Domain with Master House, Outbuildings and 4ha of Exceptional Space, Renovation Ongoing, Potential


Advert Reference: 1059-59
For Sale By Agent
Agency: L'agence par Maison Sloane
This property has been brought to you by Green-Acres
 Currency Conversion provided by
Wise
Currency Conversion provided by
Wise
| €950,000 is approximately: | |
| British Pounds: | £815,242 |
| US Dollars: | $1,101,240 |
| Canadian Dollars: | C$1,526,080 |
| Australian Dollars: | A$1,535,295 |


Key Info
- Type: Residential (Maison de Maître, Mansion / Belle Demeure, Manoir / Manor House, House), Maison Ancienne, Maison Bourgeoise , Detached
- Bedrooms: 6
- Bath/ Shower Rooms: 2
- Habitable Size: 630 m²
- Land Size: 4 ha
Features
- Character / Period Features
- Driveway
- Garden(s)
- Land
- Off-Street Parking
- Outbuilding(s)
- Rental / Gîte Potential
- Stone
Property Description
In the heart of a preserved environment, just 20 minutes from Agen train station (TGV), the Domaine de Lajoannenque reveals a rare property, rich in history and character. Formerly a fief of the Lafitte family from 1666 to 1916, influential local figures and pioneers in viticulture, this place today embodies a unique opportunity: to finalize an already significantly engaged renovation, according to your own vision.
Behind its perfectly balanced facade, the master house stands elegantly, surrounded by its stone outbuildings and structured gardens. The arrival is smooth, with a circular courtyard, a tree-filled park, and an immediate sensation of space and tranquility.
Having been completely rethought over the past 15 years by its owner, a Parisian interior architect, the residence has benefited from a thorough renovation blending respect for authenticity with the staging of volumes. Some spaces remain to be completed, offering valuable freedom to create a project that reflects your image.
The exteriors naturally extend the elegance of the buildings, with a softly lined park, a central courtyard harmoniously structuring the buildings, a pool-ready terrain, two wells, and ample spaces allowing for the parking of 8 vehicles or more. The property also benefits from a double entrance with electric gates, offering both practicality and discretion.
The main house has 630 m2 of living space. From the entrance, the volumes impress with high ceilings, through views, and omnipresent light. The reception rooms flow seamlessly, each with a strong identity:
A main living room of approximately 50 m2, facing full south, bathed in natural light. A double living room of 77 m2 with northeast exposure, more subdued, with contrasting atmospheres. A third living room with a fireplace.
Some rooms reveal a true decorative signature: wall paneling, parquet flooring in a herringbone pattern, and crafted frames. Elsewhere, the volumes open further, allowing light to enter through large windows, offering views of the park.
The house alternates between character rooms with enveloping atmospheres—dressed walls, deep tones, integrated furniture—and more open spaces, almost contemporary in their perception, where light and volume dominate.
The kitchen, accompanied by its scullery, remains to be structured according to future uses. The dining room, located in an old laundry room, bears witness to this gradual transformation of the space.
The ground floor also welcomes:
A bedroom with a bathroom. A second bedroom accessible for individuals with reduced mobility. Several generous circulation spaces allowing for different living configurations.
Everywhere, old elements are present: fireplaces, cast iron radiators, period woodwork, which engage in dialogue with the more recent interventions.
On the first floor, volumes and atmospheres:
The upstairs continues the impression of space and potential:
Four rooms of remarkable volumes, some bathed in full southern light. A bathroom with a bathtub and toilet. A bedroom with a shower corner. Several rooms whose finishes remain to be completed.
Some bedrooms already present very marked atmospheres with patinated walls, large openings, and clear views, while others remain intentionally raw, ready to be reinterpreted.
The attic, insulated, is fully convertible.
Outbuildings and exteriors, a true domain:
Around the courtyard, the estate takes on its full dimension. The stone outbuildings, with their exposed beams and impressive volumes, offer considerable potential:
Two barns. A double-entry stable. A vast wing of workshops. An independent former residence. A chapel to renovate.
Some spaces, currently raw, impress with their heights, massive wooden structures, and intact authenticity. They could become artist studios, reception spaces, or additional living spaces. The entire area represents approximately 600 m2 additional, to be structured according to the project.
Location:
Just a few minutes away, Astaffort gathers the essentials of daily services: bars, restaurants, local shops, and supermarkets, all easily accessible. The village, typical of Lot-et-Garonne, maintains an active local life, with a present commercial fabric and a human-scale organization. Agen, in close proximity, naturally complements this set with its schools, administrative services, sports infrastructures, and its train station connecting major national lines.
Ideally located in the Southwest, the Domaine de Lajoannenque enjoys a peaceful yet connected setting. Approximately 15 minutes from Agen, the property allows for quick access to main infrastructures and the A62 highway (linking Bordeaux and Toulouse), itself located about fifteen minutes away. This configuration places Toulouse about 1h15 away, Montauban just over an hour, and Bordeaux between 1h30 and 2h, facilitating regular travel while maintaining a rural and open living environment.
The area is largely situated within an agricultural and hilly region, marked by the landscapes of the Southwest—crops, woodlands, gentle reliefs, and clear views. The territory remains sparsely populated, contributing to a feel of space and calm, while being structured by a network of villages and small towns. There is also a discreet but regular cultural and tourist offering, driven by local heritage, markets, and seasonal events.
Finally, the position between Nouvelle-Aquitaine and Occitanie enhances the geographical interest of the area, at the crossroads of several economic and cultural basins. This location allows for easy navigation between different influences—from the dynamism of Toulouse to the Bordeaux axis—while remaining anchored in a coherent and stable rural environment.
REGULATIONS: Information on the risks to which this property is exposed can be found on the Géorisques website.
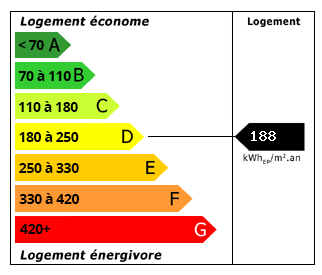 Energy Consumption (DPE)
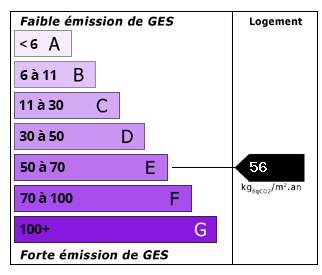 CO2 Emissions (GES)
Currency Conversion provided by
Wise
CO2 Emissions (GES)
Currency Conversion provided by
Wise
| €950,000 is approximately: | |
| British Pounds: | £815,242 |
| US Dollars: | $1,101,240 |
| Canadian Dollars: | C$1,526,080 |
| Australian Dollars: | A$1,535,295 |
Location Information
For Sale By Agent
Agency: L'agence par Maison Sloane
This property has been brought to you by Green-Acres
Partner Services
Property added to Saved Properties