Contemporary Home with a Pool and Views of the Luberon in Saint-Saturnin-Lès-Apt


Advert Reference: 11549
For Sale By Agent
Agency: Agence ROSIER
This property has been brought to you by Green-Acres
 Currency Conversion provided by
Wise
Currency Conversion provided by
Wise
| €750,000 is approximately: | |
| British Pounds: | £642,097 |
| US Dollars: | $875,175 |
| Canadian Dollars: | C$1,213,200 |
| Australian Dollars: | A$1,218,075 |


Key Info
- Type: Residential (House)
- Bedrooms: 3
- Bath/ Shower Rooms: 1
- Habitable Size: 98 m²
- Land Size: 850 m²
Features
- Garden(s)
- Swimming Pool
- Terrace(s) / Patio(s)
Property Description
Close to the centre of Saint-Saturnin-lès-Apt, approximately a ten-minute walk away, this contemporary single-storey house is set in a quiet residential area on the southern slopes of the enjoys an attractive position overlooking the valley and the Luberon mountains, while remaining within easy reach of the village shops and amenities.
Built in 2014 on 850 sqm of enclosed and landscaped grounds, the property offers approximately 100 sqm of living space and is arranged around a central patio and swimming pool. Its understated contemporary architecture combines large aluminium-framed windows and doors, exposed steel beams, stoneware floors and sliding wooden shutters.
The main part of the house features a spacious living area of approximately 50 sqm, comprising a sitting room, dining area and open-plan kitchen arranged around a central island. Fully glazed on its southern side, this room enjoys plenty of natural light and opens directly onto the patio, swimming pool and views across the valley. Wide adjustable louvred blinds provide effective control of both sunlight and shade.
A wood-burning stove complements the electric underfloor heating, while reversible air conditioning is installed in the living room.
Adjoining the kitchen is a fitted utility pantry incorporating a small technical area.
The master bedroom is located in the west wing of the main building. Generously proportioned, it offers extensive fitted wardrobe space, its own shower room and reversible air conditioning. It also has direct access to the patio and swimming pool.
A guest WC with washbasin completes this part of the house.
Two further bedrooms, located in a separate part of the property, share a bathroom.
A terrace runs alongside both bedrooms and extends to the entrance patio, creating a natural outdoor connection between the different areas of the property.
At the heart of the house, the 4.50 x 3.50 metre swimming pool is discreetly integrated into the patio and forms an integral part of the overall layout.
Outside, approximately 100 sqm of terraces surround the house and swimming pool. A combination of gravel, timber and concrete surfaces reinforces the contemporary character of the property while creating a number of distinct outdoor areas to enjoy at different times of the day and throughout the seasons.
Below the swimming pool, a pergola provides an additional, more sheltered and slightly secluded outdoor area.
The particularly well-maintained gardens have been designed with a restrained and structured approach, with an almost Japanese influence in places. Holm oaks, olive trees, laurels and cypresses provide Mediterranean planting well suited to the setting. The approach to the property, notably framed by two cypress trees, contributes to its understated elegance.
An additional room completes the property. Currently used as a laundry and storage area, it also has a mezzanine and could serve a variety of purposes, including storage, a workshop or bicycle garage. Accessible from both sides, it opens onto the entrance patio on one side and to the east on the other, where a small outdoor utility area has been created, notably for drying laundry.
The entire property is enclosed and secure. To the rear of the house, on the northern side, there is parking for approximately four vehicles.
With no overlooking neighbours, the house enjoys attractive open views across the valley towards the Luberon. It is equipped with double-glazed aluminium joinery, insect screens, an alarm system and fibre-optic internet. The property is connected to mains water and mains drainage.
Contemporary and easy to live in, this property stands out for its well-designed single-storey layout, the constant connection between its interior and garden, its particularly well-maintained outdoor spaces and its location within walking distance of the shops and village life of Saint-Saturnin-lès-Apt.
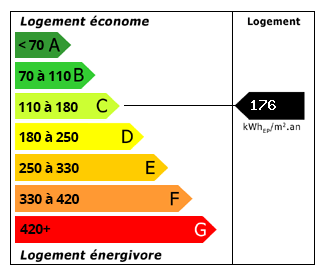 Energy Consumption (DPE)
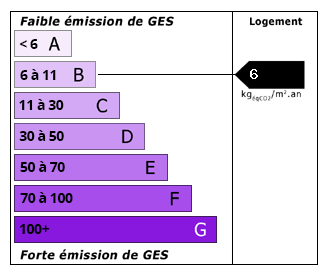 CO2 Emissions (GES)
Currency Conversion provided by
Wise
CO2 Emissions (GES)
Currency Conversion provided by
Wise
| €750,000 is approximately: | |
| British Pounds: | £642,097 |
| US Dollars: | $875,175 |
| Canadian Dollars: | C$1,213,200 |
| Australian Dollars: | A$1,218,075 |
Location Information
For Sale By Agent
Agency: Agence ROSIER
This property has been brought to you by Green-Acres
Partner Services
Property added to Saved Properties