Between Caen and the Sea – Beautiful Character Property


Advert Reference: 21627no
For Sale By Agent
Agency: Groupe Mercure France
This property has been brought to you by Green-Acres
 Currency Conversion provided by
Wise
Currency Conversion provided by
Wise
| €835,000 is approximately: | |
| British Pounds: | £709,750 |
| US Dollars: | $893,450 |
| Canadian Dollars: | C$1,227,450 |
| Australian Dollars: | A$1,377,750 |


Key Info
- Type: Residential (House)
- Bedrooms: 9
- Bath/ Shower Rooms: 2
- Habitable Size: 420 m²
Features
- Character / Period Features
Property Description
In a precious setting of ancient stone buildings, on the edge of an authentic and unspoiled village and just 10 minutes from the sea, this charming former mill has gradually been transformed over time into a peaceful and spacious family home.
Adorned with fragrant roses, the square courtyard is enclosed by stone outbuildings and protective walls. A feeling of serenity prevails, enhanced by the gentle flow of water behind the house.
Through its wooden door, one discovers the entrance hall of this delightful residence. Stone floor slabs reveal a handsome stone staircase and, on either side, approximately 250 sqm of warm and welcoming reception rooms.
To the right:
• A vast first sitting room (approx. 45 sqm) and dining room featuring a beautiful Caen stone fireplace. The rear windows overlook the stream that once powered the mill’s now vanished waterwheel.
• A dining area adjoining the kitchen.
• A kitchen opening onto the courtyard (approx. 23 sqm) with a large fireplace.
• A spacious utility room with its original fireplace and direct access to the courtyard (approx. 28 sqm).
First floor – right wing:
• The stone staircase, lit by a window, opens onto a landing.
• Bedroom 1 (approx. 21 sqm) with two built-in cupboards.
• Bedroom 2 with a stone fireplace (approx. 24 sqm).
• A small child’s bedroom (approx. 9 sqm).
• A large bathroom with separate Wc and generous storage cupboards (approx. 20 sqm).
• Bedroom 3 (approx. 22 sqm) overlooking the courtyard.
Second floor – right wing:
A concealed wooden staircase behind a door leads to the second floor:
• A vast room awaiting conversion (approx. 85 sqm), lit by charming small-paned windows.
• A large Bedroom 4 (approx. 40 sqm).
• Another spacious room (or Bedroom 5) illuminated by three windows at the far end.
• Above, an attic with exposed roof timbers in good condition.
Returning to the entrance, the visit continues into the left wing of the mill.
• To the left of the entrance lies a magnificent cathedral-style sitting room (approx. 65 sqm), formerly housing the mill wheel. Gathered around its impressive fireplace of brick, stone and timber, this space evokes the warmth of evenings past.
• Extending from it, another large reception room opens southwards onto a stone terrace (approx. 45 sqm). A charming garden offers peaceful views over the stream below.
• Behind this room is a laundry area.
First floor – left wing:
• From the great sitting room, a wooden staircase leads to two levels of pleasantly arranged bedrooms.
• A large study (or Bedroom 6, approx. 35 sqm), forming an independent suite from the rest of the house, enhanced by a beautiful stone fireplace.
• Adjoining it, Bedroom 7 (approx. 26 sqm), also featuring a stone fireplace.
• A bathroom with lino flooring (11 sqm) and separate Wc.
• A wooden staircase continues the exploration of the house.
• Bedroom 8, illuminated by three windows (approx. 27 sqm).
• An adjoining children’s Bedroom 9 (approx. 10.5 sqm).
The layout of this substantial home allows for numerous living and sleeping areas, ideal for welcoming family and friends while offering the possibility of separating the wings if desired.
OUTBUILDINGS:
Perpendicular to the mill, stone buildings with mechanical tile roofs bear witness to the rural history of this fine property.
Within this angle lies the boiler room, providing passage from the courtyard to the south-facing terrace area. A door opens onto former pig troughs.
Extending perpendicularly, another range of buildings houses large garages capable of accommodating up to four cars (approx. 80 sqm).
Another section, topped with a charming triangular pediment adorned with dovecote openings, contains a beautiful 70 sqm earth-floored workshop flooded with natural light.
Above this building, an exterior stone staircase leads to a magnificent 150 sqm parquet-floored room lit by ten windows. It offers exciting potential for hosting family events, receptions or creative projects.
THE GARDEN:
The grassy and gravelled courtyard is beautifully planted and particularly flower-filled.
A quince tree, numerous rose bushes and hydrangeas lend exceptional charm to the setting.
To the rear, the carefully managed stream running alongside the house and the south-facing terrace provide idyllic views over the water and surrounding countryside.
TECHNICAL Features:
• Mains drainage.
• Property tax: €3,200.
• Recent Chappée oil-fired boiler.
• Electrical system requires updating.
• Two 150-litre hot water tanks and one 200-litre tank.
• Main house roof in slate, regularly maintained outbuildings with mechanical tile roofs.
• Double glazing in the kitchen single glazing throughout the remainder of the property.
This property exudes remarkable character, generous proportions and a wonderfully warm atmosphere.
Located 15 minutes from Caen, 10 minutes from the sea and 2 hours 15 minutes from Paris.
Energy rating: G
Climate rating: G
Estimated annual energy costs: between €18,270 and €24,750 per year, based on average energy prices indexed for 2021, 2022 and 2023.
Information regarding potential risks to which this property is exposed is available on the Géorisques website:
Géorisques
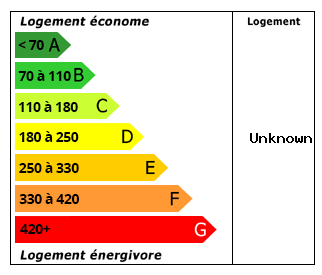 Energy Consumption (DPE)
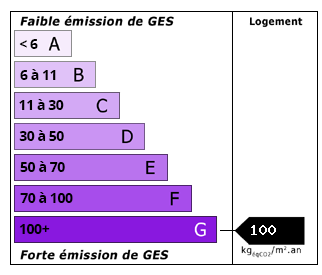 CO2 Emissions (GES)
Currency Conversion provided by
Wise
CO2 Emissions (GES)
Currency Conversion provided by
Wise
| €835,000 is approximately: | |
| British Pounds: | £709,750 |
| US Dollars: | $893,450 |
| Canadian Dollars: | C$1,227,450 |
| Australian Dollars: | A$1,377,750 |
Location Information
For Sale By Agent
Agency: Groupe Mercure France
This property has been brought to you by Green-Acres
Partner Services
Property added to Saved Properties