House for Sale in Quissac 300 m² with 1,000 m² of Land and Independent Accommodation


Advert Reference: gvma1440010233-10233
For Sale By Agent
Agency: Gb Atypik- GAUME Jérôme
This property has been brought to you by Green-Acres
 Currency Conversion provided by
Wise
Currency Conversion provided by
Wise
| €446,000 is approximately: | |
| British Pounds: | £379,100 |
| US Dollars: | $477,220 |
| Canadian Dollars: | C$655,620 |
| Australian Dollars: | A$735,900 |


Key Info
- Type: Residential (House)
- Bedrooms: 5
- Bath/ Shower Rooms: 1
- Habitable Size: 256 m²
- Land Size: 1,040 m²
Features
- Garden(s)
- Land
- Terrace(s) / Patio(s)
Property Description
HOUSE FOR SALE IN QUISSAC - STONE WITH HIGH POTENTIAL - 300 M2 - TWO DWELLINGS - GARDEN - SHED - BROUZET-LÈS-QUISSAC - NEAR QUISSAC, SAUVE AND SOMMIÈRES
Located in Brouzet-lès-Quissac (30260), in the South of France, this stone house of about 300 m2 of living space offers strong potential for a family project, intergenerational living, rental or tourism.
Only 6 minutes from Quissac, 10 minutes from Sauve and 18 minutes from Sommières, the property allows you to enjoy a peaceful setting in the heart of the Gard while staying close to shops, services and main roads.
The house can be lived in today while leaving real possibilities for evolution. It includes two independent dwellings, an additional space of about 40 m2 to rehabilitate, three vaulted stone cellars, a shaded garden and a large hangar offering parking and potential for development.
This 18th-century ensemble is a former relay of the post, formerly used as a stop for travelers, mail and the horse relay crossing long distances.
The building has preserved many old elements that give its character to the property: stone walls, large vaults, exposed beams, old tiles, wooden floors and period joinery. The shaded garden, shaded areas and large stone arches directly contribute to the place’s identity.
MAIN HOUSE
The main dwelling offers generous spaces and an organization suitable for family life.
A large entrance hall serves a convivial kitchen as well as a living room with a fireplace and access to the garden. One bedroom and several storage spaces complete this level.
An additional space of about 40 m2 remains to be rehabilitated. This space allows, according to needs and subject to required permissions, a suite, an office, a games room or a new living area.
On the first floor, three spacious bedrooms are organized around a space that can serve as a living room or reading area. A bathroom and a toilet complete this level.
The exposed beams, stone and old materials here again recall the history of this former relay.
SEPARATE SECOND DWELLING
The property also includes a second dwelling with its own access.
It consists of a living space with a kitchen, a shower room and a toilet. Upstairs, one bedroom with original wooden floor completes the ensemble.
This configuration accommodates family or friends while preserving everyone’s independence. It can also follow a project for seasonal rental, a gîte or bed and breakfast.
APPENDICES, GARDEN AND POTENTIAL
Three vaulted stone cellars complete the property. They can be used for storage, wine preservation or to create a workshop.
The large hangar is one of the property’s main assets. It currently allows parking for several vehicles and provides additional volume that can support different projects.
Subject to planning rules and necessary authorizations, this hangar could be studied for a project of gîtes, bed and breakfast, workshop or professional space.
The land represents about 1,200 m2 spread over two plots.
The shaded and tree-filled garden creates an intimate setting. Mature trees, passages under the vaults and covered spaces allow enjoyment of the outdoors and strengthen the stone house’s character.
ENERGY PERFORMANCE
For a building of this age and size, energy performance is also noteworthy.
DPE: class C - 176 kWh/m2/year
GHG: class B
HIGHLIGHTS OF THE PROPERTY
- About 300 m2 of living space
- About 1,200 m2 of wooded land
- Two independent dwellings
- 18th-century former relay of the post
- Stone house with preserved historic elements
- Three vaulted stone cellars
- Large hangar with parking
- About 40 m2 to rehabilitate
- DPE in class C
- Shaded, wooded garden
- Strong potential for extension and development
- Suitable for family, rental, gîte or bed and breakfast project
- Proximity to Quissac, Sauve and Sommières
GEOGRAPHICAL LOCATION
Brouzet-lès-Quissac (30260) is located in the Gard, in the South of France, between garrigue, Cévennes and Gard countryside.
Quissac is about 6 minutes away, Sauve 10 minutes and Sommières 18 minutes. Montpellier is about 40 minutes away and Nîmes about 45 minutes.
Montpellier Saint-Roch station is about 39 km away and Montpellier Méditerranée airport about 46 km.
This location allows living in the Gard countryside while remaining close to the shops and services of Quissac as well as the life hubs of Sommières, Montpellier and Nîmes.
The area allows enjoying the Cévennes, garrigue, character villages of the Gard, hikes and bike rides. Mediterranean beaches are reachable in under an hour.
This stone country house is aimed at buyers who seek space and above all a property capable of evolving with their project. You can move in today while preserving potential for expansion and development for tomorrow.
The presence of two dwellings, vaulted cellars, the hangar, the garden and expandable volumes also allow for either a large family residence or a guest or seasonal rental project.
PRICE €460,000 Fees charged to seller
INFORMATION
Information on the risks to which this property is exposed is available on
Real estate professionals: open inter-agency.
CONTACT
Marie SANDMARK, multilingual (RSAC Jérôme GAUME (RSAC EI) Available 7 days a week.
Leave a text message in case of unavailability for a quick callback.
Reference ad:
File no GJVMA - Warrant no 7740
brouzet-lès-quissac - 30260 - stone house - high potential house - former relay of the post - south of france - quissac - Sauve - sommières - gard real estate - two dwellings - vaulted cellars - hangar - garden - character house - potential extension - gîte - bed and breakfast - Cévennes
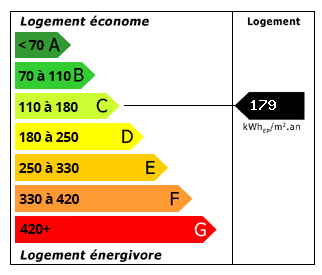 Energy Consumption (DPE)
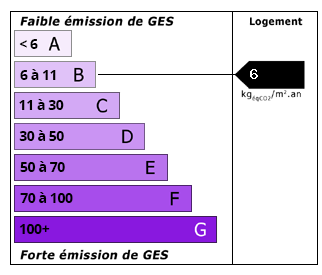 CO2 Emissions (GES)
Currency Conversion provided by
Wise
CO2 Emissions (GES)
Currency Conversion provided by
Wise
| €446,000 is approximately: | |
| British Pounds: | £379,100 |
| US Dollars: | $477,220 |
| Canadian Dollars: | C$655,620 |
| Australian Dollars: | A$735,900 |
Location Information
For Sale By Agent
Agency: Gb Atypik- GAUME Jérôme
This property has been brought to you by Green-Acres
Partner Services
Property added to Saved Properties