House Near Town/School - 161 sqm - 4 Bedrooms


Advert Reference: 3086-5592
For Sale By Agent
Agency: RIVA-IMMOBILIER
This property has been brought to you by Green-Acres
 Currency Conversion provided by
Wise
| €606,000 is approximately: | |
| British Pounds: | £507,391 |
| US Dollars: | $678,295 |
| Canadian Dollars: | C$949,299 |
| Australian Dollars: | A$965,903 |


Key Info
- Type: Residential (House)
- Bedrooms: 4
- Bath/ Shower Rooms: 1
- Habitable Size: 168 m²
- Land Size: 2,525 m²
Features
- Garden(s)
- Terrace(s) / Patio(s)
Property Description
LATRESNE? NEAR SCHOOLS / COLLEGE ? RIVA REAL ESTATE offers you this contemporary single-storey house of 161 m2, complemented by a basement of approximately 50 m2, situated on a beautiful wooded plot of 2.500 m², in the immediate vicinity of the centre of Latresne and schools. THE HOUSE Nestled in the heart of its wooded garden, the house benefits from a particularly pleasant layout, with an entrance naturally leading to the living areas, the sleeping area and access to the basement. The living room is captivating with its arched French doors opening onto a large, south-facing stone terrace. Its generously extended eaves allow it to take full advantage of this orientation while limiting direct sunlight during the hottest hours of summer. A central fireplace and a ceiling inspired by coffered wood ceilings lend the space a distinctive character. Extending from the living room, the kitchen offers a spacious, bright, and family-friendly environment. A large sliding glass door opens directly onto the terrace, allowing you to fully enjoy the garden view. Well-equipped, it features a granite countertop and its own air conditioning. An adjoining pantry houses the washing machine. A second entrance, located at the rear of the house and near the parking area, makes daily life easier and provides particularly convenient access to the kitchen. The sleeping area includes four bedrooms , one of which is located near the living room, which could also be perfectly suited for use as a closed office. A bathroom with separate shower, a shower room adjoining one of the bedrooms and two toilets complete this space. THE OUTDOORS AND THE ENVIRONMENT The house is situated in the middle of a fenced and wooded plot of 2.500 m² , slightly in a dominant position relative to the entrance of the plot, which allows it to benefit from an unobstructed view of its surroundings. The space in front of the terrace offers the possibility of creating a swimming pool, subject to obtaining the necessary planning permissions. At the rear of the property, the plot still offers ample space that could be developed to create additional parking. The installation of a carport could also be considered, subject to obtaining the necessary permits. A second covered terrace, located to the north of the house, provides a particularly pleasant space on the hottest days. The basement, approximately 50 m2, is directly accessible from the driveway that goes around the house and offers a garage space as well as storage possibilities. EQUIPMENT Heating and air conditioning are provided by a ducted air-to-air system powered by a heat pump , serving the bedrooms, supplemented by wall-mounted split units in the living room and kitchen. For more information and photos, visit immobilier-
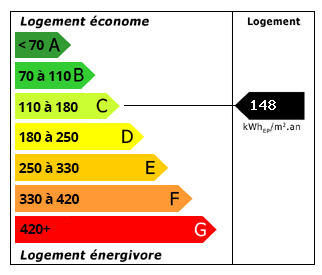 Energy Consumption (DPE)
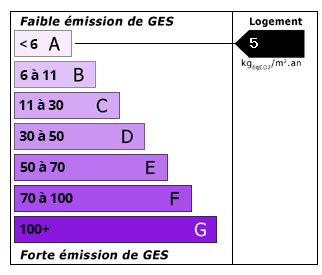 CO2 Emissions (GES)
Currency Conversion provided by
Wise
| €606,000 is approximately: | |
| British Pounds: | £507,391 |
| US Dollars: | $678,295 |
| Canadian Dollars: | C$949,299 |
| Australian Dollars: | A$965,903 |
Location Information
For Sale By Agent
Agency: RIVA-IMMOBILIER
This property has been brought to you by Green-Acres
Partner Services
Property added to Saved Properties