Chatillon S/Chal: Single-Story 5BR, 230m², Pool, Garage


Advert Reference: 829-horizon
For Sale By Agent
Agency: ANNA MOCK
This property has been brought to you by Green-Acres
 Currency Conversion provided by
Wise
Currency Conversion provided by
Wise
| €445,000 is approximately: | |
| British Pounds: | £381,543 |
| US Dollars: | $513,396 |
| Canadian Dollars: | C$715,649 |
| Australian Dollars: | A$719,832 |


Key Info
- Type: Residential (House)
- Bedrooms: 5
- Bath/ Shower Rooms: 2
- Habitable Size: 230 m²
- Land Size: 624 m²
Features
- Garage(s)
- Garden(s)
- Swimming Pool
Property Description
NEW HORIZON OPPORTUNITY!
In Châtillon-sur-Chalaronne, just a few minutes on foot from shops and amenities, discover this beautiful single-storey family home, bright and spacious, with about 230 m² of gross floor area, including an annexe of about 55 m², on a 625 m² plot: a bright, functional home with the comfort of single-level living and close proximity to the center of Châtillon-sur-Chalaronne.
Designed to comfortably accommodate a large family, the house offers pleasant and easy-to-live spaces, with the advantage of entirely single-level living.
In the heart of the home, a large living room bathed in light brings together the open-plan kitchen, dining area and the lounge with a fireplace. A second small lounge creates a more intimate space, while a large games room will undoubtedly delight children... or the young at heart!
On the sleeping side, everyone will find their space thanks to five bedrooms, including a master suite with private bathroom. A large bathroom with bath and shower, two WCs.
The exteriors naturally extend the living spaces. In fine weather, meals can be shared around the pizza oven, while a second terrace hosts the heated pool and its pool house with summer kitchen, shower and WC: a truly convivial space to enjoy with family and friends.
The property also includes an annexe of about 55 m², offering great possibilities according to tastes and needs: gym, workshop, recreational space, office or other project.
Garage, garden shed and enclosed courtyard with electric gate complete this generous home.
Technical/amenities:
• Construction: 2006 – extension in 2015
• Gross floor area: 230 m², including annexe (currently unheated) ~55 m²
• Underfloor heating
• Condensing boiler
• Wood fireplace
• Double-flow VMC
• PVC double glazing
• Electric roller shutters
• Water softener
• Collective wastewater system – mains drainage
• Saltwater pool, 6x4m, heated by heat pump
• Pool house with summer kitchen, shower and WC
• Pizza oven
• Garage with sectional door, and garden shed
• New electric gate – 2025
• RJ45 sockets
• Fibre
• Car tax: €1,371
• Electricity consumption: about €2,000/year
More than 50 photos viewable directly on our website!
Contact: Anna MOCK
07/ 88/ 49/ 49/ 67 or 07/ 66/ 06/ 75/ 17 or agency landline 04/ 74/ 65/ 54/ 72
Fees payable by the seller. Energy class C, Climate class C. Estimated average annual energy expenditure for standard use, based on energy prices in 2021: between €1,715 and €2,322.
Your Horizon Immobilier advisor: Anna MOCK
Commercial agent (sole trader).
Horizon Immobilier
Nicolas MOCK, - Information...
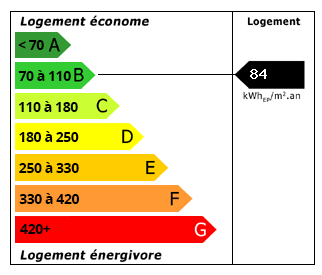 Energy Consumption (DPE)
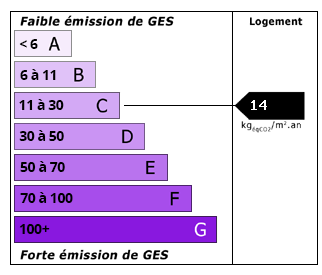 CO2 Emissions (GES)
Currency Conversion provided by
Wise
CO2 Emissions (GES)
Currency Conversion provided by
Wise
| €445,000 is approximately: | |
| British Pounds: | £381,543 |
| US Dollars: | $513,396 |
| Canadian Dollars: | C$715,649 |
| Australian Dollars: | A$719,832 |
Location Information
For Sale By Agent
Agency: ANNA MOCK
This property has been brought to you by Green-Acres
Partner Services
Property added to Saved Properties