Maison 101 m² for Sale - Pougny


Advert Reference: vm1554-landecy01
For Sale By Agent
Agency: Cabinet LANDECY
This property has been brought to you by Green-Acres
 Currency Conversion provided by
Wise
Currency Conversion provided by
Wise
| €330,000 is approximately: | |
| British Pounds: | £280,500 |
| US Dollars: | $353,100 |
| Canadian Dollars: | C$485,100 |
| Australian Dollars: | A$544,500 |


Key Info
- Type: Residential (House)
- Bedrooms: 2
- Habitable Size: 101 m²
- Land Size: 0 m²
Property Description
EXCLUSIVITY CABINET LANDECY
Charming village house of type 3 located in the heart of Pougny, offering 101 m² of living space over two levels and a non-adjoining garden of 280 m², located near the primary school and a few minutes from the Chancy border crossing.
Spread over two levels, it comprises an entrance with built-in storage, a fully equipped open-plan kitchen onto a living room with cathedral ceiling and wood-burning stove, two bedrooms with built-in wardrobes, and a shower room with WC.
Upstairs, a 35 m² mezzanine provides a large space and the possibility to create an additional bedroom with en-suite shower room, and gives access to a 6.5 m² terrace.
A beautiful non-adjoining garden of 280 m² with a well is located a short walk from the house.
In the annexes, a basement including a tandem double garage, a laundry room with a shower area, a boiler room and a wine cellar complete this property.
Some refreshment/refurbishment work is to be expected.
Contact: Simon PEPINSTER
- - - - - - - - - - - - - - - - - - - - - - - - - - - - - - - - - - - - - - - - - - - - - - - - - - - - - - - - - - - - - - - - - - - - - - - - - - - - - - -
CABINET LANDECY EXCLUSIVE
Charming 2-bedroom village house located in the heart of Pougny, offering 101 m² of living space over two floors, together with a 280 m² non-adjoining garden. The property is ideally located close to the primary school and just a few minutes from the Chancy border crossing.
Spread over two floors, the house comprises an entrance hall with built-in storage, a fully equipped kitchen opening onto a living room with a cathedral ceiling and wood-burning stove, two bedrooms with built-in wardrobes, and a shower room with WC.
Upstairs, a 35 m² mezzanine provides a spacious additional living area, with the possibility of creating an additional bedroom with an en-suite shower room. It also provides access to a 6.5 m² terrace.
A beautiful 280 m² non-adjoining garden, complete with a well, is located just a short walk from the house.
The property also benefits from a basement comprising a double tandem garage, a laundry room with shower area, a boiler room, and a wine cellar.
Some updating and refurbishment work is to be expected.
Contact: Simon PEPINSTER +33 (0)7
Fees payable by the seller. Energy rating D, Climate class D. Estimated annual energy costs for standard use: between 2166.00 and 2930.00 for years 2021, 2022 and 2023 (subscriptions included). Risk information for this property is available on the Géorisques website: .
AC ADC
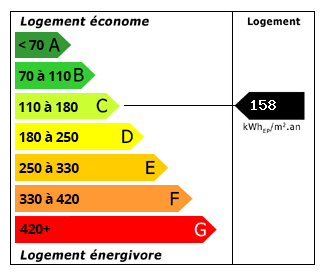 Energy Consumption (DPE)
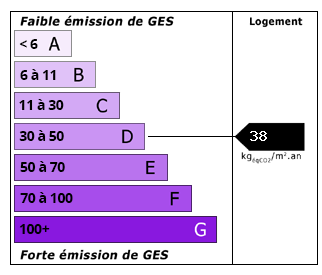 CO2 Emissions (GES)
Currency Conversion provided by
Wise
CO2 Emissions (GES)
Currency Conversion provided by
Wise
| €330,000 is approximately: | |
| British Pounds: | £280,500 |
| US Dollars: | $353,100 |
| Canadian Dollars: | C$485,100 |
| Australian Dollars: | A$544,500 |
Location Information
For Sale By Agent
Agency: Cabinet LANDECY
This property has been brought to you by Green-Acres
Partner Services
Property added to Saved Properties