Elegant 18th-Century Residence with 7 ha and Outbuildings


Advert Reference: 1082
For Sale By Agent
Agency: PIERRE CHANGARNIER IMMOBILIER
This property has been brought to you by Green-Acres
 Currency Conversion provided by
Wise
| €450,000 is approximately: | |
| British Pounds: | £376,776 |
| US Dollars: | $503,685 |
| Canadian Dollars: | C$704,925 |
| Australian Dollars: | A$717,255 |


Key Info
- Type: Residential (House)
- Bedrooms: 6
- Bath/ Shower Rooms: 1
- Habitable Size: 288 m²
- Land Size: 0 m²
Property Description
For sale in the Bourbonnais bocage, an estate of 7 ha comprising an elegant 18th-century residence, its outbuildings bordering the main courtyard, and an annex house.
The residence was rebuilt around 1785 on the site of the former 13th-century château, destroyed in 1601. Its cellars and part of the moat remain today.
Its east-facing façade, with nine bays, is topped by three dormer windows. In the centre, a slightly projecting section highlights the entrance, reached by a stone staircase. The north façade is adorned with five oculi. The west façade overlooks a charming terrace above the moat.
Built over cellars, the residence offers approximately 288 m² of living space.
Ground floor:
– Entrance hall of 13.10 m². Painted cement tiles;
– WC of 3.44 m² with hand basin;
– Hallway of 2.24 m²;
– Kitchen of 37.54 m². Monumental stone fireplace. Terracotta floor tiles. Exposed beams. Wood-burning cooker installed in 2014 (the kitchen is not connected to the central heating system);
– Back kitchen of 7.83 m². Sink. Access to a staff bedroom upstairs;
– Boiler room of 5.48 m². Cupboards;
– Storeroom of 5.54 m²;
– Dining room of 39.27 m². English-pattern parquet flooring. Neo-Gothic wooden fireplace. Wood-burning stove installed in 2014;
– Living room of 46.36 m². English-pattern parquet flooring. 18th-century stone fireplace with overmantel. French doors open onto the terrace;
– Bedroom of 21.22 m². English-pattern parquet flooring. 18th-century stone fireplace with overmantel decorated with foliage. Washbasin and bidet;
– Bedroom of 18.72 m². English-pattern parquet flooring;
– Bedroom of 9.67 m² with access to the garden;
– Bedroom of 38.06 m². English-pattern parquet flooring. 18th-century stone fireplace with an overmantel featuring fluted pilasters;
– Shower room of 10.03 m². Washbasin, shower and WC;
– Bedroom of 12.80 m².
From the back kitchen, a half-landing provides access to a 17 m² bedroom lit by three oculi.
From the hallway, a beautiful 18th-century wooden staircase leads to the convertible attic.
Three vaulted cellars of 37 m², 16 m² and 26 m² are accessible from both inside and outside.
Oil-fired central heating with a Bosch boiler installed in 2014. An 8,000-litre oil tank is located in one of the cellars. The boiler also supplies domestic hot water. Wooden windows with thick glazing have been replaced since 2014, except in two bedrooms and the shower room.
The individual wastewater treatment system complies with regulations.
The roofs have been regularly inspected since 2014, as have the façades.
Most of the electrical wiring was replaced in 2014.
The two outbuildings flank the main courtyard.
The north outbuilding includes a bread oven, tack room, fruit store, porch, a room with a fireplace and a barn.
The gable end needs renovation. An estimate for demolition and construction of a canopy puts the cost of the work at around €17,000.
The south outbuilding includes a large cattle shed, a garage, a woodshed and a barn.
The east gable end has been reinforced and the roof inspected in recent years.
The courtyard is enclosed to the south by a charming stone gate, beyond which lie the walled kitchen garden and orchard, followed by the meadows.
The estate extends over 7 ha 04 a 83 ca.
The land is free of any lease.
An independent annex house of approximately 60 m², situated opposite, has three rooms and an attic. It has no modern conveniences and requires renovation.
The property occupies an elevated position on the edge of a village, just 6 km from Bourbon-l’Archambault and 28 km from Moulins.
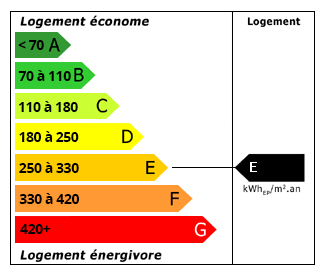 Energy Consumption (DPE)
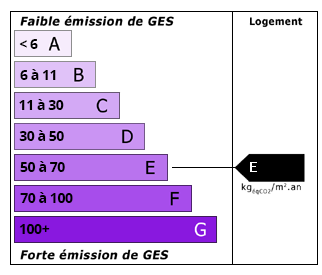 CO2 Emissions (GES)
Currency Conversion provided by
Wise
| €450,000 is approximately: | |
| British Pounds: | £376,776 |
| US Dollars: | $503,685 |
| Canadian Dollars: | C$704,925 |
| Australian Dollars: | A$717,255 |
Location Information
For Sale By Agent
Agency: PIERRE CHANGARNIER IMMOBILIER
This property has been brought to you by Green-Acres
Partner Services
Property added to Saved Properties