Beautiful Property Near Varzy


Advert Reference: 2904-76
For Sale By Agent
Agency: VIP BOURGOGNE IMMOBILIER
This property has been brought to you by Green-Acres
 Currency Conversion provided by
Wise
| €299,000 is approximately: | |
| British Pounds: | £249,898 |
| US Dollars: | $332,787 |
| Canadian Dollars: | C$465,752 |
| Australian Dollars: | A$473,675 |


Key Info
- Type: Residential (House), Business (Gîte),
- Bedrooms: 5
- Bath/ Shower Rooms: 2
- Habitable Size: 276 m²
- Land Size: 1,341 m²
Features
- Bed & Breakfast Potential
- Character / Period Features
- Garden(s)
- Gîte(s) / Annexe(s)
- Outbuilding(s)
- Renovation / Development Potential
- Rental / Gîte Potential
- Terrace(s) / Patio(s)
Property Description
Ref. 2904. A few kilometres from Varzy and Clamecy, discover this magnificent 276 m² property, comprising a main house and a gîte, set on an enclosed 1.341 m² plot with no overlooking neighbours. Recently renovated using quality materials, it combines the charm of period features such as beams and stonework with modern amenities, and offers many appealing features.
The main house is arranged over two floors. On the ground floor, it has a welcoming entrance, a dressing room, a 28 m² laundry room with WC, and a hallway leading to a 34 m² living and dining room with a pellet stove. There is also a practical kitchen, a hallway with a built-in wardrobe, a 12 m² bathroom with shower and WC, an 8 m² study, and a 14 m² bedroom with a fireplace. Upstairs, a spacious 31 m² landing room serves as a winter lounge and features a pellet stove. Three bedrooms measuring 13 m², 13 m² and 24 m², together with a shower room and a WC, complete this warm and comfortable living space.
The single-storey gîte connects to the main house and offers a 30 m² living room with an open-plan kitchen and wood-burning stove, a hallway, a 15 m² bedroom, and a shower room with WC. It is ideal for hosting guests or generating rental income.
The attached outbuildings include a boiler room/workshop/storage room, a room with a water supply, and a garage equipped with a summer kitchen. A detached outbuilding houses a garden storage room.
Outside, there is a courtyard, a tree-lined plot, terraces and a pergola, creating a pleasant and peaceful setting. Two loft spaces that could be converted and parking spaces complete the property.
For optimal comfort, the house has an efficient central heating system with a heat pump, as well as electricity generated by solar panels. The wastewater system complies with regulations and uses a septic tank for all wastewater.
This beautiful property is a unique opportunity for anyone looking to combine modern comfort with period charm in a peaceful setting. Don’t miss the chance to view this exceptional property!
Agency fees payable by the seller.
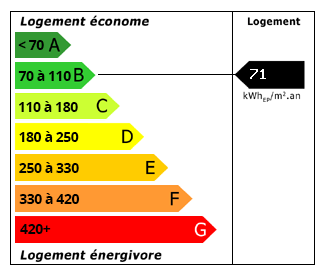 Energy Consumption (DPE)
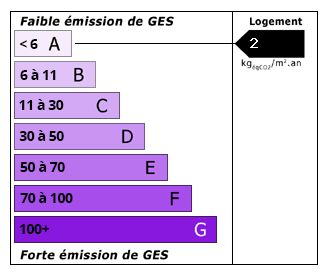 CO2 Emissions (GES)
Currency Conversion provided by
Wise
| €299,000 is approximately: | |
| British Pounds: | £249,898 |
| US Dollars: | $332,787 |
| Canadian Dollars: | C$465,752 |
| Australian Dollars: | A$473,675 |
Location Information
For Sale By Agent
Agency: VIP BOURGOGNE IMMOBILIER
This property has been brought to you by Green-Acres
Partner Services
Property added to Saved Properties