A Historic Country Residence in Cognac's Petite Champagne


Advert Reference: nh1054
For Sale By Agent
Agency: Maxwell-Baynes - RESIDENTIAL-VINEYARD
This property has been brought to you by Green-Acres
 Currency Conversion provided by
Wise
| €795,000 is approximately: | |
| British Pounds: | £664,461 |
| US Dollars: | $891,672 |
| Canadian Dollars: | C$1,246,003 |
| Australian Dollars: | A$1,272,318 |


Key Info
- Type: Residential (Country Estate, Country House, House) , Detached
- Bedrooms: 9
- Bath/ Shower Rooms: 3
- Habitable Size: 577 m²
- Land Size: 1.24 ha
Features
- Balcony(s)
- Bed & Breakfast Potential
- Character / Period Features
- Driveway
- Equestrian Potential
- Garden(s)
- Gîte(s) / Annexe(s)
- Land
- Off-Street Parking
- Outbuilding(s)
- Parking
- Renovation / Development Potential
- Rental / Gîte Potential
- Terrace(s) / Patio(s)
Property Description
Set between Angoulême and Cognac, amidst the vineyard landscapes of Petite Champagne, Logis de la Barrière brings together a distinctive historic residence, walled gardens, a separate caretaker’s house and an extensive collection of traditional outbuildings arranged around a courtyard. Extending to approximately 1.25 hectares, or 3.1 acres, the property retains the character and intimacy of a long-established family home.
Wrought-iron gates, framed by tall stone pillars, offer a fitting introduction. On the garden side, two round towers and a smaller projecting turret, crowned with slate roofs, give the house its unmistakable silhouette. The origins of the logis are believed to date back to the sixteenth century, while the opposite elevation, substantially remodelled in the nineteenth century, presents a more symmetrical arrangement of tall windows. Together, these façades reveal a house shaped by successive generations.
Inside, the principal rooms are distinguished by their proportions and natural light. Two drawing rooms and a dining room provide an inviting setting for entertaining, family gatherings and quieter moments. Period timber floors, panelling, decorative plasterwork and marble fireplaces lend texture and depth to the interiors, with ceiling heights of approximately three metres. A kitchen and adjoining service rooms complete the ground floor.
Upstairs, six bedrooms are served by two bathrooms and a shower room. Views over the gardens and grounds maintain a close connection with the surrounding landscape.
Separate from the main residence, the caretaker’s house is arranged over three floors, with living accommodation, three bedrooms, a bathroom and a shower room. It offers scope for accommodating extended family, guests or a caretaker independently of the principal house.
The courtyard buildings are an integral part of the property’s appeal. Former stables, a wine store, a barn, cellars and a substantial open-sided shelter recall the working life of this rural estate. Their generous volumes invite consideration of future uses, subject to the necessary works and permissions.
Beyond the house, mature trees, sculpted hedges and old stone walls give structure to the gardens. Lawns, an orchard and a vegetable garden create a succession of spaces, some open and expansive, others more secluded.
Logis de la Barrière now offers the opportunity for a considered programme of restoration and modernisation, encompassing the main residence and parts of the outbuildings. For a buyer drawn to architectural character and the enduring appeal of a French country home, it is a property with a clear identity and a future to shape.
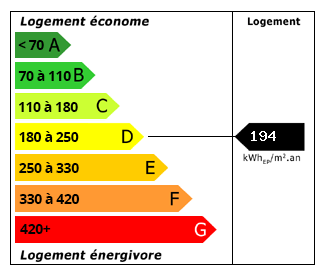 Energy Consumption (DPE)
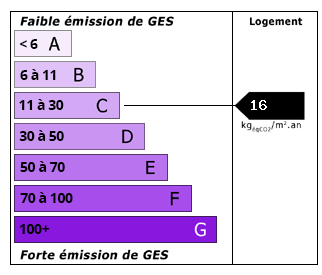 CO2 Emissions (GES)
Currency Conversion provided by
Wise
| €795,000 is approximately: | |
| British Pounds: | £664,461 |
| US Dollars: | $891,672 |
| Canadian Dollars: | C$1,246,003 |
| Australian Dollars: | A$1,272,318 |
Location Information
For Sale By Agent
Agency: Maxwell-Baynes - RESIDENTIAL-VINEYARD
This property has been brought to you by Green-Acres
Partner Services
Property added to Saved Properties