Cahors Town Center - Renovated Historic Building Garage and Garden


Advert Reference: li6-024
For Sale By Agent
Agency: LOUGANCE
This property has been brought to you by Green-Acres
 Currency Conversion provided by
Wise
Currency Conversion provided by
Wise
| €775,000 is approximately: | |
| British Pounds: | £658,750 |
| US Dollars: | $829,250 |
| Canadian Dollars: | C$1,139,250 |
| Australian Dollars: | A$1,278,750 |


Key Info
- Type: Residential (Apartment, House), Business (Apartment Building / Block Of Flats), Investment Property
- Bedrooms: Unknown
- Habitable Size: 391 m²
- Land Size: 255 m²
Features
- Garage(s)
- Garden(s)
- Gîte(s) / Annexe(s)
- Renovated / Restored
- Rental / Gîte Potential
Property Description
A CHARACTER ADDRESS IN THE HEART OF CAHORS
A HISTORIC BUILDING WITH MULTIPLE POSSIBILITIES, WITH A GARAGE AND GARDEN.
Behind a noble freestone façade, in one of Cahors' most iconic historic districts, lies a rare property deeply rooted in local history.
Probably built between the 14th and 15th centuries, this building, listed as a French Monument, boasts a rich history and embodies the authentic charm of old stone combined with modern comfort.
Tucked away by a discreet pedestrian street, it offers exceptional volume over five levels, including three habitable floors, and great flexibility of use, including private living, tourism, hospitality, B&B, guest rooms, or a variety of uses.
AN IDEAL LAYOUT FOR COMBINING RESIDENCE AND BUSINESS
The building is divided into two independent entities, which can seamlessly connect and become one if desired:
- A hotel space of approximately 220 m², currently used as tourist accommodation, divided into nine suites, each with its own bathroom and toilet, a reception and breakfast lounge, a dining room, and a kitchen.
The dedicated entrance ensures complete autonomy for this activity, which boasts an average occupancy rate of 80% for eight months of the year.
- A private apartment of approximately 170 m², carefully renovated five years ago, occupies a large portion of the upper floor.
It includes a spacious living space, four bedrooms, a bathroom, a bright games room, and opens onto a 25 m² suspended terrace offering a beautiful view of the city.
The two units can function independently or be combined to create a single, exceptional family home.
Two separate entrances, located on a quiet pedestrian street, allow for a variety of configurations.
ANNEXES, SPACES, AND MODERN COMFORT
The complex spans over 570 m², including numerous annexes: a closed garage, vaulted cellars, convertible rooms, usable attic space, and more. Real potential awaits development depending on the project.
The technical features have been regularly improved: the roof has been reworked, the boiler and water heaters have been replaced, new mechanical ventilation systems, two heat pumps, a water softener, double glazing, fiber optics, and gas heating + heat pump.
Two separate electricity meters (Linky) allow for the separation of uses.
The wooded garden, although modest in size, adds a welcome touch of nature to the heart of the city.
A PROPERTY INVESTMENT WITH IMMEDIATE RETURN OR A MULTI-LIFE PLAN
The sale includes all furnishings, for simplified installation or business continuity. The business assets can be transferred, ensuring a smooth transition for a buyer wishing to extend the hotel business, which is already well-established locally.
Located on a central artery, yet benefiting from the tranquility of the pedestrian street, this building embodies the elegance of a lived-in space, the reliability of a secure investment, and the richness of diverse potential.
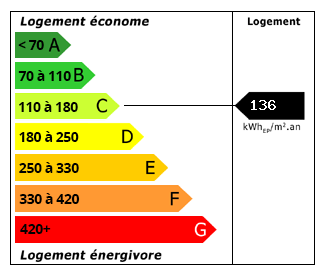 Energy Consumption (DPE)
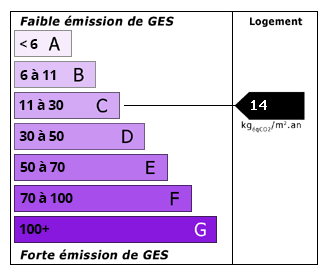 CO2 Emissions (GES)
Currency Conversion provided by
Wise
CO2 Emissions (GES)
Currency Conversion provided by
Wise
| €775,000 is approximately: | |
| British Pounds: | £658,750 |
| US Dollars: | $829,250 |
| Canadian Dollars: | C$1,139,250 |
| Australian Dollars: | A$1,278,750 |
Location Information
For Sale By Agent
Agency: LOUGANCE
This property has been brought to you by Green-Acres
Partner Services
Property added to Saved Properties