Six-Room House for Sale - Prévessin-Montes?


Advert Reference: vm1566-landecy01
For Sale By Agent
Agency: CABINET JEAN YVES LANDECY
This property has been brought to you by Green-Acres
 Currency Conversion provided by
Wise
| €750,000 is approximately: | |
| British Pounds: | £625,612 |
| US Dollars: | $837,375 |
| Canadian Dollars: | C$1,177,875 |
| Australian Dollars: | A$1,218,750 |


Key Info
- Type: Residential (House)
- Bedrooms: 4
- Bath/ Shower Rooms: 2
- Habitable Size: 153 m²
- Land Size: 468 m²
Features
- Balcony(s)
- Garden(s)
- Outbuilding(s)
- Terrace(s) / Patio(s)
Property Description
IMMEDIATE PROXIMITY TO THE TOWN CENTER
Located in the heart of Prévessin-Moëns, at the end of a residential cul-de-sac, this beautiful 6-room semi-detached house offers 153 m² of living space on a 468 m² plot.
The ground floor comprises an entrance hall with a built-in wardrobe, a fully equipped kitchen opening onto a lovely living room with a wood-burning stove and access to two terraces overlooking the garden, a utility room, and a separate WC.
Upstairs, a spacious landing leads to four bedrooms with built-in wardrobes, including a master suite with a shower room and dressing area. Three of the bedrooms have balconies. A bathroom with a shower and a separate WC complete this level.
Additional features include a garden shed, a garage, and two outdoor parking spaces.
This particularly convenient location allows you to easily reach the village center, its shops, and public transport (TPG) on foot, while enjoying a peaceful residential setting.
Contact: Loïc ROUDIER –
- - - - - - - - - - - - - - - - - - - - - - - - - - - - - - - - - - - - - - - - - - - - - - - - - - - - - - - - - - - - - - - - - - - - - - - - - - - - - - - -JUST A SHORT WALK FROM THE VILLAGE CENTER
Located in the heart of Prévessin-Moëns, at the end of a quiet residential cul-de-sac, this attractive 6-room semi-detached house offers 153 sqm of living space, set on a 468 sqm plot.
GROUND FLOOR: Entrance hall with built-in wardrobe, fully equipped open-plan kitchen leading into a spacious living and dining area with a wood-burning stove and access to two terraces overlooking the garden. A laundry room and a separate WC complete this level.
FIRST FLOOR: A spacious landing leads to four bedrooms with built-in wardrobes, including a master suite with a private shower room and dressing area. Three of the bedrooms have access to a balcony. A family bathroom with shower and a separate WC completes the accommodation.
ADDITIONAL FEATURES: A garden shed, a garage and two outdoor parking spaces.
IDEAL LOCATION: Within easy walking distance of the village center, local shops and TPG public transport services, while enjoying a peaceful residential setting.
Contact: Loïc ROUDIER – +33 (0)6
Fees payable by the seller. In a co-ownership of 66 lots. Average share of the forecast budget €780/year. No procedure is in progress. Energy class C, Climate class C. Estimated annual energy costs for standard use: between €1,770.00 and €2,440.00 for the years 2021, 2022, and 2023 (including subscriptions).
AC ADC
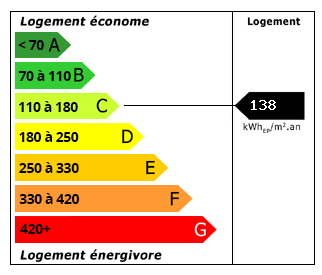 Energy Consumption (DPE)
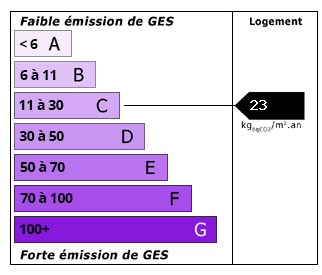 CO2 Emissions (GES)
Currency Conversion provided by
Wise
| €750,000 is approximately: | |
| British Pounds: | £625,612 |
| US Dollars: | $837,375 |
| Canadian Dollars: | C$1,177,875 |
| Australian Dollars: | A$1,218,750 |
Location Information
For Sale By Agent
Agency: CABINET JEAN YVES LANDECY
This property has been brought to you by Green-Acres
Partner Services
Property added to Saved Properties