House T5 with Elevator and Garage


Advert Reference: 7224-immoangels34000
For Sale By Agent
Agency: Caroline Le Burel
This property has been brought to you by Green-Acres
 Currency Conversion provided by
Wise
Currency Conversion provided by
Wise
| €319,000 is approximately: | |
| British Pounds: | £271,150 |
| US Dollars: | $341,330 |
| Canadian Dollars: | C$468,930 |
| Australian Dollars: | A$526,350 |


Key Info
- Type: Residential (House)
- Bedrooms: 4
- Bath/ Shower Rooms: 2
- Habitable Size: 165 m²
- Land Size: 405 m²
Features
- Garage(s)
- Garden(s)
- Terrace(s) / Patio(s)
Property Description
A village house with an elevator. You know many like it?
It's the detail that changes everyday life. Here you can bring groceries into the garage by car, call the elevator, and come out directly into the kitchen. Not a single step. And in twenty years, it will still be true.
164.60 m² of living space, spread over two levels.
On the first floor, the sleeping area: three bedrooms of 18.44 m², 15.96 m² and 13.60 m², a bathroom, a separate toilet, and a wide hallway with real storage.
This level opens onto a 29.15 m² terrace, privacy-protected, perfect for the first coffee of the morning.
On the second floor, family life: a 59 m² open-plan living-dining-kitchen area, with a fully equipped kitchen, and above all direct access to the garden. A fourth bedroom of 11.90 m², a second bathroom and a toilet complete this level.
A garden in the heart of the village, quiet, no overlooking neighbors, on a plot of about 405 m². A garden shed could welcome a summer kitchen, and a gate leads to an independent outbuilding of 38 m².
On the ground floor, entirely dedicated to service: the entrance with 123 m² of annexes. A 64.50 m² garage, a 20.50 m² cellar, a toilet and a 38.24 m² storage room.
For the car, the workshop, the bikes, the boxes, everything that never finds a place elsewhere and the elevator departure.
Complete redistribution of levels and creation of the elevator completed between 2023 and 2025 by professionals. Stone house equipped with heat pumps, air conditioning, PVC double glazing and VMC.
A DPE rated C and a GES rated A for a pre-1948 house, with estimated annual energy costs between 1,590 and 2,200 for 164 m².
Walking distance: shops, schools, daily life. By car: Pézenas in 10 minutes, quick access to the A75.
A house built to live in for a long time. Everything is within walking distance: bakery 245 m, small supermarket 267 m, pharmacy 308 m, school 421 m.
Partial video tour: >Other videos available on request.
Price: 319,000 agency fees included, payable by the seller.
Caroline LE BUREL, available 7 days a week, .
Commercial agent registered with RSAC of Montpellier under no.
Information on the risks to which this property is exposed is available on the Géorisques website:
Fees payable by the seller. Energy class C, Climate class A Estimated annual energy expenses for standard use: between 1,620.00 and 2,192.00 for the years 2021, 2022 and 2023 (including subscriptions). Information on the risks to which this property is exposed is available on the Géorisques website:
Your IMMO ANGELS advisor: Caroline Le Burel
Commercial agent (Sole proprietor)
RSAC 478097116
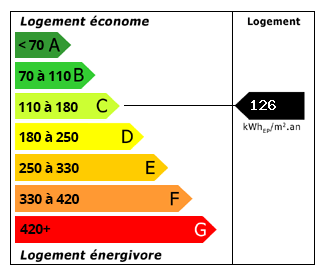 Energy Consumption (DPE)
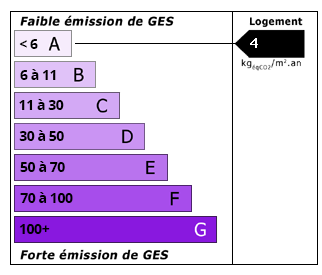 CO2 Emissions (GES)
Currency Conversion provided by
Wise
CO2 Emissions (GES)
Currency Conversion provided by
Wise
| €319,000 is approximately: | |
| British Pounds: | £271,150 |
| US Dollars: | $341,330 |
| Canadian Dollars: | C$468,930 |
| Australian Dollars: | A$526,350 |
Location Information
For Sale By Agent
Agency: Caroline Le Burel
This property has been brought to you by Green-Acres
Partner Services
Property added to Saved Properties