Mogneneins: 160 m² Farmhouse, 4 Bedrooms, 1.500 m² Plot, Outbuildings


Advert Reference: 859-horizon
For Sale By Agent
Agency: Nicolas MOCK
This property has been brought to you by Green-Acres
 Currency Conversion provided by
Wise
| €348,000 is approximately: | |
| British Pounds: | £291,129 |
| US Dollars: | $388,020 |
| Canadian Dollars: | C$544,132 |
| Australian Dollars: | A$551,788 |


Key Info
- Type: Residential (House)
- Bedrooms: 4
- Bath/ Shower Rooms: 3
- Habitable Size: 159 m²
- Land Size: 1,500 m²
Features
- Garden(s)
Property Description
NEW LISTING FROM HORIZON! EXCLUSIVE LISTING!
In the commune of Mogneneins,
An old farmhouse offering approximately 159 m² of living space, set on an enclosed plot of approximately 1.500 m² with no overlooking neighbours.
It has retained much of its original character and holds many surprises.
The farmhouse comprises:
On the ground floor, a large living area with an imposing fireplace, a dining room and a fitted kitchen. Extending from these rooms is a hallway with plenty of storage and a cupboard, a bathroom with a shower, a bathtub and a washbasin, a separate toilet, and a laundry/boiler room.
Also on the ground floor is a bedroom, together with a storeroom behind it that could potentially be converted into an additional shower room.
On the first floor, a large mezzanine used as a second living room, a bedroom with a shower room and a sauna, fully renovated in 2011. Two further bedrooms of approximately 10 and 14 m², as well as a bathroom with a corner bathtub and toilet.
A passageway connects to the second section of the building, which contains a room with a fireplace and an attic above. There is also an open-sided shelter and a former stable. Beneath the shelter is a cellar, with a large attic above.
Features / technical details:
2011: Roof renovated with a vapour-control membrane
2011: Gas condensing boiler
Mains drainage
Numerous period features: terracotta floor tiles, exposed beams, stone door and window surrounds, wooden staircase
Some electrical wiring has been updated
Mixed wooden joinery with single and double glazing
Cellar and numerous outbuildings
Stone fireplace
Rainwater collection tank
Well
Property tax: €506
More photos are available on our website!
Contact: Nicolas MOCK
or the agency’s landline.
Fees payable by the seller. Energy rating D, climate rating D. Estimated annual energy costs for standard use: between €4,390 and €6,010 for 2021, 2022 and 2023 (including subscriptions).
Professional licence: CPI.
Horizon Immobilier
Nicolas MOCK – Information under the Loi Alur: Employee status
Mael MINOT – Professional liability insurance no. AIG EUROPE: RDG. Information under the Loi Alur: Negotiator status
RSAC: registered in VILLEFRANCHE-SUR-SAONE. SIRET: 893 487
Information about the risks to which the property is exposed is available on the Géorisques website:
Horizon Immobilier, 180 Rue du Centre, 01140 ST. DIDIER SUR CHALARONNE
RCS Bourg-en-Bresse – Professional Transaction Licence no. CPI, Bourg-en-Bresse Chamber of Commerce and Industry
APE code 6831Z – No client funds held – VAT: FR – Professional liability insurance: QBE Europe SA/NV 2020IM00317 – RCS Nanterre
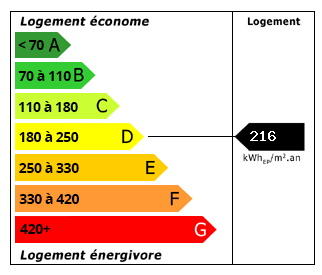 Energy Consumption (DPE)
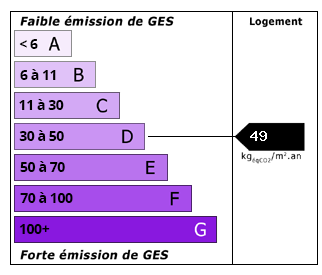 CO2 Emissions (GES)
Currency Conversion provided by
Wise
| €348,000 is approximately: | |
| British Pounds: | £291,129 |
| US Dollars: | $388,020 |
| Canadian Dollars: | C$544,132 |
| Australian Dollars: | A$551,788 |
Location Information
For Sale By Agent
Agency: Nicolas MOCK
This property has been brought to you by Green-Acres
Partner Services
Property added to Saved Properties