Family House with Cathedral Living Room, Pool, and Possibility to Create a 3rd Bedroom in Murviel-Lès-Montpellier


Advert Reference: gvma1440010180-10180
For Sale By Agent
Agency: Gb Atypik- GAUME Jérôme
This property has been brought to you by Green-Acres
 Currency Conversion provided by
Wise
Currency Conversion provided by
Wise
| €480,000 is approximately: | |
| British Pounds: | £408,000 |
| US Dollars: | $513,600 |
| Canadian Dollars: | C$705,600 |
| Australian Dollars: | A$792,000 |


Key Info
- Type: Residential (House)
- Bedrooms: 2
- Bath/ Shower Rooms: 1
- Habitable Size: 149 m²
- Land Size: 746 m²
Features
- Garden(s)
- Swimming Pool
- Terrace(s) / Patio(s)
Property Description
FAMILY HOUSE WITH CATHEDRAL LIVING ROOM, POOL, AND POSSIBILITY TO CREATE A 3RD BEDROOM IN MURVIEL-LÈS-MONTPELLIER
In Murviel-lès-Montpellier, in a quiet and sought-after residential environment, this 149 m2 family home offers a privileged living environment just about twenty minutes from the historic center of Montpellier. Built on a 746 m2 plot, it combines the charm of a characterful architecture with contemporary amenities designed for daily comfort. Pool, large garage, underfloor heating powered by a heat pump, photovoltaic panels with storage battery, charging station for an electric vehicle… everything has been gathered to fully enjoy the house while controlling energy consumption. The energy performance diagnosis classifies the property as DPE C with an excellent GES A.
From the entrance, the cathedral living room immediately draws the eye. The high ceilings, exposed beams, plasterwork ceilings, and open mezzanine create a rare volume that gives the house its full personality. Bathed in natural light, the living space is warm and convivial. The wood stove completes this space by adding a pleasant ambiance during winter evenings.
The open, neatly equipped kitchen integrates harmoniously with the living area. Its spacious work surface, abundant storage, and direct access to the terrace make it easy to enjoy family meals or receptions with friends.
Wide openings naturally extend the living spaces toward the garden. The wooden terrace hosts summer meals while the pool invites relaxation in a private and lush setting. The landscaped garden offers several living spaces where everyone can enjoy the sun or a shaded corner depending on the time of day.
The sleeping area currently includes two comfortable bedrooms, a bathroom with a bathtub, a shower room, and two toilets.
The mezzanine is one of the true assets of this house. Currently set up as an office and relaxation area, it overlooks the cathedral living room. This expandable house easily adapts to your life project. You can keep this open space for remote work, a library, or a games room, but you can also create a genuine third bedroom after the necessary renovations. A particularly sought-after configuration that allows the house to evolve with your family.
The large garage is a rare feature in the area. It comfortably accommodates two vehicles while providing storage, a workshop, or a leisure space. Several exterior parking spaces complete the property.
This house is also distinguished by the quality of its technical equipment. The underfloor heating powered by a heat pump provides gentle, uniform warmth especially appreciated daily. The photovoltaic panels combined with a storage battery optimize self-consumption, while the charging station facilitates the use of an electric vehicle. The property benefits from a DPE C rating with only 114 kWhEP/m2/year and an excellent GES A with 5 kg CO2/m2/year. The electrical diagnostic carried out in 2020 revealed no anomalies, a true guarantee of peace of mind for future owners.
The highlights of the property:
- 149 m2 family home
- 746 m2 plot
- Cathedral living room with high ceilings
- Exposed beams and French ceilings
- Evolutionary house
- Possibility to create a third bedroom
- Pool with wooden terrace
- Landscaped garden
- Open, equipped kitchen
- Heat pump
- Underfloor heating
- Wood stove
- Air conditioning
- Photovoltaic panels with storage battery
- Optimization of self-consumption
- Electric vehicle charging station
- Large garage for two vehicles
- Several outdoor parking spaces
- Fibre optic
- DPE C
- GES A
- Electrical installation with no anomalies
- Quiet residential environment
Murviel-lès-Montpellier is among the most sought-after villages in the western Montpellier area. Its historic center, local shops, weekly market, associations, and natural surroundings provide a lifestyle that families appreciate for combining tranquility with proximity to Montpellier.
The nursery Les Asphodèles and the primary Georges Brassens are located in the commune. Marcel Pagnol middle school in Pignan is accessible in less than 10 minutes, and Montpellier high schools are served by school transport.
Nature lovers will enjoy numerous hiking trails, cycle paths, and natural spaces surrounding the village. The sports facilities of Murviel-lès-Montpellier, Pignan, Juvignac, and Saint-Georges-d’Orques complete a varied leisure offer.
The A750 highway is accessible in less than 10 minutes. The liO bus lines easily connect Montpellier and neighboring communes. Saint-Jean-le-Sec tram station (line 2) is about 15 minutes by car. Montpellier Saint-Roch train station is about 25 minutes away, Montpellier Sud de France about 30 minutes, and Montpellier-Méditerranée airport about 30 minutes.
Price: €480,000 FAI, fees payable by the seller.
Risk information for this property is available on the Géorisques website:
More than a family home, it is an evolving house that accompanies your lifestyle. Its cathedral living room, the possibility of creating a third bedroom, its large garage that can accommodate two vehicles, its pool, and its energy features make it a rare property in the Murviel-lès-Montpellier area.
Contact Jérôme GAUME (RSAC EI) at 06 73 then 49 65 77.
Available 7 days a week. If unavailable, please leave a text message to be called back quickly.
Real estate professionals, I am open to inter-agency.
Listing reference reminder: Dossier no GVMA - Mandat no 8277
murviel-lès-montpellier house - family house - evolving house - cathedral living room - house with pool - possibility of third bedroom - house with mezzanine - two-car garage - photovoltaic panels - storage battery - electric self-consumption - heat pump - underfloor heating - electric vehicle charging station - DPE C - GES A - real estate West Montpellier - house near Montpellier
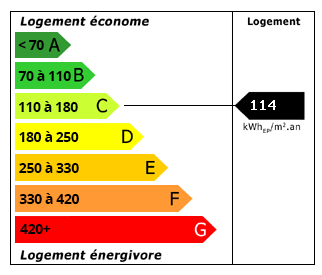 Energy Consumption (DPE)
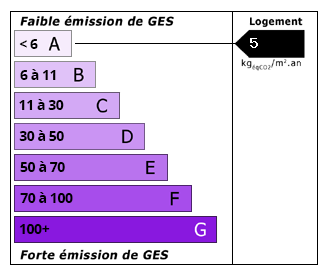 CO2 Emissions (GES)
Currency Conversion provided by
Wise
CO2 Emissions (GES)
Currency Conversion provided by
Wise
| €480,000 is approximately: | |
| British Pounds: | £408,000 |
| US Dollars: | $513,600 |
| Canadian Dollars: | C$705,600 |
| Australian Dollars: | A$792,000 |
Location Information
For Sale By Agent
Agency: Gb Atypik- GAUME Jérôme
This property has been brought to you by Green-Acres
Partner Services
Property added to Saved Properties