Family Home with Cathedral Living Room, Pool, and Possibility to Create a 3rd Bedroom in Murviel-Lès-Montpellier


Advert Reference: gvma1440010203-10203
For Sale By Agent
Agency: Gb Immobilier- GAUME Jérôme
This property has been brought to you by Green-Acres
 Currency Conversion provided by
Wise
Currency Conversion provided by
Wise
| €480,000 is approximately: | |
| British Pounds: | £408,000 |
| US Dollars: | $513,600 |
| Canadian Dollars: | C$705,600 |
| Australian Dollars: | A$792,000 |


Key Info
- Type: Residential (House)
- Bedrooms: 2
- Bath/ Shower Rooms: 1
- Habitable Size: 138 m²
- Land Size: 746 m²
Features
- Garden(s)
- Swimming Pool
- Terrace(s) / Patio(s)
Property Description
FAMILY HOME WITH A CATHEDRAL LIVING ROOM, POOL, AND POSSIBILITY OF A 3RD BEDROOM IN MURVIEL-LÈS-MONTPELLIER
In Murviel-lès-Montpellier, in a quiet residential environment, this family and evolving house offers about 138 m2 of living space on a 746 m2 plot. It combines highly sought-after criteria: cathedral living room, pool, landscaped garden, large double garage, and the possibility to create a third bedroom.
The house also stands out for its energy performance. The new Energy Performance Diagnostic completed in August 2026 classifies it as A, with a GHG rating of A and a conventional consumption of only 50 kWh/m2/year. The DPE records a reference area measured at 138.45 m2. Annual energy expenses for standard use are estimated between €620 and €930.
Upon entry, the cathedral living room gives the house its character. The ceiling height, exposed beams, French ceilings, and open mezzanine create a generous and warm volume. The openings bring in plenty of natural light and ensure a pleasant continuity between the interior and the garden.
A wood stove naturally fits into this living space, providing valuable supplementary heating in winter.
The open, fitted kitchen communicates directly with the living room. It features a large worktop and plenty of storage. This layout preserves real conviviality between the kitchen, dining area, and living room.
AN EVOLVING HOME WITH A POSSIBLE 3RD BEDROOM
The house currently has two bedrooms, but its layout allows for further development. The mezzanine, today open to the cathedral living room, is a true additional space. It can serve as an office, for telework, a library, a games room, or a relaxation area: it can immediately accommodate different uses.
For a family seeking three bedrooms, it is possible to consider closing and configuring this space to create a genuine third bedroom, subject to the necessary works.
This is an important point of the house: it should not be viewed only in its current two-bedroom configuration. This evolving house can accommodate a family’s needs, a new child, a guest room, or simply an additional independent room.
POOL AND LANDSCAPED GARDEN
Outside, the garden is a true extension of the house. Tree-lined and landscaped, it offers different spaces to enjoy the Mediterranean climate while preserving a vegetated environment around the home.
The pool naturally fits into this ensemble. Its terrace allows for sun loungers and outdoor furniture to enjoy sunny days with family or friends.
The 746 m2 plot thus brings together pool, terrace, garden, vegetation, and parking while preserving real spaces around the house.
A LARGE DOUBLE GARAGE
The garage is another major selling point. Its dimensions allow parking for two vehicles while leaving storage space for bikes, garden equipment, sports gear, or a workshop area.
Several additional parking options are also available on the property.
An electric vehicle charging point completes this setup, in line with the house’s photovoltaic production.
DPE A: TOP-LEVEL ENERGY PERFORMANCE
The new DPE conducted in August 2026 is a strong point of the property. The house achieves an A energy rating and an A GHG rating. Its conventional consumption is only 50 kWh/m2/year, with greenhouse gas emissions limited to 1 kg CO2/m2/year. Conventional emissions are estimated at only 263 kg CO2 per year.
Annual energy expenses for standard use are estimated between €620 and €930 per year, including subscriptions, based on average energy prices indexed to 2021, 2022, and 2023.
These performances are based on a coherent set of equipment. The heat pump powers underfloor heating for gentle, uniform warmth. A branded Flamme Verte wood stove complements the heating system.
The house also benefits from a 190-liter thermodynamic hot water tank installed in 2023 and split-type air conditioning powered by a heat pump.
Energy production is supplemented by 10 m2 of east-facing photovoltaic panels. A storage battery optimizes self-consumption of generated electricity, while the charging point meets electric vehicle needs.
Insulation also contributes to these performances. The DPE notes hollow clay brick walls with insulation, an insulated roof, and wooden double-glazed windows.
LIVING IN MURVIEL-LÈS-MONTPELLIER
Murviel-lès-Montpellier offers a desirable living environment west of Montpellier. The village blends residential ambiance, heritage, shops, and local services with easy access to the metro area’s main hubs.
Families have access to local schools and can quickly reach Pignan, Saint-Georges-d’Orques, Juvignac, and Montpellier.
Nearby natural spaces, trails, and cycle routes make it easy to enjoy the Montpelliérain hinterland.
Road access facilitates travel to the A750 and Montpellier, while public transport links neighboring towns and the metropolis.
HIGHLIGHTS OF THE PROPERTY:
- About 138 m2 living space
- 746 m2 plot
- Family and evolving home
- 2 bedrooms currently
- Possibility to create a 3rd bedroom
- Mezzanine with multiple layout possibilities
- Cathedral living room with high ceilings
- Exposed beams and French ceilings
- Pool with terrace
- Tree-lined and landscaped garden
- Large double garage for 2 vehicles
- Multiple parking options on the property
- DPE A
- GHG A
- Conventional consumption: 50 kWh/m2/year
- Estimated annual energy costs: €620–€930
- Heat pump
- Underfloor heating
- Wood stove
- Air conditioning
- 190-liter thermodynamic water heater
- Photovoltaic panels
- Storage battery to optimize self-consumption
- EV charging point
- Double glazing
- Fibre optic
- Quiet residential environment
Price: €480,000 agency fees paid by seller.
This family home stands out for its ability to evolve: two bedrooms today, a possible third bedroom, a cathedral living room, a garden with a pool, a double garage, and an A-rated energy performance. A coherent combination for a family seeking space, comfort, and controlled consumption.
Don’t miss this unique opportunity to become the owner of a home with generous volumes and top-tier energy features. Contact Jérôme GAUME (RSAC EI) at Available 7 days a week. Leave a text message if unavailable for a quick callback.
Real estate professionals, I am open to inter-agency collaboration to assist your buyers with this property.
Reference: GVMA File No. 8277
murviel-lès-Montpellier house - family home Murviel-lès-Montpellier - evolving house - possible third bedroom - house with pool - house with garden - cathedral living room - house with double garage - DPE A house - photovoltaic panels - storage battery - heat pump house - underfloor heating - EV charging point - real estate West Montpellier
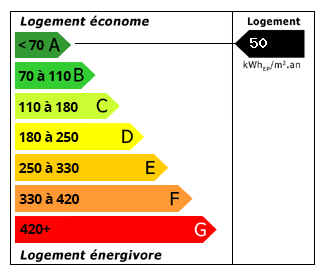 Energy Consumption (DPE)
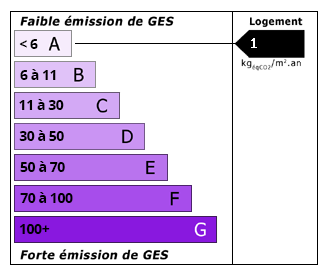 CO2 Emissions (GES)
Currency Conversion provided by
Wise
CO2 Emissions (GES)
Currency Conversion provided by
Wise
| €480,000 is approximately: | |
| British Pounds: | £408,000 |
| US Dollars: | $513,600 |
| Canadian Dollars: | C$705,600 |
| Australian Dollars: | A$792,000 |
Location Information
For Sale By Agent
Agency: Gb Immobilier- GAUME Jérôme
This property has been brought to you by Green-Acres
Partner Services
Property added to Saved Properties