Elegant Town Property with Garden, Pool and Guest House in Uzès


Advert Reference: gb65-zkk-rez
For Sale By Agent
Agency: ADIU IMMOBILIER
This property has been brought to you by Green-Acres
 Currency Conversion provided by
Wise
Currency Conversion provided by
Wise
| €1,350,000 is approximately: | |
| British Pounds: | £1,147,500 |
| US Dollars: | $1,444,500 |
| Canadian Dollars: | C$1,984,500 |
| Australian Dollars: | A$2,227,500 |


Key Info
- Type: Residential (House)
- Bedrooms: 7
- Bath/ Shower Rooms: 1
- Habitable Size: 258 m²
- Land Size: 452 m²
Features
- Garden(s)
- Gîte(s) / Annexe(s)
- Rental / Gîte Potential
- Swimming Pool
- Terrace(s) / Patio(s)
Property Description
In the heart of Uzès, discover this character property completely renovated, offering approximately 260 m² of living space in total. It benefits from a landscaped garden with a pool, an independent guest house and a double garage.
Main features:
- Sought-after location: a few steps from the Place aux Herbes and shops
- Main house: ~190 m² fully renovated
- Capacity: 7 bedrooms in total, including 3 suites
- Outbuilding: independent guest house of about 70 m²
- Outdoors: landscaped garden with a built pool (2 x 8 m)
- Parking: double garage of approximately 60 m²
- Accessibility: two completely independent accesses
Located in the historic centre of Uzès, ideally situated a short walk from the famous Place aux Herbes, this property combines the charm of Provençal stone with the comfort of contemporary renovation.
The landscaped garden features a pool suited to the Mediterranean climate.
Designed to combine elegance and functionality, the property has two independent entrances: one from the street with the double garage, and the other, more intimate, providing access through the garden.
The main house of about 190 m² opens onto a large through lounge of 60 m², with pleasant natural light. This living area, enhanced by a gas fireplace, offers a dual perspective: on one side onto the private garden and terrace, and on the other onto the hills of the Eure valley.
This ground-floor level also includes a master suite with direct access to the terrace and a bathroom, as well as an office that can serve as an additional bedroom.
On the upper floor, two further master suites, a fourth bedroom and a laundry room allow for comfortable accommodation of family and guests.
An independent guest house of about 70 m² completes the property. It has a kitchen, a living room and two bedrooms on the upper floor: an ideal layout for hosting relatives or for a rental project.
Adjacent offices can also be purchased additionally, with an advertised yield of 7%.
This property is presented by Karen SALAVERT – Independent commercial agent (EI) – RSAC Nîmes no. Fees are entirely payable by the sellers.
Information on risks to which this property is exposed is available on the Géorisques website:
Estimated annual energy expenses for standard use: between €1,740 and €2,420 per year.
Référence agence : 1450
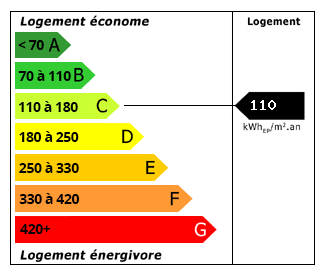 Energy Consumption (DPE)
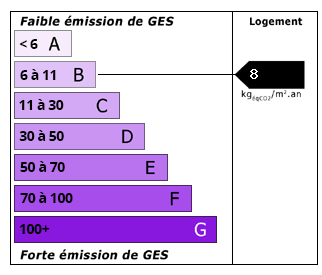 CO2 Emissions (GES)
Currency Conversion provided by
Wise
CO2 Emissions (GES)
Currency Conversion provided by
Wise
| €1,350,000 is approximately: | |
| British Pounds: | £1,147,500 |
| US Dollars: | $1,444,500 |
| Canadian Dollars: | C$1,984,500 |
| Australian Dollars: | A$2,227,500 |
Location Information
For Sale By Agent
Agency: ADIU IMMOBILIER
This property has been brought to you by Green-Acres
Partner Services
Property added to Saved Properties