Magnificent Restored 12th-Century Chapel – Exceptional Property


Advert Reference: 2846-ang
For Sale By Agent
Agency: Emmanuelle Puech
This property has been brought to you by Green-Acres
 Currency Conversion provided by
Wise
| €638,000 is approximately: | |
| British Pounds: | £534,184 |
| US Dollars: | $714,113 |
| Canadian Dollars: | C$999,427 |
| Australian Dollars: | A$1,016,908 |


Key Info
- Type: Residential (House)
- Bedrooms: 3
- Bath/ Shower Rooms: 1
- Habitable Size: 270 m²
- Land Size: 1.76 ha
Features
- Garden(s)
- Land
Property Description
Location:
In the heart of LimousinClose to major roads
Horse Immo presents this magnificent 12th-century chapel, fully restored as an exceptional home, set within 1.76 hectares, with the option to purchase an additional 15.7 hectares of fenced land equipped with two water troughs supplied by mains water, just a few minutes from the property.
Surrounded by rolling pastures and ancient woodland, the property is nestled in the heart of a magnificent landscaped park that invites a sense of tranquillity.
A stream winds alongside a traditional apple orchard, while remarkable trees — magnificent oaks, walnut trees and century-old lime trees — stand among the grounds.
The enchanting landscape changes with the seasons. Rhododendrons, magnolias, wisteria, camellias, lilacs, eucalyptus, fig trees, plum trees and a variety of flowering shrubs complete this exceptional botanical setting.
The chapel offers approximately 270 m² of living space and has retained the distinctive character of its original architecture: ancient stonework, impressive volumes, frescoes and period architectural features are combined with bespoke contemporary finishes in a particularly successful balance.
A comfortable, warm and welcoming home.
Ground floor:
A spectacular reception room of approximately 75 m², with almost 6 metres of ceiling height, reveals the full scale of the property. An antique open fireplace, stone walls and the volumes of the former chapel give this space a unique, welcoming atmosphere.The bespoke fitted kitchen, with hand-crafted wooden cabinetry, is located in the original circular tower. Generous work surfaces and a central island provide functionality with understated luxury. Original stone openings fill the room with natural light, while rare medieval Knights Templar cross motifs add a distinctive touch.
First floor:
A magnificent circular principal suite features three windows with stone arches, fragments of original 12th-century frescoes, views across the surrounding countryside and an en-suite shower room with a walk-in shower.Overlooking the living room, an L-shaped library provides a special place to work or read and offers a remarkable view of the main room’s impressive volumes.
Second floor:
A second circular bedroom full of charm and characterA dressing roomA spacious, well-proportioned bathroom with a shower and bathtubA generous principal suite with an elegant study area
Outside, there are two large barns of approximately 375 m², offering a range of possibilities:
Garage, workshop, reception areas or event projects, subject to the necessary permissions.A removable summer lodgeJacuzziSaunaChanging room and shower
A truly private and unusual property for lovers of heritage and character homes seeking an unspoilt setting.
Full details and photos available.
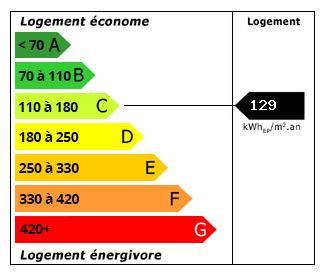 Energy Consumption (DPE)
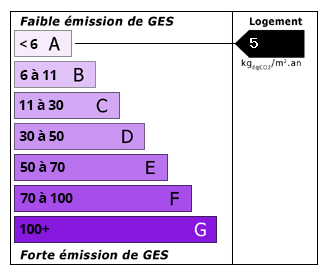 CO2 Emissions (GES)
Currency Conversion provided by
Wise
| €638,000 is approximately: | |
| British Pounds: | £534,184 |
| US Dollars: | $714,113 |
| Canadian Dollars: | C$999,427 |
| Australian Dollars: | A$1,016,908 |
Location Information
For Sale By Agent
Agency: Emmanuelle Puech
This property has been brought to you by Green-Acres
Partner Services
Property added to Saved Properties