Family Home - 6 Bedrooms - 179m² - Beautiful Volumes - Bordered by Trees Garden - Garage - in the Heart of Zola


Advert Reference: deit6668_flvm_2207_5
For Sale By Agent
Agency: Abriculteurs
This property has been brought to you by Green-Acres
 Currency Conversion provided by
Wise
Currency Conversion provided by
Wise
| €667,950 is approximately: | |
| British Pounds: | £567,757 |
| US Dollars: | $714,706 |
| Canadian Dollars: | C$981,886 |
| Australian Dollars: | A$1,102,117 |


Key Info
- Type: Residential (House)
- Bedrooms: 6
- Habitable Size: 179 m²
- Land Size: 263 m²
Features
- Garage(s)
- Garden(s)
- Terrace(s) / Patio(s)
Property Description
Welcome to Abriculteurs, the family agency that is committed to an exceptional real estate service. Discover a carefully presented property: professional photos, a detailed floor plan, and an immersive virtual tour to help you picture yourself in it.
Family home with a tree-lined garden that is not overlooked in Zola
Just a few steps from Zola Square, in a sought-after district for its quality of life and the immediate proximity to shops, schools and transport, discover exclusively this beautiful 179 m² (165 m² living space) family house, designed to offer space, comfort and functionality.
The ground floor opens onto a magnificent living room of around 50 m². Its stone wall, ceiling height up to 3.60 m and its insert create a warm, elegant and characterful atmosphere. The living room opens generously onto the terrace and the garden, providing a pleasant continuity between indoor and outdoor spaces.
In extension, a large kitchen of more than 22 m² welcomes a nice dining area. Accessible via a vestibule with ample storage acting as a secondary entrance, it perfectly meets the needs of daily life.
Also on one floor, a 19 m² room, ideal as a bedroom, office or versatile space, benefits from its own shower room and wall-hung toilets.
The ground floor layout, organised around the terrace, allows a beautiful opening to the garden from the main living areas.
The first floor serves two comfortable bedrooms, a contemporary shower room with wall-hung toilets and a laundry/boiler room offering ample storage space.
On the top floor, three additional bedrooms and a second shower room with toilet provide an ideal configuration for a large family or to set up spaces for telework, leisure or guests.
Outside, the tree-lined garden, shielded from view, is a true oasis. A glazed outbuilding, largely open to the garden, completes the ensemble harmoniously and can host a workshop, a separate office or a reception space according to your wishes.
A 23 m² garage with motorised door, storage mezzanine and dedicated space for bikes completes the amenities of this house.
A peaceful address, just steps from all amenities.
You will enjoy a particularly pleasant environment, within immediate reach of the Parc de la Fournillière, Le Concorde cinema, the tram (Égalité stop), bus lines 10 and 11, Bicloo stations, public and private schools, as well as nearby shops and the Zola square market.
Highlights:
- Sought-after area
- Semi-detached house (only one wall on the kitchen side)
- Stunning 50 m² living room with impressive ceiling height
- Large family kitchen of over 22 m²
- Ground-floor bedroom or office with shower room
- Tree-lined, non-overlooked garden
- Glassed-outbuilding offering many layout possibilities
- 23 m² garage with mezzanine and motorised door
- Sanitary facilities on every floor
Notes:
- Land tax: €2,839 in 2025
- Gas heating and wood insert
- Connected to the main sewer network
Conventional energy consumption (kWhEP/m2.an): 221 (D)
Estimated CO2 emissions (kg CO2/m2.an): 14 (D)
Estimated annual energy expenses for standard use: between €2,730 and €3,730 per year.
Average energy prices indexed to years 2021, 2022 and 2023 (including subscriptions)
Energy consumption for gas and electricity: €276 per month
Sale price: €667,950 incl. tax (Abriculteurs fees charged to the seller)
Risk information for this property is available on the Georisques website:
Advertisement written under the editorial responsibility of Mr. François LAGABRIELLE, commercial agent (EI), registered with the Nantes RSAC under no. 2023AC00268, with no funds held, acting on behalf of SARL Abriculteurs immobilier, with share capital of €5,000, registered under SIREN no. holder of professional card no. CPI 025 842 issued by the Paris Île-de-France Chamber of Commerce and Industry, whose legal representative is Mr. Adrien Piot.
Risk information for this property is available on the Georisques site.
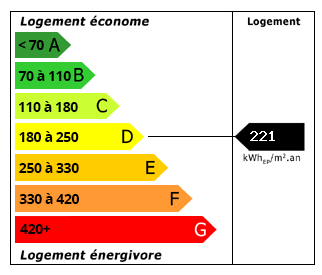 Energy Consumption (DPE)
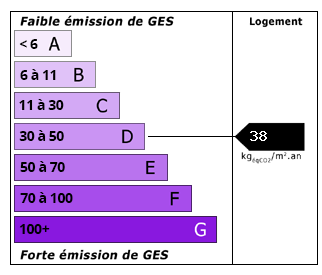 CO2 Emissions (GES)
Currency Conversion provided by
Wise
CO2 Emissions (GES)
Currency Conversion provided by
Wise
| €667,950 is approximately: | |
| British Pounds: | £567,757 |
| US Dollars: | $714,706 |
| Canadian Dollars: | C$981,886 |
| Australian Dollars: | A$1,102,117 |
Location Information
For Sale By Agent
Agency: Abriculteurs
This property has been brought to you by Green-Acres
Partner Services
Property added to Saved Properties