House with Pool, Pyrenees View & Independent Professional Space


Advert Reference: 1074-80
For Sale By Agent
Agency: L'agence par Maison Sloane
This property has been brought to you by Green-Acres
 Currency Conversion provided by
Wise
Currency Conversion provided by
Wise
| €699,000 is approximately: | |
| British Pounds: | £599,846 |
| US Dollars: | $810,280 |
| Canadian Dollars: | C$1,122,873 |
| Australian Dollars: | A$1,129,653 |


Key Info
- Type: Residential (House)
- Bedrooms: 6
- Bath/ Shower Rooms: 3
- Habitable Size: 257 m²
Features
- Swimming Pool
- Terrace(s) / Patio(s)
Property Description
Located in Saint-Jean, in a sought-after residential area on the outskirts of Toulouse, this large family home offers 257.40 m2 of living space spread over three levels. Bright, spacious and highly versatile, it features a large living area, four bedrooms, multiple bathrooms, a completely independent professional space, a double garage and a swimming pool.
The property benefits from a particularly convenient location for everyday life. Shops, schools, medical services and sports facilities in Saint-Jean are easily accessible, as are the main roads that lead to central Toulouse and the Toulouse-Blagnac airport.
Built in 1970, the house sits in a slightly elevated position. Its south orientation, large openings and a wraparound terrace provide excellent natural light and an unobstructed view of the garden, the pool and, on clear days, the Pyrenees range.
The house is also distinguished by its interior layout. Living and sleeping areas are clearly separated, while the lower level has its own entrance and remains entirely independent from the residential part.
Main level.
The main entrance opens onto a spacious living area of about 65 m2, combining the lounge, dining room and kitchen in an open and convivial space.
The contemporary kitchen features plenty of storage, electric cooking appliances and a large central island with a raised dining area, ideal for breakfasts or informal meals.
At the center of the room, a glass-clad fireplace naturally structures the different areas while adding a warm atmosphere. Facing south, the living room and dining room enjoy excellent light. Large galandage glass doors almost fully open the interior onto the wraparound terrace.
This terrace, a true extension of the living area, overlooks the garden and the pool. It benefits from an unobstructed view, with no direct neighbors, and the Pyrenees are visible on the horizon on clear days.
The sleeping area is separated from the reception spaces. A corridor leads to the first bedroom of about 14.70 m2 with view of the garden and a large built-in wardrobe, a bathroom with double sinks and a separate WC. A elegant marble staircase leads to the upper floor.
The upper floor.
Completely air-conditioned with a reversible system, the floor hosts three additional bedrooms.
The first forms a comfortable suite with private bathroom and two dressing rooms. The second, smaller, is perfectly suited as a child’s room, a guest room or an office.
The last forms a spacious suite of about 40 m2. Bright and generous, it features three large wardrobes and a bathroom with a bathtub. Its volumes also allow for a reading corner or a workspace.
A separate WC completes this floor.
Independent professional space.
The lower level has its own entrance and remains completely separate from the living spaces. The previous owners used it as a medical office, demonstrating the practicality of its layout.
It comprises two offices of about 21.40 m2 and 12.70 m2, a separate WC and a laundry-boiler room of about 9 m2 that can be used as an archive or storage room.
This arrangement allows hosting clients or patients without crossing the private area. The space could suit a doctor, therapist, architect, consultant or any other freelance profession, subject to necessary permissions.
It can also be used as a teleworking space, gym, playroom or workshop. Under the current floor, terrazzo flooring has been preserved, offering the possibility to restore a characteristic feature from the construction era.
The adjoining double garage measures about 47.50 m2 and can accommodate two vehicles while providing ample storage.
External spaces.
Easy to maintain, the garden mainly consists of lawn, hedges and a few mature trees, including a beautiful olive tree that adds a Mediterranean touch.
The pool sits centrally in front of the house. It is surrounded by a wooden deck suitable for sun loungers, outdoor furniture or dining area. Its liner was recently replaced.
The vegetation and land configuration effectively preserve the property’s privacy. From the house and from the pool, the view remains open with no direct overlooking.
Location.
Saint-Jean offers a calm, green residential setting while staying close to Toulouse. The commune has schools, a middle school, nurseries, leisure facilities, medical offices, sports facilities and local shops.
Local life is lively around Espace Palumbo, the intergenerational center Les Granges, its media library, toy library, MJC and its FabLab, as well as numerous cultural, sports and community events.
Shopping at the Rouffiac Center is less than 10 minutes away. The Balma-Gramont area, with its stores, restaurants, cinema and metro line A, is about 10 to 15 minutes away. Toulouse city center, Matabiau station and Place du Capitole are about 20 minutes away.
The previous owners used the space for a medical office. Comprising two offices, a WC and a storage room, this area now offers the possibility to run a professional or home-based private practice while preserving complete privacy of the house.
Nearby, the Calicéo Balma wellness center offers pools, relaxation spaces and care services, providing a valued setting for leisure and relaxation. The international golf course is also accessible within 20 minutes.
The proximity of the ring road facilitates travel to Balma, L’Union, Borderouge, Gramont, Blagnac and Toulouse’s main employment hubs, as well as access to highways toward Montpellier and Bordeaux. Toulouse-Blagnac Airport is about 20 to 25 minutes away, depending on traffic. For practical matters, the waste disposal site is only 3 minutes away.
Spacious, bright and adaptable, this property offers a rare combination in Saint-Jean: over 257 m2 of living space, four bedrooms, two independent offices, a pool, a double garage and an unobstructed view to the Pyrenees.
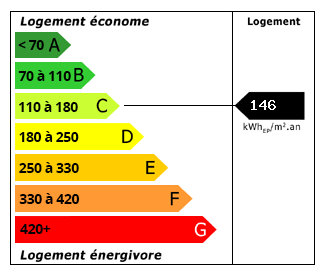 Energy Consumption (DPE)
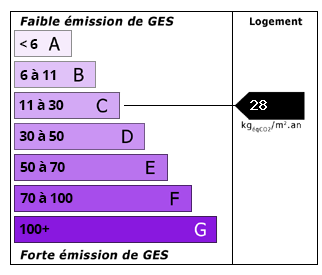 CO2 Emissions (GES)
Currency Conversion provided by
Wise
CO2 Emissions (GES)
Currency Conversion provided by
Wise
| €699,000 is approximately: | |
| British Pounds: | £599,846 |
| US Dollars: | $810,280 |
| Canadian Dollars: | C$1,122,873 |
| Australian Dollars: | A$1,129,653 |
Location Information
For Sale By Agent
Agency: L'agence par Maison Sloane
This property has been brought to you by Green-Acres
Partner Services
Property added to Saved Properties