A Seventies Refuge in the Heart of Béarn - 1981 - Absolute Calm


Advert Reference: 501
For Sale By Agent
Agency: ARCHITECTURES Pays-Basque
This property has been brought to you by Green-Acres
 Currency Conversion provided by
Wise
Currency Conversion provided by
Wise
| €549,000 is approximately: | |
| British Pounds: | £463,273 |
| US Dollars: | $617,789 |
| Canadian Dollars: | C$874,831 |
| Australian Dollars: | A$887,787 |


Key Info
- Type: Residential (House)
- Bedrooms: 5
- Bath/ Shower Rooms: 1
- Habitable Size: 200 m²
- Land Size: 2 ha
Features
- Garden(s)
- Land
- Swimming Pool
Property Description
In Béarn, in a preserved environment, this 1980s architect house unfolds nearly 200 m² of living space at the heart of a cluster of parcels forming almost two hectares.
Behind a deliberately restrained silhouette lies an architecture that is more expressive, designed around volumes, light and a palette of raw materials characteristic of its era.
From the entrance, the tone is set. A spectacular full-height volume organizes the house around a striking wall of local pebbles, pierced at its center by a circular opening once occupied by an aquarium. Almost sculptural, this element constitutes the true signature of the place.
Around it, wood clothes the ceilings, smoked glass shapes the balustrades, and the different levels communicate through a very graphic play of perspectives. An interior architecture that evokes the spirit of refuge houses of the 70s and 80s, when wood, stone, glass and open volumes fully participated in habitat design.
On the ground floor, the living area stretches outward through large windows. The living room centers on a fireplace itself highlighted by pebbles, while the dining room naturally extends the reception space.
The kitchen retains its original layout: wooden furniture, vaulted ceiling and trapezoidal openings give it a particularly warm character.
Two bedrooms and a large bathroom complete this level.
On the first floor, the house reveals its architectural dimension. A large open mezzanine over the central volume distributes the sleeping areas. Wooden ceilings, generous height under the ridge, and metal and smoked glass railings form a very representative ensemble of the era’s aesthetics. Several bedrooms and bathrooms provide comfortable space for family and guests.
Additionally, a large underground garage of about 100 m².
Outside, the property unfolds in a particularly quiet and green setting, while offering a dominating and unobstructed view.
A large 6 x 12 meter swimming pool sits at the heart of the terraces, accompanied by a pool house of about 40 m².
The outbuildings are another major asset of the property. A ~180 m² dependencies, currently used as a garage and workshop, benefit from generous volumes and a height of 8 m, allowing it to accommodate collectible vehicles, motorhomes, or projects requiring substantial storage space.
Remaining very close to its original condition, the house will require renovation to meet current comfort and aesthetics standards. But it is precisely this absence of change that today allows a perfect reading of its architectural writing and the possibility to imagine a renovation respectful of its identity.
A sturdy and singular house, to reinvent rather than to distort, for those seeking space, quiet, and architecture with genuine personality.
(honouraries 4.57% including all taxes payable by the buyer).
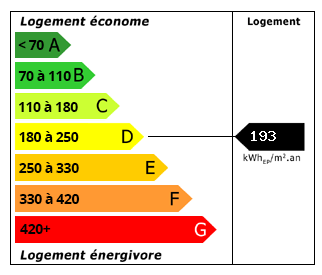 Energy Consumption (DPE)
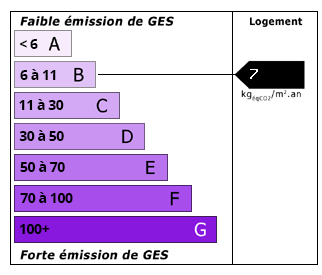 CO2 Emissions (GES)
Currency Conversion provided by
Wise
CO2 Emissions (GES)
Currency Conversion provided by
Wise
| €549,000 is approximately: | |
| British Pounds: | £463,273 |
| US Dollars: | $617,789 |
| Canadian Dollars: | C$874,831 |
| Australian Dollars: | A$887,787 |
Location Information
For Sale By Agent
Agency: ARCHITECTURES Pays-Basque
This property has been brought to you by Green-Acres
Partner Services
Property added to Saved Properties