Duras - 3 Bed Character Property Within Walking Distance of Amenities


Advert Reference: CCG049
For Sale By Agent
Agency: Clé Rouge Immobilier View Agency
Find more properties from this Agent
View Agency
Find more properties from this Agent
 Currency Conversion provided by
Wise
Currency Conversion provided by
Wise
| €320,000 is approximately: | |
| British Pounds: | £270,032 |
| US Dollars: | $360,096 |
| Canadian Dollars: | C$509,920 |
| Australian Dollars: | A$517,472 |


Key Info
- Type: Residential (Country House, Farmhouse / Fermette, House), Maison Ancienne
- Bedrooms: 3
- Bath/ Shower Rooms: 2
- Habitable Size: 160 m²
- Land Size: 3,567 m²
Features
- Barn
- Character / Period Features
- Countryside View
- Covered Terrace(s)
- En-Suite Bathroom(s) / Shower room(s)
- Fireplace / Stove
- Fireplace(s)
- Garage(s)
- Land
- Off-Street Parking
- Outbuilding(s)
- Parking
- Renovation / Development Potential
- Rental / Gîte Potential
- Stone
- Terrace(s) / Patio(s)
- View(s)
- Well
Property Description
Located near the historic town of Duras with its comprehensive range of shops, bars and restaurants as well as multiple events throughout the year hosted by its spectacular 12th century chateau.
Discreetly positioned at the end of a long, no-through lane and completely secluded from view, this characterful country residence occupies an elevated and privileged position overlooking the surrounding countryside. Offering an appealing combination of privacy and character, the property enjoys a wonderful sense of exclusivity whilst remaining conveniently within walking distance of local amenities including bars, restaurants, doctors surgery etc.
The house itself is immediately habitable and offers comfortable accommodation as it stands, whilst presenting considerable potential for further development through its two substantial attached barns. Positioned to the rear of the property and benefiting from existing openings, the barns offer an exciting opportunity to create additional accommodation, subject to the necessary planning permissions. Their east and west-facing orientation also provides the advantage of enjoying both the gentle morning sunshine and the warmth of the afternoon and evening sun.
The main house retains a number of attractive original features and currently comprises an entrance hall with an original stone sink, a good-sized kitchen/dining room and a welcoming sitting room with a beautiful marble feature fireplace and direct access onto the west-facing terrace.
The ground floor also offers two generously proportioned double bedrooms, with the principal bedroom benefiting from its own en-suite shower room. A very large family bathroom and additional cloakroom complete the ground-floor accommodation.
On the first floor, a further large bedroom provides additional flexible sleeping accommodation and could equally lend itself to use as a private retreat, office or guest space.
The attached barns significantly enhance the property's potential. With generous proportions, existing openings and direct connection to the main house, they could, subject to planning consent, be incorporated into the accommodation to create additional bedrooms, guest suites, an independent gîte or further living and entertaining areas. Their dual east/west orientation adds another appealing dimension to the property's future possibilities.
Outside, the enclosed and fenced grounds are a particular highlight. The property enjoys stunning, far-reaching views across the surrounding countryside, with mature trees providing welcome shade during the warmer months. A generous covered terrace creates an ideal outdoor living and dining area, offering a peaceful setting in which to relax and enjoy the views throughout the day.
This is an appealing country property for those looking for a home with genuine character, privacy and spectacular countryside views, whilst also offering the opportunity to increase both the accommodation and value of the property through the sympathetic conversion of its substantial attached barns. One not to be missed!
The property is south-west facing. It has hill and countryside views.
Rooms:
3 Bedrooms1 Living-room1 Garage1 Hallway1 Lavatory1 Bathroom / Lavatory1 Shower room / Lavatory1 Storage room3 Barn24.25 m2 Terrace3567 m2 Land
Services:
FireplaceInternetWell
Nearby:
AirportDoctorHospital/clinicSupermarketTown centreTrain station
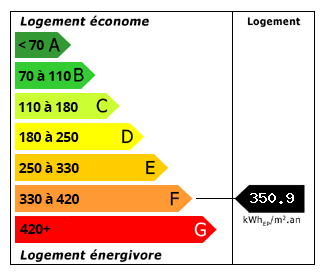 Energy Consumption (DPE)
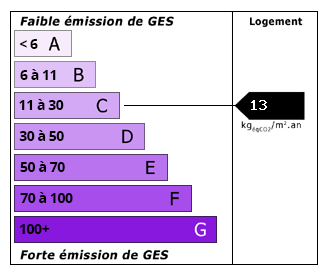 CO2 Emissions (GES)
Currency Conversion provided by
Wise
CO2 Emissions (GES)
Currency Conversion provided by
Wise
| €320,000 is approximately: | |
| British Pounds: | £270,032 |
| US Dollars: | $360,096 |
| Canadian Dollars: | C$509,920 |
| Australian Dollars: | A$517,472 |
Location Information
Partner Services
Property added to Saved Properties