Contemporary Wooden Home with Pyrenees Views and Large Hangar


Advert Reference: MM 2350 LWTC-MAISONS
For Sale By Agent
Agency: Maisons et Manoirs View Agency
Find more properties from this Agent
View Agency
Find more properties from this Agent
 Currency Conversion provided by
Wise
Currency Conversion provided by
Wise
| €535,000 is approximately: | |
| British Pounds: | £458,709 |
| US Dollars: | $617,229 |
| Canadian Dollars: | C$860,387 |
| Australian Dollars: | A$865,416 |


Key Info
- Type: Residential (House)
- Bedrooms: 4
- Bath/ Shower Rooms: 3
- Habitable Size: 157 m²
- Land Size: 1,547 m²
Highlights
- Year of Construction: 2009
Features
- Furnished / Part Furnished
- Garden(s)
- Mountain View
- Off-Street Parking
- Outbuilding(s)
- Terrace(s) / Patio(s)
- Woodburner Stove(s)
Property Description
Set in an open and peaceful location in the Hautes-Pyrénées, this contemporary timber house combines comfortable living accommodation with a substantial adjoining hangar and permanent access to a private grass airstrip.
Built in 2008–2009 by Honkarakenne, the house offers approximately 157 m² of living space arranged over two floors. Its south-facing position provides open countryside views and, in clear weather, views towards the Pyrenees.
On the ground floor, the fitted and equipped kitchen connects directly with the dining area and opens onto the terrace and garden. It includes bespoke cabinetry, granite worktops, a central island and generous storage.
The separate sitting room offers a more intimate reception space and features a wood-burning stove. Also on this level are an office and two double bedrooms, each with its own shower room, allowing much of the accommodation to be used on one floor.
Upstairs, the mezzanine could serve as a study, reading area or informal sitting space. The principal bedroom has a balcony facing towards the Pyrenees, built-in storage and a private bathroom. A fourth bedroom, a second office area and a separate WC complete the upper floor.
Directly connected to the house, the hangar extends to approximately 133 m² and is one of the property's principal features. It may suit the storage of classic cars, motorcycles, a motorhome, professional equipment or leisure vehicles. For aviation use, the suitability of the hangar for a particular aircraft should be confirmed according to its dimensions and the operating conditions of the site.
The plot extends to approximately 1,547 m² and includes a large terrace, a garden planted with fruit trees and ample parking space.
The property forms part of Airparc France, a small private community arranged around a grass airstrip of approximately 700 metres. Permanent access to the airstrip is included, subject to the rules and conditions governing its use.
Rabastens-de-Bigorre, Vic-en-Bigorre and Tarbes are accessible by car, offering a practical balance between rural surroundings, nearby services and access to the wider region.
With four bedrooms, three bathrooms or shower rooms, an energy rating of C and an exceptional adjoining building, this property could suit either permanent or secondary-home buyers looking for space, flexibility and a highly distinctive setting.
Fees to be paid by the seller. Energy class C, Climate class A Estimated amount of annual energy expenditure for standard use: between 1431.00 € and 1937.00 € for the years 2021, 2022, and 2023 (including subscriptions). Information on the risks to which this property is exposed is available on the Geohazards website:
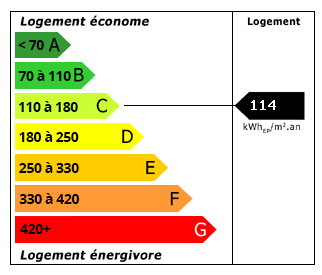 Energy Consumption (DPE)
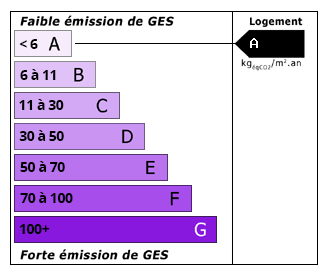 CO2 Emissions (GES)
Currency Conversion provided by
Wise
CO2 Emissions (GES)
Currency Conversion provided by
Wise
| €535,000 is approximately: | |
| British Pounds: | £458,709 |
| US Dollars: | $617,229 |
| Canadian Dollars: | C$860,387 |
| Australian Dollars: | A$865,416 |
Location Information
Partner Services
Property added to Saved Properties