Exceptional Manor and 5-Bedroomed Guest House Pool, Parkland Outbuildings, an Hour from Toulouseifique, 1 Heure Blagnac


Advert Reference: MM1303MD-COPIE-MAISONS
For Sale By Agent
Agency: Maisons et Manoirs View Agency
Find more properties from this Agent
View Agency
Find more properties from this Agent
 Currency Conversion provided by
Wise
Currency Conversion provided by
Wise
| €900,000 is approximately: | |
| British Pounds: | £773,046 |
| US Dollars: | $1,045,979 |
| Canadian Dollars: | C$1,445,580 |
| Australian Dollars: | A$1,449,810 |


Key Info
- Type: Residential (Country Estate, Country House, Maison de Maître, Mansion / Belle Demeure, Manoir / Manor House, House), Investment Property, Maison Ancienne, Maison Bourgeoise, Equestrian Property , Detached
- Bedrooms: 9
- Bath/ Shower Rooms: 8
- Habitable Size: 677 m²
- Land Size: 1.2 ha
Features
- Cellar(s) / Wine Cellar(s)
- Character / Period Features
- Driveway
- Garden(s)
- Gîte(s) / Annexe(s)
- Land
- Off-Street Parking
- Outbuilding(s)
- Rental / Gîte Potential
- Stable(s) / Equestrian Facilities
- Stone
- Swimming Pool
Property Description
Set in the heart of established parkland in an elevated position this beautifully restored and presented manor house is accompanied by an exceptionally high-grade guesthouse. The main house has been developed using all the original features and offering massive kitchen plus cook's kitchen, full wine cellar, two salons & a dining room and four bedroom bathroom suite – including the master bedroom with his and hers bathrooms. There is a barn running on an L to the manor house which could become a function room or any number of other possibilities. The whole property could be run as a home with guest house or a wedding venue or for seminars. Set in over a hectare of beautiful Parkland with mature trees. Subtly placed swimming pool with terrace to the rear of the guesthouse. Beautiful Entrance gates open onto the courtyard. Gas central heating in both properties.
Entrance hall running the full depth of the house with french doors onto rear parkland, terra-cotta tile floors, four reception room doors off 10m deep, 26.9m²
Dining room with inglenook fireplace two windows onto parkland 26.3m²
Snug with two windows over parkland, marble fireplace with log burner 25.4m²
Salon, wooden floors, windows over parkland, marble fireplace with open grate, 31m², wainscoting
Inner hallway with two windows out onto courtyard, staircase generous cloakroom with WC 32m²
Kitchen dining running the full depth of the house(10m²) the french doors out, 43.9m²
Cook's kitchen/utility room running parallel with the kitchen again full depth of the house, 40m² with plumbing for machines two Belfast sinks and a WC off
Wine cellar built in the old stables with encaustic tile floor 27m² with door to the boiler room
First floor
Landing with gallery balustrade 15m²
Guest suite 1Bedroom 18.3m² with the adjoining bathroom 21.4m², WC rolltop bath and walk in shower.
Master bedroom double aspect onto rear parkland with marble fireplace 24.2m² his and hers bathrooms. “His” 11.3m² washbasin walk in shower and WC window. Dressing room separating the bedroom from the second bathroom 7.4m². “Her's” bathroom with rolltop bath WC wash and basin 24m²
Guest Suite 2, 22.2m² built-in cupboards two windows. Walk in shower room with shower WC and wash hand basin.
Guest Suite 3, 22.9m², marble fireplace with built-in cupboards on either side two windows onto courtyard. Ensuite bathroom with rolltop bath wash hand basin WC walk in shower, 8.8m²
Guest house
146m² on each floor
This open plan downstairs living area opens onto the parkland on one side with large covered terrace and onto the courtyard on the other no it is surrounded by Parkland. Beautifully light living area with French doors on either side and a fireplace with a wood-burning stove
Salon, open fireplace, 74m², french doors front and back to terrace & pool
Kitchen dining, 74m², french doors and downstairs cloakroom wash and basin and WC
First floor
Landing 14m²
Bedroom bathroom suite , 1Bedroom 25.8m² two windows on the park En suite bathroom with walk in shower, WC, wash hand basin
Bedroom bathroom suite , 2Bedroom 25.8m² two windows on the park En suite bathroom with walk in shower roll top bath, WC, wash hand basin
Bedroom bathroom suite 3Bedroom 16.9En suite bathroom with bath walk in shower wash and basin WC 13.8
Bedroom 4, 13.6m²
Bedroom 5, 14m²
Family shower room with shower wash and basin and WC 5.6m² Outside
Massive workshop running in an L to the manor house with full first floor 160m² on each floorCorresponding area on the first floorPlus, an additional room 120m²Pool, 11x5m² salt water, heated, Pierre de Bourgogne surround
Energy class D, Climate class B Estimated amount of annual energy expenditure for standard use: between 7464.00 € and 10099.00 € for the years 2021, 2022, and 2023 (including subscriptions). Information on the risks to which this property is exposed is available on the Geohazards website:
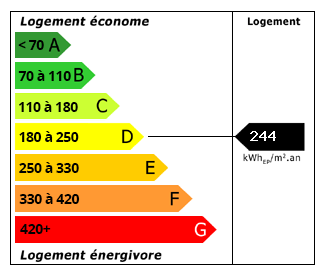 Energy Consumption (DPE)
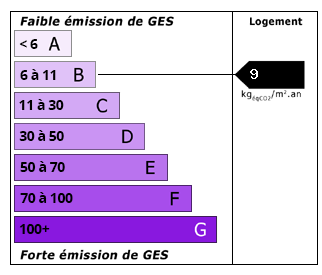 CO2 Emissions (GES)
Currency Conversion provided by
Wise
CO2 Emissions (GES)
Currency Conversion provided by
Wise
| €900,000 is approximately: | |
| British Pounds: | £773,046 |
| US Dollars: | $1,045,979 |
| Canadian Dollars: | C$1,445,580 |
| Australian Dollars: | A$1,449,810 |
Location Information
Partner Services
Property added to Saved Properties