An Attractive Stone Farmhouse with Extensive Outbuildings, Pool and 3,39 ha of Land


Advert Reference: 2811
For Sale By Agent
Agency: L'Esprit du Sud View Agency
Find more properties from this Agent
View Agency
Find more properties from this Agent
 Currency Conversion provided by
Wise
Currency Conversion provided by
Wise
| €360,000 is approximately: | |
| British Pounds: | £308,808 |
| US Dollars: | $412,668 |
| Canadian Dollars: | C$579,564 |
| Australian Dollars: | A$580,392 |


Key Info
- Type: Residential (Country House, Farmhouse / Fermette, Maison de Maître, Village House, House), Business (Working Farm / Farmland), Land, Leisure Land, Maison Ancienne, Small Holding, Woodland / Wooded , Detached
- Bedrooms: 4
- Bath/ Shower Rooms: 2
- Habitable Size: 1162 m²
- Land Size: 3.39 ha
Highlights
- 4 bedroom house
- Equestrian potential
- Flat land
- Edge of hamlet and not overlooked
- 5 minutes to shopping facilities
Features
- Balcony(s)
- Basement
- Cellar(s) / Wine Cellar(s)
- Central Heating
- Character / Period Features
- Double Glazing
- Driveway
- En-Suite Bathroom(s) / Shower room(s)
- Equestrian Potential
- Fibre Internet
- Fireplace(s)
- Garage(s)
- Garden(s)
- Land
- Mains Electricity
- Mains Water
- Off-Street Parking
- Outbuilding(s)
- Parking
- Pigeonnier(s)
- Renovated / Restored
- Renovation / Development Potential
- Septic Tank / Microstation
- Stable(s) / Equestrian Facilities
- Stone
- Swimming Pool
- Terrace(s) / Patio(s)
- Woodburner Stove(s)
- Workshop
Property Description
Summary
Situated not far from Montbazens in the Aveyron, we are delighted to present this charming small stone farmhouse and potential small holding, set in 3.39 hectares of land (c 8,4 acres)
The stone house provides 162 m² of living accommodation and includes four bedrooms, together with a salon, second sitting/dining room or office area and a fitted kitchen with range cooker It also has a large cellar with a newly insulated ceiling.
There is a substantial two-storey stone barn measuring 13.8 m × 6.3 m, providing approximately 87 m² on each level and could offer excellent conversion potential. This is also attached to the dining area. There is also a further stone outbuilding.
To the front of the house, we find a large parking area with access to the barns. At the rear, a spacious balustraded terrace provides direct access to the sitting room and kitchen. A few steps lead down to the chlorine-treated swimming pool, measuring 10 m × 5 m with paved terraces ideal for sunbathing and enclosed by a safety fence.
Beneath the terrace is a useful storage area for pool equipment, covers, chairs and other items.
The terrace surrounding the pool is very private and overlooks the property’s land.
The predominantly level grounds would be ideal for horses or other animals. Trees dotted throughout the meadows provide welcome shade during the summer months.
Montbazens, with its shops, schools and full range of amenities, is only a few minutes away by car.
In recent years, all the windows have been replaced with double glazing, and a new front door has been installed. An oil-fired central heating system has also been fitted to supply the radiators, and the cellar ceiling has been insulated.
Situated on the edge of a small hamlet in a particularly peaceful setting, the property enjoys attractive views over the surrounding countryside.
An early viewing is highly recommended to fully appreciate everything this property has to offer.
Location
The property is located n the edge of a small hamlet with no passing traffic. The house looks out over its own land. The local town of Montbazens is a short drive away with all the facilities that you would expect of a small town.
Access
The nearest airport is at Rodez which has flights to Brussels and Paris and also to London Stansted in the summer season.
Interior
Ground floor level
Large cellar – 52 m² Accessed via two large double doors, this area has exposed beams with a recently insulated ceiling and a new floor to part of the room. There could be potential to incorporate this space into the main living accommodation by installing a staircase up into the hallway or sitting room.
Boiler room - (6,5m x 3,1m) A good sized room with an oil-fired boiler, oil tank, pump and other equipment for the swimming pool. Access to both the pool side area and also to the front of the house under the front terrace
Very wide steps lead up to a terrace with access to the front door and also to the dining room extension
First floor
Entrance hall (5m x 1.8m) With radiator, new front door, storage space and stairs leading to the second floor.
Living room (5,1m x 4,9m) A beautiful room with exposed beams, a radiator, wood-burning stove and French doors leading out onto the rear terrace.
Kitchen (4,9m x 3.7m) Fitted with oak units, granite worktops, a central island, sink and new gas range cooker. Radiator and French doors opening onto the terrace. Door through to:
Dining room / sitting room (4,6m x 3,0m) Sliding door opens onto the terrace at the front of the house, double aspect windows and a radiator. The flat roof over this area requires some work. Scope to be able to knock through the end wall into to the large stone barn if wanted.
To the side of this area are two areas.
Cloakroom (1,9m x 1,6m) with WC and washbasins. There is enough space to be able to reinstall a shower unit as the plumbing is in place. The adjoining area houses the washing machine and drier.
SECOND FLOOR
Landing (3,6m x 2,5m) A light area with radiator, high ceiling and stairs leading to the top floor.
Bedroom 1 (4,9m x 3,4m) With original fireplace, window overlooking the front of the house and a radiator.
Bedroom 2 (4,9m x 3,6m) High ceiling, dual-aspect windows and exposed beams.
Bathroom (2,4m x 2m) With bath, washbasin, WC and heated towel rail.
TOP FLOOR
Landing (2,4m x 2m) Small window within the original dovecote section. (original not replaced with a double glazed unit)
Bedroom 3 (4,5m x 3,3m) With exposed stone walls, velux window and access to an en-suite shower room with a velux window, large shower, washbasin and WC.
Bedroom 4 (3,6m x 3,1m) With sloping ceilings, a velux window and a small side window.
Exterior
Stone barn (13,9m x 6,3m) This huge stone barn has potential for a number of uses, subject to all necessary permits, with access to the first floor from the side of the house with scope to open up the wall from the dining room to access the first floor of the barn from inside the house. The ground floor has arched openings to the front and could be ideal for stables, car storage etc
A further stone barn adjoins the large barn which needs total renovation.
Terraces are found on both sides of the house. The main ballustraded terrace is at the back and runs much of the length of the house. There are views over the land and steps lead down to the pool. Under this terrace, there is storage for pool accessories.
The pool measures 10m x 5m and has a paved terrace all around ideal for sunbathing. The pool area is fenced off from the adjoining paddock with security fencing.
The land extends to 3,39 ha in total (about 6,4 acres) and is surrounded by hedges and tree boundaries. A nice feature are the trees in the centre of the land which offer protection for stock in the summer months.
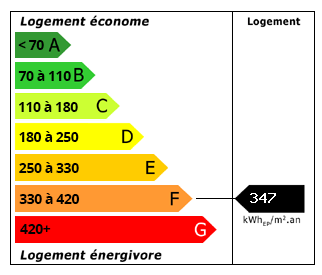 Energy Consumption (DPE)
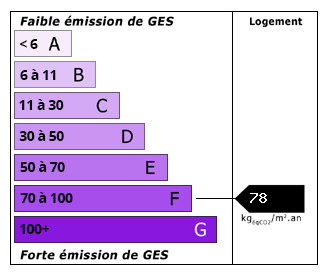 CO2 Emissions (GES)
Currency Conversion provided by
Wise
CO2 Emissions (GES)
Currency Conversion provided by
Wise
| €360,000 is approximately: | |
| British Pounds: | £308,808 |
| US Dollars: | $412,668 |
| Canadian Dollars: | C$579,564 |
| Australian Dollars: | A$580,392 |
Location Information
Partner Services
Property added to Saved Properties