High Quality 6 Bedroom Stone House with Pool and Gardens


Advert Reference: 2817
For Sale By Agent
Agency: L'Esprit du Sud View Agency
Find more properties from this Agent
View Agency
Find more properties from this Agent
 Currency Conversion provided by
Wise
Currency Conversion provided by
Wise
| €625,000 is approximately: | |
| British Pounds: | £537,187 |
| US Dollars: | $713,187 |
| Canadian Dollars: | C$1,004,812 |
| Australian Dollars: | A$1,009,125 |


Key Info
- Type: Residential (Country Estate, Country House, Farmhouse / Fermette, Maison de Maître, Village House, Mansion / Belle Demeure, Manoir / Manor House, House, Barn), Business (Gîte), Land, Group Of Buildings / Hamlet, Investment Property, Leisure Land, Maison Ancienne, Maison Bourgeoise, Small Holding , Detached
- Bedrooms: 6
- Bath/ Shower Rooms: 3
- Habitable Size: 235 m²
- Land Size: 5,211 m²
Highlights
- 6 bedrooms and 3 bathrooms all in excellent state
- Indoor outdoor living with covered terraces
- Salt swimming pool with terraces
- Huge income potential with 4* rating
Features
- Bed & Breakfast Potential
- Car Port(s)
- Character / Period Features
- Countryside View
- Courtyard
- Covered Terrace(s)
- Double Glazing
- Driveway
- Electric Heating
- En-Suite Bathroom(s) / Shower room(s)
- Fibre Internet
- Fireplace(s)
- Furnished / Part Furnished
- Garden(s)
- Gîte(s) / Annexe(s)
- Land
- Mains Electricity
- Mains Water
- Off-Street Parking
- Outbuilding(s)
- Parking
- Renovated / Restored
- Renovation / Development Potential
- Rental / Gîte Potential
- Septic Tank / Microstation
- Stone
- Swimming Pool
- Terrace(s) / Patio(s)
- View(s)
Property Description
Summary
Situated in a peaceful hamlet near Verfeil-sur-Seye, we are delighted to present this beautifully restored stone property (232m2) comprising six bedrooms (one with an en-suite shower room and another on the ground floor equally could be used as an office), three bathrooms/shower rooms and generous living spaces suitable for family life, entertaining or holiday lettings.
The house underwent a complete restoration by the current owners around 14 years ago. The first floor was entirely rebuilt with a solid structure of beams and concrete blocks and fully tiled.
The roof has also been fully renovated and insulated, whilst retaining the traditional ‘canal’-style tiles, exposed beams and vaulted ceilings. Two staircases provide easy access to both ends of the first floor. With its solid wood doors, double glazing, electric heating and high quality fitted kitchen, the property is ready to move into.
Outside, the house is set amongst lovely gardens and a gravel-covered courtyard. Lawns and paths lead to the impressive 12 m × 6 m private saltwater swimming pool, which is securely fenced off and provides a wonderful gathering place to enjoy summer life.
A large stone-roofed barn, used for leisure and entertaining, overlooks the garden and swimming pool and provides additional space for al fresco dining, relaxation and socialising with family or friends. There is a double garage with a gravel parking area capable of accommodating more than four cars, an adjoining storage building at the back. The property covers a total area of over 5,200 m².
A large, separate utility room has its own access from the rear courtyard and houses the hot water system. The main electric hot water system provides sufficient capacity even when the house is hosting up to 12 adults; an additional heat-pump hot water tank is installed but is not currently in use.
The current owners are remaining in the area which they love and are looking to retire.
Location
Lexos railway station is less than a ten minutes drive away and offers direct regional rail links to Toulouse, Gaillac, Cordes-sur-Ciel, Villefranche-de-Rouergue and Figeac.
Access
Despite its peaceful rural setting, the house is not isolated. Varen, on the banks of the River Aveyron, is easily accessible and offers shops, a chemist, a medical centre, restaurants and a strong sense of community with cultural and summer activities that enrich village life. The famous medieval town of Saint-Antonin-Noble-Val, renowned for its Sunday market, historic centre, cafés, restaurants and riverside setting, is only a short drive way.
Interior
Entrance hall- (3m x 2,3m) Stairs to first floor
Sitting room - (8,3m x 4m max) Impressive stone fireplace, French doors to the outside and exposed beams
Cloakroom with WC and basin
Kitchen/dining room (8,2m x 4,3m) A fully fitted kitchen with granite worktops, lots of storage, range cooker, dishwasher, American style fridge freezer with water point and French doors to the outside. Lots of space for the large dining room table.
Small hallway With secondary stairs up to the first floor.
Bedroom 6 (5,2m x 3,5m) With exposed stone walls and beams
First floor small landing (2,5m x 2,5m) A quiet area for reflection
Master bedroom - With exposed feature frame trusses and en suite shower room with large Italian style shower, WC and basins.
Bedroom 2 (4,5m max x 2,5m max) With original stone evier.
Shower room 1 ((2,8m x 2,3m) With large shower, vanity basin, WC and exposed beams
Large landing running the length of the house with a door in the middle which could separate one part of the first floor from the other
Bedroom 3 (4,3m x 3,6m) French doors open on to a Juliet style balcony, A frame timbers and exposed areas of stonework.
Shower room 2 (2,7m x 2,3m) Large Italian style shower, vanity basin, WC and exposed beams
Second staircase down to the ground floor.
Bedroom 4 - 5,6m x 2,3m + 1,6m x 1,5m) L-shaped room with a door leading outside to the original stone steps leading to the garden
Bedroom 5 (4.2 m x 4.1 m) A lovely room with exposed beams, dual aspect windows, an original stone evier and a door also leading to the external stone steps
Utility room (4,2m x 3,7m) With a separate access from the courtyard with hot water cylinder and heat pump (not functioning at the moment)
Exterior
Outside, the house is set amongst lovely gardens and a gravel-covered courtyard. Lawns and paths lead to the impressive 12 m × 6 m private saltwater swimming pool, which is securely fenced off and provides a wonderful gathering place to enjoy summer life.
A large stone-roofed barn (about 5m x 5m) is used for leisure and entertaining, overlooks the garden and swimming pool and provides additional space for al fresco dining, relaxation and socialising with family or friends.
There is a double garage (5,5m x 5m) with a gravel parking area capable of accommodating more than four cars, an adjoining storage building (5,6m x 2,4m)at the back. The property covers a total area of over 5,200 m².
A large, separate utility room has its own access from the rear courtyard and houses the hot water system. The main electric hot water system provides sufficient capacity even when the house is hosting up to 12 adults; an additional heat-pump hot water tank is installed but is not currently in use.
Revenue Generation
The house is officially classified as a 4-star Meublé de Tourisme with an exceptional 10/10 Vrbo guest rating, a proven track record of seasonal letting whilst being equally well suited as a substantial and comfortable private home. In 2026, the owners achieved 3900 euros/week in high season. They let the house out when not being used by family and friends
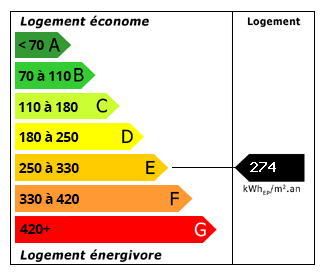 Energy Consumption (DPE)
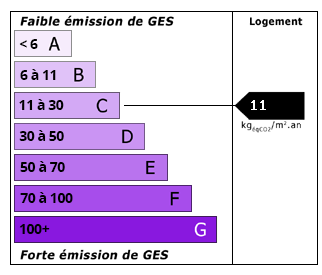 CO2 Emissions (GES)
Currency Conversion provided by
Wise
CO2 Emissions (GES)
Currency Conversion provided by
Wise
| €625,000 is approximately: | |
| British Pounds: | £537,187 |
| US Dollars: | $713,187 |
| Canadian Dollars: | C$1,004,812 |
| Australian Dollars: | A$1,009,125 |
Location Information
Partner Services
Property added to Saved Properties