Refined Country Estate with Panoramic Views, Guest Accommodation and 4 Hectares of Private Land




Advert Reference: IFPC46271
Withdrawn By Owner (FSBO)
Withdrawn Privately
 Currency Conversion provided by
Wise
| €749,950 is approximately: | |
| British Pounds: | £627,918 |
| US Dollars: | $839,419 |
| Canadian Dollars: | C$1,174,796 |
| Australian Dollars: | A$1,195,345 |




Key Info
- Type: Residential (Country Estate, Country House, Farmhouse / Fermette, Maison de Maître, Mansion / Belle Demeure, Manoir / Manor House, House), Investment Property, Maison Ancienne, Equestrian Property, Small Holding , Detached
- Bedrooms: 11
- Bath/ Shower Rooms: 9
- Habitable Size: 540 m²
- Land Size: 4 ha
Highlights
- Functions equally as a comfortable family home, chambre-d'hote, or a house with two apartments. Substantial amount of furnishings included.
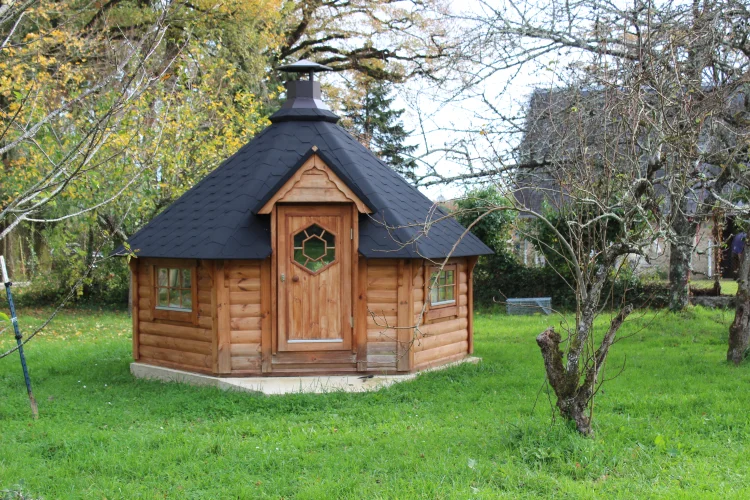
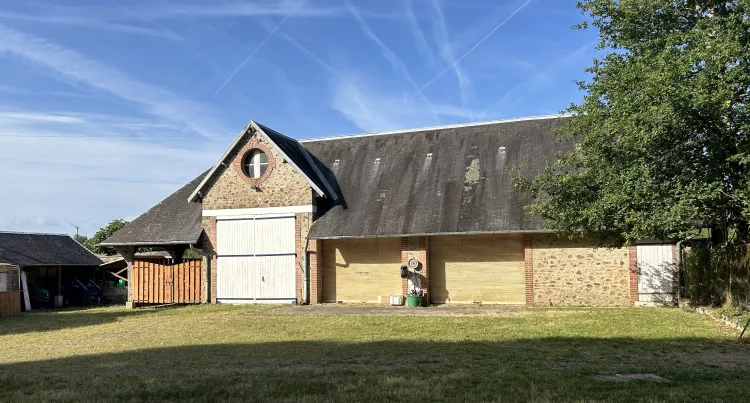
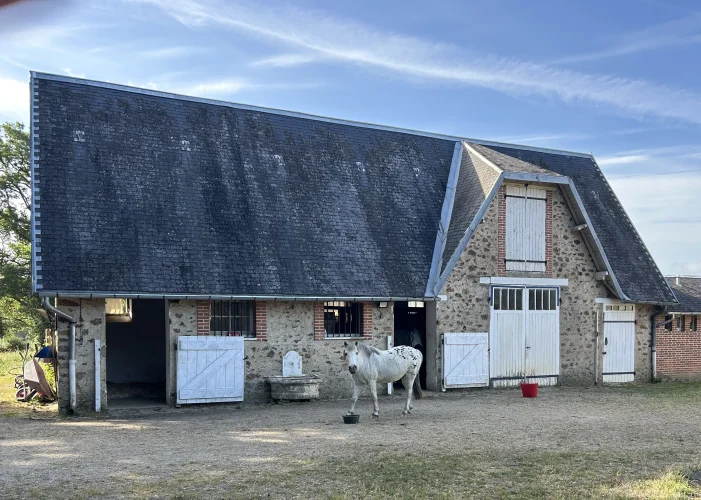
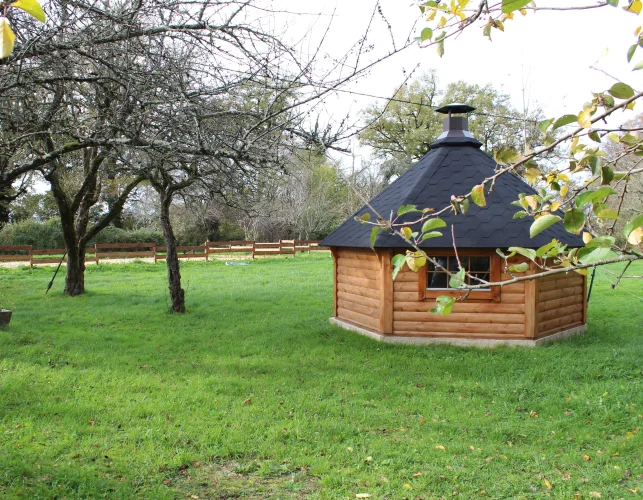
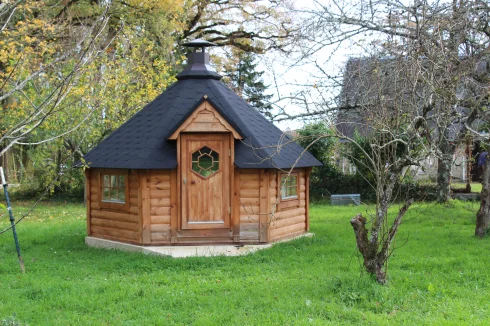
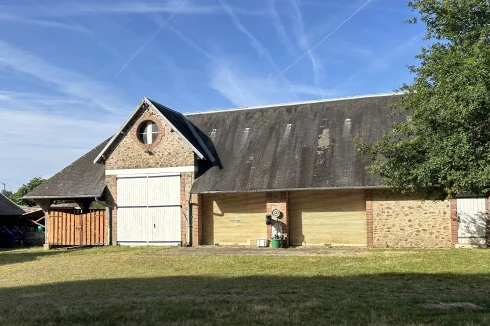
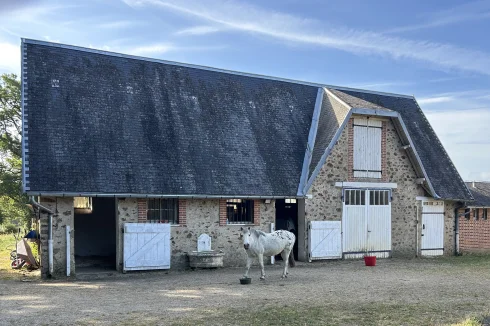
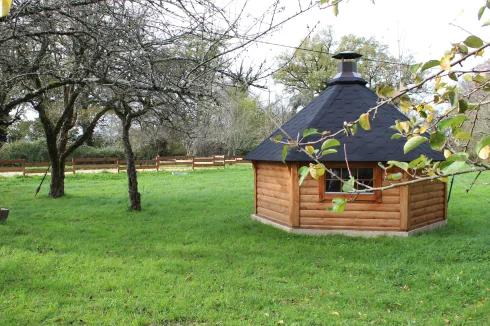
- Outbuildings include a barn, stables, storage areas, a barbeque hut, hay store and workshops.
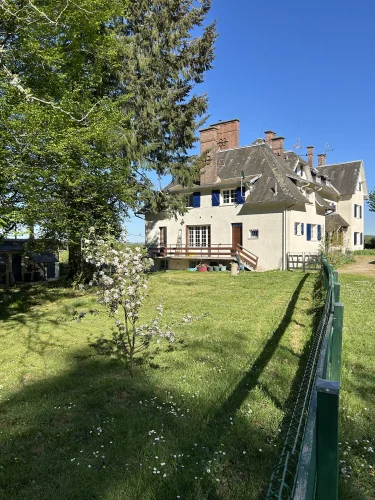
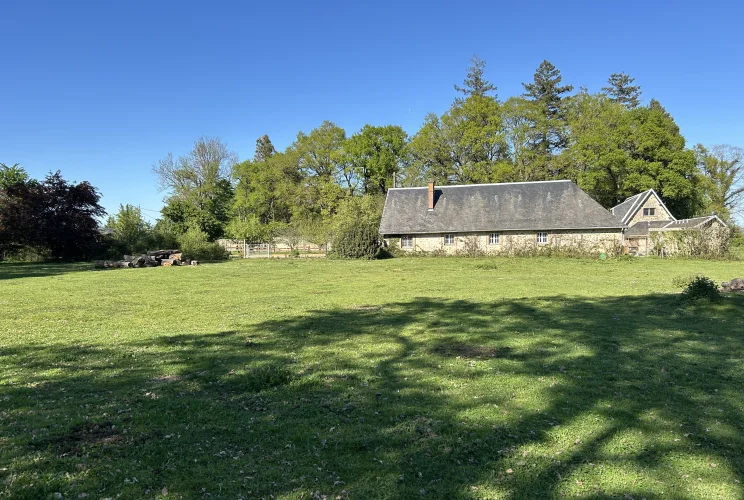
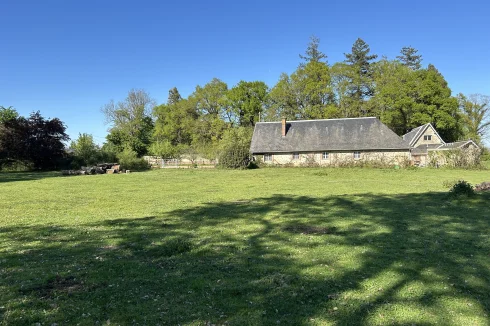
- 2.5 hectares of paddocks and one hectare of parkland in front of the house. The park is fully fenced.
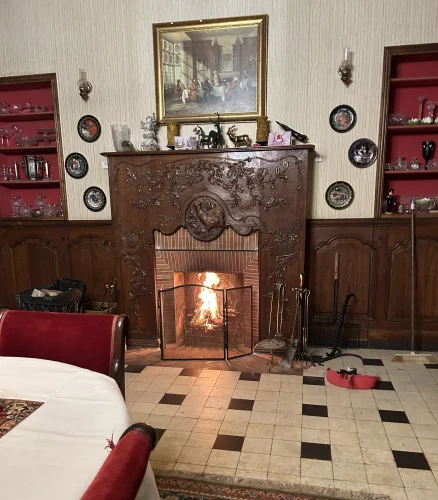
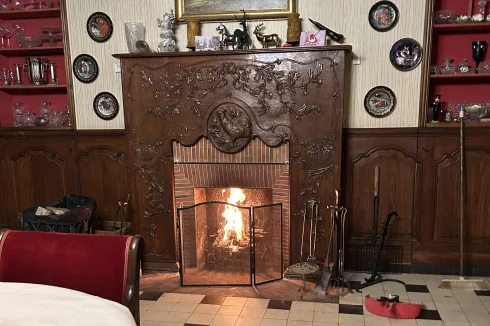
- Twelve working fireplaces throughout the house.
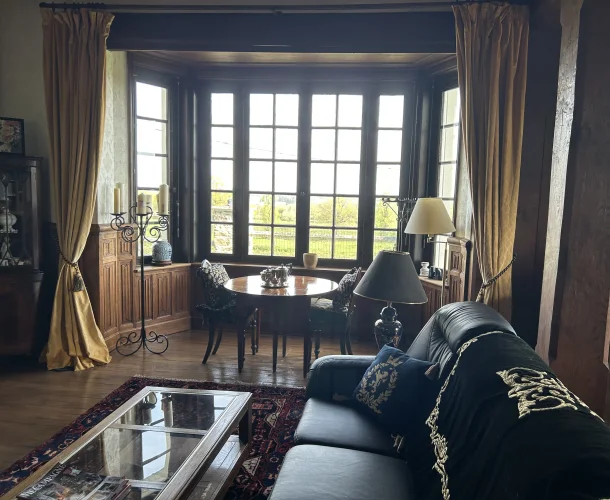
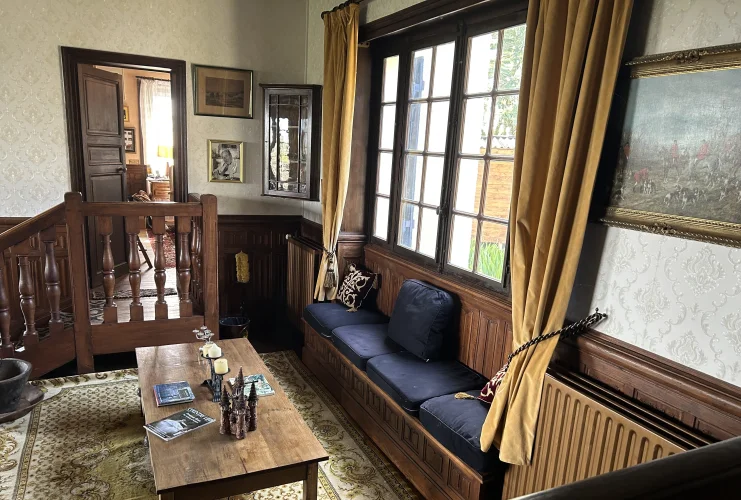
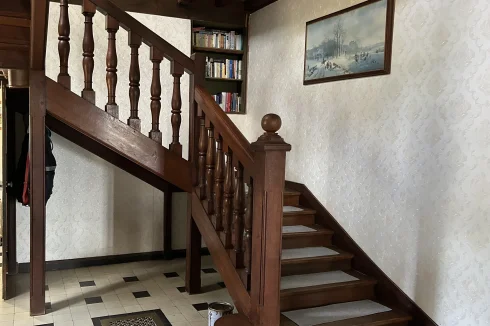
- The drawing room is baronial with oak panelling and a large fireplace.
Features
- Basement
- Bed & Breakfast Potential
- Cellar(s) / Wine Cellar(s)
- Central Heating
- Character / Period Features
- Countryside View
- Double Glazing
- Driveway
- Electric Heating
- En-Suite Bathroom(s) / Shower room(s)
- Equestrian Potential
- Fireplace / Stove
- Garden(s)
- Gîte(s) / Annexe(s)
- Land
- Mains Electricity
- Off-Street Parking
- Orchard(s) / Fruit Trees
- Outbuilding(s)
- Outdoor Kitchen / BBQ
- Renovated / Restored
- Rental / Gîte Potential
- Revenue Generating
- Septic Tank / Microstation
- Shed(s)
- Stable(s) / Equestrian Facilities
- Stone
- Terrace(s) / Patio(s)
- View(s)
- Water Source / Spring
- Woodland / Wooded
- Workshop
Property Description
Summary
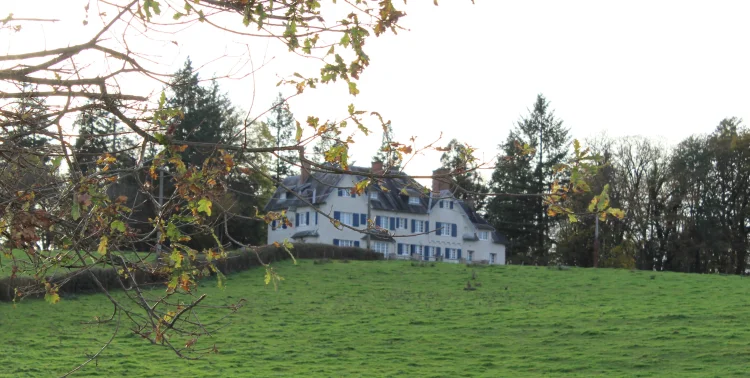
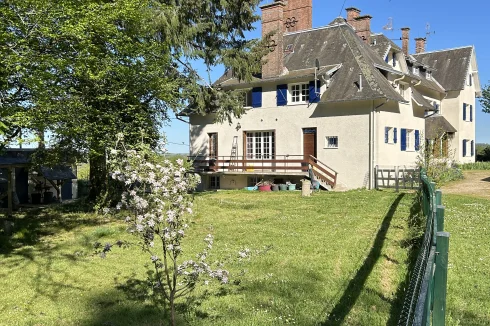
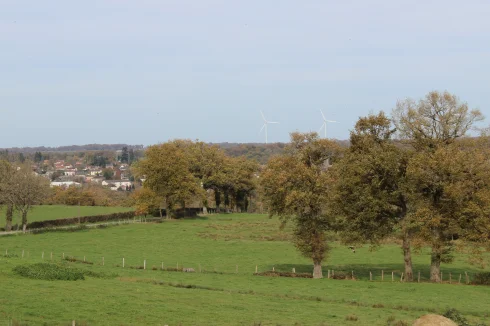
Set amidst the gentle, rolling landscape of rural France, this elegant early 20th-century estate offers a rare combination of architectural character, privacy and versatility. Surrounded by approximately 4 hectares (10 acres) of landscaped parkland, paddocks and mature woodland, the property presents an exceptional opportunity as a distinguished family residence, multi-generational home or boutique hospitality venture.
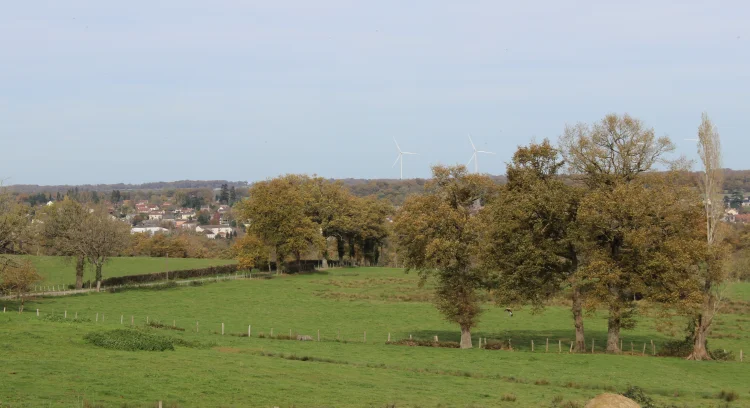
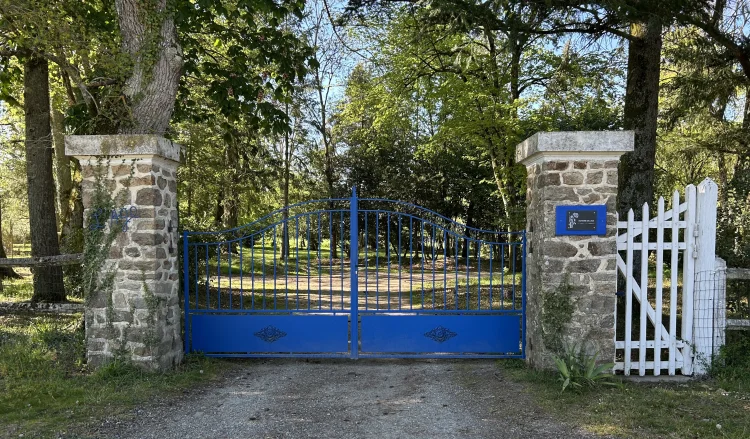
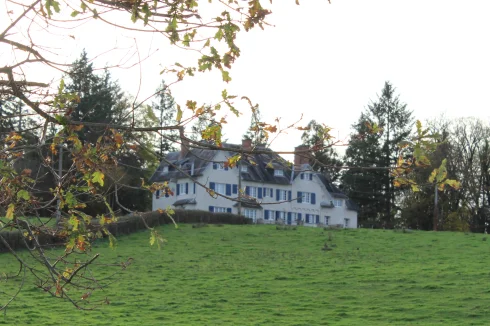
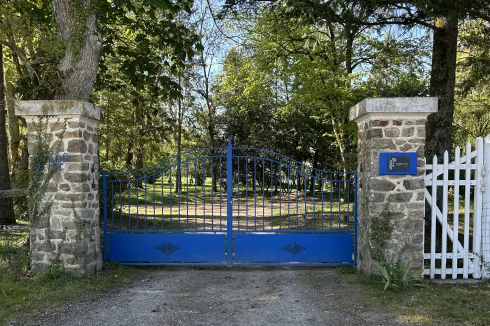
Approached via a private lane and framed by wrought-iron gates, the house occupies a peaceful, elevated position within its grounds. Tree-lined lawns, a circular drive and carefully maintained gardens create a strong sense of arrival and seclusion, while enjoying far-reaching countryside views.
The main residence
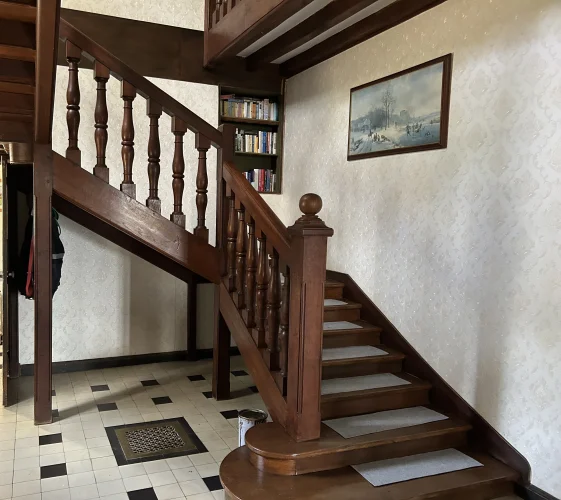
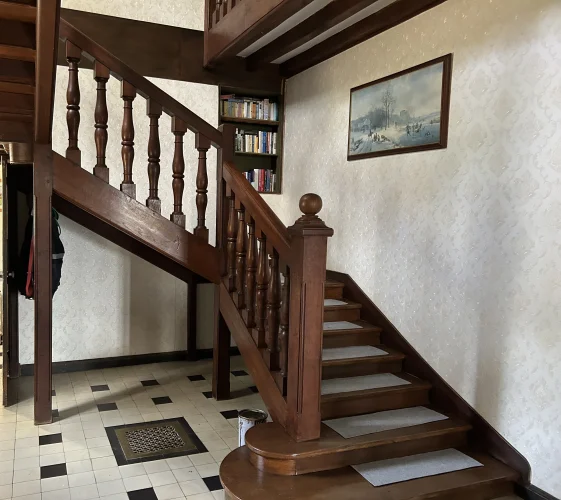
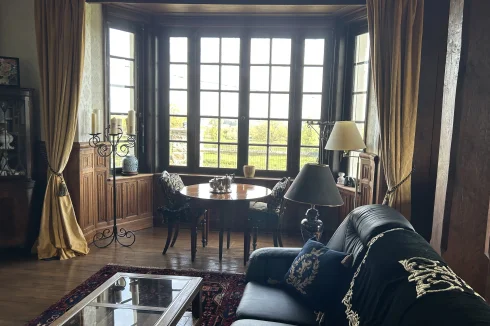
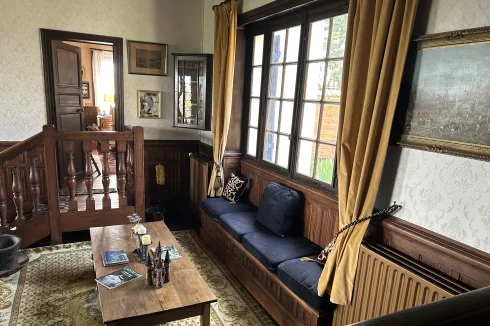
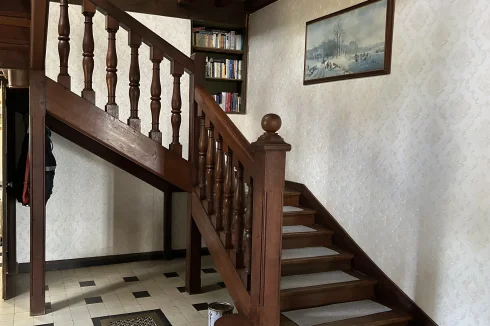
The principal house is rich in atmosphere and original detail, showcasing high ceilings, oak panelling, beautiful fireplaces and generous proportions throughout. Reception areas include a striking drawing room with adjoining library and bay-windowed snug, a formal dining room, and an additional oak-panelled office overlooking the parkland.
The house combines this period character with modern comfort, including a fully renovated kitchen and updated bathrooms, ensuring a property that is both elegant and practical for contemporary living.
Upstairs, a well-considered layout provides numerous bedrooms, including a spacious master suite with dressing room and ensuite bathroom. A distinct wing of the first floor, together with the upper level, offers natural separation and can function independently as guest accommodation or private apartments.
Guest accommodation & lifestyle flexibility
The configuration of the property lends itself effortlessly to a variety of uses, including:
Private residence with independent guest suitesBoutique bed-and-breakfast or small hospitality projectMulti-generational or dual-family livingThis flexibility, combined with the scale of the property, makes it particularly attractive to international buyers seeking both lifestyle and income potential.
Outbuildings, equestrian facilities and grounds
Complementing the main house is a substantial range of outbuildings, offering further scope and functionality:
A large barn (approximately 160m²) with workshop and storage areasStables with tack and feed roomsAdditional workshops and utility spacesSand ménège and established orchardThe surrounding land includes fenced paddocks bordered by mature hedging, providing ideal conditions for equestrian use or small-scale agricultural activity. The outbuildings also offer significant potential for further development (subject to the appropriate permissions).
Key highlights
Approx. 4 hectares (10 acres) of private landExtensive recent renovation, combining modern comfort with preserved characterMultiple fireplaces and original architectural features throughoutIndependent guest accommodation / apartment potentialEquestrian infrastructure including stables, paddock and ménègeExceptional privacy, with no overlooking propertiesLarge terrace with open countryside views
A lifestyle opportunity
Peaceful yet accessible, the property offers the essence of French country living—space, tranquillity and elegance—while retaining the flexibility to evolve as either a private estate or an income-generating lifestyle business.
“Detailed information on running costs, utilities and maintenance available on request.”
For sale by owner
Location
In the rolling hills of the north Haute-Vienne. It is 10 minutes from the town of Bellac which possesses all normal amenities. The city of Limoges is 40 minutes away.
Access
Limoge airport - 40 minutes.
Poitier TGV station - 1 hour.
A20 autoroute - 15 minutes
Interior
Ground floor: Drawing room/library, dining room, breakfast room, kitchen, foyer, boot and jacket room, office, butler's pantry.
1st floor: 7 bedrooms, 4 bathrooms, 1 dressing room, laundry room, linen storage
2nd floor: 4 bedrooms, 4 bathrooms, lounge, storage room
Cellar: divided into 5 areas the covering length and width of the house
Twelve working fireplaces
Exterior
Fenced parkland of approximately 1 hectare, separate fenced garden with three storerooms/workrooms, terrace and rear garden, garden shed.
Approximately 2.5 hectares of paddock land.
Orchard with small menage.
Large barn with attached workshop and storage loft, covered hay store
Stable block with 2 large stables, feed room, tack room, 4 storage rooms, loft, tractor parking area, and stable yard
Former tennis court with storage building.
 Energy Consumption (DPE)
 CO2 Emissions (GES)
Currency Conversion provided by
Wise
| €749,950 is approximately: | |
| British Pounds: | £627,918 |
| US Dollars: | $839,419 |
| Canadian Dollars: | C$1,174,796 |
| Australian Dollars: | A$1,195,345 |
Location Information
Withdrawn By Owner (FSBO)
Withdrawn Privately
Partner Services
Property added to Saved Properties