Favourite Properties For Sale In July 2026
A hand picked selection of the favourite properties for sale from the month of July 2026. Our selection includes varied selection of properties from all over France.
To receive our hand-selected Property Picks email every week, create an account.
More Properties
-
€399,000
Languedoc-Roussillon, Pyrénées-Orientales (66)
5 Bed house in Serralongue
Ref: 0399mp286
- 5 Bedroom
- 3 Bathroom
- 185 m² Floor Size
- 2.28 ha Land Size
- Swimming Pool
- Garden
In Haut-Vallespir, near the Spanish border, Mas & Prestige presents a property on over 2 hectares, in one of the most preserved villages of the Pyrénées-Orientales. Nestled on a hilltop in a natural setting, the house, composed of two independent spaces, totals about 180 m² of living space and offers a beautiful view of the Canigou mountain range. A rare living environment, bathed in the mild Vallespir climate, far from the world's hustle and bustle. The wooded, single-acre land provides a green setting amid the forest. Outbuildings, cellars, sheds, workshop, plus a 15x4x1.6 m swimming pool, are spaces that greatly expand the potential. Built in 1960, the property requires modernization and refurbishment: a great opportunity for anyone looking to make the place their own and give it a new soul. A few kilometers from Prats de Mollo and Saint-Laurent-de-Cerdans, within reach of the Canigou massif trails, the Costa Brava and Barcelona, accessible in only 2.5 hours, Serralongue appeals to nature lovers, lovers of silence, and a crafted way of life. Access by a dirt road that can be driven on. Roof renovated. Electricity connected to the grid. Water supply by autonomous borehole (80 meters deep). Individual sanitation to be brought up to standards. Heating: wood stoves. Fruit trees. Contact us for more information and let yourself be drawn to the potential of this property.Contact agent about this property
Languedoc-Roussillon, Pyrénées-Orientales (66) · €399,000
Make an Enquiry


Featured
-
Poitou-Charentes, Charente (16)
3 Bed country house in Chirac
Ref: 7079
- 3 Bedroom
- Unknown Bathroom
- 149 m² Floor Size
- 2,193 m² Land Size
- Rental / Gîte Potential
- Character / Period
- Woodburner
-
Limousin, Corrèze (19)
5 Bed maison de maître in Benayes
Ref: 19001370119
- 5 Bedroom
- 2 Bathroom
- 200 m² Floor Size
- 500 m² Land Size
- Character / Period
- Garden
-
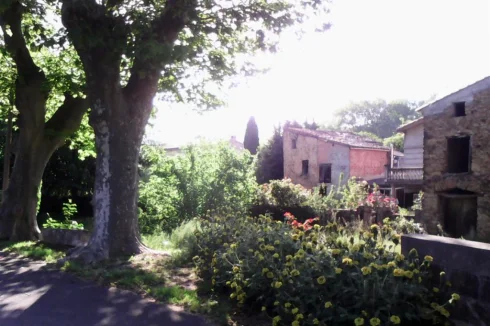
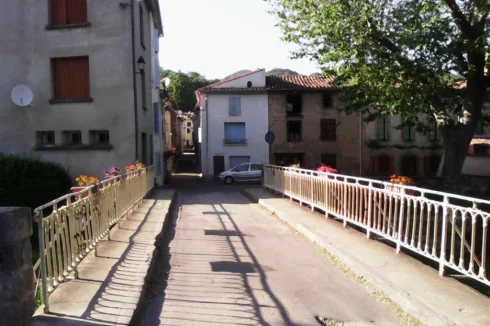
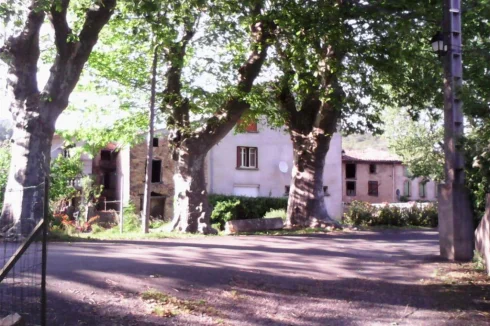
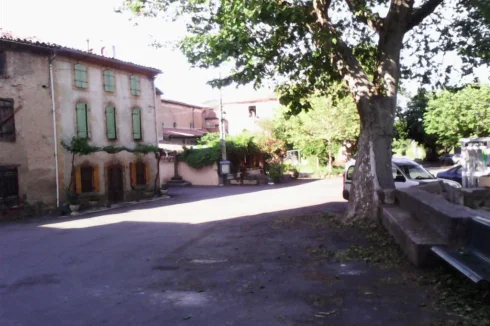
Languedoc-Roussillon, Aude (11)
2 Bed village house in Luc-sur-Aude
Ref: 9417
- 2 Bedroom
- 2 Bathroom
- 90 m² Floor Size
- Character / Period
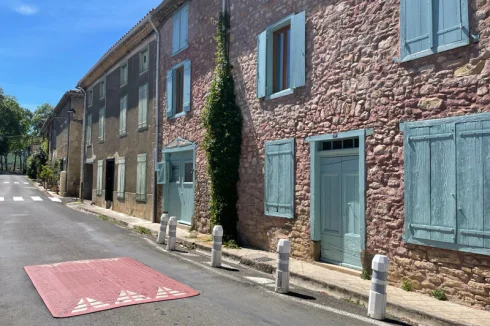
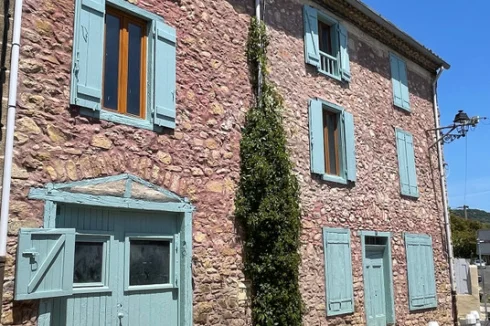
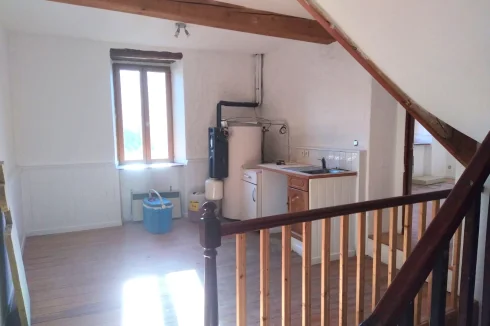
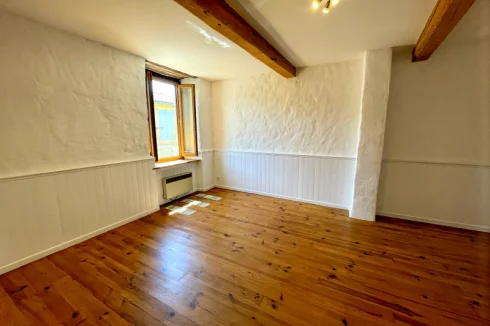
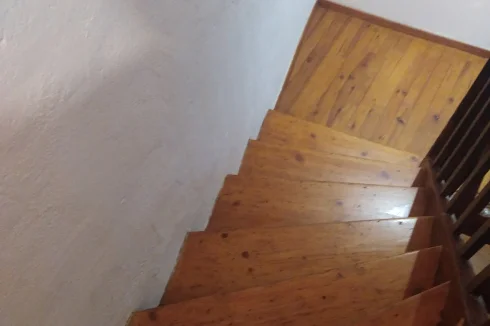
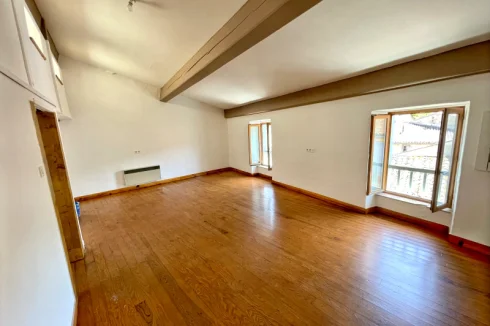
In a charming village in the Upper Valley, near Couiza, pretty stone house requiring no work, comprising a beautiful living room/kitchen, 2 mezzanine bedrooms, bathroom and shower room.Contact agent about this property
Languedoc-Roussillon, Aude (11) · €91,800
Make an Enquiry
-
Midi-Pyrénées, Ariège (09)
3 Bed cottage in Le Port
Ref: 30576
- 3 Bedroom
- 1 Bathroom
- 100 m² Floor Size
- 30 m² Land Size
- Terrace(s)
-
Aquitaine, Lot-et-Garonne (47)
3 Bed country house in Saint-Sylvestre-sur-Lot
Ref: 245_102261
- 3 Bedroom
- 1 Bathroom
- 110 m² Floor Size
- 2,000 m² Land Size
- Rental / Gîte Potential
- Stone
- Terrace(s)
-
Auvergne, Puy-de-Dôme (63)
2 Bed maison de maître in Saint-Maigner
Ref: Auv 1225
- 2 Bedroom
- Unknown Bathroom
- 100 m² Floor Size
- 1,640 m² Land Size
- Character / Period
- Woodburner
- Garden
Auv 1225: Character home, large barn, new roofs, 1640 m² landThis characterful stone house is situated in a peaceful, green setting and is sold with a large barn, several outbuildings and 1640 m² of land. An attractive property for anyone looking for space, authenticity and the opportunity to continue the renovation according to their own taste.The ground floor comprises a 27 m² kitchen/dining room, a living room of almost 22 m² and a 1.7 m² toilet. The kitchen is functional but not yet fully finished and is equipped with a wood-burning stove. The living room also has a wood-burning stove. The ceiling height on this floor is 2.70m.The first floor offers two bedrooms measuring 23 m² and 13.5 m² respectively, as well as a 4.3 m² bathroom with a shower, washbasin and toilet. The ceiling height is 2.30m. The wooden floors and exposed beams add to the authentic character of the house.A fixed staircase leads to the attic, which has a floor area of 43.5 m². This level has two roof windows and is largely insulated, but still requires further finishing. It offers interesting potential for additional bedrooms, a studio or a hobby room.The house is heated by wood and electricity. Most of the windows are still single-glazed. Further finishing and modernisation are required, although part of the renovation work has already been completed. All roofs have recently been replaced.Next to the house stands a spacious stone barn with a ridge height of 7.30m. The barn provides extensive storage space and includes several levels and former stable areas.There is also a stone outbuilding with an authentic bread oven. Several flat areas around the house and barn could easily be used as terraces. A slightly lower flat section includes a concrete water basin.Beside the barn is an area of natural vegetation with scrub and several trees, which has not been maintained by the current owners. The grounds therefore offer a varied combination of open space, sheltered areas and a more natural section.The septic tank is 10 years old and complied with the regulations when it was installed. Its current condition and any required upgrades should be checked against the most recent inspection report.A charming and versatile rural property offering a habitable base, spacious outbuildings, recently renewed roofs and plenty of potential. Ideal for buyers who appreciate authenticity and wish to complete the house and outbuildings according to their own requirements.Contact agent about this property
Auvergne, Puy-de-Dôme (63) · €110,000
Make an Enquiry
-
Poitou-Charentes, Charente (16)
2 Bed country house in Villefagnan
Ref: 693
- 2 Bedroom
- 3 Bathroom
- 95 m² Floor Size
- 494 m² Land Size
- Stone
- Terrace(s)
- Garden
-
Aquitaine, Lot-et-Garonne (47)
Country house for sale in Villeréal
Ref: CTB138
- 0 Bedroom
- Unknown Bathroom
- 132 m² Floor Size
- 1 ha Land Size
- Rental / Gîte Potential
- Character / Period
- Garden
Located less than 10 minutes from the beautiful bastide town of Villeréal, with its restaurants, bars and local shops, and just 30 minutes from Bergerac International Airport, this property enjoys an exceptional countryside setting.
Set within approximately 1 hectare of land, including woodland and natural surroundings, the property benefits from a peaceful environment and attractive views across the surrounding countryside.
The property comprises a traditional Périgord-style house of approximately 130 m² requiring complete renovation, offering the opportunity to create a charming family home tailored to your own tastes and requirements.
A substantial barn of approximately 300 m² completes the property and provides considerable potential for storage, workshops, additional accommodation or other projects, subject to the necessary permissions.
A rare opportunity for those seeking a renovation project in a beautiful rural location while remaining within easy reach of amenities and transport links. It has countryside views.
Rooms:
1 Barn6 Houses10000 m2 Land
Nearby:
AirportSupermarketContact agent about this property
Aquitaine, Lot-et-Garonne (47) · €120,000
Make an Enquiry
-
Limousin, Creuse (23)
4 Bed country estate in Bétête
Ref: 1295CS-ATTEGIA
- 4 Bedroom
- Unknown Bathroom
- 150 m² Floor Size
- 9.8 ha Land Size
- Character / Period
- Lake(s)
- Garden
Living area: 100 m²
Land area: 98.096 m²/24.24 acres
Some properties you simply visit… others leave you in awe.Nestled in an exceptionally peaceful hamlet, this old stone property has stood the test of time without losing its soul.
Never restored, it has retained all of its authentic character : stone floors, large fireplaces, an original stone sink, exposed wooden beams, and more.
The buildings consist of a large barn with a dwelling house at each end. Each house features a room of over 30 m² with a fireplace, a second room at the rear, and an attic above.
Electricity has already been connected.
Everything else remains to be imagined: bathrooms and sanitary facilities need to be created, and the property requires a complete renovation.
The structure is sound—it is not a ruin, but a genuine period home offering a solid foundation for a character-filled restoration project.
Surrounding the house are approximately 2.000 m² of garden, together with a charming small stone outbuilding.
What truly makes this property exceptional, however, is everything that comes with it.
Directly opposite the house, across the very quiet road, lies a large meadow with a registered cadastral area of 36.089 m².
Approximately 500 metres away is a magnificent collection of pastureland, farmland, and water features totalling 59.970 m².
This includes a beautiful pond with its own small island and a chalet in need of renovation.
It is an idyllic setting, perfect for relaxation or for developing a leisure project surrounded by nature.
Please note that approximately 6 hectares are currently subject to an agricultural loan-for-use agreement (renewed annually).
Altogether, what is being offered for sale is far more than just a house: it is a genuine country estate with exceptional potential, set in an unspoilt environment where peace and nature reign supreme.
A unique opportunity for those dreaming of space, authenticity, and an extraordinary lifestyle project.
Including fees of 7% TTC to be paid by of the purchaser. Price excluding fees 120 000 €. Not subject to DPE. Information on the risks to which this property is exposed is available on the Geohazards website:Contact agent about this property
Limousin, Creuse (23) · €128,400
Make an Enquiry
-
Midi-Pyrénées, Tarn (81)
2 Bed gîte in Cambounès
Ref: IFPC46936
- 2 Bedroom
- 2 Bathroom
- 81 m² Floor Size
- 2,428 m² Land Size
- Gîte(s) / Annexe(s)
- Stone
- Terrace(s)
Summary
Charming 2-Bedroom Stone Gîte — Cambounès, Tarn (81), Occitanie
A peaceful nature retreat at the gateway to the Sidobre, just 25 minutes from Castres
Tucked into the wooded hills of Cambounès, this characterful two-bedroom gîte offers the rare combination buyers dream of: complete tranquillity, immersion in nature, and ready access to one of southwest France’s most beautiful and unspoilt regions.
The property sits within the Parc naturel régional du Haut-Languedoc, at the foot of the Monts de Lacaune on the last foothills of the Massif Central  — a landscape of deep forest, granite outcrops and clear running water. Cambounès is wooded with many different species of tree, offering ever-changing panoramas with the seasons, while pure ferruginous springs feed the area’s waterfalls and caves. Wildlife, birdsong and the sound of water are your nearest neighbours.
Walkers and nature lovers are spoilt: the long-distance GR 36 and GR 653 footpaths pass close by, leading into the heart of the Sidobre — a granite massif unique in Europe, with 60 marked trails winding past lakes, waterfalls, streams, springs and legendary balancing rocks. Nearby lakes such as Le Merle and Saint-Peyres add fishing, swimming and lakeside days to the doorstep. This is true green-tourism country — hiking, cycling, horse riding and fishing in abundance.
For everyday life and wider exploring, the medieval town of Castres lies around 25 km away, — a pretty town with a Spanish feel, its colourful houses lining the banks of the Agout, home to the Goya Museum. The wider region rewards day trips: UNESCO-listed Albi with the world’s largest brick cathedral, the dramatic Mazamet sky-bridge and medieval Hautpoul, and the ramparts of Carcassonne all within easy reach.
An idyllic bolt-hole for those seeking peace, space and the simple pleasures of rural France — yet never far from culture, markets and the coast beyond.
Access
Carcassonne airport roughly 1 hour away and Toulouse airport roughly 1.5 hours away (both well served by low-cost UK and Irish routes) the property is genuinely accessible as a holiday home — or as a turnkey gîte with established rental appeal in a year-round nature destination. Train services to Castres run from Touleouse regularly also.
Interior
2 bedrooms, one kitchen, separate living and dining area surrounded by a large south west facing wrap around terrace and over 0.5 acres of additional garden grounds for ideal outdoor dining.Contact agent about this property
Midi-Pyrénées, Tarn (81) · €130,000
Make an Enquiry
-
Poitou-Charentes, Charente (16)
4 Bed country house in Exideuil
Ref: 7095
- 4 Bedroom
- Unknown Bathroom
- 142 m² Floor Size
- 2,127 m² Land Size
- Rental / Gîte Potential
- Character / Period
- Terrace(s)
-
Midi-Pyrénées, Aveyron (12)
4 Bed farmhouse / fermette in Villefranche-de-Rouergue
Ref: 15732-07244
- 4 Bedroom
- Unknown Bathroom
- 108 m² Floor Size
- 1,027 m² Land Size
- Character / Period
- Cellar(s) / Wine Cellar(s)
- Roof Terrace
Set in a rural setting, a characterful stone house offering approximately 108 m² of living space, with an adjoining small barn, a workshop and a separate plot of land.
On the ground floor, the house features a 24 m² living room fitted with a wood-burning stove, as well as a 19.40 m² kitchen/dining room with direct access to a cellar/utility room.
Upstairs, there are two bedrooms measuring 13.20 m² and 17.20 m², one of which is en suite, as well as a bathroom with a toilet. This floor also comprises a games room that could be used as an office, a second shower room and a walk-in wardrobe. A sunroom leads out onto a roof terrace.
On the top floor, there are two additional rooms: one measuring 7.90 m², ideal for a bedroom, and the other measuring 6.50 m², perfect for an office.
Heating is provided by a wood-burning stove, hot water is supplied by a solar water heater, and the property has its own private sewage system.
Outside, a small barn of approximately 25 m², a 24 m² workshop and a 22 m³ water tank complete this property. A separate plot of land, featuring a garden shed, is also included.
Ideally situated between Villefranche and Figeac, close to the historic bastide town of Villefranche-de-Rouergue, which offers many amenities, shops, restaurants, bars, a train station with daily direct trains to Toulouse, and a Thursday morning market. The area is known for beautiful countryside walks and is within an hour's drive of tourist destinations including Najac, Cordes sur Ciel, Figeac, Rodez, and Conques. Supported by three airports: Rodez (approx 50 mins), Brive (approx 1 hour 20 mins).Contact agent about this property
Midi-Pyrénées, Aveyron (12) · €172,000
Make an Enquiry
-
Midi-Pyrénées, Lot (46)
3 Bed village house in Grézels
Ref: 3605
- 3 Bedroom
- 1 Bathroom
- 115 m² Floor Size
- 430 m² Land Size
- Rental / Gîte Potential
- Character / Period
- Cellar(s) / Wine Cellar(s)
-
Poitou-Charentes, Charente (16)
2 Bed château in Charras
Ref: BVI85332
- 2 Bedroom
- 1 Bathroom
- 88 m² Floor Size
- 5.8 ha Land Size
- Rental / Gîte Potential
- Character / Period
- Garden
-
Languedoc-Roussillon, Aude (11)
4 Bed village house in Rouvenac
Ref: IFPC28068
- 4 Bedroom
- 3 Bathroom
- 188 m² Floor Size
- Rental / Gîte Potential
- Character / Period
- Roof Terrace
Summary
'LA MAISON DU TAILLEUR, 1875' JOINED WITH THE BARN NEXT DOOR, fully stripped back to the old stone. Heat from the Winter sun means little heating needed in the day time. A very economical house to run. New fully insulated roof, new floors throughout. Zinc deep-profile guttering to cope with storms.
Modern barn conversion in the centre of the lovely village of Rouvenac; with many characterful features, double glazing and a roof terrace with great views of the village and hills around. Free hot water from solar panels but also solar pv panels supply electricity fed into the grid with a good return (about €1,500 per annum).
Please check out Rouvenac. (However, note that all shutters have been painted this year to a nice bright colour) and check out the floor plans.
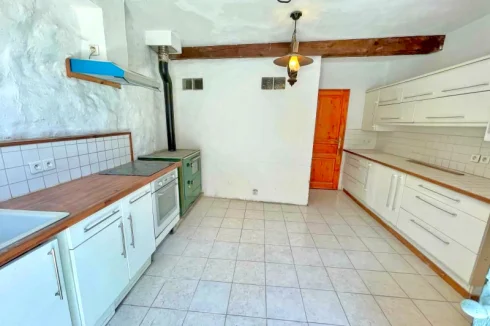
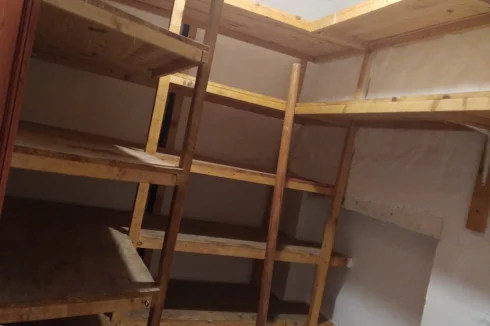
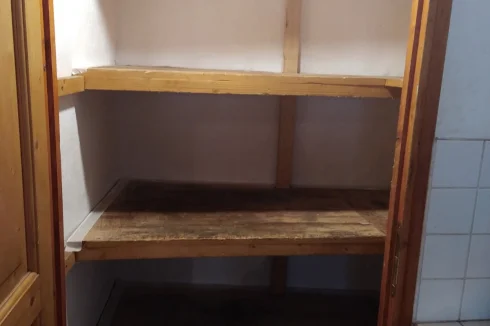
Enter to a fully fitted KITCHEN with tiled floor, a wood burner range in kitchen with large cooking area and oven (you can cook a main meal with just a few sticks), room for large table with chairs, abundant cupboard space, and pantry cupboard and very large store cupboard, Space for dishwasher, new extractor fan, pendant vintage light, electric oven, electric heater with thermostat.
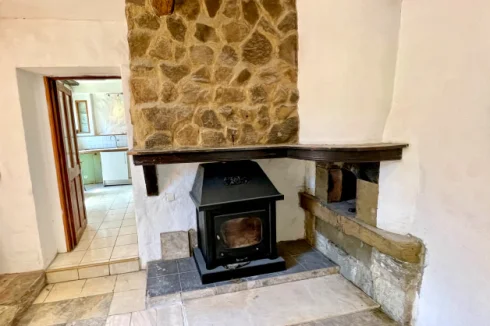
SITTING ROOM with three windows, marble tiled floor, two sets of twin stained-glass doors on either side. Wall display cupboard formed from the original Tailleur's front window. Large, freshly-painted, glass-fronted woodburner with flue which is centrally placed to provide heat up the stairs to above floors. Electric heaters with thermostats in all areas.
HALLWAY with electric heater with thermostat and door to cloakroom with W.C. and washbasin. Stairs to 1st. floor with wooden floorboards throughout. An open UTILITY/ STUDY area with large window for washing machine and dryer, sink and new large solar cylinder (free hot water all year). Electric heater with thermostat. Room for large table with chairs, can be used as a study, computer area or for occasional guests.
BEDROOM 2 very spacious with attractive panelling and large window. Electric heater with thermostat.
BEDROOM 3 dual aspect large windows with beautiful views, electric heater with thermostat.
Family BATHROOM with oval bath and separate shower with mixer taps, electric heater with thermostat, toilet and washbasin. Partial white tiles. Window to the East.
Stairs to very large GRENIER, wooden floorboards throughout, huge room for use as SALON/ BEDROOM 4 with 3 windows to the South and East. It is an 'L'-shaped room so a further bedroom can be created in one end by hanging a curtain, which has its own window to the East with lovely views overlooking gardens. Electric heater with thermostat.
BEDROOM 1 with EN-SUITE (shower, w.c. and washbasin, Velux window). Window, Velux roof light, large mezzanine storage shelf with moveable wooden steps.
From landing up steps to small ROOF TERRACE with outstanding views across to the hills and down the village and behind to the hills, looking over roof-tops to the church clock and square. Suitable for star-gazing, private sunbathing, swallow and bat watching.
In summary, this is a very unusual house. (It's large, stone-built, and was the resident tailor's house, attached to a barn.) It has taken many years of dedication to complete. It has a good income from the solar pv panels (electricity sold to the grid) installed on the roof and free hot water most of the time from solar thermal panels. This house is in the centre of a lovely village with many trails leading into the hills around. The valleys are planted with sunflowers and vines. Very near to Rennes le Chateau.
There are two restaurants in the village, a children's park and a daily bread van. The house is situated directly off the road through and opposite the bell tower (housed above a delightful little church). I have found the proximity to village life (the Tour de France passes the door on occasion, tractors pulling hay, donkeys, cyclists, people with wheel-barrows, children on their skate-boards, occasional market) really interesting with friendly neighbours, tree lined streets and little alley-ways all around. If you like walking and cycling, then it's in a perfect location. You forget the bells (simple chiming of the hour and half hour). The most beautiful valley road, lined with sunflowers and vines, leads you down to Esperaza, with it's colourful Sunday market and lively events, which is only 6 minutes' drive away. Suitable for cycling. Area of Languedoc-Roussillion (Aude). 11260 Rouvenac.
Reason for sale - I am unable to travel now due to health issues, so this is a very reluctant sale.
I will answer questions and you can find the house advertised widely on Zoom, Rightmove and on Leggett sites. They have the keys to organise visits and will welcome you. Thank you. Please feel free to ask questions.
Location
17 AVE DE COUIZA, ROUVENAC, 11260 VAL DU FABY
Close to restaurants and bars, hill walks, church and children's park. In excellent country village.
Access
9km to buses and train in Esperaza.
School bus to Esperaza and Limoux.
Cheap trains and buses from Esperaza to Quillan and to Perpignon.
Cheap trains and buses from Esperaza to Limoux and Carcassonne.
Good cycling and hiking countryside.
Interior
Modern conversion, quirky and large with potential. Could be used for group meetings, holiday lets or permanent family living, with a children's lawned play area close by. Several bedrooms and many options without the tie of a garden.
Empty, freshly painted throughout and ready to move into.
Exterior
Small roof terrace for sunbathing, fresh air and views with a good clear dark sky at night.
Additional Details
Perfect for family living. Could be used to let out or for permanent residence, for holidays, for resident group holidays, etc. South facing windows with sun all year round.
Broadband and telephone..
Revenue Generation
Solar electricity sold to grid. New inverter.
Solar hot water with brand new quality solar cylinder.Contact agent about this property
Languedoc-Roussillon, Aude (11) · €189,000
Make an Enquiry
-
Limousin, Haute-Vienne (87)
4 Bed country house in Saint-Auvent
Ref: 6961
- 4 Bedroom
- Unknown Bathroom
- 131 m² Floor Size
- 1 ha Land Size
- Rental / Gîte Potential
- Character / Period
- Lake(s)
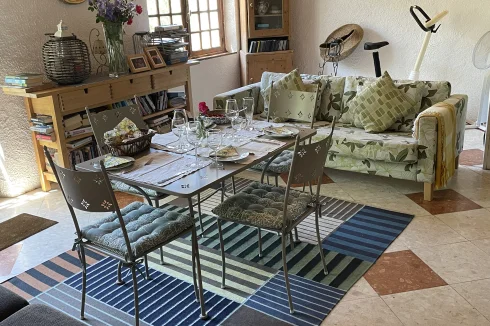
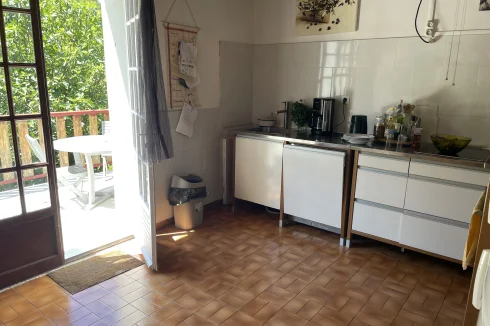
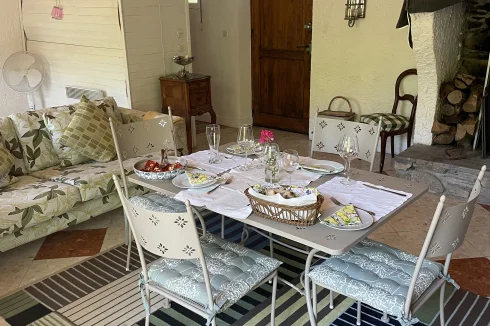
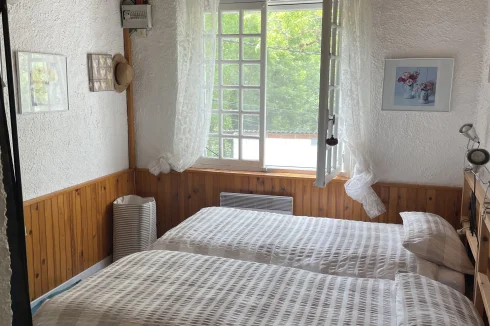
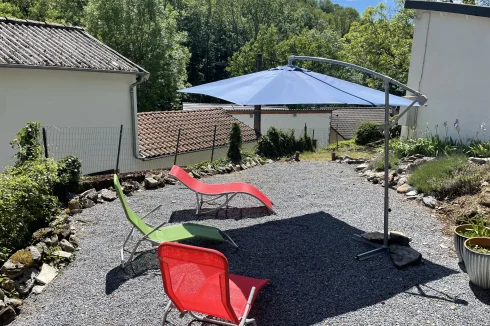
Discover this spacious 131 m² house located in the commune of Saint-Auvent, offering a peaceful and enchanting environment with spectacular views of the surrounding countryside and your own pond. With 4 bedrooms and a family bathroom spread over the first floo , this property is ideal for a family seeking comfort and tranquility. Double-glazing ensures optimum heat and sound insulation, so you can enjoy your home to the full. The ground floor has been converted to create a large open plan area for the kitchen and lounge. On the ground floor there is also the technical room which houses the wood burning central heating boiler and a bathroom.
The exterior is just as attractive, with a large plot of over 2 acres planted with trees, a pond and fenced in to guarantee your privacy. Imagine waking up every morning to a breathtaking view of the pond, a true haven of peace in the heart of nature. The generous trees provide shade for hot summer days, creating the perfect space for relaxing with family and friends
Every detail of this home has been designed to provide a welcoming and comfortable environment. Don't miss the opportunity to visit this unique property that combines rustic charm and modernity in the heart of France.
Sitauted just 10 minutes from the towns of Saint Junien and Rochechouart and 25 minutes to Limoges city limits.
The property is south-east facing.
Rooms:
4 Bedrooms1 Kitchen1 Entrance1 Veranda1 Bathroom / Lavatory1 Shower room / Lavatory10040 m2 Land
Services:
Double glazing
Nearby:
AirportShopsMiddle schoolSupermarketContact agent about this property
Limousin, Haute-Vienne (87) · €199,000
Make an Enquiry















More properties in this selection
-
Poitou-Charentes, Deux-Sèvres (79)
5 Bed gîte in Moncoutant-sur-Sèvre
Ref: IFPC44803
- 5 Bedroom
- 3 Bathroom
- 200 m² Floor Size
- 1,000 m² Land Size
- Gîte(s) / Annexe(s)
- Cellar(s) / Wine Cellar(s)
- Covered Terrace
Summary
NO AGENTS FEES
4 OR 5 BEDROOM 2 AND HALF BATHROOM
Free swimming pool to full price buyer
2 BEDROOMS DOWNSTAIRS 2 UPSTAIRS (COULD BE 3 DOWNSTAIRS)
VERY LARGE LOUNGE
LARGE DINNING
LARGE BATHROOMS
UTILITY
LARGE FULLY FITTED NEW KITCHEN
MARBLE FLOORS THROUGHOUT
NICE ENTRANCE AND HALL
OUTSIDE LARGE VERANDA FOR ALFRESCO DINNING OR YOU COULD ENCLOSE
52m2 garage that can easily be converted to apartment already has kitchen etc in it
NO AGENTS FEES
DETACHED HOUSE
FULLY RENOVATED INCL KITCHEN/PLUMBING/WIRING 2020
MAINS DRAINS WATER AND ELECTRIC
NICE LARGE HOME 220M2 WITH 52M2 ANNEX FOR GRANNY FLAT/GITE OR TRIPLE GARAGE (ALREADY HAS KITCHEN)
COMES WITH BRAND NEW KITCHEN
MARBLE FLOORS
LUXURY BATHROOM
LARGE CELLAR
LUXURY OUTDOOR KITCHEN AREA
NO AGENTS FEES
DOUBLE GLAZED
CENTRAL HEATING
FIREPLACE
PARKING FOR OVER 12 VEHICLES BOATS CARAVAN ETC
THERE IS NO WORK TO DO
I CAN SUPPLY MORE PHOTOS AND PLANS AND VIDEOS TO SERIOUS BUYERS WHO HAVE FUNDS READY (NOT DREAMERS)
FULLY SECURE GATED COMUNITY WITH GRAND ENTRANCE GATES AND ROUND DRIVE
FREE HEATED SWIMMING POOL
ALSO ANOTHER 9800M2 OF BUILDING LAND AVAILABLE at extra cost
Location
central moncoutant town--videos available
Access
walk to shops schools etc
Free swimming pool to full price buyer
Interior
FANTASTIC--videos available
Free swimming pool to full price buyer
Exterior
JUST REDECORATED--videos available
Free swimming pool to full price buyer
Additional Details
videos available
Free swimming pool to full price buyerContact agent about this property
Poitou-Charentes, Deux-Sèvres (79) · €199,000
Make an Enquiry
-
Languedoc-Roussillon, Pyrénées-Orientales (66)
2 Bed apartment in Perpignan
Ref: IFPC46966
- 2 Bedroom
- 1 Bathroom
- 78 m² Floor Size
- Rental / Gîte Potential
- Stone
- Terrace(s)
Summary
In the heart of Perpignan, a 77.76 sq m (Carrez Law) 2-bedroom apartment on the 3rd floor of the Le Paquebot de Catalogne building, an Art Deco structure dating from 1933 designed by architect Jean Ferrer and listed as a remarkable 20th-century building. Direct sale between owners, no agency fees. Price: €249,000.
Location
Place Catalogne, the historic heart of Perpignan, the former Catalan capital. Shops, restaurants, and public transport are all within walking distance. Indigo Catalogne car park (293 spaces) is located at the foot of the building.
Access
SNCF/TGV train station 400 meters away. Perpignan airport 15 minutes by car. Barcelona 1 hour by TGV. Paris 5 hours. Beaches of Canet-en-Roussillon 15 km away. Pyrenees ski resorts (Font-Romeu, 1,800m) 90 minutes away.
Interior
3-meter ceilings. Bright living room with large original wooden windows dating from 1934. Equipped kitchen (Bosch oven, Bosch dishwasher, Electrolux induction hob, integrated refrigerator). Two bedrooms. Completely renovated bathroom: walk-in shower, white marble-effect tiles, custom-made stone vanity, gold-tone fixtures. Cement tile flooring by the Vigier family, Swiss cement manufacturers founded in 1871. Fichet hardware, Paris, founded in 1825. Daikin heat pump heating – Energy Performance Certificate (EPC) rating C, 117 kWh/m²/year.
Exterior
The building boasts the largest balcony, southwest-facing, overlooking Place Catalogne and its palm trees. A private lean-to of 2.97 m² and a storage room of 4.33 m² are included. Residents have access to a shared terrace of approximately 30 m². A double secure parking space is available as an option.
Additional Details
Condominium fees: approximately €80/month. Energy Performance Certificate (EPC) valid until March 2036. No lead. No termites. Located in a flood and moderate seismic risk zone (zone 3). Full diagnostic reports available upon request. Dedicated website: www.lepaquebotdecatalogne.com
Revenue Generation
Previously used for short-term rentals (Airbnb).
Immediately available rental potential.
Perpignan boasts 17.8 million overnight stays annually. The Place Catalogne location is ideal for taking advantage of major events: Visa pour l'Image (September), Jazzèbre (October), Les Jeudis de Perpignan (July-August), and the Regional Fair (50,000 visitors). This central location, just a 2-minute walk from all amenities, is perfectly suited for strong short-term rental profitability.
Proximity to the airport and TGV train station is a major advantage of this apartment.
Dedicated website: www.lepaquebotdecatalogne.comContact agent about this property
Languedoc-Roussillon, Pyrénées-Orientales (66) · €199,000
Make an Enquiry
-
Languedoc-Roussillon, Aude (11)
3 Bed house in Laurabuc
Ref: IFPC46210
- 3 Bedroom
- 2 Bathroom
- 83 m² Floor Size
- 273 m² Land Size
- Rental / Gîte Potential
- Character / Period
- Roof Terrace
Summary
Charming, very bright house located in the heart of Laurabuc (11400 Aude - Occitanie)
4-bedroom house - Living area 83 m², extended by conversions in the attic space; total floor area is 97 m². This old house was fully renovated in 2004 using stone, lime, wood, and terracotta.
Adjoining garden of 273 m² with mature trees, a century-old linden tree, and a stone shed. There is the possibility of building a garage or installing a swimming pool, depending on your preferences.
Central heating: Air-to-water heat pump installed in January 2025. Cast iron wood-burning stove in the living room. New water heater installed in November 2022.
Ideal for living in or as a rental investment.
Location
In the heart of the village of Laurabuc (11400 Aude), in the Occitanie region, where every alleyway reveals the architecture, a bit of Lauragais history, or a view of its hills, preserving local flora and fauna.
Close to major transport links: 10 minutes from the A62 motorway, 15 minutes from Castelnaudary train station. By car: 45 minutes from Toulouse, 1 hour 15 minutes from the Mediterranean coast, 45 minutes from the Pyrenees.
35 minutes from the Cité de Carcassonne (City of Carcassonne),
30 minutes from Lake St. Ferréol (Montagne Noire), or 25 minutes from the water sports center on Lake Ganguise. 15 minutes from the Bram water ski lift. 40 minutes from the Upper Aude Valley, where you can enjoy kayaking, whitewater rafting, and caving. 45 minutes to 1 hour from numerous medieval castles, such as the Château de Lastours in the Minervois region or the Château de Montségur in Ariège.
Tennis court in the village;
Hiking trails starting from the village.
Canal du Midi 10 minutes by car or 20 minutes by bicycle.
Access
Close to major transport links: 10 minutes from the A62 motorway (Castelnaudary exit), 15 minutes from Castelnaudary train station. Laurabuc is located southeast of Castelnaudary.
By car: 45 minutes from Toulouse and 30 minutes from Carcassonne.
Nearby Airports:
Carcassonne Occitanie Sud de France: 30mins
Toulouse Blagnac : 1h10
Beziers Cap d'Agde: 1h30
Perpignan :1h30
Interior
Ground floor: Large open-plan living area with three distinct spaces: a south-facing entrance, a fully equipped wooden kitchen with storage units to the east, and a living room (French doors to the east, north, and west) plus a small study with a washbasin (with the possibility of installing a toilet).
First floor: Two bedrooms (west and northeast facing), a spacious bathroom with a bathtub, a separate and adjoining shower, and a separate toilet.
Second floor: Access to:
The terrace (east/southeast facing, approximately 9 m²) offering views over the village rooftops and wooded hills. Privacy guaranteed.The third bedroom (east-west facing) with a washbasin.
Exterior
Adjoining wooded garden of 273 m²: century-old linden tree, grapevine, loquat tree, bay laurel, cypress, olive tree... Stone shed, possibility of building a garage or installing a swimming pool according to your wishes. The garden surrounds the house on three sides: east, north, and west.
Additional Details
Energy rating C.
Climate rating A.
"Estimated annual energy costs for standard use: between €920 and €1290 per year, indexed to 2021, 2022, and 2023 (including subscriptions)."
Property taxes 2025: €883Contact agent about this property
Languedoc-Roussillon, Aude (11) · €214,000
Make an Enquiry
-
Languedoc-Roussillon, Aude (11)
3 Bed village house in Blomac
Ref: IFPC45913
- 3 Bedroom
- 2 Bathroom
- 135 m² Floor Size
- Rental / Gîte Potential
- Character / Period
- Roof Terrace
Summary
In the sun-drenched hills of the Aude wine country, just 25 minutes from Carcassonne and its international airport, lies a rare opportunity to own a fully renovated French village home where history meets modern design.
This former wine making building has been transformed with bespoke craftsmanship, offering 135m² of light-filled living across two levels — all finished to the highest standard.
Highlights
Three spacious bedrooms, including a master suite with en-suite shower room
Designer kitchen with polished concrete counters and cabinetry, opening into a generous dining and living space with high ceilings and full of light.
Family bathroom plus a separate ground-floor Wc
Walk-in larder and a dedicated utility room for modern convenience
Private wine storage area, a nod to the region’s heritage
Covered rooftop terrace with spa, perfect for evening aperitifs and relaxing.
This is a Turnkey Luxury property in an Authentic Setting
While many French village homes require years of renovation, this property has been completely rebuilt to exacting standards. From exposed stonework to handcrafted finishes, it combines authentic charm with modern comfort — air-light interiors, thoughtful storage, and lock-up-and-leave security.
The Location
Blomac is a peaceful wine-making village surrounded by rolling vineyards and medieval history with a beautiful chateau at it's heart. Just a short drive brings you to:
Carcassonne – Unesco fortress city with direct flights to London & beyond
Toulouse - Large city with International airport.
The Canal du Midi – for cycling, boating, and riverside dining
Mediterranean beaches – 40 Minutes away.
Ski slopes of the Pyrenees – reachable in 2 hours.
Why This Home is Different
In a market where village houses often sell unfinished this bespoke renovation is in a class of its own. It’s ideal as a primary residence, a luxurious holiday base, or a rental investment appealing to international guests.
Offered at €218,000
A rare chance to own a turnkey luxury home in the South of France.Contact agent about this property
Languedoc-Roussillon, Aude (11) · €218,000
Make an Enquiry
-
Poitou-Charentes, Charente (16)
4 Bed country house in Ruffec
Ref: BVI86256
- 4 Bedroom
- 1 Bathroom
- 127 m² Floor Size
- 2.37 ha Land Size
- Gîte(s) / Annexe(s)
- Character / Period
- Garden
-
Poitou-Charentes, Charente (16)
4 Bed gîte in Exideuil
Ref: m032
- 4 Bedroom
- 2 Bathroom
- 136 m² Floor Size
- 1.31 ha Land Size
- Revenue Generating
- Character / Period
- Swimming Pool
Summary
Set within approximately 13,140 m² of fully fenced and gated grounds, this bright and spacious four-bedroom home offers around 136 m² of living accommodation, two terraces, extensive parking, an above-ground swimming pool and a large separate garage/hangar.
The property is located near Exideuil-sur-Vienne, in a peaceful countryside setting while remaining within easy reach of nearby towns, shops, services and transport links.
THE HOUSE
The house has generously sized rooms and plenty of windows, allowing natural light to flow throughout the property and creating a bright, open and airy atmosphere.
With the exception of the basement and cellar area, all the living accommodation is arranged on one level. The basement can be accessed both by an internal staircase and through a separate external entrance.
Ceiling fans have been installed in every room, providing additional comfort during the warmer summer months.
The accommodation includes:
Four bedrooms
One private en-suite bedroom with separate external access
Fitted kitchen
Large lounge
Spacious dining room
Family bathroom
Large basement and cellar area
Two terraces
Heating is provided by a combination of oil and wood.
LIVING AREAS
The fitted kitchen measures approximately 4.30 m × 3.70 m and provides a practical and welcoming space for everyday cooking.
The adjacent dining room measures approximately 6.20 m × 3.35 m, offering plenty of space for family meals and entertaining guests.
The impressive lounge measures approximately 7.85 m × 4.00 m. Its generous proportions and numerous windows make it a particularly bright and comfortable living space. It also opens onto an adjoining terrace, making it ideal for indoor-outdoor entertaining.
The house benefits from two terraces, providing separate outdoor areas for dining, relaxing and entertaining. They are ideal for enjoying the peaceful surroundings at different times of the day.
BEDROOMS
The property has four spacious bedrooms:
Bedroom 1: approximately 4.05 m × 3.30 m
Bedroom 2: approximately 4.05 m × 3.30 m
Bedroom 3: approximately 3.35 m × 2.95 m
Bedroom 4 with private bathroom: approximately 6.35 m × 2.70 m
The fourth bedroom is independent from the main part of the house. It has its own private external entrance and can be used as guest accommodation or for short-term rental.
INDEPENDENT GUEST ACCOMMODATION
The fourth bedroom and its private bathroom form a particularly useful and versatile part of the property.
This accommodation has its own private external entrance, separate from the main house, allowing guests to come and go without passing through the main living areas.
A lockbox is already installed, making the room well suited to immediate use as independent guest accommodation or as a short-term holiday rental through platforms such as Airbnb, subject to the usual local registration, insurance and legal requirements.
This private space could also be ideal for:
Visiting family and friends
A teenager or older relative
A private office or treatment room
Bed-and-breakfast accommodation
Short-term rental income
GROUNDS AND OUTDOOR SPACE
The house stands within approximately 13,140 m² of land.
The entire property is fully fenced and gated, offering privacy, security and a safe outdoor environment for children or animals.
There is a small enclosed vegetable garden, providing a protected space for growing vegetables, herbs and fruit.
A 7 m × 5 m above-ground swimming pool offers an enjoyable place to relax and cool down during the summer months. The pool area is private and screened by surrounding hedging.
The grounds also provide ample space for outdoor activities, gardening, animals or further landscaping.
GARAGE, HANGAR AND PARKING
A large separate garage/hangar with electricity provides excellent storage and workspace.
Possible uses include:
Secure vehicle storage
Workshop space
Storage for machinery and garden equipment
Hobby or craft space
Business storage
Storage for motorhomes, trailers or classic cars
The property also offers parking for more than ten vehicles, making it particularly suitable for large families, guests, vehicle enthusiasts or anyone operating a small business from home.
IMPROVEMENTS SINCE 2018
Over the past eight years, the house has benefited from a number of significant improvements, including:
Insulation
New electrical installation
New oil-fired boiler
New bathroom
New fitted kitchen
New double-glazed uPVC windows
New double-glazed uPVC doors
These improvements have modernised the house while retaining its spacious and practical character.
THE AREA
The property enjoys a peaceful rural setting near Exideuil-sur-Vienne, surrounded by the attractive countryside of the Charente region.
The local area is ideal for anyone who enjoys:
Walking
Cycling
Fishing
Nature
A quieter way of life
Nearby towns provide access to supermarkets, shops, schools, restaurants, healthcare and other everyday services. Larger towns and cities can also be reached for a wider selection of shopping, leisure facilities and transport connections.
The property is conveniently located for travelling towards:
Chabanais
Confolens
Saint-Junien
Limoges
Angoulême
The road network provides access to both Limoges and Angoulême, making the property well positioned for regional travel while still offering the peace and privacy of a countryside location.
PROPERTY HIGHLIGHTS
Approximately 136 m² of living space
Four spacious bedrooms
Independent guest accommodation with private entrance and bathroom
Potential for short-term rental income
All main living accommodation arranged on one level
Bright and airy rooms
Ceiling fans throughout
Two terraces
Approximately 13,140 m² of land
Fully fenced and gated grounds
Enclosed vegetable garden
7 m × 5 m above-ground swimming pool
Large garage/hangar with electricity
Parking for more than ten vehicles
Oil and wood heating
Numerous improvements completed since 2018
The property would make an excellent permanent family home or second home, with independent guest accommodation and rental potential.Contact agent about this property
Poitou-Charentes, Charente (16) · €239,000
Make an Enquiry
-
Limousin, Haute-Vienne (87)
3 Bed farmhouse / fermette in Lussac-les-Églises
Ref: 9797A
- 3 Bedroom
- 2 Bathroom
- 144 m² Floor Size
- 4.65 ha Land Size
- Garden
- Outbuilding(s)
-
Picardy, Aisne (02)
3 Bed bed & breakfast in Coucy-le-Château-Auffrique
Ref: IFPC46967
- 3 Bedroom
- 4 Bathroom
- 180 m² Floor Size
- 400 m² Land Size
- Rental / Gîte Potential
- Character / Period
- Roof Terrace
-
Languedoc-Roussillon, Aude (11)
2 Bed gîte in Fleury d'Aude
Ref: IFPC46441
- 2 Bedroom
- 2 Bathroom
- 55 m² Floor Size
- 145 m² Land Size
- Rental / Gîte Potential
- Lake(s)
- Mountain View
Summary
Mediterranean Beach House is on a south-facing hillside; a few minutes stroll from tracks through garrigue, AOC vineyards and pine forests, and 10-15 minutes walk from the beach, restaurants, shops, and daily local produce market in the small village of St Pierre la Mer. It looks over the village to the sea and mountains beyond, and the views are gorgeous at any time of the day or year. Sea views can be enjoyed from within the open, light filled house as well as the front terrace and roof terrace. The back garden is sheltered and provides green summer shade. The house includes good storage options, plus a large garage and marked private parking. Its at the end of a cul-de-sac in a quiet residential area.
Location
St Pierre is nestled between a golden sand beach, nature reserve, and bird sanctuary. The house is close enough to the village centre to walk to a choice of restaurants and pavement cafes, and the colourful daily local produce market, yet far enough away to be relaxing and peaceful. The beach and lagoon are also just a walk away and watersports are well catered for. Cycle tracks and boardwalks make for a pleasant stroll or cycle, perhaps to neighbouring villages.
St Pierre has a permanent population of about 500 and a good range of services and facilities.
The sea and etang provides for all types of water-based activities: fishing, sailing, windsurfing, wingfoiling, wakeboarding, canoeing, Standup Paddleboarding, kitesurfing. Hire or take a lesson at the local school. Or just lie on the beach and refill your empty water bottle on your way home with wine from a local vineyard outlet like the locals do.
The reserve bordering St Pierre, the ‘Massif de la Clape’ is cloaked with pine and olive trees, wild rosemary and thyme, and features rocky peaks and outcrops and vineyards. It is a popular recreational area for climbing, mountain biking, walking and wine tasting.
A choice of restaurants and pavement cafes are within walking distance of the house, and wine shops offer quality good value local wines ‘en vrac’.
St Pierre is in the Aude area of the Languedoc region. One of the most diverse areas of France, the Languedoc offers mountains, lakes, rivers, and beautiful stretches of coastline; historic cities and fairytale citadels.
In the area, the ruins of Cathar strongholds contrast with the restored city of Carcassone. Cruise the Canal de la Robine from Narbonne, the oldest town in Southwest France, to the sea, or choose the Canal du Midi, a World Cultural Heritage site. Narbonne is a short drive or bus ride away and has a renown market, museums and historical sites, and hosts many sporting and cultural events.
The gorges of the Cevennes are within reach, as are the foothills of the Pyrenees - try a different ski field each weekend!
Access
Airports: Beziers 15km, Perpignan 80 kms, Carcassonne 85, Montpellier 100km, Toulouse 180km.
A9 Motorway: Junction at Narbonne or Beziers
Train Station: 20km to Narbonne Gare with good fast access across France and Spain
Interior
Built in 2005, to modern French insulation standards, the house is constructed from typical local materials (wooden shutters, tiles...). It has been designed and furnished for comfortable year round living and benefits from modern services (fibre, mains water and electricity, electric heating and ventilation, double glazed windows and doors).
Street level ground floor (RDC)
-Front door and stairs up to the front terrace.
-Garage with room for a car, bicycles, beach toys and storage shelving. Internal access door to the stairs. Under stairs storage. Water tap and plumbing for washing machine.
-Bathroom 2 is off the garage: fully tiled wet room with shower, WC, large basin and hanging rail.
Living area of 55m² is on the first floor
Open plan Reception Room: Stairs from the ground floor door lead up to the terrace, from which sliding glass doors with shutters open to the spacious reception room. Views to the sea and mountains beyond. Room for lounge and dining furniture and storage cupboards. Includes a well-equipped full kitchen with high quality built-in appliances: induction hob, pyrolitic multi-function fan oven, microwave, dishwasher and fridge-freezer.
Bedroom 1: Double with built-in wardrobes and cupboards and a door with wooden shutter which opens onto the garden.
Bedroom 2: Room for 2 single beds with space around each one or a king size bed. Built-in wardrobes and cupboards and also opens onto the garden via a door with wooden shutter.
Shower room 1: fully tiled room, shower with glass door, vanity, WC
Heated with thermostatically controlled fixed wall heaters in reception, bathroom and bedrooms.
Ducted ventilation system with extraction points in the kitchen area and bathroom.
Exterior
25m² south facing terrace opening off the reception room. Local style built-in barbecue. Panoramic views over the village to the sea and mountains. Outside tap and power point.
Courtyard garden: 50m² total. Tiled area of 30m2 plus stone steps up to a raised sloped garden area planted with established local species such as aromatic jasmine and a producing fig tree which provides shade in summer. Sheltered by the house, high walls and the raised garden. Outside tap with hose, and power point.
These two outside areas have opposite aspects, ideal for choosing the right spot to suit desired sun or shade, sheltered or open requirements.
Roof Terrace Solarium: From the courtyard garden, stairs lead up to the 58m2 roof terrace, which has stunning panoramic views over the village to the sea.
Outside the garage and front door is a large marked parking space which is included in the title.
Additional Details
The house can be sold furnished or unfurnished.Contact agent about this property
Languedoc-Roussillon, Aude (11) · €275,000
Make an Enquiry
-
Midi-Pyrénées, Lot (46)
5 Bed country house in Dégagnac
Ref: 86181327
- 5 Bedroom
- 2 Bathroom
- 201 m² Floor Size
- 4,395 m² Land Size
- Gîte(s) / Annexe(s)
- Character / Period
- Swimming Pool
The main house has approx. 135 m² of living space and comprises a living/dining room on the ground floor and a separate kitchen opening onto a covered terrace at the rear. On the 1st floor, a corridor leads to a bedroom, a bathroom/WC and a master suite with shower room/WC. Finally, there are 2 further bedrooms on the second floor, plus a storage area. Exposed beams, joined stone walls and parquet flooring add to the charm of this house.A second large covered terrace leads to the 8x4 m pool area and to the guest house with its spacious living room, separate kitchen, bathroom with toilet and a good-sized bedroom upstairs.This property is ideal for entertaining family and friends and is just 5 minutes' walk from the heart of the village.
Rooms:
4 Bedrooms2 Living-rooms2 Kitchens1 Bathroom1 Laundry room1 Hallway1 Dining room1 Root cellar1 Bathroom / Lavatory1 Suite43.8 m2 Terrace4395 m2 Land
Services:
Swimming poolContact agent about this property
Midi-Pyrénées, Lot (46) · €295,000
Make an Enquiry
-
Rhône-Alpes, Haute-Savoie (74)
2 Bed apartment in Arâches-la-Frasse
Ref: IFPC46945
- 2 Bedroom
- 2 Bathroom
- 54 m² Floor Size
- Rental / Gîte Potential
- Mountain View
- Garden
Summary
In the French Alps, in the ski area of Le Grand Massif (including Flaine), this very comfortable apartment is for sale. The apartment is approximately 54 m² in size and is located in Araches La Frasse, just a 5-minute drive by car or ski bus from the centre of the charming Les Carroz d'Araches — in a peaceful setting with stunning views of the Aravis mountain range.
The apartment is situated on the first floor in a charming chalet-style building. Newly built in 2006. The building contains 6 apartments, all used for recreational purposes, mainly by the owners. A 10-minute walk from the building, the ski bus stops to take you to the desired ski lift in Les Carroz d'Araches, or to higher-situated ski lifts and resorts such as the well-known Flaine (part of the Grand Massif ski area with 265 km of slopes).
The quiet location, the well-thought-out layout and the move-in ready nature make this a golden opportunity you simply cannot afford to miss!
Location
The area is not only very attractive in winter for skiing, snow walks, cross country skiing and dog sledding with huskies. In summer, there are plenty of opportunities for hiking, mountain biking, cycling, rafting and much more.
If you are looking for a peaceful, cosy retreat in the heart of nature, yet within very close distance of ski lifts and all kinds of other facilities, then this apartment is an absolute must.
Access
By plane:
With Geneva Airport just 50 minutes away by car or shuttle bus, the apartment is very easy to reach — even for a shorter stay.
By car:
Via the Route Blanche (also referred to as the A40), the motorway running from Geneva towards Chamonix, providing access to the major ski resorts in the French Alps, you have easy access to the Grand Massif area including Araches La Frasse.
By train and bus:
The train will take you as far as the town of Cluses , from which a bus will take you to Les Carroz d'Araches and Araches La Frasse.
Interior
Upon entering the apartment, you are welcomed into a spacious hallway with storage space in the form of a large built-in wardrobe and a smaller built-in cupboard housing one of the two available the boilers and washing machine.
From the hallway you enter the spacious living room with open-plan kitchen and wooden floor. The living room partially features a high ceiling, which creates a very open and airy feel and offers the possibility of adding a mezzanine for an extra sleeping area or storage space. The well-equipped kitchen features a natural stone worktop, dishwasher, refrigerator, freezer, electric oven and induction hob, with ample storage space.
The apartment has two spacious bedrooms with wooden floors. One bedroom features an en-suite bathroom with bath, shower and washbasin and lovely views. The second bedroom is comfortably furnished, also with stunning views.
For guests there is a separate showerroom with washbasin, shower and toilet. In addition, the apartment also has a separate toilet.
Exterior
The inviting living room flows seamlessly through two French doors onto a balcony of approximately 12 m². This provides a private and sheltered outdoor space with beautiful views of the Aravis Mountains in every season. You can also make use of the very spacious communal garden.
Additional Details
Electric heating • Two boilers • Fiber optic internet available • Legal status: apartment building • Surface area according to Carroz Law: 53.64 m² • Number of units in building: 6 • Average annual contribution shared costs: € 1,636 • Ongoing legal proceedings Homeowners Association: none • Estate agent fees: paid by the seller • Estimated annual energy costs with standard use: € 1,472 – € 1,993 (based on the years 2021, 2022 and 2023, including subscriptions)
Viewings and sale of the apartment will be handeled by:
Marie-Claire Klufts
Telefoon: +33 6 84 83 98 44
E-mail: [email protected]
Website: www.lescarroz.cimm.comContact agent about this property
Rhône-Alpes, Haute-Savoie (74) · €299,000
Make an Enquiry
-
Poitou-Charentes, Charente (16)
5 Bed house in Verdille
Ref: 1406
- 5 Bedroom
- 2 Bathroom
- 138 m² Floor Size
- 1,780 m² Land Size
- Swimming Pool
- Garden
Swing open the period gates, crunch your way along the gravel driveway, then take a moment to admire this elegant Maison de Maître in all its splendour.
Nestled in a sought-after location close to Verdille and just a hop, skip and a jump from the charming market town of Aigre, this spacious five-bedroom family home immediately draws you in with its effortless liveability and the many opportunities it offers to enjoy everything a French summer has to offer.
Beyond the principal accommodation, comprising those five bedrooms, a welcoming dining hall, a generous kitchen/breakfast room and a charming drawing room with two windows overlooking the garden, the property also boasts a substantial attached barn with exciting potential for conversion into additional living space, guest accommodation or independent gîtes (subject to the necessary permissions).
A magnificent open-fronted barn has already been transformed into an exceptional covered entertaining area - the perfect place to while away long lunches and leisurely dinners, or simply escape the midday sun between refreshing dips in the 9 × 4 metre swimming pool.
Beyond, at the foot of the generous garden, a second barn is already well on its way to becoming something rather special.
Power, water and drainage are already in place, requiring only connection to the fosse septique.
Whether you envisage further accommodation, another gîte, a spectacular summer kitchen or simply the finest outdoor entertaining space imaginable, the choice is yours.
For now, it serves as an atmospheric games room with plentiful storage.
Whether you picture yourself enjoying long, leisurely lunches beneath the shade of the covered barn, cooling off with a swim on a hot summer's afternoon, or creating additional accommodation for family, friends or paying guests, this is a home that offers not just generous living space, but a lifestyle that is quintessentially Charentaise.
If you are in the UK and you prefer to call an English number you can call me directly on
Please leave a message if there's no reply - I'll probably be with clients etc.Contact agent about this property
Poitou-Charentes, Charente (16) · €320,000
Make an Enquiry
-
Rhône-Alpes, Ardèche (07)
4 Bed country house in Saint-Étienne-de-Boulogne
Ref: 3190-562
- 4 Bedroom
- Unknown Bathroom
- 157 m² Floor Size
- 2,190 m² Land Size
- Rental / Gîte Potential
- Swimming Pool
- Terrace(s)
-
Midi-Pyrénées, Lot (46)
5 Bed country house in Prayssac
Ref: 3643
- 5 Bedroom
- Unknown Bathroom
- 286 m² Floor Size
- 1,378 m² Land Size
- Rental / Gîte Potential
- Character / Period
- Swimming Pool
-
Aquitaine, Dordogne (24)
4 Bed house in Verteillac
Ref: 1260
- 4 Bedroom
- 2 Bathroom
- 165 m² Floor Size
- 4,396 m² Land Size
- Terrace(s)
- Garden
In the heart of the preserved countryside of Périgord Vert, this elegant stone property perfectly blends authenticity, modern comfort, and development potential.
Behind its stone walls and impressive wrought-iron gate, the property reveals a private and peaceful setting, hidden from view.
The main house, carefully maintained and renovated over the years, offers a warm living environment where the charm of the old blends seamlessly with contemporary comfort.
Spread over three levels, it features beautiful reception areas opening onto the inner courtyard, a friendly kitchen, four to five bedrooms, and three bathrooms or shower rooms.
Exposed beams, generous spaces, and abundant natural light give the whole a welcoming and refined atmosphere.
The upper floors offer great flexibility, ideal for a family, a home-based business, or hosting friends and family.
Outside, the property charms with the variety of its living spaces.
A pleasant covered terrace, equipped with a wood stove and a traditional pizza oven, is a perfect spot to enjoy long summer evenings as well as beautiful mid-season days.
The land, around 4.400 m², is accessible through two separate entrances.
A long gravel driveway leads to several parking areas, while the gardens and lawns provide a green and particularly pleasant environment.
The outbuildings are a major asset of this property.
There is an open barn attached to the house, a large storage barn housing technical equipment, and a charming small stone house that needs renovation.
An old roofless barn could also accommodate, subject to necessary permissions, a pool or a unique leisure area.
Two wells complete this characterful property.
Over the past ten years, the current owners have carried out continuous renovations on the property, improving its comfort and performance while preserving its authenticity.
Central heating is provided by a particularly economical wood boiler, with an estimated annual cost of just €550.
Hot water production is supplied by a system connected to solar panels, keeping electricity consumption very low, around €35 per month.
The sanitation system meets current standards, and the property has an energy rating of D (DPE D), a remarkable result for a property of this kind.
The location is ideal to fully enjoy the Périgord while staying perfectly connected.
Shops and local services are just a few minutes away.
The Angoulême TGV station is about 45 minutes away and allows you to reach Paris in less than two hours, while Bergerac International Airport is easily accessible.
A rare property, combining charm, privacy, modern comfort, and development potential, ideal as a primary residence, secondary home, or tourist project in one of the most sought-after areas of Périgord Vert.Contact agent about this property
Aquitaine, Dordogne (24) · €349,800
Make an Enquiry
-
Pays de la Loire, Vendée (85)
4 Bed country house in Saint-Hilaire-des-Loges
Ref: IFPC46676
- 4 Bedroom
- 2 Bathroom
- 223 m² Floor Size
- 1.24 ha Land Size
- Character / Period
- Orchard
- Cellar(s) / Wine Cellar(s)
Summary
If you like the hussle and bustle of city life, scroll past. If you fancy a bit of ‘ The Good Life”, then your new adventure starts here. In the beautiful southeast Vendée.
A wonderful carefree place to raise a family. Or retire to peace and quiet. Lots of safe space for youngsters ( or grandchildren) to play and roam. Plus the vibrant village has schools that cover from crèche to senior school.
https://youtu.be/IzyXJKrL-TU?is=EWRkk3jlkQ8SHqEl
Tranquility. Open countryside. Wildlife. Room to breathe. A chance to live “ The Good Life” A chance to grow your own and be more independent. Healthy veg, no food miles. Perhaps a couple of chickens. Kids love collecting the eggs. But all this is within easy reach of all amenities. Our home is a haven of peace. And ready to move into
See video links for interior walk through and drone views of the land. There is a floor plan, not to scale but gives you an idea of the layout, near the beginning of the photos
https://m.youtube.com/watch?v=FLr_GkQrYEY
https://youtu.be/IzyXJKrL-TU?si=p9e8lmruVBq1pNi7
This charming stone farmhouse, which is offered fully furnished, has been sympathetically modernised providing 223 sq metres of comfortable, flexible living space. All of its original features have been carefully protected. The thick stone walls help to keep the house cool in the summer but warm in the winter. Lots of oak beams and stone walls. Oodles of character.
Set on a plot of 3 and a quarter acres / 1.2 hectares, perfect for livestock or just to let the dogs ( or children) run free. Just 4 km from the popular village of St Hilaire des Loges in southeast Vendée. Only 13km from the town centre of Fontenay le Comte, the historic old county town of the Vendée. This takes under 15 minutes along deserted country roads.
The property comprises:
4 bedrooms, 2 full bathrooms with bath and separate shower, 1 separate toilet, large farmhouse kitchen, snug which leads onto a large composite deck, spacious salon, dining room, wood pellet boiler with silo, wood burner, car port, cellar, summer kitchen with bread oven and patio. Separate building containing a fully equipped wood working shop and garage for garden machinery, which could possibly be turned into accommodation. Tractor shed. 2 wood stores. Large, tree filled main garden, orchard, vegetable garden, greenhouse. Patio and spacious deck.
Puy de Fou an hour away. Futuroscope one and a half hours. The coast is an hour away. Many local attractions and excellent sports facilities. Excellent shopping areas at 15 minutes or 25 minutes.
Just bring your personal effects and move in.
Feel free to contact us for more information, room sizes, more photos or a viewing. We look forward to meeting you.
Location
The house is set in open countryside. Around us are sunflowers, maize, winter wheat and a couple of herds of Parthenay cattle. They look a lot like Jersey cows. We are just 4km outside the pretty village of St Hilaire des Loges with a supermarket, bakery, 2 banks, hairdressers, pharmacy, library, tabac/newsagents and a bar resto. A new restaurant is due to open in October. There is a small Friday market. It also has a nursery school, junior school and senior school.
Video of our village
https://youtu.be/BrrehINxklE?feature=shared
Main town of Fontenay le Comte is 15 minutes away. A bustling town with 2 hyper markets, and every shop you could wish for. Also an excellent hospital, clinic, dentists etc. It has a huge sports plain with football and rugby pitches, archery and indoor shooting range, dog agility park, bmx track and a dojo. The indoor pool is not to be missed. Fontenay even has a brand new cinema which often shows “ VO” ( version originale) films in English.
Just 5minutes, 5 km from Lac du Chassenon with its inland beach. In the summer you can stay all day, swim, slide, hire pedalos or kayaks. With plenty of shade under the trees. All at incredibly reasonable rates.
20 minutes from La venise verte - the green Venice in the Marais Poitevin. You can hire punts on the canals or explore the many villages along its banks.
25 minutes from Niort, the county town of the Deux Sevres, our neighbouring county. So many bars, cafes and restos to choose from. Lots of shops and a lovely buzz to the town. People watching in the evenings is a favourite pastime. 2 big out of town commercial centres and even great indoor climbing walls for all ages.
Access
The house is 20 minutes from the A83 motorway.
3 airports within an hour and a half. La Rochelle, Nantes and Poitiers
The channel ports are 3 1/2 hours and 4 1/2 hours away. St Malo and Ouistreham. Cherbourg is nearly 5 hours away. The channel tunnel is around 7 hours away
TGV station is half an hour away
Local roads are quiet and traffic is incredibly light.
Interior
Video tour inside
https://youtu.be/FLr_GkQrYEY
Floor plan in the photos. Not to scale but an idea of the layout..
You enter the house into a large kitchen/snug via a double back door. This, fully opened is over 130cm wide.
Kitchen 26.5 sq meters
With 2 electric Veluxes with blinds, this is a light filled space. Great working layout with 8 meters of solid, multi coloured granite work tops ( see photos) and includes a Rangemaster range cooker (110cm) with 6 gas hobs ( flame failure devices fitted incase flames are blown out ) , 2 electric ovens, a grill and a warming drawer. Over the cooker is a matching extractor hood. The 150cm central island has a beech worktop with built in shelves either end. Also included in the price are a dishwasher and side by side American style fridge/freezer. All white goods are by Bosch. The kitchen leads down 2 steps to a 10 meter sitting area ( the snug) with access to a large composite deck. There is a boiler house in the corner of the kitchen with the Hargassner wood pellet boiler in. We also use this as an airing cupboard and dry laundry here in the winter. The tumble drier is hardly even needed.
The snug, 10 sq meters
An area we use a great deal. Ikea sofa and 2 chairs are included. Double glazed doors lead on to the deck.
The deck. 18 sq meters
The with oak railings and hardwood uprights, the stainless wire cables allow you an uninterrupted view of your fields and beyond. The deck itself is composite so the only maintenance is a quick pressure wash in the spring. There is also a gate and steps leading down to the grass area. Included in the sale is an extending aluminium table and chairs, seating up to 8 people. There is a comfortable seating area too. Shade is provided by an electric awning and parasol.
The snug leads through to the dining room
Dining room, 11.5 sq meters
An intimate area with one stone wall and the others are rendered. A heavy, solid light oak table and 6 chairs, small oak sideboard are included. The table is 2.5 meters long and a meter wide. A door leads into the lounge
Lounge, 42.4 sq meters
Full of character, the L shaped lounge lends itself to various layouts. It has an original stone fireplace over the woodburner. 2 glass shelved areas show how thick the stone walls are. The furniture is all included. There are triple patio doors opening onto the terrace, an open wooden staircase leading up to the bedroom level and a door at the far end leading the bedroom 4/study
Bedroom 4/study, 19.6 sq meters
A dual purpose room with a lovely original brick floor. A small desk, filing cabinet, office chair, matching bedside tables and wardrobe are all included. In the stone wall at the end is an ancient stone sink. 2 of the walls are lined with closed shelving. Leading through to a downstairs toilet and washbasin. Then up the stone and tile steps to bed room 1.
Bedroom 1, 24.2 sq meters
A dual aspect bedroom, east and south facing. Another light filled room. Again, all furniture is included. Up a couple of steps, it has an en suite bathroom ( 10.4 sq meters) with shower, toilet, bath and double wash basin unit. Plus a velux window. This bedroom could easily be turned into an Airbnb or chambre d’hote with the addition of a door replacing one of the windows.
Heading back down the tiled stairs and through the lounge, up the wooden stairs, you are now on the landing.
Landing area, 11 sq meters
The house is unique in that the “upstairs” bedrooms are actually at ground level. The house is on a very gentle slope and downstairs they have cut back into the slope in the lounge and bedroom 4. Both these rooms have really good insulation from this, being cool in summer and warm in winter.
The landing also has a glazed front door leading into the garden. Look at the videos and it will give you a good idea of what it is like. The light oak linen cupboard and the buffet are included. Loft hatch with built in wooden ladder
Bedroom 2 , 25.2 sq meters
A lovely dual aspect room, south and east. There is a lovely long view to the south, currently overlooking sunflowers. Chestnut flooring is warm to the feet. The stone chimney from downstairs passes through this room, giving it extra character as well as warmth in the winter. There is a silent wall mounted aircon unit on the east wall. It can also provide heat if needed. The huge mirror fronted wardrobe, ornate mahogany bed and bedside tables are included.
Back across the landing is bedroom 3
Bedroom 3, 26.2 sq meters
The first thing you see is the tall original stone fireplace. This is no longer functional but could easily be reinstated if you so wished. To the right of this is an old Vendeen kitchen currently used as shelving. The 2 windows overlook the garden. All furniture is included with the exception of the small unit between the windows. This is an heirloom piece to stay with us.
Back onto the landing, on the right is the family bathroom
Family bathroom, 6.9 sq meters
Another good size bathroom with 1 meter corner shower, bath, toilet and a suspended washbasin unit. Fully tiled. The bath and shower are Villeroy and Bosch
Back downstairs, or a wander round the gravel, brings you to the terrace and bread oven. The bread/ pizza oven is a real work of art. The oven inside has a domed ceiling and tiled base. And yes, we have made pizzas in it. Currently used as a bbq area as it has its own chimney. The covered area next to it is 8.6 sq meters. This then opens on the the L shaped paved terrace with a gate opening onto the lane and on to your fields. Steps lead up to the main garden. And there is a pretty sloping flower bed here. Plus herbs in pots
Exterior
https://youtu.be/1enm1pkvbJM?is=wFFZzoxDroh5kzhN. This is professional drone footage showing the house and land. Beautiful setting.
The house comes with over 12,000 sq metres of land ( the size of around 2 football pitches) , divided into 4 areas. The main garden and 3 fields. The biggest field is approx 5000 sq metres. Ideal for livestock, wild flower meadow or dog exercise area.. The garden and this field are fully enclosed. There are 3 gravel driveways.
The garden has an avenue of lime trees lining the drive providing shade in the hot summers. And the scent of the flowers in late May is incredible. The bees love it. The garden is mainly grassed with flower beds being near the house for ease of watering. There are also apple trees,
ornamental trees, a walnut tree and a small stone outbuilding. One feature is a large horse chestnut tree. Another is an old agricultural machine inherited with the house when we bought it. If you want a pool, this is the area to put it.
There are two fields opposite the house across a farm track. The track is literally just access for the farmers to the fields below and beyond us. All you see is the odd tractor. One field contains a small orchard with apple, pear, plum and medlar trees. It also has a small raised bed vegetable patch. The second field has a greenhouse of 18’ x 8’ and 2 woodsheds for the logs. Plus another small stone outbuilding
Attached to the house is an integral car port leading to the cellar.
Carport, 28.8 sq meters
Used for car parking, outdoor hand tool storage and the silo for the pellet boiler. The silo takes 3 tonnes of pellets which can last up to 18 months, depending how cold the winter is. It is all automatic with feed pipes running into the boiler house. 3 steps down into the cellar
Cellar, 28.8 sq meters
Divided into 3 areas, one is used as a pantry, one contains a very large chest freezer and the third has a fridge and storage. The laundry area is also in the cellar with a brand new Bosch washing machine, Bosch tumble dryer - both included in the sale, and a sink. The resident bat who overnights here, is obviously staying too.
Next to the house is a separate building, currently used as a woodworking shop and a garage for the ride on mower ( not included) and other maintenance tools. The woodworking shop side includes a table saw, thicknesser/planer, pillar drill, bandsaw, chop saw, router and many other smaller tools. These are all included in the price but will be removed if not required. It also has an extraction system. The other side is racked out for storage too. Water is supplied to this side. Next to the workshop is a secure hard standing suitable for a motorhome/ caravan/boat. There is both water and electricity to this area. The bonus is that it cannot be seen from either the house or the lane.
Between the house and workshop is a simple tractor shed. The tractor, which is 2 years old, is not included but is available at additional cost. It’s a must for the area of land to be maintained.
Additional Details
This week, 18th October, the temperatures have dropped by 12° during the day. Tonight is forecast to be 3°C but feeling like zero. So we have lit the wood burner for the first time this autumn. See photo. Being a stone house with walls that are 50cm thick, it retains the heat but also insulates against the summer heat. We no longer need the aircon in the bedroom. . The mornings are beautiful with autumn mists hanging over the fields ( see photo reel). The last of the farmers sunflowers have been harvested, so summer is well and truly done. The fields have already had muck spread on them and have been ploughed ready for a winter crop.
On 13th October, I spent a lovely 15 minutes watching rabbits in our field opposite the kitchen. 3 rabbits just nibbling away and interacting with each other.
If you love wildlife then this is the place for you. Most of the time all you can hear is birdsong. It really is very peaceful. There are red squirrels, rabbits, hares, foxes, stone martins, hedge hogs, deer and many species of birds. Including hoopoes, swallows, wrens, buzzards, green woodpeckers, spotted woodpeckers, nightingales, skylarks, herons, cuckoos, golden orioles and all the usual garden varieties The woodpeckers love the peanut feeders, the swallows and wrens nest in the car port. Occasionally a tiny bat or 2 spend the day in the cave so we always leave the door ajar.
There are dog walks straight from the house, off lead. All through open farmland and along quiet farm tracks.
Electricity is supplied by EDF costing 80€ per month for us
There is fibre from Orange giving a speed of up to 549mbps download and 611mbps upload, depending on where you are in the house.
The tax fonciere is 94€ per month
Water is 25€ per month.
Also available with our lovely bilingual agent Pascale, at https://www.iadfrance.fr/annonce/maison-vente-8-pieces-saint-hilaire-des-loges-223m2/r2007520Contact agent about this property
Pays de la Loire, Vendée (85) · €349,950
Make an Enquiry
-
Limousin, Haute-Vienne (87)
4 Bed villa in Feytiat
Ref: IFPC46700
- 4 Bedroom
- 3 Bathroom
- 152 m² Floor Size
- 2,000 m² Land Size
- Rental / Gîte Potential
- Terrace(s)
- Garden
-
Languedoc-Roussillon, Gard (30)
3 Bed country house in Génolhac
Ref: uz268vm
- 3 Bedroom
- 1 Bathroom
- 135 m² Floor Size
- 3 ha Land Size
- Rental / Gîte Potential
- Character / Period
- Swimming Pool
-
Aquitaine, Dordogne (24)
3 Bed country house in Saint-Antoine-de-Breuilh
Ref: IFPC46675
- 3 Bedroom
- 2 Bathroom
- 145 m² Floor Size
- 7,000 m² Land Size
- Rental / Gîte Potential
- Character / Period
- Swimming Pool
-
Provence-Alpes-Côte d'Azur, Bouches-du-Rhône (13)
2 Bed apartment in Marseille
Ref: IFPC47006
- 2 Bedroom
- 1 Bathroom
- 88 m² Floor Size
- Rental / Gîte Potential
- Character / Period
- Lift / Elevator
Summary
Elegant 88 m² two-bedroom apartment in Le Castel, Marseille, combining Art Deco architectural character, modern comfort, and a prime Euroméditerranée / La Joliette location. Set on the 3rd floor with lift access, the apartment is quiet, well-insulated and energy-efficient, with double glazing, good acoustic insulation and connection to the Thassalia marine geothermal heating and cooling network.
Ideal as a refined Marseille pied-à-terre, city residence, or Mediterranean base for international buyers, seasonal residents, remote professionals, and culture lovers.
Location
The apartment is situated on Rue Mazenod, a quiet, recently transformed street in the Euroméditerranée / La Joliette district, one of Marseille’s most dynamic central areas. Rue Mazenod leads directly towards the Cathédrale de la Major: as you step out of the building, the cathedral immediately forms part of the street perspective.
La Major, MuCEM, Le Panier, and the Vieux-Port are all within easy walking distance, placing the apartment close to Marseille’s maritime, cultural, and historic heart.
Everyday convenience is equally close at hand. The landmark renovated Les Docks de la Joliette complex, with its shops, restaurants and cafés, is nearby, as is Les Terrasses du Port: a large modern shopping centre with French and international brands, dining options and sea-facing terraces from which to enjoy the evening light and sunsets over the Mediterranean.
The location is therefore both practical and atmospheric, with the energy of central Marseille close at hand, while the apartment itself remains quiet and pleasantly sheltered from the liveliness of the city.
Access
The property is well-connected for both local and international use. Public transport, major road links, and Marseille’s central districts are easily accessible. The A55, A7, and A50 routes can be reached conveniently, making travel in and out of the city straightforward.
Public parking is available very close by, including the 24/7 Q-Park Joliette on Rue Mazenod itself, only a few minutes’ walk from the building, as well as the modern Indigo Vieux Port Mucem car park near the waterfront.
Interior
The apartment offers generous volumes and a practical, comfortable layout.
It includes a spacious entrance hall of approximately 9 m² with storage, a large living area of approximately 47 m² with an open-plan fitted kitchen, two bedrooms with built-in wardrobes of approximately 15 m² and 12.7 m², a modern bathroom with double washbasins, and a separate WC.
The large living space gives the apartment an open, contemporary feel, while the two bedrooms make it suitable for guests, family, remote working or flexible city living. The interior is notably quiet, with double glazing and good acoustic insulation. Its northern orientation helps keep the apartment comfortable during the warmer months.
Exterior
Le Castel is a distinctive Art Deco residence, originally designed by architect Gaston Castel and later rehabilitated to a high standard, with preserved heritage features including listed façades.
Set on Rue Mazenod, a recently transformed street leading directly towards the Cathédrale de la Major, the building combines architectural character with the atmosphere of a renewed urban streetscape, close to Marseille’s port, renovated docks, and historic waterfront district.
The residence benefits from controlled building entry and lift access, making it a practical and comfortable city base in the heart of Euroméditerranée / La Joliette.
Additional Details
The apartment benefits from strong energy performance: DPE B / GES A.
It is connected to the Thassalia marine geothermal heating and cooling network, an innovative seawater-based energy system providing collective hot water, heating and air conditioning in the Euroméditerranée district.
The property is currently not rented and is available for sale. Serious private buyers are very welcome to contact me for further information, additional photos, or to arrange a viewing by appointment. The sale will be handled by a notaire in Marseille, as is standard for property transactions in France. Relevant documents can be provided to serious buyers as part of the sale process.
Estate agents, intermediaries and property consultants: please do not contact me for valuations, prospecting, sales mandates or any form of intermediation at my expense.
Buyer’s agents may contact me only if they are acting for a specific, identified buyer and their fees are payable exclusively by that buyer.Contact agent about this property
Provence-Alpes-Côte d'Azur, Bouches-du-Rhône (13) · €399,000
Make an Enquiry
-
Champagne-Ardenne, Marne (51)
4 Bed country house in Morsains
Ref: IFPC46478
- 4 Bedroom
- 3 Bathroom
- 102 m² Floor Size
- 950 m² Land Size
- Rental / Gîte Potential
- Character / Period
- Orchard
-
Poitou-Charentes, Vienne (86)
3 Bed country house in Loudun
Ref: PC86PEA
- 3 Bedroom
- Unknown Bathroom
- 255 m² Floor Size
- 3.5 ha Land Size
- Equestrian Facilities
- Rental / Gîte Potential
- Character / Period
The oldest part of the house dates from before 1535 and the south-east wing is 18th century. In a courtyard setting, all has been fully renovated to a very high standard, with great attention to detail and in keeping with its origins. The house has one 16th century fireplace and five dating from the reign of Louis XV. Many of the rooms have the original tomette flooring and the main stone staircase has been worn smooth by centuries of use. There is 255 m² of living space and nearly 3.5 ha of land, including nearly 2ha of fields and beautiful woods of 5700 m². The gardens and kitchen garden are superb. All the land has been organic for over 20 years. The woods can supply a self-sufficient amount of firewood.
.
There are 3 spacious bedrooms, all with chestnut parquet flooring. The master suite has a bedroom of 25 m², an en-suite shower/bathroom with underfloor heating of 9 m² and a dressing room of 6 m². There are also 3 main outbuildings, 60 m², and two of 100 m², all of which are in excellent condition and one of which has a working bread oven. Two one bedroom apartments, one attached to the house, could be created with appropriate planning consent (outline plans and photos available).
.
Located in pleasant countryside, near to the town of Loudun with all amenities and 15 minutes from the historic town of Richelieu, close to the Loire valley.
GENERAL INFORMATION
General condition: excellent, including all roofs
Heating: wood pellets +wood (DPE – E)
Re-wired 2005/2006
Drainage: the main septic tank conforms and a second would need a replacement soakaway to conform.
Gas tank
Broadband
In village (1 km): bread distributor
Mont-sur-Guesnes(8km): post office, doctor, dentist pharmacy
Loudun (10kms): all amenities such as supermarket, doctor, dentist, hospital, schools (up to 18years old, with school bus 1km away), weekly market…
24mins to Chinon, 37mins to Chatellerault and 56mins to Poitiers.
OUTSIDE
Front garden - seating areas, herbaceous borders, beautiful variety of roses
Side garden - laid to lawn with a variety of mature trees for shade plus seating and dining areas and orchard with apple, plum, cherry, almond walnut and fig trees
Rear garden – laid to lawn with a covered terrace dining area and a shaded seating area next to the vestiges of the private chapel. An ideal place for a pool.
Kitchen garden - with greenhouse and raised beds
2 wells – always water in one of them - watering system
Woods – 5.700 m² with vestiges of ancient look-out tower at the rear entrance to the property
EQUESTRIAN
Self-filling troughs in 2 fields
4 paddocks/fields all with post and sheep wire or post and electric
80 m² horse barn
Riding schools nearby
Veterinary surgeon and farrier nearby
Many off-road tracks
DIMENSIONS
HOUSE (virtually all the rooms have high ceilings)
Ground floor
HALL – 2.3 x 1.8m (4.1 m²)
SALON – 6.7 x 6.1m (40.9 m²)
OFFICE – 4.2 x 2.4m (10.1 m²)
LIVING or DINING ROOM– 5.9 x 3.9m (23.0 m²)
KITCHEN – 7.0 x 6.0m (42.0 m²) - underfloor heating
UTILITY ROOM – 3.4 x 2.1m (7.1 m²)
STORAGE / CLOAKROOM -2.5 x 1.6m (4.0 m²)
BOILER ROOM – 3.4 x2.7m (9.2 m²)
First floor
LANDING – 1.6 x 1.2m (1.9 m²)
CORRIDOR – 4.3 x 1.9m (8.2 m²)
BEDROOM 1 – 6.3 x 3.9m (24.6 m²)
EN SUITE BATH / SHOWER ROOM / WC – 4.4 x 2.1m (9.2 m²) - underfloor heating
DRESSING ROOM – 2.7 x 2.3m (6.2 m²)
BEDROOM 2 – 4.1 x 3.9m (16.0 m²)
LOBBY – 2.1 x 2.0m (4.2 m²)
BEDROOM 3 – 5.2 x 4.4m (22.9 m²)
BATHROOM / WC – 3.0 x1.6m (4.8 m²)
OUTBUILDINGS
OUTBUILDING 1 (60 m²)
GARAGE – 6.0 x 2.9m (17.4 m²)
2 OLD STABLES / LOGSTORE – 8.0 x 5.2m (41.6 m²)
OUTBUILDING 2 (100 m²)
MAIN AREA – 12.4 x 6.5m (80.6 m²) –previously used as stabling with slip rails
ATTACHED AREA – water softener – 6.8 x2.7m (18.4 m²)
OUTBUILDING 3 (100 m²) – 15.9x 6.4m - half of which is currently used as a workshop
OPEN GARAGE – 6.9 x 6.1m (42.1 m²)
CELLAR
CARPORT – 4.6 x 2.7m (12.4 m²)
GARDEN SHED – 2.8 x 2.6m (7.3 m²)
These particulars are believed to be correct but their accuracy is not guaranteed nor do they form part of any contract.
Agency commission of 4,5 % is included in the quoted price and is payable by the buyer. Price before commission: 401 914 €.
Information about risks to which this property is exposed is available on the Géorisques website :
Energy report: Consumption: E (299 kWh/m²/an) Emissions: C (29 kg CO²/m²/an) - see photo
FURTHER INFORMATION
The price includes the agency commission and excludes notaire fees. The aim of SMJ Immobilier is to provide as much accurate and detailed information about each property as reasonably possible. Each property is researched in detail. We aim to give you complete and factual information so that you don't visit properties with bad surprises. We don't want to waste your time, the owners' time or our own time! If you would like to see more pictures we will be happy to send you the necessary internet links to download slideshows showing the property in more detail, the immediate surroundings (including the neighbours, if there are any),the hamlet or village and the town (if it is nearby). If there is any specific information you may require which is not shown, please ask and we shall do our best to give you the answers. Other houses for sale can be seen by clicking on 'SMJ Immobilier' at the top of this page.
Contact agent about this property
Poitou-Charentes, Vienne (86) · €420,000
Make an Enquiry
-
Poitou-Charentes, Vienne (86)
6 Bed gîte in Chatain
Ref: IFPC46477
- 6 Bedroom
- 5 Bathroom
- 286 m² Floor Size
- 1.06 ha Land Size
- Gîte(s) / Annexe(s)
- Character / Period
- Swimming Pool
Summary
Les Saules With No Forward Chain We are proud to offer total tranquillity at Les Saules (The Willows) situated at the end of the small rural hamlet of Bonnezac, with unobstructed views; yet close enough to local amenities. This charming, traditional Cotswold-style limestone Charentais Longére, measuring 286m2 is situated in its own large wrap around garden of approximately 10,600m2 (2.5 acres) with a 5x10m purpose-built swimming pool. The property has been sympathetically upgraded; resulting in ‘modern convenience meeting traditional French old-world charm’. An ornithologist dream with over 100 bird species being spotted in and around the gardens Les Saules is the ideal property for either a multi-generation family or gite business; benefiting from extensive external and internal work completed in the last 5 years roofs, guttering, drainage systems, upgraded electrics and new bathrooms, to name but a few. The property provides well-presented and spacious accommodation throughout. 6 generous double bedrooms, 5 bathrooms, 2 kitchens and 4 reception rooms (one featuring a traditional Charentais Juliet balcony). A detached barn/double garage of around 100m2 with a mezzanine floor and lean-to shed on the rear of the barn, completes the extensive facilities.
Location
The hamlet of Bonnezac, steeped in its own history, with La Maison de Force a prison house from the Napoleonic wars and a small Roman fort is nestled amidst glorious unspoilt countryside on the borders of the Vienne and the Charente. The friendly community village of Chatain 86250, which consists of approx. 50/50 split between French and English residents is within a mile. The nearby Historic Market town of Charroux (with its 11th Century tower and ruins of a Benedictine monastery) offers a traditional range of village amenities, including well-respected primary and middle schools, general stores, popular pub, place of worship, and Post Office etc.
Access
In addition, the local towns of Civray, Ruffec and Confolens (which is perched upon the very picturesque Vienne River) offer everyday amenities, including supermarkets, DIY/builders merchants, bars, local swimming pool and hospital. Bonnezac is situated in the middle of the 4 major town/cities of Poitiers, Angouleme, Niort and Limoges which are all approx. 1 hour’s drive away. Poitiers and Limoges having international Airports.
Interior
Step inside the Main House and walk around the Grounds Entrance Porch Internal door to steps down into the kitchen/dining room.
Kitchen 5.88 x 5.71m 19’.3” x 18’.8” A fitted kitchen comprising a range of base mounted units with work surfaces over, incorporating a composite sink drainer unit with mixer tap and Range style gas top electric oven. Space and plumbing for dishwasher. 2 walk-in pantry areas with additional fitted units. Windows to front elevations.
Snug Room 3.64 x 4.01m 11’.11” x 13’.2” Cozy reception room with window to front.
Living Room 5.86 x 5.53m 19’.3” x 18’.2” Impressive upstairs living area with 2 windows to front elevation, door to side elevation leading to a Juliet balcony. Stunning fireplace housing wood burning stove with red tile hearth, exposed stone and wooden mantle. Vaulted ceiling with exposed roof timbers. Bedroom 1 5.84 x 2.63m 19’.2" x 8’.7” Ground Floor double bedroom with windows to side and rear elevation. door to side elevation, leading to a feature Juliet balcony. Step down into an on-suite bedroom with Jack and Jill door access.
Bedroom 2 5.62 x 3.78m 18’.5” x 12’.4” Spacious double bedroom with en-suite. (currently used as an office). Windows to side elevations. This room was originally split in two, but removed by the previous owners, a wall could easily be reinstated if a 4th bedroom was required by the new occupier.
Bedroom 3 5.79 x 4.09m 19’.0” x 13’.5” Spacious double bedroom at the top of the house with feature stone walls and beams. Windows to front and rear elevations.
Utility Room Fitted with base mounted units with work surfaces over. Space for free standing fridge/freezer washing machine. Window to rear elevation, this room also has an oil-fired boiler, so acts as a great airing cupboard too.
Exterior
This impressive property is approached via its own gated private entrance drive, giving access to an extensive stoned parking area, providing off road parking for a variety of vehicles. The house is perfectly positioned in the centre of the plot, allowing the garden to wrap around the property. The front garden is laid to lawn with flower borders and a glorious walnut tree. To the rear of the property, is a large lawned area with some well-established trees. The patio area provides a high degree of privacy and is bordered by well-established hedges, with views toward the private pool area and leading to far distant countryside views. The gardens provide the ideal spot for alfresco dining and entertaining. To the one side of the property, adjoining the large parking area, is a useful barn/double garage and workshop, to the other side is a limestone walled pond, looking up towards the old Roman Fort nestled in the field above the house.
Barn/Garage Traditional limestone barn with double wooden doors to front elevation. Power and light connected. Open doorway leading to the workshop area.
Additional Details
Step inside the Gite Accommodation
Entrance Hallway Provides access to the open plan kitchen, dining room, stairs leading to first floor bedroom.
Kitchen 4.91 x 4.16m 16’.1” x 13’.7” Windows and doors to front and rear elevations. A fitted kitchen comprising a range of base mounted units with work surfaces over, incorporating a composite sink drainer unit with mixer tap and Range style gas top electric oven, dishwasher, American style fridge/freezer and table and chairs to sit 6 people.
Snug Room 3.70 x 2.90m 12’.2” x 9’.6” Reception room ideal as a quiet reading room with window to front.
Living Room 4.72 4.51m 15’.6” x 14’.6” Light and airy living area with window and double doors to front elevation. Wood burning stove with hearth, a 2 and a 3-seater sofa, coffee table and 50” tv and stand. Bedroom 1 3.69 x 3.33m 12’.2” x 10’.11” Ground floor double bedroom with windows to rear elevation. King-size bed, new mattress and bedroom furniture, newly fitted en-suite bathroom.
Bedroom 2 3.98 x 3.52m 13’.1” x 11’.7” First floor double bedroom with windows to front elevation. King-size bed, new mattress, skylight, with en-suite bathroom.
Bedroom 3 3.99 x4.40m 13’.1” x 14’.6” First floor double bedroom with windows to side elevation. King-size bed.
Shower Room Shower cubicle with mains fed shower, wash hand basin, WC and towel rail.
Revenue Generation
The gite is capable of generating circa of €12,000 per annumContact agent about this property
Poitou-Charentes, Vienne (86) · €430,000
Make an Enquiry
-
Pays de la Loire, Mayenne (53)
5 Bed château in Hardanges
Ref: vm1149-biens
- 5 Bedroom
- 1 Bathroom
- 516 m² Floor Size
- 2.56 ha Land Size
- Rental / Gîte Potential
- Character / Period
- Garden
-
Poitou-Charentes, Charente (16)
8 Bed château in Saint-Laurent-de-Céris
Ref: 9873-3315
- 8 Bedroom
- 3 Bathroom
- 542 m² Floor Size
- 21.8 ha Land Size
- Gîte(s) / Annexe(s)
- Character / Period
- Garden
-
Midi-Pyrénées, Gers (32)
House for sale in Mirande
Ref: 86952153
- 0 Bedroom
- Unknown Bathroom
- 520 m² Floor Size
- 13.5 ha Land Size
- Garden
There are places that tell a story… and others that invite you to write a new one.
This character château, whose origins date back to the 12th century, offers approximately 520 m² of living space set within an unspoiled natural environment. Shaped and reimagined over time, the property retains the imprint of its past, blending authenticity, generous volumes, and charming period features.
Behind its discreet façade lies a residence of surprising scale, with expansive rooms filled with natural light, high ceilings, and numerous original details. Each space evokes a rich history, where one can easily imagine the life that once animated these walls.
The property now requires renovation, offering a rare opportunity to create a truly unique home or project—whether as an exceptional private residence, a guest house, an events venue, or a characterful retreat.
Numerous outbuildings complement the estate, providing further potential for a variety of uses.
Set within over 13.5 hectares of pastureland, the château enjoys a peaceful and protected setting, where the eye wanders across rolling countryside to distant horizons. From elevated vantage points, the views open beautifully onto the Pyrenees, offering a constantly changing landscape of light and seasons.
Sheltered from any disturbance and steeped in a timeless atmosphere, this remarkable property will appeal to lovers of history, character homes, and ambitious restoration projects.
A rare and soulful estate, where the potential is as remarkable as its past.
For more information, please contact Victoria Garnham:Contact agent about this property
Midi-Pyrénées, Gers (32) · €495,000
Make an Enquiry
-
Aquitaine, Dordogne (24)
4 Bed village house in Monpazier
Ref: IFPC46823
- 4 Bedroom
- 3 Bathroom
- 237 m² Floor Size
- 185 m² Land Size
- Rental / Gîte Potential
- Character / Period
- Cellar(s) / Wine Cellar(s)
-
Aquitaine, Dordogne (24)
4 Bed working farm / farmland in Villefranche-du-Périgord
Ref: 3700
- 4 Bedroom
- 2 Bathroom
- 445 m² Floor Size
- 7.79 ha Land Size
- Rental / Gîte Potential
- Character / Period
- Terrace(s)
-
Poitou-Charentes, Charente (16)
4 Bed bed & breakfast in Saulgond
Ref: IFPC46865
- 4 Bedroom
- 2 Bathroom
- 220 m² Floor Size
- 9,164 m² Land Size
- Gîte(s) / Annexe(s)
- Equestrian Facilities
- Character / Period
Summary
Inside, you’ll find a spacious and character-filled living room, a cosy second lounge/bedroom with fireplace 🔥, and a large kitchen sold fully equipped with high ceilings, perfect for entertaining and a mezzanine (could be used as another bedroom). A practical laundry room with WC completes the ground floor.
Upstairs are three bright bedrooms, including a master with en suite with shower and WC, plus a family bathroom 🛁. The property is tastefully finished and ready to move straight into.
Outside, the large landscaped garden 🌳 enjoys lovely countryside views 🌾. Two large barns provide excellent storage or conversion potential, while a smaller barn could easily become a gîte or guest house (subject to permission) 💡.
✨ Key features:
Excellent condition throughoutNew septic tankFibre internet – ideal for remote workDouble glazingLarge barns with potentialExtensive enclosed garden
Location
Located in the peaceful village of Cherves-Châtelars, this beautifully renovated farmhouse combines traditional charm with modern comfort 🌻
Within the village and nearby communities you will find:
A bakery/pastry shop
Small grocery facilities nearby
Local trades and services
Restaurants and cafés
Rural healthcare and schools in surrounding towns
The commune itself has limited commercial infrastructure, but nearby towns such as Montemboeuf and Chasseneuil-sur-Bonnieure provide supermarkets, pharmacies, and additional services within roughly 8–15 km.
Access
Close to La Rochefoucauld, Chasseneuil sur Bonnieure and Montbron with shops, schools, cafés, restaurants, and weekly markets 🥐. The area is known for walking trails, kayaking rivers, and beautiful historic châteaux. Limoges airport is under an hour away ✈️
Interior
Inside, you’ll find a spacious and character-filled living room with a wood burning stove, a cosy second lounge/bedroom with fireplace 🔥, and a large kitchen also with a wood burning stove, which is sold fully equipped with new appliances with high ceilings, perfect for entertaining and a mezzanine (could be used as another bedroom). A practical laundry room with WC completes the ground floor.
Upstairs are three bright bedrooms, including a master with en suite, plus a family bathroom 🛁. The property is tastefully finished and ready to move straight into.
Exterior
Outside, the large landscaped garden 🌳 enjoys lovely countryside views 🌾. Two large barns provide excellent storage or conversion potential, while a smaller barn could easily become a gîte or guest house (subject to permission) 💡with space for a swimming pool ( planning available).
The land is divided into several paddocks which are fully fenced, ideal for a smallholding.
An old bakery ripe for renovation to transform into a gîte.
A large hanger perfect for storage.Contact agent about this property
Poitou-Charentes, Charente (16) · €525,000
Make an Enquiry
-
Provence-Alpes-Côte d'Azur, Var (83)
6 Bed country house in Lorgues
Ref: arm-1184vlorg
- 6 Bedroom
- Unknown Bathroom
- 180 m² Floor Size
- 2,800 m² Land Size
- Rental / Gîte Potential
- Character / Period
- Swimming Pool
-
Limousin, Corrèze (19)
5 Bed gîte complex in Combressol
Ref: IFPC46758
- 5 Bedroom
- 3 Bathroom
- 250 m² Floor Size
- 1.7 ha Land Size
- Rental / Gîte Potential
- Character / Period
- Garden
Summary
Farm built in the 1830s entirely renovated between 2023 and 2026 , livings space devided into 3 independant units
Main house 100 square meters
Barn attached to the main house : 125 square meters
Bakery : 18 square meter
Land : 17000 square meters of which 9000 square meters of woods
Location
15 minutes from Ussel food shopping center Leclerc, Lidl, Intermarché
local market at Egletons, 15 mns
Access
10 minutes from the A89 motorway exit Ussel Ouest
Train station at Ussel, car rentals
Main airport at Limoges 1h45mns
Interior
Main house (100sqm) on the ground floor : modern kitchen with wood cooker, living/dining room fireplace , on the top floor 2 bedrooms with built in cupboards, shower, wc, washbasin, landing/office space, loft.
Barn (125sqm) attached to the main house connected by a door : small kitchen, bedroom with onsuite bathroom with shower, wc and washbasin, lounge. A door leads to a carport.
Bakery (approx 28sqm) on the ground floor a lounge with a woodstove, a kitchenette, shower and wc, on the top floor a small bedroom. The building has dual air conditionning.
Exterior
Outer buildings : barn 120sqm with 2 mezzanines + workshop 14sqm + garage 30sqm + carport 16sqm
Land : 17000 sqm woods and medows
Pond
Well
Additional Details
Septic tank replaced in 2024
No aspestos or leadContact agent about this property
Limousin, Corrèze (19) · €550,000
Make an Enquiry
-
Pays de la Loire, Vendée (85)
4 Bed villa in Chantonnay
Ref: IFPC45999
- 4 Bedroom
- 4 Bathroom
- 150 m² Floor Size
- 2,202 m² Land Size
- Gîte(s) / Annexe(s)
- Indoor & Outdoor Pools
- Orchard
-
Poitou-Charentes, Deux-Sèvres (79)
9 Bed gîte complex in Couture-d'Argenson
Ref: IFPC47071
- 9 Bedroom
- Unknown Bathroom
- 280 m² Floor Size
- 3,200 m² Land Size
- Gîte(s) / Annexe(s)
- Swimming Pool
- Covered Terrace
-
Aquitaine, Dordogne (24)
6 Bed country house in Saint-Martin-de-Fressengeas
Ref: IFPC30492
- 6 Bedroom
- 6 Bathroom
- 350 m² Floor Size
- 6,226 m² Land Size
- Rental / Gîte Potential
- Character / Period
- Swimming Pool
-
Limousin, Corrèze (19)
12 Bed gîte complex in Troche
Ref: IFPC45848
- 12 Bedroom
- 19 Bathroom
- 615 m² Floor Size
- 7,143 m² Land Size
- Gîte(s) / Annexe(s)
- Character / Period
- Swimming Pool
-
Limousin, Haute-Vienne (87)
11 Bed country estate in Magnac-Laval
Ref: IFPC46271
- 11 Bedroom
- 9 Bathroom
- 540 m² Floor Size
- 4 ha Land Size
- Gîte(s) / Annexe(s)
- Equestrian Facilities
- Character / Period
-
Rhône-Alpes, Haute-Savoie (74)
6 Bed gîte in Habère-Poche, Bellevaux-Hirmentaz
Ref: IFPC46978
- 6 Bedroom
- 3 Bathroom
- 230 m² Floor Size
- 1,606 m² Land Size
- Gîte(s) / Annexe(s)
- Mountain View
- Cellar(s) / Wine Cellar(s)
Summary
At an altitude of more than 1000 meters and in the charming town of Habère-Poche, this exceptional property offers you much more than a house: a true art of living.
Here, every day begins in front of the mountains and ends in the magic of spectacular sunsets. In a preserved environment of calm and nature, this completely renovated house invites you to slow down, breathe and enjoy a unique living environment, far from the hustle and bustle.
Located on a magnificent flat and buildable plot of 1606 m² which is a rarity in the region this elegant contemporary house offers 230 m² of living space (337 m² useful) designed to accommodate large families, lovers of the great outdoors or a high-end gîte project.
Location
The house is located in the heart of the mountains, in the Chablais massif range, at over 1,000 meters above sea level.
It is 25 minutes from Geneva and 30 minutes from the beaches of Lake Geneva.
Access
The different access points are the motorway only 20 minutes away, Geneva Airport 45 minutes away, and Annemasse train station 20 minutes away.
Interior
As soon as you enter, the feeling of space and light is immediate. The generous volumes, the many openings to the outside and the harmonious layout create a warm and friendly atmosphere.
The main living room, bathed in light thanks to its south-west exposure, opens directly onto a large terrace overlooking the alpine landscapes. The fireplace with insert brings a soft and comforting atmosphere on winter evenings.
The house offers up to 20 possible beds thanks to its:
6 bedrooms,
1 large office,
3 bathrooms,
3 toilets,
2 kitchens,
2 living/dining areas.
An ideal property to receive family and friends, develop a tourist activity or create an intergenerational living space.
The top floor, totally independent, can easily become a self-contained T3 apartment with open kitchen, living room and bedrooms, perfect for hosting, renting or offering a private space to your loved ones.
The fully finished basement adds an exceptional dimension to this property that you can invent at will:
Home cinema room,
gym or dance hall,
A workshop,
A large wine cellar,
A large laundry room,
Plenty of storage space...
Each space has been designed to combine comfort, functionality and quality of life.
Exterior
Outside, everything invites you to enjoy nature to the fullest:
an independent double garage of 42 m² with motorized door and electrical socket,Patio furnitureGreenhouse for vegetable gardeners,Large flat spaces to live outdoors in complete freedom.
Additional Details
The property has generated Airbnb income of approximately €8,000 gross per year for several years and is perfectly suited for creating a guesthouse. A central staircase allows for perfect independence between the three levels of the house. A room in the basement allows for practicing yoga and stretching.Contact agent about this property
Rhône-Alpes, Haute-Savoie (74) · €770,000
Make an Enquiry
-
Lower-Normandy, Orne (61)
10 Bed house in Mortagne-au-Perche
Ref: 1485
- 10 Bedroom
- 1 Bathroom
- 510 m² Floor Size
- 4,000 m² Land Size
- Swimming Pool
- Garden
This XVIIIth-century renovated property is located 10 minutes from Mortagne-au-Perche and Sees, in Perche, and 20 minutes from Alençon. The ensemble comprises three buildings.
The main manor and the two guest houses are nestled in a 4.000 m² wooded park, with a pool hidden from view.
The 500 m² property features three living rooms, eleven bedrooms, three kitchens, and the possibility to divide with multiple access points.
The property has undergone a recent renovation that provides high-end amenities, while preserving the original terracotta tiles, parquet floors, and fireplaces..
The main building of 300 m² includes:
An entrance, a bright through-living room with a fireplace, a through kitchen with dining room and a fireplace; the rooms open onto the pool and benefit from a terrace. A master suite.
On the first floor, five bedrooms, two shower rooms.
On the second floor, a landing serves three bedrooms, a bathroom, a shower room.
The guest house of 125 m² includes:
A 100 m² through reception with a 40 m² terrace; the windows are retractable, with a pleasant link between indoors and outdoors, a country-style kitchen, a shower room.
On the first floor: two bedrooms.
The second guest house of 85 m² on one level includes:
A living room, a kitchen with dining area, one bedroom, a children’s extra bedroom, a shower room.
Nearby are grocery shops and schools, including an elementary school. A school bus service is organized in the commune to reach middle and high schools.
(4.40% gross fees payable by the buyer.)Contact agent about this property
Lower-Normandy, Orne (61) · €950,000
Make an Enquiry
-
Brittany, Côtes-d'Armor (22)
25 Bed gîte complex in Plestin-les-Grèves
Ref: IFPC45085
- 25 Bedroom
- 15 Bathroom
- 650 m² Floor Size
- 9,725 m² Land Size
- Gîte(s) / Annexe(s)
- Character / Period
- Swimming Pool
-
Rhône-Alpes, Ain (01)
10 Bed château in Massignieu-de-Rives
Ref: IFPC45667
- 10 Bedroom
- 5 Bathroom
- 467 m² Floor Size
- 2.8 ha Land Size
- Gîte(s) / Annexe(s)
- Equestrian Facilities
- Character / Period
Summary
A stunning chateau with river frontage, tennis court, swimming pool, pigeonnier, chapel, housekeepers cottage (113m2) and a barn (400m2) ripe for further development.
The main house has 10 bedrooms, large reception rooms with many period features. The main staircase is always a talking point along with the balcony overlooking the gardens. Other rooms of note include historic 'Monk's bedroom' along with his original sink. All other bathrooms are fully renovated!
Location
Walibi Rhône Alpes (35 mins)
Via Ferrata (30 mins)
Canoe/Kayak (10 mins)
Fun Zone Aquaparc (5 mins)
Accro Branche (20 mins)
Lac du Bourget: Wakeboard, Waterskiing, sailing, rowing,...(25mins)
Para Gliding (20mins)
Rowing club (15mins)
Skiing (50 mins)
Cultural sites:
Abbaye d'Hautecombe (15 mins)
Chanaz: "La petite Venise de Savoie" (20 mins)
Maison d'Izieu (45 mins)
Restaurants:
Les Morainières 2 Michelin stars (5 mins)
Tourist attractions:
Music Festivals: Musilac (40 mins) and Chanaz jazz festival (20 mins)
Towns & cities:
Chambéry (30mins)
Aix les Bains (35mins)
Lyon (1hr)
Geneva (1hr)
Access
Ideally situated 1 hour's drive from both Lyon and Geneva this property sits on the edge of a charming village. The property borders the Rhône. The mountains are an hour away and Chambéry airport 30 minutes. The nearest train station is 13 minutes drive away.
Additional Details
Geothermal heating system is used in the chateau and provides hot water as well.Contact agent about this property
Rhône-Alpes, Ain (01) · €1,560,000
Make an Enquiry
-
Aquitaine, Lot-et-Garonne (47)
10 Bed château in Monflanquin
Ref: 258655
- 10 Bedroom
- 8 Bathroom
- 937 m² Floor Size
- 9.93 ha Land Size
- Gîte(s) / Annexe(s)
- Equestrian Facilities
- Character / Period


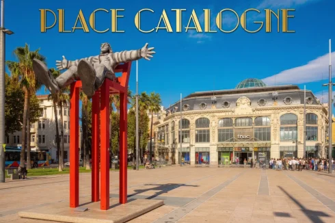
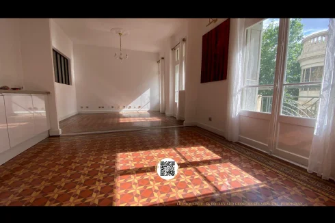
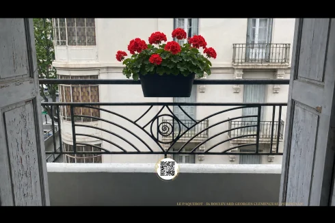
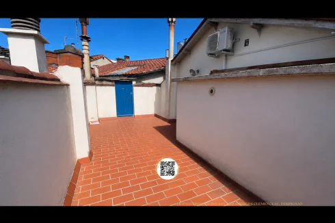
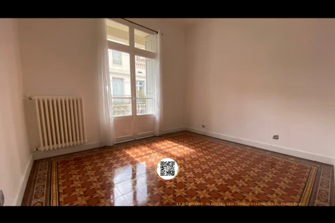
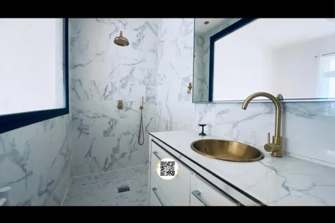
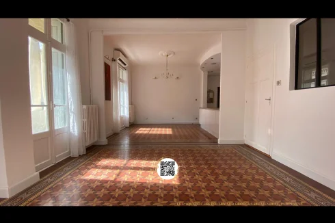
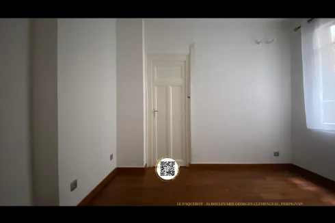
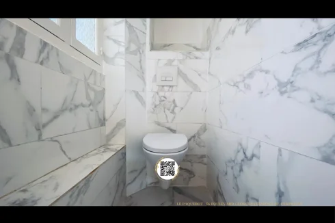
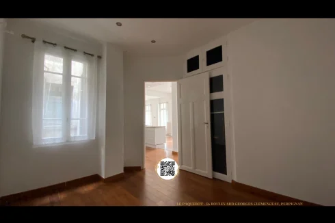
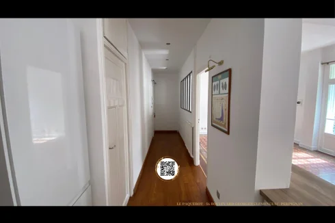
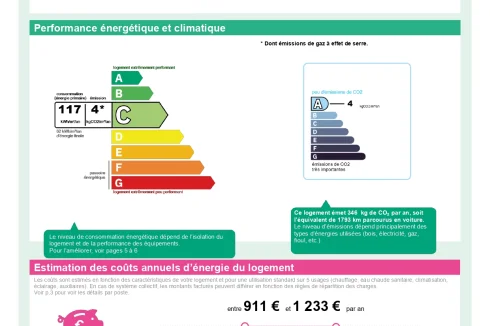
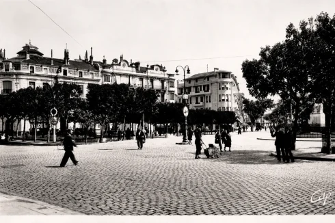
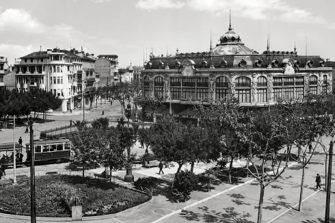
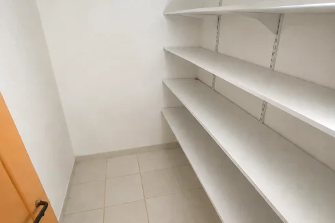
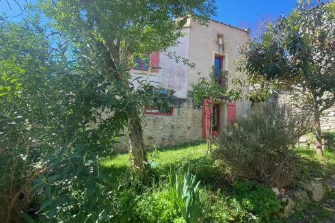
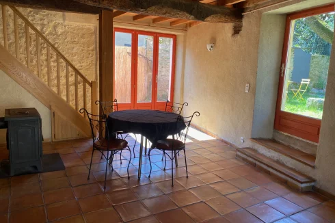

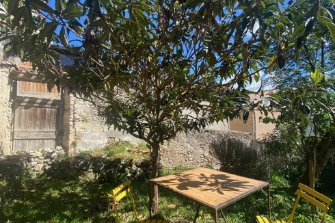
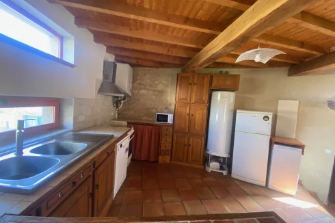
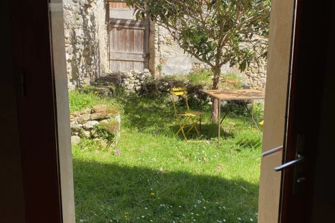
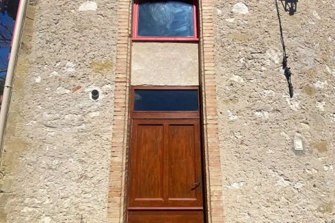


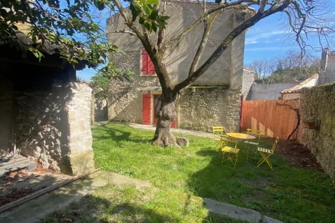





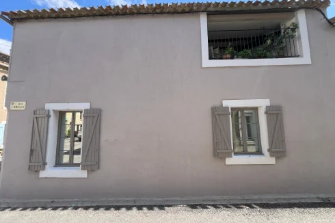
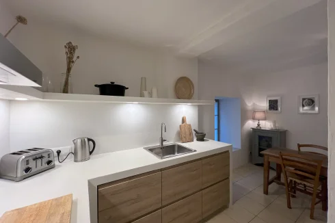
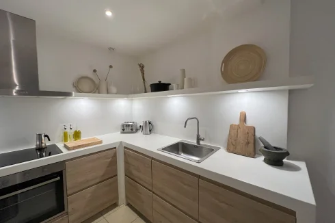
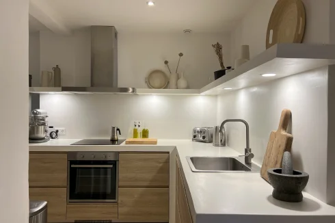
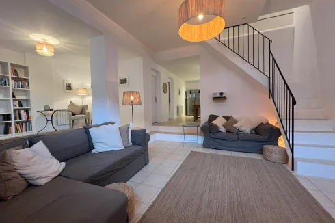
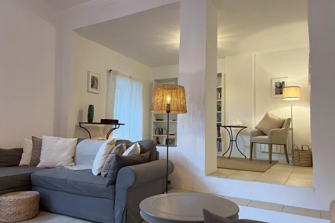
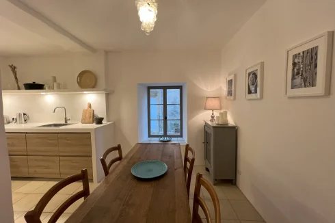
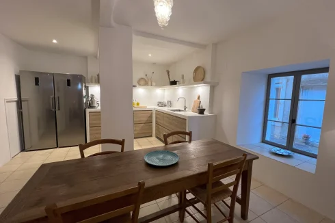

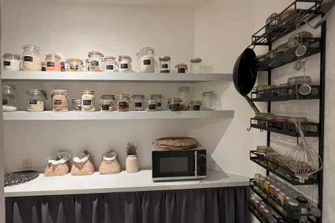
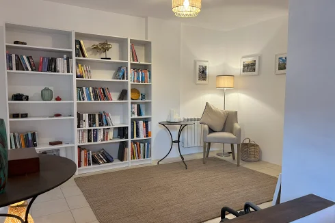


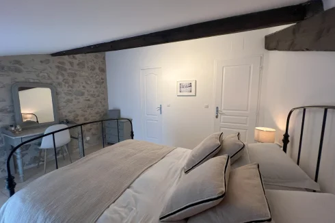
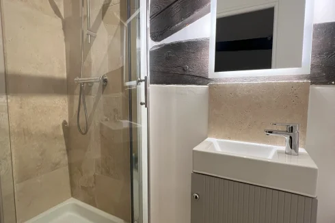

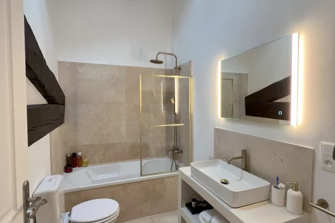
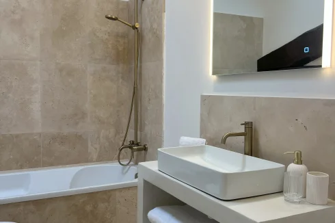
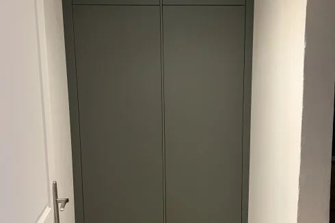
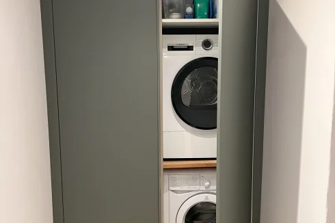


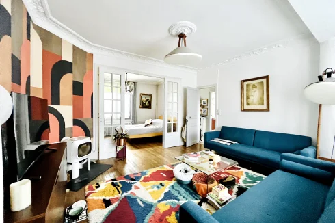
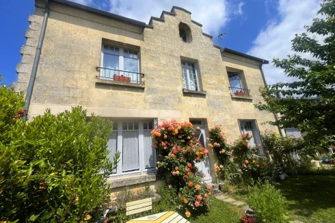
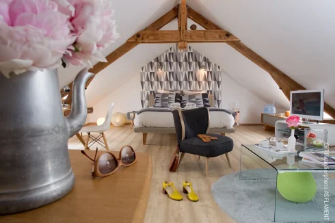
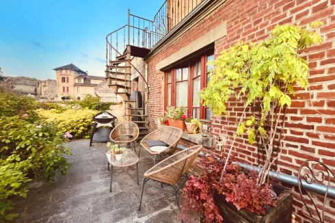
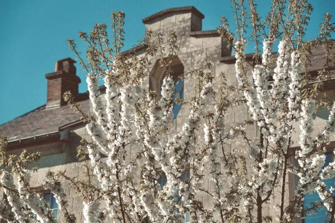
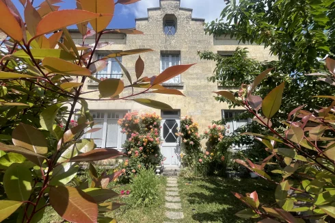
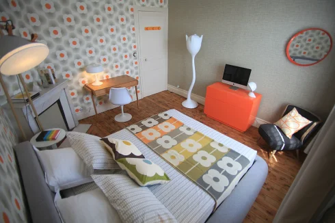
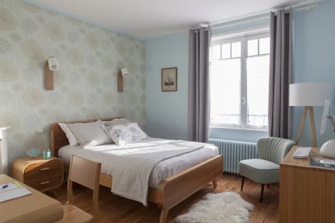
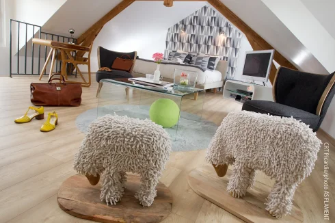
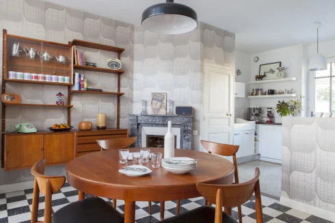
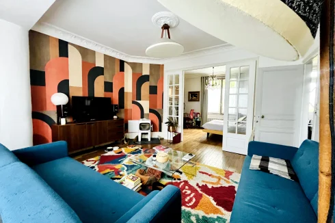
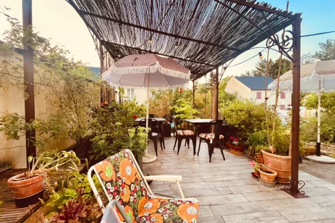
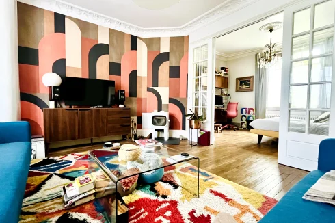
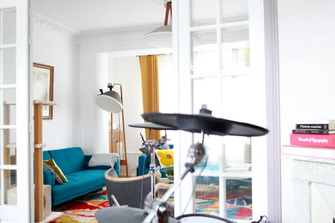
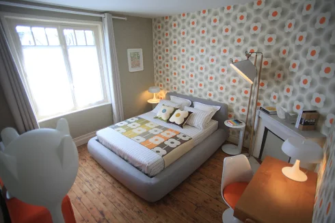
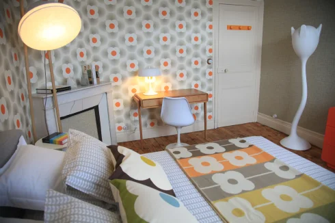
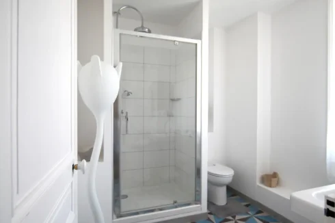
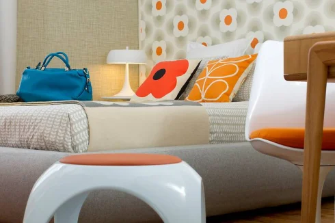
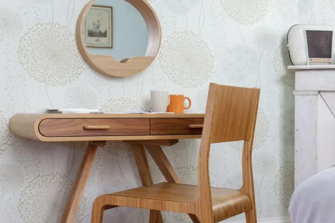
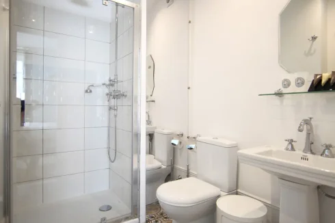
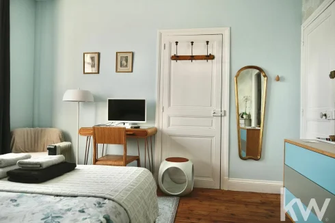
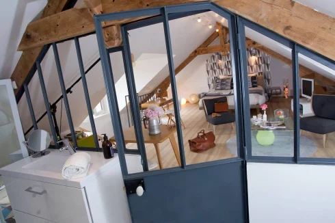
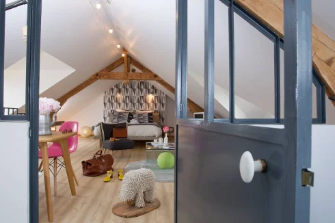
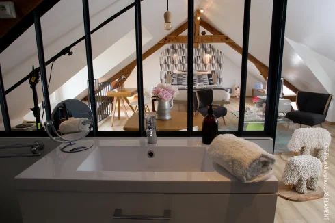
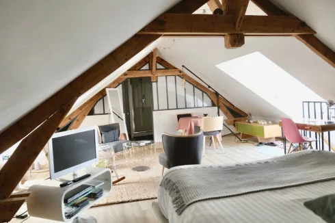
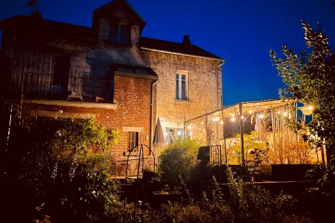
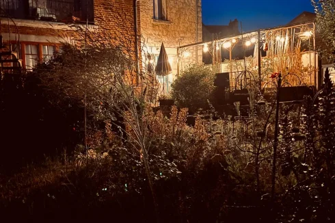
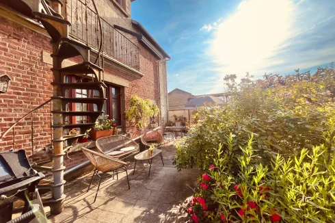
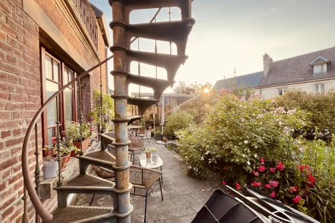
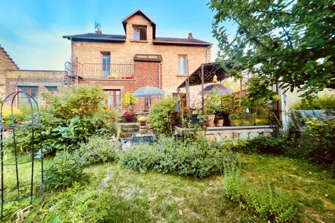
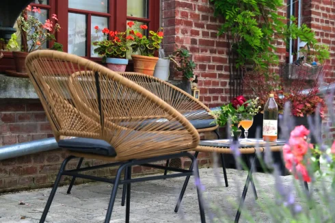
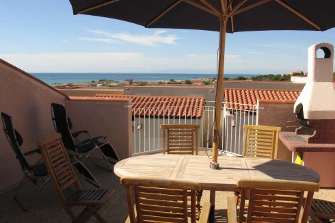

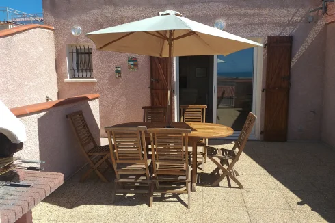

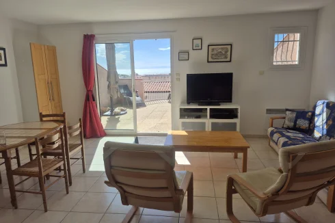


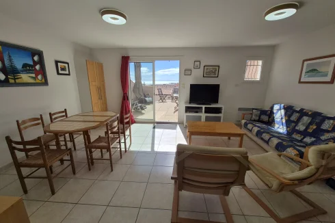
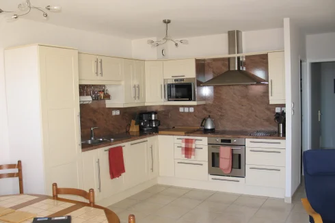


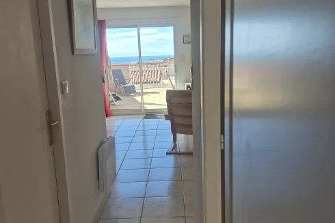
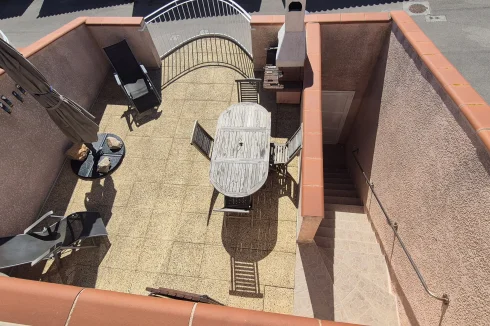
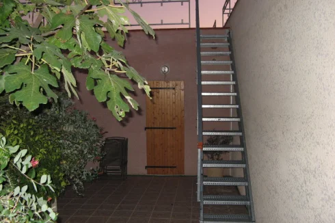
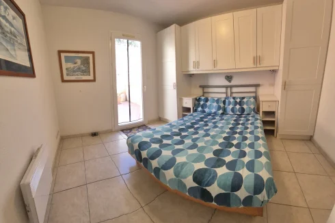
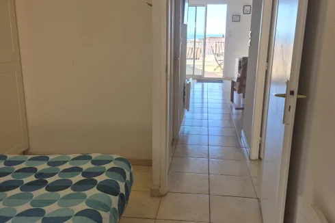

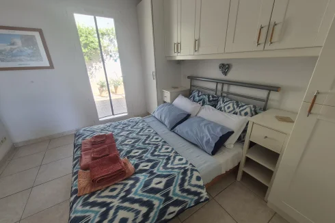
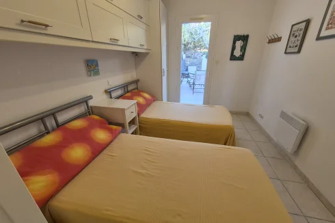



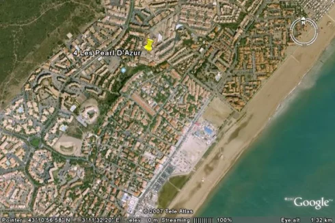
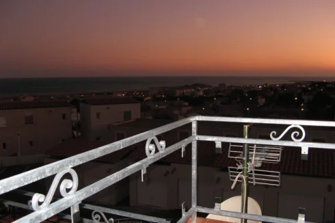
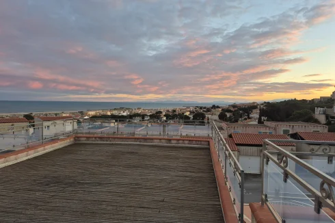
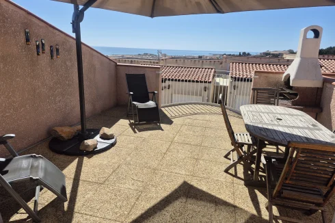
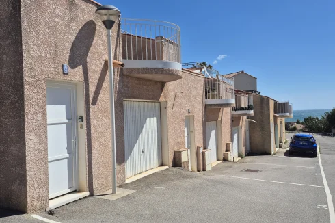


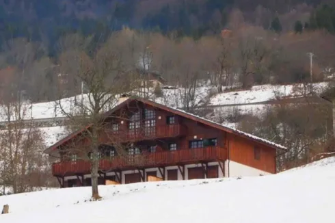
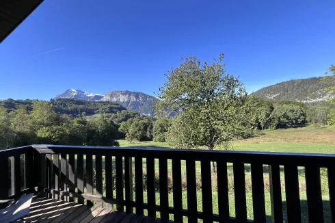
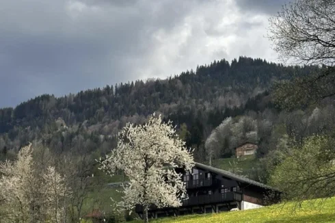
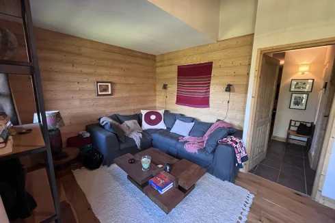
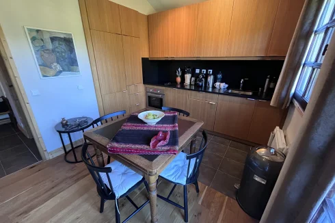
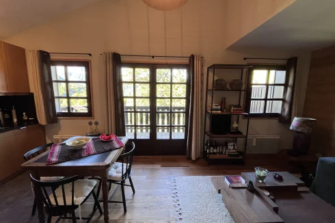
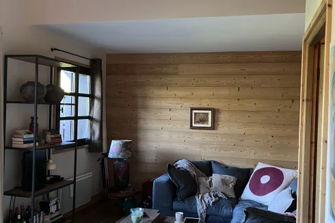
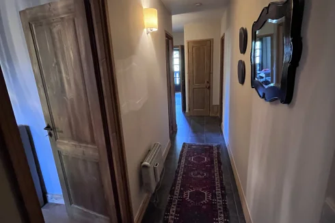
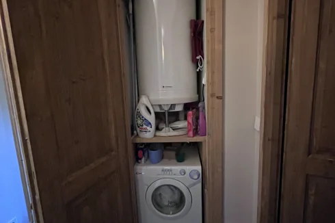
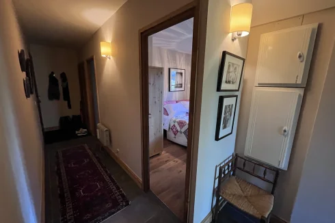
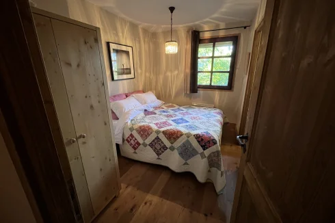
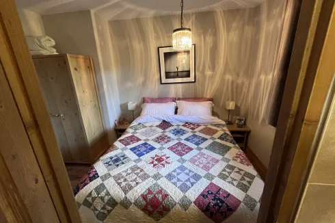
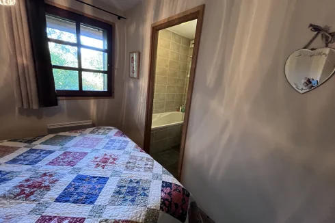
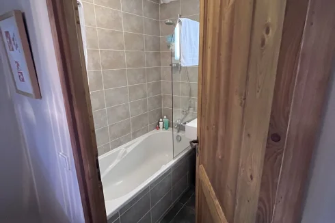
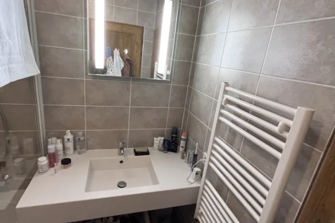
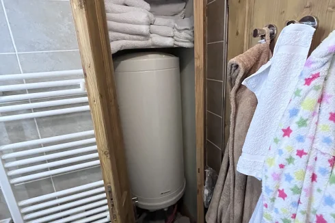
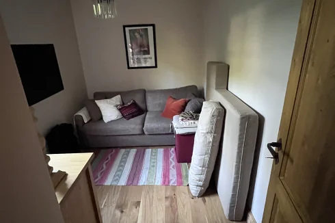
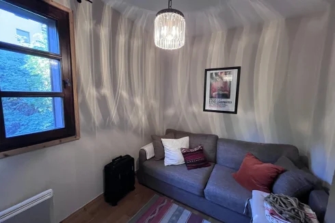
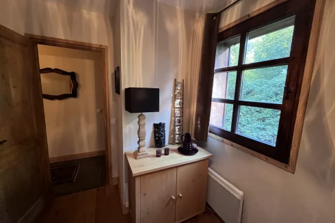
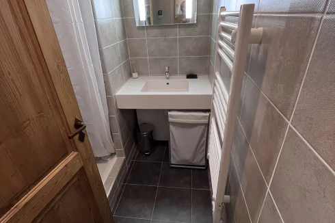
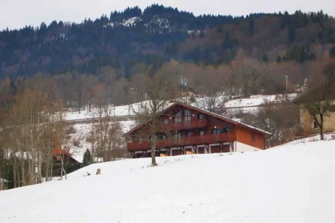


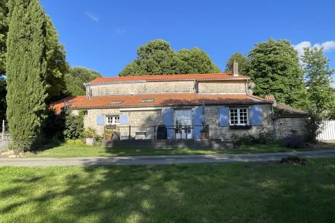
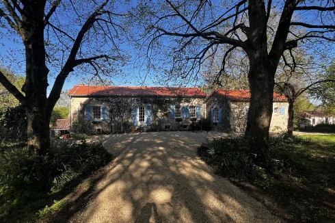
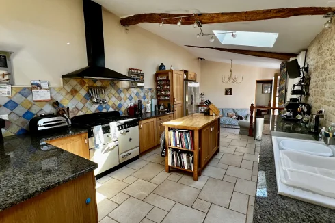
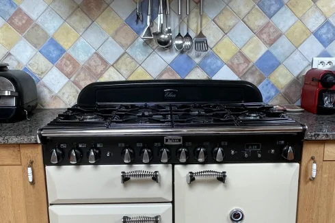
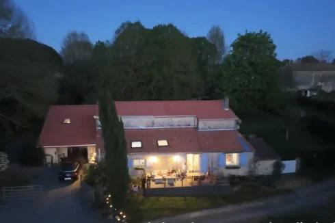

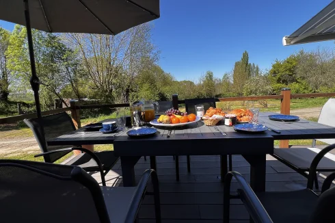
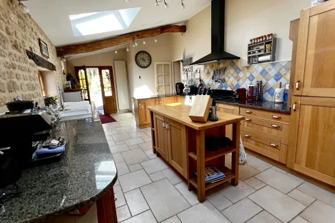
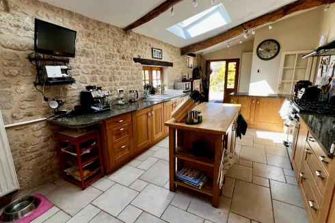


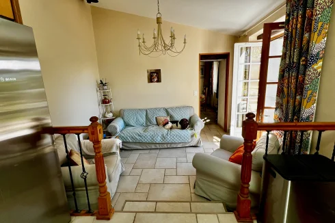
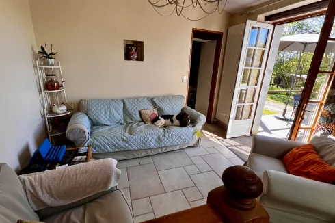
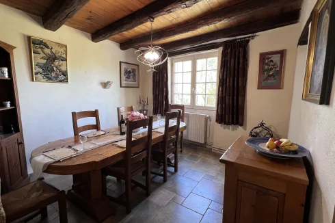
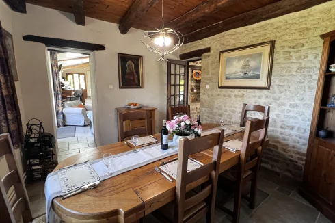
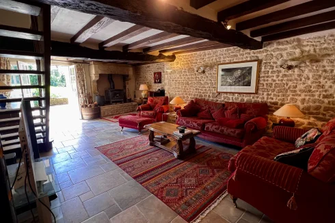

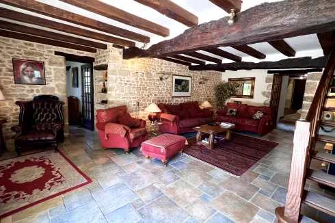
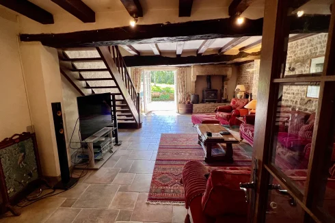
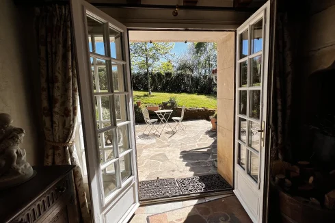
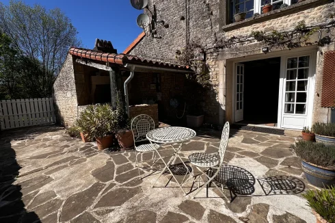
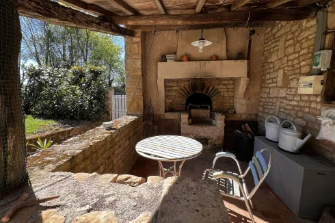
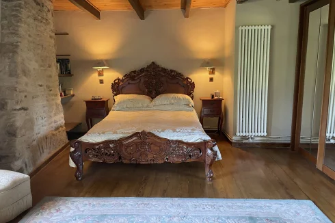
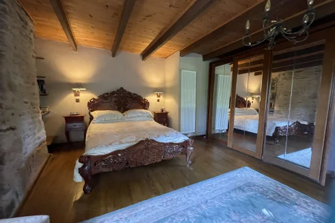
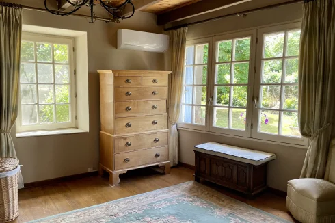
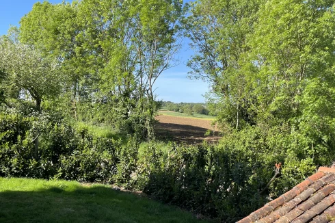
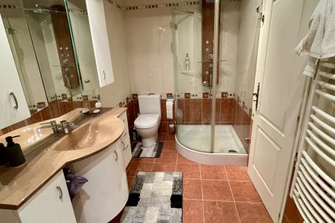
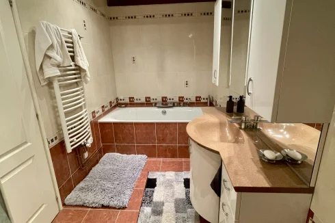
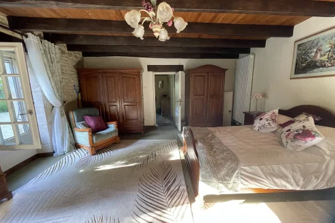
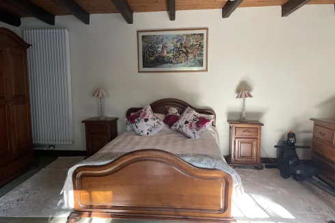
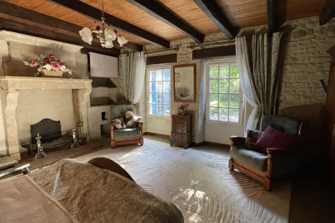
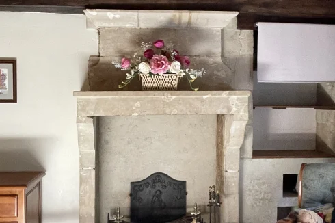
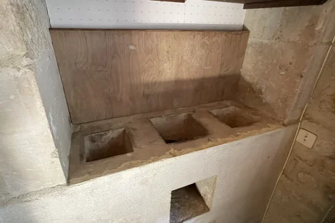
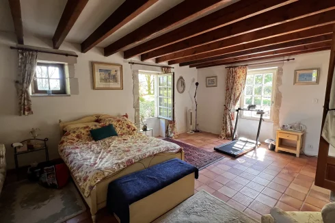
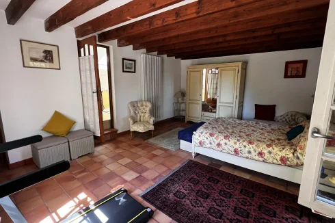
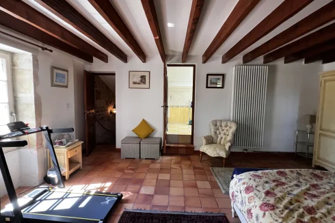
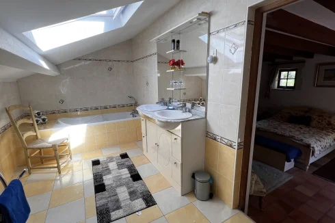
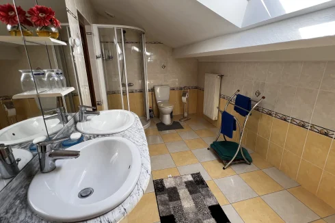
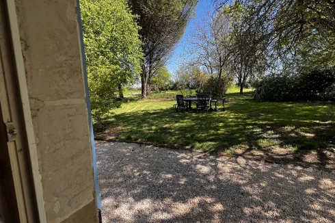
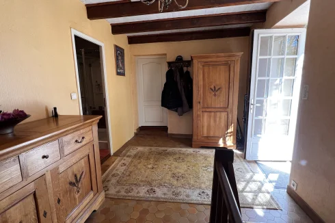
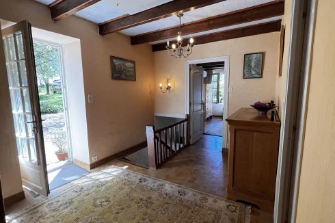
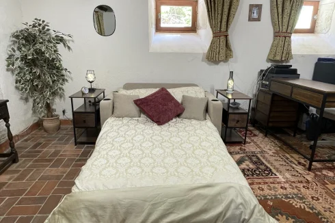
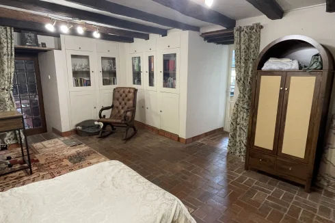
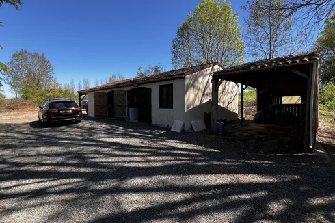
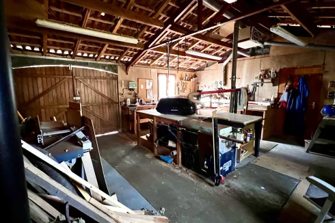
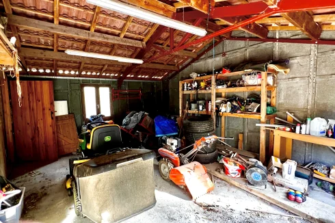
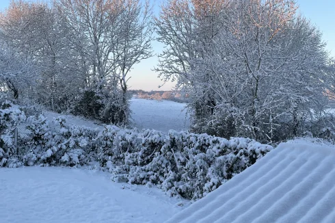

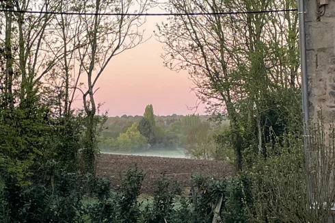
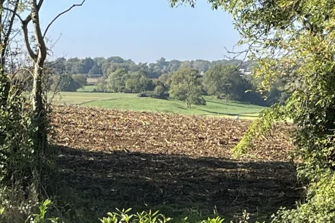


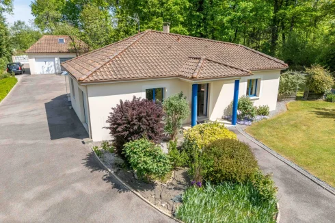
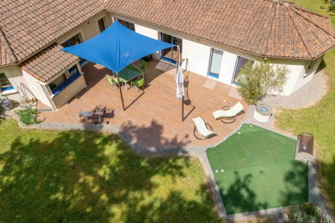
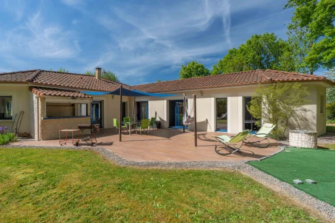

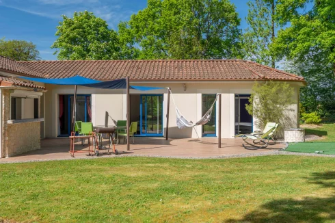
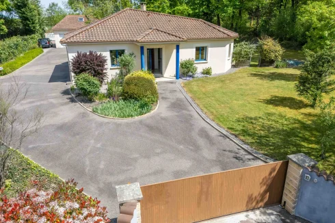
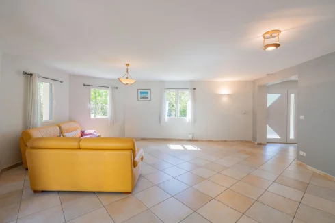
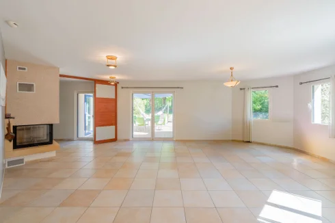
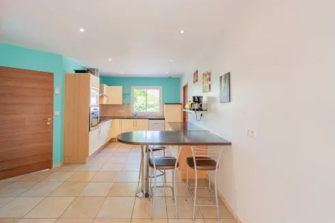
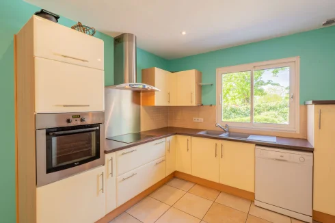
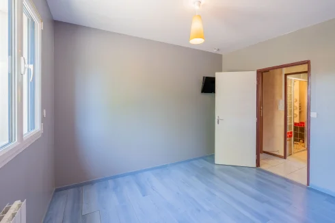
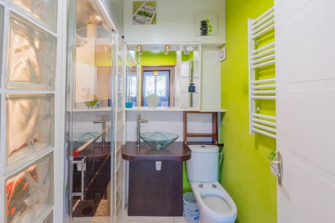
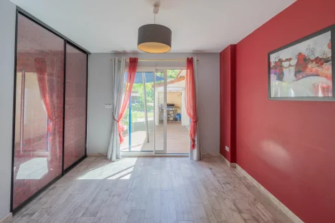
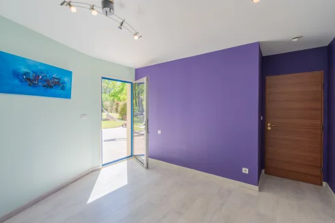
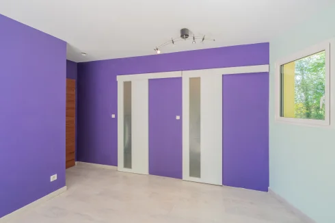
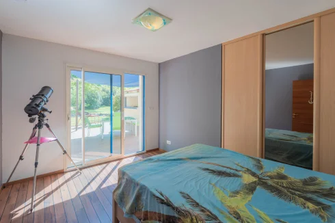
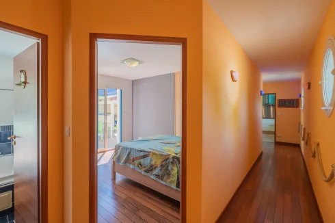
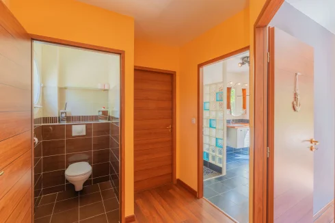
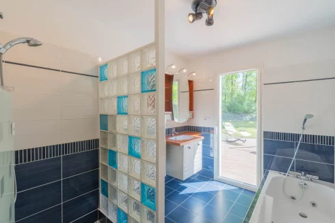
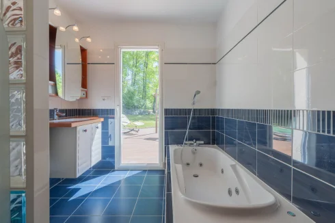
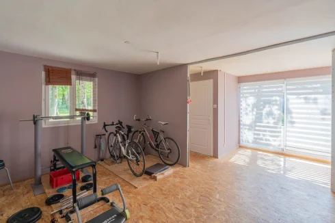
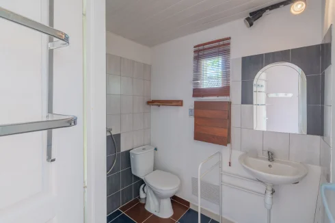
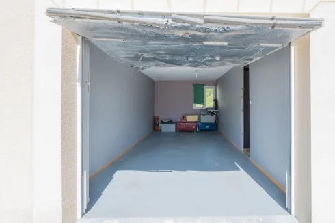
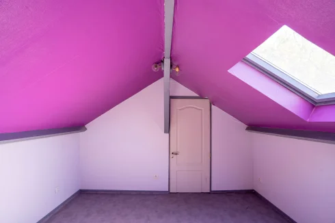
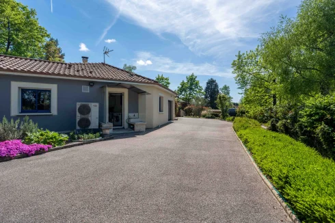
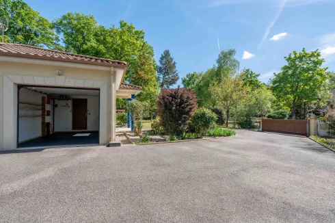
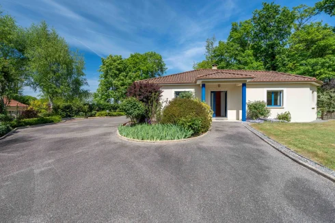
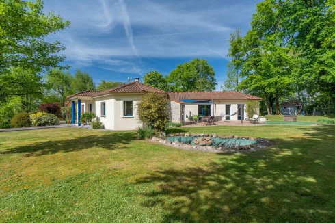
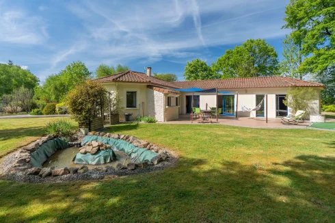
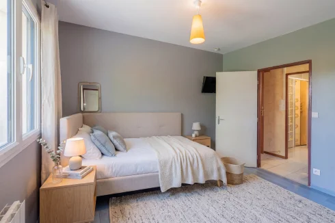
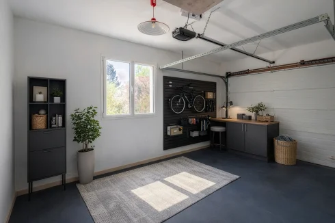
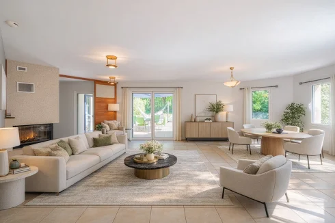
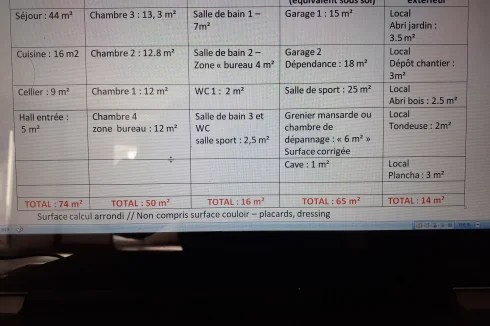


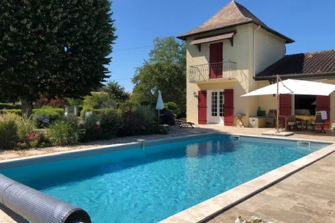
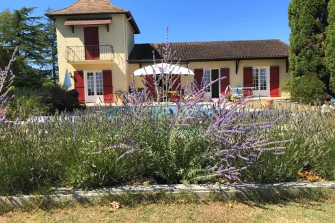
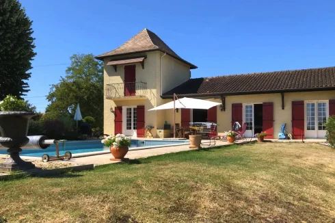
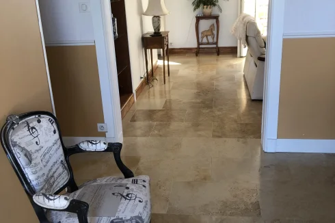
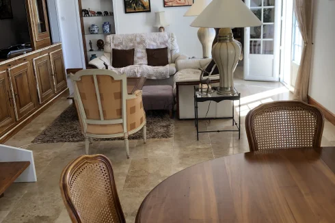
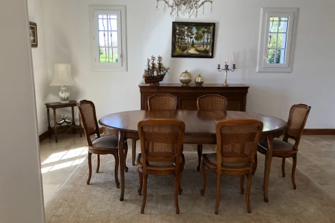
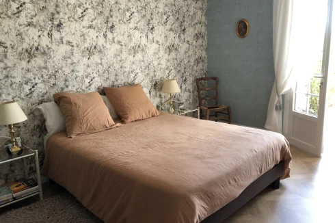
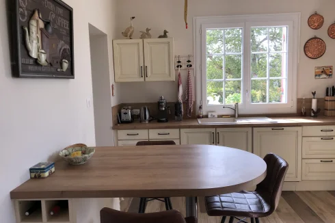
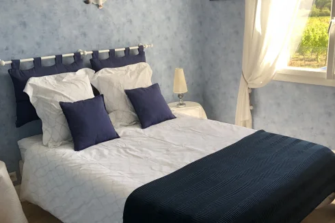
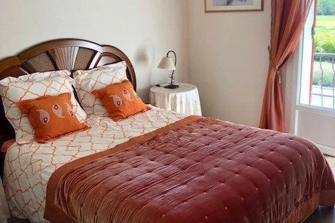
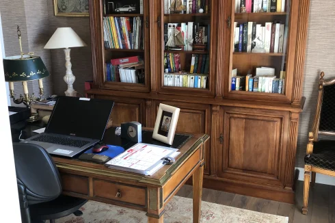


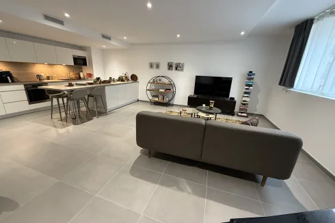
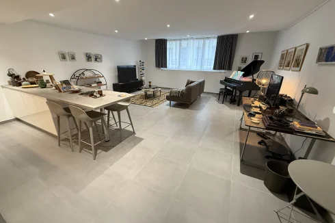
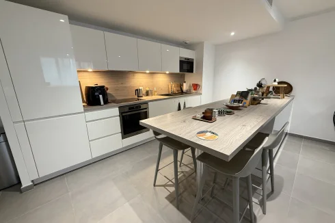
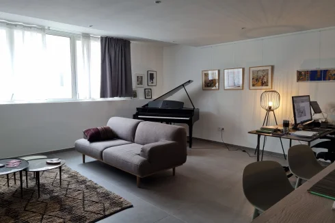
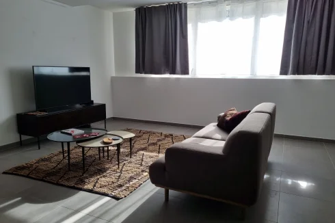
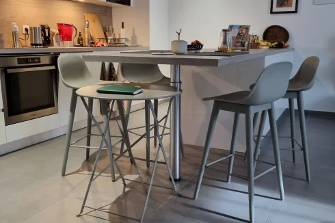
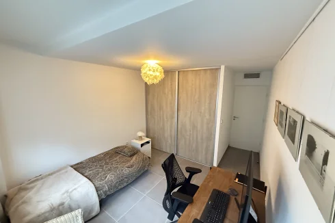
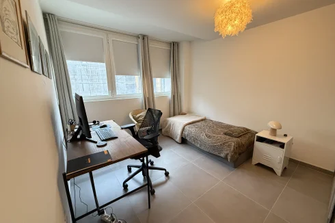
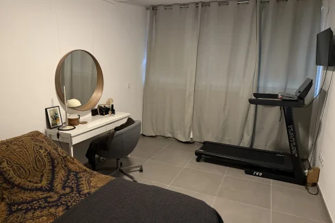
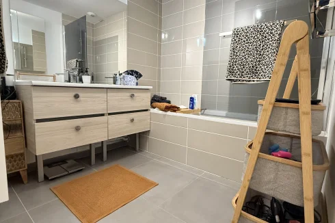

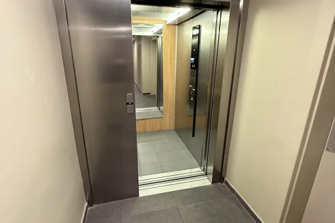


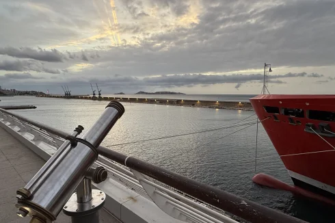
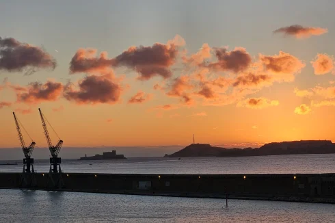
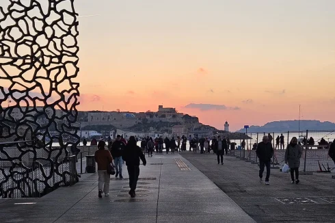
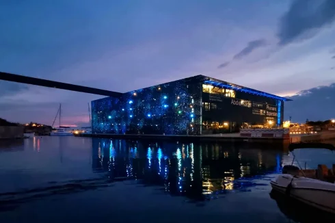


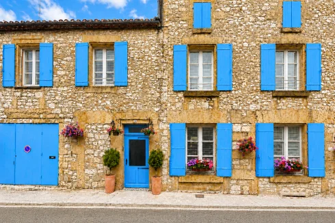
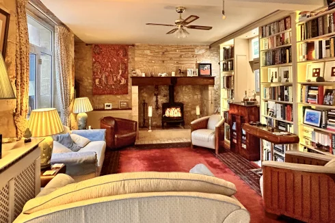
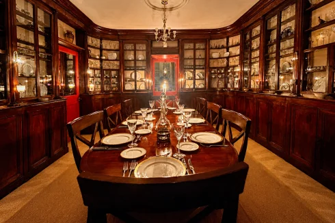
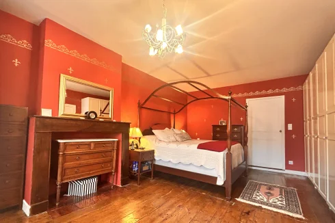
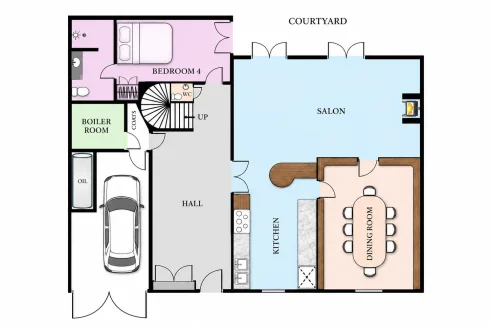
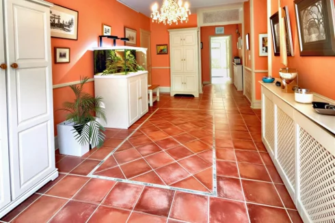
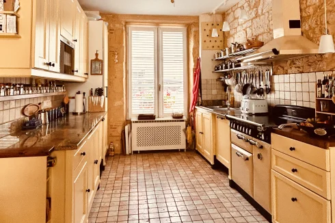
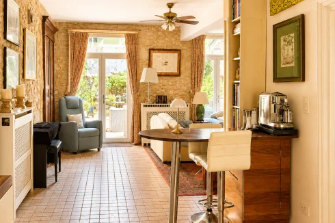
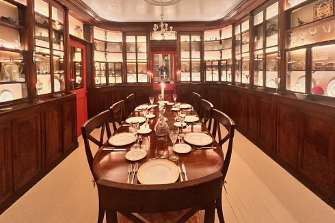
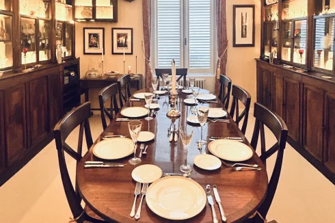
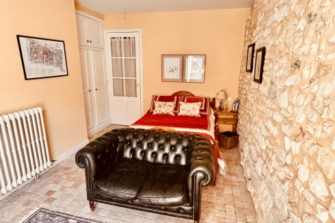
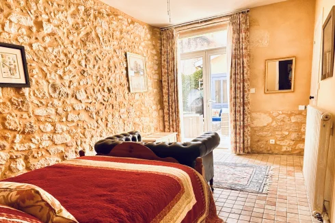
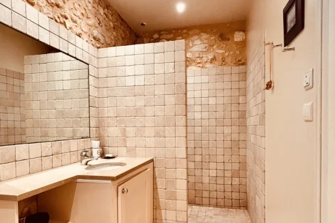
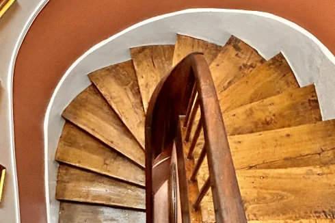
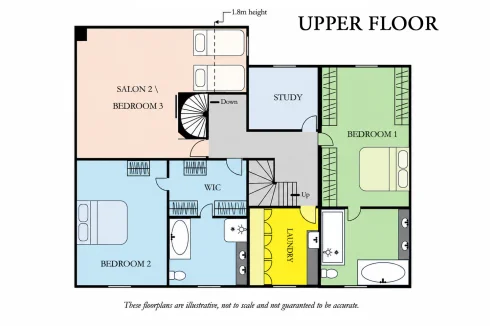
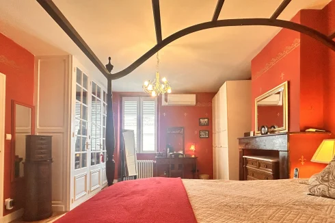
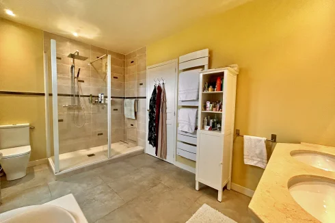
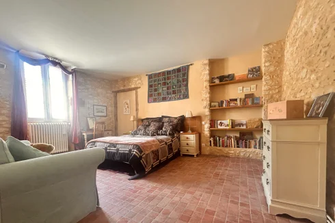
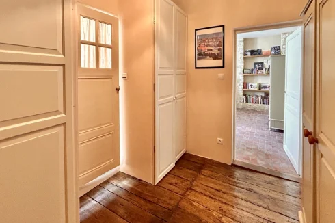
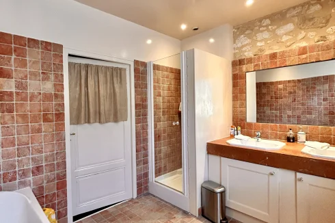
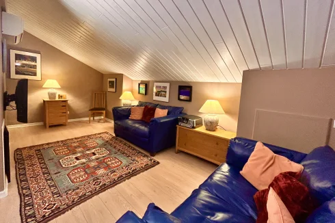
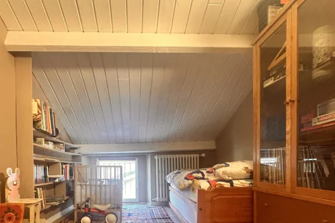
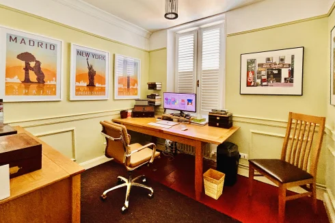
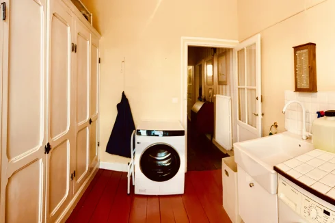
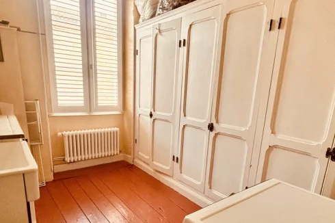
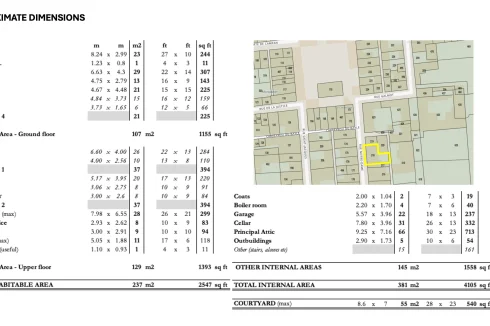
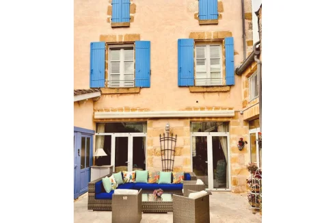
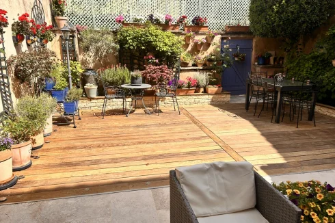
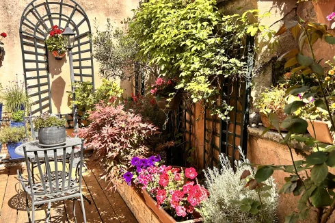
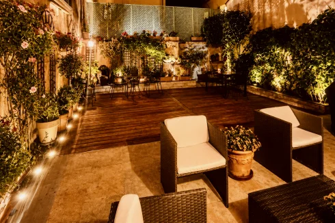
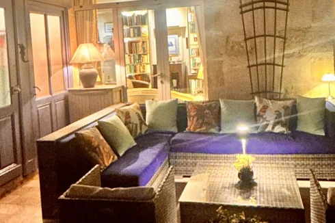
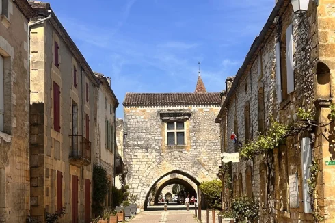


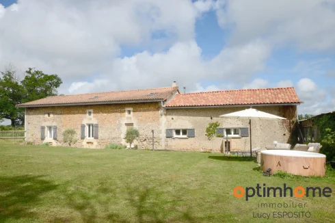
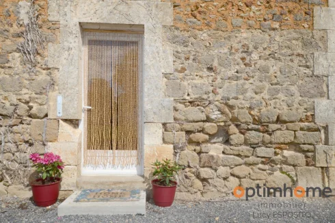
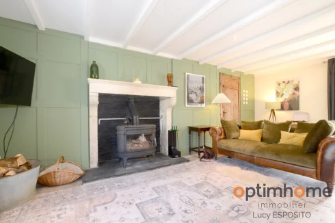
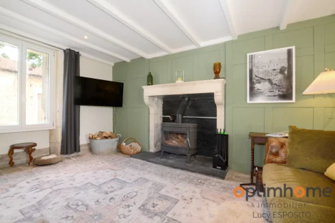
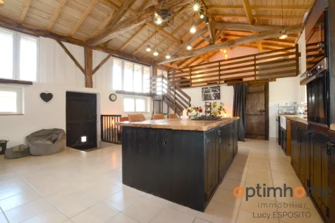
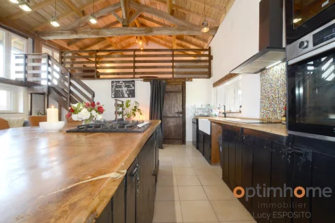
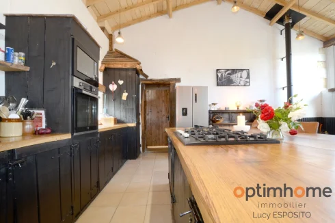
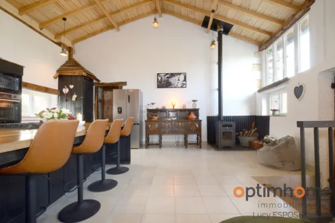
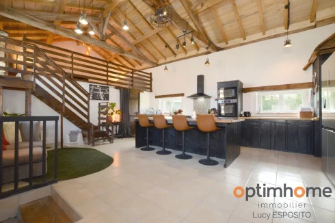
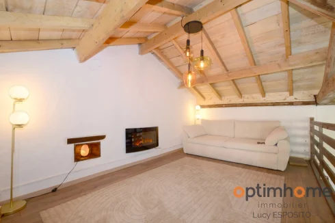
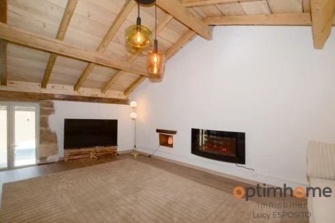
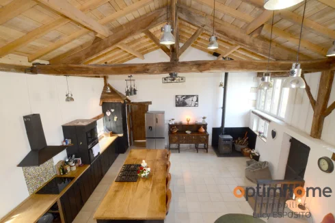
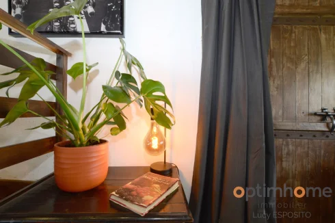
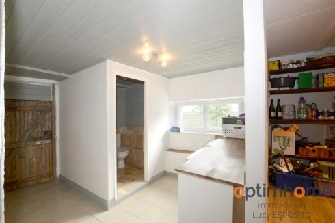
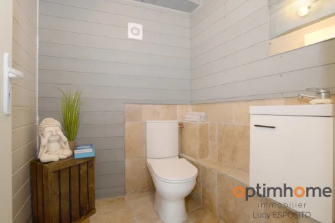
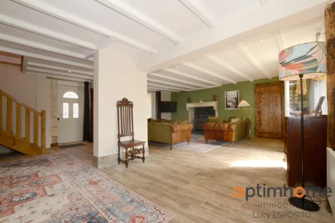
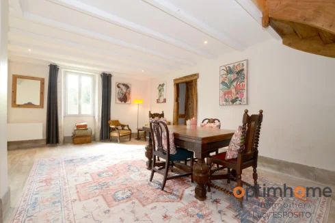
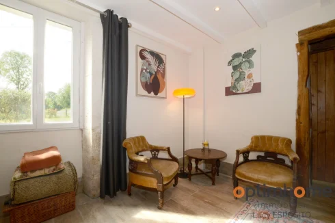
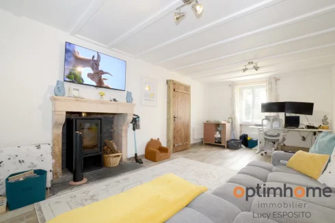
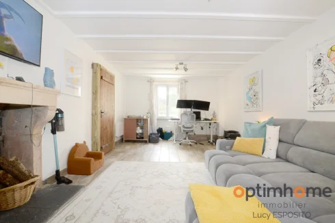
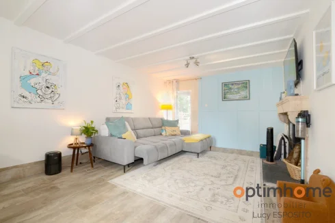
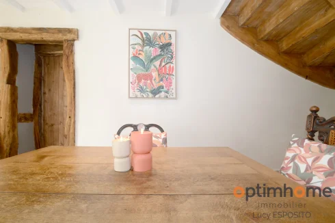
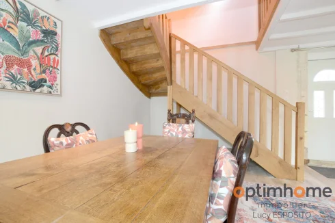
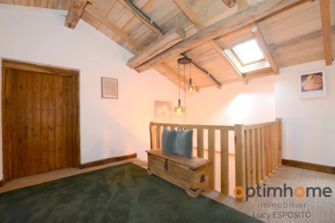
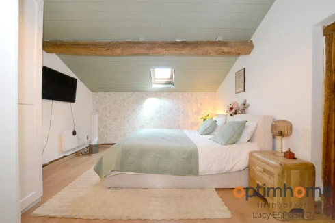
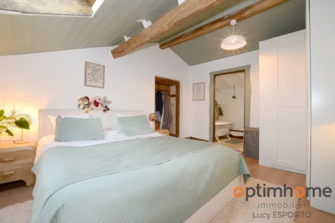
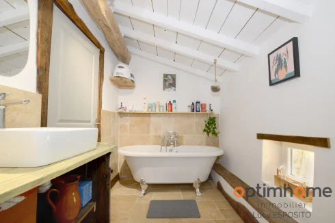
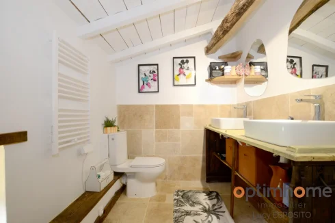
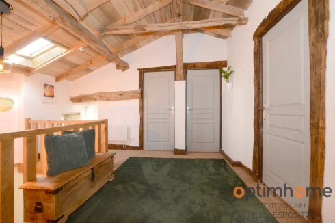
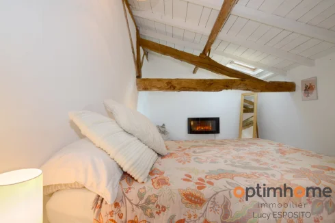
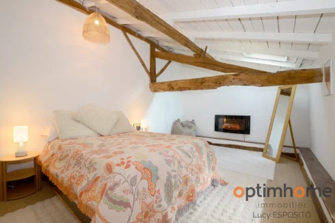
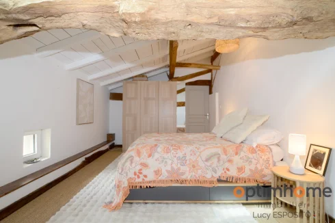
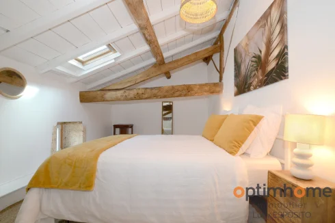
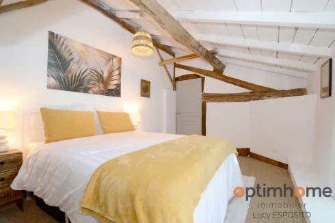
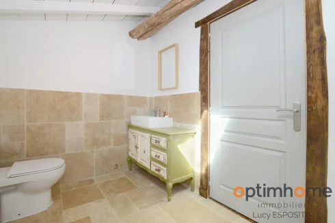
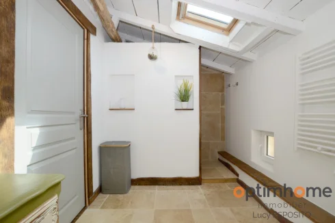
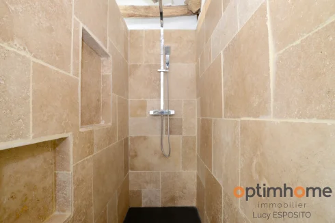
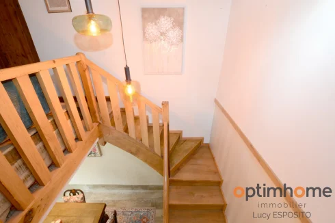
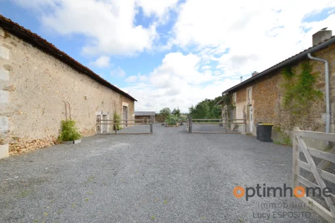
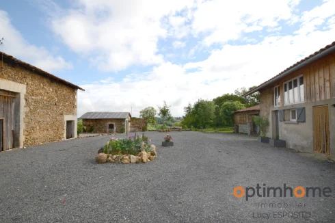
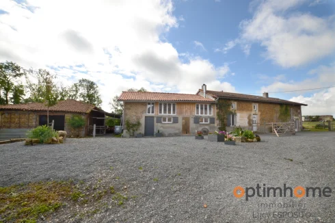
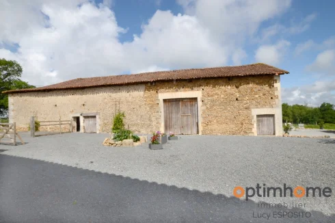
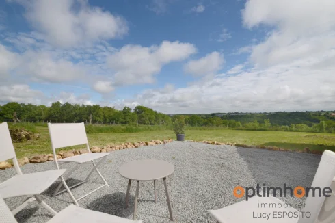
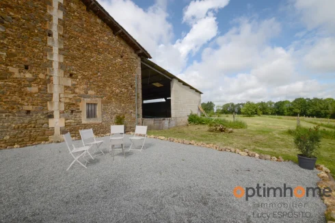
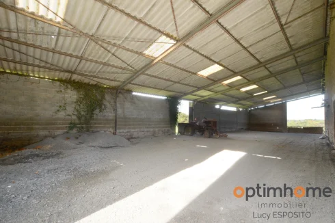
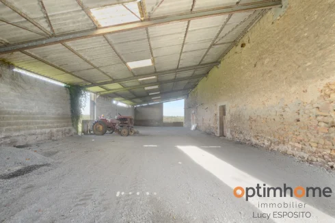
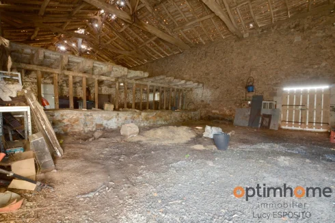
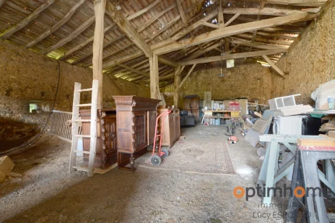
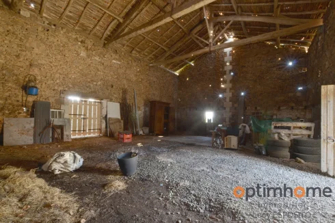
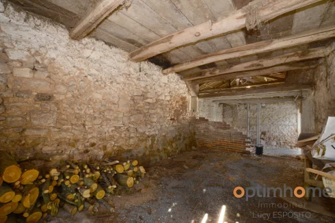
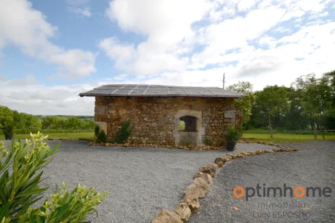
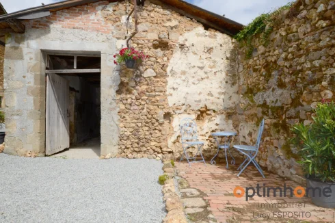
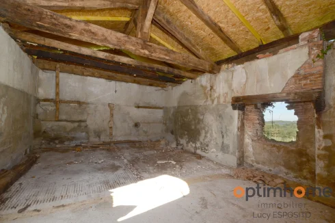
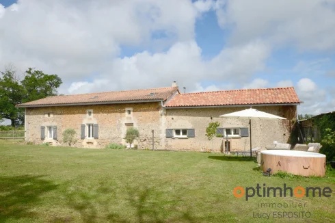
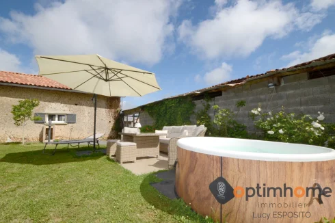
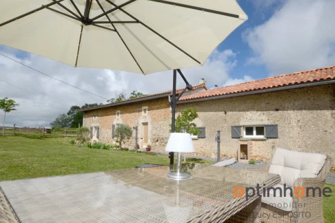
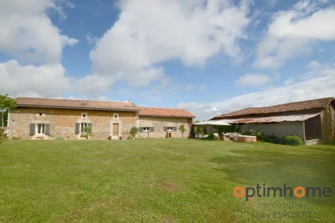
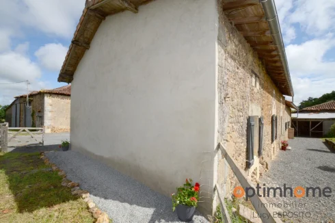
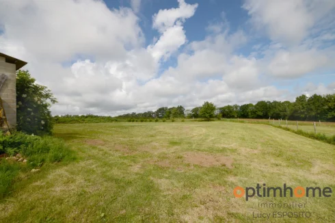
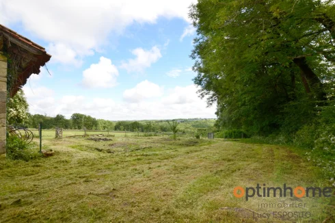
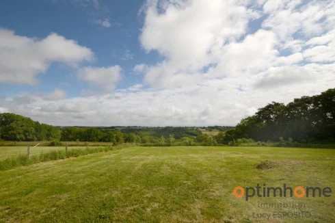
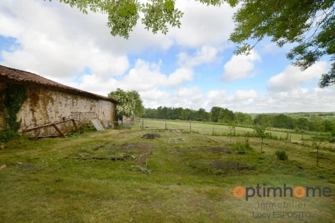
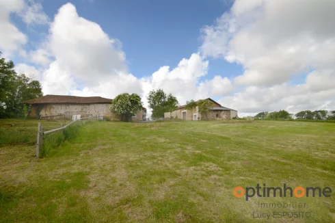


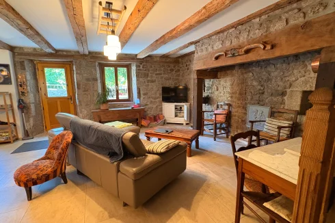
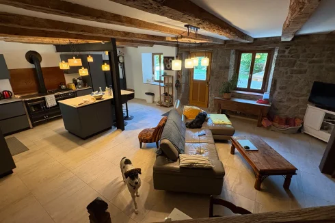

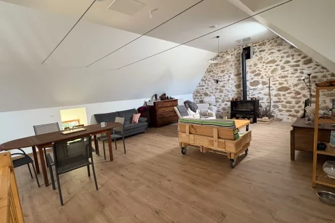
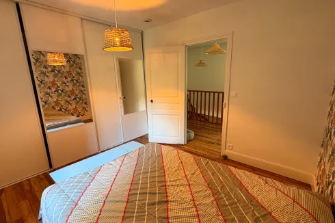
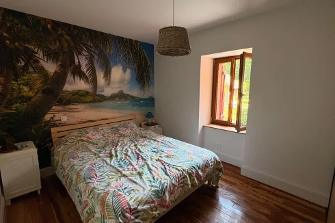
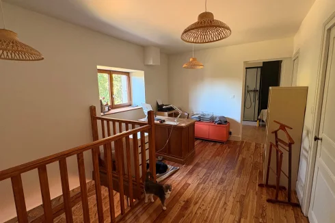
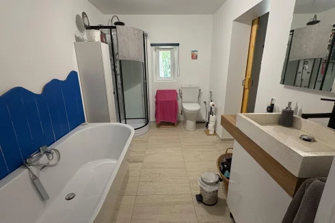
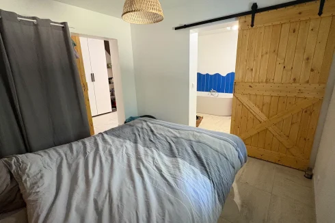
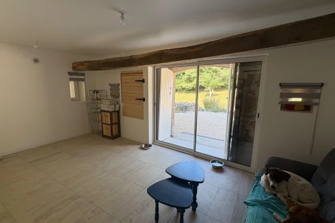
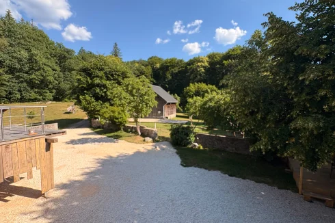
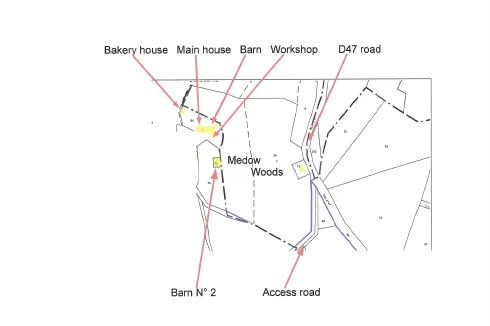
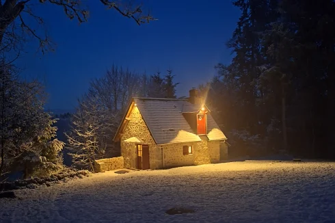

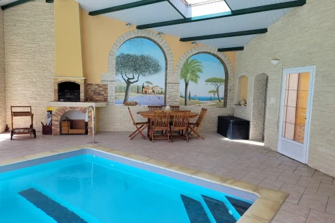
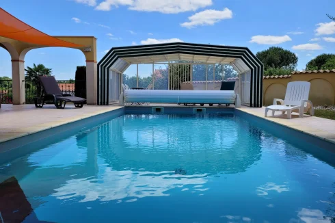
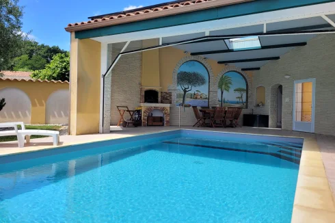
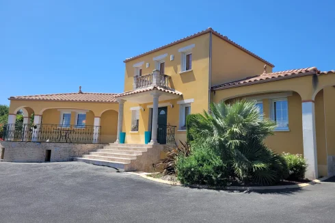
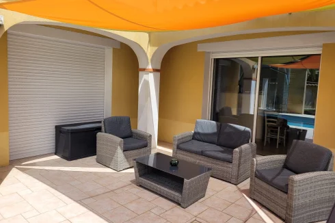
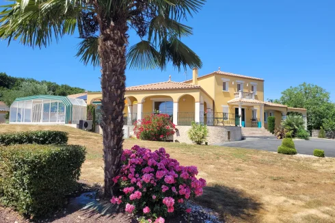
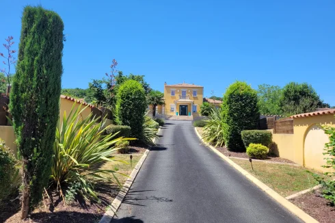
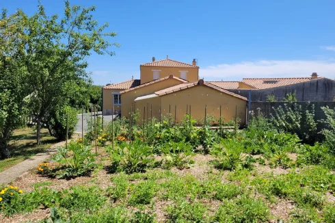

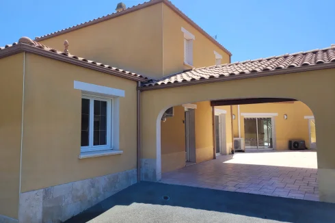
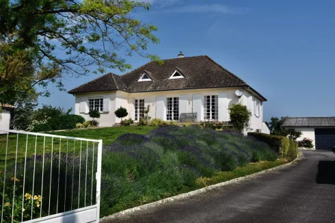
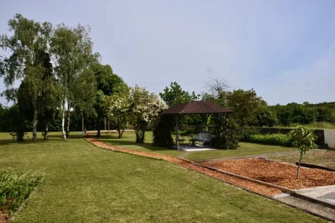
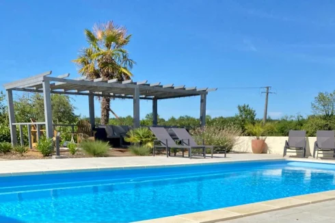
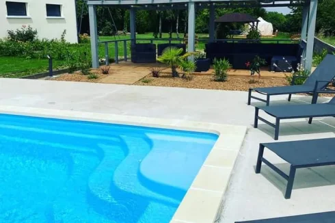
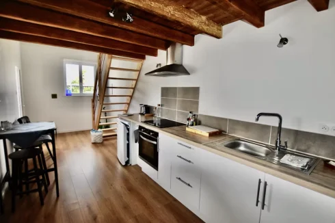
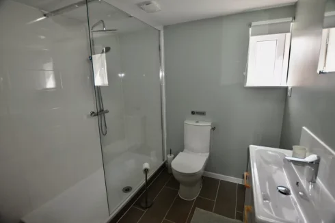
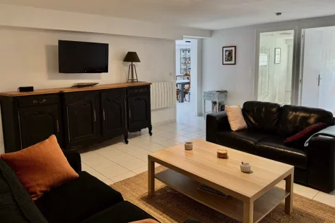
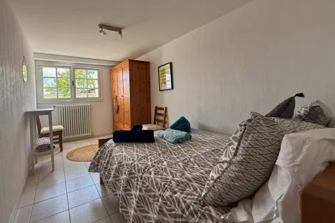
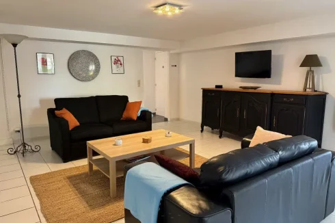
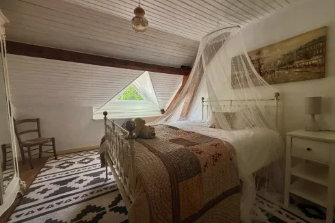
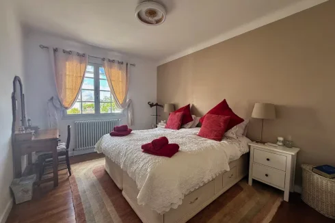
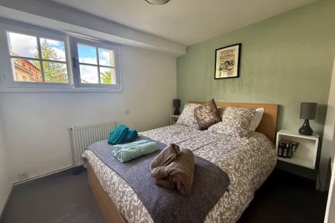
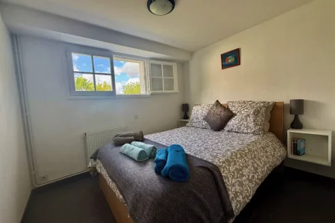
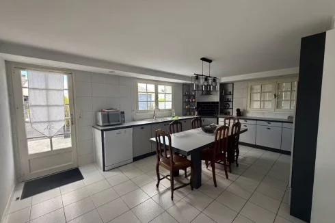
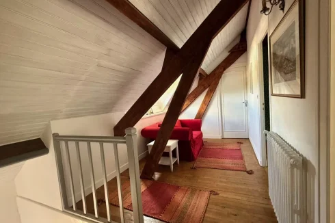
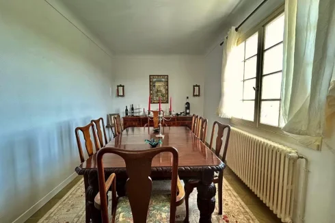
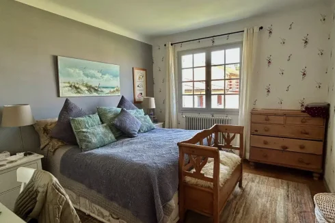
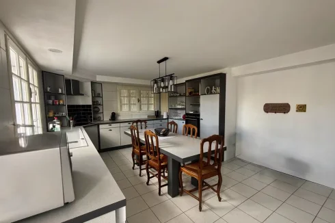
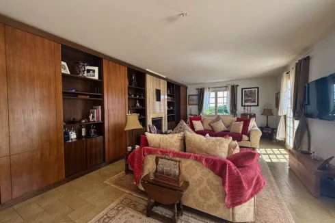
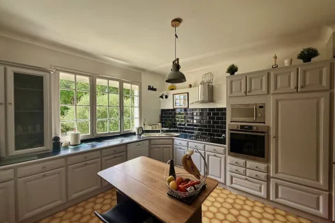
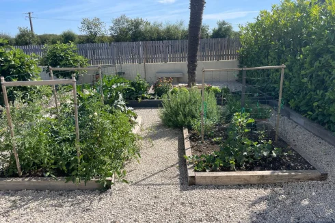
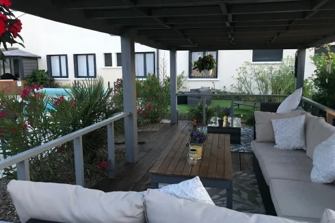
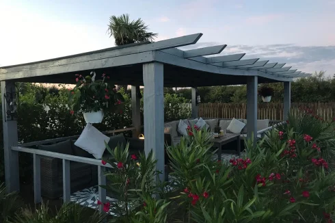





































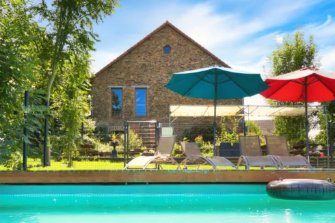
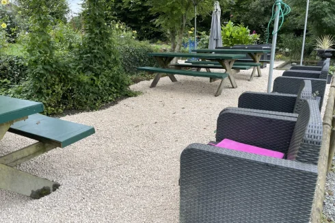
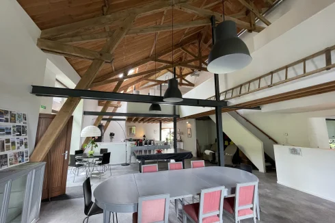
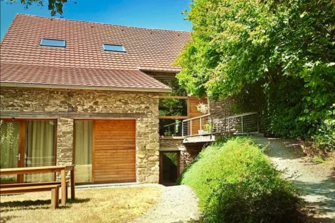
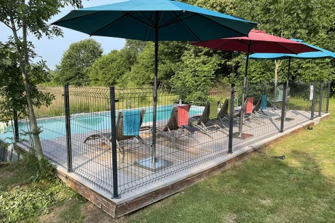
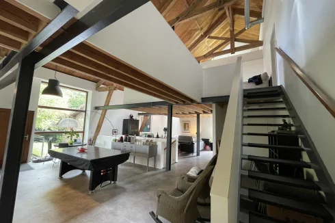
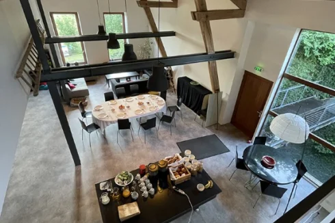
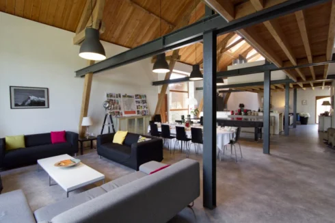
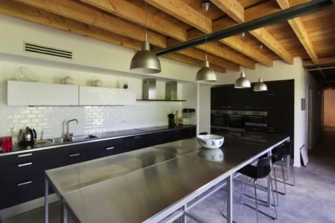

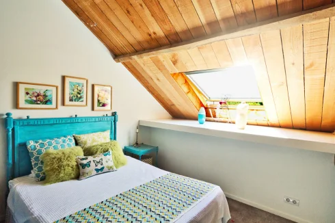
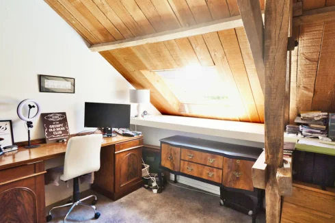
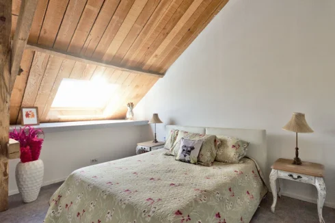
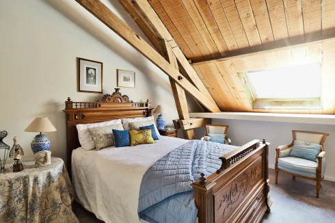
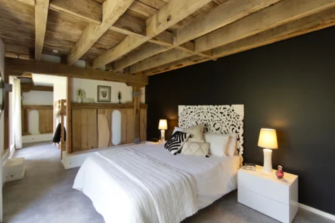
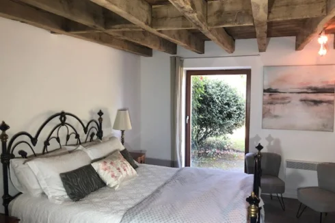
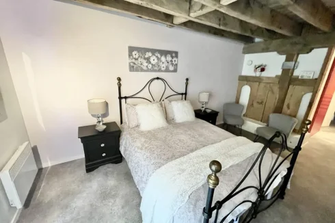
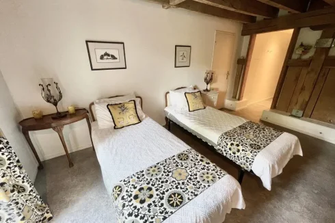
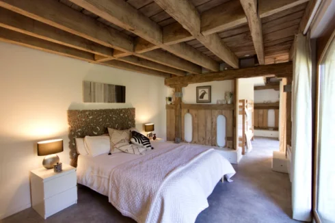
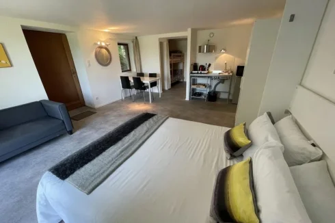
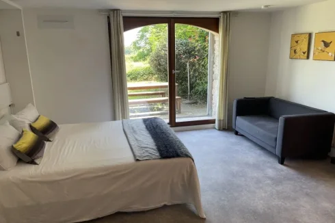
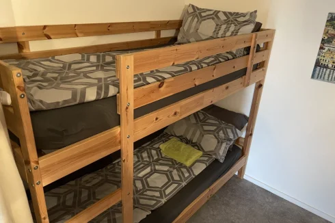


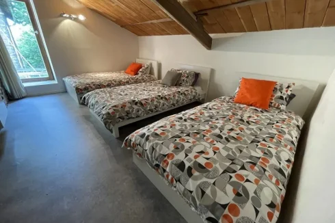
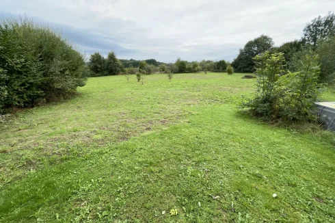
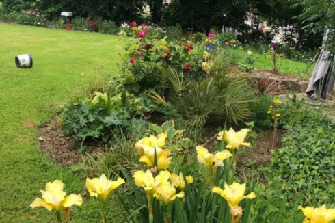


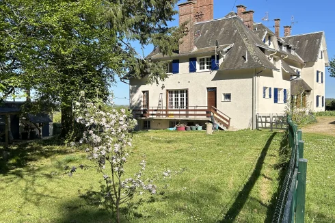


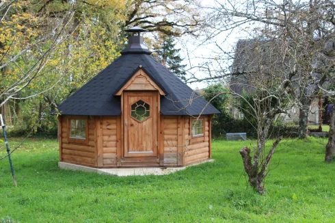
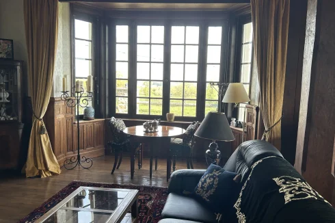
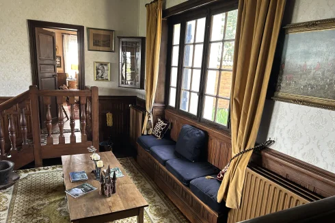
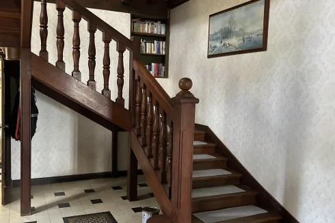
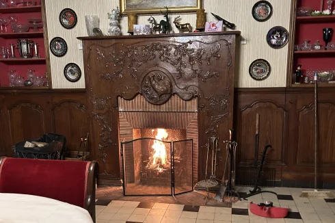
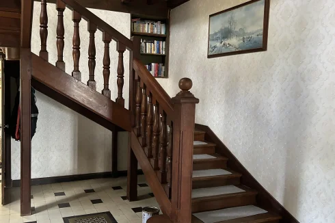
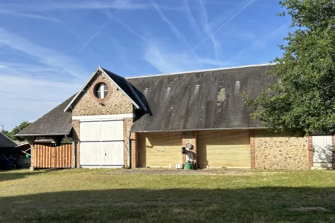
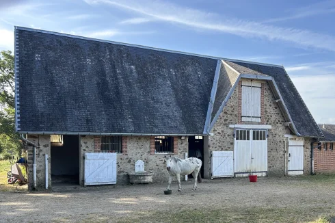
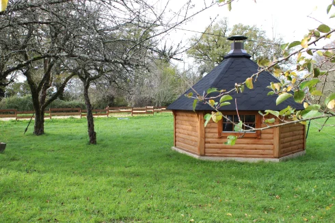
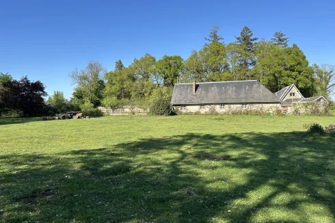
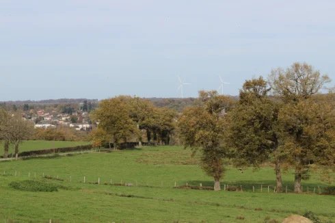
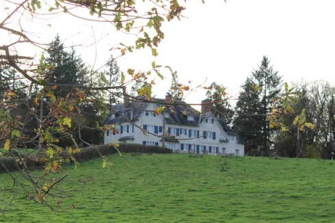
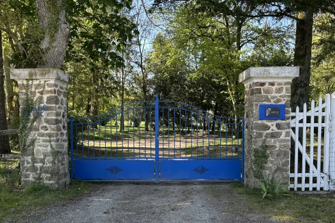
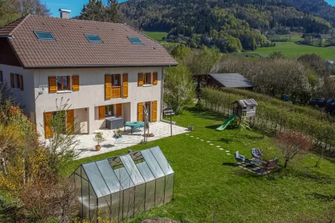
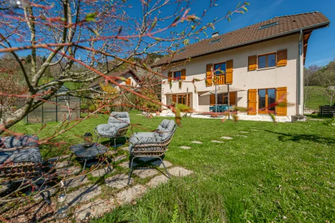
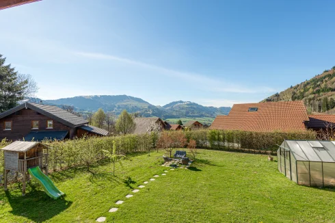
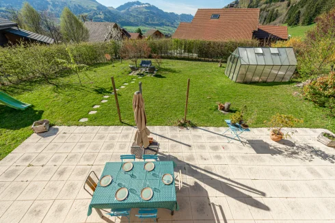
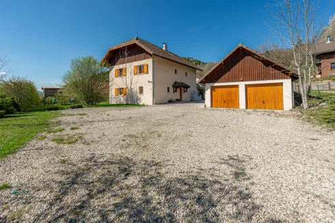
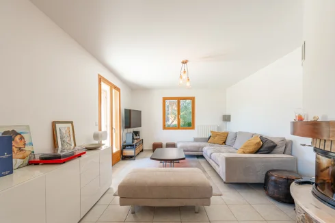
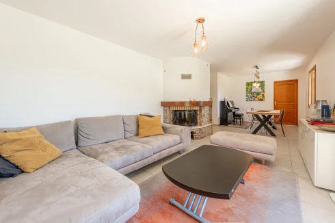
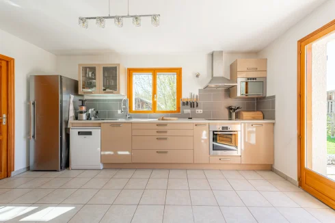
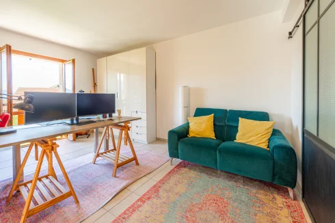
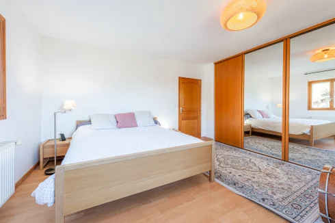
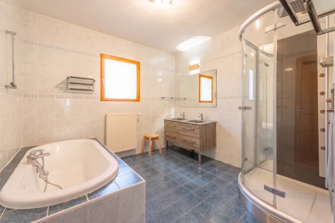
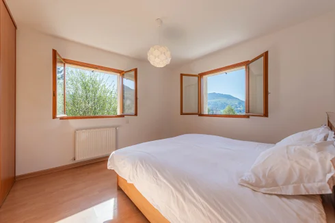
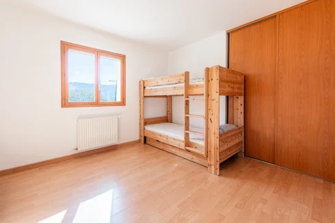
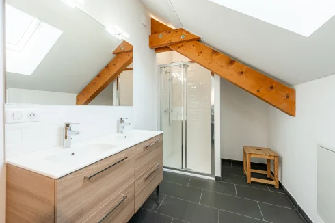
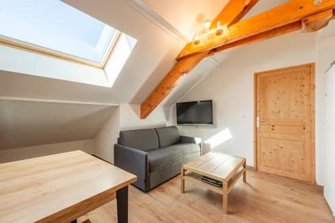
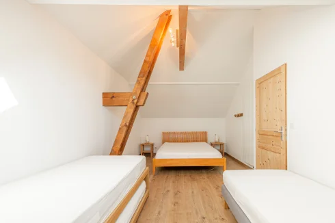
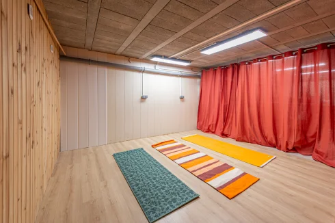
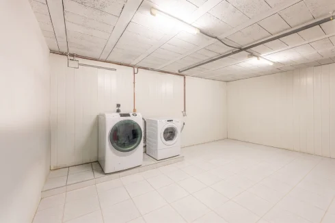


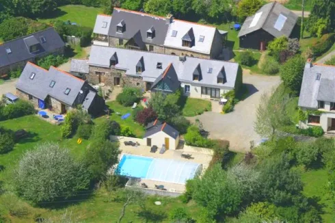


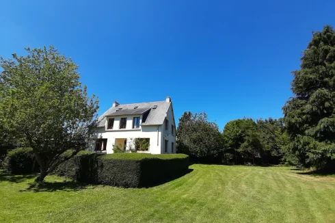
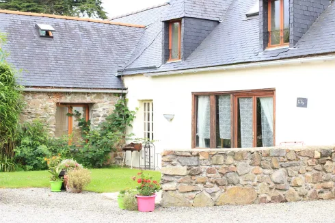


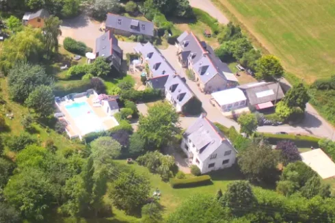
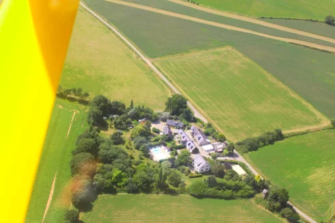
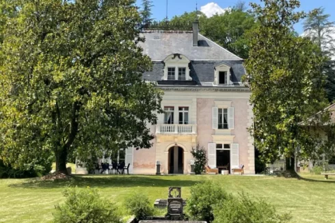
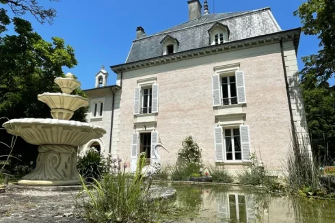

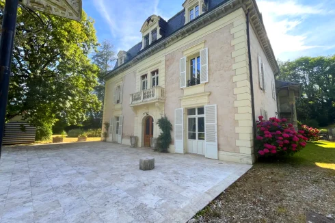
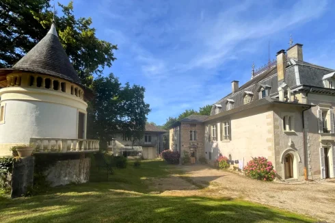
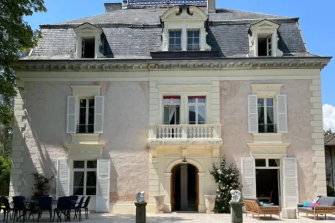
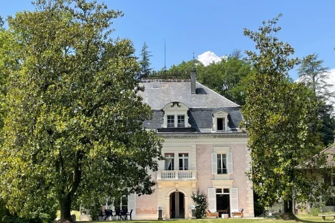
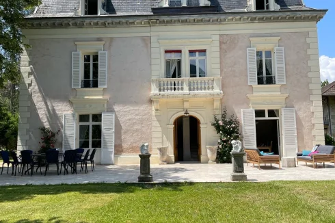
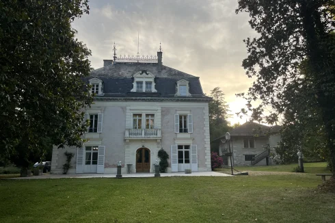
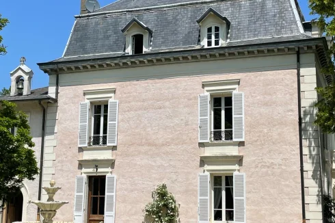
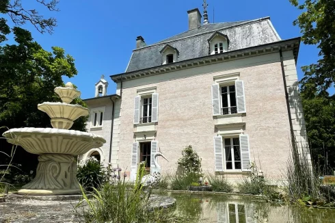
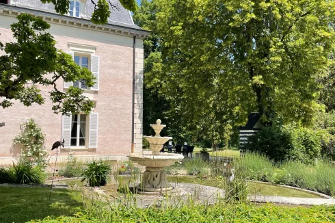
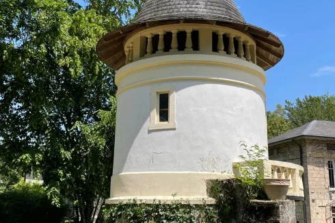
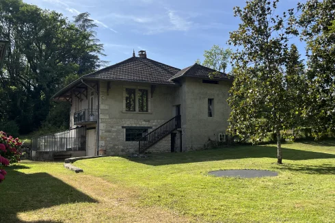
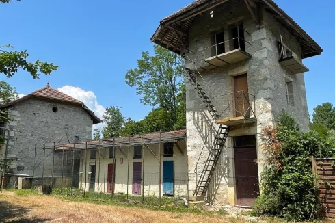
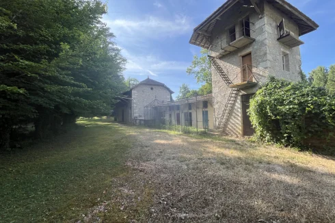
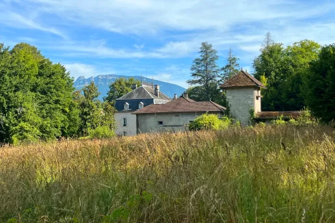
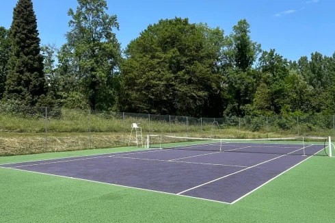
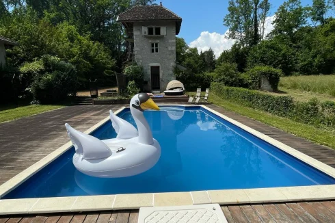
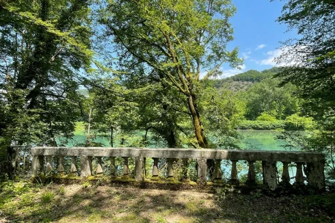
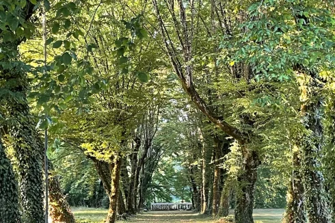
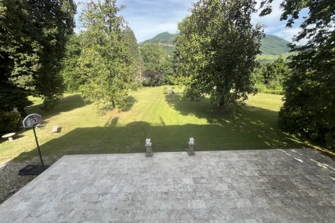
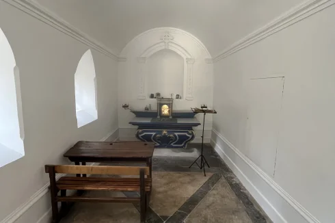
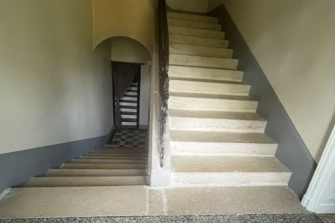
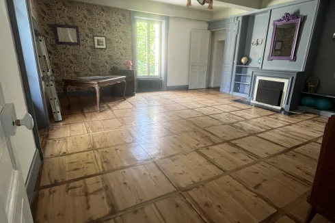
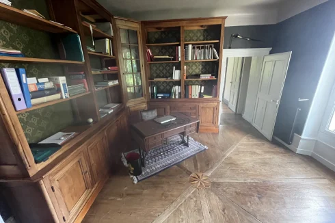
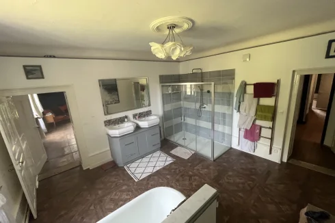
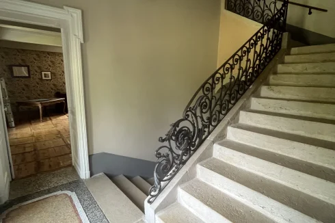
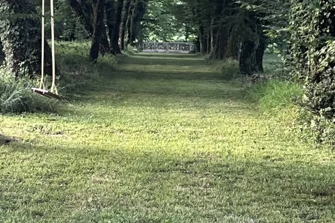
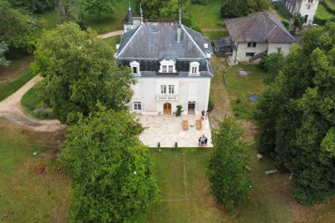
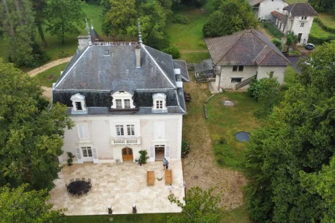
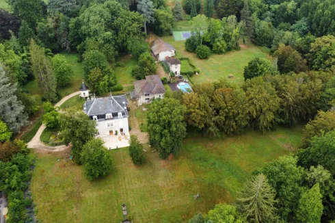
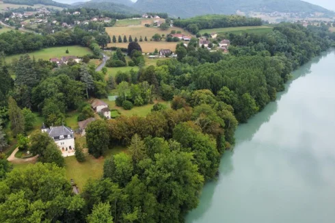
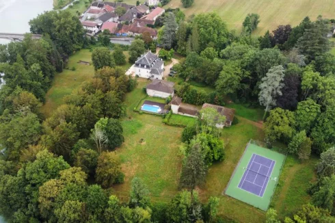
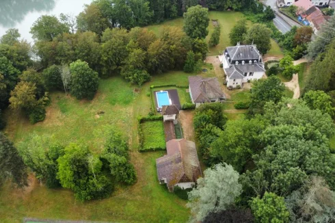
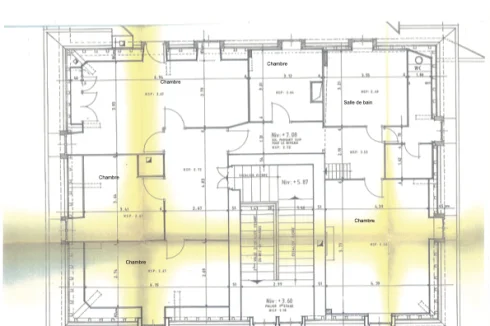
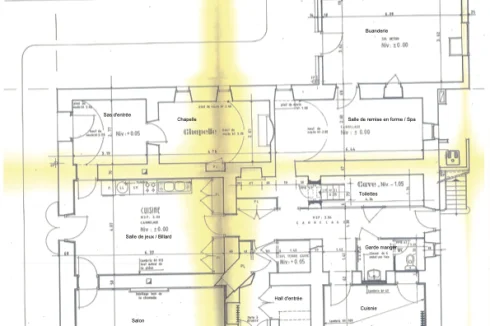
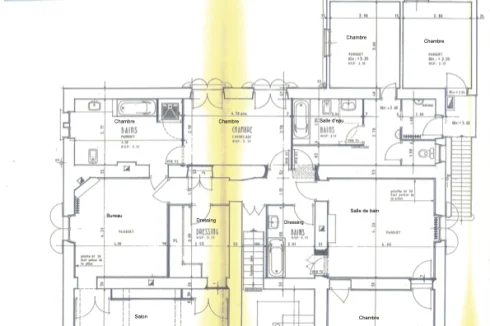
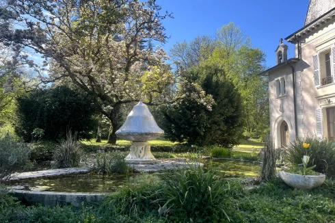
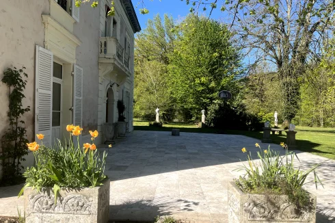
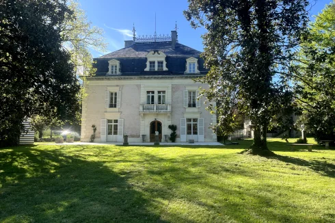
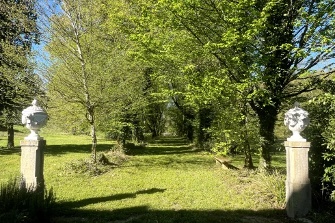

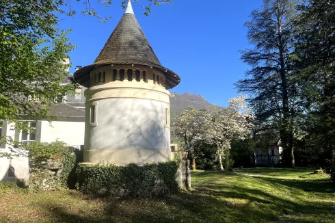
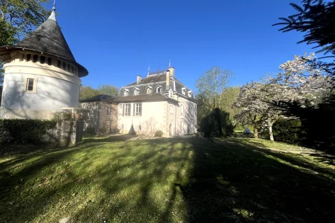
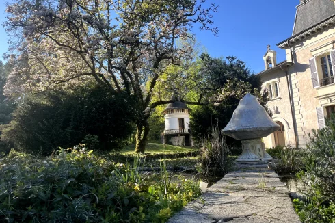
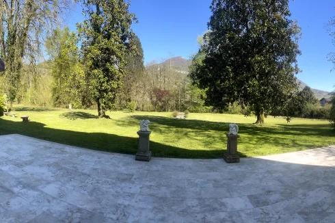


Recent Picks
-
Properties for sale in Quercy
-
Properties for sale in the Pays Cathare
-
Lomagne Properties For Sale
-
Favourite Properties For Sale In Oct 2026
-
Bargain Properties Under 200,000 Euros
-
Bargain Properties Under 150,000 Euros
-
Bargain Properties Under 100,000 Euros
-
Favourite Properties For Sale In September 26
-
Bargains Under 50,000 Euros €
-
Bargain Properties For Sale Under 30,000 Euros