Bargains Under 50,000 Euros €
A selection of bargain properties for sale under 50,000 euros in France.
To receive our hand-selected Property Picks email every week, create an account.
More Properties
-
€40,000
Limousin, Haute-Vienne (87)
Country house for sale in Saint-Martin-Terressus
Ref: 29-43
- 0 Bedroom
- Unknown Bathroom
- 91 m² Floor Size
- 1,710 m² Land Size
- Rental / Gîte Potential
- Character / Period
- Well
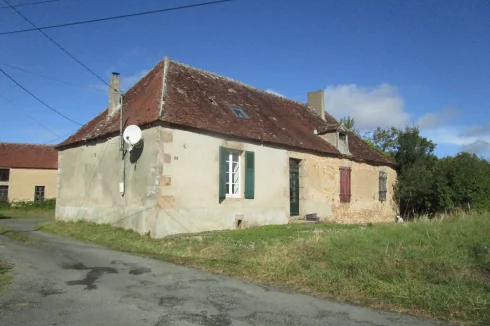
Located in the commune of Saint-Martin-Terressus, this stone property offers excellent renovation potential on a 1.710 m² plot.
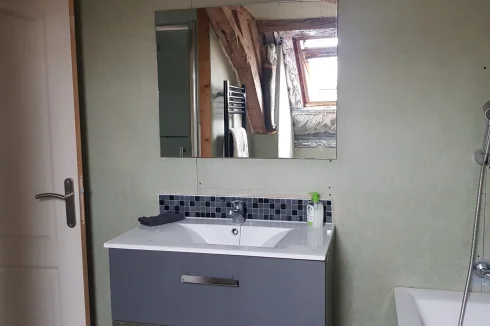

The main house comprises, on the ground floor: a large living room with a fireplace, a kitchen, a shower room, and a toilet.
Upstairs: two rooms.
An attic offers potential for further conversion.
The property is connected to mains water, electricity, and sewage.
The stone barns complete the property and offer numerous possibilities for conversion: creating gîtes, a workshop, storage space, or any other project, subject to obtaining the necessary planning permissions.
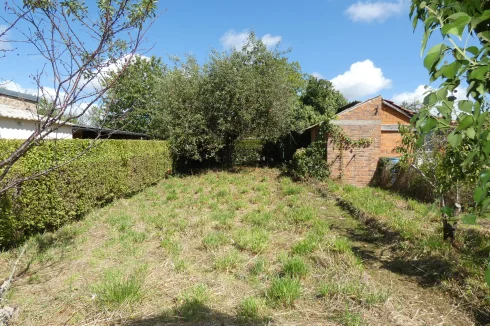
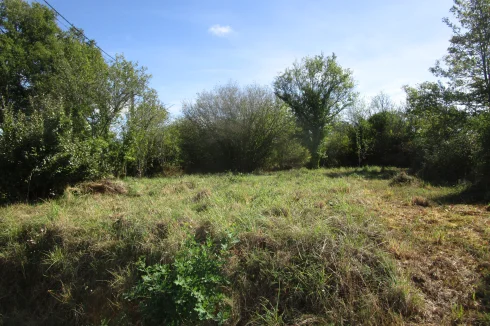
An adjoining garden with mature trees and a well are located on the property.
(9.59% agency fees including VAT payable by the buyer.)Contact agent about this property
Limousin, Haute-Vienne (87) · €40,000
Make an Enquiry


Featured
-
Limousin, Haute-Vienne (87)
Lake(s) for sale in Oradour-sur-Vayres
Ref: 6839
- 0 Bedroom
- Unknown Bathroom
- 14125 m² Floor Size
- Lake(s)
Nestled not too far from civilization this pretty lake of just under an acre with a smaller pond on 3.4 acres of pasture and wodland. Sitauted in a non constructible natural zone. Lake not upto current regulations
The property is south facing. It has countryside views.
Nearby:
ShopsTown centreContact agent about this property
Limousin, Haute-Vienne (87) · €40,000
Make an Enquiry
-
Lower-Normandy, Orne (61)
4 Bed gîte in Belfonds
Ref: IFPC46519
- 4 Bedroom
- 2 Bathroom
- 100 m² Floor Size
- 100 m² Land Size
- Gîte(s) / Annexe(s)
- Stone
- Terrace(s)
-
Aquitaine, Lot-et-Garonne (47)
2 Bed gîte in Villeréal
Ref: IFPC47243
- 2 Bedroom
- 2 Bathroom
- 40 m² Floor Size
- 200 m² Land Size
- Rental / Gîte Potential
- Character / Period
- Swimming Pool
Summary
IRM 40 m² mobile home with a fully enclosed 30 m² terrace offering additional living space.
Quiet location on a 200 m² plot. The holiday park is open year-round, ideal for a second home.
Location
On the border of the Dordogne, in Lot-et-Garonne, 5 km from Villeréal, 15 km from Issigeac, in a family-run campsite.
30 km from Bergerac airport.
Villeréal is listed as one of the most beautiful villages in France.
A region rich in heritage.
Access
Bergerac airport is 30 km away.
Interior
Mobile home 40 m² comprising:
2 bedrooms
2 bathrooms
1 WC
Fitted and equipped kitchen with dishwasher, washing machine, and refrigerator
Relaxing sofa
Ample storage
Dressing room with desk
Air conditioning
Exterior
Fully enclosed terrace
Garden shed
Outdoor terrace
Parking
Additional Details
The plot rental costs 3,600 euros per year, plus water, electricity, and tourist tax.Contact agent about this property
Aquitaine, Lot-et-Garonne (47) · €42,000
Make an Enquiry
-
Lower-Normandy, Calvados (14)
4 Bed farmhouse / fermette in Sainte-Honorine-de-Ducy
Ref: IFPC45411
- 4 Bedroom
- 3 Bathroom
- 245 m² Floor Size
- 4,046 m² Land Size
- Orchard
- Garden
- Outbuilding(s)
-
Auvergne, Puy-de-Dôme (63)
3 Bed village house in Saint-Éloy-les-Mines
Ref: VM3173-CAMPAGNE
- 3 Bedroom
- Unknown Bathroom
- 80 m² Floor Size
- 124 m² Land Size
- Stone
- Outbuilding(s)
- Lift / Elevator
Village house in need of cosmetic updating
You will find this house in a village offering all amenities. The ground floor comprises an outbuilding, a boiler room, and two additional rooms.
On the first floor, by lift or by the staircase, there is a conservatory leading into the kitchen, followed by an L-shaped living area—featuring a dining section and a lounge area with an open fireplace—as well as an extra room (suitable for an office or children's playroom), a shower room, and a toilet.
The upstairs sleeping area features a landing leading to three rooms and a storage room.
At the rear of the house—accessible from the road via a cul-de-sac—there is an outbuilding and attic access, providing space to store firewood and materials.
The property is located in the pleasant village of Saint-Eloy-les, which offers all amenities. Schools (primary and secondary) are nearby, along with school transport services and essential local shops and services (groceries, doctors, pharmacy, butcher, etc.). Regarding rail transport, there is a station less than 15 minutes away in Lapeyrouse. The N79 national road and the A71 motorway are accessible within 20 km.
No garden (the 124 m² figure represents the total cadastral plot area)
Oil-fired central heating
Linky smart meter
Double glazing
Mains drainage (non-compliant: a connection manhole must be installed, and rainwater drainage separated from wastewater).
***
If you are viewing this listing on a site other than our own (A la Campagne Immobilier), please visit our website to see more photos and a 360° tour.
Fees to be paid by the seller. Property with excessive energy consumption : Energy class G, Climate class G Estimated amount of annual energy expenditure for standard use: between 5920.00 € and 8080.00 € for the years 2021, 2022, and 2023 (including subscriptions). Information on the risks to which this property is exposed is available on the Geohazards website:Contact agent about this property
Auvergne, Puy-de-Dôme (63) · €35,500
Make an Enquiry
-
Limousin, Haute-Vienne (87)
2 Bed village house in Oradour-sur-Vayres
Ref: 7150
- 2 Bedroom
- Unknown Bathroom
- 90 m² Floor Size
- Rental / Gîte Potential
- Character / Period
- Garden
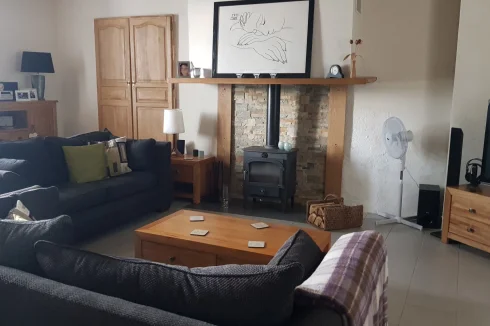
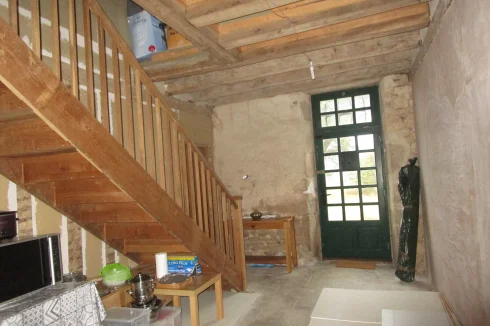
Located in the commune of Oradour-sur-Vayres, this 90 m² renovation project will seduce you with its authenticity and friendly atmosphere. The spacious living room is enhanced with a beautiful stone fireplace and exposed beams, creating a warm atmosphere ideal for evenings with family or friends. The living area, already furnished, offers immediate comfort and rustic charm thanks to its leather seats and solid wood staircase.
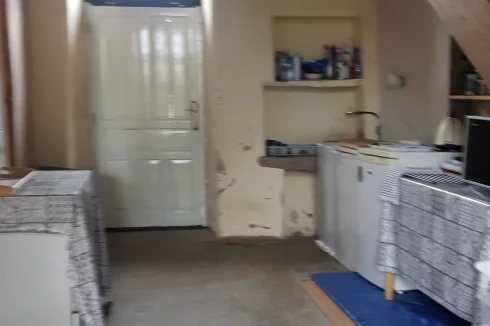
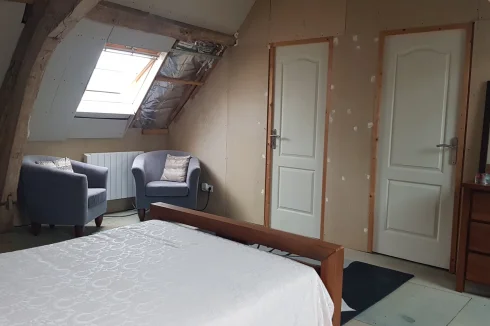
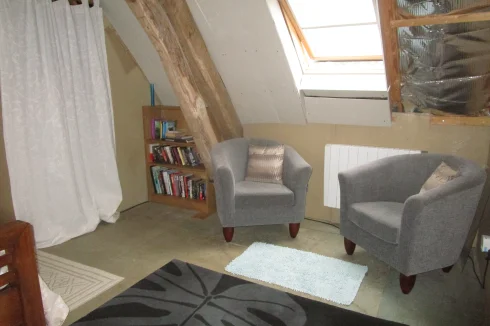
The house includes two bright bedrooms and a functional kitchen opening to the outside. Fully furnished, it is ready to welcome its new owners or to be used as a holiday home.
Ideal for a first purchase or a pied-à-terre in a peaceful region, this property offers the perfect balance between the tranquility of village life and proximity to amenities accessible on foot. Enjoy a green environment while being close to local shops and services. To be discovered at the earliest!
The property is south-east facing.
Rooms:
2 Bedrooms1 Living-room1 Kitchen1 Shower room / Lavatory
Services:
FireplaceFurnished
Nearby:
AirportTown centreShopsPrimary schoolDoctorSupermarketContact agent about this property
Limousin, Haute-Vienne (87) · €36,000
Make an Enquiry
-
Auvergne, Puy-de-Dôme (63)
Apartment building / block of flats for sale in Combronde
Ref: 23_LVIM240118310
- Studio
- Unknown Bathroom
- 300 m² Floor Size
- Gîte(s) / Annexe(s)
- Cellar(s) / Wine Cellar(s)
-
Limousin, Creuse (23)
3 Bed country house in Farges
Ref: FAES88986
- 3 Bedroom
- Unknown Bathroom
- -
- 700 m² Land Size
- Stone
- Garden
Detached stone and slate property(south facing;83 sqm), situated in a rural spot in a peaceful setting, in the area of GIAT, with a garden area of 700 sqm attached to the house. No heating just a fireplace. Septic tank. Internet. Tax fonciere : 440 euros per year. Works needed : rewiring, kitchen units, decoration, shower room, insulation. Large lean-to attached to the side of the house. Septic tank not to the norm. Tax fonciere : 440 euros/year. There is a neighbour 3 metres away directly opposite and another neighbour immediately to the left.
The area at the front of the house is communal. The garden is at the back. There is no door at the back leading out to the garden.
Ground floor : kitchen(16 sqm) with tiled flooring and a fireplace, store room(4 sqm) with tiled flooring, study(7 sqm) with tiled flooring, bedroom(15 sqm) with wood flooring, a cupboard and a fireplace, toilet(1 sqm) with tiled flooring.
First floor : landing(7 sqm) with lino flooring, 2 bedrooms(15;16 sqm) with wood flooring, shower room(4.50 sqm) with a sink and a toilet.
Second floor : loft.Contact agent about this property
Limousin, Creuse (23) · €49,500
Make an Enquiry
-
Poitou-Charentes, Charente (16)
Country house for sale in Nonac
Ref: BVI86206
- 0 Bedroom
- Unknown Bathroom
- 60 m² Floor Size
- 821 m² Land Size
- Garden
-
Midi-Pyrénées, Gers (32)
Land for sale in Réjaumont
Ref: IFPC46881
- 0 Bedroom
- Unknown Bathroom
- -
- 1,527 m² Land Size
- Vineyard
- Swimming Pool
- Planning Permission
Summary
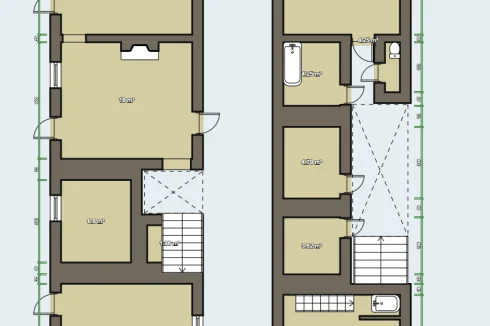
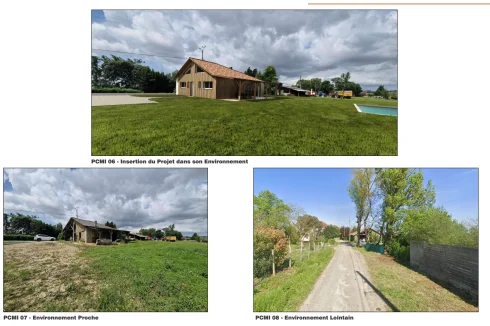
In the heart of Gascony (Armagnac country), rolling hills, sunflowers and farmers' markets — this 1,527 m² building plot comes with full planning permission already granted for a family home with swimming pool.
The hard part is done. The permit is secured, professional architect's plans are drawn up (by a Toulouse-based practice), the former agricultural building on the site has been largely cleared, and the plot is ready for groundworks and foundations.
What's included in the sale
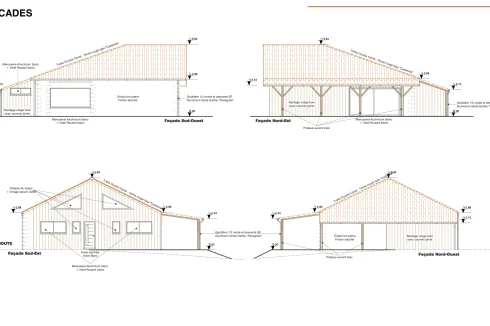
Full planning permission (building permit, purged of all appeal periods) for a new-build family home with poolComplete architect's plans: site plan, four elevations, interior layout, and photorealistic 3D renders showing the finished property in its settingNon-collective sanitation study completed and approved (septic tank 4,000 L + sand filter — standard for rural France)Local material to reuse: solid oak beams, stones, reclaimed from the former building on site, available for reuse in the build — adding real characterSite substantially cleared and ready for groundworks
The approved project: the plans provide for:
A ground-floor living space of approx. 110 m², including a large open-plan living area (52 m²), two bedrooms, bathroom, shower room, utility/boot room, and entrance hallA mezzanine level with a play area and two additional rooms — ideal as extra bedrooms, a home office, or a studioAn 8 × 4 m swimming pool, already included in the planning permissionA covered timber porch along the front elevationThree off-road parking spacesTraditional materials throughout: local clay roof tiles (tiles canal), stone-colored render, and timber cladding — a design that sits beautifully in the Gascon landscape
The plans and 3D renders are available to serious inquiries. The new owner is free to build as approved or to submit amended plans if they prefer a different layout.
Location
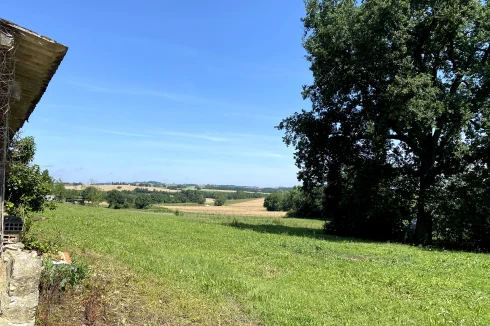
1,527 m² of buildable land, services nearby (electricity at the boundary, main water, fiber broadband)Hedged on two sides — no overlooking neighbors, complete privacyOpen views over the rolling Gers countryside, south-facing aspectMature trees retained on the plotSet in a quiet hamlet on a communal lane, with excellent neighbors-Utterly peaceful, yet far from isolated
Access
The Gers is widely regarded as one of the finest places to live in France: exceptional food and wine, a gentle pace of life, warm summers, and property prices that remain remarkably affordable compared to Provence or the Dordogne.
Fleurance: 10 min — market town with all amenities (supermarkets, schools, weekly market, medical services)Lectoure: 15 min — a stunning hilltop bastide town, spa town, and growing expat communityAuch (Gers capital): 25 min — the department's main employment hubToulouse: 1 hr 15 min — international airport with direct flights to London, Amsterdam, Brussels, Dublin and moreThe Pyrenees: visible on clear days, skiing within 1.5 hrsThe Atlantic coast: approx. 2 hrs
Additional Details
Why we're selling?
We're relocating abroad. This was our dream project and we would have seen it through — but life had other plans. The buyer's gain: a building plot with planning permission, architect's drawings, drainage approval, and site clearance already completed. Months of paperwork and thousands in professional fees — already taken care of.
Worth knowing
Under France's new Zero Net Artificialization law (ZAN), local councils must drastically reduce the amount of new building land they release. Buildable plots of this size in rural communes are becoming increasingly scarce — and permits harder to obtain. This type of opportunity is genuinely unlikely to come around again in this area.Contact agent about this property
Midi-Pyrénées, Gers (32) · €39,900
Make an Enquiry
-
Poitou-Charentes, Vienne (86)
3 Bed villa in Millac
Ref: 35015
- 3 Bedroom
- 1 Bathroom
- 65 m² Floor Size
- 1,251 m² Land Size
- Rental / Gîte Potential
- Terrace(s)
- Garden
-
Limousin, Haute-Vienne (87)
2 Bed cottage in Droux
Ref: BVI80014
- 2 Bedroom
- 1 Bathroom
- 98 m² Floor Size
- 690 m² Land Size
- Garden
This 2-bedroomed property is an ideal holiday home lock up and leave and is in a charming countryside spot close to the N145 with links to the large towns of Bellac and Magnac Laval and easy driving distance to Limoges with the international airport and regular flights to the UK.
On the ground floor is a spacious living/dining room with a log burner which has lovely polished wooden flooring next to a fully fitted, modern kitchen. There is a shower room with lavatory and wash hand basin.
On the first floor are two bedrooms, one has a double glazed velux window.
The house has a large garage, laundry room and cellar which has access to the garden. There is a covered terrace ideal to sit out and enjoy the country side views. The garden is around 305m2 and there is also a plot of woodland of 385m2.
Grab yourself a bargain!
Price including agency fees : 46 000 €
Price excluding agency fees : 40 000 €
Buyer commission, tax included: 6 000 €Contact agent about this property
Limousin, Haute-Vienne (87) · €46,000
Make an Enquiry
-
Limousin, Creuse (23)
3 Bed farmhouse / fermette in Saint-Julien-la-Genête
Ref: VM3098-CAMPAGNE
- 3 Bedroom
- Unknown Bathroom
- 91 m² Floor Size
- 1,343 m² Land Size
- Rental / Gîte Potential
- Stone
- Cellar(s) / Wine Cellar(s)
In a hamlet of just a few houses, in the small commune of Saint-Julien-la-Genête, you'll find this property comprising of a house, a barn, small outbuildings, and just over 1200 m² of land.
Let's start with the house: currently habitable during renovations, it requires some work. It consists of an entrance hall, a spacious 33 m² living room with a kitchen area and a sitting area. From there, a short hallway leads to a ground-floor bedroom, a toilet, and a laundry area under the stairs. This hallway also provides access to the small shed at the rear of the house.
Upstairs, you'll first find an attic room that could be used for storage (or perhaps converted into a living space, a bathroom, or something else). Beyond this, a hallway leads to two bedrooms and a dressing room. On the landing, there's a bathroom with a sink and a shower.
Attic space above.
Attached to the house is a small shed, accessible from both inside and outside the house, beneath which you will find the septic tank (non-compliant).
At the rear of the house is a small workshop and a shed (formerly a bread oven).
In this outdoor area, you will also find several rabbit hutches, access to the stable (belonging to the barn), and two chicken coops.
There is a well on the side of the house.
The barn has access to the main level, and below are two stables and a cellar.
Adjoining it is a lean-to and access to an additional section of land.
Non-compliant septic tank
Double-glazed wooden windows
Linky smart meter
Water meter on site
Are you looking for a property with great potential and are you not afraid of renovations?
Then call us now to schedule a visit! Pionsat:
Chambon-sur-Voueize:
Or by email:
*** And if you see this listing on another website, A la Campagne Immobilier, be sure to visit our site. You'll find more photos and a 360° virtual tour.
Fees to be paid by the seller. Property with excessive energy consumption : Energy class G, Climate class C Estimated amount of annual energy expenditure for standard use: between 3451.00 € and 4670.00 € for the years 2021, 2022, and 2023 (including subscriptions). Information on the risks to which this property is exposed is available on the Geohazards website:Contact agent about this property
Limousin, Creuse (23) · €39,500
Make an Enquiry
-
Limousin, Haute-Vienne (87)
2 Bed farmhouse / fermette in
Ref: BUASC9D84906A320
- 2 Bedroom
- Unknown Bathroom
- -
- 1,842 m² Land Size
- Stone
- Garden
- Outbuilding(s)
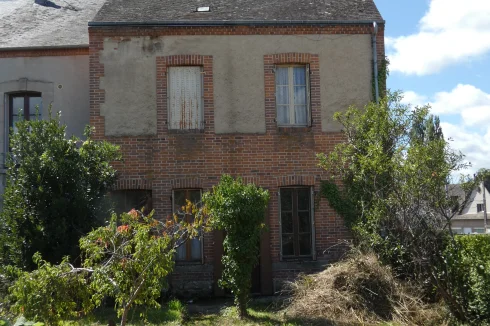
Stone and tiled property(92 sqm), situated in a village, in the area of SAINT MARTIN TERRESSUS, with a garden area of 1 842 sqm with a well. Connection to the main drainage, walls and roof in good condition, water and electricity(complete rewiring needed), renovation needed for the floor on the first floor. 3 stone and tiled barns(70 sqm in good order;100 sqm with good walls and roof;120 sqm with no roof). The house is in a village with no shops, there is a road in front of the house, it won't be too busy. The house is 3 kms from a restaurant, 5.5 kms from a bakery and 8 kms from AMBAZAC, where you will find a chemist, a railway station, supermarket and all shops. The house is semi-detached, on the left, with a shed which belong to the neighbour in the back.
Ground floor : tiled entrance, living room(37.50 sqm) with a fireplace, exposed beams, a concrete floor and a wooden staircase to reach the first floor, tiled kitchen with a sink, tiled shower room with a wash hand basin.
First floor : landing, 2 bedrooms with wooden floor.
Second floor : loft.Contact agent about this property
Limousin, Haute-Vienne (87) · €40,000
Make an Enquiry
-
Limousin, Creuse (23)
3 Bed country house in Saint-Chabrais
Ref: 1086
- 3 Bedroom
- Unknown Bathroom
- 110 m² Floor Size
- 1,600 m² Land Size
- Equestrian Facilities
- Stone
- Garden
Summary
EXCLUSIVE!
In a hamlet located 5 minutes from GOUZON and CHENERAILLES, this property complex is to be completely renovated, it includes two stone houses, one opposite the other, each with a barn and several adjoining outbuildings, an adjoining garden of approximately 800 m².
The first house has a living area of approximately 62 m², with a small enclosed courtyard of approximately 14 m² at the front. The ground floor comprises: a kitchen of approximately 18 m² with a fireplace, another room of approximately 14 m²; two bedrooms of approximately 14 m² and 16 m² on the first floor, and an attic above. Adjoining the house are: a barn of approximately 65 m² on the ground floor and a workshop of approximately 26 m²; the roofs of the outbuildings are in good condition, but the roof of the house is not in very good condition.
The second house directly opposite has a living area of approximately 47 m² , and the slate roof is in good condition. It comprises a room of approximately 21 m² with a fireplace and a pantry of approximately 5 m² at the rear; the first floor has a large bedroom of approximately 21 m²; the attic above could be converted into a second bedroom. On either side of the house are a barn of approximately 50 m² with a roof that needs replacing, another stable of approximately 30 m², an old bakehouse, and a garden at the rear with small outbuildings.Contact agent about this property
Limousin, Creuse (23) · €36,600
Make an Enquiry
-
Aquitaine, Lot-et-Garonne (47)
2 Bed town house in Tonneins
Ref: FRP182983-0608
- 2 Bedroom
- Unknown Bathroom
- 70 m² Floor Size
- 8 m² Land Size
- Rental / Gîte Potential
- Cellar(s) / Wine Cellar(s)
- Garage(s)








More properties in this selection
-
Limousin, Creuse (23)
2 Bed apartment building / block of flats in Sannat
Ref: VM3196-CAMPAGNE
- 2 Bedroom
- Unknown Bathroom
- 133 m² Floor Size
- 637 m² Land Size
- Rental / Gîte Potential
- Stone
- Cellar(s) / Wine Cellar(s)
Property comprising two small village homes with a garden and an outbuilding
Located in the village of Sannat, this property consists of a building divided into two separate dwellings, along with land and an outbuilding.
It is situated in the village of Sannat, in the Creuse department, which has a small convenience store, and is only 13 minutes from Evaux-les-Bains. There, you will find all necessary amenities: a Super U supermarket, bakery, cinema, garage, bar, and municipal swimming pool, as well as educational facilities ranging from nursery and primary schools to middle and high schools.
The left-hand section—the currently habitable part—features a living room leading to a kitchen on the ground floor. Upstairs, the landing provides access to two bedrooms and a shower room with a toilet.
One of the bedrooms offers access to an attic space suitable for conversion (currently with floor insulation).
There is a cellar accessible from the outside.
The right-hand section requires renovation. It comprises an entrance hall followed by two rooms and a toilet. Upstairs, there is a large room and an attic suitable for conversion.
There is also a cellar accessible from the outside.
The two dwellings could easily be combined into a single home or two gîtes.
A pleasant garden of approximately 500 m² lies behind the two houses; it is currently undivided but could easily be split if desired.
Additionally, just a few meters away, there is an outbuilding and an extra plot of land measuring 260 m²—ideal for a vegetable garden.
If you are looking to start a new renovation project, come and visit soon! Ideal for a rental investment or as a holiday home
Single-glazed wooden windows
Mains drainage
No central heating
Unlined chimneys
***
If you are viewing this listing on a site other than our own—A la Campagne Immobilier—please be sure to visit our website to see more photos and a 360° tour.
Fees to be paid by the seller. Property with excessive energy consumption : Energy class G, Climate class C Estimated amount of annual energy expenditure for standard use: between 1710.00 € and 2314.00 € for the years 2021, 2022, and 2023 (including subscriptions). Information on the risks to which this property is exposed is available on the Geohazards website:Contact agent about this property
Limousin, Creuse (23) · €39,500
Make an Enquiry
-
Lower-Normandy, Orne (61)
2 Bed house in
Ref: CLET4041
- 2 Bedroom
- Unknown Bathroom
- -
- 425 m² Land Size
- Garden
-
Auvergne, Allier (03)
2 Bed country house in Saint-Marcel-en-Marcillat
Ref: VM3186-CAMPAGNE
- 2 Bedroom
- Unknown Bathroom
- 136 m² Floor Size
- 398 m² Land Size
- Rental / Gîte Potential
- Character / Period
- Cellar(s) / Wine Cellar(s)
Country property awaiting renovation
Nestled in the heart of the Combrailles—a magnificent region rich in scenic landscapes—this property complex awaits renovation. It is located in a small hamlet within the commune of Saint-Marcel-en-Marcillat.
The first dwelling features a ground-floor living area with a wood-burning stove, a ground-floor bedroom, and a shower room with a toilet.
Upstairs, accessible via the staircase in the living area, there is a landing leading to a second bedroom and an attic room; the latter could serve as storage or be converted into a walk-in wardrobe, office, or shower room.
There is also a convertible attic space above.
The second house—adjoining the first—remains in its original condition, offering the potential to increase the total living area or combine the two into a single home. This unit requires complete renovation (flooring, joinery, heating system, etc.). It comprises two adjoining rooms on the ground floor, a landing and a room upstairs, and an attic above.
Across the road from the house, you will find a barn suitable for storing equipment and sheltering vehicles. A garden adjoins the barn. The property is situated in a quiet hamlet at the end of a no-through road; the only continuing path is for farmers to access their fields.
An old bread oven is located to the left of the house.
Behind the house lies an additional plot of land—where the compliant septic tank is installed—featuring a well and a garden shed.
Two cellars are located beneath the house, accessible from the rear.
Single-phase Linky smart meter
100L electric water heater
Wooden double-glazed windows and electric heating in the main house
No heating or windows in the non-habitable house. If you are ready to roll up your sleeves and transform this lovely property into your future home, book an appointment soon.
***
If you are viewing this listing on a site other than our own—A la Campagne Immobilier—be sure to visit our website to see more photos and take a 360° tour.
Fees to be paid by the seller. DPE in progress. Information on the risks to which this property is exposed is available on the Geohazards website:Contact agent about this property
Auvergne, Allier (03) · €35,500
Make an Enquiry
-
Limousin, Creuse (23)
1 Bed cottage in Linard-Malval
Ref: 1303CS-ATTEGIA
- 1 Bedroom
- 1 Bathroom
- 49 m² Floor Size
- 717 m² Land Size
- Stone
- Garden
- Attic
Located in a peaceful hamlet, just a few kilometres from the market town of Bonnat and its shops and services, and close to the three lakes, this charming cottage is ideal for a single person, a couple, or as a holiday home.
The property is ready to move into and has benefited from several recent improvements, including a compact septic system installed in 2023, two air-source heat pumps fitted in 2024, recent shutters, and several wood-effect PVC double-glazed windows on the front elevation.
The accommodation comprises:
A 7.5 m² kitchen.An 18 m² living room with stairs leading to the attic (the roof is in very good condition).A 10 m² bedroom.A 5 m² shower room with WC.A small utility room with space for a washing machine.An attached barn provides useful storage space or offers further potential, subject to any necessary permissions.
Outside, the property benefits from an adjoining garden, with a total plot size of 707 m².
An easy-to-maintain property offering modern comforts thanks to its recent upgrades.
Viewing is highly recommended.
Including fees of 10% TTC to be paid by of the purchaser. Price excluding fees 45 000 €. Not subject to DPE. Information on the risks to which this property is exposed is available on the Geohazards website:Contact agent about this property
Limousin, Creuse (23) · €49,500
Make an Enquiry
-
Brittany, Côtes-d'Armor (22)
2 Bed country house in Saint-Nicolas-du-Pélem
Ref: JD-5126
- 2 Bedroom
- Unknown Bathroom
- 90 m² Floor Size
- 150 m² Land Size
- Rental / Gîte Potential
- Character / Period
- Woodburner
-
Limousin, Creuse (23)
2 Bed house in Mortroux
Ref: 1302CS-ATTEGIA
- 2 Bedroom
- Unknown Bathroom
- 53 m² Floor Size
- 1,039 m² Land Size
- Cellar(s) / Wine Cellar(s)
- Garden
- Outbuilding(s)
-
Limousin, Haute-Vienne (87)
2 Bed house in Bujaleuf
Ref: BUUF6992E
- 2 Bedroom
- Unknown Bathroom
- -
- 397 m² Land Size
Detached stone and slate property(east west facing;75 sqm), situated in a village in a cul de sac, in the area of Royere de Vassiviere, with a garden area of 397 sqm and a terrace. No heating just a fireplace. Connected to the mains drainage. Partly double glazing. Tax fonciere : 692 euros per year. Tax habitation : 640 euros per year. DPE : G - GES : F. Works needed : new kitchen and bathroom, modernisation and decoration.
Ground floor : entrance, garage with a toilet, ancient kitchen with exposed beams.
First floor : entrance, living room(19 sqm) with lino flooring and an insert fireplace, kitchen area with an eating area, 2 bedrooms(8.40;8.40 sqm) with wood flooring, washroom, toilet.
Second floor : loft space(45 sqm) with wood flooring.Contact agent about this property
Limousin, Haute-Vienne (87) · €44,800
Make an Enquiry
-
Languedoc-Roussillon, Aude (11)
2 Bed village house in Alzonne
Ref: 6_3800
- 2 Bedroom
- Unknown Bathroom
- 65 m² Floor Size
-
Poitou-Charentes, Deux-Sèvres (79)
1 Bed longère in Ardilleux
Ref: ARUX8690
- 1 Bedroom
- Unknown Bathroom
- -
- 6,238 m² Land Size
- Stone
- Garden
Stone and tiled farmhouse property(160 sqm), lies in the countryside in a peaceful setting, in the area of Ensigne, with a land area of 1.54 acres(6 238 sqm). Barn(23.6 sqm). Outbuilding(33.7 sqm) attached. Barn(21.2 sqm). Barn(42 sqm). Open shed(95 sqm). No water and electricity, no septic tank, roof will need looking at, full renovation project required for the inside.
Ground floor : entrance(39.3 sqm), living room(38.5 sqm) with a fireplace and exposed beams, bedroom(39.3 sqm) with a fireplace and exposed beams, bedroom(38.5 sqm).
First floor : loft with wood flooring.Contact agent about this property
Poitou-Charentes, Deux-Sèvres (79) · €45,000
Make an Enquiry
-
Poitou-Charentes, Charente (16)
3 Bed house in Confolens
Ref: 34870
- 3 Bedroom
- Unknown Bathroom
- 87 m² Floor Size
- 470 m² Land Size
- Character / Period
- Cellar(s) / Wine Cellar(s)
- Covered Terrace
REF. 34870 EUR44 800 (incl. agency fees) CONFOLENS (16), In a tourist village, close to the river, discover this detached stone house to renovate, for a residential use, offering approx 87 m2 of usable space with good potential.
Ground floor: entrance, kitchen/dining room with old fireplace, shower room, WC, adjoining garage of 65 m2, 23 m2 cellarFirst floor: landing/ corridor, 3 bedrooms, old shower room of 3 m2, 2 attics above, one of which is 62 m2
Semi-covered terrace and separate raised garden of 210 m2, providing a pleasant outdoor area.
Oil-fired heating Mains drainage.
All set on 470 m2.Contact agent about this property
Poitou-Charentes, Charente (16) · €44,800
Make an Enquiry
-
Limousin, Creuse (23)
1 Bed cottage in Saint-Chabrais
Ref: Xa182744
- 1 Bedroom
- Unknown Bathroom
- 45 m² Floor Size
- 946 m² Land Size
- Stone
- Cellar(s) / Wine Cellar(s)
- Garden
Nestled in a peaceful, green setting, this detached house, dating back to 1880, will appeal to those who love the countryside and seek a tranquil lifestyle while remaining close to amenities. Completely renovated, it benefits from modern features offering optimal comfort: new electrical wiring, a new septic tank, and a wood-burning stove equipped with a heat distribution system, ideal for efficiently heating the entire house. The property sits on a 585 m² plot and also includes a separate 361 m² plot. Another significant advantage: the house is connected to fiber optics, allowing for high-speed internet access. Legal notice: Offered for sale at €39,500 (seller's fees included) - Energy rating F: 379 kWh/m²/year - (old version of the Energy Performance Certificate) - Property with excessive energy consumption - Contact: Ms. Amandine DARTOIS: - BOUSSAC IMMOBILIER Boussac - For more information, please contact our agency atContact agent about this property
Limousin, Creuse (23) · €39,500
Make an Enquiry
-
Languedoc-Roussillon, Aude (11)
3 Bed house in Ginoles
Ref: 2842
- 3 Bedroom
- Unknown Bathroom
- 260 m² Floor Size
- 212 m² Land Size
- Character / Period
- Attic
Located in the charming village of Ginoles, this authentic three-story stone house offers excellent renovation potential. With approximately 260 m² of living space and 14 rooms, it would be ideal for a family project, creating a bed and breakfast, or for anyone wishing to create a unique living space. The property also includes a non-adjoining plot of land, partly located in zone UB (subject to conditions), offering additional development possibilities according to your desires and projects. A peaceful setting, undeniable charm and numerous development possibilities make this house a rare opportunity to seize in Ginoles. Contact us for more information or to arrange a visit!Contact agent about this property
Languedoc-Roussillon, Aude (11) · €37,000
Make an Enquiry
-
Poitou-Charentes, Deux-Sèvres (79)
2 Bed house in Ardilleux
Ref: ARUX8975
- 2 Bedroom
- Unknown Bathroom
- -
- 100 m² Land Size
- Stone
- Garden
-
Poitou-Charentes, Charente (16)
Country house for sale in Cellefrouin
Ref: 83207822
- 0 Bedroom
- Unknown Bathroom
- 250 m² Floor Size
- 578 m² Land Size
- Character / Period
- Garden
- Outbuilding(s)
-
Limousin, Haute-Vienne (87)
2 Bed village house in Saint-Auvent
Ref: 86777956
- 2 Bedroom
- Unknown Bathroom
- -
- 1,000 m² Land Size
- Rental / Gîte Potential
- Character / Period
- Garden
Located in the heart of the peaceful village of Saint-Cyr, this pretty stone house offers an authentic countryside atmosphere. With its red shutters and exposed stone walls, it immediately appeals with its typical character and timeless charm.
The house has three main rooms, including two spacious bedrooms upstairs. The main living area features a beautiful traditional fireplace that promises warm evenings with family or friends.
Outside, you will enjoy a low-maintenance garden space, ideal for outdoor relaxation. This property is a great opportunity for a primary or secondary residence project, in a quiet area close to nature.
Rooms:
2 Bedrooms1 Kitchen1 Garage1 Laundry room1 Shower room / Lavatory1000 m2 Garden
Services:
Fireplace
Nearby:
AirportDay carePrimary schoolHospital/clinicContact agent about this property
Limousin, Haute-Vienne (87) · €39,000
Make an Enquiry
-
Limousin, Creuse (23)
2 Bed cottage in Cressat
Ref: 1057
- 2 Bedroom
- 1 Bathroom
- 70 m² Floor Size
- 200 m² Land Size
- Character / Period
- Cellar(s) / Wine Cellar(s)
- Garden
Summary
In the centre of a village, a semi detached cottage in habitable order, connected to mains drainage. The living area is about 70 m².
The ground floor consists of : a small entrance area of about 1 m², a living room of about 17 m² with an open fireplace and exposed beams, a kitchen of about 12 m² with a door to the back courtyard, the stone shed and the 155 m² attached garden, a shower room and a toilet ; to the first floor : a double bedroom of about 17 m², a single bedroom of about 9 m² which could be larger as there is an unused landing of 9 m² which could be used to make the second bedroom larger and and to make a second shower room ; The attic space could be converted into another bedroom ; there's a cellar under the house ;
The stone shed in the courtyard is about 35 m² on the ground and has a storey, it's currently used as a storage area ;
The attached garden is 155 m² and is all fenced.Contact agent about this property
Limousin, Creuse (23) · €43,800
Make an Enquiry
-
Poitou-Charentes, Deux-Sèvres (79)
2 Bed cottage in Valdelaume
Ref: BVI71373
- 2 Bedroom
- 1 Bathroom
- 85 m² Floor Size
- 1,908 m² Land Size
- Character / Period
- Garden
- Outbuilding(s)
-
Limousin, Haute-Vienne (87)
1 Bed cottage in Blond
Ref: BVI86325
- 1 Bedroom
- Unknown Bathroom
- 102 m² Floor Size
- 2,609 m² Land Size
- Rental / Gîte Potential
- Garden
-
Languedoc-Roussillon, Aude (11)
2 Bed town house in Quillan
Ref: 2909
- 2 Bedroom
- 1 Bathroom
- 79 m² Floor Size
- Furnished
-
Corsica, Corse-du-Sud (2A)
1 Bed apartment in Sollacaro
Ref: 22_LVAP230113705
- 1 Bedroom
- Unknown Bathroom
- 23 m² Floor Size
- Rental / Gîte Potential
- Stone
A 23.6 sq m (260 sq ft) one-bedroom apartment located on the ground floor of a village house in Sollacaro, just 15 minutes from Propriano. This property requires complete renovation, offering excellent potential for a personal project or a pied-à-terre in South Corsica. The village house is structurally sound and provides a solid foundation for undertaking the necessary work. A rare opportunity to acquire a property in the region at a very affordable price, ideal for renovation enthusiasts looking to create a cozy retreat in the heart of an authentic village. The property is offered at €50,000. Information on the risks to which this property is exposed is available on the Géorisques website:Contact agent about this property
Corsica, Corse-du-Sud (2A) · €45,000
Make an Enquiry
-
Limousin, Corrèze (19)
2 Bed apartment in Juillac
Ref: 19001401831
- 2 Bedroom
- 1 Bathroom
- 93 m² Floor Size
- Rental / Gîte Potential
- Character / Period
- Cellar(s) / Wine Cellar(s)
-
Limousin, Corrèze (19)
3 Bed village house in Le Lonzac
Ref: CC-5155
- 3 Bedroom
- 1 Bathroom
- 80 m² Floor Size
- 232 m² Land Size
- Stone
- Covered Terrace
- Garden
Placed in the centre of the village of Le Lonzac, just steps from the boulangerie, is this partly renovated stone house. With a large covered terrace upstairs and a garden to the opposite side of the property, this could be one large house or used as a home and a gite.
Entering the ground floor you arrive into a room measuring 16m2. Leading from this room is a kitchen of 15.9m2 with a door into the garden, perfect for outdoors dining.
Completing this floor is another room of 11.7m2 plus a shower room and wc. This floor needs the most renovation.
As there is no internal staircase at the moment to get to the first floor, this area is accessed through an external door and concrete steps up to the fabulous large covered terrace, a generous 23m2.
From this terrace you enter the first floor where you will find a kitchen (10.6m2), living room (10m2), bathroom (3.4m), separate wc and another room (7m2) with a door that takes you to the partly renovated attic space.
The partly renovated attic space has been prepped for a bedroom and bathroom (12.9 and 15.9m2)
The property is heated by oil central heating and the windows are double glazed, plus it has the advantage of being on mains drainage.
All floors except the ground floor have received new electrics.
The garden is flat and fenced.
The Correze is home to a rich variety of unspoilt natural scenery. Its hills, lakes, rivers, waterfalls, forests and footpaths make it an ideal location for many outdoor leisure activities such as cycling, walking and canoeing.
The village has a supermarket, a vet, a medical centre, a post office, a school, a restaurant, a media library and a bakery. The property is just 11 km from the beautiful town of Treignac. The popular 'Lac de Barriousses' is on the outskirts of the town.
Brive and Limoges airports offer regular flights from the UK and the rest of Europe. The A89 and A20 motorways are easily accessible.
A fabulous village property to finish renovating giving you lots of configuration possibilities! (15.00 % fees incl. VAT at the buyer's expense.)Contact agent about this property
Limousin, Corrèze (19) · €46,000
Make an Enquiry
-
Provence-Alpes-Côte d'Azur, Var (83)
Gîte for sale in Saint-Raphaël
Ref: 2431
- 0 Bedroom
- Unknown Bathroom
- 21 m² Floor Size
- 90 m² Land Size
- Swimming Pool
-
Limousin, Haute-Vienne (87)
2 Bed village house in Saint-Auvent
Ref: AVET119001
- 2 Bedroom
- Unknown Bathroom
- -
- 248 m² Land Size
- Stone
- Garden
Detached stone and tiled property(66.76 sqm), situated in a village not far from the shops, in the area of Villefavard, with an enclosed garden area of 258 sqm with a terrace. Heating : electric(also used to heat the water). DPE : D - GES : B. Double glazing. Septic tank needed.
Ground floor(30 sqm): living room with tiled flooring, kitchen(units needed) with tiled flooring and access to the garden.
First floor(30 sqm): landing, 2 bedrooms with laminate flooring, tiled shower room with a sink and a toilet.
Second floor : loft space.Contact agent about this property
Limousin, Haute-Vienne (87) · €44,000
Make an Enquiry
-
Brittany, Côtes-d'Armor (22)
2 Bed cottage in
Ref: BOEN639598BD
- 2 Bedroom
- Unknown Bathroom
- -
- 88 m² Land Size
- Stone
Stone and slate property(65 sqm), situated in a village, in the area of Mael Carhaix, with a garden area of 88 sqm. Heating : oil central. Double glazing. Connected to the mains drainage. Outbuilding. Lean-to. Works needed : insulation, re-wiring, heating, treatment for fungus, new kitchen, bathroom, modernisation and decoration. DPE : G - GES : G.
Ground floor : entrance, lounge(18 sqm) with tiled flooring and a blocked fireplace, kitchen with tiled flooring, tiled shower room with a washbasin and a toilet.
First floor : landing, 2 bedrooms with wood flooring and sloping ceilings, tiled toilet with a washbasin.Contact agent about this property
Brittany, Côtes-d'Armor (22) · €38,800
Make an Enquiry
-
Centre-Val de Loire, Indre (36)
2 Bed cottage in Pérassay
Ref: Xa182164
- 2 Bedroom
- Unknown Bathroom
- 68 m² Floor Size
- 557 m² Land Size
- Outbuilding(s)
Lovers of tranquility and renovation projects, this property brimming with potential is waiting for you! Located in the heart of a charming, peaceful, and unspoiled hamlet, this single-story house offers a privileged lifestyle, far from the hustle and bustle, in an authentic and serene environment. Completely in need of renovation, it presents a fantastic opportunity to unleash your creativity and design a home that reflects your personality. Whether you're looking for a characterful primary residence, a country retreat, or an investment property, this home will captivate you with its numerous possibilities. The property also benefits from a spacious 120 m² outbuilding, ideal for storage, a workshop, setting up a professional space, or even housing vehicles, a campervan, or various equipment. A property full of promise, perfect for those who wish to combine tranquility, space, and creative freedom. Legal notice: Offered for sale at €36,000 (seller's fees included) - Energy rating F: 392 kWh/m²/year - (old version of the Energy Performance Certificate) - Property with excessive energy consumption - Contact: Ms. Amandine DARTOIS: - BOUSSAC IMMOBILIER Boussac - For more information, please contact our agency atContact agent about this property
Centre-Val de Loire, Indre (36) · €36,000
Make an Enquiry
-
Limousin, Creuse (23)
3 Bed village house in Bonnat
Ref: 103608
- 3 Bedroom
- 1 Bathroom
- 101 m² Floor Size
- 136 m² Land Size
- Character / Period
- Cellar(s) / Wine Cellar(s)
- Well
Summary
EXCLUSIVE !
In a small town with all amenities, a semi detached house with a living area of about 101 m² with large and airy rooms.
The ground floor consists of : a large hallway of about 12.83 m² to one side, an entrance area of about 6 m² with a downstairs toilet, a kitchen of about 11.57 m², a living room of about 22 m², a cellar under one part of the house ; upstairs : a landing area which gives access to two double bedroom of about 14 m² and a third double bedroom of 18 m² with ensuite dressing. Two of these bedrooms have a door to the large bathroom of about 8.66 m²; there's an attic space above; a nice cellar of about 22 m² ;
An attached garden of about 136 m² with a small outbuilding and a well.
The whole plot is 222 m².Contact agent about this property
Limousin, Creuse (23) · €33,000
Make an Enquiry
-
Auvergne, Puy-de-Dôme (63)
2 Bed gîte in Montaigut
Ref: VM3157-CAMPAGNE
- 2 Bedroom
- Unknown Bathroom
- 54 m² Floor Size
- 52 m² Land Size
- Rental / Gîte Potential
- Cellar(s) / Wine Cellar(s)
- Mains Drainage
Beautiful village house, ready to move into
The house is located in a medieval village steeped in history, with a few shops and all essential amenities just minutes away.
This property is ideal for a first-time buyer, a holiday home, or as a gîte (holiday rental).
The house comprises, on the ground floor, a living room with a kitchenette and a shower room with a toilet.
Upstairs, you will find a room that could serve as an office, followed by a bedroom and a second room that could be used as a dressing room or an additional bedroom.
The attic above is convertible.
On the ground floor, behind the living room, you will find a cellar, perfect for storing food.
In the village, you'll find a bakery, a small supermarket, a pharmacy, a tobacconist, a nursery and primary school, a garage, local tradespeople, a pizzeria, and more.
Just a 5-minute drive away is Saint-Éloy-les-Mines, where you'll find all the shops and services you need. Montluçon is about 20 minutes away.
We look forward to hearing from you soon to provide more information or to arrange a visit!
Mains gas
Mains drainage
Energy Performance Certificate (EPC) rating: D
Double glazing
No garden (the 52 m² refers to the cadastral plot area)
Option to purchase furnished
Three-phase Linky meter
*** If you are viewing this property on a website other than ours, such as A la Campagne Immobilier, we recommend visiting our website where you will find more photos and a 360° virtual tour.
Fees to be paid by the seller. Energy class D, Climate class D Estimated average amount of annual energy expenditure for standard use, based on the year's energy prices 2021: between 938.00 and 1268.00 €. Information on the risks to which this property is exposed is available on the Geohazards website:Contact agent about this property
Auvergne, Puy-de-Dôme (63) · €46,000
Make an Enquiry
-
Brittany, Morbihan (56)
Lake(s) for sale in Ménéac
Ref: YL-4939
- 0 Bedroom
- Unknown Bathroom
- -
- 1.25 ha Land Size
- Lake(s)
- Garden
If you've been dreaming of owning your own private lake in the heart of Brittany, this is your chance. Nestled in tranquil countryside near Ménéac, this 1.2-hectare (approx. 3 acres) plot of land features a beautiful 2,300m² lake, fully fenced and stocked with common, grass, and mirror carp.
Perfect for those seeking peace and privacy, it's an ideal spot for relaxation, fishing, or simply enjoying nature. The lake is currently non-conforming and may require works, offering potential for further enhancement.
At present, it serves as a stock lake for two larger lakes located just 5 minutes away, which are also available for sale, creating an exciting opportunity for anyone interested in developing a fishing or leisure business in central Brittany.
KEY FEATURES:
Approx. 1.2 hectares (3 acres) of fenced land2,300m² private lake, stocked with carpPeaceful, rural location near MénéacOption to purchase nearby larger lakesYour private retreat or your next venture awaits in the heart of Brittany. (14.29 % fees incl. VAT at the buyer's expense.)Contact agent about this property
Brittany, Morbihan (56) · €40,000
Make an Enquiry
-
Pays de la Loire, Mayenne (53)
3 Bed village house in Lesbois
Ref: LEIS4223
- 3 Bedroom
- Unknown Bathroom
- -
- 530 m² Land Size
- Stone
- Garden
Detached stone and slate property(91 sqm), situated on the edge of a village, bordering a small quiet road, in the area of Saint Aubin Fosse Louvain, with a garden area of 530 sqm. Heating : oil central. Part double glazing. Garage attached. Large workshop. DPE : F - GES : F. Works needed : : roof, new septic tank, rewiring, plumbing, insulation, modernisation and decoration needed. The house is 7 kms from GORRON where you will find all the shops.
Ground floor : kitchen(26 sqm) with tiled flooring and an eating area, living room(18 sqm) with wood flooring, exposed beams and a fireplace, utility room(8 sqm), store room, boiler room, toilet.
First floor : landing, 3 bedrooms(16;11.90;11.80 sqm) with wood/carpet flooring, tiled bathroom with a washbasin, toilet.
Second floor : loft space.Contact agent about this property
Pays de la Loire, Mayenne (53) · €46,900
Make an Enquiry
-
Limousin, Haute-Vienne (87)
1 Bed village house in Oradour-Saint-Genest
Ref: 1474
- 1 Bedroom
- Unknown Bathroom
- 64 m² Floor Size
- Rental / Gîte Potential
- Garden
- Outbuilding(s)
REF 1474? Oradour-Saint-Genest Just 5 minutes from Le Dorat , discover this charming south-facing house in need of renovation. It comprises 4 rooms and an adjoining barn offering excellent conversion potential. Outside, a pleasant garden completes the property, offering a peaceful and green setting. Ideal for a primary residence, secondary residence, or rental investment.Contact agent about this property
Limousin, Haute-Vienne (87) · €33,000
Make an Enquiry
-
Languedoc-Roussillon, Aude (11)
3 Bed town house in Quillan
Ref: 2844
- 3 Bedroom
- 1 Bathroom
- 135 m² Floor Size
- Furnished
- Mains Drainage
M&M IMMOBILIER Quillan - estate agents in the Pays Cathare in Southern France ? present this great town house in need of TLC located in Quillan town centre. Sold furnished. Livable while you renovate- everything works. It boasts on the GROUND FLOOR : an entrance hall/stairwell, a kitchen, storage rooms (celliers), a WC and access to the rear entrance of the building. On the FIRST FLOOR you'll find : a living room, a bedroom and bathroom with WC and on the SECOND FLOOR : 2 bedrooms, a dressing and the landing giving onto the ladder/stair to the roof space. FEATURES : mains drainage, town gas and electric heating. Come and discover the beautiful Cathar region with its legends and treasures, its many water and mountain sports, its rich culture, its great wines and gourmet audoise cuisine ! Within 2 hours drive you can reach the Mediterranean, Andorra or Spain or one of the 3 airports (Toulouse, Carcassonne, Perpignan). Agency fee VAT included ? seller's charge. +++ Independent sales agent MICHEL BOCKEN ? R.S.A.C. CarcassonneContact agent about this property
Languedoc-Roussillon, Aude (11) · €42,000
Make an Enquiry
-
Midi-Pyrénées, Aveyron (12)
Village house for sale in Sainte-Juliette-sur-Viaur
Ref: 12008356520
- 0 Bedroom
- Unknown Bathroom
- 62 m² Floor Size
- 123 m² Land Size
- Character / Period
- Cellar(s) / Wine Cellar(s)
- Garden
-
Midi-Pyrénées, Lot (46)
2 Bed village house in Salviac
Ref: 84883588
- 2 Bedroom
- Unknown Bathroom
- 78 m² Floor Size
- Character / Period
In a village with all shops and services, come and discover this charming 78 m2 house on 2 levels, with a bright living room and kitchen on the ground floor and two large bedrooms of around 20 m2 on the first floor.
The carcass is in excellent condition and the roof frame has recently been redone.
The interior is in need of major refurbishment.
Ideal as a first-time buyer, rental investment or second home.Contact agent about this property
Midi-Pyrénées, Lot (46) · €34,990
Make an Enquiry
-
Poitou-Charentes, Charente (16)
Lake(s) for sale in Brillac
Ref: 34723
- 0 Bedroom
- Unknown Bathroom
- 29690 m² Floor Size
- 2.96 ha Land Size
- Lake(s)
- Water Source
REF. 34723 - EUR33,000 HAI - Brillac (16)
In the heart of the countryside, discover this recreational area of approximately 7,34 acres , crossed by a stream, offering a pleasant and sought-after natural setting.
It includes a stocked pond of 7,395 sqm , fed by springs ( compliance work to be planned ), as well as a non-building plot of approximately 5,51 acres, classified in Zone N , fenced, with oak trees on the property boundary.
Easy access via a paved communal road , ideal for a leisure or relaxation project in a quiet setting.Contact agent about this property
Poitou-Charentes, Charente (16) · €33,000
Make an Enquiry
-
Lower-Normandy, Manche (50)
2 Bed cottage in Ducey
Ref: AS-5085
- 2 Bedroom
- Unknown Bathroom
- 97 m² Floor Size
- 350 m² Land Size
- Garden
-
Midi-Pyrénées, Lot (46)
1 Bed house in Souillac
Ref: 2215
- 1 Bedroom
- 1 Bathroom
- 30 m² Floor Size
- 32 m² Land Size
-
Limousin, Creuse (23)
Village house for sale in La Celle-Dunoise
Ref: 1312CS-ATTEGIA
- 0 Bedroom
- Unknown Bathroom
- 80 m² Floor Size
- 563 m² Land Size
- Character / Period
- Cellar(s) / Wine Cellar(s)
- Garden
Living space: 80 m²
Bedroom: To be created
Land: 563 m²
Just a few minutes from the sought-after village of La Celle-Dunoise, this semi-detached house is situated in a small, peaceful hamlet.
Renovation work has already been started but remains to be completed. The internal partition walls have been removed, leaving two large open spaces of approximately 40 m² each, on the ground floor and first floor.
The ground floor has a fireplace, and a beautiful old staircase leads to the first floor.
The house has water and electricity connected. The windows are PVC double-glazed with shutters.
The roof has been replaced and insulated, providing a good basis for continuing the renovation.
There is a cellar beneath part of the house.
At the rear, the garden provides a pleasant and private outdoor space. A recent septic tank system (fosse toutes eaux) is also on the property.
An interesting property for anyone looking to complete a renovation to their own taste, with good-sized rooms and a peaceful setting in a popular area around La Celle-Dunoise.
A riverside beach for swimming is nearby, and shops are approximately 10 minutes away by car.
Including fees of 10% TTC to be paid by of the purchaser. Price excluding fees 42 000 €. Not subject to DPE. Information on the risks to which this property is exposed is available on the Geohazards website:Contact agent about this property
Limousin, Creuse (23) · €46,200
Make an Enquiry
-
Poitou-Charentes, Charente (16)
4 Bed town house in Confolens
Ref: 34885
- 4 Bedroom
- Unknown Bathroom
- 67 m² Floor Size
- 111 m² Land Size
- Stone
- Garden
- Garage(s)
REF. 34885 : EUR44,000 including agency fees , CONFOLENS (16), EXCLUSIVITY ! In the heart of the town centre, within immediate walking distance of all local amenities, this adjoining house, in need of updating, offers 119 sqm of potential, including 67 sqm of currently habitable space.
The property offers great possibilities for renovation and further development, making it ideal for creating a comfortable family home or a pleasant second home.
The accommodation comprises:
Ground floor: 30 m2 garage and entrance hall.First floor: kitchen, living room, hallway, bathroom and WC.Second floor: 2 bedrooms.Third floor: 2 bedrooms and attic space above.
Town gas central heating Mains drainage connection to the existing connection point.
The property also benefits from an adjoining courtyard and garden, all set on a total plot of 111 m2.Contact agent about this property
Poitou-Charentes, Charente (16) · €44,000
Make an Enquiry
-
Limousin, Haute-Vienne (87)
2 Bed house in Val-d'Oire-et-Gartempe
Ref: BVI81176
- 2 Bedroom
- Unknown Bathroom
- 60 m² Floor Size
- 544 m² Land Size
- Garden
- Outbuilding(s)
Located in a quiet hamlet close to the village of Saint-Bonnet-de-Bellac, this house offers great potential for a renovation project in the countryside (subject to the necessary permissions).
The ground floor comprises a kitchen, a living/dining room, and two bedrooms on one level. A large convertible attic provides additional space that could be developed to increase the living area, depending on your needs and subject to the necessary permissions.
Outside, there is a small courtyard at the rear, a garden located opposite the house and a barn, the roof of which will need to be replaced.
Work to be planned includes a complete renovation of the electrical installation and general modernisation throughout. The property is connected to the mains drainage network.
A great project at a small price. Video available !!
Price including agency fees : 36 000 €
Price excluding agency fees : 30 000 €
Buyer commission, tax included: 6 000 €Contact agent about this property
Limousin, Haute-Vienne (87) · €36,000
Make an Enquiry
-
Poitou-Charentes, Vienne (86)
Villa for sale in Moncontour
Ref: eb6265
- 0 Bedroom
- Unknown Bathroom
- 40 m² Floor Size
- 1,140 m² Land Size
- Rental / Gîte Potential
- Terrace(s)
- Garden
-
Limousin, Creuse (23)
3 Bed longère in Glénic
Ref: GLIC89536
- 3 Bedroom
- Unknown Bathroom
- -
- 312 m² Land Size
Semi-detached stone and tiled property(east west facing;87.50 sqm), situated in a rural spot, in the area of Sainte Feyre, with a terrace area of 50 sqm in front of the house and a garden area of 262 sqm on the other side of the road. Heating : heat exchange central heating system. Septic tank. Garage. Tax fonciere : 743 euros per year. DPE : E - GES : C. Works needed : rewiring, septic tank, modernisation and decoration.
Ground floor : entrance(12 sqm), kitchen/lounge(30 sqm) with a fireplace, tiled flooring and exposed beams, 3 bedrooms(9.50;10.50;9 sqm) with wood flooring, store room(9 sqm) with tiled flooring, bathroom(6 sqm) with a washbasin, toilet(1.50 sqm).
First floor : large loft space to convert.Contact agent about this property
Limousin, Creuse (23) · €48,800
Make an Enquiry
-
Aquitaine, Lot-et-Garonne (47)
Land for sale in Ségalas
Ref: IFPC46218
- 0 Bedroom
- Unknown Bathroom
- -
- 3,275 m² Land Size
- Countryside View
Summary
Large plot (3275m2), with fabulous views over open countryside, both to west and east.
Clean piece of grassland, with some trees and shrubs at eastern end.
Location
At edge of a quiet rural hamlet, which has only a church and a mairie.
There is very little traffic on the road - mainly tractors!
However, there are two villages within 10 minutes drive which have all the facilities and services:
Shops, cafes, restaurants, bank, boulangerie, pharmacy, petrol, hairdressers, tennis courts, etc.
Eymet is about 20 minutes drive.
Access
The village is about 35 mins from Bergerac airport. Bergerac also has a train station (trains to Bordeaux and Sarlat)
There are trains at Marmande as well (40 minutes) going to Bordeaux, also Toulouse, Marseille, and points East.
Bordeaux airport is 1 hour 40 minutes drive away, Toulouse slightly longer.
You can get to the Pyrenees in 3.5 hours, to the coast in 3 hours.
And of course the Dordogne river with all its many tourist attractions is only 40 minutes away.
Additional Details
There will be access to mains drainage.Contact agent about this property
Aquitaine, Lot-et-Garonne (47) · €35,000
Make an Enquiry
-
Lower-Normandy, Orne (61)
2 Bed house in Mantilly
Ref: MALY4077MAX
- 2 Bedroom
- Unknown Bathroom
- -
- 150 m² Land Size
- Stone
- Garden
Semi-detached stone and slate property(100 sqm), situated in a village not far from the basic shops, in the area of Saint Fraimbault, with a garden area of 150 sqm in the back. No heating just a fireplace. Connected to the mains drainage. Outbuilding attached, in the back of the house. Stone and slate barn, just on the right, after the path. Tax fonciere : 1 099 euros per year. Works needed : new kitchen and bathroom, modernisation and decoration, wood single glazing windows, no heating, new roof needed.
Ground floor : small entrance(2 sqm), large kitchen/dining room(28 sqm) with a fireplace, exposed beams and tiled flooring, lounge(21 sqm) with laminate flooring and exposed beams, small utility room(3 sqm), toilet.
First floor : landing, 2 bedrooms(23;17 sqm) with carpet/wood flooring and exposed beams, bathroom(7 sqm) with a bath, a shower, sink and a toilet.
Second floor : loft.Contact agent about this property
Lower-Normandy, Orne (61) · €30,000
Make an Enquiry
-
Lower-Normandy, Manche (50)
2 Bed house in Bion
Ref: BON1359DM50
- 2 Bedroom
- Unknown Bathroom
- -
- 4,600 m² Land Size
- Garden
-
Poitou-Charentes, Charente (16)
2 Bed village house in Saulgond
Ref: 7128
- 2 Bedroom
- 1 Bathroom
- 80 m² Floor Size
- 308 m² Land Size
- Rental / Gîte Potential
- Character / Period
- Garden
Set in the heart of Saulgond village, this house enjoys a convenient location: Saint-Junien is less than 15 minutes away and the Limoges–Angoulême road is close by. It will suit first-time buyers and rental investors alike.
On the ground floor, a welcoming living room leads to a bathroom and a separate WC. A large garage completes this level: storage, a workshop or a future extra room, it leaves plenty of options open.
Upstairs are a separate kitchen, two bedrooms with wooden floors and a living room full of character, with parquet flooring and a fireplace.
Just a few steps away, a private garden extends the house. A vegetable patch, a relaxing corner or summer meals with friends: it adapts to your plans.
Energy-efficiency improvements and some cosmetic refreshing are needed. It is the chance to create an interior entirely your own.
A property full of promise, well worth a visit.
Rooms:
2 Bedrooms1 Living-room1 Kitchen1 Garage1 Shower room1 Lavatory308 m2 Land
Services:
Fireplace
Nearby:
AirportShopsContact agent about this property
Poitou-Charentes, Charente (16) · €49,000
Make an Enquiry
-
Poitou-Charentes, Vienne (86)
5 Bed village house in Adriers
Ref: BVI86201
- 5 Bedroom
- 2 Bathroom
- 96 m² Floor Size
- 269 m² Land Size
- Garden
-
Centre-Val de Loire, Indre (36)
1 Bed house in Orsennes
Ref: 2608
- 1 Bedroom
- 1 Bathroom
- 81 m² Floor Size
- 1,165 m² Land Size
- Stone
- Lake(s)
- Woodburner
-
Poitou-Charentes, Charente (16)
2 Bed village house in Champagne-Mouton
Ref: KG-4726
- 2 Bedroom
- Unknown Bathroom
- 102 m² Floor Size
- 86 m² Land Size
-
Midi-Pyrénées, Aveyron (12)
2 Bed village house in Entraygues-sur-Truyère
Ref: 12015342972
- 2 Bedroom
- 2 Bathroom
- 58 m² Floor Size
- Rental / Gîte Potential
Small terraced house with two bedrooms and third small bedroom with bathroom shower room, kitchen, living room and garage/boiler room underneath.
House on 4 levels = 3 flights of stairs!
At entrance level, a garage measuring 15m² - but, impossible to drive in due to the position of the church! Perfect for motorbikes (car can be parked near the house).
The boiler room houses an oil fired boiler in good condition and the corresponding oil tank.
First floor has a kitchen measuring 10.95m² and a slightly smaller living room.
There is a separate toilet on this floor.
From the living room are stairs up to the second floor, where there is a bedroom of 10.47m² and a smaller room used as a bedroom, with a shower room leading off.
More stairs up to the top floor which has a bedroom of 12m² and a bathroom.
Windows have additional glazing (not double glazed) and the house has mains drainage.
Roof in good condition.
There is no outside space.
However, Entraygues is on the banks of the rivers Lot and Truyère - open green spaces all around - and no maintenance!
A great 'lock up and leave' property which is asking for a good redecoration throughout and a bit of DIY.
It would make an 'easy to care for' base for walking/cycling holidays in beautiful Aubrac national park.
Entraygues has bars and restaurants as well as shops and a night market in summer.
Rodez is under an hour away and Espalion and Estaing less than 30 minutes.Contact agent about this property
Midi-Pyrénées, Aveyron (12) · €45,000
Make an Enquiry
-
Languedoc-Roussillon, Aude (11)
3 Bed village house in Espéraza
Ref: 9281
- 3 Bedroom
- 1 Bathroom
- 72 m² Floor Size
- 89 m² Land Size
- Terrace(s)
Village house with living room, kitchen, 3 bedrooms, bathroom, and terrace. Not habitable in its current state, a lot of work is needed.Contact agent about this property
Languedoc-Roussillon, Aude (11) · €30,000
Make an Enquiry
-
Brittany, Finistère (29)
2 Bed maison de maître in
Ref: KEENM1051.29
- 2 Bedroom
- Unknown Bathroom
- -
- 1,840 m² Land Size
- Stone
- Garden
Detached stone and slate property, situated in a rural spot in a peaceful setting, in the area of Goasven, with a garden area of 1 840 sqm. The property had the roof replaced around 8 years ago. Outbuilding. Not overlooked but not isolated. No water, electricity in but complete rewiring needed, no septic tank, full renovation project required for the inside. The house is in a hamlet of 5/6 properties, no busy road, farm or factory close by. The house is 2/7 kms from a restaurant and 12 kms from PLOURIN LES MORLAIX, where you will find supermarket, café, restaurant, bakery, bank...
Ground floor : room with a fireplace and exposed beams.
First floor : landing, 2 bedrooms.
Second floor : loft space.Contact agent about this property
Brittany, Finistère (29) · €41,200
Make an Enquiry
-
Limousin, Haute-Vienne (87)
3 Bed town house in Bussière-Poitevine
Ref: BVI86103
- 3 Bedroom
- 3 Bathroom
- 171 m² Floor Size
- 80 m² Land Size
-
Burgundy, Côte-d'Or (21)
2 Bed village house in Étrochey
Ref: 123_IVMA1230114552
- 2 Bedroom
- 1 Bathroom
- 100 m² Floor Size
- Character / Period
- Cellar(s) / Wine Cellar(s)
- Roof Terrace
Village house on the CHATILLON-TROYES axis; close to AUXERRE, DIJON, and the A5 and A7 motorways (approximately 1 hour).
Built in 1800 with 100 m² of living space.
This house is located in the village of Etrochey, near vineyards, archaeological sites (VIX VAS), and nature, offering numerous activities including fly fishing in a very peaceful setting.
This 100 m² house, in need of some updating, comprises:
A 22 m² kitchen/dining room with a shower, a 19 m² living room opening onto a 15 m² veranda, and a toilet.
A 9 m² boiler room and one additional room.
Cellar (accessible from the veranda).
Upstairs:
Two large bedrooms of 17 m² and 22 m² with access to a terrace offering views of the village and surrounding countryside.
A 45 m² attic suitable for conversion.
Land registry area: D 45 x 90000;
Technical features:
Double and single glazing.
Electric and manual shutters.
Oil heating.
Property tax: approximately €350.
House with high energy consumption.
Minimum price: €4,300; maximum price: €5,870.
Come and discover this village house, ideal for first-time buyers or as a pied-à-terre in our region, and take advantage of its many benefits.
The house is habitable without major renovations.
See you soon.
This listing is brought to you by ERIC MEY DEVELOPPEMENT - SARL - NoRSAC: , Registered in [City/Region]
Listing written and published by a Real Estate Agent -Contact agent about this property
Burgundy, Côte-d'Or (21) · €45,000
Make an Enquiry
-
Burgundy, Saône-et-Loire (71)
2 Bed village house in Martigny-le-Comte
Ref: 7204
- 2 Bedroom
- Unknown Bathroom
- 82 m² Floor Size
- 770 m² Land Size
- Character / Period
- Garden
Let your imagination run free!
Located in the heart of the charming village of Martigny-le-Comte, in Saône-et-Loire (71), this stone country house offers exceptional potential for renovation enthusiasts and lovers of authenticity. Quiet from the Burgundian countryside, this property is a blank page waiting for your project to restore its full shine.
Main features:
Living area: 80 m² (potential to enlarge with the attic).
Land: 770 m² of enclosed and verdant garden.
Layout: 3 main rooms including 2 bedrooms.
Bathrooms: 2 shower rooms with WC.
Annexes: Outbuildings, traditional cellars and a large convertible attic.
The strengths:
The charm of the old: Stone construction with the typical Charolais allure.
The land: A garden of substantial size for outdoor moments of relaxation.
The location: Privileged position in the village center.
The price: An ideal base for a first investment or a second home at a low price.
Sale price: 49,000
(Fees paid by the seller)
Contact us for a viewing!
If you have a renovation project and want to discover this property, do not delay contacting your sector expert:
Monsieur Arnaud GAUTHEY Nestenn Agency Arnaud GAUTHEY (EI) Commercial Agent - RSAC Number: - CHALON SUR SAÔNE.Contact agent about this property
Burgundy, Saône-et-Loire (71) · €49,000
Make an Enquiry










Recent Picks
-
Lomagne Properties For Sale
-
Favourite Properties For Sale In Oct 2026
-
Bargain Properties Under 200,000 Euros
-
Bargain Properties Under 150,000 Euros
-
Bargain Properties Under 100,000 Euros
-
Favourite Properties For Sale In September 26
-
Bargain Properties For Sale Under 30,000 Euros
-
Properties For Sale Privately (FSBO)
-
Most Popular Properties August 2026
-
Holiday Homes For Sale in France