Properties For Sale Privately (FSBO)
A selection of properties for sale privately / for sale by owner (FSBO) in France in August 2026
To receive our hand-selected Property Picks email every week, create an account.
More Properties
-
Lower-Normandy, Orne (61)
8 Bed bed & breakfast in Tourouvre
- 8 Bedroom
- 6 Bathroom
- 320 m² Floor Size
- 7.5 ha Land Size
- Rental / Gîte Potential
- Character / Period
- Lake(s)
Summary
A rare opportunity to combine lifestyle, independence and income
Located in the heart of the Perche Regional Natural Park, approximately 90 minutes from Paris, this exceptional property offers a unique opportunity to combine an outstanding countryside lifestyle with an established income-generating activity.
Set in a peaceful valley surrounded by woodland and open countryside, the property extends over more than 7 hectares, including a private lake which forms the centre of an established carp fishing business.
The property includes:
A character house with 8 bedrooms;A private lake operated as an exclusive carp fishing venue;Existing international clientele, mainly from the United Kingdom;A proven income-generating activity;Additional potential through guest accommodation and other activities.
The property is particularly suited to:
active retirees looking for a meaningful new chapter;entrepreneurs seeking a lifestyle change;couples wishing to live in France while maintaining a flexible source of income.
Guide Price: €1,000,000
Some Houses Are Bought. Others Change The Way You Live.
After many years dedicated to professional life, many people reach a point where they seek something different:
more time; more freedom; closer contact with nature; a meaningful activity rather than a traditional career.
This property offers exactly that possibility.
It provides the rare combination of a beautiful place to live; an activity with established customers; the satisfaction of welcoming people from different backgrounds; and the financial benefit of an existing source of income.
This is not simply the purchase of a country home.
It is an opportunity to create a new lifestyle.
The Perche – Authentic France Within Easy Reach of Paris
The property is located in the Perche Regional Natural Park, one of France’s most attractive rural areas.
The Perche is renowned for: beautiful countryside; forests and traditional villages; excellent quality of life; gastronomy and local heritage; a peaceful environment while remaining accessible from Paris.
The property benefits from a rare balance: complete tranquillity and privacy; yet easy access to the capital and major transport links.
The Property
The estate extends over more than 7 hectares, with approximately half of the land occupied by a private lake.
The setting offers: privacy; natural beauty; open views; a peaceful environment throughout the year.
The property has been carefully developed to allow both private enjoyment and commercial activity.
The house is sold fully furnished, including the equipped kitchen and the main outdoor maintenance equipment.
The Main Residence
The house provides spacious and comfortable accommodation suitable both for private living and welcoming guests.
The accommodation includes:
1. Ground floor:
Large living room with Godin wood-burning stoveDining room;Fully equipped kitchen with breakfast area;Office;Bedroom with private bathroom facilities.
2. Main bedroom area:
A master suite accessed from the living room includes: Large bedroom; Private terrace overlooking the lake; Spacious bathroom with bath, washbasin and WC; Additional dressing room which could also serve as a bedroom.
3. The upper floor includes:
An independent apartment with a large bedroom, adjoining bedroom and bathroom;3 Additional bedrooms with shower facilities;2 further bedrooms with access to bathrooms;A large passage room currently equipped with two single beds.
4. The property also includes:
a large garage;a cellar.
6. The Private Lake and Established Carp Fishing Business
The lake is the heart of the property and the main source of income.
For many years, it has operated as an exclusive carp fishing destination, welcoming mainly British anglers seeking a high-quality fishing experience in France.
The current operation benefits from: an established reputation; repeat customers; a simple and efficient organisation.
Facilities include:
three double fishing platforms; dedicated areas for two tents per platform;a separate chalet for preparing and enjoying meals;bathroom facilities with shower and WC;independent access & private parking.The lake is rented weekly from approximately mid-March to the end of October.
2025 gross income from fishing lake rentals: over €45,000
Additional Income Opportunities
An optional meal service is offered to fishing guests who wish to enjoy a more comfortable experience.
In 2025: more than 17 groups selected this service; additional gross income generated: approximately €10,500.
The property layout also allows further development opportunities, including:guest accommodation; small private retreats; seminars; themed stays.
These activities are not required for the existing business model but provide additional upside potential.
Current Income Overview
The current income potential can be summarised as follows:
The activity is designed to remain compatible with a high-quality personal life.
It does not require the owners to operate a full-scale hospitality business.
The level of involvement can be adapted according to personal preferences.
Financial Perspective
Guide Price: €1,000,000
Based on the current income:
Gross annual business income: approximately €67,500;
Gross yield on purchase price: approximately 6.75%.
In addition, the owners benefit from living in the property itself.
A comparable character home in this location would represent a significant annual housing value, estimated at approximately €24,000–€30,000 per year.
The overall economic benefit therefore combines:
ownership of a unique rural estate;an established income-generating activity;substantial savings in housing costs;the freedom to enjoy a different way of life.
The Owner’s Story
After a successful entrepreneurial career, I acquired this property fourteen years ago.
I have had the pleasure of developing the fishing activity, welcoming guests and building relationships with a loyal international clientele.
The property has provided both personal enjoyment and a rewarding additional income.
Today, I feel it is the right time to pass this unique place on to new owners who will appreciate its qualities and continue its story.
The sale is considered as a genuine transmission opportunity.
Final Thoughts
More than a property purchase, this is an opportunity to create a new way of living.
A rare combination of: exceptional countryside living; established income; independence; meaningful activity; and the freedom to enjoy life at your own pace.
Private viewings and detailed financial information available upon request.
Location
small hamlet 2km from Tourouvre 61190 village with a shopping center, a church and several restaurants and shops including a pharmacy.
Revenue Generation
The lake is fully booked from March 15 till November 10 which generates a revenue of more than 45.000€. Plus extra revenue can be obtained by providing a food package to the anglers ( 12 groups have elected for this coming season to take this package which generates another 10.000€ of revenue).
another source of revenue can be found by running a Chambre d’Hôtes (Bed and Breakfast) on one side of the house with its own separate access, ideally suited for this purpose with 6 rooms (one apartment with 2 rooms and ensuite shower room and WC ,1 room with ensuite shower room and WC, 3 with wash hand basin), 1 separate shower room, 1 separate bathroom with bath and shower cubicle, 2 separate WC rooms.Contact agent about this property
Lower-Normandy, Orne (61) · €990,000
Make an Enquiry
-
Provence-Alpes-Côte d'Azur, Var (83)
6 Bed maison de maître in Varages
- 6 Bedroom
- 6 Bathroom
- 440 m² Floor Size
- 515 m² Land Size
- Rental / Gîte Potential
- Character / Period
- Vineyard
Summary
In the autumn of 2025 the property was the winner of France's most prestigious 'Architecture and Heritage award'. Each year a jury of 15 professionals from the assocation 'Maison Paysannes de France' (equivalent to the UK's 'National Trust') select a handful of properties from the whole of France which best exemplify the association's ‘raison d’etre’: to promote the restoration and preservation of rural buildings that have a significant history and to encourage the employment of traditional craftsman, techniques and materials that allow these buildings to survive.
There were 11 winners of the completion and 'La Maison du Faiencier' was the only property selected from the Var (the largest county in France) and the owner, the only non-french to be honoured with the award in it's 40 year history.
This impressive stone house which dominates the main (pedestrian precinct) Place of the village was built over four hundred years ago and completed on "The last day of March 1609". We can be sure of the date as during the renovation we discovered a stone commemorative plaque buried in a wall under layers of plaster which bore the date and also the initials of the two main builders. MA and FP were probably members of the 'Companions de Devoir' an organisation of craftsmen and artisans dating from the Middle Ages.
Location
The village of Varages (population of 1200 with a hand full of non-French) is an hour's drive east of Aix-en-Provence the cultural centre of Provence.
Exceptionally for this part of France the village is fully functional all year round. Within 5 minutes walk of the house there is a baker, butcher, grocery store, post office, pharmacy and restaurant and bar. Opposite the house is the village Museum dedicated to its historic faience (fine china) industry and behind it is a vast park with tennis, table tennis, boules and a dedicated children’s play area. The village has its own water source - never known to have dried up.
The spectacular 'Gorges du Verdon' (Europe's Grand Canyon), with its 25 kilometers of rivers and lakes, is 25 minutes north and the sophisticated Cote D'Azur of the Mediteranian an hour south.
Access
The village is surrounded by endless oak forrest, vineyards and olive groves. The EuroVelo8 - a part of the network of long distance cycle routes connecting the whole European continent (see eurovelo.com) - is 5 minutes from the house.
The village is an hour's drive from Marseille international airport (one of Frances' 5 largest, with very extensive and inexpensive parking) and TGV and 20 minutes drive from the A8 motorway. Nice airport can be reached in just under two hours.
Interior
The property was fully renovated in 2002/2003 during a 10 month period employing 73 builders and craftsmen, to bring it up to modern-day levels of luxury, comfort and efficiency. It has ...
# an eleven meter long entrance hall with vaulted ceiling and 400 year old flagstone flooring
# gas central heating thought the house with 27 radiators and full-height towel units, all with individual thermostats
# six double bedrooms each with walk-in power showers, solid brass taps and shower units (from Barber Wilsons in the UK) air conditioning in the top floor bedrooms, velux windows with tailor-made water proof surrounds, solar powered blinds and solar powered automatic closure if it rains
# a semi-professional kitchen with two stone sinks, 10 meters of granite work surface and a 'Lacanche' piano gas oven
# a salon of 80sqm with a ceiling 3.20 meters high, 7 meter long cherry-tree beams, red tommette flooring, open wood-burning fire, internal shutters with 'espagnolette'.
# a vaulted stone 70m2 basement with lighting gantry, custom built air/light well.
Gite
Renovation was carried out with (what is now a successful) 'Gite' business in mind. The property can be easily 'divided' into two with the locking of two doors. This gives the clients 3/4 of the house plus the garden and pool and the owners a completely independent appartment of 100m2 with a salon, corner kitchen, double bedroom, shower and separate stair case to the ground floor.
Exterior
The front of the house looks on to the village 'Place' which is a pedestrian precinct containing the village fountain and the terrace belonging to the recently refurbished village bar.
At the back of the house is a secluded walled garden of 363m2 (one of the stone walls is 6 meters high and 22 meters long) with fig, apricot and mulberry trees, vines, lawn, and two terraces.
The swimming pool is 7m x 4m with a depth of 1,5m. It is cement built and cleaned by chlorine.
The centre of the village is covered by cameras 24/7.
Additional Details
The property was run as a 'Gite' (self-catering holiday home), for more than 20 years and so it has a substantial data base of previous international clients. The present owner is taking a break from receiving summer guests.Contact agent about this property
Provence-Alpes-Côte d'Azur, Var (83) · €1,450,000
Make an Enquiry
-
Limousin, Creuse (23)
Fishery / fishing business for sale in Saint-Sulpice-les-Champs
- 0 Bedroom
- Unknown Bathroom
- -
- 4.85 ha Land Size
- Revenue Generating
- Lake(s)
- Garden
Summary
Meadow Lake is a beautiful 10 acre carp fishery set in the rolling countryside near the historic town of Aubusson. of Approimately 190 carp with four over 60lbs, seven over 50lbs, forty plus over 40lbs and the majority of the remaining stock over 30lbs.
It has new concrete drainage system complying with all regulations.The lake also benefits from an underwater aeration system along the length of the lake to maintain high oxygen levels, water flow and quality.
There is a a large cabin with mains water, electricity, kitchen and bathroom with shower and toilet. There is also a metal storage shed for equipment.
A unique opportunity to buy 100% of the fishery or a 50% share in the property and work with the existing owner for those who would prefer to work with someone who has run the fishery for over twenty years
Location
Saint Sulpice Les Champs.A short distance from the historic town of Aubusson.
Access
Close to Limoges with its international airport
Revenue Generation
Heavily booked each season with a large amount of repeat customersContact agent about this property
Limousin, Creuse (23) · €350,000
Make an Enquiry
-
Midi-Pyrénées, Hautes-Pyrénées (65)
5 Bed working farm / farmland in Osmets
- 5 Bedroom
- 7 Bathroom
- 450 m² Floor Size
- 3.95 ha Land Size
- Gîte(s) / Annexe(s)
- Character / Period
- Orchard
Summary
The house is a typical vernacular farmhouse at the east end of Osmets, with the front elevation facing south, with the adjoining barn forming a weather barrier to the west. It is modernised but retains many of the original features. The garden and orchard are enclosed. The meadow is at the rear of the house with stream access, trees and grass. The top meadow is accessed by walking path from the house and meadow and a track accessed by 4x4 or tractor. The meadows are partially fenced.
Location
A beautiful rural setting close to amenities. . The nearest small market town is Trie- sur Baisse (9K) where there is a twice weekly market, medical centre, pharmacist, gendarmerie, supermarket and other shops. Tarbes 15K is a garrison town with all the Haute Pyrenees (65) departmental administration offices and a modern shopping centre. Skiing at La Monge is 50 minutes drive. The village Osmets has a bread and a takeaway machine for home cooked dishes., it is 2k from the nearest café/restaurant and Pizza machine at Chelle Debat.
Access
The nearest airport is Lourdes/Tarbes 30 minutes’ drive, and the nearest railway station is 20 minutes (Tournay). The house is situated off the D632 sheltered from the road over a small bridge.
Interior
Interior
2 reception rooms4 bedrooms (3 en suite)A self-contained apartment ( bathroom, bedroom, living area and kitchen)2 downstairs bathrooms with interior and exterior accessLaundry roomBoot/coat room, ski store, pellet store and general storage.Linen roomModern kitchenLarge pantry/storeroomOfficeFloored attic with headroom.Fibre optics
Exterior
Solar panel (pay for all electricity)A Secure workshopEnclosed garden and orchardUndercover car parkingHanger (213 sq meters) (24.5 x 8.7 meters)Hanger (213 sq meters) (24.5 x 8.7 meters) with photo voltaic panels rendering electricity almost cost neutral in a normal year.Water sources include a spring fed trough in the meadow and a stream accessed at at least 3 points if desired. Neither source have run dry.Meadow partially fencedAccess from the D362 sufficient for articulated lorriesLarge, roofed barn storage for agricultural machinery
Additional Details
The house is larger than the average rural farmhouses with taller ceilings and larger rooms. The original staircase leads up to the first floor and then onto an attic which has been re floored and insulated. There is a self contained studio apartment with a separate entrance and an entrance from the main house.Contact agent about this property
Midi-Pyrénées, Hautes-Pyrénées (65) · €390,000
Make an Enquiry
-
Aquitaine, Dordogne (24)
8 Bed château in Moulin-Neuf
- 8 Bedroom
- 5 Bathroom
- 550 m² Floor Size
- 2 ha Land Size
- Gîte(s) / Annexe(s)
- Character / Period
- Swimming Pool
Summary
Built in 1830 by a wealthy wine merchant from Bordeaux, this meticulously maintained, private stone house boasts refined living surrounded by nature in one of France’s most precious and impressive regions. Gated entrance to property that is set well back from the main road for complete privacy and a driveway lined with dozens of French Plane trees dating back 200+ years. The land and the house have been meticulously preserved with care, but this has been delicately balanced with a realistic eye for modern function and conveniences. With the capacity to sleep up to 20 (leveraging extended sleeping in the living rooms), the floor plan is spacious yet intimate--and the two cottages ensure flexible lodging and cost-control with respect to heating and cooling. Both cottages have private entrances and the property could be purposed as a rental. The architectural and design intricacies, unique and historic charm, luxury finishes, and the integration with the land it sits on make this property a gem of the region.
Location
This exquisite property is located outside of Bordeaux to the northeast in the Dordogne department of France in MOULIN-NEUF, which is close to Saint-Émilion. The location is easily accessible by car, train, and plane (Bordeaux International Airport).
Access
Based on the location, access to a car is highly recommended for day-to-day conveniences.
By AIR: Fly into Bordeaux International Airport (1h15m nonstop from Paris)
By TRAIN: From Bordeaux via TER train (40m)
By CAR: From Bordeaux city center (1h)
Interior
Total developed area is approximately 550 m² / 5,920 sf
Manor (main) house features 6 bedrooms, 3 full bathrooms, two (2) reception areas, library, an open concept kitchen, office, and laundry room
Two (2) additional (attached) cottages on property with each at approximately 60-70 m² / 645-753 sf
Extensive upgrades, renovations, and modernizations
Manor (main) house living room features stunning wood-burning stove
American kitchen measuring approximately 60 m² / 645 sf that was added to the property thirty (30) years ago
Gas kitchen
Two (2) Bosch refrigerators
Two (2) Miele ovens and double stovetop
Luxury granite countertops & backsplash
Bosch dishwasher
Fully-upgraded bathrooms with luxury finishes
Newly-installed, high-end furnace and water tank
Select rooms feature original wooden beams, and original parquet and stone flooring
Original crown moldings throughout
Renovated wine cellar with storage capacity at 500+ bottles
Select areas feature 19th century glass and all other areas feature double-paned glass
Two (2) washing machines and two (2) dryers
High ceilings and ample natural light throughout the main house and cottages
Large, secure on-property workshop space
Covered car port
Exterior
Original manor construction dates back to 1830
Gated entrance to property that is set well back from the main road for complete privacy
Private drive lined with dozens of French Plane trees dating back 200+ years
Approximately two (2) hectares / 20,000 m² / 4.94 acres of secured land
Total covered area is approximately 550 m² / 5,920 sf
Landscaped terrace with shade structures within the gardens that overlook the fields and river at the back of the property
Salt water swimming pool (6 x 12 meters / 19.6 f x 39.3 f)
Property boasts its own 3,000 m² / 32,291 sf private island on the River Isle
More than half of the total property is landscaped and maintained with the rest being left wild for ecological reasons
Iron gate and fence lines along select areas of the property
Dedicated well water source used only for water plants
Additional Details
Annual taxes on the property are approximately € 3,200 (based on 2023-2024 actual data).Contact agent about this property
Aquitaine, Dordogne (24) · €1,200,000
Make an Enquiry
-
Languedoc-Roussillon, Aude (11)
9 Bed gîte complex in Villesèque-des-Corbières
- 9 Bedroom
- 9 Bathroom
- 386 m² Floor Size
- 1.19 ha Land Size
- Gîte(s) / Annexe(s)
- Equestrian Facilities
- Stone
Summary
Embrace a truly sustainable lifestyle while generating steady income with this distinctive property in the picturesque Corbières region. Villa Ripaud combines eco-conscious living with excellent business potential, all set within a stunning natural environment. This thoughtfully renovated former railway station harnesses the abundant Languedoc sunshine with 30 solar panels and lithium battery storage (installed 2022), while drawing water from its own well, significantly reducing utility costs while minimising environmental impact. The property offers approximately 380m² of versatile living space across multiple self-contained units, creating immediate income opportunities.
Location
Nestled on the edge of Parc Naturel Régional Narbonaise et Méditerranée near Villesèque-des-Corbières, the property enjoys a perfect balance of tranquillity and accessibility:
Local amenities: Village shop and restaurant within walking distance; supermarkets, bakeries and services in Durban-Corbières (7km); 3-Michelin-star restaurant in Fontjoncouse (6km)
Attractions: Terra Vinea wine caves (9km), Sigean African Reserve (14km), Abbaye de Fontfroide (20km), numerous Cathar castles
Beaches: Mediterranean coast 25-40km; private river swimming directly from the property
The region enjoys a Mediterranean climate with 300+ days of sunshine yearly, perfect for solar power generation and outdoor living.
Access
Transport: A9 Autoroute (13km); airports at Perpignan (60km), Carcassonne (70km), Béziers (80km); TGV station at Narbonne (25km)
Cities: Narbonne (25km), Perpignan (60km), Carcassonne (70km), Spanish border (80km)
The property's location provides the perfect balance of accessibility and seclusion. While nestled in the beautiful Corbières countryside with immediate access to nature, major transport links are within easy reach, making weekend escapes from Paris or London entirely feasible and ensuring good connectivity for holiday rental guests arriving from across Europe.
Interior
Accommodation & Layout
Ground Floor (approx. 100 m²):
Kitchen (20 m²) with oven, electric hob, plus provisioned space for dishwasher and tumble dryerDining/training rooms (45 m²) plus fully enclosed conservatory (27 m²)Utility room (7 m²), 2×WC, direct access to rear drying area1st Floor (approx. 140 m² habitable):
Open kitchen/dining/living (26 m²) off 11 m² corridor3 bedrooms (11 m², 12.5 m², 14.5 m²) + shower/WC (3.5 m²)Master bedroom (32 m²) with en-suite bath (9 m²), private side-garden door & rock steps to rooftop terrace with exceptional views. Utility area with steps down to cave storage1½ Floor:
Shower & 2 WCs to refurbish, plus door to decked courtyard (BBQ & hot-tub ready)2nd Floor Holiday Apartment (approx. 110 m²):
Kitchen/diner (17 m²), corridor (10 m²)4 bedrooms (13.5 m², 16 m², 20 m², 20 m²) each with en-suite shower/WCCurrently seasonally rented with good occupancyDetached Garage & Apartment (approx. 100 m² total):
Apartment (30m2) with separate entrance from outside and insideBedroom 11.5m2, Kitchen/diner 16m2, Shower and WC 2.5m2Garage space (70m2) with electric remote door and double glazed patio door with electric blindsLarge terrace (66m2)
Exterior
Front Garden: Terraced with fruit trees, guest terrace, cabin, stone steps to the river
River Access: Private entrance to River Berre with excellent wild swimming spots
Rooftop Terrace: Panoramic views of the river and Corbières gorge
Rear Garden: Decked area with Japanese maples, dining space, hot tub area
Paddock: Versatile land suitable for equestrian use, olive grove, or vineyard
Total Land: 1.2 hectares, fully enclosed and gated
Additional Details
Eco-Features & Utilities
30 solar panels with 3 lithium batteries (2022, 25-year guarantee)
Private well water supply
Thermodynamic water heaters
Reversible heat-pump air conditioning
Fibre-optic internet and septic tank
Taxe Foncière: €2,800/year
Revenue Generation
Current Income Streams
2nd Floor Holiday Apartment: Currently successfully operated as a seasonal rental with strong occupancy rates during the peak tourist season. The four en-suite bedrooms attract families and groups seeking quality accommodation in this picturesque region. The apartment is fully equipped and ready to continue generating immediate income for new owners.Booking Platforms: The property has established presence on major holiday rental platforms with excellent guest reviews, ensuring continued visibility and bookings.Additional Revenue Opportunities
Garage Apartment: The separate one-bedroom apartment (30m²) within the detached garage building offers potential for additional rental income once refurbished. This could be marketed as a romantic retreat for couples or as overflow accommodation for larger groups renting the main holiday apartment.Restaurant/Hospitality Space: The ground floor's former restaurant areas (72m² total including conservatory) present an excellent opportunity to develop a food and beverage business. The property retains its commercial license and the necessary infrastructure for restaurant operations.Events & Workshops: The spacious grounds and versatile indoor spaces could host retreats, workshops, or small events, particularly appealing to the growing market for wellness, creative, and eco-tourism experiences.Market Advantages
Year-Round Appeal: While summer remains the peak season, the region attracts visitors throughout the year for wine tourism, hiking, cycling, and cultural exploration.Growing Tourism Sector: The Corbières region is gaining popularity as travelers seek authentic experiences away from over-developed coastal resorts.Unique Selling Points: Private river access for wild swimming, solar power, and the property's eco-credentials align perfectly with current travel trends toward sustainable and nature-based tourism.Established Tourism Infrastructure: The property benefits from its proximity to popular attractions including Cathar castles, Mediterranean beaches, and the UNESCO World Heritage sites at Carcassonne, ensuring a steady flow of potential guests to the area.The combination of existing rental income and multiple opportunities for business development makes Villa Ripaud an attractive proposition for buyers seeking a lifestyle change with sustainable revenue streams.Contact agent about this property
Languedoc-Roussillon, Aude (11) · €450,000
Make an Enquiry
-
Centre-Val de Loire, Cher (18)
5 Bed country house in Châteaumeillant
- 5 Bedroom
- 5 Bathroom
- 357 m² Floor Size
- 3,000 m² Land Size
- Gîte(s) / Annexe(s)
- Character / Period
- Orchard
Summary
In the heart of a historic town and the last remaining AOC (Appellation d'Origine Contrôlée) in the Cher department. This a prestigious 5 bed villa of 334 sq m of living space and 130 sq m of annexes is set amidst an exceptional landscaped parkland, crossed by a stream and adorned with several statues.
After entering via the gated entrance, you proceed along a wide driveway bordered by sculpted boxwood hedges and a manicured 500 sq m lawn.
Location
Opposite stands a 3-story building that houses a multidisciplinary medical center on the ground floor, with 11 healthcare professionals including doctors, physiotherapists, nurses, a podiatrist, a dietitian, a psychologist and others.
Upstairs, there is a highly regarded bridge club.
The supermarket is 500 meters away and local shops are 200 meters away.
Access
Bus stop is 50 meters away.
Train station is 35 minutes away.
Motorway is 30 minutes away.
Airport is 40 minutes away.
Very good location, with the centre of Paris, Lyon and La Rochelle only 3 hours away .
Interior
Upon entering the house, you arrive in a large entrance hallway of 17m² with a majestic staircase which separates the living and sleeping quarters.
The ground floor consists of:
Living-dining room of 65m² with fireplace (double combustion insert stove).Fully fitted and equipped kitchen of 17m²Office of 22m²Bedroom 1 of 17m² with private en-suite bathroom WC of 5m²Bedroom 2 of 15m² with private en-suite bathroom WC of 5m²Bedroom 3 of 17m² with private en-suite bathroom of 3m²Toilets and hallways
The first floor consists of:
Landing of 5m²Closet of 2m²Attic 25m²Upstairs bedroom of 16m² with private en-suite bathroom of 3m²
Upstairs suite comprising:
Bedroom with lounge area and corner TV area of 37m²Private en-suite WC bathroom of 23m²Dressing room of 15m²
The entrance, the living room, the hallways and the staircase have marble flooring. On the ground floor, the living room and bedrooms have parquet flooring and there is new carpet on the 1st floor .
Exterior
Detached from the house, there is a building comprising a 33 sq m garage with a remote-controlled sectional door and a room with insulation, double glazing and electric heating which could be used as an office.
Two small sheds are situated on the property, out of sight: one near the house that serves as a wood store, and the second, in the garden that is used to store garden tools and a lawnmower.
The 110 sq m wooden deck that is protected by croix de Saint André decorative wooden fence panelling. It overlooks a section of the lower garden with a stream, mature trees, and fruit trees, facing an area of pasture that is not zoned for construction. A raised vegetable garden with a greenhouse is also visible from this deck.
Another 36 sq m decking with awnings features a perennial flower garden and a 16 sq m pond with fish (10-year-old Koi and Shubunkin), and an Oase pump and filter.
Additional Details
Double glazing throughout the house.
Heating via a heat pump with cast iron radiators throughout the house.
Part of the house has a basement comprising a boiler room/laundry room with a concrete floor; heat pump, domestic hot water production via a thermodynamic water heater – three additional rooms with earthen floors, each 15 m², and a finished cellar of 17 m².
The gate is electric with underground motors and the entrance is equipped with a video intercom.
The stair railing and the street-facing balustrades were crafted by Etablissements Reignoux, renowned wrought iron artisans.
The house is equipped with fiber optic internet, with a speed of 2 Mbps, and is being sold partially furnished.
The entire house is under secure, internal and external surveillance.
A well dating from the Gallo-Roman period is not in use.Contact agent about this property
Centre-Val de Loire, Cher (18) · €685,000
Make an Enquiry
-
Burgundy, Yonne (89)
3 Bed maison de maître in Volgré
- 3 Bedroom
- 2 Bathroom
- 107 m² Floor Size
- 1,265 m² Land Size
- Rental / Gîte Potential
- Character / Period
- Orchard
Summary
Detached 3 bedroom Bourgeoise Style house in Volgre, a rural village in Burgundy 1hr drive south from Paris on the A6.
Built circa 1900 this traditional styled house was modernized in 2015-20 to include Gas central heating, a new kitchen, bathroom and an en-suite guest bedroom. It has a large garden and orchard, a brick built garage providing off street parking with a patio at the front with a covered log store. Additional heating is provided by two economic wood burning stoves, and the kitchen has bifold doors leading onto the front patio. The house has mains connection for gas, electric and effluent as well as full fibre Wi-fi.
Volgre has a small infants school and busses for secondary schools in nearby Ailliant Sur Tholon.
Volgre combines the advantages of living in a pretty rural village whilst being connected to Paris by a 90min commuter train through nearby Joigny.
Location
Volgre is a small rural village of approximately 300 residents, 8 km from nearby Joigny a pretty town on the river Yonne.
Joigny has all the facilities of a medium sized town,shops, hospital, schools and the railway station has a mainline commuter service to Paris (Bercy).
Volgre has three vineyards producing Pinot Noir, and the famous wine producing areas of Chablis and Irancy are a short drive away. The nearest cities of Auxerre and Sens are 30 mins away by car or rail.
Access
Junction 18 on the A6 is a 10minute drive. Paris can be reached in about 1hr. The nearest train station is Joigny, 90 mins from Paris by train. Charles de Gaulle international airport is 1 1/2 by car and the channel ports of Calaise, Boulgne and Dunkirk can be reached by car in approximately 4-5 hours by car.
Interior
Ground Floor;- Front door leading into Entrance Hall 2.97x2.2m. , Utility Room 1.4x2.2m, Lounge\Diner 6.5x4.8m Kitchen 4.77x3.97, Guest Bedroom 3.49x3.92m EnSuite Toilet\Shower 2.76x0.89m
First Floor;-Hall and Landing 2.09x3.12 ,Bathroom 2.69x3.01m, Bed 1 2.69x4.9m, Bedroom 2 4.92x2.58
Loft\Grenier;_ Three Bays 3.41x4.08m 3.40x4.9m,3.1x4.09m
Exterior
Front Garden 478sq.m Laid to lawn with high front hedge to separate from the road.
Detached brick built garage providing off street parking
Large patio with covered log store
Orchard to the rear of garden 787sq.m
Additional Details
Sale price includes furniture fixings and fittings including white goods , washing machine, dryer, range cooker, and American style fridge freezerContact agent about this property
Burgundy, Yonne (89) · €175,000
Make an Enquiry
-
Midi-Pyrénées, Lot (46)
13 Bed gîte complex in Souillac
- 13 Bedroom
- 9 Bathroom
- 537 m² Floor Size
- 8,576 m² Land Size
- Gîte(s) / Annexe(s)
- Character / Period
- Swimming Pool
Summary
Are you looking for a ready‑to‑run guest house / B&B with gîtes in the Lot department (Occitanie region, France)?
This perfectly maintained holiday estate combines a characterful main house, five fully equipped gîtes, a large barn and a generous swimming pool on a plot of around 8,500 m².
Short overview of the estate
Location: Lot department (Occitanie), in the Dordogne Valley, close to major tourist highlights such as Rocamadour and Sarlat, and near the Dordogne (Nouvelle-Aquitaine) and Corrèze (Limousin) departments.Main house: spacious residence with 4 bedrooms and 4 bathrooms, currently run as a B&B with 3 guest rooms.5 fully equipped gîtes (studios and larger family gîtes) each with their own kitchen and terrace.Swimming pool measuring 12 x 6 m with a recent reinforced liner and electric cover.Large detached barn with two floors of approximately 94 m² each.Plot of about 8,500 m², low‑maintenance garden, private parking for several cars and an EV charging point.Current operation: B&B + gîtes, open for 6 months per year, generating a full family income.
Location
The estate is located in the Lot department (46), Occitanie region, in the Dordogne Valley, one of the most sought‑after tourist areas in the south of France. The Dordogne (Nouvelle-Aquitaine) and Corrèze (Limousin) departments are approximately 2 km and 12 km away respectively.
In the wider area you will find many of the officially designated “plus beaux villages de France”, such as Rocamadour, Martel, Domme, La Roque-Gageac, Beynac, Saint-Cirq-Lapopie, as well as numerous other villages, caves (Lascaux, Gouffre de Padirac, Pech Merle, Lacave) and castles.
Access
Souillac offers direct access to the A20 motorway, a railway station (intercity stop on the Paris–Toulouse line) and all everyday amenities.
Interior
The main house (guest house / B&B)
The main building is a large house currently used as a private residence combined with a successful B&B business.Its layout is suitable both as a comfortable family home and for professional use as a guest house.Layout and comfort> Ground floor with lounge, spacious family kitchen with utility room, dining area and a bedroom with shower room.
> First floor with several double bedrooms, each with its own bathroom or shower room, plus an additional room and linen room.
> Attic floor (still to be finished) with services already in place, offering potential for extra guest rooms (up to 5 B&B rooms in total are permitted).
The technical equipment is modern and energy‑efficient, including central heating via heat pump, thermodynamic water heater, pellet stove for the shoulder seasons, renewed electrical and plumbing installations, insulation and double glazing with shutters.
The gîtes and holiday rentals
In addition to the B&B rooms, the estate offers five fully furnished gîtes, ranging from studios to spacious family gîtes.They are currently rented out as independent holiday rentals, but some studios can also be offered as high‑end B&B rooms.> 2 studio gîtes (45 m²) around the inner courtyard, ideal for couples.
> 3 larger gîtes (75 m²) by the pool (1 sleeping 5 guests, 2 sleeping 4 guests).
Each gîte has a fully equipped kitchen (hob, oven, fridge, extractor hood and a wide range of kitchen utensils) and its own bathroom facilities.
If desired, the full inventory of the gîtes is included in the sale: furniture, kitchen equipment, pots and pans, cutlery, crockery and bedlinen, allowing you to start renting immediately.
Exterior
Swimming pool
Swimming pool measuring 12 x 6 m, recently fitted with a reinforced liner.Electrically operated safety cover.Spacious pergola providing a shaded area for guests.
Garden and parking
Plot of about 8,500 m² with low‑maintenance planting, well suited to the local climate (dry summers and cold winters).Parking for around 8 cars and a charging point for an electric vehicle.
Additional Details
Barn with potential
Detached barn with two levels of approximately 94 m² each.Upper level directly accessible via a large door, ideal for storage, bike shed or as a classroom/workshop space.Ground floor on the street side, currently used as storage.According to the local zoning plan (PLU, zone UAv), there are opportunities to further develop existing buildings or integrate new uses, subject to approval by the relevant authorities.
Revenue Generation
Thanks to the combination of guest rooms and gîtes, the strong tourist appeal of the region and the existing client base, this is an ideal turnkey project for anyone wishing to start a new life in the French countryside, with proven income and further development potential (additional rooms in the attic, further use of the barn).
Transfer of furnishings
As part of the sale, the owners are prepared to include the complete furnishings of the B&B rooms and gîtes: beds, furniture, bedlinen, crockery, cutlery and other equipment.
This means you can welcome guests, serve breakfast and offer table d’hôtes from day one, without major additional investment.
Serious buyers will, during their visit, be given insight into occupancy rates, turnover figures and further details on possible extensions.
Request our detailed brochure (23 pages) for more information, plans, and photos.Contact agent about this property
Midi-Pyrénées, Lot (46) · €695,000
Make an Enquiry
-
Midi-Pyrénées, Ariège (09)
3 Bed small holding in Lasserre
- 3 Bedroom
- 2 Bathroom
- 84 m² Floor Size
- 2,000 m² Land Size
- Rental / Gîte Potential
- Character / Period
- Mountain View
Summary
This is a beautiful old farmhouse, built around the turn of the nineteenth century with thick stone walls. It is situated at an altitude of 570 metres and has spectacular views of the Pyrenees to the south , and along the Salat valley to the west. Located on the outskirts of a small village it is surrounded by bucolic countryside, and yet is in easy reach of St Girons and St Lizier, and just one hour from Toulouse.
It has a very pleasant garden, which gives a great feeling of space, and yet is small enough to be comfortably manageable.
Location
There is a primary school in Lasserre.
There is a Health Centre, pharmacist and general store in the village of St Croix 9kms down the valley, which also supports a number of associations and leisure activities.
Access
Toulouse airport can be reached in just under an hour.
Access to the A64is a 25 minute drive.
Interior
The property is in good structural and decorative repair, and also offers excellent development opportunities for the adjoining buildings.
Exterior
There is ample car parking for multiple cars in the front.
There is a pleasant south-facing garden to the rear, which is well isolated and is not overlooked.
Adjoining the main house is a large, enclosed 2-storey barn, and two smaller open-fronted barns.
Additional Details
The last tax foncière was EUR 688
At present the property uses a fosse septique, but work is currently underway to provide mains drainage to all houses in the village and connection to this will be possible from the end of the year.Contact agent about this property
Midi-Pyrénées, Ariège (09) · €340,000
Make an Enquiry
-
Poitou-Charentes, Vienne (86)
4 Bed maison de maître in Montmorillon
- 4 Bedroom
- 1 Bathroom
- 148 m² Floor Size
- 180 m² Land Size
- Rental / Gîte Potential
- Character / Period
- Garden
Summary
Superb family residence/retirement home, lovingly restored 4/5 years ago, with character and wonderful “spirit”, only few minutes’ walk from town centre, shops, cafés, marketplace, cinema, hospital and open country.
Second floor: large room (study, sewing room) plus double bedroom
First floor: two large double bedrooms, small bedroom and family bathroom + toilet
Ground floor: entrance hall, toilet with wash basin, large salon with original open fireplace, kitchen and separate dining room.
Enclosed, courtyard.
South-facing, private, enclosed garden (high-walled with no vis-à-vis).
Barn: suitable as workshop/storage, with upper floor that could be converted into additional/usable space.
146 m2 habitable space
Mains Gas-fired central heating (hot water and radiators)
Mains drain.
Free parking available.
Access
Less than one hour's drive from Poitiers airport (direct flights to UK) and Poitiers Railway station (TGV to Paris and onwards).
One and a half hour to Limoges Airport with a number of UK flight options.
Exterior
The property offers the unique characteristic of having a completely private garden as well as an enclosed courtyard, even though in town, plus views from first and second floor windows, across to l’église St Martial.
Additional Details
The property was completely restored by the current owner 3-5 years ago, retaining its original character and "soul" as far as possible.Contact agent about this property
Poitou-Charentes, Vienne (86) · €184,700
Make an Enquiry
-
Poitou-Charentes, Charente (16)
3 Bed country house in Londigny
- 3 Bedroom
- 1 Bathroom
- 96 m² Floor Size
- 848 m² Land Size
- Rental / Gîte Potential
- Character / Period
- Garden
-
Rhône-Alpes, Ain (01)
10 Bed château in Massignieu-de-Rives
- 10 Bedroom
- 5 Bathroom
- 467 m² Floor Size
- 2.8 ha Land Size
- Gîte(s) / Annexe(s)
- Equestrian Facilities
- Character / Period
Summary
A stunning chateau with river frontage, tennis court, swimming pool, pigeonnier, chapel, housekeepers cottage (113m2) and a barn (400m2) ripe for further development.
The main house has 10 bedrooms, large reception rooms with many period features. The main staircase is always a talking point along with the balcony overlooking the gardens. Other rooms of note include historic 'Monk's bedroom' along with his original sink. All other bathrooms are fully renovated!
Location
Walibi Rhône Alpes (35 mins)
Via Ferrata (30 mins)
Canoe/Kayak (10 mins)
Fun Zone Aquaparc (5 mins)
Accro Branche (20 mins)
Lac du Bourget: Wakeboard, Waterskiing, sailing, rowing,...(25mins)
Para Gliding (20mins)
Rowing club (15mins)
Skiing (50 mins)
Cultural sites:
Abbaye d'Hautecombe (15 mins)
Chanaz: "La petite Venise de Savoie" (20 mins)
Maison d'Izieu (45 mins)
Restaurants:
Les Morainières 2 Michelin stars (5 mins)
Tourist attractions:
Music Festivals: Musilac (40 mins) and Chanaz jazz festival (20 mins)
Towns & cities:
Chambéry (30mins)
Aix les Bains (35mins)
Lyon (1hr)
Geneva (1hr)
Access
Ideally situated 1 hour's drive from both Lyon and Geneva this property sits on the edge of a charming village. The property borders the Rhône. The mountains are an hour away and Chambéry airport 30 minutes. The nearest train station is 13 minutes drive away.
Additional Details
Geothermal heating system is used in the chateau and provides hot water as well.Contact agent about this property
Rhône-Alpes, Ain (01) · €1,990,000
Make an Enquiry
-
Centre-Val de Loire, Indre (36)
5 Bed country house in La Châtre-Langlin
- 5 Bedroom
- 1 Bathroom
- 129 m² Floor Size
- 1.37 ha Land Size
- Equestrian Facilities
- Rental / Gîte Potential
- Character / Period
-
Languedoc-Roussillon, Gard (30)
4 Bed villa in Uzès
- 4 Bedroom
- 1 Bathroom
- 165 m² Floor Size
- 4,300 m² Land Size
- Rental / Gîte Potential
- Stone
- Vineyard
Summary
The villa 165m2 has stunning views of the Cévennes Mountains and country side from the living, dining room with fire place and open concept renovated large kitchen with island modern granite counter tops and view of the elegant unique heated swimming pool with water falls.
4 bedrooms and a mezzanine, a renovated large modern bathroom with an Italian shower and large top quality lighting and fixtures in this gorgeous villa constructed in 1997 with stone walls along the garden and pool.
Intercom entrance, updated heating with pellets, radiator heating, alarm system, high speed internet.(fibre options available).
A very large outdoor terrace with 2 summer kitchens double windows, updated rolling window shutters mezzanine pool view clothes wash room, large parking area on the property, and build potential for a gite or B&B.
South facing, and a must visit.
Excellent area for walkers with many beautiful trails from the villa.
Location
The villa is located 19km from Uzès with one of the best markets in France.
12km from Alès with 4 Hyper markets, wonderful restaurants, shops, post office, hospital and its famous award winning bread maker.
Upscale Michelin star restaurant in the next village of Navacelles,
Thermale baths and spa in nearby Fumades Les Bains renovated in April 2024
2 farms in the next village and another 10 minute drive away.
Easy access to Nîmes, Montpellier, Sète, Béziers, Narbonne, Arles, Marseille and many other destinations from the Alès train station 12km from the villa.
Access
Access is from the D6 between Uzès and Alès to the D7.
There is a bus in the village to Alès 12km with 4 Hyper marchés,many shops and restaurants.
The nearest train station is in Alès to Nîmes, Marseille, Avignon, Montpellier and all along the Mediterranean.
Uzès is a 20minute drive where there are buses to access other cities.
Interior
The villa has an open concept modern kitchen, dining, and living area with a stunning view of the Cévennes Mountains. Master bedrooms is 18m2 with a stunning view of the Cévennes mountains. The 2nd bedroom on the main level which is an atelier also is 16m2 with a beautiful view of the swimming pool and waterfalls. The 3rd bedroom on the 1st floor off the mezzanine is 14m2 and the 4th bedroom next to it is 12m2 with views of Mont Bouquet.
Exterior
The land is 4300m2 (just over 1 acre) with 4 gardens and many vegetable planting areas.
The villa has 4 terrasses. A very long one at the main entrance, 2 next to the pool, and one off of the mezzanine on the 1st floor with lovely views of the swimming pool.
The garage has an updated boiler with pellets. Cleaner and best for the environment.
Next to the garage there is a covered area for 2 cars and the parking area is large and can accommodate 10 cars
Also another parking area down below as the villa is on a small hill another area for 6 cars.
There is a garden shed, and the pool has an new heater in a separate building below the pool are where the pool controls are. There is also a goat house if or can be used for chickens.
Additional Details
Taxes per year 1300€
There is great potential to create a gite on the property and many other options as a steam room etc…Contact agent about this property
Languedoc-Roussillon, Gard (30) · €498,000
Make an Enquiry
-
Limousin, Haute-Vienne (87)
2 Bed apartment building / block of flats in Châteauponsac
- 2 Bedroom
- 1 Bathroom
- 180 m² Floor Size
- 39 m² Land Size
- Rental / Gîte Potential
- Character / Period
- Cellar(s) / Wine Cellar(s)
Summary
Fabulous historic building in central location, ideal for a small business. On the ground floor the property consists of a showroom space, a gallery (which could also be used for retailing), a kitchenette and a toilet with wash hand basin. The front of the property has newly fitted security grills. There is also a lovely enclosed gravelled courtyard with a two story covered area.
An old chestnut staircase leads from the hallway to the first floor, where there is another toilet with wash hand basin, a large placard housing a washing machine, and two large and luminous office/ meeting rooms with fireplaces. One has a security door.
A door from the landing leads up another ancient chestnut staircase to a newly appointed loft apartment. 2 bedrooms, bathroom with bath and shower and a peninsula kitchen central to the large and airy living area.
The current owners have replaced the roof, completely rewired and replumbed the property, new kitchens, bathrooms, toilets and security grills/door.
Fabulous value.
Location
Situated in Rue Jeanne d'Arc, just off the main square in the centre of the delightful town of Chateauponsac. The Mairie and the carpark are very close, as are the bars, restaurants, shops, Post Office and the museum. A short walk away is the pictureque valley of the Gartempe and its Roman bridge.
Access
Chateauponsac is 10 minutes from the A20 autoroute giving easy access in all directions. A 30 minute drive brings you to the Cite of Limoges, with its bars, restaurants, covered markets, shops, theatres and history. Limoges has a mainline station to Paris and Bordeaux and beyond, and an international airport. 3 hours from the west coast and 2 hours from the nearest ski resort.
Interior
Enter through the ancient door into the central hallway. To the left is the old butchers shop complete with the huge wooden fridge. Behind that is a modern fitted kitchen - sink, fridge, dishwasher and plenty of storage - along with a WC and the French windows giving access to the enclosed gravelled courtyard. The the right of the central hallway is the gallery with its original flooring, open fireplace and modern lighting system - ideal for an artists] to display works, or as a retail space.
Climb the ancient chestnut staircase to the first floor and find two huge rooms with original chestnut flooring - offices, presentation or meeting rooms - or repurposed as open plan appartements or bedrooms. in between these rooms is a WC and a large cupboard housing a washing machine.
A door leads to another ancient chestnut staircase leading to the loft appartement. A modern space with two bedrooms and a fitted bathroom, and a very large and airy living area designed around a peninsular bespoke kitchen with all necessary appliances.
Exterior
The private courtyard to the rear of the property is completely private and secluded. It has water supply and drainage ready for an outside kitchen, or it could be enclosed to give more internal space.
Additional Details
A property of great character and potential for any number of commercial or artistic projects.Contact agent about this property
Limousin, Haute-Vienne (87) · €105,000
Make an Enquiry
-
Midi-Pyrénées, Lot (46)
3 Bed cottage in Souillac
- 3 Bedroom
- 1 Bathroom
- 90 m² Floor Size
- 808 m² Land Size
- Rental / Gîte Potential
- Character / Period
- Terrace(s)
Summary
Traditional stone farmhouse style property, typical of the Lot region and part of a small hamlet, the house is surrounded by fields, woodland and rolling countryside.
Location
Close to Dordogne river with scenic landscapes and numerous places of interest, including Sarlat, Rocamadour.
Access
Easy access to A20 autoroute on outskirts of Souillac from where there are also train connections to Brive, Limoges to the north and Cahors, Toulouse to the south.
Served by three airports :
Brive- Dordogne Valley ( 20km)
Bergerac ( 95km )
Limoges ( 130km )
Interior
Large living, dining area with woodburning stove and french door opening onto rear terrace.
Exterior
Large rear garden with wooded area and stream running alongside rear boundary, Woodstore, garage, under store and parking for two cars,
Additional Details
Fully furnishedContact agent about this property
Midi-Pyrénées, Lot (46) · €115,000
Make an Enquiry
-
Languedoc-Roussillon, Aude (11)
8 Bed gîte complex in Caudebronde
- 8 Bedroom
- 4 Bathroom
- 350 m² Floor Size
- 2,712 m² Land Size
- Gîte(s) / Annexe(s)
- Character / Period
- Lake(s)
Summary
Some places make you want to stay from the moment you arrive.
In Caudebronde, nestled in the Black Mountain of Southern France and surrounded by the landscapes of historic Cathar Country, this charming home offers a rare combination of nature, history and tranquillity.
At the heart of the property lies its private meadow bordered by the River La Dure, a beautiful river that flows throughout the year. Together with the mature gardens, old trees and natural surroundings, it creates a rare setting where nature becomes part of everyday life.
Walking, cycling and horse-riding trails lead directly from the property into the surrounding countryside, allowing you to enjoy the beauty of the Black Mountain from your own doorstep.
Despite its peaceful setting, the home is only 20 minutes from Carcassonne (airport, railway station and A61 motorway) and 1 hour 15 minutes from Toulouse, offering an ideal balance between rural living and accessibility.
Highlights
✓ Private riverside meadow of approximately 1,500 m² bordered by the River La Dure, flowing throughout the year
✓ Beautiful mature gardens, orchard and total grounds of 2,712 m²
✓ Approximately 290 m² of living space (around 350 m² of usable space)
✓ Main house, loft, two independent studios and large garage/workshop
✓ Additional house and outbuilding offering renovation potential
✓ Medieval stone remains incorporated into the gardens, preserving the history of the place
✓ Set in the heart of the Black Mountain, Southern France, with Carcassonne only 20 minutes away
A Home with Many Ways to Live
The property offers approximately 290 m² of living space (around 350 m² of usable space) arranged across several independent living areas.
The main house of approximately 112 m² is bright and welcoming, with a spacious living room, fireplace, terrace and adjoining garden.
Two independent studios of 28 m² and 31 m² provide comfortable accommodation for family, friends or guests.
A charming loft of approximately 70 m² (plus 26 m² additional floor area) offers a warm and characterful living space with fireplace, kitchen, living room and two mezzanines.
The property also includes:
a large insulated garage/workshop of 49 m²;an adjoining house and outbuilding to renovate, offering further possibilities;a beautiful vaulted cellar;medieval stone remains incorporated into the gardens, quietly preserving the history of the place.Gardens, River and Outdoor Living
The property extends over 2,712 m² and offers several different outdoor spaces: mature gardens, shaded areas and a private meadow of approximately 1,500 m², planted with old apple trees and walnut trees.
There is space for a vegetable garden, summer meals with family and friends, children's games, reading beneath the trees, or simply enjoying the peaceful sound of the river.
Each season brings a different atmosphere to this special setting.
A Home with Many Possibilities
Thanks to its independent living spaces, the property can adapt to many different lifestyles: a spacious family residence, a second home in France, holiday accommodation, guest rooms, a gîte activity, an artist's studio or a place dedicated to wellbeing.
The different areas allow each owner to create a home that reflects their own aspirations.
A Heritage of Stone, Water and Nature
Carefully restored over the years with respect for its history, the property has preserved all its authenticity.
Exposed stone walls, original beams, fireplaces and generous volumes create a warm and welcoming atmosphere.
The river, the gardens and the medieval stone remains are not simply features of the property; they are part of its identity. This is a place where history, nature and everyday life come together naturally.
Some homes are simply visited. Others leave a lasting impression.
This is a place waiting for those who would like to write the next chapter of its story.
Location
Caudebronde, in the Black Mountain (Montagne Noire), Aude, Occitanie, Southern France. Set in the heart of historic Cathar Country, this peaceful riverside property enjoys an exceptional natural environment while remaining just 20 minutes from the UNESCO World Heritage city of Carcassonne, its international airport, railway station and the A61 motorway, and only 1 hour 15 minutes from Toulouse.
Access
Nestled in the peaceful Black Mountain (Montagne Noire), the property enjoys an exceptional natural setting while remaining remarkably accessible. It is just 20 minutes from Carcassonne, with its UNESCO World Heritage medieval city, international airport, railway station and access to the A61 motorway.
Carcassonne Airport (20 minutes) offers regular flights to the UK and other European destinations. Toulouse–Blagnac Airport (1 hour 15 minutes), one of southern France's major international airports, provides extensive connections across Europe and worldwide. Perpignan–Rivesaltes Airport (1 hour 15 minutes) offers additional seasonal flights.
Whether arriving from abroad or exploring the region, the property offers the perfect balance of peaceful countryside living and excellent transport links.
Interior
Offering approximately 290 m² of living space (around 350 m² of usable space), the property is arranged across several independent yet complementary living areas, providing exceptional flexibility for family life, entertaining or guest accommodation.
The main house is bright and welcoming, featuring a spacious living room with fireplace, an open-plan kitchen, a terrace overlooking the gardens, and direct access to the outdoor spaces. Upstairs, the master bedroom, shower room and generous mezzanine create a comfortable and characterful home.
Two independent studios, each with its own private entrance, provide ideal accommodation for family, friends or guests, while also offering excellent potential for holiday rentals.
A charming loft apartment combines a kitchen, living and dining area with a fireplace, two mezzanines and a warm, open atmosphere that reflects the property's authentic character.
An adjoining village house and outbuilding offer exciting renovation potential, whether for additional accommodation, a workshop, an artist's studio or another personal project.
The property also includes a large insulated garage/workshop, a beautiful vaulted cellar, and several useful storage areas.
Throughout the property, exposed stone walls, original wooden beams, fireplaces and generous volumes have been carefully preserved, creating interiors that combine authenticity, comfort and timeless charm.
Exterior
The heart of the outdoor space is the private meadow bordered by the River La Dure, a year-round flowing river surrounded by mature apple and walnut trees. This peaceful area offers endless possibilities: a vegetable garden, outdoor dining, relaxation beneath the trees, family activities or simply enjoying the sounds of nature.
The landscaped gardens are divided into different areas, each with its own atmosphere. Shaded corners provide cool and intimate spaces for relaxation or creative inspiration, while sunnier areas open onto beautiful views of the surrounding Black Mountain landscape.
Throughout the grounds, historic stone remains have been thoughtfully preserved and integrated into the garden, adding a unique sense of heritage and character to the property.
From the garden, walking, cycling and horse-riding trails lead directly into the surrounding countryside, allowing you to experience the beauty of the Montagne Noire from your own doorstep.
The outdoor spaces create an exceptional environment for peaceful family living, entertaining guests, enjoying a holiday home or developing a hospitality project — all while maintaining privacy and a deep connection with nature.
Additional Details
The property enjoys an exceptional natural setting in the heart of the Montagne Noire, surrounded by forests, valleys and the peaceful landscapes of historic Cathar Country.
From the sunlit garden, beautiful views open across the surrounding countryside, creating a constantly changing backdrop throughout the seasons.
The River La Dure flows alongside the private meadow, bringing a rare sense of tranquillity with the gentle sound of water and the richness of a natural riverside environment.
Directly from the property, walking, cycling and horse-riding trails invite you to explore the beauty of the Montagne Noire, with its forests, viewpoints and unspoilt landscapes.
Despite its secluded and peaceful atmosphere, the property remains conveniently close to local amenities and only 20 minutes from Carcassonne, offering the perfect balance between authentic rural living and accessibility.Contact agent about this property
Languedoc-Roussillon, Aude (11) · €590,000
Make an Enquiry
-
Pays de la Loire, Sarthe (72)
12 Bed gîte complex in Lhomme
- 12 Bedroom
- 9 Bathroom
- 644 m² Floor Size
- 9,235 m² Land Size
- Gîte(s) / Annexe(s)
- Character / Period
- Orchard
Summary
An opportunity to acquire a beautifully renovated 1700s farmhouse with five high quality rental gites on a good sized plot in the French countryside, close to amenities and just two kilometers from thriving market town. Situated halfway between Tours and Le Mans and popular with visitors to the historic Le Mans circuit. A semi self sufficient lifestyle is enjoyed by the current owners due to two large fertile vegetable plots including fruit trees and bushes. The large enclosed lawned garden is low maintenance and popular with visiting families. Mains water and a private sewage system keeps costs down and the property is situated in a development protected zone.
Location
Les Aulnaies is in the commune of Lhomme , two kilometers from the village centre and two kilometers away from the small market town of La Chartre sur le Loir.
Only 45 minutes from here is Le Mans to the North, famous for its historic race track, with 24h races, classic weekends and motor cycle races as well as an amazing motor museum. The city boasts numerous cafes, restaurants, shops and the ancient cathedral as well as a fantastic light show in the summer and Christmas market and open air ice rink in the winter. To the South, again about 45 minutes away is Tours, with its museums, cafes, shops, cathedral and opera house. Tours is central to the numerous incredible chateaux of the Loire Valley, including Chateau de Chambord, Chenonceau and Amboise. It also boasts an incredible Christmas market and ice rink in the winter. There is also the airport.
Les Aulnaies is situated on the Vignoble wine route with its world renowned Jasnières wine, only produced in this area of France. The route offers a pleasant walk or cycle through the local vineyards with plenty of opportunity to purchase from local producers or take the recently repurposed rail line, now a pleasant 30 km cycle/pedestrian track. The nearest supermarket and petrol station is just 1km away.
A wonderful place to visit locally is Marçon - just a 10 minute drive away, there's a large lake with beach, playground, picnic area and sporting activities including mini golf, tennis, pony trekking and archery in the summer, various watersports and swimming. We also have various lakes and the Loir River for fishing and canoeing.
Just ten minutes away, you can visit the chateau and ancient church with restored frescos of Ponce sur le Loir. Or the home that French poet Pierre de Ronsard grew up in, La Possonniere in the vallee de Ronsard.
The nearest sports centre's with indoor pools can be located 20 minutes away in either direction - Le Grand Luce, a beautiful little town with it own chateau and various gardens within it's grounds; Besse sur Braye and Chateau-du-Loir. In the summer months La Chartre has an outdoor pool. There are many equestrian centres in this region, offering guided trips. There are also various golf courses and karting tracks on the way to Le Mans.
The National Forest of Berce just ten minutes away is an ideal place for walking, horse-riding, cycling and picnicing.
Access
Easy access to Paris by train or three hours by car. Forty five minutes to the nearest TGV station or Tours airport.
Interior
Main house, enter into a large farmhouse kitchen (32m²) with a stone fireplace and wood-burning stove, range cooker and fitted units, access to the laundry, store room and cave. From the kitchen leading on to the dining room of 28m² with spacious bay window and passing the downstairs shower room, into the living room of 24m² with multi fuel, water heating stove, dual aspect windows and feature bookcase wall. All main rooms downstairs benefiting from traditional quarry tiles with underfloor heating. Upstairs is accessed from the kitchen onto a mezzanine office space/landing area and leading to a large bath/shower room with underfloor heating, cast iron bath and quarry tile floor. Three bedrooms of 12.5m², 8.9m² and 14.2m² enjoy parquet flooring, original cast iron radiators and solar powered roller shutters. There are exposed beams throughout the property.
Gite 1 - 152m² in total, downstairs there is an open plan living, dining, kitchen area (82m²) with fitted kitchen units, wood burning stove, underfloor heating and access to the garden. Upstairs there are 3 bedrooms 10m², 16m² and 17m², all with wooden floors, central heating radiators and large Velux windows. There is an ensuite shower room for the main bedroom and a family shower room directly off a large landing area.
Gite 2 - 143m² in total, downstairs there is an open plan living, dining, kitchen area (57m²) with fitted kitchen units, wood burning stove, underfloor heating and access to a downstairs toilet and terrace. Upstairs there are 3 bedrooms 15m², 14m² and 17m², all with underfloor heating and large Velux window or a full height window overlooking the courtyard. There is an ensuite shower room for the main bedroom and a family shower room directly off a large mezzanine landing area.
Gite 3 - 60m² in total consists of an open plan living, dining and kitchen area downstairs with underfloor heating, a wood-burning stove, fitted kitchen and direct access to the garden. Upstairs a large mezzanine bedroom with shower room, 2 large Velux windows and underfloor heating.
Gite 4 - 57m² in total consists of an open plan living, dining and kitchen area downstairs with underfloor heating, a wood-burning stove, fitted kitchen and direct access to the garden. Upstairs a large mezzanine bedroom with shower room, underfloor heating, large Velux window and a view over the courtyard.
Gite 5 - 60m² in total all on ground level. Large living, dining, kitchen area, duel aspect windows, fitted kitchen, underfloor heating, large shower room with built in storage, heated towel rail and underfloor heating. The bedroom 17m² has underfloor heating and access to the terrace. Private parking area and separate lawned garden.
Exterior
The property is accessed via a 100 meter drive into the courtyard. The buildings form a U shape around the courtyard. On the forth side is a picturesque wildlife pond, home to various fish, frogs and water fowl. Surrounding the buildings is an extensive lawned area and small orchard which leads to two vegetable plots. There are a number of out building/ storage areas formally housing milking equipment and saddles as well as a much larger workshop/storage area on two levels. Completing the ensemble is a garage and chicken houses in need of renovation, providing a modest project for future owners.
Additional Details
The property has mains water, mains electricity and a private sewage system with recent conformity. Current tax foncier is 4844 euros.
Revenue Generation
The present owners only let the gites from May to August and in a limited way so there is much more potential for this property for someone who wants to make a serious income as holiday gites, long term rentals or another form of enterprise.Contact agent about this property
Pays de la Loire, Sarthe (72) · €795,000
Make an Enquiry
-
Provence-Alpes-Côte d'Azur, Alpes-Maritimes (06)
8 Bed gîte complex in Peymeinade
- 8 Bedroom
- 5 Bathroom
- 345 m² Floor Size
- 7,700 m² Land Size
- Gîte(s) / Annexe(s)
- Character / Period
- Swimming Pool
Summary
– Exceptional Provençal Estate with Panoramic Views, Complete Privacy & Lifestyle Investment Potential
Nestled in the beautiful, peaceful hills of the Cannes hinterland, renowned for its cooler summer temperatures, lush landscapes, and authentic Provençal charm, the villa offers a tranquil retreat while remaining within easy reach of the French Riviera's most sought-after destinations.
Offered directly by the owner, this exceptional 350 m² Provençal villa enjoys a dominant position in one of Peymeinade's most sought-after residential neighborhoods. Nestled in absolute tranquility and surrounded by protected natural beauty, this remarkable property offers complete privacy, breathtaking panoramic views over the rolling hills and adjacent nature reserve, and no overlooking neighbors.
Set within over 7,500 m² of beautifully landscaped grounds, this fully renovated estate perfectly combines elegance, comfort, and the authentic Mediterranean lifestyle. With 8 spacious bedrooms and 5 bathrooms, it is equally suited as a prestigious family residence, luxury holiday home, or profitable hospitality business. Seasonal revenue per 6 months €170.000,-!
Designed for seamless indoor-outdoor living, most rooms open onto expansive terraces where you can enjoy uninterrupted views of the surrounding countryside. The villa's coveted south-facing orientation fills the interiors with natural light throughout the day, creating a warm and inviting atmosphere.
Outside, a true Mediterranean oasis awaits. The magnificent fenced garden is adorned with mature palm trees, olive trees, and fruit trees, offering an idyllic setting for relaxation and entertaining. The exceptional outdoor living spaces include a heated saltwater swimming pool, jacuzzi, pétanque court, volleyball field, elegant dining areas, stylish lounge spaces, and sun terraces where family and guests can enjoy the Côte d'Azur climate year-round.
Additional highlights include:
Three Independent guest apartments and two studios, all with kitchen, and bathroom. Possibility to create a sixth apartment and a pool house. Wine cellar, large multipurpose room ideal as a gym, games room, wellness area, or private home cinema, double garage accommodating up to 4 cars, extensive additional parking.
The property currently operates in part as a highly successful Chambre d'Hôtes (Bed & Breakfast), while the private owners' section features a spacious living room, dining room, and a brand-new open-plan kitchen. This unique configuration offers outstanding lifestyle investment potential, allowing owners to combine luxury living with immediate income generation.
Beyond its investment appeal, the villa is perfectly suited for year-round family living. Its generous accommodation, peaceful surroundings, and proximity to schools, shops, and everyday amenities make it an ideal permanent residence for families seeking space, comfort, and quality of life. Equally, it offers everything one could wish for in a luxury holiday home—a private retreat where family and friends can gather to enjoy the sun, nature, and relaxed Provençal lifestyle.
Ideally located, the villa offers the perfect balance between peaceful countryside living and easy access to the very best of the French Riviera. Nice International Airport is just 40 minutes away, Cannes and its famous beaches only 30 minutes, while Lake Saint-Cassien and the Siagne River can be reached within 15 minutes. Schools are conveniently located just 3 minutes from the property, with shops and local amenities only minutes away.
This rare opportunity presents more than just a home—it offers an exceptional lifestyle. A place where luxury, nature, privacy, and Provençal charm come together in perfect harmony, creating an extraordinary retreat in one of the Côte d'Azur's most desirable locations.
Whether as a primary residence, luxury holiday home, or lifestyle investment, this exceptional estate offers a unique opportunity to enjoy the very best of Provençal living.
Location
Next to a wonderful nature reserve, great for walking, mountain biking, river and lake.
7 min to village, shops and schools.
30 min to Cannes, 40 min to Nice airport.
Access
7 min to village, shops and schools.
30 min to Cannes, 40 min to Nice airport.
Interior
Spacious private living room, dining room and open plan kitchen
3 apartmens including bathroom and kitchen
2 studios including bathroom and kitchen
To be used as a bed and breakfast, family villa, or holiday home.
Exterior
Spacious terrace with total privacy, pool, jacuzzi, 7700 sqm garden, designed by a landscape architect.
Plenty of parking spots
Revenue Generation
The property serves a very succesfull bed & breakfast at the moment, but is easy to convert back into a spacious family villa.Contact agent about this property
Provence-Alpes-Côte d'Azur, Alpes-Maritimes (06) · €2,249,000
Make an Enquiry
-
Aquitaine, Dordogne (24)
9 Bed bed & breakfast in Monestier
- 9 Bedroom
- 7 Bathroom
- 500 m² Floor Size
- 3,300 m² Land Size
- Rental / Gîte Potential
- Character / Period
- Swimming Pool
Summary
Le Bijou - Property description
Offering 9 bedrooms and 7 Bathrooms this estate offers tranquillity and privacy yet a short drive from all amenities.
Set on two floors the property provides flexible accommodation with Restaurant potential, Boutique Hotel letting
potential or family accommodation set in an idyllic setting.
This beautiful property with around 500m2 of living space has been lovingly restored over the past few years and
boasts new kitchens, bathrooms and fittings.
The heated pool forms a focal point for the stunning panoramic views across the valley and vineyards.
Heating is provided by wood-burners and radiators. All of the ground floor areas have tiles or stone flooring, while
the upstairs has laminate throughout.
The lovely grounds of 3300m2 (0.75 of an acre) are set mostly to lawn, with a few mature fruit trees and a pretty
heated pool 5.5m x 11.5m). The estate overlooks a stunning valley of vineyards, from the local Bordeaux Supérieur
appellation.
The nearby luxury Château Des Vigiers with 27 hole golf course and Michelin star restaurant is only 5 minutes drive
away.
There are a couple of bilingual school available nearby, which offer the French curriculum and iGCSEs.
The nearest airport at Bergerac is only 30 minutes away, and the city of Bordeaux (with larger international airport
and TGV station) is 90 minutes away. Local Supermarket and several shops and petrol station 5 km drive.
Kind Regards
Paul Lilley – Le Bijou, 1 Le Begue, Near Monestier, 33220 Dordogne / Gironde, Southern France
[email protected]
+44 7946 150610
Location
Dordogne / Gironde Region Southern France
Close to local towns and shopping facilities.
Close to Golf facilities and the River Dordogne
Between Bordeaux and Bergerac
Access
Close to Bordeaux and Bergerac Airports
Close to Train station which links Bordeaux, Paris and Bergerac.
Interior
Fully refurbished to a high standard with modern kitchens and bathrooms.
Exterior
Gardens to all sides laid with mature shrubs plus fruit and pine trees.
Large Heated pool which looks across panoramic views.
Driveway to front of house plus a rear access drive.
Additional Details
Surrounded by 3 Chateaux - 2 of which are Bordeaux wine producing and 1 of which has a
27 Hole golf course plus Michelin start restaurant.Contact agent about this property
Aquitaine, Dordogne (24) · €999,999
Make an Enquiry
-
Limousin, Corrèze (19)
12 Bed gîte complex in Troche
- 12 Bedroom
- 19 Bathroom
- 615 m² Floor Size
- 7,143 m² Land Size
- Gîte(s) / Annexe(s)
- Character / Period
- Swimming Pool
Summary
For sale: Discover this magnificent, unique, elegant, and lively B&B and gîte property. It is located on the border between Corrèze and Dordogne, 5 km from Pompadour, a popular national equestrian site. 39 km from Brive-la-Gaillarde, with its many activities and tourist attractions, it enjoys a privileged location, supported by active tourism development campaigns.
This house is a magnificent conversion of a very large stone barn. The renovation masterfully combines traditional materials such as the old oak and stone of the original barn with modern architectural elements. It creates an elegant 12-bedroom house on three levels, spanning 615 m². The space is highly flexible and offers all modern comforts, as well as an extremely generous living area.
DETAILS
The current owners occupy an air-conditioned apartment with four bedrooms, three bathrooms, a dressing room, and a private lounge on the top floor of the house.
The ground floor comprises five large bedrooms (three doubles and two family rooms) and two additional apartments, intended for tourist accommodation. The middle floor includes a spacious living room, a very large kitchen, a private dining room, a separate pantry, plenty of storage space, a technical room, and a laundry room. This house benefits from a 2 GB fiber optic internet connection.
All bedrooms and amenities are located under the main roof. Each room and gîte has its own private bathroom and direct access to the garden, ensuring a pleasant stay and an emergency exit.
Guests of the B&B and gîte particularly appreciate the tranquility of the setting, the comfort of the beds, and the quality of their sleep. Their comfort is further enhanced by the optimal insulation of the rooms, which are naturally very cool in summer and electrically heated in cold weather. It is the ideal place for your guests to fully relax in a natural setting, far from the stress of the city or the competition of Pompadour.
One of the cottages is adapted for people with reduced mobility and has accommodated people with disabilities, ranging from simple mobility limitations to those confined to wheelchairs.
The house is extremely energy-efficient and runs entirely on electricity (Class C, Index 129). It does not consume fuels such as wood or gas (Class Index 4), resulting in low CO2 emissions.
The property has private parking and a secure 10 x 5 m swimming pool. It is set in over 7,000 m² of land in a lush green setting, surrounded by orchards and other farms.
Guests can enjoy a wide variety of activities for young and old, including numerous equestrian centers, hiking trails, canoeing, hot air ballooning, and cycling, as well as more leisurely activities such as fine restaurants, castles to visit, markets, caves, beautiful villages, zoos, and more.
Numerous shops are easily accessible: bars, takeaways, and restaurants. The village has an excellent bakery, supermarkets, banks, doctors and other medical facilities, garages, gas stations, butchers, pharmacies, and more. You'll find everything you need and the largest hospital nearby, in Brive, just 39 km away.
This property is a going concern (or could be a house large enough to accommodate a large family). We operate through several channels, including our own dedicated website, https://www.dordogne-correze-vacances.com/ welcome hundreds of guests each year, mainly in the summer. We offer numerous development opportunities with off-season and specific activities, such as cycling weeks, photography or painting, food and wine, hiking, yoga, horseback riding, off-site corporate meetings for local businesses, and many other activities.
If you are looking for a good-value property with an established business, offering an excellent return on investment and growth potential, please do not hesitate to contact us. We are happy to welcome visitors at any time. We speak fluent English, some French, and fluent German.
Location
Pompadour 6 km (restaurants, bars, veterinary, chateaux, shops, supermarket, fuel, doctors, notaries, equestrian centre, sports fields, etc.)
Uzerche 20km, restaurants, railways, Brico, tourist office, walks and riding trails, etc.
Brive-la-Gaillard 35km (40min), Limoges 45Km (50min),
really excellent Boulangerie 2min,
Supermarkets: intermarché 6km, Super U et Lidl, 9Km (Lubersac)
Access
There is a choice of 2 international airports within 45 mins, motorway network, easy car and rail access to Brive, Bordeaux and Burgundy, high speed rail access to Limoges from Paris and other points on the network.
Interior
All guest rooms have private bathrooms, and are approximately 20m2 with family rooms 27m2. The interior is a tasteful mix of modern materials and traditional old oak beams, columns, and cow gates from the barn. It boasts a modern well equipped kitchen and excellent guest facilities. Floor plans can be provided.
Exterior
The building is of traditional stone and timber construction with a modern tiled roof.
Additional Details
There is an above ground pool 10m x 5m with a sand filter and pump and a timber deck with a wire safety fence and a lockable gate.
Revenue Generation
Currently the owner rely on channel marketing (booking dot com) and direct bookings on the property website. A channel aggregator called smoobu manages the pricing calendar, availability, templated guest communication for both channels. Financial details can be shared with serious buyers - Im sure you understand the confidentiality of this info.
There is considerable scope for additional revenue to be generated. This would come from providing half board style accommodation (we do not currently have an alcohol license but that is another avenue of growth), off-season trade focussing on events like theme weeks around specialist pursuits like food and wine, photography, cycling, hiking, horse riding, historical tours, art and painting, etc. In addition the house is perfect for small scale corporate events like off-site planning, strategy workshops. The house projects a sufficiently serious facility while still being relaxed.Contact agent about this property
Limousin, Corrèze (19) · €599,000
Make an Enquiry
-
Poitou-Charentes, Charente (16)
4 Bed bed & breakfast in Saulgond
- 4 Bedroom
- 2 Bathroom
- 220 m² Floor Size
- 9,164 m² Land Size
- Gîte(s) / Annexe(s)
- Equestrian Facilities
- Character / Period
Summary
Inside, you’ll find a spacious and character-filled living room, a cosy second lounge/bedroom with fireplace 🔥, and a large kitchen sold fully equipped with high ceilings, perfect for entertaining and a mezzanine (could be used as another bedroom). A practical laundry room with WC completes the ground floor.
Upstairs are three bright bedrooms, including a master with en suite with shower and WC, plus a family bathroom 🛁. The property is tastefully finished and ready to move straight into.
Outside, the large landscaped garden 🌳 enjoys lovely countryside views 🌾. Two large barns provide excellent storage or conversion potential, while a smaller barn could easily become a gîte or guest house (subject to permission) 💡.
✨ Key features:
Excellent condition throughoutNew septic tankFibre internet – ideal for remote workDouble glazingLarge barns with potentialExtensive enclosed garden
Location
Located in the peaceful village of Cherves-Châtelars, this beautifully renovated farmhouse combines traditional charm with modern comfort 🌻
Within the village and nearby communities you will find:
A bakery/pastry shop
Small grocery facilities nearby
Local trades and services
Restaurants and cafés
Rural healthcare and schools in surrounding towns
The commune itself has limited commercial infrastructure, but nearby towns such as Montemboeuf and Chasseneuil-sur-Bonnieure provide supermarkets, pharmacies, and additional services within roughly 8–15 km.
Access
Close to La Rochefoucauld, Chasseneuil sur Bonnieure and Montbron with shops, schools, cafés, restaurants, and weekly markets 🥐. The area is known for walking trails, kayaking rivers, and beautiful historic châteaux. Limoges airport is under an hour away ✈️
Interior
Inside, you’ll find a spacious and character-filled living room with a wood burning stove, a cosy second lounge/bedroom with fireplace 🔥, and a large kitchen also with a wood burning stove, which is sold fully equipped with new appliances with high ceilings, perfect for entertaining and a mezzanine (could be used as another bedroom). A practical laundry room with WC completes the ground floor.
Upstairs are three bright bedrooms, including a master with en suite, plus a family bathroom 🛁. The property is tastefully finished and ready to move straight into.
Exterior
Outside, the large landscaped garden 🌳 enjoys lovely countryside views 🌾. Two large barns provide excellent storage or conversion potential, while a smaller barn could easily become a gîte or guest house (subject to permission) 💡with space for a swimming pool ( planning available).
The land is divided into several paddocks which are fully fenced, ideal for a smallholding.
An old bakery ripe for renovation to transform into a gîte.
A large hanger perfect for storage.Contact agent about this property
Poitou-Charentes, Charente (16) · €525,000
Make an Enquiry
-
Aquitaine, Gironde (33)
5 Bed gîte in Ambarès-et-Lagrave
- 5 Bedroom
- 3 Bathroom
- 171 m² Floor Size
- 1,530 m² Land Size
- Gîte(s) / Annexe(s)
- Swimming Pool
- Covered Terrace
Summary
Rare opportunity to acquire a charming 3 (possibly 4) bedroom detached house with a magnificent garden, pool and pool house.
In addition, there is also a detached 2 bedroom studio / apartment / gite ideal for part of the family, or a potential rental income.
House - 3 double bedrooms, one of which has an en-suite bathroom and there is a further separate loo and shower room with a double vanity unit.
There is a large, bright and airy newly fitted kitchen, a large living room with two distinct seating areas, one with views to the garden and pool and one with a fireplace and TV.
The turret section has an area suitable for an office at the bottom and a small room at the top which could be used an additional 4th bedroom for a single bed.
At the top of the stairs there is access to the roof space (insulated and boarded) which was used at one point as a bedroom by the previous owner’s son, but is now being used as a very useful (and large!) storage area.
Annexe / studio / gite – the main living space comprises the seating/tv area, dining area and fitted kitchen. It has sliding patio doors and a set of French doors opening out onto a terrace and the garden. There is one double bedroom with a second set of French doors leading to the terrace and garden, plus a large bathroom with shower, toilet and basin. There is a convenient utility room area for the hot water tank, extra storage etc.
The bedroom and main living area have heating/air-conditioning via a heat pump.
At the end of the main part of the annexe there is a second large room with its own access via French doors from the garden. It has a separate toilet and basin and a shower could be added too.
Pool & pool house - the salt pool is 11 x 5m with a roller cover and the additional benefit of heating, if required.
There is a fantastic pool house which includes a seating area and a bar area with fridges, a beer pump, sink etc.
Location
The property is very conveniently located in a desirable sector of Ambarès which is a pretty little town with the usual amenities such as a supermarket, post office, pharmacies, banks, vets, boulangeries, hairdressers, doctors, dentists, library etc and a weekly market.
Sainte Eulalie is less than 10 minutes away and has a large shopping centre with a hypermarket, plus a huge range of other shops including clothes shops, sports shops, bio shops, electrical shops, a large cinema etc.
Access
Bordeaux is only a 15 minute drive away.
The train station is walking distance from the house and goes west to Bordeaux or east to Libourne/Périgueux etc; there is also a regular bus service within very easy walking distance (less than 5 mins).
The main station in Bordeaux (Gare St Jean) has high speed links with Paris, so you can be there in 2hrs 15 mins!
If you prefer to take the tram to Bordeaux, there is a tram stop (with parking) less than 10 minutes away by car, the terminus of which is Mérignac airport but with stops all through the centre of Bordeaux (tram line A).
Bordeaux airport at Mérignac is 30 minutes away by car.
Bergerac airport is just over an hour away.
The beach is about an hour away.
Interior
Please see photo section for the floor plans.
House:
Bedroom 1 - (3.8 x 4m) Beautiful wooden floor.
Adjoining bathroom (2 x 2.8m) with bath, large shower, toilet & basin.
Bedroom 2 - (3.8 x 4m) with decorative fireplace (chimney is sealed off) and wooden floor.
Bedroom 3 (4.2 x 2.8m) Built-in double wardrobe with sliding mirrored doors.
Shower room (2 x 1.5m) – shower & double vanity unit with two basins.
Very large, bright and airy living space, decorative cornicing and tiled floor, divided into two distinct areas:
TV Sitting room (7.6 x 4.1m) – fire place, ceiling fan and built-in double shelving unit.
Sun Room (5.6 x 7m) - two big sliding patio doors opening out onto a terrace (with roller sun blind) and giving wonderful views of the pool, pool house and garden.
Kitchen & dining area (4 x 6.2m) – the recently fitted kitchen has a door each end, giving access to two different exterior eating areas. There are also two large windows with views to the garden, pool and pool house. The kitchen is very light and airy and has plenty of cupboards and drawers and a beech worktop. There is a built in oven, induction hob and extractor hood. There are two big built-in cupboards, one of which houses the central heating boiler, hot water tank and washing machine etc. The second is a corner cupboard with shelving for extra storage.
Wooden flooring and recessed lighting (with variable options).
Office (3.2 x 3m) with a door to the front garden and stairs up to the turret room and storage area.
Turret room (2.9 x 2.1m + stairs 0.92m). Beautiful wooden flooring.
Very large attic / storage area / bedroom - 6.7 x 5.3m (max head hight 1.95m). Boarded out and insulated.
Exterior
Annexe / studio / gite (68m²):
Kitchen & dining/living area (5.6 x 5.8m). Recently fitted kitchen with ceramic hob. Large sliding patio doors plus French doors to a terrace and the garden.
Bedroom (3.8 x 3m) French doors leading to the terrace and garden.
Bathroom (2.1 x 2.5m) Large bathroom with Italian shower, toilet and basin.
Utility room (1.6 x 1.4m) New hot water tank and very convenient space for extra storage etc.
The layout and door widths were designed to enable wheelchair access, if required.
This part of the annexe has a heat pump for heating and air-conditioning.
Bedroom 2 (3.7 x 4.2m) Second large room adjoining the main part of the annexe, with its own access via French doors from the garden. There is a separate toilet and basin and this section could be extended slightly to include a shower. Electric radiator.
There is tiled flooring throughout both parts of the annexe.
Pool & pool house - the salt pool is 11 x 5m with a roller cover and the additional benefit of heating, if required.
There is a fantastic pool house which includes a seating area and a bar area with fridges, a beer pump, sink etc. The pump house is located here too, as well as a changing room for guests or storage of sunbed cushions etc.
There is a garden shed at the back of the pool house for the mower, garden implements etc.
The garden and pool are not overlooked and provide a quiet haven with lots of well established plants and mature trees, including a chestnut tree, bay trees, olive trees, palms, banana palms etc.
In addition, there are some lovely Moroccan style lanterns on the terraces near the house which provide really pretty night-time lighting.
Additional Details
The roof spaces of both the house and annexe were re-insulated in 2023 and both have TV satellite dishes.
Fully double glazed throughout with electric roller shutters on doors and windows.
Fibre broadband
Parking area for 2 or 3 cars
Electric gates for access to the property with driveway down to the annexe.
Additional gate in the front garden to give pedestrian access from the road.
The garden is secure.
All measurement approximate.Contact agent about this property
Aquitaine, Gironde (33) · €530,000
Make an Enquiry
-
Limousin, Corrèze (19)
4 Bed country house in Goulles
- 4 Bedroom
- 3 Bathroom
- 200 m² Floor Size
- 1,900 m² Land Size
- Gîte(s) / Annexe(s)
- Character / Period
- Indoor & Outdoor Pools
Summary
A magnificent and spacious country home circa 1873, completely renovated with original features and panoramic views of the Massif Central & local countryside. Formally built and run as a school it offers a glorious aspect of architecture so relevant and established of that era. As an edge of village gated property it is privately situated with an elevated garden offering wonderful views, and an above ground pool. Property itself offers period features with updated bathrooms, flooring, windows, electrics and plumbing. Previously run as a successful BnB with a separate 2 bed self-contained gite.
Location
Located in a picturesque village with amenities such as a shop, bakery and bar/restaurant only a 5 min walk. Out of the front gate access to all types of country walks in and around the local village and hamlets.
In winter you have access to the Lelioran Resort in the Massif Central just outside of Aurillac, which is a dedicated ski resort but just as fun in summer with loads of hikes and activities available. You have a handful of lakes, too, all within a 30 min drive. Not to mention the plethora of ancient abbeys and chateaus that scatter the countryside.
Access
Easy access to the town of Argentat, and cities of Brive, Aurillac and Tulle for shopping, weekly markets, Drs/hospitals etc. The A20 is approximately 45 mins away which can take you either north to Limoges and the airport (1hr40) or south towards Toulouse (2hr30). Brive airport is about an hour and Rodez is about 1hr15. There is a train station in Brive (for Paris and Toulouse), Tulle and Aurillac (which can get you to Clermont-Ferrand). Bordeaux is a very scenic 3 hr drive west which has an airport with access to many European destinations throughout the year, as does Toulouse.
Interior
As you enter the the property through its granite stone mullion frame and solid oak doorway, to your right a large country kitchen with plenty of storage, a gas range cooker, tiled floor, double Belfast style sink, tall windows and exposed oak beamed ceiling. Immediately off the kitchen you have small reception room, more commonly used as a snug and tv room with its own fireplace and wood burner. The main room on the ground floor is completely open plan providing you with a generous lounge and dining area. In the lounge part of this grand room you have a large original granite fireplace with wood burner that is on of the many standout features of the this home. This room has an elevated rear aspect which has a wonderful view of the surrounding countryside. This room, as with all others, has 10ft+ ceiling heights which offers that feeling of space and volume. The original solid oak spiral staircase takes you from the basement all the way up 2 floors. On the first floor you have 2 wonderful large bedrooms both ensuite (over 200sqft each) and both providing you with a toilet, bath/shower and sink. Views front and back are spectacular. Both sides of the hallway offer the same footprint and layout and are separated by a hallway which at the front offers you a guest WC with sink. The oak flooring and staircase continues to the attic offering you 2 further extensive rooms close to 500sqft each. On the left you enter to a very large and vaulted exposed ok beamed bedroom (could easily cater 4 double beds-ideal for kids/young adults) with a separate walk-in shower, WC and sink and a large linen closet. The vaulted room to your right of the staircase landing offers you the same footprint and is currently used as a storage area. It also houses a linen wardrobe and the main plumbing, 2 x 200l water tanks and the electrical panel. The basement (cave) offers you 4 separate spaces that cover the full floor footprint of the property. I room houses the main electrical panel, and the mains water stop valve, and on the left of the property as you come down the stairs this area houses the laundry facilities for both a washer and dryer. The front section gives you access to the main water pipe that flows to the gite. The basement area has electricity and water. All downstairs windows have internal insulated shutters, 1st floor and loft windows are all double glazes. External shutters on all ground and 1st floor windows.
Exterior
The outside of the property is laid out in a number of sections. Immediately in front of the main house and adjacent is the gite (built after WW2 as a school for the village). It has now been converted into an independent self-contained property offering 2 bedrooms, a large family bath/shower room, toilet and sink, a small utility area with laundry facility. As you enter the property through the main door this brings you in to an open plan kitchen-diner lounge area with a wood burner attached to an external chimney. Between the main house and the gite you have a covered parking area large enough for 3 cars with some storage. The ground in front of both properties is currently gravelled. In the far front part of the property you will discover a private lawned garden with views to the south and east towards the Massif Central range, also taking in the rolling hills and farmland immediately behind the village. The property also comes with its own are of woodland, approximately 800m2, which sits to the NE part of the main house. The woodland sits elevated with beautiful views across the valley. Behind and to the road side of the house you additional space either for more entertainment area or a vegetable garden. Directly in front of both house you have an extensive area that sits below the road level and offers an element of privacy with an above ground pool that is easily maintained and closed off for seasonal use.
Additional Details
PLEASE NOTE THAT AS OF JULY 2026 AND UNTIL FURTHER NOTICE NO GARDENING/PRUNING ETC CAN TAKE PLACE DUE TO COMMUNE RESTRICTIONS RELATED TO WEATHER AND POTENTIAL FIRE HAZARDS
Some small cosmetic updates may be needed in the gite eg painting, some flooring or carpeting - pool liner has been removed, however, pump and accessories are stored away. Gite roof is in full working order, however, should you be wanting to replace it, I have quotes for this work. Main house roof has recently had a 'revision' and all slate (Ardoise) tiles etc are in place and in good working order.
**NB-Should there be any elements of the property that a buyer feels needs attention to help facilitate a sale, I am open to discuss further.Contact agent about this property
Limousin, Corrèze (19) · €245,500
Make an Enquiry
-
Aquitaine, Landes (40)
6 Bed gîte complex in Labastide-d'Armagnac
- 6 Bedroom
- 5 Bathroom
- 250 m² Floor Size
- 2,723 m² Land Size
- Gîte(s) / Annexe(s)
- Character / Period
- Cellar(s) / Wine Cellar(s)
Summary
Be captivated by this true haven of peace, completely private and nestled just steps from the Voie Verte du Marsan. This unique property comprises two independent houses, both immediately habitable, requiring no renovation or remodeling. This multifunctional property offers an ideal setting for a fulfilling family life, outdoor recreation, and income-generating rental income. Recently installed equipment has enhanced the living environment: a centralized heat pump (2022), a wood-burning stove (2024), a thermodynamic water heater (2025), an automatic gate (2025), air conditioning in the gîte (2025), and a jacuzzi (2024). Wi-Fi is available throughout with a Starlink connection.
Location
Surrounded by fields and forests (oaks, beeches, poplars), there are no agricultural buildings nearby. The Voie Verte du Marsan (a section of the Scandiberique long-distance hiking, cycling, and horseback riding route) is 200 meters away and runs alongside a river (La Douze) where fishing is permitted. Labastide d'Armagnac is 5 km away. The Gers department is a few kilometers away (Barbotan-les-Thermes spa resort is 10 minutes away). Lake Luby is 5 minutes away (international rowing competitions, leisure center). Cazaubon is 5 km away (racecourse and international clay pigeon shooting competitions). An 18-hole golf course is located in Saint-Avit (25 km). A ski resort is 3 hours away (Eaux-Bonnes, Pyrenees). Nursery, primary, and secondary schools are a few kilometers away.
Access
Labastide d'Armagnac 5 km (bakery, newsagent, restaurants, small shops)
Mont-de-Marsan (prefecture, train station) 30 minutes away
A65 motorway 20 minutes away
Bordeaux (Mérignac Airport) & Atlantic Ocean 1 hour 30 minutes away
Toulouse (Blagnac Airport) 2 hours away.
Daily regional bus service between Mont-de-Marsan and Agen.
The Voie Verte du Marsan (Scandiberique cycle path, hiking, cycling, horse riding) 200 meters away.
Interior
The main house (200 m² single-story):
4 bedrooms1 large living room1 library/sitting room1 large air-conditioned veranda1 large separate kitchen2 bathrooms with toilets, 1 shower room with toiletAn attic for storage (+100 m²)
Second house (50 m² two-story gîte): Living room/kitchen, 2 bedrooms, 2 shower rooms
In addition:
1 double garage (+40 m²)1 covered terrace (+14 m²)1 small cellar (+8 m²)
The gîte is fully furnished and equipped and will remain so upon sale. Currently operated as a 3-star furnished tourist rental. More photos and description are available on the web (AirBnB & Booking.com, see below).
Exterior
Large garden with several chalets. One chalet can be used as an extra bedroom. There are two children's chalets, one storage chalet (for garden equipment), and one astronomical observatory chalet (with a retractable roof). In addition to the expansive garden, the property offers three particularly appealing relaxation areas:
A warm and inviting Finnish Kota Grill, accommodating up to 10 people year-round, ideal for sharing delicious barbecues with family and friends.A garden shed equipped with a 6-person jacuzzi, with adjustable temperature for optimal comfort, perfect for relaxing in any season.A fitness room housed in a container-style shelter (2021), dedicated to fitness in a private and functional setting.
Additional Details
This property offers the authentic French countryside experience that many seek: a close-knit community where neighbors know each other, traditional values are cherished, and life moves at a gentler pace. The area has remained largely unchanged for decades, preserving its rural character and French identity. Here, you will find the tranquility and sense of belonging that have become rare in modern urban areas. Perfect for those seeking a more traditional lifestyle in a stable and welcoming environment.
This exceptional property was previously owned by English owners 25 years ago. They restored and improved it appropriately, making it truly delightful. It is the ideal place for retirement or a change of pace, or for a family seeking peace and quiet. This property is distinguished by its wealth of amenities and outbuildings, rare in the region. This level of quality fully justifies a price that we have set at a reasonable price, consistent with its potential. Compare this to similar properties on the Atlantic coast; you will find prices starting at €450,000!
Our children have left home, and we enjoyed five wonderful years in this idyllic location. Now it's time for us to turn the page and move closer to them, settling in southeastern France.
Contact us today; you can schedule your visit anytime: we're available 24/7.
Revenue Generation
The "Beille-de-Bas" gîte is rented through Airbnb (https://www.airbnb.fr/rooms/773861442290061623), Booking.com (https://www.booking.com/hotel/fr/maison-d-hotes-a-la-campagne.fr.html), and Google (http://beilledebas.free.fr/british.htm). We have chosen to manage the property discreetly, without intensive marketing or advertising, so that we can host our family and friends free of charge. Despite this deliberately minimalist approach, the gîte has generated an annual income of approximately €3,000. It is estimated that optimized management with targeted promotion could generate an income of €8,000 to €10,000 per year.
Attention investors only: this property offers strong rental potential. Revenues vary from €480/week for the cottage in the low season to €1,400 to €4,400/week for the entire property, depending on the time of year. A detailed document, accessible at this link [https://tinyurl.com/nhh3h38d], presents the figures and the methodology used to establish these estimates.Contact agent about this property
Aquitaine, Landes (40) · €347,000
Make an Enquiry
-
Languedoc-Roussillon, Aude (11)
4 Bed gîte in Caunes-Minervois
- 4 Bedroom
- 2 Bathroom
- 145 m² Floor Size
- 965 m² Land Size
- Rental / Gîte Potential
- Swimming Pool
- Mountain View
-
Centre-Val de Loire, Loiret (45)
10 Bed château in Sandillon
- 10 Bedroom
- 10 Bathroom
- 1800 m² Floor Size
- 11 ha Land Size
- Gîte(s) / Annexe(s)
- Equestrian Facilities
- Character / Period
Summary
Just 1.5 hours from Paris and 15 minutes from Orléans, in the heart of the sought-after town of Sandillon, discover a remarkable, fully restored late 18th-century château nestled within a 10-hectare estate.
Combining heritage, elegance, and profitability, this exceptional property currently hosts a thriving events business (weddings, seminars, and prestigious receptions) with a booking calendar already full until 2027. A rare opportunity, ideal for an investor or professional looking to take over a turnkey business while benefiting from strong growth potential.
Location
Located in the town of Sandillon, in the Centre-Val de Loire region, the estate benefits from a peaceful, green setting while remaining close to major transport links.
Its geographical location is ideal for a national clientele thanks to its proximity to Orléans and the Paris region, making it a prime destination for private and professional events.
Access
Paris just 1 hour 30 minutes away
Orléans city center 15 minutes away
Quick access to the A71 motorway
Orléans train station nearby
Private parking for up to 500 vehicles
Interior
The château boasts generous spaces spread over several levels.
Ground floor (280 m²)
Designed for high-end receptions and events:
● elegant entrance hall
● formal dining room
● Signature lounge
● grand salon
● spacious professional kitchen equipped with a Lacanche range
● wine cellar
● restrooms
These spaces are currently used for receptions, board meetings, seminars, and private events.
First Floor
Completely renovated in 2024 (approximately €150,000 in renovations):
● 5 upscale guest rooms
● High-quality amenities
● Ready for immediate use
Second Floor (280 m²)
Currently configured as a private apartment comprising:
● 5 bedrooms
● 4 bathrooms
An estimated €100,000 refurbishment will significantly increase the estate's accommodation capacity.
Recent renovations also include the complete replacement of the castle's windows with custom-made double-glazed units and traditional ironwork (an investment of approximately €400,000), as well as extensive electrical, plumbing, decorating, flooring, and interior design work carried out in 2023 and 2024.
Exterior
The estate spans 10 hectares of wooded parkland graced with magnificent listed oak trees.
The facilities currently in operation include:
● a spectacular 500 m² Orangery, the largest in the Loiret region
● an orchard of approximately 1,000 m²
● a reception room of over 100 m² in the château wing
● approximately 3 hectares entirely dedicated to events
● a private chapel
● a large parking area (500 spaces)
The estate hosts weddings, seminars, prestigious receptions, and private events throughout the year.
Additional Details
Existing event business with the option to take over the operating company.
● Approximately 750 booking requests per year.
● Numerous weddings already booked for 2027, with 2028 bookings already open.
● Detached caretaker's house of approximately 120 m² requiring renovation.
● Administrative offices.
● Barn.
● Garage/workshop.
● Complete historical study of the estate conducted by a professional historian, available upon request.
● Complete file, photos, videos, and detailed list of work available.
Terms of Sale:
Option 1: Acquisition of the estate
Price: €2,420,000
Option 2: Acquisition of the SCI (real estate company) and the operating company
Price: €1,050,000 including the assumption of existing loans, one of which is a particularly advantageous fixed-rate loan of 1.36%.
Revenue Generation
Related to event activityContact agent about this property
Centre-Val de Loire, Loiret (45) · €2,420,000
Make an Enquiry
-
Aquitaine, Lot-et-Garonne (47)
Land for sale in Ségalas
- 0 Bedroom
- Unknown Bathroom
- -
- 3,275 m² Land Size
- Countryside View
Summary
Large plot (3275m2), with fabulous views over open countryside, both to west and east.
Clean piece of grassland, with some trees and shrubs at eastern end.
Location
At edge of a quiet rural hamlet, which has only a church and a mairie.
There is very little traffic on the road - mainly tractors!
However, there are two villages within 10 minutes drive which have all the facilities and services:
Shops, cafes, restaurants, bank, boulangerie, pharmacy, petrol, hairdressers, tennis courts, etc.
Eymet is about 20 minutes drive.
Access
The village is about 35 mins from Bergerac airport. Bergerac also has a train station (trains to Bordeaux and Sarlat)
There are trains at Marmande as well (40 minutes) going to Bordeaux, also Toulouse, Marseille, and points East.
Bordeaux airport is 1 hour 40 minutes drive away, Toulouse slightly longer.
You can get to the Pyrenees in 3.5 hours, to the coast in 3 hours.
And of course the Dordogne river with all its many tourist attractions is only 40 minutes away.
Additional Details
There will be access to mains drainage.Contact agent about this property
Aquitaine, Lot-et-Garonne (47) · €35,000
Make an Enquiry
-
Midi-Pyrénées, Tarn (81)
6 Bed country house in Appelle
- 6 Bedroom
- 4 Bathroom
- 231 m² Floor Size
- 3,500 m² Land Size
- Rental / Gîte Potential
- Character / Period
- Swimming Pool
Summary
Steeped in history and warmth, this beautifully presented family home blends a 300‑year‑old ground floor with an elegant early 20th‑century first floor, offering 231 m² of comfortable living space. With six bedrooms and four bathrooms, the layout easily accommodates family life or a relaxed holiday retreat. Character features include an atmospheric inglenook fireplace in the dining room and a cosy wood‑burning stove in the sitting room, both perfect for intimate evenings.
Substantially renovated in 2001, the restoration preserved the charm of a traditional French farmhouse while updating services for modern living. Broadband is provided via Starlink with speeds around 250 Mbps, making remote working and streaming straightforward despite the secluded setting. The house was once home to the only telephone in the village, shared by all members of the commune — a delightful reminder of its communal past.
Set in a tranquil rural location in the Tarn — the essence of “La France profonde” — the nearest neighbour is approximately 500 metres away. The property occupies about 3,500 square metres of mature, private gardens and features a generous 13 × 7 m swimming pool, sun terraces and established planting for summer entertaining and peaceful country living. A terrace outside the kitchen provides convenient al fresco dining, shaded by a large mulberry tree. A detached two‑storey grange of 84 m² presents an excellent opportunity for conversion into a guest annex, holiday let or gîte, and alongside it is a double‑height, open‑sided covered barn ideal for car parking or storage.
Flexible reception rooms and well‑proportioned bedrooms provide space for guests, home working or family needs. Offered at €450,000, this home combines historic character with modern comfort and would suit a family seeking long‑term residency or buyers looking for an idyllic holiday base.
Location
Set near a small hamlet, the property enjoys complete privacy, with the nearest neighbouring home over 500 metres away.
The charming town of Puylaurens is just 8 kilometres away, offering everything needed for day-to-day living, including two supermarkets, boulangeries, butchers, greengrocers, a hardware store, and a lively weekly market every Wednesday. There are also several cafés to enjoy, and on clear days, the town boasts stunning views of the Pyrenees.
A little further afield lies the larger town of Castres (30 km), while the vibrant city of Toulouse is within easy reach at around 50–60 km.
The surrounding area is rich in character and history, with beautiful towns such as Albi and picturesque villages like Lautrec waiting to be explored. The Montagne Noire is just 30 minutes away, and the Pyrenees are close enough for memorable day trips. For those with an interest in history, the region is dotted with remarkable Cathar strongholds.
Access
The property will benefit from convenient access to the new A69 motorway, while remaining sheltered from any visual or noise impact. This improved infrastructure will provide fast connections to major towns and key transport hubs.
Toulouse Blagnac Airport will be within approximately a 30-minute drive (currently around 55 minutes), and journey times to Castres, the nearest major town, will also be significantly reduced. Carcassonne and its airport can be reached in approximately 1 hour 15 minutes by car.
Rail connections are available from both Toulouse and Castres, offering additional transport options.
Interior
The entrance opens into a welcoming hallway, leading to two spacious reception rooms and a ground-floor single bedroom with an en-suite, easily accessible from the front door without steps.
Upstairs, there are three generous double bedrooms and two twin rooms, served by a large family bathroom, a separate shower room, and an en-suite bathroom with shower to the master bedroom.
The property also features a fully equipped kitchen and a separate utility room, offering both practicality and convenience.
Exterior
The property is approached via a single-track road that leads directly to the house, continuing beyond as a public footpath up the hillside.
Externally, there is ample parking for up to five vehicles.
A substantial 13m x 7m swimming pool with a generous terrace, ideal for relaxing and entertaining.
The mature gardens are beautifully established, with an abundance of trees providing natural shade. Thoughtfully landscaped across multiple levels, they offer a wealth of interest and excellent scope for keen gardeners to further enhance and personalise the space.
Adjacent to the kitchen is a shaded dining terrace, sheltered by the house and a magnificent mature mulberry tree. This area is complemented by a double barbecue setup, perfect for outdoor dining and entertaining.
Additional Details
Also included is a two-storey enclosed grange, offering excellent potential for conversion into a guest annex or holiday let. Adjacent is a double-height, open-sided barn, ideally suited for shaded parking or generous storage.Contact agent about this property
Midi-Pyrénées, Tarn (81) · €450,000
Make an Enquiry
-
Franche-Comté, Haute-Saône (70)
13 Bed country estate in Lure
- 13 Bedroom
- 5 Bathroom
- 630 m² Floor Size
- 1.5 ha Land Size
- Gîte(s) / Annexe(s)
- Character / Period
- Orchard
Summary
Designed in 1787 by Jean-Baptiste Kléber, this elegant mansion is set on a 15,350 m² plot in the heart of Lure, France. Offering a total of 17 rooms and approximately 630 m² of living space, the property also includes extensive usable outbuildings, making it ideal for residential, cultural, or event purposes.
The estate comprises:
Two separate apartments in the outbuildings
A former barn currently used as an event hall
A workshop with carpentry equipment
Vaulted cellars full of historic character
The mansion has been partially modernized:
Bathrooms on each floor have been stylishly updated
Gas heating installed in recent years
Fireplaces fully functional
Sewer connections, roof trusses, and roof covering are in good condition
Some windows are already double-glazed
The romantic, secluded park surrounding the property is a rare treasure in the city center of Lure, providing a perfect setting for large weddings, artist workshops, or cultural events.
Location
Lure is located in the east of France between Belfort and Vesoul in the Haute-Saône department, within the Bourgogne-Franche-Comté region in the Plateau des Mille Étangs (area of a thousand lakes). Located in the city center of Lure, the house is just a 5-minute walk to all social amenities. The train station of Lure is just a seven-minute walk away, offering direct rail connections to Paris, allowing effortless access to the capital while preserving a true sense of retreat.
Cultural and architectural landmarks are close at hand, including Le Corbusier’s iconic Chapelle Notre-Dame-du-Haut in Ronchamp, located ten minutes drive away, and the historic and touristic city of Belfort, reachable in thirty minutes.
Beautiful bike trails for bike lovers and a route for the Tour de France.
Access
Well-positioned within Europe, the house lies approximately one and a half hours’ drive from Freiburg im Breisgau in Germany and from EuroAirport Basel–Mulhouse–Freiburg in Switzerland. In this exceptional setting, the property becomes a rare convergence of historic elegance, urban convenience, natural calm, and cultural reach—a place where centrality never compromises serenity. From the house, one can walk to supermarkets, pharmacies, primary and high schools, college, restaurants, bakeries, banks, and the post office
Interior
Remarkable for a property of this age, all bathrooms have been individually modernized, gas heating is up to date, and fireplaces are fully functional, making the house ready for immediate occupancy.
Whether envisioned as a multi-family residence or a venue for seminars, workshops, or cultural events, the property offers incredible flexibility. The mansion is surrounded by a romantic garden with artistic flair, reflecting the unique character of its past resident. This artist created many bespoke features and furniture pieces for the home, which fit the rooms to a T.
Furniture can be purchased as a complete package or individually.
Flooring: parquet, tiles, and other materials (see full description)
Additional features: terrace, garden, basement, full bathrooms, shower rooms, fitted kitchen, guest toilet, fireplaces
Exterior
The house is set within a 1.5-hectare park at the rear and a formal French garden at the front. Ideally suited for large families, group living, or events, the property includes two apartments, a barn/event hall, a workshop, and vaulted cellars.
Additional Details
The property includes two apartments, a barn/event hall, a workshop, and vaulted cellars.
Revenue Generation
Through Airbnb and Events hiring like birthdays, joga groups, weddings etcContact agent about this property
Franche-Comté, Haute-Saône (70) · €595,000
Make an Enquiry
-
Midi-Pyrénées, Gers (32)
4 Bed château in Lavardens
- 4 Bedroom
- 2 Bathroom
- 245 m² Floor Size
- 1,000 m² Land Size
- Rental / Gîte Potential
- Character / Period
- Swimming Pool
Summary
Set in the front row of the historic village of Lavardens, this beautifully renovated stone country villa enjoys uninterrupted panoramic views across the rolling hills of the Gers.
Offering approximately 230 m² of living space set in a beautifully landscaped 1,000 m² garden, the property combines the timeless character of traditional French architecture with the comfort of modern living.
Natural limestone walls, exposed beams and tiled and wooden floors have been carefully preserved, while thoughtful renovations have created bright, welcoming interiors.
Location
The ville is in front row of Lavardens. This historic place is recognised as one of France's most beautiful villages and is known for its château, church, cafés, restaurants, antique markets and active cultural life. Throughout the year the village hosts exhibitions, concerts, markets and local events, creating a lively community while preserving its authentic character.
The surrounding Gers is often described as “French Tuscany” and is celebrated for its rolling hills, vineyards, sunflower fields, historic villages and exceptional quality of life. It remains one of France's most unspoilt regions, offering a peaceful rural lifestyle without feeling remote.
Despite its tranquil setting, the property is ideally located for well beeing, good living and exploring.
One hour: Toulouse International Airport and centre
Two hours: Bordeaux, Atlantic beaches and the Pyrenees
Access
Although Lavardens feels wonderfully secluded, it is surprisingly accessible. Toulouse and Bordeaux both offer international airports with regular connections throughout Europe, while France’s excellent motorway network makes travelling by car simple and enjoyable.
Whether arriving from the United Kingdom, Scandinavia, the Netherlands, Belgium or Germany, the journey to Lavardens is straightforward. Once you arrive, everything changes pace. The roads become quieter, the landscape opens up and the rhythm of life slows, making every arrival feel like the beginning of a holiday.
From the airports, the property is easily accessible by car, with well-established road and train connections throughout the region and France. This balance between accessibility and seclusion allows the estate to remain private while still being connected. NB! Upgraded highway Toulouse – Auch 2027 (it will take less than an hour).
Nearby airports:
Toulouse Blagnac: 1h10
Lourdes Tarbes Pyrenees: 1h35
Bordeaux Merignac: 2h10
Bergerac Dordogne Périgord: 2h15
Interior
Designed for both everyday living and effortless entertaining. Maison Lavardens offers approximately 230 square metres of beautifully restored living space, where authentic French character blends seamlessly with modern comfort. Natural stone walls, exposed timber beams and generous proportions create a warm and welcoming atmosphere throughout the home.
The main entrance opens into a charming entrance hall that immediately sets the tone. From here, you enter an elegant dining room, perfectly positioned for family gatherings and dinner parties, with direct access to the covered terrace for effortless indoor-outdoor living. Adjacent to the dining room is the inviting country-style kitchen, thoughtfully designed with generous workspaces and a traditional pantry, providing both practicality and timeless charm.
A large rounded staircase leads to the first floor, where a magnificent open living room forms the heart of the upper level. Filled with natural light and enjoying beautiful views across the surrounding countryside, this spacious room offers the perfect setting for relaxing, reading or spending time with family and friends.
From the living room, a private hallway leads to the principal sleeping quarters. The impressive owner’s suite includes a spacious bedroom, vasque, two separate walk-in wardrobes and a private office, creating a peaceful retreat within the house. This floor also offers an additional bedroom and a beautifully appointed family bathroom.
The ground floor provides further flexibility with a separate guest bedroom, its own shower room and an additional WC, making it ideal for visiting family and friends.
A private staircase leads to the lower level, which functions almost as a self-contained apartment. Here you’ll find a comfortable living room with direct access to the pool terrace, a fully equipped kitchen, a spacious bedroom and a separate WC. Whether used for extended family, guests, independent teenagers or holiday rentals, this independent living area offers exceptional versatility while maintaining privacy for everyone.
Throughout the house, every room has been carefully restored to preserve the authentic spirit of Maison Lavardens, while providing the comfort, space and quality expected of modern living. The result is a home that is equally suited as a permanent residence, a luxurious holiday retreat or an elegant property for entertaining family and friends.
Exterior
The spacious covered terrace is the natural heart of Maison Lavardens and a place where everyday life naturally moves outdoors. Beautifully finished with traditional terracotta tommettes tiles, it overlooks the infinity pool and the rolling hills of the Gers, offering complete privacy and an ever-changing panorama from sunrise to sunset.
Whether enjoying breakfast in the morning sun, a relaxed lunch with friends or dinner as the sun sets over the Gers landscape, the terrace offers space, comfort and complete tranquillity. Its generous size allows several seating and dining areas while remaining naturally connected to both the house and the pool.
Large enough to accommodate both dining and seating, the terrace is ideal for everything from leisurely breakfasts and long family lunches to relaxed afternoons with a book or a glass of local wine. Even on the warmest summer days, the covered design provides welcome shade while allowing cooling breezes to flow through.
As evening falls, the terrace becomes an unforgettable place to gather. Watch the sun set across the Gascon countryside, enjoy dinner with friends beneath the open sky, or simply listen to birdsong and the distant church bells from the village. With virtually no traffic and very little light pollution, the atmosphere is one of remarkable peace and tranquillity.
Whether entertaining guests or enjoying a quiet moment alone, the terrace perfectly captures the essence of life at Maison Lavardens, authentic French craftsmanship, space, comfort, privacy and breathtaking views in one of France’s most beautiful villages.
The gardens have been created to offer both beauty and privacy. Mature olive trees, fruit trees and Mediterranean planting surround the property, creating a peaceful setting that changes with the seasons.
The infinity pool sits perfectly within the landscape, offering panoramic views across the countryside while remaining completely private. From the pool terrace you experience one of the property’s greatest qualities: the feeling of being surrounded by nature, while the cafés, restaurants and village life of Lavardens are only a short walk away.
The poolarea has its own maintenance-free wooden terrace made of exotic wood. Shaded corners and open lawns provide a variety of outdoor spaces for relaxing, entertaining or simply enjoying the quiet rhythm of southwest France.
Additional Details
Gers is one of France’s best-kept secrets. Situated between Bordeaux, Toulouse, the Pyrenees and the Atlantic coast, the region offers an exceptional quality of life shaped by nature, history and gastronomy.
The Gers is is often described as the French Tuscany, Gers is known for its gently rolling hills, medieval villages, vineyards and endless open landscapes. Life moves at a slower pace here, where seasonal products, local traditions and a strong sense of community remain part of everyday life.
Whether exploring historic towns, cycling quiet country roads or enjoying long lunches beneath the shade of ancient trees, Gers offers an authentic experience of France that has changed remarkably little over the centuries.
Discover the flavours, history and landscapes that make this region so unique.Contact agent about this property
Midi-Pyrénées, Gers (32) · €560,000
Make an Enquiry
-
Rhône-Alpes, Drôme (26)
10 Bed château in Moras-en-Valloire
- 10 Bedroom
- 3 Bathroom
- 700 m² Floor Size
- 5 ha Land Size
- Gîte(s) / Annexe(s)
- Character / Period
- Swimming Pool
Summary
An escape to the heart of authentic French elegance! Located at the gateway to the Drôme and Ardèche regions, in the town of Moras-en-Valloire, just fifteen minutes from the "Chanas" exit and only an hour from Lyon, I invite you to discover this exceptional estate.
This magnificent manor house, dating from 1830, is in excellent general condition but requires some renovation. It sits on over 5 hectares of enclosed, wooded grounds with century-old trees. This superb property offers over 700 m² of living space spread over three levels and more than 600 m² of outbuildings, including a renovated sheepfold of approximately 100 m².
The majestic entrance hall, with its original cement tiles, welcomes you. It leads to a magnificent staircase to the upper floors, a WC, an adjoining pantry with access to the sheepfold, and several living rooms bathed in abundant natural light. The first floor features a spacious landing leading to seven large bedrooms and three bathrooms.
The top floor, with its unique proportions, boasts a magnificent timber frame overlooking a vast open space and three former maid's rooms, offering charm, authenticity, and multiple layout possibilities.
The stunning grounds are a source of wonder and a haven of peace. This idyllic setting also includes a 12x5 meter swimming pool with a pool house, inviting you to enjoy sunny days in complete tranquility.
This rare and historic property offers a unique opportunity to live in an exceptional setting. Ideal for those seeking peace and quiet without being far from urban amenities, it also lends itself to a variety of ambitious projects.
Information on the risks to which this property is exposed is available on the Géorisques website: www.georisques.gouv.fr
Asking price: €765,000
Agency fees payable by the seller
Contact: Jean-Michel RIVIERE, Tel: +33 6 77 00 52 16, Email: [email protected]
Location
✈ Plane (London / Manchester / Birmingham / Bristol / Edinburgh / Newcastle → Grenoble) Seasonal flights with easyJet, Ryanair, British Airways, Jet2 & Wizzair. Then 30 drive to Moras-en-Valloire.
✈ Plane (London → Lyon) 1h40: £26 (one-way), Direct flights with easyJet, British Airways. Then 1 hour drive to Moras-en-Valloire.
✈ Plane (London / Manchester / Birmingham→ Chambery) Seasonal flights with easyJet, Ryanair, British Airways, Jet2 & Wizzair. Then 1h20 drive to Moras-en-Valloire.
🚄 Train (London → Lyon) 4h55: £70 (one-way) Eurostar + SNCF. Then 1 hour drive or taxi (approx. £50-70).
🚗 Car 9:30 a.m.-10 a.m.: £150-200 (fuel + tolls), Direct route via A7 motorway. Ideal for a family road trip.Contact agent about this property
Rhône-Alpes, Drôme (26) · €765,000
Make an Enquiry
-
Burgundy, Saône-et-Loire (71)
3 Bed country house in Changy
- 3 Bedroom
- 3 Bathroom
- 170 m² Floor Size
- 3,500 m² Land Size
- Gîte(s) / Annexe(s)
- Character / Period
- Terrace(s)
-
Aquitaine, Dordogne (24)
4 Bed country house in Sarlat-la-Canéda
- 4 Bedroom
- 7 Bathroom
- 281 m² Floor Size
- 2,634 m² Land Size
- Gîte(s) / Annexe(s)
- Stone
- Swimming Pool
-
Aquitaine, Dordogne (24)
3 Bed country house in Sarlat-la-Canéda
- 3 Bedroom
- 4 Bathroom
- 140 m² Floor Size
- 7,000 m² Land Size
- Rental / Gîte Potential
- Character / Period
- Swimming Pool
-
Champagne-Ardenne, Haute-Marne (52)
4 Bed country house in Vitry-lès-Nogent
- 4 Bedroom
- 2 Bathroom
- 202 m² Floor Size
- 1,560 m² Land Size
- Rental / Gîte Potential
- Character / Period
- Cellar(s) / Wine Cellar(s)
Summary
Located in a lovely peaceful small village close to nature and outer passing roads, in a one way quiet little street, charming old stone house, 2 levels, global surface 238 m², net floor area 202 m², plot size 1560 m².
On the ground floor a living area 23 m² with corner kitchen fitted in solid oak and wood burner, small vaulted cellar adjoining, a large and bright lounge of nearly 50 m² with wood burner, toilet and utility room.
Upstairs 4 bedrooms, 2 open spaces 11 m² and 20 m² leading at the rear to the terrace, little mezzanine area, bathroom, shower room, separate toilet, attic for storage.
The plot contains some flat and steep areas, a well, a 70 m² stone tiled terrace facing the wooded hillside with a forest path sloping up to fields.
Main renovation in the 90ies preserving character of old details (exposed beams, stone, oak doors). Some upgrading and refreshing works to complete for an authentic house to spend holidays, relax in harmony with nature while sharing lots of leisure activities.
The roof is in good condition and has been serviced in 2019.
Partly double-glazed, wood and electric heating.
Mains drains.
DPE : E GES : B
Internet fiber in the village.
Location
Vitry-les-Nogent, close to F52800 Nogent, Rue Roche aux Mouches.
Halfway and at 25 mn from Langres (Diderot’s city, fortified town, its 4 lake-reservoirs) and Chaumont (its viaduct of the mid 19th, 25 km from Colombey les Deux Eglises and Charles de Gaulle Memorial).
Near the new National Park of Forests
The region is located at the gateway to Champagne and Burgundy.
Access
2 highway entrances to A5 and A31 (8 mn and 20 mn). At 3 hours from Paris, 1 hour from Dijon, 1h30 from Nancy and Troyes, 2h15 from Reims, 2h50 de Charleville-Mézières 4h15 from Calais.
Interior
On the ground floor a living area 23 m² with corner kitchen fitted in solid oak and wood burner, small vaulted cellar adjoining, a large and bright lounge of nearly 50 m² with wood burner, toilet and utility room.
Upstairs 4 bedrooms, 2 open spaces 11 m² and 20 m² leading at the rear to the terrace, little mezzanine area, bathroom, shower room, separate toilet, attic for storage
Exterior
The 1560 m² plot contains some flat and steep areas, a well, a 70 m² stone tiled terrace facing the wooded hillside with a forest path sloping up to fields.
Additional Details
Contact [email protected] +33676871456Contact agent about this property
Champagne-Ardenne, Haute-Marne (52) · €144,000
Make an Enquiry
-
Pays de la Loire, Sarthe (72)
4 Bed town house in La Flèche
- 4 Bedroom
- 1 Bathroom
- 130 m² Floor Size
- 30 m² Land Size
- Rental / Gîte Potential
- Character / Period
- Terrace(s)
Summary
In a peaceful and historic riverside town in Pays de la Loire, this three storey town house with courtyard garden is well-situated in a tree-lined boulevard just off the Grand Rue. The property requires further work for full modernisation and this is reflected in the asking price.
Location
La Flèche is a peaceful and historic riverside town between Le Mans and Angers with many cultural, historical and social attractions. In the heart of the Loire valley it has a rich heritage and historic monuments such as the Notre-Dame des Vertus chapel with its 11th century Romanesque porch and the prestigious Prytanée National Militaire academy, previously a Jesuit college where the philosopher René Descartes studied.
The 18th century Halle au Blé hosts art exhibitions and events and incorporates an Italian style theatre dating from 1839 whilst free classical concerts take place in the 15th century Église Saint-Thomas.
There is an excellent range of lively bars, cafes and restaurants – including for gourmands the restaurant gastronomique Moulin des 4 saisons in a converted watermill and Guillemard patisserie recognised by guides such as Routard and Michelin vert. A thriving market takes place along the river front every Wednesday, there are a couple of supermarkets on the outskirts and a number of artisan shops specialising in cheese, charcuterie, chocolate etc.
La Flèche has a modern sports centre including an indoor swimming pool and outdoor water park. In addition a large leisure lake with sandy beach offers opportunities for swimming, sailing and paddle boarding. Canoes and kayaks can be hired for trips along the river where you might see beavers, otters and herons.
La Flèche is a vibrant and friendly community and there are many opportunities to make friends and socialise such as French/English conversation groups, art activities and walking groups. Regular cultural events include a theatre and street arts festival throughout the town, music on the river front and a Christmas market.
The nationally renowned Zoo La Flèche, with more than 150 different species, focusses on conservation of endangered animals. You can even stay overnight in a lodge inside the zoo with large picture windows giving direct view of lions or polar bears!
La Flèche is part of the national cycle route and was the first municipality in the Pays de la Loire to be recognised for being bike-friendly. There is direct access to the V47 Loire Valley cycle path (320 km) from the town.
The medieval city of Le Mans with the world-famous 24hr racing circuit is 35 minutes away. Other places within easy reach include Angers (I hour), Saumur (1.5 hrs) and Tours (1.5hrs) and the many famous Loire chateaux.
Access
La Flèche is 8 miles from the A11 motorway with straightforward links to the whole of Pay de la Loire and the rest of France's (excellent!) motorway network. It is about 130 miles to the ferry port at Caen.
Direct trains run from Le Mans to Paris (I hour) as well as both Charles de Gaulle and Orly airports. In addition there are international airports at Tours and Nantes as well as the small Angers–Loire Airport 30 minutes away.
Interior
Whilst the kitchen is spacious it requires fitting to bring it up to modern standards. A loft above offers potential to open up the ceiling, expose beams and install velux windows if desired.
Plumbing is already installed in a room on the second floor ready for an additional bathroom.
Exterior
The courtyard contains an outbuilding with electricity and plumbing ready to create a separate utility room.
Additional Details
Ample street parkingContact agent about this property
Pays de la Loire, Sarthe (72) · €136,500
Make an Enquiry
-
Midi-Pyrénées, Gers (32)
Land for sale in Réjaumont
- 0 Bedroom
- Unknown Bathroom
- -
- 1,527 m² Land Size
- Vineyard
- Swimming Pool
- Planning Permission
Summary
In the heart of Gascony (Armagnac country), rolling hills, sunflowers and farmers' markets — this 1,527 m² building plot comes with full planning permission already granted for a family home with swimming pool.
The hard part is done. The permit is secured, professional architect's plans are drawn up (by a Toulouse-based practice), the former agricultural building on the site has been largely cleared, and the plot is ready for groundworks and foundations.
What's included in the sale
Full planning permission (building permit, purged of all appeal periods) for a new-build family home with poolComplete architect's plans: site plan, four elevations, interior layout, and photorealistic 3D renders showing the finished property in its settingNon-collective sanitation study completed and approved (septic tank 4,000 L + sand filter — standard for rural France)Local material to reuse: solid oak beams, stones, reclaimed from the former building on site, available for reuse in the build — adding real characterSite substantially cleared and ready for groundworks
The approved project: the plans provide for:
A ground-floor living space of approx. 110 m², including a large open-plan living area (52 m²), two bedrooms, bathroom, shower room, utility/boot room, and entrance hallA mezzanine level with a play area and two additional rooms — ideal as extra bedrooms, a home office, or a studioAn 8 × 4 m swimming pool, already included in the planning permissionA covered timber porch along the front elevationThree off-road parking spacesTraditional materials throughout: local clay roof tiles (tiles canal), stone-colored render, and timber cladding — a design that sits beautifully in the Gascon landscape
The plans and 3D renders are available to serious inquiries. The new owner is free to build as approved or to submit amended plans if they prefer a different layout.
Location
1,527 m² of buildable land, services nearby (electricity at the boundary, main water, fiber broadband)Hedged on two sides — no overlooking neighbors, complete privacyOpen views over the rolling Gers countryside, south-facing aspectMature trees retained on the plotSet in a quiet hamlet on a communal lane, with excellent neighbors-Utterly peaceful, yet far from isolated
Access
The Gers is widely regarded as one of the finest places to live in France: exceptional food and wine, a gentle pace of life, warm summers, and property prices that remain remarkably affordable compared to Provence or the Dordogne.
Fleurance: 10 min — market town with all amenities (supermarkets, schools, weekly market, medical services)Lectoure: 15 min — a stunning hilltop bastide town, spa town, and growing expat communityAuch (Gers capital): 25 min — the department's main employment hubToulouse: 1 hr 15 min — international airport with direct flights to London, Amsterdam, Brussels, Dublin and moreThe Pyrenees: visible on clear days, skiing within 1.5 hrsThe Atlantic coast: approx. 2 hrs
Additional Details
Why we're selling?
We're relocating abroad. This was our dream project and we would have seen it through — but life had other plans. The buyer's gain: a building plot with planning permission, architect's drawings, drainage approval, and site clearance already completed. Months of paperwork and thousands in professional fees — already taken care of.
Worth knowing
Under France's new Zero Net Artificialization law (ZAN), local councils must drastically reduce the amount of new building land they release. Buildable plots of this size in rural communes are becoming increasingly scarce — and permits harder to obtain. This type of opportunity is genuinely unlikely to come around again in this area.Contact agent about this property
Midi-Pyrénées, Gers (32) · €39,900
Make an Enquiry
-
Lower-Normandy, Orne (61)
5 Bed cottage in Courgeon
- 5 Bedroom
- 3 Bathroom
- 156 m² Floor Size
- 1,200 m² Land Size
- Rental / Gîte Potential
- Character / Period
- Woodburner
Summary
Nestled in a peaceful hamlet in the heart of the Perche's highly sought-after Golden Triangle (Mortagne/Belleme/ Remalard), this beautifully renovated traditional "longère" combines authentic French country charm with modern comfort and easy living.
Just a few minutes from the historic market town of Mortagne-au-Perche, renowned for its shops, restaurants and lively weekly market, the property enjoys a privileged setting surrounded by rolling countryside, with open views across the valley towards the church steeple of a neighbouring village.
Fully renovated in 2013, the house has retained all the character and authenticity of a traditional Perche farmhouse, featuring exposed oak beams, terracotta floor tiles, stone walls and generous living spaces designed for family life and entertaining.
Location
The Perche is a wellknown countryside area part of the Normandy Region , less than 2 hours from Paris , The village (Courgeon) is part of the "Parc Naturel du Perche". Locally , the house is close to city of Mortagne au Perche. A few minutes drive from all amenities. Directly from the house, miles of quiet country lanes, forest trails and footpaths invite you to explore the natural beauty of the Perche on foot or by bicycle. Seaside is only 1h15 drive.
Access
2hours drive from Paris or Orly Airport
1h30 drive from Caen Ouistreham port.
1h15 by Train from Paris Montparnasse station (+ 30mn drive from Nogent le Rotrou station)
Interior
Fully renovated in 2013, the house has retained all the character and authenticity of a traditional Perche farmhouse, featuring exposed oak beams, terracotta floor tiles, stone walls and generous living spaces designed for family life and entertaining.
On the ground floor:
A welcoming living room with wood-burning stove
A fully equipped kitchen opening onto the living areas
Utility room
Separate WC
Family bathroom with bathtub
Double bedroom with private shower room and WC
On the first floor:
Two spacious double bedrooms
A large master suite with private shower room and separate WC
Separate WC
A generous multi-purpose room ideal as a children's playroom, artist's studio, home office, games room or additional sleeping accommodation
Exterior
The fully enclosed 1,200 m² garden is a true haven of peace. Mature trees provide welcome shade during the summer months, while a charming stream runs along the edge of the property. A traditional well, beautiful planting and uninterrupted countryside views create an idyllic setting for relaxation and outdoor dining.
Small outbuilding with potential for conversion into guest accommodation, a studio or home office
Additional Details
Fibre-optic broadband, ideal for remote working
Remote-controlled programmable electric heating
Easy-to-maintain "lock-up-and-leave" second home
Additional 20m2 as convertible atticContact agent about this property
Lower-Normandy, Orne (61) · €280,000
Make an Enquiry
-
Aquitaine, Dordogne (24)
2 Bed château in Monpazier
- 2 Bedroom
- 1 Bathroom
- 103 m² Floor Size
- 340 m² Land Size
- Rental / Gîte Potential
- Character / Period
- Cellar(s) / Wine Cellar(s)
Summary
A rare opportunity to acquire a beautifully maintained character home in the heart of historic Monpazier, one of France's most celebrated bastide villages. Combining original period features with modern comforts, the property offers approximately 103 m² of living space, two double bedrooms, a private enclosed garden, garage, cellar and a substantial loft with conversion potential. Recent improvements include a new fitted kitchen, refurbished bathroom, restored floorboards, redecoration throughout (interior and exterior) and reversible air conditioning. Just a short stroll from the village square, cafés, restaurants and weekly market, this is an ideal permanent home, lock-up-and-leave retreat or Dordogne holiday property.
Location
The property is situated in Monpazier, widely regarded as one of the finest and best-preserved bastide villages in France. Founded in 1284, the village centres around its magnificent 13th-century arcaded square and offers year-round amenities including cafés, restaurants, bakeries, shops, a supermarket, pharmacy and medical services. The surrounding Dordogne countryside is renowned for its medieval villages, vineyards, markets and exceptional quality of life. The Dordogne River, with its picturesque riverside cafés, canoeing, swimming and walking routes, is approximately 25 minutes away. Sarlat is approximately 55 minutes away and the popular village of Issigeac approximately 20 minutes away.
Access
The property enjoys excellent transport links while retaining its village charm. Bergerac Airport, with regular flights to the UK and Europe, is approximately 40 minutes away. Bergerac train station is also around 40 minutes by car. The property benefits from easy access to the wider Dordogne region and is well positioned for exploring both the Périgord Noir and Lot valleys. Fibre internet is available, making the property suitable for remote working.
Interior
The accommodation is arranged over two floors and includes a spacious kitchen/dining room, separate living room, entrance hall, two generous double bedrooms, bathroom, dressing room and utility area. Many original features have been preserved, including fireplaces, French doors, original floorboards, porcelain door furniture and an elegant oak staircase. The property has been extensively improved by the current owners, including a new fitted kitchen with brand-new oven and hob, a fully refurbished bathroom, redecoration throughout, restored flooring and reversible air conditioning for year-round comfort.
Exterior
Outside, the property benefits from an enclosed private garden and courtyard of approximately 200 m², providing attractive spaces for dining, entertaining and relaxing. Additional features include a garage with electricity and WC, a cellar, useful storage areas and an outbuilding. A significant advantage is the approximately 49 m² loft space, which offers excellent potential for conversion subject to any necessary permissions.
Additional Details
Mains water, mains drainage, mains electricity and fibre internet connected. Energy rating E (266 kWh/m²/year) and climate rating E (60 kg CO₂/m²/year). The property is offered for private sale. Full diagnostic reports are available on request. The house is ready to enjoy immediately while also offering scope for future enhancement through loft conversion if desired.Contact agent about this property
Aquitaine, Dordogne (24) · €199,000
Make an Enquiry
-
Provence-Alpes-Côte d'Azur, Var (83)
5 Bed bed & breakfast in Lorgues
- 5 Bedroom
- 3 Bathroom
- 170 m² Floor Size
- 1,600 m² Land Size
- Gîte(s) / Annexe(s)
- Swimming Pool
- Orchard
Summary
A well-maintained south-facing villa in the heart of Provence, walking distance from Lorgues town centre. Built in 2010, the property offers 150 m² of living space with 4 bedrooms, a brand-new independent studio (20 m²), a designer pool, and 1,600 m² of mature Mediterranean garden. Move-in ready. Including all furnishings.
Revenue Generation
We are a superhost on Airbnb with the studio and the parental suite.Contact agent about this property
Provence-Alpes-Côte d'Azur, Var (83) · €795,000
Make an Enquiry
-
Provence-Alpes-Côte d'Azur, Var (83)
5 Bed country house in La Croix-Valmer
- 5 Bedroom
- 4 Bathroom
- 225 m² Floor Size
- 1,600 m² Land Size
- Rental / Gîte Potential
- Character / Period
- Swimming Pool
-
Midi-Pyrénées, Tarn (81)
4 Bed country house in Trébas
- 4 Bedroom
- 4 Bathroom
- 312 m² Floor Size
- 4,850 m² Land Size
- Gîte(s) / Annexe(s)
- Character / Period
- Swimming Pool
Summary
Highlights
Unobstructed view of the Tarn Valley
Large, independent garden-level apartment (80m²), ideal for rentals, families, or guests
6x10m swimming pool and meticulously maintained outdoor spaces
Large, bright and welcoming spaces
Exceptional master suite with dressing room and modern bathroom
Double garage of 38m², a 13m² workshop, and a 4m² wine cellar
Quiet setting yet close to shops, amenities, and river swimming areas
Location
Village of Trébas 500m away with pharmacy, mini-market, restaurant, doctor's office, bakery, physiotherapist, retirement home, campsite and leisure centre (canoeing/kayaking).
Access
House located in Villeneuve sur Tarn, in the Tarn region, 1 hour from Toulouse airport. 35 minutes from Albi.
Interior
Quality materials.
House Description
Ground Floor (Main Part)
82.7 m² living room with open fireplace equipped with a heat diffuser motor, pellet stove, and reversible air conditioning
35.2 m² mezzanine with large built-in cupboards
19.5 m² renovated fitted kitchen
Bedroom 1: 10.4 m²
Bedroom 2: 12.3 m²
Bathroom: 6.6 m² (shower, whirlpool bath, double sink vanity)
2.14 m² separate toilet
23.8 m² master suite with fireplace, air conditioning, and outdoor access
11.5 m² dressing room
14.7 m² renovated ensuite bathroom (double walk-in shower, toilet, double sink vanity, opening French window) (on a terrace)
Lower Level
Separate apartment of 86 m² including:
Bedroom: 12.5 m²
Bathroom: 11.2 m² (whirlpool bath, double sink vanity, WC)
Fitted kitchen: 16.9 m²
Pantry: 3 m²
Living room: 19.2 m²
Additional room of 13.8 m² (without window)
Exterior
Exterior and Amenities
13m x 6m swimming pool heated with a heat pump and accompanied by a 20m² chalet (ideal for installing a jacuzzi)
Three terraces allowing you to enjoy the sun or shade throughout the day:
Terrace 1: 80m²
Terrace 2: 40m²
Terrace 3: 100m²
Electric gate with security camera
Comfort and Amenities
Heating: Oil-fired boiler + cast iron radiators, pellet stove, fireplace with heat diffuser, 3 reversible air conditioning units
Sanitation: Compliant mains drainageContact agent about this property
Midi-Pyrénées, Tarn (81) · €529,000
Make an Enquiry
-
Poitou-Charentes, Vienne (86)
2 Bed château in Le Vigeant
- 2 Bedroom
- 1 Bathroom
- 108 m² Floor Size
- 5,600 m² Land Size
- Rental / Gîte Potential
- Character / Period
- Sauna
Summary
A rare chance to own your own wing of the Château du Vigeant, in the quiet countryside of the southern Vienne - fully renovated, sold furnished, and offered directly by the owners with no agency fees.
Once the château's kitchen, this is now a turnkey home behind private gates and metre-and-a-half-thick stone walls: bright, south-facing open-plan living, two bedrooms, a large contemporary bathroom, and an entrance hall with piano. Wi-Fi-controlled underfloor heating, double glazing, mains drainage, fast internet and CCTV/alarm. 108 m² in total (97 m² Carrez). Move in with a suitcase.
Outside are 1.4 acres (5,600 m²) of fully walled and gated gardens, invisible from the road - mature orchard with apples, pears, cherries and vines, a rose courtyard with a Finnish sauna, and the evocative remains of an 11th-century tower. A 40 m² outbuilding (with a 27 m² workshop, planning granted for a garage door) offers gîte or garage potential.
The château carries the legacy of the Poussart family - barons and marquises connected to the Prince de Condé. Genuinely private, genuinely peaceful - and better connected than it looks. L'Isle-Jourdain (shops, restaurants, river) is 5 minutes; Poitiers and Limoges airports around an hour; the TGV reaches Paris in 1h15. Taxe foncière is just €648 a year.
€214,000 net vendeur, no agency fees. Fuller details, floor plan and the full story at chateauduvigeant.com.Contact agent about this property
Poitou-Charentes, Vienne (86) · €214,000
Make an Enquiry
-
Aquitaine, Dordogne (24)
3 Bed gîte in Payzac
- 3 Bedroom
- 4 Bathroom
- 197 m² Floor Size
- 1.1 ha Land Size
- Gîte(s) / Annexe(s)
- Character / Period
- Swimming Pool
Summary
Nestled in the heart of the Périgord Vert region, in the commune of Payzac, just ten minutes from Pompadour, this peaceful retreat awaits at the end of a cul-de-sac, offering complete privacy and surrounded by nature, meadows, woods, and walking trails.
This farmhouse, over 200 years old, has retained all its original charm while offering modern comforts thanks to a renovation using eco-friendly materials (wood, wood wool, lime, hemp), as well as fiber optic internet.
The property is largely self-sufficient in water and electricity (spring and solar power) and food (vegetable garden, orchard, fruit trees). No work is required to move in, and the existing buildings offer significant potential for further development and personalization.
Ideal for an already operational rural gîte project or another activity (tourism, market gardening, group accommodation, professional premises, etc.).
Interior
Comprising a main house of 105m², a separate guest house/gîte of 92m², and a barn of 330m² (floor area), all situated on a 1-hectare plot.
The main house has 4 rooms – stone walls, a slate roof (replaced in 2019), double glazing throughout, wood-burning stove and electric radiators, a large 55m² living room with open-plan kitchen and lounge, a bioclimatic veranda, 2 bedrooms with built-in wardrobes, a shower room with WC, a utility room with WC, a storage room, and a cellar.
The guest house/gîte has 3 rooms – stone walls, a tiled roof, double glazing, wood-burning stove and electric radiators, comprising a kitchen, 2 shower rooms with WCs, and a large 45m² living room with a 45m² mezzanine. It can be sold furnished for group accommodation.
Traditional semi-oval stone barn of 200m², enormous volume, sound frame, corrugated metal roof, offering a workshop and a large 150m² space to be converted. Adjoining the barn are a 65m² covered area and a 65m² stable. Plenty of potential for storage, craft activity, garage, creative studio, or conversion project, depending on your needs.
Exterior
The 1 hectare property includes: a wooded garden, an orchard with many fruit trees, 2 greenhouses, a vegetable garden, a chicken coop, a well - self-sufficiency in spring water, a swimming pool, 1 caravan under shelter and several pitches with water and electricity on the property.
Additional Details
Private sale - serious inquiries only
Revenue Generation
Group accommodation, training courses, professional premisesContact agent about this property
Aquitaine, Dordogne (24) · €360,000
Make an Enquiry
-
Pays de la Loire, Mayenne (53)
8 Bed lake(s) in Mayenne
- 8 Bedroom
- 8 Bathroom
- 926 m² Floor Size
- 12 ha Land Size
- Gîte(s) / Annexe(s)
- Character / Period
- Lake(s)
Summary
LARGE PROPERTY 860 M2 WITH PONDS AND ADJOINING A RIVER, 2 HOUSES ON LAND OFFERING 12HA. HIGH POTENTIAL. A SETTING OF GREENNESS AND HAPPINESS. In the heart of Mayenne, very beautiful character property offering a set of 2 houses, various outbuildings, orchards, parks, 3 ponds and a liberal profession office. The main house, of approximately 860 m² of living space, consists of 5 bedrooms each with their own private bathroom, a master suite with large dressing room and large bathroom, two reception rooms, a large kitchen, a games room, 3 offices, a very beautiful library. Independent adjoining accommodation for a caretaker or which can be used as a gite with 2 bedrooms, living-dining room and kitchen. A pleasant veranda runs along the entire southern part of the house, offering a magnificent sunny relaxation area with a breathtaking view of the park. Due to its configuration, it offers the possibility of installing a complete office for a liberal profession with waiting room, secretariat, consultation room. A second independent house of approximately 140 m² with its large independent park of one hectare. Composed of 3 bedrooms, kitchen, living room, bathroom and basement garage. The park of approximately 12 Ha is decorated with lawns and wooded walks along the ponds. It also has an orchard, vegetable garden. A set of buildings of 716 m2 offering great potential for equestrian, agricultural activity ... In the calm of the countryside, 5 minutes from a town offering all amenities and services.
Location
5 minutes by car to the heart of Mayenne cityContact agent about this property
Pays de la Loire, Mayenne (53) · €2,200,000
Make an Enquiry
-
Lower-Normandy, Manche (50)
5 Bed gîte in Domjean
- 5 Bedroom
- 3 Bathroom
- 250 m² Floor Size
- 7,100 m² Land Size
- Gîte(s) / Annexe(s)
- Character / Period
- Pigeonnier
Summary
This Manor house is located at 30 minuts from seaside and D-Day landing beaches.
Built in 1868, it has been fully renovated to reach a A grade in DPE/GSE surveys.
3 Levels, 5 bedrooms, 3 reception rooms, 3 bath/shower rooms.
On top, you have an external host house classified with 3 stars on "Gite de France".
The outside is composed of a wonderful garden, two fields (apple trees, plum trees, fir trees) and four buildings.
Location
Located in a lovely rural area at 30 minuts from the seaside, 30 minuts from Caen-Carpiquet (nearest airport) and 15 minuts from Saint-Lo (nearest train station).
Access
Located in a lovely rural area at 30 minuts from the seaside, 30 minuts from Caen-Carpiquet (nearest airport) and 15 minuts from Saint-Lo (nearest train station).
Interior
Groundfloor: Veranda 70sqm, Reception room1 30sqm, Reception Room2 30sqm.
Level 1 : 3 bedrooms with a master reaching 30sqm.
Level 2: 2 bedrooms with respectively 30sqm and 15sqm.
Host House : 60sqm
Exterior
7100sqm: The outside is composed of a wonderful garden, two fields (apple trees, plum trees, fir trees) and four buildings for animals or any storage you need. There is also a wonderful wine cellar.
Additional Details
Environment is peaceful inside a village of 1000 citizens with butcher, bakery, supermarket and restaurant.
Revenue Generation
Gite de France: 20 weeks * 500€ = 10000€ a year.Contact agent about this property
Lower-Normandy, Manche (50) · €750,000
Make an Enquiry
-
Midi-Pyrénées, Tarn (81)
5 Bed country estate in Labastide-Gabausse
- 5 Bedroom
- 1 Bathroom
- 500 m² Floor Size
- 5.5 ha Land Size
- Rental / Gîte Potential
- Character / Period
- Orchard
Summary
Charming house with enormous potential.
Remaining work for comfort (bathroom, kitchen, attic insulation, wood-burning stoves) will cost approximately €100,000.
Work already completed: flooring, windows, electricity, plumbing.
Exceptional land suitable for projects such as tourism, food self-sufficiency, livestock farming, an educational farm, a pond, a recreation area, etc.
Ideal for a large family or a group of people pursuing joint projects (crafts, short-term rentals, artist residencies, workshops, bed and breakfast, studios, agriculture, etc.) or alternative projects focused on food and energy self-sufficiency.
Two semi-wild goats live on the property.
Friendly, helpful, and discreet neighbors; no overlooking properties.
Location
Labastide-Gabausse 81400 (France)
Town hall 3 min walk
Swimming lake 20km
Albi (sports complexes, shopping areas, administration, UNESCO World Heritage Site) 15km
Groceries and sports facilities in Carmaux: 7km
Tourist sites (Cordes-sur-Ciel, Monestiès, Cagnac-les-Mines, Cap Découverte, and Gaillac vineyards): 10-25km
Access
From Toulouse-Blagnac Airport: 1 hour 10 minutes by car via the A68 towards Albi or Gaillac, then national and departmental roads.
Train from Toulouse Matabiau: 1 hour 20 minutes on average to Carmaux, then 7 minutes by car or taxi.
Two private access points: one via a paved road from the main road that crosses the village above the property, and another unpaved road from the bottom of the property.
Large courtyard/parking area in front of the house.
Interior
Four rooms of 37m² per level. Three levels.
Ground floor and first floor habitable, second floor = attic suitable for conversion;
New and effective insulation between floors.
New double-glazed windows in good condition.
Floors recently replaced in six rooms. Three rooms remain to be finished (flooring available on site).
Large kitchen and dining room. Large bathroom area with plans for four showers/toilets (currently only one is functional).
Bright all day due to its SE-NW orientation.
The house stays cool in summer thanks to its thick, solid walls.
Roof and frame in good condition, no work required.
No major structural work needed.
Exterior
3 agricultural sheds
1 enclosed shed
1 stable
1 large barn
1 chicken coop
1 pigsty
1 sheepfold
Large vegetable garden (>500m²) with fruit trees (pears, grapevines, plums, apricots, etc.)
3 concrete rainwater harvesting tanks (large roof areas connected), one of which is 36m² and already connected.
2 wells
1 pond under construction
Trees around the house and along the property boundary.Contact agent about this property
Midi-Pyrénées, Tarn (81) · €340,000
Make an Enquiry
-
Limousin, Corrèze (19)
2 Bed gîte in Argentat
- 2 Bedroom
- 1 Bathroom
- 60 m² Floor Size
- 100 m² Land Size
- Rental / Gîte Potential
- Character / Period
- Cellar(s) / Wine Cellar(s)
Summary
Charming Former Fisherman’s Cottage with River Views in the Heart of Argentat
Perfectly positioned on one of the most sought-after roads in town, this delightful two-bedroom stone house combines authentic character with a truly enviable location. With its own basement area sous-sol, separate garage, private parking, and picturesque outlook, this home offers a rare opportunity to own a piece of Argentat’s history.
From every angle, the property captures enchanting views across the Dordogne River and the town’s most photographed quarter. A charming front courtyard welcomes you, while the beautifully maintained west facing rear garden provides a peaceful retreat with stunning scenery in all directions.
Full of character, comfort and charm with breathtaking views, whether as a holiday home or year round living, this property captures the very essence of life in Argentat.
Location
Set amid the outstanding natural beauty of the Corrèze region, Argentat is surrounded by unspoiled landscapes of rivers, lakes, hills, and forests, perfect for outdoor pursuits such as cycling, walking, and canoeing.
Occupying an unrivalled position between the town’s historic centre and beautiful church, manicured public gardens, and the River Dordogne, this property enjoys the very best of town living. Cafés, restaurants, market and all essential amenities incl Dr's and dentists are only a short walk away.
Access
Easy access to the lovely town of Beaulieu, and the cities of Brive, Aurillac and Tulle for shopping, weekly markets, Drs/hospitals etc. The A20 is approximately 45 mins away which can take you either north to Limoges and the airport (1hr40) or south towards Toulouse (2hr30). Brive airport is about an hour and Rodez is about 1hr15. There is a train station in Brive (for Paris and Toulouse), Tulle and Aurillac (which can get you to Clermont-Ferrand). Bordeaux is a very scenic 3 hr drive west which has an airport with access to many European destinations throughout the year, as does Toulouse.
Interior
Inside, a warm and inviting living room of 20m² features an original fireplace fitted with a cosy wood-burning stove. A double glazed back door opens directly onto the rear garden, creating a seamless connection between indoor comfort and outdoor beauty.
Adjacent to the living room, the functional kitchen also opens to the front lower balcony, offering a perfect spot for morning coffee. A convenient WC with washbasin completes this level.
From the living area, an original oak staircase leads to a spacious landing, providing access to the main bedroom. This serene room benefits from dual aspect openings — one to the rear garden and another onto the front upper balcony with river views— bathing the space in natural light throughout the day. A beautifully appointed shower room and WC adjoins this room.
Ascending to the upper floor, loft area, a second bedroom of awaits, full of character with exposed beams and charming dormer windows overlooking both the front and rear of the property. The view over the river from here is especially captivating.
The home is heated by a combination of the wood-burning stove and electric radiators and the property is also on mains drainage.
Exterior
The approach immediately reveals the property’s charm: a graceful stone façade, granite steps, and a balcony that leads to the main entrance. Beneath the main living area, the sous-sol (the underneath area) includes a large laundry room and a separate storage area, both accessible externally. Just a few steps away, you’ll find your own garage with a private parking space.
The rear garden offers the ideal spot to unwind — easily reached from both the living room and principal bedroom, making it wonderfully practical as well as picturesque. as it sits at an elevated level with views across the rooftops to the old bridge and river.
Additional Details
Previously has been a successful and attractive holiday rental, both for short and long term, due to its charm, location and facilities.Contact agent about this property
Limousin, Corrèze (19) · €127,000
Make an Enquiry
-
Midi-Pyrénées, Gers (32)
6 Bed gîte complex in Tillac
- 6 Bedroom
- 6 Bathroom
- 390 m² Floor Size
- 4,360 m² Land Size
- Gîte(s) / Annexe(s)
- Character / Period
- Swimming Pool
Summary
Suitable for an extended family or for rental income
This beautifully presented property consists of a very spacious main residence, a traditional farm house and a fully adapted chalet suitable for those with reduced mobility. It would be a perfect solution for an extended family or for providing a rental income from the farmhouse and the chalet. The main house extremely bright and spacious, has been recently upgraded to provide approximately 200 sq metres of comfortable centrally heated accommodation over two floors. The independent farmhouse, approximately 140m2 offers 2 bedrooms and two bathrooms on the upper floor and a cosy sitting room and very large fully fitted kitchen on the ground floor. It also benefits from central heating. The farmhouse has its own outside space, which is completely independent of the main house. In addition to these two properties there is a chalet style property which has been completely adapted for persons with severely reduced mobility, including raised electrical sockets, extra wide doorframes and a huge wet room. Just over an acre of flat garden plus a large heated saltwater swimming pool, double garage and workshop, complete this superb ensemble of properties.
Location
Situated within walking distance of Tillac, a very pretty village with a basic shop and two restaurants. Fifteen minutes by car to Marciac, famous for its international music festival and a popular tourist destination. Supermarkets, medical centres and various amenities are all within a 15 minute drive. An hour and a half to Toulouse international airport and to the mountain spa towns of the Pyrenees . The area is a magnet for nature and sports activities including birdwatching; cycling; climbing; walking; rafting; skiing etc. Not forgetting foodies and wine lovers!
Interior
MAIN HOUSE
The main house (former barn) offers a large and very bright open plan living space with 3 sets of French doors opening onto the gardens and terraces. A recently fitted Hacker kitchen has a range cooker (gas hob and electric oven), integrated fridge, wine cooler and dishwasher. It is separated from the large living room by a half wall. Also on the ground floor is a bedroom (currently used as an office), with French doors leading out to a large covered terrace. A shower room with w/c and washbasin completes the ground floor accommodation.
Upstairs there are two further bedrooms. The master suit has a separate dressing room and large ensuite shower room with walk in shower and double washbasins. French doors open onto a balcony with fabulous views of the Pyrenees mountain range. A perfect spot for your morning coffee and croissant!
The second large double bedroom has ensuite shower and separate w/c and dressing room. Plus a very useful walk in storage room.
The house is heated by a reversible air system, which provides air conditioning in the summer. There is also a wood burner in the sitting room for those cosy winter evenings. The house is fully double glazed.
FARMHOUSE (gîte)
The original 19c farmhouse is now a very comfortable residence, currently used as a holiday rental. It is completely independent of the main house and has its own outside space. The ground floor consists of a large entrance hall, which can easily accommodate a dining table. To the right of the entrance is a very cosy farmhouse sitting room with log fire. To the left of the entrance is a large fully fitted kitchen with range style cooker, plus 2 eye level double ovens, a range of light oak units with granite worktops. There is an integrated fridge / freezer and dishwasher. French doors open onto a private covered terrace. There is also a large utility room and boiler room.
On the first floor are two spacious bedrooms, one with an original fireplace and en suite shower room. There is a family bathroom with large walk in shower and roll top claw foot bath situated under a window with fabulous views of the mountains. A soak with a view!
The entire house is heated by an oil fired central heating boiler and is fully double glazed.
CHALET
The chalet (49m2) is situated in the garden next to the pool. It has been completely adapted to accommodate a wheelchair user. An open plan living area with fitted kitchen gives on to a large double bedroom and a wet room with wheelchair height wash basin and W/C. Ideal for a relative with reduced mobility or as a holiday let.
Exterior
The garden extends to just over an acre and completely wraps around the property. It is flat and mainly laid to lawn with flower beds, shrubs and trees. The 12×6 metre salt water pool is heated and very private. It has recently been refurbished, including a new liner. The tiled surround is perfect for sunbathing. The entire garden is fenced, electric gates open into a spacious driveway with parking for several vehicles. A large double garage (60m2) and a workshop offer plenty of storage for garden and pool furniture. Two large covered terraces are perfect for alfresco dining for each house.Contact agent about this property
Midi-Pyrénées, Gers (32) · €450,000
Make an Enquiry
-
Languedoc-Roussillon, Hérault (34)
1 Bed apartment in Sérignan
- 1 Bedroom
- 1 Bathroom
- 27 m² Floor Size
- 27 m² Land Size
- Rental / Gîte Potential
- Fibre Internet
- Furnished
Summary
Ideal for a first-time buyer, a pied-à-terre, or a profitable rental investment. Furnished studio apartment located in the heart of Sérignan (Hérault – 34), just 10 minutes from the beaches and 20 minutes from the Béziers TGV train station by car.
This furnished studio apartment (F1+) of 27.87 m² (Carrez Law), located on Rue du Général Thomières, also benefits from 350/1000 of the common areas, including a 21 m² courtyard (no right of way, to be shared). It is situated in the town center, in a vibrant area, within easy reach of shops, restaurants, services, public parking, and public transportation.
The residence, comprising 3 units, is quiet and well-located. There is no condominium association, no work is planned, and no legal proceedings are underway.
The entrance is through the shared courtyard, and the apartment features a double-glazed PVC French door and a single-glazed wooden window, both located on the same side, which simplifies the layout of the living room and bedroom. Mechanical ventilation ensures constant air renewal.
The layout is simple and functional, with a main room serving as a living and dining area, facing northeast, ideal for enjoying beautiful morning light, an open and functional kitchen, and a dedicated bedroom alcove, clearly separating the sleeping area.
Location
9, rue du général Thomières - 34410 Sérignan
Access
Accessible by public transport
Accessible by car: parking available a 7-minute walk away
20 minutes by car from Béziers TGV station
12 minutes by car from Béziers airport.
55 minutes by car from Montpellier airport.
1h10 minutes by car from Perpignan airport.
1h15 minutes by car from Carcassonne airport.
2h10 minutes by car from Toulouse airport.
Interior
Apartment layout
Main room with living and dining areaOpen-plan, fully equipped kitchenSeparate bedroom in an alcove with full-length wall storageShower room with toilet150-liter hot water tankEnergy-efficient electric heatingVentilation system with filtration and pre-conditioned air, ensuring constant air renewal and good thermal comfort in the studio.
Exterior
Access to a shared courtyard of 21 m² (without right of way) via a gate.
Additional Details
DPE : D
GES : B
Taxe foncière : 471 € / an
Revenue Generation
Currently rented for €400/month, it will be vacated by the tenant at the end of March 2026.
Estimated annual rental yield:
Gross: ≈ 6.4%Net: ≈ 5.1%Contact agent about this property
Languedoc-Roussillon, Hérault (34) · €70,000
Make an Enquiry
-
Limousin, Haute-Vienne (87)
4 Bed villa in Feytiat
- 4 Bedroom
- 3 Bathroom
- 152 m² Floor Size
- 2,000 m² Land Size
- Rental / Gîte Potential
- Terrace(s)
- Garden
-
Languedoc-Roussillon, Aude (11)
3 Bed house in Laurabuc
- 3 Bedroom
- 2 Bathroom
- 83 m² Floor Size
- 273 m² Land Size
- Rental / Gîte Potential
- Character / Period
- Roof Terrace
Summary
Charming, very bright house located in the heart of Laurabuc (11400 Aude - Occitanie)
4-bedroom house - Living area 83 m², extended by conversions in the attic space; total floor area is 97 m². This old house was fully renovated in 2004 using stone, lime, wood, and terracotta.
Adjoining garden of 273 m² with mature trees, a century-old linden tree, and a stone shed. There is the possibility of building a garage or installing a swimming pool, depending on your preferences.
Central heating: Air-to-water heat pump installed in January 2025. Cast iron wood-burning stove in the living room. New water heater installed in November 2022.
Ideal for living in or as a rental investment.
Location
In the heart of the village of Laurabuc (11400 Aude), in the Occitanie region, where every alleyway reveals the architecture, a bit of Lauragais history, or a view of its hills, preserving local flora and fauna.
Close to major transport links: 10 minutes from the A62 motorway, 15 minutes from Castelnaudary train station. By car: 45 minutes from Toulouse, 1 hour 15 minutes from the Mediterranean coast, 45 minutes from the Pyrenees.
35 minutes from the Cité de Carcassonne (City of Carcassonne),
30 minutes from Lake St. Ferréol (Montagne Noire), or 25 minutes from the water sports center on Lake Ganguise. 15 minutes from the Bram water ski lift. 40 minutes from the Upper Aude Valley, where you can enjoy kayaking, whitewater rafting, and caving. 45 minutes to 1 hour from numerous medieval castles, such as the Château de Lastours in the Minervois region or the Château de Montségur in Ariège.
Tennis court in the village;
Hiking trails starting from the village.
Canal du Midi 10 minutes by car or 20 minutes by bicycle.
Access
Close to major transport links: 10 minutes from the A62 motorway (Castelnaudary exit), 15 minutes from Castelnaudary train station. Laurabuc is located southeast of Castelnaudary.
By car: 45 minutes from Toulouse and 30 minutes from Carcassonne.
Nearby Airports:
Carcassonne Occitanie Sud de France: 30mins
Toulouse Blagnac : 1h10
Beziers Cap d'Agde: 1h30
Perpignan :1h30
Interior
Ground floor: Large open-plan living area with three distinct spaces: a south-facing entrance, a fully equipped wooden kitchen with storage units to the east, and a living room (French doors to the east, north, and west) plus a small study with a washbasin (with the possibility of installing a toilet).
First floor: Two bedrooms (west and northeast facing), a spacious bathroom with a bathtub, a separate and adjoining shower, and a separate toilet.
Second floor: Access to:
The terrace (east/southeast facing, approximately 9 m²) offering views over the village rooftops and wooded hills. Privacy guaranteed.The third bedroom (east-west facing) with a washbasin.
Exterior
Adjoining wooded garden of 273 m²: century-old linden tree, grapevine, loquat tree, bay laurel, cypress, olive tree... Stone shed, possibility of building a garage or installing a swimming pool according to your wishes. The garden surrounds the house on three sides: east, north, and west.
Additional Details
Energy rating C.
Climate rating A.
"Estimated annual energy costs for standard use: between €920 and €1290 per year, indexed to 2021, 2022, and 2023 (including subscriptions)."
Property taxes 2025: €883Contact agent about this property
Languedoc-Roussillon, Aude (11) · €214,000
Make an Enquiry
-
Paris Île-de-France, Paris (75)
3 Bed apartment in Paris 2nd Arrondissement (Bourse)
- 3 Bedroom
- 2 Bathroom
- 112 m² Floor Size
- Rental / Gîte Potential
- Character / Period
- Cellar(s) / Wine Cellar(s)
-
Aquitaine, Dordogne (24)
8 Bed gîte complex in La Roque-Gageac
- 8 Bedroom
- 6 Bathroom
- 265 m² Floor Size
- 859 m² Land Size
- Gîte(s) / Annexe(s)
- Character / Period
- Swimming Pool
Summary
Charming with its character. Nestled in the hills on a 900 m² plot, this property offers a unique living environment, combining old-world charm with modern comfort. Main house: The 130 m² main house comprises 4 spacious bedrooms, 1 shower room, 1 bathroom, and 2 toilets. A large living space of approximately 54 m² comprising a kitchen, living room, and dining room, all bathed in natural light with exceptional views, offers ample space for the whole family. High-quality materials and finishes add a touch of elegance to each room. A large terrace allows you to fully enjoy meals with family and friends and soak up the sun thanks to its south-facing aspect. Unique accommodation: A superb, unique apartment of approximately 40 m² combining authenticity and comfort, entirely designed with beautiful wood materials that give it a warm charm. It comprises a pleasant living area encompassing a lounge, open-plan kitchen, and an ideal spot for sharing meals with breathtaking views. Upstairs, a magnificent suspended bedroom. Additional accommodation: A large, bright, south-facing apartment of 80m² offers on the ground floor a living room, dining room, and kitchen, all opening onto a terrace with breathtaking views. A bedroom, bathroom, and toilet complete the ground floor. Upstairs, you will find a bedroom, a shower room, and a beautiful space that could be converted into an office or an additional bedroom. Terraces: The three outdoor terraces (42m², 24m², and 5.50m²) allow you to fully enjoy the region's sunny climate, offering magnificent views of the soothing landscapes of La Roque-Gageac. The swimming pool, a true oasis of coolness, is surrounded by a sunny wooden deck, perfect for relaxing and cooling off on summer days. Relaxation area: In the troglodyte section, let yourself be seduced by this superb covered wellness area, fully equipped to offer moments of absolute relaxation. This room houses a wooden spa, perfectly integrated into the decor. A warm atmosphere blending natural wood, exposed stone, and a touch of greenery creates a zen and refined ambiance. In the evening, carefully chosen lighting reveals a soothing atmosphere, perfect for relaxation in any season.
Location
Located in the heart of the picturesque village of La Roque-Gageac, officially listed as one of the most beautiful villages in France, this property enjoys an exceptional setting in the Dordogne Valley.
The village offers a selection of local shops, restaurants, cafés and essential amenities, all within walking distance. The area is highly sought after for its charm, stunning scenery and vibrant tourist activity throughout the year.
Ideally positioned along the Dordogne River, the property benefits from easy access to outdoor activities such as canoeing, hiking and cycling. Several renowned tourist attractions are nearby, including the historic town of Sarlat-la-Canéda, just a short drive away.
Access
The property is easily accessible by road and well connected to major transport links. The nearest airport is Brive–Souillac Airport, approximately 45 minutes away, offering regular flights to several European destinations. Bergerac Dordogne Périgord Airport is also within around 1 hour 15 minutes, providing additional international connections.
The historic town of Sarlat-la-Canéda is just 10 minutes away by car, offering a wide range of shops, restaurants and services. The nearest train station is located in Sarlat, with connections to Bordeaux, from where high-speed TGV services provide access to Paris and other major cities.
The area is easily reached via well-maintained road networks, making it convenient for both private use and tourist rentals.
Interior
The property comprises a main house and two independent units, all fully renovated with taste, combining traditional charm with modern comfort.
The main house, approximately 130 sqm, offers generous living space with a bright living area, a fully equipped kitchen, and four spacious bedrooms. It also includes one bathroom, one shower room and two separate toilets.
The first unit, approximately 40 sqm, has been designed in a cosy style, providing a warm and comfortable space, ideal for a couple or for rental purposes.
The second unit, approximately 80 sqm, is a bright south-facing apartment featuring a living room, dining area, kitchen and multiple sleeping areas, perfectly suited for families or groups.
The entire property is in excellent condition, with no work required, and is ready for immediate use as a main residence or a turnkey rental investment.
Exterior
The outdoor areas are beautifully arranged to make the most of the exceptional setting and the stunning views over the Dordogne River.
Several terraces provide ideal spaces for outdoor living, offering both relaxation and entertaining areas suitable for private use as well as for rental activity. Each unit benefits from its own private outdoor space, ensuring comfort and privacy.
The property features a swimming pool and a dedicated wellness area with a hot tub, key assets that enhance the property’s appeal and provide a highly sought-after experience for guests.
A charming garden retreat adds an additional relaxation space, further enhancing the overall appeal of the property.
The outdoor areas are well maintained and easy to manage, making them perfectly suited for welcoming guests and enjoying the surrounding natural setting.
Additional Details
The property currently generates an annual rental income of approximately €35,000, with an established rental activity advertised on major platforms such as Airbnb, Booking.com and Abritel.
All units are sold fully furnished and equipped, allowing for immediate use or continuation of the rental business.
The property is in excellent condition and requires no work.
Revenue Generation
The property currently generates an established rental income of approximately €35,000 per year.Contact agent about this property
Aquitaine, Dordogne (24) · €525,000
Make an Enquiry
-
Rhône-Alpes, Savoie (73)
3 Bed apartment in Champagny-en-Vanoise, Paradiski
- 3 Bedroom
- 1 Bathroom
- 78 m² Floor Size
- Rental / Gîte Potential
- Mountain View
- Cellar(s) / Wine Cellar(s)
-
Midi-Pyrénées, Ariège (09)
4 Bed villa in Mazères
- 4 Bedroom
- 2 Bathroom
- 126 m² Floor Size
- 700 m² Land Size
- Rental / Gîte Potential
- Swimming Pool
- Terrace(s)
Summary
Family home of 125 m² with swimming pool – Mazères
Located in a quiet residential area less than 1 km from the center of Mazères, this beautiful 125 m² family home offers an ideal living environment for a family seeking comfort, tranquility, and proximity to amenities.
Interior
The house comprises:
A large, bright 50 m² living room with a wood-burning stove
A fully equipped kitchen with an adjoining pantry
4 bedrooms (each over 10 m²), including a master suite with a dressing room and bathroom
A home office, ideal for working from home
2 bathrooms, one with a bathtub and double vanity
Comfort is ensured year-round thanks to a recently installed (2024) reversible heat pump providing heating, air conditioning, and hot water, with controlled energy consumption.
Exterior
The 696 m² plot has been designed for practicality and a pleasant living environment:
New terrace (2025)
Recent (2022) and secure swimming pool with safety cover and removable barrier
Landscaped garden surrounding the house with a cherry tree
2 garden sheds
Electric gate (2025)
Spacious parking for 3 vehicles
Electric vehicle charging point (2024)
A turnkey home in a quiet, family-friendly setting, close to nature, amenities, and major roads.
More photos available upon request.
No agents or professionals, please.
Location
Located in Mazères, Ariège, 45 minutes from Toulouse, 1 hour 30 minutes from the Mediterranean Sea, and 1 hour from the mountains.
Prime location:
Shops, schools, a middle school, a medical center, and other services are all easily accessible.
The house is connected to fiber optic internet, perfect for remote work and multimedia use.
The town of Mazères also benefits from a municipal electricity provider offering competitive rates, a real advantage for everyday life.
Just 7 minutes from the highway and approximately 45 minutes from Toulouse and the Airbus site.
Both the sea and the mountains are accessible in under 1 hour 30 minutes.
A desirable living environment:
Mazères is a vibrant and pleasant town, known for its friendly local festivals, markets, and high quality of life. You will also enjoy beautiful walks along the river and the renowned Domaine des Oiseaux (Bird Sanctuary), a natural area popular for walking, cycling, and nature observation.
Mazères boasts a particularly well-developed medical and paramedical center for a town of its size. Residents have access to several general practitioners, a pharmacy, nursing practices, physiotherapists, speech therapists, podiatrists, a midwife, dentists, and numerous wellness and medical support professionals. This range of healthcare services allows for quick access to routine consultations without having to travel to larger towns. In addition, the Val d'Ariège Hospital Center (CHIVA) is located about twenty minutes from Mazères, ensuring rapid hospital care when needed.
Access
Access and Transportation
Located in Mazères (Ariège), the house enjoys a strategic location between Toulouse and the Pyrenees.
Quick access to the A66 motorway (Mazères-Saverdun exit), allowing you to reach Toulouse in approximately 40 to 45 minutes.
Saverdun SNCF train station is about 10 km away, with regular connections to Toulouse and the Occitanie region.
Toulouse-Matabiau train station is about 45 km away.
Toulouse-Blagnac Airport is about 55 km away (45 to 50 minutes by car).
Toulouse city center is about 45 km away.
Quick access to major roads connecting to Andorra, the Pyrenees, Carcassonne, and the Mediterranean.
Interior
This family home of approximately 125 m² has been designed to offer comfort, functionality, and privacy to all its occupants.
The main living area comprises a spacious and bright living room, opening onto the outdoor spaces and the swimming pool. The fitted and equipped kitchen blends seamlessly into the overall design, creating a welcoming space for family life and entertaining.
The sleeping area is particularly well laid out. On one side of the house, the owners enjoy a true master suite including a comfortable bedroom, a dressing room, and a shower room. On the other side, a dedicated space for children or guests includes three large, bright bedrooms and a bathroom, offering everyone their own privacy.
The house boasts convenient amenities that can be enjoyed year-round. Reversible air conditioning provides both cooling in the summer and heating in the winter, while a high-performance wood-burning stove provides gentle and economical warmth to the entire living area. Double glazing and good insulation also contribute to the home's thermal comfort.
This very well-maintained house requires no special work and offers a pleasant, modern, and functional living environment, ideal for a family wishing to settle in a quiet area while remaining close to all amenities.
Exterior
The house sits on a fenced and landscaped plot of 696 m², offering a peaceful and secluded living environment. A hedge surrounds the property, effectively shielding it from overlooking neighbors and ensuring privacy and tranquility every day.
Located in a quiet residential area, the house benefits from a low-traffic street, frequented mainly by residents. The neighborhood is particularly appreciated by families for its peace and security.
The garden, which surrounds the house, has been designed to be both pleasant and easy to maintain. A cherry tree adds charm and natural shade to the outdoor spaces.
The terrace, completely renovated in 2025, seamlessly extends the living space and provides an ideal spot for al fresco dining and relaxation.
The swimming pool, installed in 2022, is secured by a safety cover and a removable barrier, allowing you to fully enjoy sunny days with complete peace of mind.
Two garden sheds offer convenient storage space for tools, equipment, and outdoor furniture.
Access to the property is via a recently installed (2025) electric gate. A large private parking area accommodates up to three vehicles and includes a dedicated electric vehicle charging point, to be installed in 2024.
Located just 1.5 km from the center of Mazères, the house provides easy access to shops, schools, a middle school, a medical center, and other services, all while enjoying a peaceful and green setting. Finally, there are no condominium fees or development costs to worry about, a significant advantage for managing your daily budget.Contact agent about this property
Midi-Pyrénées, Ariège (09) · €269,000
Make an Enquiry
-
Languedoc-Roussillon, Gard (30)
7 Bed bed & breakfast in Junas
- 7 Bedroom
- 3 Bathroom
- 232 m² Floor Size
- 700 m² Land Size
- Rental / Gîte Potential
- Character / Period
- Cellar(s) / Wine Cellar(s)
Summary
Characterful 19th century house, completely renovated, 230 m² of living space with outbuildings and a garden of approximately 700 m². In the heart of the charming little village of Junas, renowned for its quarries and its Jazz festival, ideally located between the Garrigue and the Cévennes, a few minutes from Sommières, with quick access to the beaches, Nîmes and Montpellier (airports, TGV stations), this residence is a living space full of history and memories that still resonate with the laughter of children and joyful meals between family and friends. Having belonged to one of Junas' oldest families, this house has been lovingly and passionately renovated by its current owners, who have preserved its character by retaining original features such as exposed stone walls, Montpellier-style stone flagging, and high ceilings, while also incorporating modern comforts like an efficient and eco-friendly wood-fired central heating system. Offering approximately 232 m² of living space, the main house is organized around areas designed for entertaining and sharing: a fully equipped kitchen, a living room with a fireplace, a dining room, a games room, seven bedrooms, one bathroom, and two shower rooms. Outside, the private and secluded garden and terrace extend the living spaces. The outbuildings (barn, shed, garage, office, attic, etc.) offer numerous possibilities for conversion, making this house a rare opportunity, ideal for an exceptional family residence or an ambitious professional project. Electricity, plumbing, and roof were redone in 2016. Information on the risks to which this property is exposed is available on the Géorisques website. Energy performance certificate date: October 28, 2025. Estimated annual energy costs for standard use: between €4,900 and €6,670 for the years 2021, 2022, and 2023.
Location
In the middle of the active village of Junas (30250)
Excellent boulangerie 150 metres from the house, organic grocery store.
Beaches (Grand Travers, La Grande-Motte, L'Espiguette)
Hiking (2 minutes from the house) in the garrigue forest and the quarry
Kayaking/canoeing on the Vidourle
Roc de Massereau (treetop adventure course, ziplines) 5 minutes away
Wines (Pic St. Loup, St. Christol, other estates)
Sommières, Montpellier, Nîmes, the Pont du Gard
Anduze and the bambouseraie
Aigues-Mortes
Saint-Guilhem-le-Désert
Caves and gorges
Access
A9 (Gallargues-le-Montueux junction) 9km (12 mins)
Montpellier airport 36km (35 mins)
Nîmes airport 39km (35 mins)
Montpellier TGV train station 34km (35 mins)
Nîmes TGV train station 35km (45 mins)
Interior
5 double bedrooms upstairs, two with own balconies
Fully fitted kitchen
Large living/dining room with huge stone fireplace, and adjoining games room
Large downstairs bathroom
Exterior
Outbuildings - to explore. Huge barn, shed, garage (with separate street access), office.
Revenue Generation
Currently used as a secondary residence, yearly income of about €25000 from short rentals (Airbnb, VRBO etc)Contact agent about this property
Languedoc-Roussillon, Gard (30) · €598,000
Make an Enquiry
-
Aquitaine, Dordogne (24)
6 Bed gîte complex in Sadillac
- 6 Bedroom
- 2 Bathroom
- 220 m² Floor Size
- 4,590 m² Land Size
- Gîte(s) / Annexe(s)
- Character / Period
- Swimming Pool
-
Limousin, Corrèze (19)
7 Bed country house in Larche
- 7 Bedroom
- 3 Bathroom
- 230 m² Floor Size
- 4,300 m² Land Size
- Gîte(s) / Annexe(s)
- Character / Period
- Swimming Pool
Summary
Two Houses to Renovate, Private 800 m² Pond & 4,300 m² of Land –
Located just minutes from Brive and on the doorstep of the Dordogne/Périgord region, this unusual property comprises two independent dwellings, set within approximately 4,300 m² of mature land and featuring a private pond of around 800 m².
The property offers excellent potential as a family home, second home, guest accommodation or holiday rental project.
Key features
Two independent dwellings
Main house of approximately 124 m²
Second dwelling and outbuildings offering substantial renovation potential
Private pond of approximately 800 m²
4,300 m² of land
Mature trees and established grounds
Peaceful countryside setting
The two-building layout gives the property considerable flexibility.
Depending on your plans, it could become:
A family home with a separate guest houseA main residence with a gîteA second home with independent accommodation for family and friendsA holiday rental or tourism project following renovationThe second building and additional spaces offer plenty of scope for creating accommodation tailored to your needs.
Space, nature and private water
The approximately 4,300 m² grounds are one of the property's major attractions. Mature trees and the private 800 m² pond create a peaceful and private setting.
A rare opportunity for buyers looking for a two-dwelling renovation project with a private pond and substantial grounds in a highly attractive area of South-West France.
The renovation images at the end of the photo gallery are artistic visualizations showing possible future improvements. They do not represent the current condition of the property.
Location
Larche (19600), Corrèze –
Larche is situated in the Corrèze, on the doorstep of the Dordogne/Périgord area, making it an excellent base for exploring South-West France.
Nearest supermarket: 5 minutes
Brive: approximately 10 minutes
Brive Airport: approximately 15 minutes
Lac du Causse: approximately 5 minutes
Terrasson-Lavilledieu: approximately 5 minutes
A20 / A89: approximately 10 minutes
Sarlat: approximately 40 minutes
Access
Brive: approximately 10 minutes
Brive Airport: approximately 15 minutes with regular direct Flights to Paris and London
A20 / A89: approximately 10 minutes
Interior
The first house of 124m2 includes: 1 living room/dining room, 1 kitchen, 1 bathroom, 5 bedrooms (3 single-storey) and 1 garage of 97m2.
The second house is a 19th-century stone house. It includes:
one studio upstairs with 2 bedrooms and 1 bathroom, private entry and convertible attic Spaceone small single storey apartment with 2 bedrooms, 1 bathroom and 1 kitchenA period workshop with a workbench and a barn that could be converted.
Exterior
At 3400m2 shaded park with a 800m2 private pond, mature century-old trees, fir trees, and fruit trees.
The grounds are suitable for development.
A shaded terrace surrounding the House and a small open veranda for outdoor dining.Contact agent about this property
Limousin, Corrèze (19) · €258,000
Make an Enquiry
-
Lower-Normandy, Calvados (14)
5 Bed country house in Pont-l'Evêque
- 5 Bedroom
- 4 Bathroom
- 300 m² Floor Size
- 7,500 m² Land Size
- Rental / Gîte Potential
- Cellar(s) / Wine Cellar(s)
- Covered Terrace
Summary
Near Pont-l'Évêque in a private estate (14130).
Large south-facing villa built in 1982 - fully renovated - high-end materials.
Beautiful staircase leading to a large south-facing terrace with views.
Ground floor: Entrance hall, WC + washbasin and cloakroom,
Large living room (approx. 60m²) opening onto the terrace (French doors), large fitted and equipped kitchen, Master suite with shower room opening onto the terrace (French doors), WC and large dressing room.
First floor: Full-height landing and hallway leading to: large bedroom with bathroom, WC and dressing room, bedroom with shower room, 2 further bedrooms, 1 bathroom + WC, 1 WC.
Basement: Large games room/cinema room (approx. 50m²), laundry room, boiler room, large garage.
Large covered carport. The property sits on a 7500 m² plot, with the possibility of expanding the park up to 13000 m².
Beautiful trees.
Location
3 km from Pont-l'Évêque
Charming village
All shops & supermarkets
Train station
Motorway 4 km away
Deauville airport 7 km away
Access
Train station
Motorway 4 km away
Deauville Airport 7 km away
Exterior
Large park with beautiful trees
Possibility of land reserveContact agent about this property
Lower-Normandy, Calvados (14) · €850,000
Make an Enquiry
-
Brittany, Finistère (29)
7 Bed gîte complex in Plonévez-du-Faou
- 7 Bedroom
- 4 Bathroom
- 273 m² Floor Size
- 3.5 ha Land Size
- Gîte(s) / Annexe(s)
- Equestrian Facilities
- Character / Period
Summary
The ground floor of the main house has a utility room, study/office, open plan living/dining area with a fireplace and Godin wood burning stove, kitchen (with new Bosch oven/hotplate) and shower room/WC. The first floor has three bedrooms and a modern bathroom.
Holiday let 1 has two living areas on the ground floor (one with Godin wood burning stove), a large bedroom, fully equipped kitchen and shower room/toilet. The first floor, accessed by a spiral staircase, has two bedrooms and a room with WC/vanity unit.
Holiday let 2 has a large living/dining area with a Godin wood burning stove on the ground floor together with a fully equipped kitchen and shower room/WC. There is mezzanine bedroom.
Both holiday lets have exposed stonework and wood panelling.
Close to the properties there is courtyard surrounded by the stone walls of the original farmhouse. The courtyard has a summer kitchen.
There are 5 professional standard stables located in a large hangar which has a sand school plus additional storage. There is an additional hangar with car parking and storage for farm machinery.
Both hangars are solidly constructed.
There is a stone barn close to the main house that is used to store garden machinery.
Location
The property is located 3kms from the village of Plonevez du Faou. The village has a small supermarket, two bakers and a butcher, hairdresser, post office and a bank There is a doctors surgery with an English speaking doctor and a pharmacy next door. On the outskirts of the village there is a small animal veterinary practice.
There are excellent local schools for nursery, elementary and secondary school children.
The towns of Chateauneuf du Faou (12kms/14 minutes), Carhaix-Plougeur (19kms41kms//21 minutes) and Pleyben (17kms/17minutes) have large supermarkets and a wider selection of shops/restaurants. Pleyben also has a large animal veterinary practice. Carhaix-Plougeur has a hospital and x-ray department.
There is a leisure centre in Carhaix-Plouger with two swimming pools (indoor/outdoor) and tennis courts. There is a smaller leisure centre in Chateauneuf du Faou.
Plonevez-Porzay (42kms/42 minutes) has a large sandy beach and excellent surfing. There are other beaches in close proximity.
Brest (68kms/55minutes), Huelgoat (13kms/17 minutes) and Quimper (50kms/40 minutes) are local tourist attractions.
Access
The dual carriageway of the N164 at Chateauneuf du Faou provides access to Brest airport (67kms/53 minutes) and Quimper airport (60kms/47 minutes) and railway station (51kms/44 minutes). Quimper railway station has direct trains to Paris (3 hours 40 minutes).
Easyjet has announced that they will commence a twice weekly service (Wednesday, Sunday) between Brest and London Gatwick with effect from 25th June 2025.
There is a high speed train service to Paris (one hour 38 minutes) from Rennes (the drive to Rennes takes about two hours along the N164. The road is mainly dual carriageway ; the remaining single carriageway sections are currently being upgraded to dual carriageway.
Interior
Main house.
Ground floor: Utility room (washing machine, dryer, dishwasher and deep freeze) 9 m²; Office 9 m²; Kitchen 12 m² (oven, hotplate, fridge and deep freeze); Living room 24 m² (Godin wood burner and open fireplace); Hall 4 m²;
Shower room and WC 5 m².
First floor: 3 Bedrooms (13 m², 12 m², 10 m²); Bathroom and WC 5 m².
Holiday let 1
Ground floor: Living room 1 20 m²; Living room 2 18 m² (with Godin wood burner); Bedroom 25 m²; Shower room and WC 4 m²; Kitchen / Dining room 22 m² (Oven, hotplate, washing machine, dishwasher, fridge).
First floor: 2 Bedrooms (9 m², 8 m²); WC with washbasin 2 m².
Holiday let 2:
Ground floor: Kitchen 12 m² (Oven/hob, dishwasher, washing machine, fridge); Living room 35 m² (with Godin wood burning stove); Shower room and WC 3 m²
1st floor / First floor: Mezzanine floor bedroom 12 m²
Exterior
The main house has a large lawn to the front with established trees and an avenue of sweet and cider apple trees. The drive to the main house has direct access to the farm tracks.
On one side of the house, there is an ornamental vegetable and herb garden. On the other there is large well drained field. There is a second field (with a well), behind the hangars. Both fields have direct access to the stables and sand school.
Holiday let 1, the courtyard and stone barn are behind the main house. There is a drive behind the far end of Holiday let 1 that leads to Holiday let 2
The two hangars are screened from the main house behind a hedge. There is a fruit garden with a selection of fruit bushes and trees to the side of the hangars.Contact agent about this property
Brittany, Finistère (29) · €650,000
Make an Enquiry
-
Burgundy, Saône-et-Loire (71)
4 Bed country house in Oyé
- 4 Bedroom
- 3 Bathroom
- 191 m² Floor Size
- 3,750 m² Land Size
- Rental / Gîte Potential
- Character / Period
- Orchard
Summary
Hidden in the peaceful countryside of Southern Burgundy, near the historic town of Paray-le-Monial, this authentic manor house dating from 1697 offers a rare combination of history, character and tranquility.
Built when Louis XIV still ruled France, the property has preserved many of its original architectural features: thick stone walls, French-style ceilings, fireplaces, exposed beams and a magnificent vaulted stone cellar.
Set in the heart of the Brionnais region, renowned for its rolling landscapes, Romanesque churches and French art de vivre, the house is ideal as:
a charming family residence,
a peaceful holiday retreat,
or a boutique guesthouse / B&B project.
Main Features
Approximately 191 m² of living space
Additional 100 m² convertible attic space
Two vast reception rooms of approximately 36 m² each
Two kitchens
Four bedrooms
Three bathrooms and three toilets
Exceptional vaulted stone wine cellar
Beautiful ceiling heights (approx. 3 meters)
Grounds & Exterior
The property sits within approximately 3,750 m² of mature landscaped grounds, offering privacy, peace and beautiful open views over the Burgundy countryside.
The garden includes:
mature trees,
a traditional well,
a rainwater collection basin,
and ample space for a swimming pool if desired.
Condition & Improvements
Roof and timber frame in excellent condition
Recent compliant micro-station drainage system
Recent installation of modern electric inertia radiators throughout the living areas
Complete attic insulation with high-performance thermal insulation (30 cm)
energy performance certificate (DPE) is F
This is a sound and well-maintained character property offering tremendous potential for buyers seeking authenticity, elegance and the timeless charm of rural France.
Shops and everyday amenities are only a few minutes away, while the cultural and gastronomic treasures of Burgundy are within easy reach.
Location
Located in the heart of the Brionnais/Charolais region in Southern Burgundy, renowned for its rolling countryside, Romanesque churches, gastronomy and traditional French lifestyle.
Shops and everyday amenities within a few minutes.
Close to the historic town of Paray-le-Monial and within easy reach of Cluny, Mâcon and Lyon.
Excellent area for walking, cycling, gastronomy and exploring Burgundy’s cultural heritage.
Access
By car: easy access via the A6 motorway from Paris. Mâcon motorway exit approximately 66 km.
Lyon city center approximately 96 km.
By train: TGV station at Mâcon-Loché with high-speed connections to Paris and Lyon.
By air: Lyon-Saint Exupéry International Airport approximately 130 km.
The property is located near the historic town of Paray-le-Monial in Southern Burgundy.
Interior
The house offers approximately 215 m² of living space with generous room proportions and beautiful ceiling heights of around 3 meters.
The interior retains many original period features including exposed beams, French-style ceilings, fireplaces and thick stone walls, creating a warm and authentic atmosphere throughout.
The ground floor includes two impressive reception rooms of approximately 36 m² each, two kitchens and spacious living areas ideal for family life or entertaining guests.
Upstairs, the property offers four comfortable bedrooms together with three bathrooms and three toilets.
A magnificent vaulted stone cellar further enhances the historic charm of the property.
The house is sound and well maintained, with recent attic insulation and modern inertia radiators installed throughout the main living areas.
Additional attic space of approximately 100 m² offers excellent conversion potential.
Exterior
Beautiful mature landscaped grounds offering complete privacy and a peaceful countryside setting.
The property features:
a traditional stone well,
mature trees and shaded areas,
a rainwater collection basin,
and generous outdoor space ideal for relaxing, entertaining or creating a swimming pool.
The grounds perfectly complement the historic character of the house and offer an authentic Burgundy atmosphere.
Additional Details
Property tax: €1161
Land tax: €1372Contact agent about this property
Burgundy, Saône-et-Loire (71) · €420,000
Make an Enquiry
-
Paris Île-de-France, Seine-et-Marne (77)
6 Bed country house in La Celle-sur-Morin
- 6 Bedroom
- 4 Bathroom
- 280 m² Floor Size
- 2,500 m² Land Size
- Rental / Gîte Potential
- Character / Period
- Terrace(s)
Summary
19th century converted stone barn on 2700m2 land in quiet village with private access.
The property is currently separated into 2 houses and can easily be reunited.
Main house: approx. 220m2 - central heating - large living room with open fireplace and wood beams, large kitchen & pantry, study/TV room, office, toilet, utility room, 5 bedrooms (one ensuite), 1 bathroom, 1 shower room, 1 toilet, small mezzanine
House 2: approx. 60m2 - wood stove heating
Living room, kitchen, large entrance with inbuilt cupboards, 1 bedroom, shower & toilet. Large landing
Private garden and woodshed approx. 50m2.
Land approx. 2500m2 includes double garage, 70m2 patio with hot tub & BBQ area. Vegetable garden, hen house and children's play area. 3 outhouses (one a workshop)
Location
Village in La Brie with primary school. House and garden overlooking woods. 5 minutes to station and shops. Quiet rural area with amenities close by and several tourist attractions.
50 mins by train to central Paris, Disneyland 30 mins, Paris film studios and Parrot World 10 mins, Feline Park 20 mins, Champagne region 1h15.
Access
5 mins to local station - 50 mins by train to central Paris, 1 hour to CDG airport, 30 minutes Disneyland and mainline fast trains TGV. 15 mins to main east/west motorway.
Interior
Ground: living room with open fireplace and wooden beams 52m2. Study/games/TV room 33m2. Kitchen 34m2 & pantry 9m2. Office 11m2. Utility room 5m2. Entrance with inbuilt cupboards and separate toilet 6m2.
First floor: 5 bedrooms (one ensuite) from 10 to 13m2. 1 bathroom 10m2, 1 shower room 3m2. 1 separate toilet, small mezzanine.
House 2: approx. 60m2 - wood stove heating
Ground: Living room, kitchen, large entrance with inbuilt cupboards.
First floor: 1 bedroom, shower & toilet. Large landing
Exterior
2(00m2 land including 70m2 patio with wood fired hot tub and BBQ area. 3 outhouses, one a workshop.
Children's wooden climbing area, vegetable garden, hen house.
House 2 has a small private garden and woodshed approx. 50m2Contact agent about this property
Paris Île-de-France, Seine-et-Marne (77) · €560,000
Make an Enquiry
-
Poitou-Charentes, Charente-Maritime (17)
3 Bed apartment in La Rochelle
- 3 Bedroom
- 2 Bathroom
- 93 m² Floor Size
- 323 m² Land Size
- Rental / Gîte Potential
- Roof Terrace
- Woodburner
-
Lower-Normandy, Calvados (14)
5 Bed villa in Boulon
- 5 Bedroom
- 3 Bathroom
- 100 m² Floor Size
- 100 m² Land Size
- Gîte(s) / Annexe(s)
- Swimming Pool
- Orchard
-
Languedoc-Roussillon, Gard (30)
5 Bed bed & breakfast in Uzès
- 5 Bedroom
- 2 Bathroom
- 229 m² Floor Size
- 1,290 m² Land Size
- Rental / Gîte Potential
- Character / Period
- Swimming Pool
Summary
Make this your family home here, with a magnificent QUALITY of LIFE, deploy optional space to expand or continue this great place as B&B or house for rent, building on our great references on Google/maps... (search for LES ROMARINS La Bruguière)
"MAS LES ROMARINS" is a typical stone-built former farmhouse (mas) of the south with it's origin into the 17th century, but renovated with style, luxury and amenities of today. South-facing enclosed garden of 1290 m², charm of stone walls, scent of lavender and rosemary. Stone arches adorn the kitchen, the gym / billiard room, the dining room and the living room with the large bay window. The fireplace of the wood stove creates a warm atmosphere of well-being. The terrace and bedrooms offer views of the garden facing straight South, a quiet exterior surrounded by nature with its magnificent flowers and its heatable swimming pool
Location
This unique property is located at the historic village of F-30580 La Bruguière within the vicinity of the famous medieval town of UZÈS. Great community of people from many nationalities of any age enrich the social life here. Community activities such as boule club, tennis, runners and bikers clubs, festivities and cultural throught the year in La Bruguière and around our village!
Elementary school at the village, all shops and markets, medical supplies and schools within 10 minutes. Romaine historic culture sites, Pont-du-Gard. Great outdoor sports activities, biking and hiking trails, rivers for swimming and rafting, sailing at the Mediterranean about one hour away, as well as cultural events in Uzès, Avignon, Nimes, Montpellier, Aix and Marseille.
Access
Fly into Nimes, Marseille or Montpellier airports, connect to Nimes train station or Avignon TGV. Bus services all around an to Uzes available.
Interior
At ground floor, the sports and billiard room, the two vaulted areas for dining and lounge with stereo TV and fireplace is the place for cosy get-togethers, the large fully equipped kitchen invites you to conjure up wonderful dishes, which you may enjoy together on the wide terrace facing south with garden view. Bird song delights you in the morning. Parking for two cars is possible on-ground behind the secured gate, more parking in front of the property.
On the 1st floor, la "belle étage": Two bedrooms of 20 m² with double beds on the 1st floor are facing south with garden view. A 3rd large bedroom of 25 m² is in more rustic style, with a king-size bed, plus a sofa bed. A very spacious and comfortable bathroom awaits you with shower, bathtub, toilet and laundry corner. Another shower room with toilet is available and a separate toilet is situated on the ground floor.
At the 2nd floor under the roof there are two additional large bedrooms, also equipped with desks available for office work. High speed fibre-based internet is available for needs of home-office work or leisure.
Exterior
Table tennis, sun beds, swing, lawn for ball games, cosy corner under trees for meditation and chill-out. Upon sun down had painted these stone walls in warmest colours, the night lighting into trees provide a stunning evening ambiance throughout the garden. From the terrace you may observe the quiet exterior surrounded by nature with its magnificent flowers . The heatable swimming pool is secured by alarm and by cover acc to legal requirements. The property is fully fenced, cars can be parked in the alley behind the lockable gate, without risks neither pets or kids evading or strangers accessing uncontrolled.
Additional Details
Annual real estate tax for this property quite low at currently only 900€ p.a. (tax foncière).
Property has a well, delivering garden water all year long, saving city water bills !
Property's position exposes none of natural risks like: no wildfire, no seismic risk, no landslide, no draught etc ...
Land is classified fully constructible in case of extension is desired.
Building is fully functional and technically up to date. New water heating tank. New swimming pool with equipment.
Roof had been renewed, isolated and is tight.
Windows and doors all high quality and insulated double glass.
Property free of nuissances, free of any rights of third parties, no debts, no pending charges, no known defaults.
We came here 8 years ago and never ever regretted ! The LES ROMARINS is a second house of our family at this place which we are now putting up for sale, however we continue living in the vicinity for any after-sales questions, support and help to the buyer. We can help you with settling here, as we went though the whole process :-)
Revenue Generation
SEASONAL RENTAL currently up to 30k€ revenue p.a., (tax scheme actually resulting currently in zero income tax)
Many positive referrals. Business success may be transferred seamlessly by continuation of platform presences like Booking.com and 3 others. Optionally sold with furniture to allow business continuation.
POTENTIAL On-top goodie: The attached non-renovated barn with authentic wooden beams offers an extention potential of additional 70sqm SURFACE, also to be arranged as a standalone living unit with separate outside access from the street.
This would make this potentially a property with an overall 300sqm living area !Contact agent about this property
Languedoc-Roussillon, Gard (30) · €845,000
Make an Enquiry
-
Aquitaine, Gironde (33)
4 Bed maison de maître in Saint-Christoly-Médoc
- 4 Bedroom
- 2 Bathroom
- 205 m² Floor Size
- 2,500 m² Land Size
- Rental / Gîte Potential
- Character / Period
- Swimming Pool
-
Poitou-Charentes, Charente-Maritime (17)
4 Bed gîte in Ars-en-Ré
- 4 Bedroom
- 3 Bathroom
- 185 m² Floor Size
- 700 m² Land Size
- Gîte(s) / Annexe(s)
- Character / Period
- Swimming Pool
Summary
Holiday home in Ars-en-Ré, located in a quiet area within the village, on a 450 m² plot of land (fully owned) plus an additional 255 m² of land held in joint ownership (with a driveway and several parking spaces).
The house comprises two renovated period buildings, separated by a traditional garden at the foot of the tower. It offers four bedrooms (sleeping eight) and three bathrooms. Enjoy a distant sea view from the tower!
The main house spans 185 m² and includes a covered courtyard with a kitchen, dining area, and summer lounge opening onto a charming dry-stone garden. There is also a pool house furnished with sofas, ping-pong, and foosball.
The south-facing 9 x 3.5 meter swimming pool is surrounded by trees and greenery.
This property, with its distinct layout, offers three separate landscaped areas, each with its own unique atmosphere.
Recently renovated, authentic materials, comfort (double glazing, underfloor heating, etc.), and relaxation guaranteed!Contact agent about this property
Poitou-Charentes, Charente-Maritime (17) · €1,680,000
Make an Enquiry
-
Languedoc-Roussillon, Aude (11)
3 Bed villa in Fontjoncouse
- 3 Bedroom
- 2 Bathroom
- 140 m² Floor Size
- 3,200 m² Land Size
- Gîte(s) / Annexe(s)
- Character / Period
- Swimming Pool
Summary
A magnificent former sheepfold of approximately 140 m² set on 3,200 m² of land with a swimming pool.
Two access roads lead to this superbly situated property. A lovely living area comprising a 54 m² living room with a fireplace, a kitchen and a living area of approximately 30 m², a 15 m² bedroom with a mezzanine, a second bedroom of approximately 15 m², a shower room with a toilet, and a third bedroom with an en-suite shower room and toilet covering 14 m².
The farmhouse is very bright, and the kitchen opens onto the terrace, offering magnificent views.
Below this terrace and another terrace situated further down are two water reservoirs.
The multi-level garden, featuring roses, olive trees and much more, is a paradise for keen gardeners and, thanks to its spacious layout, offers great scope for creativity.
Ideal as a summer retreat for nature lovers and those seeking peace and quiet, who wish to spend time in their own garden or explore the surrounding area on one of the walking trails.
Location
The former sheep fold is located in Fontjoncouse, a picturesque village in the Corbières region, known for its beautiful natural surroundings, hiking trails and Michelin-starred restaurant.
Access
Fontjoncouse is located 30 minutes from Narbonne (TGV) and 15 minutes from Lézignan (local train station), 30 minutes from the coast.
Carcassone airport can be reached within 50 minutes, Béziers airport in 60 minutes. Toulouse airport and Montpellier airport within approx. 1.5 hours.
Interior
This bright, single-storey house is ready to move into and in good condition. It has a very practical layout, with the part renovated in the 1990s comprising two bedrooms, a shower room with toilet, and the living room. The annex, added in 2000, comprises a further bedroom with an adjoining shower room and toilet, as well as a light-filled kitchen.
Exterior
The house’s garden is beautifully landscaped and consists of a series of terraces supported by dry stone walls.
The swimming pool is situated on one of the lower terraces.
A small stone staircase leads to a path that winds past roses, olive and Judas trees, and even a few vines.
The rear section of the garden is a large, open space with plenty of potential.
The driveway allows for parking a car directly at the entrance. Further parking is available via the rear access to the house.
Additional Details
Electric heating, fibre-optic connection availableContact agent about this property
Languedoc-Roussillon, Aude (11) · €415,500
Make an Enquiry
-
Languedoc-Roussillon, Hérault (34)
8 Bed maison de maître in Puisserguier
- 8 Bedroom
- 5 Bathroom
- 450 m² Floor Size
- 270 m² Land Size
- Rental / Gîte Potential
- Character / Period
- Cellar(s) / Wine Cellar(s)
Summary
A truly exceptional townhouse property in an idyllic village setting. This magnificent renovated Maison de Maître in the heart of South-West France, offers approximately 450 m² of elegant living space, 12 main rooms, eight bedrooms and office space, three salons combining historic character and generous proportions. This remarkable Napoleon III-era townhouse, whose royal cypher still adorns the main entrance, offers a rare opportunity to own a substantial historic residence combining grandeur, authenticity and modern comfort.
Entering through the marble staircase entrance, guests are welcomed into an impressive central hallway featuring a magnificent crystal chandelier and original tiled flooring. This elegant space forms the heart of the home and provides access to three gracious salons each showcasing period proportions, natural light and refined architectural details. The former kitchen has been transformed into a charming breakfast room, centred around a striking red original marble hearth creating a warm and inviting setting for relaxed family gatherings. Beyond lies the main kitchen, together with a laundry room, additional storage areas, and a shower room with WC.
Throughout the house nine original marble fireplaces serve as reminders of its distinguished past, while double glazing while hi-speed fibre internet ensures contemporary convenience.
Accommodation
Approximately 450 m² of living space80 m² basement/cellarGround floor, first floor and top floorVast unused attic space with further potential (subject to permissions)Five WCs
The graceful curved stone staircase leads to the first floor, where four large double bedrooms enjoy impressive ceiling heights of approximately 3.4 metres and average size of 22sq.m each. Two bedrooms here benefit from en-suite shower rooms and WCs, while a further family bathroom serves the remaining accommodation. Several rooms open onto private balconies overlooking the village.
The further upper floor offers four additional large renovated rooms, a recently refurbished bathroom and a small kitchenette, creating excellent flexibility for guest accommodation, study, extended family living, creative space or potential hospitality use.
Outside
The property's charm extends outdoors, where uninterrupted views stretch across the village towards an impressive Crusader 11th-century fortress. Despite being situated in the centre of the village, the setting is remarkably peaceful and private.
The well-maintained front rose garden provides colour and character with minimal upkeep, making the property ideal as either a permanent residence or a lock-up-and-leave home. Close to the beaches.
Features
Double-glazed windows and doorsHigh-speed fibre internet connection and Ring Security.Oil-fired central heating throughoutMany principal rooms furnishedExceptional volumes and period featuresPeaceful village location surrounded by vineyardsMove-in ready conditionA rare opportunity to acquire a distinguished historic residence offering space, elegance and tranquillity in one of South-West France's most attractive village settings.Ideal Lock-up-and-go second homeThe village is exceptionally well maintained under an active and dedicated local administration, with a thriving Friday market and strong community spirit adding to its appeal.For further information, photographs or to arrange a viewing, please contact Peter on [email protected]Euro 680.000
Location
The village has all the amenities such as supermarket, petrol station, bars, restaurants etc etc.
The village has a population of about 3,000.
Several are accomplished artisans should you wish to employ them.
Plenty of restaurants nearby in Capestang, a 5 minute drive away. Beziers town is 10 minutes away with all the exciting shops and restaurants to satisfy any culinary wish you may have.
Access
Beziers airport is 15 minutes distant and International airport at Montpellier is 1hour away.
Beziers has TGV trains to most parts of France and is a local centre.
The A9 autoroute (La Languedocienne) is the coastal motorway in Southern France that is 14 minutes away and runs from southwards from Marseilles to Spain.
Interior
Entering through the marble staircase entrance, guests are welcomed into an impressive central hallway featuring original tiled flooring and a magnificent crystal chandelier. This elegant reception space forms the heart of the home and provides access to three gracious salons, each showcasing period proportions, natural light, and refined architectural details. The principal 12 rooms average 20 - 22 m2 with ceiling height of 3.4m.The former original kitchen has been transformed into a charming breakfast room centred around a striking red marble fireplace, creating a warm and inviting setting for relaxed family gatherings. Beyond lies the main kitchen, complemented by a laundry room, generous storage areas, and a shower room with WC.Throughout the house, nine original marble fireplaces serve as reminders of its aristocratic past, while modern double glazing and fibre-optic internet ensure contemporary convenience.Contact agent about this property
Languedoc-Roussillon, Hérault (34) · €680,000
Make an Enquiry
-
Provence-Alpes-Côte d'Azur, Var (83)
Villa for sale in Le Muy
- 0 Bedroom
- Unknown Bathroom
- -
- 1.03 ha Land Size
- Swimming Pool
- Mountain View
- Terrace(s)
Summary
Imagine retiring or moving to the South of France, surrounded by Mediterranean pine trees, peaceful countryside and spectacular sunsets — while remaining within easy reach of SAINT TROPEZ and the French Riviera.
Set at the top of the sought-after private Domaine des Charles, this exceptional 10,300 sqm (approx. 2.55-acre) property offers privacy, space and beautiful open views toward the Estérel mountains.
Even more importantly, much of the groundwork for creating your future home in Provence has already been done.
An architect-designed home, already approved
The property is sold with an approved building permit, cleared of third-party appeals, together with plans for an elegant architect-designed villa of 217 sqm (approx. 2,336 sq ft).
The approved project includes:
4 bedrooms2 bathroomsIndependent guest studioGarageGenerous outdoor terraces50 sqm (approx. 538 sq ft) swimming poolSeparate storage building / hangar
Rather than purchasing land and beginning the lengthy process of seeking permission to build, the future owner can take over an already approved architectural project and move forward with its realization.
The best of Provence and the French Riviera
The property offers an unusual combination: the feeling of living in the heart of nature, with more than 2.5 acres of private Mediterranean landscape, while remaining conveniently connected to the Côte d’Azur.
Saint-Tropez is approximately 27 minutes away, Sainte-Maxime only 15 minutes, the A8 motorway is around 5 minutes away, and Nice International Airport is approximately 50 minutes away.
This makes the property particularly attractive as a retirement home, permanent residence or second home in the South of France.
Privacy, nature and security
Located at the TOP OF THE HILL within a private, maintained and secure residential domain, the land enjoys a particularly desirable position surrounded by typical Mediterranean vegetation.
The setting offers privacy and tranquility, with beautiful views across the landscape toward the Estérel and memorable sunsets.
The property is situated in a natural, non-flood zone.
Utilities are facilitated by their location along the roadside. The required authorization for the fire hydrant has already been obtained, and a Veolia quotation is available.
This is the last property of this nature currently available within the Domaine des Charles, with a particularly privileged position at the top of the hill.
Create your life in the South of France
For buyers dreaming of retiring or spending extended periods in Provence, this is an opportunity to create a home tailored to their lifestyle rather than adapting to an existing property.
Over 2.5 acres of land, an approved contemporary villa, a private swimming pool, Mediterranean nature and the French Riviera within easy reach.
Full documentation, architectural plans, building permit and technical information are available upon request.Contact agent about this property
Provence-Alpes-Côte d'Azur, Var (83) · €449,000
Make an Enquiry
-
Provence-Alpes-Côte d'Azur, Bouches-du-Rhône (13)
5 Bed gîte in Barbentane
- 5 Bedroom
- 2 Bathroom
- 220 m² Floor Size
- 4,000 m² Land Size
- Gîte(s) / Annexe(s)
- Swimming Pool
- Covered Terrace
Summary
Set on over 4000m² of land with no overlooking and outside of any designated flood zone, the property includes a main house of approximately 160m² and an independant gust house of 75m². The estate features a heated swimming pool, private tennis court,pétanque court, solar panels covering 80% of energy needs, and two private water wells. Part of the land borders a natural hillside, with direct acceshiking trails, while a village golf course and an equestrina center are just minutes away. Ideally located only 7 minutes from Avignon, tgv station, th e property combines peaceful countryside living with fast acces to Paris.
Location
Located in the charming Provençal village of Barbentane, the property enjoys a prime position between the historic city of Avignon and the renowned village of Saint-Rémy-de-Provence, at the gateway to the beatiful Alpilles. This highly sought-after area is known for its authentic lifestyle, sunny climate, vineyards, olive groves, and vibrant local markets.
Barbentane offers the perfect balance traditionnal Provençal charm and modern convenience, while being ideally connected to Paris and the rest of Europe via high speed train. The surrounding Provence region is inetnationnaly celebrated for its quality of life, gastronomy, and natural beauty.
Access
One hour from the international airport ( MARSEILLE)
7 minutes from from TGV access, 2H30 from PARIS GARE de LYON.
10 from Avignon center and 5 more from Saint Rémy de provence.
Interior
The interiors are bright and functional, with generous living spaces and large openings to the garden, creating a seamless connection between indoor and outdoor living. Bothy homes are well maintained and fully comfortable, with air conditionning ensuring year-round comfort. The current lzyout offers excellent potential for modernization, allowing, future owners to easily enhance the property ans create a personalized high-end Provence retreat while already enjoying the space and lifestyle provides.
Exterior
The exterior offers exceptional privacy and space, with over 4,000 m² of landscaped grounds designed for outdoor living. The property features a heated swimming pool, private tennis court, and traditional pétanque area, creating a true Provence lifestyle setting. Part of the land borders a natural hillside at the edge of the Alpilles, providing a peaceful environment with birdsong and direct access to nearby walking and hiking trails. Multiple outdoor areas allow for relaxation, entertaining, and enjoying the region’s sunny climate throughout the year.
Additional Details
ALL TAXES including 2200€/ YEAR.Contact agent about this property
Provence-Alpes-Côte d'Azur, Bouches-du-Rhône (13) · €1,390,000
Make an Enquiry
-
Burgundy, Nièvre (58)
4 Bed gîte in La Charité-sur-Loire
- 4 Bedroom
- 2 Bathroom
- 170 m² Floor Size
- Equestrian Facilities
- Rental / Gîte Potential
- Character / Period
Summary
The House is a charming property comprising a spacious holiday home on the first and second floors, featuring 4 bedrooms and 2 bathrooms. The bright living room, with elegant parquet flooring and a comfortable seating area, is the perfect place to relax.
The fully equipped kitchen includes a coffee machine, microwave, dishwasher, and oven. Additional amenities include a washing machine, dining area, and flat-screen TV.
The ground floor is occupied by a fully operational dental practice, generating a stable monthly rental income, making the property an attractive investment.
The house has excellent year-round rental potential, attracting both leisure and business travelers thanks to its comfort, convenient location, and broad appeal.
Highly appreciated for its comfort, excellent location, and quality of its beds, the house is an ideal choice for a relaxing stay while offering the advantage of a reliable income-generating commercial space.
Location
Conveniently located, the property is 25 km from Nevers Train Station and Nevers Cathedral, 45 km from Circuit Nevers Magny-Cours, and 48 km from Bourges Train Station.
Revenue Generation
The ground floor is occupied by a fully operational dental practice, generating a stable monthly rental income, making the property an attractive investment.
The house has excellent year-round rental potential, attracting both leisure and business travelers thanks to its comfort, convenient location, and broad appeal.Contact agent about this property
Burgundy, Nièvre (58) · €198,000
Make an Enquiry
-
Midi-Pyrénées, Tarn (81)
4 Bed house in Pont-de-Larn
- 4 Bedroom
- 3 Bathroom
- 216 m² Floor Size
- 892 m² Land Size
- Rental / Gîte Potential
- Character / Period
- Mountain View
-
Brittany, Côtes-d'Armor (22)
11 Bed gîte complex in Runan
- 11 Bedroom
- 10 Bathroom
- 470 m² Floor Size
- 8,160 m² Land Size
- Gîte(s) / Annexe(s)
- Character / Period
- Terrace(s)
Summary
⭐ Award-Winning 11-Bedroom Manor House & Turnkey Gite Complex – Northern Brittany
💰 Asking Price: €875.000
An exceptional opportunity to acquire a stunning, fully renovated 17th-century Pink Granite estate set in over 2 acres of tranquil grounds. This stand-alone residence combines a grand family home with a highly successful, turnkey holiday business (boasting a 9.8/10 rating on Booking.com).
✨ THE STORY & THE OPPORTUNITY
Acquired in 2003 and meticulously restored from 2011 onwards, this estate was renovated to an exceptionally high standard. Our vision was to create a luxurious home for ourselves while building a premium holiday experience for guests. After 23 wonderful years, we are ready for our next adventure and are passing on a thriving legacy to the next owner!
Location
Located in Runan, an idyllic, countryside village in Northern Brittany. This property enjoys the perfect balance of rural peace with easy access to the historic cities of Tréguier, Paimpol, and Pontrieux, as well as the famous Pink Granite Coast and its beautiful Blue Flag beaches.
Access
Runan is in a tranquil setting with easy access to shops/restaurants/amenities in Pontrieux (4km away). It's also positioned within 15km of the stunning Pink Granite Coast and it's blue flag beaches. Major cities such as Lannion and St Brieuc are within 25-40km (30-45mins drive)
The region boasts numerous historic tourist attractions, markets and sporting facilities including Golf courses, and water sports across the coast.
Interior
🏠 THE MANOR HOUSE (470 m² of Living Space)
A beautiful 17th-century Pink Granite residence featuring a seamless circular flow and high-specification finishes.
Ground Floor: Spacious Living Room (45.4 m² with wood burner), separate Lounge (31.5 m² with pellet burner), and a large Kitchen/Diner (33 m²) with French doors opening to the rear garden. Includes a practical utility room, shower room/WC, and a dedicated laundry room.Staircases: Features a magnificent original granite spiral staircase, plus a secondary integrated staircase serving the opposite end of the house.First Floor: 1 Double bedroom with en-suite shower room, 2 further double bedrooms, 1 expansive bedroom (convertible into two) with an adjoining walk-in wardrobe, 1 main family bathroom, and a utility room.Second Floor: A vast Grenier (loft) spanning the entire length of the house. Ready for conversion into further bedrooms or a grand primary suite._
🏡 THE GITES (The Longère)
A beautifully converted building divided into three exquisite, fully equipped holiday homes. Guest areas feature separate access, private parking, and private gardens away from the main Manor House.
1. The Guillevic (78 m²): Open-plan kitchen/dining and living areas. Ground floor double en-suite bedroom. First floor features a second double en-suite and a twin en-suite.
2. The Villeberry (83.6 m²): Open-plan kitchen/dining and living areas. First floor features a double en-suite and a twin en-suite.
3. The Petit Damelot (48.8 m²): Open-plan kitchen/dining and living areas. First floor features a double en-suite bedroom.
---
🏗️ ADDITIONAL STRUCTURES & POTENTIAL
The Barn (90 m²): A large, two-storey addition extending from the main house. Recently re-roofed and currently used as a guest games/event zone. High potential for conversion into further dwellings or a hospitality venue.The Little House (cca. 20 m²): Structurally secure stone outhouse currently used as a tool store. Perfect potential for a 4th cosy gite.Greenhouse & Outhouses: A recently added bespoke greenhouse to the rear, plus two solid courtyard outhouses for storage.Bread Oven Room: Charming original bread oven attached to the Manor House—ideal for conversion into a wood-fired pizza kitchen.
Exterior
🌳 THE GROUNDS & UTILITIES
Over 2 acres of beautifully maintained lawns, mature trees, flower beds, and 8 raised vegetable/fruit beds.Fully updated infrastructure: All electrics, utilities, and septic tank systems have been modernised to current standards.This is a true turnkey business and a breathtaking home. Contact us today to start your next chapter.
Additional Details
Fully updated infrastructure: All electrics, utilities, and septic tank systems have been modernised to current standards.
Revenue Generation
The gite complex has generated circa €30k of revenue year on year for 10 years. This has been typically over the 4 core Summer months (June - September) - so with increased marketing there is significant additional revenue potential over the rest of the year.Contact agent about this property
Brittany, Côtes-d'Armor (22) · €875,000
Make an Enquiry
-
Languedoc-Roussillon, Gard (30)
7 Bed villa in Villeneuve-lès-Avignon
- 7 Bedroom
- 4 Bathroom
- 283 m² Floor Size
- 1,709 m² Land Size
- Rental / Gîte Potential
- Swimming Pool
- Covered Terrace
Summary
Large villa built in 1992, partially renovated and air-conditioned, ideal for a bed and breakfast. Located in a quiet cul-de-sac in a residential area, surrounded by 1,709 m² of wooded grounds, this villa is an hour from the sea and the Cévennes mountains, and just minutes from Avignon. It enjoys a peaceful setting, 3 minutes from shops, in the town of Villeneuve-lès-Avignon.
The 10 x 5 m swimming pool is fully tiled and partially shaded in the afternoon, allowing for swimming even in the heat of the day. The villa features 6 bedrooms, 3 of which are air-conditioned, an office, 4 bathrooms/shower rooms, and 5 toilets. There is a large, air-conditioned, traditional Provençal kitchen, a double living room with an inset fireplace, air conditioning, a large cellar, a laundry room, and ample storage. A wall-mounted safe is also included. The energy performance certificate (DPE) is rated D. Heating is provided by oil (boiler completely replaced in December 2021), wood, and electricity. There is space to park several cars in the park.Contact agent about this property
Languedoc-Roussillon, Gard (30) · €930,000
Make an Enquiry
-
Champagne-Ardenne, Aube (10)
4 Bed villa in Mesnil-Saint-Père
- 4 Bedroom
- 2 Bathroom
- 130 m² Floor Size
- 2,054 m² Land Size
- Rental / Gîte Potential
- Lake(s)
- Orchard
-
Paris Île-de-France, Paris (75)
Apartment for sale in Paris 7th Arrondissement (Palais-Bourbon)
- Studio
- 1 Bathroom
- 25 m² Floor Size
- Rental / Gîte Potential
- Character / Period
- Fibre Internet
-
Midi-Pyrénées, Haute-Garonne (31)
4 Bed country house in Boulogne-sur-Gesse
- 4 Bedroom
- 4 Bathroom
- 320 m² Floor Size
- 2,800 m² Land Size
- Character / Period
- Mountain View
- Covered Terrace
Summary
Character L-Shaped Country Home in Gascony with Stunning Timbering & Expansive Gardens.
Stunning Pyrenees Views: Bask in the beauty of the distant Pyrenees mountains directly from your property.
(I DO SPEAK FLUENTLY ENGLISH, FRENCH, GERMAN, SPANISH)
The property immediately impresses with its classic Gascon architectural profile, showcasing striking dark timber shutters, exposed brick framework, and a large covered terrace perfect for al-fresco dining and entertaining throughout the seasons.
Cleverly designed in a classic L-shape, the villa boasts a coveted dual South and East-facing orientation. This layout ensures the home is bathed in natural light from dawn until dusk. The eastern aspect catches the beautiful morning sunrise, while the southern face basks in all-day sunshine and captures sweeping, far-reaching views of the Pyrenees mountains in the distance. The main living areas enjoy an abundance of warmth and seamless indoor-outdoor flow through large sliding glass doors opening directly onto a paved wrap-around terrace
Location
Unlike many rural French properties that require a car for every errand, this villa boasts an exceptional, highly convenient location within the village. You can enjoy total privacy at home while being just a short, easy walk from the very best of Boulogne-sur-Gesse:
Gourmet Shopping on Your Doorstep (100m): Situated a mere 100 meters away is the local Intermarché SUPER Boulogne-Sur-Gesse supermarket. It features an incredible selection of the finest French regional products, fresh local meats, cheeses, and daily essentials right at your fingertips.
Leisure & Relaxation : Just 300 meters from your gate lies the town's famous scenic lake and the municipal swimming pool. Whether you want to enjoy a morning swim, a peaceful lakeside walk, or take advantage of the summer aquatic facilities, it is all practically in your backyard.
Excellent Dining Nearby: You are only moments away from excellent local restaurants, making it effortless to stroll out for a glass of local Gascon wine and a superb dinner without ever needing to worry about driving.
Access
1 hour drive from the nearest Toulouse-Blagnac Airport.
Exterior
L-Shaped Layout: The villa features a classic, grand L-shaped configuration that creates a welcoming, semi-enclosed front courtyard atmosphere.
Gascon Character & Timbering: The upper level of the structure showcases beautiful, traditional half-timbering (colombage) with dark wooden beams set against exposed herringbone brickwork.
Facade & Windows: The walls are finished in a clean, light-cream render complemented by deep brown solid wooden window shutters and matching doors. Several windows on the side facade feature decorative dark wrought-iron security grills.
Roofing: The property has classic terracotta tiled roofs with traditional overhanging eaves supported by dark wood .
Additional Details
Covered Loggia: At the junction of the L-shape, there is a large, deep covered terrace area supported by heavy rustic wooden pillars, offering an ideal sheltered space for outdoor.
Wrap-Around Terrace: A paved tiled pathway and terrace wrap around the inner perimeter of the house, seamlessly connecting the indoor living areas to the garden through large sliding glass doors.
Garages & Roadside Aspect
Integrated Double Garage: The side of the property features a sloping roofline that houses two large, dark-wood matching garage doors, providing secure covered parking.
Rustic Stone Wall: From the roadside view, the property blends into the village character with a stunning, historic natural stone wall boundary topped with terracotta tiles.
The Grounds & Gardens
Driveway & Courtyard: A sweeping, red-tinted gravel driveway enters the property, forming a large courtyard area with ample space for parking and vehicles.
Manicured Lawns: The house is surrounded by an expansive, flat, well-maintained green lawn that is completely open and level.
Mature Trees & Privacy: The garden features prominent mature trees, including a large, full magnolia tree. established fig tree. The entire perimeter is bordered by tall, dense, manicured green hedges and wire fencing, ensuring excellent privacy from the neighbors.Contact agent about this property
Midi-Pyrénées, Haute-Garonne (31) · €419,000
Make an Enquiry
-
Pays de la Loire, Vendée (85)
3 Bed villa in Château-d'Olonne
- 3 Bedroom
- 1 Bathroom
- 129 m² Floor Size
- 1,050 m² Land Size
- Rental / Gîte Potential
- Terrace(s)
- Garden
Summary
Recent single-storey house of 129 m², modern and ready to move in (no work required).
Features:
Bright and spacious living area with lounge + open-plan kitchen
3 bedrooms
1 shower room
Double garage
Set on a 1050 m² fully enclosed plot with electric gate.
✅ Key features:
Heat pump
Underfloor heating
RT 2012 standard
Connected to main sewer
Quiet surroundings
Close to the sea and amenities
Ideal as a main residence or holiday home.
📞 Contact by message or phone for more information or to arrange a viewing.
Location
Château d’Olonne – quiet area, 2.5 km from the sea and 2 km from shops
Access
1 hour 15 minute drive from Nantes airport.
15 minute drive from Les Sables d'Olonne train station.
Interior
Large and bright living area (55 sqm) featuring an open-plan kitchen, dining room and lounge, with large bay windows on both sides. Three bedrooms and a shower room.
Exterior
Large landscaped and fenced garden with an electric gate. Pleasant terrace.Contact agent about this property
Pays de la Loire, Vendée (85) · €529,000
Make an Enquiry
-
Provence-Alpes-Côte d'Azur, Bouches-du-Rhône (13)
2 Bed apartment in Marseille
- 2 Bedroom
- 1 Bathroom
- 88 m² Floor Size
- Rental / Gîte Potential
- Character / Period
- Lift / Elevator
Summary
Elegant 88 m² two-bedroom apartment in Le Castel, Marseille, combining Art Deco architectural character, modern comfort, and a prime Euroméditerranée / La Joliette location. Set on the 3rd floor with lift access, the apartment is quiet, well-insulated and energy-efficient, with double glazing, good acoustic insulation and connection to the Thassalia marine geothermal heating and cooling network.
Ideal as a refined Marseille pied-à-terre, city residence, or Mediterranean base for international buyers, seasonal residents, remote professionals, and culture lovers.
Location
The apartment is situated on Rue Mazenod, a quiet, recently transformed street in the Euroméditerranée / La Joliette district, one of Marseille’s most dynamic central areas. Rue Mazenod leads directly towards the Cathédrale de la Major: as you step out of the building, the cathedral immediately forms part of the street perspective.
La Major, MuCEM, Le Panier, and the Vieux-Port are all within easy walking distance, placing the apartment close to Marseille’s maritime, cultural, and historic heart.
Everyday convenience is equally close at hand. The landmark renovated Les Docks de la Joliette complex, with its shops, restaurants and cafés, is nearby, as is Les Terrasses du Port: a large modern shopping centre with French and international brands, dining options and sea-facing terraces from which to enjoy the evening light and sunsets over the Mediterranean.
The location is therefore both practical and atmospheric, with the energy of central Marseille close at hand, while the apartment itself remains quiet and pleasantly sheltered from the liveliness of the city.
Access
The property is well-connected for both local and international use. Public transport, major road links, and Marseille’s central districts are easily accessible. The A55, A7, and A50 routes can be reached conveniently, making travel in and out of the city straightforward.
Public parking is available very close by, including the 24/7 Q-Park Joliette on Rue Mazenod itself, only a few minutes’ walk from the building, as well as the modern Indigo Vieux Port Mucem car park near the waterfront.
Interior
The apartment offers generous volumes and a practical, comfortable layout.
It includes a spacious entrance hall of approximately 9 m² with storage, a large living area of approximately 47 m² with an open-plan fitted kitchen, two bedrooms with built-in wardrobes of approximately 15 m² and 12.7 m², a modern bathroom with double washbasins, and a separate WC.
The large living space gives the apartment an open, contemporary feel, while the two bedrooms make it suitable for guests, family, remote working or flexible city living. The interior is notably quiet, with double glazing and good acoustic insulation. Its northern orientation helps keep the apartment comfortable during the warmer months.
Exterior
Le Castel is a distinctive Art Deco residence, originally designed by architect Gaston Castel and later rehabilitated to a high standard, with preserved heritage features including listed façades.
Set on Rue Mazenod, a recently transformed street leading directly towards the Cathédrale de la Major, the building combines architectural character with the atmosphere of a renewed urban streetscape, close to Marseille’s port, renovated docks, and historic waterfront district.
The residence benefits from controlled building entry and lift access, making it a practical and comfortable city base in the heart of Euroméditerranée / La Joliette.
Additional Details
The apartment benefits from strong energy performance: DPE B / GES A.
It is connected to the Thassalia marine geothermal heating and cooling network, an innovative seawater-based energy system providing collective hot water, heating and air conditioning in the Euroméditerranée district.
The property is currently not rented and is available for sale. Serious private buyers are very welcome to contact me for further information, additional photos, or to arrange a viewing by appointment. The sale will be handled by a notaire in Marseille, as is standard for property transactions in France. Relevant documents can be provided to serious buyers as part of the sale process.
Estate agents, intermediaries and property consultants: please do not contact me for valuations, prospecting, sales mandates or any form of intermediation at my expense.
Buyer’s agents may contact me only if they are acting for a specific, identified buyer and their fees are payable exclusively by that buyer.Contact agent about this property
Provence-Alpes-Côte d'Azur, Bouches-du-Rhône (13) · €399,000
Make an Enquiry
-
Aquitaine, Dordogne (24)
4 Bed country house in Saint-Rémy
- 4 Bedroom
- 2 Bathroom
- 133 m² Floor Size
- 1,835 m² Land Size
- Rental / Gîte Potential
- Terrace(s)
- Garden
-
Aquitaine, Gironde (33)
4 Bed maison de maître in La Sauve
- 4 Bedroom
- 2 Bathroom
- 267 m² Floor Size
- 3,547 m² Land Size
- Character / Period
- Cellar(s) / Wine Cellar(s)
- Garden
Summary
This house is an 18th-century "Chartreuse" that witnessed the French Revolution.
It is a stone house, well insulated, with double glazing, exotic wood shutters, and beautiful converted attics with exposed beams. It has 267 square meters of living space (total : 427square meters) with an entrance hall/living room, four bedrooms, a dining room, a kitchen, a bathroom, a shower room and separate toilets, a pantry. It is heated by heat pump and solar panels.
The plot of land is 3772 square meters.The house has a large garden of 3547 square meters planted with various species of trees. The soil is fertile (earthworms).
Outbuildings can be constructed there : garage (the back of the garden may provide access to a road), then swimming pool or tennis court.
The house has character, it is full of charm and comfortable.
Location
It is located in a village whose Abbey is a UNESCO WORLD HERITAGE Site (currently home to concerts ans music festivals). The village is in the heart of the "Entre-deux-Mers" region, located between the two rivers, the Garonne and the Dordogne. It is also a protected designation of origin wine region and the village is surrounded by several castles. The bastide town of Creon, three kilometers away, has a middle school, the largest high school in Aquitaine, and offers all the necessary services and shops, including organic food.
The sea and the Arcachon Basin are an hour and a half away by car. There, you can enjoy oysters fresh from the sea and go sailing. There's even renowned Gironde caviar ; the sturgeon are released back into the water after the eggs have been harvested.The tech ornithological reserve in Gironde is a stopover for migratory birds.
Let us not forget the historical traces of the passage of Eleanor of Aquitaine, Queen of France and England (1122-1204)...
Access
The house is 27km from Bordeaux railway station and 39 km from its international Airport, by car (Paris is about two hours away by train).
Interior
The house stays cool in summer without air conditioning because it is made of stone ; it stays warm in winter because it is well-insulated.
Exterior
Old-fashioned roses are planted in front of the house ; Behind the house, you have an exotic wood outdoor terrace and the large tree-filled garden.
Additional Details
It is a beautiful and comfortable home - Sheltered from climate change - In which to raise children.Contact agent about this property
Aquitaine, Gironde (33) · €650,000
Make an Enquiry
-
Midi-Pyrénées, Ariège (09)
3 Bed gîte in Mirepoix
- 3 Bedroom
- 3 Bathroom
- 135 m² Floor Size
- 60 m² Land Size
- Gîte(s) / Annexe(s)
- Character / Period
- Terrace(s)
Summary
Tucked away in the heart of the beautiful medieval market town of Mirepoix, this thoughtfully renovated townhouse combines authentic character with modern comfort. Behind its traditional façade lies a peaceful private courtyard, while a separate guest suite with en-suite bathroom, sauna and walk-in shower offers exceptional flexibility for family, friends or occasional rental income. Beautifully restored throughout, the property is equally suited as a permanent home, an elegant second residence or a lock-up-and-leave retreat in one of south-west France's most sought-after historic towns.
Location
Situated just a short stroll from the famous Place des Couverts, the property enjoys immediate access to Mirepoix's cafés, restaurants, independent shops and renowned Monday market. Often regarded as one of France's most beautiful bastide towns, Mirepoix offers a vibrant year-round community, regular festivals and an exceptional quality of life. The surrounding Ariège countryside provides outstanding walking, cycling and outdoor activities, while the Pyrenees and Mediterranean coast are both within easy reach.
Access
Toulouse-Blagnac International Airport is approximately one hour away, with Carcassonne Airport around 40 minutes by car. Good road connections provide easy access throughout south-west France, while the Pyrenees (50mins to closest ski resort), Andorra (2 hrs) and the Mediterranean coast (1.5 hrs) all make enjoyable day trips.
Interior
The main house has been renovated to a high standard, retaining many original features while incorporating modern comforts. Comfortable living and dining areas, a well-appointed kitchen and two bedrooms provide practical everyday living. Across the courtyard, a beautifully renovated guest suite offers a generous bedroom suite with en-suite bathroom. The ground floor sauna and walk-in shower create a unique private wellness space rarely found in a town-centre property. The property is presented in excellent condition and is ready to move into.
Exterior
At the heart of the property is a private enclosed courtyard, creating a peaceful outdoor room ideal for dining, entertaining or simply relaxing. Carefully designed planting and traditional stonework provide an attractive setting while maintaining privacy in the centre of town.
Additional Details
Property currently furnished as a holiday home and may be available furnished, if desired.
DPE Energy Rating: D.Fibre internet available.Comprehensive diagnostics available.Detailed illustrated brochure and property information pack available on request.
Revenue Generation
The property has been successfully operated as a holiday rental. The flexible layout, including the separate guest suite, offers a range of possibilities for future owners, whether as guest accommodation for family and friends or for occasional holiday letting.Contact agent about this property
Midi-Pyrénées, Ariège (09) · €349,000
Make an Enquiry
-
Brittany, Morbihan (56)
4 Bed gîte in Gâvres
- 4 Bedroom
- 2 Bathroom
- 108 m² Floor Size
- 243 m² Land Size
- Rental / Gîte Potential
- Sea View
- Terrace(s)
-
Midi-Pyrénées, Gers (32)
3 Bed country house in Sainte-Christie-d'Armagnac
- 3 Bedroom
- 3 Bathroom
- 230 m² Floor Size
- 2.4 ha Land Size
- Rental / Gîte Potential
- Character / Period
- Vineyard
-
Provence-Alpes-Côte d'Azur, Alpes-Maritimes (06)
7 Bed villa in Menton
- 7 Bedroom
- 6 Bathroom
- 385 m² Floor Size
- 1,100 m² Land Size
- Rental / Gîte Potential
- Character / Period
- Swimming Pool
-
Languedoc-Roussillon, Gard (30)
9 Bed gîte complex in Vézénobres
- 9 Bedroom
- 8 Bathroom
- 400 m² Floor Size
- 1,800 m² Land Size
- Gîte(s) / Annexe(s)
- Character / Period
- Swimming Pool
Summary
On the border of Vézénobres, at the gateway to the Cévennes, this exceptional stone Provençal mas will captivate you from the very first glance. Ideally located just 5 minutes from shops, schools, bakery, pharmacy and local markets, it offers an unparalleled living environment, blending authenticity with modern comfort. Numerous hiking trails are accessible directly from the property.
The 200 m² main house exudes character. Built in stone, facing due south, it enjoys exceptional sunshine all year round, naturally staying cool in summer and warm in winter. No work required — everything has been thoughtfully designed and carefully maintained.
On the ground floor, the large open-plan kitchen opens onto a 50 m² travertine terrace with an unobstructed view of the garden and complete privacy — perfect for enjoying every moment in total peace and quiet. A master suite with en-suite bathroom (bath + shower), two additional bedrooms and a second bathroom complete this level.
Upstairs, a large bedroom and a seagrass mezzanine space that can be adapted as an office, library or extra bedroom — with the possibility of creating a 5th bedroom.
Every comfort has been considered: heat pump underfloor heating/cooling, 5 reversible air conditioning units, and a cast iron wood-burning stove for winter evenings. The property is connected to fibre optic broadband.
The independent 69 m² gîte is a wonderful opportunity: 2 bedrooms, living room, kitchen, vaulted bathroom, separate WC, and an 80 m² tiled terrace shaded by a centuries-old chestnut tree. Perfect for welcoming family and friends, or as a seasonal rental investment.
The 3rd house of 130 m², recently renovated with a fully independent entrance, features an open-plan kitchen-living room on the ground floor and 3 bedrooms with bathroom upstairs. It is currently tenanted, offering immediate rental income.
The wellness area crowns it all: jacuzzi, sauna and gym — an everyday luxury.
The 1,800 m² constructible garden is home to centuries-old trees and a magnificent fig tree. At its heart, a concrete-built pool with a waterproof lining and Balinese stone cladding, its soothing natural tones setting a premium tone. Its generous dimensions (7 × 4 m), combined with automatic pH regulation and a salt electrolysis system, make it a top-of-the-range swimming space with virtually no maintenance required.
Numerous outbuildings further complement and enhance the property, including a large workshop — a genuine creative space ideally suited to an artist, craftsperson or any activity requiring an independent workspace.
On the practical side: covered parking for 2 vehicles and an electric vehicle charging Wallbox.
🌿 EPC B — A healthy, energy-efficient and high-performing property.
📅 Available at short notice.
✨ Rare on the market: exposed stonework, three independent units, outbuildings, workshop, pool, wellness area, constructible land, complete privacy, due south aspect, fibre optic. An exceptional opportunity not to be missed.
📩 First contact by email only, please include your situation, budget and financing method. Viewings by appointment only, reserved for serious buyers with a confirmed financial profile. No agencies please.
Location
Near Vezenobres historical village
Access
Montpellier airport 1h
Nimes airport 30min
Marseille 1h30
Avignon train station 1h
Nimes pont du gard 45min
Nimes centre 30min
Montpellier 1h
Revenue Generation
revenue generation already in place for one of the independent units (130 square meter)
possibility of revenue generation from the "gite" (up to 4000€ / month in summer, 2 to 3k monthly in winter)Contact agent about this property
Languedoc-Roussillon, Gard (30) · €925,000
Make an Enquiry
-
Rhône-Alpes, Drôme (26)
5 Bed villa in Romans-sur-Isère
- 5 Bedroom
- 3 Bathroom
- 220 m² Floor Size
- 3,500 m² Land Size
- Gîte(s) / Annexe(s)
- Swimming Pool
- Cellar(s) / Wine Cellar(s)
-
Poitou-Charentes, Charente (16)
11 Bed gîte complex in Embourie
- 11 Bedroom
- 10 Bathroom
- 500 m² Floor Size
- 8,000 m² Land Size
- Gîte(s) / Annexe(s)
- Equestrian Facilities
- Character / Period
Summary
This property includes:
20 main rooms;11 bedrooms;10 private shower rooms with toilets;3 kitchens, including a very large one with an adjoining fully equipped professional-grade utility room opening onto the living room;a large living room with a lounge area;small landscaped gardens, relaxation areas, a gazebo, and a bioclimatic pergola for outdoor dining;fiber optic internet, etc., all on a fully fenced 8,000 m² plot.
After more than 9 years of successful group accommodation in Northern Charente, this property offers new possibilities:
suitable for a very large family, with the potential for financial gain through a bed and breakfast business;adaptable to a shared accommodation business;or continue the current business, ideally located, with significant potential for further development.
IMPORTANT:
Environmentally responsible / thermal comfort, especially in summer =>
Thick walls (between 50 and 60 cm) made of dressed stone on all sides;All windows are white PVC frames with double glazing;Interior walls finished with dressed stone or lime-hemp plaster produced locally;Underfloor heating throughout the ground floor, water radiators with thermostatic valves for the upper floors;Enhanced insulation in the attic.Green value result => During the recent heatwaves of 2026, the maximum temperature reached was 28°C at the end of the day.
Location
2 hours from Bordeaux
1 hour 30 minutes from La Rochelle
1 hour from Futuroscope and Marais Poitevin
50 minutes from Cognac
40 minutes from Vallée des Singes
20 minutes from the Melle silver mines
15 minutes from a canoe-kayak water sports center
5 minutes from a body of water (fishing and swimming).
Access
1 hour from Poitiers airport
1 hour 30 minutes from La Rochelle airport
1 hour 30 minutes from Limoges airport
2 hours 10 minutes from Bordeaux airport
2 hours 35 minutes from Bergerac airport
15 minutes from Ruffec train station
45 minutes from Angoulême TGV station - 4 hours from Paris
2 hours from Bordeaux.
Interior
This property, managed as a working establishment, has been meticulously maintained, from floor to roof, ensuring exemplary accommodation for guests, from routine upkeep to thorough cleaning.
The layout has been designed to offer spacious rooms, with each floor featuring a living room and individual access to the bedrooms.
The living areas comprise two distinct buildings: the first measuring 450m² and the second 45m².
The first building consists of two adjoining sections, one with a ground floor and one upper floor, and the other with a ground floor and two upper floors. The ground floor floors are tiled with terracotta tiles, while the upper floors feature varnished parquet flooring.
Exterior
The property comprises two fully renovated main buildings (ready to move into), along with the following outbuildings:
1) Pool house
2) Storage room
3) Maintenance workshop and boiler room
4) Small sheds used for storage
Numerous amenities, such as wooden terraces, a games room, a dining area, and a bioclimatic pergola, pleasantly complement the various outdoor spaces. A 13x6 meter swimming pool under a 3-meter-high dome, with access to a fully enclosed and secure terrace, overlooks the grounds, all situated on 8,000 square meters of land.
Additional Details
Upon request, we will provide all necessary documents.
Revenue Generation
Our annual turnover is approximately €80,000-€90,000 for accommodation alone.
Contact us for more information.Contact agent about this property
Poitou-Charentes, Charente (16) · €670,000
Make an Enquiry
-
Paris Île-de-France, Essonne (91)
5 Bed villa in Boissy-le-Cutté
- 5 Bedroom
- 4 Bathroom
- 160 m² Floor Size
- 2,000 m² Land Size
- Rental / Gîte Potential
- Cellar(s) / Wine Cellar(s)
- Terrace(s)
Summary
Set in the peaceful village of Boissy-le-Cutté (91), approximately 40 km south of Paris, this bright and well-designed detached family home offers around 160 sqm of living space, generous accommodation and a beautiful 2,000 sqm mature, tree-filled garden providing privacy, greenery and a pleasant outdoor setting.
This property is particularly well suited to a family looking for space, privacy, a peaceful village environment and flexible accommodation within reach of Paris.
Location
There are many schools near the house. Fontainebleau, Saclay, Etampes... are big cities that are approximately 30 min from the village.
Access
The house is located approximately 6 km from stations providing access to the RER C and RER D networks. Central Paris can be reached in approximately 45 minutes depending on the selected route and connections. By car the center of Paris is 1 hour away. The airport of Paris Orly can be reached in 30 min.
Interior
The ground floor offers a spacious and comfortable living area, including a large entrance hall, a 35 sqm living and dining room with a beautiful fireplace, a 28 sqm open-plan kitchen with direct access to a terrace overlooking the surrounding fields and forest, a veranda with double glazing, a guest toilet and a separate laundry room. The terrace is equipped with a BBQ area and a traditional pizza oven, ideal for outdoor dining and entertaining.
Also on the ground floor is a bedroom with its own bathroom, which could equally be used as a home office, guest room or ground-floor room, depending on the future owner’s needs.
Upstairs, the property offers four further bedrooms, including a main bedroom with an en-suite bathroom. Two of the additional bedrooms also benefit from en-suite bathrooms, while the remaining facilities include two separate toilets on this level.
The house is bright throughout and has a practical, family-friendly layout, with generous room sizes and plenty of flexibility.
Additional features include:
Exterior
The house has 2,000 sqm of mature, well-planted garden offering an attractive and peaceful environment.
Within the overall 2,000 sqm plot, there is also an area of approximately 320 sqm offering additional possibilities for future use, subject of course to the relevant planning regulations. This could be of particular interest to buyers considering an additional outbuilding, workspace, leisure area or another future project.
Additional Details
Additional features include:
a full cellar beneath the house,a solid-built outbuilding,parking space for 4 cars within the property,a roof in good condition,a recently renewed electrical panel,two attics.Contact agent about this property
Paris Île-de-France, Essonne (91) · €495,000
Make an Enquiry
-
Provence-Alpes-Côte d'Azur, Alpes-Maritimes (06)
6 Bed villa in Roquefort-les-Pins
- 6 Bedroom
- 6 Bathroom
- 260 m² Floor Size
- 2,600 m² Land Size
- Gîte(s) / Annexe(s)
- Swimming Pool
- Cellar(s) / Wine Cellar(s)
-
Poitou-Charentes, Charente (16)
3 Bed country house in Rougnac
- 3 Bedroom
- 1 Bathroom
- 91 m² Floor Size
- 1,200 m² Land Size
- Rental / Gîte Potential
- Character / Period
- Cellar(s) / Wine Cellar(s)
-
Lower-Normandy, Manche (50)
5 Bed country house in Brécey
- 5 Bedroom
- 2 Bathroom
- 170 m² Floor Size
- 6,639 m² Land Size
- Rental / Gîte Potential
- Character / Period
- Orchard
Summary
Set in its own grounds, this renovated farmhouse is quiet and peaceful with amazing views across the valley. The property sits at the edge of the village of St.georges de livoye and is not overlooked.The outside of the house has been repainted this year, and a new kitchen installed last year, ample living accommodation which includes a large dining area. 5 bedrooms 2 bathroom and a downstairs cloakroom., a large workshop/garage, a separate snooker room to include the snooker table. The terrace at the rear of the property is south west facing with views across the garden. The garden has mature trees and shrubs with a mixed mature orchard of fruits and a soft fruit garden., plus an old boulangerie to the rear and potting shed and a large greenhouse.
Location
The farmhouse is situated at the end of a lane on the outskirts of St.Georges de Livoye. Brecey it's local town with all amenities is 5 minutes away. There is also a larger gym in Brecey plus an outdoor pool in summer. In the village of St.Georges is a trout lake for fishing with a cafe/restaurant. The popular festival of La Papillon de Nuit is held in May in the village of Cuves 10km.,stock car racing is held in the same village in summer
Brecey has a good supermarket and also usual services of banks and pharmacie with a2 local restaurants.The property's location is ideal for all attractions within an hour's drive.The famous monastery of Mont Saint Michele is 30 minutes , The bustling town of Granville sits on the coast with great beaches, famous for its seafood and lively Saturday market, home to the Christian Dior museum, 30 mins. The popular town of Villedieu Les Poles famous for its manufacture of copper pans is 20mins. Ange Michele is a theme park, great for all the family in St.Hilaire de Harquet, 20 mins. The fabulous coastline running from mont st Michele to Granville and on to the north coastline has excellent well posted cycle lanes. This property is in an ideal location for vast number of attractions with an hour.
Access
Set on the edge of the village it has a perfect access at the end of a cul de sac.
Interior
The interior is spacious with 5 bedrooms and scope for more . 2 bathrooms and a downstairs cloakroom.the dining room and lounge have wood burners. There is oil fired central heating installed in 2019. There is starlink satellite internet. There are 2 staircases, which lead to 2 bedrooms and bathroom above the kitchen and 3 bedrooms and bathroom leading from the lounge. A large utility which houses washing machine and tumble dryer. There is a very large workshop leading from the study with back door opening onto the garden at the rear. The snooker room has a full size snooker table with a mezzanine which has great views across the valley. It has a bar and darts board.
Exterior
The house sits in the middle of its plot of 6000 square metres. The garden is mostly laid to mature trees and shrubs with an orchard and soft fruit garden., also a white garden and raised vegetables beds. To the rear of the house is the terrace with a pergola with white and red grap.es growing overContact agent about this property
Lower-Normandy, Manche (50) · €395,000
Make an Enquiry
-
Limousin, Haute-Vienne (87)
2 Bed country house in Oradour-sur-Vayres
- 2 Bedroom
- 2 Bathroom
- 204 m² Floor Size
- 1.34 ha Land Size
- Equestrian Facilities
- Rental / Gîte Potential
- Character / Period
Summary
A guaranteed favorite.
This charming and surprising property, nestled in lush greenery in the heart of the Périgord-Limousin Regional Natural Park, has been completely renovated with taste and high-quality, eco-friendly materials. The house has been designed for people with reduced mobility or disabilities. There is a 140 m² barn in excellent condition, facing south.
The wooded park and meadows cover approximately 1.4 hectares. The entire property is fenced and ready to welcome your animals.
The house is semi-detached but offers complete privacy. Fiber optic internet is available.
Location
The property is located in a tiny hamlet, close to all amenities, between Oradour-sur-Vayres (87), 3 km away, and Cussac (87), 2 km away (shops, nurseries, preschools and primary schools, health centers; middle school and sub-prefecture 10 minutes away in Rochechouart).
The area boasts a rich cultural scene (ceramics, contemporary art, performing arts, circus arts, summer festivals, heritage and archaeology, etc.), and a vibrant community life. Saint-Junien, the main town serving a catchment area of 50,000 inhabitants, is 25 km away (public hospital, numerous sports facilities and clubs, high school).
Access
Limoges is 40 minutes away (Bellegarde airport and SNCF train station of Les Bénédictins); Angoulême is 50 minutes away (direct TGV train station access to Bordeaux and the international airport or Paris and Roissy Charles de Gaulle).
Interior
You'll be captivated from the moment you enter the entrance hall (10.77 m²) with its walk-in closets. The living room (30.46 m²) welcomes you with its large Limousin fireplace equipped with a huge Finnish soapstone stove. Adjoining this is the open-plan, fully equipped kitchen (29.50 m²) with high-end furnishings. Both rooms open onto a 23.96 m² sunroom, perfect for year-round living. On the opposite side, still on the ground floor, are a first bedroom with a cathedral ceiling (15.23 m²) facing south; a wellness area (9.95 m²) with a sauna, whirlpool/chromotherapy bath, walk-in shower, and Japanese toilet; a separate accessible toilet (2.66 m²); and a pantry/laundry room (8.31 m²) leading to a covered terrace.
Upstairs, the loft-style layout features a flexible open-plan space of 52.84 m²: currently configured as a second bedroom of 31.43 m² with a double dressing room and an office area; and a gym/yoga/Pilates space of 21.41 m² (easily partitioned to create a third, enclosed bedroom, as originally intended). This level also includes its own bathroom with a walk-in shower, toilet, and large vanity (6.34 m²).
Exterior
The wooded park and garden are landscaped to offer various relaxation areas.
The property can be accessed via two entrances.
The property is arranged around a pond (not included).
There is a well near the house.
Additional Details
The neighbors are very friendly, about half of whom are English. The network of British residents is very large and well-organized.Contact agent about this property
Limousin, Haute-Vienne (87) · €410,000
Make an Enquiry
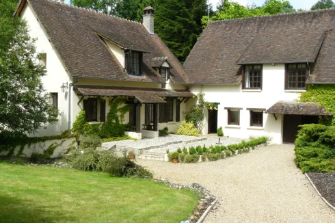
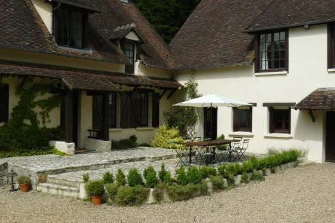
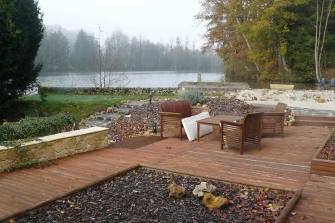


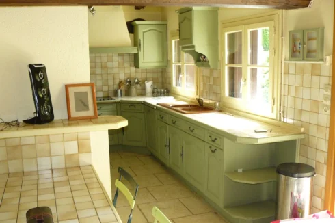


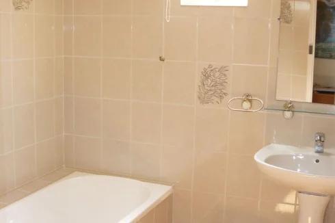

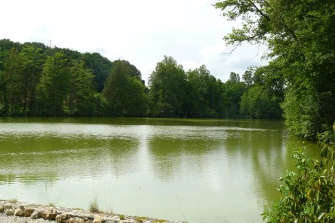
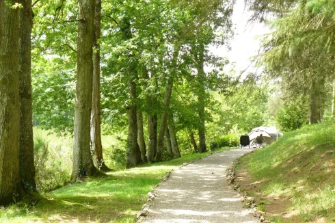

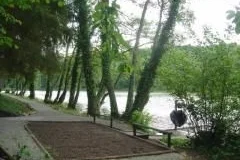

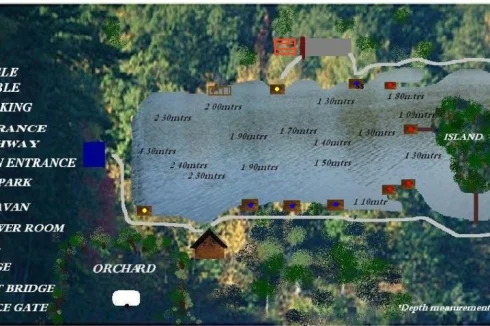
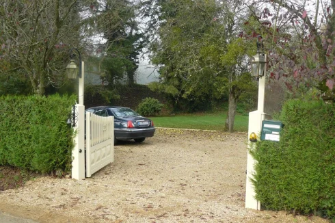





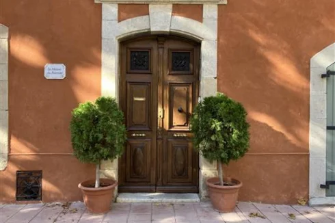


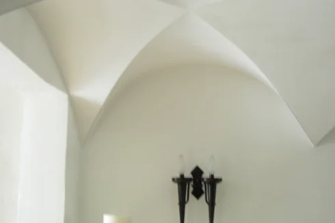
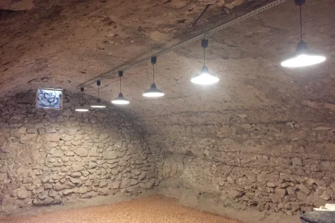

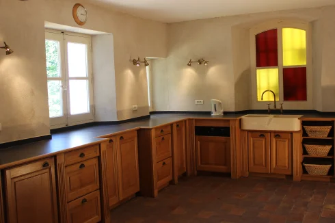
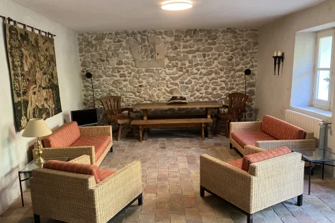

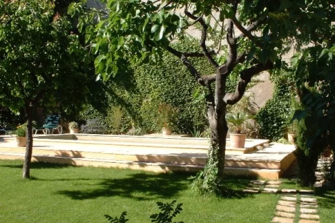
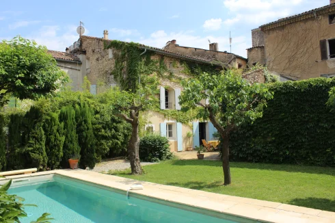

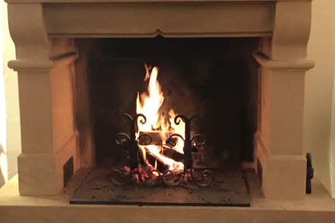
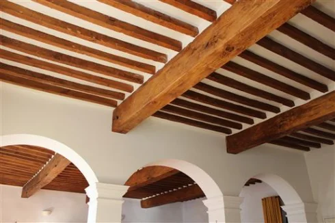
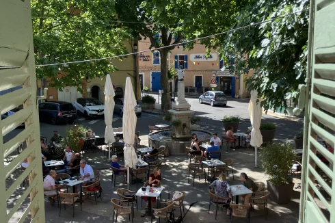


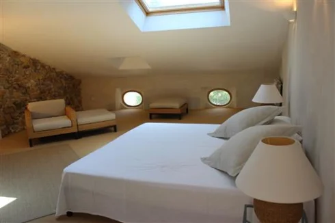
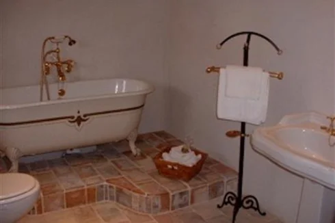
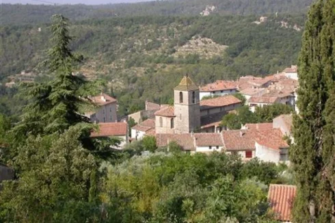
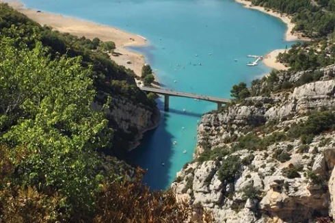
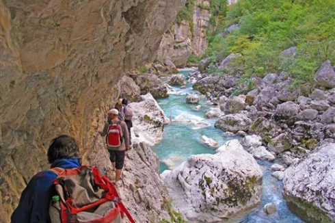


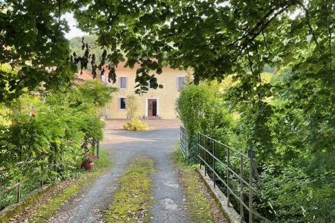























































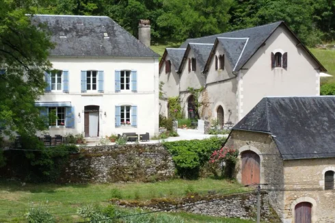
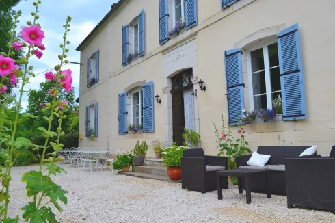
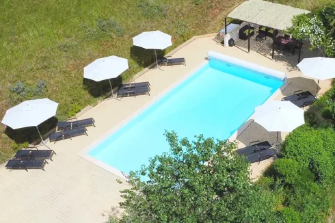
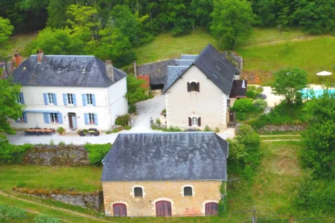
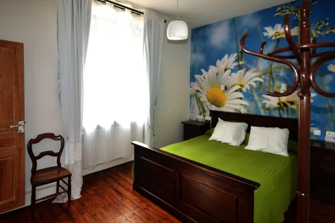

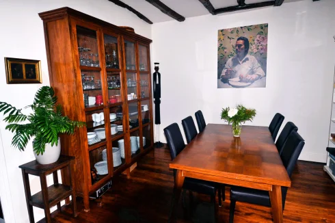
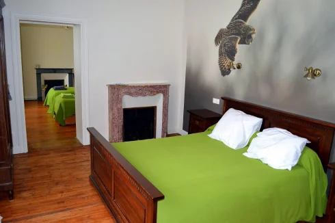
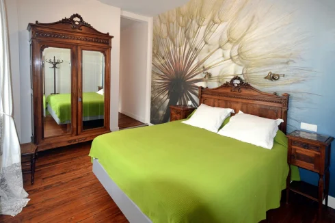
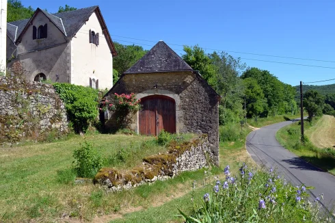
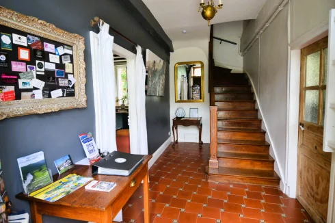
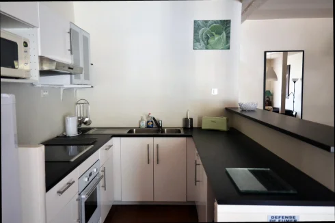
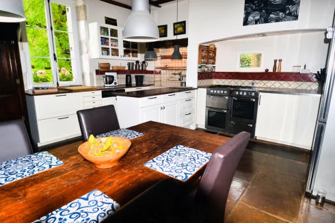
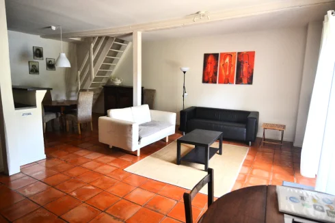
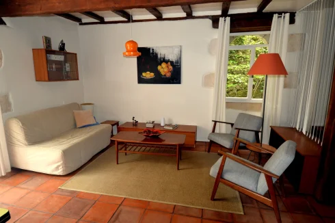
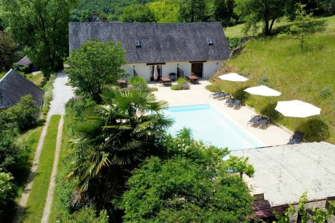

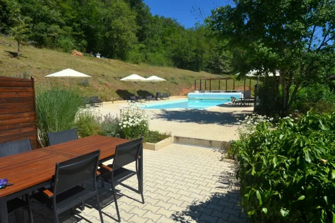
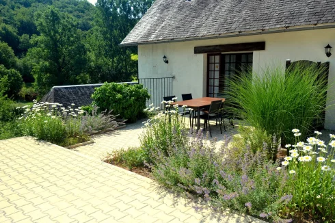
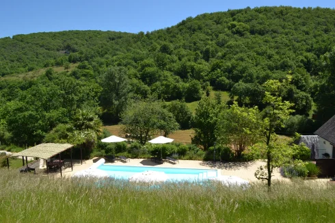
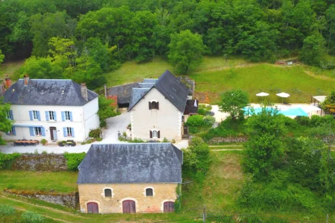
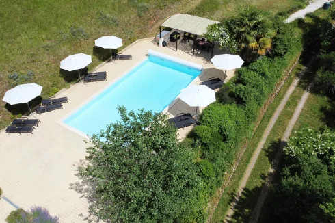
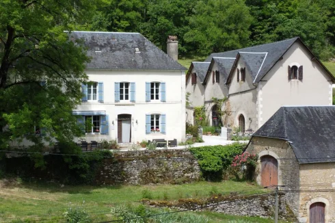













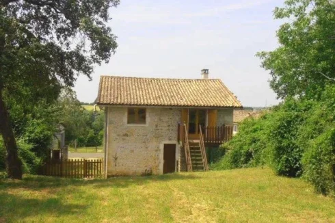
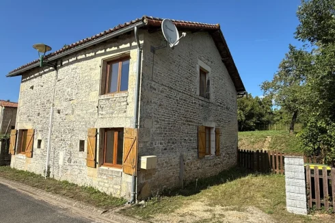
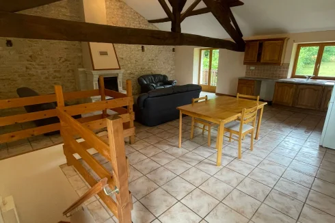
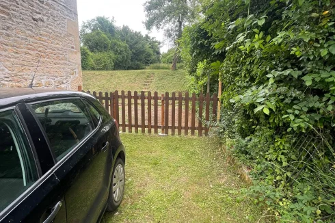
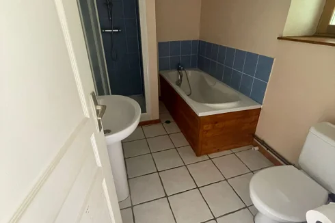
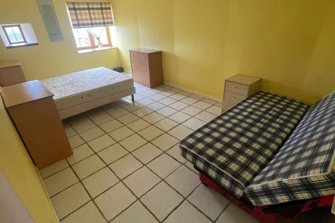
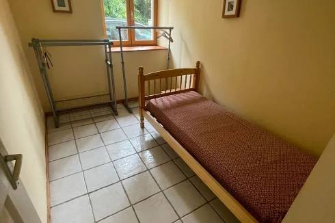
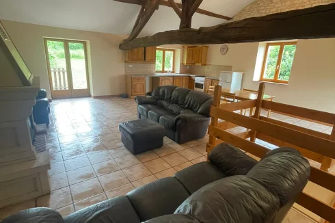
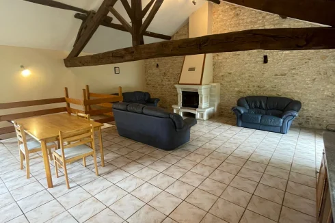
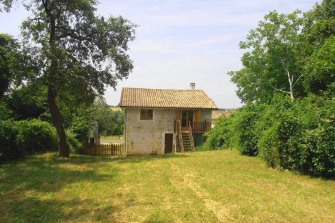
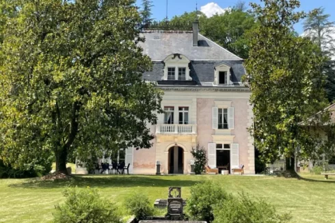
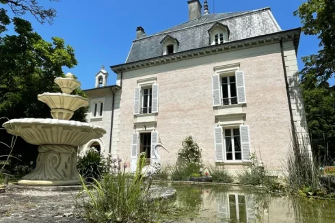

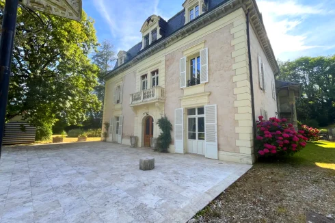
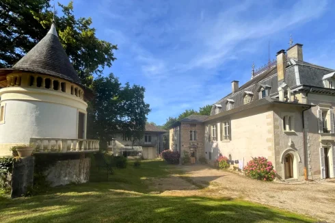
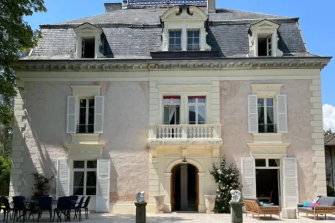
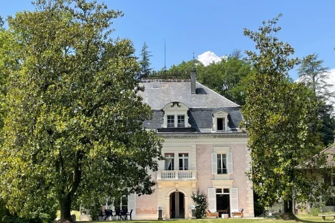
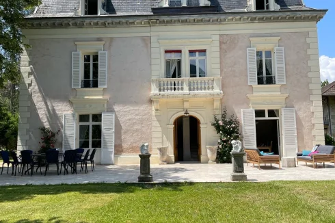
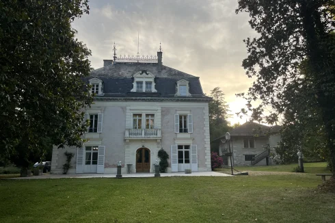
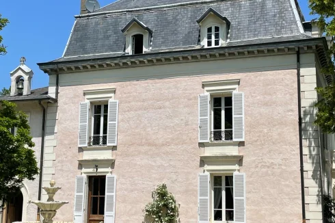
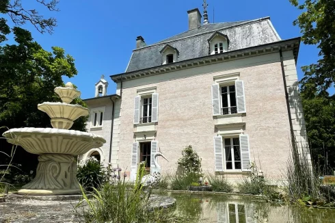
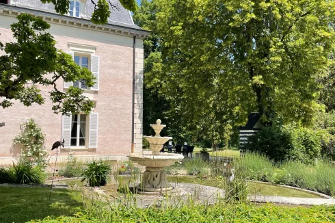
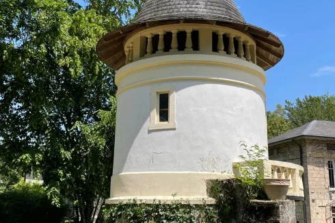
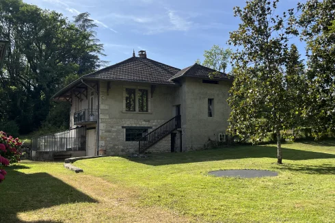
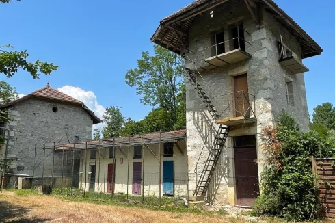
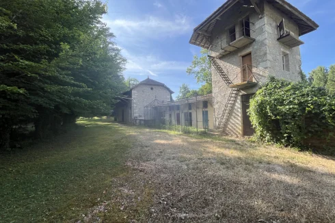
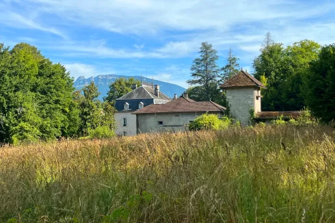
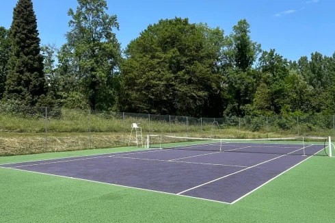
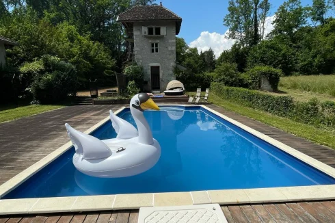
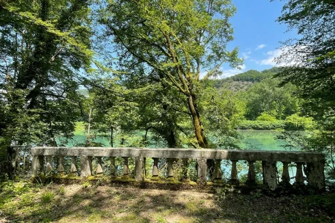
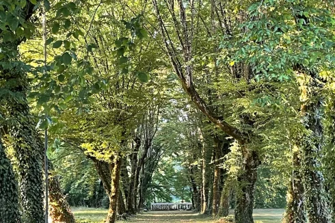
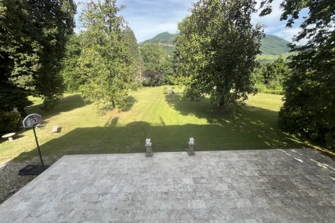
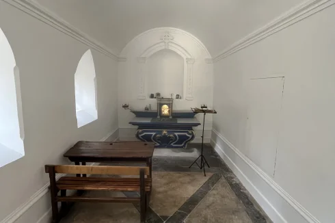
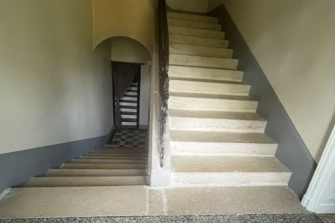
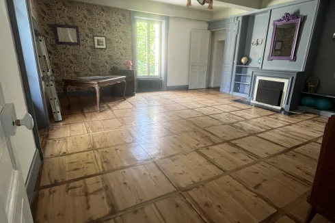
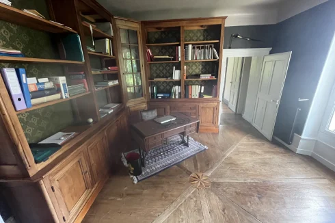
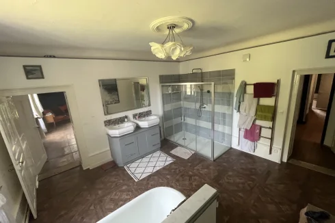
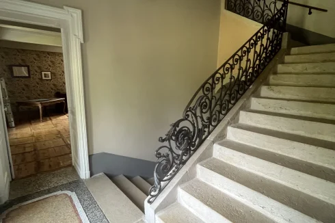
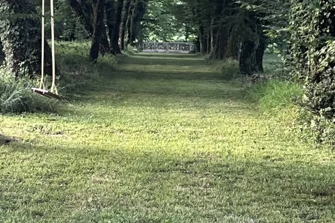
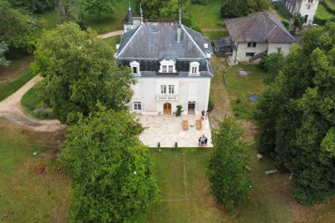
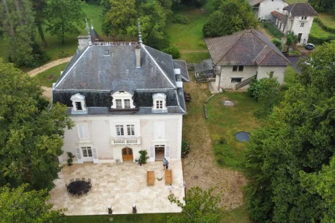
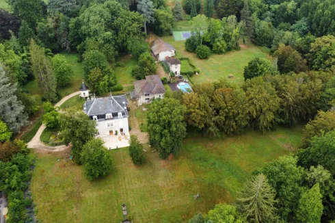
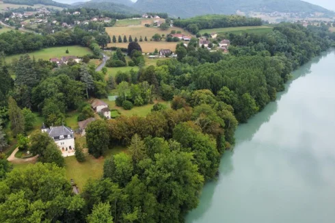
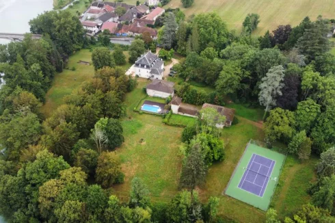
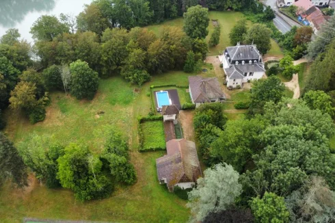
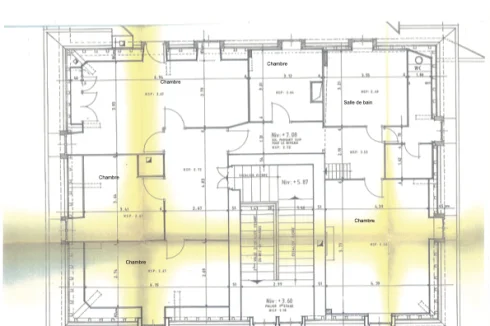
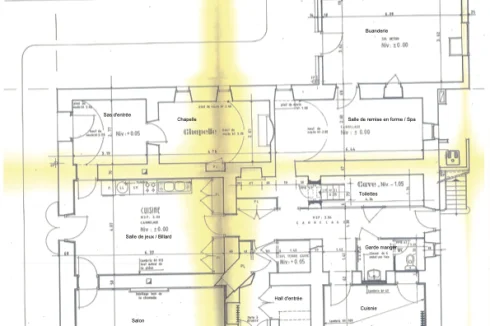
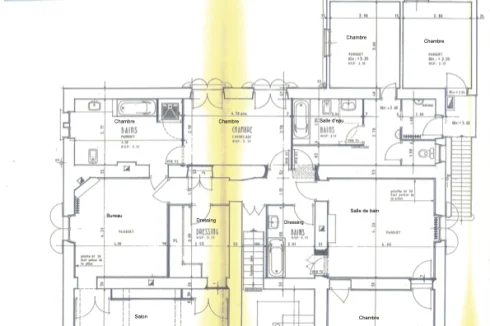
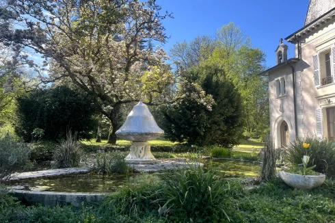
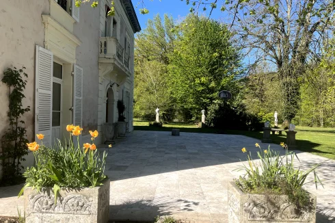
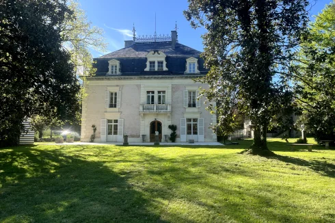
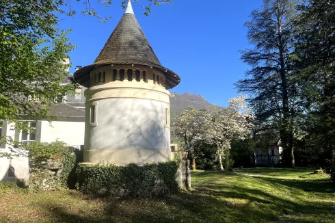
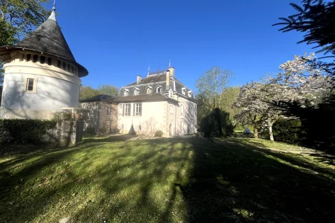
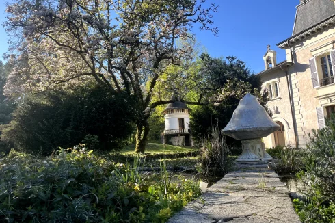
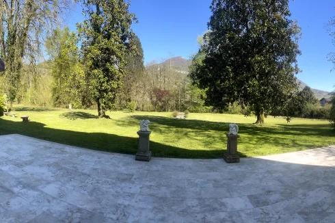


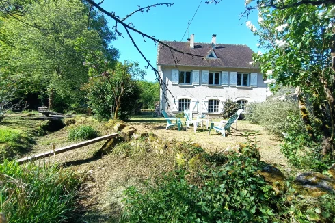
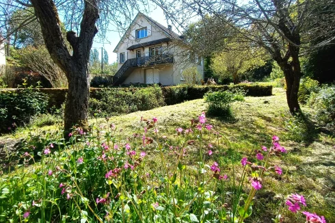
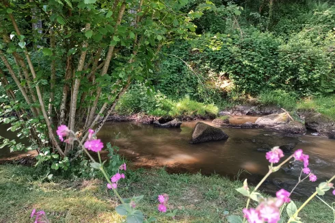
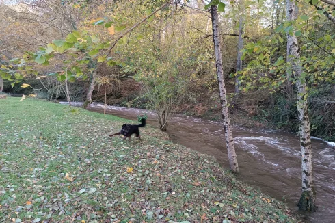
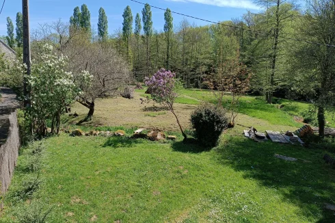
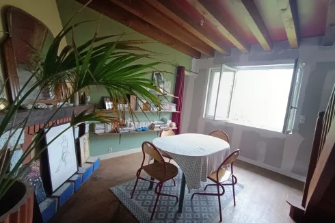
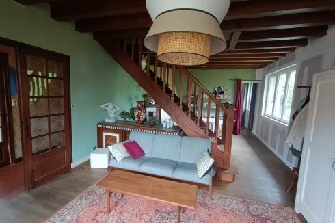
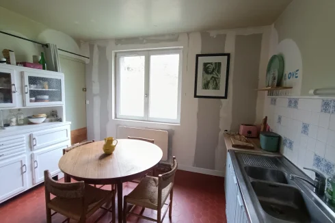
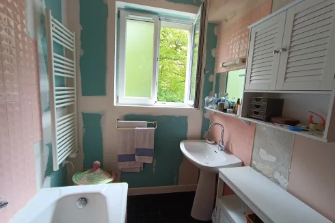
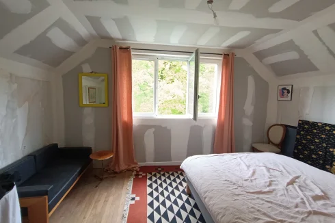










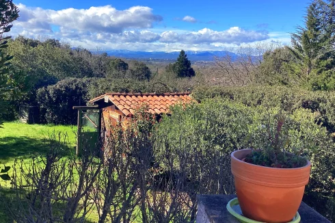
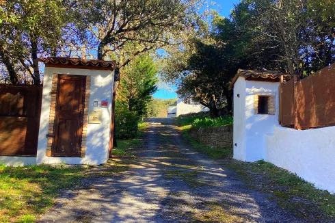
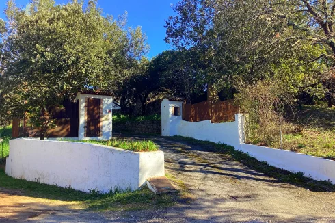
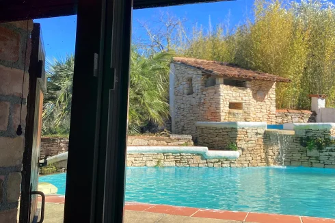

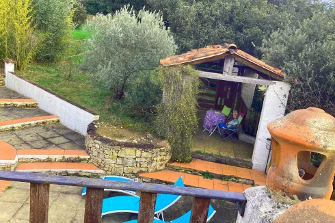
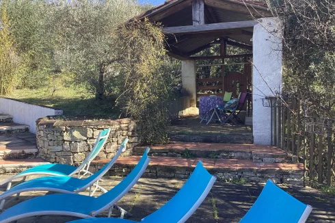
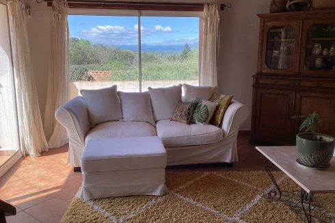
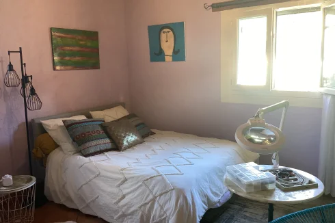
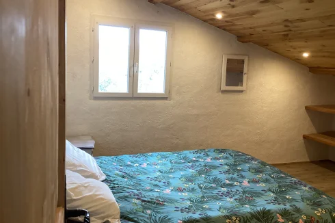
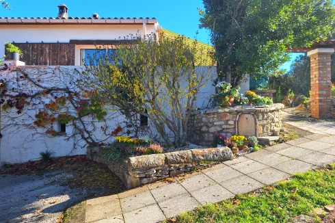
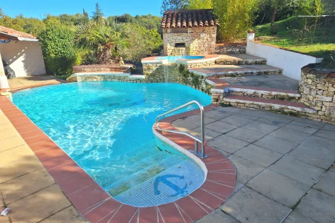
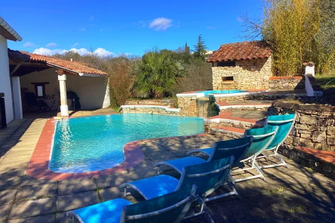
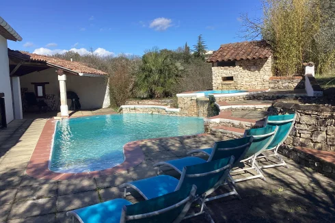

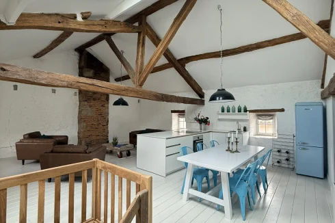
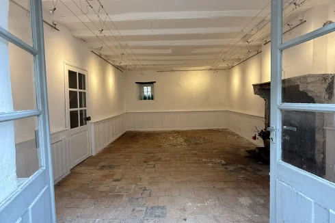

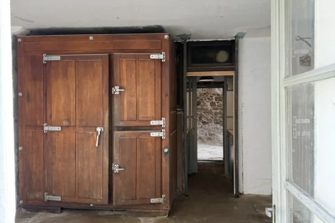
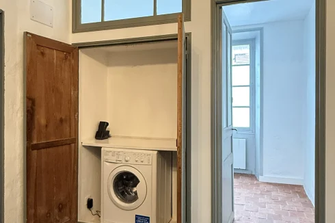
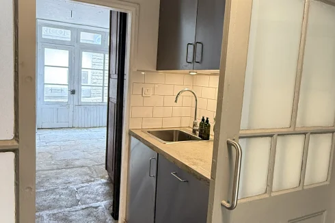
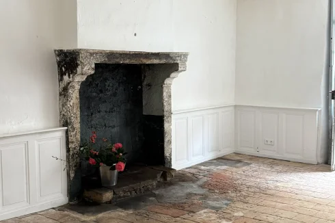

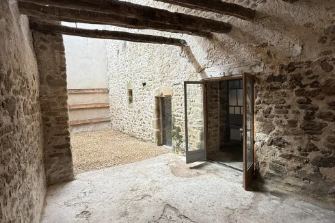
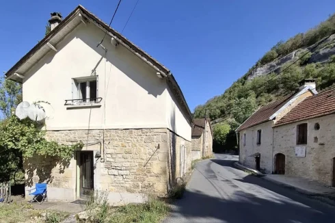
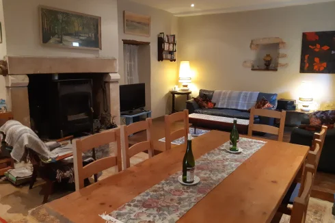
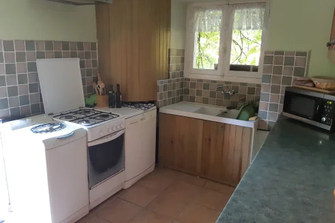
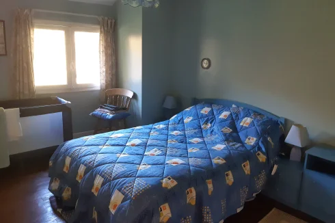
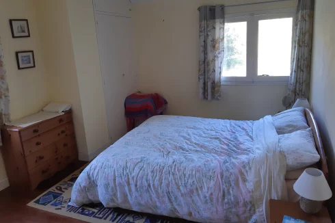
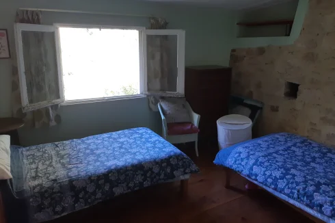
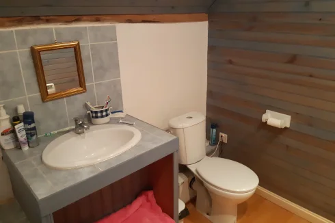
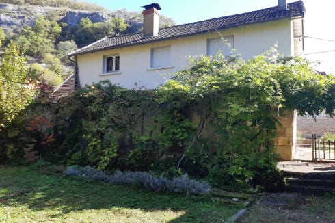
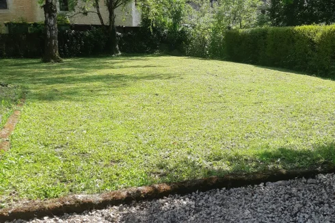
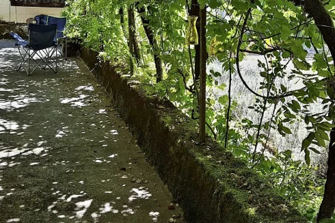
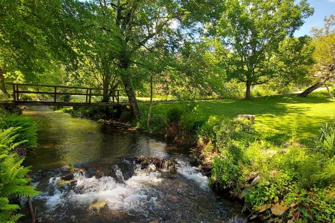












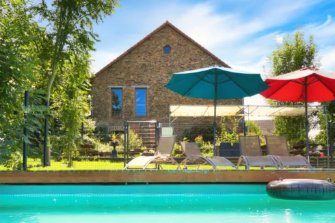
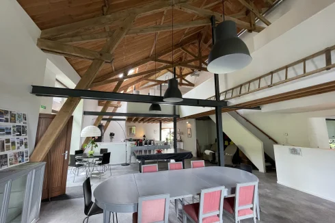
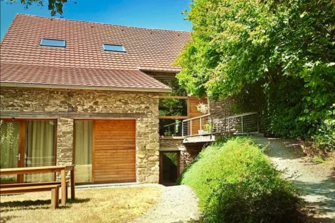
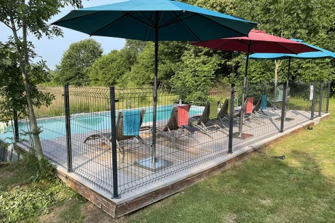
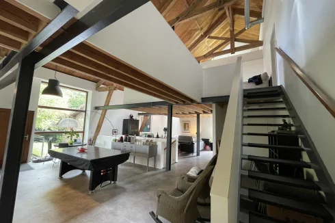
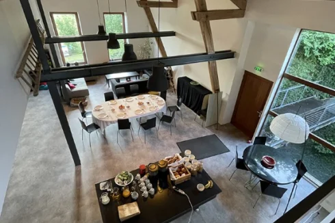
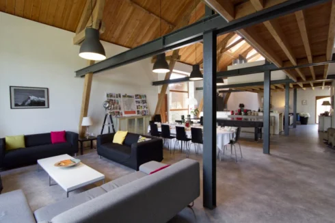
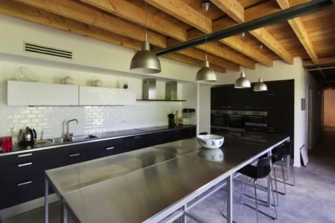

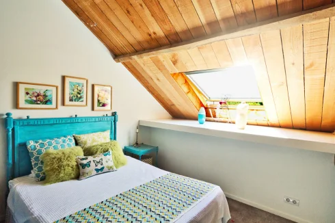
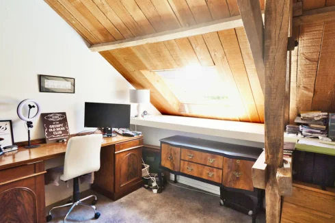
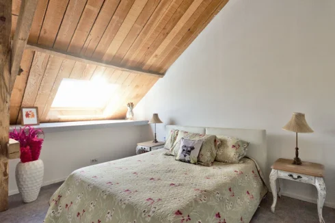
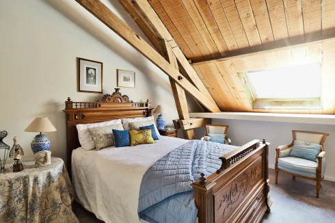
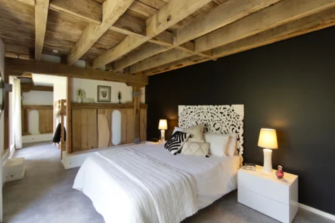
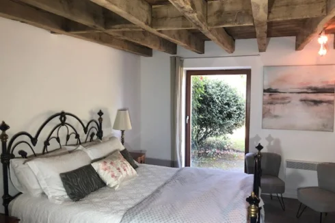
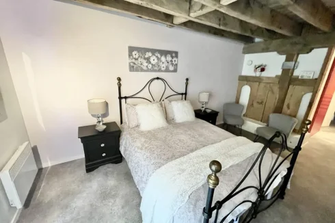
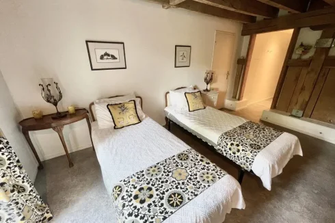
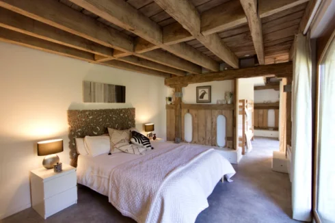
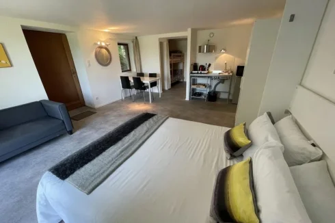
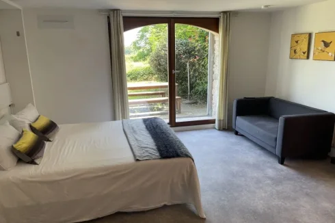
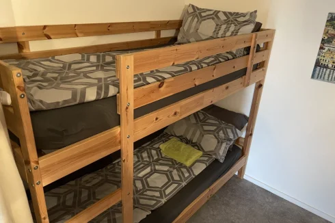


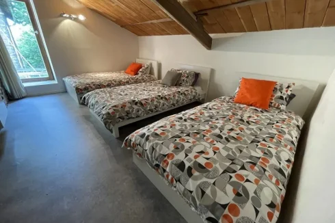
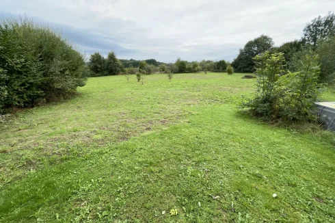
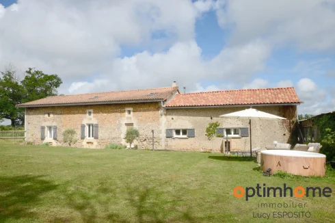
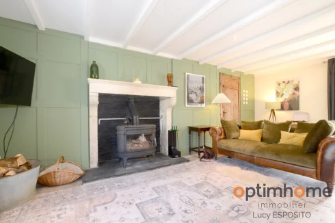
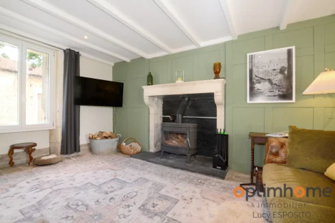
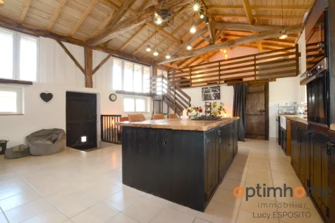
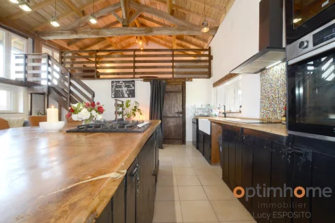
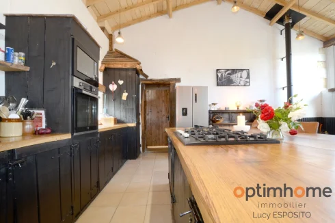
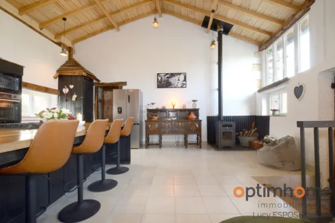
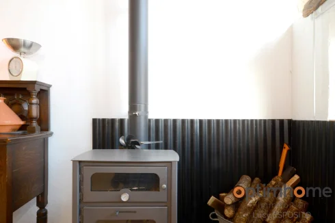
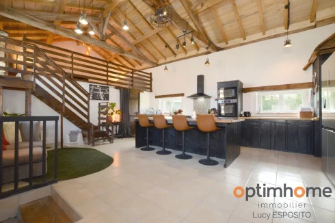
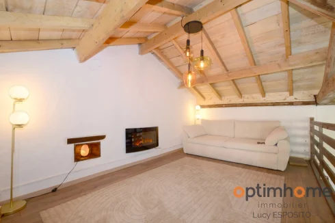
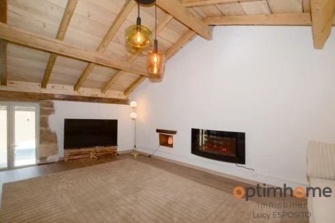
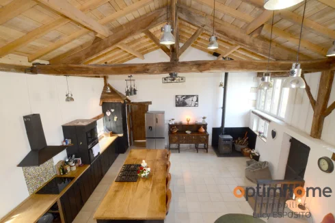
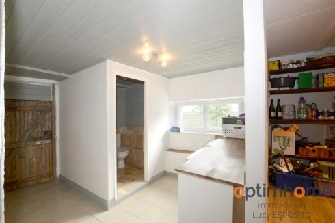
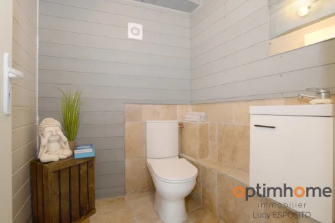
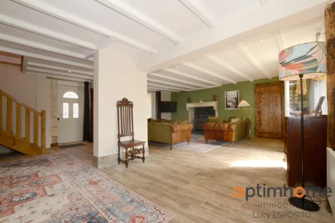
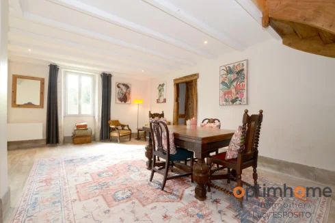
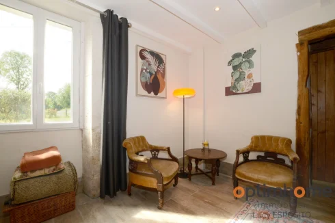
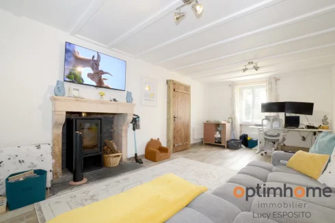
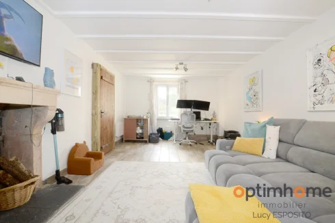
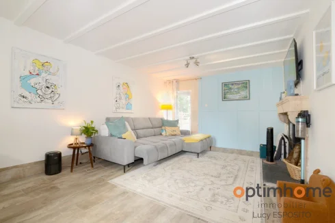
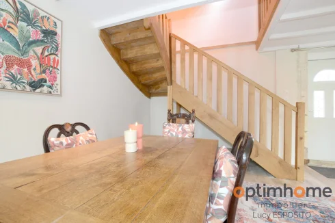
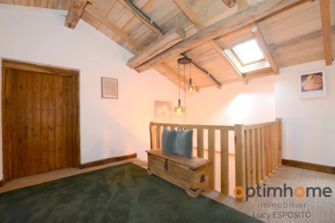
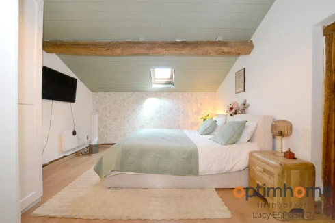
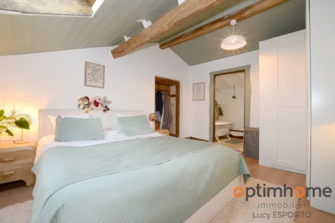
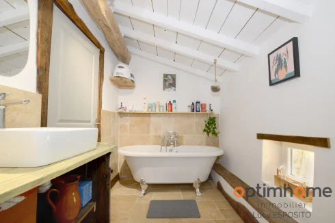
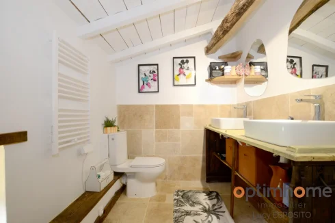
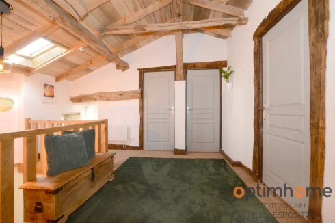
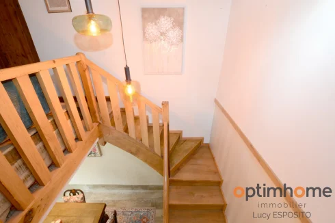
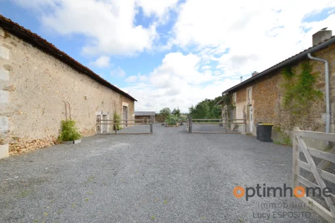
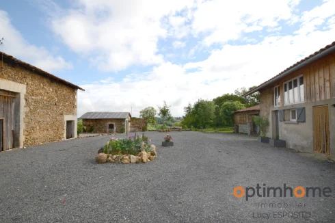
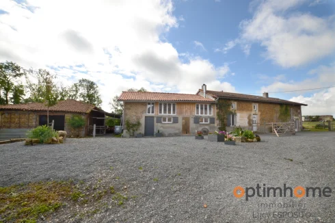
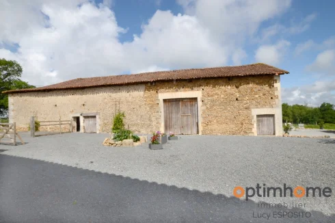
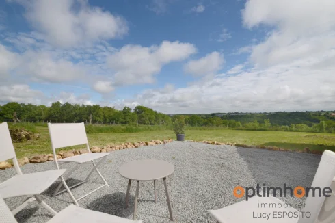
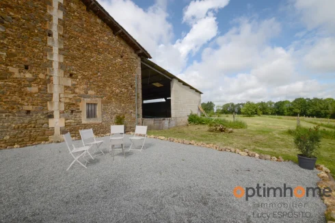
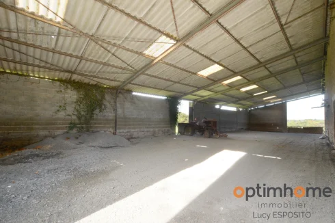
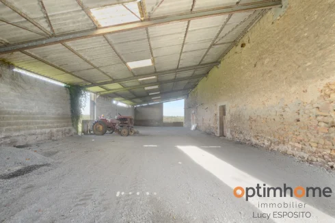
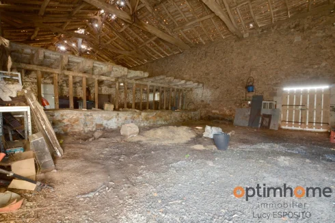
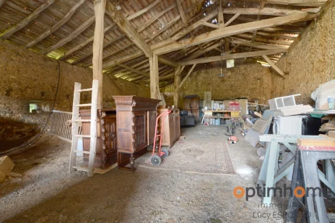
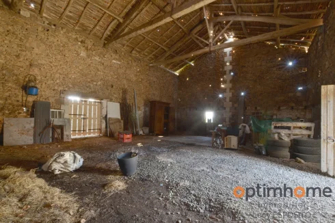
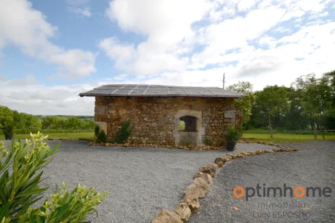
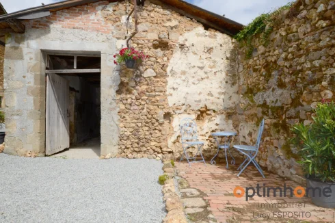
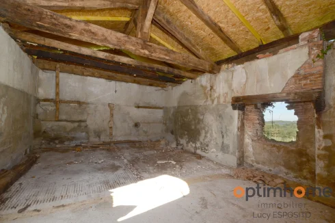
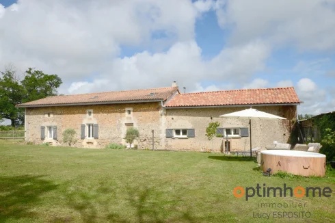
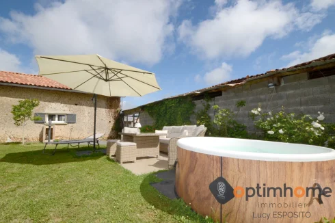
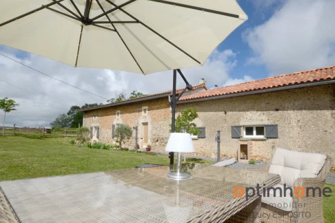
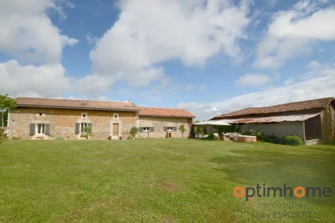
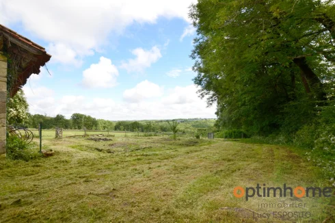
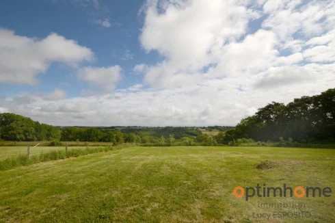
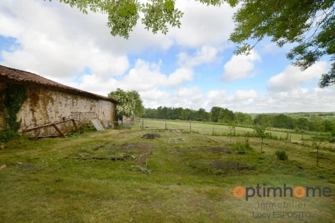
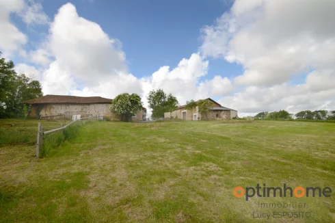
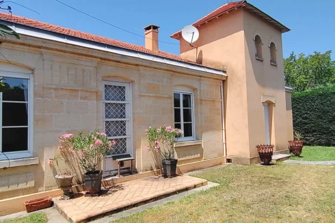
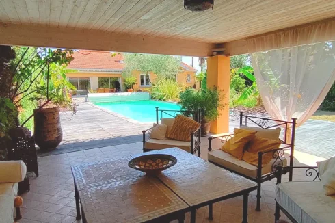
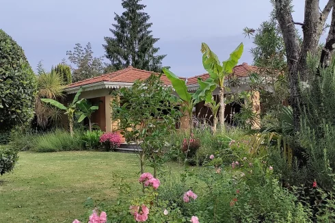
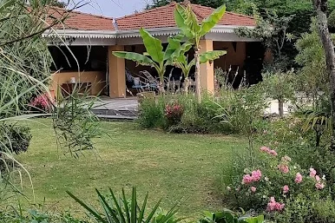


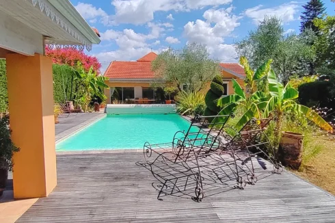
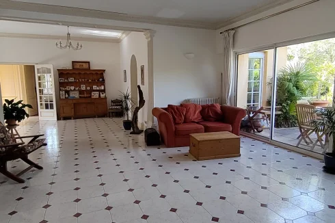
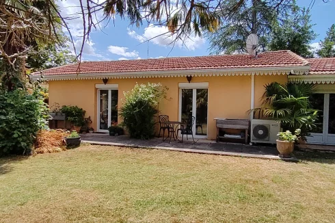


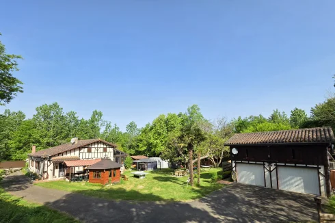


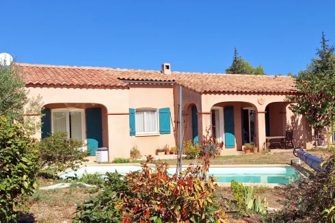
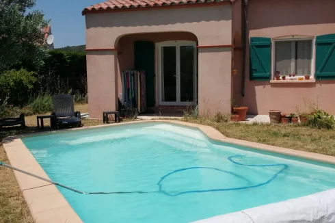
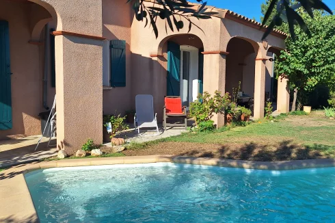
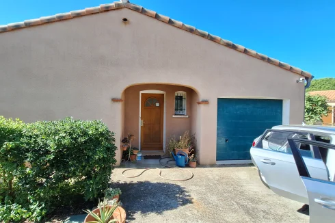
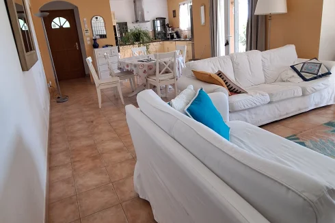
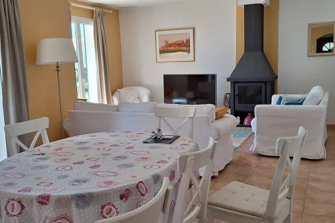
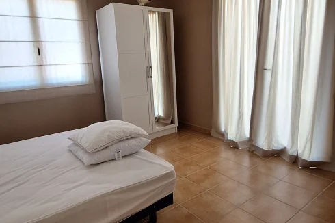
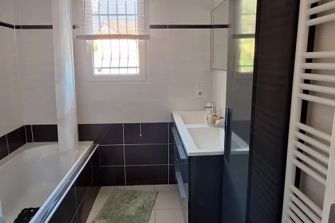
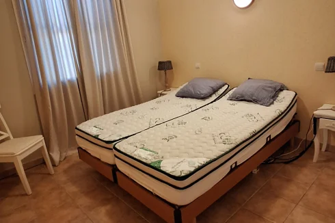
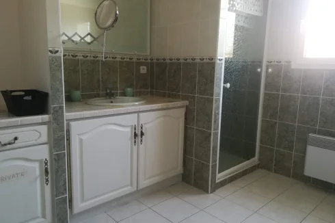
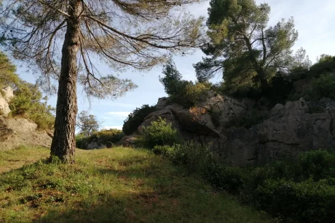
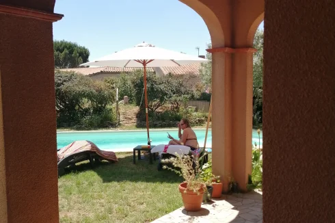
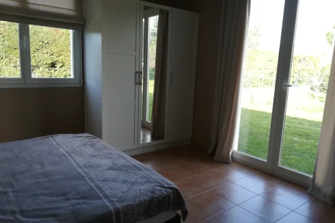
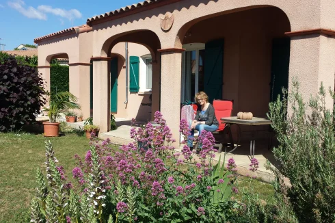
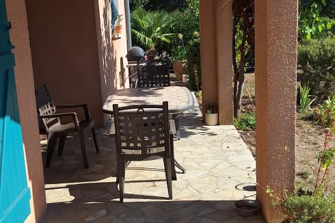
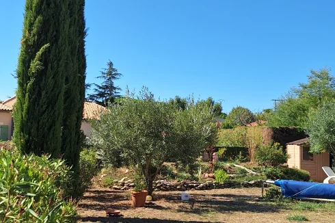
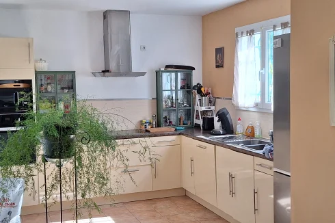
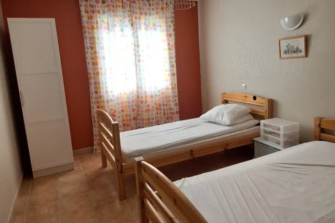
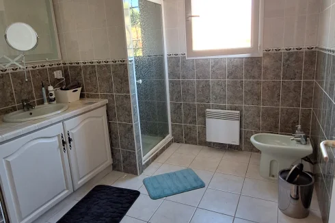
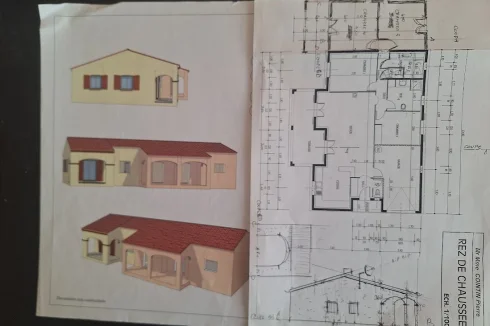
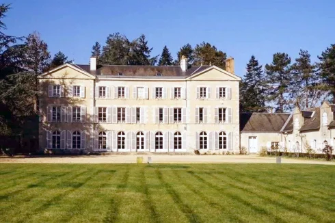
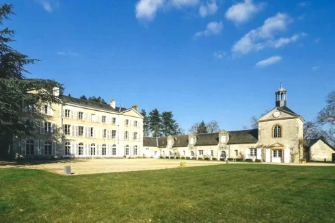
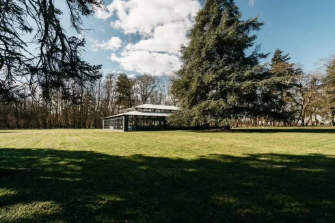
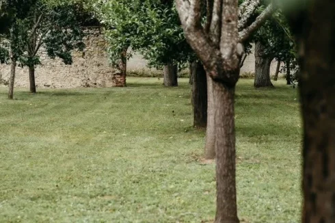
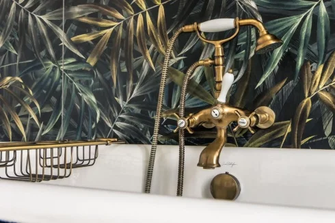
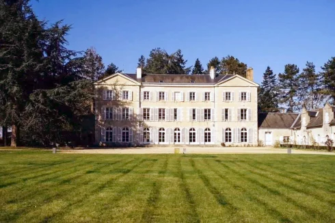


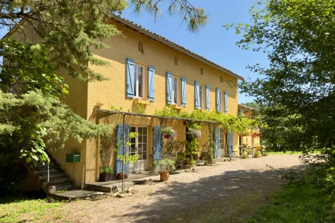
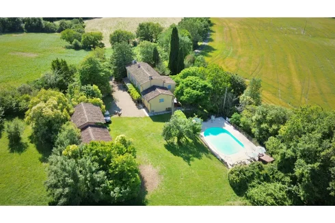

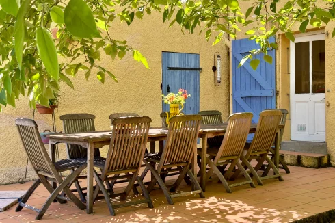
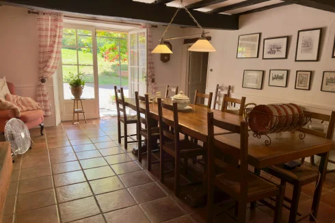
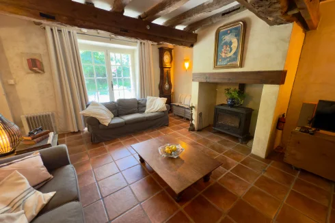
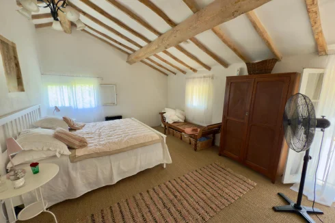
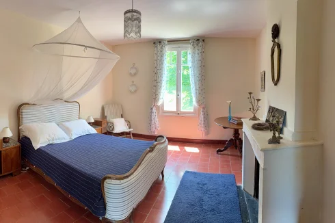
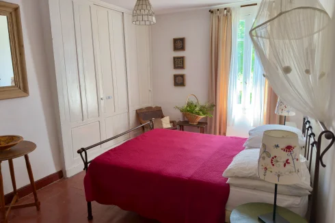
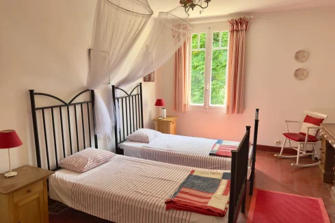
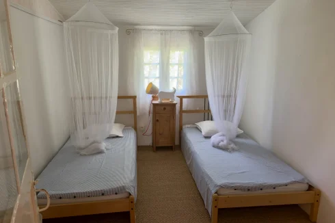
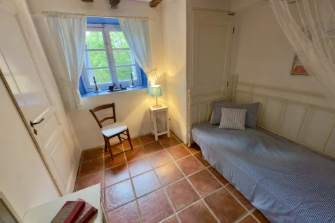
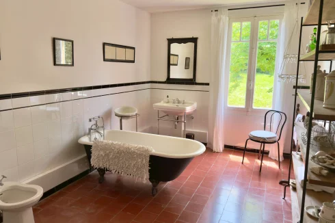
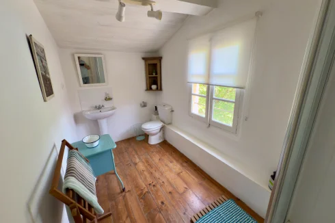
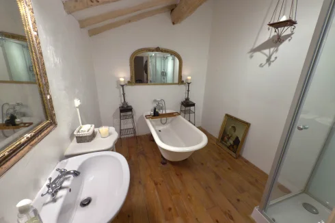
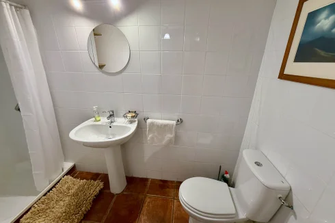
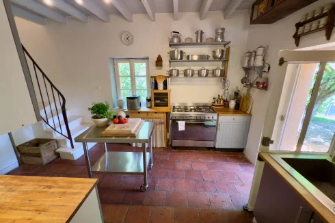
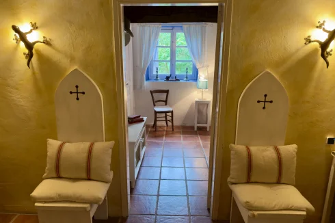
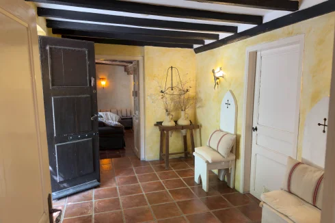
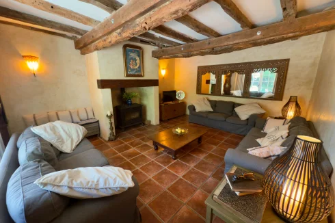
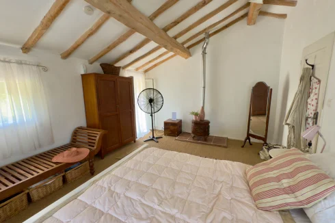
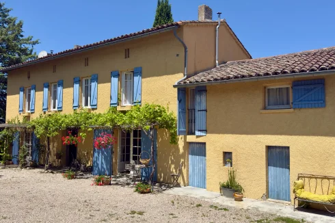
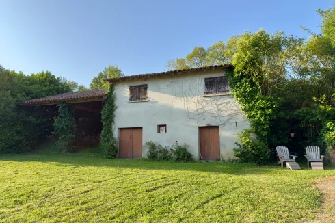
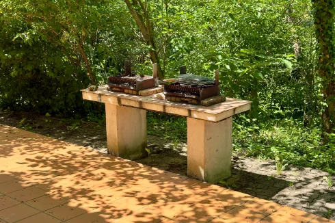
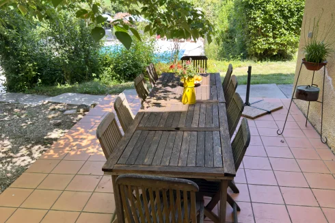
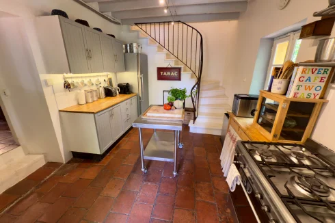
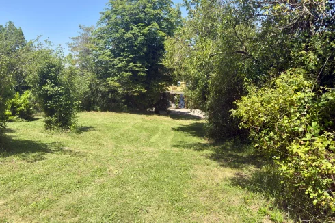
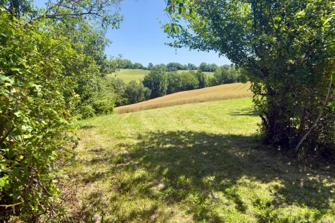
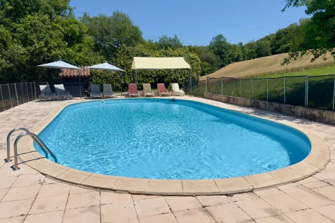
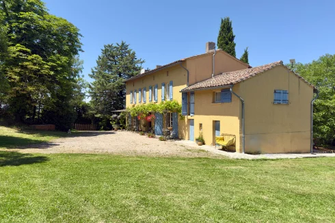
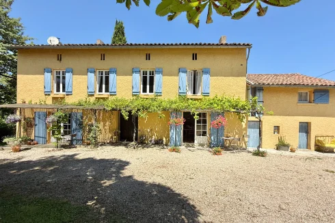
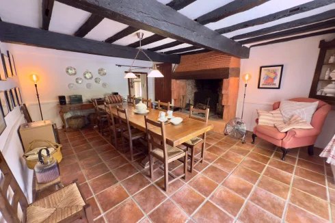

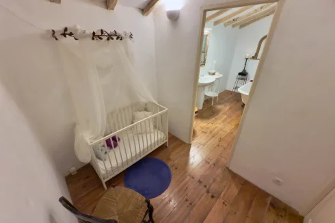
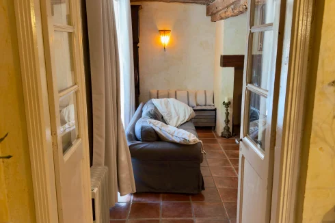
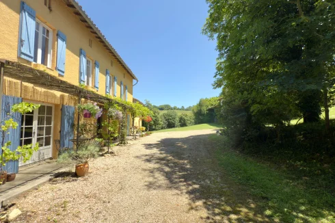

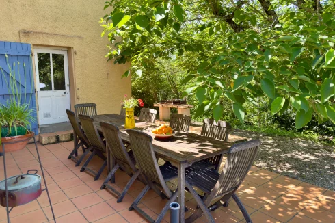
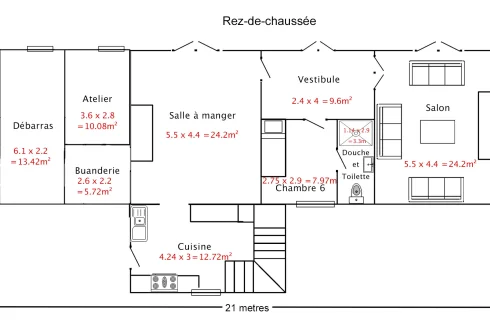
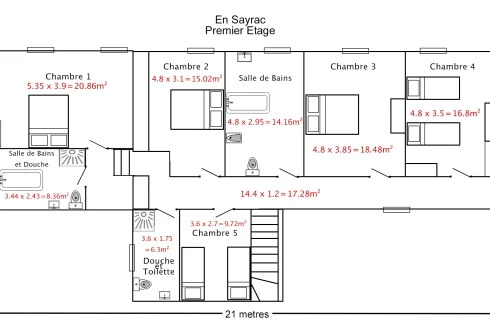


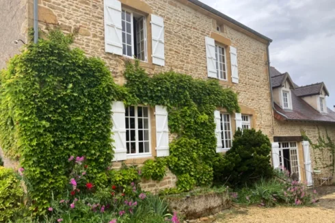
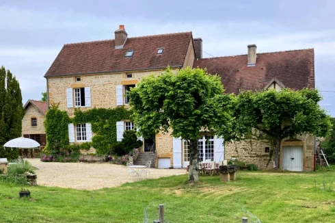
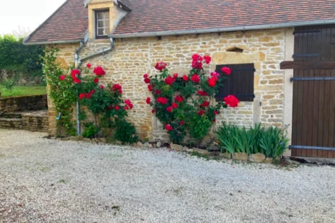
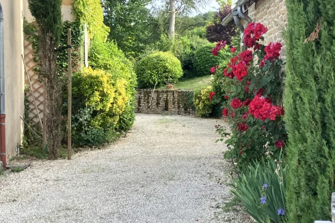
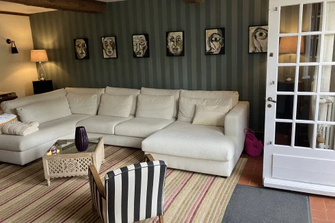
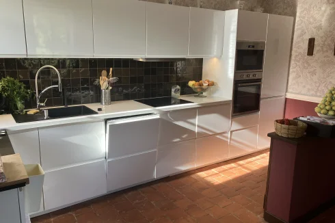
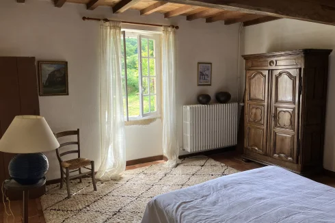
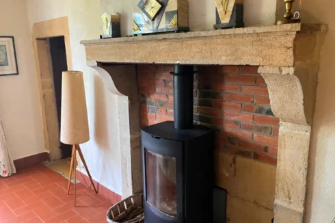
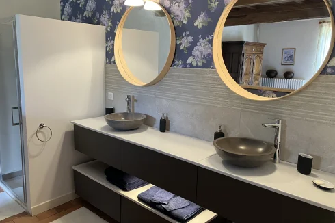
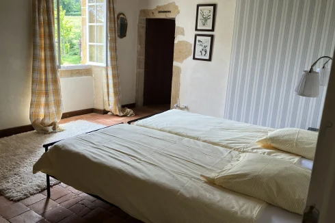
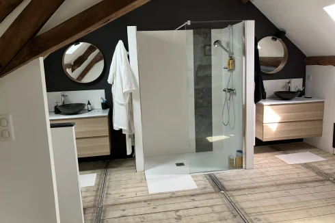
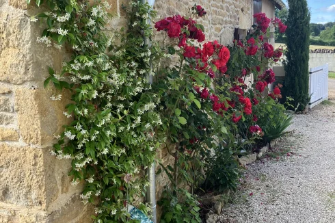
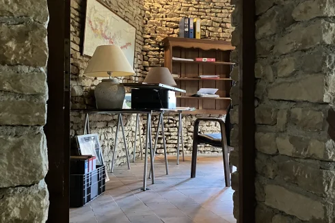
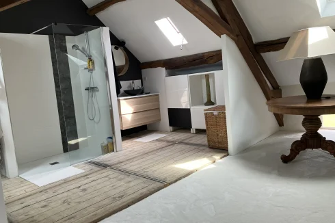
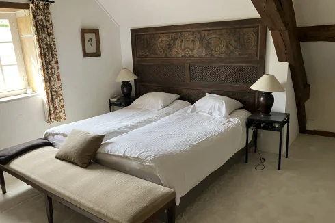
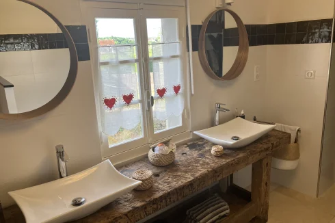
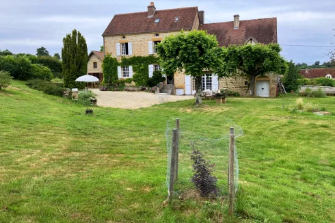
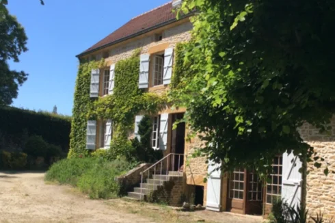
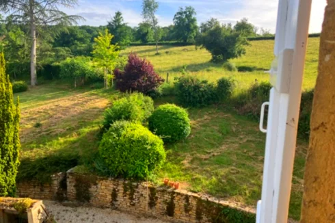
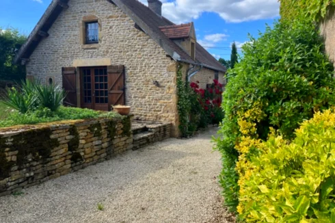
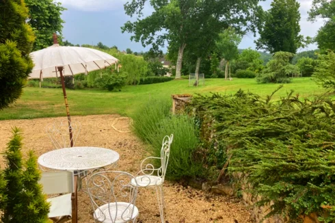
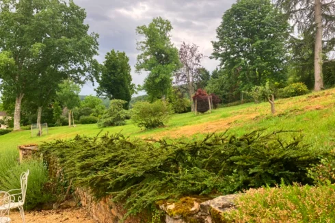
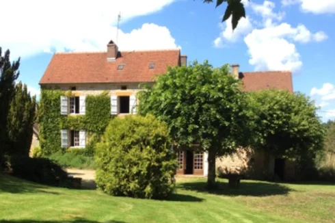
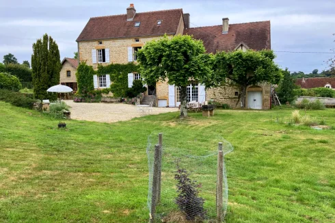


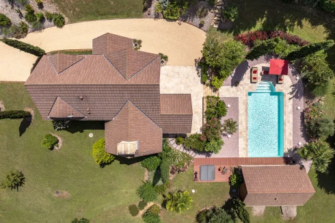
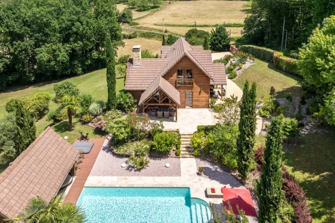
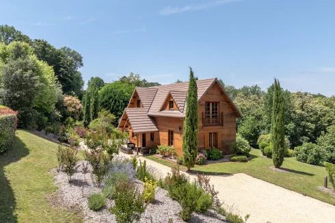
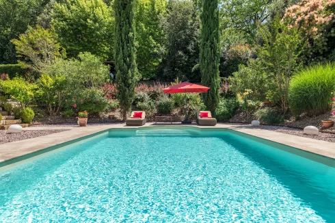
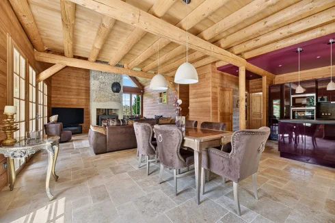
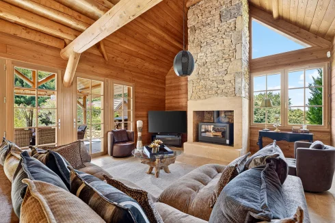


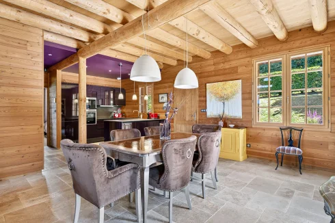
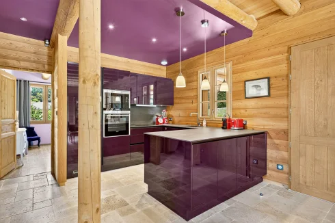
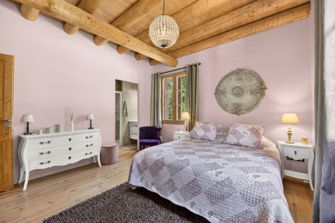

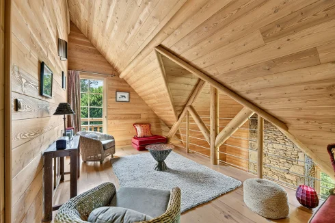
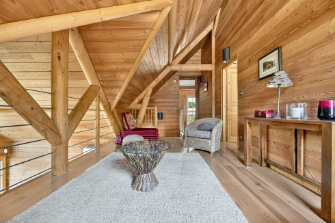
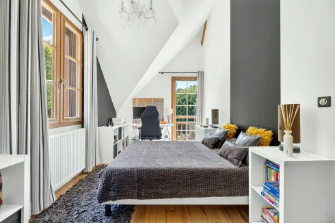
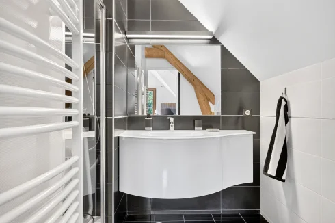
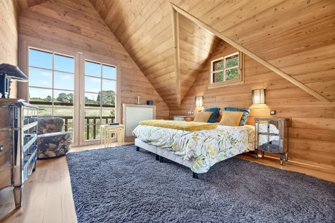
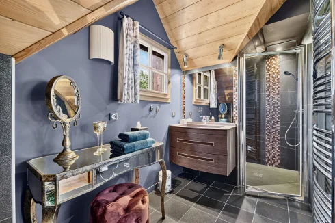

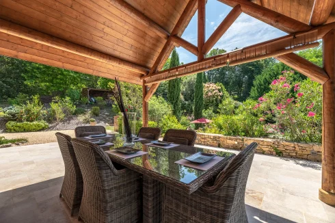
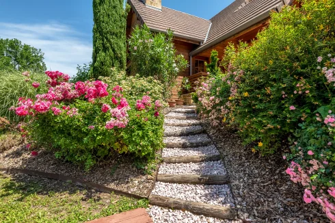
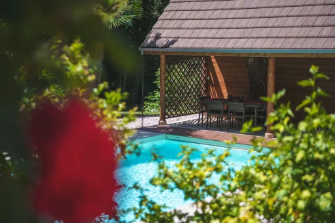
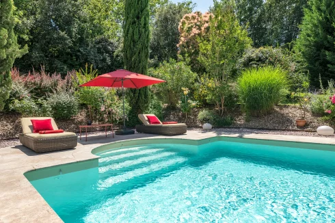
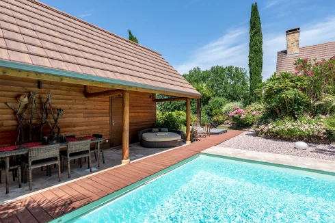

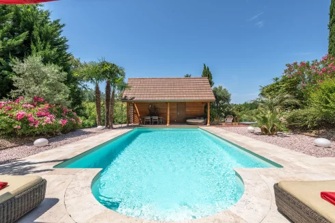
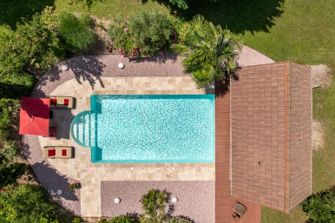


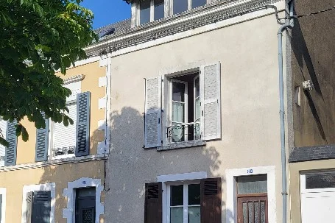
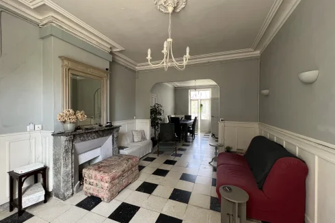
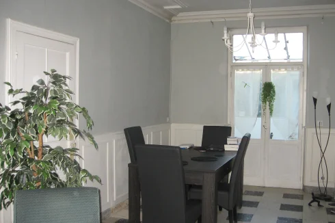
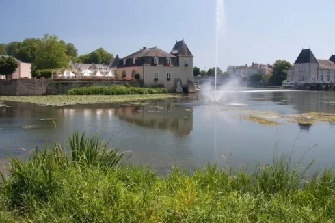
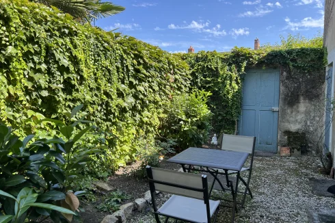
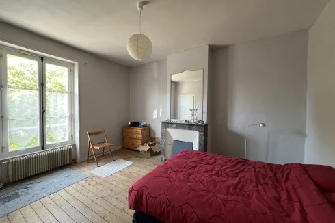
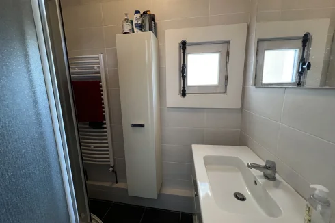
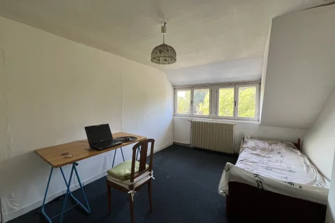
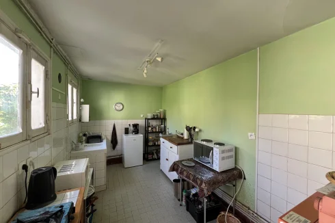
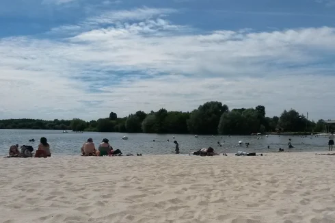

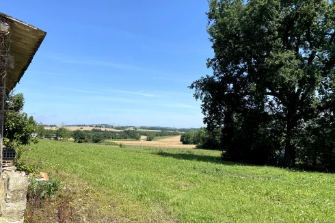
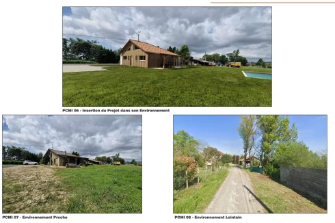
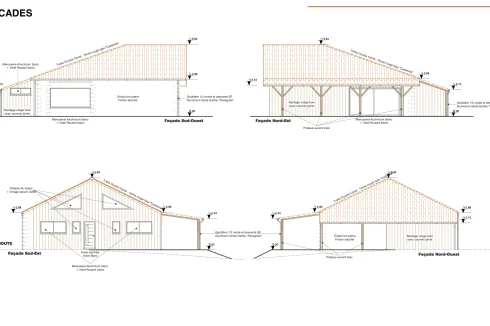

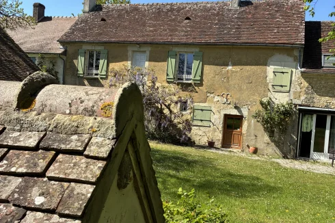
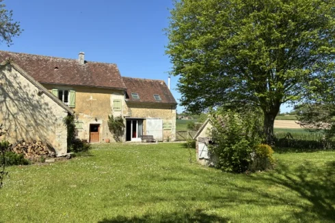
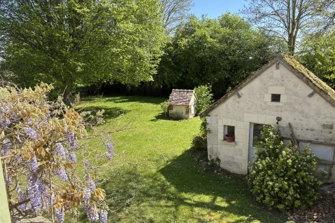
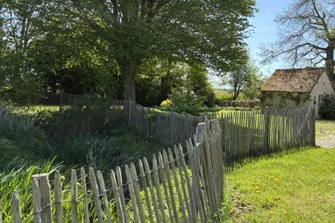
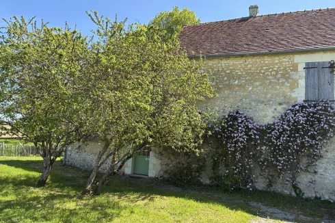
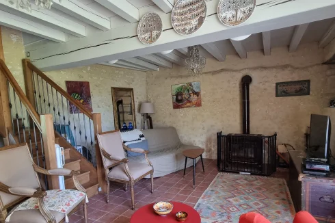
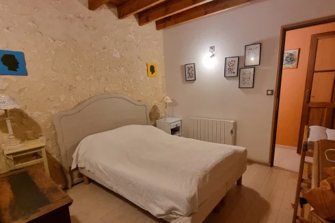
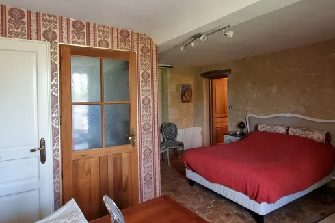
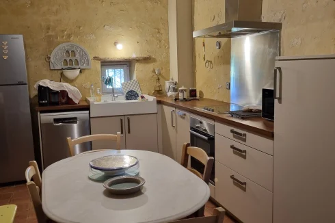
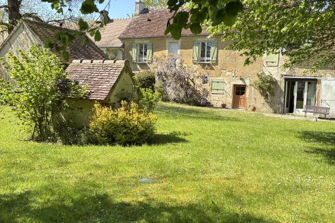
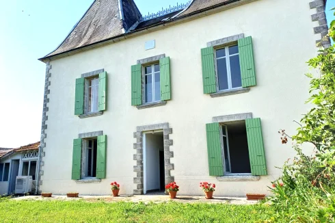
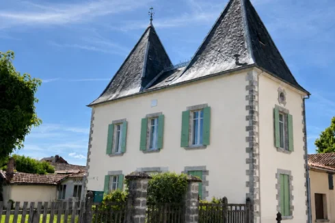
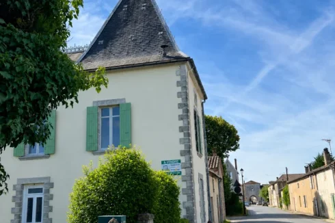
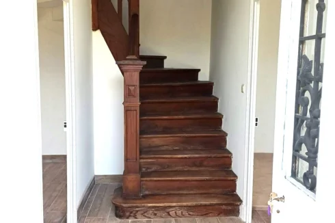
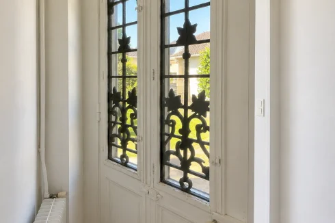
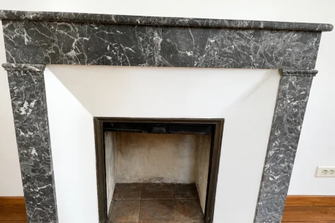
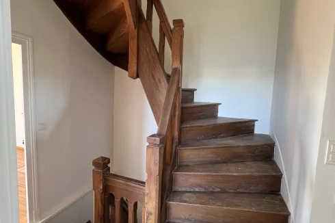
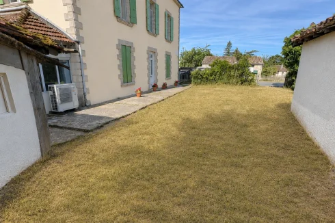
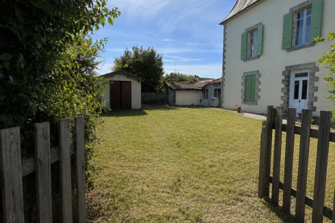
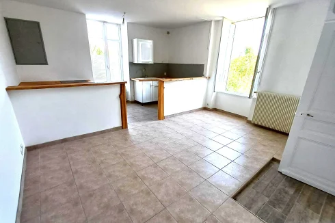
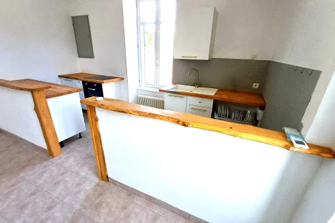
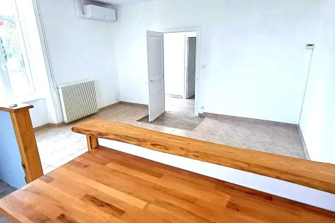
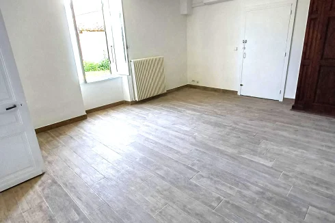
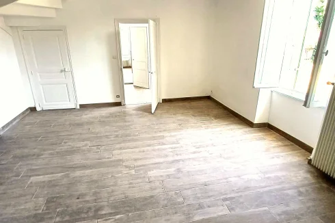
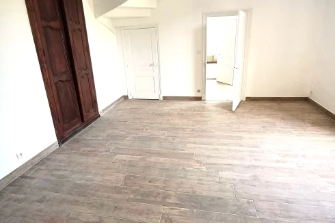
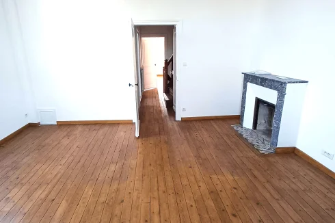
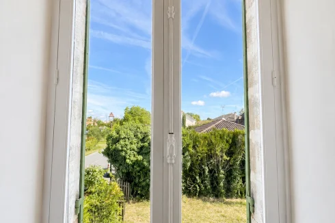
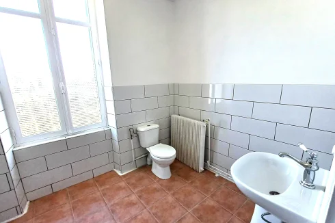
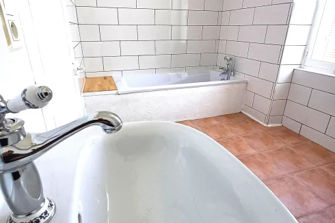
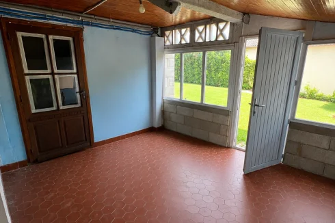
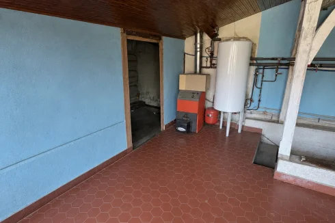
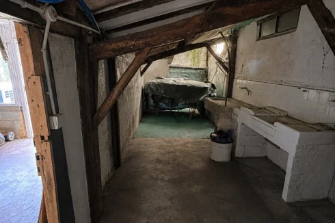
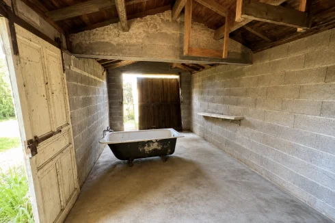
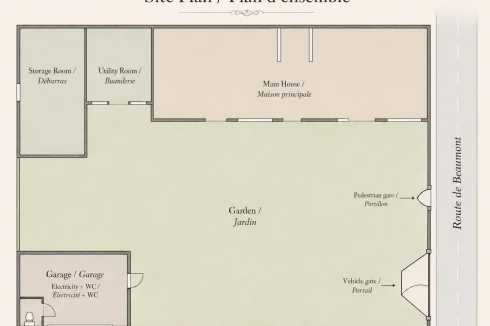
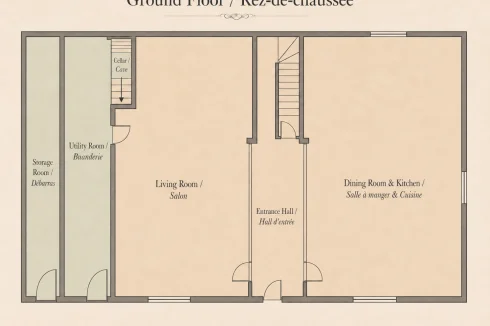
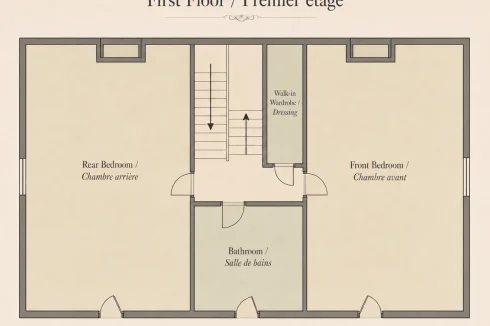
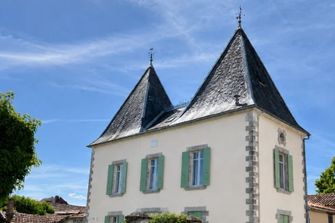
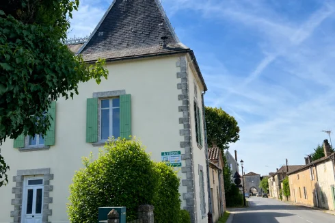
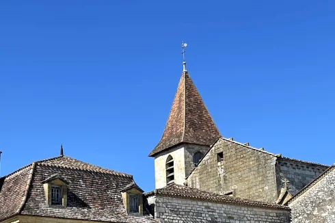
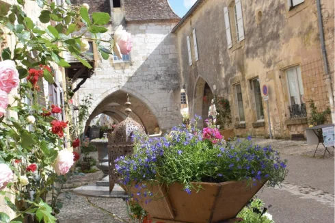
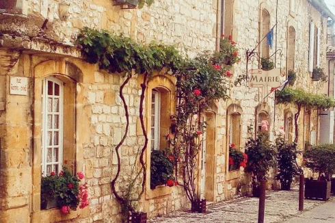
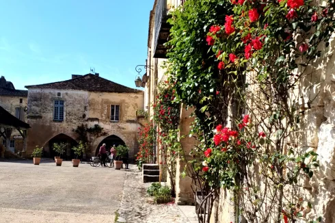
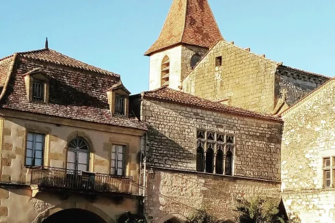
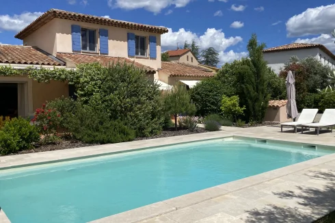
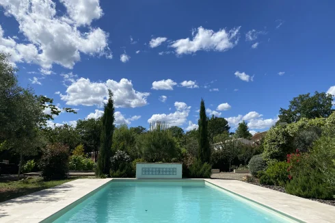
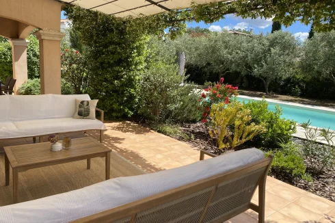
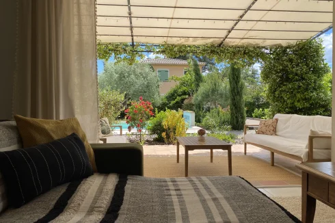
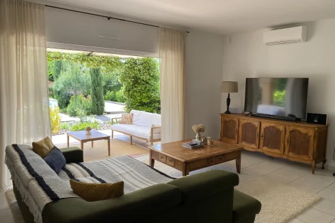
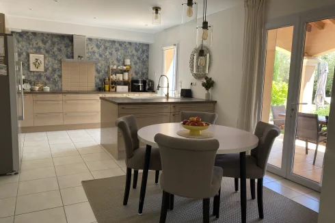
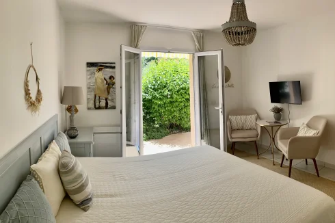
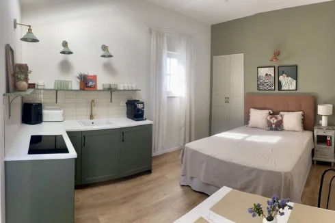
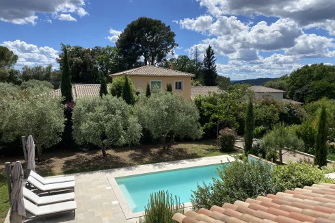
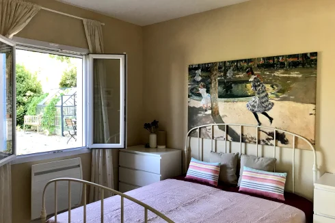


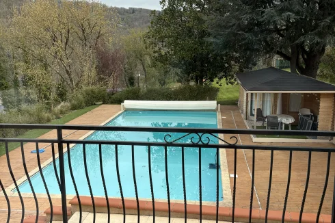


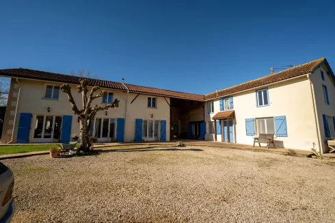
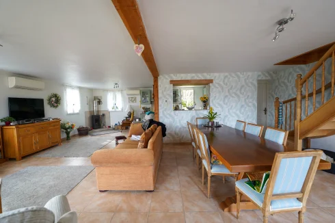
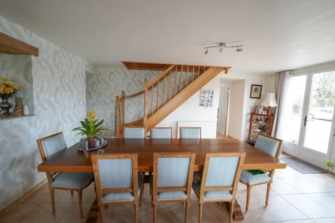
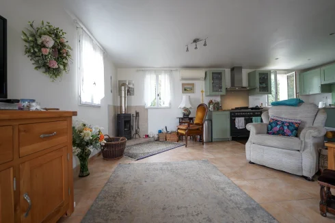
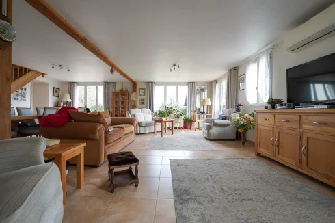
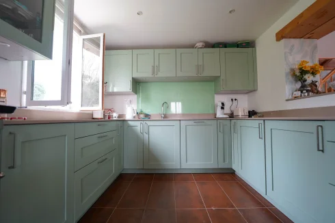
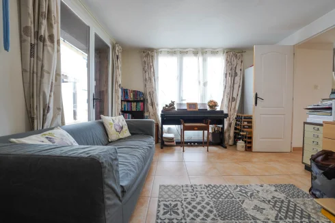
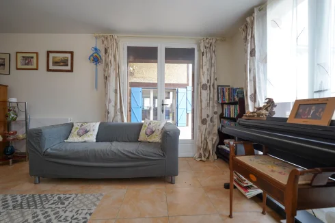
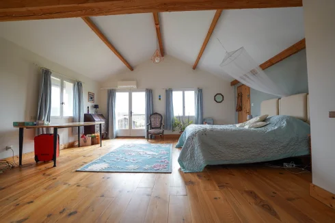
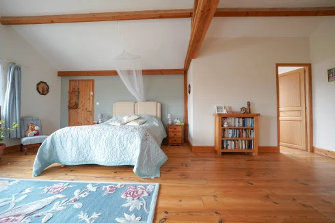
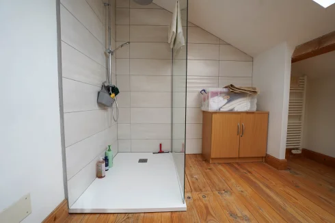
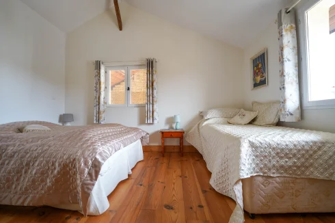
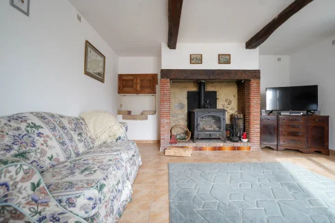
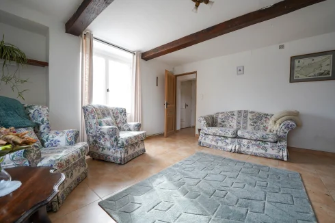
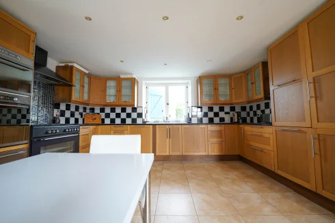
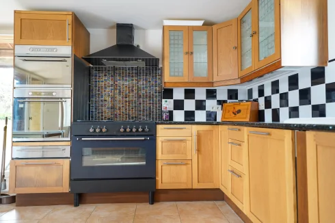
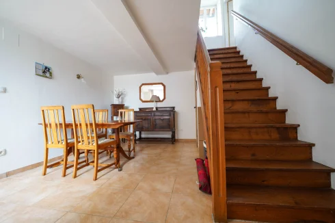
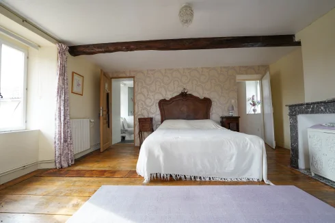
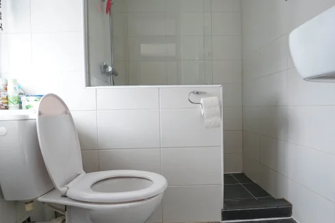
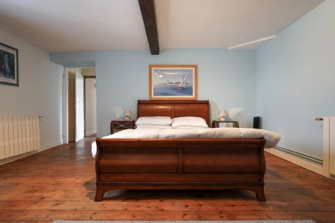
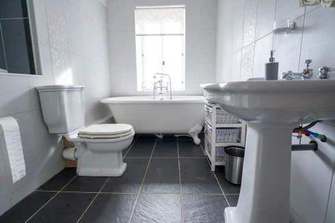
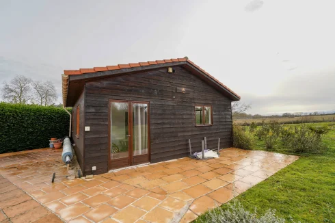
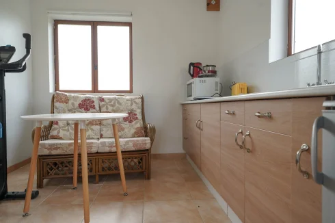
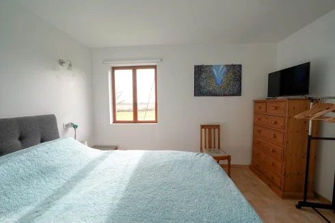
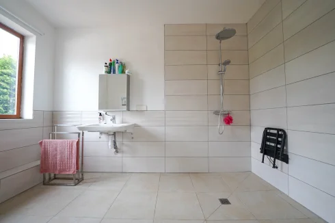
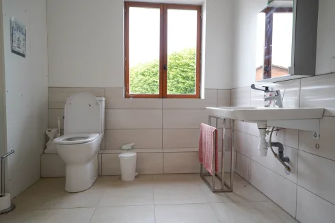
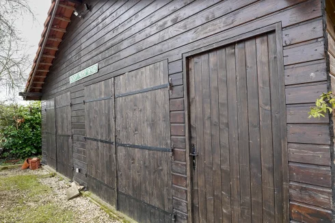
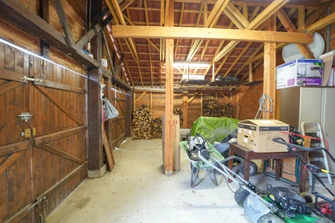
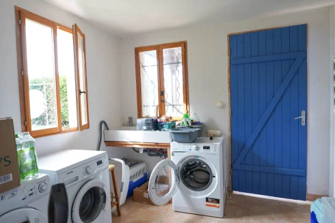
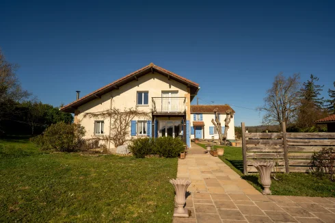


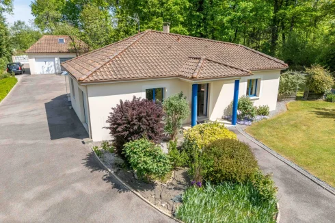
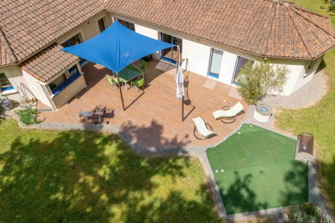
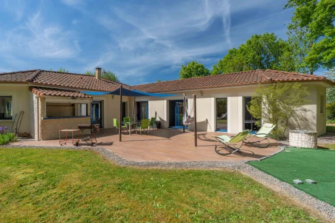

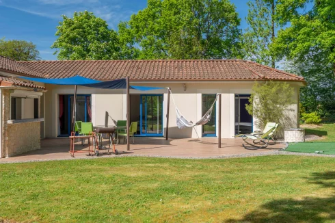
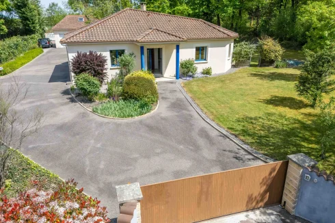
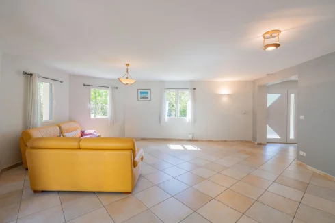
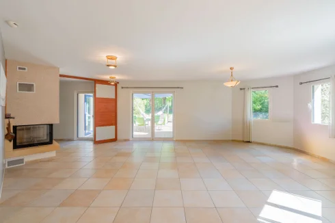
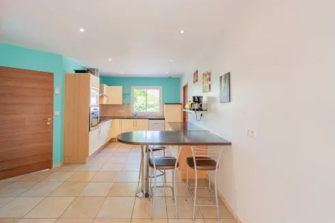
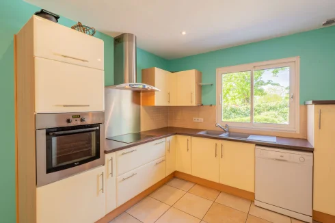
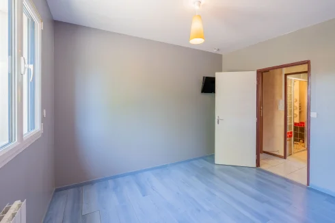
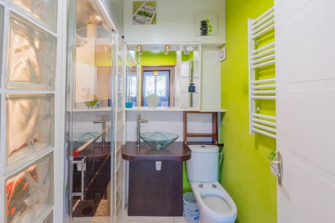
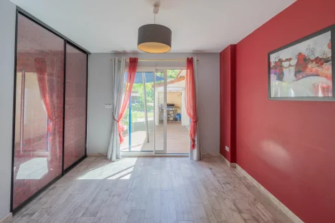
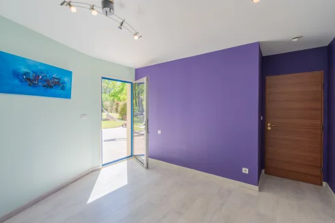
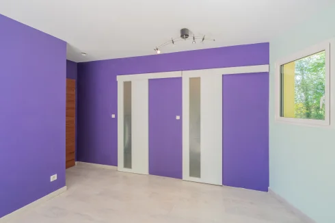
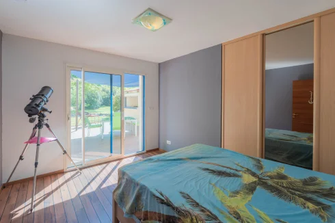
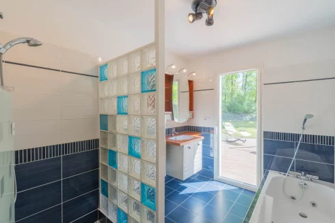
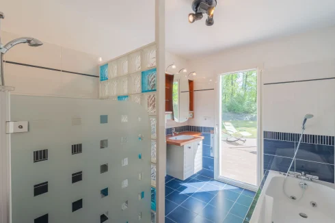
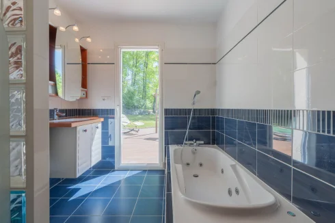
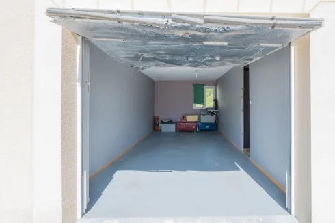
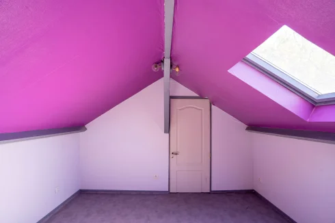
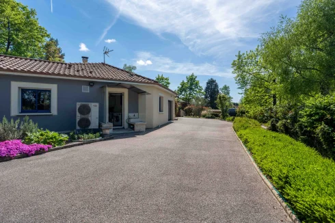
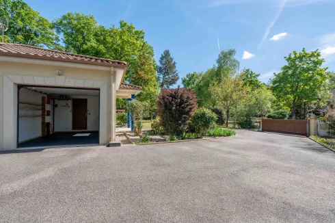
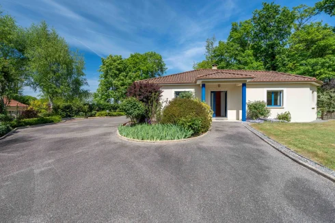
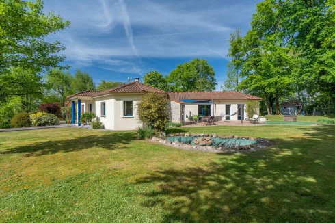
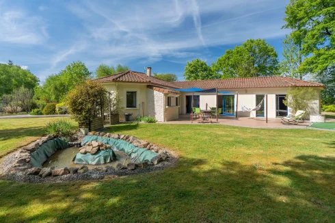
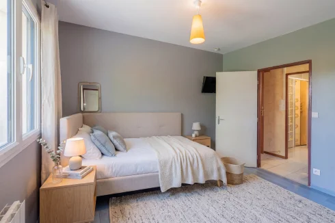
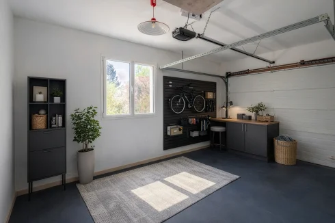
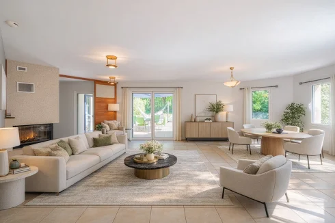
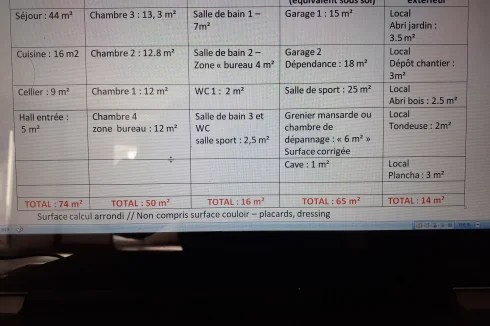
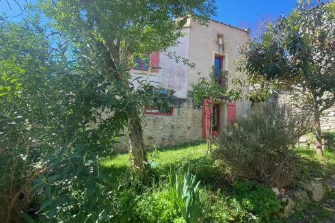
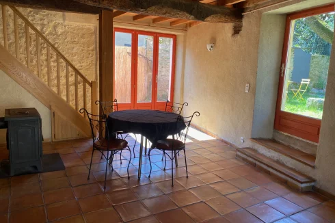

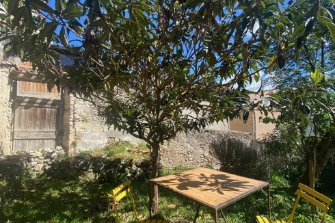
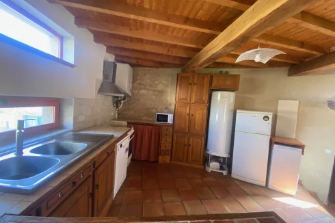
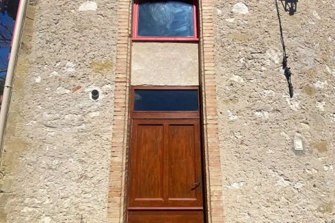


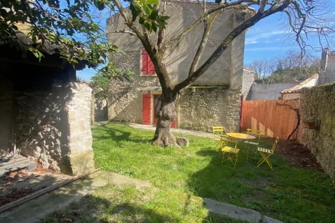


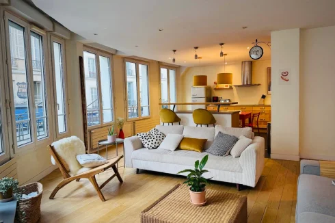
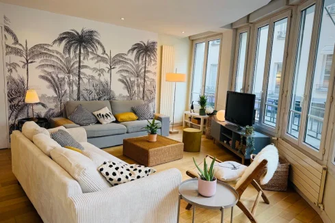
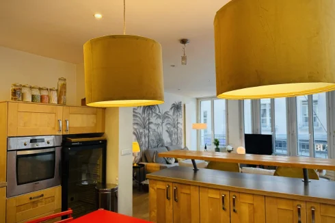
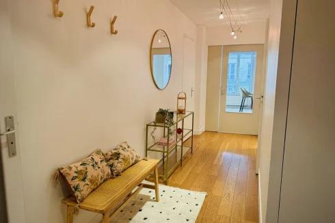
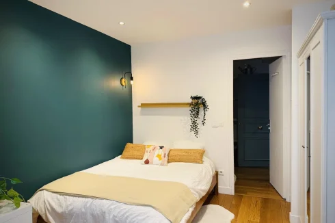
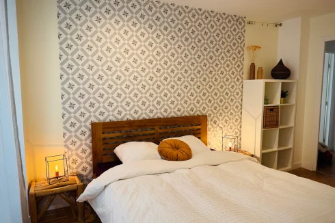
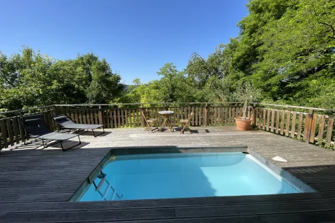
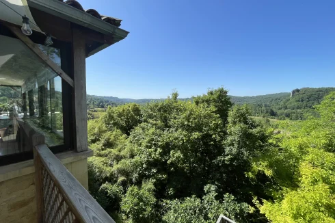
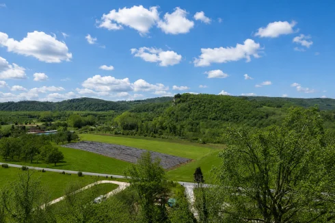
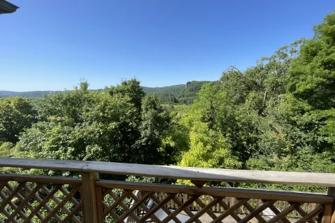
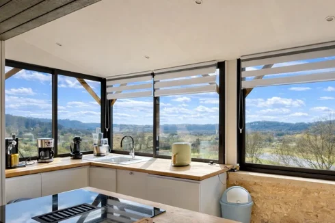
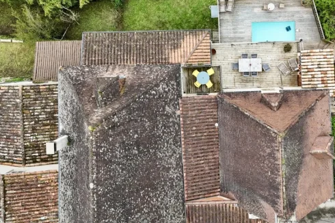
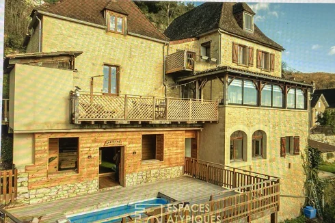
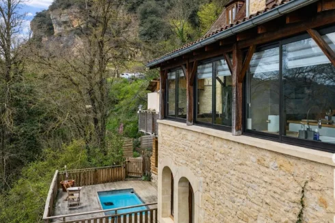
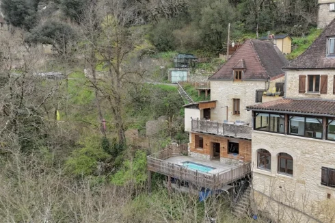
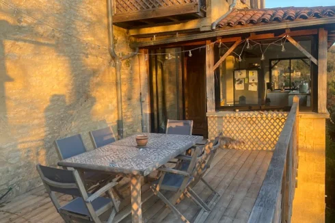
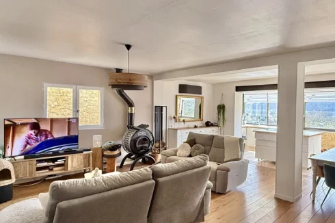
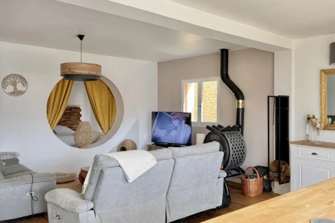
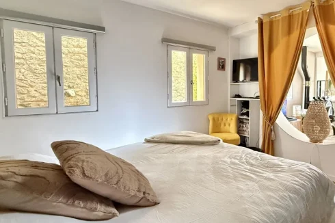
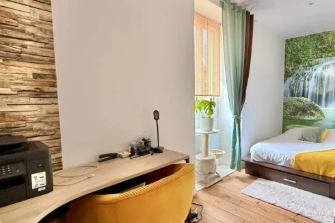
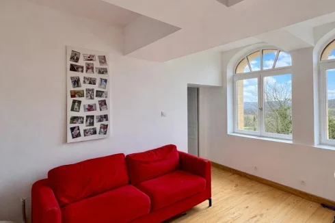
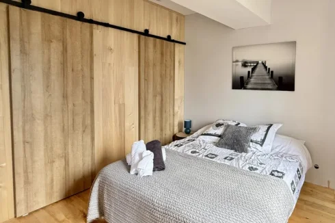
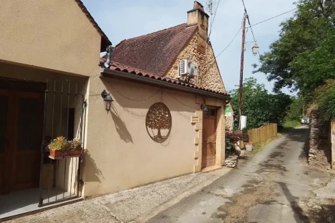
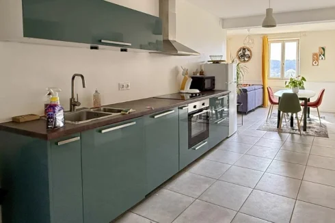
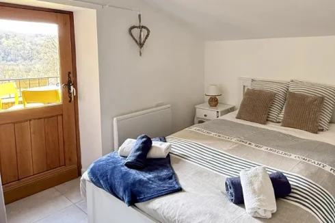
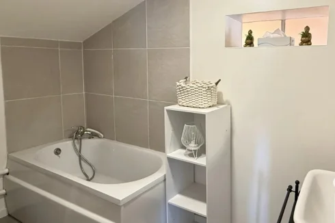
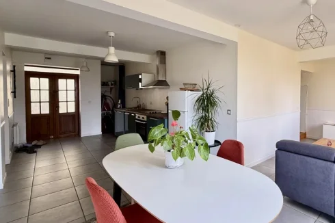
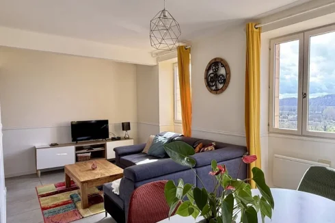
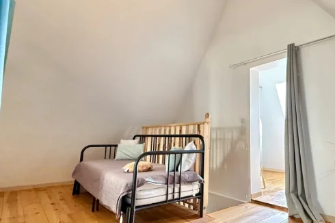
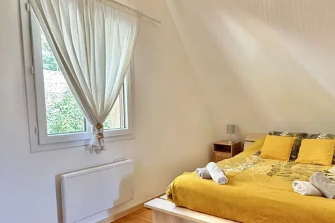
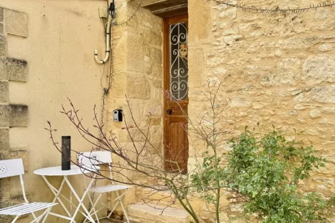
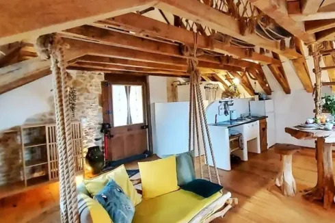
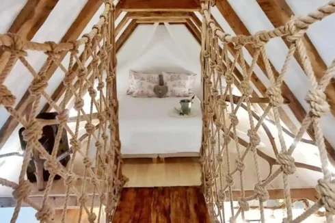
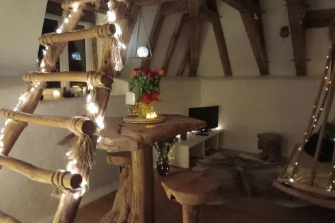
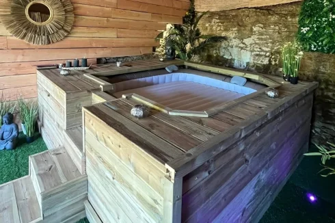
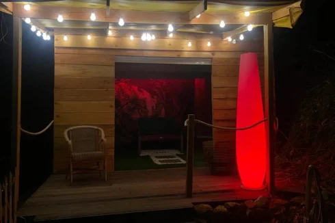
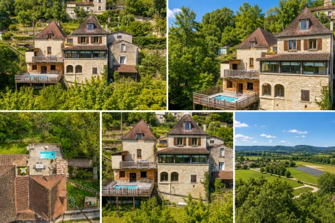
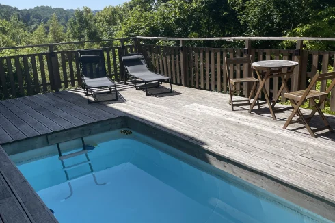
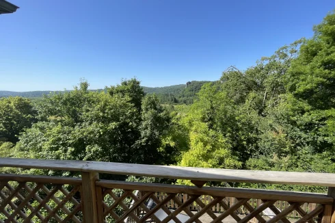
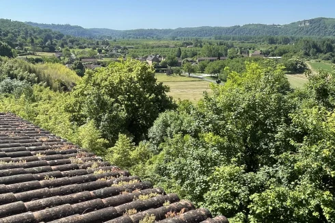
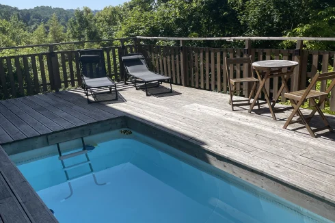
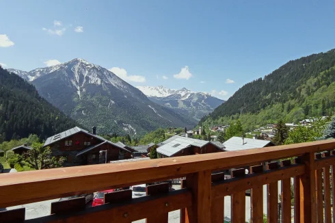
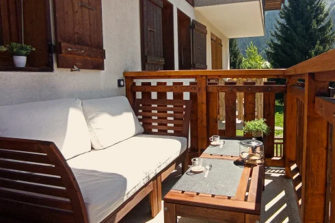
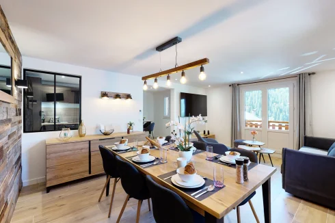
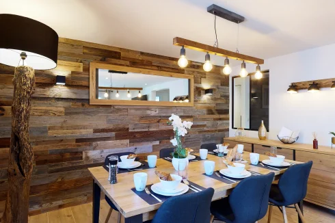
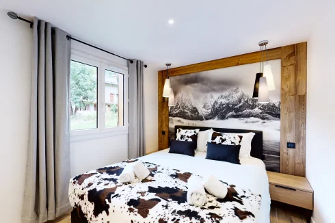
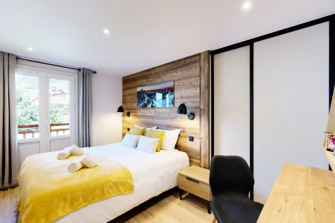
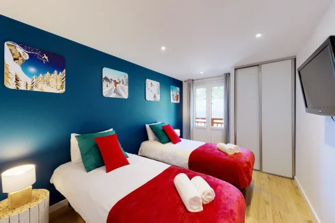
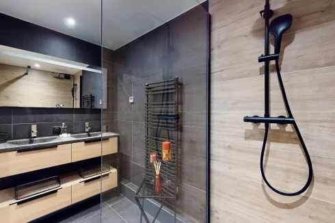
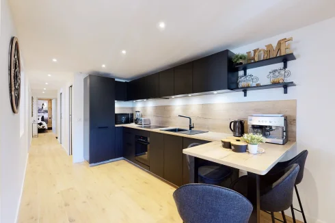
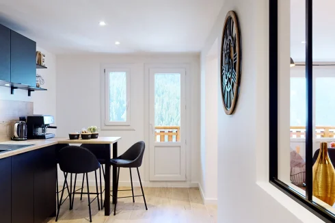
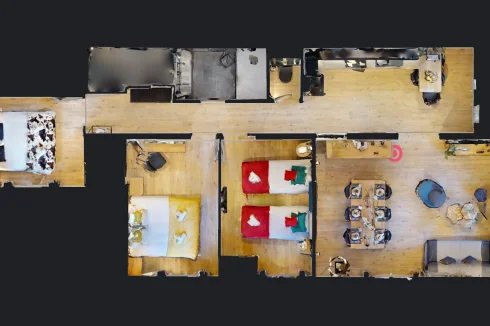
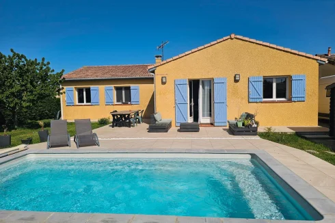
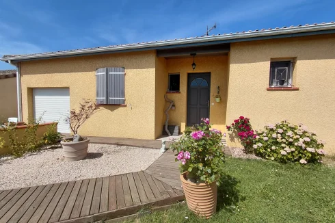
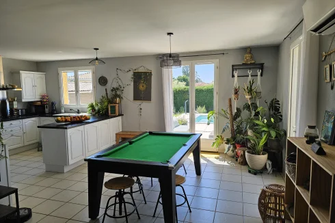
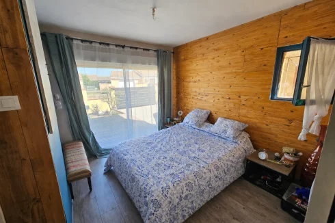
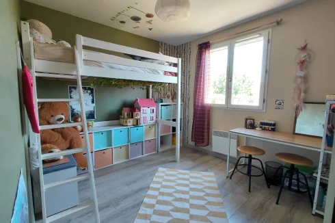
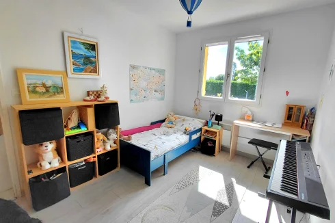
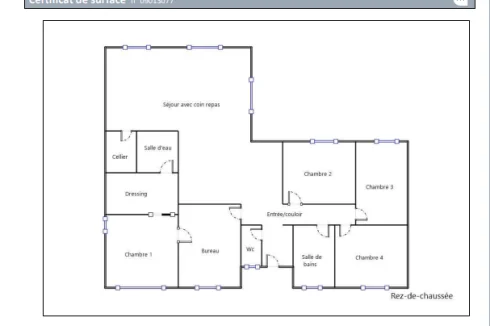
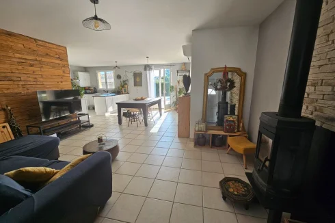
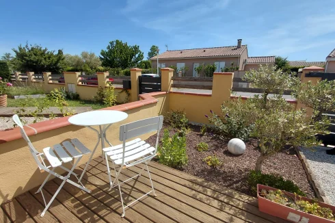
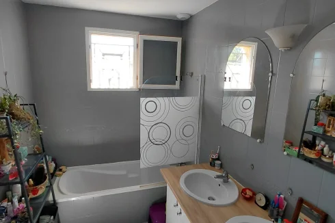
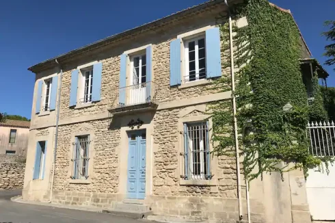
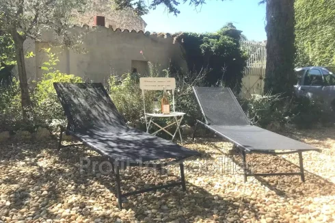
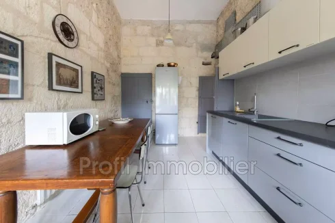
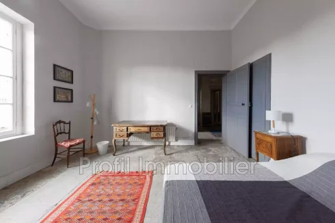
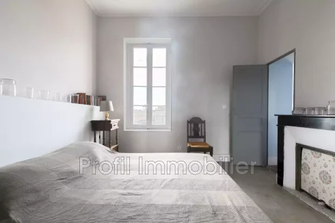
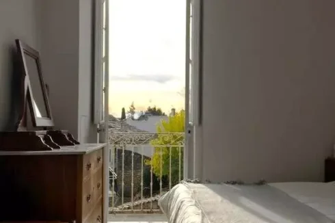
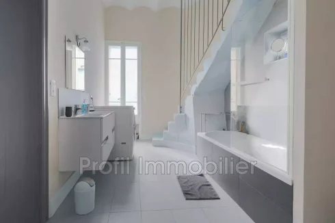


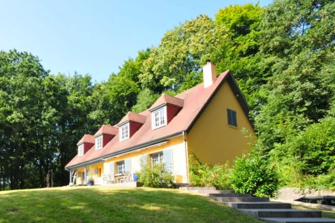
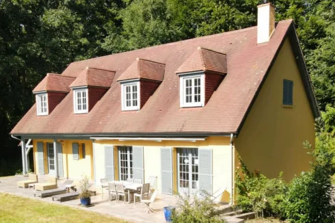
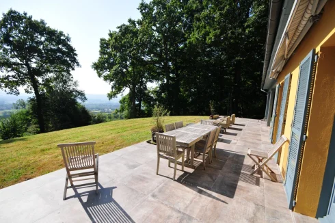
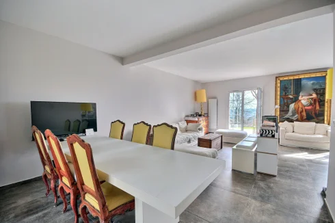
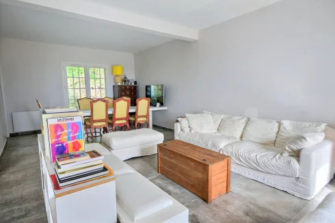
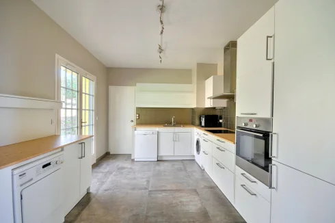
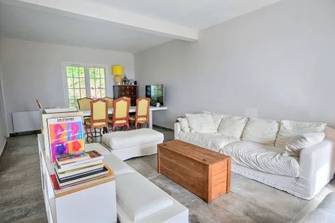
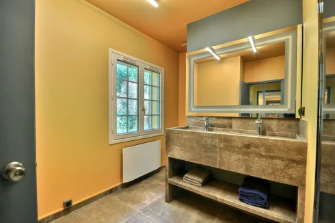
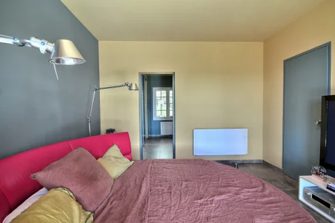
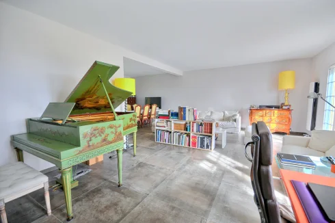
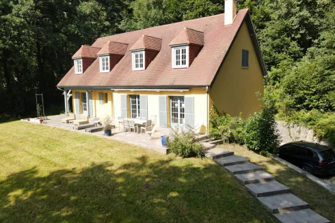
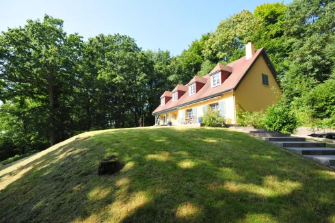





















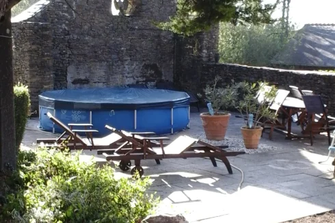
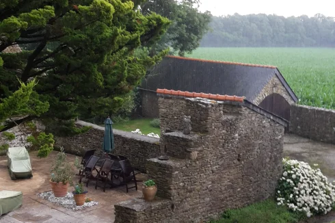
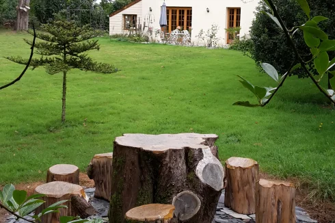
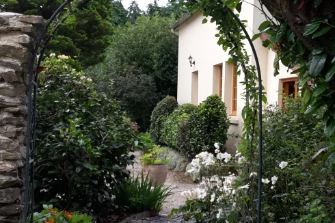
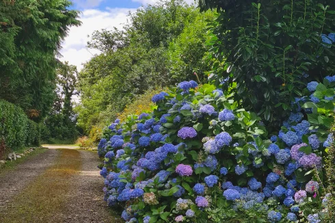
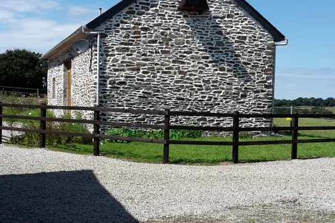
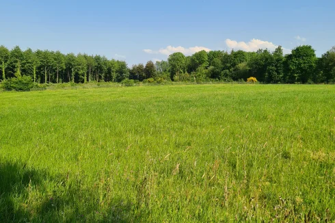
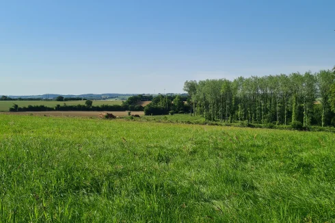
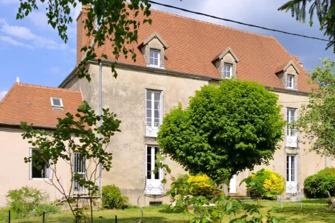
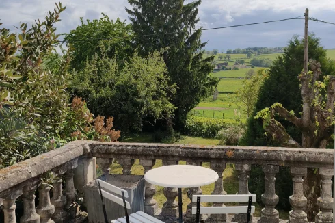
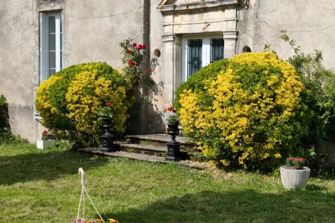
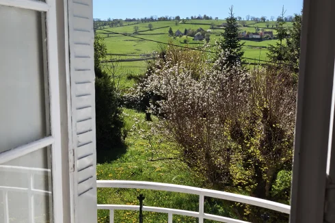
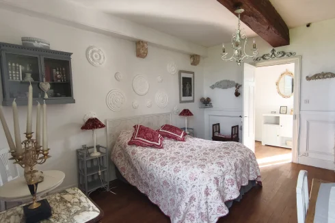
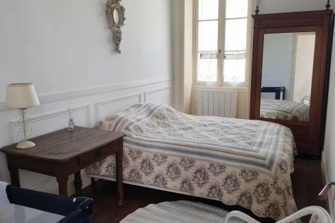
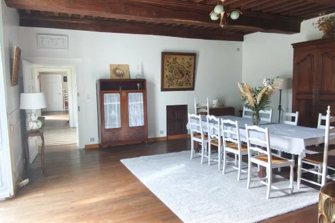
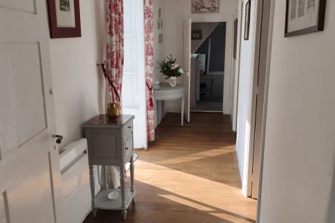
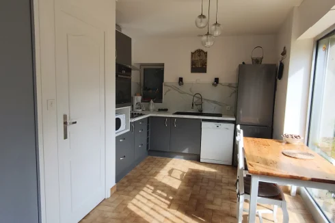
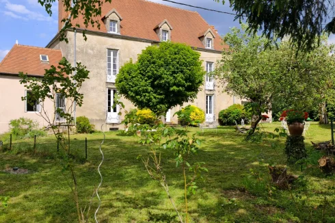
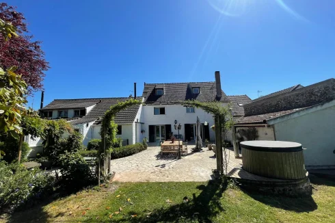
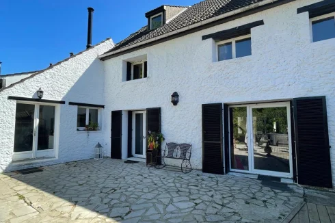
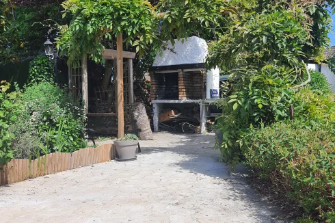
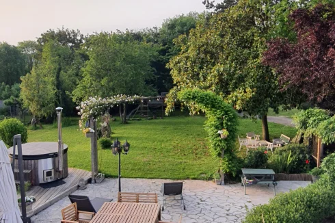


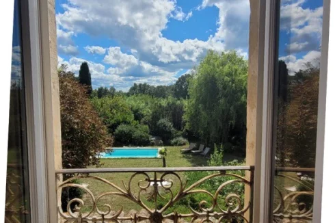
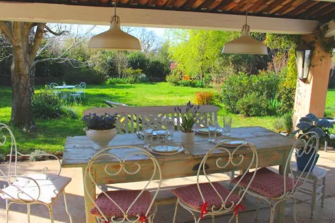
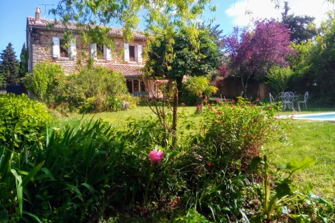
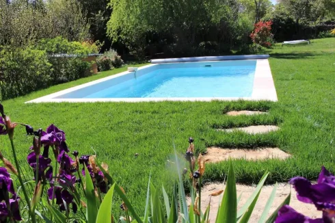
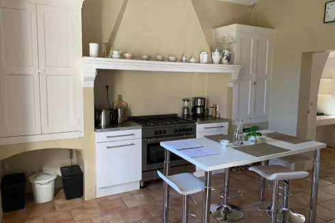
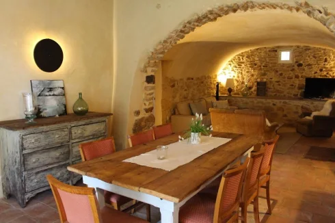

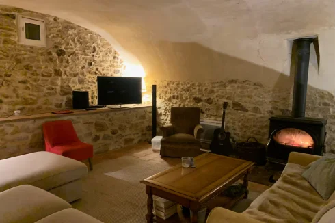
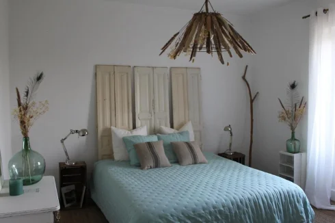
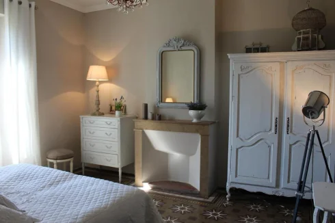
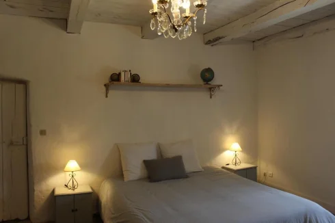
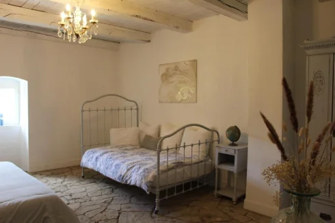
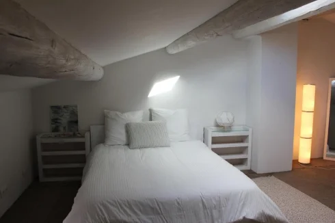
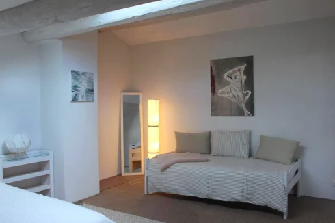
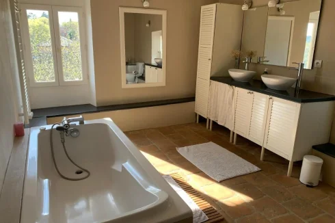
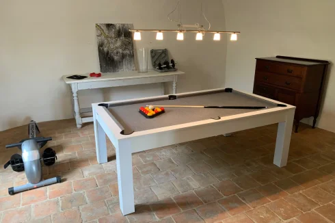
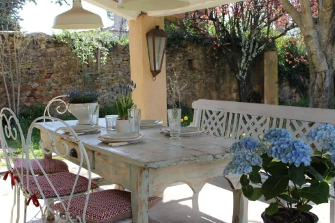
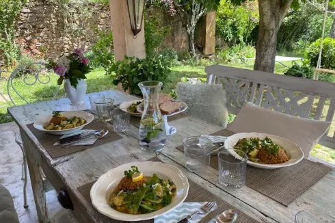
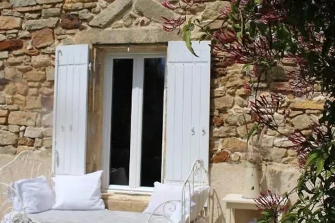
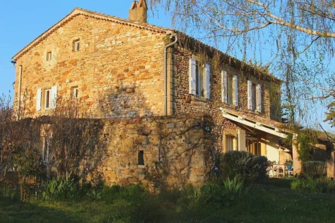
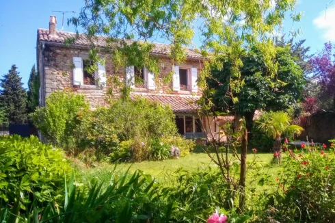
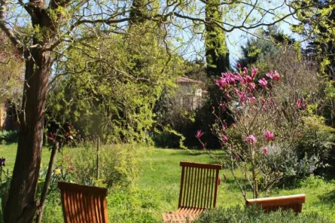
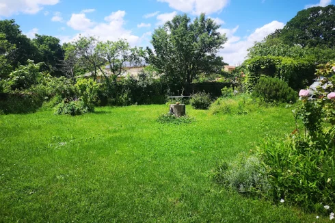
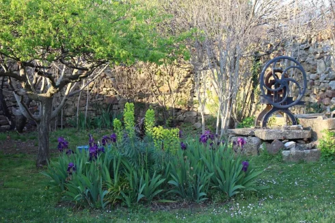
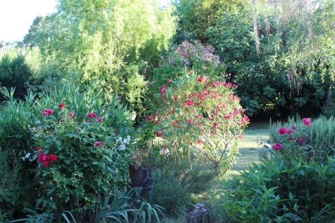


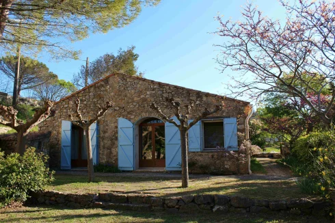
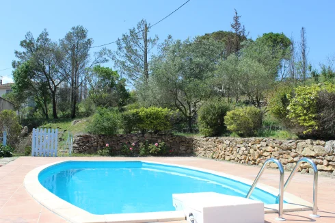
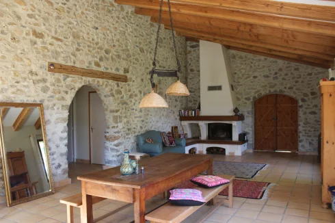
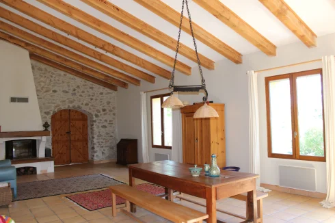
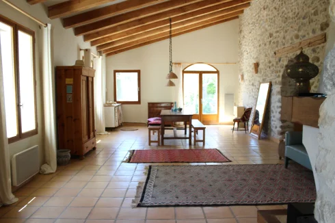
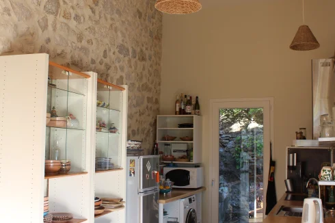
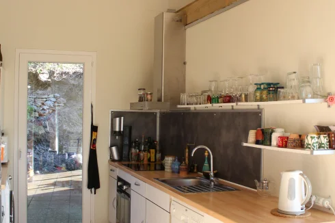
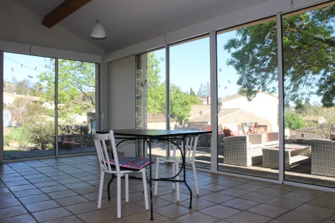
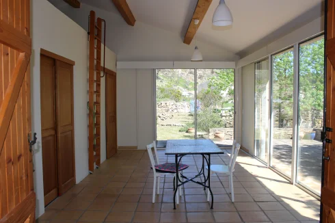
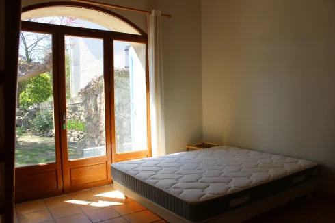
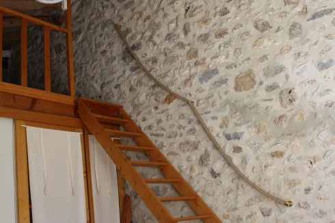
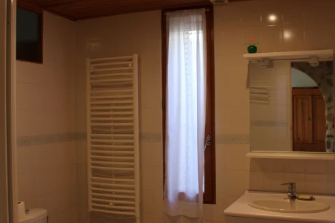
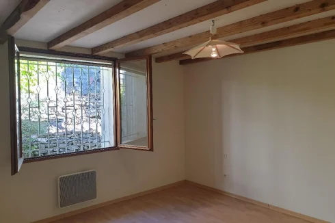
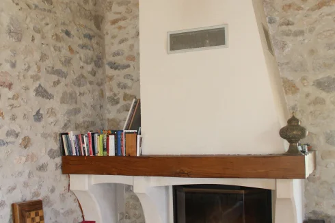
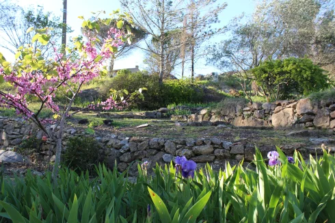
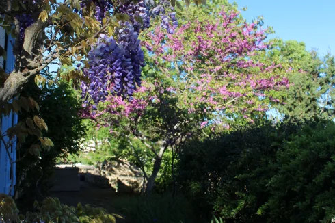
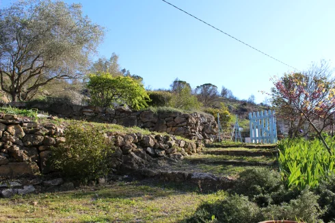
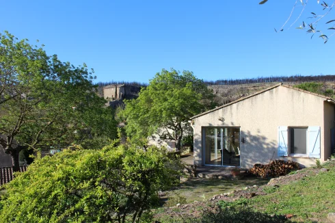
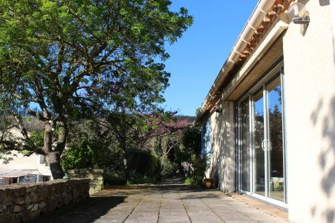
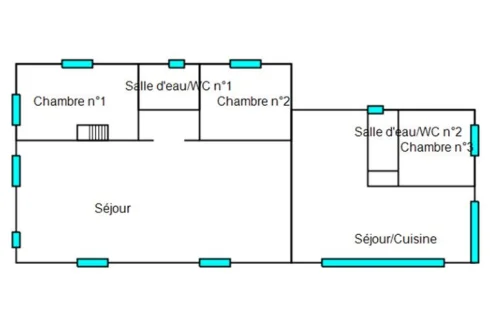

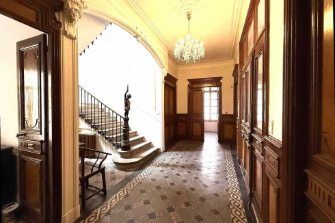

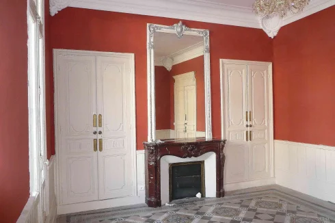
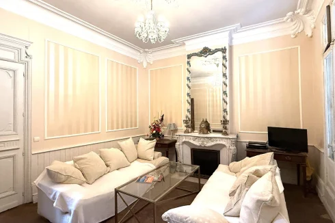
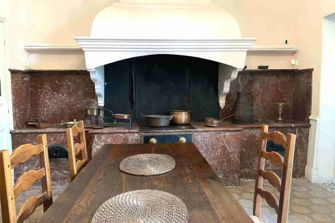
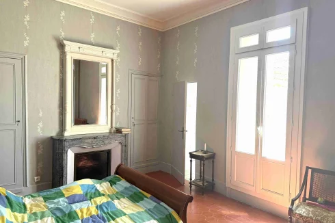
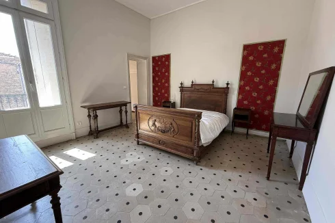
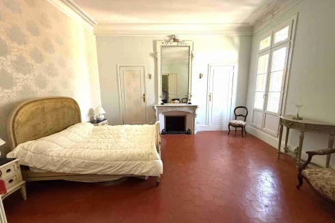
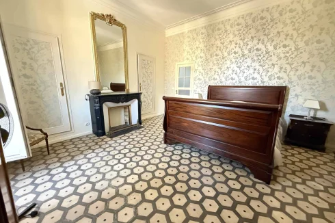
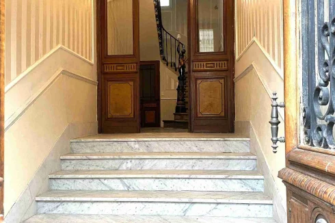
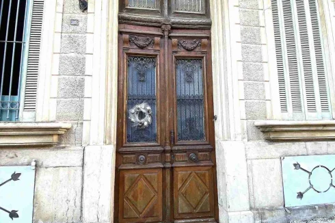

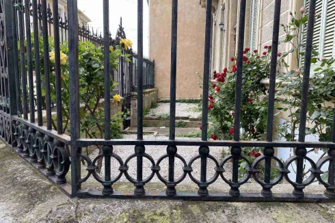
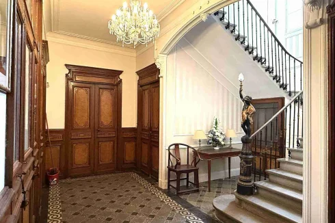
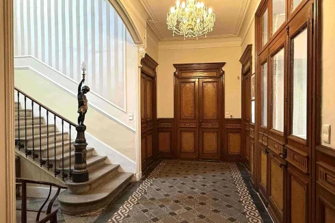
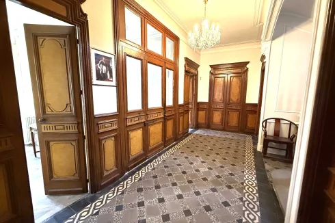
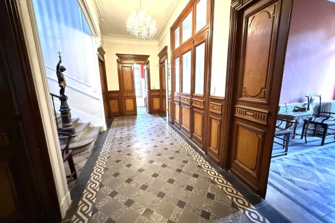
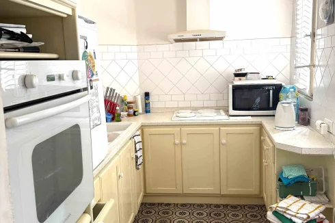
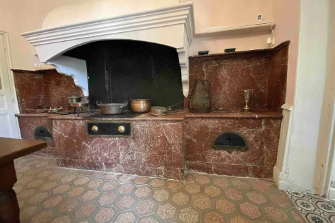
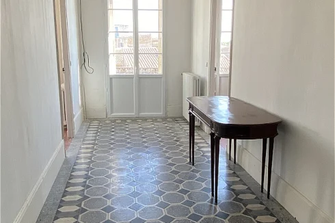
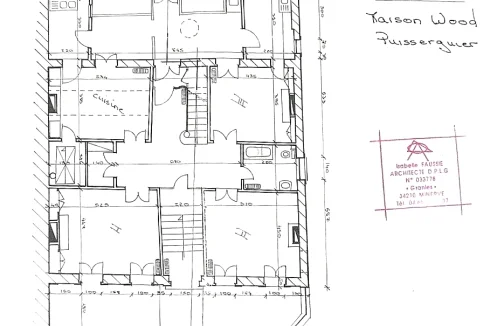
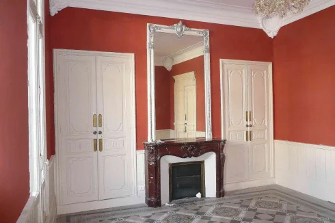
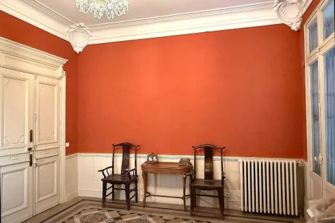
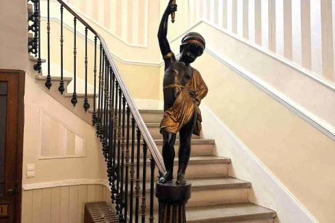
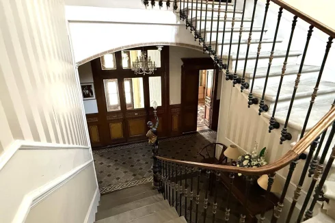
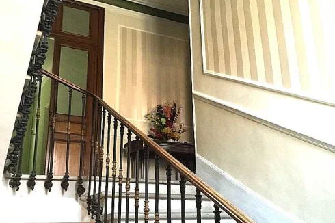
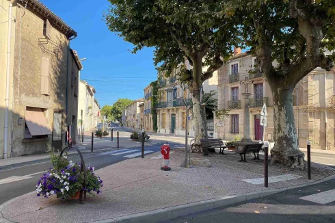


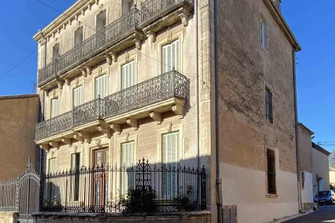


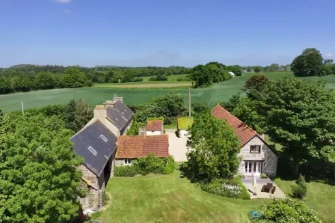
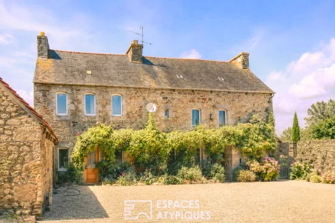
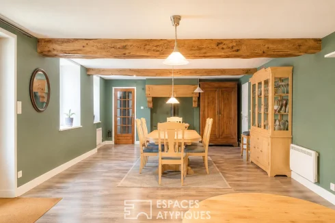
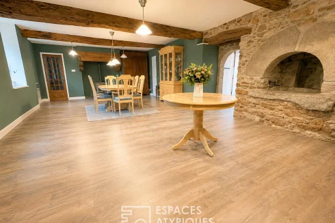
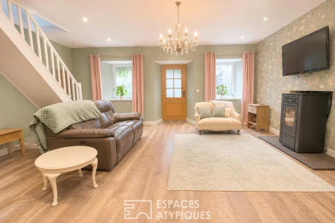
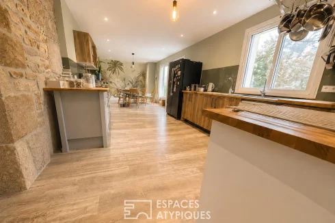
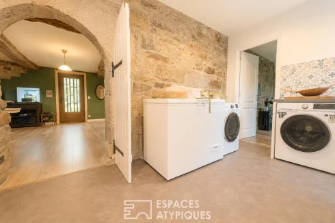
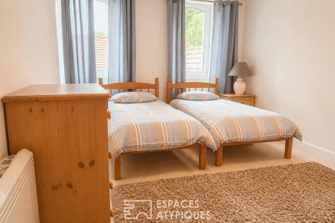
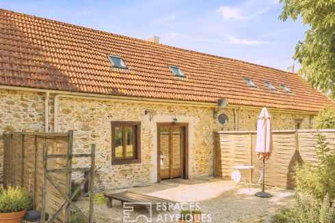
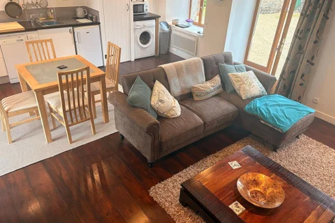
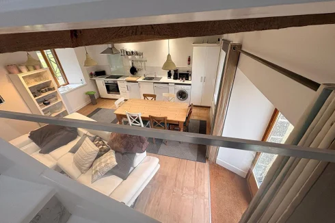
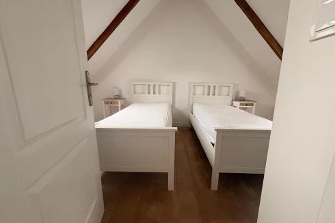
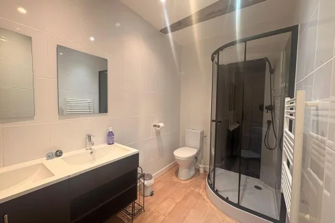
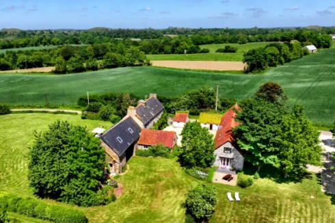
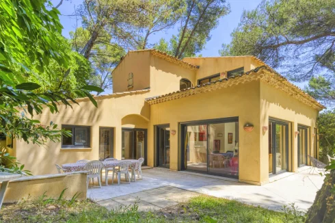
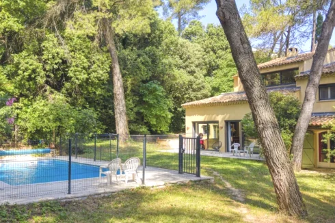
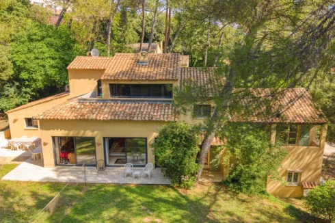
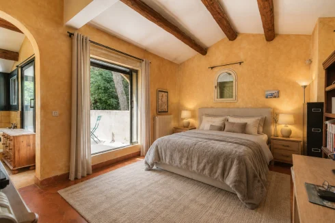
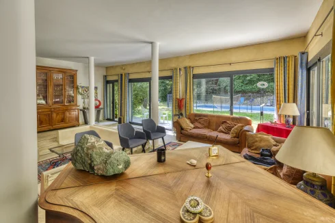
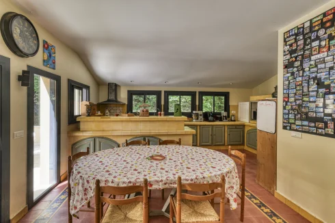
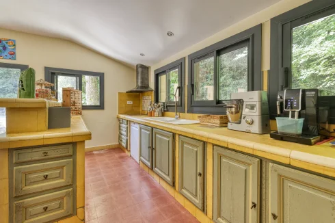
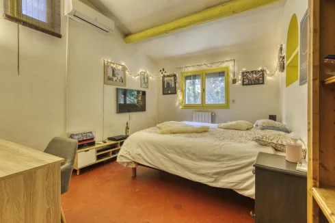
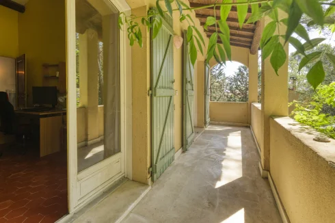
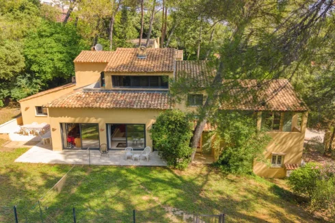
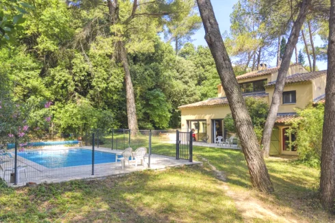
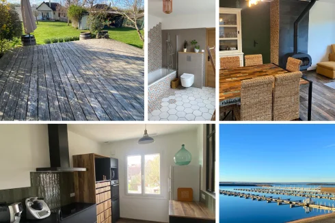
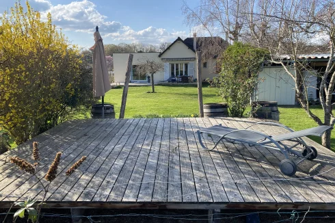
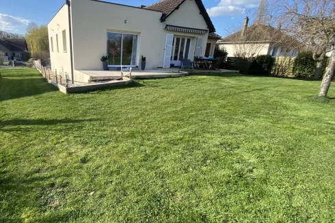
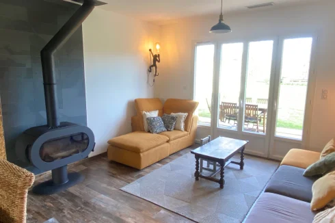
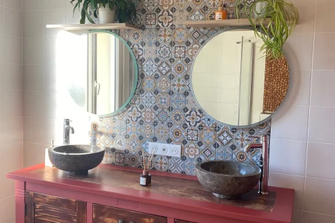
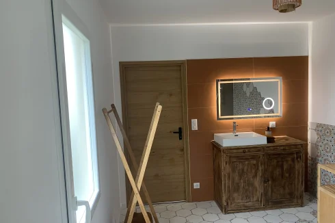
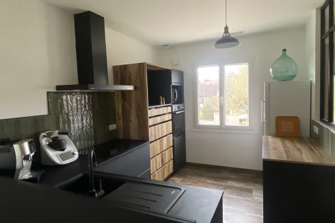
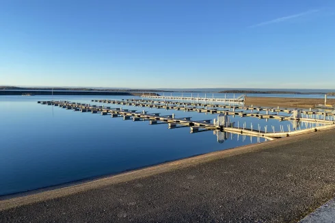
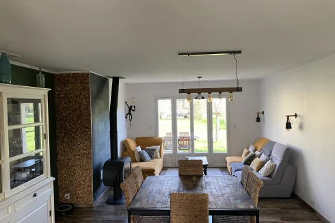
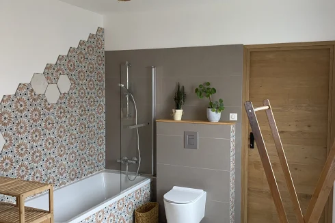
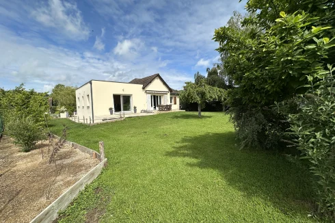
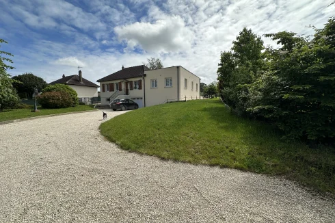
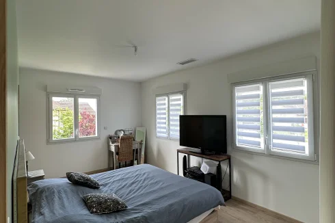
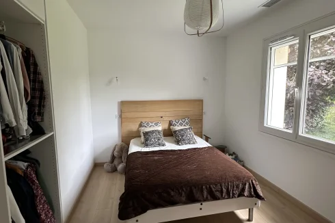


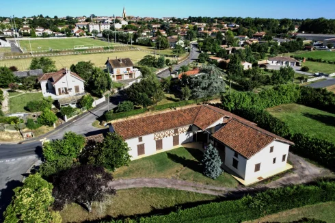
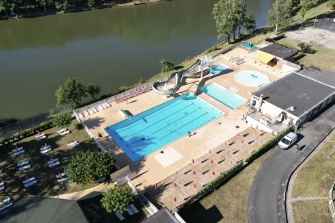
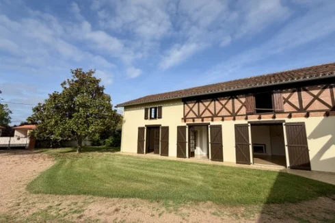
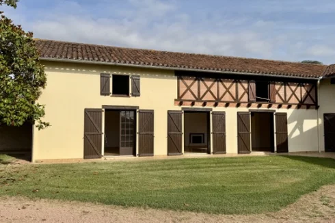
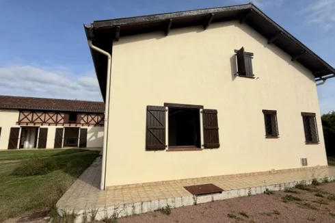
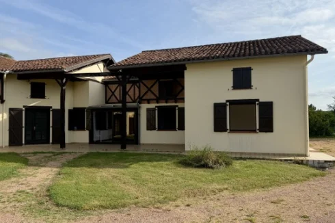
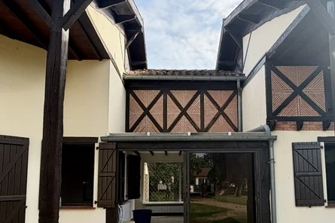
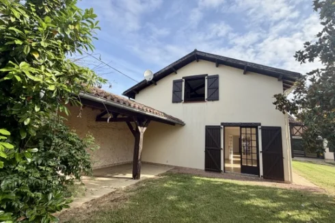
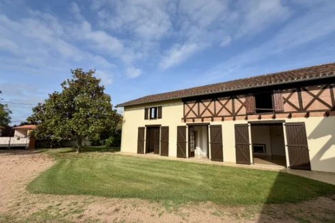
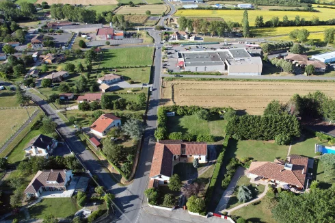
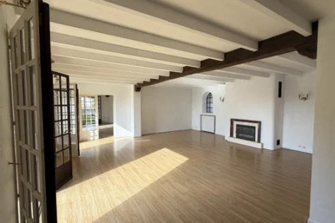
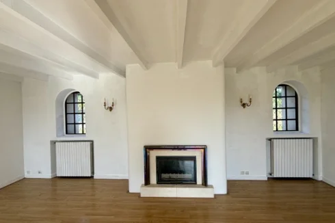
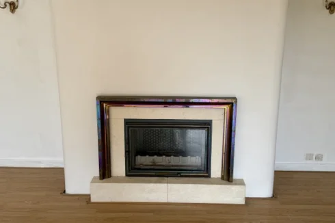
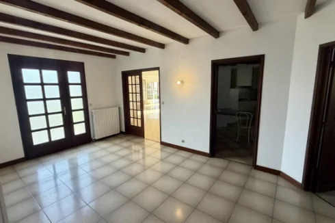
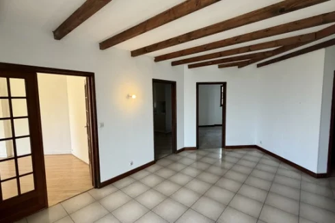
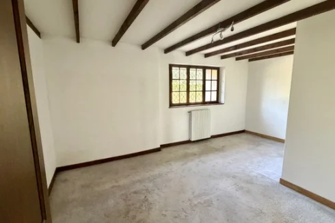
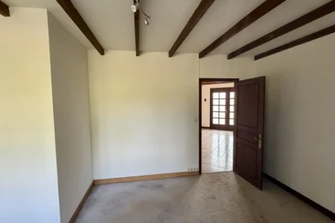
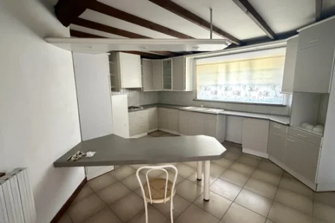
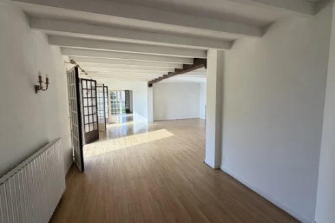
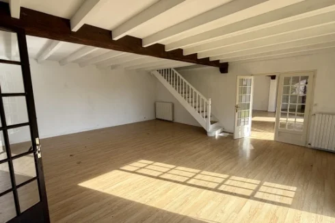
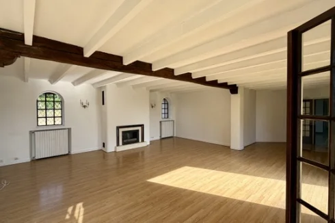
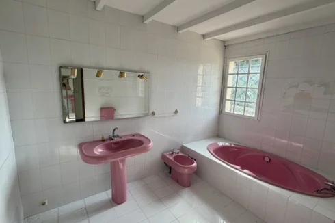
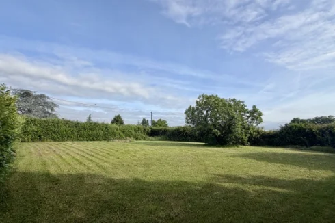
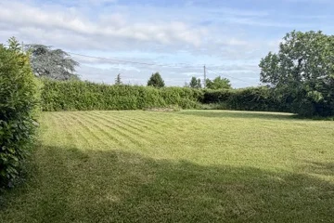
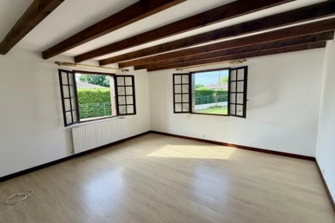
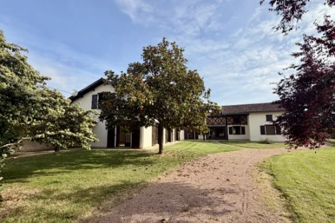
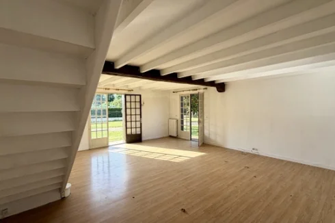
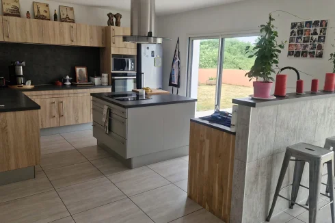
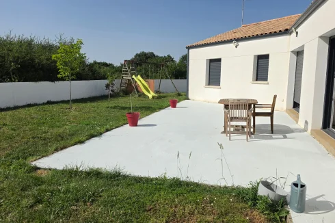
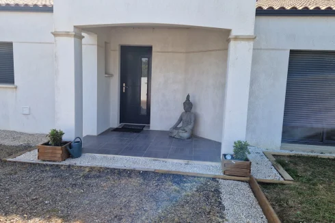
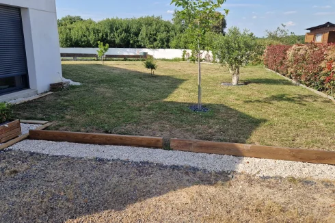
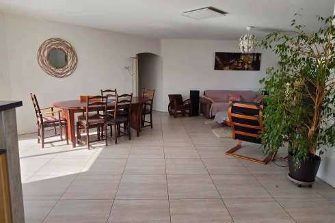
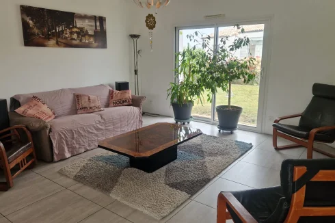
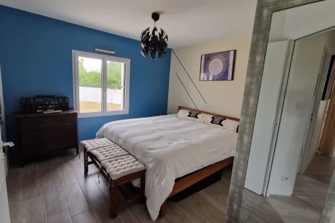
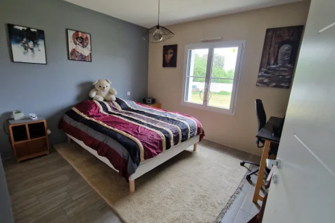
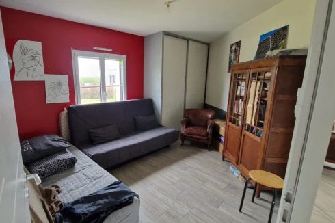
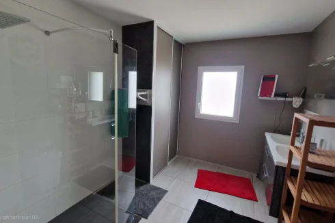


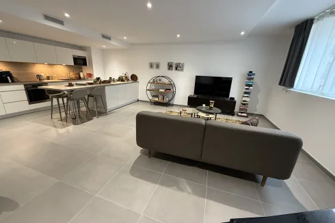
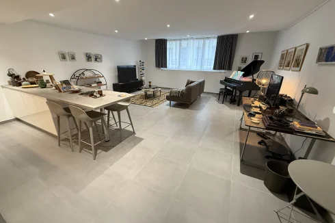
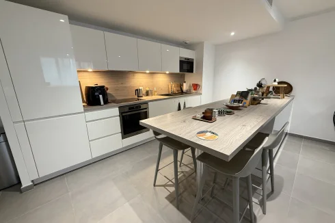
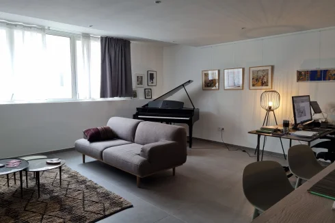
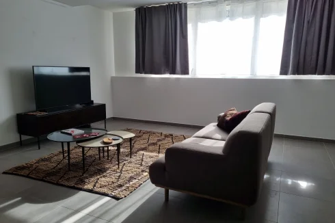
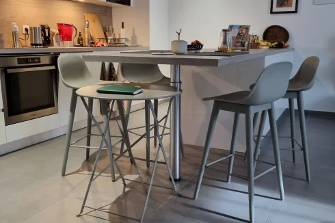





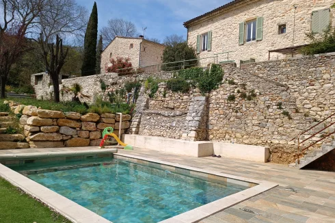
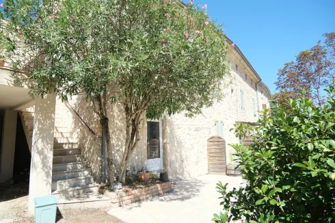
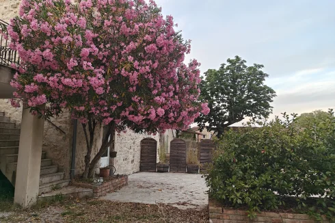
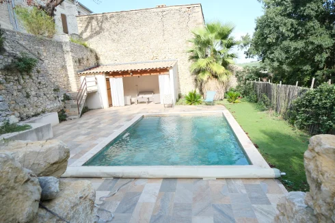
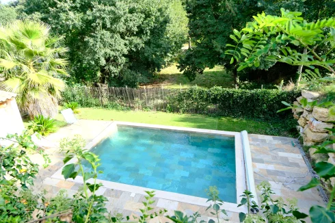
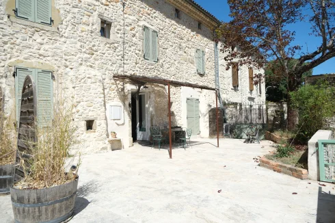
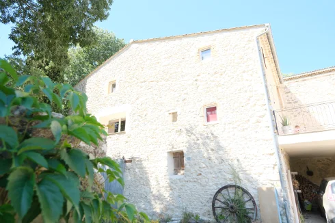
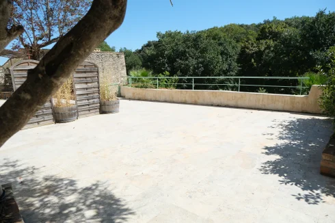
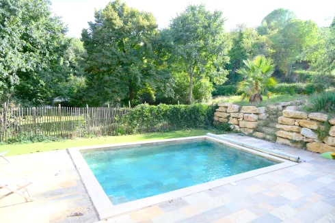
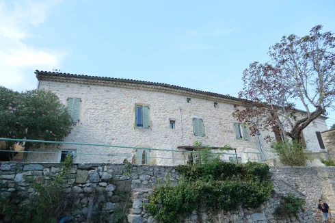
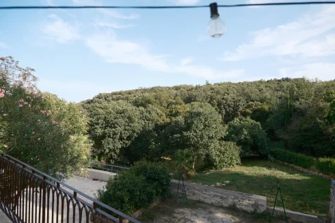
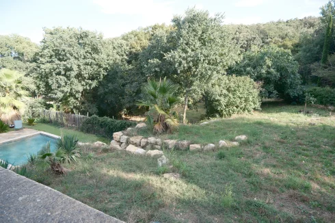
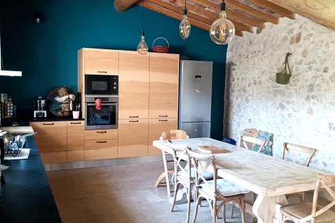
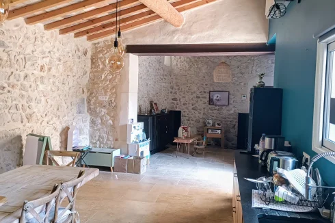
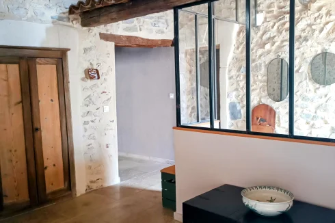
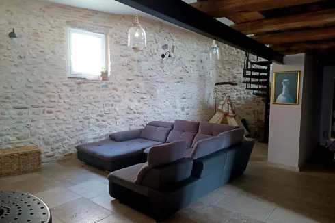
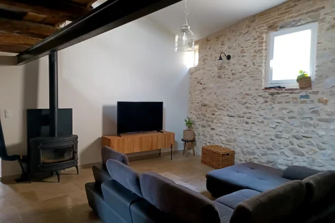
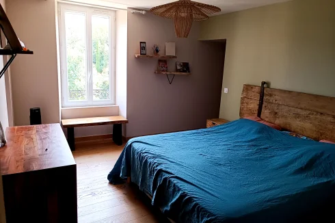
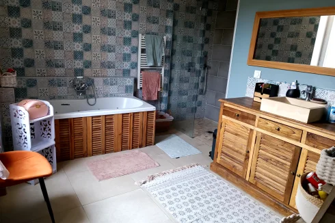
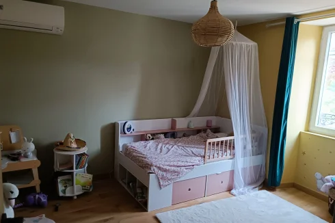
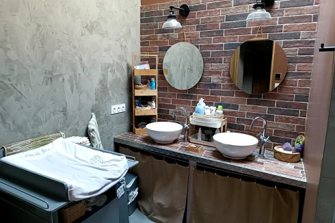
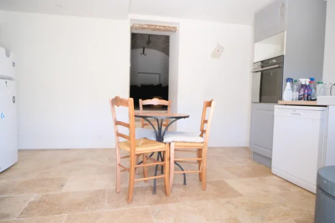
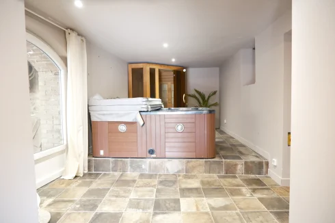
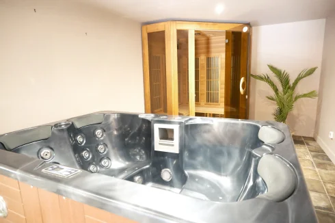
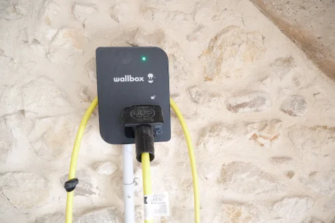


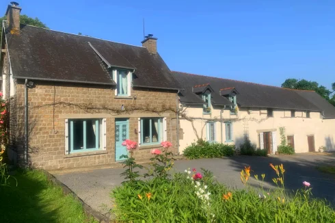
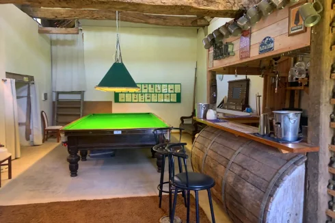

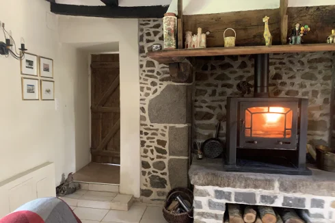
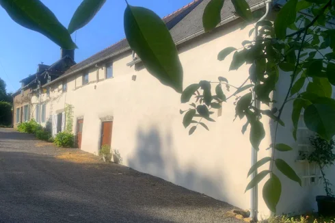
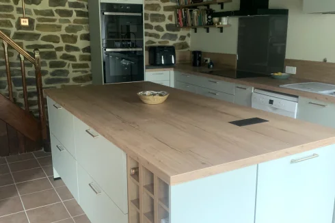
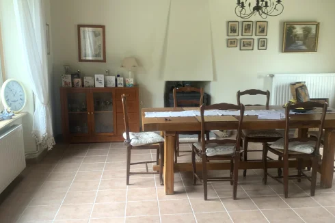
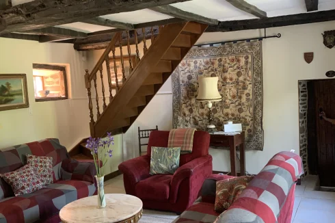
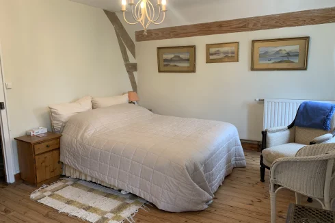
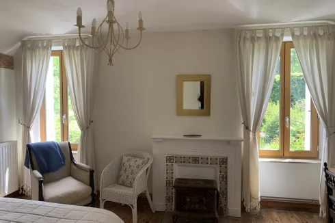
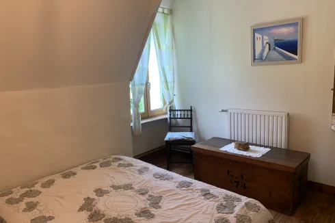
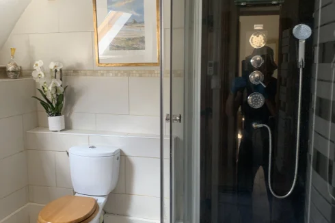


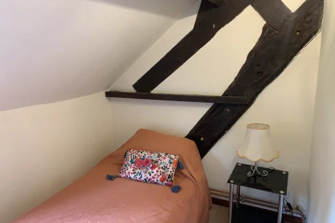
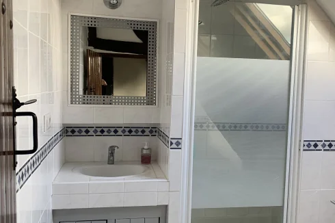
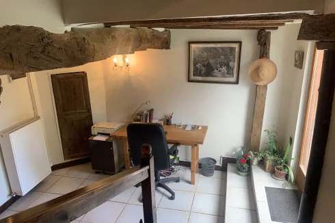
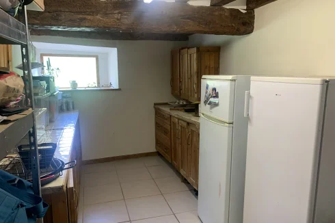
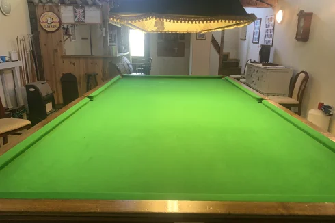
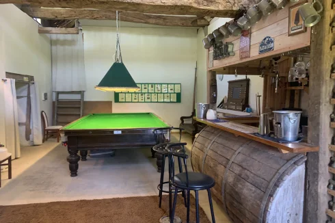
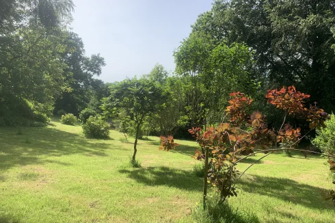


Recent Picks
-
Bargain Properties Under 200,000 Euros
-
Bargain Properties Under 150,000 Euros
-
Bargain Properties Under 100,000 Euros
-
Favourite Properties For Sale In September 26
-
Bargains Under 50,000 Euros €
-
Bargain Properties For Sale Under 30,000 Euros
-
Most Popular Properties August 2026
-
Holiday Homes For Sale in France
-
Favourite Properties For Sale In July 2026
-
Properties For Sale in Occitanie Over €300k