Favourite Properties For Sale in France
A selection of our Favourite Properties for sale in France.
To receive our hand-selected Property Picks email every week, create an account.
More Properties
-
€604,200
Aquitaine, Dordogne (24)
4 Bed country house in Campsegret
Ref: BVI87313
- 4 Bedroom
- 3 Bathroom
- 177 m² Floor Size
- 1.35 ha Land Size
- Rental / Gîte Potential
- Character / Period
- Swimming Pool
Located in the Dordogne countryside, just 15 minutes from Bergerac, this charming 177 m² Périgordian stone property combines traditional character with modern comfort. Set within 1.35 hectares, it features an independent guest suite, swimming pool, extensive stone terraces, garage and far-reaching countryside views.
The main house retains many original features, including exposed oak beams, stone walls, terracotta floors, handcrafted oak staircases and a beautiful stone fireplace. The spacious accommodation includes a fully equipped kitchen, formal dining room and lounge, all opening onto the south-facing terraces and pool. Two further double bedrooms share a bathroom, while a technical/storage room provides additional practicality.
Double glazing, reversible air-conditioning throughout and oil-fired central heating ensure year-round comfort.
The independent guest accommodation is arranged over two floors, offering two bedrooms, two shower rooms, a separate WC and a small kitchen—ideal for family and friends or potential holiday letting.
Outside, the generous terraces, swimming pool and 1.35 hectares of land create a private and peaceful setting, perfect for enjoying the sunshine and surrounding countryside.
Full of authentic French charm yet offering modern comforts, this versatile property is ideal as a permanent residence, holiday home or rental investment, all within easy reach of Bergerac and its international travel links.
Price including agency fees: € 604,200
Price excluding agency fees: € 570,000
Buyer's agency fee: 6% including taxEnquire about this property
Aquitaine, Dordogne (24) · €604,200
Make an Enquiry


Featured
-
Midi-Pyrénées, Lot (46)
5 Bed gîte in Prayssac
Ref: 3769
- 5 Bedroom
- 2 Bathroom
- 210 m² Floor Size
- 5,400 m² Land Size
- Gîte(s) / Annexe(s)
- Character / Period
- Cellar(s) / Wine Cellar(s)
Beautiful stone property, offering generous living spaces and numerous possibilities, situated in a peaceful setting, just 2 minutes from the center of Prayssac. The main house, with 177 sq m of living space, sits on a 5,400 sq m wooded plot. It also includes several outbuildings, including a barn of approximately 100 sq m, a 50 sq m cellar, and a separate 44.65 sq m gîte. An ideal property for accommodating family and friends or for developing a tourist accommodation project. The main house features, on the ground floor, a fitted and equipped kitchen with direct access to a terrace, a bedroom also with outside access, a pantry/laundry room, a spacious 55 sq m living room, a bathroom, and a separate WC. Upstairs, the sleeping area comprises three comfortable bedrooms measuring 21 sqm, 19 sqm, and 13 sqm, along with a shower room and a separate WC. The independent 44.65 sqm gîte includes a fitted and equipped kitchen opening onto the living room, a 10.50 sqm bedroom, a bathroom, a separate WC, and a laundry/storage area. Several renovations have been carried out in recent years, notably to the roof and windows. This property offers an exceptional living environment, combining the charm of stone in a peaceful setting close to all the amenities of Prayssac.
Enquire about this property
Midi-Pyrénées, Lot (46) · €220,000
Make an Enquiry
-
Midi-Pyrénées, Gers (32)
7 Bed bed & breakfast in Auch
Ref: vm896-27rueimmo
- 7 Bedroom
- 6 Bathroom
- 790 m² Floor Size
- 2 ha Land Size
- Gîte(s) / Annexe(s)
- Character / Period
- Terrace(s)
GERS – HISTORIC CHTEAU – 790
SQM – 2-HECTARE PARK
20 minutes from Auch and 25 minutes from Lectoure, this château, whose origins date back to the 12th century, offers approximately 790 sqm of living space in the heart of 2 hectares of tree-filled grounds with a moat that is partially filled with water.
On the edge of a small village, with no immediate neighbours or traffic nuisance, it enjoys open views over the hills of the Gers.
Shops and services are a 5-minute drive away.
The property retains beautiful period features, including fireplaces, French-style beamed ceilings, terracotta floor tiles, wooden floors and a turret.
The ground floor includes a living room, library, 45 sqm kitchen opening onto the terrace, bedroom with shower room, and a remarkable 140 sqm reception room.
Upstairs are a second living room and 6 bedrooms, several of which have a bathroom or shower room.
The attic measures approximately 250 sqm.
The
grounds
feature a large south-west-facing terrace and a small pool.
The 250 sqm of outbuildings include 2 garages and a workshop.
The château is habitable.
The roof needs replacing; a quotation is available. Energy rating C, fibre-optic internet and a well. A small bed-and-breakfast business has previously operated here.
Toulouse-Blagnac Airport is approximately 45 minutes away.
Price: €686,000 – agency fees payable by the seller.
Agency fees payable by the seller.
Energy rating C, climate rating A.
Estimated average annual energy costs for standard use, based on energy prices in 2021: between €7,182 and €9,716.
Your adviser at L'Agence 27Rue: Stéphanie CLERY
Commercial agent (sole trader)Enquire about this property
Midi-Pyrénées, Gers (32) · €686,000
Make an Enquiry


More properties in this selection
-
Poitou-Charentes, Charente (16)
2 Bed house in Villefagnan
Ref: FRP184297-0111
- 2 Bedroom
- Unknown Bathroom
- 109 m² Floor Size
- 5,567 m² Land Size
- Garden
- Outbuilding(s)
Property listing FRP184297: A charming, bright, two-bedroom stone house situated in a peaceful hamlet, offering tranquility, privacy, and beautiful views of the surrounding countryside. The master bedroom, accessed from the living room, is located on the first floor. It features an en-suite shower room and a door leading to the balcony terrace, an ideal spot to enjoy the stunning views over the fields. The second bedroom, accessed from the kitchen, also has its own en-suite shower room. The enclosed garden provides a private and secure space where children and pets can enjoy the outdoors in complete peace. The property also includes a workshop and a garage with space for one car. Across the road, three plots of land are part of the property. Two of these are currently used by the neighbor to grow organic flowers, supplementing their own organic farmland. The third being an orchard/vegetable garden. Just a 6-minute drive from Villefagnan and 12 minutes from Ruffec, this property offers: - Legal notice: Offered for sale at €149,950 (fees payable by the seller) - Energy Performance Certificate (EPC) carried out on: DPE_v07-2021 - Energy Class E: 245 kWh/m²/year - (old version of EPC) - Immo-Diffusion Ruffec Network - For more information, please contact our office at (Free call or local call rates apply)Enquire about this property
Poitou-Charentes, Charente (16) · €149,950
Make an Enquiry
-
Brittany, Morbihan (56)
2 Bed cottage in Cléguérec
Ref: JD-5342
- 2 Bedroom
- Unknown Bathroom
- 147 m² Floor Size
- 2,360 m² Land Size
- Character / Period
- Garden
- Outbuilding(s)
This pretty 18th-century stone longère is ideally situated in the peaceful Breton countryside, just a short drive from the village of Cléguerec. Offering three bedrooms, attractive gardens and useful outbuildings, this detached property is ready for its new owners to move in and enjoy the relaxed Brittany lifestyle.
Set on approximately 2.360 m² of land, the property enjoys lovely views over the surrounding countryside. It is also conveniently located for the popular tourist destination of Lac de Guerlédan, with the southern coast of Brittany around 40 minutes away by car.
The house benefits from mains water, electric heating and a wood-burning insert in the lounge. There is also a wood-burning stove in the kitchen and a further wood burner in the veranda. The windows are partially double-glazed.
The accommodation comprises:
On the ground floor, there is a fitted kitchen/diner, a comfortable lounge with a wood-burning insert, a utility room, a shower room and a separate WC. The lounge benefits from plenty of natural light through the front windows, which are single-glazed. There is also a bedroom on this level with access to the adjoining stone barn, currently used as a workshop.
Upstairs, there are two further bedrooms. One of these bedrooms provides access to a substantial attic space of approximately 73 m², offering exciting potential to create additional living accommodation, subject to the necessary planning permissions and building regulations.
Outside, the property boasts attractive gardens with a variety of fruit trees, plants and shrubs. A driveway provides parking for at least four vehicles.
The outbuildings include an adjoining stone barn currently used as a workshop and a separate storage building used for storing firewood. There is also a well on the property.
The property is connected to mains water, and the existing septic tank system will need to be brought up to current standards.
This is a lovely opportunity to acquire a traditional Breton stone property in a peaceful countryside setting, with character, useful outbuildings and potential to create additional living space.
Early viewing is highly recommended to appreciate the setting and potential this property has to offer!
(5.50 % fees incl. VAT at the buyer's expense.)Enquire about this property
Brittany, Morbihan (56) · €147,700
Make an Enquiry
-
Midi-Pyrénées, Hautes-Pyrénées (65)
2 Bed house in Esbareich
Ref: vm144250
- 2 Bedroom
- Unknown Bathroom
- 52 m² Floor Size
- Character / Period
- Outbuilding(s)
In the heart of the Barousse Valley, in the charming village of Esbareich, discover this authentic village house offering 52 m² of living space, with an interior courtyard, outbuildings and magnificent mountain views.
Full of character and currently habitable, this house offers great renovation potential for anyone wishing to create a cosy mountain retreat, whether as a main home, a second home or a holiday-let investment.
On the ground floor, you will find a living room and a separate kitchen featuring an old open fireplace. The current layout could be reorganised to create a pleasant open-plan living area.
Upstairs, the two bedrooms each have their own balcony of approximately 2.5 m², facing south-east and offering superb views of the Barousse mountains.
The main bedroom, measuring approximately 16 m², has a south-east and east-facing aspect, bringing in plenty of natural light and offering magnificent views. It also has an old fireplace that adds to the house’s charm.
The second bedroom could be redesigned to accommodate a proper bathroom with a WC, or even a dressing area, depending on the future owners’ plans.
The attic is accessible and could easily be insulated at floor level. The treated timber roof structure is in very good condition, and the roof is covered with interlocking tiles.
Outside, a real highlight of the property, you can enjoy an interior courtyard of approximately 80 m², ideal for creating a terrace, a dining area or a small place to relax at the foot of the mountains. An outbuilding of approximately 6 m² and a lean-to of approximately 5 m² complete the property.
Renovation work is required, including the installation of a proper bathroom, replacement of the windows and doors, and installation of a wastewater system.
Just 2 km away, in the village of Mauléon-Barousse, you will find essential amenities: a grocery store, bakery and pastry shop, service station, postal service, bar-restaurant and butcher. This is a real advantage for enjoying the peace and quiet of the mountains while staying close to everyday shops and services.
What we particularly like:
The authentic charm of this village house.
The two south-facing balconies and their magnificent mountain views.
The 80 m² interior courtyard, a real asset for enjoying fine weather.
The old fireplaces and the character of the building.
The many possibilities for reconfiguring the layout.
Its location in the heart of the Barousse Valley, in a natural setting ideal for hiking and mountain activities.
This house is a great opportunity for lovers of the mountains and period homes who are ready to give it a new lease of life.
A viewing is a must to discover all its charm and imagine your future plans!
Agency fees payable by the seller. Property with very high energy consumption: Energy rating G, Climate rating C. Estimated annual energy costs for standard use: between €2,460.00 and €3,370.00 for 2021, 2022 and 2023 (including subscriptions).
Your We Invest adviser Fran...Enquire about this property
Midi-Pyrénées, Hautes-Pyrénées (65) · €54,000
Make an Enquiry
-
Poitou-Charentes, Charente (16)
7 Bed country house in Aubeterre-sur-Dronne
Ref: 277
- 7 Bedroom
- 4 Bathroom
- 198 m² Floor Size
- 1,700 m² Land Size
- Gîte(s) / Annexe(s)
- Character / Period
- Swimming Pool
Summary
This house with gites stand proud in the Village, you can walk to the bar/café and supermarket. The garden is 1756 m², with a wonderful 6m x 12m swimming pool. This property has so many possibilities, flexible accommodation, it would suit a large family, extended family or someone wanting to do rentals.
The main house is a spacious house over three levels, it could be split into two. With an entrance hall, lounge with feature bread oven, two bedrooms, a shower room and utility room. There is an undercover terrace on the garden level, with views over the pool. The fitted kitchen/dining room is a lovely area for you to entertain; there are built in appliances and a quartz worktop. The lounge is a spacious and bright room, with a wood burner, exposed stone walls and lovely beams, everything you would expect from a house built in 1786! There is a double bedroom with ensuite shower room. The staircase leads to a large loft bedroom with shower room and lots of attic storage. There are two gites, ideal for holiday rentals. The first gite has views over the pool, with an open plan living/kitchen area, two bedrooms and a shower room. The second gite has a private garden, terrace, spacious open plan living area with a wood burner, the kitchen is well equipped, there is an ensuite bedroom and a second bedroom and a shower room. Under the gite is a spacious garage, storage area. The garden is enclosed, there is a well, many areas for you to enjoy the sunshine or the shade. This house is in the Village, ideal for someone wanting to be part of a friendly community, yet still be private should you wish. This house is a 15 minute strol to Aubeterre Sur Dronne, with its bars, restaruants, river beach - canoeing/kayaking. Very popular with toursits especially in the summer months.
Please email for more information I have lots of photos, floorplans etc....
Information on the risks to which this property is exposed is available on the Géorisques website:
Estimated annual energy costs for the property
between €5749 and €7777 per year
Average energy prices indexed as of January 1, 2021, 2022 and 2023 (including subscriptions)
DPE E288 GES D48
(2026)
Price including agency fees : 460 000€
Price excluding agency fees : 438 095€
Buyer commission, tax included: 5%Enquire about this property
Poitou-Charentes, Charente (16) · €460,000
Make an Enquiry
-
Limousin, Haute-Vienne (87)
3 Bed country house in Saint-Denis-des-Murs
Ref: 29-63
- 3 Bedroom
- 2 Bathroom
- 111 m² Floor Size
- 2,269 m² Land Size
- Stone
- Cellar(s) / Wine Cellar(s)
- Terrace(s)
Located in the commune of Saint-Denis-des-Murs, this 111.27 m² house offers excellent potential for renovation to bring your real estate project to life.
On the ground floor, it comprises an entrance hall, a living room, a dining room, a kitchen with access to the terrace, and a WC. Upstairs, you will find three bedrooms and a shower room with WC.
The basement includes a cellar, a shower room, and a workshop area. An attic completes the property.
Outside, you will enjoy a 2.269 m² plot of land, complete with a detached garage and several wooden sheds.
Renovation work, particularly insulation, is required to unlock the full potential of this house. It already features PVC double-glazed windows, oil-fired central heating, and a micro-station wastewater treatment system.
A great opportunity for renovation enthusiasts looking for a house to personalize to their liking! (9.50% agency fees including VAT payable by the buyer.) Marion TREMONT (EI) Sales Agent - RSAC Number: - .Enquire about this property
Limousin, Haute-Vienne (87) · €109,500
Make an Enquiry
-
Poitou-Charentes, Vienne (86)
4 Bed maison de maître in L'Isle-Jourdain
Ref: 35039
- 4 Bedroom
- 4 Bathroom
- 230 m² Floor Size
- 1,802 m² Land Size
- Rental / Gîte Potential
- Character / Period
- Cellar(s) / Wine Cellar(s)
REF. 35039: EUR270,000 (Agency fees included), L'ISLE JOURDAIN (86), In the heart of the town center, discover this elegant, detached manor house, full of charm and character, offering breathtaking views of the Vienne River. With its spacious rooms, numerous bedrooms, and significant potential for renovation, this property will appeal to those who appreciate fine homes and have ambitious living projects.
On the ground floor, a large entrance hall with access to the balcony leads to a fitted and equipped kitchen, a dining room with a pellet stove, a warm living room, an office, a toilet and a 17 sqm storage room.
On the first floor, a landing leads to three bedrooms, one of which has access to the balcony, as well as two bathrooms, including a shower room with WC and bathtub and a second shower room with WC.
The second floor offers an additional bedroom, a bathroom with WC and a magnificent mansard roof of approx 50 sqm, with a mezzanine, suggesting great possibilities for conversion to create additional spaces according to your wishes.
The basement, particularly spacious, includes a 22 sqm room with a former toilet, a second 14 sqm room, a 20 sqm workshop, two earthen-floored cellars of 26 sqm and 52 sqm (the latter with a well), and a large 50 sqm storage room located under the north terrace. An ideal setup for storage, DIY projects, or any other projects requiring ample additional space.
In terms of comfort, the house benefits from central heating with a gas tank, supplemented by a pellet stove. Sewage is connected to the main drains system.
Outside, you'll enjoy an adjoining 1,802 sqm plot of land, unfenced, offering remarkable views of the Vienne River. Two adjoining terraces invite you to fully savor sunny days and the property's privileged setting. Access is facilitated by a motorized gate.
An outbuilding in the form of a charming kiosk adorned with a small pool completes this charming ensemble.
A rare property due to its central location, its independence, its generous proportions, and its setting overlooking the Vienne River. A wonderful opportunity for lovers of character homes seeking an authentic living space, offering numerous possibilities for renovation and development.Enquire about this property
Poitou-Charentes, Vienne (86) · €270,000
Make an Enquiry
-
Aquitaine, Lot-et-Garonne (47)
4 Bed house in Villeneuve-sur-Lot
Ref: 4614
- 4 Bedroom
- 3 Bathroom
- 145 m² Floor Size
- 1,502 m² Land Size
- Swimming Pool
- Covered Terrace
- Garden
PUJOLS - Single-story house of 145 sqm with swimming pool on a plot of approximately 1,500 sqm. Come and discover this magnificent single-story house, perfectly maintained and tastefully decorated, with no overlooking neighbors. From the moment you enter, you will be captivated by a spacious and bright living/dining room of approximately 55 sqm with reversible air conditioning, and a modern, fully equipped kitchen. The sleeping area comprises four bedrooms, including a master suite with its own shower room. A second bathroom with a walk-in shower and a whirlpool bathtub completes the suite. You will also benefit from a 24 sqm utility room, ideal for storage and daily organization. Outside, the approximately 1,500 sqm plot offers a pleasant and private setting, with a saltwater swimming pool, a carport, and a pool equipment room. The advantages of this house: Single-story house - 4 bedrooms, including a master suite - Beautiful 55 sq m living room - Modern and fully equipped kitchen - 24 sq m laundry room - Saltwater swimming pool - Reversible air conditioning - Double-glazed PVC windows - No overlooking neighbors. An ideal house to enjoy a comfortable and pleasant living environment, to be discovered without delay! For more information on any potential risks associated with this property, please consult the Géorisques website: Contact us now to arrange a viewing!
Enquire about this property
Aquitaine, Lot-et-Garonne (47) · €330,000
Make an Enquiry
-
Brittany, Morbihan (56)
3 Bed country house in Rohan
Ref: YL-5339
- 3 Bedroom
- 3 Bathroom
- 126 m² Floor Size
- 1,397 m² Land Size
- Character / Period
- Woodburner
- Garden
This attractive and comfortable home combines the solid advantages of an old stone house with the comfort of modern upgrades, from the heat pump to the double-glazed windows throughout. In summer, the front windows look out on lush trees; in the winter, the house offers canal views of water, walkers, and bike riders.
The house is exceptionally well located. Directly across the street and down the hill is the Nantes à Brest canal and cycle trail, accessible by a public footpath just a few houses up the road. It is just a 5-minute walk to the dentist's office or the market centre of Rohan; 7 minutes to the boulangerie and pharmacy; 10 minutes to the library, medical offices, or supermarket. Rohan also has a taxi service, and the larger towns of Pontivy and Loudéac are each only about 20 minutes away by car.
The main floor offers an entry hall, two living rooms (one was used previously as a bedroom for single-floor living), a dining room opening into a kitchen and a shower room with toilet. The spacious porch attached to the back has an additional sink and a dishwasher and has been set up for a washer and dryer. It offers added storage space as well as a protected interface to the back garden.
Upstairs are three spacious bedrooms one of which has an ensuite shower room and there is also a family shower room and an office. The attic is well insulated, and a two-speed house ventilation system exhausts from the kitchen and bathrooms.
The garage and basement are located directly under the house and can be accessed from within and without. The basement is clean and offers a large and accessible workspace. Additionally, there is off street parking for vehicles in front of the property.
This move-in ready house offers an efficient heat pump to supply the hot water radiators (throughout ground floor and one upstairs), additional electric radiators upstairs for as-needed, and a pellet stove on the main floor for ambiance and backup.
The house is accessible by stairs to the front door and a side path to the back door, a garage/basement side door, and the back garden. The partially fenced garden offers level areas for gardening and play as well as a sweeping view over rooftops from the top of the hill. The property is perfectly situated for solar panels, and it stretches all the way back to a private, shady tree line just before a farm field.
The sellers moved to Rohan from the US and will be staying in the area long term, having found a larger home nearby that better meets their needs. They are offering this place at an attractive price and are willing to negotiate on some of the furnishings as well. (6.00 % fees incl. VAT at the buyer's expense.)Enquire about this property
Brittany, Morbihan (56) · €159,000
Make an Enquiry
-
Poitou-Charentes, Deux-Sèvres (79)
5 Bed village house in Sauzé-Vaussais
Ref: BVI87951
- 5 Bedroom
- 2 Bathroom
- 197 m² Floor Size
- 150 m² Land Size
- Garden
Beautifully renovated and presented throughout, this stunning townhouse is a real gem for anyone looking for a stylish, low-maintenance property that is ready to enjoy from day one. Whether you are searching for a lock-up-and-leave holiday home, a permanent residence or a property with excellent accommodation for family and friends, this house has plenty to offer.
Situated in a welcoming village, within walking distance of local amenities and just a 12-minute drive from Ruffec, it combines the convenience of village living with easy access to a wider range of shops and services.
The ground floor offers a welcoming entrance hall leading to a kitchen/dining room and a comfortable living room. There is also a second, more relaxed sitting area featuring a wood-burning stove and a bar, with direct access to the courtyard – an ideal space for entertaining or enjoying a quiet evening. A separate WC and practical laundry room complete this floor.
Upstairs, the property offers five generously proportioned bedrooms, including an impressive principal bedroom with a beautiful en suite bathroom. Another bedroom benefits from its own dressing room, while a further bedroom features a mezzanine level, adding character and flexibility to the accommodation. A separate shower room with WC serves the remaining bedrooms.
Beautifully maintained and renovated, this is a property where all the hard work has already been done. Simply unpack, settle in and enjoy everything this lovely home has to offer.
Price including agency fees : 145 800 €
Price excluding agency fees : 135 000 €
Buyer commission, tax included: 8%Enquire about this property
Poitou-Charentes, Deux-Sèvres (79) · €145,800
Make an Enquiry
-
Aquitaine, Dordogne (24)
4 Bed country house in Verteillac
Ref: BVI82542
- 4 Bedroom
- 3 Bathroom
- 175 m² Floor Size
- 1.86 ha Land Size
- Gîte(s) / Annexe(s)
- Character / Period
- Swimming Pool
A stylishly renovated stone house full of charm and character, set in a peaceful, private location with no close neighbours.
The main house offers three bedrooms along, a beautifully appointed kitchen opening onto a charming covered terrace overlooking the swimming pool, and an inviting sitting room featuring a traditional stone fireplace.
A separate, beautifully designed studio provides independent accommodation, complete with its own kitchen and shower room — ideal for hosting guests, accommodating family or creating a private retreat.
Outside, the property offers a swimming pool, several separate dining areas perfect for relaxed outdoor living and entertaining, and generous grounds suitable for horses.
Combining authentic stone architecture, tasteful contemporary renovation and the tranquillity of a secluded countryside setting, this is an ideal property for those seeking a stylish rural escape with privacy, charm and equestrian potential.
Price including agency fees : 415 000 €
Price excluding agency fees : 391 510 €
Buyer commission, tax included: 6%Enquire about this property
Aquitaine, Dordogne (24) · €415,000
Make an Enquiry
-
Aquitaine, Dordogne (24)
9 Bed gîte complex in Saint-Cyprien
Ref: BVI87526
- 9 Bedroom
- 7 Bathroom
- 345 m² Floor Size
- 1.04 ha Land Size
- Gîte(s) / Annexe(s)
- Character / Period
- Swimming Pool
Set in a peaceful rural location just 3 km from Saint-Cyprien, in the heart of the Périgord Noir, this attractive property offers an excellent opportunity to run a holiday rental business in one of the Dordogne’s most popular tourist areas.
The property comprises a three-bedroom main house and five independent gîtes, including a charming one-bedroom pigeonnier. This versatile layout offers considerable potential for seasonal holiday rentals, with the flexibility to enjoy a private home while welcoming paying guests.
Outside, the lovely grounds provide space for guests to relax and enjoy the countryside, while the swimming pool is a major attraction during the summer season. The peaceful setting, combined with easy access to local amenities, makes this an appealing proposition for holidaymakers looking to explore the Dordogne.
Just 3 km away, Saint-Cyprien offers shops, restaurants and a popular weekly market. The property is also well placed for discovering the picturesque villages, historic châteaux and renowned attractions of the Périgord Noir.
Whether you are looking to develop an established rental activity or create your own holiday accommodation business, this property offers an exciting opportunity to combine a lifestyle purchase with income-generating potential in southwest France (to continue this type of activity, the future owner will need to undertake their own administrative procedures).
Price including agency fees : 650 000 €
Price excluding agency fees : 619 048 €
Buyer commission, tax included: 5%Enquire about this property
Aquitaine, Dordogne (24) · €650,000
Make an Enquiry
-
Aquitaine, Lot-et-Garonne (47)
3 Bed house in Port-Sainte-Marie
Ref: FRP184384-3010
- 3 Bedroom
- Unknown Bathroom
- 170 m² Floor Size
- 33 m² Land Size
- Cellar(s) / Wine Cellar(s)
- Terrace(s)
Listing FRP184384: In Port-Sainte-Marie, Lot-et-Garonne. This town house offers spacious rooms and a complete renovation project. On a 170 sq m plot, the ground floor comprises an entrance hall, two living rooms, an office, a kitchen, a workshop, and a 41 sq m enclosed veranda. Upstairs, there are three bedrooms and a shower room with WC. The garden level offers three additional rooms to renovate. The uninsulated attic provides 67 sq m of space. Significant work is required: electricity, insulation, flooring, interior layout, and the roof needs to be repaired or replaced. The house has mains gas central heating, mains drainage, and an energy performance certificate (DPE) rating of E. Located next to a railway line and a few meters from the D813 road, this location should be taken into account in any project for this very affordable property! Legal notice: Offered for sale at €34,000 (seller's fees included) - Energy Performance Certificate (EPC) carried out on: 12/05/2023 - Energy Class E: 312 kWh/m²/year - Estimated annual energy costs for standard use: between €2,430 and €3,340 - Property managed by Mr. Christophe DESIDERA (Real Estate Agent - Manager) - Immo-Diffusion Clairac Network - For more information, please contact our office at (Free call or local call rates apply) - Information on the risks to which this property is exposed is available on the Géorisques website:Enquire about this property
Aquitaine, Lot-et-Garonne (47) · €34,000
Make an Enquiry
-
Midi-Pyrénées, Lot (46)
3 Bed house in Salviac
Ref: 87507169
- 3 Bedroom
- 1 Bathroom
- 107 m² Floor Size
- 5,000 m² Land Size
- Garden
- Outbuilding(s)
This charming contemporary house, with spacious rooms, is located in the heart of Salviac, sheltered from view and surrounded by 5.000 m² of greenery.
It comprises:
a bright 45 m² living and dining room with a fireplacea large 20 m² kitchen3 lovely bedrooms of approximately 12 m² each, one with a mezzaninea bathroom with a double washbasin and corner bathtub
Additional features: double glazing and a heat pump.
2 garden sheds and a lean-to.
Ideal as a main or second home, close to all shops and amenities.
Don't miss out—book a viewing soon! A virtual tour is available...Enquire about this property
Midi-Pyrénées, Lot (46) · €169,950
Make an Enquiry
-
Provence-Alpes-Côte d'Azur, Var (83)
4 Bed country house in La Motte
Ref: 241-181
- 4 Bedroom
- 2 Bathroom
- 170 m² Floor Size
- 5,274 m² Land Size
- Rental / Gîte Potential
- Character / Period
- Swimming Pool
Extender Immobilier offers you a sumptuous Neo Provençale dominating in absolute calm in a sought-after area on La Motte in Provence. This character property overlooks the vines, the century-old olive trees and keeps in sight a view of the Roquebrune rock. This quality villa of 170 m² and entirely facing south will seduce you with its interior layout, its volumes, the high ceilings, its white marble fireplace, its beautiful interior doors and cupboard doors in solid oak, these bathrooms water, its ironwork... The villa is composed of an entrance, a bright living room with its fireplace, a living room which extends towards an open kitchen and which allows access to the courtyard and then to the garage. The night part of the ground floor offers two beautiful bedrooms with closets, a bathroom with shower and a cloakroom. Upstairs another bathroom with shower, a toilet, a dressing room and two bedrooms open onto a princely balcony and offer a sumptuous view. The land of 5.274 m² planted with century-old olive trees offers a beautiful swimming pool with its beach, a superb terrace with its dining area, a courtyard, a garage and even a borehole. Come and visit this property where time stands still in front of this incredible view and this absolute calm. Pure happiness in harmony with Mother Nature. Please contact or For more information.Enquire about this property
Provence-Alpes-Côte d'Azur, Var (83) · €995,000
Make an Enquiry
-
Aquitaine, Gironde (33)
3 Bed house in Gensac
Ref: vm16885-beyond
- 3 Bedroom
- Unknown Bathroom
- 124 m² Floor Size
- 3,904 m² Land Size
- Terrace(s)
- Garden
- Outbuilding(s)
Nestled in a peaceful hamlet, this charming stone house enjoys a prime location close to a lively village with its shops.
In perfect condition, it offers a floor area of 124 m² including a large fitted kitchen opening onto a covered patio, a spacious living room, as well as three bedrooms upstairs and a shower room.
The nearly 4.000 m² plot also features a hangar providing ample parking and storage possibilities.
Including fees of 4.68% TTC to be paid by of the purchaser. Price excluding fees 235 000 €. Energy class D, Climate class D Estimated average amount of annual energy expenditure for standard use, based on the year's energy prices 2021: between 1409.00 and 1907.00 €. Information on the risks to which this property is exposed is available on the Geohazards website: .Enquire about this property
Aquitaine, Gironde (33) · €246,000
Make an Enquiry
-
Midi-Pyrénées, Gers (32)
6 Bed villa in Nogaro
Ref: 121026-4002
- 6 Bedroom
- 2 Bathroom
- 271 m² Floor Size
- 1.88 ha Land Size
- Rental / Gîte Potential
- Swimming Pool
- Terrace(s)
Splendid 1974 villa with 6 bedrooms, entirely suitable for single-level living, with a swimming pool, outbuildings, a huge basement for storage and a vast tree-lined park.
The grounds also include around 8.000 m² of woodland with oak trees, ideal for nature lovers.
Very well-maintained house with an air-to-water heat pump replaced in 2025.
An exceptional property in Armagnac!Enquire about this property
Midi-Pyrénées, Gers (32) · €399,000
Make an Enquiry
-
Auvergne, Allier (03)
3 Bed house in Commentry
Ref: ib3s-zso-2jo
- 3 Bedroom
- 1 Bathroom
- 138 m² Floor Size
- 879 m² Land Size
- Garden
-
Poitou-Charentes, Deux-Sèvres (79)
4 Bed house in Sainte-Soline
Ref: 2188
- 4 Bedroom
- 2 Bathroom
- 140 m² Floor Size
- 573 m² Land Size
- Rental / Gîte Potential
- Character / Period
- Garden
Offering excellent value for money, this attractive traditional French village house provides comfortable four-bedroom accommodation, two shower rooms, a manageable garden and useful outbuildings, all set in the heart of a lively village just five minutes by car from the popular market town of Lezay.
Recently renovated and ready to enjoy, the property combines traditional French character with the practical benefits of central heating and mains drainage. Its location and easy-to-manage grounds make it particularly well suited as a lock-up-and-leave holiday home, permanent residence or rental investment, with the potential to generate an income from holiday or longer-term letting.
The ground floor accommodation comprises an entrance hall leading to a good-sized fitted kitchen and an impressive galleried living/dining room. There is a further lounge, a ground-floor bedroom and a shower room with WC, making this level particularly versatile for those looking for single-storey living or a guest bedroom.
From the galleried living/dining room, stairs rise to a spacious galleried landing/study area giving access to three large bedrooms and a further shower room with WC.
Outside, the property benefits from a surprisingly generous yet very manageable garden, laid principally to lawn, with a large gravelled terrace immediately in front of the house providing an ideal area for outdoor dining and entertaining, complete with barbecue.
A gateway from the lane provides access to the rear of the property, where there is a large gravelled area offering parking for numerous vehicles. The property also benefits from a substantial single-storey outbuilding incorporating the central heating boiler and a useful workshop area, together with a further small outbuilding.
Situated in a lively village with everyday amenities close at hand and just five minutes from Lezay, this is a property that offers an appealing combination of space, character, convenience and affordability. Whether you are looking for an easy-to-maintain French escape, a permanent home or an investment with rental potential, this house is well worth viewing.Enquire about this property
Poitou-Charentes, Deux-Sèvres (79) · €149,950
Make an Enquiry
-
Poitou-Charentes, Charente (16)
3 Bed village house in Rivières
Ref: 685s2-72
- 3 Bedroom
- 1 Bathroom
- 180 m² Floor Size
- 1.57 ha Land Size
- Terrace(s)
- Garden
- Outbuilding(s)
5 minutes from La Rochefoucauld and all its shops, this detached village house sits on 15.000 m² of land. It comprises an entrance hall, a living room with a fireplace, a kitchen with a wood-burning stove, one bedroom, a utility room and a WC. Upstairs are a landing used as an office, two large bedrooms, a bathroom with a WC and a dressing room. Outbuildings include garages and a workshop. Double glazing. Electric central heating and a wood-burning stove. Hot water supplied by an electric tank. Individual sewage system. Attractive, tree-lined grounds. No disturbance. Ref. 685 S 2.Enquire about this property
Poitou-Charentes, Charente (16) · €192,600
Make an Enquiry
-
Auvergne, Allier (03)
4 Bed house in Commentry
Ref: 6suu-3ms-zgl
- 4 Bedroom
- 1 Bathroom
- 149 m² Floor Size
- 1,831 m² Land Size
- Rental / Gîte Potential
- Garden
- Outbuilding(s)
Discover this property in COMMENTRY without delay
This attractive 149 m² house offers the possibility of living entirely on one level and is ready for you to move in.
On the outskirts of town, in a quiet area and set on a 1.831 m² plot, this house offers, all on the same level, an entrance hall with built-in cupboards, a spacious 45 m² living and dining room, a 12 m² kitchen, three good-sized bedrooms, a bathroom and a separate WC.
In the basement, there is a 27 m² studio, a double garage, a pantry and a workshop.
Ready to move into, functional and comfortable, with 122 m² of living space on the same level.
You will be impressed by:
Its bright and welcoming 45 m² living room
Its good overall condition
The comfort of single-level living
Its large plot
Its basement with studio
Heating is provided by a wood-burning fireplace and a gas boiler. Connected to mains drainage!
For more information, contact the agency.
Agency reference: 4124Enquire about this property
Auvergne, Allier (03) · €129,900
Make an Enquiry
-
Midi-Pyrénées, Lot (46)
2 Bed country house in Catus
Ref: 16404
- 2 Bedroom
- Unknown Bathroom
- 57 m² Floor Size
- 750 m² Land Size
- Character / Period
- Cellar(s) / Wine Cellar(s)
- Garden
On the edge of a charming little hamlet, just minutes from Catus, this characterful property comprises a stone house and a barn on a 628 m² plot. At the front, the buildings blend into the hamlet's landscape; at the rear, the garden borders meadows and a hiking trail. A lovely setting for a renovation project, nestled between rural heritage and nature.
An external stone staircase leads to the house. Upon entering, an old stone sink hints at the character of the place. In the living room, the large traditional fireplace—the "cantou"—the original floorboards, and the exposed beams create an authentic atmosphere. All these elements should be preserved and highlighted to breathe new life into this house. A cellar, accessible from the outside, occupies the lower level.
The adjoining barn offers approximately 37 m² on the ground floor. With its stone walls and wooden beams, it extends the charm of the entire property. Its roof has already been redone, a significant step in this renovation project.
Both buildings require complete renovation, but the original features and the location offer great potential for creating a charming living space. The garden provides a pleasant outdoor area to enjoy the verdant surroundings.
Catus is a short drive away, Cazals about twenty minutes, and Cahors approximately half an hour.
Catus is a short drive away, Cazals about twenty minutes, and Cahors about half an hour.Enquire about this property
Midi-Pyrénées, Lot (46) · €66,800
Make an Enquiry
-
Lower-Normandy, Manche (50)
4 Bed village house in Heussé
Ref: 7032
- 4 Bedroom
- 3 Bathroom
- -
- 1,172 m² Land Size
- Character / Period
- Woodburner
- Garden
Welcome to this well presented detached stone and breeze block village house set on a plot of 1172 m² which comes with an entrance hall of approx. 3.95 m², a fitted kitchen of approx. 13.23 m², a large living/dining room of approx.42 m², a shower room of approx. 7 m², a separate w.c of approx. 1.34 m², 3 bedrooms on the 1st floor of approx. 11.68 m², 8.90 m² & 14.45 m² and a W.C of approx.1.42 m² and on the 2nd floor a 4th bedroom of approx. 12.42 m² with an ensuite bathroom/w.c of approx.6.18 m². On the lower ground floor there is a garage, a room with a water heater and a separate room of approx. 36.60 m² which is currently being used as a gym but could be whatever you want it to be!
There is a gated entrance onto the driveway from the quiet country lane which passes giving access to the garage and then via internal stairs up to the ground floor of the house. Or, you can drive past the garage and up to the top of the drive where you find a built in BBQ and parking in front of or near to the front garden gates. You then have a short walk across to the front door of the house and the entrance/hallway on the ground floor.
This property comes with everything you could wish for to enjoy many holidays for years to come or: come for a holiday and then make it your permenant home, the choice is yours! Either way, you'll be glad that you came to our area as its not only a lovely place to live but also friendly, very accessible to not only the countryside but also to the coast, beaches, sea ports and airports aswell as a variety of local and larger shops.
Its location in a small village on the outskirts of the town of Le Teilleul means that you are approx. 6 mins or 5km by car to local shops, 2 bar/restaurants, bakers, Doctors/medical centre, chemist, banks, minimarket etc and a small weekly street market but; also to other villages such as Fougerolles du Plessis and towns in the surrounding area such as the popular market town of Saint Hilaire du Harcouet with its lakes/parks, cinema, sports centre etc. Mortain with its cascades, medieval Domfront in Orne and Gorron in North Mayenne to the south to name but a few.
On entering through the front door you arrive in the entrance hallway where there is a good sized storage cupboard and; where there are doors off to the well equipped fitted kitchen which includes a range of base and wall units aswell as a sink, a dishwasher, an electric oven and a separate hob. There are also two double glazed windows looking out onto the front garden and a door to access the stairs down to the lower ground floor.
The large living/dining room comprises of a wood burning stove, a French door and two double glazed windows to the front, a smaller window to the rear, Broadband Fibre and telephone connection and stairs to the 1st floor.
At the end of the hallway, you will find a door to the separate w.c with handbasin and; then to your right a door leading to a shower room which has a shower cubicle, double basin vanity unit and space/connection for a washing machine.
From the stairs in the living/dining room you arrive on the 1st floor landing where you will find doors off to three bedrooms and a separate w.c.
One further door, centre of the landing opens to reveal the stairs to the 2nd floor where you will find the good size 4th bedroom with an ensuite bathroom/w.c.
Here you will find character beams, 4 velux windows, 3 in the bedroom and 1 in the ensuite bathroom which comprises of a bath, a shower cubicle, a basin, a w.c. and a good amount of storage cupboards making good use of the remaining space.
Back on the ground floor, a door from the rear of the kitchen opens to allow access down to the lower ground floor. Here you will find the garage with a small room off where the water heater is housed. On the opposite side of the garage there is a doorway through to the large space that the owners are using as a gym but; of course you could make it into whatever you want, perhaps a studio for danse or arts and crafts or another living space with a bedroom as there's already a shower room with a cubicle, double glazed window and a w.c.
This large gym space has got a double glazed window and a French door so that it can be accessed separately via the driveway that passes on the way to the garage. The gym has a WIFI connection for projecting any online fitness sessions etc onto the white walls. The floor although concrete has been insulated underneath and there are a couple of electric radiators for the winter months to boost the heat until you feel warmer by working out yourself!
Outside, the driveway is gravelled, there is a small terrace to the front and along the length of the house, the garden is laid to lawn with hedges forming the boundary's and there are two garden sheds. One is attached to the right hand side of the house used for wood storage and the other is located behind the hedge to the very front of the garden, where you have good views over the countryside beyond.
This property comes with double glazing, wood burning stove, electric radiators, manual shutters, broadband internet connection (Fibre is in the village) mains water, electric and mains drainage.
Viewing is highly recommended - so I'll look forward to showing you around this lovely home.
Energy rating - D 232 Kwh
Greenhouse gas - B 8 Kg
Advertised price of 168,000 Euros includes agency fees to be paid by the buyer of 10,000 Euros (6.33%) It has countryside views.
Rooms:
4 Bedrooms1 Garage1 Shower room1 Entrance2 Lavatories1 Cupboard1 Landing1 Bathroom / Lavatory1 Shower room / Lavatory1 Exercise room
Services:
Double glazingInternetBarbecueOptical fiber
Nearby:
AirportBeachBusBus hubDoctorGolfHospital/clinicLakeMoviesOn main roadParkPrimary schoolPublic parkingPublic poolSeaSea portMiddle schoolShopsSport centerSupermarketTaxiTennisTGV stationTown centreTrain stationEnquire about this property
Lower-Normandy, Manche (50) · €168,000
Make an Enquiry
-
Poitou-Charentes, Vienne (86)
2 Bed house in Queaux
Ref: BVI86754
- 2 Bedroom
- 1 Bathroom
- 49 m² Floor Size
- 819 m² Land Size
- Garden
This charming property is the ideal bolt hole for anyone looking to get away from it all.
On entering you are greeted by the spacious open plan living, dining, kitchen area, with a cosy woodburning fire. You can chat to your family and friends from the elevated kitchen area.
Stairs lead up to the first floor, where there is currently 1 good sized bedroom, with the second bedroom occupying the landing area. This could be made more private by erecting a stud wall (subject to permissions). The modern shower room is large, bright and airy and there is a useful storage cupboard for your laundry.
Outside you cross the street to the delightful garden, with lovely views overlooking the valley beyond.
The village has a public swimming pool close by, along with a beach area, sports facilities, including mini-golf and badminton and an open air bar all throughout the summer months.
The village sits between two towns with numerous amenties and which are approximately 12kms respectively. Poitiers is 45kms from here, with a train station that services Paris and Bordeaux. There is the additional option of the airport for journeys further afield.
VIDEO available on request
Price including agency fees : 54 395 €
Price excluding agency fees : 48 395 €
Buyer commission, tax included: 6 000 €Enquire about this property
Poitou-Charentes, Vienne (86) · €54,395
Make an Enquiry
-
Lower-Normandy, Orne (61)
House for sale in Perrou
Ref: PEOU1367DM61
- 0 Bedroom
- Unknown Bathroom
- -
- 4.84 ha Land Size
- Character / Period
- Garden
- Outbuilding(s)
Detached stone and slate property(90 sqm), lies in the countryside in a peaceful setting, in the area of Domfront, with a land area of 11.97 acres(48 470 sqm) bordered y a stream. Well. Works needed : insulation, re-wiring, new windows, new plumbing, roof will need checking, septic tank, renovation required for the inside. At the end, there is an old barn. At the rear, a small sheet metal shed. The house is 5 minutes drive from a village with basic shops. The tax fonciere is 272 euros/year. The land includes a small orchard (at the south west) and is bordered by trees on part of the boundaries. Part of the land, to the north, borders a small river. Part of the land to the North-East (on 1 to 2 hectares) is wet especially during autumn-winter(this part of land is not good for horses). If you have horses, 3 hectares could be used.
TO RENOVATE
Left part of the building :
Ground floor : large space(55 sqm) with a huge fireplace, a wood burner, tiled flooring and exposed beams, room with a staircase.
First floor : large loft(40 sqm) with wood flooring and a height of 1.80 meters.
In the colombage part :
Comprising of : a large space with a fireplace, exposed beams and earth flooring and a loft above.Enquire about this property
Lower-Normandy, Orne (61) · €119,500
Make an Enquiry
-
Midi-Pyrénées, Lot (46)
3 Bed house in Livernon
Ref: gra1858
- 3 Bedroom
- Unknown Bathroom
- 128 m² Floor Size
- 1.17 ha Land Size
- Garden
- Outbuilding(s)
Detached house distinguished by its beautiful volumes and its potential for development.
The ground floor consists of a kitchen, a spacious living room, a large bedroom, a laundry room, a complementary room, as well as a bathroom and a toilet.
Upstairs, the sleeping area has two bedrooms and a beautiful landing room.
A workshop room completes the whole and offers an additional functional space.
Renovation work is planned in order to modernize the property, improve its comfort and bring the facilities into line with current standards.
Outside, the property benefits from a plot of 11,730 m 2.
A property offering great prospects for development, ideal for a renovation project in search of generous volumes and ample outdoor space.
Information on the risks to which this property is exposed is available on the website:Enquire about this property
Midi-Pyrénées, Lot (46) · €169,060
Make an Enquiry
-
Burgundy, Nièvre (58)
9 Bed country house in Clamecy
Ref: 3036-138
- 9 Bedroom
- 1 Bathroom
- 348 m² Floor Size
- 2,564 m² Land Size
- Character / Period
- Terrace(s)
- Garden
RARE Former post house with preserved charm, outbuildings, and gardens
Ref. 3036 Burgundy North, CLAMECY, just a few minutes from amenities and the train station, discover this rare property on the market, steeped in history, featuring a unique character (parquet floors, marble fireplaces, moldings, woodwork, terracotta tiles, stained glass, impressive height, and natural Burgundy stone floors with cabochons), and a generous living area of 348 m2 spread over three levels.
On the ground floor: entrance 10 m2, reception room 33 m2, dining room 31 m2, living room 19 m2, with fireplaces, parquet flooring, and woodwork; kitchen with terrace access, pantry with stone sink. On the first floor: 4 bedrooms, bathroom, two toilets. On the second floor: 5 bedrooms, attics, toilet room, and WC. Vaulted cellars, one of which has a cistern. Outbuildings: former stable of 93 m2 with attic above, greenhouse 26 m2, workshop 14 m2. This property requires some normalization and renovation work.
Courtyard, terrace, all on a wooded plot of 2.564 m², enclosed and enhanced with fruit trees. Great exposure and peaceful environment.
Agency fees to be borne by the seller.Enquire about this property
Burgundy, Nièvre (58) · €320,000
Make an Enquiry
-
Aquitaine, Dordogne (24)
8 Bed château in Sarlat-la-Canéda
Ref: kp1098
- 8 Bedroom
- 5 Bathroom
- 360 m² Floor Size
- 7.91 ha Land Size
- Gîte(s) / Annexe(s)
- Equestrian Facilities
- Character / Period
Exclusive to Maxwell Baynes/Christie's International Real Estate
Offering an immediate sense of charm and a genuine wow factor, this exceptional private domaine reveals its most captivating feature the moment one steps onto the south-facing terrace: sweeping, far-reaching views across the surrounding countryside. Rich in history and character, the château exudes an enduring sense of place, with its origins dating back to the 12th century, when it served as a watchtower. Its elevated position, which once offered a strategic vantage point, continues to afford a remarkable outlook over the landscape today.
Combining medieval heritage with an enviable setting, the estate enjoys a privileged location just five minutes from Sarlat-la-Canéda, at the heart of the Dordogne’s highly sought-after Golden Triangle. Set within approximately seven hectares of private land, the domaine encompasses a delightful blend of open meadows and woodland, offering a wonderful sense of space, privacy and connection with nature.
The château provides an inviting family residence, with three bedrooms, including a particularly generous master suite. For visiting family and friends, a separate four-bedroom guest house offers comfortable and independent accommodation, complemented by a charming cabin with its own en-suite bedroom and private terrace. Together, these additional spaces create an ideal setting for welcoming guests while preserving the privacy of the principal residence.
At the heart of outdoor living, a substantial swimming pool and accompanying pool house provide an idyllic setting for long summer days, relaxed entertaining and convivial gatherings with family and friends.
For equestrian enthusiasts, the property offers a particularly appealing range of facilities, including two stables, a tack room, a field shelter, fenced paddocks and riding paths winding through the estate’s woodland. A network of local bridleways can also be accessed directly from the property, allowing riders to explore the surrounding countryside on horseback.
A rare opportunity to acquire a characterful historic château in one of the Dordogne’s most desirable locations, combining panoramic views, versatile guest accommodation, generous grounds and equestrian facilities within easy reach of the restaurants, markets and cultural attractions of Sarlat.Enquire about this property
Aquitaine, Dordogne (24) · €1,065,000
Make an Enquiry
-
Poitou-Charentes, Charente-Maritime (17)
5 Bed country house in Saint-Savinien
Ref: 1475al-613
- 5 Bedroom
- 1 Bathroom
- 235 m² Floor Size
- 650 m² Land Size
- Rental / Gîte Potential
- Character / Period
- Terrace(s)
On the banks of the Charente, in a charming village in the Saintonge hinterland, designated a “small town of character”, a “village of stone and water” and a “town of arts and crafts”, this 19th-century home invites you to step back in time… Its character and elegance, fine materials and generous proportions will instantly captivate you, while its secluded gardens, beside the river and along the cliff, invite you to daydream...
Follow me on a tour...
We will enter through a superb hallway, with magnificent original cement tiles underfoot, setting the tone for the rooms ahead...
On either side, we will discover the 27 m² living room, filled with light and featuring a beautiful fireplace; the 20 m² dining room, overlooking the garden; a separate 12 m² kitchen; a 17 m² bedroom; and a shower room with toilet.
We will then take the old wooden staircase, which leads to four magnificent bedrooms on the first floor (11.4 m², 18.3 m², 20.8 m² and 37.8 m²). They retain their period character, with wooden floors and exposed ceiling beams. One bedroom reveals a genuine piece of heritage: an authentic Dufour printed panorama on domino paper, with all its sheets, dating from before 1827 and adding a further touch of authenticity. A truly authentic interior that transports us to the past… A bathroom, a separate toilet and a 48 m² games room complete this floor.
Finally, on the second floor, we will discover a fifth bedroom of 17 m² and two attic spaces of 35 m² and 51 m², offering superb views of the traditional roof structure.
Back on the ground floor, you can easily imagine enjoying breakfast on the east-facing terrace, with its old stone paving and authentic arch inviting you to explore the garden... Across the street to the west, the Charente will draw you in and invite you to enjoy dinner at sunset...
To complete this family property, there is a large attached garage and a utility room.
The property has oil-fired heating, single-glazed wooden windows and is connected to the mains drainage system. It is ready for its future owners to carry out a full renovation and bring it back to life...
As for its surroundings, the house is on a quiet, flower-lined street in Saint-Savinien, a village between Saintes and Rochefort offering a wide range of amenities (around fifteen shops, a weekly market, nurseries, schools, a secondary school, a railway station, a medical centre, a pharmacy, a supermarket and an independent cinema, among others), all within walking distance of the property. Saint-Savinien is a charming village steeped in history, which has successfully modernised while remaining lively, with cultural events throughout the year!
So don’t wait: if this unique property has won you over with its authenticity, charm and refinement, if it suits your plans for a family home, meets your professional ambitions or offers the opportunity to develop a tourist accommodation business, contact me to receive the virtual tour and explore its full potential together: Alexandre Lascu -
Including 4.1% VAT-inclusive agency fees payable by the buyer.
Find similar properties on our website.
Selling? Put your trust in us and request a free, no-obligation valuation of your property on our website, or call us to discuss your property plans.Enquire about this property
Poitou-Charentes, Charente-Maritime (17) · €270,000
Make an Enquiry
-
Midi-Pyrénées, Haute-Garonne (31)
4 Bed gîte in Boulogne-sur-Gesse
Ref: MM2188SD-MAISONS
- 4 Bedroom
- 3 Bathroom
- 200 m² Floor Size
- 5,000 m² Land Size
- Gîte(s) / Annexe(s)
- Character / Period
- Mountain View
Pretty Country Cottage with Guest Cottage and Garden – Near Boulogne-sur-Gesse
Set in a peaceful rural location, equidistant (18 km) from both the lively market town of Boulogne-sur-Gesse and Saint-Gaudens with its motorway access and SNCF train station, this characterful property offers the perfect blend of rustic charm and modern comfort. With well-maintained outbuildings, a mature garden, and a separate guest cottage, it's ideal for those looking for a family home, creative retreat, or space for visiting friends and relatives.
Main House
Ground Floor
Entrance Hall (16.6 m²): with staircase and integrated shelving.Living Room (24 m²): warm and welcoming with wood-burning insert.Kitchen (29.4 m²): bright and spacious, fitted with modern units, two glazed walls with picture windows overlooking the garden, and direct access to a sunny cook's terrace.Hallway (4.1 m²): connecting kitchen to…Bathroom (7.6 m²): with bath, shower, and WC.Master Suite (22.4 m²): with glazed doors stepping up to the garden and...En Suite Master Bathroom (12.9 m²): with walk-in shower, large bath, basin, WC, and bidet.Utility Room (13.4 m²): leading to...Laundry Room / Back Kitchen (16.3 m²): open to a scullery area with door to the garage and driveway (6 m²).First Floor
Landing (5.3 m²)Guest Bedroom 1 (15.1 m² + eaves space): with picture window framing mountain views.Guest Bedroom 2 (10.5 m²): with en suite shower and WC.Guest Cottage
Kitchen (9.4 m²): with glazed doors to the terrace and views over the courtyard garden.Lobby / Library (4.9 m²)Steps lead down to a fabulous open-plan living area (32.8 m²)Shower Room (7.3 m²): with shower, WC, basin, and built-in sauna.Exterior
Set in 5.000 m² of land, the garden is filled with mature trees, flowering shrubs, and a small pond.Good outbuilding space offers potential for hobbies, storage, or further development.Central heating, double glazing, and mosquito nets throughout.Septic tank does not conform but is operational.
Fees to be paid by the seller. Energy class E, Climate class E Estimated amount of annual energy expenditure for standard use: between 4390.00 € and 5990.00 € for the years 2021, 2022, and 2023 (including subscriptions). Information on the risks to which this property is exposed is available on the Geohazards website:Enquire about this property
Midi-Pyrénées, Haute-Garonne (31) · €280,000
Make an Enquiry
-
Languedoc-Roussillon, Aude (11)
17 Bed gîte complex in Villarzel-du-Razès
Ref: 2151
- 17 Bedroom
- Unknown Bathroom
- 850 m² Floor Size
- 86 ha Land Size
- Gîte(s) / Annexe(s)
- Character / Period
- Swimming Pool
86-hectare estate with panoramic views of the Pyrenees – Carcassonne area
Nestled in a protected natural environment, this vast estate enjoys an exceptional, peaceful location with panoramic views of the surrounding countryside and the Pyrenees mountain range.
The property comprises several independent buildings, harmoniously arranged around the grounds, offering approximately 827 m² of living space, including a main house, a gîte (holiday cottage), and a caretaker's cottage, providing a total of 17 bedrooms. A separate building of approximately 400 m², requiring complete renovation, and a magnificent dovecote add authentic charm and significant development potential.
Nearly 900 m² of outbuildings complete the property, including a large two-story storage building, a barn, a garage, and a workshop. These spaces offer numerous possibilities for use, storage, or conversion. The estate also features a 17 x 5 m swimming pool, an orchard, a vegetable garden, a water reserve fed by a well, a rainwater harvesting cistern, mains water, and a compliant sanitation system for a capacity of 40 people.
The land, cultivated organically and free of any leases, comprises approximately 31 hectares of farmland, 53 hectares of oak trees, and 2 hectares of parkland, gardens, and buildings. The gently rolling plots offer a privileged setting and numerous development possibilities. While some renovation work is required, the quality of the site, its surroundings, its size, and its potential make it a rare property. It would be equally suitable for a family residence or for developing an agricultural, equestrian, tourism (gîtes, bed and breakfast, agritourism), or event-based business.
A property with character, offering exceptional potential in a remarkable natural setting, just minutes from amenities and Carcassonne.
Information on the risks to which this property is exposed is available on the Géorisques website:Enquire about this property
Languedoc-Roussillon, Aude (11) · €1,350,000
Make an Enquiry
-
Aquitaine, Gironde (33)
3 Bed country house in Massugas
Ref: vm16100-beyond
- 3 Bedroom
- Unknown Bathroom
- 116 m² Floor Size
- 7.34 ha Land Size
- Character / Period
- Garden
- Outbuilding(s)
Set in a preserved natural environment, this property will appeal to those seeking peace, space, and a renovation project. The property comprises a 1970s-style house with five rooms, including three bedrooms, as well as an adjoining stone farmhouse offering significant development potential. Situated on more than 7 hectares of land, the property enjoys a peaceful setting with no particular disturbances. The large barns on the estate offer a wide range of possibilities, including agricultural use, storage, workshop space, an equestrian project, or a spacious family residence. A rare opportunity, ideal for bringing to life a project that combines character, space, and flexibility.
Including fees of 5.78% TTC to be paid by of the purchaser. Price excluding fees 173 000 €. Property with excessive energy consumption : Energy class F, Climate class C Estimated amount of annual energy expenditure for standard use: between 3530.00 € and 4790.00 € for the years 2021, 2022, and 2023 (including subscriptions). Information on the risks to which this property is exposed is available on the Geohazards website: .Enquire about this property
Aquitaine, Gironde (33) · €183,000
Make an Enquiry
-
Aquitaine, Gironde (33)
7 Bed house in Moulon
Ref: vm14916-beyond
- 7 Bedroom
- Unknown Bathroom
- 350 m² Floor Size
- 1,647 m² Land Size
- Swimming Pool
A former stone mill dating from the late 18th century, or possibly earlier, this rare property is partly bordered by its watercourse. It enjoys a peaceful natural setting in the heart of the village. The property comprises a main house of approximately 250 m², a separate 80 m² holiday cottage and more than 1,600 m² of mature grounds with a swimming pool. The main house offers generous spaces for entertaining: a large dining room opening onto a terrace overlooking the water, a welcoming sitting room with a fireplace, a second sitting room opening onto a leafy terrace, and a kitchen with dining space and an adjoining utility room. Upstairs, the accommodation includes a principal suite of nearly 40 m² with a shower room and dressing area, three further bedrooms and a family bathroom. A self-contained loft with a living area, kitchenette and shower room with WC offers space for guests, a home office or holiday lets. Fully renovated within the mill's former storage area, the cottage has an open-plan living space and kitchen, two bedrooms with shower rooms, and a private garden with a secluded terrace. The grounds also include garden sheds and a double open-sided outbuilding suitable for parking or storage. Rich in history and flexible in use, this property would suit a family home, a second home or a holiday letting project.
Including fees of 5% TTC to be paid by of the purchaser. Price excluding fees 580 000 €. Energy class D, Climate class D Estimated amount of annual energy expenditure for standard use: between 6880.00 € and 9320.00 € for the years 2021, 2022, and 2023 (including subscriptions). Information on the risks to which this property is exposed is available on the Geohazards website: .Enquire about this property
Aquitaine, Gironde (33) · €609,000
Make an Enquiry
-
Aquitaine, Gironde (33)
6 Bed country estate in Saint-Émilion
Ref: vm14664-beyond
- 6 Bedroom
- 6 Bathroom
- 300 m² Floor Size
- 30 ha Land Size
- Gîte(s) / Annexe(s)
- Character / Period
- Swimming Pool
This former wine estate has been fully renovated to a high standard, offering generous living spaces, numerous bedrooms, and excellent overall condition throughout. The main house features spacious, light-filled interiors with modern comforts and quality finishes, making it an exceptional family home complete with a swimming pool and tennis court. A second stone house on the property could be converted to accommodate guests, serve as an independent residence, or generate additional income. In addition to the main residence, the property includes multiple outbuildings, offering a wide range of possibilities such as workshops, event spaces, or even an oenotourism project.
Including fees of 6% TTC to be paid by of the purchaser. Price excluding fees 800 000 €. Energy class A, Climate class A Estimated amount of annual energy expenditure for standard use: between 2580.00 € and 3500.00 € for the years 2021, 2022, and 2023 (including subscriptions). Information on the risks to which this property is exposed is available on the Geohazards website: .Enquire about this property
Aquitaine, Gironde (33) · €848,000
Make an Enquiry
-
Languedoc-Roussillon, Gard (30)
4 Bed gîte in Uzès
Ref: sbo1-5hp-ody
- 4 Bedroom
- Unknown Bathroom
- 190 m² Floor Size
- 3,000 m² Land Size
- Swimming Pool
- Terrace(s)
- Garden
Stone house with an independent gîte, set on a landscaped plot featuring four bedrooms, a swimming pool and a garage. The main house requires some renovation and modernisation work, but offers generous proportions and a pleasant setting.
Key features:
Main house of approximately 150 sq m on a plot of approximately 3,000 sq mFour bedrooms with shower rooms, including a ground-floor suiteSome renovation work required in the main houseIndependent 51 sq m gîte in good condition, with private outdoor spaceSecure swimming pool, garage, workshop, utility room and terracesFireplace and air conditioning
Nestled in a highly natural setting in a commune in the Uzège region, this stone property offers a peaceful lifestyle close to local amenities and Uzès.
The main house provides approximately 150 sq m of living space. On the ground floor, it comprises a principal bedroom suite with an office, as well as a bright living room with an open-plan kitchen opening onto two covered terraces. Upstairs, there are two further suites and a fourth bedroom with an independent bathroom.
The house currently offers generous living spaces that require some renovation and modernisation work in order to restore their full potential.
The grounds extend over approximately 3,000 sq m and include a swimming pool, workshop, utility room and garage. The property enjoys an unspoilt natural environment, with several areas where you can fully appreciate the peace and surrounding vegetation.
An independent stone gîte of approximately 51 sq m completes the property. In good condition, it has its own outdoor space and can be used immediately to accommodate family and friends or as part of a rental project.
This property is presented to you by Alexiane CHEVRON – Independent commercial agent (EI) – RSAC Nîmes no.
The agency fees are payable in full by the vendors.
Estimated annual energy costs for standard use: between €2,460 and €3,410 per year.
Référence agence : 1519Enquire about this property
Languedoc-Roussillon, Gard (30) · €379,000
Make an Enquiry
-
Brittany, Côtes-d'Armor (22)
2 Bed cottage in Bulat-Pestivien
Ref: MKS-5333
- 2 Bedroom
- 1 Bathroom
- 55 m² Floor Size
- 2.79 ha Land Size
- Character / Period
- Garden
- Outbuilding(s)
This is the cottage people have in mind when they picture Brittany, and it comes with six and a half acres of countryside to go with it. Built of dressed granite beneath a slate roof, with two stone dormers above the front door, a wisteria and an old grapevine trained across the gable, it stands alone in its own sheltered garden, with not a neighbour's roof in sight.
The land runs away from the house in a long sweep of grassland scattered with fine old trees, enclosed by Breton banks and hedgerows: grazing enough for horses, sheep or a few cows, room for an orchard and a kitchen garden many times over, and quiet corners to leave to the deer and the owls.
Inside, the ground floor is given over to one generous room where the equipped kitchen and cozy living space sit together around a traditional fireplace with a wood-burning stove. Upstairs, reached by a staircase lit from above by a Velux, are two double bedrooms, a bathroom with a bathtub and a separate WC. A garage adjoins the west gable, a shed stands behind the house, and further out in the meadow there is a roomy timber cabin.
Mains water and electricity are connected, the water heater was recently redone, and the full diagnostic file including the regulatory energy audit is available upon request.
The village lies a few minutes away and is one of the designated Communes du Patrimoine Rural de Bretagne, gathered around a classified church whose spire is the tallest in the Côtes-d'Armor. There is a Breton pardon with its horse fair each September, music in the square in summer, and waymarked walking straight from the commune. Callac with its shops and schools is ten minutes by car, Guingamp and its TGV station is reachable in less than half an hour, and the beaches of the Côte de Granit Rose are just forty minutes away. (6.50 % fees incl. VAT at the buyer's expense.)Enquire about this property
Brittany, Côtes-d'Armor (22) · €138,450
Make an Enquiry
-
Midi-Pyrénées, Ariège (09)
8 Bed gîte complex in Fougax-et-Barrineuf
Ref: 707005
- 8 Bedroom
- 5 Bathroom
- 444 m² Floor Size
- 7,749 m² Land Size
- Gîte(s) / Annexe(s)
- Character / Period
- Garden
Lovely position, Converted mill with 8 bedrooms and pretty gardens. Income potential Close to the historic site of Monsegur on the edge of a village, this property offers direct access to wonderful walks and cycling and is just 20k from the ski resort of Ax les thermes.
The main house offers light filled living room, chalet style kitchen with useful rear kitchen area and separate, cozy sitting room with views over the river. There is access to a large workshop which benefits from a wood burner and provides further conversion potential.
There is a ground floor bedroom with shower and separate WC.
On the first floor we find a double bedroom and mezzanine office.
This part of the house is heated by an efficient pellet burning wood burner and a woodburning insert backed up by electric heating. At the end of the building there is a large recently renovated room with small kitchen area and WC. This would make a fabulous yoga room artists studio or conference room.
On garden level there is an independent 3-bedroom apartment with kitchen and sitting room with a wood burner. This could easily be opened up to make the main house into 5 bedrooms.
There are 2 further 1 bedrooms apartments, each with independent access, kitchen and living room. They both benefit from a mezzanine area which can be used as 2nd bedrooms.
The property sits in just under a hectare of pretty grounds in which we find a lovely wooden barn.
Ready to create an immediate income if required
To visit this property, and help you with your French property search, contact Kingsley HODGKINS (EI), (Agent Commercial RSAC CARCASSONNE) on or by email:
Annonce rédigée par un agent commercial. Prix : 380,000 €
Honoraires à la charge du vendeur. Frais de notaire en sus.Enquire about this property
Midi-Pyrénées, Ariège (09) · €380,000
Make an Enquiry
-
Poitou-Charentes, Charente (16)
1 Bed house in Nanteuil-en-Vallée
Ref: BVI87788
- 1 Bedroom
- 1 Bathroom
- 67 m² Floor Size
- 886 m² Land Size
- Garden
EXCLUSIVE TO BEAUX VILLAGES! Situated in a peaceful and picturesque village within the commune of Nanteuil-en-Vallée, this charming cottage is less than a 10-minute drive from the beautiful historic village of Nanteuil-en-Vallée, known for its character and heritage.
The ground floor comprises a living room, a kitchen, a pantry, a shower room and a separate WC. Upstairs, a large loft space is currently used as a bedroom, with sufficient space to create two bedrooms if desired, offering additional flexibility.
Outside, the property benefits from over 800 m² of garden, providing plenty of space to relax and enjoy the lovely views across the surrounding valley.
With a recently installed septic tank and a manageable layout, this property would make an ideal low-maintenance holiday home or a perfect lock-up-and-leave retreat for those looking to enjoy the peace and beauty of the Charente countryside.
Price including agency fees : 71 500 €
Price excluding agency fees : 65 000 €
Buyer commission, tax included: 10 %Enquire about this property
Poitou-Charentes, Charente (16) · €71,500
Make an Enquiry
-
Poitou-Charentes, Charente (16)
3 Bed house in Valence
Ref: 85151392-10
- 3 Bedroom
- Unknown Bathroom
- 100 m² Floor Size
- 3,000 m² Land Size
- Garden
5 mns away Val de Bonnieure (chemist/bakery grocery/ medical center) between Ruffec / La Rochefoucauld? attached and south facing charactere stone house 1820 with wc ? living room /dinning room ?fitted kitchen - 3 beds ? bathroom wc-simple glazing ? independant second house for renovation ? Barn and outbuildings- enclosed garden 3000 m2 with a well - septic tank ? cc oilEnquire about this property
Poitou-Charentes, Charente (16) · €117,700
Make an Enquiry
-
Upper-Normandy, Eure (27)
Château for sale in Pacy-sur-Eure
Ref: oup7
- -
- Unknown Bathroom
- 2863 m² Floor Size
- 21 ha Land Size
- Character / Period
- Swimming Pool
- Garden
Just 70 km from Paris via the A13 motorway, in the heart of Normandy, this magnificent château, built during the 17th and 18th centuries and listed as a French Historic Monument (ISMH), enjoys a majestic setting within beautifully preserved surroundings.
Protected by its dry moat and arranged around an elegant cour d’honneur framed by two projecting wings, the château offers impressive reception spaces. The entrance hall and main reception area lead, on one side, to a vast arms room with a monumental fireplace and, on the other, to a professional kitchen with adjoining service rooms.
The grand staircase leads to the first floor, where an elegant reception room opens onto two adjoining drawing rooms. On the opposite side are two spacious suites featuring period fireplaces and original wood panelling.
Distributed throughout the château’s wings and upper floors, extending into the attic level, nearly 30 bedrooms with en-suite bathrooms, some also featuring private sitting rooms, provide exceptional potential for use as a prestigious family residence, an exclusive hospitality property or a high-end event venue.
The estate is further enhanced by extensive facilities dedicated to entertaining and hospitality operations, including a spectacular reception hall of approximately 450 sq m, with dedicated catering facilities, as well as an additional building comprising guest facilities, four staff bedrooms on the upper floor and a vast cathedral-ceilinged room currently undergoing refurbishment.
An indoor swimming pool has also been created on the ground floor of one of the château’s wings, while the pavilion extending from the south wing houses two large meeting rooms. The pavilion opposite accommodates office space together with two apartments on the upper floor.
A tennis court and approximately 20 hectares (49 acres) of parkland, with two separate entrances, complete this remarkable estate — an exceptional green setting of timeless elegance, combining convenient access to Paris with the peace and atmosphere of the Normandy countryside.Enquire about this property
Upper-Normandy, Eure (27) · €1,900,000
Make an Enquiry
-
Brittany, Morbihan (56)
2 Bed country house in Pluméliau
Ref: 21819br
- 2 Bedroom
- Unknown Bathroom
- 117 m² Floor Size
- 5,766 m² Land Size
- Character / Period
- Garden
- Outbuilding(s)
If you love stone-built properties, traditional rural homes and renovation projects, let yourself be captivated by the authentic charm of this traditional Breton longère (a former farmhouse typical of Brittany)!
With its slate roof, this character property offers generous living spaces, a charming layout and considerable potential for further development.
It presents an ideal opportunity to create a family home, a holiday retreat or potentially an agricultural project, subject to the necessary permissions.
Upon entering the property, the entrance hall, featuring an attractive staircase, leads to a living room with a fireplace on the right, ideal for comfortable single-storey living.
To the left, there is a kitchen awaiting fitting to suit your own taste, adjoining a further room with a fireplace, offering excellent possibilities for reconfiguration.
At the rear of the ground floor, a shower room, separate WC and cellar complete this level.
Upstairs, the landing leads to two bedrooms, both featuring wooden flooring and their own fireplaces, as well as a bright, south-facing bathroom.
The roof spaces offer further possibilities: one attic is accessible halfway up the staircase, while a second attic extends above the bedrooms and bathroom. These areas could provide useful storage or offer potential for conversion, subject to the necessary permissions.
Extending from the main longère, a former stable includes a boiler room and an upper floor, providing additional space with potential to suit a variety of needs.
The property also benefits from a large agricultural shed and four farm buildings. These outbuildings may appeal to buyers looking for rural projects, storage space or facilities for activities requiring additional buildings.
A traditional well situated in front of the house further enhances the authentic character and rural charm of this historic property.
A wonderful opportunity for renovation enthusiasts seeking a character property with outbuildings and the freedom to create a home tailored to their own vision.
Let your imagination run wild and come and discover the potential of this charming Breton longère!
Seller's Fees
Energy Efficiency Class: E
Climate Class: E
Estimated annual energy costs for standard use: between 3,290 euros and 4,500 euros per year. Prices indexed to the years 2021, 2022, and 2023 (including service contracts)Enquire about this property
Brittany, Morbihan (56) · €132,000
Make an Enquiry
-
Aquitaine, Gironde (33)
3 Bed villa in Bourg
Ref: IFPC47645
- 3 Bedroom
- 1 Bathroom
- 285 m² Floor Size
- 2,300 m² Land Size
- Revenue Generating
- Swimming Pool
- Cellar(s) / Wine Cellar(s)
Summary
Architect-designed house by Michel Pétuaud-Létang (1969) – 285 m² with breathtaking views of the Dordogne River, in need of renovation
Located opposite the Dordogne River, this architect-designed house, conceived by Michel Pétuaud-Létang in a very modern, geometric style reminiscent of the early 1970s, offers a living environment that combines bold architecture, nature, high ceilings, spaciousness, and proximity to urban amenities. Renovation work is required to bring the property up to code (insulation, masonry). Additional videos and photos are available upon request.
Built on a wooded plot of 2300 m², the house comprises a total surface area of approximately 285 m² divided into two sections, as well as an outbuilding that could be converted (photos available upon request by email):
The main section, approximately 185 m², includes: a very large living room, a mezzanine, a dining room, a kitchen, an office, three bedrooms, a bathroom, a separate toilet, and a storage room adjoining the kitchen.
A former medical office space of approximately 100 m², now independent, with its own electricity, gas, and water supply, which could be converted into a residence, gîte, bed and breakfast, or for professional use.
Outside:
A fully functional, tiled swimming pool (4m x 8m) with a recently installed pump and filtration system,
Two terraces, both with direct views of the Dordogne River (one adjoining the kitchen/dining room, the other by the pool), and a fish pond with a rainwater harvesting system.
An outbuilding of approximately 60 m² in good condition and suitable for conversion,A garage and cellar in the basement, plus parking for about ten vehicles,A fish pond/rainwater harvesting system,
A wooded, well-maintained, and fenced plot. The building structure is in good condition, with no major defects; some masonry work is required. An energy-efficient upgrade and interior renovation will modernize the property and meet current comfort and energy standards.
This house is an exceptional property: unique architecture, generous proportions, high ceilings, a prime location, and potential for conversion into a professional or mixed-use space (gîtes, apartments, offices). Ideal for someone who appreciates beautiful modern construction, design, and nature. The price is negotiable but reasonable considering the location and the necessary renovations. A must-see.
Location
Easy to find entrance to the village center
Supermarket ~500m away
Bus stop 20m away
Primary & secondary school ~200m away
Historic town center, shops, marina within walking distance.
Access
This house is ideally located 15 minutes from the Saint-André-de-Cubzac TER train station, 45 minutes from Bordeaux, and approximately 1 hour from Bordeaux-Mérignac Airport. The Bordeaux Saint-Jean SNCF train station, served by the TGV high-speed train, is accessible in 40 minutes to 1 hour depending on traffic. The A10 motorway is 12 km away, while Libourne Hospital is about a 45-minute drive.
Interior
Rooms with generous volumes under sloping ceilings, marble slab floors, bedrooms opening onto the pool and garden, and a separate professional space.
Exterior
A garden with trees and flowers, offering a green and pleasant setting throughout the seasons.Enquire about this property
Aquitaine, Gironde (33) · €370,000
Make an Enquiry
-
Poitou-Charentes, Deux-Sèvres (79)
3 Bed villa in Les Forges
Ref: N700
- 3 Bedroom
- 2 Bathroom
- 100 m² Floor Size
- 875 m² Land Size
- Rental / Gîte Potential
- Character / Period
- Covered Terrace
This modern 3 bedroomed detached villa, with exposed beams and large covered terraces adding charm and character, will be equally appealing as your holiday home, your permanent residence, your holiday rental property or, for golfers - your paradise!
Set on 875 m² of private, enclosed, landscaped gardens, it is located in a beautiful Villa Park, close to the superb 27 hole Chateau Des Forges Golf Club in the scenic Poitou Charentes region.
This 100 m² house with 32 m² of covered terrace and a further 22 m² of open terrace was completed in 2006. It consists of a large, bright, 43 m² open plan living/dining room with exposed beams, and 2 sets of French doors, a fireplace a fully fitted kitchen with built-in oven, hob and cooker hood, fridge-freezer, dish-washer, separate storage cupboard with washing machine/dryer.
Inner hallway, giving access to 2 large double bedrooms, 14 m² and 11 m², (1 with French doors and full en-suite bathroom), 1 single bedroom, 7.5 m², (or study), shower room and separate toilet. There is also a further, large storage cupboard. All rooms have electric heating..
Outside it is fully landscaped, paved and gravelled with large lawn, and mature hedging, outside lights, electric sockets and water tap.
This private and secure park is beautifully landscaped and has a large swimming pool, children's pool and play area. Near to Vasles with its, shops and restaurants. Village has a bio shop and restaurant plus restaurant at the golf club. Vasles and Menigoute 5km have a supermarket, bakery various other local shops include restaurants and medical facilities. The large towns of Parthenay and St Maixent L’Ecole with large supermarkets are 30 minutes away. Just 45 minutes to Niort and Poitiers with it’s airport and TGV station. The A10 motorway is 15 minutes drive.
Montant estimé des dépenses annuelles d'énergie pour un usage standard : entre 1140 EUR et 1590 EUR par an. Prix moyens des énergies indexés sur l'année 2021 (abonnements compris). » PERFORMANCE ENERGETIQUE 198kWh/m2/an EMISSION DE GAZ 6 kgCO2/m2/an
Date du DPE 02/05/2023
Kim Cowles, (Agent Commercial) - RSAC N° 50195547000015.
TTC Prix affiché : 139 900€ *
(* Les honoraires de l'agence sont à la charge du vendeur) E-mail :
Les informations sur les risques auxquels ce bien est exposé sont disponibles sur le site Géorisques :
La présente annonce immobilière a été rédigée sous la responsabilité éditoriale de Madame Kimberley Cowles, agent commercial enregistré au RSAC de Niort sous le numéro 501955470 titulaire de la carte de transaction immobilière pour le compte de la SARL LES PROFESSIONNELS DE L'IMMOBILIER, immatriculée au RCS Epinal sous le numéro (sans détention de fonds)Enquire about this property
Poitou-Charentes, Deux-Sèvres (79) · €139,900
Make an Enquiry
-
Aquitaine, Pyrénées-Atlantiques (64)
7 Bed country house in Bedous
Ref: MM 2420 SH-MAISONS
- 7 Bedroom
- 6 Bathroom
- 420 m² Floor Size
- 690 m² Land Size
- Rental / Gîte Potential
- Character / Period
- Swimming Pool
This exceptional 18th-century Béarnaise property offers a rare combination of authentic character, generous accommodation and modern comfort. Beautifully renovated and impeccably maintained, the house provides approximately 410 m² of living space over three floors, together with beautifully landscaped outdoor space and a heated 14 x 4m swimming pool.
Situated in a village in the Aspe Valley, at the gateway to the Pyrenees National Park, the property would make an exceptional permanent or holiday home, while also offering genuine potential for a chambres d'hôtes / B&B or small guest accommodation business.
The property has undergone substantial renovation in the past 10-15 years with the involvement of an architect, preserving many of its original features while introducing modern standards of comfort. Works include a natural slate roof, improved insulation, renewed electrical and plumbing installations, hardwood double-glazed windows, and renovated kitchen and bathrooms.
The accommodation is particularly well suited to a large family, multi-generational living or guest accommodation, with seven bedrooms and six bathrooms/shower rooms.
On the ground floor, an entrance leads to a superb 62 m² kitchen and dining room, together with two reception rooms, one of which could also be used as a ground-floor bedroom or study, and a shower room.
The first floor comprises a large sitting room with fireplace, four bedrooms and three shower rooms, including two bedrooms with their own en-suite facilities.
The second floor provides a further spacious family sitting room together with three bedrooms a bathroom, two shower rooms and three toilets.
Outside, the property benefits from beautifully landscaped gardens with several areas for outdoor dining and relaxation surrounding the swimming pool. The large 14 x 4m heated salt-water swimming pool, protected by a safety cover and alarm, provides an exceptional additional leisure and entertaining space.
An adjoining, street-level basement provides useful storage and houses the technical equipment as well as the central heating boiler.
The location is particularly attractive for those seeking an active outdoor lifestyle. The Aspe Valley offers exceptional opportunities for walking, cycling, fishing, hunting, climbing, paragliding and skiing, with several ski resorts accessible within approximately 40 minutes.
Neighbouring villages provide a good range of everyday amenities and services, while the larger towns of Oloron-Sainte-Marie and Pau can be reached in approximately 30 and 50 minutes respectively.
The Spanish border is around 30 minutes away.
Fees to be paid by the seller. Energy class C, Climate class C Estimated average amount of annual energy expenditure for standard use, based on the year's energy prices 2021: between 6015.00 and 8139.00 €. Information on the risks to which this property is exposed is available on the Geohazards website:Enquire about this property
Aquitaine, Pyrénées-Atlantiques (64) · €699,000
Make an Enquiry
-
Poitou-Charentes, Charente-Maritime (17)
3 Bed house in Montpellier-de-Médillan
Ref: 1520ec-1241
- 3 Bedroom
- 1 Bathroom
- 123 m² Floor Size
- 1,170 m² Land Size
- Terrace(s)
- Garden
MONTPELLIER-DE-MÉDILLAN RENOVATED CHARENTAISE HOUSE WITH GARDEN AND DEPENDENCIES
Located in the commune of Montpellier-de-Médillan, between Saintes, Saujon, Gémozac, and Meschers-sur-Gironde, in a calm and rural environment, this charming stone Charentaise house combines the charm of the old with the comfort of contemporary renovation.
Developing approximately 123 m2 of living space, it impresses with its preserved character elements: beautiful stone facade with an old wisteria, exposed beams and stones, period fireplace, sink, and stone vegetable garden.
Access is via a veranda leading to a beautiful living area of 55 m2, bright and welcoming, comprising an open modern kitchen equipped with high-end appliances, and a lounge area enhanced by a wood stove installed in a beautiful period fireplace.
The ground floor also features a shower room with toilet as well as a 21 m2 room used as an office/bedroom/playroom, topped by a 19 m2 mezzanine bedroom.
Upstairs, the sloped spaces accommodate two bedrooms of 9.5 m2 and 11.8 m2 on the floor, one of which has visible trusses, a bathroom with toilet, as well as a space that could serve as a playroom or dressing room.
Attached to the house, a pantry, a 28 m2 garage, and an old stable of 31 m2 offer great storage possibilities, workshop, or expansion of the dwelling.
Outside, you will enjoy a pleasant wooded garden of 1170 m2, entirely enclosed and without overlooking neighbors, featuring a landscaped terrace and a well. Multiple parking spaces are also possible.
The house has undergone extensive renovation and maintenance work: double glazing windows (2020), electric heating and wood stove, modern kitchen and appliances (2023), moss-free roofs (2021), and compliant individual sanitation. It is also connected to fiber optic internet.
Its location is a real asset for those seeking the tranquility of the countryside without giving up on proximity to amenities. The village of Montpellier-de-Médillan has, notably, a nursery school and a medical practice. The first shops are located about 5 minutes away, Gémozac and Cozes 10-15 minutes, Saintes about 20 minutes, and the first beaches of Meschers-sur-Gironde less than 30 minutes away.
A house full of charm, offering a peaceful living environment, warm spaces, and great potential for evolution thanks to its dependencies.
For more information or to arrange a visit, directly contact Edith Chauveau.
Fees of 6% charged to the buyer.
This listing has been prepared under the editorial responsibility of Mrs. Edith Chauveau, real estate commercial agent, registered with the RSAC of Saintes under number
Find similar properties on our website.
Are you selling? Request your free and non-binding estimate on our site or contact us to discuss your real estate project.Enquire about this property
Poitou-Charentes, Charente-Maritime (17) · €233,200
Make an Enquiry
-
Poitou-Charentes, Deux-Sèvres (79)
2 Bed villa in Vasles
Ref: N701
- 2 Bedroom
- 2 Bathroom
- 77 m² Floor Size
- 356 m² Land Size
- Rental / Gîte Potential
- Covered Terrace
- Garden
Well maintained two bedroom/two bathroom, fully furnished, Villa, constructed in 2007 with a garden offering privacy is located on an exclusive park with communal swimming pool just I km from Chateau Des Forges 27 hole Golf Club in the Poitou-Charente Region of France.
Having an open plan lounge/dining/kitchen with exposed beams. vaulted ceiling and insert wood burning stove in a feature fireplace. The kitchen has a built-in dishwasher, oven, hob, cooker hood and fridge/freezer. Wide glass doors open directly onto the gardens, filling the space with natural light.
Two double bedrooms, one having an en-suite bathroom and direct access to the garden, plus a family shower room, and a store room with space for a washing machine.
There is a large covered terrace and open patios.
Electric wall heaters . The quality furniture is included in the sale.
The pretty gardens are mature being mainly laid to lawn with mature hedging and shrubs. It is convenient to the large communal swimming pool.
Facilities on site include a large swimming pool with changing facilities, plus a full time Manager. A letting programme is available for those who wish to let during the summer months.
Village has a bio shop and restaurant. 5km from Vasles and Menigoute with their restaurants, bars, bakery and convenience stores. The large towns of Parthenay and St Maixent L’Ecole with large supermarkets are 30 minutes away. Just 45 minutes to Niort and Poitiers with it’s airport and TGV station. The A10 motorway is 15 minutes drive.
Montant estimé des dépenses annuelles d'énergie pour un usage standard : entre 1270 EUR et 1780 EUR par an. Prix moyens des énergies indexés sur l'année 2021 (abonnements compris). » PERFORMANCE ENERGETIQUE 195 kWh/m2/an EMISSION DE GAZ 7 kgCO2/m2/an
Date du DPE 20/10/2026
Kim Cowles, (Agent Commercial) - RSAC N° 50195547000015.
TTC Prix affiché : 135 000€ *
(* Les honoraires de l'agence sont à la charge du vendeur) E-mail :
Les informations sur les risques auxquels ce bien est exposé sont disponibles sur le site Géorisques :
La présente annonce immobilière a été rédigée sous la responsabilité éditoriale de Madame Kimberley Cowles, agent commercial enregistré au RSAC de Niort sous le numéro 501955470 titulaire de la carte de transaction immobilière pour le compte de la SARL LES PROFESSIONNELS DE L'IMMOBILIER, immatriculée au RCS Epinal sous le numéro (sans détention de fonds)Enquire about this property
Poitou-Charentes, Deux-Sèvres (79) · €135,000
Make an Enquiry
-
Aquitaine, Dordogne (24)
3 Bed country house in Eymet
Ref: CTB158
- 3 Bedroom
- 3 Bathroom
- 225 m² Floor Size
- 3.72 ha Land Size
- Character / Period
- Swimming Pool
- Covered Terrace
Ideally located just 10 minutes from the charming bastide town of Eymet, with its shops, bars and restaurants, and 15 minutes from Bergerac and its international airport, this beautiful stone property enjoys a peaceful and private setting, with lovely open views over the surrounding countryside.
Offering approximately 225 m² of living space, the house has retained all its original charm, with exposed stone walls, wooden beams and traditional flooring, while benefiting from modern comforts.
On the ground floor, a spacious entrance hall with a cathedral ceiling leads to a family kitchen with a wood-burning stove, a bright living and dining room with a fireplace and direct access to the terrace and swimming pool. A large bedroom, a bathroom and a WC with laundry area complete this level.
Upstairs, a spacious second sitting room overlooking the countryside provides an additional comfortable living space. Two large bedrooms, each with its own en-suite shower room and WC, complete this floor.
The house benefits from gas central heating as well as reversible air conditioning in the bedrooms and upstairs sitting room.
Outside, the property extends over approximately 3.7 hectares of land, with no immediate neighbours. A beautiful 12 x 6 metre swimming pool, surrounded by a large travertine terrace, provides the perfect setting to enjoy the peaceful surroundings. A large stone barn, garage, several outbuildings and a well complete the property, offering numerous possibilities for further development, subject to the necessary permissions.
A beautiful character property, ideal as a permanent residence or holiday home, combining period charm, generous living spaces and tranquillity, within easy reach of Eymet and Bergerac. It has countryside views.
Rooms:
3 Bedrooms1 Living-room1 Kitchen1 Garage1 Bathroom2 Shower rooms1 Walk-in closet1 Lavatory1 Living room/dining area2 Barn37204 m2 Land
Services:
Double glazingWellSwimming pool
Nearby:
AirportSupermarketEnquire about this property
Aquitaine, Dordogne (24) · €477,000
Make an Enquiry
-
Centre-Val de Loire, Loiret (45)
3 Bed house in Lorcy
Ref: 195_IDIRIC857
- 3 Bedroom
- 1 Bathroom
- 100 m² Floor Size
- 1,321 m² Land Size
- Rental / Gîte Potential
- Garden
- Outbuilding(s)
In Lorcy, just 2 minutes from Corbeilles-en-Gâtinais and 1 hour 30 minutes from Paris, the IDIMMO Richard agency offers this 3-bedroom house FOR SALE, built over a full basement, with 83 m² of convertible attic space. It sits on a 1.321 m² wooded plot, which also includes a 44 m² outbuilding.
Corbeilles-en-Gâtinais, a nearby village, offers all amenities and schools. Enjoy a pleasant living environment without sacrificing everyday conveniences.
The house opens onto an entrance hall and a large, bright living room with a sliding glass door. The open-plan kitchen is fitted and equipped. Three bedrooms, a shower room, and a toilet complete the layout.
The 83 m² convertible attic offers real potential. A fourth bedroom could be created there after renovation, depending on your plans. The full, partitioned basement includes a 29 sq m garage, a laundry room, a utility room, and a storage room. It offers ample space for parking and storage.
For comfort and energy efficiency, the house features double-glazed windows, air-to-water heating, and a thermodynamic water heater. It is connected to mains drainage. Its energy performance certificate (DPE) is rated C, and it boasts an A rating for greenhouse gas emissions.
The 44 sq m outbuilding, also partitioned, can be used for storage, as a workshop, or for a renovation project. The grounds also offer plenty of space for a garden or vegetable patch.
Contact IDIMMO Richard agency to arrange a viewing.
Property Summary
Type of property: House
Location: Lorcy (45490), 2 minutes from Corbeilles-en-Gâtinais and 1 hour 30 minutes from Paris
Rooms: Entrance hall, living room, open-plan fitted and equipped kitchen, 3 bedrooms, shower room, WC
Possibility of a 4th bedroom Bedroom after renovation
Convertible attic: 83 m²
Basement: Full, partitioned, with a 29 m² garage, laundry room, utility room, and storage room
Outbuilding: 44 m², detached and partitioned
Land area: 1.321 m²
Windows: Double glazing
Heating: Air/water heat pump
Hot water: Thermodynamic water heater
Sewerage: Mains drainage
Price: €158,000, agency fees payable by the seller
Reference: IDIRIC857
Legal notices
Energy Performance Certificate (EPC) carried out on 23/09/2024.
Energy rating: C (150 kWh/m²/year).
Greenhouse gas (GHG) emissions: A (5 kg CO₂/m²/year).
Estimated annual energy costs for standard use over the years 2021, 2022, and 2023 (including subscriptions): between €1,190 and €1,650. These estimates are based on energy prices for those years and are provided for informational purposes only.
Fees payable by the seller.
Information on the natural hazards to which this property is exposed is available on the Géorisques website:
Are you selling in Lorcy?
Discover our hundreds of properties for sale around Lorcy on our website IDIMMO RICHARD in the SOLD PROPERTIES section.
IDIMMO RICHARD Real Estate Agency, ERIC-MEY Group, the leading national network founded in 1947
30 rue du vingt et un août, 45490 Lorcy
Buying - Selling - Advice - Free Valuation
Open Tuesday to Saturday from 9:30 am to 7:00 pm. Clients are seen by appointment only.
Viewings available 7 days a week (summer: 9:00 am to 8:00 pm, winter: 10:00 am to 5:30 pm)
Contact: Jauffrey RICHARD (Sole Proprietorship) Sales agent registered with the Orléans Trade and Companies Register under number 2011AC00090.
This listing is brought to you by ERIC MEY DEVELOPPEMENT - SARL - RSAC No.: , Registered in - Listing written and published by an Authorized Agent -Enquire about this property
Centre-Val de Loire, Loiret (45) · €158,000
Make an Enquiry
-
Midi-Pyrénées, Aveyron (12)
2 Bed apartment in Villefranche-de-Rouergue
Ref: IFPC47664
- 2 Bedroom
- 2 Bathroom
- 140 m² Floor Size
- Character / Period
Summary
A two-bedroom, 140 m² apartment across the second floor of two listed Renaissance houses on the Place Notre-Dame, the market square of Villefranche-de-Rouergue. You reach it by a stone spiral staircase classified as a historic monument in 1916. The 55 m² salon has monumental fireplaces and exposed timber framing, and both 33 m² bedrooms, each with its own bathroom, look across the square to the Collégiale Notre-Dame. Running costs are about €2,000 a year. Sold by the owner, with no agency fees. At £199k it is priced to sell!
Interior
The salon measures 55 m² and has monumental stone fireplaces, exposed timber framing, a beamed ceiling, wood paneling and carved stone doorways, one of them carved with vines and grapes. The fitted kitchen measures 17 m², with a gas hob, an oven and room for a dining table. The two bedrooms measure 33 m² each and both look onto the square and the Collégiale. The first has a canopy bed and a new open bathroom, with a clawfoot bathtub on an oak platform against oak paneling. The second has a beamed ceiling, a fireplace and three stone-arched windows, with its bathroom behind a glazed timber screen. Both bathrooms have a shower, and the flat has fast broadband. The solid wood dining table and the canopy bed can stay with the flat for £4,500, and the rest of the furniture is available as a set for £2,900.Enquire about this property
Midi-Pyrénées, Aveyron (12) · €239,000
Make an Enquiry
-
Pays de la Loire, Vendée (85)
5 Bed gîte in La Tranche-sur-Mer
Ref: IFPC47614
- 5 Bedroom
- 3 Bathroom
- 158 m² Floor Size
- 857 m² Land Size
- Rental / Gîte Potential
- Swimming Pool
- Roof Terrace
Summary
Five-bedroomed detached villa built in 2005 and designed by current Architect owner. Beautiful wooded plot with views out to surrounding pine forests. Very private, south-facing garden with lovely heated swimming pool.
Short walk to extensive beach or the town facilities.
Well-established letting business and comfortable holiday home
Location
The house is located on a residential estate of individual properties in the hamlet of La Terriere. The hamlet has it's own bakery, bar and restaurant about 500metres away. The main town is approximately 20 minutes walk or five minutes by car. The resort of La Tranche sur Mer has many restaurants, bars and shops and a town beach. There is a Tourist Office and many activities (often free) are organised in the Summer months.
The nearest beach is also about twenty minutes walk or a few minutes by car or cycle. It is considered by many to be the best in the area, as it is very extensive with the possibility to get away from the crowds even at the height of the summer. There is a naturist area well away from the supervised section. There are surf schools and a cafeteria on the beach.
There are many cycle paths in the area leading to the beach and further up the coast.
Access
Nearest airport is at La Rochelle and is about one hour's drive, Nantes is approximately one and a half hours.
La Roche sur Yon has a mainline railway station approximately 45 minutes by car or public bus service.
Nearest Ferry port is at Saint Malo for crossings to the UK or Channel Islands. It is about three hours drive.
Interior
The layout has been designed to make the most of the views out to the swimming pool with most rooms looking out that way. the ground floor is semi open-plan but preserves individual areas for dining, sitting and cooking. Uniquely, there is a very large covered terrace, overlooking the pool, for outside dining and table tennis. This means the outside can still be enjoyed even when the weather is poor.
There are five double bedrooms, two of which are ensuite with shower rooms. The main family bathroom has a full bath and shower. The ground floor bedrooms are suitable for people with limited mobility.
The kitchen is equipped with a range cooker, fridge/freezer, dishwasher and microwave oven. All less than a few years old.
Exterior
The rear of the house is south-facing and not overlooked. The swimming pool is heated and has an electric cover that rolls away below a deck. it has a proper deep end for diving and gentle steps at the shallow end.
There is a delightful area of original woodland at the front and an upper terrace connecting to the first floor which benefits from lovely evening sun.
The large driveway can accommodate four cars and there is some additional resident's parking nearby.
Additional Details
The house is being sold fully furnished and equipped for letting or holiday use.
Revenue Generation
The house has been successfully let out for twenty years in addition to being a holiday home for the owner's family.
Existing four-star reviews on VRBO and Airbnb (which can be transferred).
The house has an existing Meuble de Tourisme classification which provides considerable tax advantages.
Potential gross rental for the whole of the season is approximately £60,000 (69,000 euros) at current rates.Enquire about this property
Pays de la Loire, Vendée (85) · €650,000
Make an Enquiry
-
Lower-Normandy, Calvados (14)
3 Bed working farm / farmland in Livarot-Pays-d'Auge
Ref: IFPC47603
- 3 Bedroom
- 3 Bathroom
- 166 m² Floor Size
- 13.3 ha Land Size
- Rental / Gîte Potential
- Orchard
- Covered Terrace
Summary
In the heart of the southern Pays d'Auge region, just two hours from Paris, discover a charming property that combines character, authenticity, and serenity.
This former farmhouse, dating from the early 18th century and meticulously renovated between 2010 and 2020, is nestled in a protected environment and offers an exceptional living setting. Completely private and peaceful, this property is a true haven of tranquility.
The main house and the former distillery are harmoniously connected by a light-filled veranda, complete with a wood-burning stove.
The main house comprises:
On the ground floor: a fully equipped kitchen with a fireplace and stove, a living room with a wood-burning stove, a dining room, a shower room, a separate WC, and a laundry room.
Upstairs: a bedroom with an en-suite bathroom and WC, a second bedroom, and a dressing area.
The former distillery offers:
On the ground floor: an entrance hall that could be converted into an office, as well as a welcoming living room with an impressive fireplace and a wood-burning stove.
Upstairs: a gallery leading to a bedroom with an en-suite shower room and toilet.
Outbuildings:
A former cider press including a garage, a storage building ideal for gardening and vegetable garden equipment, and a large covered area, perfect for DIY projects or hosting convivial meals during the warmer months.
The property offers 166m² of living space (220m² of floor space) and sits on a magnificent plot of 13 hectares, 39 ares, and 95 centiares, including 4 hectares of orchard. An idyllic setting for nature lovers seeking space, tranquility, and authenticity.Enquire about this property
Lower-Normandy, Calvados (14) · €695,000
Make an Enquiry
-
Paris Île-de-France, Yvelines (78)
4 Bed country house in Limetz-Villez
Ref: IFPC47600
- 4 Bedroom
- 2 Bathroom
- 180 m² Floor Size
- 1,263 m² Land Size
- Character / Period
- Swimming Pool
- Cellar(s) / Wine Cellar(s)
Summary
Just 4 km from Giverny and Claude Monet's famous gardens, this beautifully restored 19th-century former sheepfold combines authentic French character with contemporary comfort.
Restored former sheepfold dating from approximately 1850160 m² habitable living area180 m² total usable floor area1,263 m² plot22 m² contemporary fitted kitchen48 m² living and dining area30 m² ground-floor master suiteTwo additional first-floor bedrooms of approximately 15 m² eachTelevision lounge and gym, with potential for alternative usesOne bathroom, one shower room and three WCsTwo terraces of approximately 25 m² and 33 m²Two professionally landscaped gardens5 × 3 m in-ground swimming poolSummer kitchen and pétanque courtTwo-storey barn with a 50 m² ground-floor footprint70 m² four-car garageCellarPhotovoltaic solar panelsEnergy rating C / Greenhouse gas rating C
Location
The property is ideally situated in Limetz-Villez, a charming French village on the border between Île-de-France and Normandy, at just a 5-minute drive or a 10-minute cycle ride from Giverny, the picturesque village made famous by Claude Monet.
The village offers a bakery, a small grocery shop, nursery school and primary school.
The Paris–Giverny cycling route passes right by the property, making it easy to enjoy the surrounding countryside.
A distinctive home offering the charm of French village life, beautiful outdoor spaces and convenient connections to Paris and Normandy.
Access
Nearby destinations:
Giverny and Monet's gardens: 4 km
Bonnières-sur-Seine: 5 km
Vernon: 8 km
Paris Saint-Lazare: approximately 50 minutes by direct train from Bonnières-sur-Seine on selected services (7 mn drive)
Paris La Défense: approximately 50 minutes by express coach from Bonnières-sur-Seine (10mn drive) on selected weekday services
Interior
Dating from approximately 1850, the property offers 160 m² of living space (180 m² of usable floor area) on a 1,263 m² plot, with two professionally landscaped gardens, a swimming pool, a substantial barn and extensive garaging.
Hidden behind a historic entrance gateway, the house has been thoughtfully renovated, preserving its original stonework, exposed beams and architectural charm while introducing bright, comfortable living spaces.
The House
The bright, contemporary 22 m² kitchen is fully fitted and equipped with high-quality appliances and bespoke cabinetry. Its dining area opens directly onto the first garden and a south-east-facing terrace.
It leads into a spacious 48 m² living and dining area, with a contemporary fireplace and direct access to both gardens.
The 30 m² ground-floor master suite includes a bedroom, dressing room, en-suite shower room and WC. It opens directly onto the rear terrace, overlooking a mature olive tree.
The original first-floor section comprises two bedrooms of approximately 15 m² each, a family bathroom with WC and built-in storage.
A separately accessed first-floor section offers a comfortable television lounge, a gym and additional storage. These flexible spaces could also accommodate other uses, including home offices or further bedrooms, depending on individual requirements.
A separate ground-floor WC and additional storage complete the accommodation.
Exterior
Two Beautifully Landscaped Gardens
The two professionally designed gardens offer contrasting yet complementary atmospheres.
The first is intimate and romantic, with flowering shrubs, roses, shaded planting and a south-east-facing terrace, ideal for morning sunshine.
The second, enclosed by walls and designed for outdoor entertaining, features:
A 5 × 3 m in-ground masonry swimming pool
A summer kitchen
A traditional French pétanque court
Landscaped planting beds, ornamental grasses and Mediterranean-inspired greenery
The property benefits from two terraces of approximately 25 m² and 33 m², offering different settings for outdoor dining and relaxation.
A cellar is accessible from the rear terrace.
Barn and Garaging
The substantial two-storey barn, with a ground-floor footprint of approximately 50 m², provides generous storage and interesting possibilities for future projects, subject to the necessary planning permissions.
A separate 70 m² timber-built garage accommodates four vehicles, with three enclosed parking bays and an additional covered space.
It also benefits from independent vehicle access directly from the street.
An adjoining small garden area offers potential for a vegetable garden.Enquire about this property
Paris Île-de-France, Yvelines (78) · €560,000
Make an Enquiry
-
Provence-Alpes-Côte d'Azur, Var (83)
8 Bed gîte complex in Roquebrune-sur-Argens
Ref: IFPC47588
- 8 Bedroom
- 6 Bathroom
- 397 m² Floor Size
- 1.2 ha Land Size
- Gîte(s) / Annexe(s)
- Pigeonnier
- Swimming Pool
Summary
AT THE FOOT OF THE ROCHER - PEACEFUL COUNTRYSIDE LOCATION
In the tranquil countryside of Roquebrune-sur-Argens, Var, in a highly sought-after and very quiet area, only 45 minutes from Nice Côte d'Azur Airport and minutes from all shops, restaurants and hospital, discover this 400m² estate on 1.2 hectares of private land.
Enjoying a direct, panoramic view of the iconic Rocher de Roquebrune, the property offers complete privacy with no overlooking neighbors.
Comprising 4 fully independent apartments — including a 200m² main apartment and 3 additional units with private entrances — it is perfect for a multigenerational home, a luxury rental investment, or a boutique guesthouse project.
3 acres of natural, peaceful land, yet close to Fréjus, the A8 motorway, and the beaches of the Var coast.Enquire about this property
Provence-Alpes-Côte d'Azur, Var (83) · €1,490,000
Make an Enquiry
-
Auvergne, Puy-de-Dôme (63)
5 Bed mansion / belle demeure in Saint-Rémy-de-Blot
Ref: IFPC47556
- 5 Bedroom
- 3 Bathroom
- 210 m² Floor Size
- 6,490 m² Land Size
- Cellar(s) / Wine Cellar(s)
- Terrace(s)
- Outdoor Kitchen
Summary
A rare find, nestled in lush greenery within a Natura 2000 protected area of outstanding nature: a 305 sq m mill, including 210 sq m of living space and a 17 sq m outbuilding, on a flat, 6,490 sq m plot planted with century-old oak trees. The property borders the Sioule River, a Category 1 waterway managed by a dam upstream.
The historic building, whose waterwheel remains date back to 1893, was tastefully renovated in 2019 (2023 energy performance certificate: Class C, high-performance electric heating, electric roller shutters, etc.).
The mill is sold fully equipped with quality furnishings. No work is required. Isolated from neighbors (the nearest is over 500 m away), you will enjoy peace and quiet in a magnificent and unspoiled natural setting.
Location
Location: Rochocol, in the commune of Saint Rémy de Blot, near the Chouvigny gorges and:
5 minutes from a canoe rental shop, a via ferrata, and restaurants/brasseries10 minutes from Châteauneuf-les-Bains with its thermal baths and spas15 minutes from Saint-Éloy-les-Mines (municipal swimming pool, pharmacy, Carrefour Market, Lidl, sports and leisure clubs, etc.)20 minutes from Combronde (Intermarché supermarket, osteopath, sports and leisure clubs, etc.)28 minutes from Paléopolis amusement park, 48 minutes from Vulcania theme park30 minutes from the Queuille meander, the Vélorail des Fades railbike, and the Buddhist temple in Biollet50 minutes from the Puy de Dôme mountainapproximately 1 hour and 20 minutes from the Sancy ski resorts
Access
The mill is located:
45 minutes from Clermont-Ferrand, Montluçon, and Vichy20 minutes from the Combronde exit of the A71 motorway2 hours from Lyon2 hours 30 minutes from Lyon airport2 hours 35 minutes from Limoges airport3 hours 30 minutes from Grenoble4 hours 15 minutes from Paris and Bordeaux5 hours 20 minutes from Marseille and Rennes
Interior
The house is accessed via a small staircase leading to a spacious living room with an open-plan kitchen (Schmidt) of 77m². There is also a separate WC/laundry room.
A wide spiral staircase leads to the first and second floors.
On the first floor: 2 bathrooms, 1 WC, and 4 bedrooms ranging from 11.28 m² to 18.48 m².
On the second floor: 1 WC, 1 attic bedroom of 10m² (floor area), and a large games room (ping-pong table, René Pierre foosball table, etc.) of 54m² (floor area).
The 54m² basement includes the workshop with all its tools and machinery and houses the old mill mechanism. It also provides access to its old waterwheel (in need of renovation) dating from 1893 via a pontoon.
Exterior
An assemblage of old wrought-iron elements serves as a large covered barbecue.
There is a terrace along the millrace, at the foot of the mill, most of which is made of stone.
The river always has water, even during heatwave years. Swimming is possible from the millrace or the river itself.
The banks of the mill property are private (no fishing, canoeing, etc.), ensuring your peace and quiet.
The wildlife is abundant, making it an ideal spot for nature lovers; you might see European beavers, otters, roe deer, foxes, and more.
Additional Details
Property tax 2025: €876
The septic tank and micro-treatment plant (Biorock) installed in 2019 meet all standards. Its retaining wall was completely rebuilt in June 2026.
Revenue Generation
The property is currently available for short-term rental (Airbnb, leboncoin, direct bookings) on a yearly basis, since February 2024, and is managed by the neighbor through L'Ecrin de la Sioule (www.ecrindelasioule.fr).
In 2025, there was a profit of over €17,000, with an increase in rentals expected for 2026.Enquire about this property
Auvergne, Puy-de-Dôme (63) · €790,000
Make an Enquiry
-
Brittany, Finistère (29)
4 Bed country house in Plogastel-Saint-Germain
Ref: IFPC47528
- 4 Bedroom
- 1 Bathroom
- 125 m² Floor Size
- 658 m² Land Size
- Character / Period
- Terrace(s)
- Garden
Summary
Beautifully renovated and extended 4/5-bedroom home near the Bay of Audierne, South Finistère.
Set in a peaceful residential area of Plogastel-Saint-Germain, this attractive 125 m² home sits in a 658 m² landscaped garden and is ready to move into.
Bright and welcoming, the property offers generous living spaces, four existing bedrooms with the potential for a fifth, two extensions, a ground-floor bedroom, several terraces and an attached garage.
An ideal property for a family, a permanent move to Brittany or buyers looking for a comfortable home that can adapt to future single-level living.
Location
Located in Plogastel-Saint-Germain, Finistère, the property enjoys a peaceful setting while remaining within easy reach of the Bay of Audierne, the Pays Bigouden and Brittany’s beautiful Atlantic coastline.
The village provides a good range of everyday amenities including two schools, a bakery, grocery shop, post office, bank, hairdresser, bar/tobacconist and garage.
The area offers an attractive balance between Breton countryside, village life and proximity to the coast, making it suitable for both permanent living and a lifestyle move to Brittany.
Access
The property is easily accessible by road and benefits from off-road parking for two vehicles, as well as an attached garage with direct access to the house.
The garage also provides useful utility/laundry and storage space.
The house is conveniently positioned for access to the surrounding towns, the Pays Bigouden, Bay of Audierne and Atlantic coast.
Interior
The ground floor includes an entrance hall, a bedroom, separate WC and a spacious open-plan living and dining area with a fully fitted and equipped kitchen.
The main living area features a wood-burning insert and opens directly onto the terraces and garden.
The house also benefits from a dedicated office area, providing a practical and comfortable space for working from home.
Two extensions provide particularly attractive additional living spaces. One is currently used as a bright second sitting room, with large windows overlooking the garden. The other is presently a spacious children's playroom and could easily become a fifth bedroom, guest room, library, hobby room or additional sitting room.
The existing ground-floor bedroom also offers excellent potential for the future. With the addition of a shower room on this level, the house could provide predominantly single-level living, while retaining the upstairs accommodation for family and guests.
Upstairs are three further bedrooms, built-in storage including a large fitted dressing area, and a family bathroom with walk-in shower, bathtub, double washbasin and WC.
There are two WCs, one on each floor.
Exterior
The house stands in an attractive 658 m² landscaped garden, with mature planting and palm trees creating a green and private atmosphere.
Several wooden terraces provide different areas for outdoor dining and relaxing. The main terrace is directly accessible from the living area and benefits from excellent privacy with no direct overlooking.
The garden also includes a children's play area and garden shed.
An attached garage and off-road parking for two vehicles complete the property.
Additional Details
Originally built in 1997, the house has subsequently been renovated and extended and is presented in move-in condition.
Previous works include the roof and exterior rendering.
Heating is provided by electric radiators and a wood-burning insert.
The property is connected to main drainage.
Windows are a mixture of PVC and aluminum.
Living area: approx. 125 m²
Land: 658 m²
Bedrooms: 4 + potential 5th bedroom
Bathrooms: 1, with potential to create an additional ground-floor shower room
WCs: 2
Garage: Yes
Heating: Electric + wood-burning insert
Drainage: Hands drainage
Energy rating (DPE): D
Private dirty. We speak French and English.Enquire about this property
Brittany, Finistère (29) · €395,500
Make an Enquiry
-
Poitou-Charentes, Deux-Sèvres (79)
5 Bed cottage in Pioussay
Ref: IFPC47524
- 5 Bedroom
- 3 Bathroom
- 230 m² Floor Size
- 1,500 m² Land Size
- Rental / Gîte Potential
- Character / Period
- Swimming Pool
Summary
If you’re looking for a house you can move straight into, a house which is beautifully presented with no work to do - you need to look at this one!
Our longère has been renovated to a high standard and is oozing original features - exposed stone, old beams, original flooring - but it also offers a range of creature comforts which are not always easy to find. It’s been a home we have loved for several years; but we have decided to embark on a new adventure elsewhere in France.
The roof was replaced in 2018. It’s got double glazing, electric radiators throughout, air conditioning in two downstairs rooms, two log burners and a pellet burner which was only fitted three years ago. This is a large house with loads of space (and tonnes of storage), but it still manages to feel cozy. The light inside is fabulous and with a downstairs bedroom and shower room it offers a range of options for large families, elderly parents, extended family and visitors.
With fully enclosed (and easily maintained) gardens, terraces, parking, storage for several vehicles and a wonderful swimming pool area, it also offers lots of opportunities for enjoying the lovely weather in this part of France. The house is fully enclosed by gorgeous stone walls and it's a quiet and private place to live.
This is a gem of a property and it’s not to be missed!
Location
The house is set in a small hamlet in the middle of the Deux Sevres countryside. It's very quiet. The hamlet is surrounded by fields which are full of sunflowers in the summer. It’s a short drive to Chef Boutonne and Sauze Vaussais (10 minutes) and Ruffec (20 minutes) where you’ll find shops, supermarkets, banks, vets, doctors, bars and restaurants. There are weekly markets in all the nearby towns where you'll find local meat, veg, cheese and other produce. There is no hustle and bustle here - this area offers a quiet and peaceful way of life - away from it all but with amenities on your doorstep. We are about two hours from the west coast of France - so the cosmopolitan seaside towns of Royan and La Rochelle are only a day trip away.
Access
The house is seven hours from Calais and four hours from the nearest ferry port at Caen. Both Poitiers and Angouleme are an hour away and each have mainline train stations. From Poitiers you can catch the TGV to Paris (1.5 hours) and from Angouleme you can head down to the south of France. Poitiers has an airport which offers low-cost flights to London and Edinburgh. Angouleme offers excellent shopping and the old part of the town is full of quirky bars and restaurants. Limoges airport is 1.5 hours away where you can fly to London, Manchester, Bristol, East Midlands and Leeds Bradford airports.
Interior
Downstairs the fabulous 33 m2 farmhouse kitchen is big enough for a large dining table. It offers a range cooker, ample cupboard space, an island and an integrated dishwasher, fridge and separate freezer. The exposed stone walls and new pellet burner (2023) give the kitchen a real homely feel and just outside the door a covered terrace trailing with jasmine is a delight in the summer.
The beautiful lounge (26 m2) is full of light. It has the original fireplace and we’ve fitted a new log burning stove.
Through the lounge is a small hallway which leads to the downstairs shower room (4 m2) which is beautifully decorated and equipped. There is a large built in cupboard for storage.
The utility room has a range of units and space for white goods.
Next is the reading nook which has it’s own log burning stove and space for a sofa or comfy chairs. It’s also a great place to sit in the summer as it’s equipped with air conditioning. The seating area is 7.8 m2.
A 6 m2 corridor (with under stairs storage) leads to the ground floor bedroom which could be a summer lounge or dining room (18 m2 ). This is a fabulous room with two windows and glazed French doors flooding it with light and views of the garden and pool. This room also has air conditioning.
Upstairs you’ll find bedroom 2 (14.7 m2) which has it’s own large dressing room.
We use the landing upstairs as a summer office - there's plenty of room for a desk and equipment.
The family bathroom (4.75 m2) has a roll top bath, vanity unit, and w.c. and is light and airy.
A corridor leads to another part of the house with three more bedrooms and an additional shower room. This long corridor is fitted with built in wardrobes all the way to the end of the house which offer fantastic storage.
The water heater is housed in a cupboard next to the shower room (3 m2) which again, is in lovely condition.
Bedroom 3 (16 m2) has quirky beams and a lovely feel.
Bedroom 4 (10 m2) would make a fab office or craft room.
Another small hallway/seating area (6 m2) is equipped with a built in bookcase and gives access to bedroom 5 (through a secret door in the bookcase!). This 17 m2 bedroom is really quirky and hidden away.
Exterior
The gardens at the front of the house have been landscaped over several years. A jasmine covered terrace is just outside the kitchen door and there is another seating area by the pool. The garden is full of fruit trees, lawn and flower beds. There is also enough room to park on the drive at the front of the house. There are external lights and electric sockets across the front of the property as well as water points around the garden.
A path leads through an archway of plants past a hedge of apple trees towards the swimming pool which has been built in its own courtyard offering complete privacy (and a real sun trap!).
The shutters on the house are all new and have just been repainted.
Double metal gates lead to the separate piece of land which offers parking for several cars, two huge garages (with power and new roofs), a vegetable garden, additional seating areas and lawns. The gravel is new and the whole area has a fresh and newly planted feel.
Additional Details
This is a private sale so there are no estate agent fees to pay. The DPE certificates are in progress, as is the fosse septique conformity. We have instructed a Notaire for the sale.Enquire about this property
Poitou-Charentes, Deux-Sèvres (79) · €297,000
Make an Enquiry
-
Brittany, Morbihan (56)
8 Bed country estate in Kergrist
Ref: IFPC47486
- 8 Bedroom
- 5 Bathroom
- 464 m² Floor Size
- 1.61 ha Land Size
- Revenue Generating
- Character / Period
- Swimming Pool
Summary
2 beautifully restored 18th century stone properties offering a rare combination of period character and space with a choice of home and income or accommodation for a large multi-generational family. Complete with swimming pool and large barn/workshop.
The Manoir is constructed from dressed stone with exposed beams and inglenook fireplaces throughout. Perfect entertaining spaces are the Mark Wilkinson hand made kitchen featuring a 4-oven AGA and the Great Hall with its minstrels gallery, exposed beams and Jotul wood burning stove.
The stone cottage features interior beams and modern kitchen, bath and shower rooms. Providing an income for over 18 years the cottage and its swimming pool are ideal for renting on Airbnb or as living accommodation for an extended family.
Location
Located in central Brittany close to the Nantes Brest canal with it's walks and cycle paths this is a perfect location for a relaxed lifestyle. Pontivy shops, bars, restaurants, banks, main car dealerships and the newly built hospital are all in easy reach and provide all the facilities for everyday living.
Access
Under 2 hours to north coast ferry terminals at StMalo and Roscoff connecting to Portsmouth, Poole, Plymouth and Cork. Rennes airport, 1 1/2 hours with regular flights to Gatwick and Manchester. All ferry terminals and Rennes airport have excellent car long stay car parking facilities.
Interior
All rooms in the Manoir and the cottage have feature beams, with modern kitchens and appliances, whilst the bath and shower rooms are quality Aubade furniture with Grohe taps and showers.
Exterior
The main house has a south facing patio and the cottage has 2 patios for sun or shade with a swimming pool completing the idyllic setting. A large barn/workshop with electricity and water provides the space for garden machinery and hobby pursuits.Enquire about this property
Brittany, Morbihan (56) · €695,000
Make an Enquiry
-
Lower-Normandy, Calvados (14)
4 Bed country house in Noues de Sienne
Ref: IFPC47345
- 4 Bedroom
- 3 Bathroom
- 180 m² Floor Size
- 4,895 m² Land Size
- Rental / Gîte Potential
- Covered Terrace
- Woodburner
Summary
Step into the embrace of this comfortable, easily maintained home, built around 12 years ago and offering abundant natural light and panoramic countryside views. Set back from the lane in 1.2 acres of garden, it feels quiet and private, yet it’s less than a five‑minute walk from the heart of the friendly Calvados village of Champ‑du‑Boult.
The house is well maintained, move‑in ready, and designed for effortless year‑round living.
Location
The property sits on the edge of the village, which is on a school bus route. Champ‑du‑Boult offers a shop/bar/café, a village hall, a church, a mairie, a charity second‑hand clothing shop, tennis courts, and several active associations that organise social events for all age groups. The friendly community of around 400 people is mainly French, with a lively and well‑integrated community of English‑speaking residents.
Surrounded by beautiful rural countryside, the area appeals to nature lovers, walkers, horse riders, cyclists, and photographers.
The house is positioned at the end of a 100‑metre private gravelled drive and enjoys a lovely outlook in all directions, both from indoors and from its large garden and four terraces.
Access
Vire is only 13 km away and offers all amenities: a weekly market, restaurants, shopping, sports facilities, healthcare, a cinema, regular events, a bus station, and a railway station with several daily trains to Paris and to the Normandy coast.
Champ‑du‑Boult is also just a short drive from the larger village of Saint‑Sever, the administrative centre of Noues de Sienne, which provides a supermarket, local shops, a weekly market, doctors, nursing services, and a vet.
It’s a ten‑minute walk from the house to the national forest of Saint‑Sever‑Calvados, with nature trails and a beautiful fishing pond. Alternatively, you can spend a day enjoying activities at the stunning Lac de la Dathée, just 4 km from your front door.
The road network is excellent, with easy access to motorways, and the port of Ouistreham is only an hour’s drive away for cross‑channel ferry services.
Interior
The heart of the home is an open‑plan living/dining space on the ground floor, with a good‑quality kitchen, an island with storage and a granite worktop, as well as a cool pantry. The kitchen includes two fridge‑freezers, a dishwasher, and a Rangemaster cooker with both electric and gas ovens and a gas hob.
Four windows and large full‑height folding doors to the garden ensure a living area flooded with natural light from three directions.
With an entrance hall, WC, and smart, well-fitted utility room also on the ground floor, there is plenty of space for family life and for socialising.
The home is currently arranged with two reception rooms - one on the ground floor and one upstairs - and three upstairs double bedrooms. Two of these are en‑suite and there is also a family bathroom). All three current bedrooms have walk‑in closets.
A big advantage of the house is its flexibility. The very spacious and characterful upstairs lounge — with its own lovely veranda accessed through double doors — could easily be furnished as a large additional bedroom or games room, with lovely views to the south and east.
There are further options in how you use the space on the ground floor. With electrics, hot and cold water supply, and two double‑glazed windows already in place, the large integral garage offers conversion opportunities to create an additional en‑suite bedroom. As it sits next to a smart utility room — with sink, worktops, and fitted cupboards that could easily serve as a second kitchen — and an existing WC, it could become self‑contained accommodation with minimal work. It also has direct access to the garden.
On the top floor, a huge, well‑lit attic space is accessed by a proper staircase, providing great storage space.
Central heating and hot water are supplied by an annually-serviced gas boiler, with an above‑ground rented LPG tank close to the house. Alternatively, a log burner in the living room can heat the radiators and water. An electric immersion heater is also available for hot water, giving you options through the seasons.
Exterior
The exterior of the property has been significantly improved during the tenure of the current owners, with a sweeping tree‑lined gravel driveway, a large level parking area suitable for several vehicles — including larger vehicles such as campervans or trailers — a woodstore, and a recently refurbished wooden outbuilding with double doors and double‑glazed windows.
There are four terraces: one paved and fenced, one under a pergola, one on gravel in the flower garden in front of the house, and another across the lawn. The 3m x 4m all-season Toolport pergola has UV-filtering tinted roof panels and is fixed to a deep concrete base, making it suitable to use as a car port or a social space.
The large terrace across the lawn was originally created as the slab for a three‑bedroom detached house at the same time the main house was built. It had planning permission, now lapsed, and connections for water and electricity — still in place, along with a dedicated Linky meter, separate from the main house — although construction was not progressed. It also has a conforming but unused septic tank beneath the lawn.
The main house has its own modern, fully conforming all‑water septic tank.
The roof is well insulated and finished in beautiful Welsh slate, in excellent condition. Guttering and fall pipes carry rainwater away from the house via buried pipework to a soakaway, ensuring effective drainage and protecting the foundations. The sand-coloured external walls are immaculately clean and there are white PVC double-glazed window and exterior doors throughout.
The garden is currently partially fenced, with the remainder enclosed by bocage‑style raised boundaries with a variety of trees and shrubs.
Additional Details
⭐ ROOM SIZES (Approximate)
GROUND FLOOR
Living Room — 6.0 × 4.3 m
Kitchen — 4.1 × 4.2 m
Dining Room — 3.5 × 4.1 m (plus walk-in pantry)
Entrance Hall — 2.5 × 4.1 m
Utility room — 5.2 × 2.8 m (plus small lobby to WC)
Integral Garage (with firedoor to house) — 5.4 × 8.3 m
FIRST FLOOR
Front Master Bedroom — 4.6 × 4.2 m
Dressing Room — 1.6 × 2.4 m
En‑suite Shower Room — 1.6 × 1.9 m
Rear Master Bedroom — 4.7 × 4.1 m
Dressing Room — 1.6 × 1.9 m
En‑suite Shower Room — 1.6 × 1.9 m
Double Guest Bedroom — 2.8 × 4.0 m
Family Bathroom — 2.6 × 2.0 m
Lounge/Games Room/Bedroom 4 — 5.7 × 5.7 m
ATTIC
Attic space with staircase — 14.2 × 4.5 m
PLEASE NOTE
If you have any questions, please ask and the owners will get straight back to you.
A fuller portfolio of photographs is available on request.
Diagnostic reports will be provided at the time of viewing.
Curtains, blinds, light fittings, and fitted carpets or floor coverings are included in the sale. Most indoor and outdoor furnishings could be left by separate negotiation.
Highly reliable broadband internet is in place, Fibre is available in this location and can easily be connected to the house by a provider. The open plot also offers an easy set-up if you use Starlink.
The taxe foncière for 2026 is €1 128.Enquire about this property
Lower-Normandy, Calvados (14) · €275,000
Make an Enquiry
-
Paris Île-de-France, Paris (75)
1 Bed apartment in Paris 10th Arrondissement (Enclos-St-Laurent / Entrepôt)
Ref: IFPC47332
- 1 Bedroom
- 1 Bathroom
- 37 m² Floor Size
- Rental / Gîte Potential
- Character / Period
- Cellar(s) / Wine Cellar(s)
Summary
In the heart of the Goncourt – Canal Saint-Martin district, discover this charming, bright, two-room apartment in a 19th-century building. Virtual tour: https://youtube.com/shorts/rNu89vIPA-U?feature=share
Bathed in natural light thanks to its two large skylights, this apartment captivates with its period charm (original parquet flooring), its tranquility, and its layout, which creates a pleasant feeling of spaciousness.
With 38m² of floor space (36.85m² under the Carrez Law), its dual aspect allows natural light to flow through the different rooms throughout the day.
The bedroom enjoys a beautiful view of the sky, the rooftops of Paris, and the vibrant neighborhood. The living room also benefits from abundant natural light and, being generously sized, can comfortably accommodate a living area or be converted into a second bedroom. The apartment comprises a spacious central entrance hall with room for a dining area, a living room, a separate bedroom, a separate kitchen, a shower room with a walk-in shower, and a separate toilet.
Completely and meticulously renovated, it offers modern comfort thanks to double glazing, ample storage, a recently installed Frisquet boiler, and a fully equipped kitchen.
A private cellar, secured by a metal door, completes this property. Low maintenance fees.
Located on a recently pedestrianized and landscaped street, the apartment is in a building with a concierge and video intercom. At the foot of the building, a bakery, cafes, bars, restaurants, and shops give the neighborhood its lively and friendly atmosphere. Note: Google Maps shows the street before its transformation.
Location
Located in the heart of the Goncourt – Canal Saint-Martin district on a pedestrianized and green street. Note that Google Maps shows the street before its transformation!
A short walk from the Goncourt and Belleville metro stations (lines 11 and 2).
A short walk from the Canal Saint-Martin.
Five minutes from Place de la République.
Bakery, cafes, restaurants, and shops on the ground floor of the building.
Access
4 minutes from the Goncourt metro station (line 11, direct to Hôtel de Ville and Centre Pompidou, Châtelet (theaters, cinemas, and department stores)).
4 minutes from the Belleville metro station (lines 11 and 2, Nation...).
Interior
The apartment comprises a spacious central entrance hall with room for a dining area, a living room, a separate bedroom, a separate kitchen, a shower room with a walk-in shower, and a separate toilet.
Completely and tastefully renovated, it offers modern comforts thanks to double glazing, ample storage, a recently installed Frisquet boiler, and a fully equipped kitchen.
Exterior
Located on a recently pedestrianized and landscaped street. Bakery, cafes, restaurants and shops at the bottom of the building.
Additional Details
Secure cellar.
Bicycle storage in the building's main courtyard.
Caretaker.
Video intercom at the entrance.Enquire about this property
Paris Île-de-France, Paris (75) · €400,000
Make an Enquiry
-
Centre-Val de Loire, Cher (18)
7 Bed maison de maître in Jars
Ref: IFPC47326
- 7 Bedroom
- 4 Bathroom
- 345 m² Floor Size
- 1,876 m² Land Size
- Rental / Gîte Potential
- Character / Period
- Indoor & Outdoor Pools
Summary
This large village property comprises the main 5 bedroom House and the 2 bedroom Cottage and a 9m x 4m indoor swimming pool, games room, walled garden, barn, cellars and tiled patio and barbecue areas. Located in the village of Jars in the Department of Cher, in the Loire Valley, it is about 15km from the medieval hilltop town of Sancerre, noted for its excellent Sauvignon Blanc wines and its distinctive "Crottin de Chavignol" goats cheese. The village has a bar/restaurant and shops, including a post office, baker's and grocer's shops. The nearest town, Vailly-sur-Sauldre about 9 km away, has shops, bars and restaurants. A Carrefour supermarket is about 15 km away at St. Satur at the base of the Sancerre hill.
Copy and paste the following Google Street View link into your browser address bar and it will will take you to a view of the House from where you can explore the streets of Jars.
maps.app.goo.gl/3PNqqBCQps5rHbtK8
Location
The village of Jars is a commune in the Cher department in the Centre-Val de Loire region of France, with a population of just under 500 people. It lies in rolling hills in an area of forests and farmland and lies about 50 km northeast of Bourges (the departmental capital) and 15 km northwest of Sancerre.
The village has a lively bar/restaurant and shops including a post office, a boulangerie selling a selection of breads and pastries and a small épicerie (grocer's shop). All are within a short walk from the house.
The impressively large church of St. Aignan, standing at the main crossroads, dates from the fifteenth century.
One kilometre from the house, at the bottom of the valley, is the "Plan d'Eau" or recreation area and lake. The facilities there have just been renovated and should reopen in 2026 with a bar/restaurant and camp-site.
Jars is 15 km from the hill town of Sancerre, which lies at the centre of the deservedly well-known wine district. From the Sancerre ramparts you can enjoy a wonderful panorama of the Loire Valley, visit shops and restaurants and do a little wine tasting.
The nearby village of Chavignol is famous for its goat's cheeses and is the home of many of the local Sancerre vignerons, many of whom offer wine tasting.
A little further south, on the east bank of the Loire lies the village of Pouilly-sur-Loire, centre of the Pouilly-Fumé wine appellation, using the same Sauvignon Blanc grapes as the neighbouring Sancerre appellation on the west bank.
Within a 20 km radius of Jars there are many "petits chateaux" of great charm and some larger chateaux. In an easy day's trip you can visit a selection of Chateaux, the fascinating medieval village of Aubigny sur Nère and the famous pottery centre of La Borne, near Henrichemont.
Many of the major Loire Chateaux are within an easy drive of the house. In 90 minutes you can reach the impressive Chateaux de Chambord, about 100km west. From there, other well-known Loire Chateaux such as Blois, Chaumont, Cheverny, Amboise or Chenonceaux can also be visited in the same day.
The local area provides an abundance of well-maintained roads through rolling hills that will attract any serious cyclist. There is an 18 hole golf course near Sancerre and many walking routes through the Sancerre vineyards or along the Canal Latéral à la Loire, all within 20 km of the house.
Access
By car, using the Autoroutes A26, A1, A6 and A77, Jars is 300 miles from Calais and the journey takes about five hours from the Tunnel or Ferry Terminals.
By train, travel by Eurostar from London St Pancras to Paris Gare du Nord, transfer to Paris Bercy and take the train to Cosne-sur-Loire. The train journey takes about six hours and Cosne Station is 22 km from the house.
Interior
1. The House
Probably built in the early nineteenth century, the House later became the residence of the Verdier family, who ran an engineering business selling and repairing agricultural and other machinery. To further this business, later in the nineteenth century the Verdiers built a two storey high workshop, attached to the House and roughly the same size. This workshop has been transformed by the vendors and now offers a large heated swimming pool surrounded by a tiled and terraced dining area and a barbecue (converted from the original blacksmith's forge).
Both properties have been completely renovated by the vendors, retaining as many original features as possible. All exterior walls were insulated during the renovation, the House and workshop roofs were replaced with new slates, gas-fired central heating was installed and all the windows and shutters were replaced. All the outside-facing windows on the ground and first floor have external wooden shutters.
The house is on two floors on a hillside, with direct access to the garden from the top floor corridor and, via a few steps, from the ground floor study/fifth bedroom and from the swimming pool patio area.
The solid oak front door opens into the main entrance hall with its original tiled floor. To the right are double doors to the 34 sq m Grand Salon, with tiled floor, exposed original ceiling beams and an open fireplace with original marble surround. There is a television connection to the satellite dish that is currently aimed at the Astra 2 satellite, giving direct access to UK satellite channels.
A door on the far side of the sitting room leads to the 11 sq m study or 5th bedroom, with a door leading to steps up to the garden.
To the left of the entrance hall are double doors to the 21 sq m Dining Room, with tiled floor and original open fireplace. A door on the far side of the dining room opens to a 20 sq m Sitting Room, which has an open fireplace with original marble surround. The fibre-optic high speed broadband connection enters the house in this room.
The main entrance hall continues through double doors to the rear hall, with stairs to the first floor and doors to the ground floor toilet, to the covered patio and pool, to a vaulted wine cellar, and to the kitchen.
The large 28 sq m Kitchen has a tiled floor and a range of built-in kitchen units with solid panelled wood fronts, extensive work surfaces, washing machine, tumble drier, dishwasher, electric cooker with ceramic hob, double bowl sink, a water softener and a table seating ten people. A door leads into the Sitting Room and French windows open from the kitchen to the covered patio and pool.
From the rear hall the original oak staircase leads to the first floor landing, off of which there is a Shower Room with WC and a separate Bathroom with WC. A door leads to the first floor corridor and the four bedrooms.
The 20 sq m Main Bedroom has a built-in wardrobe, a built-in cupboard and an original marble fireplace. There is a separate dressing area with a further built-in wardrobe. A door leads to the 9 sq m Ensuite Bathroom with bath, shower, WC, bidet, two pedestal handbasins and a Velux window.
The 20 sq m Bedroom 2 has a built-in cupboard. This bedroom accommodates four children in two sets of bunk beds.
The 19 sq m Bedroom 3 has a double bed and a double sofa bed.
The 14 sq m Bedroom 4 has a built-in cupboard and a double bed.
All the bedrooms on the first floor have windows that look to the south-east over open countryside.
At the end of the corridor there is a separate toilet and a door to the garden.
2. The Cottage
The Cottage is a self-contained two bedroom house probably dating from the late 19th century. It has been completely renovated by the present vendors. All the outside walls have been insulated and all the windows are double glazed and have wooden shutters.
On the ground floor is a 27 sq m Open Plan Living/Dining/Kitchen, with a range of built-in kitchen units, fridge, dishwasher, oven and hob, larder cupboard and stainless steel sink and drainer.
There is a connection to the satellite dish that also serves the House, giving access to UK satellite channels.
The original wooden staircase leads to the first floor corridor.
At the top of the stairs is a small laundry room, with a washing machine and tumble drier.
A door leads to the 11 sq m Bedroom 2, with exposed original roof beams, a built-in wardrobe and a double bed.
Further down the corridor is a door to the 8 sq m Bathroom, with bath, shower, WC, two pedestal hand basins, a built-in cupboard and an extractor fan.
The last door in the corridor opens onto the 14 sq m Bedroom 1 with exposed original roof beams and a double bed.
The gas-fired boiler for the Cottage is in the adjoining former stables that form part of the barn and is fed from the same gas tank as the House. It supplies the Cottage with central heating by radiators and instant hot water.
Exterior
Swimming Pool, Garden & Outbuildings
The two-storey former workshop is now terraced with locally made tiles, forming an extensive patio area around the 9m x 4m (30ft x 14ft) swimming pool. A large number of roof-lights provide daytime illumination and at night the patio and pool are illuminated with floodlights and low level "moon" lights. The patio has two separate dining tables: a circular table seating six having a chandelier with candles above it and a rectangular table also seating six.
Being indoors in a secure area, the swimming pool is ideal for a holiday home. It is very easy to maintain, since it never has leaves or rain to deal with and it doesn't need fencing or covering up at night. It's also close to and visible from the kitchen and so ideal for keeping an eye on young children.
A small room off of the patio houses the new (2026) Bosch gas-fired boiler that provides central heating (by radiators) and instant hot water to the House and can also be used to heat the swimming pool.
On the north-west side of the swimming pool is a deep well - the original source of water for the house. This has been rebuilt above ground and is secured with a locked metal grille. It is no longer used as a water source. Next to the well are the sand filter and controls for the pool. The pool circulating and heating pumps are located in an adjacent cellar below the patio. The pool heating is served by the House central heating boiler.
At the north-east end of the patio there is a raised area in which the original blacksmith's forge has been repurposed as a barbecue. It still has the blacksmith's hand-operated air pump that can be used to keep the fire hot. A door at one side of this area leads to a storage room that contains one of the large belt operated lathes that used to be in the workshop. On the other side of the area is part of the original solid oak workshop benching that was still in the workshop when the vendors purchased the property.
An original oak door at the north-east end of the patio opens to a vaulted cellar.
Stone stairs lead up to a conservatory/games room at garden level and from here there is a door giving access to an ancient garden storage room and steps up to a balcony above the forge, overlooking the pool and patio.
A door leads from the conservatory to the walled garden, mainly laid to lawn, with several fruit and nut trees, including apple, plum, cherry, raspberry, walnut and hazelnut. At the south-east end of the garden (nearest the house) there is a large tiled patio and, in the north-west corner of the garden, there is a tank containing LPG, which serves both the House and the Cottage.
The garden is large and very secluded. It is walled on two sides and mostly bordered by the house and outbuildings on the other two sides. In particular, on the south-west side, the garden is bordered by the large barn between the House and the Cottage. Other than keeping the roof in good order, the barn has not been renovated but provides garage space. It also has the potential for the installation of solar panels on its large expanse of roof.
There is an open area between the Cottage and the former workshop that can be used for parking.Enquire about this property
Centre-Val de Loire, Cher (18) · €395,000
Make an Enquiry
-
Aquitaine, Gironde (33)
6 Bed country estate in Léogeats
Ref: IFPC47300
- 6 Bedroom
- 3 Bathroom
- 350 m² Floor Size
- 1.95 ha Land Size
- Gîte(s) / Annexe(s)
- Character / Period
- Indoor & Outdoor Pools
Summary
Five-acre country estate near Bordeaux, offering private immersion in nature without being isolated. Beautifully modernised, energy-efficient stone house with ultra-fast fibre optic broadband. Large pool, organic grounds, hundred-year-old oak groves, and independent accommodation for lucrative holiday rental or multi-generational living.
Location
A kilometre’s stroll from the welcoming village of Leogeats with its primary school, community centre and year-round calendar of community events. Three miles from Sauternes' world-famous vineyards and wine chateaux, its renowned restaurants and bakery; its well-equipped medical center and electric vehicle recharger; and from a supermarket and petrol or diesel station. Twenty minutes from the beautiful historic towns of Langon and Bazas, with secondary schools (including bilingual English-language options), and school bus from the village of Leogeats.
Access
Forty minutes' drive from the sophisticated city of Bordeaux and its international airport. Fifteen minutes from the A62 motorway. Fourteen minutes from a mainline train station, with intercity trains to Bordeaux and to the Mediterranean.
Interior
Residence 1: 'Caussarieu South', the main stone house, 255m². Beautifully modernized while preserving its historic character, fully equipped for remote working with ultra-fast fiber-optic internet. Light-filled open plan lounge, 54m², with traditional stone fireplace around a high-efficiency ecological wood stove. Dining area with patio doors onto the sun terrace. Fitted farmhouse kitchen, 30m², with traditional stone fireplace around a wood-burning insert stove. Three to 4 generous double bedrooms, one with en-suite shower, another opening onto the garden. For leisure & wellness, a bright conservatory, wine cellar, and home gym with a wall of sliding glass doors to the large swimming pool. Detached art studio and workshop, and 2-car garage.
Eco-Heating and Cooling: Diversified, highly efficient systems. Double-glazing and central heating in every room, with thermostatic radiator valves. ‘AA’ eco-label gas condensation boiler with new buried gas tank; two reversible heat pumps providing both air-conditioning and heating; ecological wood stove and traditional chimney insert fuelled entirely by the property’s own harvested timber. New roof in 2010. Mains water, private septic tank system.
Residence 2: 'The Oaks' guest bungalow, 70m². Charming, independent 2-bedroom bungalow, ideal for holiday-rental ‘gîte’, guests or intergenerational living. Sold fully furnished if desired. Light-filled living room, open-plan kitchen, cozy mezzanine, bathroom. Conservatory with stunning views onto the grounds’ century-old oaks. Double glazing, ecological electric radiators, fireplace insert, private terrace and garage.
Residence 3: Guest Chalet, 25m². Detached, self-contained chalet near the pool, sold fully furnished if desired. 2 bedrooms, shower room, and kitchenette.
Exterior
Pool & Outdoor Dining: 10m x 5m swimming pool with a counter-current jet, heating system, robot cleaner, and retractable full-height pool conservatory of 75m², for poolside lounging all year. Large, tiled sun terrace with retractable awning for shade, built-in brick barbecue, and roofed outdoor dining area with built-in refrigerator.
Grounds: 100% organic for the past 12 years as a haven for biodiversity and self-sufficient country living (Biodiversity Inventory available). For water autonomy, a traditional well, flowing all year, harvests the roof’s rainwater through unseen underground piping. Organic vegetable plot; climbing vines producing up to 50kg of organic table grapes per year; two groves of majestic, century-old oak trees; a small wildflower meadow home to rare butterflies; and rewilded heathland with wild ferns and flowering heather, birch and alder trees, and maritime pines. The property opens onto a protected hiking trail network stretching for dozens of miles towards the Atlantic Ocean and the vast Landes forest. Additional photos, full property brochure, and video walk-through available on request.
Additional Details
Annual property tax: 1495 euros for the whole property.Enquire about this property
Aquitaine, Gironde (33) · €445,000
Make an Enquiry
-
Lower-Normandy, Manche (50)
4 Bed maison de maître in Ducey-Les Chéris
Ref: IFPC47285
- 4 Bedroom
- 1 Bathroom
- 160 m² Floor Size
- 1,818 m² Land Size
- Gîte(s) / Annexe(s)
- Character / Period
- Woodburner
Summary
A rare gem in the heart of Ducey, near the renowned Mont-Saint-Michel Bay, this charming stone property offers an exceptional living environment, perfect for nature lovers, creatives, or anyone seeking a peaceful retreat with potential.
Location
Located in Ducey, a vibrant village with shops, cafes, and a weekly market — just a short drive to Mont-Saint-Michel, sandy beaches, and the Normandy countryside.
Positioned directly on the banks of the peaceful Selene River. The river is famous among anglers for salmon fishing.
Access
For national and international travel, the property is highly accessible. It features seamless connections to main rod networks and nearby train stations in Avranches, Granville and Pontorson, linking directly or Paris. Regional ports and Rennes Bretagne Airport (RNS) are within an easy drive, ensuring a steady stream of domestic and international visitors.
Interior
While the interiors are a complete blank canvas inviting full custom renovation, the heavy lifting has already been masterfully taken care of. The property boasts recent major masonry restoration, ensuring structural integrity.
Combining a privileged natural setting with the convenience of urban village living, it represents the ultimate project for restoration enthusiasts, multi-generational families or visionary hospitality entrepreneurs.
Exterior
Spanning a generous total footprint of 280m2, the property is set within 1820m2 of fully enclosed, walled gardens. The grounds offer total privacy and tranquility, featuring mature trees, a dedicated vegetable patch and direct, private riverfront access - an absolute dream for nature lovers and anglers alike.
Additional Details
The estate is a blank. canvas awaiting your vision.
Endless Business and Living Possibilities.
The sheer volume of the buildings, combined with the flexible existing layout, makes this a highly lucrative heritage investment. Normandy is globally renowned for its tourism appeal, this riverside gem is perfectly primed for a bespoke commercial or commercial project;
Boutique Bed & Breakfast: Create an upscale chamber d’hotes where International
guests can enjoy breakfast overlooking the Selene River before setting off exploring.
Independent Gite Rental: Convert the 120m2 detached Character Barn into a high-yield holiday rental catering to the thousands of cyclists and hikers passing through the region.
Live-Work Estate: Design a grand primary residence while utilizing the character outbuilding as n inspiring art studio, wellness retreat or remote working hub.
Ducey-Les-Cheri’s is not just a quiet village, it is a thriving award winning tourist stopover. Residents enjoy the luxury of a walking out their front doors straight to local bakeries, cafes, restaurants, school and the bustling weekly market.
The property sits seamlessly along major hiking trails and the Veloscenie cycle paths, pristine sandy beaches and endless water sports are just a short drive away.Enquire about this property
Lower-Normandy, Manche (50) · €214,000
Make an Enquiry
-
Provence-Alpes-Côte d'Azur, Bouches-du-Rhône (13)
3 Bed gîte in Saint-Rémy-de-Provence
Ref: IFPC47283
- 3 Bedroom
- 2 Bathroom
- 95 m² Floor Size
- 50 m² Land Size
- Rental / Gîte Potential
- Character / Period
- Swimming Pool
Summary
Renovated village house with terrace and plunge pool, near Saint-Rémy-de-Provence
Just 5 km from Saint-Rémy-de-Provence and 15 km from Avignon TGV station, this charming village house enjoys a privileged location at the end of a quiet cul-de-sac, offering complete privacy and only 200 meters from the village center.
Completely renovated at the beginning of the year, it boasts high-quality features: electricity, plumbing, flooring, paintwork, kitchen, bathrooms, stone walls, and wooden ceilings have all been meticulously restored to preserve the charm of the original structure while providing modern comforts.
Reversible air conditioning is installed on each level.
With approximately 95 m² of living space spread over three levels, the house comprises:
On the ground floor:
● A brand new, fully equipped open-plan kitchen with dining area. ● A warm and inviting living room.
● A WC with a washbasin and laundry area.
● A built-in wardrobe under the stairs.
On the first floor:
● A spacious master suite with its own bathroom equipped with a bathtub and toilet.
● A second bedroom currently used as an office.
On the second and top floor:
● A second suite with a private bathroom including a shower and toilet.
● A storage area in the attic.
Inside, the stone walls, wooden ceilings, fireplace, and antique doors have been carefully preserved and restored, giving the house a truly charming character.
Outside, you'll enjoy a pleasant terrace adorned with a pergola covered in Virginia creeper, as well as a relaxation area with a pond, planters, and a built-in bench, ideal for meals or simply unwinding.
A gate also provides easy access for bicycles or motorcycles.
Parking is readily available alongside the house, with space for up to three vehicles.
The property could be sold furnished as a second home or for future Airbnb rentals.
Location
5km from Saint Rémy de Provence
Access
15 km from AVIGNON TGV station
Interior
New and fully equipped kitchen
2 new bathrooms, one with a bathtub and the other with a shower
1 toilet on each floor
Air conditioning on each floor
Exterior
Dining and relaxation area on the terrace with a pergola and Virginia creeper.
Small, new, semi-inground swimming pool (300x200cm).
Additional Details
Possibility of selling the house with furniture and appliances via negotiation.Enquire about this property
Provence-Alpes-Côte d'Azur, Bouches-du-Rhône (13) · €369,000
Make an Enquiry
-
Midi-Pyrénées, Gers (32)
4 Bed château in Lavardens
Ref: IFPC47262
- 4 Bedroom
- 2 Bathroom
- 245 m² Floor Size
- 1,000 m² Land Size
- Rental / Gîte Potential
- Character / Period
- Swimming Pool
Summary
Set in the front row of the historic village of Lavardens, this beautifully renovated stone country villa enjoys uninterrupted panoramic views across the rolling hills of the Gers.
Offering approximately 245 m² of living space set in a beautifully landscaped 1,000 m² garden, the property combines the timeless character of traditional French architecture with the comfort of modern living.
Natural limestone walls, exposed beams and tiled and wooden floors have been carefully preserved, while thoughtful renovations have created bright, welcoming interiors.
Website: www.lavardens.no
Location
The ville is in front row of Lavardens. This historic place is recognised as one of France's most beautiful villages and is known for its château, church, cafés, restaurants, antique markets and active cultural life. Throughout the year the village hosts exhibitions, concerts, markets and local events, creating a lively community while preserving its authentic character.
The surrounding Gers is often described as “French Tuscany” and is celebrated for its rolling hills, vineyards, sunflower fields, historic villages and exceptional quality of life. It remains one of France's most unspoilt regions, offering a peaceful rural lifestyle without feeling remote.
Despite its tranquil setting, the property is ideally located for well beeing, good living and exploring.
One hour: Toulouse International Airport and centre
Two hours: Bordeaux, Atlantic beaches and the Pyrenees
Access
Although Lavardens feels wonderfully secluded, it is surprisingly accessible. Toulouse and Bordeaux both offer international airports with regular connections throughout Europe, while France’s excellent motorway network makes travelling by car simple and enjoyable.
Whether arriving from the United Kingdom, Scandinavia, the Netherlands, Belgium or Germany, the journey to Lavardens is straightforward. Once you arrive, everything changes pace. The roads become quieter, the landscape opens up and the rhythm of life slows, making every arrival feel like the beginning of a holiday.
From the airports, the property is easily accessible by car, with well-established road and train connections throughout the region and France. This balance between accessibility and seclusion allows the estate to remain private while still being connected. NB! Upgraded highway Toulouse – Auch 2027 (it will take less than an hour).
Nearby airports:
Toulouse Blagnac: 1h10
Lourdes Tarbes Pyrenees: 1h35
Bordeaux Merignac: 2h10
Bergerac Dordogne Périgord: 2h15
Interior
Designed for both everyday living and effortless entertaining. Maison Lavardens offers approximately 245 square metres of beautifully restored living space, where authentic French character blends seamlessly with modern comfort. Natural stone walls, exposed timber beams and generous proportions create a warm and welcoming atmosphere throughout the home.
The main entrance opens into a charming entrance hall that immediately sets the tone. From here, you enter an elegant dining room, perfectly positioned for family gatherings and dinner parties, with direct access to the covered terrace for effortless indoor-outdoor living. Adjacent to the dining room is the inviting country-style kitchen, thoughtfully designed with generous workspaces and a traditional pantry, providing both practicality and timeless charm.
A large rounded staircase leads to the first floor, where a magnificent open living room forms the heart of the upper level. Filled with natural light and enjoying beautiful views across the surrounding countryside, this spacious room offers the perfect setting for relaxing, reading or spending time with family and friends.
From the living room, a private hallway leads to the principal sleeping quarters. The impressive owner’s suite includes a spacious bedroom, vasque, two separate walk-in wardrobes and a private office, creating a peaceful retreat within the house. This floor also offers an additional bedroom and a beautifully appointed family bathroom.
The ground floor provides further flexibility with a separate guest bedroom, its own shower room and an additional WC, making it ideal for visiting family and friends.
A private staircase leads to the lower level, which functions almost as a self-contained apartment. Here you’ll find a comfortable living room with direct access to the pool terrace, a fully equipped kitchen, a spacious bedroom and a separate WC. Whether used for extended family, guests, independent teenagers or holiday rentals, this independent living area offers exceptional versatility while maintaining privacy for everyone.
Throughout the house, every room has been carefully restored to preserve the authentic spirit of Maison Lavardens, while providing the comfort, space and quality expected of modern living. The result is a home that is equally suited as a permanent residence, a luxurious holiday retreat or an elegant property for entertaining family and friends.
Exterior
The spacious covered terrace is the natural heart of Maison Lavardens and a place where everyday life naturally moves outdoors. Beautifully finished with traditional terracotta tommettes tiles, it overlooks the infinity pool and the rolling hills of the Gers, offering complete privacy and an ever-changing panorama from sunrise to sunset.
Whether enjoying breakfast in the morning sun, a relaxed lunch with friends or dinner as the sun sets over the Gers landscape, the terrace offers space, comfort and complete tranquillity. Its generous size allows several seating and dining areas while remaining naturally connected to both the house and the pool.
Large enough to accommodate both dining and seating, the terrace is ideal for everything from leisurely breakfasts and long family lunches to relaxed afternoons with a book or a glass of local wine. Even on the warmest summer days, the covered design provides welcome shade while allowing cooling breezes to flow through.
As evening falls, the terrace becomes an unforgettable place to gather. Watch the sun set across the Gascon countryside, enjoy dinner with friends beneath the open sky, or simply listen to birdsong and the distant church bells from the village. With virtually no traffic and very little light pollution, the atmosphere is one of remarkable peace and tranquillity.
Whether entertaining guests or enjoying a quiet moment alone, the terrace perfectly captures the essence of life at Maison Lavardens, authentic French craftsmanship, space, comfort, privacy and breathtaking views in one of France’s most beautiful villages.
The gardens have been created to offer both beauty and privacy. Mature olive trees, fruit trees and Mediterranean planting surround the property, creating a peaceful setting that changes with the seasons.
The infinity pool sits perfectly within the landscape, offering panoramic views across the countryside while remaining completely private. From the pool terrace you experience one of the property’s greatest qualities: the feeling of being surrounded by nature, while the cafés, restaurants and village life of Lavardens are only a short walk away.
The poolarea has its own maintenance-free wooden terrace made of exotic wood. Shaded corners and open lawns provide a variety of outdoor spaces for relaxing, entertaining or simply enjoying the quiet rhythm of southwest France.
Additional Details
Gers is one of France’s best-kept secrets. Situated between Bordeaux, Toulouse, the Pyrenees and the Atlantic coast, the region offers an exceptional quality of life shaped by nature, history and gastronomy.
The Gers is is often described as the French Tuscany, Gers is known for its gently rolling hills, medieval villages, vineyards and endless open landscapes. Life moves at a slower pace here, where seasonal products, local traditions and a strong sense of community remain part of everyday life.
Whether exploring historic towns, cycling quiet country roads or enjoying long lunches beneath the shade of ancient trees, Gers offers an authentic experience of France that has changed remarkably little over the centuries.
Discover the flavours, history and landscapes that make this region so unique.Enquire about this property
Midi-Pyrénées, Gers (32) · €490,000
Make an Enquiry
-
Limousin, Corrèze (19)
4 Bed country house in Goulles
Ref: IFPC47239
- 4 Bedroom
- 3 Bathroom
- 200 m² Floor Size
- 1,900 m² Land Size
- Gîte(s) / Annexe(s)
- Character / Period
- Swimming Pool
Summary
A magnificent and spacious country home circa 1873, completely renovated with original features and panoramic views of the Massif Central & local countryside. Formally built and run as a school it offers a glorious aspect of architecture so relevant and established of that era. As an edge of village gated property it is privately situated with an elevated garden offering wonderful views, with options for an above ground pool. Property itself offers period features with updated bathrooms, flooring, windows, electrics and plumbing. Previously run as a successful BnB with a separate 2 bed self-contained gite, which could also provide the option to create an artist's studio, separate office or gym/training facility.
Location
Located in a picturesque village with amenities such as a shop, bakery and bar/restaurant only a 5 min walk. Out of the front gate access to all types of country walks in and around the local village and hamlets.
In winter you have access to the Lelioran Resort in the Massif Central just outside of Aurillac, which is a dedicated ski resort but just as fun in summer with loads of hikes and activities available. You have a handful of lakes, too, all within a 30 min drive. Not to mention the plethora of ancient abbeys and chateaux that scatter this beautiful countryside.
Access
Easy access to the town of Argentat, and cities of Brive, Aurillac and Tulle for shopping, weekly markets, Drs/hospitals etc. The A20 is approximately 45 mins away which can take you either north to Limoges and the airport (1hr40) or south towards Toulouse (2hr30). Brive airport is about an hour and Rodez is about 1hr15. There is a train station in Brive (for Paris and Toulouse), Tulle and Aurillac (which can get you to Clermont-Ferrand). Bordeaux is a very scenic 3hr drive west which has an airport with access to many European destinations throughout the year, as does Toulouse.
Interior
As you enter the the property through its granite stone mullion frame and solid oak doorway, to your right a large country kitchen with plenty of storage, a gas range cooker, tiled floor, double Belfast style sink, tall windows and exposed oak beamed ceiling. Immediately off the kitchen you have small reception room, more commonly used as a snug and tv room with its own fireplace and wood burner. The main room on the ground floor is completely open plan providing you with a generous lounge and dining area. In the lounge part of this grand room you have a large original granite fireplace with wood burner that is on of the many standout features of the this home. This room has an elevated rear aspect which has a wonderful view of the surrounding countryside. This room, as with all others, has 10ft+ ceiling heights which offers that feeling of space and volume. The original solid oak spiral staircase takes you from the basement all the way up 2 floors. On the first floor you have 2 wonderful large bedrooms both ensuite (over 200sqft each) and both providing you with a toilet, bath/shower and sink. Views front and back are spectacular. Both sides of the hallway offer the same footprint and layout and are separated by a hallway which at the front offers you a guest WC with sink. The oak flooring and staircase continues to the attic offering you 2 further extensive rooms close to 500sqft each. On the left you enter to a very large and vaulted exposed ok beamed bedroom (could easily cater 4 double beds-ideal for kids/young adults) with a separate walk-in shower, WC and sink and a large linen closet. The vaulted room to your right of the staircase landing offers you the same footprint and is currently used as a storage area. It also houses a linen wardrobe and the main plumbing, 2 x 200l water tanks and the electrical panel. The basement (cave) offers you 4 separate spaces that cover the full floor footprint of the property. I room houses the main electrical panel, and the mains water stop valve, and on the left of the property as you come down the stairs this area houses the laundry facilities for both a washer and dryer. The front section gives you access to the main water pipe that flows to the gite. The basement area has electricity and water. All downstairs windows have internal insulated shutters, 1st floor and loft windows are all double glazes. External shutters on all ground and 1st floor windows.
Exterior
The outside of the property is laid out in a number of sections. Immediately in front of the main house and adjacent is the gite (built much later as a school/class for the village). It has now been converted into an independent self-contained property offering 2 bedrooms, a large family bath/shower room, toilet and sink, a small utility area with laundry facility. As you enter the property through the main door this brings you in to an open plan kitchen-diner lounge area with a wood burner attached to an external chimney. Between the main house and the gite you have a covered parking area large enough for 3 cars with some storage. The ground in front of both properties is currently gravelled. In the far front part of the property you will discover a private lawned garden with views to the south and east towards the Massif Central range, also taking in the rolling hills and farmland immediately behind the village. The property also comes with its own are of woodland, approximately 800m2, which sits to the NE part of the main house. The woodland sits elevated with beautiful views across the valley. Behind and to the road side of the house you additional space either for more entertainment area or a vegetable garden. Directly in front of both house you have an extensive area that sits below the road level and offers an element of privacy with the potential for an above ground pool that has previously been in place and used for many years. The pump and accessories are available should any future owner(s) wish to reinstall the structure. With some pruning having taken place early autumn, especially to the rear of the property, this has not only produced additional afternoon light to hit the west and northern part of the property but has also opened up the view to the North and North east. Regarless of the time of year, the views are magnificent.
Additional Details
Some small cosmetic updates may be needed in the gite eg painting to different colour etc, or some new flooring or carpeting - pool has been removed for the winter as has the pump and other accessories. Gite roof is in full working order, however, should you be wanting to replace it, I have quotes for this work. Main house roof has recently had a 'revision' and all slate (Ardoise) tiles etc are in place and in good working order.
**NB-Should there be any elements of the property that a buyer feels needs attention to help facilitate a sale, I am open to discuss further.Enquire about this property
Limousin, Corrèze (19) · €245,000
Make an Enquiry
-
Limousin, Corrèze (19)
Holiday lodge for sale in Meilhards
Ref: IFPC45445
- 0 Bedroom
- Unknown Bathroom
- -
- 4.04 ha Land Size
- Revenue Generating
- Lake(s)
- Garden
Summary
Profitable carp lake for sale based 40 minutes south of Limoges. This lake is generally 90% booked between March and October and there are multiple additional revenue streams to enhance profit.
This is an existing fishery in beautiful countryside and has been in operation for 25 years as a fishery. A stunning 10 acre lake with 7 swims including 2 large doubles, with an opportunity to make your own mark. This lake takes around 55k per season in bookings at present. There is potential to increase facilities and add food packages, bait/tackle and bait boat hire etc to enhance income. All customers are UK based who book the lake for a week of fishing. Sessions run Saturday to Saturday.
The average weight of fish caught over the past three years is now over 40lb. A great average weight and regular repeat customers. Bookings in place for 2027 to allow income immediately for next season.
Included in the sale is the website which generates all booking enquiries.
There is a lodge on-site for guest’s convenience with toilet, shower, sink, cooker and freezers. They are run off of gas due to no mains electric. Although there is mains connected drinking water. There is an aeration system in place run on batteries and solar. There are also solar panels in the swims and portable power stations to give guests power in their swims.
This is non-constructible land so you would not be able to build on the land. Housing in the area is extremely cheap and there are many attractive opportunities.
This is a very reluctant sale due to my own ill health and I am now unable to devote the time needed to run it as I would like.
Location
Correze
Access
45 minutes from Limoges airport
Revenue Generation
55000Enquire about this property
Limousin, Corrèze (19) · €300,000
Make an Enquiry
-
Provence-Alpes-Côte d'Azur, Vaucluse (84)
5 Bed gîte in Lauris
Ref: IFPC46888
- 5 Bedroom
- 3 Bathroom
- 165 m² Floor Size
- 5,000 m² Land Size
- Gîte(s) / Annexe(s)
- Character / Period
- Swimming Pool
Summary
Fully renovated single-storey Provençal mas of 164 sqm, set on a private 5,000+ sqm pine grove with no overlooking neighbours, just 10 minutes from the picturesque village of Lourmarin. Four bedrooms including a master suite, a fully self-contained guest house generating €25k/year in rental income, heated 10x5m swimming pool, and double garage. The essence of authentic Luberon living: absolute peace, light, and effortless modern comfort.
Location
The property is located in Lauris, at the gateway to the Luberon Regional Nature Park, only 10 minutes (7 km) from Lourmarin, one of France's officially classified "Most Beautiful Villages". The area is renowned for its weekly Provençal markets, hilltop villages and gastronomy: Cucuron (10 min), Cadenet (10 min), Bonnieux (25 min), Gordes and Roussillon (35 min), Apt (25 min). Local shops, bakery, restaurants and primary school are within a short drive in Lauris village itself. Wine estates, hiking trails of the Luberon massif, and the lavender fields of the Plateau de Sault are all easily accessible. The Mediterranean coast (Cassis, Marseille) is around 1 hour away.
Access
Aix-en-Provence TGV station (40 min by car, direct trains to Paris in 3h) and Avignon TGV (50 min) provide easy connection to Paris and the rest of Europe. Marseille-Provence international airport is 50 minutes away, with daily flights to London, Amsterdam, Brussels, Geneva, Frankfurt and New York. Nice airport is approximately 2h15 by motorway. The A7 / A51 motorway network is just 25 minutes away. The property sits on a quiet communal road, with no through traffic.
Interior
The 164 sqm of living space are organised on a single level for ease of living, and split between the main house (129 sqm) and a self-contained guest house (35 sqm).Main house: large light-filled open-plan living area featuring a south-facing 3.60 m sliding glass door, a high-end fitted kitchen, and a cosy lounge corner with a wood-burning stove. The night wing includes a master suite (18+ sqm) with dressing room and private bathroom, plus three further bedrooms (12-15 sqm each) and a family bathroom (6-10 sqm).Guest house: independent unit with its own living area and kitchen corner, a separate bedroom, and a shower room. Currently rented as a holiday let with proven income of approximately €25,000 per year (Superhost status, 5/5 rating).The property has been fully renovated, including the roof, and benefits from reversible air-conditioning throughout, double glazing, and an excellent energy performance rating.
Exterior
The property sits within a fully enclosed plot of more than 5,000 sqm of mature Mediterranean pine grove, with absolutely no neighbours on either side. The landscaped garden is beautifully maintained and offers complete privacy.A south-facing terrace, ideal for outdoor dining and relaxing, extends directly from the main living area. A heated 10 x 5 m swimming pool, secured by an automatic electric cover, sits within the garden. The plot also includes a double closed garage and additional outbuildings.A key practical advantage: the property is supplied with water by a private borehole, meaning no water bills and full autonomy for daily use, garden irrigation and pool maintenance. A mains water connection is also available on site (Durance Luberon network) and can be activated if desired.
Additional Details
Property tax: under €1,500 per year
Energy performance rating: high (A/B class, full diagnostic available)
Heating: reversible air-conditioning + wood-burning stove
Drainage: individual sewage system, fully compliant
Water: private borehole + optional mains connection available
Rental income from guest house: approximately €25,000/year, Superhost rated 5/5
Sold by private owner, no agency feesEnquire about this property
Provence-Alpes-Côte d'Azur, Vaucluse (84) · €865,000
Make an Enquiry
-
Limousin, Corrèze (19)
5 Bed gîte complex in Combressol
Ref: IFPC46758
- 5 Bedroom
- 3 Bathroom
- 250 m² Floor Size
- 1.7 ha Land Size
- Rental / Gîte Potential
- Character / Period
- Garden
Summary
Farm built in the 1830s entirely renovated between 2023 and 2026 , livings space devided into 3 independant units
Main house 100 square meters
Barn attached to the main house : 125 square meters
Bakery : 18 square meter
Land : 17000 square meters of which 9000 square meters of woods
Location
15 minutes from Ussel food shopping center Leclerc, Lidl, Intermarché
local market at Egletons, 15 mns
Access
10 minutes from the A89 motorway exit Ussel Ouest
Train station at Ussel, car rentals
Main airport at Limoges 1h45mns
Interior
Main house (100sqm) on the ground floor : modern kitchen with wood cooker, living/dining room fireplace , on the top floor 2 bedrooms with built in cupboards, shower, wc, washbasin, landing/office space, loft.
Barn (125sqm) attached to the main house connected by a door : small kitchen, bedroom with onsuite bathroom with shower, wc and washbasin, lounge. A door leads to a carport.
Bakery (approx 28sqm) on the ground floor a lounge with a woodstove, a kitchenette, shower and wc, on the top floor a small bedroom. The building has dual air conditionning.
Exterior
Outer buildings : barn 120sqm with 2 mezzanines + workshop 14sqm + garage 30sqm + carport 16sqm
Land : 17000 sqm woods and medows
Pond
Well
Additional Details
Septic tank replaced in 2024
No aspestos or leadEnquire about this property
Limousin, Corrèze (19) · €550,000
Make an Enquiry
-
Pays de la Loire, Vendée (85)
4 Bed country house in Saint-Hilaire-des-Loges
Ref: IFPC46676
- 4 Bedroom
- 2 Bathroom
- 223 m² Floor Size
- 1.24 ha Land Size
- Character / Period
- Orchard
- Cellar(s) / Wine Cellar(s)
Summary
If you like the hussle and bustle of city life, scroll past. If you fancy a bit of ‘ The Good Life”, then your new adventure starts here. In the beautiful southeast Vendée.
A wonderful carefree place to raise a family. Or retire to peace and quiet. Lots of safe space for youngsters ( or grandchildren) to play and roam. Plus the vibrant village has schools that cover from crèche to senior school.
https://youtu.be/IzyXJKrL-TU?is=EWRkk3jlkQ8SHqEl
Tranquility. Open countryside. Wildlife. Room to breathe. A chance to live “ The Good Life” A chance to grow your own and be more independent. Healthy veg, no food miles. Perhaps a couple of chickens. Kids love collecting the eggs. But all this is within easy reach of all amenities. Our home is a haven of peace. And ready to move into
See video links for interior walk through and drone views of the land. There is a floor plan, not to scale but gives you an idea of the layout, near the beginning of the photos
https://m.youtube.com/watch?v=FLr_GkQrYEY
https://youtu.be/IzyXJKrL-TU?si=p9e8lmruVBq1pNi7
This charming stone farmhouse, which is offered fully furnished, has been sympathetically modernised providing 223 sq metres of comfortable, flexible living space. All of its original features have been carefully protected. The thick stone walls help to keep the house cool in the summer but warm in the winter. Lots of oak beams and stone walls. Oodles of character.
Set on a plot of 3 and a quarter acres / 1.2 hectares, perfect for livestock or just to let the dogs ( or children) run free. Just 4 km from the popular village of St Hilaire des Loges in southeast Vendée. Only 13km from the town centre of Fontenay le Comte, the historic old county town of the Vendée. This takes under 15 minutes along deserted country roads.
The property comprises:
4 bedrooms, 2 full bathrooms with bath and separate shower, 1 separate toilet, large farmhouse kitchen, snug which leads onto a large composite deck, spacious salon, dining room, wood pellet boiler with silo, wood burner, car port, cellar, summer kitchen with bread oven and patio. Separate building containing a fully equipped wood working shop and garage for garden machinery, which could possibly be turned into accommodation. Tractor shed. 2 wood stores. Large, tree filled main garden, orchard, vegetable garden, greenhouse. Patio and spacious deck.
Puy de Fou an hour away. Futuroscope one and a half hours. The coast is an hour away. Many local attractions and excellent sports facilities. Excellent shopping areas at 15 minutes or 25 minutes.
Just bring your personal effects and move in.
Feel free to contact us for more information, room sizes, more photos or a viewing. We look forward to meeting you.
Location
The house is set in open countryside. Around us are sunflowers, maize, winter wheat and a couple of herds of Parthenay cattle. They look a lot like Jersey cows. We are just 4km outside the pretty village of St Hilaire des Loges with a supermarket, bakery, 2 banks, hairdressers, pharmacy, library, tabac/newsagents and a bar resto. A new restaurant is due to open in October. There is a small Friday market. It also has a nursery school, junior school and senior school.
Video of our village
https://youtu.be/BrrehINxklE?feature=shared
Main town of Fontenay le Comte is 15 minutes away. A bustling town with 2 hyper markets, and every shop you could wish for. Also an excellent hospital, clinic, dentists etc. It has a huge sports plain with football and rugby pitches, archery and indoor shooting range, dog agility park, bmx track and a dojo. The indoor pool is not to be missed. Fontenay even has a brand new cinema which often shows “ VO” ( version originale) films in English.
Just 5minutes, 5 km from Lac du Chassenon with its inland beach. In the summer you can stay all day, swim, slide, hire pedalos or kayaks. With plenty of shade under the trees. All at incredibly reasonable rates.
20 minutes from La venise verte - the green Venice in the Marais Poitevin. You can hire punts on the canals or explore the many villages along its banks.
25 minutes from Niort, the county town of the Deux Sevres, our neighbouring county. So many bars, cafes and restos to choose from. Lots of shops and a lovely buzz to the town. People watching in the evenings is a favourite pastime. 2 big out of town commercial centres and even great indoor climbing walls for all ages.
Access
The house is 20 minutes from the A83 motorway.
3 airports within an hour and a half. La Rochelle, Nantes and Poitiers
The channel ports are 3 1/2 hours and 4 1/2 hours away. St Malo and Ouistreham. Cherbourg is nearly 5 hours away. The channel tunnel is around 7 hours away
TGV station is half an hour away
Local roads are quiet and traffic is incredibly light.
Interior
Video tour inside
https://youtu.be/FLr_GkQrYEY
Floor plan in the photos. Not to scale but an idea of the layout..
You enter the house into a large kitchen/snug via a double back door. This, fully opened is over 130cm wide.
Kitchen 26.5 sq meters
With 2 electric Veluxes with blinds, this is a light filled space. Great working layout with 8 meters of solid, multi coloured granite work tops ( see photos) and includes a Rangemaster range cooker (110cm) with 6 gas hobs ( flame failure devices fitted incase flames are blown out ) , 2 electric ovens, a grill and a warming drawer. Over the cooker is a matching extractor hood. The 150cm central island has a beech worktop with built in shelves either end. Also included in the price are a dishwasher and side by side American style fridge/freezer. All white goods are by Bosch. The kitchen leads down 2 steps to a 10 meter sitting area ( the snug) with access to a large composite deck. There is a boiler house in the corner of the kitchen with the Hargassner wood pellet boiler in. We also use this as an airing cupboard and dry laundry here in the winter. The tumble drier is hardly even needed.
The snug, 10 sq meters
An area we use a great deal. Ikea sofa and 2 chairs are included. Double glazed doors lead on to the deck.
The deck. 18 sq meters
The with oak railings and hardwood uprights, the stainless wire cables allow you an uninterrupted view of your fields and beyond. The deck itself is composite so the only maintenance is a quick pressure wash in the spring. There is also a gate and steps leading down to the grass area. Included in the sale is an extending aluminium table and chairs, seating up to 8 people. There is a comfortable seating area too. Shade is provided by an electric awning and parasol.
The snug leads through to the dining room
Dining room, 11.5 sq meters
An intimate area with one stone wall and the others are rendered. A heavy, solid light oak table and 6 chairs, small oak sideboard are included. The table is 2.5 meters long and a meter wide. A door leads into the lounge
Lounge, 42.4 sq meters
Full of character, the L shaped lounge lends itself to various layouts. It has an original stone fireplace over the woodburner. 2 glass shelved areas show how thick the stone walls are. The furniture is all included. There are triple patio doors opening onto the terrace, an open wooden staircase leading up to the bedroom level and a door at the far end leading the bedroom 4/study
Bedroom 4/study, 19.6 sq meters
A dual purpose room with a lovely original brick floor. A small desk, filing cabinet, office chair, matching bedside tables and wardrobe are all included. In the stone wall at the end is an ancient stone sink. 2 of the walls are lined with closed shelving. Leading through to a downstairs toilet and washbasin. Then up the stone and tile steps to bed room 1.
Bedroom 1, 24.2 sq meters
A dual aspect bedroom, east and south facing. Another light filled room. Again, all furniture is included. Up a couple of steps, it has an en suite bathroom ( 10.4 sq meters) with shower, toilet, bath and double wash basin unit. Plus a velux window. This bedroom could easily be turned into an Airbnb or chambre d’hote with the addition of a door replacing one of the windows.
Heading back down the tiled stairs and through the lounge, up the wooden stairs, you are now on the landing.
Landing area, 11 sq meters
The house is unique in that the “upstairs” bedrooms are actually at ground level. The house is on a very gentle slope and downstairs they have cut back into the slope in the lounge and bedroom 4. Both these rooms have really good insulation from this, being cool in summer and warm in winter.
The landing also has a glazed front door leading into the garden. Look at the videos and it will give you a good idea of what it is like. The light oak linen cupboard and the buffet are included. Loft hatch with built in wooden ladder
Bedroom 2 , 25.2 sq meters
A lovely dual aspect room, south and east. There is a lovely long view to the south, currently overlooking sunflowers. Chestnut flooring is warm to the feet. The stone chimney from downstairs passes through this room, giving it extra character as well as warmth in the winter. There is a silent wall mounted aircon unit on the east wall. It can also provide heat if needed. The huge mirror fronted wardrobe, ornate mahogany bed and bedside tables are included.
Back across the landing is bedroom 3
Bedroom 3, 26.2 sq meters
The first thing you see is the tall original stone fireplace. This is no longer functional but could easily be reinstated if you so wished. To the right of this is an old Vendeen kitchen currently used as shelving. The 2 windows overlook the garden. All furniture is included with the exception of the small unit between the windows. This is an heirloom piece to stay with us.
Back onto the landing, on the right is the family bathroom
Family bathroom, 6.9 sq meters
Another good size bathroom with 1 meter corner shower, bath, toilet and a suspended washbasin unit. Fully tiled. The bath and shower are Villeroy and Bosch
Back downstairs, or a wander round the gravel, brings you to the terrace and bread oven. The bread/ pizza oven is a real work of art. The oven inside has a domed ceiling and tiled base. And yes, we have made pizzas in it. Currently used as a bbq area as it has its own chimney. The covered area next to it is 8.6 sq meters. This then opens on the the L shaped paved terrace with a gate opening onto the lane and on to your fields. Steps lead up to the main garden. And there is a pretty sloping flower bed here. Plus herbs in pots
Exterior
https://youtu.be/1enm1pkvbJM?is=wFFZzoxDroh5kzhN. This is professional drone footage showing the house and land. Beautiful setting.
The house comes with over 12,000 sq metres of land ( the size of around 2 football pitches) , divided into 4 areas. The main garden and 3 fields. The biggest field is approx 5000 sq metres. Ideal for livestock, wild flower meadow or dog exercise area.. The garden and this field are fully enclosed. There are 3 gravel driveways.
The garden has an avenue of lime trees lining the drive providing shade in the hot summers. And the scent of the flowers in late May is incredible. The bees love it. The garden is mainly grassed with flower beds being near the house for ease of watering. There are also apple trees,
ornamental trees, a walnut tree and a small stone outbuilding. One feature is a large horse chestnut tree. Another is an old agricultural machine inherited with the house when we bought it. If you want a pool, this is the area to put it.
There are two fields opposite the house across a farm track. The track is literally just access for the farmers to the fields below and beyond us. All you see is the odd tractor. One field contains a small orchard with apple, pear, plum and medlar trees. It also has a small raised bed vegetable patch. The second field has a greenhouse of 18’ x 8’ and 2 woodsheds for the logs. Plus another small stone outbuilding
Attached to the house is an integral car port leading to the cellar.
Carport, 28.8 sq meters
Used for car parking, outdoor hand tool storage and the silo for the pellet boiler. The silo takes 3 tonnes of pellets which can last up to 18 months, depending how cold the winter is. It is all automatic with feed pipes running into the boiler house. 3 steps down into the cellar
Cellar, 28.8 sq meters
Divided into 3 areas, one is used as a pantry, one contains a very large chest freezer and the third has a fridge and storage. The laundry area is also in the cellar with a brand new Bosch washing machine, Bosch tumble dryer - both included in the sale, and a sink. The resident bat who overnights here, is obviously staying too.
Next to the house is a separate building, currently used as a woodworking shop and a garage for the ride on mower ( not included) and other maintenance tools. The woodworking shop side includes a table saw, thicknesser/planer, pillar drill, bandsaw, chop saw, router and many other smaller tools. These are all included in the price but will be removed if not required. It also has an extraction system. The other side is racked out for storage too. Water is supplied to this side. Next to the workshop is a secure hard standing suitable for a motorhome/ caravan/boat. There is both water and electricity to this area. The bonus is that it cannot be seen from either the house or the lane.
Between the house and workshop is a simple tractor shed. The tractor, which is 2 years old, is not included but is available at additional cost. It’s a must for the area of land to be maintained.
Additional Details
This week, 18th October, the temperatures have dropped by 12° during the day. Tonight is forecast to be 3°C but feeling like zero. So we have lit the wood burner for the first time this autumn. See photo. Being a stone house with walls that are 50cm thick, it retains the heat but also insulates against the summer heat. We no longer need the aircon in the bedroom. . The mornings are beautiful with autumn mists hanging over the fields ( see photo reel). The last of the farmers sunflowers have been harvested, so summer is well and truly done. The fields have already had muck spread on them and have been ploughed ready for a winter crop.
On 13th October, I spent a lovely 15 minutes watching rabbits in our field opposite the kitchen. 3 rabbits just nibbling away and interacting with each other.
If you love wildlife then this is the place for you. Most of the time all you can hear is birdsong. It really is very peaceful. There are red squirrels, rabbits, hares, foxes, stone martins, hedge hogs, deer and many species of birds. Including hoopoes, swallows, wrens, buzzards, green woodpeckers, spotted woodpeckers, nightingales, skylarks, herons, cuckoos, golden orioles and all the usual garden varieties The woodpeckers love the peanut feeders, the swallows and wrens nest in the car port. Occasionally a tiny bat or 2 spend the day in the cave so we always leave the door ajar.
There are dog walks straight from the house, off lead. All through open farmland and along quiet farm tracks.
Electricity is supplied by EDF costing 80€ per month for us
There is fibre from Orange giving a speed of up to 549mbps download and 611mbps upload, depending on where you are in the house.
The tax fonciere is 94€ per month
Water is 25€ per month.
Also available with our lovely bilingual agent Pascale, at https://www.iadfrance.fr/annonce/maison-vente-8-pieces-saint-hilaire-des-loges-223 m²/r2007520Enquire about this property
Pays de la Loire, Vendée (85) · €349,950
Make an Enquiry
-
Languedoc-Roussillon, Aude (11)
3 Bed village house in Blomac
Ref: IFPC45913
- 3 Bedroom
- 2 Bathroom
- 135 m² Floor Size
- Rental / Gîte Potential
- Character / Period
- Roof Terrace
Summary
A charming and stylish three-bedroom village house, fully renovated to a high standard and situated in a peaceful wine-growing village in the Aude, surrounded by vineyards and beautiful countryside.
The property offers approximately 130 m² of total floor space, including 112 m² of habitable accommodation. It has been completely renovated and requires no further work.
The house combines traditional character with tasteful finishes, creating a comfortable and welcoming home.
The House
The property offers bright, well-finished living spaces and three double bedrooms.
A particular feature is the private terrace with spa, providing an outdoor area for relaxing, dining and entertaining.
Key features:
Three double bedroomsApproximately 130 m² total floor space (112 m² habitable)Fully renovated throughoutPrivate terrace with spaStylish interiors with traditional characterDPE energy rating DOn-street parking directly outsideNo renovation work required
Location
The house is situated in a small, quiet wine-growing village in the Aude, surrounded by vineyards and countryside.
Although the village itself has no shops or restaurants, neighbouring villages within a five-minute drive have cafés, restaurants, boulangeries and local shops.
The surrounding area offers plenty of opportunities for walking, cycling and exploring the countryside.
The Mediterranean beaches are approximately 50 minutes away by car, making day trips to the coast straightforward.
Larger towns, supermarkets and other services are approximately 10 minutes away by car.
A Home Ready to Move Into
The property would suit anyone looking for a permanent home in France or a holiday property that requires no renovation.
With three double bedrooms, comfortable accommodation and a private outdoor terrace, it offers a welcoming home in a quiet village while remaining close to local amenities and the Mediterranean coast.Enquire about this property
Languedoc-Roussillon, Aude (11) · €199,000
Make an Enquiry
-
Rhône-Alpes, Ain (01)
10 Bed château in Massignieu-de-Rives
Ref: IFPC45667
- 10 Bedroom
- 5 Bathroom
- 467 m² Floor Size
- 2.8 ha Land Size
- Gîte(s) / Annexe(s)
- Equestrian Facilities
- Character / Period
Summary
A stunning chateau with river frontage, tennis court, swimming pool, pigeonnier, chapel, housekeepers cottage (113m2) and a barn (400m2) ripe for further development.
The main house has 10 bedrooms, large reception rooms with many period features. The main staircase is always a talking point along with the balcony overlooking the gardens. Other rooms of note include historic 'Monk's bedroom' along with his original sink. All other bathrooms are fully renovated!
Location
Walibi Rhône Alpes (35 mins)
Via Ferrata (30 mins)
Canoe/Kayak (10 mins)
Fun Zone Aquaparc (5 mins)
Accro Branche (20 mins)
Lac du Bourget: Wakeboard, Waterskiing, sailing, rowing,...(25mins)
Para Gliding (20mins)
Rowing club (15mins)
Skiing (50 mins)
Cultural sites:
Abbaye d'Hautecombe (15 mins)
Chanaz: "La petite Venise de Savoie" (20 mins)
Maison d'Izieu (45 mins)
Restaurants:
Les Morainières 2 Michelin stars (5 mins)
Tourist attractions:
Music Festivals: Musilac (40 mins) and Chanaz jazz festival (20 mins)
Towns & cities:
Chambéry (30mins)
Aix les Bains (35mins)
Lyon (1hr)
Geneva (1hr)
Access
Ideally situated 1 hour's drive from both Lyon and Geneva this property sits on the edge of a charming village. The property borders the Rhône. The mountains are an hour away and Chambéry airport 30 minutes. The nearest train station is 13 minutes drive away.
Additional Details
Geothermal heating system is used in the chateau and provides hot water as well.Enquire about this property
Rhône-Alpes, Ain (01) · €1,560,000
Make an Enquiry
-
Provence-Alpes-Côte d'Azur, Alpes-Maritimes (06)
8 Bed gîte complex in Peymeinade
Ref: IFPC45620
- 8 Bedroom
- 5 Bathroom
- 345 m² Floor Size
- 7,700 m² Land Size
- Gîte(s) / Annexe(s)
- Equestrian Facilities
- Character / Period
Summary
– Exceptional Provençal Estate with Panoramic Views, Complete Privacy & Lifestyle Investment Potential
Nestled in the beautiful, peaceful hills of the Cannes hinterland, renowned for its cooler summer temperatures, lush landscapes, and authentic Provençal charm, the villa offers a tranquil retreat while remaining within easy reach of the French Riviera's most sought-after destinations.
Offered directly by the owner, this exceptional 350 m² Provençal villa enjoys a dominant position in one of Peymeinade's most sought-after residential neighborhoods. Nestled in absolute tranquility and surrounded by protected natural beauty, this remarkable property offers complete privacy, breathtaking panoramic views over the rolling hills and adjacent nature reserve, and no overlooking neighbors.
Set within over 7,700 m² of beautifully landscaped grounds, this fully renovated estate perfectly combines elegance, comfort, and the authentic Mediterranean lifestyle. With 8 spacious bedrooms and 5 bathrooms, it is equally suited as a prestigious family residence, luxury holiday home, or profitable hospitality business. Seasonal revenue per 6 months €170.000,-!
Designed for seamless indoor-outdoor living, most rooms open onto expansive terraces where you can enjoy uninterrupted views of the surrounding countryside. The villa's coveted south-facing orientation fills the interiors with natural light throughout the day, creating a warm and inviting atmosphere.
Outside, a true Mediterranean oasis awaits. The magnificent fenced garden is adorned with mature palm trees, olive trees, and fruit trees, offering an idyllic setting for relaxation and entertaining. The exceptional outdoor living spaces include a heated saltwater swimming pool, jacuzzi, pétanque court, volleyball field, elegant dining areas, stylish lounge spaces, and sun terraces where family and guests can enjoy the Côte d'Azur climate year-round.
Additional highlights include:
Three Independent guest apartments and two studios, all with kitchen, and bathroom. Possibility to create a sixth apartment and a pool house. Wine cellar, large multipurpose room ideal as a gym, games room, wellness area, or private home cinema, double garage accommodating up to 4 cars, extensive additional parking.
The property currently operates in part as a highly successful Chambre d'Hôtes (Bed & Breakfast), while the private owners' section features a spacious living room, dining room, and a brand-new open-plan kitchen. This unique configuration offers outstanding lifestyle investment potential, allowing owners to combine luxury living with immediate income generation.
Beyond its investment appeal, the villa is perfectly suited for year-round family living. Its generous accommodation, peaceful surroundings, and proximity to schools, shops, and everyday amenities make it an ideal permanent residence for families seeking space, comfort, and quality of life. Equally, it offers everything one could wish for in a luxury holiday home—a private retreat where family and friends can gather to enjoy the sun, nature, and relaxed Provençal lifestyle.
Ideally located, the villa offers the perfect balance between peaceful countryside living and easy access to the very best of the French Riviera. Nice International Airport is just 40 minutes away, Cannes and its famous beaches only 30 minutes, while Lake Saint-Cassien and the Siagne River can be reached within 15 minutes. Schools are conveniently located just 3 minutes from the property, with shops and local amenities only minutes away.
This rare opportunity presents more than just a home—it offers an exceptional lifestyle. A place where luxury, nature, privacy, and Provençal charm come together in perfect harmony, creating an extraordinary retreat in one of the Côte d'Azur's most desirable locations.
Whether as a primary residence, luxury holiday home, or lifestyle investment, this exceptional estate offers a unique opportunity to enjoy the very best of Provençal living.
Location
Next to a wonderful nature reserve, great for walking, mountain biking, river and lake.
7 min to village, shops and schools.
30 min to Cannes, 40 min to Nice airport.
AN EXCEPTIONAL LOCATION – BETWEEN NATURE AND THE FRENCH RIVIERA
Peymeinade offers the perfect balance between the peaceful Provençal countryside and the vibrant lifestyle of the French Riviera.
Nature, rivers and lakes
The beautiful River Siagne, with its clear waters, natural swimming spots, waterfalls and walking trails, is close by. The spectacular Gorges de la Siagne and the picturesque Pont des Tuves are popular destinations for nature lovers.
The magnificent Lac de Saint-Cassien, approximately 20–25 minutes away, offers swimming, paddleboarding, kayaking, pedal boats, fishing and lakeside restaurants.
The property also borders a protected natural area, offering direct access to the tranquillity of nature. The surrounding countryside is ideal for walking, mountain biking and cycling.
Picturesque Provençal villages
Cabris – a charming hilltop village with spectacular panoramic views over the Mediterranean.
Grasse – the world capital of perfume, with its historic centre, famous perfume houses and traditional Provençal markets.
Mougins – a beautiful medieval village known for its art galleries, excellent restaurants and elegant atmosphere.
Saint-Cézaire-sur-Siagne – a traditional Provençal village surrounded by beautiful countryside and hiking trails.
Cannes, the Mediterranean and the beaches
The famous French Riviera is easily accessible:
Cannes – approximately 30 minutes, with its famous Croisette, sandy beaches, harbour, boutiques and restaurants.
Mandelieu-la-Napoule – beautiful beaches, a marina and the charming Château de La Napoule.
Théoule-sur-Mer – spectacular coves, turquoise waters and the red rocks of the Estérel coastline.
Antibes and Juan-les-Pins – sandy beaches, a lively old town and a typical Mediterranean atmosphere.
The region also offers excellent opportunities for golf, tennis, sailing, horse riding, hiking, mountain biking, water sports and many other outdoor activities.
Access
7 min to village, shops and schools.
30 min to Cannes, 40 min to Nice airport.
Interior
Spacious private living room, dining room and open plan kitchen
3 apartmens including bathroom and kitchen
2 studios including bathroom and kitchen
To be used as a bed and breakfast, family villa, or holiday home.
Exterior
Spacious terrace with total privacy, pool, jacuzzi, 7700 sqm garden, designed by a landscape architect.
Plenty of parking spots
Revenue Generation
The property serves a very succesfull bed & breakfast at the moment, but is easy to convert back into a spacious family villa. operating as a successful boutique B&B, welcoming an international clientele.
The business currently generates approximately €170,000 in seasonal turnover, based on an operating period of around six months per year.Enquire about this property
Provence-Alpes-Côte d'Azur, Alpes-Maritimes (06) · €2,249,000
Make an Enquiry


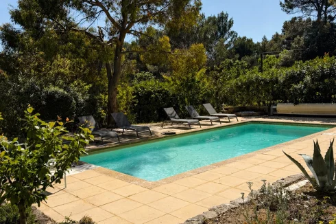
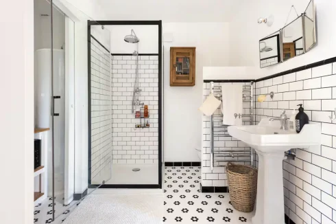
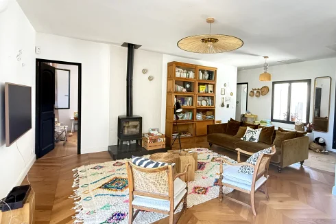
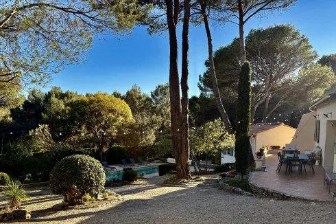
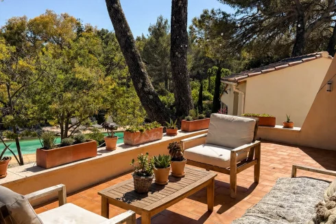
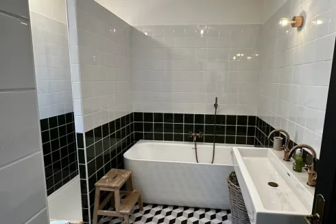
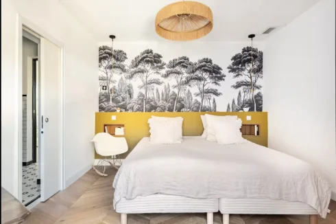
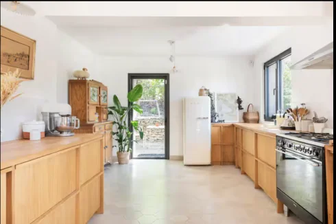

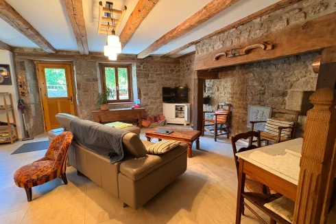
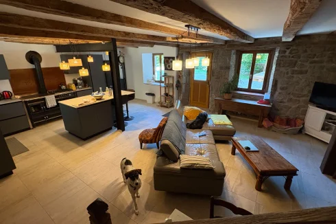

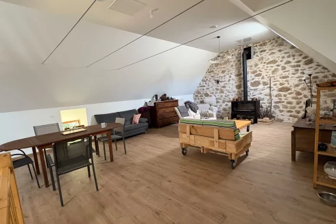
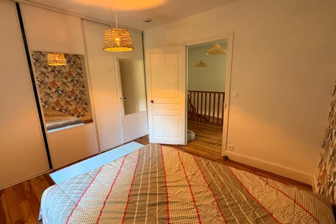
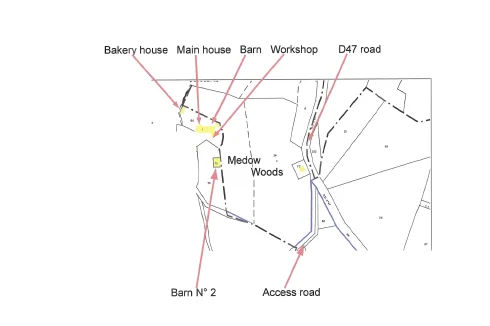


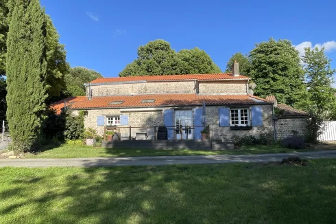
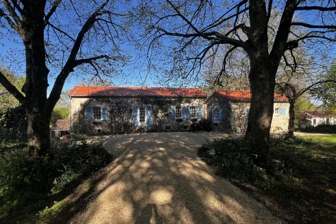
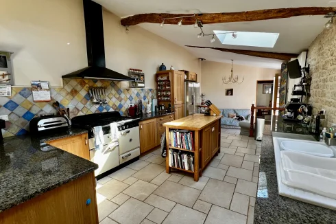
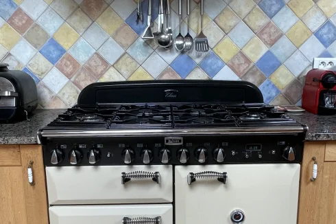
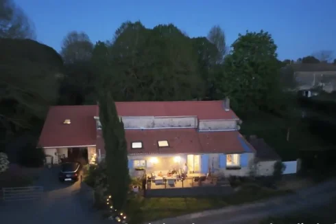

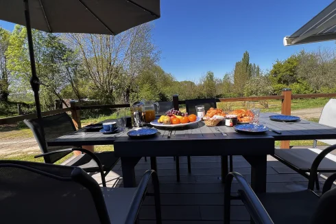
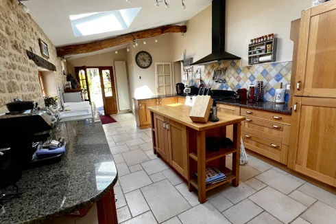
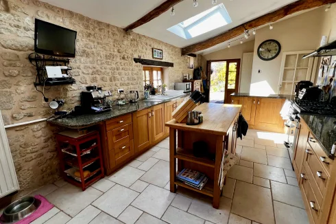


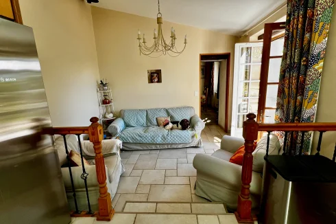
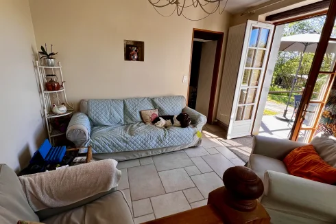
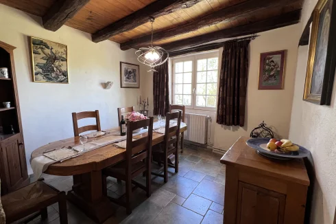
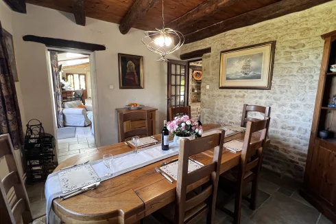
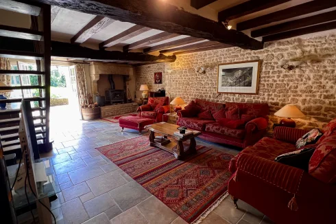

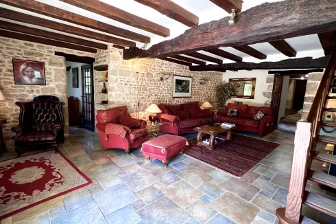
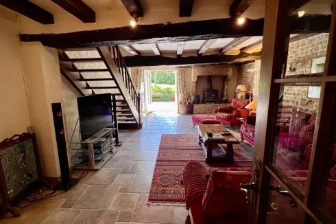
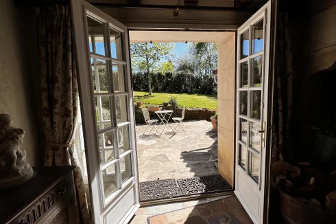
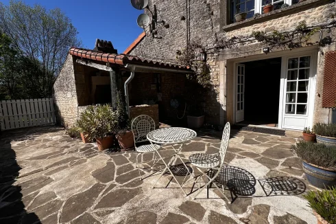
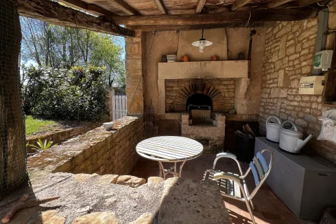
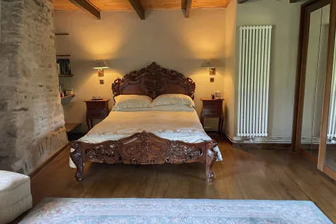
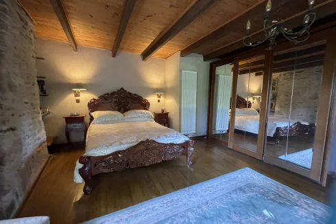
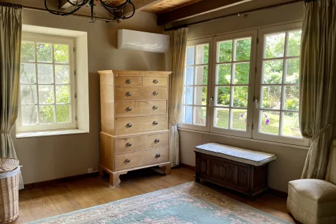
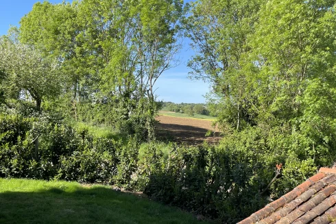
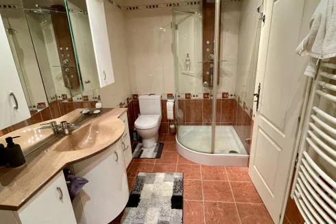
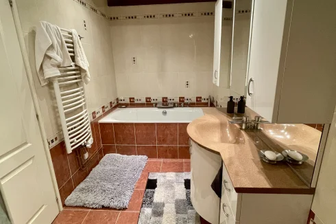
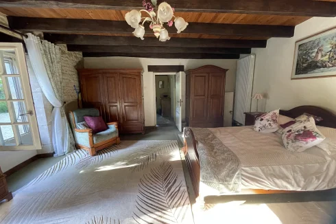
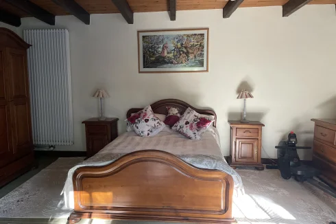
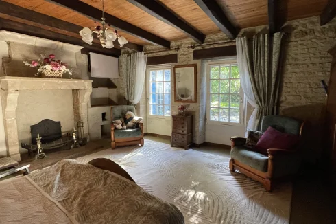
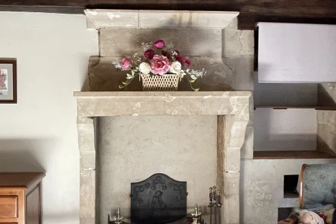
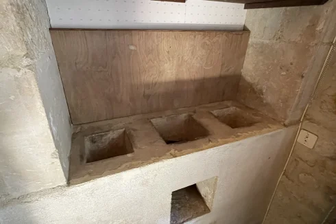
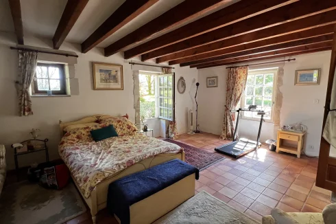
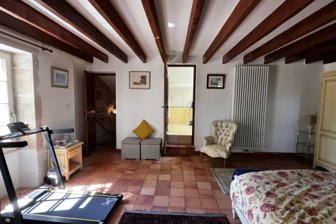
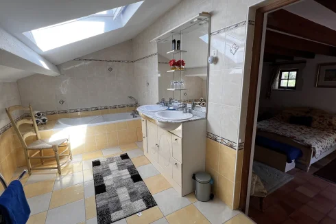
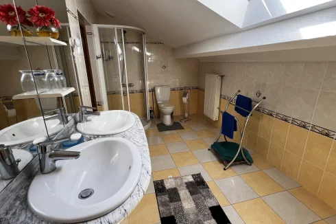
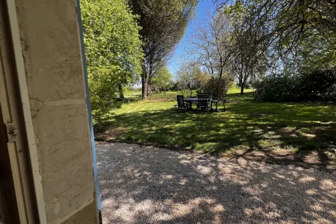
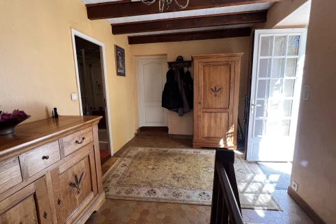
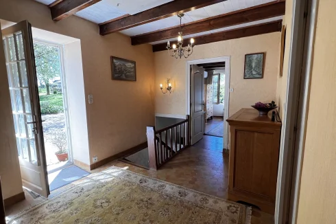
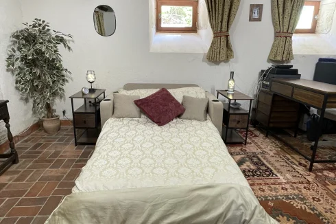
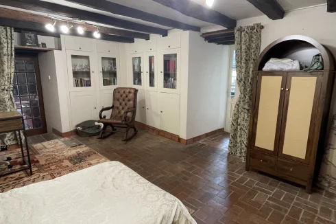
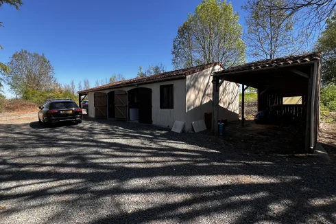
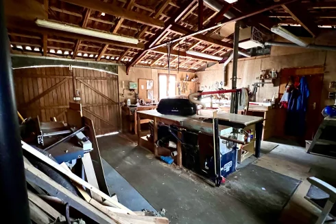
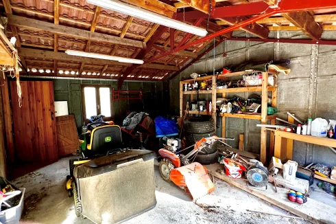
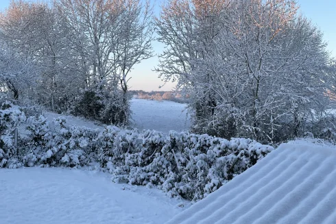
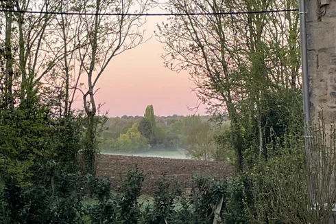
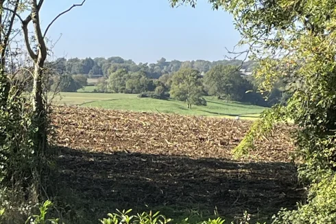


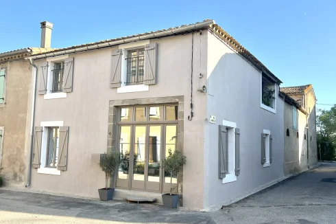


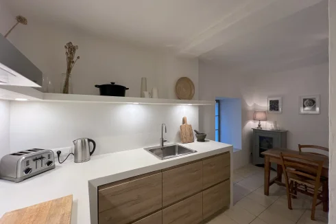
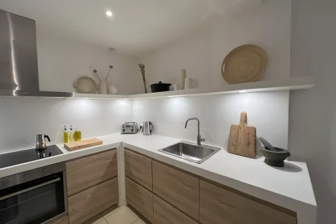
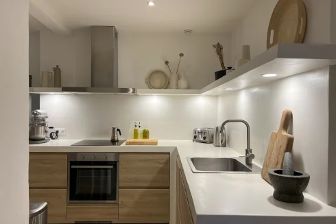
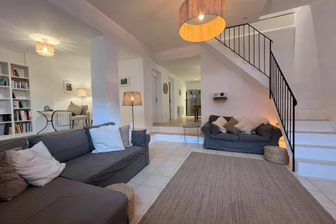
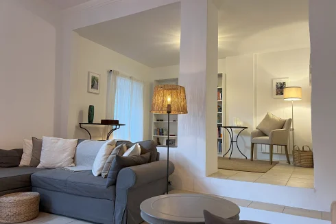
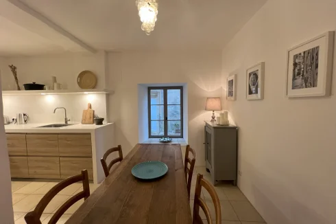
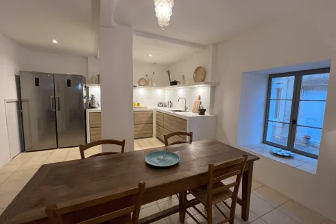
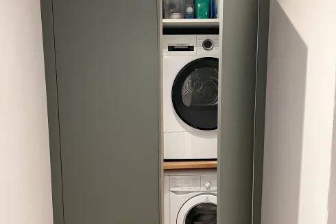
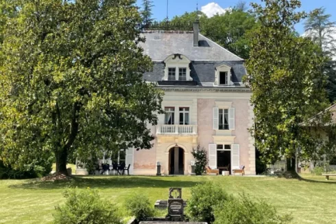
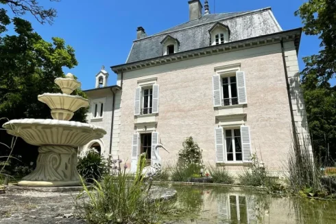
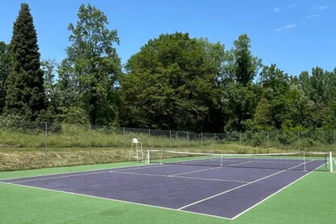
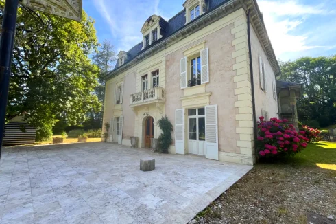
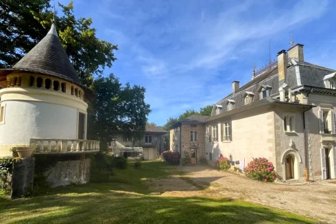
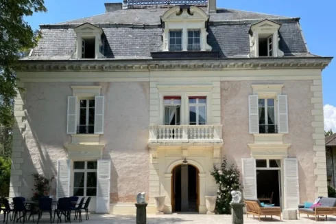
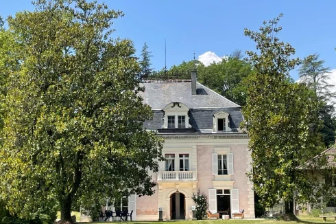
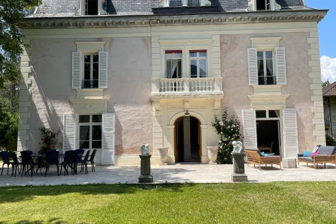
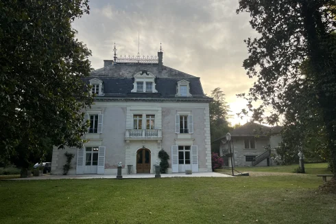
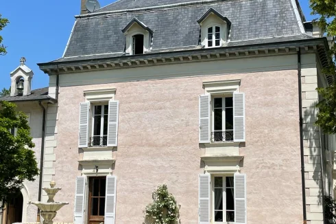
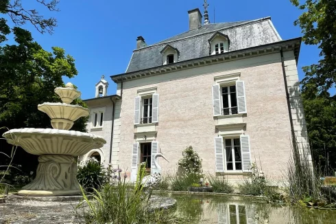
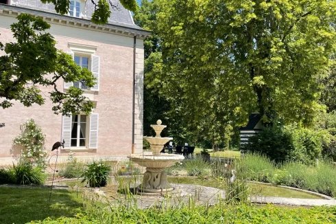
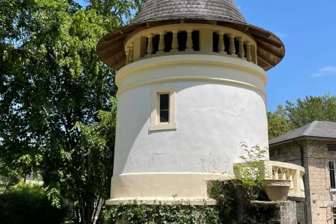
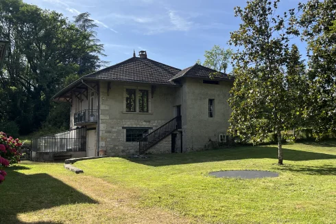
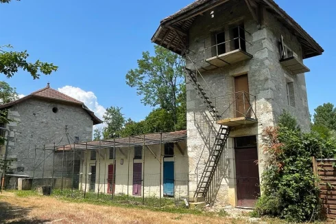
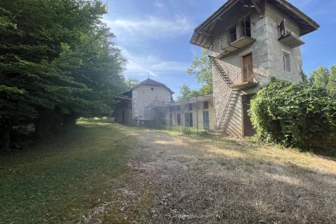
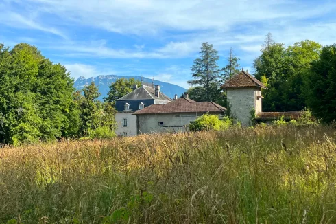
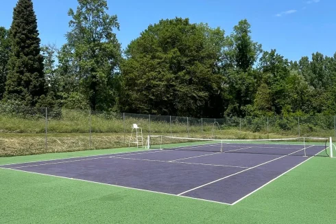
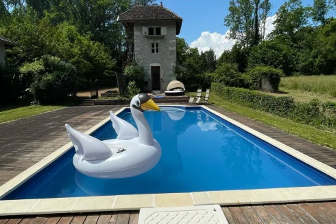
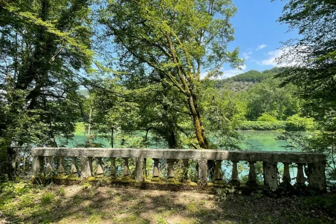
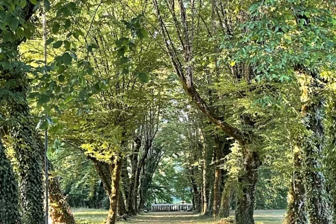
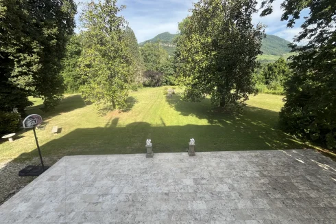
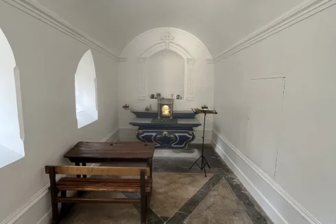
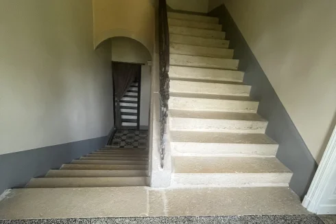
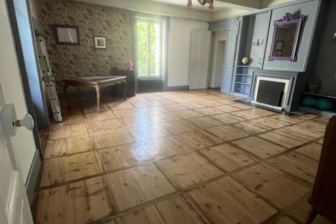
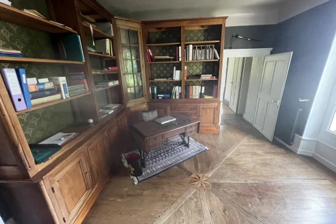
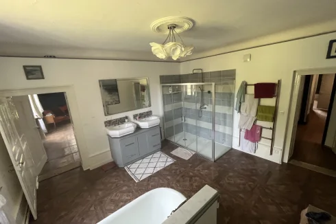
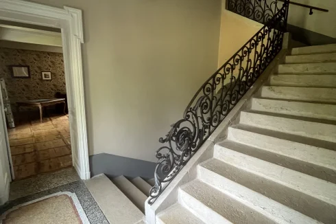
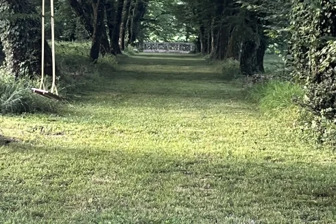
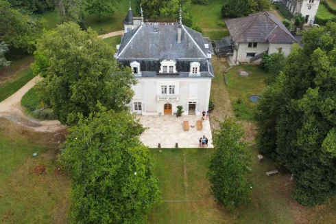
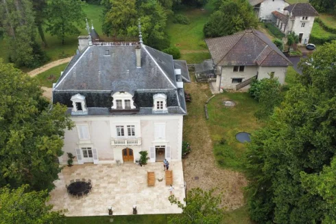
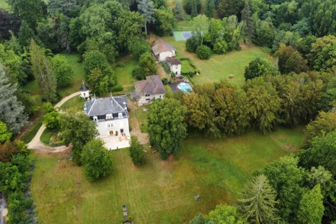
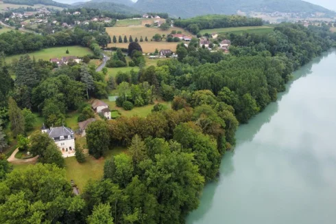
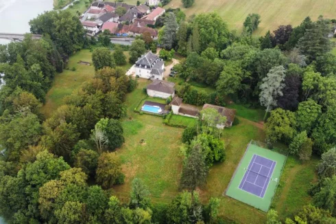
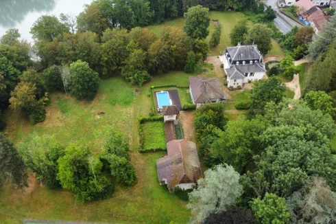
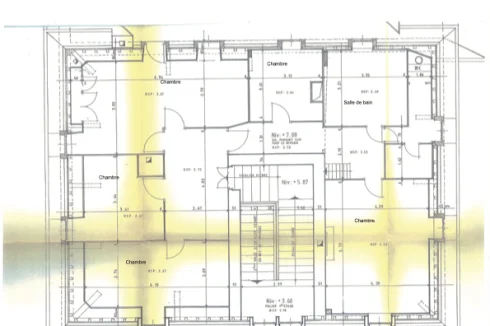
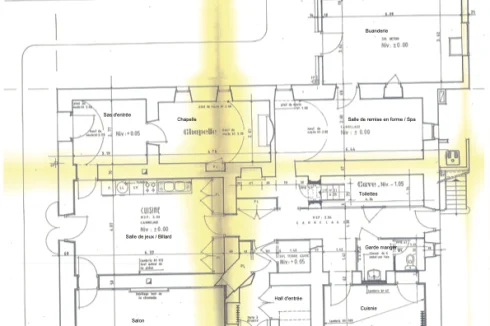
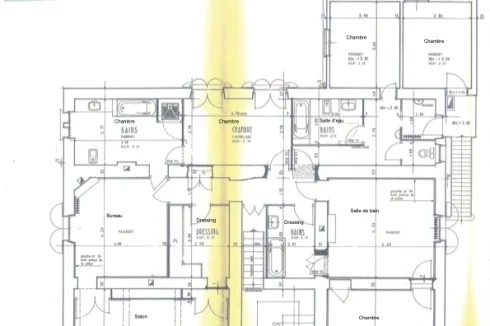
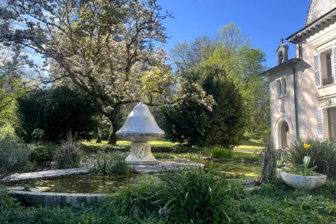
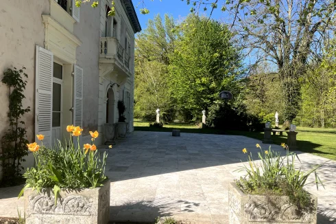
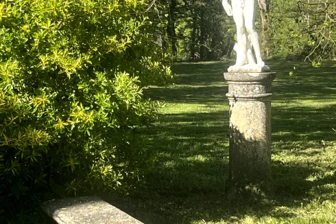
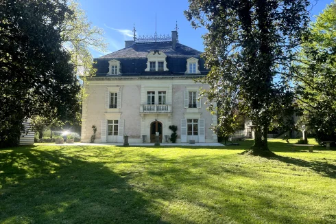
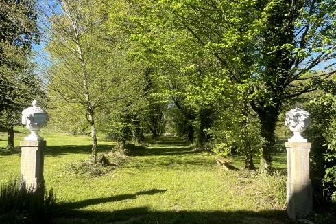
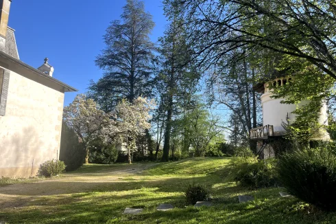
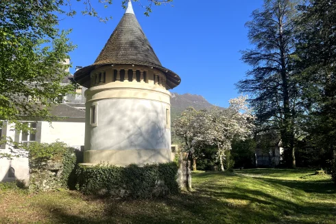
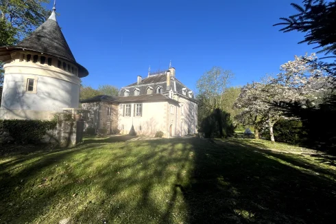
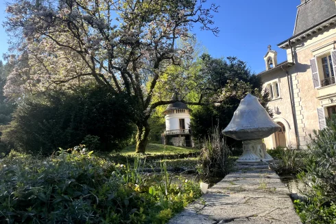
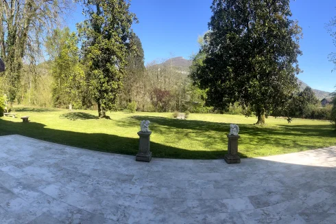


Recent Picks
-
Most Popular Properties in October 2026
-
Properties for sale in Quercy
-
Properties for sale in the Pays Cathare
-
Lomagne Properties For Sale
-
Favourite Properties For Sale In Oct 2026
-
Bargain Properties Under 200,000 Euros
-
Bargain Properties Under 150,000 Euros
-
Bargain Properties Under 100,000 Euros
-
Favourite Properties For Sale In September 26
-
Bargains Under 50,000 Euros €