Favourite Properties For Sale In Oct 2026
A hand picked selection of the favourite properties currently for sale. Our selection ncludes varied selection of properties from all over France.
To receive our hand-selected Property Picks email every week, create an account.
More Properties
-
Limousin, Creuse (23)
1 Bed cottage in Fontanières
- 1 Bedroom
- 1 Bathroom
- 35 m² Floor Size
- 2,616 m² Land Size
- Garden
A peaceful, move-in-ready countryside cottage.
Discover this magnificent stone cottage nestled in a pastoral setting—a true invitation to relax, unwind, and enjoy nature. Located on the outskirts of a pleasant, quiet village in the commune of Fontanières (Creuse), this charming property offers the ultimate rural escape. While you will enjoy the absolute tranquillity of a tiny hamlet with just four homes, you are only 11 kilometres from Évaux-les-Bains and less than 15 kilometres from Auzances—local towns that provide all essential daily amenities (including doctors, pharmacies, and schools). The Interior & Layout
The cosy, move-in-ready layout features:
A bright main living area centred around a wood-burning insert and a convenient kitchenette.
A comfortable, peaceful bedroom.
A practical shower room with an integrated toilet.
Outdoor Living & Grounds
Perfect for nature lovers, the cottage features an elevated 15 m² front terrace directly accessible from the living room—complete with a handy outdoor sink for gardening needs. The house sits on a large, beautifully sloped 2,600 m² adjoining plot featuring lovely trees, open lawns, and a small, practical shed for wood storage. Technical Specifications
Roofing: Durable steel tray (tile-effect)
Glazing: Classic single-glazed wooden windows
Heating: Electric radiators paired with the wood-burning insert (no central heating)
Water Heating: Efficient gas system
Sanitation: Functional septic tank (not compliant with current standards)
Whether you are looking for a character-filled holiday home or a tranquil countryside retreat, this cottage is ready to welcome you.
Fees to be paid by the seller. DPE in progress. Information on the risks to which this property is exposed is available on the Geohazards website:Contact agent about this property
Limousin, Creuse (23) · €45,500
Make an Enquiry
-
Pays de la Loire, Mayenne (53)
4 Bed maison de maître in Javron-les-Chapelles
- 4 Bedroom
- 1 Bathroom
- 210 m² Floor Size
- 754 m² Land Size
- Gîte(s) / Annexe(s)
- Character / Period
- Terrace(s)
cj 841 Property offers : c210sqm of habitable living space + 37sqm second part to renovate
Total Plot Size : 754sqm
- Electric
- Bottle gas only
- Water
- Working fireplace
- Some double glazing – mostly older wood style
- Shutters
- Fuel central heating
- Telephone and fibre broadband available for connection
- Garage
- Parking
- Garden
- Mains drain
- Garden outbuildings
Ground floor : Entry through original wood and glazed front door to
20sqm wide and welcoming entry hall with tiled floor, separate WC and wide staircase to first floor. Central heating radiator.
22.3sqm lounge (reception 1) with tiled floor and built in fireplace. Window to front with central heating radiator below.
18sqm kitchen with tiled floor. Floor and wall mounted cupboards with tiled splash backs. Plumbing for dishwasher and space for cooker. Window to rear. Central heating radiator.
22.3sqm salon (reception 2) with decorative tiled floor and large storage cupboard. Window to front with central heating radiator below.
19sqm ground floor bedroom 1 or reception 3 with lino flooring and storage cupboard. Shower cubicle. Window to back and central heating radiator
1st Floor : 8sqm landing with original wood floor and staircase to attic. From the landing :
16sqm bedroom 2 with lino flooring and window to back garden, central heating radiator and cupboard. Door to adjoining WC.
2sqm WC.
22sqm bedroom chimney 3 with wood flooring, decorative fireplace and door that adjoins the WC. Plastic double glazed window to front and central heating radiator.
9sqm office with original tomette floor, central heating radiator, original patio doors to balcony.
22sqm bedroom 4 with original wood floor, decorative fireplace, cupboard, plastic double glazed window to front and central heating radiator.
20sqm bathroom with tiled floor and unusually but originally placed bath in the centre of the room. Separate WC. Twin hand wash basins in vanity unit and separate shower.
2nd Floor/attic : Landing with original tomette flooring. Two large rooms to the left and right with small centre room. Could be converted to create more bedrooms and bathrooms if required.
2nd house : Requiring more intensive renovation. Accessed from the main house kitchen that gives to the utility area within the garage and also houses the central heating boiler. Door to back garden.
20sqm ground floor room with original tomette floor and door to back garden. Separate WC and staircase to first floor.
17sqm bedroom with original wooden floor and original window to garden. Stair case to :
Attic which could be useful for storage.
Garden : Patio area leading to level garden with paths.
Garage : 36sqm including utility area. The garage has sliding bi-fold doors and concrete floor. There is public parking outside and opposite the property.
Outbuildings : Garden outbuildings used for log storage and garden equipment. Former poultry house.
Location : In the small town of Javron-les-Chapelles 53250 in the department of the Mayenne in the region of the Pays de la Loire. Javron offers a small supermarket, bakery, bars and restaurants, builders’ merchants, veterinary practices, schools and sports facilities.
In the Proximity :
9kms Villaines-la-Juhel offering modern shops and services, schools, weekly market and indoor swimming pool.
10km Pré-en-Pail offers good range of modern shops and services, schools and uniquely, Helianthus Charity Shop.
13km Lassay-les-Chateaux with Chateaux and lovely public gardens and pretty centre.
13km St-Julien-des-Eglantiers offers a bio dairy farm with fresh milk, cheeses, cream and yoghurt.
20km Bagnoles-de-l’Orne, Casino, bars and restaurants, Château sports facilites.
20km La Ferté-Macé major town with large indoor swimming pool and large leisure lake for swimming and paddle boating.
24km Mayenne county town on the River Mayenne with Chateau and museum.
25km St-Céneri-le-Gérei village of the artists with 13C Church
25km St-Leonard-des-Bois with hiking, horse riding, canoeing and nestled on the River Sarthe.
35km Alençon major town with historic centre.
35km Sille-le-Guillaume château town with large leisure lake and wild swimming area.
65km Le Mans famous for the 24-hour car race and many other car and bike races.
Estimated Travel :
Nearest rail link : Alençon 35km Briouze 35k Sille-le-Guillaume 35k
Le Shuttle Calais 395km
Ferry Port
125km Caen Ouistreham
151km St Malo
257km Dieppe
324km Roscoff
405km Calais
Air Ports
116km Caen
128km Rennes
161km Tours
221km Nantes International Airport
225km Orly Paris International Airport
252km CDG Paris International Airport
Taxe foncière : c1700€ per year
Energy efficiency Consumption F 333 Emissions F 96
Information concerning the possible natural and technological risks relating to the general area for the location for this property is available on the following website :
Please ask for further photographs for this property
Furniture and effects, unless specified, throughout the property are not included.
All habitable space and rooms sizes are approximate.
Plumbing and central heating systems have not been tested.
Prices listed are FAI, agency fee included. Notaire fee is additional and we can happily supply a ‘global’ figure, to include all fees on request.
Description and photos copyright of Maison-perfect and cannot be re-used without the explicit permission from the original copyright holder.
These particulars are issued on the understanding that all negotiations are conducted through MaisonPerfect SAS Immobilier E.mail Carte Pro: 25/2014 PARIS although every care has been taken in their preparation their accuracy is in no way guaranteed neither do they constitute an offer of contract.Contact agent about this property
Pays de la Loire, Mayenne (53) · €59,900
Make an Enquiry
-
Poitou-Charentes, Charente (16)
4 Bed apartment building / block of flats in Confolens
- 4 Bedroom
- 2 Bathroom
- 126 m² Floor Size
- Gîte(s) / Annexe(s)
Ref. 34999: EUR67,200 - Confolens town centre (16), Ideal for an investor or a mixed residential/professional project, this building offers many possibilities with a vacant commercial space, 2 flats and significant development potential.
On the ground floor, available : entrance, Office/commercial space with storage room, courtyard
-On the 1st Floor: flat approx. 63 sqm available : fitted/equipped kitchen, bright living room, 2 bedrooms, shower room/WC.
On the 2nd floor: flat approx. 63 sqm rented: fitted/equipped kitchen, living room, 2 bedrooms, shower room/WC.
Above the second floor is an attic of approximately 60 m2, offering excellent potential for conversion into additional living accommodation, subject to the necessary planning permissions.
Additional advantages: Detached outbuilding of approximately 12 m2, currently used as a storage/cellar.Electrical heating. Connected to the main drains system.
A great investment opportunity providing immediate rental income while offering further value-added potential through the vacant commercial premises, the vacant apartment, and the convertible attic space.Contact agent about this property
Poitou-Charentes, Charente (16) · €67,200
Make an Enquiry
-
Limousin, Creuse (23)
3 Bed country house in Saint-Julien-la-Genête
- 3 Bedroom
- 1 Bathroom
- 114 m² Floor Size
- 950 m² Land Size
- Garden
Charming country house with single-level living
Located in a quiet hamlet within the commune of Saint-Julien-la-Genête (Creuse), this charming house offers the benefit of single-level living. Set in a secluded rural location with no immediate neighbours, it ensures a peaceful environment.
The ground floor comprises a conservatory serving as a utility room, followed by a kitchen/dining area with a fireplace, a living room, a shower room with a toilet, and a ground-floor bedroom.
Upstairs, a large landing—ideal for use as a home office—leads to a first bedroom on the left and two adjoining bedrooms on the right. Beyond the two adjoining bedrooms is an attic space with potential for conversion.
A workshop adjoins the left side of the house. To the right is the boiler room, housing the heating unit and the oil tank.
Attached to the boiler room is a shed suitable for storing firewood or materials, or for sheltering a small vehicle (ceiling height: 1.76 m).
The property also includes two garden areas: one adjoining the house on the right, and a second area opposite the house, perfect for a vegetable garden. A small outbuilding located opposite the house provides storage space for gardening equipment. Just a few kilometres from Evaux-les-Bains, a village offering all amenities (supermarket, butcher, hairdresser, bank, school, nursery, and even a cinema…)
25 minutes from Gouzon, a village offering all amenities (supermarket, butcher, hairdresser, bank, school…)
30 minutes from Montluçon, a town with all essential services (hospitals, high schools, and shopping centres)
45 minutes from Guéret, a town with all essential services (hospitals, high schools, and shopping centres)
Linky smart meter
Double glazing
Oil-fired central heating
Hot water heated by the oil boiler
Functional septic tank (though not up to current standards)
***
If you are viewing this listing on a site other than our own—A la Campagne Immobilier—please visit our website to see more photos and a 360° tour.
Fees to be paid by the seller. DPE in progress. Information on the risks to which this property is exposed is available on the Geohazards website:Contact agent about this property
Limousin, Creuse (23) · €68,000
Make an Enquiry
-
Poitou-Charentes, Vienne (86)
3 Bed village house in Pressac
- 3 Bedroom
- 2 Bathroom
- 113 m² Floor Size
- 824 m² Land Size
- Woodburner
- Garden
- Furnished
REF 34993 - EUR97,440 (Agency Fees Included), Just 2 km from the picturesque village of Pressac (86), with its shops and services, discover this charming 20th-century stone house, SOLD FURNISHED, semi-detached on both sides, offering approx 113.5 sqm of living space. Meticulously maintained and requiring no work, it is ideal as a main residence, a family home, or a country retreat.
On the ground floor you will find a friendly kitchen/dining room, a utility room with WC, a warm living room as well as a 15 sqm room to be fitted out according to your wishes, which could in particular become an additional bedroom.
Upstairs, a landing leads to three bedrooms, including a beautiful master suite with its own shower room/WC, as well as a second shower room with WC.
The house offers considerable comfort with a combination of wood-burning stove and electric radiators, as well as a 250-liter water heater. It is connected to the main drains system.
Outside, you'll enjoy a private, fenced garden, providing a pleasant space to soak up the sun. An old bread oven, located in the garden, adds to the charm and character of this property.
The entire complex is situated on a plot of land measuring 824 sqm.
A charming stone house, requiring no work, with spacious rooms and a pleasant garden, in the immediate vicinity of Pressac. An opportunity not to be missed!Contact agent about this property
Poitou-Charentes, Vienne (86) · €97,440
Make an Enquiry
-
Auvergne, Allier (03)
1 Bed cottage in Saint-Marcel-en-Marcillat
- 1 Bedroom
- Unknown Bathroom
- 117 m² Floor Size
- 1,450 m² Land Size
- Rental / Gîte Potential
- Garden
Auv 1230: House to finish renovating, hamlet with small pond, 1,460 m2The internal dimensions of this house are approximately 12 m by 6 m.On the ground floor, there is a living room, a kitchen, a finished bedroom, a toilet and a shower room. All windows and doors have already been replaced with aluminium double-glazed windows and doors. The interior finishing and electrical work still need to be completed, although the house can be lived in immediately in its current condition.The kitchen has double sliding doors opening onto the attractive, large L-shaped garden, which is a few steps lower and can also be accessed through a gate at the side of the house. There are several large trees and various plants have been planted. The land is flat.The first floor is currently one large open space. Three Velux roof windows and a large fixed window have already been installed. The roof has been redone, with multi-layer insulation, a protective roofing membrane and new beams. The solid wood floor, made of wide pine boards, is also fairly recent.There is central heating powered by a recently installed wood-burning range, but some of the radiators are frozen.Under the tiled living room is a cellar, and on either side of the outside staircase leading to the cellar there are small storage areas, for example for firewood.To the left is a neighbour's garage, but it does not touch the house, so the house is completely detached.The septic tank is working, but is old and does not comply with current regulations.The hamlet contains several homes, but is very quiet and peaceful. The small pond opposite is on communal land, as is the land in front of the house, which can therefore be used freely.Contact agent about this property
Auvergne, Allier (03) · €99,000
Make an Enquiry
-
Poitou-Charentes, Charente (16)
3 Bed villa in Saulgond
- 3 Bedroom
- 1 Bathroom
- 115 m² Floor Size
- 991 m² Land Size
- Rental / Gîte Potential
- Terrace(s)
- Garden
REF. 35021: EUR154,000 (agency fees included), Saulgond (16), Just 10 km from Confolens, discover this charming, detached bungalow on a level located in a pleasant rural residential area. Built in 1989 set on a 991 m2 plot, it offers approx 115 sqm of living space and benefits from a peaceful, green setting.
The house comprises a beautiful, open-plan living area with an entrance, a living room with a wood-burning stove, and a dining area, as well as a fitted kitchen with a utility room. A bright, approx 18 m2 veranda pleasantly extends the living space and opens onto the garden. A hallway leads to a shower room, a wc, and three bedrooms.
For comfort, heating is provided by electric radiators supplemented by a wood-burning stove. Sewage is connected to the municipal sewer system. The windows and doors are double-glazed, made of antique wood and aluminum.
The property also has numerous outbuildings: a detached garage of approx 35 m2 with lean-to, a shed, a cellar, and a mezzanine offering additional storage space.
Outside, you will enjoy an enclosed and adjoining garden of 991 m2, with parking driveway, terrace, garden shed, gate and entrance gate.
A functional and detached property offering spacious rooms, three bedrooms, ample storage, and a pleasant enclosed garden, all in a peaceful setting near Confolens. A great opportunity for a primary residence or a country living project.Contact agent about this property
Poitou-Charentes, Charente (16) · €154,000
Make an Enquiry
-
Poitou-Charentes, Charente (16)
3 Bed country house in Manot
- 3 Bedroom
- 2 Bathroom
- 108 m² Floor Size
- 1,416 m² Land Size
- Character / Period
- Terrace(s)
- Garden
REF. 35017: 167,400 euros HAI, Manot (16), In the heart of a hamlet, near a pleasant village with shop and only 9 km from Confolens and its many shops, discover this beautiful detached stone country house, fully renovated, offering approx 108 sqm of living space.
The house consists on the ground floor of an entrance, a fitted and equipped kitchen, and a bedroom with its own shower room with WC.
The first floor offers a pleasant living space with a landing, living room and dining room.
On the second floor, a landing leads to two attic bedrooms, as well as a bathroom with WC.
The house benefits from considerable comfort with electric heating .Old wood-burning stove. Double-glazed wooden windows and a septic tank.
Outside, you will enjoy an aluminium gate, a parking space, a terrace and a pleasant enclosed adjoining garden, all situated on a plot of 1,416 sqm.
A real asset completes this property: a large, detached barn of approx 120 sqm, convertible into a dwelling, including a stable, ideal for storage, a workshop, or future development projects. Its roof was completely redone in 2025. An adjoining lean-to/carport completes the outbuildings.
A charming property, ideal for country lovers looking for a renovated house, in a quiet location, with beautiful outdoor spaces and significant potential thanks to its outbuildings, while remaining close to amenities.Contact agent about this property
Poitou-Charentes, Charente (16) · €167,400
Make an Enquiry
-
Centre-Val de Loire, Indre-et-Loire (37)
2 Bed country house in Continvoir
- 2 Bedroom
- 1 Bathroom
- 80 m² Floor Size
In the heart of a lush, preserved environment, discover this charming stone house offering a rare living environment for nature and tranquility lovers.
It comprises on the ground floor an equipped kitchen, a cozy living room, a bathroom and toilets.
On the first floor, two bedrooms can accommodate family and friends.
Outside, you will enjoy a magnificent tree-lined plot with a water feature, a true green setting conducive to relaxation. An independent barn completes the ensemble and offers many storage or development possibilities.
A property ideal as a main residence or as a country house for those seeking calm, space and nature.
The pluses:
✔ Stone house
✔ Private water feature
✔ Independent barn
✔ Exceptional natural setting
✔ No immediate neighborsContact agent about this property
Centre-Val de Loire, Indre-et-Loire (37) · €168,000
Make an Enquiry
-
Limousin, Creuse (23)
5 Bed country house in Bonnat
- 5 Bedroom
- 2 Bathroom
- 182 m² Floor Size
- 4,180 m² Land Size
- Garden
- Furnished
Living area: 180 m²
Bedrooms: 5
Land: 4,180 m²
In the heart of Bonnat, just a short walk from the local shops and services, this elegant and spacious house offers an excellent combination of convenience and tranquillity. Everything you need is close at hand, while the property itself enjoys a peaceful setting and a large garden.
The house has generous proportions and plenty of character, with approximately 180 m² of living space arranged over two floors, together with a full basement.
The ground floor is centred around a large tiled entrance hall of approximately 19 m², giving an immediate sense of space and elegance. It leads to a 14 m² kitchen, an 18 m² sitting room and a 21 m² dining room. There is also a 14 m² bedroom with parquet flooring, together with a 7 m² shower room with WC.
Upstairs, there are four further spacious bedrooms, measuring approximately 14.5 m², 15 m², 18 m² and 20 m². A 10 m² landing, a 7 m² bathroom and a separate 4 m² WC complete this floor.
The property benefits from a full basement, providing a considerable amount of additional space. It includes a 21 m² utility/laundry room, a 23 m² boiler room, a 30 m² garage and a further 13 m² room, offering plenty of possibilities for storage, a workshop or other uses.
The house is structurally in very good condition. The original wooden single-glazed windows remain and could be upgraded according to the new owner's plans.
Outside, the 4,180 m² of land is a real asset for a property located in the centre of the village. There is plenty of space to enjoy the garden, create different outdoor areas or simply appreciate the feeling of space and privacy.
The property is connected to mains drainage.
A house with real presence, generous proportions and an excellent location. A characterful family home offering the charm and elegance of a substantial period property, while having shops and everyday amenities within easy walking distance.
Including fees of 6.32% TTC to be paid by of the purchaser. Price excluding fees 174 000 €. Property with excessive energy consumption : Energy class F, Climate class F Estimated amount of annual energy expenditure for standard use: between 6610.00 € and 9000.00 € for the years 2021, 2022, and 2023 (including subscriptions). Information on the risks to which this property is exposed is available on the Geohazards website:Contact agent about this property
Limousin, Creuse (23) · €185,000
Make an Enquiry
-
Poitou-Charentes, Charente-Maritime (17)
4 Bed country house in Saint-Pardoult
- 4 Bedroom
- Unknown Bathroom
- 222 m² Floor Size
- 3,317 m² Land Size
- Rental / Gîte Potential
- Character / Period
- Garden
This former manor house will not leave you indifferent.
From the entrance, the tree-lined driveway guides you as you explore the grounds.
In a calm and relaxing setting, you will appreciate the large living/dining room with its access to the tower room.
The dining room, like the kitchen, opens onto a very pleasant space bordered by a stream. There is also an office/bedroom and a wine cellar leading into the living area.
Upstairs, there are four good-sized bedrooms, two of which are en suite.
Various outbuildings include a wine cellar/workshop/covered garage.
This property requires some updating: sanitation, electricity, windows and doors, insulation, etc. It will then regain its true character and identity, perhaps with the addition of its lost slate pepperpot roof.
Location: 15 minutes from St Jean d'Angély
IDIMMO Prestige and Châteaux Agency
4 rue des Jacobins - Place du Pilori
17400 St Jean d'Angély
Laurence ADELINE-OSTROWSKI /
Information on the risks to which this property is exposed is available on the Géorisques website:Contact agent about this property
Poitou-Charentes, Charente-Maritime (17) · €193,000
Make an Enquiry
-
Poitou-Charentes, Charente (16)
3 Bed gîte in Saint-Laurent-de-Céris
- 3 Bedroom
- 3 Bathroom
- 300 m² Floor Size
- 7,695 m² Land Size
- Gîte(s) / Annexe(s)
- Character / Period
- Swimming Pool
REF. 34024: 199800 euros HAI, St Laurent de Ceris (16), In a pleasant hamlet, discover this spacious detached country house of approx 248.50 sqm, offering beautiful volumes and numerous possibilities.
On the ground floor it includes an entrance with fitted and equipped kitchen, a living/dining room, a bedroom, a shower room with WC and two storage rooms.
Upstairs: landing, bedroom with shower room, wc, two offices, fitted and equipped kitchen with living room and wood insert, utility room and additional room.
A barn adjoining the house approx 110 sqm, with a cellar.
An independent cottage of approx 52 sqm completes the property, with a fitted and equipped kitchen open to the living room, a shower room/WC, a bedroom and an attic room upstairs.
Comfort features include oil-fired central heating, a heat pump installed in 2008, and a wood-burning insert. Individual wastewater treatment system via a micro-station installed in 2014sqm
Outside, enjoy a large, partially enclosed and wooded plot of 6,948 sqm, complete with a well, vegetable garden, and an 8 x 4 m in-ground swimming pool. A 35 sqm outbuilding with a bread oven and a 25 sqm lean-to complete the property. All of this is situated on 7,695 sqm.
A rare property offering space, charm and potential, ideal for a family residence, a guesthouse project or a tourist activity.Contact agent about this property
Poitou-Charentes, Charente (16) · €199,800
Make an Enquiry
-
Brittany, Côtes-d'Armor (22)
3 Bed country house in
- 3 Bedroom
- Unknown Bathroom
- -
- 4,500 m² Land Size
- Rental / Gîte Potential
- Character / Period
- Garden
Detached stone and slate renovate manor house(130 sqm), from 15th century, lies in the countryside, in the area of Plouray, with a land area of 1.11 acres(4 500 sqm) with fruit trees and a terrace. Heating : wood. Double glazing. Septic tank. Outbuilding. DPE : E - GES : E. The property is in a "cul de sac". The land is not overlooked. The house is 7 kms from Plouray where you will find a bakery, 2 bars and a post office AND 7 kms from LANGONNET where you will find a bakery, a butcher, a bar, a primary school, a convenience house and a post office AND 12 kms from LE FAOUET where you will find all shops. The house is at the end of "cud de sac", in a hamlet of 3 properties, the closest neighbour is 30 meters in front of the house.
Ground floor : entrance with a stone staircase, lounge/living room/new kitchen(70 sqm) with a fireplace, a wood burner, tiled flooring, exposed stone and beams, leading to the terrace, bedroom(16 sqm) with tiled flooring, doors to the garden and exposed beams with an ensuite tiled shower room with a washbasin and toilet.
First floor : landing, 2 bedrooms with laminate flooring, tiled bathroom with a washbasin, toilet, 2 lofts space(50.15 sqm) to convert with wood flooring.
Contact agent about this property
Brittany, Côtes-d'Armor (22) · €209,000
Make an Enquiry
-
Burgundy, Côte-d'Or (21)
3 Bed maison de maître in Châtillon-sur-Seine
- 3 Bedroom
- Unknown Bathroom
- 225 m² Floor Size
- 100 m² Land Size
- Garden
Beautiful 225m² 18th-century residence, in a quiet location in the heart of the historic center of Châtillon-sur-Seine, with a courtyard terrace and a garden.
Hidden behind a carriage entrance at the back of the courtyard, this elegant residence, with its high ceilings, wood paneling, and fireplaces, opens first onto a large, fully equipped 39.43m² kitchen on the ground floor, combining modern comfort with the house's original character. There is also access to the terrace with its natural surroundings, a laundry room, and a cellar.
The tour continues with three large, adjoining rooms with harmonious proportions:
A large 20m² library with numerous possibilities (office, bedroom, etc.) and an attic that could be converted (accessible via a wooden staircase).
A 29.64m² dining room with an office area (built-in closets).
A 35m² living room with a fireplace.
Toilet and washbasin.
A 28m² master suite with access to the outside, shower, and sink.
(Original oak parquet flooring throughout).
Upstairs, the staircase leads to a beautiful, bright, sloping-ceilinged space (exposed beams) which provides access to two large bedrooms of 30.18m² and 19.88m², as well as a shower room and a toilet.
A hidden room to discover.
Ample storage.
Exterior:
Front and rear courtyards, two entrances, terrace.
Technical features:
Gas central heating (plus heated mirrors).
Double and single glazing.
Interior shutters.
Heat pump.
Two electric water heaters.
Water tank.
Electricity and roof in good condition.
Excellent energy performance rating: D.
Don't hesitate to come and discover this property soon; you won't be able to resist the visit.
See you soon.
This listing is brought to you by ERIC MEY DEVELOPPEMENT - SARL - NoRSAC: , Registered in [City/Region]
Listing written and published by a Real Estate Agent -Contact agent about this property
Burgundy, Côte-d'Or (21) · €212,000
Make an Enquiry
-
Lower-Normandy, Orne (61)
4 Bed country house in Lonlay-l'Abbaye
- 4 Bedroom
- 2 Bathroom
- 134 m² Floor Size
- 7,879 m² Land Size
- Equestrian Facilities
- Garden
- Garage(s)
The spacious 4 bedroom farmhouse is south-facing, with the fields and rooftops of Lonlay-l’Abbaye spread out below. The property comes with 2 acres of land, including a paddock and stabling. The village is around 1km away, making it possible to enjoy a rural setting without being far from everyday amenities.
The house has high ceilings, exposed beams and a granite fireplace, with 134m² of living space arranged over three floors. There is also an attached garage and utility room. There’s almost 2 acres of land, which provides plenty of room for animals, gardening or simply enjoying the countryside.
Ground floor:
Entrance hall 5.3m²
Cloakroom
Sitting/dining room 29.7m²
Kitchen/breakfast room 23.3m²
The sitting/dining room has exposed beams, south-facing windows and partly glazed double doors opening towards the front garden. The kitchen has windows to both the front and rear, solid wood worktops, an electric hob, extractor, built-in double oven and space for a dishwasher and fridge/freezer.
First floor:
Landing
Bedroom 1 13.9m² with en suite bathroom 8.7m²
Bedroom 2 13.7m²
Shower room 5.9m²
Bedroom 1 has windows to the south and east and an en suite bathroom with bath and separate shower. Bedroom 2 has exposed beams and an ornamental granite fireplace.
Second floor:
Landing
Bedroom 3 8.9m²
Bedroom 4 11m²
Both bedrooms have exposed roof frames and wood flooring. Bedroom 4 also has a pedestal washbasin.
Attached utility room 21.8m²
Attached garage 21.2m² (electric up-and-over door, power and light)
Outside:
The property extends to 7,879m² in total. Double wooden gates open onto a gravel drive with parking and turning space in front of the attached garage.
The garden is mainly lawned, with mature trees, shrubs and a concrete terrace to the front of the house. Beyond this is the paddock, enclosed by post and wire fencing and includes an open-fronted shelter and stable.
Location:
The house is in the countryside just outside Lonlay-l’Abbaye, with the village around 1km away. Lonlay has local shops and services and two doctors.
Domfront is around 10–15 minutes by car, with supermarkets, shops, restaurants and other services. Flers is approximately 20 minutes away and provides a larger range of amenities, as well as a hospital and railway station.
This is good walking and cycling country, with rolling countryside, forests and traditional cider and pear orchards. Bagnoles-de-l’Orne is around 30 minutes away, while Mont-Saint-Michel and the west coast are approximately 1 hour 20 minutes.
For those travelling between France and the UK, Caen Ouistreham and Saint-Malo ferry ports are around 1½ hours away, with Cherbourg approximately 2 hours away.
At a glance:
Bedrooms: 4
Bathrooms: 2
Receptions: 2
Habitable space: 134m2
Plot size: 7879m2
DPE rating: D
Heating: Oil-fired central heating
Drainage: Septic tank
Aspect: South-facing
Double-glazing: Yes
Taxe d’habitation: 984 Euros p/a
Distance to shops: 5mins
Distance to coast: 50mins
Distance to ferry port: 1h40
Please note: Agency fees are included in the advertised price and are payable by the purchaser. All locations and sizes are approximate. La Résidence has made every effort to ensure that the details and photographs of this property are accurate and in no way misleading. However, this information does not form part of a contract and no warranties are either given or implied.
Information on the risks to which this property is exposed is available on the Géorisks website: http
Contact agent about this property
Lower-Normandy, Orne (61) · €214,000
Make an Enquiry
-
Poitou-Charentes, Charente (16)
4 Bed house in Chasseneuil-sur-Bonnieure
- 4 Bedroom
- 2 Bathroom
- 144 m² Floor Size
- 6,428 m² Land Size
- Rental / Gîte Potential
- Character / Period
- Swimming Pool
REF. 34020: 216,000 euros including agency fees, Chasseneuil/Bonnieure (16), Just 2 minutes from the town centre and all shops, discover this beautiful detached property offering a privileged living environment, in the heart of a green and peaceful setting.
With a living area of approx 144 sqm, this house full of potential is to be restored and consists, on the ground floor, of a fitted and equipped kitchen, a pleasant living/dining room with fireplace, a corridor, a master suite with private bathroom and WC, as well as an office.
Upstairs, a landing leads to three additional bedrooms, a bathroom and a toilet.
The property benefits from oil-fired central heating and main drains.
Outside, you'll enjoy a large, partially enclosed, wooded plot of 6,428 sqm with an electric gate. A real highlight of the property is the beautiful 5 x 10 m in-ground heated swimming pool, with a depth of up to 3 m, which blends perfectly into the surroundings. It is complemented by a covered terrace, ideal for enjoying sunny days with family and friends.
The property also has many outbuildings offering multiple possibilities: a pool house, a first barn of about 90 sqm with old stable and outdoor laundry with latrines, as well as a second barn of about 76 sqm.
A rare property, boasting generous proportions, a large plot of land, and outbuildings, just minutes from amenities. This property offers tremendous potential to create a charming family home, with numerous spaces to be adapted to your desires and plans.Contact agent about this property
Poitou-Charentes, Charente (16) · €216,000
Make an Enquiry
-
Languedoc-Roussillon, Aude (11)
3 Bed village house in Blomac
- 3 Bedroom
- 2 Bathroom
- 135 m² Floor Size
- Rental / Gîte Potential
- Character / Period
- Roof Terrace
Summary
In the sun-drenched hills of the Aude wine country, just 25 minutes from Carcassonne and its international airport, lies a rare opportunity to own a fully renovated French village home where history meets modern design.
This former wine making building has been transformed with bespoke craftsmanship, offering 135m² of light-filled living across two levels — all finished to the highest standard.
Highlights
Three spacious bedrooms, including a master suite with en-suite shower room
Designer kitchen with polished concrete counters and cabinetry, opening into a generous dining and living space with high ceilings and full of light.
Family bathroom plus a separate ground-floor Wc
Walk-in larder and a dedicated utility room for modern convenience
Private wine storage area, a nod to the region’s heritage
Covered rooftop terrace with spa, perfect for evening aperitifs and relaxing.
This is a Turnkey Luxury property in an Authentic Setting
While many French village homes require years of renovation, this property has been completely rebuilt to exacting standards. From exposed stonework to handcrafted finishes, it combines authentic charm with modern comfort — air-light interiors, thoughtful storage, and lock-up-and-leave security.
The Location
Blomac is a peaceful wine-making village surrounded by rolling vineyards and medieval history with a beautiful chateau at it's heart. Just a short drive brings you to:
Carcassonne – Unesco fortress city with direct flights to London & beyond
Toulouse - Large city with International airport.
The Canal du Midi – for cycling, boating, and riverside dining
Mediterranean beaches – 40 Minutes away.
Ski slopes of the Pyrenees – reachable in 2 hours.
Why This Home is Different
In a market where village houses often sell unfinished this bespoke renovation is in a class of its own. It’s ideal as a primary residence, a luxurious holiday base, or a rental investment appealing to international guests.
Offered at €218,000
A rare chance to own a turnkey luxury home in the South of France.Contact agent about this property
Languedoc-Roussillon, Aude (11) · €218,000
Make an Enquiry
-
Lower-Normandy, Orne (61)
4 Bed country house in Tinchebray
- 4 Bedroom
- 2 Bathroom
- 165 m² Floor Size
- 2,285 m² Land Size
- Lake(s)
- Garden
- Outbuilding(s)
A 4-bed country farmhouse, situated between Tinchebray, Vire and Sourdeval, this renovated farmhouse sits in the middle of its landscaped gardens, with mature trees, fruit bushes and plenty of outdoor space. The attached two-storey building also offers scope for an annexe, studio or gîte, subject to planning.
The house has been renovated by the current owners over the past 30 years, with the roof and some roof timbers replaced around 12 years ago. The ground floor has a farmhouse kitchen/dining room, sitting room, utility/pantry, workshop and plenty of storage. The workshop could also be adapted to provide an additional dining room or ground-floor bedroom.
Ground floor
Entrance Hall – 6.66 x 1.62m
Glazed entrance door and side panel, tiled floor, exposed beams and radiator.
Sitting Room – 6.24 x 4.13m
Windows to the front, rear and east elevations, window seat, laminate flooring, exposed beams and fireplace with woodburner and back boiler.
Storage Area – 3.98 x 2.24m
Two rear windows, tiled floor, hot water cylinder, well water pump beneath the floor and door to the rear.
Cloakroom
Tiled floor, WC, hand basin, radiator and obscure glazed window.
Kitchen/Dining Room – 6.27 x 4.50m
Windows and glazed door to the front and rear. Stairs to the first floor and door to the workshop.
Utility Area/Pantry – 4.78 x 2.53m
Rear window, exposed beams, plumbing for washing machine and built-in cupboards with worktops.
Workshop – 4.80 x 3.81m
Window and partly glazed door to the front, concrete floor, power and light, exposed beams. This room could be adapted for alternative use if required.
First floor
Landing
Master Bedroom – 5.98 x 4.46m maximum
Two front windows, exposed beams, radiator and access to a walk-in wardrobe and en-suite shower room.
En-Suite Shower Room – 2.77 x 1.59m
Shower, WC, vanity unit, heated towel rail and obscure glazed rear window.
Bedroom 2 – 4.74 x 2.92m
Two front windows, laminate flooring and radiator.
Bedroom 3 – 4.74 x 2.90m
Two front windows, exposed beams, laminate flooring and radiator.
Bedroom 4 – 3.69 x 3.55m
Rear window, exposed beams and radiator.
Shower Room – 3.55 x 2.36m
Shower, WC, vanity unit, radiator, exposed beam, laminate flooring and obscure glazed rear window.
Loft
Loft Space – 16.90 x 4.74m
Large storage space with exposed A-frame and boarded floor.
Outside
Metal double gates open onto a tarmac drive and parking area. The house is surrounded by the half acre gardens, which are mainly laid to lawn with mature flower beds, shrubs and trees.
There is a stone-walled seating area, raised stone beds and raised vegetable frames, together with a good selection of fruit trees and bushes including apples, pears, figs, strawberries, black cherries, gooseberries and raspberries.
There is also a greenhouse.
Attached to the west gable is a two-storey building currently used for storage, measuring 6.95 x 3.92m. With a glazed door and windows to the front and rear and a concrete floor, this could provide useful additional accommodation, a studio, annexe or gîte, subject to the necessary permissions.
Location
The property is around 5 minutes from Tinchebray, where there are shops, a supermarket, bakery, restaurants and a lake. Vire and Sourdeval are also within easy reach, with the surrounding area offering plenty of walking and cycling routes, including several former railway lines. Other towns nearby include Villedieu-les-Poeles, Saint-Hilaire du Harcouet and Mortain.
The Normandy coast is accessible in around an hour, including the beaches around Granville. The northern ferry ports at Caen, Cherbourg and Saint-Malo are all within approximately 1–2 hours, while Calais is around four hours by road.
At a glance:
Bedrooms: 4
Bathrooms: 2
Receptions: 2
Habitable space: 165m2
Plot size: 2,285m2
Taxe foncière: €850 per annum
DPE rating: E
Broadband: Yes
Heating: Wood-burner with back boiler
Drainage: Septic tank (non-compliant)
Neighbours: Discreet
Distance to shops: 5 mins
Distance to coast: 60 mins
Distance to ferry port: 60 mins
Please note: Agency fees are included in the advertised price and are payable by the purchaser. All locations and sizes are approximate. La Résidence has made every effort to ensure that the details and photographs of this property are accurate and in no way misleading. However, this information does not form part of a contract and no warranties are either given or implied.
Information on the risks to which this property is exposed is available on the Géorisks website:
Contact agent about this property
Lower-Normandy, Orne (61) · €224,500
Make an Enquiry
-
Aquitaine, Dordogne (24)
3 Bed gîte in Rouffignac-de-Sigoulès
- 3 Bedroom
- 1 Bathroom
- 95 m² Floor Size
- 4,000 m² Land Size
- Rental / Gîte Potential
- Vineyard
- Swimming Pool
Summary
Villa Virginie is an elegant single storey pied-a-terre house built in 1974 and situated in the Dordogne countryside with excellent access to a complete range of services and leisure amenities in several nearby towns and villages. The house stands 50 metres back from the road in its own grounds protected by 6ft hedges and dog proof fencing and is well separated from neighbours. It is approached through electric gates by a drive from the road and comes with a swimming pool and pool house with countryside views with rear access to walking in local vineyards. The house has CCTV and Fibre Internet services.
Location
The house is situated on the D933 road leading to Bergerac (10km), and 20 kms to the mediaeval market towns of Eymet and Issegiac. The village of Sigoules (5km) offers a local convenience store, a café, a post office, an ATM, a garage and petrol station, and a pizzeria and a pharmacy with a local surgery of doctors and dentists. Bergerac offers excellent medical services of hospitals, clinics and spas and extensive shopping with good stores and choice of five supermarkets. Over 100 local area restaurants and bars of every description offer choice to all as do leisure facilities of cinemas, theatres, boating on the Dordogne river, Golf, Tennis, and Go-Karting,
Access
The house gives easy access to roads, including autoroutes, leading to Bordeaux (100kms). with its international airport and fast TVR 2 hour train service to Paris. To Perigueux (50 kms). To Toulouse (200kms) and to Spain's San Sebastian (300kms).
Bergerac trains run hourly to Bordeaux and Bergerac's own airport (10kms) serves daily flights to the UK, to Spain, Belgium and the Netherlands.
Interior
Entrance is through a small hallway ( 4x 1.5 m ) leading to the main salon or sitting room facing south (7 x 4m ) and a separately contained newly fitted kitchen ( 8 x 3 m ) with access to utility room ( 8 x4 m ) equipped with fridges, freezers, dish washing and clothes washing machines and dryers and good storage. A corridor with storage leads to three double bedrooms with wardrobes. All rooms have newly double glazed windows. A bathroom with WC, bidet and walk-in Italian shower adjoins all three bedrooms. The house is centrally heated from a newly installed gas boiler. Electrical wiring is up to date with LINKY meter installed.
Exterior
The house was built in 1974 to high specifications. It has stone washed coloured walls and blue painted shutters on all windows. Some with bars for security. Its roof has been recently renovated and the house is served by mains electricity and water. The garden contains mostly lawn with trees and flower beds and has a covered gazebo and BBQ for alfresco dining. An open West facing sun lounge is at the rear of the house as is the in-ground swimming pool ( 8 x 4m ) and pool house. A gravelled drive enables parking for six or more cars. A gas tank provides fuel for central heating.
Additional Details
Villa Virginie is an easily run low maintenance house with accomodation for guests or family. Suitable for retirement or as a lock up holiday home or rental. Its surrounding vineyards are those of the famed Montbazillac wines. It has an Oceanic climate with mild winters and warm summers with moderate rainfall. Its situation is close to all amenities and entertainment in Bergerac, Eymet and Sigoules. Local taxes including water, rates and garbage services are approx €2,000. Energy costs approx €2,000
Full Diagnostic details dated October 2025 are available. There are no existing problems known. Recent laws require replacement of the present Fosse Septique on a change of ownership.
Cost to be met by buyer.Contact agent about this property
Aquitaine, Dordogne (24) · €229,000
Make an Enquiry
-
Poitou-Charentes, Charente (16)
4 Bed country house in Salles-Lavalette
- 4 Bedroom
- 2 Bathroom
- 130 m² Floor Size
- 4,500 m² Land Size
- Rental / Gîte Potential
- Character / Period
- Swimming Pool
Summary
Beautiful stone country house with large garden, heated swimming pool and large barn. This character house is situated in a small hamlet near Salles Lavalette, the countryside views from the house and the garden are amazing. There are many patios and terraces so you can enjoy the shade or the sunshine. There are two ground floor bedrooms and bathroom, WC. The stairs lead to the lounge dining room; there is a wonderful terrace with views over the garden and the pool. The fitted kitchen has a terrace and steps down to the courtyard front and the barn and car port. There are two further bedrooms and family shower room, WC.
This quirky house is bright and spacious, the garden is 4500m2, the barn is 97m2. This impressive character stone house has an attractive price; you do get a lot for your money here! It is definitely worth visiting. Please email for more details, photos and the videos.
The Information on the risks to which this property is exposed is available on the Géorisques website:
Estimated annual energy costs for the property
between €3599 and €4869
per year
Average energy prices indexed as of January 1, 2021 (including subscriptions)
DPE F410 GES C14
Price including agency fees : 231000€
Price excluding agency fees : 220000 €
Buyer commission, tax included: 5%Contact agent about this property
Poitou-Charentes, Charente (16) · €231,000
Make an Enquiry
-
Lower-Normandy, Manche (50)
4 Bed country house in Brécey
- 4 Bedroom
- 2 Bathroom
- 174 m² Floor Size
- 2,564 m² Land Size
- Garden
Set in the countryside near Brécey, this bright and characterful house offers 4–5 bedrooms, generous living space and over half an acre of garden. With geothermal heating, a large carport, garage and three wells, it combines traditional features with practical modern touches.
The detached house has plenty of character, with exposed stone walls and beams, granite fireplaces and a mixture of tiled and wooden floors. The ground floor includes an open-plan kitchen, dining and sitting room with wood-burner, as well as a large ground floor bedroom and useful utility space. Upstairs, the flexible accommodation could be arranged as four or five bedrooms, with roof terraces adding an unusual extra feature.
Ground floor:
Open-plan sitting/dining room and kitchen – 6.17 x 6.17m, with exposed stone wall, tiled floor, woodburner and fitted kitchen
Inner hall – 2.51 x 2.43m, with exposed stone wall and access to garage
Cloakroom
Utility room – 3.94 x 2.36m, with ceramic sink, plumbing for washing machine, hot water cylinder and boiler
Bedroom 1 – 6.47 x 3.58m, with tiled floor, exposed beam, built-in wardrobe, shower and vanity basin
First floor:
Bedroom 2 – 6.08 x 3.87m, with wood flooring, granite fireplace, exposed stone wall and beams, built-in wardrobe and access to roof terrace
En-suite shower room – 2.38 x 2.12m
Sitting room/Bedroom 3 – 6.93 x 6.16m, with wood flooring, exposed beams, granite fireplace and doors opening onto the roof terrace
Second floor:
Bedroom 4 – 5.04 x 2.85m, with exposed stone wall, chimney breast and roof timbers
Shower room – 1.96 x 1.28m
Bedroom 5 – 4.37 x 2.92m, with exposed stone wall, chimney breast and roof timbers
Landing
Outside:
Tandem garage – 8.45 x 4.02m, with electric up-and-over door
Large attached carport – 8.00 x 6.61m, with concrete floor, power and lighting
Gravel driveway with parking and turning space
Gravel seating area
Lawned garden with flower beds, trees and shrubs
Three wells, used for WC flushing and watering the garden
Lean-to – 4.04 x 2.96m
Corrugated iron shed/shelter
Roof terrace/patio
Location:
The property is situated between Brécey and Saint Pois. It’s around 5 minutes to the boulangerie, butcher, mini-market, post office, doctor, pharmacy, hairdresser, restaurant and bar-tabac in Saint Pois while Brécey is around 10 minutes away, with a supermarket, further shops and a leisure area with outdoor swimming and tennis.
Mortain and Saint-Hilaire-du-Harcouët are approximately 15 minutes away. The coast at Granville is around 40 minutes by car, while the bay of Mont-Saint-Michel is approximately 33km away. The D-Day landing beaches are around an hour's drive.
For UK connections, the ferry ports at Caen Ouistreham and Saint-Malo are both accessible by road, while Villedieu-les-Poêles and Vire offer rail connections towards Paris.
At a glance:
Bedrooms: 4
Bathrooms: 2
Receptions: 2
Habitable space: 174m2
Plot size: 2,564m2
Taxe foncière: €1,103 per annum
DPE rating: C
Broadband: Fibre
Heating: Geothermal heating & wood-burning stove
Drainage: Septic tank (non-conforming)
Neighbours: Discreet
Distance to shops: 5 mins
Distance to coast: 30 mins
Distance to ferry port: Saint Malo, 1hr
Please note: Agency fees are included in the advertised price and are payable by the purchaser. All locations and sizes are approximate. La Résidence has made every effort to ensure that the details and photographs of this property are accurate and in no way misleading. However, this information does not form part of a contract and no warranties are either given or implied.
Information on the risks to which this property is exposed is available on the Géorisks website:
Contact agent about this property
Lower-Normandy, Manche (50) · €233,000
Make an Enquiry
-
Aquitaine, Dordogne (24)
4 Bed country house in Villefranche-du-Périgord
- 4 Bedroom
- Unknown Bathroom
- 205 m² Floor Size
- 7.09 ha Land Size
- Rental / Gîte Potential
- Stone
- Cellar(s) / Wine Cellar(s)
Nice stone property including a main house, a separate apartment, a large stone barn, and outbuildings, all set on a beautiful adjoining 7-hectare that offers a peaceful retreat.
The main house : on the ground floor, an apartment with a kitchen, a bedroom, a shower room with a toilet, and a living room.
Two cellars and an adjoining shed.
Upstairs, access by a stone staircase : a separate room that could serve as a laundry room, a kitchen, a living room, a hallway giving on two bedrooms, a hallway giving on a storage room, a bedroom, a shower room, a separate toilet, and a cellar.
Fireplace, partly double glazing, electric hot water boiler, septic tank.
Outbuildings: a large stone barn, a stone bakehouse, two sheds, and a building.
The property is south-east facing. It has countryside views.
Rooms:
4 Bedrooms2 Kitchens2 Cellars1 Laundry room1 Hallway1 Corridor1 Shower room1 Lavatory1 Living room/dining area2 Root cellars1 Shower room / Lavatory70994 m2 Land
Services:
Fireplace
Nearby:
ShopsDoctorSupermarketContact agent about this property
Aquitaine, Dordogne (24) · €233,200
Make an Enquiry
-
Languedoc-Roussillon, Hérault (34)
6 Bed maison de maître in Mons
- 6 Bedroom
- Unknown Bathroom
- 198 m² Floor Size
- 440 m² Land Size
- Character / Period
- Garden
Mons-la-Trivalle (Hérault) Character-filled family home: charm, space, and exceptional potential. Discover this authentic, character-filled family home in the heart of the charming village of Mons-la-Trivalle (Hérault). Situated in a peaceful setting just minutes from Lamalou-les-Bains, it offers an enviable lifestyle amidst nature, close to the river and outdoor activities. From the moment you enter, you will be captivated by the spacious rooms, high ceilings, and period charm that give this residence a warm, timeless atmosphere. With six bedroomsincluding two on the ground floorthis home is perfect for accommodating a large family, hosting friends, or developing a bed-and-breakfast or holiday rental business. Its immense potential extends to numerous outbuildings, offering a multitude of possibilities: a garage, workshops, storage areas, a reception room, or spaces customized to your own vision. This property is a true invitation to create a unique home where authenticity, conviviality, and nature come together. Key features: Character home with plenty of charm. 6 bedrooms, including 2 on the ground floor. Spacious rooms and high ceilings. Numerous outbuildings with multiple potential uses. Quiet, leafy setting. Close to Lamalou-les-Bains and local amenities. River, hiking, outdoor activities, and a relaxed lifestyle nearby. A rare find, ideal for lovers of fine homes seeking space, authenticity, and significant potential for customization. For further information, please contact our CENTURY 21 Comminges Immobilier agency in Béziers at . We offer free appraisals for houses, apartments, and buildings.Contact agent about this property
Languedoc-Roussillon, Hérault (34) · €240,000
Make an Enquiry
-
Languedoc-Roussillon, Aude (11)
2 Bed village house in Quillan
- 2 Bedroom
- 1 Bathroom
- 115 m² Floor Size
Tastefully renovated house with quality materials located in a pretty village near Quillan and its amenities. Discover this superb, bright, south-east facing house, boasting large bay windows that provide beautiful natural light throughout the day. With a living area of approximately 130m2, it also features a 50m2 workshop/shed with a 25m2 mezzanine and a 50m2 private garden, ideal for enjoying sunny days. On the ground floor, you will find a welcoming entrance, a laundry room, a shower room with WC, and two comfortable bedrooms. Upstairs, a large living room with an open-plan fitted and equipped kitchen awaits, along with a pantry and a separate WC. The house is equipped with quality features: ALU and PVC double glazing, mains drainage, wall and roof insulation, lime walls, electric roller shutters, electric underfloor heating and home automation for optimal comfort. A rare find, ready to welcome its new owners?! Independent sales agent Nathalie RABUS RSAC CarcassonneContact agent about this property
Languedoc-Roussillon, Aude (11) · €240,000
Make an Enquiry
-
Brittany, Morbihan (56)
7 Bed town house in Cléguérec
- 7 Bedroom
- Unknown Bathroom
- 193 m² Floor Size
- 241 m² Land Size
- Stone
- Terrace(s)
- Garden
We fell in love with this 1880s house located in the heart of Cléguérec, close to all amenities. It welcomes you with an entrance hall, a huge, bright living room with a fireplace and open-plan kitchen, a utility room, and a garage. The first floor comprises a bedroom with a dressing room, two further bedrooms, a shower room with WC, and a master bedroom with an en-suite bathroom. On the second floor, you will find two bedrooms, an office, and an attic. The property is fully enclosed and private, and includes two outbuildings. This charming house is a must-see!Contact agent about this property
Brittany, Morbihan (56) · €241,500
Make an Enquiry
-
Aquitaine, Pyrénées-Atlantiques (64)
7 Bed country house in Salies-de-Béarn
- 7 Bedroom
- 2 Bathroom
- 188 m² Floor Size
- 795 m² Land Size
- Cellar(s) / Wine Cellar(s)
- Garden
- Garage(s)
This large house with five bedrooms is ideally situated within walking distance of the centre of the thermal spa town of Salies-de-Béarn, with its bakeries, cafés and all other amenities. There is a possibility to modify the first floor into an independent apartment with a separate entrance.
Sports facilities are also in walking distance, like the tennis and badminton courts, the golf course, as well as the local outdoor swimming pool.
The property is in need of some works, but already benefits from central heating (town gas) and mains drainage connection.
The ground floor provides a living room (also used as the entrance), kitchen, dining room, one bedroom and two smaller bedrooms, bathroom, WC, utility room and a pantry. Attached to the ground floor is a workshop or storage room of nearly 20m², where a staircase leads to the first floor. The first floor comprises a former kitchen - diner, five bedrooms, some with water points, small library, dressing, bathroom and WC.
The garden surrounds the house and is a perfect size to easily maintain. The property is completed with more storage space annexed to the garage.
Within one hour from the Atlantic coast with its sandy beaches and surf spots, and 90 minutes from the ski resorts of the Pyrenean mountains, the property is also well served with airports, train stations and motorways.
The property is south-west facing.
Rooms:
6 Bedrooms1 Living-room1 Kitchen1 Garage2 Bathrooms1 Laundry room1 Hallway1 Walk-in closet1 Lavatory1 Dining room1 Root cellar1 Workshop1 Library1 Landing795 m2 Garden
Services:
Fireplace
Nearby:
AirportTown centreTGV stationSki slopeBeachContact agent about this property
Aquitaine, Pyrénées-Atlantiques (64) · €242,500
Make an Enquiry
-
Centre-Val de Loire, Indre (36)
2 Bed country estate in Vigoulant
- 2 Bedroom
- 2 Bathroom
- 143 m² Floor Size
- 9,833 m² Land Size
- Character / Period
- Swimming Pool
- Lake(s)
Two bedroom renovated house + gîte, pool, adjoining pasture and private fishing lake
There are properties where the appeal is obvious on paper. And then there are those where you start imagining how you would actually spend your time there. This is one of the latter.
Set in a small rural hamlet near Sainte-Sévère-sur-Indre, this property offers a renovated country house, an independent gîte, swimming pool, outbuildings, adjoining pasture and, about a kilometre away, a fishing lake.
The main house has around 100 m² of living space. Some renovation has already been carried out, although a few finishing touches remain.
On the ground floor, the kitchen and sitting room form one generous living space, with a shower room and WC. Upstairs, a large open landing leads to two bedrooms, one with its own WC.
The shutters are electric.
The independent 43 m² gîte has a kitchen, two bedrooms, shower room and WC. With its own heat pump, it provides useful space for family and friends or could potentially be used as a seasonal rental.
Outside is where this property really comes into its own.
At the front is a large, purpose-built barbecue and summer kitchen, designed for long lunches and evenings with friends. Behind the house, the in-ground swimming pool has a rigid cover and outdoor shower.
There is also a substantial garage with workshop space, while the adjoining pasture extends to approximately 3,961 m².
The lake.
A private fishing pond of approximately 4,320 m², with a small cabin and barbecue area. The pond is located approximately 1 km from the house and is subject to specific regulations, including the requirement for a fishing permit and regulatory procedures for any future dredging works.
The property is in a peaceful rural setting, while Sainte-Sévère-sur-Indre remains close enough for everyday shopping and services.
A few things to know
The individual drainage system is currently non-compliant and will need to be brought up to standard by the future owners.
There are also some finishing works remaining inside the main house, as shown in the photographs and video.
This isn't a polished, turn-key country estate. It is a property with space, privacy and plenty of possibilities for someone who values outdoor living, entertaining friends, having somewhere for family to stay and, perhaps, a quiet afternoon beside the water with a fishing rod.
Carol Ironside EI ACIWhatsApp mail: Châteauroux br>Including fees of 6% TTC to be paid by of the purchaser. Price excluding fees 230 000 €. Energy class D, Climate class B Estimated amount of annual energy expenditure for standard use: between 1170.00 € and 1630.00 € for the years 2021, 2022, and 2023 (including subscriptions). Information on the risks to which this property is exposed is available on the Geohazards website:Contact agent about this property
Centre-Val de Loire, Indre (36) · €243,800
Make an Enquiry
-
Aquitaine, Dordogne (24)
3 Bed château in Prats-de-Carlux
- 3 Bedroom
- 1 Bathroom
- 175 m² Floor Size
- 7.15 ha Land Size
- Gîte(s) / Annexe(s)
- Equestrian Facilities
- Character / Period
Authenticity in its purest form. The notary’s office is delighted to present this exceptional property, nestled in the heart of a 33,740 m² nature reserve.
From the moment you step inside, the 19th-century main building captivates with its well-preserved period features. It boasts a beautiful entrance hall with exposed beams, a cosy living room with a fireplace, a separate kitchen and three bedrooms. The convertible attic space offers potential for extension, allowing you to create a bespoke living space.
The estate is complemented by remarkable outbuildings: a spacious barn dating from 1861 and a traditional stone building with a slate roof, complete with a bread oven and a wood store. A rare property ideal for a family home, an equestrian centre or a guesthouse.
Land comprising woodland, arable land, meadows and coppice, totalling 71,505 m²Contact agent about this property
Aquitaine, Dordogne (24) · €244,400
Make an Enquiry
-
Provence-Alpes-Côte d'Azur, Vaucluse (84)
3 Bed villa in Bollène
- 3 Bedroom
- 2 Bathroom
- 128 m² Floor Size
- 567 m² Land Size
- Terrace(s)
- Garden
Provençal charm and centuries-old olive trees!
Let yourself be seduced by the timeless charm of this beautiful Provençal stone house, ideally located just steps from shops, schools, and the middle school.
Behind its beautiful stone facade and Provençal roof, this characterful home offers 128 m² of living space and a warm and authentic atmosphere.
The house comprises a lovely, inviting living room with a fireplace, an adjoining fitted kitchen, a sleeping area with three beautiful bedrooms, a dressing room, a bathroom with a shower and bathtub, and a shower room. The property also includes 58 m² of outbuildings, ideal for storage, a workshop, etc.
This characterful property sits on a beautifully landscaped 567 m² plot, a true haven of greenery adorned with magnificent centuries-old olive trees. This exceptional setting boasts two terraces, true outdoor living spaces perfect for enjoying sunny days, sharing al fresco meals, and relaxing in the shade of the trees.
A rare living environment that combines charm, nature, and immediate proximity to amenities!
For more information or to arrange a viewing, please contact us at
TUC IMMO, Bollène, 11 Avenue Pasteur.
Email:
Website:
Information on the risks to which this property is exposed is available on the Géorisques website:Contact agent about this property
Provence-Alpes-Côte d'Azur, Vaucluse (84) · €245,000
Make an Enquiry
-
Midi-Pyrénées, Ariège (09)
1 Bed country house in Ercé
- 1 Bedroom
- 1 Bathroom
- 70 m² Floor Size
- 1.3 ha Land Size
- Terrace(s)
- Garden
A former barn, fully renovated into a dwelling with planning permission, offering approximately 70sqm of living space, a 35sqm terrace, a large and bright 35sqm living room with an open fireplace and wood-burning stove, a large 11sqm bathroom, and a 24sqm upstairs bedroom, all situated on 1.3 hectares of sloping land. Ideally located in a commanding position in the commune of Erce (09140). Features include double-glazed wooden windows, electric shutters, a constructed wetland wastewater treatment system, and a composting toilet. Renovated to perfection with taste and quality materials in 2015. Opportunities to acquire a property like this are rare.
Contact agent about this property
Midi-Pyrénées, Ariège (09) · €245,000
Make an Enquiry
-
Midi-Pyrénées, Aveyron (12)
2 Bed country house in Martiel
- 2 Bedroom
- Unknown Bathroom
- 98 m² Floor Size
- 1,400 m² Land Size
- Character / Period
- Orchard
- Terrace(s)
You're sure to fall in love with this authentic, renovated stone house in the heart of the Causse!
Looking for peace and quiet, the great outdoors and a charming home where all you have to do is unpack your bags? This tastefully and fully renovated house awaits you just 10 km from Villefranche-de-Rouergue and 45 km from Cahors.
Behind its stone walls lies a cosy, 98 m² interior, perfectly maintained, combining the character of the old with the comfort of a high-quality renovation. It offers an excellent standard of comfort thanks to its new-generation electric radiators and wood-burning stove.
The ground floor features a large, fully fitted kitchen (with access to the garage) and a living room.
On the first floor, you'll find a bedroom, a shower room, a second sitting room (with a wood-burning stove) and a WC.
In the loft, the superb master suite with its en-suite bathroom and separate toilet is a real haven of tranquillity.
Set on a flat plot of 1.400 m² with no overlooking neighbours, featuring numerous fruit trees and a well, the garden is a true haven of peace. A garden shed and an adjoining garage complete the property.
The private sewage system complies with regulations. The house can be sold fully furnished.
Whether you're looking for a characterful main residence or a holiday home, this property has it all: authenticity, comfort, tranquillity and an exceptional setting.Contact agent about this property
Midi-Pyrénées, Aveyron (12) · €245,000
Make an Enquiry
-
Aquitaine, Lot-et-Garonne (47)
5 Bed villa in Tournon-d'Agenais
- 5 Bedroom
- 2 Bathroom
- 180 m² Floor Size
- 2,387 m² Land Size
- Gîte(s) / Annexe(s)
- Character / Period
- Swimming Pool
Contemporary 5-Bedroom House with Independent Accommodation, Gardens & Views in Tournon-d'Agenais
Superbly located in the lower part of Tournon-d'Agenais, now officially classified as one of France's Plus Beaux Villages, this spacious five-bedroom contemporary-style house is within easy walking distance of the village bakery, mini-supermarket, restaurants and other amenities.
Originally built in the 1960s, the property has been transformed by previous owners and offers generous, flexible accommodation over two levels, lovely west-facing views and approximately 2,387m2 of gardens.
The lower level could easily be used as an independent apartment for extended family, guests or as a rental gîte, making this a particularly versatile home.
Ground Floor
The property is approached via a driveway bordered by laurel and conifer hedging, with much of the property fenced.
A large entrance terrace leads into the dining area and onto a superb wrap-around balcony extending from the front of the house around to the rear, making the most of the views.
Entrance hall: 8.93m2
Sitting room: 42.28m2, a bright and spacious room with large sliding doors at both ends opening onto the wrap-around balcony. Fireplace with wood-burning stove and lovely views.
Kitchen: 13.53m2, fully equipped but would benefit from updating.
Hallway: 9.42m2
Shower room: 5.60m2 with modern shower and washbasin
Separate WC: 1.24m2 with washbasin
Bedroom 1: 16.05m2 with lovely views over the rear garden and countryside beyond
Bedroom 2: 13.60m2, currently used as a workshop/bakery
Bedroom 3: 17.75m2, a light and bright room overlooking the front garden
Lower Ground Floor / Independent Accommodation
The basement level provides considerable additional living space and could readily be adapted to create an independent apartment.
Sitting room: 16.36m2 with door to the garden
Office: 7.19m2 with door to the garden
Kitchen: 7.96m2
Shower room with WC: 5.49m2
Bedroom 4: 11.39m2
Bedroom 5: 9.18m2
Hallway: 7.18m2
Boiler room: 4.40m2
Garage: 55.77m2, accessible from both the basement and outside
Storage room: 30.14m2, which could potentially be incorporated into the apartment to create an additional bedroom or living space
Outside
The property sits in approximately 2,387m2 of gardens, with parking and a large wrap-around balcony extending from front to rear.
The front garden enjoys views towards the medieval village, while the rear garden provides further privacy and views across the surrounding countryside.
There is currently an above-ground swimming pool, although this is not operational and would need to be replaced.
Additional Information
Double-glazed windows
Fly screens
Electric roller shutters
Recent heat pump providing central heating and hot water
Fibre internet available
Mains drainage
Tax foncière: approximately EUR2,000 per year
Some finishing work remains, including skirting boards and reinstallation of radiators in the sitting room
Location
The house enjoys the unusual combination of village convenience and privacy, being situated in the lower part of Tournon-d'Agenais while still being within easy walking distance of the village amenities.
The commercial centre at Montayral is approximately 10 minutes away, with a wider range of shops and services.
Toulouse Airport: approximately 1 hour 30 minutes
Bergerac Airport: approximately 1 hour
Monsempron-Libos railway station 14 mins : providing connections towards Agen and Périgueux
A spacious and versatile property in a highly sought-after village setting, this would make an excellent family home, with the added flexibility of independent accommodation for family, friends or potential rental use.
Price : 250 000 EUR including agency fees of 6% at the charge of the buyer , thus 235 850 EUR net vendeur.
Présenté par Jennifer Small, Mandataire Expert Imo, Poppins Real Estate. Jennifer Small Mandataire Expert Imo Poppins Real EstateContact agent about this property
Aquitaine, Lot-et-Garonne (47) · €250,000
Make an Enquiry
-
Provence-Alpes-Côte d'Azur, Vaucluse (84)
5 Bed village house in Saint-Saturnin-lès-Apt
- 5 Bedroom
- 1 Bathroom
- 170 m² Floor Size
- Terrace(s)
In the heart of the village, an old house offering the possibility to create 4 apartments. 1 studio of 24 m2 with independent entrance and 3 other apartments with entrance and shared cellar, namely: a duplex T2 of 33 m2, a studio of 30 m2 with balcony and a large T3 apartment of 75 m2 with terrace. Roof redone in 2012, recent double-glazed windows. The ground-floor studio could be transformed into a commercial space or gallery.
Very good investment opportunity. Significant works to be planned.Contact agent about this property
Provence-Alpes-Côte d'Azur, Vaucluse (84) · €250,000
Make an Enquiry
-
Upper-Normandy, Eure (27)
3 Bed country house in Pacy-sur-Eure
- 3 Bedroom
- 1 Bathroom
- 132 m² Floor Size
- 1,664 m² Land Size
- Garden
Near Pacy-sur-Eure, this former farmhouse is close to all amenities and the SNCF train station for Paris-St-Lazare. This farmhouse features a living room, kitchen, bedroom, toilet, and bathroom. Upstairs, a hallway leads to two bedrooms and a shower room with toilet. The attic can be converted. The outbuilding includes an office, garage, workshop, and barn. All on enclosed grounds of 1,664 m2. COMPTOIR IMMOBILIER DE NORMANDIE? Gilbert GENESTE? ? EI Commercial Agent RSAC N Registry city: EVREUX? More information onContact agent about this property
Upper-Normandy, Eure (27) · €252,000
Make an Enquiry
-
Languedoc-Roussillon, Aude (11)
3 Bed villa in Malviès
- 3 Bedroom
- 1 Bathroom
- 89 m² Floor Size
- 2,399 m² Land Size
- Swimming Pool
- Garden
Single storey villa, living room, kitchen, 3 bedrooms, shower room, WC with hand basin. 8x4 swimming pool with heat pump, counter-current swimming, chalet/garden room. Comfort, fireplace, air conditioning, double glazing.Contact agent about this property
Languedoc-Roussillon, Aude (11) · €255,000
Make an Enquiry
-
Limousin, Haute-Vienne (87)
4 Bed maison de maître in Champsac
- 4 Bedroom
- Unknown Bathroom
- 209 m² Floor Size
- 5,405 m² Land Size
- Rental / Gîte Potential
- Stone
- Garden
Property with spaciouis house, barns and outbuildings.
This impressive property is situated on the edge of Champsac and features a large 4-bedroom house, two large barns (divided into various spaces), and several outbuildings. An electric gate and a private driveway, set within a 5.400 m² plot, lead to the house. The ground floor comprises a spacious living room with access to the original bread oven, a kitchen with a dining area, and a boot room with a separate toilet. The boot room provides access to a sheltered courtyard. A staircase in the kitchen leads to a landing serving three spacious double bedrooms and a bathroom. The attic level has been fully renovated and insulated; it houses a beautiful master bedroom with an en-suite bathroom and a dressing room. Attached to the house are huge barns, partitioned into a recreation part with kitchenette et WC, a workshop, and a storage area for trailers. Outbuildings include a wood store, a garage, and an inviting area for barbecuing and dining.The house and outbuildings are situated in a private park with grassland and mature trees of 5,400 m². Being completely fenced, it is ideally suited for keeping animals and establishing a vegetable garden. This is a comprehensive property that is certainly worth a visit.
The property is south-east facing. It has
Rooms:
4 Bedrooms1 Living-room1 Walk-in closet1 Lavatory1 Workshop2 Shower rooms / Lavatories5405 m2 Land
Services:
Double glazingInternetElectric gate
Nearby:
AirportPrimary schoolLakeDoctorSupermarketContact agent about this property
Limousin, Haute-Vienne (87) · €259,000
Make an Enquiry
-
Corsica, Corse-du-Sud (2A)
3 Bed apartment building / block of flats in Cargiaca
- 3 Bedroom
- Unknown Bathroom
- 164 m² Floor Size
- Character / Period
Authentic Corsican stone house, comprising five independent levels of approximately 60 m² each, with adjoining plots of land.
The two lower levels have retained their original character and bear witness to the property's agricultural past, with their former olive oil and wine production areas, a traditional press, and impressive original barrels.
One of the three apartments has been completely renovated. It provides an excellent foundation for continuing the project and renovating the two other apartments, located on the floors immediately above and below.
The renovated level features a large bay window opening onto a terrace with spectacular views of the Alta Rocca region. The top floor also has balconies offering this magnificent panorama.
Asking price: €260,000Contact agent about this property
Corsica, Corse-du-Sud (2A) · €260,000
Make an Enquiry
-
Languedoc-Roussillon, Gard (30)
2 Bed country house in Saint-Ambroix
- 2 Bedroom
- 1 Bathroom
- 85 m² Floor Size
- 1,699 m² Land Size
- Rental / Gîte Potential
- Swimming Pool
- Terrace(s)
A charming period house offering spacious rooms and a privileged living environment. It comprises a living room opening onto a large covered terrace, a kitchen, a shower room, and three bedrooms. Outside, you will enjoy a lovely enclosed garden of 1,699 m², meticulously landscaped and featuring a swimming pool, ideal for relaxing with family. The property also includes two cellars and a garage/workshop of over 50 m², perfect for storage, DIY projects, or a craft activity. Comfort is ensured by a heat pump and reversible air conditioning, guaranteeing pleasant use in all seasons.Contact agent about this property
Languedoc-Roussillon, Gard (30) · €262,000
Make an Enquiry
-
Provence-Alpes-Côte d'Azur, Alpes-de-Haute-Provence (04)
3 Bed house in Curel
- 3 Bedroom
- Unknown Bathroom
- 98 m² Floor Size
- 971 m² Land Size
- Stone
- Terrace(s)
- Garden
EXCLUSIVE TO ERA VDS Immo Peipin!
In the Jabron Valley, 25 minutes from Sisteron.
In a peaceful setting, bordering a stream and boasting remarkable unobstructed views, this stone house has undergone a high-quality renovation, carried out with meticulous respect for the original structure.
Guided by an architect and executed with the expertise of a master carpenter-joiner, the renovation utilizes traditional techniques and premium materials:
traditional larch timber frame
double-glazed wooden windows and doors
eco-friendly lime-hemp insulation
French-style ceilings
exposed stone walls
complete perimeter drainage system
The result is a sound, sustainable, and cohesive foundation, combining thermal performance with respect for the heritage.
The house offers approximately 100 m² of living space spread over three levels, with a layout designed to accommodate:
a beautiful open-plan living area and kitchen
3 bedrooms
a dressing area
a bathroom and toilet
On the ground floor, you will also find:
2 workshops (ideal for a professional activity or creating a separate workspace)
a characterful vaulted cellar
an outbuilding of approximately 35 m²
Outside, two terraces allow you to fully enjoy the natural surroundings.
A chalet, installed under a temporary permit, offers the possibility of living on-site while the renovations are being completed.
Work to be carried out: interior finishing (electricity, plumbing, interior fittings, kitchen, bathrooms).
The plans, as well as a detailed estimate of the remaining work, are available. Materials and supplies already purchased are included in the sale price.
Energy rating: Not subject to an Energy Performance Certificate (EPC).
Discover it here in a virtual tour with AI.
Agnès ARMAND (EI) Sales Agent - RSAC Number: - Gap.
Feel free to call me at [Contact details hidden] for more information!
Discover our houses for sale in the 04 and 05 departments, including Sisteron, Château-Arnoux-St Auban, Monfort, Malijai, Peipin, Aubignosc, Ribiers, Les Mées, Peyruis, Volonne, L'Escale, Mison, Le Poët, Thèze, Noyer sur Jabron, Mallefougasse, Cruis, Châteauneuf Val Saint Donat, Sourribes, Salignac... buying, selling, renting, and property management.Contact agent about this property
Provence-Alpes-Côte d'Azur, Alpes-de-Haute-Provence (04) · €265,000
Make an Enquiry
-
Midi-Pyrénées, Tarn-et-Garonne (82)
3 Bed country house in Lavit
- 3 Bedroom
- 2 Bathroom
- 125 m² Floor Size
- 4,627 m² Land Size
- Stone
- Swimming Pool
- Covered Terrace
Summary
Charming, well-maintained home set in a lush, private garden near the village of Lavit with all amenities. Renovated over the past 15 years, the house offers comfortable living across two levels. The bright ground floor features a spacious living room with wood burner, an open-plan dining area, fitted kitchen, and two good-sized bedrooms with a modern bath and shower room. Upstairs, a generous suite with private shower/WC completes the layout. The standout feature is the beautiful, expansive garden – a true haven for nature lovers and gardeners alike. Mature trees, peaceful surroundings, and a superb pool in excellent condition make this property a rare find. Despite its location along a road, the garden is tranquil and not overlooked. The added bonus: the large, light-filled dining area with large sliding glass doors on to the garden. With two entrances, a garage and a peaceful rural setting at the edge of woodland, this home is perfect as a permanent residence or a lock-up-and-leave holiday retreat. Energy efficient and move-in ready – an ideal home for families or those seeking calm and comfort in nature.
Location
Situated in the Tarn et Garonne (82) at just one hour from
Toulouse Blagnac International Airport and 39 mins to Agen TGV train
station with links to Bordeaux and Paris.
Access
Situated in the countryside with no close neighbours, 5km from
Lavit, 11km from A62 junction 8. Two entrances to the front and back of
the property.
Interior
Ground floor:
Salon (33,1m2) – wood burner, tiled floor open toDining room (16,7m2) – view of garden from glass doorsKitchen (12,4m2) – fittedCorridor (7.6m2) – tiled floorBathroom (5,2m2) – bath, sink, shower, WC, windowsBedroom 1 (14m2) – door to garden and windowBedroom 2 (16,9m2) – door to garden and window, plus additional storage spaceFirst floor:
Bedroom 3 (17.2m2) – with en-suiteEn-suite (2m2) – shower, sink, WCExterior:
Well-planted garden on 4627m2Swimming pool – 10m x 5m, chlorine, with domed cover (which enables more use of pool)Shaded pergola for outside diningGarage, with separate entrance at back of plotWooden shed (22m2)Greenhouse in need of attention
Exterior
Septic tank (installed 2009) complies to regs.Well-planted garden of 4627m2Swimming pool – 10m x 5m, chlorine, with domed cover (which enables more use of pool)Shaded pergola for outside diningGarage, with separate entrance at back of plotWooden shed (22m2)Greenhouse in need of attention
Additional Details
DPE – C152/A 4Efficient wood burner in salonWorks include new garage roof and door (2023), newkitchen/dining room extension in 2009/10, new bathroom and
upstairs en-suite (2013), new floors and ceilings (2019/20)
Double glazing everywhereFibre optics connectedEmergency electricity generator included with own outletsTaxe fonciere 1058 € annuallyContact agent about this property
Midi-Pyrénées, Tarn-et-Garonne (82) · €268,000
Make an Enquiry
-
Midi-Pyrénées, Ariège (09)
4 Bed country house in Ornolac-Ussat-les-Bains
- 4 Bedroom
- Unknown Bathroom
- 140 m² Floor Size
- 2,152 m² Land Size
- Mountain View
- Garden
- Garage(s)
Bright, spacious, and offering exceptional quality of life! Facing south, meticulously maintained, and boasting magnificent unobstructed mountain views, this 4-bedroom family home impresses with its features, generous living areas, and potential. The ground floor comprises a large open-plan living/dining room, a kitchen, two 9 sq m bedrooms, an office with storage, a shower room with a walk-in shower and double vanity, and a separate WC. Upstairs, there are two bedrooms of 12 and 13 sq m, one with a large mezzanine, as well as an open space ideal as a playroom, relaxation area, or additional sleeping space, a second shower room, and a WC. Comfort is paramount: a heat pump, reversible air conditioning, a high-performance fireplace, double glazing, centralized electric roller shutters, hinged shutters, fiber optic internet, and mains drainage. The kitchen has an electric/gas hob and a current maintenance contract. Outside, there is a terrace, a barbecue, a summer kitchen, a workshop with a professional workbench, a double garage, a lean-to, and a courtyard with parking for several vehicles. A generator and four rainwater harvesting systems complete the property. All this on 1,152 sqm of land, plus an additional 1,000 sqm of adjoining land: vegetable garden, orchard, leisure activities, or simply a natural space... the possibilities are numerous! A rare, fully equipped, and move-in ready property, ideal as a primary or secondary residence, for a family, or for a gîte/tourist rental project. A privileged setting, exceptional views, and great potential await discovery!
Contact agent about this property
Midi-Pyrénées, Ariège (09) · €269,000
Make an Enquiry
-
Centre-Val de Loire, Indre (36)
5 Bed country house in Villiers
- 5 Bedroom
- 1 Bathroom
- 163 m² Floor Size
- 3,200 m² Land Size
- Garden
Situated in the village of VILLIERS 36290 in the INDRE department, CENTRE-VAL DE LOIRE, this noble residence was built during the reign of Napoleon III.
Now, sympathetically upgraded to include every modern-day comfort, the property offers three reception rooms, a charming kitchen and a bathroom on the ground floor, and five upstairs bedrooms, three with ensuite shower rooms. A useful cellar lies beneath part of the house, and the central heating is via a heat pump, with the windows and the doors double glazed.
A main entrance door takes you into this lovely property, to a reception hall with staircase leading up to the three good-sized ensuite bedrooms. This would readily lend itself to a bed and breakfast setup. There are two further external entrances into the kitchen and the main lounge. From the kitchen (and the reception hall), you'll find a reception room with a beautiful fireplace and working chimney, currently laid out as an elegant dining room. Two further reception rooms are being used as a sitting room and library, but any one of these reception rooms could become another bedroom, benefitting from the large downstairs bathroom with its gorgeous freestanding slipper bath. A second staircase leads up from the kitchen to a private wing with two further bedrooms. There is ?Jack and Jill' access to one of the ensuite shower rooms as well from here if required.
Outside, there are open views across the glorious Indre countryside. The land extends to approximately 3,200m2 and will be measured exactly for the sale. Two vehicular entrances, one with a sweeping driveway to the house, lead to plenty of parking, and the magnificent church of Saint Maurice sits to one side.
Villiers is a welcoming village, with a popular bar/restaurant/épicerie at its heart. Further provisions and larger shops are available in neighbouring Mézières-en-Brenne (7 minutes away). The property is situated within the Brenne National Park, a nature-lover's paradise, with rare aquatic animals, birds and plants. Ever-popular with tourists, this property's bed and breakfast potential is huge here.
To arrange to view this wonderful, historic building, or for more information, please don't hesitate to get in touch. (6.00 % fees incl. VAT at the buyer's expense.)Contact agent about this property
Centre-Val de Loire, Indre (36) · €269,950
Make an Enquiry
-
Languedoc-Roussillon, Aude (11)
4 Bed villa in Carcassonne
- 4 Bedroom
- Unknown Bathroom
- 122 m² Floor Size
- 555 m² Land Size
- Swimming Pool
- Terrace(s)
- Woodburner
Located in a pleasant area of Carcassonne, this single-story, three-sided house of approximately 122 m² offers a comfortable and functional living environment.
Upon entering, you'll discover a beautiful, bright living room featuring a fireplace, a pellet stove, and reversible air conditioning for optimal comfort in every season.
The sleeping area comprises three bedrooms, including a master suite with a dressing room, private bathroom, and toilet. The dressing room can easily be converted into a fourth bedroom or an office, depending on your needs. A second bathroom completes this space.
Outside, you'll enjoy a landscaped and meticulously maintained garden with a swimming pool, a true asset for fully enjoying sunny days in complete privacy.
The house also includes a 12.5 m² garage with a bay window, as well as a 17.6 m² outbuilding in the garden, ideal for storage or a supplementary project.
A spacious, adaptable and pleasant house to live in, to be discovered without delay! Romane MARQUIER (EI) Sales Agent - RSAC Number: - .Contact agent about this property
Languedoc-Roussillon, Aude (11) · €270,000
Make an Enquiry
-
Aquitaine, Pyrénées-Atlantiques (64)
5 Bed maison de maître in Salies-de-Béarn
- 5 Bedroom
- 3 Bathroom
- 205 m² Floor Size
- 1,530 m² Land Size
- Mountain View
- Garden
- Garage(s)
A beautiful, spacious house located in a pleasant neighborhood on the heigths of Salies-de-Béarn, just a few minutes' walk from the town centre.
It offers approximately 205m² of living space and sits on 1530m² of land.
Originally built around 1900, the house was extended in the 1980s. Consequently it retains its authentic charm with a touch of modern Béarnais style.
On the ground floor, you will find an entrance hall, living room, kitchen with dining area, WC, shower room, and a veranda with lovely views of the rolling countryside and the Pyrenees.
On the first floor, there are four bedrooms, a WC and a bathroom.
In the basement, there is a large garage with a small kitchen.
This house offers numerous advantages for those seeking a peaceful setting within easy walking distance of the centre of Salies-de-Béarn. The beaches are less than an hour away and access to the A64 is very easy. It has mountain views.
Rooms:
5 Bedrooms1 Living-room1 Kitchen1 Garage1 Bathroom2 Hallways1 Shower room1 Entrance2 Lavatories1 Shower room / Lavatory1530 m2 Land
Services:
Car portBarbecue
Nearby:
AirportHighwayTown centreTGV stationBeachContact agent about this property
Aquitaine, Pyrénées-Atlantiques (64) · €274,300
Make an Enquiry
-
Provence-Alpes-Côte d'Azur, Alpes-Maritimes (06)
Apartment for sale in Antibes
- Studio
- 1 Bathroom
- -
Prime location on the seafront, in the heart of Juan-les-Pins.
Renovation of two historic hotels with integration of new contemporary buildings.
High-end apartments featuring sustainable materials and home automation system.
Studios to 3 bedroom apartments, from 275,000 euros to 1,980,000 euros.
Large floor-to-ceiling windows and terraces with sea views.
Private outdoor space and underground parking for most apartments.
Belle Époque-style gardens with pergolas, pathways and water feature.
Estimated delivery date Q4 2028.
Full rental management available for a hassle-free investment.
Nestled between Cap d’Antibes and Cannes, a short drive from Nice International Airport, Juan-les-Pins enjoys an exceptional location on the Cote d’Azur. Endowed with fine sandy beaches, unspoiled coves and ancient pines trees, crystal-clear and deep blue waters, Juan-les-Pins’ town is also famous for its lively atmosphere, with numerous waterfront cafes and restaurants, bustling alleyways and designer boutiques. It is also home to the oldest jazz festival in Europe, dating back to the 1960s and taking place every summer. Juan-les-Pins is the perfect destination for an international clientele seeking authenticity, elegance and dolce vita.
At the intersection of three prestigious avenues – Guy de Maupassant, Alexandre III, and Louis Gallet – the new residence Beau Rivage is located in one of the most sought-after areas of the Riviera, just 50 meters from the fine sandy beaches, in the heart of a preserved residential enclave in the middle of town. Six buildings comprise this exceptional project, combining the charm of former Art Deco palaces with the boldness and comfort of contemporary architecture.
The Hotel Beau Rivage, an Art Deco icon in Juan-les-Pins, will be renovated into luxury apartments, along with Le Passy, another restored treasure. They will be complemented by 4 new residential complexes which will blend harmoniously with their surroundings. Two of the new buildings will be on the beach front. The project will comprise high-end apartments, prestigious retail space and offices. The buildings will feature large picture windows, private terraces and sustainable materials. A magnificent landscaped area inspired from the Belle Époque gardens, complete with a mirror pool, will be placed at the heart of the project.
The project comprises exceptional 1 to 3 bedroom apartments, including penthouses with sumptuous terraces up to 100 sqm. Each apartment benefits from their own private outdoor space and an integrated home automation system that remotely control shutters, lighting, air conditioning from your smartphone. There is also badge-secured access, a connected video intercom and private underground parking.
General Information:
New build property in France can represent an excellent opportunity for property investors due to the generous 20% of the property price VAT rebate that may be available to those renting out their new property on the holiday rental market (t’s n c’s apply). In addition, reduced notary fees apply to new property in France. There are also some excellent rental income tax incentives available to property investors that can mean little or no income tax on rental income.
From mortgage advice to full rental management services we have everything that you need and look forward to helping you to Invest in French Property!
Ref: Lg40
Contact agent about this property
Provence-Alpes-Côte d'Azur, Alpes-Maritimes (06) · €275,000
Make an Enquiry
-
Midi-Pyrénées, Haute-Garonne (31)
4 Bed village house in Aurignac
- 4 Bedroom
- 2 Bathroom
- 162 m² Floor Size
- 4.92 ha Land Size
- Character / Period
- Swimming Pool
- Garden
Character Village House with Pool and 4.92 Hectares Near Aurignac
Set in the peaceful countryside near Aurignac, Haute-Garonne, this character village house offers a versatile property with approximately 162 m² of living space, four bedrooms and 4.92 hectares of land. With a swimming pool, mature gardens, countryside views, two barns and a separate house to renovate, it provides an appealing combination of family living, outdoor space and future potential.
A comfortable main house
The main house is habitable and offers generous accommodation arranged over two floors. The ground floor comprises an entrance hall, living room, dining room, kitchen, separate WC and an additional room that could potentially be used as a fourth bedroom.
Upstairs, a landing leads to three further bedrooms and two bathrooms, providing a practical layout for family living or welcoming guests.
The property would benefit from some refreshing, allowing the future owners to update the interiors according to their own style while retaining the character of the house.
Additional buildings and gîte potential
A separate 89 m² house, arranged over two floors, requires renovation and offers interesting potential for a guest house, gîte or additional accommodation, subject to the necessary permissions and works.
Two substantial barns of approximately 60 m² and 63 m² provide useful storage and workshop space, with potential for a variety of projects.
4.92 hectares of land
The property extends to approximately 4.92 hectares, comprising mature gardens around the house, a swimming pool and terrace, trees and open countryside views.
The land includes two areas of prairie of approximately 1.09 ha and 1.36 ha, one of which is bordered by a stream, an access road to the second field, and approximately 2.18 hectares of woodland, which is separate from the main property.
With its open land and outbuildings, the property could also appeal to buyers looking for equestrian or smallholding potential, subject to their intended use and any required permissions.
Location and lifestyle
The property is approximately 5 minutes from Aurignac, a lively Haute-Garonne village offering local shops, services, schools, restaurants and markets. Toulouse and its international airport are approximately 1 hour 10 minutes away, while the mountains are around 30 minutes away and ski resorts approximately 1 hour 15 minutes.
With its habitable character house, swimming pool, 4.92 hectares of land and a stream running alongside one of the fields, this property offers an appealing setting for a family home, countryside retreat, gîte project or equestrian lifestyle in peaceful Haute-Garonne. The additional house and barns provide scope for further development, while the property remains conveniently close to Aurignac and within easy reach of Toulouse. Heating is by wood-burning stoves and electricity; the property has an E-rated DPE and a non-compliant septic tank.
Fees to be paid by the seller. Energy class E, Climate class B Estimated amount of annual energy expenditure for standard use: between 2200.00 € and 3020.00 € for the years 2021, 2022, and 2023 (including subscriptions). Information on the risks to which this property is exposed is available on the Geohazards website:Contact agent about this property
Midi-Pyrénées, Haute-Garonne (31) · €275,000
Make an Enquiry
-
Auvergne, Allier (03)
7 Bed country house in Chazemais
- 7 Bedroom
- 1 Bathroom
- 190 m² Floor Size
- 6,448 m² Land Size
- Rental / Gîte Potential
- Swimming Pool
- Terrace(s)
REF -42096
Rare - Near Vallon-en-Sully and 25 minutes north of Montluçon, we offer this superb single-family home built in 2008, offering generous volumes, many features and a pleasant living environment with a clear view over the countryside.
The house comprises on the ground floor a beautiful entrance with storage, a spacious bright living room with open kitchen, furnished and equipped, five bedrooms with storage, a shower room and a WC. Upstairs, a landing serves two additional bedrooms as well as a second shower room with WC.
The property also includes a double garage of about 40 m², fully tiled, equipped with electric doors, as well as several non-adjacent outbuildings for garden storage.
Externally, you will enjoy a magnificent enclosed and wooded garden of 6,448 m², enhanced by a pool of 8 x 4 meters with a pool house and terrace, offering an ideal space to enjoy sunny days with family or friends.
Regarding equipment, the property benefits from reversible air conditioning heating, plug-and-play solar panels, as well as a thermodynamic water heater.
A property with very nice features, many living spaces and a calm and pleasant environment, ideal for a family seeking space and tranquility.
Additional asset: the property has an approval for activity as a family home health care facility (MAF), offering a specific operating possibility.
Energy performance: DPE B/A
Johnathan QUEUILLE Real estate sales agent RSAC Montluçon Email:
Agency reference: 42096Contact agent about this property
Auvergne, Allier (03) · €275,000
Make an Enquiry
-
Languedoc-Roussillon, Aude (11)
4 Bed country house in Saint-Denis
- 4 Bedroom
- Unknown Bathroom
- 159 m² Floor Size
- 3,000 m² Land Size
- Rental / Gîte Potential
- Swimming Pool
- Terrace(s)
In the commune of Saint-Denis, slightly off-center and quiet, discover this charming modern house of 159 m², set on a pretty arborized plot of 3,000 m².
The house comprises an entrance hall opening onto a bright living area with bay windows, a pellet stove, a semi-open kitchen and a wooden terrace with a covered part and greenery! At the end of this room, a sleeping area offers four spacious bedrooms with closets, 1 separate WC. Closer to the hall, we find a shower room (new Italian shower) with a second WC, a laundry room, then a large storage space that can be converted: bay window, water inlet/outlet = ideal for creating a small independent studio, a workshop, an office or a large master suite!
Next to the house, several outbuildings are available: carport / small garage for tools and mower / chicken coop / block-built open barn.
The highlights: The house has a south-facing pool with a spa area and outbuilding, barbecue, a wooden deck. The house is equipped with solar panels for personal consumption. In Saint-Denis, irrigation water! This allows year-round watering at a negligible cost! The plot is entirely developable.
Septic tank compliant, no work required except for arranging the large independent living space.
House to visit without delay, and move in!
30 minutes from Carcassonne, 10 minutes from Saissac and all its amenities.Contact agent about this property
Languedoc-Roussillon, Aude (11) · €275,000
Make an Enquiry
-
Midi-Pyrénées, Gers (32)
5 Bed country house in Villecomtal-sur-Arros
- 5 Bedroom
- 3 Bathroom
- 184 m² Floor Size
- 9,589 m² Land Size
- Gîte(s) / Annexe(s)
- Character / Period
- Swimming Pool
Space for family, space for guests and almost 2.4 acres to enjoy: this traditional Bigourdane, just 7 minutes from Villecomtal-sur-Arros, offers a particularly appealing combination of a substantial main house, independent guest accommodation, covered swimming pool and extensive outbuildings.
The main house provides approximately 184m² of living space, with the generous proportions that make a country home work equally well for everyday living and for welcoming family and friends.
The ground floor includes a dining kitchen and separate sitting room, while at its heart is an impressive living and dining room of approximately 42 m² opening directly onto the terrace and pool area. A large utility/store room adjoining the kitchen adds useful practical space, alongside a shower room with WC and separate WC.
Upstairs, the accommodation provides several bedrooms, including a room that can also serve as a study, together with both shower and bathroom facilities.
What really broadens the appeal of this property, however, is the independent one-bedroom apartment within one of the substantial outbuildings. With its own living room, bedroom and bathroom, guests or extended family can have their own space rather than simply an extra bedroom in the main house.
Outside, the property sits within 9,589 m² – approximately 2.37 acres – of established grounds. Mature trees, planting and generous lawned areas give the house an attractive green setting with plenty of room around the buildings.
Close to the house and terrace is the covered 10 x 5 metre swimming pool, creating an obvious focal point for summer days and outdoor living.
The outbuildings are another significant advantage. In addition to the building containing the apartment, there is a hangar/workshop, an approximately 33 m² workshop and a garage of around 25 m² with electricity. Whether the priority is hobbies, vehicles, storage or simply having genuinely useful additional space, this is a property with considerably more to offer than the main house alone.
For buyers searching south-west France for a substantial country home where family and friends can stay independently, with land, a pool and proper outbuildings, this is a property well worth exploring.
Contact us for further information or to arrange a viewing and experience the house, guest accommodation and grounds together.
Fees to be paid by the seller. Energy class D, Climate class C Estimated amount of annual energy expenditure for standard use: between 3000.00 € and 3600.00 € for the years 2021, 2022, and 2023 (including subscriptions). Information on the risks to which this property is exposed is available on the Geohazards website:Contact agent about this property
Midi-Pyrénées, Gers (32) · €279,000
Make an Enquiry
-
Languedoc-Roussillon, Aude (11)
5 Bed villa in Limoux
- 5 Bedroom
- 2 Bathroom
- 185 m² Floor Size
- 1,504 m² Land Size
- Rental / Gîte Potential
- Cellar(s) / Wine Cellar(s)
- Terrace(s)
In Limoux, in a pleasant and green environment, while remaining close to the shops, schools and amenities of the town, discover this spacious family villa situated on a beautiful wooded plot of 1,504 m2. Developing 185.20 m2 of living space and more than 200 m2 of floor area, the house benefits from a particularly interesting configuration on two levels, allowing it to accommodate a large family as well as to consider different independent spaces, professional or leisure. The main level is organized around a superb 51 m2 living area combining the living room and kitchen. Bright and welcoming, this space truly forms the heart of the house and extends pleasantly to the outside. This level also includes a 12.8 m2 bedroom, a large 8.2 m2 bathroom, a separate WC, a hall, and a landing. A 13.5 m2 vestibule completes this floor. The garden level, on the other hand, offers particularly generous volumes. Inside, you'll find a bedroom with a dressing room of approximately 25 m2, as well as three additional bedrooms of 15.8 m2, 11 m2 and 21 m2. A 10.7 m2 shower room and a separate WC complete this space. For comfort, the house has oil-fired central heating supplemented by a wood-burning stove. The windows are double-glazed and the roof has 35 cm of insulation. A mechanical ventilation system also provides airflow throughout the house. Outside, the house sits in the heart of a particularly wooded plot of 1,504 m2. The garden, organized into different areas and surrounded by already well-developed vegetation, offers a pleasant sense of privacy. Several zones allow you to enjoy the outdoors according to the seasons, while a jacuzzi provides an additional space dedicated to relaxation. This villa is therefore a particularly interesting opportunity for those looking for a family home in Limoux offering spacious rooms, five bedrooms, a large plot of land and above all a configuration versatile enough to evolve with the needs of its occupants.Contact agent about this property
Languedoc-Roussillon, Aude (11) · €279,000
Make an Enquiry
-
Midi-Pyrénées, Tarn-et-Garonne (82)
4 Bed gîte in Puylagarde
- 4 Bedroom
- 3 Bathroom
- 190 m² Floor Size
- 6,584 m² Land Size
- Equestrian Facilities
- Rental / Gîte Potential
- Character / Period
Summary
A superbly renovated stone house with much character on the edge of a charming village. It has 4/5 bedrooms, under floor heating on the ground floor, enclosed garden, swimming pool, a garage and a paddock of about 3000m2 with a further 3500m2 of grounds and gardens.
Location
The village has a bar-restaurant and there are 2 larger villages nearby with all amenities. It is also equidistant from the towns of Villefranche de Rouergue and Caussade. The Gorges of the Aveyron and the town of St Antonin Noble Val are close by. Toulouse airport can be reached via the A20 autoroute in 1 ½ hours and Rodez airport in about an hour.
Interior
A short tree lined drive leads up to the front door of the house with lots of parking for vehicles.
Entering through the front door, you find the light filled hallway with stairs up to the first floor, door to the rear terrace and a cloakroom with WC and 300li hot water cylinder. Underfloor heating under all the ground floor tiled floors. Further door leading down to the garage.
Main sitting room - (6,6m x 4,1m) With dual aspect windows, views over the paddock, small wardrobe cupboard and French doors to terrace.
Open plan kitchen-dining room-sitting room - (9,1m x 5,2m) A very good space with a fully fitted and equipped kitchen with gas hob and electric oven, dishwasher, worktops and base and wall units. The rest of the room is taken up with a dining area with a locally made dining room table and chairs (available by separate negotiation) and then the living area with massive large open fireplace with raised hearth and doors to front driveway.
Boiler room - With access to outside, secondary stairs to first floor, Ideal Standard oil fired boiler (oil tank in adjoining lean to outside) and plumbing for washing machine.
First floor
From main hall, the principal stairs lead up to a large
Landing with exposed beams, radiator and parquet floor
Master bedroom - (5,8m x 4,2m min) With dual aspect windows, exposed beams, parquet flooring, wardrobe cupboard and en-suite shower room with shower cubicle, wash basin and WC.
Bedroom 4 - (2,5m x 2,1m) With velux roof light.
Family bathroom. With bath with shower over, wash basin and WC.
Bedroom 2 - (4,3m min x 3,9m) With two dormer windows, beams and radiator. There are doors on both sides of the bedroom and the middle wall between bedroom 2 and 3 has been insulated and the door soundproofed as well.
Bedroom 3 - (5,1m x 4,1m min) With two dormer windows, further pophole window, radiator and door to landing with stairs down and up to the top floor of the pigeonnier.
Shower room - With shower cubicle, wash basin and WC.
Second floor in pigeonnier
Bedroom 5 or potential study and radiator. (2,4m x 1,8m)
Exterior
The property is approached by a shrub and tree lined driveway and there is a well by the entrance. The driveway continues around and down to the garage which is under the main sitting room. Steps then lead around to the rear terrace, garden and pool.
Garage - With up and over door, storage and steps leading up to front hall.
Lean to covered terrace - (4,2m x 3,0m) Located on the rear of the house and accessed also from inside, this partly open leanto overlooks the garden and side paddock.
Swimming pool - 10.5m x 5.5m A chlorine pool with liner and new pump and filtration system installed in 2025.
Gardens - The immediate garden is to the side of the house with a fence which separates it from the pool area and the rest of the lawned garden and with a lockable gate.
Paddock - Below the gardens and garage area, there is a paddock of about 3000m2, ideal for a horse or pony.
The land in total extends to 6,584m2
Additional Details
Septic tank drainage, oil fired central heating, underfloor on the tiled ground floor and radiators in the other rooms. Old well on the side of the driveway.
Diagnostics report undertaken - results awaitedContact agent about this property
Midi-Pyrénées, Tarn-et-Garonne (82) · €279,500
Make an Enquiry
-
Midi-Pyrénées, Haute-Garonne (31)
5 Bed manoir / manor house in Boussens
- 5 Bedroom
- Unknown Bathroom
- 240 m² Floor Size
- 6.87 ha Land Size
- Gîte(s) / Annexe(s)
- Character / Period
- Countryside View
HISTORIC BUILDING FOR RENOVATION ON 7 Ha OF LAND– AURIGNAC-BOUSSENS AREA
Built in 1576 in the upper part of the village, this fortified house originally served to monitor local thoroughfares. It features two towers at its base; one contains a stone spiral staircase providing access to the rooms in the second tower. Today, it awaits a modern-day knight—someone with the talent, patience, and expertise to rise to the challenge of its renovation. Adjoining the main structure is a habitable 3-room house (approx. 68 m²) that can serve as accommodation during the renovation work. The total usable area is close to 240 m². In addition to this space, there is a large convertible attic and, naturally, various outbuildings (wine store, workshop, stable, and barn). This property project appeals to history and heritage enthusiasts, renovation buffs, and professionals looking to create exceptional guest rooms or a gourmet restaurant. The buildings are sold with ± 7 Ha of adjoined land.
Energy rating: F. Price: €285,000 agency fees included (€270,000 net to seller + €15,000 fees payable by the buyer). TERRE IMMO:
Information regarding the risks to which this property is exposed is available on the Géorisques website:
Contact agent about this property
Midi-Pyrénées, Haute-Garonne (31) · €285,000
Make an Enquiry
-
Midi-Pyrénées, Tarn-et-Garonne (82)
4 Bed gîte in Castanet
- 4 Bedroom
- 4 Bathroom
- 216 m² Floor Size
- 2,540 m² Land Size
- Gîte(s) / Annexe(s)
- Character / Period
- Vineyard
Summary
Located in a small hamlet with views over surrounding fields and just a few neighbours all within about 10 minutes from Parisot, this property comprises a stone built house under a tiled roof (about 20 years old) with four ensuite bedrooms and a mezzanine area, a large kitchen/living room, study, games room and back kitchen together with an adjoining hangar, the original old adjacent cottage ripe for renovation which will also need a new roof, gardens, terrace and small plunge pool extending to about 2884m2. Great potential for B&B or gites by converting the other buildings. Quiet setting with no immediate passing traffic. At the edge of the village, there is a plot of land with about 200 vines (2273m2) and a further plot of land further afield of 1310m2.
Location
Near to Castanet in a small hamlet only just over 5 minutes to parisot with its bakeries, bar, restaurants, epicerie, schools and other facilities.
Access
About 90 minutes from Toulouse Blagnac airport and about an hour from Rodez with flights in the summer to London Stansted
Interior
There is a large parking area for several vehicles in front of the house with access to
Porch (8,5m2). A light area with triple aspect windows, tiled floor and access to
Kitchen/dining/Living area (86m2) With a tiled floor, exposed beams, reversible air conditioning system and kitchen area with twin sinks, Bosch oven, induction hob, base units and worktops, pull out storage units, extensive work surfaces with tiled splash backs, built in fridge, pull out larder units and steps down to the games room. The rest of this large room is used for entertaining as a dining room and sitting room with an insulated north side wall. Stairs up to first floor.
Study (15m2) With radiator, exposed beams, shelving and tiled floor.
Games Room (19m2). With patio doors leading out onto the rear terrace and radiator (pool table is not included in the sale but could be available by separate negotiation). Door to
Back Kitchen (13m2). With range of fitted units and worktops, twin bowl sink, space for washing machine and tumble drier, range cooker, radiator and door to
Rear Lobby and boiler area (7,5m2) With an oil fired Optima 4000 boiler, adjacent WC with basin, radiator and doors to outside and hangar.
First Floor
Timber staircase leads upon to landing and passageway with radiator and doors off to the bedrooms
Master bedroom (26m2) With radiator, exposed beam, large wardrobe cupboard and en-suite shower room with Italian style shower, wash basin and cupboards under, WC and towel rail.
Bedroom 2 (15,5m2). With built-in wardrobe, radiator, beams and en-suite shower room (3m2) with corner shower cubicle, basin with cupboards under, WC, partly tiled walls and towel rail.
Bedroom 3 (11,2m2) An irregular shaped room with radiator, exposed beams and en-suite shower room (3m2) with corner shower cubicle, basin with cupboards under, WC, partly tiled walls and towel rail.
Bedroom 4. (15m2) With radiator, door through to original cottage and en-suite shower room with large walk in shower cubicle, wash basin, WC and towel rail. Stairs up to
Mezzanine level with with skylights, scope to create a small den or TV room. Door through to large insulated loft.
Original Cottage
The original stone built cottage under a slate roof is attached to the main house and needs total refurbishment and reroofing to turn it back into a three bedroom property. It comprises a kitchen (23m2) with fireplace, original evier and tiled floor, door to outside, stairs to first floor with bedroom 3 (20m2) with double doors onto original balcony, door to living room (26m2) with huge open fireplace, door to outside, door to bedroom 2 (22m2) and stairs lead up to the large attic which could make a fabulous master bedroom with facilities (45m2 potentially).
Exterior
There is a store room/former stable (50m2) to the side of the kitchen. External stone steps lead up to the first floor. Two storey stone structure to the side formerly a cave with arched entrance which is attached to the neighbouring property also has potential for renovation. The wine was made in this area using the vines on the property.
Hangar
Located on the other side of the house from the cottage, the open fronted stone built hangar with a tiled roof measures 60m2 overall and has a concrete floor, door to rear lobby, oil tank for the boiler and a block built workshop with work bench, cupboards and hot water cylinder.
Stone Barn
Situated opposite the old house and alongside the large stone built well which is working today, there is a further two storey stone built barn under a slate roof which is presently divided up into a number of rooms used for storage. The rooms measure 35m2 in total with a loft over as well. Great scope for conversion.
The gardens
The gardens are located on three sides of the house and extend in all to about 2884m2 with a gravelled driveway and parking for several vehicles and comprise lawns with various mature trees, a terrace at the rear with access to the recently installed small plunge pool which measures about 4m x 3m and a further area of lawn down to the stone wall which separates the garden from the surrounding pastureland and the neighbour. There are lovely views over the surrounding parkland.
A short distance from the house on then edge of the village, there is a separate block of land with about 200 vines which has produced about 600 li of red wine in the recent past. A project for you viticulteurs out there!!
A further parcel of land of about 1310m2 is located a bit further away from the property.
Additional Details
Services
Mains water and electricity, septic tank drainage and fibre broadband.
To request a viewing or further information, please call Guy Sherratt EI, agent commercial with L'Esprit du Sud Immobilier on
The information on the risks to which this property is exposed is available on the Géorisques website:Contact agent about this property
Midi-Pyrénées, Tarn-et-Garonne (82) · €285,000
Make an Enquiry
-
Aquitaine, Lot-et-Garonne (47)
3 Bed country house in Duras
- 3 Bedroom
- 1 Bathroom
- 140 m² Floor Size
- 2.16 ha Land Size
- Character / Period
- Well
- Garden
This charming country house is located approximately five minutes from the picturesque village of Duras, with its shops, bars, restaurants and historic château, and just 35 minutes from Bergerac and its international airport.
The property has been carefully renovated by its current owners, who have successfully preserved its authentic period charm, including exposed beams, stone walls and beautiful fireplaces, while incorporating modern comforts such as aluminium-framed double glazing.
The ground floor comprises a spacious living room opening onto a shaded terrace, ideal for enjoying warm summer days, as well as a kitchen/dining room featuring a magnificent stone fireplace and wood-burning stove. A separate WC completes this level.
Upstairs, a landing leads to three bedrooms, a bathroom with a separate shower, and a separate WC. The two additional bedrooms offer scope for enlargement by incorporating some of the available attic space.
Two wine stores, two cellars and a garage complete the property.
The garden features numerous fruit trees, as well as a well and a natural spring.
A wonderful opportunity to acquire an authentic country home while remaining within easy reach of shops and everyday amenities.
The property is south-west facing. It has forest views.
Rooms:
3 Bedrooms1 Living-room1 Kitchen1 Bathroom2 Lavatories1 Landing2 Outbuildings21650 m2 Land
Services:
WellSpring
Nearby:
AirportTown centreTrain stationGolfHospital/clinicContact agent about this property
Aquitaine, Lot-et-Garonne (47) · €286,011
Make an Enquiry
-
Brittany, Côtes-d'Armor (22)
5 Bed cottage in Plœuc-sur-Lié
- 5 Bedroom
- 3 Bathroom
- 161 m² Floor Size
- 9,000 m² Land Size
- Garden
A beautifully renovated 4-bed Breton cottage 25mins from the coast with verdant 2 acre gardens and an independent one-bed apartment. The kitchen is very much the heart of the home, with plenty of room for cooking, tasting, experimenting, gathering and eating. Supplies for culinary adventures can be found 3km away in Plouec, a lovely little town with a good range of amenities.
The house has been renovated to a high standard while retaining its original character and proportions. Although semi-detached, the neighbouring house is a French family’s holiday home, used for only a few weeks each year, and the house has a real sense of privacy. Yet, it is an easy bike ride or stroll down into town where there is a good range of independent shops, cafes & restaurants as well as a supermarket. Market day in the main square is on Thursdays.
There is a total 161m2 habitable space. Here’s the layout:
Main house
Four bedrooms
Large sitting room
Large kitchen
Two bathrooms, each with a large separate shower
Utility room
WC
The house can accommodate up to 10 people, making it well suited to family gatherings and visiting friends as well as everyday living.
Independent apartment
Open-plan kitchen and sitting room
Shower room
Bedroom
The attached apartment has been professionally renovated. It is compact but self-contained, making it useful for guests, older children, visiting family or independent holiday accommodation.
Outside
The property has just over 9,000m² of grounds, predominantly laid to lawn, with mature trees and shrubs, a gravel drive and an area designed as an English-style cottage garden.
There are two garages and plenty of space for parking.
Despite the house being semi-detached, the grounds are particularly private. The adjoining property is a smaller house owned by a French family who use it as a holiday home and currently visit only for a few weeks each year. This arrangement has been in place for at least 15 years.
The combination of extensive grounds and the independent apartment gives the property considerable flexibility. It could work as a family home with guest accommodation, provide space for multi-generational living or offer the possibility of running a small holiday rental or B&B.
Location
The property is around 3km from the small but lively town of Ploeuc-sur-Lié. Ploeuc has a useful range of everyday facilities including a supermarket and small shops, several bakeries, restaurants, a crêperie, pharmacy, schools and sports facilities.
Moncontour is around 10km away and is a good place to head for a coffee, lunch or a wander around the medieval streets. The town has cafés, restaurants, independent shops, a pharmacy, bakery and other everyday services, as well as its historic ramparts and distinctive granite and half-timbered buildings.
There are plenty of walking trails in the area including paths around the nearby leisure lakes and the woods of the Lié Valley are lovely to explore for longer hikes. There are various events organised throughout the year for communal walks and rambles for the local community.
The north coast is around 25 mins away, ideal for day trips & seafood restaurant treats. Saint Brieuc is 25 mins away and the ferry port at Saint Malo is around a 1hr 15 min drive
At a glance:
Bedrooms: 4
Bathrooms: 2
Receptions: 2
Habitable space: 161m2
Plot size: 9200m2 / 2.2 acres
Taxe foncière: €TBC
DPE rating: C
Heating: Mixed
Drainage: Mains drainage
Neighbours: attached
Distance to shops: 3km
Distance to coast: 25 mins
Distance to ferry port: Saint Malo, 1hr 15 mins
Distance to airport: Rennes, 1hr 20 mins
Please note: Agency fees are included in the advertised price and are payable by the purchaser. All locations and sizes are approximate. La Résidence has made every effort to ensure that the details and photographs of this property are accurate and in no way misleading. However, this information does not form part of a contract and no warranties are either given or implied.
Information on the risks to which this property is exposed is available on the Géorisks website:
Contact agent about this property
Brittany, Côtes-d'Armor (22) · €290,000
Make an Enquiry
-
Poitou-Charentes, Charente (16)
7 Bed apartment building / block of flats in Confolens
- 7 Bedroom
- 6 Bathroom
- 379 m² Floor Size
- Gîte(s) / Annexe(s)
- Character / Period
- Cellar(s) / Wine Cellar(s)
REF: 34992 - EUR291,500 (Agency Fees Included) - Confolens Town Center. In the heart of the historic center, on the left bank of the river, discover this characterful building ideally located close to shops and services.
A great opportunity for a residential project or rental investment. With a surface area of approximately 480 m2 (including 379 m2 of living space),
it comprises four flats : a spacious triplex, two two-bedroom flats, and an apartment requiring renovation, offering significant potential for appreciation.
The ground floor includes a large entrance hall, storage areas, a boiler room, and hallways.
The main triplex, approx 184 sqm, offers generous living spaces with access to a terrace and balcony, three bedrooms, a living room, a dining room, a fitted kitchen, and several bathrooms.
On the 1st and 2nd floors : The two other flats, each 97.5 sq m, have 2 bedrooms, a living room, a kitchen, and a bathroom.
On the 3rd floor: The last flat approx 100 sqm, is in need of renovation and offers the possibility of a personalized layout, plus an attic above.
The building is well-structured for rental with individual meters (water, electricity, gas).
Outside, you will enjoy an interior courtyard, an enclosed garden, a balcony, and a terrace.
A 30 sm garage and a 16 sqm cellar complete the property.
It features mains gas central heating and main drains.
All this on a 1,397 sqm plot.
A rare property in the city center, offering charm, spaciousness, and strong rental potential.
Contact agent about this property
Poitou-Charentes, Charente (16) · €291,500
Make an Enquiry
-
Aquitaine, Dordogne (24)
3 Bed country house in Eymet
- 3 Bedroom
- 2 Bathroom
- 159 m² Floor Size
- 410 m² Land Size
- Character / Period
- Cellar(s) / Wine Cellar(s)
- Terrace(s)
Located just 15 minutes from the beautiful bastide town of Eymet, renowned for its lively market, restaurants and welcoming atmosphere, this charming stone house is also conveniently situated just 5 minutes from Castillonnès, with its shops and amenities, and only 20 minutes from Bergerac International Airport.
On the ground floor, the entrance hall leads to two bedrooms and a bathroom. The house also features a spacious open-plan kitchen and living area, creating a welcoming living space with direct access to the garden.
Also accessible from the ground floor is a practical garage/workshop, which can be reached from inside the house, the garden and the street, providing useful space for storage or hobbies.
Upstairs, a beautiful landing with two large built-in cupboards leads to a spacious bedroom with a dressing area and a shower room. From the bedroom, a staircase provides access to the attic, offering further potential for conversion if desired.
Outside, the pretty, low-maintenance garden provides an ideal space to enjoy the warmer months without requiring extensive upkeep.
The property also benefits from air conditioning and double glazing, providing additional comfort throughout the year.
A charming and comfortable stone house in a convenient location between Eymet, Castillonnès and Bergerac.
Rooms:
3 Bedrooms1 Garage2 Bathrooms1 Walk-in closet1 Attic1 Root cellar1 Workshop1 Landing410 m2 Land
Services:
Double glazing
Nearby:
AirportSupermarketContact agent about this property
Aquitaine, Dordogne (24) · €295,000
Make an Enquiry
-
Provence-Alpes-Côte d'Azur, Bouches-du-Rhône (13)
4 Bed village house in La Roque-d'Anthéron
- 4 Bedroom
- 1 Bathroom
- 152 m² Floor Size
- Terrace(s)
Abriculteurs is pleased to present this village house for sale located in La Roque d'Anthéron (13640).
In the heart of the village of La-Roque-d'Anthéron, just steps from amenities, this 152 m² house captivates with its authenticity and Provençal charm.
The ground floor features an independent one-bedroom apartment including a living area with open kitchen, a bedroom, and a bathroom with WC. Ideal for hosting family and friends or considering a rental project.
A cellar completes this level, providing additional storage space.
On the first floor, the main house is centered around a bright 30.6 m² living room with a wood stove, a separate kitchen, and a 28 m² south-facing terrace.
The top floor offers three bedrooms, including a spacious one measuring 16.5 m², as well as a bathroom with WC.
Combining space, light, and potential, this home is suitable both for a family seeking comfort and for those looking to combine a main residence with a rental project.
Property highlights:
All amenities within walking distanceBrightness28 m² terraceCellarOutbuilding
Please note:
Property condition: refurbishment requiredPVC double glazingFiber optic connectionMains waterSewage system connectedProperty tax: €530 / year.
Energy performance:
Conventional consumption (kWhEP/m².year): 191 (D)Estimated emissions (kgCO2/m².year): 7 (B)Energy cost min/max: €2,360 to €3,240Reference years for prices: 2021, 2022, 2023
Sale price: €295,000 including VAT (Abriculteurs fees paid by the seller).
Announcement written under the editorial responsibility of Mr. Matthieu Richier, commercial agent (EI), registered with the RSAC of Salon-de-Provence under no. without holding funds, acting on behalf of SARL Abriculteurs immobilier, capital of €5,000, registered under SIREN no. holding professional card no. CPI 025 842 issued by the Chamber of Commerce and Industry of Paris Île-de-France, whose legal representative is Mr. Adrien Piot, headquartered at 12 rue des Halles, 75001 Paris.Contact agent about this property
Provence-Alpes-Côte d'Azur, Bouches-du-Rhône (13) · €295,000
Make an Enquiry
-
Rhône-Alpes, Haute-Savoie (74)
2 Bed chalet in Saint-Jean-d'Aulps (Roc d'Enfer), Portes du Soleil
- 2 Bedroom
- Unknown Bathroom
- 103 m² Floor Size
- 147 m² Land Size
- Rental / Gîte Potential
- Garden
RENOVATED ALPINE CHALET FOR SALE IN SAINT JEAN D'AULPS
Fall in love with this exceptional, rare property—a true haven of serenity nestled right in the heart of the forest.
With a usable floor area of 103 m², this alpine chalet perfectly blends mountain authenticity with the modern comforts of a village home. Fully ready for immediate use, it features running water, electricity supplied by a generator, and a septic tank system.
Located in an incredibly quiet and unspoiled area, this peaceful retreat offers an idyllic lifestyle without compromising on accessibility: it is easily reached in just 2 minutes by SUV or via a pleasant 500-meter walk.
Inside, the layout includes two cozy bedrooms and a spacious mezzanine, perfect for hosting family and friends.
A unique market opportunity for nature lovers seeking to disconnect and enjoy a self-sufficient lifestyle.
This semi-detached alpine chalet is laid out as follows:
Garden level:
-Entrance
-Vaulted cellar
-Living area with fitted kitchen and lounge space featuring a wood-burning stove
-Separate toilet with hand basin
Upper floor:
-Mezzanine
-Bedroom with sloping ceilings
-Second bedroom with direct outdoor access
-Bathroom with shower, sink, toilet, and heated towel rail
Under the roof:
-Mezzanine/sleeping area
ALPESVENTE EXCLUSIVITY
For any question or organize a viewing, contact Clement at .
You would like a legal valuation of your property, or an opinion of value in La Baume. Get in touch with ALPESVENTE
La Baume is a village located in the Vallée d'Aulps, between Thonon les Bains and Morzine, and in between La Vernaz and le Biot to be exact. This village is separated in a few hamlets dispersed on the side of the mountain. One of these hamlets, Nicodex is located on the sunniest side of the valley. La Baume is an ideal location if you are looking for a quiet place, all year round or during the holidays. The closest shops and restaurants are the ones in Saint Jean d'Aulps.
In the winter, you will be able to make the most of the Portes du Soleil resorts as the ski slopes in Saint Jean d'Aulps (Le Roc d'Enfer) are the closest ones at about 15 minutes away by car and the Morzine-Les Gets-Avoriaz resort is at about 25 minutes away by car. It is also possible to access Switzerland from the Portes du Soleil.
In the summer, you can get to Lake Geneva in 15 minutes and enjoy the beaches of Thonon les Bains and Excenevex on the way to Geneva. The Lac de Montriond is also an ideal place for going on walks with friends and family. This village also offers a number of possibilities of mountain trails, notably in direction of Seytroux, the neighboring village.
The closest schools are either in la Vernaz, le Biot or Saint Jean d'Aulps.
The Geneva airport is located about 1h15 away by car.
Measurements given for guidance purposes only
Fees to be paid by the seller. Not subject to DPE. Information on the risks to which this property is exposed is available on the Geohazards website: .Contact agent about this property
Rhône-Alpes, Haute-Savoie (74) · €295,000
Make an Enquiry
-
Poitou-Charentes, Deux-Sèvres (79)
3 Bed country house in La Ferrière-en-Parthenay
- 3 Bedroom
- 4 Bathroom
- 192 m² Floor Size
- 3,750 m² Land Size
- Rental / Gîte Potential
- Character / Period
- Swimming Pool
On a quiet country lane, this beautifully renovated 3-bed house has light, spacious rooms, swimming pool & 1 acre garden. The property is on the edge of a hamlet, surrounded by countryside & yet, has excellent access to nearby amenities and transport hubs. The local bakery & restaurant are a short cycle away while the riverside medieval town of Parthenay has a good selection of independent restaurants, cafés and shops. For international travel and TGV trains to Paris, Poitiers is 30 mins away.
The house combines the character of a traditional country property with the comfort of a modern home. The rooms are light and well proportioned, with underfloor heating in the sitting room and double glazing throughout. While the gardens surround the house and are fenced and well maintained. There is a large garage as well as an under cover parking area for a further 2-3 cars. There’s plenty of space for projects for green-fingered enthusiasts as well as the swimming pool and lawns for others that might need to burn off some energy with some energetic games.
There is a total 192m2 habitable space. Here’s the current layout
Ground floor
Entrance hall 8m²
Kitchen 26m² - with built in units, storage & plenty of space for a large kitchen table
Living room 49m² - a large communal area, ideal for entertaining & family gatherings
Snug sitting room 27m² - a cosy retreat with wood-burning stove
Utility room, WC & ground floor shower
First floor
Mezzanine 10m²
Bedroom 26m² with en suite bathroom
Bedroom 18m² with en suite shower room
Bedroom 19m² with en suite shower room
Office 8m²
Two dressing rooms
Outside
The gardens of the property are a particular highlight. Well-maintained and fully enclosed there is plenty of lawn space, raised veg beds and borders for seasonal colour and horticultural endeavours.
For hobbies, there is a workshop with concrete floor while other outbuildings provide under cover space for storage. Each of these outbuildings have electricity and, until the 1970’s, were, in fact, a house so there is potential there to return the space to accommodation, but this would obviously be subject to necessary permissions being granted.
There is a large gravelled driveway in addition to an under cover area for 2-3 cars, a garage and an EV charging point.
A paved terrace runs along the back of the house for outside dining, part of which is shaded by trees for the peak summer months. The swimming pool and surrounding terrace area are perfect for relaxing in the summer months and the lawns ideal for ball games.
The lower part of the garden is also fenced and if you were thinking of keeping chickens or goats, this area would offer an idea space for that . There is also an additional 740m² plot immediately opposite the entrance, giving the property further outdoor space.
Location
The property is in a small hamlet right on the Deux-Sèvres / Vienne border, just an 8 min bike ride / 2 min drive from La Ferrière-en-Parthenay which is where you’ll find the local boulangerie and restaurant.
Parthenay, home to the longest medieval street in Europe, is 15 minutes away for a wider range of shops, schools, services and restaurants, as well as its medieval centre of over 100 original half-timber-framed houses.
20 mins from the house is the riverside village of Vouillé, which has a particularly good market on Saturday mornings. Poitiers is just over half an hour away. A thriving university town, there’s lots going on here as well as a larger choice of shops, restaurants, cultural attractions, plus a renowned health care centre and a TGV station. Poitiers-Biard airport has direct flights to both the UK and Scotland.
La Rochelle, the Ile de Ré and the west coast are ideal destinations for day trips.
At a glance:
Bedrooms: 3
Bathrooms: 4
Receptions: 2
Habitable space: 192m2
Plot size: 3,750m2
Taxe foncière: €TBC
DPE rating: C
Broadband: Fibre
Heating: Gas central heating system with underfloor heating in sitting room
Drainage: Septic tank (conforms to regs)
Neighbours: Discreet
Distance to shops: 2 min drive / 8 min bike ride
Distance to coast: 120mins
Distance to TGV: Poitiers, 40 mins
Distance to ferry port: Saint Malo, 3hr 45 mins.
Distance to airport: Poitiers, 35 mins
Please note: Agency fees are included in the advertised price and are payable by the purchaser. All locations and sizes are approximate. La Résidence has made every effort to ensure that the details and photographs of this property are accurate and in no way misleading. However, this information does not form part of a contract and no warranties are either given or implied.
Information on the risks to which this property is exposed is available on the Géorisks website: http
Contact agent about this property
Poitou-Charentes, Deux-Sèvres (79) · €299,000
Make an Enquiry
-
Provence-Alpes-Côte d'Azur, Bouches-du-Rhône (13)
2 Bed village house in Aureille
- 2 Bedroom
- Unknown Bathroom
- 150 m² Floor Size
In the Alpilles, close to Eygalières, stone village house in Aureille. Old house to be completely renovated, lots of character for this still preserved authentic village house. Close to shops. Good investment.Contact agent about this property
Provence-Alpes-Côte d'Azur, Bouches-du-Rhône (13) · €299,000
Make an Enquiry
-
Midi-Pyrénées, Tarn-et-Garonne (82)
4 Bed country house in Bourg-de-Visa
- 4 Bedroom
- 2 Bathroom
- 189 m² Floor Size
- 7,515 m² Land Size
- Rental / Gîte Potential
- Character / Period
- Pigeonnier
This delightful stone property is situated just a few minutes' drive from the village of Bourg-de-Visa, in an elevated position of around 200m, with lovely south and west-facing views across the surrounding countryside.
The house has been thoughtfully renovated while retaining many of its original features, including exposed stone walls and wooden beams. Generous windows bring plenty of natural light into the rooms, creating a warm and welcoming atmosphere.
From the outside, the property is understated, but stepping inside reveals a characterful home with a wonderful sense of space and atmosphere.
The ground floor offers two bedrooms, a shower room and WC, together with an exceptionally spacious living and dining room of approximately 47.5m2, centred around an original fireplace and wood-burning stove.
The kitchen is very much the heart of the house. At approximately 26.8m2, it is easily large enough for a generous dining area and features freestanding cabinetry and two large butler sinks. From here, doors lead directly onto a unique covered terrace of almost 17m2 - a lovely sheltered space for outdoor dining and entertaining, providing shade during the warmer months and somewhere to enjoy the views whatever the weather.
There is also a useful utility area, with plumbing already in place for the creation of an additional shower room, subject to the necessary works.
Upstairs, a bright landing leads to two further double bedrooms. One is particularly spacious at approximately 22.6m2, while both benefit from Velux windows. The upstairs shower room and WC are also light and generously proportioned. There are exposed roof frames within the rooms, with sufficient space around them to retain their character while providing practical use of the accommodation.
House
Ground floor
Living and dining room 47.54m2, fireplace and wood-burning stove
Bedroom 1 19m2, with French doors opening onto the garden
Shower room and WC 7.09m2
Equipped kitchen 26.79m2, with ample space for dining
Covered terrace 16.97m2
Utility area 8.64m2, with plumbing in place for a further shower room
Bedroom 2 11.68m2
First floor
Bright landing 9.22m2
Bedroom 3 22.62m2, with Velux windows
Bedroom 4 11.86m2, with a slightly reduced ceiling height of approximately 2.10m
Large shower room and WC
The barn
Attached to the house is a substantial stone barn of approximately 100m2, with a recently renewed roof and large existing openings and windows.
Currently providing excellent garage, storage and workshop space, the barn also offers potential for conversion into additional habitable accommodation, subject to the necessary planning consent.
There is also a small stone outbuilding currently used for log storage.
Outside
The property sits within approximately 7,515m2 of land, extending around the house and incorporating areas of woodland and mature fruit trees. There is plenty of space to create a swimming pool, subject to the relevant permissions.
The property benefits from a septic tank and fibre optic internet is available.
Taxe foncière: approximately EUR1,097 per year.
Location
The property is just a few minutes from Bourg-de-Visa, which offers a range of everyday amenities, small shops and a primary school.
Valence d'Agen approximately 20 minutes
Agen and the TGV station approximately 35 minutes
Toulouse Airport approximately 1 hour 10 minutes
A characterful stone property offering generous living space, beautiful countryside views and excellent potential for further development. A property that really needs to be seen to appreciate the atmosphere, space and possibilities it offers.
Price: EUR299,000 including agency fees of 4.91% payable by the buyer, i.e. EUR285,000 net to the seller.
Presented by Jennifer Small, Expert Agent Imo, Poppins Real Estate. Jennifer Small Mandataire Expert Imo Poppins Real EstateContact agent about this property
Midi-Pyrénées, Tarn-et-Garonne (82) · €299,000
Make an Enquiry
-
Aquitaine, Gironde (33)
3 Bed country house in Saint-Émilion
- 3 Bedroom
- 1 Bathroom
- 125 m² Floor Size
- 3,316 m² Land Size
- Swimming Pool
- Garden
A characterful single-storey stone house set in a peaceful rural location, with heated swimming pool, open views across the surrounding vineyards, mature landscaped gardens. The property has three ground floor bedrooms, generous living space and refurbished roof. A good range of shops, including a supermarket are all within walking/cycling distance. It is around 15 minutes from Saint-Émilion.
The house dates from around 1900 and retains plenty of traditional character, including exposed stone and a fireplace. There is a total 125m2 habitable space, all arranged on one level. Here’s the layout:
Ground floor
Kitchen – 16m²
Fitted kitchen with space for dining table and access to the utility/laundry room.
Laundry Room – 4m²
Sitting Room – 37m²
A generous living space with fireplace and wood-burning stove installed in 2021.
Corridor – 11m²
Bedroom 1 – 12m²
Bedroom 2 – 13m²
Bedroom 3 – 22m²
Shower Room – 6m²
WC – 1m²
Outside
The house is surrounded by 0.8 acre landscaped garden that is fully enclosed by traditional wooden fencing
A terrace provides space for outdoor dining and seating, while the swimming pool, built in 2023, measures 8 x 3.5m and is 1.46m deep. It is heated and bromine-treated.
There is also ample outdoor parking for several vehicles.
Location
The house is situated on the outskirts of Castillon-La-Bataille, a vibrant town on the banks of the Dordogne river, renowned for it’s local wine makers’ skills. The town is busy and attractive, with plenty of shops, amenities and restaurants, particularly if you head down to the pretty waterfront area. There are 4 supermarkets and a good selection of smaller (more interesting) shops. If you need to top up on local wines, you need look no further than the Maison du Vin in town. IF you are a rugby fan, there is a great sporting community to get involved with.
The town has a train station with a direct line into the centre of Bordeaux. Journey time 40mins.
Bordeaux airport is a good international hub and if you wanted to get the TGV, it’s a very relaxing 3hr train ride from Paris.
At a glance:
Bedrooms: 3
Bathrooms: 1
Receptions: 1
Habitable space: 125m2
Plot size: 3,316m2 / 0.8 acres
Taxe foncière: €548 per annum
DPE rating: F
Broadband: Fibre
Heating: Electric radiators & wood-burning stove (installed 2021)
Drainage: Septic tank (non-compliant)
Neighbours: Discreet
Distance to shops: 2km
Distance to train station: Libourne, 20 mins
Distance to airport: Bergerac, 30 mins
Please note: Agency fees are included in the advertised price and are payable by the purchaser. All locations and sizes are approximate. La Résidence has made every effort to ensure that the details and photographs of this property are accurate and in no way misleading. However, this information does not form part of a contract and no warranties are either given or implied.
Information on the risks to which this property is exposed is available on the Géorisks website:
Contact agent about this property
Aquitaine, Gironde (33) · €299,000
Make an Enquiry
-
Poitou-Charentes, Charente (16)
7 Bed country estate in Louzac-Saint-André
- 7 Bedroom
- 7 Bathroom
- 308 m² Floor Size
- 5,941 m² Land Size
- Swimming Pool
- Garden
- Outbuilding(s)
Situated in the peaceful countryside of Louzac-Saint-André, just 4 km from the village of Chérac and 9 km from the heart of Cognac, this substantial stone property offers a rare opportunity to acquire a character home with exceptional development potential.
Accessed through an attractive covered entrance porch, the estate comprises a charming Charentaise house, extensive outbuildings and almost 6000 m² of gardens and grounds.
The main house offers approximately 308m² of living accommodation and was successfully operated as a bed and breakfast for many years. The ground floor includes a spacious farmhouse kitchen with wood-burning stove, a dining room, a sitting room with fireplace, additional reception rooms and a ground-floor bedroom with WC and a shower room awaiting completion.
On the first floor are six guest bedrooms, each benefiting from its own private shower room and WC, making the property ideally suited for those wishing to revive a hospitality business, create multi-generational accommodation or simply accommodate family and friends in complete comfort.
The property is being sold fully furnished, allowing the future owner to move straight in or begin operating immediately.
Separated from the main house by the covered porch, Building A offers an impressive range of former winery buildings, workshops and barns. The true centrepiece is a magnificent traditional Cognac alembic, a beautiful reminder of the property's viticultural past. Subject to the necessary permissions, the surrounding spaces could lend themselves to a variety of projects, including a reception venue, tasting room, bar or restaurant, with the alembic becoming a unique focal point.
Building B provides further substantial covered storage and barn space. With the relevant permissions, it offers significant conversion potential and could provide accommodation or facilities on a scale comparable to the main house.
Outside, the lifestyle appeal continues with a 9m x 4m swimming pool featuring Roman steps, a glazed cover and extensive surrounding terraces. A separate poolside building offers generous covered entertaining areas, ideal for summer dining and celebrations.
The enclosed courtyard garden creates a wonderfully private setting, while beyond lies an orchard and further grounds enjoying open countryside views.
A rare and versatile property combining authentic Charentaise charm, commercial potential and a wealth of original character, just minutes from Cognac.
Price including agency fees : 299 600 €
Price excluding agency fees : 280 000 €
Buyer commission, tax included: 7%Contact agent about this property
Poitou-Charentes, Charente (16) · €299,600
Make an Enquiry
-
Brittany, Morbihan (56)
2 Bed country house in
- 2 Bedroom
- Unknown Bathroom
- -
- 2,096 m² Land Size
- Character / Period
- Garden
- Attic
Detached stone and slate renovated property(south facing;113 sqm), situated in a small town, close to the shops, in the area of Gourin, with a wooded enclosed garden area of 2 096 sqm and a courtyard. Heating : central and wood(new wood burner). Connected to the mains drainage. Roof recent. Insulation. Aluminium double glazing. Carport. Outbuilding(150 sqm). Tax fonciere : 1 695 euros per year. DPE : C - GES : C. New electric gate.
Basement : cellar/boiler room with a cement floor.
Ground floor : entrance/hallway with tiled flooring and a staircase, fitted kitchen/dining room(25 sqm) with tiled flooring, lounge(24 sqm) with a wood burner and laminate flooring, toilet.
First floor : landing with wood flooring, 2 bedrooms(22;12 sqm) with wood flooring, study/dressing room(7.2 sqm), tiled shower room(8 sqm) with a washbasin and a toilet.
Second floor : loft space(65 sqm) to convert with wood flooring and windows.
Contact agent about this property
Brittany, Morbihan (56) · €299,900
Make an Enquiry
-
Poitou-Charentes, Deux-Sèvres (79)
6 Bed gîte complex in Paizay-le-Chapt
- 6 Bedroom
- 5 Bathroom
- 324 m² Floor Size
- 1,852 m² Land Size
- Gîte(s) / Annexe(s)
- Character / Period
- Garden
Rare multi-unit investment in a quiet village - strong rental potential, excellent energy performance ( B )
This exceptional property combines a spacious 3 bedroom house with reversible air conditioning, a separate 2 bedroom house ( currently rented at 500 € per month ) , and a 1 bedroom apartment, all set in a peaceful rural location near Paizay-le-Chapt.
Key features
Main house - generous living space brimming with character including fully fitted kitchen, sitting room, dining room, billiard room, large utility area ( could also be a downstairs bedroom ), ideal for a family home or owner-occupier base
2 bedroom house - fully independent, own enclosed garden, perfect for guests, extended family, or for letting
1 bedroom apartment with enclosed garden
Huge barn - enormous outbuilding of around 100 m²with multiple uses - create a large workshop, studio, or storage for a small business.
8km to Brioux sur Boutonne and Chef Boutonne. 40 minutes to Niort
Contact agent about this property
Poitou-Charentes, Deux-Sèvres (79) · €299,900
Make an Enquiry
-
Poitou-Charentes, Charente (16)
4 Bed gîte in Saint-Maurice-des-Lions
- 4 Bedroom
- 3 Bathroom
- 148 m² Floor Size
- 6,164 m² Land Size
- Gîte(s) / Annexe(s)
- Character / Period
- Cellar(s) / Wine Cellar(s)
REF. 34656: 299 950 euros HAI, St Maurice des Lions (16), 4 km from Confolens, town with all shops, in an exceptional landscape, on the river bank, old mill from the 17th century grain mill with house + gîte, for a residential use, house approx. 148.50 sqm as livable space, composed on the ground floor : entrance/landing, living room/lounge with staircase (wood stove), fitted kitchen with terrace, wc, a cellar, a winter garden of 25 sqm connecting the gîte, upstairs : landing, 2 bedrooms, shower room/wc, a second landing/office, 1 bedroom, shower room/wc. A gîte, approx. 96 sqm composed on the ground floor : fitted kitchen/dining room, a living room with wood stove, upstairs : landing, 1 bedroom with shower room/wc, wc. An old grain mill closed in 1967 opposite the house of 63 sqm with attic of 63 sqm, a workshop of 23 sqm adjoining the mill + lean-to of 30 sqm with attic.Well. Adjoining land, all on 6164 sqm.
'Information on the risks to which this property is exposed is available on the Géorisques websiteContact agent about this property
Poitou-Charentes, Charente (16) · €299,950
Make an Enquiry
-
Poitou-Charentes, Charente (16)
9 Bed gîte complex in Barbezieux-Saint-Hilaire
- 9 Bedroom
- 4 Bathroom
- 284 m² Floor Size
- 2.8 ha Land Size
- Gîte(s) / Annexe(s)
- Equestrian Facilities
- Character / Period
Summary
Spacious detached 6 bedroom character house with swimming pool, large garden and a 3 bedroom gite. This house is situated between Brossac and Barbezieux, the garden is 2.85ha. The main house has an entrance to a fitted kitchen with wood burner a spacious L shaped lounge and dining room with feature fireplace and wood burner. There is a downstairs bedroom with bathroom, utility room and boiler room. The stone staircase leads to four bedrooms, family bathroom and the master bedroom with ensuite shower room. There is a covered terrace with BBQ to the back of the house overlooking the swimming pool a great area for entertaining or relaxing during the long hot summers before cooling off in the 10m x 5m swimming pool. The gite has an open plan living area/kitchen, bathroom, WC and three upstairs bedrooms, an ideal place for your family and friends to stay, or for rentals.
Both houses have central heating.
The gardens are suitable for animals or horses, there is a pond, fruit trees and plenty of room for a large vegetable patch.
There is a workshop, two garages and tractor shed. Please email for further details I have lots more photos!
Estimated annual energy costs for the main property
between 5212€ and 7052€ Information on the risks to which this property is exposed is available on the Géorisques website:
DPE D193 GES C28
(2026)
Price including agency fees : 299 999€
Price excluding agency fees : 285 713 €
Buyer commission, tax included: 5%
Location
Barbezieux
Barbezieux is a commune in the Charente department in southwestern France. It is located in the Nouvelle-Aquitaine region. Situated about 30 kilometers southeast of Angoulême, the capital of the Charente department, Barbezieux is a small town known for its historical heritage and picturesque surroundings.
The town's history dates back to medieval times, and it boasts several notable landmarks, including the Château de Barbezieux, a medieval fortress that was later transformed into a Renaissance-style residence. The chateau is known for its elegant architecture and beautiful gardens, making it a popular destination for visitors interested in history and architecture.
Barbezieux is also known for its charming old town area, with narrow streets lined with traditional stone houses and historic buildings. The town's central square, Place du Château, is a lively hub with cafes, shops, and a weekly market where locals gather to buy fresh produce and other goods.
In addition to its historical attractions, Barbezieux is surrounded by scenic countryside, making it a popular destination for outdoor activities such as hiking, cycling, and horseback riding. The region is also known for its vineyards, and visitors can explore local wineries and sample the renowned wines of the Charente region.
Overall, Barbezieux offers visitors a glimpse into rural French life with its rich history, charming architecture, and beautiful natural surroundings. It's a place where visitors can relax, explore, and immerse themselves in the beauty and culture of southwestern France.Contact agent about this property
Poitou-Charentes, Charente (16) · €299,999
Make an Enquiry
-
Pays de la Loire, Vendée (85)
3 Bed country house in Saint-Hilaire-des-Loges
- 3 Bedroom
- 2 Bathroom
- 195 m² Floor Size
- 1.14 ha Land Size
- Gîte(s) / Annexe(s)
- Garden
- Outbuilding(s)
The beautifully renovated 3 bedroom farmhouse comes with over 2.5 acres of land, several outbuildings and a separate cottage, in need of renovation. The property is a few minutes away from a boulangerie, whilst the delightful market towns of Fontenay-le-Comte and Vouvant are both less than 20mins away. The ferry port at St Malo is a 3hr drive.
The property has a generous 195m² of habitable space and the rooms feel spacious and light.
Ground floor
On the ground floor, there is an entrance hall, a shower room and a WC. This leads into a cosy sitting room, followed by a bright, characterful kitchen. A second entrance next to the kitchen leads to a spacious living room with a beautiful fireplace.
First Floor
Upstairs, a landing leads to a bathroom with WC and three bedrooms, each with exposed beams and wooden flooring (34m², 25m² and 12m²). The third bedroom also has a dressing room.
The house has two staircases, allowing part of the property to be used independently.
Outside
There’s a total of 11,446m² of land, including a pretty garden with fruit trees, a beautiful driveway leading to the house and a covered terraced area. The property also includes a small cottage (requiring renovation), a large workshop, a former sheep-fold, a small 31m² stable and two barns.
At a glance:
Bedrooms: 3
Bathrooms: 2
Receptions: 2
Habitable space: 195m2
Plot size: 11,446m2
DPE rating: D
Heating: Wood and electric radiators
Drainage: Septic tank
Distance to shops: 15mins
Distance to coast: 50mins
Distance to ferry port: 3hrs, Saint Malo
Please note: Agency fees are included in the advertised price and are payable by the purchaser. All locations and sizes are approximate. La Résidence has made every effort to ensure that the details and photographs of this property are accurate and in no way misleading. However, this information does not form part of a contract and no warranties are either given or implied.
Information on the risks to which this property is exposed is available on the Géorisks website: http
Contact agent about this property
Pays de la Loire, Vendée (85) · €300,000
Make an Enquiry
-
Pays de la Loire, Vendée (85)
4 Bed farmhouse / fermette in Vendrennes
- 4 Bedroom
- 1 Bathroom
- 164 m² Floor Size
- 2,626 m² Land Size
- Stone
- Garden
Situated in a peaceful hamlet 1.5km away from the local boulangerie, shop & restaurant and just one hour from the coast, this 4-bed stone farmhouse combines original features, spacious living areas & C-rated energy efficiency. Outside there is a large garden with countryside views, a private well and photovoltaic panels.
The house has already benefited from important renovation work, while retaining its stone walls, fireplaces and other original features. Some updating remains, giving the next owners the opportunity to put their own stamp on the property.
Ground floor
Kitchen and dining area 25.3m²
Living room 33m²
Studio/music room 28.3m²
Pantry 17m²
Utility room with shower
WC 9m²
Separate WC 1.4m²
Workshop 18.3m²
The 25.3m² kitchen and dining area has a substantial period stone fireplace, while the 33m² living room has another impressive fireplace and a wood-burning stove.
The 28.3m² studio is currently used as a music room but could provide an additional bedroom, games room or workspace.
There is also a large pantry, utility room with shower and an 18.3m² workshop.
First floor
Mezzanine 5.49m²
Principal bedroom 12.16m² with dressing room
Bedroom 13m²
Bedroom 14.4m²
Walk-in wardrobe 6.13m²
Family bathroom 6.23m² (with space for a separate shower to be installed)
Separate WC
Attic
The property also has an attic space with potential for conversion, subject to the necessary permissions. This could provide further accommodation or another useful living space.
Outside
The plot covers an area of 0.65 acres, 2,626m2, and the views stretch across the surrounding countryside. The garden is arranged with lawns, mature trees and shrubs, a vegetable garden area, garden shed and an authentic stone well, which is useful for watering the garden.
The detached garage has photovoltaic panels with a buy-back agreement. There is also a composting toilet.
Location
The property is in a quiet hamlet just 1.5km from local amenities in Vendrennes which include a bakery, restaurant, grocery shop and primary school.
Les Herbiers is around 15 minutes away, providing a much wider range of shops, restaurants and services. The area is also well placed for exploring the wider Vendée, with Puy du Fou around 25 minutes away and La Roche-sur-Yon approximately 30 minutes by car. Nantes Airport is around 45 minutes away.
The house is therefore rural without being isolated. Surrounded by beautiful French countryside yet with everyday amenities close enough for practical day-to-day living.
At a glance:
Bedrooms: 4
Bathrooms: 1
Receptions: 2
Habitable space: 164m2
Plot size: 2,626m2 / 0.65 acres
Taxe foncière: €TBC
DPE rating: C
Heating: Gas central heating
Drainage: SEptic tank
Neighbours: Close by
Distance to shops: 1.5km
Distance to coast: 1hr
Distance to ferry port: Saint Malo, 2hr 45mins
Distance to airport: La Rochelle, 1hr 20 mins, Poitiers, 1hr 40 mins
Please note: Agency fees are included in the advertised price and are payable by the purchaser. All locations and sizes are approximate. La Résidence has made every effort to ensure that the details and photographs of this property are accurate and in no way misleading. However, this information does not form part of a contract and no warranties are either given or implied.
Information on the risks to which this property is exposed is available on the Géorisks website:
Contact agent about this property
Pays de la Loire, Vendée (85) · €303,880
Make an Enquiry
-
Languedoc-Roussillon, Hérault (34)
5 Bed gîte in Cessenon-sur-Orb
- 5 Bedroom
- 2 Bathroom
- 185 m² Floor Size
- 590 m² Land Size
- Gîte(s) / Annexe(s)
- Character / Period
- Orchard
Summary
In the heart of Cessenon-sur-Orb, a charming village nestled between the sea and the mountains in the Haut-Languedoc, this traditional house offers space, light and the Southern French art of living.
Built in 1973, this detached house spans three levels and offers remarkable versatility. Three lifestyle options await you: welcoming a large family under one generous roof; housing elderly relatives in a self-contained ground-floor flat, close to you yet in their own home; or dedicating that level to a professional activity — offices, a practice or a workshop — while living upstairs.
The ground floor is indeed a fully independent dwelling: living room, kitchen, two bedrooms, bathroom and separate WC, with its own entrance. A 27 m² garage with automatic door and a utility room complete this level.
On the main floor, you discover the centrepiece of the house: a spacious 31 m² living room flooded with light, featuring a wood-burning insert fireplace and opening onto a south-facing balcony. The kitchen, three generous bedrooms (one of 14.5 m²), a bathroom with double basin and bidet, and a separate WC make up this bright floor.
The second floor extends across the entire footprint of the house. This space is a real asset: it can accommodate additional rooms — guest bedroom, study, playroom — or provide ample storage for a family that needs the extra room.
Outside, the house extends into an 18 m² annex housing a summer kitchen and a wine cellar — the perfect setting for long summer evenings. A workshop, a cellar and a storeroom complete the outbuildings. The enclosed, tree-lined 590 m² plot features a sunny terrace and a shaded area, ideal for open-air dining. A built-in barbecue invites convivial gatherings.
The house has benefited from significant upgrades: air-to-water heat pump, PVC/aluminium double-glazed windows, automatic gate, intercom and a private borehole. Quality construction, generous proportions and full south-facing exposure ensure optimal sunshine all year round.
Cessenon-sur-Orb is a lively village where everything is within walking distance: bakery, pharmacy, newsagent, petrol station and medical centre are just 5 minutes on foot. Schools are nearby, and above all the River Orb with its natural beach — a true delight on summer days. Right on the doorstep, the Voie Verte Passa Païs cycle and walking path stretches 100 km through the Languedoc landscape.
Just 30 minutes from the Mediterranean and 30 minutes from the Haut-Languedoc mountains, Cessenon offers a rare quality of life between seaside pleasures and hill-country escapes. The renowned Saint-Chinian wine region wraps the village in its rolling hills.
At a glance
Living area: 167 m² + 18 m² annex (summer kitchen and wine cellar)
Plot: 590 m², enclosed and tree-lined
Rooms: 7 rooms, 5 bedrooms, 2 bathrooms
Heating: air-to-water heat pump
Windows: PVC/aluminium double glazing
Garage: 27 m² with automatic door
Extras: automatic gate, private borehole, insert fireplace, barbecue, intercom
Aspect: south-facing
Year of construction: 1973
Location
Cessenon-sur-Orb is a vibrant village on the banks of the River Orb, in the heart of the Haut-Languedoc. This house was designed and built by the listed painter Paul Milhé, who drew lifelong inspiration from the landscapes and light of this very place. Surrounded by the celebrated Saint-Chinian vineyards, the village offers a natural swimming beach on the river, shops, schools, and a genuine year-round community — not a seasonal ghost town. The Passa Païs Greenway, a 100 km cycling and walking trail, runs right past the house. Mediterranean beaches are 30 minutes south, the Haut-Languedoc mountains 30 minutes north, and Béziers just 20 minutes away.
Access
All daily amenities are within a 5-minute walk: bakery, pharmacy, newsagent-tobacconist, petrol station, and medical centre. The village is connected by the D14 to Béziers (20 min) and the A75/A9 motorways. Béziers-Cap d'Agde airport offers seasonal flights to the UK and northern Europe. Montpellier airport is approximately 1 hour away, Toulouse 2 hours. The Béziers TGV station provides direct high-speed rail links to Paris (4h), Lyon, and Barcelona.
Interior
Three levels of generous, flexible living space. The ground floor forms a self-contained apartment: living room, kitchen, two bedrooms, bathroom and WC — ideal for guests, rental income or a home office. A 27 m² garage with automatic door and a laundry room complete this level. The first floor is the main residence: a bright 31 m² living room with fireplace and insert, opening onto a south-facing balcony. Kitchen, three spacious bedrooms (the largest 14.5 m²), bathroom with double basin and bidet, and separate WC. The second floor offers convertible attic space with potential for further extension. Quality construction throughout, with generous ceiling heights and abundant natural light.
Exterior
Enclosed and tree-lined 590 m² plot with automatic gate. South-facing terrace for all-day sun, plus a shaded seating area perfect for summer evening dining. An 18 m² extension houses a fully equipped summer kitchen and a wine cellar — the heart of outdoor entertaining. Built-in barbecue. Additional outbuildings: workshop, cellar and storeroom. Private borehole for garden watering.
Additional Details
Air-to-water heat pump for efficient heating. PVC/aluminium double-glazed windows throughout. Automatic entrance gate with intercom. Automatic garage door. Fireplace with insert in the main living room. Private borehole. Mains electricity and mains water connected. The house has been well maintained with significant upgrades (heating, windows), while leaving scope for a buyer to modernise kitchens, bathrooms and finishes to their own taste. Solid 1973 construction with quality materials and generous proportions. Originally built by the painter Paul Milhé (works referenced on ArtMajeur), who chose this south-facing orientation for its exceptional natural light — a true artist's instinct that benefits every room in the house.Contact agent about this property
Languedoc-Roussillon, Hérault (34) · €310,000
Make an Enquiry
-
Rhône-Alpes, Haute-Savoie (74)
2 Bed villa in Saint-Jean-d'Aulps (Roc d'Enfer), Portes du Soleil
- 2 Bedroom
- Unknown Bathroom
- 84 m² Floor Size
- 586 m² Land Size
- Garden
Set within a peaceful residential enclave of Saint-Jean-d'Aulps, at the heart of the world-renowned Portes du Soleil ski domain, this detached property presents a rare full-scale renovation opportunity for discerning buyers seeking a bespoke Alpine home or investment project.
Key Features:
Prime Alpine Location: Positioned just minutes by car from the Grande Terche ski slopes, with convenient access to local shuttle connections.
Generous Grounds: Occupying a plot of 586 sq m, offering substantial scope to create a beautifully landscaped private garden.
Outbuildings: Includes an 18 sq m garden store/outbuilding providing versatile additional space.
Whether envisioned as a primary residence, a mountain retreat, or a tailored investment property, this residence offers outstanding scope in a highly desirable valley context.Contact agent about this property
Rhône-Alpes, Haute-Savoie (74) · €310,000
Make an Enquiry
-
Brittany, Morbihan (56)
6 Bed gîte in Langonnet
- 6 Bedroom
- 4 Bathroom
- 175 m² Floor Size
- 1.04 ha Land Size
- Gîte(s) / Annexe(s)
- Character / Period
- Indoor & Outdoor Pools
Summary
This beautiful stone property comprise a traditional 3-bedroom Longere and a 3-bedroom house attached. It is situated in ancient hamlet of "Restemblaye Lenn" of langonnet in Morbihan , Southern Brittany surrounded by beautiful countryside & wildlife. This property offers the perfect blend of rural charm and convenience with luxury. Within walking distance of the village of Langonnet, residents can enjoy easy access to most amenities and 5 minutes walk to the scenic beauty of a nearby lake, with a 10 x 5 metre heated undercover swimming pool, hot tub and sauna /Gym room , beautiful gardens situated about a hectare of land, nearby picturesque lake in peaceful location retreat offers plenty of space for relaxation, recreation, and enjoying the beauty of the Brittany countryside
Location
All a few minutes from the pretty village of Langonnet and all its amenities, 35 minutes from Lorient and 50 minutes from all the beautiful beaches of our Breton coasts.
Access
2 hours from Rennes airport and St Malo port
35 minutes to Lorient (LRT-Lorient - South Brittany)
Brest Airport /Nantes Airport
Interior
The property comes with 3 bedrooms in the main principle house and 2 bathrooms and additional clock room plus there is a gite attached with 3 bedrooms and 2 bathrooms and additional clock room.
The main house offers you a large open plan fitted kitchen with a dining area, a living room with a stone fireplace and a wood burner, a utility with a separate WC.
This property is over 3 floors and on the first floor you have two bedrooms, a bathroom with a WC.
The next floor you have a bedroom with an ensuite shower room with a WC and a dressing area.
Heating is comprising of a wood burners and gas central heating.
The gite comprises of a kitchen / diner, a lounge , three bedrooms with a stone fireplace and a wood burner.
Exterior
Outbuildings: Beautiful gardens, 1 greenhouse, 1 polytunnel 2 garages serve as workshop
Additional Details
It would be an beautiful property with great development potential for running a business as a luxury rental accommodation with SPA facilitiesContact agent about this property
Brittany, Morbihan (56) · €328,999
Make an Enquiry
-
Midi-Pyrénées, Gers (32)
4 Bed maison de maître in Villecomtal-sur-Arros
- 4 Bedroom
- 3 Bathroom
- 303 m² Floor Size
- 4,500 m² Land Size
- Rental / Gîte Potential
- Character / Period
- Swimming Pool
The stand-out property in a nice little market town with all commerce and restaurants just 20 minutes from Tarbes an hour from the mountains under two hours to the coast
Set back from a wide avenue in the heart of a lively market town, this majestic 200-year-old Maison de Maître offers timeless elegance, rich history, and modern comfort. A former minister of the Third Republic once resided here, and a stone on the property is dated 1745, marking its historic significance.
Property Highlights:
Living Space: 303m²Heating: Modern heat pumpPool: 10m x 5m (installed 20 years ago)Mature Gardens: Fruit trees, permaculture vegetable gardenRainwater Collection: Small pond for roof water runoffSewerage: Connected to mains drainageBarn: 300m² with water, electricity, and waste connections in placeInterior Details
Ground Floor:
Grand Entrance Hall (26m²)Spacious Living Room (45.6m²) with three French doors and an open fireplaceDining Room (23.9m²) with wood-burning stoveFully Equipped Kitchen (20m²) with a window and French door to the gardenUtility Room (20m²)Boot Room (8.3m²)Guest WCFirst Floor:
Landing (17.9m²)Bedroom 1 (21.2m²) with built-in wardrobesBathroom (7.2m²) with a basin, whirlpool bathtub, and WCBedroom 2 (23.2m²) with double-aspect windowsMaster Suite (23.5m²)En-suite Bathroom (13.6m²) with Italian-style shower, WC, and basinSecond Floor:
Landing (17.9m²)Versatile Room (24m²) with WCLarge Suite (43.26m²) with en-suite bathroom and double-aspect windowsAdditional Room (21m²), ideal as a sewing or creative spaceThis exceptional home blends heritage charm with modern living, offering ample space both inside and out. The large barn provides exciting potential for conversion, while the established gardens and pool create a serene retreat in the heart of town.
A rare opportunity to own a historic property in a sought-after location!
Fees to be paid by the seller. Energy class C, Climate class A Estimated average amount of annual energy expenditure for standard use, based on the year's energy prices 2021: between 2590.00 and 3560.00 €. Information on the risks to which this property is exposed is available on the Geohazards website:Contact agent about this property
Midi-Pyrénées, Gers (32) · €349,000
Make an Enquiry
-
Brittany, Morbihan (56)
2 Bed gîte in Plouharnel
- 2 Bedroom
- 1 Bathroom
- 50 m² Floor Size
- Rental / Gîte Potential
- Character / Period
- Swimming Pool
Summary
Charming small stone cottage, perfectly located in the heart of a typical medieval village. With clean and treated stone walls and a treated slate roof, this property is a gem
Location
Just 3 minutes' walk from a 10km stretch of fine sandy beach, renowned for its surf and kitesurfing spots, this holiday home can accommodate up to 8 people.
It features a small terrace facing the Atlantic, perfect for enjoying the outdoors at the end of theday.
Located 7 minutes from shops and 3 minutes from Kersily swimming pool, it offers an ideal living environment to recharge by the sea. Just 50 metres from the large protected coastal dune of Sainte-Barbe and Erdevenbeaches, and close to the GR hiking trails in the Quiberon region
Access
Located 10 minutes' walk from Plouharnel railway and bus station and 12 minutes' walk from the Super U supermarket or Plouharnel village centre, it is also close to the kersilly swimming pool. The property benefits from a peaceful location, away from the traffic congestion that can occur in the summer, as it is situated on the side of the Grand Passage towards Quiberon.
Interior
The ground floor features a large living area with a Godin wood-burning stove, designed to be wheelchair accessible. The first floor, reached by a wooden staircase, boasts two spacious bedrooms that can accommodate up to eight people
Exterior
A small protected terrace where you can enjoy breakfast in the morning and relax in the sun during the afternoon
An outdoor water tap is available for convenience, and there's direct access to the bathroom from the outside
Additional Details
A small garden shed for storing beach equipmentContact agent about this property
Brittany, Morbihan (56) · €360,000
Make an Enquiry
-
Midi-Pyrénées, Tarn-et-Garonne (82)
4 Bed country house in Lavit
- 4 Bedroom
- 2 Bathroom
- 321 m² Floor Size
- 6.3 ha Land Size
- Rental / Gîte Potential
- Character / Period
- Swimming Pool
Summary
Space, peace and open countryside define the setting of this traditional farmhouse, surrounded by approximately 6 hectares of mostly flat land. With wide views across the fields and plenty of room around the house, life here has an easy rural rhythm. The house is generous and comfortable, with several living spaces and room for family and friends. In summer, life naturally moves outdoors, with the swimming pool, sunny terraces and welcome shade beside the house. The barns offer practical space for storage, hobbies and equipment, while there is ample room for cars and a campervan. Renovated around thirty years ago, the house is solid and ready for its next chapter. Updating the interiors will give new owners the opportunity to bring their own style and ideas to the property. With six hectares, open views and plenty of breathing space, this is a home for enjoying the simple pleasures of country life.
Location
Location: Department Tarn-et-Garonne (82), with Toulouse International Airport 1 hour away. Situated on the outskirts of a pretty village and only 6,8kms from the market town of
Lavit.
Access
Down a long, private drive, surrounded by fields. No vis-à-vis.
Interior
Ground floor
Lomagne-style porchKitchen (31,2m2) with wood burnerDining room (15,8m2) with door to pool terrace, open to the salon (23,6m2) with an insert fire and country views.Utility room/Pantry (28,6m2) doors to gardenGround floor bedroom or bureau (26,9m2) garden accessShower room (5,8m2) shower, sink, WCStorage areaBilliard room or large living room (47,3m2) with double doors to pool area, cathedral ceiling, stairs to upper level
First floor
Landing (32,8m2)Bedroom (16,1m2) chestnut wood flooringBedroom 2 (23,2m2) chestnut wood flooring and viewsOffice or child’s bedroom (11,9m2) with viewsBedroom (28,4m2), velux window, possibility to access barn, space for an ensuiteBathroom (12m2) bath, sink WCStoreroom (9m2 footprint) electric water heater for bathroomCorridor
Exterior
6265m2 of garden with mature trees, hedges and bushes5,66 hectares of land currently farmed by the neighbouring farmer.‘Auvent’ or covered porch for outside dining.Salt-water swimming pool 11m x 5m with terrace all around.Terrace in front of property (7m x 8m) needs workBarn attached to property +/- 87m2Small outbuilding, originally for animals, in poor condition.Breeze block outbuilding on farmland.Parking for 2-3 cars
Additional Details
Septic tankSingle glazing throughoutTaxe foncière - 1680€ paFibre connectedHeating system – wood burner in the kitchen (with ventilation system to heat upstairs) and insert fire in the salon.DPE – D 262/B 8Roof in good conditionContact agent about this property
Midi-Pyrénées, Tarn-et-Garonne (82) · €390,000
Make an Enquiry
-
Limousin, Corrèze (19)
4 Bed country house in Beaulieu-sur-Dordogne
- 4 Bedroom
- 3 Bathroom
- 190 m² Floor Size
- 7,147 m² Land Size
- Character / Period
- Swimming Pool
- Garden
With panoramic views of the beautiful Corrèziene countryside, this 4-bed character house & cottage has a heated pool, koi carp pond guest annexe and beautiful gardens. Just 3km from the riverside village of Beaulieu-sur-Dordogne, it is perfectly placed to enjoy one of France's most scenic regions.
The property covers 190m² habitable space, with the flexibility to adapt or extend the upstairs accommodation to suit your requirements, subject to the necessary permissions of course. Here’s the current layout:
Main house
Ground floor:
Entrance
Living room – 50m² with traditional open fireplace and doors opening onto the terrace
Kitchen/dining room – 20m² with access to the terrace
Ground floor bedroom 1 – 12.5m²
Ground floor bedroom 2 – 15.5m²
Newly fitted shower room – 6m²
Separate WC
First floor:
Bedroom – 9m²
Additional room with potential for further accommodation
Shower room with WC – 5m²
Guest annexe / Gite / Tiny cottage:
Open-plan living, dining and kitchen area – 12m²
Shower room with WC – 3.5m²
First-floor bedroom – 10m²
The annexe provides useful independent accommodation for family and friends, with potential for holiday rental.
Outside:
7,147m² / 1.75 acre grounds
Heated swimming pool
Terrace with panoramic countryside views
Landscaped gardens with mature specimen trees
Koi carp pond with waterfall and bridge
Garage
Carport
Cellar
Well
Barbecue area
Irrigation system
Water from the nearby river supplies the garden and swimming pool, while the house and guest annexe are connected to mains water.
Additional features:
Fibre-optic internet
Double glazing
Electric heating
Open fireplace
Septic tank drainage
Outdoor lighting
Location:
Beaulieu-sur-Dordogne has an active, close-knit local community that is sustained by the traditional weekly market and seasonal festivals. It is a practical and attractive base for anyone moving to this part of the Dordogne Valley, with everyday shops, restaurants, schools and services alongside its historic centre and riverside setting.
The surrounding area offers plenty to explore, from the red-stone streets of Collonges-la-Rouge and the hilltop villages of Turenne and Curemonte to the market towns of Martel and Argentat-sur-Dordogne, while Brive-la-Gaillarde provides a wider range of shops, healthcare and transport links.
At a glance:
Bedrooms: 4
Bathrooms: 3
Receptions: 3
Habitable space: 190m2
Plot size: 7,147m2
Taxe foncière: €1,823
DPE rating: F
Broadband: Yes
Heating: Electric and wood-burning stove
Drainage: Septic tank
Neighbours: Discreet
Distance to shops: Beaulieu - 3km
Distance to train station: 15 mins
Distance to ferry port: Ouistreham, 7hrs
Distance to airport: Brive - 45mins
Please note: Agency fees are included in the advertised price and are payable by the purchaser. All locations and sizes are approximate. La Résidence has made every effort to ensure that the details and photographs of this property are accurate and in no way misleading. However, this information does not form part of a contract and no warranties are either given or implied.
Information on the risks to which this property is exposed is available on the Géorisks website:
Contact agent about this property
Limousin, Corrèze (19) · €397,000
Make an Enquiry
-
Auvergne, Puy-de-Dôme (63)
8 Bed gîte complex in Espinasse
- 8 Bedroom
- 7 Bathroom
- 357 m² Floor Size
- 2,147 m² Land Size
- Gîte(s) / Annexe(s)
- Character / Period
- Woodburner
Auv 1231: Three houses, outbuildings, old bread oven, 2147m2This lovely property comprises three houses arranged across two buildings, with several outbuildings and a garden with mature trees, tall hedges and several seating areas. Many original features have been preserved, including stone walls, exposed wooden beams, old tiled floors and attractive wooden staircases. Each house has its own kitchen and living space, making the property an interesting option for several families wishing to live together.The total measured habitable floor area is 357m2, excluding the outbuildings and attics. At the front, a spacious courtyard provides parking. Hedges and planting give the garden plenty of privacy.The first house has a habitable floor area of 74m2. The ground floor comprises a fitted kitchen with its original tiled floor, a dining room and a separate sitting room. Exposed wooden beams give the rooms a warm character. There is also a shower room with a walk-in shower, toilet and washbasin.An original wooden staircase leads to the first floor, where there are two bedrooms measuring 13 and 14m2. Both have wooden floors and windows overlooking the garden. Ceiling heights are 2.30m downstairs and 2.40m upstairs. The ground floor has propane central heating, supplied by an underground gas tank. The bedrooms have electric heating. The roof of this house has been renewed. A private garden area lies to the side.Adjoining the house is a former stable of 28m2, currently used as a laundry and storage room. The old feeding troughs are still in place. Next to it is a garage of 24m2, with access to an upstairs workshop offering 50m2 of floor space. The roof here is insulated, with a height of 5.20m at the ridge.The largest house occupies a converted barn and has a measured habitable floor area of 208m2. The former barn entrance has been fitted with a large glazed frontage, bringing plenty of light into the entrance hall. With a ceiling height of 3.40m, the hall gives access to four spacious bedrooms, each with its own en-suite shower room with a shower, toilet and washbasin. The bedrooms measure 19, 19, 19 and 33m2, excluding their shower rooms. Stone walls and exposed beams give this house plenty of character too.At garden level, a large living room of 52m2 provides space for a generous sitting area and dining table. The old feeding and drinking troughs have been preserved. There is a wood-burning stove, and glazed double doors open onto the terrace. Adjoining this room are a recently fitted kitchen of 16m2 with an outside door and a separate toilet.Above the bedrooms is a large attic with 122m2 of floor space, an insulated roof and a ridge height of 4.20m. Two small rooms and a shower room with a shower, toilet and washbasin are accessible from the attic.The third house has a habitable floor area of 75m2 and comes with its own garden with a seating area and a carport for one car. The ground floor comprises a fitted kitchen and dining area of 22m2, a sitting room of 15m2 and a shower room with a shower, toilet and washbasin. A large old fireplace housing a wood-burning stove, tiled floors and exposed beams give the house its character. There is a bedroom on the first floor and a second bedroom beneath the sloping roof, with a separate toilet alongside. The wooden staircase was salvaged from a barn. Electric heating supplements the wood-burning stove.In the garden are a well and a small stone building housing an old bread oven and a cellar. Adjoining it is storage space for garden tools.The property is connected to the mains drainage system in Espinasse.House 208m2: DPE F (354kWh/m2/year), GES C (17kgCO2/m2/ year).House 74m2: DPE F (306kWh/m2/year), GES F (81kgCO2/m2/ year).House 75m2: DPE G (478kWh/m2/year), GES C (18kgCO2/m2/ year).Contact agent about this property
Auvergne, Puy-de-Dôme (63) · €399,000
Make an Enquiry
-
Pays de la Loire, Mayenne (53)
10 Bed gîte complex in Pré-en-Pail-Saint-Samson
- 10 Bedroom
- 5 Bathroom
- 377.86 m² Floor Size
- 2,361 m² Land Size
- Gîte(s) / Annexe(s)
- Character / Period
- Swimming Pool
cj 837 Property offers : 377.86sqm of habitable living space
Total Plot Size : 2361 sqm – over half an acre
- Electric supply – each property with own fuse board
- Solar panels
- Bottle gas only
- Town water connected
- Working fireplaces
- Triple glazing
- Telephone with Fibre Optic broadband and WiFi to all properties
- Owners private garage
- Owners private large balcony
- Private parking for all properties
- Gardens with patios for all properties
- Heated swimming pool
- Fosse septic
- Outbuildings to include large ‘potting’ shed with 1st floor and large workshop plus chicken house and run
- All kitchen and sanitary fitments modern and to high standard
Main house 209sqm habitable living space. Superbly designed to offer either a large 4 bedroom family home or two very spacious 2 bedroom independent apartments.
Ground floor : Entering via new wood and part glazed front door to :
18sqm light and airy entry hall with tiled floor, working log burner, comfortable staircase to open landing above. From the entry hall leading to :
9sqm bathroom with tiled floor, opaque triple glazed window to front, tiled to dado height, stand alone roll top bath, heated towel rail, suspended WC and hand wash basin on pedestal.
Utility room with plumbing for washing machine, main house hot water tank and ample storage.
12.5sqm kitchen with tiled floor, large triple glazed opaque window to back, floor mounted cupboards with modern work surface with tiled splash back. Built in electric oven, gas hob in work surface and extractor hood. Space for fridge and freezer etc. From the kitchen to :
24.9sqm living room with tiled floor, triple glazed patio doors and triple glazed full window to patio. Log burner. From the living room :
14.4sqm bedroom 1 with tiled floor and large triple glazed window to front.
13.6sqm bedroom 2 with tiled floor (currently used for gym) large triple glazed window to back.
1st Floor : 13.5sqm landing with laminate flooring and full balustrade and roof window. Leading to :
6.3sqm shower room with laminate floor, Italian style shower, WC, hand wash basin on pedestal, heated towel rail and opaque triple glazed window to front. ‘Jack and Jill’ door to :
17.4sqm bedroom 3 with laminate flooring and large triple glazed window to front.
65.5sqm WOW complete suite with kitchen area with immense centre island in wood with inset sink and cupboards under. 6 to 8 comfortable dining places. Triple glazed large windows to front that really show off the far reaching views. Floor and wall mounted cupboards, granite worksurface, twin fitted electric ovens, electric hob with extractor over, fitted dishwasher and space for fridge and freezer. Large comfortable sitting area, fitted log burner and fully triple glazed patio door to large balcony. Sweeping open staircase to :
5sqm mezzanine landing currently used for office leading to :
17.4sqm bedroom 4 with roof windows to the front and back with en-suite bathroom to include stand alone roll top bath, hand wash basin on pedestal and WC with storage area.
Main house Energy efficiency Consumption 279 E Emissions 8 B
Gîte 1 Situated far end gable of property : 56.73sqm habitable living space, furniture and fitments included.
Ground floor Entering via :
Triple glazed entry door and side window to
31.2sqm open plan living room with Tiled floor and cupboard for electric hot water tank. Kitchen fitted with modern floor and wall mounted cupboards, built in electric oven and microwave, gas hob with extractor over. Centre island with fitted sink and dining area. Dishwasher and fridge. Lounge area with log burner, triple glazed window to gable and triple glazed patio doors to private patio. Staircase to :
1st Floor : Landing with laminate floor leading to :
10.7sqm bedroom 5 with laminate floor, triple glazed window to front and electric panel radiator.
4.7sqm shower room with tiled floor, Italian shower, hand wash basin on pedestal and WC with electric towel rail.
8.3sqm bedroom 6 with laminate floor, roof window and electric panel radiator.
Gîte 1 Energy efficiency Consumption 214 D Emissions . B
Gîte 2 Middle between 1 and 3 55.37sqm habitable living space, furniture and fitments included.
Ground floor Entering via :
Triple glazed entry door and window to :
30.5sqm open plan living room with tiled floor with floor and wall mounted kitchen units, built in oven with gas hob and extractor over. Built in fridge and freezer, cupboard with hot water tank and log burner. Centre dining table and lounge seating area. Triple glazed doors to private patio. Staircase to first floor.
1st Floor : Landing with laminate flooring off which :
11.6sqm bedroom 7 with laminate flooring, original beam beautifully incorporated, triple glazed window to front and electric panel radiator.
3.8sqm shower room with tiled floor, shower cubicle, hand wash basin on pedestal, WC and electric towel rail.
7.65sqm bedroom 8 with laminate flooring, roof window and electric panel radiator.
Gîte 2 Energy efficiency Consumption 223 D Emissions 8 B
Gîte 3 Attached to main house 56.76sqm habitable living space, furniture and fitments included.
Ground floor Entering via :
Triple glazed entry door and window to :
31.6sqm open plan living room with tiled floor, floor and wall mounted kitchen cupboards with built in oven, fitted gas hob with extractor over, fitted dishwasher and fridge freezer. Cupboard for hot water tank. Centre dining table, lounge seating area and log burner. Triple glazed doors to private patio. Staircase to first floor.
1st Floor : Landing with laminate flooring off which :
10.7sqm bedroom 9 with laminate flooring, triple glazed window to front and electric panel radiator.
5.3sqm shower room with tiled floor, Italian shower, hand wash basin on pedestal, WC and electric towel rail.
7.33sqm bedroom 10 with laminate flooring, roof window and electric panel radiator.
Gîte 3 Energy efficiency Consumption 232 D Emissions 8 B
Main House Balcony : Fully railed balcony with plenty of space to sit, dine, BBQ and look at those views.
Main House Garden : Level garden with large patio and vegetable plot. Fully hedged and fenced. Feature seating area with fire pit. Side path to back and ‘potting shed’.
Gîte Gardens : Each gîte has its own private patio area that gives onto a large level, hedged, fenced and gated garden with children’s play area, pétanque court and separate seating and relaxing areas.
Heated Swimming Pool : Fenced and with patio all round this heated pool offers part shaded areas provided by trees and hedging giving it a real tropical feel. There are several loungers in which to relax. The pool has a recent new pump and liner.
Outbuildings : ‘Potting Shed’ in the main garden, constructed in stone and block with recent roof and series of new windows. This large and luminous building would make an ideal artist studio. Currently used as storage and greenhouse.
Separate large log store.
At the back : accessed via private and gated drive to large, level private parking area for main house and gîtes.
Garage : Stone built garage with large attic above and electric supply.
Workshop : attached to garage with 3 phase electric supply.
Location : Rural, very private but not isolated this exceptional property is a must see for those seeking a new life in France with excellent family and immediate income from holiday letting accommodation.
This property is located in the commune of Saint-Calais-du-Dèsert 53140 in the department of Mayenne in the region of the Pays de la Loire.
In the Proximity
6.6km Pré-en-Pail that offers all shops and services, schools, sports facilities and uniquely Helianthus Charity Shop.
12km Javron-les-Chapelles – excellent veterinary practice.
12km St-Julien-des-Eglantiers with excellent Bio dairy farm offer a large range of dairy products including milk, cheese, cream and yoghurt.
13km Carrouges – historic Chateau town, setting for the film The Last Duel.
16kms La Ferté-Macé major town with all shops, services, hospital and public leisure lake.
20km Bagnoles de l’Orne, thermal Spa town with Casino and many bars and restaurants.
20km Ranes beautifully historic town.
22km St-Céneri-le-Gérei known throughout France as a village of the artists. 13C Church, walks, bars and restaurants.
25km St-Léonard-des-Bois offering hiking, canoeing and rock climbing. Nestled on the River Sarthe with bars and restaurants.
86km Le Mans, home of the famous 24hour car race, also offers one of the oldest Roman walls in Europe
Estimated Travel :
Nearest rail link : 28km Alençon 30km Briouze 34km Argentan
Le Shuttle Calais : 386km
Ferry Port
111km Caen Ouistreham
154km St Malo
181km Le Havre
230km Dieppe
326km Roscoff
399km Calais
Air Ports
101km Caen
141km Rennes
176km Tours
235km Nantes International Airport
218km Orly Paris International Airport
239km CDG Paris International Airport
Taxe foncière : 1332€ pa
Trading figures available when viewing.
Information concerning the possible natural and technological risks relating to the general area for the location for this property is available on the following website :
Please ask for further photographs for this property
Furniture and effects, unless specified, throughout the property are not included.
All habitable space and rooms sizes are approximate.
Plumbing and central heating systems have not been tested.
Prices listed are FAI, agency fee included. Notaire fee is additional and we can happily supply a ‘global’ figure, to include all fees on request.
Description and photos copyright of Maison-perfect and cannot be re-used without the explicit permission from the original copyright holder.
These particulars are issued on the understanding that all negotiations are conducted through MaisonPerfect SAS Immobilier E.mail Carte Pro: 25/2014 PARIS although every care has been taken in their preparation their accuracy is in no way guaranteed neither do they constitute an offer of contract.Contact agent about this property
Pays de la Loire, Mayenne (53) · €408,800
Make an Enquiry
-
Aquitaine, Gironde (33)
5 Bed gîte in Ambarès-et-Lagrave
- 5 Bedroom
- 3 Bathroom
- 171 m² Floor Size
- 1,530 m² Land Size
- Gîte(s) / Annexe(s)
- Swimming Pool
- Covered Terrace
Summary
Rare opportunity to acquire a charming 3 (possibly 4) bedroom detached house with a magnificent garden, pool and pool house.
In addition, there is also a detached 2 bedroom studio / apartment / gite ideal for part of the family, or a potential rental income.
House - 3 double bedrooms, one of which has an en-suite bathroom and there is a further separate loo and shower room with a double vanity unit.
There is a large, bright and airy newly fitted kitchen, a large living room with two distinct seating areas, one with views to the garden and pool and one with a fireplace and TV.
The turret section has an area suitable for an office at the bottom and a small room at the top which could be used an additional 4th bedroom for a single bed.
At the top of the stairs there is access to the roof space (insulated and boarded) which was used at one point as a bedroom by the previous owner’s son, but is now being used as a very useful (and large!) storage area.
Annexe / studio / gite – the main living space comprises the seating/tv area, dining area and fitted kitchen. It has sliding patio doors and a set of French doors opening out onto a terrace and the garden. There is one double bedroom with a second set of French doors leading to the terrace and garden, plus a large bathroom with shower, toilet and basin. There is a convenient utility room area for the hot water tank, extra storage etc.
The bedroom and main living area have heating/air-conditioning via a heat pump.
At the end of the main part of the annexe there is a second large room with its own access via French doors from the garden. It has a separate toilet and basin and a shower could be added too.
Pool & pool house - the salt pool is 11 x 5m with a roller cover and the additional benefit of heating, if required.
There is a fantastic pool house which includes a seating area and a bar area with fridges, a beer pump, sink etc.
Location
The property is very conveniently located in a desirable sector of Ambarès which is a pretty little town with the usual amenities such as a supermarket, post office, pharmacies, banks, vets, boulangeries, hairdressers, doctors, dentists, library etc and a weekly market.
Sainte Eulalie is less than 10 minutes away and has a large shopping centre with a hypermarket, plus a huge range of other shops including clothes shops, sports shops, bio shops, electrical shops, a large cinema etc.
Access
Bordeaux is only a 15 minute drive away.
The train station is walking distance from the house and goes west to Bordeaux or east to Libourne/Périgueux etc; there is also a regular bus service within very easy walking distance (less than 5 mins).
The main station in Bordeaux (Gare St Jean) has high speed links with Paris, so you can be there in 2hrs 15 mins!
If you prefer to take the tram to Bordeaux, there is a tram stop (with parking) less than 10 minutes away by car, the terminus of which is Mérignac airport but with stops all through the centre of Bordeaux (tram line A).
Bordeaux airport at Mérignac is 30 minutes away by car.
Bergerac airport is just over an hour away.
The beach is about an hour away.
Interior
Please see photo section for the floor plans.
House:
Bedroom 1 - (3.8 x 4m) Beautiful wooden floor.
Adjoining bathroom (2 x 2.8m) with bath, large shower, toilet & basin.
Bedroom 2 - (3.8 x 4m) with decorative fireplace (chimney is sealed off) and wooden floor.
Bedroom 3 (4.2 x 2.8m) Built-in double wardrobe with sliding mirrored doors.
Shower room (2 x 1.5m) – shower & double vanity unit with two basins.
Very large, bright and airy living space, decorative cornicing and tiled floor, divided into two distinct areas:
TV Sitting room (7.6 x 4.1m) – fire place, ceiling fan and built-in double shelving unit.
Sun Room (5.6 x 7m) - two big sliding patio doors opening out onto a terrace (with roller sun blind) and giving wonderful views of the pool, pool house and garden.
Kitchen & dining area (4 x 6.2m) – the recently fitted kitchen has a door each end, giving access to two different exterior eating areas. There are also two large windows with views to the garden, pool and pool house. The kitchen is very light and airy and has plenty of cupboards and drawers and a beech worktop. There is a built in oven, induction hob and extractor hood. There are two big built-in cupboards, one of which houses the central heating boiler, hot water tank and washing machine etc. The second is a corner cupboard with shelving for extra storage.
Wooden flooring and recessed lighting (with variable options).
Office (3.2 x 3m) with a door to the front garden and stairs up to the turret room and storage area.
Turret room (2.9 x 2.1m + stairs 0.92m). Beautiful wooden flooring.
Very large attic / storage area / bedroom - 6.7 x 5.3m (max head hight 1.95m). Boarded out and insulated.
Exterior
Annexe / studio / gite (68m²):
Kitchen & dining/living area (5.6 x 5.8m). Recently fitted kitchen with ceramic hob. Large sliding patio doors plus French doors to a terrace and the garden.
Bedroom (3.8 x 3m) French doors leading to the terrace and garden.
Bathroom (2.1 x 2.5m) Large bathroom with Italian shower, toilet and basin.
Utility room (1.6 x 1.4m) New hot water tank and very convenient space for extra storage etc.
The layout and door widths were designed to enable wheelchair access, if required.
This part of the annexe has a heat pump for heating and air-conditioning.
Bedroom 2 (3.7 x 4.2m) Second large room adjoining the main part of the annexe, with its own access via French doors from the garden. There is a separate toilet and basin and this section could be extended slightly to include a shower. Electric radiator.
There is tiled flooring throughout both parts of the annexe.
Pool & pool house - the salt pool is 11 x 5m with a roller cover and the additional benefit of heating, if required.
There is a fantastic pool house which includes a seating area and a bar area with fridges, a beer pump, sink etc. The pump house is located here too, as well as a changing room for guests or storage of sunbed cushions etc.
There is a garden shed at the back of the pool house for the mower, garden implements etc.
The garden and pool are not overlooked and provide a quiet haven with lots of well established plants and mature trees, including a chestnut tree, bay trees, olive trees, palms, banana palms etc.
In addition, there are some lovely Moroccan style lanterns on the terraces near the house which provide really pretty night-time lighting.
Additional Details
The roof spaces of both the house and annexe were re-insulated in 2023 and both have TV satellite dishes.
Fully double glazed throughout with electric roller shutters on doors and windows.
Fibre broadband
Parking area for 2 or 3 cars
Electric gates for access to the property with driveway down to the annexe.
Additional gate in the front garden to give pedestrian access from the road.
The garden is secure.
All measurement approximate.Contact agent about this property
Aquitaine, Gironde (33) · €530,000
Make an Enquiry
-
Picardy, Oise (60)
4 Bed country estate in Saint-Sauveur
- 4 Bedroom
- 2 Bathroom
- 180 m² Floor Size
- 1,500 m² Land Size
- Gîte(s) / Annexe(s)
- Character / Period
- Swimming Pool
Summary
Charming Stone House with Outbuildings, Pool, and Spacious Grounds
Nestled in the heart of the Vallée de l'Automne, this exceptional property offers a privileged lifestyle combining the charm of the past with modern comfort. Built in 1850 and fully renovated in 2014 by local craftsmen, this stone house offers approximately 180 m² of living space across three levels.
High-End Features: Quality materials, modern equipment, heated poolExpansion Potential: Barn, outbuildings, and extensible grounds (ideal for horse lovers)
Location
Strategic Location:Close to shops, schools, and main routes (10 min from A1 motorway, 20 min Compiègne train station and Senlis, 45 min from Charles de Gaulle Airport, 70 min from Paris)
Peaceful and Green Setting:Forest edge location with no overlooking neighbors
Access
Strategic Location:Close to shops, schools, and main routes (10 min from A1 motorway, 20 min Compiègne train station and Senlis, 45 min from Charles de Gaulle Airport, 70 min from Paris)
Peaceful and Green Setting:Forest edge location with no overlooking neighbors
Interior
nteriors:
Spacious and bright reception rooms (30 m² living room, 25 m² dining room, 22 m² fully equipped kitchen)Master suite of 51 m² with office space (can be split to have an extra bedroom)2 bathrooms2 toiletsLaundry roomConverted atticCentral gas heating complemented by two wood-burning fireplaces (wood stove and insert fireplace)
Exterior
Enclosed and landscaped 1,450 m² plot (with extension potential) to expand by an additional 5,800 m² of fenced meadow—ideal for horses and orchards.Pool (4x9m) with sand filtration, salt sterilization, and a heat pumpOutbuildings of approximately 60 m² offering various conversion possibilitiesSolid barn with concrete floor, 27 m²Garage with mezzanine, 20 m²Two parking spacesRaw Ipe wood terraces on three levelsTwo wells
Additional Details
This home, blending historic charm with modern convenience, is a rare opportunity on the market. Perfect for nature lovers and families seeking a peaceful and functional living space.
Additional photos and floor plans available upon request.
Charming Stone Manor with Outbuildings, Pool, and Expansive Grounds
Nestled in the heart of the Automne Valley, this exceptional property offers a privileged living environment, combining old-world charm with modern comfort. Built in 1850 and fully renovated in 2014 by local artisans, this cut stone house spans approximately 180 m² (1,937 sq ft) of living space across three levels.
Detailed Description:
Exterior Features:
Enclosed, tree-lined plot of 1,450 m² (15,608 sq ft), with the potential to expand by an additional 5,800 m² of fenced meadow—ideal for horses and orchards.Swimming pool (4x9m) equipped with sand filtration, salt sterilization, equipped with a counter-current swimming system, and heat pumpOutbuildings of about 60 m² (646 sq ft) offering multiple development possibilitiesSound barn on concrete slab, 27 m² (290 sq ft)Garage with mezzanine, 20 m² (215 sq ft)Two parking spacesMulti-level terraces in raw Ipe woodTwo wellsInterior Features:
Spacious and bright reception rooms (30 m² living room, 25 m² dining room, 22 m² equipped kitchen)51 m² master suite with office2 to 3 additional bedrooms2 bathrooms2 WCsLaundry roomConverted atticCentral gas heating complemented by two wood-burning fireplaces (wood stove and fireplace with insert)Property Highlights:
Strategic location: Close to shops, schools, and major roads (A1 motorway, Compiègne train station, Senlis, Charles de Gaulle Airport)Quiet, green environment: On the edge of the forest, no overlooking neighborsHigh-end amenities: Noble materials, modern equipment, heated poolDevelopment potential: Barn, outbuildings, expandable land (ideal for horses)This residence, blending old-world charm with modern comfort, is a rare opportunity on the market. It will appeal to nature lovers and families seeking a peaceful and functional living space.
Additional photos and floor plans available upon request.
Direct sale, no solicitation by real estate agents please.Contact agent about this property
Picardy, Oise (60) · €555,000
Make an Enquiry
-
Midi-Pyrénées, Tarn-et-Garonne (82)
10 Bed country estate in Beaumont-de-Lomagne
- 10 Bedroom
- 5 Bathroom
- 500 m² Floor Size
- 3.5 ha Land Size
- Gîte(s) / Annexe(s)
- Equestrian Facilities
- Character / Period
Summary
Set in a peaceful little village between Castelsarrasin and Beaumont-de-Lomagne, this exceptional property offers two independent five-bedroom homes with 3.5 hectares of gardens, meadow and sloping woodland. Each residence has its own entrance, terrace and substantial barn, ensuring privacy for two families or excellent potential for a successful gîte business. One house has been beautifully renovated in a contemporary style, with travertine floors, excellent insulation and an efficient heat-pump system. The second retains the warmth and character of a traditional farmhouse, with authentic terracotta floors and inviting, atmospheric interiors. Both houses and outbuildings benefit from new roofs and have been meticulously maintained. Behind the property, expansive private grounds create a wonderful setting for long summer evenings, while the exceptionally large swimming pool enjoys generous terraces and open countryside views. Quiet yet conveniently close to village amenities and schools, this versatile property offers an increasingly rare opportunity.
Location
Department Tarn et Garonne (82), Toulouse Blagnac International Airport at 55 mins, Agen for
TGV line to Paris at 55 mins, shops and services 10 mins away.
Access
On a very quiet rural lane with neighbours but not close. Part of a small hamlet.
Interior
House 1 = 225m2
Ground floor
Open plan living room (53m2) with large glass doors onto the gardenKitchen/dining (30m2) with panoramic window with views across own meadows and forest, double-glazed sliding doors onto outdoor terraceShower room and WCPantry and SaunaLaundry room2 bedrooms/offices (10m2 + 12m2) – possibility to make an ensuiteFirst floor
Bedroom 3 (12m2)Bedroom 4 (13m2)Bathroom (5m2) with bath, sink, WCMaster suite (40m2) includes bedroom, dressing room and bathroomRecent work/additional information
Roof renewed and insulatedNew heating system (heat pump)New electricsNew travertine flooring throughoutTerrace running length of living spaceCarport for two carsHouse 2 = 275m2
Ground floor
Hallway (20m2) with terracotta flooringLiving room (26 m2) with beams, terracotta flooring & wood burnerReception room (25m2) with beams, terracotta flooring & wood burnerDining room (20m2) with beams, tiled floor & wood burnerPlayroom/bedroom (14m2) beams and terracotta flooringKitchen (18m2) with access to side terrace, beams, tiled floorUtility room (3m2) with access to fenced side gardenSeparate WCFirst floor
Bedroom 1 (17,5m2) wooden floorBedroom 2 (13,8m2) wooden floorBedroom 3 (26m2) wooden floorFamily bathroom (10m2) shower, double sink, WCLanding (23m2) wooden floorBedroom 4 (23m2) with shower room ensuite (6,4m2), wooden floor & mezzanine of 15m2 (approx.)Seperate WCRecent work/additional information
Gated & fenced front covered terracePartial new double glazing and new double-glazed front doorGarage +/- 50m2
Exterior
Swimming pool 13m x 6m, totally redone in 2025Tobacco barn of approx. 100m2 - used for storing tractor & tools – new roofGarage with concrete floor (25m2)Fruit trees, well, vegetable garden, olive groveTwo gated entrancesSeptic tank3.5 hectares (8.6 acres) of gardens, meadows, woods
Additional Details
Taxe foncière approx. 3500€DPE main house A66/A2 DPE second house E252/E53Contact agent about this property
Midi-Pyrénées, Tarn-et-Garonne (82) · €595,000
Make an Enquiry
-
Limousin, Haute-Vienne (87)
4 Bed gîte in Nexon
- 4 Bedroom
- 2 Bathroom
- 229 m² Floor Size
- 5.5 ha Land Size
- Gîte(s) / Annexe(s)
- Stone
- Swimming Pool
Summary
A rare opportunity to buy Millstone Pool Carp Fishery one of the most well known drive and survive carp Fisheries in France
This stunning carp fishery has been running commercially for nearly twenty years.
Comprising two houses. A recently converted barn with living room, kitchen, ,utility room, bathroom, two bedrooms and garage with a total size of 109m2. Secondly the old mill house used by the anglers with basement shower/toilets, ground floor kitchen/diner, second room and full length third floor room with a total size of 120m2.
The fishery comprises a seven acre lake pre-dating Napoleonic times, stock pond and a total land area of twelve acres.It is stream fed and has a fully operational drainage system. The fishery had extensive work carried out to the drainage system during 2024 and a new 25 year fishery licence has been issued .
With a carp stock of approximately one hundred and twenty carp.Two over 60lb, ten over 50lb, thirty over 40lb, fifty over 30lb and the rest comprising 20lb plus carp
A fantastic business opportunity with an established client base and a huge international reputation
Location
Small hamlet near NexonContact agent about this property
Limousin, Haute-Vienne (87) · €599,000
Make an Enquiry
-
Aquitaine, Dordogne (24)
7 Bed château in Saint-Capraise-d'Eymet
- 7 Bedroom
- Unknown Bathroom
- 400 m² Floor Size
- 2.79 ha Land Size
- Rental / Gîte Potential
- Character / Period
- Garden
Summary
Spacious Countryside Maison de Maître near Eymet – 400 m² Living Space with Extensive Potential
This is a rare opportunity to acquire a substantial property with land and outbuildings in a sought-after area of the Dordogne. Surrounded by open countryside yet just a short drive from the vibrant town of Eymet, this home is perfectly located to enjoy both tranquillity and convenience. Bergerac Dordogne Périgord Airport (EGC). Located approximately 15 km (9 miles) from Saint-Capraise-d'Eymet.
Living Space & Outbuildings:
Main house: 400 m²Attic (200 m²): Ideal for conversion into further living spaceBasement (200 m²): Ideal for conversionExtensive Beautiful Outbuildings: Including a stable and barn, offering scope for renovation or additional accommodationLand: Approximately 2-3 hectares, offering potential for gardens or landscaping.Ground Floor:
Grand Entrance Hall (12 × 4 m): Wooden flooring, staircase, four double doors, and three ceilings with exquisite coffered panelsLiving Room (20 m²) with Anteroom (10 m²)Bathroom/WC: Conveniently located under the staircaseLounge (30 m²): Marble fireplace, beautiful fern-patterned parquet floor, two windows, and moulded ceiling with plaster rosettePantry and Additional Room (12 m²)Elegant Dining Room (30 m²): Featuring a moulded ceilingSpacious Kitchen (30 m²): Located to the left of the propertyFirst Floor:
Landing: Access to multiple bedrooms and bathrooms7-8 Bedrooms: Ranging from 8 m² to 24 m²; several feature moulded ceilings and marble fireplacesBathrooms & WCs: Conveniently distributed across the floorTwo Ante-Rooms: Providing additional flexible space
Summary:
This substantial property combines period charm with enormous potential, making it a truly unique opportunity in the Dordogne. Perfect for a large family, holiday rental, wedding venue, or equestrian use, it is situated in tranquil countryside yet just a short drive from the vibrant town of Eymet.
Floorplan to follow.
Location
Located in the southern Dordogne (Périgord Pourpre), in the heart of the Duras and Bergerac wine area, close to the border with the Lot et Garonne.
This stunning part of France is famous for its rolling countryside and beautiful medieval towns and bastides.
Access
Roads:
Good access to the N21 which provides great access to Bergerac & Périgueux to the north and Villeneuve sur Lot & Agen in the Lot et Garonne department to the south.
Rail:
Bergerac train station offering TER services to Sarlat & Bordeaux (25mins)
Marmande train station offering Intercites & TER services (40mins)
Agen offering TGV, liO, OUIGO, Intercites & TER services (1h10)
Air:
Bergerac airport (15mins)
Bordeaux airport (1h30)
Limoges airport (2h30)
Toulouse Blagnac (2h15)Contact agent about this property
Aquitaine, Dordogne (24) · €725,000
Make an Enquiry
-
Franche-Comté, Jura (39)
5 Bed château in Domblans
- 5 Bedroom
- 3 Bathroom
- 285 m² Floor Size
- 2,000 m² Land Size
- Rental / Gîte Potential
- Character / Period
- Pigeonnier
Summary
Character house in the heart of the Jura
Occupying a peaceful setting in the village of Domblans, between Château-Chalon and Baume-les-Messieurs, this charming house was built prior to 1717.
The property is ideal for a family and would make a lovely primary residence or second home.
With its generous proportions, functional spaces, and a surrounding area rich in amenities (train station, shops, schools, etc.), the property will captivate you with its authenticity and strategic location: 2 minutes from the TER train station, 10 minutes from the A39 motorway, and 40 minutes from the TGV train station and Dole airport.
If you love old buildings, full of character and unusual spaces, then this is the house for you.
Location
Nestled in the charming village of Domblans this property is ideally located at the foot of renowned Château-Chalon and just a short walk from Baume-les-Messieurs.
In a quiet neighborhood, this pre-1717 house is both a haven of peace and the perfect place for a family.
Access
Easy access as the property is located just 2 minutes on foot from the Domblans TER station, 40 minutes from the Dole TGV station and Dole/Tavaux airport, 10 minutes from the A39 (1h30 from Lyon, 1h30 from Annecy, 2h from Geneva, 50 minutes from Dijon, etc.).
Interior
The property will charm you with its spaciousness and various spaces, each with a different function.
Built-in wardrobes
Parquet flooring
1 decorative fireplace and 1 functional fireplace
ARCO wood stove
Master bedroom with private en suite bathroom (shower, sink, toilet)
Master suite
Turnkey property
Separate fitted kitchen + utility room with storage cupboards
Exterior
Former stable with mezzanine
Courtyard with covered area
Terraces x4
Parking space: 3 vehicles
Beautiful view
Not overlooked
South facing
500 m² garden
Separate garden of 1000 m² with swimming pool (5x10) + summer cover + winter cover (NF-certified) + 2 storage cabins and a river at the end of the plot
Additional Details
This property is unique thanks to its enviable location,being in close proximity to both the castle and important local amenities (train station, various shops, schools, etc.),
Period property constructed using traditional methods and materials
Possibility of creating gîtes and/or guest rooms
Workshop
Cellar
Large vaulted cellar with barrel and press
Pellet central heating
Large garage
AtticContact agent about this property
Franche-Comté, Jura (39) · €800,000
Make an Enquiry
-
Midi-Pyrénées, Aveyron (12)
10 Bed gîte complex in Martrin
- 10 Bedroom
- 4 Bathroom
- 500 m² Floor Size
- 6,000 m² Land Size
- Gîte(s) / Annexe(s)
- Equestrian Facilities
- Character / Period
Summary
Luxury 5-Star Charming Estate – Turnkey Tourist Business – Aveyron
Set on over 6,000 m² of land, this unique property can accommodate up to 20 people in an intimate setting, perfectly suited for a high-end holiday rental business, wellness retreats, or private events.
The estate comprises three independent houses, fully renovated with top-of-the-range amenities (5-star level), offering:
A main house of 180 m²Two independent houses of 90 m² and 70 m²Total capacity: 20 beds
The two houses (70 m² and 90 m²) are sold fully furnished and equipped, allowing for immediate operation without any additional investment.
---
Rare Amenities in the Area
Indoor heated swimming pool (open year-round)Separate wellness area with infrared sauna and cold plunge pool (approximately 40 m²)Inviting fire pit area (high experiential potential)60 m² barn suitable for hosting small receptions of up to 60 people.
The entire property has been designed to offer an immersive and distinctive experience, highly sought after in today's market.
A High-Potential Tourist Asset
Currently partially operated (owner-occupied residence), the property generates €36,000 in revenue.
The potential revenue, once all three units are fully rented, is estimated at between €90,000 and €130,000 annually, depending on strategy and occupancy rate.
➡️ Ideal property for:
Premium guesthouse businessWellness retreats/workshopsCorporate seminarsCareer change or rental investmentWeddingsFamily reunions
A Unique Opportunity
In a sector with limited quality options, this property stands out due to:
Its complete seclusion (no overlooking properties)Its high level of serviceIts high capacityIts immediate development potential
Additional Information
A complete file (photos, operating projections, development potential) is available upon request.
A rare find, at the crossroads of charming real estate and tourism investment.
Location
Near Saint-Sernin-sur-Rance, between Albi (45 min) and Saint Affrique (25 min), (Millau (50 min)), in the heart of a preserved natural environment, without any nuisance, this exceptional estate develops a rare offer combining art of living, profitability and development potential.
Access
The Maisons du Salvignol are located in the hamlet of Salvignol, in the commune of Martrin, in southern Aveyron. The main access is by car via the departmental roads serving Saint-Sernin-sur-Rance and Martrin. The property has private parking for several vehicles.
The accommodations comprise two independent houses, each with a private entrance and direct access to the outdoor areas, the swimming pool, and the wellness area. Hiking and cycling trails are accessible directly from the property.
GPS coordinates:
Latitude: 43.9112
Longitude: 2.62383
Approximate travel times:
Albi: 50 minRodez: 1 hr 15 minToulouse: 2 hrs
Interior
Maison Léopoldine
Maison Léopoldine is a former hamlet house, completely renovated in a warm and refined style. The interior blends elegance and raw materials, with soft, natural decor that creates an intimate and soothing atmosphere. The living spaces have been designed to offer a true haven of comfort, combining authentic Aveyron charm with contemporary touches.
The house has two bedrooms, a fully equipped kitchen, and a bright living area opening onto the grounds and the relaxation spaces of the estate.
Maison Charlélie
A former 19th-century barn, Maison Charlélie captivates with its authentic character and welcoming atmosphere. The stone walls, natural materials, and generous proportions give the house a warm identity that blends tradition and modernity.
The interior has been carefully renovated to offer an elegant, comfortable, and relaxing setting. The living room is designed as a space for sharing, with a cozy atmosphere in winter thanks to the wood-burning stove, and a pleasant coolness in summer provided by the stone walls.
The house includes three bedrooms, a fully equipped kitchen opening onto the outdoor spaces, and tasteful décor inspired by the surrounding nature.
Prestige House
Magnificent, fully renovated property with underfloor heating, a superb fireplace, an old bread oven, 5 bedrooms, a utility room, and a living/dining room of over 50 square meters.
Exterior
The grounds of Maisons du Salvignol offer a peaceful and unspoiled setting in the heart of the Aveyron countryside. Surrounded by nature, the estate features landscaped gardens and terraces designed to fully enjoy the tranquility and scenery of Southern Aveyron.
Each house boasts outdoor spaces designed for relaxation and conviviality: al fresco dining, summer evenings, moments of rest, or shared experiences with family and friends.
The estate also offers a heated swimming pool with a relaxation area and sun loungers, as well as a wellness area including a spa, infrared sauna, and treatments available by reservation.
For leisure activities, several facilities are available: a pétanque court, ping-pong table, darts, a plancha grill, and outdoor dining areas. Hiking and cycling trails start directly from the estate, allowing you to explore the surrounding countryside.
Revenue Generation
The Maisons du Salvignol estate already generates rental income, currently around €36,000 per year. To date, only the Léopoldine and Charlélie houses are offered for seasonal rental.
The Prestige House, which allows for exclusive use of the entire estate, is not yet being commercially operated, suggesting significant potential for development and increased revenue.
Furthermore, the event business is not yet being developed. Initial proposals for events and receptions have just begun in Alexandre's barn. This new space offers exciting possibilities for organizing group stays, retreats, seminars, private events, or wellness experiences, with strong medium-term growth potential.Contact agent about this property
Midi-Pyrénées, Aveyron (12) · €845,000
Make an Enquiry
-
Midi-Pyrénées, Gers (32)
4 Bed country estate in Saint-Clar
- 4 Bedroom
- 3 Bathroom
- 247 m² Floor Size
- 1.7 ha Land Size
- Gîte(s) / Annexe(s)
- Equestrian Facilities
- Character / Period
Summary
Set amidst the rolling countryside of the Gers, this remarkable estate combines history, character and opportunity. Surrounded by gardens, orchards and mature woodland, it enjoys far-reaching views across one of the most sought-after areas of South-West France. What makes the property truly memorable is its atmosphere. A soft, almost magical light flows through the house, creating a sense of romance, warmth and tranquillity. Beautifully restored, the main residence blends authentic Gascon character with modern comfort, offering elegant reception rooms, original fireplaces and generous bedrooms.The estate is believed to stand on the rocky foundations of an earlier château, traces of which can still be seen within the grounds, adding mystery to its story.Several substantial stone outbuildings offer exciting possibilities as guest accommodation, studios, event spaces, workshops or garaging for a collection of cars. A large swimming pool and beautifully established grounds complete this rare and enchanting property, within easy reach of market towns, Toulouse airport and TGV connections to Paris.
Location
Department Gers (32), Toulouse International Airport at 1 hr 15 mins. Very quiet and private, but just minutes from a small town with all amenities.
Access
On the outskirts of a small rural village. No neighbours, no vis-à-vis. Long private drive from the lane with gates.
Interior
Ground floor:
Entrance (15,4m2)Salon (49,4m2) wood burner, three doors to garden, tiledKitchen/dining room (29,2m2) door to garden, tiled floorWinter sitting room (22,1m2) huge working fireplace, beamsCloakroom & storeroom (5m2) fitted cupboardsWC (3m2)First floor
Master bedroom (27,5m2) with new wood floor & fitted cupboards, giving on to:En-suite bathroom (10,1m2) bath, double sink, WCBedroom (21,8m2) dual aspect, viewsFamily shower room (5,3m2) large shower, sink, WC, windowBedroom (20,7m2) new wood floors, two windows with viewsCorridor (3,6m2)Landing (13,1m2)Bedroom (22,5m2) two windows, viewsPool house
One large room (21,7m2) with small kitchen, double glazing, no heatingShower room (3,3m2) and separate WC (1,6m2)
Exterior
1,7 h of grounds with fruit treesOld wine store in very good condition (66,5m2) new roof, concrete floor, water and electrics, two access points. Possibility of mezzanine floor.Old stables (65,1m2) houses boiler and hot water tank‘Grandmother’s house’ in two parts (50m2 & 35m2) with new roof, some floors have been laid, some beams replaced, old bread oven, renovation project.Pool equipment room and fuel tank (9m2) – accesses studioSwimming pool 15m x 6m saltwater with terraceTwo wells
Additional Details
Microstation with reed bedTaxe foncière – 2448€ paPartially double glazedEntirely renovated in 2005Oil central heating – underfloor on ground floor and radiators upstairsStarlink for internet connectionPresence on this site since Roman times1 hour to Agen for TGV trains to Bordeaux and ParisDPE – D 182/D40Most furniture includedContact agent about this property
Midi-Pyrénées, Gers (32) · €895,000
Make an Enquiry
-
Poitou-Charentes, Charente (16)
7 Bed château in Lesterps
- 7 Bedroom
- 6 Bathroom
- 535 m² Floor Size
- 4.38 ha Land Size
- Gîte(s) / Annexe(s)
- Equestrian Facilities
- Character / Period
Summary
Historic chateau with cottage and equine facilities
Summary
Welcome to an extraordinary property nestled in the heart of the Charente countryside, just moments away from the charming village of Lesterps. This captivating chateau, dating back to the 15th Century, presents a rare opportunity to own a meticulously restored historic gem. Spanning 462 m2, this stunning residence has been transformed into a luxurious family home that seamlessly blends modern comfort with timeless elegance, The chateau is currently a family home but it also has potential for a boutique hotel or unique wedding venue, this chateau presents endless possibilities.
As you enter the property, a grand entrance hall welcomes you, stretching nearly the entire length of the house. The care and attention invested in the restoration process are evident throughout, with every building meticulously revitalized to pristine condition. The property is available fully furnished, allowing you to step into a world of sophistication with just your suitcases in hand.
This exceptional estate is not only a private haven but also holds immense potential for various ventures. Imagine the possibility of establishing a boutique hotel or creating a unique venue for weddings within the expansive grounds. The property is strategically located in an unspoiled part of France, offering easy access to international airports, including Limoges, Poitiers-Biard, and Bordeaux.
The chateau itself boasts generously proportioned rooms, bathed in natural light, with high ceilings and large windows that frame breathtaking views of the surrounding countryside. Modern amenities, such as a new Froling condensing Wood Pellet boiler, underfloor heating, and state-of-the-art electrical and plumbing systems, ensure comfort without compromising the property's historic charm.
The enchanting parkland, spanning 4.5 hectares (11 acres), features specimen trees like Cedar, Lime, Tulip, Douglas Fir, Giant Sequoia, London Plane, Chestnut, and Oaks. An idyllic 2000 m2 carp lake adds to the picturesque scenery, complemented by paddocks with stabling and meticulously maintained lawns. The entire park is easily managed, thanks to the assistance of Auto Mowers.
With its convenient proximity to amenities, including shops, post offices, and hospitals, this property strikes a perfect balance between tranquility and accessibility. The potential for a quick escape to international destinations via nearby airports and high-speed rail links further enhances its allure.
This historic chateau offers not only a luxurious private residence but also an opportunity to immerse yourself in the beauty and charm of the French countryside while exploring various possibilities for business or personal use. Turn the key, move in, and savor the fruits of someone else's labor in this enchanting haven.
The Chateau
Ground Floor
Spacious entrance hall with exposed stonework and doors leading to:
● Fully fitted kitchen (6.5m x 4.2m) with Oak base and wall units, central island, granite worktops, Rangemaster 110 double oven with ceramic hob and matching extractor hood, dishwasher, original granite fireplace with wood burning stove, Italian tiled floor.
● Salon/ Dining Room (10.2m x 5.2m) elegant and spacious room with 2 windows and French doors opening onto a beautiful balustraded terrace 20m x 9m, glazed French doors into the hall, feature wall alcove, stone fireplace with double sided log burning stove. new Italian stone tiled floor, built in cupboards
● Hall built in cupboards housing hot water cylinder and hanging rail for coats etc.
● Study/ TV room (8.4m x 4.3m) with French doors overlooking the winter garden, triple aspect windows, wall alcoves, fireplace with wood burning stove, glazed French doors into hall, Italian stone tiled floor.
● Garden Room (8m x 3.5m) glazed on 3 sides with French doors at each end giving panoramic views of the lake and parkland, fully insulated, double glazed, Italian stone tiled floor.
● Cloak Room with W.C.
● Spiral stairs leading down to a double chambered vaulted cellar (approximately 40 m2 )
First Floor
Oak spiral staircase in the tower leads to a spacious first floor landing with exposed stonework, original polished oak floors and doors leading off to the four luxurious bedrooms, all with en-suites all of which have high ceilings, large windows with louvred shutters, panoramic views and original polished oak floors.
● Bedroom 6.4 x 4m with separate ensuite shower room 3m x 2m
● Bedroom 6.2m x 4m with fitted wardrobes and separate ensuite shower room 3.3m x 1.6m
● Bedroom 6.2m x 4m with fitted wardrobes and separate ensuite shower room 3m x 1.6m
● Bedroom 6.4m x 4m with fitted wardrobes and separate ensuite bathroom 3.3m x 2m
Second Floor
Oak spiral staircase to 2nd floor Study landing, feature pepper-pot tower ceiling with exposed beams and stone work, original polished oak floor and door to attic.
Attic ( approx. 178 m2 ) with beautiful timber work, 7 casement windows, original oak floor, with potential to easily create further bedrooms if required.
Cellar
Brick spiral stairs leading to a vaulted wine cellar.
COTTAGE/GUEST HOUSE
Charming, comfortable and spacious 3 bedroomed guest house with exposed timbers and stone work, central heating and double glazing. Separate private parking.
The Accommodation comprises:
Ground Floor
● Living Room (6.6m x 6.3m) with exposed stonework and timbers, fireplace with new wood burning stove and original feature granite evier, door onto patio, tiled floor, wooden staircase to first floor.
● Kitchen / Dining Room (6.6m x 3.8m), new fitted with new Birch base and cupboard units, Induction hob, Bosch fan oven and extractor hood, granite worktops, tiled floor.
● Laundry Room (5.45m x 2.25m)
● Shower room with large walk-in shower 3.0m x 2.74m
● Boot/Dog Grooming Room (3.7m x 2.4m) with access to storage loft
● Boiler Room New (2020) wood fired Pellet Condensing boiler and Wood Pellet Silo 5.35m x 4.20m
First Floor
Access to all bedrooms from the large galleried landing, all rooms feature exposed original timbers and polished wood floors.
● Bedroom 1 6.35m x 2.9m
● Bedroom 2 3.8m x 3.2m
● Bedroom 3 4.4m x 3.7m
● Bathroom 3.7m x 2.0 with new white suite and heated towel rail
● Attic 7.75m x 6.3m
DPC D
Outbuildings
Large barn that would make a stunning gite or a venue for weddings, stabling for 4/5 horses with space for conversion to additional stabling, garaging for 5 cars and a workshop, and additional parking for many cars, building for trailer and tractor storage.
Location
The Chateau is situated near Lesterps in the beautiful, gently rolling countryside of the Charente, in a prominent position on a no through road, with far reaching views to the village`s ancient abbey. 5 minutes from the nearest village and shop, post office and butchers 15 minutes from Confolens Banks, supermarkets, shop, hospital, doctors etc , 20 mins from St Junien and 35 minutes from Limoges International Airport.
Access
The Chateau is situated near Lesterps in the beautiful, gently rolling countryside of the Charente, in a prominent position on a no through road, with far reaching views to the village`s ancient abbey.
Access to the property is via automatic gates down the gravelled driveway leading to a large five car garage. . The gardens and parkland surround the Chateau where there are specimen trees including Cedar, Lime, Tulip, Douglas Fir, Giant Sequoia, London Plane, Chestnut and Oaks.
This property is pure luxury all set in 4.5 hectares ( 11 acres ) of gardens, parkland with a 2000 m2 pretty lake, Paddocks with Stabling and a wonderful panoramic view. Which is currently maintained by Auto Mowers to the immediate lawned 2.5 acres surrounding the property.
With easy access to an international airports. High speed rail link Angouleme/Poitiers 1 hr, La Rochelle (coast) 2 hrs Paris, Limoges International Airport 35 minutes
Interior
Throughout the property, buildings have been carefully restored and are all in good condition. And since the property is also available furnished, all you have to do is arrive with your suitcases.
Exterior
The Chateau is situated near Lesterps in the beautiful, gently rolling countryside of the Charente, in a prominent position on a no through road, with far reaching views to the village`s ancient abbey.
Access to the property is via automatic gates down the gravelled drive leading to a large five car garage and the parkland gardens that surround the Chateau where there are specimen trees including Cedar, Lime, Tulip, Douglas Fir, Giant Sequoia, London Plane, Chestnut and Oaks.
This property is pure luxury all set in 4.5 hectares ( 11 acres ) of gardens, parkland with a 2000 m2 pretty lake, Paddocks with its Stabling and a wonderful uninterrupted panoramic view. Parkland is easly maintained and is currently maintained by Auto Mowers to the immediate lawned 2.5 acres surrounding the property.
Additional Details
Chateau history
Throughout its rich history, the ownership of this chateau has passed through the hands of esteemed families, each contributing to its legacy. In the 15th and 16th centuries, the Couvidat family held sway over its grandeur. By the late 1630s, the Vidart family of Saint-Etienne became its custodians. In 1754, the Viot de la Vergne family took ownership, and during the tumultuous times of the Revolution, a the Roudareix called this residence home.
The Rocquart family assumed ownership in 1846, marking another chapter in the chateau's storied past, and subsequently, it found itself under the care of the Chastenet family, who continue to hold the keys to its historical charm. Poised on a hill, the chateau commands a panoramic view of the village of Lesterps, standing as a timeless testament to the passage of time.
The architectural splendor unfolds across multiple levels, encompassing a basement, ground floor, first and second floors, and a spacious attic room. The roof, adorned with slates, features long sides and broken rumps, punctuated by dormers that add to its distinctive character. A half-finished round tower at the rear houses the staircase, crowned by a broken conical roof seamlessly connected to the main roof.
Lime-covered elevations, crafted with precision, showcase the enduring craftsmanship of the era, with corner chains and opening frames meticulously fashioned from granite. The ensemble is completed by outbuildings, including a barn, a stable, an altered dwelling, and a well, adding layers of functionality to the chateau's historical charm.Contact agent about this property
Poitou-Charentes, Charente (16) · €940,000
Make an Enquiry
-
Lower-Normandy, Orne (61)
8 Bed bed & breakfast in Tourouvre
- 8 Bedroom
- 6 Bathroom
- 320 m² Floor Size
- 7.5 ha Land Size
- Rental / Gîte Potential
- Character / Period
- Lake(s)
Summary
A rare opportunity to combine lifestyle, independence and income
Located in the heart of the Perche Regional Natural Park, approximately 90 minutes from Paris, this exceptional property offers a unique opportunity to combine an outstanding countryside lifestyle with an established income-generating activity.
Set in a peaceful valley surrounded by woodland and open countryside, the property extends over more than 7 hectares, including a private lake which forms the centre of an established carp fishing business.
The property includes:
A character house with 8 bedrooms;A private lake operated as an exclusive carp fishing venue;Existing international clientele, mainly from the United Kingdom;A proven income-generating activity;Additional potential through guest accommodation and other activities.
The property is particularly suited to:
active retirees looking for a meaningful new chapter;entrepreneurs seeking a lifestyle change;couples wishing to live in France while maintaining a flexible source of income.
Guide Price: €1,000,000
Some Houses Are Bought. Others Change The Way You Live.
After many years dedicated to professional life, many people reach a point where they seek something different:
more time; more freedom; closer contact with nature; a meaningful activity rather than a traditional career.
This property offers exactly that possibility.
It provides the rare combination of a beautiful place to live; an activity with established customers; the satisfaction of welcoming people from different backgrounds; and the financial benefit of an existing source of income.
This is not simply the purchase of a country home.
It is an opportunity to create a new lifestyle.
The Perche – Authentic France Within Easy Reach of Paris
The property is located in the Perche Regional Natural Park, one of France’s most attractive rural areas.
The Perche is renowned for: beautiful countryside; forests and traditional villages; excellent quality of life; gastronomy and local heritage; a peaceful environment while remaining accessible from Paris.
The property benefits from a rare balance: complete tranquillity and privacy; yet easy access to the capital and major transport links.
The Property
The estate extends over more than 7 hectares, with approximately half of the land occupied by a private lake.
The setting offers: privacy; natural beauty; open views; a peaceful environment throughout the year.
The property has been carefully developed to allow both private enjoyment and commercial activity.
The house is sold fully furnished, including the equipped kitchen and the main outdoor maintenance equipment.
The Main Residence
The house provides spacious and comfortable accommodation suitable both for private living and welcoming guests.
The accommodation includes:
1. Ground floor:
Large living room with Godin wood-burning stoveDining room;Fully equipped kitchen with breakfast area;Office;Bedroom with private bathroom facilities.
2. Main bedroom area:
A master suite accessed from the living room includes: Large bedroom; Private terrace overlooking the lake; Spacious bathroom with bath, washbasin and WC; Additional dressing room which could also serve as a bedroom.
3. The upper floor includes:
An independent apartment with a large bedroom, adjoining bedroom and bathroom;3 Additional bedrooms with shower facilities;2 further bedrooms with access to bathrooms;A large passage room currently equipped with two single beds.
4. The property also includes:
a large garage;a cellar.
6. The Private Lake and Established Carp Fishing Business
The lake is the heart of the property and the main source of income.
For many years, it has operated as an exclusive carp fishing destination, welcoming mainly British anglers seeking a high-quality fishing experience in France.
The current operation benefits from: an established reputation; repeat customers; a simple and efficient organisation.
Facilities include:
three double fishing platforms; dedicated areas for two tents per platform;a separate chalet for preparing and enjoying meals;bathroom facilities with shower and WC;independent access & private parking.The lake is rented weekly from approximately mid-March to the end of October.
2025 gross income from fishing lake rentals: over €45,000
Additional Income Opportunities
An optional meal service is offered to fishing guests who wish to enjoy a more comfortable experience.
In 2025: more than 17 groups selected this service; additional gross income generated: approximately €10,500.
The property layout also allows further development opportunities, including:guest accommodation; small private retreats; seminars; themed stays.
These activities are not required for the existing business model but provide additional upside potential.
Current Income Overview
The current income potential can be summarised as follows:
The activity is designed to remain compatible with a high-quality personal life.
It does not require the owners to operate a full-scale hospitality business.
The level of involvement can be adapted according to personal preferences.
Financial Perspective
Guide Price: €1,000,000
Based on the current income:
Gross annual business income: approximately €67,500;
Gross yield on purchase price: approximately 6.75%.
In addition, the owners benefit from living in the property itself.
A comparable character home in this location would represent a significant annual housing value, estimated at approximately €24,000–€30,000 per year.
The overall economic benefit therefore combines:
ownership of a unique rural estate;an established income-generating activity;substantial savings in housing costs;the freedom to enjoy a different way of life.
The Owner’s Story
After a successful entrepreneurial career, I acquired this property fourteen years ago.
I have had the pleasure of developing the fishing activity, welcoming guests and building relationships with a loyal international clientele.
The property has provided both personal enjoyment and a rewarding additional income.
Today, I feel it is the right time to pass this unique place on to new owners who will appreciate its qualities and continue its story.
The sale is considered as a genuine transmission opportunity.
Final Thoughts
More than a property purchase, this is an opportunity to create a new way of living.
A rare combination of: exceptional countryside living; established income; independence; meaningful activity; and the freedom to enjoy life at your own pace.
Private viewings and detailed financial information available upon request.
Location
small hamlet 2km from Tourouvre 61190 village with a shopping center, a church and several restaurants and shops including a pharmacy.
Revenue Generation
The lake is fully booked from March 15 till November 10 which generates a revenue of more than 45.000€. Plus extra revenue can be obtained by providing a food package to the anglers ( 12 groups have elected for this coming season to take this package which generates another 10.000€ of revenue).
another source of revenue can be found by running a Chambre d’Hôtes (Bed and Breakfast) on one side of the house with its own separate access, ideally suited for this purpose with 6 rooms (one apartment with 2 rooms and ensuite shower room and WC ,1 room with ensuite shower room and WC, 3 with wash hand basin), 1 separate shower room, 1 separate bathroom with bath and shower cubicle, 2 separate WC rooms.Contact agent about this property
Lower-Normandy, Orne (61) · €990,000
Make an Enquiry
-
Aquitaine, Lot-et-Garonne (47)
8 Bed château in Penne-d'Agenais
- 8 Bedroom
- 5 Bathroom
- 434 m² Floor Size
- 34.5 ha Land Size
- Gîte(s) / Annexe(s)
- Equestrian Facilities
- Character / Period
Perched above a wide valley near Penne d'Agenais, this impressive stone chateau enjoys far-reaching views and a peaceful setting. Accessed via a private road, the property has been carefully maintained by its current owners for the past 13 years. Recent improvements include a new roof, a fully fitted kitchen with granite worktops, extensive double glazing, fuel-fired central heating and a heat pump, resulting in a DPE rating of D
Parts of the chateau date back to the 13th century, reflecting a rich architectural history shaped by successive additions from the medieval period through to the Napoleonic era. Inside, original features such as high ceilings and exposed stone walls create a sense of character and authenticity, while retaining a warm and comfortable atmosphere.
The ground floor comprises a spacious kitchen, dining room, large sitting room, library and office, together with a laundry room and two bathrooms.
A beautiful stone staircase leads to the first floor, where six bedrooms and two bathrooms are arranged. The attic space is already accessible from the main staircase. While the majority has been converted into principal accommodation, several rooms remain available for further development, subject to the necessary permissions.
The estate also includes a number of outbuildings, notably a former chapel, an orangery with new double-glazed windows, a two-bedroom guardian cottage, and a wood-panelled seminar room. Additional features include a bread oven, prune oven, stables and garages.
Outside, a large front terrace takes full advantage of the views, while an expansive west lawn provides direct access to the former barns and boiler room. Beneath the kitchen lies a vaulted cellar. The property extends to approximately 34 hectares of pasture and woodland surrounding the château. A 800-metre driveway leads to the house and has recently been resurfaced.
A walled garden, currently used as a vegetable garden, could equally lend itself to the creation of a swimming pool, subject to any required permissions.
Contact us for the full dossier including photos and videos
Price EUR1.290 000 euros including 4% agency fees paid by buyer , EUR1.240 000 euros net vendeur
Brought to you by Jennifer Small Mandataire Expert Imo / Poppins Real Estate Jennifer Small Mandataire Expert Imo Poppins Real EstateContact agent about this property
Aquitaine, Lot-et-Garonne (47) · €1,290,000
Make an Enquiry
-
Provence-Alpes-Côte d'Azur, Var (83)
6 Bed maison de maître in Varages
- 6 Bedroom
- 6 Bathroom
- 440 m² Floor Size
- 515 m² Land Size
- Rental / Gîte Potential
- Character / Period
- Vineyard
Summary
In the autumn of 2025 the property was the winner of France's most prestigious 'Architecture and Heritage award'. Each year a jury of 15 professionals from the assocation 'Maison Paysannes de France' (equivalent to the UK's 'National Trust') select a handful of properties from the whole of France which best exemplify the association's ‘raison d’etre’: to promote the restoration and preservation of rural buildings that have a significant history and to encourage the employment of traditional craftsman, techniques and materials that allow these buildings to survive.
There were 11 winners of the completion and 'La Maison du Faiencier' was the only property selected from the Var (the largest county in France) and the owner, the only non-french to be honoured with the award in it's 40 year history.
This impressive stone house which dominates the main (pedestrian precinct) Place of the village was built over four hundred years ago and completed on "The last day of March 1609". We can be sure of the date as during the renovation we discovered a stone commemorative plaque buried in a wall under layers of plaster which bore the date and also the initials of the two main builders. MA and FP were probably members of the 'Companions de Devoir' an organisation of craftsmen and artisans dating from the Middle Ages.
Location
The village of Varages (population of 1200 with a hand full of non-French) is an hour's drive east of Aix-en-Provence the cultural centre of Provence.
Exceptionally for this part of France the village is fully functional all year round. Within 5 minutes walk of the house there is a baker, butcher, grocery store, post office, pharmacy and restaurant and bar. Opposite the house is the village Museum dedicated to its historic faience (fine china) industry and behind it is a vast park with tennis, table tennis, boules and a dedicated children’s play area. The village has its own water source - never known to have dried up.
The spectacular 'Gorges du Verdon' (Europe's Grand Canyon), with its 25 kilometers of rivers and lakes, is 25 minutes north and the sophisticated Cote D'Azur of the Mediteranian an hour south.
Access
The village is surrounded by endless oak forrest, vineyards and olive groves. The EuroVelo8 - a part of the network of long distance cycle routes connecting the whole European continent (see eurovelo.com) - is 5 minutes from the house.
The village is an hour's drive from Marseille international airport (one of Frances' 5 largest, with very extensive and inexpensive parking) and TGV and 20 minutes drive from the A8 motorway. Nice airport can be reached in just under two hours.
Interior
The property was fully renovated in 2002/2003 during a 10 month period employing 73 builders and craftsmen, to bring it up to modern-day levels of luxury, comfort and efficiency. It has ...
# an eleven meter long entrance hall with vaulted ceiling and 400 year old flagstone flooring
# gas central heating thought the house with 27 radiators and full-height towel units, all with individual thermostats
# six double bedrooms each with walk-in power showers, solid brass taps and shower units (from Barber Wilsons in the UK) air conditioning in the top floor bedrooms, velux windows with tailor-made water proof surrounds, solar powered blinds and solar powered automatic closure if it rains
# a semi-professional kitchen with two stone sinks, 10 meters of granite work surface and a 'Lacanche' piano gas oven
# a salon of 80sqm with a ceiling 3.20 meters high, 7 meter long cherry-tree beams, red tommette flooring, open wood-burning fire, internal shutters with 'espagnolette'.
# a vaulted stone 70m2 basement with lighting gantry, custom built air/light well.
Gite
Renovation was carried out with (what is now a successful) 'Gite' business in mind. The property can be easily 'divided' into two with the locking of two doors. This gives the clients 3/4 of the house plus the garden and pool and the owners a completely independent appartment of 100m2 with a salon, corner kitchen, double bedroom, shower and separate stair case to the ground floor.
Exterior
The front of the house looks on to the village 'Place' which is a pedestrian precinct containing the village fountain and the terrace belonging to the recently refurbished village bar.
At the back of the house is a secluded walled garden of 363m2 (one of the stone walls is 6 meters high and 22 meters long) with fig, apricot and mulberry trees, vines, lawn, and two terraces.
The swimming pool is 7m x 4m with a depth of 1,5m. It is cement built and cleaned by chlorine.
The centre of the village is covered by cameras 24/7.
Additional Details
The property was run as a 'Gite' (self-catering holiday home), for more than 20 years and so it has a substantial data base of previous international clients. The present owner is taking a break from receiving summer guests.Contact agent about this property
Provence-Alpes-Côte d'Azur, Var (83) · €1,450,000
Make an Enquiry
-
Midi-Pyrénées, Gers (32)
13 Bed country estate in Fleurance
- 13 Bedroom
- 11 Bathroom
- 998 m² Floor Size
- 33 ha Land Size
- Gîte(s) / Annexe(s)
- Equestrian Facilities
- Character / Period
Summary
Set within 33 hectares of pristine organic countryside in the Gers, this exceptional estate combines elegance, privacy and nature. It comprises a beautifully renovated manor house and separate guest residence, offering nearly 1,000 m² of fully furnished living space. At its heart is a magnificent 250 m² reception hall, ideal for celebrations, retreats or hospitality activities. The grounds feature two swimming pools, a pool house, a natural spring and two wells, providing valuable water autonomy. With no overlooking neighbours or disturbances, the estate offers complete tranquillity and an extraordinary sense of space. Alongside its appeal as a prestigious private residence, the property benefits from an established five-star hospitality business with a loyal international clientele, offering excellent income potential. Located less than an hour from Toulouse International Airport, this remarkable estate combines accessibility with peaceful seclusion—an authentic Gascon lifestyle surrounded by rolling countryside and beneath vast southern skies.
Location
In the heart of the Gers countryside (dept. 32), surrounded by its own certified organic land. 1hr 30 mins from Toulouse Blagnac airport, and 25 mins for the departmental capital, Auch.
Access
Down a private drive, in a very quiet position.
Interior
The Manor House
Built in 1830Approximately 498 m² of living spaceTraditional square Gascon architectureConstructed in blonde local limestoneElegant tower and original pigeonnierFive spacious bedroomsNumber of bathrooms: threeOriginal central stone staircaseSpacious, light-filled reception roomsHistoric wooden parquet floors and exposed beamsCentral heating powered by a modern pellet boilerHigh-performance double glazingDPE C 151/A 4Fully renovated and offered furnished
The Guest Residence
Approximately 470 m² of living spaceConverted from a former equestrian buildingRenovated using local stone, solid wood and traditional lime renderSeven en-suite bedroomsSeven private bathroomsAccommodation capacity for up to 15 guestsSpectacular cathedral-style reception room of approximately 250 m²Monumental exposed roof structureBespoke, high-end kitchenProfessional V-ZUG kitchen appliancesUnderfloor heating powered by an air-source heat pumpReversible air conditioningDPE C 136/A 4Fully renovated and offered furnishedIdeally suited to luxury rentals, retreats, seminars and private events
Independent Guest Cottage
Approximately 40 m²Completely independent from the two main residencesInternal layout: one bedroom and bathroom, living room/kitchen
Exterior
Garage and workshop of approximately 150 m²Two swimming poolsFully equipped pool houseNatural springStream and private pondTwo wellsExcellent water autonomyAlarm systemFull video surveillance
Additional Details
Approximately 33 hectares of contiguous landCertified organic landComplete privacy with no overlooking neighboursPeaceful and secluded settingApproximately 12 minutes from FleuranceApproximately 20 minutes from LectoureApproximately 30 minutes from Auch1 hour 30 minutes from Toulouse-Blagnac International AirportEstablished five-star hospitality activityLoyal international clienteleSuitable as a prestigious private estate or a luxury hospitality business
Revenue Generation
On requestContact agent about this property
Midi-Pyrénées, Gers (32) · €2,990,000
Make an Enquiry





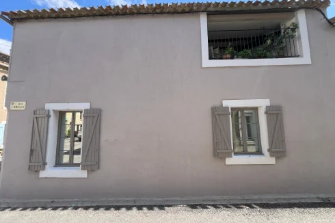
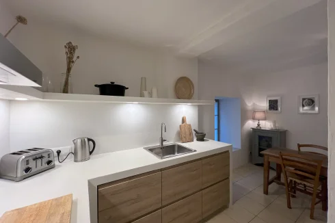
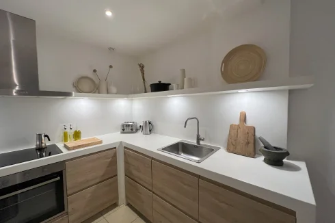
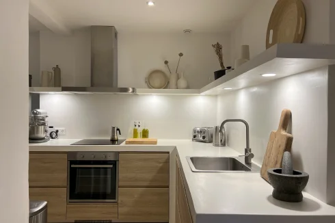
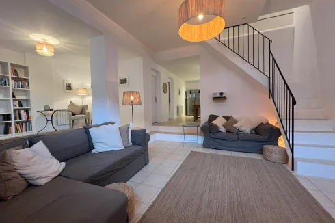
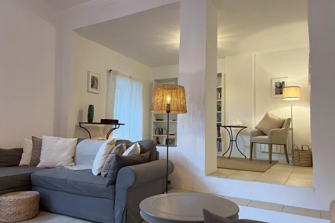
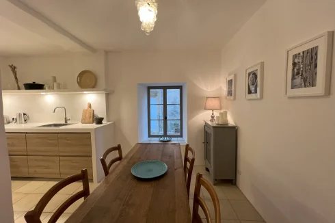
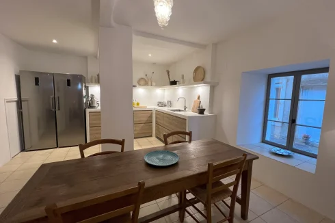

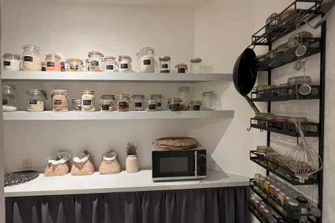
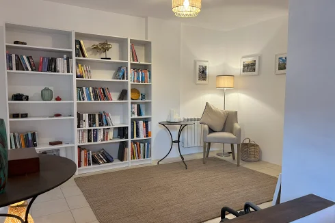

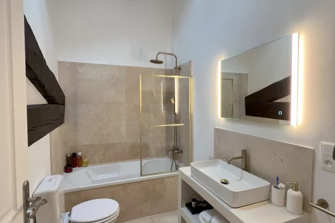
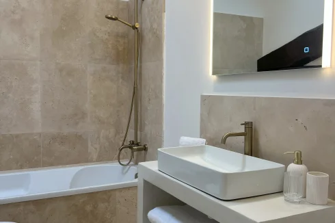
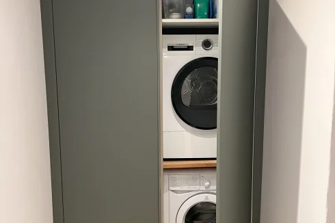


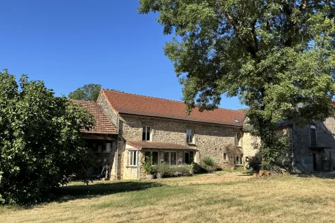














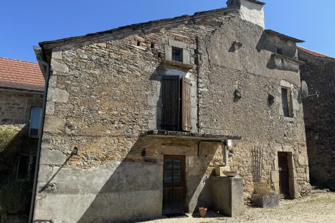



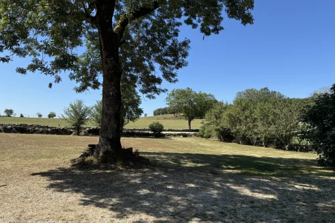



































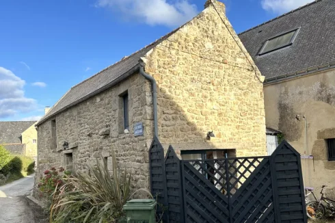
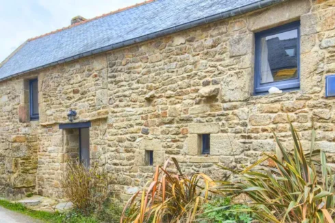
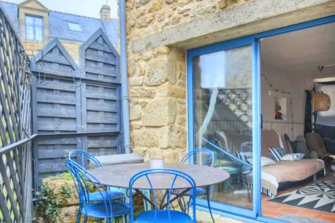
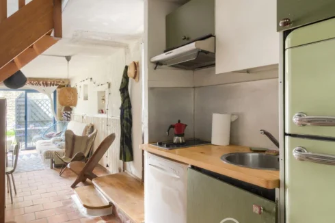
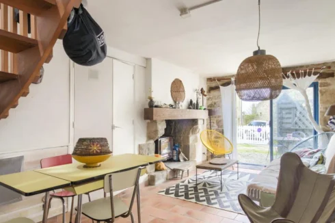
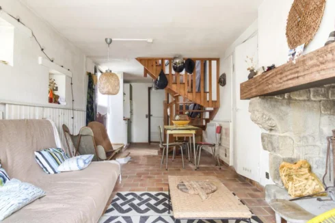
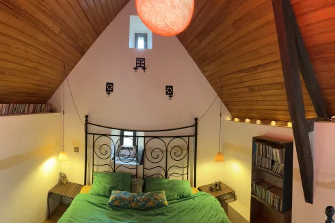
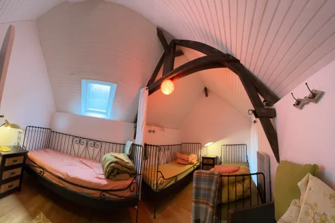
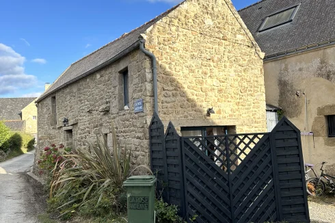
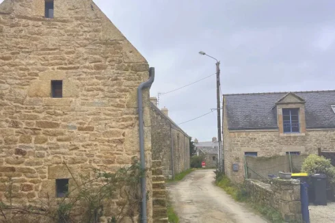


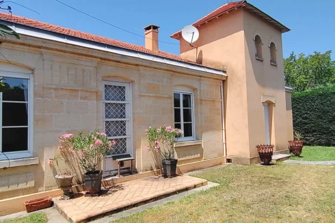
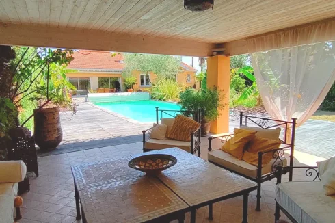
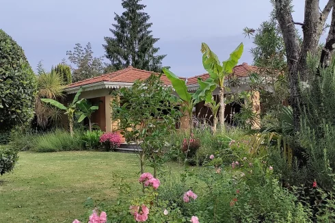
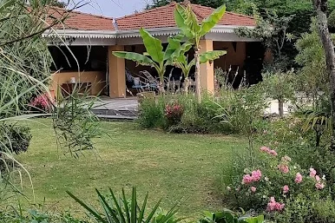


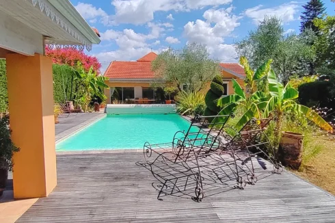
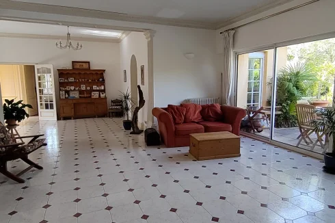
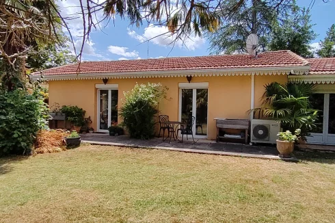











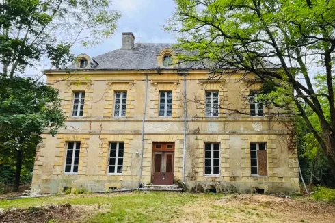
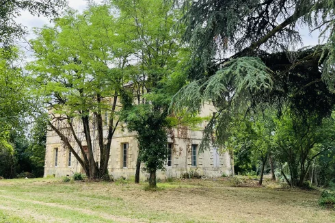
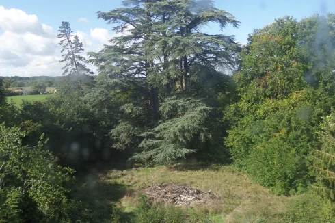
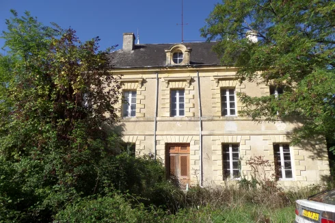
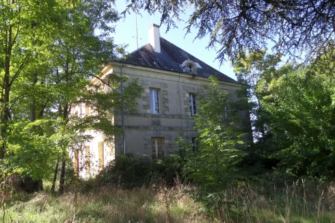
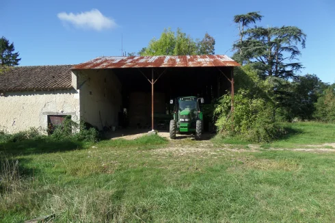
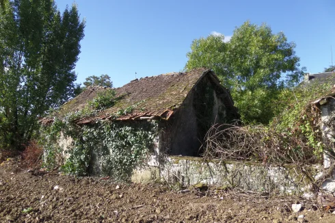
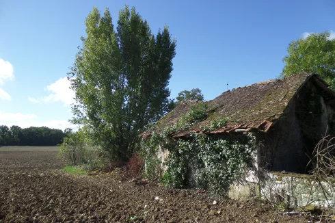
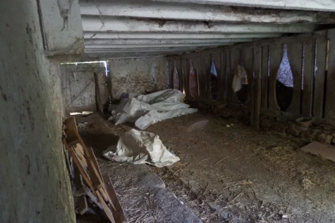
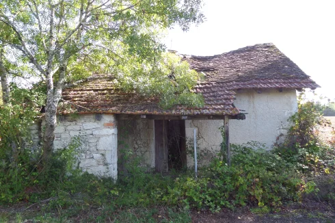
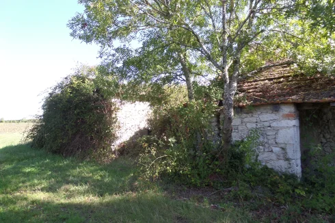
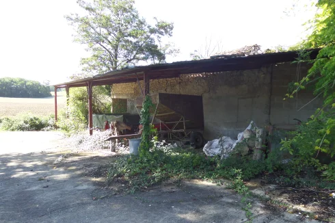
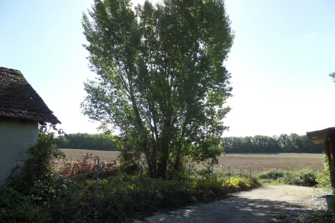
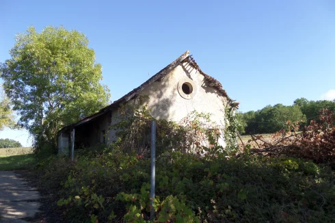
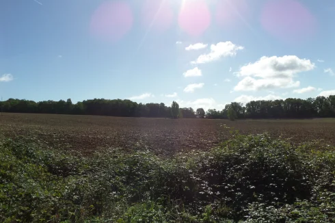
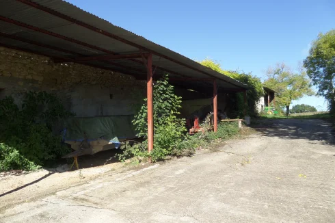
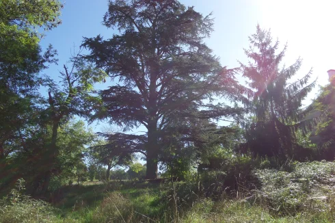
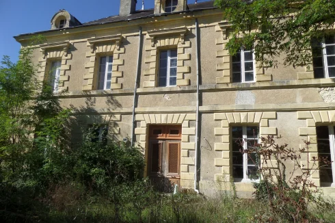
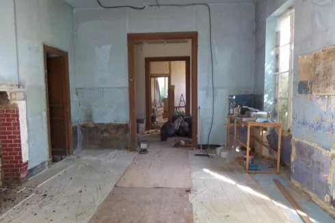
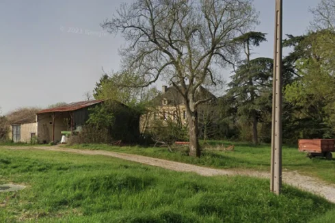
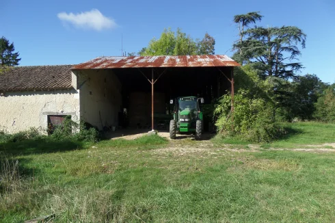
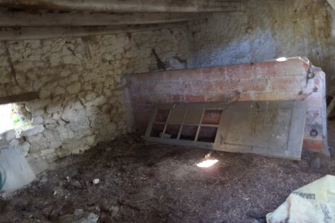
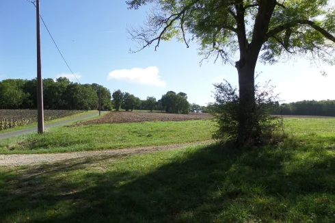
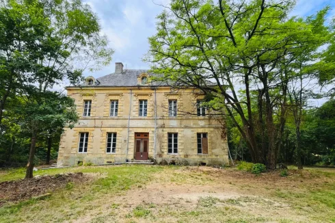
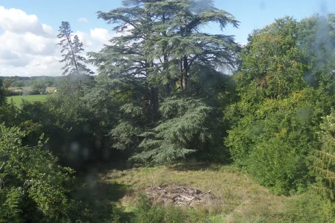


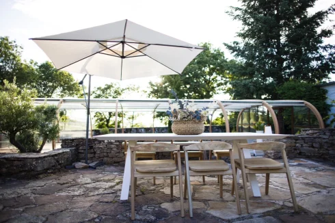
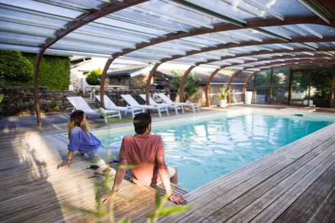
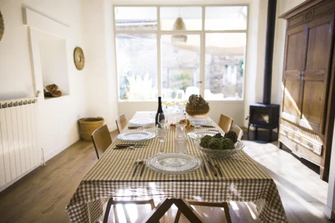
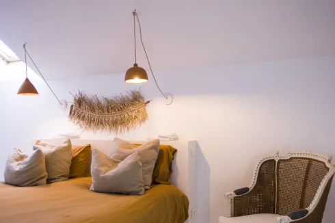
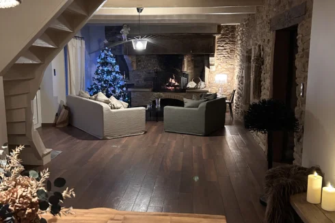
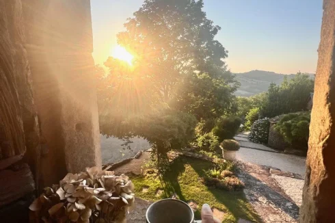
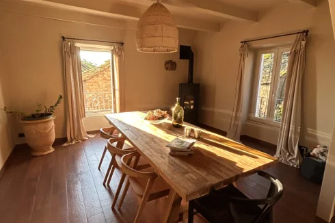
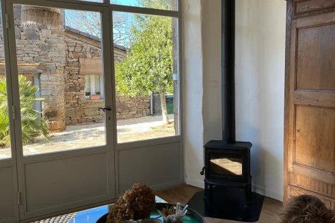

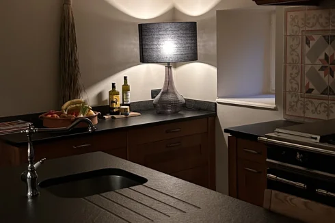
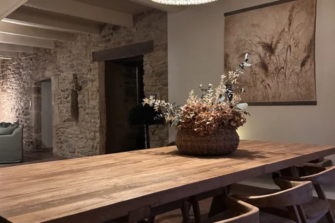
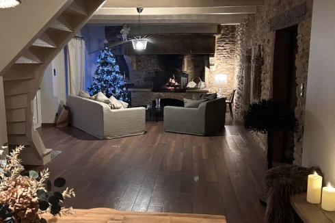
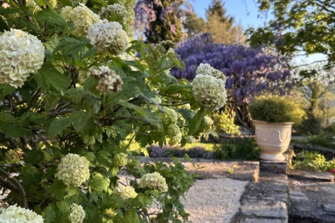
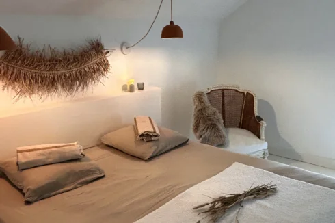
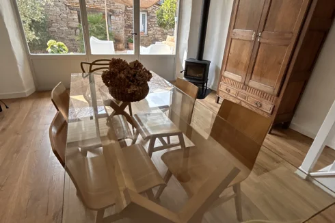
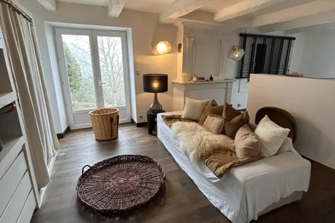
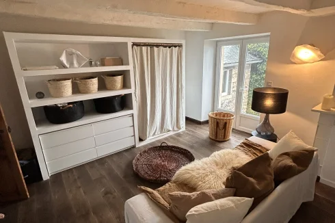
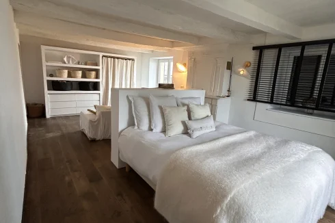
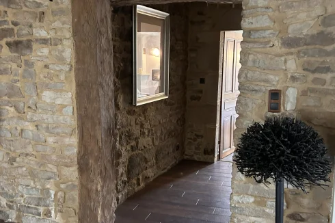
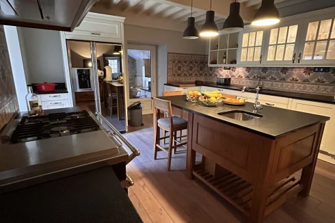
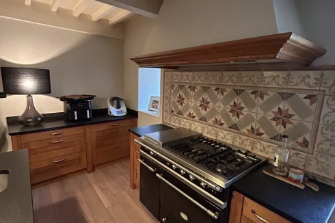
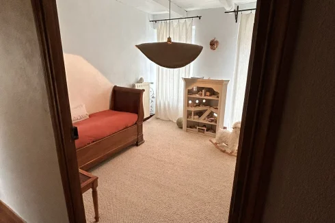
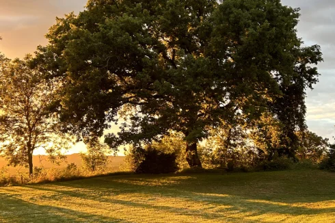
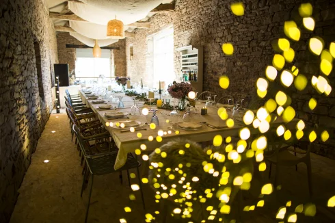




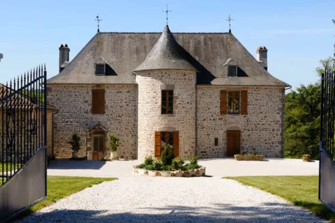


















































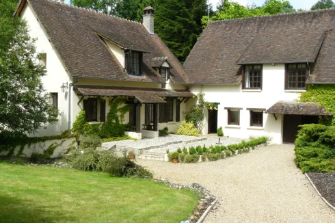
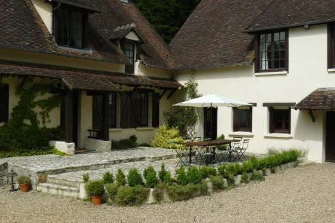
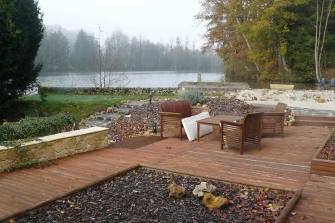


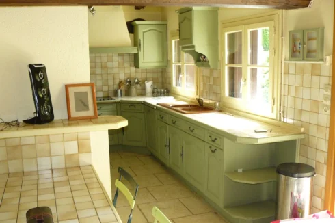


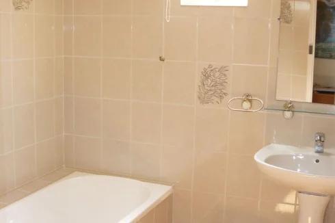

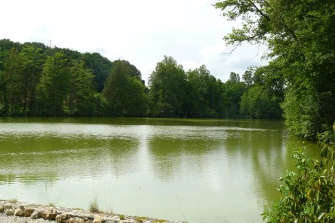
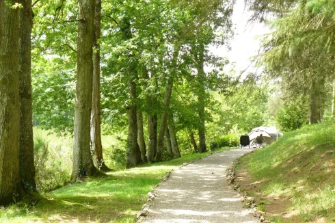









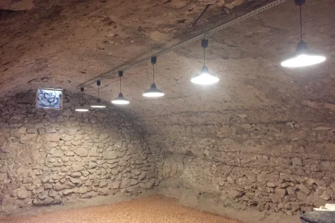

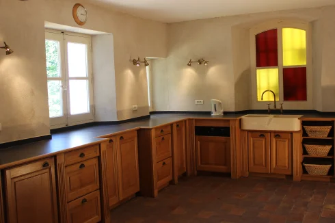
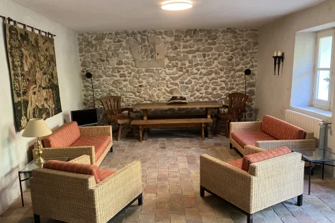

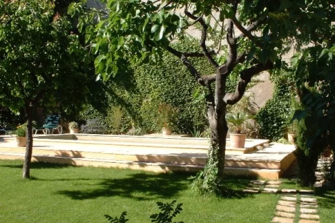
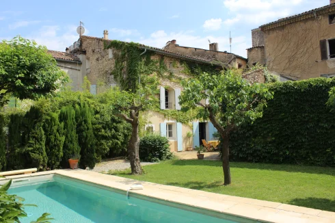

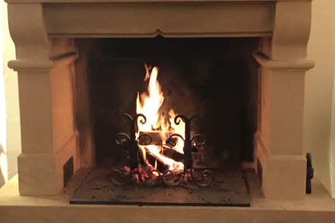
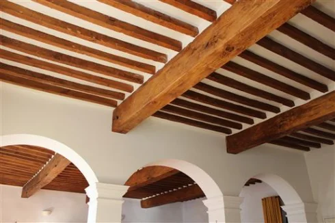
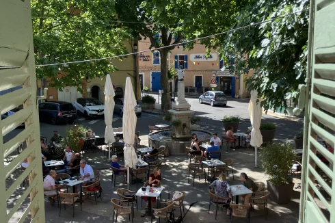


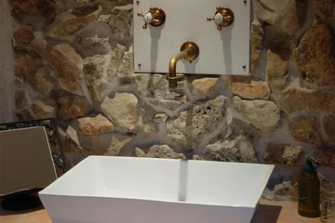
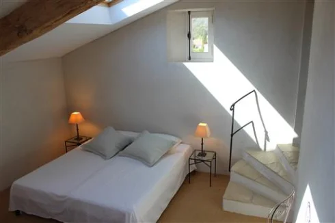
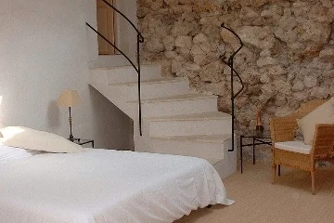
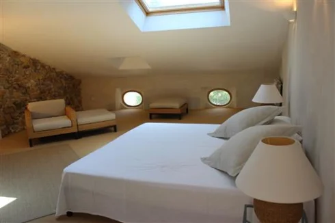
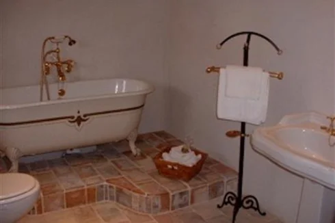
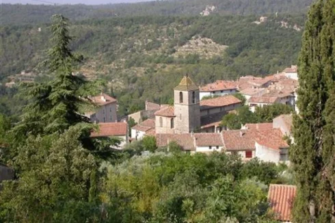
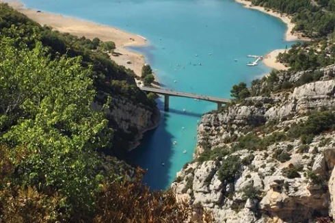



Recent Picks
-
Bargain Properties Under 200,000 Euros
-
Bargain Properties Under 150,000 Euros
-
Bargain Properties Under 100,000 Euros
-
Favourite Properties For Sale In September 26
-
Bargains Under 50,000 Euros €
-
Bargain Properties For Sale Under 30,000 Euros
-
Properties For Sale Privately (FSBO)
-
Most Popular Properties August 2026
-
Holiday Homes For Sale in France
-
Favourite Properties For Sale In July 2026