Bargain Properties Under 100,000 Euros
A selection of bargain properties for sale under 100,000 euros in France.
To receive our hand-selected Property Picks email every week, create an account.
More Properties
-
€90,000
Centre-Val de Loire, Cher (18)
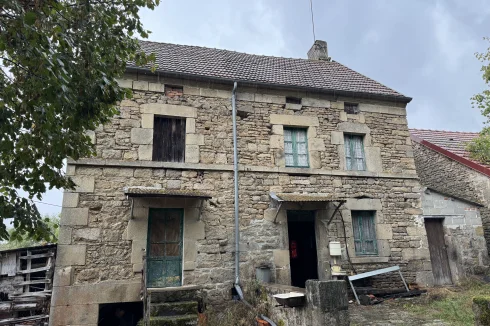
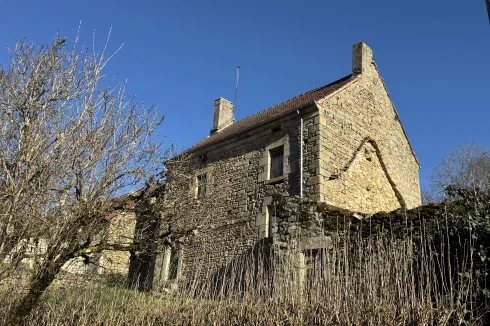
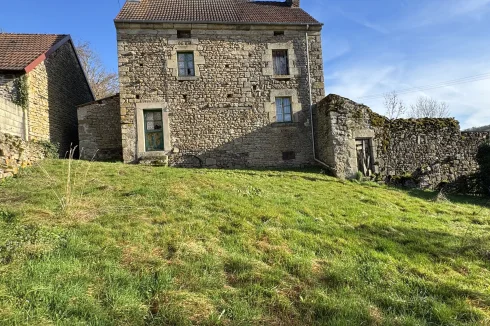
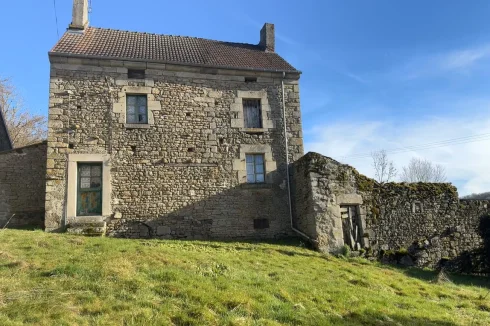
6 Bed maison de maître in Châteaumeillant
Ref: MM1286-ATTEGIA
- 6 Bedroom
- 1 Bathroom
- 232 m² Floor Size
- 921 m² Land Size
- Gîte(s) / Annexe(s)
- Character / Period
- Cellar(s) / Wine Cellar(s)
Living area: 232 m²
Land: 921 m²
Taxe Foncière: 628 €
A Rare Renovation Opportunity Full of Possibilities
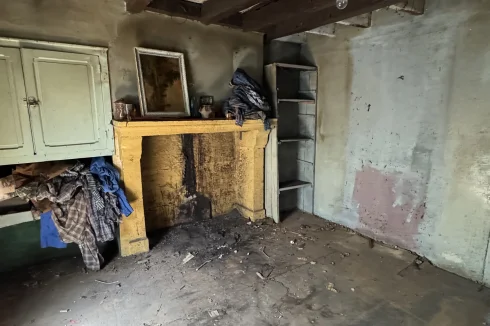
Situated in the centre of Châteaumeillant, directly opposite its famous historic UNESCO church, this substantial character property offers enormous potential for those seeking a major renovation project. Whether as a large family home, a business venture, chambres d'hôtes, apartments or mixed commercial/residential use, the possibilities are numerous.
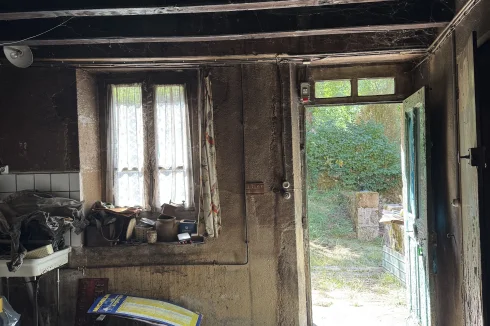
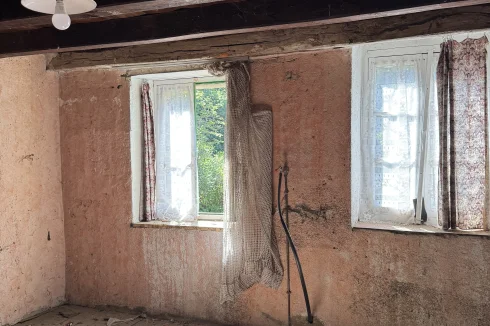
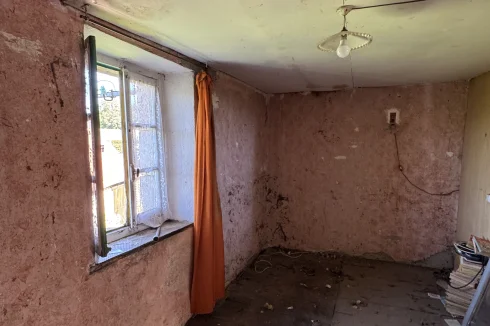
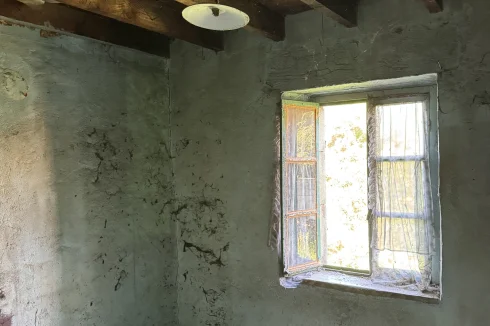
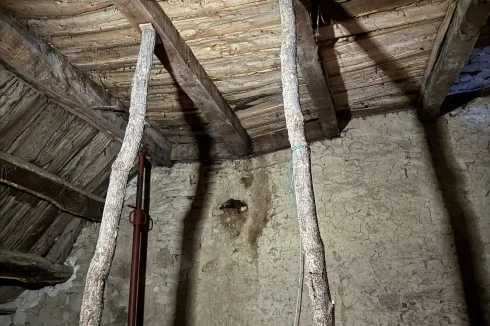
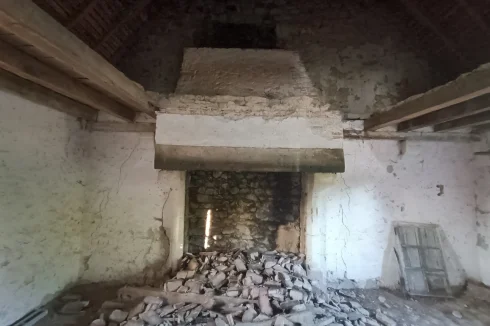
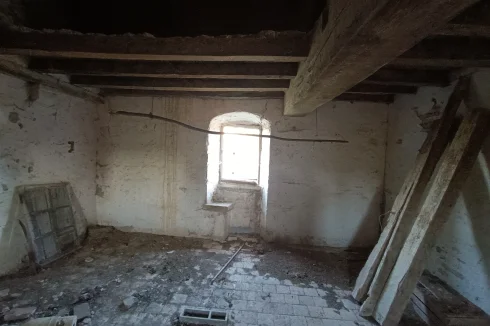
Please note the property requires significant renovation, particularly the roof which needs replacing, although some improvements have already been started, including replacement double-glazed windows.
Main House
Ground Floor:
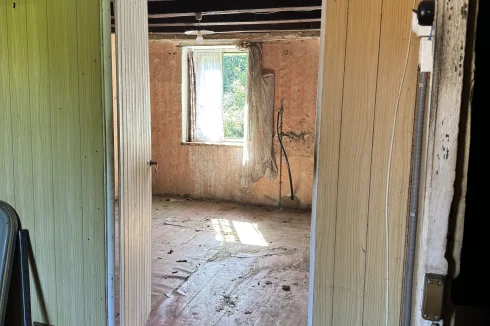
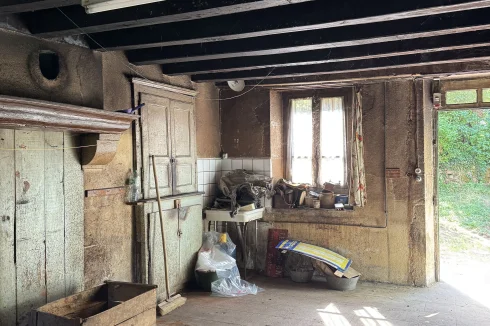
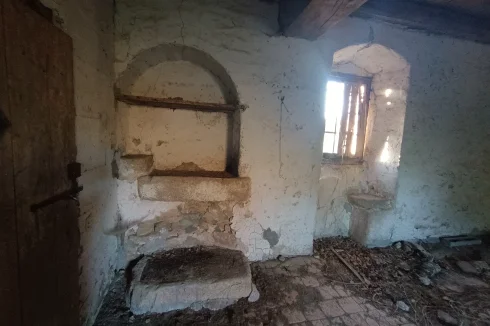
The ground floor offers impressive volumes including a large 54 m² room, two further rooms, a corridor with staircase and an additional room which previously had plumbing for a shower and sink. These spaces are currently unused and offer excellent scope for redevelopment.
There is also a side entrance from the street giving separate access, as well as staircases at either end of the property, increasing the possibilities for dividing the property into multiple accommodations or business use.
First Floor:
This level is currently the most habitable and includes:
KitchenDining roomLarge loungeTwo bedroomsBathroomSeparate WCAccess to a large attic
Second Floor:
This level includes two further attic rooms plus additional attic space which could be converted (subject to permissions).
Second House / Potential Gîte
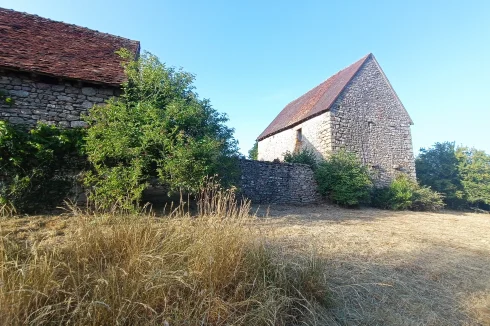
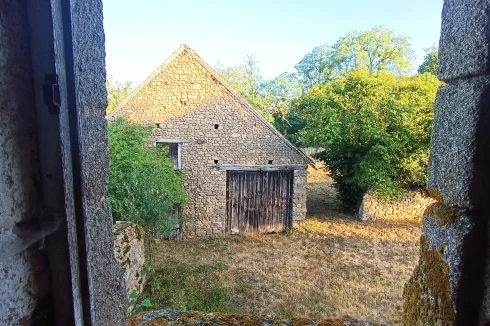
To the side of the property is a second building with independent access from a side street.
It includes:
Parking for two carsLarge garage of nearly 50 m²Small house with kitchen and living roomWC on the ground floorBedroom and additional room upstairsLarge attic (approx. 50 m²) with conversion potential
This could make an ideal gîte or guest accommodation (subject to permissions).
Outdoor Features
The buildings surround a private courtyard offering a lovely outdoor dining area and access to a cellar.
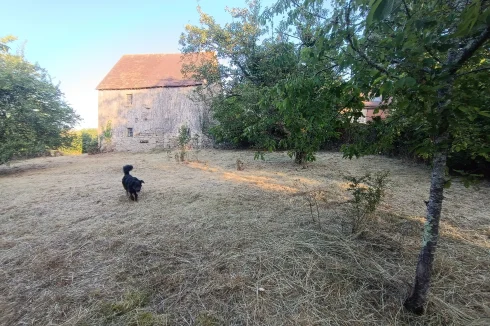
To the rear is a 474 m² garden, currently laid to lawn, providing further potential for landscaping or leisure space.
Location & Amenities
Located in the heart of Châteaumeillant, a charming village renowned for its AOC vineyards, historic centre and relaxed Berry lifestyle. Amenities include bakery, shops, restaurants, pharmacy, school and local services.
The area is popular for walking, cycling and wine tourism, with easy access to La Châtre, Saint-Amand-Montrond and the surrounding countryside.
This is a rare opportunity to acquire a landmark property with enormous development potential at an attractive price.
For full details or to arrange a visit, contact us today!
Marjorie MADO
?
??
(Agent Commercial RSAC Guéret n°
Including fees of 7% TTC to be paid by of the purchaser. Price excluding fees 84 112 €. Energy class E, Climate class E Estimated average amount of annual energy expenditure for standard use, based on the year's energy prices 2021: between 3636.00 and 4920.00 €. Information on the risks to which this property is exposed is available on the Geohazards website: This property is offered to you by a commercial agent (Sole proprietorship).Enquire about this property
Centre-Val de Loire, Cher (18) · €90,000
Make an Enquiry


Featured
-
Limousin, Creuse (23)
2 Bed country house in Saint-Médard-la-Rochette
Ref: MED26
- 2 Bedroom
- Unknown Bathroom
- 75 m² Floor Size
- 6,702 m² Land Size
- Character / Period
- Orchard
- Cellar(s) / Wine Cellar(s)
-
Centre-Val de Loire, Indre (36)
3 Bed lake(s) in Chassignolles
Ref: MM1274-ATTEGIA
- 3 Bedroom
- 2 Bathroom
- 85 m² Floor Size
- 5,715 m² Land Size
- Gîte(s) / Annexe(s)
- Lake(s)
-
Languedoc-Roussillon, Aude (11)
1 Bed gîte in Saint-Denis
Ref: 121
- 1 Bedroom
- Unknown Bathroom
- 47 m² Floor Size
- 360 m² Land Size
- Rental / Gîte Potential
- Terrace(s)
- Woodburner
Not far from the commune of Saint-Denis, and 5 minutes from Montolieu, discover this charming stone cottage of 47 m², three sides.
On the ground floor, a living room with a small kitchenette, wood stove insert, storage spaces. On the first floor, accessible only from the outside by a beautiful stone staircase, we find a small hall, which opens onto a corridor at the end of which there is a shower room with dry toilets, an office and a bedroom.
Not far from the house (not attached), a flat 360 m² garden, level (not fenced) is available, ideal for a vegetable garden project!
The house requires work but is habitable as it stands. Plan for individual drainage (currently a phyto-treatment system is in place), single glazing. The electricity has been completely redone (new water heater), as well as the installation of a stove and insulation of the attic. Roof partially remade but not completely redone. For more information, please contact us.
Ideal for a single person or a couple wishing to live in a small hamlet that is secluded and quiet.
Amenities in Montolieu within 5 minutes (grocery, school, daycare, restaurants, shops, pharmacy, medical clinic, pool, etc.). Dynamic village!
To visit without delay!Enquire about this property
Languedoc-Roussillon, Aude (11) · €55,000
Make an Enquiry
-
Languedoc-Roussillon, Aude (11)
2 Bed house in Davejean
Ref: 2039
- 2 Bedroom
- 2 Bathroom
- 70 m² Floor Size
- 31 m² Land Size
- Rental / Gîte Potential
Davejean 2 bedroomed village house for sale.
Entry into the living room with wood burner and kitchen with a shower and wc all on the ground floor. The first floor has a bedroom with pretty view over the countryside and italienne walk-in shower. The second floor has another bedroom and an office area.
Over the little lane opposite the house there is a pretty patch of land on a slope of 31m.
The village of Davejean has a population of 130 people, surrounded by stunning countryside situated in Cathar castle country about an hour from Carcassonne, Narbonne and Perpignan, and the local beaches at the mediterranean coast. The village has a post office and a seasonal bar/resto. Excellent epicerie at the adjacent village of Laroque de Fa a 5 Km.
Great for walkers, lovers of flora and fauna, and Vtt cyclists with loads of labelled routes all around. Local horse riding, walking with donkeys and llamas! Dynamic metal sculptor/musician owner of the cave co-operative who creates many musical evenings throughout the year.
DPE E
Tax foncieres 650€
For information about local geological risks consult the french government siteEnquire about this property
Languedoc-Roussillon, Aude (11) · €55,000
Make an Enquiry
-
Lower-Normandy, Orne (61)
3 Bed house in Mantilly
Ref: MALY8145AT
- 3 Bedroom
- Unknown Bathroom
- -
- 849 m² Land Size
- Garden
Detached stone and slate property(125 sqm), situated in a rural spot in a peaceful setting, in the area of Passais, with a garden area of 849 sqm. Heating : electric(also used to heat the water) and wood. DPE : F - GES : C. Double glazing. Works needed : kitchen units, rewiring, decoration. Connection to the main water. Septic tank not conform.
Ground floor : entrance(5.70 sqm) with tiled flooring and a staircase, kitchen(9.72 sqm) with a tiled flooring, living room(25 sqm) with tiled flooring, tiled dining room(20 sqm) with a fireplace, back kitchen with tiled flooring and a sink, toilet.
First floor : landing(5 sqm), 3 bedrooms(12;10.60 sqm)(one with ensuite bathroom, wash hand basin and toilet) with laminate flooring, bathroom with a wash hand basin, toilet.
Second floor : loft(50 sqm).Enquire about this property
Lower-Normandy, Orne (61) · €55,500
Make an Enquiry
-
Limousin, Haute-Vienne (87)
2 Bed farmhouse / fermette in Eymoutiers
Ref: IFPC47381
- 2 Bedroom
- 1 Bathroom
- 80 m² Floor Size
- 1.02 ha Land Size
- Rental / Gîte Potential
- Stone
- Cellar(s) / Wine Cellar(s)
-
Languedoc-Roussillon, Lozère (48)
3 Bed house in Serverette
Ref: 12014359827
- 3 Bedroom
- Unknown Bathroom
- 104 m² Floor Size
Village house without land, close to shops, in a charming little village.
The interior needs renovation: bathroom, electricity, plumbing, kitchen, windows.
The roof has been completely redone.
The floors are parquet.
You enter into a hallway which leads to two rooms that could be converted into a bedroom or living room.
At the end of the hallway is the kitchen area with an old fireplace and cupboards, which offers a lovely view of the statue of the Virgin Mary.
A bathroom with a sink and toilet completes this level.
Upstairs, there are three rooms, including a large room currently used as a living room.
There is also a space with a sink and a toilet.
An attic with good ceiling height could be converted.
There is a cellar in the basement.
Information on the risks to which this property is exposed is available on the Géorisques website:Enquire about this property
Languedoc-Roussillon, Lozère (48) · €57,000
Make an Enquiry
-
Languedoc-Roussillon, Aude (11)
3 Bed town house in Limoux
Ref: 9349
- 3 Bedroom
- 1 Bathroom
- 125 m² Floor Size
- 10 m² Land Size
- Terrace(s)
Limoux town centre, house with a 10 m² terrace, on the ground floor an open kitchen, dining room and living room. Upstairs are bedrooms and a bathroom.Enquire about this property
Languedoc-Roussillon, Aude (11) · €58,000
Make an Enquiry
-
Midi-Pyrénées, Aveyron (12)
1 Bed maison de maître in Mur-de-Barrez
Ref: 32555
- 1 Bedroom
- 1 Bathroom
- 185 m² Floor Size
- Character / Period
- Cellar(s) / Wine Cellar(s)
- Terrace(s)
-
Poitou-Charentes, Charente (16)
Lake(s) for sale in Montrollet
Ref: BVI85676
- 0 Bedroom
- Unknown Bathroom
- 16680 m² Floor Size
- Lake(s)
-
Limousin, Creuse (23)
3 Bed village house in Arrènes
Ref: B28-71
- 3 Bedroom
- 1 Bathroom
- 105 m² Floor Size
- 396 m² Land Size
- Rental / Gîte Potential
- Character / Period
- Terrace(s)
Less than an hour from Limoges airport in a rural village on the route of Saint Jacques de Compostelle, one of the oldest houses in the village, full of character with its exposed beams and original parquet flooring, is ready to move into. Previously two small houses, the property now comprises: Ground floor: dining room/kitchen with a large fireplace where there is a recent pellet stove, laundry room, shower room with WC, very bright living room with another large fireplace where there is a wood-burning stove. Upstairs on one side you have two bedrooms and a dressing room. On the other side, there is a large bedroom, WC and staircase leading up to a small attic. Direct access from the living room to the enclosed west facing garden with a lovely terrace area, ideal for watching the sunset, a small outbuilding and a large garden shed. Opposite the house, there is another small outbuilding for wood storage. Partial double glazing and mains drainage. Perfect for a second home or first time buyer. Rural location but only 5 minutes from the centre of Marsac, a village with shops, bar, restaurant, medical centre and even a train station (Guéret/Limoges line). Excellent location for walking, cycling, horse riding and fishing. N.B. The price is negotiable within reason. Contact Sarah Browne onEnquire about this property
Limousin, Creuse (23) · €59,950
Make an Enquiry
-
Limousin, Haute-Vienne (87)
3 Bed town house in Val-d'Oire-et-Gartempe
Ref: 1527
- 3 Bedroom
- 1 Bathroom
- 96 m² Floor Size
Located in the commune of Vald'Oriet-Gartempe, close to all amenities, I am offering this house comprising, on the ground floor, an open-plan kitchen/living room, an entrance hall, a shower room, and access to the rear leading to the garden and a garden shed for storage.
Upstairs, there are three bedrooms with a bathroom, and on the second floor, an attic that could be converted.
This house requires renovation!Enquire about this property
Limousin, Haute-Vienne (87) · €60,000
Make an Enquiry
-
Centre-Val de Loire, Indre (36)
Country house for sale in La Châtre-Langlin
Ref: IFPC47045
- 0 Bedroom
- Unknown Bathroom
- 130 m² Floor Size
- 2,676 m² Land Size
- Character / Period
- Orchard
- Garden
Summary
For lovers of beautiful stonework, a magnificent Berry-style house dating back to the 17th century and its barn await renovation and utility connections. The property is situated in a protected natural setting, just steps from the river. The A20 motorway is 10 minutes away. Argenton-sur-Creuse, with all its shops and services, is 30 minutes away. The nearest village, with a supermarket, newsagent/bookshop, hairdressers, pharmacy, cafes, market, etc., is 7 minutes away.
The house roof is in good condition, and the thick stone walls are also in good condition and retain coolness. An electrical connection will need to be installed; the power pole is just a few meters away. I am currently arranging the water connection. The connection after the meter will be the responsibility of the new owner, but we can discuss this beforehand so that it can be done at the same time as the extension work (planned for the end of 2026). There is currently no wastewater treatment system, which will need to be installed.
The house has two levels: a ground floor and first floor of 51 square meters each, with a ceiling height of 2.75 meters, and a mezzanine of 32 square meters with a ridge beam height of 4.20 meters.
The barn is 64 square meters. Its roof will need repair; the rafters appear to be in good condition, but the battens need replacing. The height from the ground to the ridge beam is 6.50 meters. There is a mezzanine.
The property sits on a 2,680 square meter plot enclosed by a stone wall. It features several fruit trees: two plum trees, two pear trees, several cherry trees, one peach tree, hazelnut and walnut trees, and one apple tree.
This property has wonderful potential for peaceful and cool living.
Location
Nearest train station: Argenton-sur-Creuse. 2 hours 20 minutes from Paris (Gare d'Austerlitz).
1 hour by car from Châteauroux and Limoges.
Interior
The entire layout needs to be created: doors and windows, electricity, plumbing, bathroom, kitchen, bedroom, etc.
Exterior
The barn is spacious and could be used as a garage. The roof and doors will need to be replaced soon.Enquire about this property
Centre-Val de Loire, Indre (36) · €60,000
Make an Enquiry
-
Limousin, Creuse (23)
1 Bed house in Saint-Dizier-les-Domaines
Ref: MM1307-ATTEGIA
- 1 Bedroom
- 1 Bathroom
- 113 m² Floor Size
- 1,497 m² Land Size
- Garden
- Outbuilding(s)
-
Midi-Pyrénées, Aveyron (12)
3 Bed farmhouse / fermette in Moyrazès
Ref: 12008383106
- 3 Bedroom
- Unknown Bathroom
- 250 m² Floor Size
- 1,462 m² Land Size
- Cellar(s) / Wine Cellar(s)
- Garden
-
Limousin, Creuse (23)
4 Bed country house in Farges
Ref: FAES89541
- 4 Bedroom
- Unknown Bathroom
- -
- 3,500 m² Land Size
- Rental / Gîte Potential
- Garden
- Outbuilding(s)
Detached stone and slate property(107 sqm), situated in a hamlet in a peaceful setting, in the area of Saint Georges la Pouge, with a garden area of 3 500 sqm. Heating : wood. Barn(120 sqm). Open barn. DPE : G - GES : C. Water and electricity but re-wiring and new plumbing needed, no septic tank, roof will need checking, renovation required for the inside. The house is empty since 2010. The closest shops are in Aubusson, roughly 20 minutes drive away. There are neighbours close by.
Ground floor : entrance( 3sqm) with stone flooring, lounge/dining room(25 sqm) with wood flooring, large kitchen(18 sqm) with stone flooring, back kitchen(6 sqm) with stone flooring.
First floor : lading(3 sqm) with wood flooring, 4 bedrooms(10;9;12;11 sqm) with wood flooring, study(6 sqm) with wood flooring.
Second floor : loft space.Enquire about this property
Limousin, Creuse (23) · €65,000
Make an Enquiry




More properties in this selection
-
Limousin, Haute-Vienne (87)
4 Bed country house in Saint-Amand-Magnazeix
Ref: AM-5077
- 4 Bedroom
- 1 Bathroom
- 148 m² Floor Size
- 3,849 m² Land Size
- Garden
- Outbuilding(s)
Nestled in the heart of the beautiful Haute-Vienne countryside, in the historic Limousin region, this charming and characterful old farmhouse enjoys a peaceful hamlet setting surrounded by tranquillity and open countryside, while remaining conveniently close to amenities. Just 15 minutes from the medieval town of La Souterraine, this delightful property offers an exciting renovation opportunity with enormous potential.
Set on approximately 3,849 m² of land, the property immediately captivates with its authentic charm, traditional features, and impressive range of outbuildings.
The farmhouse itself offers generous accommodation throughout. On the ground floor, you will find a welcoming kitchen/dining room with a traditional open fireplace, perfect for creating a warm family atmosphere, alongside a comfortable living room, utility room, bathroom, WC, and pantry. A beautiful wooden staircase leads to the first floor where a spacious landing gives access to four large bedrooms, each measuring around 20 m², offering plenty of space for family living or guest accommodation.
Above, a substantial attic divided into two sections presents further exciting possibilities for conversion, whether for additional bedrooms, a studio, or hobby space.
Adjoining the house is a magnificent traditional barn leading through to a garage, while on the opposite side there is a small workshop with attached wood storage. To the rear of the property stands an enormous fully enclosed hangar, ideal for secure storage, classic vehicles, machinery, workshops, or future projects.
The property benefits from beautiful uninterrupted countryside views to the rear, creating a truly peaceful and idyllic setting. The roof on the house is in excellent condition, providing an excellent starting point for the renovation works ahead. Please note that the property will require the installation of a new septic tank system.
Whether you are seeking a large family home, holiday retreat, gîte project, or lifestyle property, this farmhouse offers endless opportunities to create something very special.
Ideally located just 35 minutes from Limoges with its airport and train station, and only 15 minutes from both La Souterraine and Bessines-sur-Gartempe where you will find all amenities and services.
A rare opportunity to acquire an authentic slice of rural France with huge potential in a superb location. Early viewing highly recommended.
Property exempt from Energy Performance Diagnostic (DPE) in accordance with Article R.126-15 of the French Construction and Housing Code, due to the absence of a fixed heating system. (8.00 % fees incl. VAT at the buyer's expense.)Enquire about this property
Limousin, Haute-Vienne (87) · €65,000
Make an Enquiry
-
Lower-Normandy, Orne (61)
4 Bed country house in Perrou
Ref: PEOU4055
- 4 Bedroom
- Unknown Bathroom
- -
- 3,200 m² Land Size
- Garden
- Outbuilding(s)
Detached stone and slate "Presbytery" property(130 sqm), situated in a hamlet not far from the shops, in the area of Juvigny Val d'Andaine, with an enclosed garden area of 3 200 sqm. Heating : wood. Single glazing. 3 outbuildings. Tax fonciere : 536 euros per year. Works needed : new kitchen and bathroom, modernisation and decoration, rewiring, insulation. No busy road, farm or factory close by. Septic tank not to the norm. The closest shops are 5 metres away in the area of JUVIGNY VAL D'ANDAINE. The closest neighbour is 100 meters away.
PARTLY RENOVATED
Ground floor : entrance with tiled flooring and a staircase, dining room, kitchen with units and tiled flooring, living room with a fireplace, room, large cellar.
First floor : large landing, 4 bedrooms with wood/carpet flooring, shower room with a washbasin and a toilet.
Second floor : loft space to convert.Enquire about this property
Lower-Normandy, Orne (61) · €65,800
Make an Enquiry
-
Aquitaine, Pyrénées-Atlantiques (64)
2 Bed house in Oloron-Sainte-Marie
Ref: 205383
- 2 Bedroom
- Unknown Bathroom
- 62 m² Floor Size
- 563 m² Land Size
- Garden
Come and discover without delay this charming little village house of about 62 m² of living space spread over two levels, with a pleasant back garden, ideal for enjoying the outdoors, creating a vegetable plot or relaxing. It has a 40 m² adjoining barn offering numerous possibilities: storage, workshop, garage, conversion or extension. Currently rented, this house is ideal for an investor seeking immediate income. Purchase with obligation to renew the lease for 3 additional years. Contact us for more information or to arrange a viewing!Enquire about this property
Aquitaine, Pyrénées-Atlantiques (64) · €66,000
Make an Enquiry
-
Brittany, Finistère (29)
1 Bed cottage in Kergloff
Ref: KEFF489E5B32
- 1 Bedroom
- Unknown Bathroom
- -
- 1,127 m² Land Size
- Stone
- Garden
-
Limousin, Creuse (23)
3 Bed country house in Saint-Julien-la-Genête
Ref: VM3203-CAMPAGNE
- 3 Bedroom
- Unknown Bathroom
- 114 m² Floor Size
- 950 m² Land Size
- Character / Period
- Orchard
- Garden
Charming country house with single-level living
Located in a quiet hamlet within the commune of Saint-Julien-la-Genête (Creuse), this charming house offers the benefit of single-level living. Set in a secluded rural location with no immediate neighbours, it ensures a peaceful environment.
The ground floor comprises a conservatory serving as a utility room, followed by a kitchen/dining area with a fireplace, a living room, a shower room with a toilet, and a ground-floor bedroom.
Upstairs, a large landing—ideal for use as a home office—leads to a first bedroom on the left and two adjoining bedrooms on the right. Beyond the two adjoining bedrooms is an attic space with potential for conversion.
A workshop adjoins the left side of the house. To the right is the boiler room, housing the heating unit and the oil tank.
Attached to the boiler room is a shed suitable for storing firewood or materials, or for sheltering a small vehicle (ceiling height: 1.76 m).
The property also includes two garden areas: one adjoining the house on the right, and a second area opposite the house, perfect for a vegetable garden. A small outbuilding located opposite the house provides storage space for gardening equipment. Just a few kilometres from Evaux-les-Bains, a village offering all amenities (supermarket, butcher, hairdresser, bank, school, nursery, and even a cinema…)
25 minutes from Gouzon, a village offering all amenities (supermarket, butcher, hairdresser, bank, school…)
30 minutes from Montluçon, a town with all essential services (hospitals, high schools, and shopping centres)
45 minutes from Guéret, a town with all essential services (hospitals, high schools, and shopping centres)
Linky smart meter
Double glazing
Oil-fired central heating
Hot water heated by the oil boiler
Functional septic tank (though not up to current standards)
***
If you are viewing this listing on a site other than our own—A la Campagne Immobilier—please visit our website to see more photos and a 360° tour.
Fees to be paid by the seller. DPE in progress. Information on the risks to which this property is exposed is available on the Geohazards website:Enquire about this property
Limousin, Creuse (23) · €68,000
Make an Enquiry
-
Limousin, Creuse (23)
2 Bed cottage in Fontanières
Ref: VM3213-CAMPAGNE
- 2 Bedroom
- 1 Bathroom
- 131 m² Floor Size
- 2,539 m² Land Size
- Character / Period
- Cellar(s) / Wine Cellar(s)
- Garden
-
Nord-Pas-de-Calais, Pas-de-Calais (62)
3 Bed town house in Boubers-sur-Canche
Ref: H0375-CHARLESQUINT
- 3 Bedroom
- Unknown Bathroom
- 92 m² Floor Size
- 191 m² Land Size
- Gîte(s) / Annexe(s)
- Character / Period
- Cellar(s) / Wine Cellar(s)
-
Languedoc-Roussillon, Aude (11)
1 Bed village house in Caunes-Minervois
Ref: 12012373794
- 1 Bedroom
- 1 Bathroom
- 136 m² Floor Size
- 3 m² Land Size
- Rental / Gîte Potential
- Cellar(s) / Wine Cellar(s)
- Terrace(s)
This is a great village house with lots of potential.
The ground floor comprises of a kitchen with windows on two sides, a bedroom and a living room with lovely views towards the Pyrenees.
There is also a bathroom with access to a courtyard and outbuilding.
The ground floor benefits from double-glazed windows.
An original staircase leads to the first floor which comprises of a large attic room with beautiful views of the Pyrenees, and a further two attic room in need of renovation.
The rooms maintain original features such as exposed beams and terracotta tiled floors.
There may be potential to create one or two terraces on this level.
The basement and garage provide useful storage space.
Garages are a rare commodity in village houses in Caunes, and this garage is large enough to store a car, as well as several bikes.
This house has the potential to provide a charming and spacious home in the centre of beautiful Caunes Minervois don?t hesitate to book a visit!Enquire about this property
Languedoc-Roussillon, Aude (11) · €69,000
Make an Enquiry
-
Midi-Pyrénées, Ariège (09)
Farmhouse / fermette for sale in Villeneuve
Ref: 31877
- 0 Bedroom
- Unknown Bathroom
- 170 m² Floor Size
- 1,740 m² Land Size
- Garden
- Outbuilding(s)
-
Languedoc-Roussillon, Hérault (34)
1 Bed apartment in Sérignan
Ref: IFPC46510
- 1 Bedroom
- 1 Bathroom
- 27 m² Floor Size
- 27 m² Land Size
- Rental / Gîte Potential
- Fibre Internet
- Furnished
Summary
Ideal for a first-time buyer, a pied-à-terre, or a profitable rental investment. Furnished studio apartment located in the heart of Sérignan (Hérault – 34), just 10 minutes from the beaches and 20 minutes from the Béziers TGV train station by car.
This furnished studio apartment (F1+) of 27.87 m² (Carrez Law), located on Rue du Général Thomières, also benefits from 350/1000 of the common areas, including a 21 m² courtyard (no right of way, to be shared). It is situated in the town center, in a vibrant area, within easy reach of shops, restaurants, services, public parking, and public transportation.
The residence, comprising 3 units, is quiet and well-located. There is no condominium association, no work is planned, and no legal proceedings are underway.
The entrance is through the shared courtyard, and the apartment features a double-glazed PVC French door and a single-glazed wooden window, both located on the same side, which simplifies the layout of the living room and bedroom. Mechanical ventilation ensures constant air renewal.
The layout is simple and functional, with a main room serving as a living and dining area, facing northeast, ideal for enjoying beautiful morning light, an open and functional kitchen, and a dedicated bedroom alcove, clearly separating the sleeping area.
Location
9, rue du général Thomières - 34410 Sérignan
Access
Accessible by public transport
Accessible by car: parking available a 7-minute walk away
20 minutes by car from Béziers TGV station
12 minutes by car from Béziers airport.
55 minutes by car from Montpellier airport.
1h10 minutes by car from Perpignan airport.
1h15 minutes by car from Carcassonne airport.
2h10 minutes by car from Toulouse airport.
Interior
Apartment layout
Main room with living and dining areaOpen-plan, fully equipped kitchenSeparate bedroom in an alcove with full-length wall storageShower room with toilet150-liter hot water tankEnergy-efficient electric heatingVentilation system with filtration and pre-conditioned air, ensuring constant air renewal and good thermal comfort in the studio.
Exterior
Access to a shared courtyard of 21 m² (without right of way) via a gate.
Additional Details
DPE : D
GES : B
Taxe foncière : 471 € / an
Revenue Generation
Currently rented for €400/month, it will be vacated by the tenant at the end of March 2026.
Estimated annual rental yield:
Gross: ≈ 6.4%Net: ≈ 5.1%Enquire about this property
Languedoc-Roussillon, Hérault (34) · €70,000
Make an Enquiry
-
Burgundy, Saône-et-Loire (71)
3 Bed village house in Ozolles
Ref: 05
- 3 Bedroom
- Unknown Bathroom
- 123 m² Floor Size
- 264 m² Land Size
- Garden
-
Brittany, Morbihan (56)
2 Bed cottage in Gueltas
Ref: YL-5289
- 2 Bedroom
- 1 Bathroom
- 67 m² Floor Size
- 302 m² Land Size
- Rental / Gîte Potential
- Garden
- Garage(s)
Looking for an affordable home in a friendly Breton village? This charming 2-bedroom end-terrace property could be just what you're looking for!
Friendly village location with a great community feelLocal bar/restaurant et small shop within the village and newly built schoolJust 1km from the Nantes to Brest Canal10 mins from the Central Brittany HospitalClose to Rohan and all its amenitiesShutters on all windowsConnected to mains drainageInside, the ground floor offers a bright open-plan living space with corner kitchen, plus a shower room with WC. There is currently no heating, but there is space to install a wood-burning stove, making this a great opportunity to put your own stamp on the property. Upstairs are 2 spacious bedrooms, while to the rear is a useful, attached storage area spanning the full width of the house.
Low-maintenance rear gardenOpen garage areaPerfect as a first-time purchase, holiday home or lock-up-and-leaveA lovely little home in a welcoming village, with the beautiful Nantes?Brest Canal practically on your doorstep!
Contact me for further information or to arrange a viewing.
" DPE is not required under article R126 - 15 of the code and construction " (9.23 % fees incl. VAT at the buyer's expense.)Enquire about this property
Brittany, Morbihan (56) · €71,000
Make an Enquiry
-
Poitou-Charentes, Charente (16)
2 Bed house in Chassenon
Ref: 2134
- 2 Bedroom
- 1 Bathroom
- 86 m² Floor Size
- 3,743 m² Land Size
- Garden
This stone detached house sits on a plot of 1309m² in a small hamlet a few kilometres from the historic town of Rochechouart
In front of the house there is a driveway for off street parking.
The house is in good condition and is habitable immediately but would benefit from some reconfiguration and decoration.
On the ground floor at the moment there is an entrance hall, a lounge with fireplace, what would have been a second reception room but this has now been transformed into a bathroom and toilet with a corridor and finally a kitchen which has a back door leading out to the rear garden.
On the first floor there are 2 bedrooms - these at the moment are interconnecting and 2 further little rooms.
A septic tank has been installed recently and the house is connected to electricity and water.
There is a well in the garden.
Under the house there is a large basement.
The house comes with a separate piece of woodland of approximately 2434m²
There is a wooden garage to the side of the house.
The garden to the rear of the house has lovely views across open countryside
All in all this is a great house for an investor, a first time buyer or anyone wanting an affordable holiday home
Enquire about this property
Poitou-Charentes, Charente (16) · €71,500
Make an Enquiry
-
Poitou-Charentes, Vienne (86)
3 Bed town house in Usson-du-Poitou
Ref: IFPC47296
- 3 Bedroom
- 3 Bathroom
- 138 m² Floor Size
- 255 m² Land Size
- Rental / Gîte Potential
- Terrace(s)
- Garden
Summary
Imagine yourself in this beautiful 138 m² country house, nestled in an idyllic setting. Built in 1949, this high-standing property offers incredible potential to create your peaceful haven. With its five rooms, including three bedrooms, this house invites you to imagine endless renovation possibilities. The house extends over 255 m² of land, with a balcony and a 15 m² terrace to enjoy outdoor moments. The garden adds a touch of greenery and tranquility to this property. The street view and north-south exposure bring natural light throughout the day. Inside, the house is unfurnished, with an independent and empty kitchen, ready to be transformed according to your tastes. The wood/aluminum openings and single-glazed doors add authentic charm. Individual heating and compliant sanitation ensure modern comfort. Don't miss this opportunity to own a country house full of character and potential. Contact us today for more information! Amenities: Several amenities are accessible within a 10-minute drive, including schools, supermarkets, and restaurants.
Fees to be paid by the seller. Energy class E, Climate class D Estimated average amount of annual energy expenditure for standard use, based on the year's energy prices 2024: between 1600.00 and 2000.00 €. Information on the risks to which this property is exposed is available on the Geohazards website: georisques.gouv.fr.
The house is on sale via an EXP agent in France at 79,990 euros. The house can be viewed on the seloger website.
https://www.seloger.com/annonce/achat/nouvelle-aquitaine/vienne-86/usson-du-poitou-86350/26T8DDEN5AJV?serpview=list&search=distributionTypes%3DBuy%26locations%3DAD08FR35096#ln=classifiedsearchresults&m=classifiedsearchresultsclassifiedclassifieddetail_L
We are willing to accept a reduced price of 74,990 euros for quick sale.
Location
Rue du Moulin a Tan, Usson du Poitou, 86350, France. Typical French village with 1,200 residents. 40 minutes south east of Poitiers. 3.5 hours by car from Caen. 6.5 hours by car from Calais. There are houses each side.
This would make an ideal holiday home or can be rented out. Easy to lock up and leave. Very secure with external solar powered roller blinds. Very friendly neighbours, typical French village feel.
Access
Situated on a dead end cul de sac, no through traffic, very quiet. Access by car through the village centre.
Interior
Large front room with double doors to large kitchen and sliding doors onto patio and covered well. Three large bedrooms, full solar powered roller blinds. Central heating with radiators in each room and wood burner in front room. The garden has a lovely patio in the rear and the front bedroom overlooks a large garden so the house is not overlooked and enjoys sun at the front. The upstairs front double bedroom has a en-suite shower in the corner. There is a double sink bathroom with a shower over bath and separate WC. Downstairs back room with WC., leading onto patio to rear and back of garage.Enquire about this property
Poitou-Charentes, Vienne (86) · €71,500
Make an Enquiry
-
Languedoc-Roussillon, Aude (11)
4 Bed maison de maître in Thézan-des-Corbières
Ref: AV-3533
- 4 Bedroom
- 2 Bathroom
- 95 m² Floor Size
- Character / Period
- Fibre Internet
- Mains Drainage
Summary
Charming stone village house spread over 4 levels, free on 2 sides, offering approximately 95 m² of living space and a 32 m² attic.
Layout:
EntranceKitchenLiving room4 bedrooms2 bathroomsConvertible atticFeatures:
Beautiful exposed stone façadeCement tile and terracotta flooringWooden double-glazed windowsRequires cosmetic updatesNo heating installed (DPE not available)Prime Location:
Situated in a wine-producing village with shops8 km from a natural swimming spot15 minutes from Lézignan-Corbières, 25 minutes from Narbonne, 30 minutes from Mediterranean beachesThis charming village house for sale is perfect as a primary residence or holiday home
Location
village amenities
8 km river swimspot
Access
-supermarket and shopping area 15 minutes away
-motorway exit: A61-Lézignan Corbières: 10 minutes
-railway station: 15 minutes
-villages with shops: bakery, butcher, restaurants, pharmacy, doctor, …: 3, 4 and 5 km away
-Narbonne : 25 min
-Carcassonne airport: about 45 minutes
-Perpignan and Béziers airports: approx. 50 minutes
-beach: 35 minutes
-Mountains (ski slopes): approx. 2 hours
-Spain: approx. 1.5 h
-Toulouse : 135 km
Interior
terracotta floor tiles
wooden beems
wooden windows
Exterior
old stone facade
on street parking, village squaire with parking close
Additional Details
needs some updatingEnquire about this property
Languedoc-Roussillon, Aude (11) · €72,000
Make an Enquiry
-
Rhône-Alpes, Savoie (73)
2 Bed apartment in La Rochette
Ref: IFPC47335
- 2 Bedroom
- 1 Bathroom
- 44 m² Floor Size
- 10 m² Land Size
- Rental / Gîte Potential
- Cellar(s) / Wine Cellar(s)
- Terrace(s)
-
Poitou-Charentes, Vienne (86)
3 Bed village house in Chalais
Ref: eb6332
- 3 Bedroom
- Unknown Bathroom
- 190 m² Floor Size
- 1,800 m² Land Size
- Garden
-
Midi-Pyrénées, Gers (32)
1 Bed cottage in Montréal
Ref: 2253-1318
- 1 Bedroom
- Unknown Bathroom
- 40 m² Floor Size
- 6,606 m² Land Size
- Rental / Gîte Potential
- Garden
Countryside Holiday Home
Discover this charming 43m² holiday home nestled in a peaceful, green setting.
It comprises a kitchen with a fireplace, a bright veranda, a bedroom with storage, and a bathroom with a toilet.
Amenities and Comfort
Self-consumption photovoltaic panels
Gas boiler
Septic tank
Land of approximately 6,606 m²
To be installed: electrical connection.
An ideal setting to enjoy the countryside and moments of tranquility.Enquire about this property
Midi-Pyrénées, Gers (32) · €75,000
Make an Enquiry
-
Poitou-Charentes, Vienne (86)
2 Bed house in Brigueil-le-Chantre
Ref: BVI85428
- 2 Bedroom
- 2 Bathroom
- 78 m² Floor Size
- 2,068 m² Land Size
- Rental / Gîte Potential
- Garden
- Countryside View
EXCLUSIVE TO BEAUX VILLAGES! This is a great property! Located in a good village with a local bar and shop, in good condition, move-in ready, great value for money!
Overlooking the river at the front, with a small sunny terrace to enjoy, you enter into the kitchen/diner. At this level you also have a lounge, bedroom and shower room with wc.
On the first floor a good-sized office/tv/sitting room, master bedroom with en suite bathroom/wc.
The property has a large garage at street level, with space to accommodate a small car, storage, wc, practical space and a place for your washing machine.
There is no outside space attached to the house, but a short walk away is a parcel of wooded land, close to the river.
Recently renovated and on mains drainage.
Within 20 minutes of all amenities, in a lively village, and a popular destination as a holiday home.
Price including agency fees : 75 000 €
Price excluding agency fees : 68 182 €
Buyer commission, tax included: 10%Enquire about this property
Poitou-Charentes, Vienne (86) · €75,000
Make an Enquiry
-
Aquitaine, Dordogne (24)
1 Bed village house in Beaumontois en Périgord
Ref: 922
- 1 Bedroom
- Unknown Bathroom
- 66 m² Floor Size
- Revenue Generating
- Mains Drainage
-
Rhône-Alpes, Loire (42)
Restaurant for sale in Montbrison
Ref: 20_LVCO210107309
- 0 Bedroom
- Unknown Bathroom
- 60 m² Floor Size
- Revenue Generating
- Character / Period
- Terrace(s)
PLAINE DU FOREZ: A very attractive restaurant/bar business with a license IV license to take over.
Recent, up-to-date equipment, a 30-seat dining room, a terrace with 12 to 15 seats, and accommodation available on site.
Rent: €1,000 per month, property tax included in the lease.
Legal notices: Information on the risks to which the property is exposed is available on the Géorisques website. Fees are the seller's responsibility. Our scale is available on our website. This property is not co-owned.
PRICE: €85,000, fees payable by the seller.
Ref: 851304Enquire about this property
Rhône-Alpes, Loire (42) · €75,000
Make an Enquiry
-
Limousin, Haute-Vienne (87)
4 Bed house in Ambazac
Ref: BUAS4F563899
- 4 Bedroom
- Unknown Bathroom
- -
- 435 m² Land Size
- Garden
Detached stone property(126 sqm) with a tin corrugated roof, situated in a hamlet, in the area of SAINT SULPICE LAURIERE, with a private garden area of 435 sqm with a well with a rainwater harvesting system. Heating : wood and electric(also used to heat the water). PVC double glazing. Garden shed. Tax fonciere : 728 euros/year. Decoration and modernisation needed. The house is not too farm from a grocery shop and a chemist. DPE : G - GES : C.
Basement : wine cellar(55 sqm).
Ground floor : tiled kitchen with units(20 sqm), living room(36.50 sqm) with wooden floor, shower room(7.60 sqm) with a wash hand basin and toilet, utility area(4 sqm).
First floor : landing/corridor with wooden floor, 4 bedrooms(12.40;9.50;10.70;9.20 sqm), shower room(4.40 sqm) with a wash hand basin and toilet, study(7.20 sqm).
Second floor : loft(38.90 sqm).Enquire about this property
Limousin, Haute-Vienne (87) · €75,000
Make an Enquiry
-
Brittany, Morbihan (56)
3 Bed hotel in Néant-sur-Yvel
Ref: IFPC46981
- 3 Bedroom
- 2 Bathroom
- 155 m² Floor Size
- 253 m² Land Size
- Gîte(s) / Annexe(s)
- Character / Period
- Garden
-
Centre-Val de Loire, Indre (36)
2 Bed chalet in Sacierges-Saint-Martin
Ref: 2688
- 2 Bedroom
- 2 Bathroom
- 47 m² Floor Size
- 568 m² Land Size
- Gîte(s) / Annexe(s)
- Stone
- Terrace(s)
Summary
This seriously sweet, one storey cottage, located in a tranquil hamlet, yet only 7km from amenites has been enjoyed as a holiday home for 24 years!
The house welcomes you into the sitting room with wood burner leading to the 2 bedrooms, kitchen and shower room. The delightful garden with a terrace and wee outbuildings has a rear access and is not overlooked. Just a stone's throw away is a second garden with a guest chalet, shower room with loo and an workshop.
Location
7km from Saint-Benoit-du-Sault and all amenites
Access
Easy access to the A20 motorway
Less than an hour to Limoges airport
3 hours from ParisEnquire about this property
Centre-Val de Loire, Indre (36) · €77,000
Make an Enquiry
-
Languedoc-Roussillon, Aude (11)
4 Bed village house in Trèbes
Ref: 1821-SWEVEN
- 4 Bedroom
- 1 Bathroom
- 130 m² Floor Size
- Character / Period
-
Centre-Val de Loire, Indre (36)
2 Bed cottage in Tilly
Ref: BVI79388
- 2 Bedroom
- 2 Bathroom
- 87 m² Floor Size
- 513 m² Land Size
- Garden
-
Languedoc-Roussillon, Aude (11)
2 Bed village house in Puilaurens
Ref: 0643
- 2 Bedroom
- Unknown Bathroom
- 94 m² Floor Size
- Garage(s)
Three-sided village house in good condition, located in a quiet hamlet close to nature. Ground floor: Garage (36 m²), woodshed. First floor: Living room with equipped kitchen area and fireplace (40 m²), WC. Second floor: 2 bedrooms (19 m², 11 m²), bathroom with WC (8 m²). Electric heating, new roof, photovoltaic panels. Beautiful view of the castle. Property tax: €323.Enquire about this property
Languedoc-Roussillon, Aude (11) · €79,000
Make an Enquiry
-
Languedoc-Roussillon, Pyrénées-Orientales (66)
2 Bed apartment in Amélie-les-Bains-Palalda
Ref: IFPC47359
- 2 Bedroom
- 1 Bathroom
- 56 m² Floor Size
- Rental / Gîte Potential
- Mountain View
- Garage(s)
Summary
Nice, clean, updated two-bedroom apartment in a building that is located in a historic town. The 56 square meters include a living room, a kitchen, a bathroom, a toilet, and two bedrooms. The building is secure, and has an elevator. There is southern and western exposure (5 new large full-length double windows), with views of the gorge and the cliffs. The apartment has good shade and airflow in the summer, and some southern exposure in the winter. It is move-in ready and includes an oven, fridge, microwave and induction cooktop. The new floors are vinyl laminate, the new windows are vinyl double-glazed, all rooms have new efficient electric radiators for heat, there are new countertops and some cabinets in the kitchen, the electric was updated in 2024, the water heater in 2025, and the bathtub and tile in 2026. The exterior was painted in 2025 and is fully paid.
Location
Amelie-les-Bains Palalda is about half an hour's drive from miles of fabulous beaches and lots of ports. The city of Perpignan is also about half an hour away and has a major hospital and airport. The two towns (Amelie-les-Bains and Palalda) sit on opposite banks of the Tech river and are surrounded by mountains with incredible drives and views. We are located in the Tech valley (the Vallespir) with dozens of small villages close by that have ancient churches, castles and the like. Between here and the coast are many celebrated wineries. The church and tower in Palalda are over a thousand years old. The area is rich in culture - Picasso lived in Ceret and Rennie McIntosh in Port Vendres. There are modern art and musics museum in Ceret, and many more in Perpignan.
Access
The 530 bus runs about once an hour (from 5:50 AM to 18:40 PM) and goes all the way from Amelie to the Gare (bus/train station) in Perpignan, stopping along the way in several towns including Ceret and Le Boulou. From Gare Perpignan, you can get to anywhere in Europe. The 530 also hooks up with a bus in Ceret that takes you to Argeles sur Mer on the coast.
Interior
The apartment is bright and sunny, with good traffic flow. It's very pleasant, and the light is wonderful.
We can leave windows open day and night for about nine months a year and nothing comes in (no skeeters!).
Exterior
The exterior has just been painted and the roof is fairly new. There is a square across the street where cultural events are sometimes staged, and the historic Roman thermal baths are a stone's throw away (zero odors!). Most of the windows face west with the mountainside across the street, so there is good summer shade. The living room window has full southern exposure and a lovely view of a gorge in the mountain with tall cliffs.
Additional Details
The property taxes are €1,502, which averages €125.17 per month. The association fees are €361.84 quarterly, so per month that's €120.61. The electric bill is budgeted at €90 a month, though it is actually a bit lower. Secure indoor parking is in a designated space at the municipal garage and that averages €31.00 a month. That is optional. It is paid up until October 2027. Without the parking and with year-round occupation and utilities, the apartment costs about €336 a month to own.Enquire about this property
Languedoc-Roussillon, Pyrénées-Orientales (66) · €79,900
Make an Enquiry
-
Midi-Pyrénées, Aveyron (12)
3 Bed village house in Livinhac-le-Haut
Ref: 2284
- 3 Bedroom
- 2 Bathroom
- 135 m² Floor Size
- 212 m² Land Size
- Cellar(s) / Wine Cellar(s)
- Terrace(s)
- Garden
Stone house of 135.5 sqm of living space located on the banks of the Lot river with its non-adjacent 271 sqm garden along the riverbank. Facing south, it offers a superb view and optimal sunshine; its exposure and the renovations carried out give it an EPC rating of D. The thickness of its stone walls allows it to keep remarkably cool in summer and maintain thermal comfort in winter.
The ground floor consists of a garage suitable for parking a standard-sized vehicle, a 21 sqm cellar, and a 25 sqm storeroom.
On the first floor, there is a large 30 sqm balcony leading to two entrances: one providing access to a 15 sqm living room and the second to a 16 sqm equipped kitchen. An independent toilet and a shower room complete this floor, along with a second living room with a total surface area of 18.4 sqm that can be converted into a bedroom for single-level living.
The house is equipped with double-glazed windows and wooden shutters.
A solid wood staircase will take you to the second floor toward an 8.3 sqm office and three bedrooms.
The first of 15.5 sqm with an old fireplace hearth, the second of 15 sqm, and finally the third, which is none other than a 15 sqm master suite with its 7.1 sqm bathroom and toilet.
The second level also provides access to a small 17.5 sqm interior terrace. This house is heated by an oil boiler and requires only minor refreshing work. It is an ideal second home located close to all amenities between Decazeville and Capdenac and just 20 minutes from Figeac.
Information on the risks to which this property is exposed is available on the Georisques website: »Enquire about this property
Midi-Pyrénées, Aveyron (12) · €79,900
Make an Enquiry
-
Poitou-Charentes, Vienne (86)
6 Bed house in Availles-Limouzine
Ref: BVI86408
- 6 Bedroom
- 1 Bathroom
- 122 m² Floor Size
- 2,744 m² Land Size
- Garden
EXCLUSIVE TO BEAUX VILLAGES! Set in the lovely village of Availles-Limouzine, this spacious property offers plenty of character, generous accommodation and exciting potential for further development.
The property sits on 2.744 m² of land and includes a huge garage/barn with the potential to create a second floor, making it ideal for additional living space, storage, a workshop or a future project (subject to the necessary permissions).
Inside, a welcoming entrance hall with coat cupboard leads into the eat-in kitchen, complete with a charming fireplace and walk out deck. The bright and airy large living room also features a fireplace, creating a warm and inviting space.
An additional room, currently used as a bedroom and benefiting from its own fireplace, could easily be transformed into a dining room, home office or study, depending on your needs.
The ground floor is completed by a large bathroom with separate WC.
Upstairs, there are five bedrooms — three spacious double bedrooms and two single bedrooms — providing plenty of accommodation for family and guests.
Located in Availles-Limouzine, a wonderful village on the banks of the Vienne River, you are close to local amenities while enjoying the relaxed atmosphere of village life. The popular town of Confolens is approximately 17 minutes by car, while Limoges Airport can be reached in around 52 minutes.
With its generous land, substantial barn and scope for further development, this property offers an exciting opportunity to create your ideal French home.
Don’t delay — book your viewing today!
Price including agency fees : 79 900 €
Price excluding agency fees : 72 637 €
Buyer commission, tax included: 10%Enquire about this property
Poitou-Charentes, Vienne (86) · €79,900
Make an Enquiry
-
Midi-Pyrénées, Tarn-et-Garonne (82)
4 Bed country house in Lacapelle-Livron
Ref: 12023376743
- 4 Bedroom
- 2 Bathroom
- 122 m² Floor Size
- 850 m² Land Size
- Rental / Gîte Potential
- Roof Terrace
- Garden
Not far from Caylus, this old stone house enjoys a commanding position and offers lovely views.
On the ground floor, there is a living room with a fireplace and a fitted kitchen with a pantry. Also on this level are two bedrooms, one with a toilet and shower room.
A staircase leads to the first floor, which has three further bedrooms, two with large built-in wardrobes. A spacious bathroom is also located on this level. A kitchen has been fitted out in the attic, with a 10m² terrace adjacent to it, offering views of the countryside.
This house is situated at the end of a lane, ensuring peace and quiet. It should be noted that a courtyard is shared with another house. Significant renovation work (particularly on the roof edges) is also required to make it more comfortable.Enquire about this property
Midi-Pyrénées, Tarn-et-Garonne (82) · €80,000
Make an Enquiry
-
Brittany, Côtes-d'Armor (22)
5 Bed country house in Merdrignac
Ref: IFPC45357
- 5 Bedroom
- 2 Bathroom
- 157 m² Floor Size
- 1.61 ha Land Size
- Gîte(s) / Annexe(s)
- Character / Period
- Woodburner
-
Auvergne, Puy-de-Dôme (63)
4 Bed maison de maître in Pionsat
Ref: Auv 1227
- 4 Bedroom
- Unknown Bathroom
- 196 m² Floor Size
- 902 m² Land Size
- Character / Period
- Cellar(s) / Wine Cellar(s)
- Garden
Auv 1227: Townhouse to renovate, garden, garages and barn. Located in the heart of Pionsat, just steps from shops and everyday amenities, this imposing village house offers 196.67 m2 of heated living space. At the rear is a sheltered, south-facing garden with several garages and outbuildings. The property also includes a detached barn. The total land area is 902 m2. The house, built before 1949, boasts a beautiful classical facade, high ceilings of nearly 3 meters, and numerous original features. The handsome wooden staircase, the old tiled floors and wooden planks, the marble fireplaces, the paneled doors, and the built-in cupboards give it a great deal of character. This is, however, a major renovation project. The roof is no longer watertight, and significant signs of leaks are visible in the attic. In some places, the ceilings and laths have collapsed. Several structural elements are also damaged, and a beam is broken. A prompt assessment and intervention by a professional are therefore necessary. The rest of the house also requires complete renovation and modernization. The ground floor comprises two entrances measuring 8.1 m² and 6.9 m² respectively. It also includes a living room of 18.3 m², a large utility room/pantry of 16.4 m², a dining room of 15.9 m², a kitchen of 10.5 m², and a sitting room of 23.5 m². Several rooms have fireplaces and overlook the inner garden. The beautiful wooden staircase leads to the first floor, which comprises four large bedrooms of 14.9 m², 23.3 m², 17.9 m² and 16.1 m². In addition, there is an office of 8.3 m², a bathroom with WC of 6.4 m², a landing of 7.7 m² and a hallway of 2.5 m². Above the main floor is a large, partially partitioned attic, which is not included in the living area. It is at this level that the effects of water infiltration and the damage to the roof are most visible. The house is also partially built over a cellar. This cellar houses, among other things, the old oil-fired boiler and the fuel tank. The walled inner garden offers a pleasant and surprisingly private outdoor space right in the heart of the village. It includes two garages of approximately 33 m² and 35 m², as well as a separate outbuilding of 32.5 m², which could be used as a workshop or storage space. The detached barn has a ridge height of approximately 7.7m. Behind the large door is a space of approximately 43.5 m². It also includes a former stable of approximately 33 m², a storage area above, and an adjoining lean-to of approximately 16 m². A small plot of land in front of the barn and a side plot complete the property. The house has thick stone walls, mostly single-glazed wooden windows, and no insulation. According to the energy audit, the oil-fired central heating and wood-burning stoves are in poor condition and not functional. The electrical system also needs to be completely renovated; it was not powered at the time of the inspection. The energy performance certificate (EPC) rating is F, with energy consumption of 371 kWh/m2/year and CO2 emissions of 82 kg/m2/year. Estimated annual energy costs are between EUR7,040 and EUR9,524. Asbestos cement in good condition was identified in two ducts. Lead was also detected in old paint, both intact and deteriorating. This property is aimed at a buyer who is not afraid to undertake a major renovation and who will appreciate the generous volumes, the authentic elements, the sheltered garden and the exceptional number of outbuildings.Enquire about this property
Auvergne, Puy-de-Dôme (63) · €80,000
Make an Enquiry
-
Auvergne, Puy-de-Dôme (63)
2 Bed country house in Château-sur-Cher
Ref: Auv 1224
- 2 Bedroom
- Unknown Bathroom
- 97 m² Floor Size
- 822 m² Land Size
- Stone
- Woodburner
- Garden
-
Poitou-Charentes, Charente (16)
1 Bed country house in Ruffec
Ref: FRP183220-3008
- 1 Bedroom
- Unknown Bathroom
- 66 m² Floor Size
- 1,856 m² Land Size
- Garden
Property Ref. FRP183220: This country house, located just 6 km from the town of Ruffec, is situated in a quiet hamlet and offers great potential for its future owner. The property could easily be converted into a 3-bedroom house by converting the attic. It could also be an attractive rental investment, thanks to its proximity to Ruffec and the main roads leading to Poitiers and Angoulême. It would also be ideal as a second home. The house benefits from an attached barn, which could be converted into a workshop, as well as small outbuildings providing additional storage space. The house, garage, barn, and enclosed garden are set on a plot of land totaling 700 m². A separate wooded plot of 1,156 m², located 500 m away, completes the property. If you are looking for a peaceful setting while remaining close to amenities, this property is well worth a visit. Schedule an appointment today to arrange a viewing. GROUND FLOOR: Kitchen (33m²): tiled - Legal notices: Offered for sale at €80,600 (fees payable by the seller) - Energy Performance Certificate (EPC) carried out on: EPC_v07-2021 - Energy Class E: 296 kWh/m²/year - (old version of EPC) - Immo-Diffusion Ruffec Network - For more information, contact our office at (Free call or local call rates apply)Enquire about this property
Poitou-Charentes, Charente (16) · €80,600
Make an Enquiry
-
Brittany, Côtes-d'Armor (22)
2 Bed cottage in Bon Repos sur Blavet
Ref: YL-5220
- 2 Bedroom
- 1 Bathroom
- 90 m² Floor Size
- 514 m² Land Size
- Character / Period
- Garden
Looking for an affordable Breton home with character? This semi-detached 2-bedroom house is full of potential and just waiting for a little TLC to make it shine.
Situated on the edge of a friendly village with a restaurant within walking distance, you'll also be just 10?15 minutes from larger towns with all amenities. The beautiful Lac de Guerlédan, with its beaches, watersports, lakeside restaurants and stunning scenery, is only 20 minutes away.
The house offers:
Cosy lounge with wood-burning stoveKitchenGround floor shower roomTwo spacious first-floor bedroomsEnsuite toilet to the main bedroomMains drainagePVC windowsOutside, you'll find a lovely separate garden, perfect for relaxing or growing your own vegetables, along with a workshop that also offers plenty of potential.
An ideal first home, holiday cottage or renovation project in the heart of Brittany. (8.00 % fees incl. VAT at the buyer's expense.)Enquire about this property
Brittany, Côtes-d'Armor (22) · €81,000
Make an Enquiry
-
Limousin, Haute-Vienne (87)
4 Bed house in Peyrat-de-Bellac
Ref: 1466
- 4 Bedroom
- 2 Bathroom
- 181 m² Floor Size
- Character / Period
REF 1466 / In Peyrat-de-Bellac, discover this charming house divided into two sections, offering excellent potential for renovation. The first section, fully renovated, comprises a kitchen, a bright living/dining room, two bedrooms, and a bathroom. The second section, requiring renovation, offers two rooms with a shower room and toilet on the ground floor. Upstairs, you will find two or three bedrooms, as well as an attic. Depending on your plans, you can combine everything to create a large family home, or keep the current layout to consider a rental investment.Enquire about this property
Limousin, Haute-Vienne (87) · €81,500
Make an Enquiry
-
Centre-Val de Loire, Indre (36)
2 Bed house in Chalais
Ref: BVI85947
- 2 Bedroom
- 1 Bathroom
- 71 m² Floor Size
- 2,951 m² Land Size
- Garden
A beautifully-presented and modernized property, situated in a peaceful hamlet.
The current owners have spared no expense in creating an energy-efficient home, equipped with reversible air-conditioning, a pellet stove in the living area and an electric vehicle charging point.
The open-plan living area—comprising the lounge, dining room, and kitchen—forms the heart of the home. It is bathed in natural light thanks to double glazing and patio doors opening onto the rear garden.
The ground floor features a bedroom and a newly-fitted shower room. This modern space includes a large walk-in shower, a vanity unit, and a toilet; it also houses the boiler. Upstairs, the spacious bedroom offers generous proportions.
For those wishing to work from home or pursue hobbies, the detached studio is connected to electricity and heating. The property also benefits from a fiber-optic internet connection.
The detached garage is easily accessible from the road and features an electric vehicle charging point.
Finally, the adjoining barn offers practical storage space; it is fitted with double doors and includes a connection for a washing machine.
No work is required; you can move in immediately and enjoy a comfortable living environment.
Price including agency fees :81 750 €
Price excluding agency fees : 75 000 €
Buyer commission, tax included: 9%Enquire about this property
Centre-Val de Loire, Indre (36) · €81,750
Make an Enquiry
-
Centre-Val de Loire, Indre (36)
2 Bed house in Prissac
Ref: BVI84444
- 2 Bedroom
- 1 Bathroom
- 56 m² Floor Size
- 1,456 m² Land Size
- Woodburner
- Garden
This very charming village house is ready to move into, with no work to do. It has an attached barn, a manageable fenced rear garden and parking for one car on the driveway at the front.
This house benefits from a log burner and heating via electric radiators. The modern kitchen comes complete with dishwasher, washing machine and a built-in fridge. There are two good-sized double bedrooms. This house would make an ideal home for a couple or small family, or a lovely lock-up-and-leave holiday home.
Just 8km from the lively town of Chaillac with its shops, pharmacy, post office, restaurants and bars. Only 9km from the larger town of Saint-Benoit-du-Sault, classed as one of the most beautiful villages in France.
Price including agency fees : 82 500 €
Price excluding agency fees : 75 000 €
Buyer commission, tax included: 10%Enquire about this property
Centre-Val de Loire, Indre (36) · €82,500
Make an Enquiry
-
Aquitaine, Dordogne (24)
2 Bed cottage in Bouteilles-Saint-Sébastien
Ref: 256
- 2 Bedroom
- 1 Bathroom
- 80 m² Floor Size
- 100 m² Land Size
- Stone
- Covered Terrace
- Garden
Summary
Charming French stone house with enclosed courtyard garden and a wealth of original character.
Full of warmth and personality, this attractive property combines traditional honey-coloured stone and a classic tiled roof with exposed timber beams, original-style tiled floors and a welcoming, light-filled living space. The enclosed courtyard garden provides a peaceful and private setting, with mature planting and plenty of space for outdoor dining and entertaining. A delightful property for anyone seeking an authentic French home with charm, character and considerable atmosphere.
This cottage is situated in a small village near Bouteilles St Sebastien in the Dordogne. This cosy 2-bedroom house is ideal for holidays or for renting out. There is a pleasant garden with terrace and a parking area. The house is 80m2, there is an open plan lounge, dining area and kitchen, the staircase leads to the 2 bedrooms and family bathroom, WC. The garden is private and you can choose the sun or the shade. This well priced house is just a 6-minute drive to the nearest town with bars, restaurant’s and supermarket. The large Town of Riberac is just a 15-minute drive.
Please email for further details and extra photos.
Information on the risks to which this property is exposed is available on the Géorisques website:
DPE No heating
Price including agency fees : 84000€
Price excluding agency fees : 80000 €
Buyer commission, tax included: 5%
Ribérac is a town located in the Dordogne department in the Nouvelle-Aquitaine region in southwestern France. It is situated on the river Dronne, which flows through the town, giving it a picturesque setting. Here are some key aspects of Ribérac:
History: Ribérac has a rich history dating back to ancient times. It was originally settled by the Gauls and later became a Roman settlement. Over the centuries, it has witnessed various historical events, including conflicts during the Middle Ages and the Hundred Years' War.
Market Town: One of the notable features of Ribérac is its traditional market. The town is known for its vibrant market held every Friday, which attracts locals and tourists alike. The market offers a wide range of products including fresh produce, local delicacies, crafts, clothing, and more.
Architecture: Ribérac boasts charming architecture typical of many French towns and villages. Visitors can explore the narrow streets lined with old stone houses, visit the town square with its picturesque fountain, and admire historic landmarks such as the Church of Saint-Sulpice.
Outdoor Activities: The surrounding countryside of Ribérac offers plenty of opportunities for outdoor activities such as hiking, cycling, and fishing. The Dronne river is popular for fishing and canoeing, allowing visitors to enjoy the natural beauty of the area.
Culture and Festivals: Ribérac hosts various cultural events and festivals throughout the year, including music concerts, art exhibitions, and traditional celebrations. These events provide visitors with a chance to experience the local culture and community spirit.
Gastronomy: Like much of the Dordogne region, Ribérac is known for its delicious cuisine. Visitors can enjoy local specialties such as foie gras, truffles, duck confit, and walnut products. The town also has a variety of restaurants and cafes where visitors can sample these culinary delights.
Overall, Ribérac is a charming town with a rich history, beautiful surroundings, and a vibrant cultural scene, making it a popular destination for visitors exploring the Dordogne region of France.Enquire about this property
Aquitaine, Dordogne (24) · €84,000
Make an Enquiry
-
Nord-Pas-de-Calais, Nord (59)
1 Bed apartment in Mons-en-Barœul
Ref: t5420
- 1 Bedroom
- Unknown Bathroom
- 24 m² Floor Size
In the heart of the village of Trans-en-Provence, this fully renovated apartment (2024) is furnished, air-conditioned, and currently tenanted. Located on the first floor of a village building with nearby parking, it comprises an air-conditioned living room with a fitted and equipped kitchen, a bathroom with shower, toilet, and washing machine, as well as a sleeping area with air conditioning and a dressing room. Every space is optimized for maximum comfort. The tenant has been in place with rent guarantee insurance since February 28, 2024. The current lease is for one year with a rent of EUR554.14 per month (excluding charges), managed by our agency, and has a flawless record. Gross yield: 7.56%! for more information!Enquire about this property
Nord-Pas-de-Calais, Nord (59) · €85,000
Make an Enquiry
-
Rhône-Alpes, Savoie (73)
1 Bed apartment in Notre-Dame-du-Pré
Ref: E00953
- 1 Bedroom
- 1 Bathroom
- 23 m² Floor Size
- Mountain View
- Terrace(s)
Ideal mountain getaway or rental investment! Discover this bright and functional 23.77 m2 studio cabin, located on the 1st floor of a quiet and well-preserved small residence.
Layout and features:
o Cabin area: Entrance with bunk beds.
o Bright living room opening onto a South facing terrace with fabulous open views.
o Shower room and separate WC.
o Amenities: Private ski locker and parking right outside the residence.
o Strong seasonal rental potential
Ideal location: Nestled in the authentic village of Notre-Dame-du-Pré, enjoy peaceful nature just 20 minutes from Montalbert, direct access to La Plagne / Paradiski ski area. Year-round outdoor activities (skiing, hiking, mountain biking). Easy access via Aime and Moûtiers train stations.
For more information or to arrange a viewing, contact us!
The agent fees are paid by the vendor
About the copropriety :
Number of co-ownership plots: 28 for residential useManagement charges: Around 600 EUR / annum
Energy report carried out on the 12/05/2025
Estimated annual cost of energy between 1 120 EUR and 1 560 EUR
Average cost of energy based on figures to the years 2021, 2022, 2023 (subscription included)
259 kWh/m2/an final energy reading
Property with excessive energy consumption Classe F
Information relating to the risks to which this property is exposed is available on the Géorisques website :
Enquire about this property
Rhône-Alpes, Savoie (73) · €85,000
Make an Enquiry
-
Midi-Pyrénées, Tarn (81)
2 Bed apartment in Labruguière
Ref: 112l-4468
- 2 Bedroom
- Unknown Bathroom
- 50 m² Floor Size
-
Midi-Pyrénées, Tarn-et-Garonne (82)
1 Bed house in Beaumont-de-Lomagne
Ref: 2611
- 1 Bedroom
- Unknown Bathroom
- 101 m² Floor Size
- Rental / Gîte Potential
- Terrace(s)
- Countryside View
Approximately 8 minutes from Beaumont-de-Lomagne, discover this old house of about 100 m² of living space on a 4,000 m² plot located in a charming small village of Lomagne.
The single-storey house comprises several rooms, each equipped with a fireplace. It retains old features such as terracotta floor tiles, as well as traditional ceilings with exposed beams and joists.
A terrace of about 40 m², partly covered, allows you to enjoy the outdoors with a lovely overlook of the surrounding countryside.
The land also features a well and a garage.
Renovation work is to be expected, but the whole offers various layout possibilities according to needs.
Living area: 101 m²
Plot: 4,000 m²
3 rooms – Garage – Well – 40 m² terraceEnquire about this property
Midi-Pyrénées, Tarn-et-Garonne (82) · €85,000
Make an Enquiry
-
Poitou-Charentes, Vienne (86)
3 Bed maison de maître in Loudun
Ref: 6314eb
- 3 Bedroom
- 1 Bathroom
- 188 m² Floor Size
- 593 m² Land Size
- Rental / Gîte Potential
- Character / Period
- Garden
-
Poitou-Charentes, Vienne (86)
3 Bed house in Sanxay
Ref: BVI84549
- 3 Bedroom
- 2 Bathroom
- 90 m² Floor Size
- 140 m² Land Size
- Garden
EXCLUSIVE TO BEAUX VILLAGES! A much loved holiday home, a contemporary renovation on medieval foundations and with recent important updates. Well presented and suitable for all year living. Situated in a charming 1000-year old village with river life, public open air swimming pools, Roman archeological park and annual summer opera.
Enter the sunny courtyard with its flowering shrubs and sun patio and step into a bright and welcoming kitchen with open plan to a living-dining room. There is a large bedroom, adjacent shower room, WC and boiler room also on the ground floor.
A recent loft conversion (2017) with raised roof has created a first floor with hallway, two good size bedrooms and a bright and spacious bathroom with wc and skylight.
There is a wine cellar with vaulted ceiling and gravel floor and which keeps a constant 14 degrees - ideal for storing your favourite wines.
There is an attached garage for one car.
The property enjoys an efficient town gas heating system with remote control access; new gas boiler installed 2024. All windows and doors are double glazed. The property is connected to mains drains.
Nestled snug in a quiet residential street with countryside views and in walking distance of river, pools, convenient store and post office. A lovely valley drive, 3 minutes, takes you to the next village where there is an excellent bakery, a small supermarket, a cafe/bar, village hotel and restaurant and annual nature film festival. Golf is in nearby Mazieres, 30 minutes from the property. Coast, beaches and airports are 1h30 by car. Express trains to Paris and Bordeaux, both 1h30, is only 30 minutes from the property.
Price including agency fees : 86 000 €
Price excluding agency fees : 78 900 €
Buyer commission, tax included: 9%Enquire about this property
Poitou-Charentes, Vienne (86) · €86,000
Make an Enquiry
-
Brittany, Finistère (29)
3 Bed apartment in Scrignac
Ref: JD-5256
- 3 Bedroom
- 3 Bathroom
- 162 m² Floor Size
- 7,215 m² Land Size
- Rental / Gîte Potential
- Garden
Discover this beautifully renovated 89m² duplex apartment, offering a lovely combination of character, modern comfort and easy-maintenance outdoor space in the peaceful village of Scrignac.
Arranged over two floors, this attractive property would make an ideal permanent home, holiday home, investment property or downsizing opportunity.
The property has been thoughtfully renovated while retaining its charm and offers a bright and welcoming open-plan living space.
The accommodation comprises:
A spacious open-plan living, dining and kitchen area;
A fully fitted kitchen with ample storage;
Two bedrooms;
Two shower rooms, both with WC;
One bedroom benefiting from its own private en-suite shower room;
A second independent shower room.
The main living area is particularly appealing, with large patio doors opening directly onto the rear decking, flooding the room with natural light and creating a lovely connection between the indoor and outdoor spaces.
Outside, the property offers private parking for two cars to the front, while to the rear there is a pleasant decked terrace overlooking the surrounding Breton countryside. The garden is low-maintenance, making this an easy property to enjoy without extensive upkeep.
The property is south-facing, connected to mains drainage and has an excellent DPE rating of C.
Location
Situated in the peaceful village of Scrignac, the property is ideally located for enjoying the beautiful Breton countryside while remaining within easy reach of local amenities.
The popular town of Huelgoat is approximately 8 minutes away by car, offering shops, a supermarket, restaurants and everyday amenities.
Morlaix is approximately 25 minutes away, providing a wider range of facilities including supermarkets, shops, restaurants, bars, a hospital and a railway station.
The stunning north coast of Brittany is approximately 30 minutes away, making this an excellent base for exploring the beautiful beaches and coastline of Finistère.
A Wonderful Opportunity
Whether you are looking for a low-maintenance permanent home, a holiday retreat or an investment property, this charming duplex offers an excellent opportunity to enjoy the peace and beauty of rural Brittany.
Early viewing is highly recommended to fully appreciate what this lovely property has to offer.
(7.50 % fees incl. VAT at the buyer's expense.)Enquire about this property
Brittany, Finistère (29) · €86,000
Make an Enquiry
-
Limousin, Haute-Vienne (87)
5 Bed gîte in Le Dorat
Ref: 1518
- 5 Bedroom
- 2 Bathroom
- 90 m² Floor Size
- Gîte(s) / Annexe(s)
I am offering this set of two houses, each with a fenced garden at the rear. This property offers excellent potential: it can be used as a large family home or as a rental investment with an attractive return.
House 1: Ground floor: living room, dining room, kitchen; 1st floor: 1 bedroom with shower room and separate WC; 2nd floor: 1 bedroom and a room.
House 2: Ground floor: kitchen, living room; Upstairs: a landing leading to 1 bedroom, a room, shower room and separate WC; 2 additional bedrooms upstairs.
Interesting rental potential.
Each house can be rented for approximately €500/month, totaling €1,000/month for the entire set. With approximately €40,000 worth of renovations required, the gross rental yield is approximately 9.2%.Enquire about this property
Limousin, Haute-Vienne (87) · €86,500
Make an Enquiry
-
Pays de la Loire, Mayenne (53)
3 Bed country house in Villaines-la-Juhel
Ref: cj 815
- 3 Bedroom
- 1 Bathroom
- 87.7 m² Floor Size
- 917 m² Land Size
- Rental / Gîte Potential
- Character / Period
- Orchard
-
Midi-Pyrénées, Tarn-et-Garonne (82)
2 Bed cottage in Lauzerte
Ref: BVI83947
- 2 Bedroom
- 1 Bathroom
- 76 m² Floor Size
- 1 ha Land Size
- Garden
Nestled in the heart of the beautiful Quercy countryside, between Montaigu-de-Quercy and the renowned medieval village of Lauzerte, this traditional stone house offers a rare opportunity for nature lovers and renovation enthusiasts alike.
Set on a generous plot of approximately 10,095 m², the property enjoys a peaceful rural setting surrounded by rolling countryside, while remaining within easy reach of local amenities. Montaigu-de-Quercy is just 10 minutes away, and the picturesque village of Lauzerte—one of France's most beautiful villages and an important stop on the famous Camino de Santiago pilgrimage route—is only 15 minutes away.
The house offers approximately 76 m² of living space and comprises:
Two bedrooms
A living room
A kitchen
A bathroom
A separate WC
Additional features include:
Two substantial barns offering excellent potential for storage, workshops, stables, or future conversion projects (subject to the necessary permissions)
A spacious cellar, ideal for wine storage
More than 1 hectare of land, perfect for gardening, small-scale farming, keeping animals, or simply enjoying the tranquility of nature
This charming stone property represents an exceptional bargain and a wonderful opportunity to create a character-filled country retreat, holiday home, or permanent residence in one of the most sought-after areas of southwest France.
A rare find with tremendous potential in an idyllic rural setting.
Price including agency fees : 89 100 €
Price excluding agency fees : 82 500 €
Buyer commission, tax included: 8%Enquire about this property
Midi-Pyrénées, Tarn-et-Garonne (82) · €89,100
Make an Enquiry
-
Languedoc-Roussillon, Aude (11)
2 Bed house in Ginestas
Ref: sth392-570
- 2 Bedroom
- 1 Bathroom
- 63 m² Floor Size
- 50 m² Land Size
Gala Immobilier presents exclusively MURIEL. Tucked away in a narrow street, let yourself be charmed by this delightful 63 m2 village house, fully renovated, where every space has been designed to offer comfort and a pleasant living experience. Upon entering, you will discover a cozy living room of 15 m2, extended by a functional kitchen of 8 m2 that opens onto a lovely private courtyard. A small corner of tranquility, perfect for enjoying a coffee in the sun, sharing a meal, or simply making the most of beautiful days.
On the upper floors, the house features two lovely bedrooms of 15 m2 and 11 m2, a dressing room, as well as a spacious bathroom of 8 m2, providing appreciable comfort in daily life.
Located in the heart of the village of Ginestas, in immediate proximity to shops and amenities, this house combines the charm of the old with the comfort of a meticulous renovation.
Whether you are looking for your first nest or a quality rental investment, this exclusive opportunity is not to be missed.
A charming house, ready to write a new story… Perhaps yours.
Additional information:
Small private courtyardProperty tax: €975Air conditioningDouble-glazed PVC windows.
This listing is presented to you by THIBAULT Stephanie - EI - NoRSAC: 853648277, Registered at the Commercial Court Registry of Narbonne.Enquire about this property
Languedoc-Roussillon, Aude (11) · €89,100
Make an Enquiry
-
Aquitaine, Dordogne (24)
3 Bed town house in Saint-Paul-Lizonne
Ref: 244A
- 3 Bedroom
- 1 Bathroom
- 79 m² Floor Size
- 200 m² Land Size
- Terrace(s)
- Garden
Summary
Situated in the heart of the village, this characterful three-bedroom stone house offers an excellent opportunity as a holiday home, permanent residence or rental investment.
The ground floor comprises an entrance hall that could also be used as a home office, a kitchen with direct access to the outside area, and a comfortable living room. Upstairs are three bedrooms, a storage room, a family bathroom, a separate WC and access to the loft.
The property also benefits from access to a shared 200 m² garden and convenient nearby parking.
The village offers a good range of everyday amenities, including a bar and restaurants, a medical centre with doctors and dentist, a pharmacy, newsagent (tabac)two hairdressers, a barbershop and a post office, all within a short walking distance (5 min).
Contact us for further information, additional photos or to arrange a viewing.
Estimated annual energy costs for the property
between €2640 and €3600 per year.
Average energy prices indexed as of January 1, 2023 (including subscriptions)
Information on the risks to which this property is exposed is available on the Géorisques website:
DPE F 363 GES C14
Price including agency fees : 89250€
Price excluding agency fees : 85000 €
Buyer commission, tax included: 5%Enquire about this property
Aquitaine, Dordogne (24) · €89,250
Make an Enquiry
-
Aquitaine, Pyrénées-Atlantiques (64)
Town house for sale in Salies-de-Béarn
Ref: 2078
- 0 Bedroom
- Unknown Bathroom
- 75 m² Floor Size
- Character / Period
- Attic
Discover this charming house in the heart of Salies-de-Béarn, offering authentic character and original stonework. Over three floors, 75 m² await renovation - although double-glazing has already been installed. On the first floor, the house features a picturesque balcony, perfect for enjoying the scenic views of the historic village surroundings and the Saleys river.
Inside, the bright living areas offer excellent potential for creating your dream home. The combination of stone walls and natural light creates a warm and inviting atmosphere, ideal for both relaxing and entertaining guests. The property’s open layout allows for versatile use of space, making it suitable for a holiday getaway or permanent residence.
Located in a peaceful, sought-after neighborhood, this three-room house provides a rare opportunity to own a unique property with character. Residents can enjoy the town’s rich heritage, quaint streets, and local amenities, all within walking distance. This home is perfect for those looking to embrace the traditional charm and relaxed lifestyle that Salies-de-Béarn has to offer. It has river views.
Services:
Double glazing
Nearby:
AirportTown centreHospital/clinicBeachEnquire about this property
Aquitaine, Pyrénées-Atlantiques (64) · €89,380
Make an Enquiry
-
Auvergne, Cantal (15)
4 Bed country house in Raulhac
Ref: 32899
- 4 Bedroom
- Unknown Bathroom
- 125 m² Floor Size
- 6,144 m² Land Size
- Character / Period
- Garden
A beautiful stone house in need of renovation. Welcomed by a charming stone porch, you enter the living room with its fireplace and stone sink, followed by three bedrooms, one with a toilet. A wooden staircase leads to the first floor, where you'll find a bedroom, an attic, and a large room that can be converted to suit your needs. The entire property requires complete renovation and offers numerous possibilities for subdivision. A full basement of 150sqm and an adjoining barn of over 70sqm are also available for conversion.
Enquire about this property
Auvergne, Cantal (15) · €89,500
Make an Enquiry
-
Midi-Pyrénées, Aveyron (12)
9 Bed house in Asprières
Ref: 1733
- 9 Bedroom
- Unknown Bathroom
- 200 m² Floor Size
- 580 m² Land Size
- Cellar(s) / Wine Cellar(s)
- Garden
- Garage(s)
High-Potential Investment Property - Former Hotel (Near Figeac)
Ideally located in the center of Asprières, just 20 minutes from Figeac and less than 5 km from all amenities, discover this former hotel with high potential.
Set on a 580 m² plot with a beautiful outdoor area, this building offers spacious volumes and a sound structure, ideal for a rental investment project or a large primary residence.
As the rental market in the Figeac and Capdenac area is particularly tight due to the economic dynamism of this employment hub, this property represents a major strategic opportunity for an investor.
The entire structure is solid and sound, with no structural issues to report.
The exterior walls are perfectly plumb (straight), and no cracks are visible on the building.
One of the key advantages for remodeling this property lies in the fact that most of the interior walls are non-load-bearing partitions, offering total freedom to redistribute the spaces according to your plans.
One of the basement rooms houses an oil-fired boiler that previously supplied collective heating through a complete plumbing and radiator network.
This is an important technical asset if you wish to keep this hot water circuit to provide efficient and cost-effective central heating for all future tenants.
The building currently includes 9 bedrooms, 1 large shower room, and 2 kitchens.
Another major advantage for the renovation: each room already has its own water supply and drainage connections, which considerably simplifies dividing the property into separate units.
Furthermore, the wastewater networks are connected to the mains drainage (public sewer system).
Thanks to its two individual entrances that independently serve the building, the property can be easily divided:
On the Ground Floor, there is the possibility of connecting a portion of the basement (37 m²) to the ground-level space to create a large and beautiful apartment of approximately 75 m².
On the First Floor, this level can be divided into 2 or 3 distinct apartments to maximize rental income.
Finally, the building includes 4 large private garages, which is a highly valuable selling point on the market to attract and retain tenants.
This property can also be reconfigured into a beautiful and spacious primary residence.
By remodeling the first level, you can achieve a living area of nearly 160 m² with an exit leading to the garden, perfect for creating a vegetable patch or a children's play area.
Information on the risks to which this property is exposed is available on the Géorisques website:Enquire about this property
Midi-Pyrénées, Aveyron (12) · €89,900
Make an Enquiry
-
Poitou-Charentes, Vienne (86)
4 Bed house in Thollet
Ref: BVI72280
- 4 Bedroom
- 1 Bathroom
- 80 m² Floor Size
- 699 m² Land Size
- Garden
This charming longere situated in a small hamlet. All living space on the ground floor, this property offers a well equipped kitchen leading out into the garden, lounge, 3 bedrooms and a study/ store room. There is a bathroom with shower and bath and a seperate WC also on the ground floor. There is a large attic which could be converted to further living space (subject to necessary permissions). The garden has a lovely terrace area with a BBQ and undercover seating area. Easy access to both Poitiers and Limoges airport.
Price including agency fees : 89 980 €
Price excluding agency fees : 81 800 €
Buyer commission, tax included: 10%Enquire about this property
Poitou-Charentes, Vienne (86) · €89,980
Make an Enquiry
-
Provence-Alpes-Côte d'Azur, Var (83)
1 Bed apartment in Lorgues
Ref: 45af1fd6197240bd853f
- 1 Bedroom
- Unknown Bathroom
- -
-
Midi-Pyrénées, Aveyron (12)
3 Bed country house in Mouret
Ref: 32939
- 3 Bedroom
- 1 Bathroom
- 112 m² Floor Size
- 1,073 m² Land Size
- Rental / Gîte Potential
- Cellar(s) / Wine Cellar(s)
- Terrace(s)
-
Centre-Val de Loire, Loir-et-Cher (41)
3 Bed country house in Villefranche-sur-Cher
Ref: IFPC46029
- 3 Bedroom
- 1 Bathroom
- 98 m² Floor Size
- 1,688 m² Land Size
- Rental / Gîte Potential
- Character / Period
- Cellar(s) / Wine Cellar(s)
Summary
House with two garages on a large wooded plot of 1,680 m², in a quiet neighborhood away from traffic, facing due south, overlooking the Cher Valley, calm, but close to the village center and train station.
House from the 1930s, three levels, approx. 60 m² per level, ground floor + partially converted attic and basement. Two additional small buildings from the 1970s. To be refreshed, but immediately habitable and in good overall condition. Fine roof, without insulation. On the ground floor, there are few load bearing walls in the main kitchen/living room area. Central oil heating works fine. Mains gas available in the street. Still has a septic tank but mains drainage is now available in the street.
Includes:
Ground floor: separate veranda entrance, kitchen, living room with fireplace (south-facing, with two windows and a glazed door), 1 bedroom, 1 bathroom, 1 separate toilet
Basement/cellar (60 m²): cellar + shower room + boiler room
Upper floor: partially converted (2 bedrooms + attic storage)
Outbuildings:
Two large connected garages, one with a workshop. Constructed 1975–1980. Easily adaptable or convertible, in excellent condition.
1 garage (35 m²) with raised sliding door
1 garage/workshop (60 m²) with sliding door, windows, and a 30 m² mezzanine
1 covered shelter (18 m²) with outdoor fireplace
1 covered woodshed (13 m²)
Land:
Plot size: 1,688 m² total
Entirely located in a buildable zone
Possibility to buy the neighboring plot of buildable wooded 4300 m²
Location
Villefranche has a population of ~2700All shops within 800m: bakery, butcher's, supermarket, bar/tabac, esthetician,The next bigger town is Romorantin (pop 18000), at 10 minutes by carRomorantin has picturesque pedestrian precinct, and three big hardware and home renovation retailers (Bricomarché, Point P, Leclerc Brico)The region is famous for the Loire castles (Chambord, Chenonceau, Cheverny, Amboise)Sologne used to be the royal hunting grounds, and the area is still famous for hunting and fishing, hunting permits are easy to obtainLoire Vineyards at 20 minutes
Access
5 minutes from the A85 Highway exit, 2:30 hours south of Paris8 minutes walk to the train stationTrain station Paris by train at 2:09 hours with one change at VierzonTours at 1 hour by train, London Stansted has direct flights to Tours
Interior
see plans attached as pictures
Exterior
could use paint, roof looks good, nothing missing from the outside or visible from under the root. We can send more detailed pictures if needed.see plans attache as pictures for the relative location to the street and the distance to main water (installed) and gas (the house is currently on a fuel heating) and sewage (right now still has a septic tank) under the streetPossibility to buy the neighboring buildable, wooded plot of 4300 m²
Additional Details
the contact information are the children of the sellers, we speak English fluently (used to work in the UK). The sellers themselves do speak English but it's somewhat rusty.Enquire about this property
Centre-Val de Loire, Loir-et-Cher (41) · €90,000
Make an Enquiry
-
Aquitaine, Dordogne (24)
2 Bed cottage in Saint-Mesmin
Ref: 2436
- 2 Bedroom
- Unknown Bathroom
- 87 m² Floor Size
- Stone
Stone house requiring some finishing work but quickly habitable: large living room on the ground floor (over 50 m²), walk-in shower with toilet. Attic: landing, one bedroom, an office. Cellar. Pleasant garden of approximately 3670 m² in total. Roof in good condition. Compliant septic tank. Quiet location. Juillac 13 minutes away; Pompadour 15 minutes away. School bus stop nearby. Fiber optic internet available.Enquire about this property
Aquitaine, Dordogne (24) · €90,950
Make an Enquiry
-
Languedoc-Roussillon, Aude (11)
5 Bed gîte complex in Belcaire
Ref: 2938
- 5 Bedroom
- 3 Bathroom
- 192 m² Floor Size
- 4,055 m² Land Size
- Rental / Gîte Potential
- Character / Period
- Woodburner
-
Centre-Val de Loire, Indre (36)
2 Bed cottage in Feusines
Ref: 1301CI-ATTEGIA
- 2 Bedroom
- 2 Bathroom
- 92 m² Floor Size
- 2,374 m² Land Size
- Cellar(s) / Wine Cellar(s)
- Well
- Garden
Country House with Garden, Garage and Outbuildings in a Rural Hamlet at Feusines, near Sainte-Sévère-sur-Indre
KEY PROPERTY DETAILS
Living space: 92 m²Total land area: 2,374 m²Bedrooms: 3Bathroom: 1WCs: 2Heating: Gas central heating, supplied by a gas tank in the gardenDrainage: Septic tank to be replaced by the new ownersOutbuildings: Garage, basement workshop and covered storage areaAnnual property tax (taxe foncière): €372Overall condition: Very good, ready to move intoTHE HOUSE
With three bedrooms, a south-facing garden and useful additional spaces, this country house offers a comfortable starting point for enjoying rural life in Feusines.
The house has been carefully maintained over the years and is in very good overall condition. It is ready to live in as it stands, while leaving the next owners the option of updating the interiors gradually to suit their own tastes and priorities.
The ground floor comprises a kitchen, a bright living room, a bedroom that could also serve as an office, a bathroom and a separate WC.
Upstairs, two further bedrooms and a second WC complete the sleeping accommodation.
The property benefits from gas central heating, supplied by a storage tank located in the garden.
THE ADDITIONAL SPACES
A basement workshop provides useful space for DIY projects or storage. The property also includes a garage, an additional WC and a covered lean-to storage area with a tiled roof.
These spaces offer practical options for storage, hobbies and everyday use without needing to alter the main house.
THE GARDEN AND LAND
Outside, a courtyard and a well lead to an attractive south-facing garden. The adjoining land brings the total plot size to 2.374 m².
There is room to enjoy the garden, grow plants or vegetables, or adapt the outdoor space to suit your needs, while keeping the property manageable for those who do not want a large estate to maintain.
THINGS TO CONSIDER
The existing septic tank will need to be replaced by the new owners. The cost of this work should therefore be included in the purchase budget.
LOCATION
Situated in a rural hamlet at Feusines 36160, near Sainte-Sévère-sur-Indre, the house is just a few minutes by car from local amenities.
This property could suit anyone looking for a well-maintained country home with three bedrooms, a garden and useful outbuildings, without having to undertake major renovation work before moving in.
For further information or to arrange a viewing, please get in touch.
Carol Ironside EI – ACI
RSAC Châteauroux: br>WhatsApp:
Email:
Including fees of 8% TTC to be paid by of the purchaser. Price excluding fees 85 000 €. Property with excessive energy consumption : Energy class F, Climate class E Estimated amount of annual energy expenditure for standard use: between 3792.00 € and 5130.00 € for the years 2021, 2022, and 2023 (including subscriptions). Information on the risks to which this property is exposed is available on the Geohazards website:Enquire about this property
Centre-Val de Loire, Indre (36) · €91,800
Make an Enquiry
-
Aquitaine, Gironde (33)
3 Bed house in Soussac
Ref: 362-93
- 3 Bedroom
- Unknown Bathroom
- 94 m² Floor Size
- 1,600 m² Land Size
- Terrace(s)
- Garden
- Garage(s)
-
Aquitaine, Dordogne (24)
2 Bed cottage in Saint Aulaye-Puymangou
Ref: BVI86901
- 2 Bedroom
- 2 Bathroom
- 87 m² Floor Size
- 227 m² Land Size
- Garden
-
Lower-Normandy, Manche (50)
4 Bed cottage in Saint-Brice-de-Landelles
Ref: AS-5231
- 4 Bedroom
- 2 Bathroom
- 147 m² Floor Size
- 7,548 m² Land Size
- Garden
-
Rhône-Alpes, Savoie (73)
Land for sale in Hautecour
Ref: E00954
- 0 Bedroom
- Unknown Bathroom
- -
- 400 m² Land Size
- Mountain View
Ideally located in the charming village of Hautecour, just minutes from Moûtiers, this 400 m2 building plot offers a rare opportunity to create a private mountain retreat in the heart of the French Alps.
Enjoying excellent sun exposure, open mountain views and a peaceful setting, Hautecour combines authentic Savoyard charm with exceptional accessibility.
Strategically positioned at the gateway to some of the Alps' most prestigious ski areas, including Les 3 Vallées, Paradiski, La Plagne, Les Arcs and Valmorel, the location is equally appealing throughout the year.
A discreet and privileged setting for a bespoke mountain residence, surrounded by nature and within easy reach of world-class skiing.
Energy Performance Certificate (EPC) not required
The agency fees are payable by the seller
Information on the risks to which this property is exposed is available on the Géorisques website:
Enquire about this property
Rhône-Alpes, Savoie (73) · €96,000
Make an Enquiry
-
Aquitaine, Dordogne (24)
3 Bed cottage in Hautefort
Ref: 2428
- 3 Bedroom
- Unknown Bathroom
- 58 m² Floor Size
- Stone
- Woodburner
- Garden
Stone house, 58 sq m, 3 bedrooms, 51 sq m basement, enclosed garden
In Saint-Agnan, in the commune of Hautefort – a charming small town in the Périgord region – stone house built over a full basement. 58 sq m of living space, three bedrooms.
Ground floor: kitchen, living room, dining room, one bedroom, and a shower room – all the essentials on one level.
Attic: two separate bedrooms, one of which needs renovation.
Basement: Approximately 55 sq m, fully insulated – garage, laundry room, workshop, storage. A real potential for conversion.
Wood-burning stove with a new chimney, double glazing, supplementary electric and oil heating.
Enclosed garden of approximately 120 sq m, planted with fruit trees: an outdoor space to enjoy without the maintenance of a large plot.
Shops and services less than 5 minutes away. House in need of renovation, price adjusted accordingly.
Viewing and information: Théo Courcelaud,Enquire about this property
Aquitaine, Dordogne (24) · €96,300
Make an Enquiry
-
Poitou-Charentes, Charente (16)
2 Bed country house in Saint-Palais-du-Né
Ref: BVI86770
- 2 Bedroom
- 1 Bathroom
- 72 m² Floor Size
- 1,711 m² Land Size
- Character / Period
- Garden
-
Midi-Pyrénées, Hautes-Pyrénées (65)
5 Bed village house in Pujo
Ref: 2605-1401
- 5 Bedroom
- 1 Bathroom
- 166 m² Floor Size
- 1,477 m² Land Size
- Garden
-
Poitou-Charentes, Charente (16)
3 Bed country house in Londigny
Ref: IFPC46657
- 3 Bedroom
- 1 Bathroom
- 96 m² Floor Size
- 848 m² Land Size
- Rental / Gîte Potential
- Character / Period
- Garden
-
Champagne-Ardenne, Ardennes (08)
3 Bed village house in Deville
Ref: vm142861
- 3 Bedroom
- 1 Bathroom
- 104 m² Floor Size
- 76 m² Land Size
-
Poitou-Charentes, Deux-Sèvres (79)
3 Bed cottage in L'Absie
Ref: 381_31246
- 3 Bedroom
- Unknown Bathroom
- 134 m² Floor Size
- 1,439 m² Land Size
- Rental / Gîte Potential
- Character / Period
- Terrace(s)
Virtual tour available - Close to amenities, 15 minutes drive from La Châtaigneraie, 30 minutes from Niort, this secondary home, in need of some updating, features a front terrace, a barn used as a garage, and a small garden across the road. The interior comprises of : a kitchen/dining room (approx. 26 sqm), a shower room, a WC, a large utility room, a 28 sqm living room with a log burner, two bedrooms (one with an en-suite bathroom), and an office or additional bedroom (no window). There is also an attic above. South-facing. A micro-station for sanitation has been installed in 2024. Contact: Pierre Dessombs - - Fluent English-speaking local agentEnquire about this property
Poitou-Charentes, Deux-Sèvres (79) · €99,000
Make an Enquiry
-
Limousin, Haute-Vienne (87)
1 Bed cottage in Saint-Bazile
Ref: BVI85368
- 1 Bedroom
- 1 Bathroom
- 56 m² Floor Size
- 2,559 m² Land Size
- Rental / Gîte Potential
- Garden
-
Provence-Alpes-Côte d'Azur, Vaucluse (84)
1 Bed gîte in Aubignan
Ref: 2245
- 1 Bedroom
- 1 Bathroom
- 34 m² Floor Size
- Swimming Pool
-
Aquitaine, Lot-et-Garonne (47)
2 Bed country house in Villeréal
Ref: BVI85241
- 2 Bedroom
- 1 Bathroom
- 78 m² Floor Size
- 7,116 m² Land Size
- Rental / Gîte Potential
- Character / Period
- Woodburner
-
Poitou-Charentes, Vienne (86)
3 Bed country house in Saint-Léomer
Ref: BVI86684
- 3 Bedroom
- 1 Bathroom
- 80 m² Floor Size
- 557 m² Land Size
- Garden
Renovated house with independent studio, enclosed garden, and expansion potential – 8 minutes from Montmorillon
Discover this pleasant house of approximately 80 m² of living space, located in the charming village of Saint-Léomer, in a quiet and green surroundings.
Carefully renovated, this house requires no work and will appeal both to a family, a young couple, or buyers looking for a second home.
You will find a beautiful bright living room, consisting of a cozy lounge and a modern kitchen, open to the dining area. This warm setting gives access to a nice balcony, perfect for sharing a coffee. The sleeping area includes two comfortable bedrooms, a renovated bathroom, and a separate WC.
On the ground floor, a studio with an independent entrance offers many possibilities: guest room, professional space, office, or future rental project (subject to permissions) after some modifications.
The house also features a garage and a workshop, offering real potential for expansion to create additional rooms according to your desires.
Outside, you will enjoy a fully enclosed garden, ideal for children and pets, as well as a private parking space.
A warm, bright, and functional house, offering an excellent compromise between modern comfort, countryside tranquility, and great potential for development.
Must be seen without delay!
Price including agency fees : 99 000 €
Price excluding agency fees : 90 000 €
Buyer commission, tax included: 10%Enquire about this property
Poitou-Charentes, Vienne (86) · €99,000
Make an Enquiry
-
Burgundy, Saône-et-Loire (71)
2 Bed country house in Pressy-sous-Dondin
Ref: 3524
- 2 Bedroom
- 1 Bathroom
- 60 m² Floor Size
- 3,247 m² Land Size
- Garden
A 7 minutes from Saint-Bonnet-De-Joux and 20 minutes from Cluny
This house is located in a very pleasant setting, in the heart of the countryside, with no immediate neighbors and not too isolated,
ideal for lovers of tranquility and greenery.
The stone construction is typical of the farmhouses in the area.
The outbuildings are numerous and the land is very pleasant.
On the first level: gallery, kitchen/dining room, living room, bathroom, toilet. Terrace at the back
Upstairs: two attic bedrooms, one of which is interconnecting.
Basement: cellar, small outbuildings.
Attached stone outbuildings: old stable, barn, workshop, granary.
An adjoining hangar with a metal structure.
Courtyard, garden, nice land at the rear.
All on 3247 m2.
Contacts and visits: commercial agent / Collaborator: Patrice Comte
RSAC Macon (2010 Ac 0010) Attestation of collaborator number: Adc 7103 2024 R.C. Professional MmaEnquire about this property
Burgundy, Saône-et-Loire (71) · €99,000
Make an Enquiry
-
Limousin, Haute-Vienne (87)
3 Bed country house in Saint-Léger-Magnazeix
Ref: BVI86790
- 3 Bedroom
- 1 Bathroom
- 113 m² Floor Size
- 1.02 ha Land Size
- Character / Period
- Woodburner
- Garden
-
Provence-Alpes-Côte d'Azur, Alpes-Maritimes (06)
Apartment for sale in Menton
Ref: 21926
- Studio
- Unknown Bathroom
- 15 m² Floor Size
- Rental / Gîte Potential
-
Languedoc-Roussillon, Aude (11)
2 Bed gîte in Ouveillan
Ref: vb302-399
- 2 Bedroom
- 1 Bathroom
- 70 m² Floor Size
- Rental / Gîte Potential
- Roof Terrace
VIOLETTE - Gala presents a rare property at this price: a village house with exterior space, ready to move in and ideally located in a sought-after historic heart.
This 70 m2 house on 3 levels offers a practical and efficient layout. On the ground floor, the living room with open kitchen forms a functional daily space. On the 1st floor, a bedroom and a large bathroom provide a comfortable sleeping level. The 2nd floor hosts a beautiful additional bedroom, with direct access to the 13 m2 Tropezian terrace, perfect for enjoying a true private outdoor space.
Accessible Tropezian terrace
Optimal layout over three levels
Historic center, shops within walking distance
Ideal as a primary residence, second home, or investment
Available: plans and video. Property tax: 479 EUR
Information on the risks to which this property is exposed is available on the Géorisques website:
The property is located in a practical environment with shops, services and parking nearby. You benefit from a quiet location while being close to local amenities, making it an interesting opportunity for residential or rental purchase.
This listing is offered to you by BOT Vivien - EI - No RSAC: 819151879, Registered at the Narbonne Commercial Court RegistryEnquire about this property
Languedoc-Roussillon, Aude (11) · €99,000
Make an Enquiry
-
Lower-Normandy, Manche (50)
3 Bed village house in Montpinchon
Ref: IFPC47263
- 3 Bedroom
- 2 Bathroom
- 100 m² Floor Size
- 300 m² Land Size
- Rental / Gîte Potential
- Character / Period
- Orchard
Summary
Solid stone village house with current owner of 25 years in residence, clean and tidy with full double glazing and 3 log burners in situ, 1 log burner is a Stratford Eco-Boiler which heats the radiators. Maintenance has always been dealt with by the owner as and when required, the house is fully functioning with electric and water fully operational. All ready to go whether you're holiday home buyers or plan to live here full-time.
Location
Village house in a rural setting with many rambling pathways through the wonderful countryside, there are rivers within walking distance and the area is well known for it's first class cycling routes, as it's famous for a Tour de France training area for a Stage winner Thierry-Marie.
There are 2 bakeries and 2 shops at the next village Cerisy La Salle (2km), a new bar/restaurant is opening soon in Montpinchon.
Coutances and St Lo are within 15km and hold every amenity, supermarkets and town life.
Access
Cherbourg and Caen are 80km away for the channel ferries plus Caen has an airport, Rennes and Dinard are within 100km. Mainline train stations are situated within 20 km with many rural stops in the region. The A84 is also close by and the arterial route between towns is within 5km.
Interior
Two main bedrooms with an extra one that is currently used as an office. One main lounge and another that functions as a lounge/diner, there are multiple storage areas and two lofts with access. Everything is clean and tidy with electric points and lighting. The kitchen is fully operational with all the usual appliances with tile and granite work surfaces.
Exterior
A large garden with fruit trees. A shed at the end of the garden with plenty of workshop/storage potential that's dry and secure.
Additional Details
The cost of living here is very economical, as a resident the council tax is 500 euros per year. Electric bill currently totals 500 euros for the year. Water is 7 euros per month. The only gas is a gas bottle for the oven's hob, 40 euros twice a year.Enquire about this property
Lower-Normandy, Manche (50) · €99,500
Make an Enquiry
-
Poitou-Charentes, Charente-Maritime (17)
2 Bed cottage in Sainte-Ramée
Ref: 245
- 2 Bedroom
- 1 Bathroom
- 91 m² Floor Size
- 1,100 m² Land Size
- Rental / Gîte Potential
- Character / Period
- Orchard
Summary
Stone house with a small price! This house is situated in a small village near Saint Ciers du Taillon. It’s a characterful two-bedroom stone house with attached garden and outbuildings. Situated at the end of a quiet lane, there is an entrance to lounge with feature fireplace and wood burner, the kitchen has exposed stone walls and a central island. There are two bedrooms and family bathroom and WC. The loft could be converted into more rooms if needed. The garden is 1000m2, with a garage, barn and further outbuildings. This house offers an excellent opportunity as a holiday home or permanent residence
Contact us for further information, additional photos or to arrange a viewing.
Estimated annual energy costs for the property
between €1640 and €2218 per year.
Average energy prices indexed as of January 1, 2023 (including subscriptions)
Information on the risks to which this property is exposed is available on the Géorisques website:
DPE F 405 GES C12
Price including agency fees : 99750€
Price excluding agency fees : 95000€
Buyer commission, tax included: 5%Enquire about this property
Poitou-Charentes, Charente-Maritime (17) · €99,750
Make an Enquiry
-
Provence-Alpes-Côte d'Azur, Var (83)
1 Bed gîte in Rocbaron
Ref: 3566
- 1 Bedroom
- 1 Bathroom
- 45 m² Floor Size
- 268 m² Land Size
- Rental / Gîte Potential
- Garden















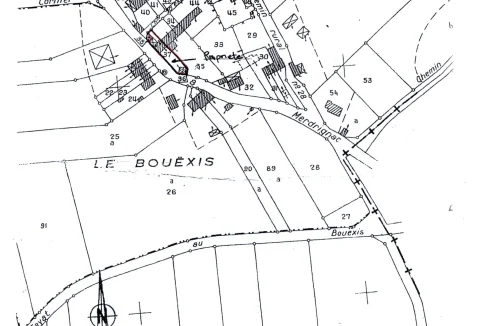


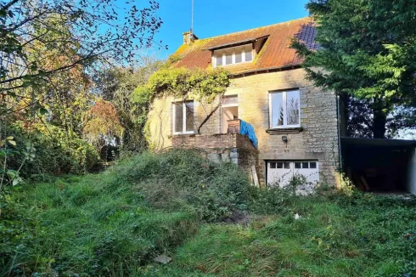
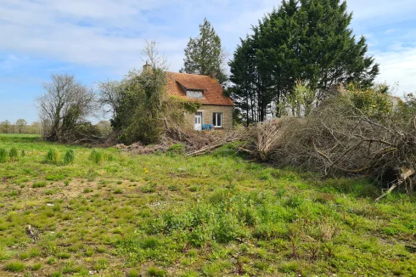

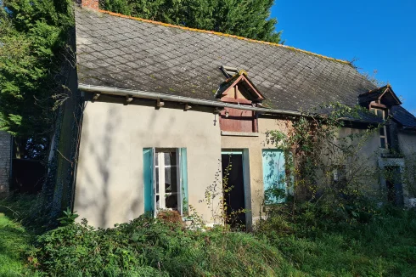


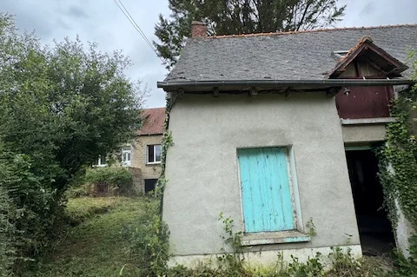


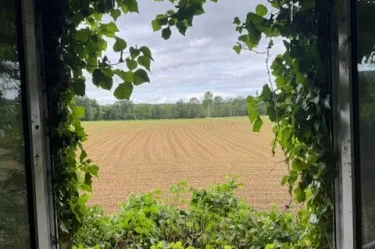
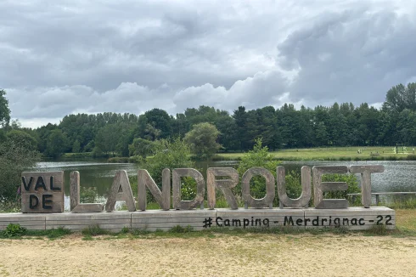


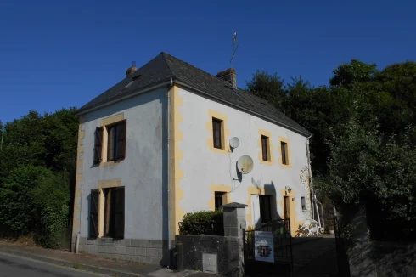
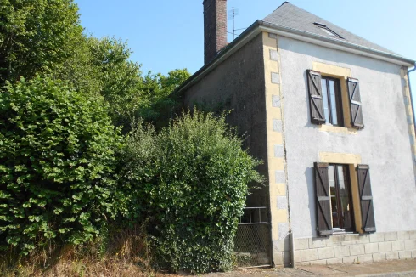
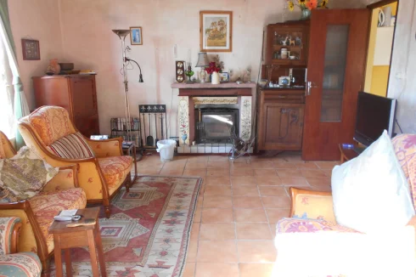
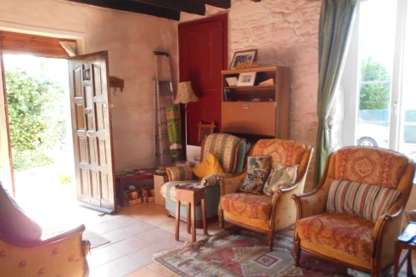
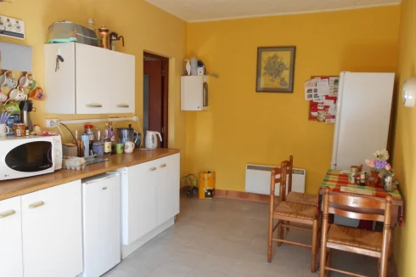
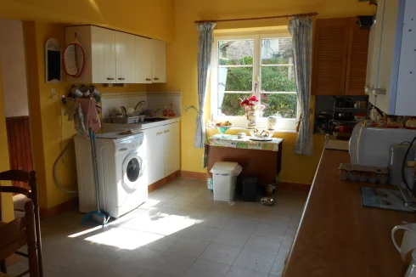
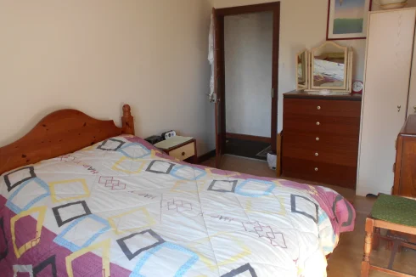
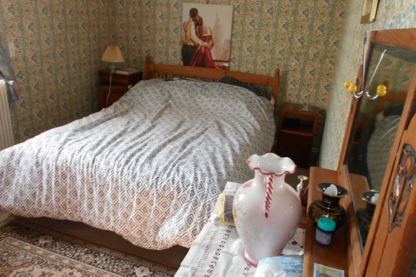
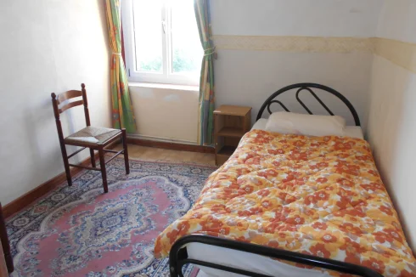
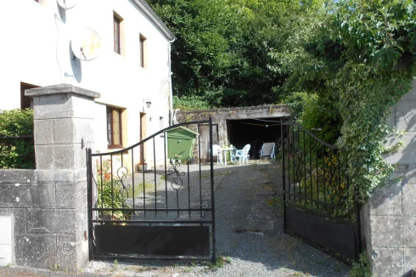


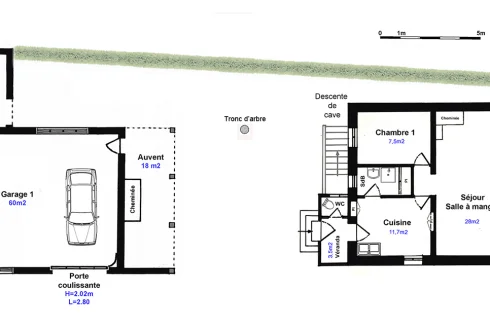
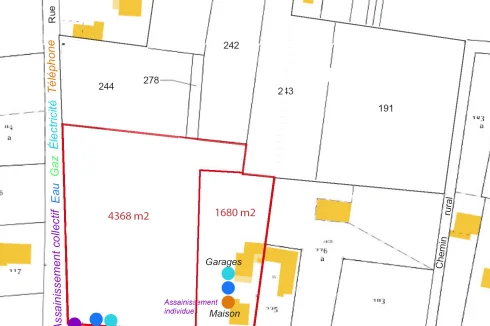
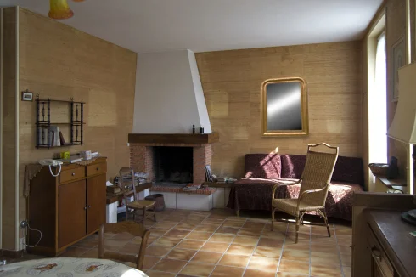
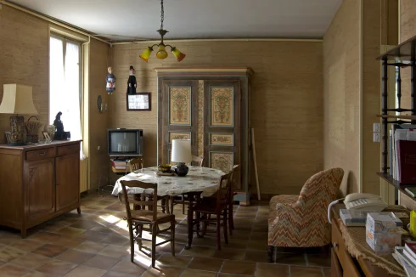
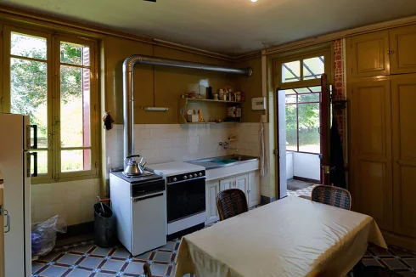


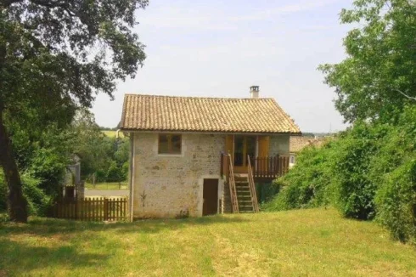
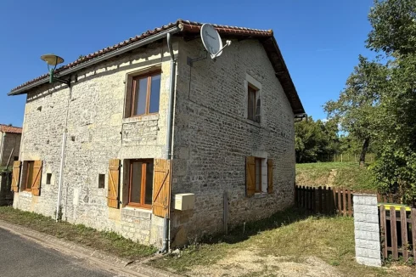
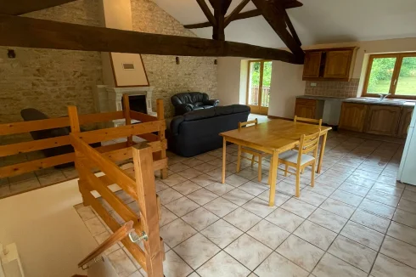
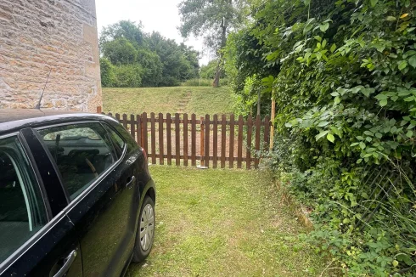
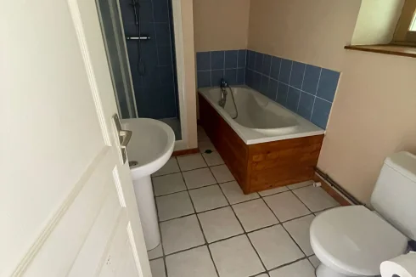
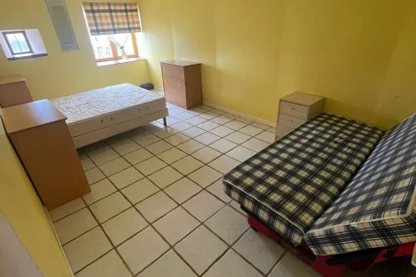
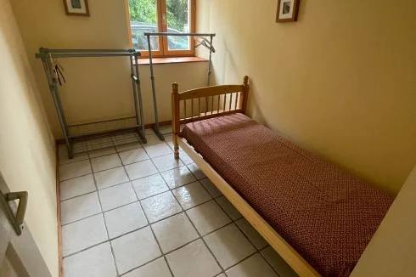
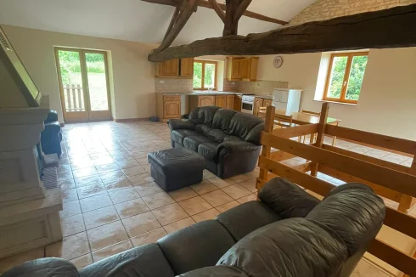
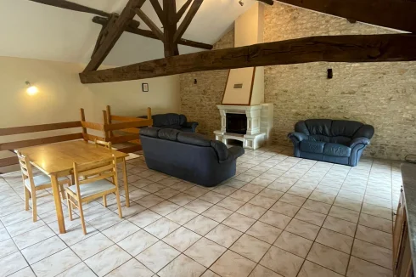
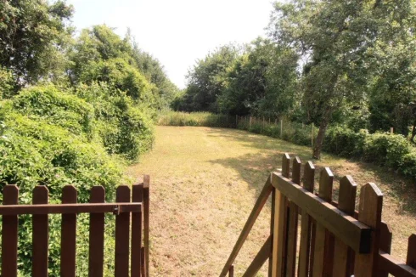
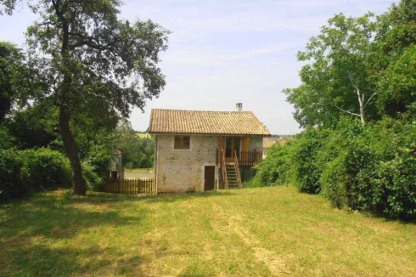


Recent Picks
-
Properties for sale in Quercy
-
Properties for sale in the Pays Cathare
-
Lomagne Properties For Sale
-
Favourite Properties For Sale In Oct 2026
-
Bargain Properties Under 200,000 Euros
-
Bargain Properties Under 150,000 Euros
-
Favourite Properties For Sale In September 26
-
Bargains Under 50,000 Euros €
-
Bargain Properties For Sale Under 30,000 Euros
-
Properties For Sale Privately (FSBO)