Properties for sale in Quercy
Welcome to the Quercy, the next stop in our journey through France’s hidden regions. You won’t find it on modern maps, but this ancient province ia an hour or so north of Toulouse and stretches across the departments of Lot (46) and the northern part of Tarn-et-Garonne (82). The region retains a strong identity and is one of south-west France’s best-kept secrets for property buyers.
Quercy offers some beautiful landscapes with its limestone plateaux (Causses), dramatic river valleys carved by the Lot and Célé rivers, and the wooded areas of Bouriane and Ségala. It is an area with an abundance of honey-coloured stone villages such as Saint-Cirq-Lapopie and Rocamadour.
At its heart lies Cahors, the historic capital and a beautiful city wrapped in the dramatic, U-shaped loop of the River Lot. Surrounded by vineyards, Cahors is well known for its dark Malbec wines.
Further south, you will find the gentler hills of the Quercy Blanc, dotted with stone farmhouses, pigeonniers, sunflower fields and hilltop villages such as Lauzerte and Montcuq.
To the south-east, the Quercy Rouergat is on the far edge of the Massif Central and offers stunning medieval villages like Saint-Antonin-Noble-Val alongside the dramatic gorges of the Aveyron.
Further south and with easy access to Toulouse lie the fertile plains of Bas-Quercy, which roll out towards Montauban, and are covered with fields, orchards and vineyards.
The whole region is known for truffles and there are notable winter truffle markets in Lalbenque, Limogne-en-Quercy, Martel, and Montcuq.
From period townhouses to cliff-top village houses and farmhouses with land and outbuildings, Quercy offers some real character property at affordable price points. Here’s our pick of the best properties currently on the market.
Next week we’ll be looking back at October’s most popular adverts on French-Property.com.
To receive our hand-selected Property Picks email every week, create an account.
More Properties
-
€375,000
Midi-Pyrénées, Lot (46)
4 Bed country house in Cras
Ref: IFPC45315
- 4 Bedroom
- 2 Bathroom
- 170 m² Floor Size
- 8.4 ha Land Size
- Rental / Gîte Potential
- Character / Period
- Swimming Pool
Summary
Optionally fully furnished and nestled on the edge of a peaceful village in the heart of the Lot countryside, this beautifully renovated stone barn conversion combines character, comfort and privacy. Set within 8.4 hectares of woodland and meadow, the property enjoys stunning views, a swimming pool, spacious cellar/workshop and garage with direct access to nature while remaining within easy reach of local amenities.
It has to be viewed to appreciate how quiet and peaceful it is.
A light filled house East/West facing. The house has 4 spacious bedrooms, a large kitchen/diner, a generous lounge, which includes a modern efficient wood burner. The house is extremely well insulated to keep warm out in summer and warm in during the winter! The property is in a very quiet location and borders the woods on one side and faces the village on the other. The land wraps around the property edging onto the woodland and valley. There are also a further 8+ hectares of steep woodland parcelled around the valley behind the property for peaceful woodland walks and wildlife.The very private garden is lined with shrubs and trees and houses a 10 x 4m swimming pool . The lower part of the garden has plum and apple trees plus a mature grape vine. There is also an original well and a fenced off area (about the size of a badminton court) which has been used as a vegetable plot.
Location
The nearest Super-U supermarket has fuel and is a 13 minute drive to Labastide Murat which also offers electric charging points, a, boulangerie, medical centre, garage, pharmacy, tabac, restaurant, large DIY store, garden centre and various other small shops, plus a regular morning market every other Monday. In the other direction is the main city of Cahors with a modern cinema complex, markets twice weekly, plus all other regular amenities of a small city. The village is visited twice weekly by the nearby baker and a local vegetable provider. There are also 3 La Poste services nearby.
Access
The house is ideally located in the countryside yet conveniently situated to access main routes. The property is served by 5 major airports Toulouse, Bergerac, Rodez, Brive and Limoges which are 1-2 hours drive. The nearby city of Cahors has a train station linking the north and south of France. Although the house sits quietly in the countryside on the edge of the wooded valley, it is a 10 minute drive to the main routes running from Paris down to Spain.
Interior
Kitchen/diner 34m2
Entering the kitchen/diner via double fully glazed doors, a well presented, modern kitchen, with double sink. The kitchen includes a washing machine, fridge/ freezer, electric hob and oven. Ample sockets throughout. 2 electric radiators, (but the vendor concurs that when the log burner is working there is no need for any radiators!)
Via large glazed double doors to:
Lounge (43.9m2)
Oak effect laminate flooring throughout.
Large under stair cupboard
Full length double glazed doors into front garden, facing the village.
2 sets of full length double glazed doors with views over the garden and pool.
Wiring in situ for electric roller blinds. Central light and 4 independent sunken lights . 2 TV/satellite dish sockets. Many sockets around the walls.
2 further windows ( overlooking the driveway beneath) with venetian blinds.
Circular modern log burner.
Glazed door leading to hallway.
Good sized cupboard (1.98m2) (which has plumbing for a toilet if desired) Light and electric extractor fan and wired for a radiator.
Glazed door leading to the front porch (2.31m2) with modern front door, window and venetian blind.
Grey wood effect flooring.
Carpetted stairs leading to first floor landing.
Bedroom 1 (24.9m2)
A great size room with a balcony (8.8m2) and view over the valley. The balcony has faux grass underfoot and space for table and 2 chairs. The other window looks across the field toward the village. The bedroom proudly displays the roof beams which house a 3 speed ceiling fan.
Laminated wood effect flooring
En -suite (5.97m2)
Freshly decorated in white tiling with a shower over the bath. A good size towel radiator, a socket and extractor fan.
Window overlooks the valley, garden and pool.
Bedroom 2 (14.16m2)
Full length double glazed doors over looking the village with a Juliet balcony.
Radiator, ample sockets and exposed varnished beams.
Laminate wood effect flooring
Bedroom 3 (12.9m2)
Full length double glazed doors over looking the valley, garden and pool.
Electric wall Radiator, many sockets,
exposed varnished beams
Laminated wood effect flooring.
Bedroom 4 (9.4m2)
Wonderful view overlooking the valley, garden and pool.
Electric wall radiator, sockets, wood effect laminate flooring.
Laundry cupboard (1m2)
Bi-fold door and shelving for storage.
Shower room (5.13m2)
towel radiator
velux window, extractor fan linked to lighting. Small over-sink light and socket.
grey wood effect flooring.
All bedrooms connected by large landing space with desk and wood effect laminate flooring. (13.16m2)
Exterior
Stone coloured rendering over the new extension and the old barn stone walls are nicely pointed to co-ordinate.
To the back of the lounge lies a covered terrace with a light and useful double socket. It overlooks the garden and pool.
Another small stone walled area currently has a garden table and 2 chairs, but has plumbing, water and waste pipes installed in readiness for an outside kitchen. Pathway leads to the washing pole at the end of the garden and at the top end by the balcony down some steps to the garage, carport and workshop.
The pump house for the swimming pool is situated in the lower part of the garden below the pool terrace.
The garage (32.04m2)
Fitted with robust shelving down one side. Lighting and electric.
Outside there is a tiled car port (10.07m2) The level driveway leads away from the garage towards the lower wide entrance.
Workshop
A good sized area to either store or work, with robust table and shelving.
A caged cubic square metre of water is situated outside the garage and there is also another 560 litre water collector the other side of the house.
The front of the house can be accessed via the impasse road, by a small pedestrian gate or with a vehicle, via the open entrance.
Additional Details
The house is presently all electric.Contact agent about this property
Midi-Pyrénées, Lot (46) · €375,000
Make an Enquiry


Featured
-
Midi-Pyrénées, Lot (46)
2 Bed house in Limogne-en-Quercy
Ref: 15732-07228
- 2 Bedroom
- Unknown Bathroom
- 90 m² Floor Size
- 845 m² Land Size
- Rental / Gîte Potential
- Character / Period
- Cellar(s) / Wine Cellar(s)
This authentic stone house, typical of the Causse de Laramière region, is full of charm and character.
With 90 m² of living space, it comprises a pleasant 34 m² living room with a hearth and open fireplace, a 23 m² kitchen opening onto a spacious, unobstructed terrace, a shower room/WC, and two large attic bedrooms upstairs.
A second adjoining house, with a floor area of 21 m², accessible from the kitchen and the upstairs bedroom, requires complete renovation; it offers the opportunity to increase the living space and create two additional bedrooms or a separate flat or holiday cottage.
The property stands on a full basement with cellars; the private sewage system requires upgrading to current standards.
Set on a flat plot of 845 m² with dry-stone walls, in a hamlet of superb houses, close to the Lot Valley and just 15 minutes from Villefranche-de-Rouergue and the village of Limogne-en-Quercy, which offers a full range of shops and amenities.Contact agent about this property
Midi-Pyrénées, Lot (46) · €107,000
Make an Enquiry
-
Midi-Pyrénées, Lot (46)
1 Bed country house in Puy-l'Évêque
Ref: 87256400
- 1 Bedroom
- 1 Bathroom
- 49 m² Floor Size
- 1.47 ha Land Size
- Character / Period
- Pigeonnier
- Orchard
Discover this unique home, nestled in a quiet setting just a stone’s throw from the center of Puy-l’Évêque. With its traditional stone architecture, this property offers an authentic atmosphere.
On the ground floor, you’ll find a kitchen that opens onto a pleasant living area featuring a dining room and living room, completed with a small office area. The space opens onto a terrace.
Upstairs, there’s a bright bedroom with its own shower room and toilet.
The property spans over 1.4 hectares, part of which is zoned for construction, and features truffle groves and fruit trees (apple, cherry, fig, and plum), offering a unique living environment just minutes from the village center. A lovely retreat to enjoy life in the Lot region.
Rooms:
1 Bedroom1 Living-room1 Shower room / Lavatory14798 m2 Land
Services:
Double glazing
Nearby:
ShopsSupermarketContact agent about this property
Midi-Pyrénées, Lot (46) · €133,700
Make an Enquiry
-
Midi-Pyrénées, Lot (46)
4 Bed house in Espagnac-Sainte-Eulalie
Ref: 33323
- 4 Bedroom
- 2 Bathroom
- 160 m² Floor Size
- 1,156 m² Land Size
- Swimming Pool
- Terrace(s)
- Garden
Charming stone house with pool and direct access to the Célé River. In the heart of the Célé Valley, in the Lot department (46), discover this stone property, typical of the region, located in a protected environment within an authentic village. Built over a cellar, the main house offers approximately 100 sq m of living space. It comprises two bedrooms and a beautiful living room with an open-plan kitchen, opening onto a private and inviting courtyard with a swimming pool. An independent 64 sq m tower, spread over three levels and not connected to the main house, completes the property. It boasts a lovely terrace, a kitchen/dining room, and two bedrooms. Its separate entrance makes it ideal for hosting family and friends or for seasonal rentals. Some renovation work is needed, particularly regarding insulation, as the property has been used as a second home until now. Key features: the charm of the stone, the swimming pool, the independence of the tower, and direct access to the Célé River. A charming property, located in one of the most beautiful spots in the region, just a stone's throw from Figeac. Come and discover it without delay!
Contact agent about this property
Midi-Pyrénées, Lot (46) · €174,000
Make an Enquiry
-
Midi-Pyrénées, Lot (46)
2 Bed village house in Puy-l'Évêque
Ref: JAS-2620
- 2 Bedroom
- 1 Bathroom
- 62 m² Floor Size
- 96 m² Land Size
- Rental / Gîte Potential
- Character / Period
- Covered Terrace
Charming 2-Bedroom Village Home with Garage, Gardens & Stunning Lot Valley Views
Set in the upper part of Puy-l'Évêque, at the end of a quiet cul-de-sac, this beautifully renovated two-bedroom home enjoys panoramic views over the River Lot and the surrounding countryside. The post office, bakery and café are all within a short walk, making it an ideal location for those looking for a low-maintenance permanent home, holiday property or rental investment.
The property has been completely updated, with new electrical and plumbing installations throughout, so it is ready to move straight into. Additional features include reversible air conditioning, a garage, private parking and attractive outdoor spaces.
Accommodation
The property is entered through a charming enclosed courtyard with travertine paving and flower borders.
The entrance opens onto a mid-level landing giving access to:
Bedroom 2 (10 m2)
Modern shower room with WC (4.25 m2)
A few steps lead down to the bright, fully equipped kitchen, which is open to the dining area and has doors opening onto the rear terrace.
On the lower ground floor are:
Office (8.11 m2)
Utility room (5.64 m2)
The upper floor is dedicated to the spacious principal bedroom (11.18 m2), which benefits from an adjoining dressing room (9.62 m2). Currently used as a sitting room by the present owner, this additional space features a Juliet balcony overlooking the valley.
The house benefits from uPVC double glazing, reversible air conditioning, an electric stove and has an energy rating of C.
Outside
The property offers several outdoor spaces to enjoy throughout the day:
Front terrace garden (33.94 m2) with travertine paving, flower borders and gated access.
Rear terrace (25.89 m2), also finished in travertine, with exceptional views across the Lot Valley and River Lot.
Sloping garden of approximately 40 m2, currently left as a natural area.
Garage
A separate garage (17.63 m2) is located directly opposite the property.
Additional Information
Mains drainage
Fibre optic internet available
taxe foncière : 820 euros /year
DPE: C
Location
Puy-l'Évêque is one of the Lot Valley's most picturesque medieval villages, offering everyday amenities including shops, cafés, restaurants, a bakery, pharmacy and post office, supermarket all within easy walking distance. A popular weekly market is held every Tuesday, where you can buy fresh local produce and regional specialities.
The property is also perfectly placed to explore the renowned Cahors wine region, with more than 350 Cahors appellation vineyards and wineries on your doorstep, offering countless opportunities for tastings and vineyard visits throughout the valley.
Bakery, café and local amenities within walking distance
Weekly market every Tuesday
In the heart of the Cahors vineyards
Bus route between Fumel and Cahors
Cahors (A20 motorway and train station): 41 minutes
Bergerac Airport: 1 hour 14 minutes
Brive Airport: 1 hour 21 minutes
Toulouse Airport: 1 hour 50 minutes
Bordeaux Airport: 2 hours 31 minutes
A turnkey village property combining modern comfort, beautiful views and excellent access to local amenities--ideal as a main residence, holiday home or rental investment.
Price :175 000 EUR agency fee of 6% included at the charge of the buyer - 165 000EUR net vendeur. price negotiable
Presented by Jennifer Small, Mandataire Expert Imo, Poppins Real Estate. Jennifer Small Mandataire Expert Imo Poppins Real EstateContact agent about this property
Midi-Pyrénées, Lot (46) · €175,000
Make an Enquiry
-
Midi-Pyrénées, Lot (46)
5 Bed house in Puy-l'Évêque
Ref: 3754
- 5 Bedroom
- 1 Bathroom
- 177 m² Floor Size
- 1,577 m² Land Size
- Rental / Gîte Potential
- Swimming Pool
- Terrace(s)
Just minutes from shops, this bright house will charm you with its breathtaking views of the valley and its secluded setting.
It offers a beautiful open-plan living area opening onto a large terrace, three bedrooms, and a separate space of approximately 80 m², ideal for accommodating family, creating a gîte, or a rental property.
A new roof, garage, workshop, above-ground pool, heat pump, and double glazing complete this property.
A house with many advantages to discover without delay!
Contact me to arrange a viewing.Contact agent about this property
Midi-Pyrénées, Lot (46) · €222,000
Make an Enquiry
-
Midi-Pyrénées, Lot (46)
4 Bed house in Saint-Céré
Ref: BVI87585
- 4 Bedroom
- 3 Bathroom
- 163 m² Floor Size
- 2,346 m² Land Size
- Garden
EXCLUSIVE TO BEAUX VILLAGES! Tucked away in a peaceful hamlet close to the lively market town of Saint-Céré, this beautifully presented stone house combines traditional French character, exceptional craftsmanship and lovely countryside views.
Home to a talented carpenter for the past 25 years, the property has been lovingly restored, with bespoke craftsmanship evident throughout. From the handmade oak front door and restored oak ceiling panels in the dining room to the delightful cottage garden, every detail reflects the care and attention invested in this special home.
Offering accommodation over three floors, the house features a generous living room, fitted kitchen and an attractive oak-panelled dining room overlooking the garden and surrounding countryside.
On the first floor are two spacious bedrooms, each with its own bathroom and WC facilities. The second floor provides two further bedrooms, one with bathroom facilities, together with a separate WC — ideal for accommodating family and guests.
Substantial cellars offer useful storage and workshop space, while the impressive two-storey stone barn provides further possibilities for garaging, hobbies, workshops or potential conversion, subject to the necessary permissions.
With no overlooking neighbours, very little passing traffic and attractive views across the surrounding countryside, the property offers a wonderful sense of peace and privacy, yet remains within easy reach of the shops, restaurants and amenities of Saint-Céré.
A characterful and much-loved home, ready to enjoy in one of the most attractive corners of the Lot.
Contact us to arrange a viewing.
Price including agency fees : 318 000 €
Price excluding agency fees : 300 000 €
Buyer commission, tax included: 6%Contact agent about this property
Midi-Pyrénées, Lot (46) · €318,000
Make an Enquiry
-
Midi-Pyrénées, Lot (46)
5 Bed country house in Prayssac
Ref: 3746
- 5 Bedroom
- 3 Bathroom
- 265 m² Floor Size
- 1,378 m² Land Size
- Rental / Gîte Potential
- Character / Period
- Swimming Pool
This beautifully renovated stone property perfectly combines authentic character, generous living spaces and modern comfort, creating a warm and welcoming family home.
The ground floor opens into a spacious entrance hall with a separate WC and storage cupboard. The fully fitted and equipped kitchen flows naturally into the living and dining area, providing a convivial space for everyday life and entertaining.
A superb 40 m² room, currently used as a games room, offers plenty of possibilities as an additional lounge, family room or entertainment space. Also on this level are a utility room with direct outside access, a shower room with walk-in shower, a bedroom and a cosy reading room which could easily become a second ground-floor bedroom.
Upstairs, a generous landing provides a practical office area and leads to an impressive 28 m² bedroom. The top floor offers a spacious dormitory, perfect for accommodating children, family and guests.
One of the property's major advantages is its completely independent guest accommodation, comprising a fitted kitchen, shower room, separate WC and a large bedroom opening directly onto its own private terrace. An ideal arrangement for visiting family and friends, or for developing a seasonal rental or guest accommodation activity.
Outside, the house is surrounded by a pretty, level and easily maintained garden, offering an inviting setting for outdoor living. The swimming pool completes the property, with the liner newly replaced in 2026.
A character-filled and highly versatile home, ideal as a main residence, family holiday home or property with independent rental potential.Contact agent about this property
Midi-Pyrénées, Lot (46) · €329,000
Make an Enquiry
-
Midi-Pyrénées, Lot (46)
3 Bed country house in Castelnau-Montratier
Ref: JK-2628
- 3 Bedroom
- 2 Bathroom
- 168 m² Floor Size
- 2.25 ha Land Size
- Gîte(s) / Annexe(s)
- Character / Period
- Cellar(s) / Wine Cellar(s)
A charming Quercy stone property set in a peaceful position at the end of a private lane, with no passing traffic and beautiful views across the surrounding countryside. Facing south, the property enjoys an excellent outlook and is set within approximately 2.25 hectares of woodland and meadow.
The main house offers 168.81 m2 of living space, with a spacious sitting room featuring high ceiling, exposed stone walls, beams, terracotta floors and a mezzanine. The kitchen retains its original open fireplace, and there are three bedrooms and a cellar. Reversible air conditioning units are installed throughout the house. Most of the windows are the original single-glazed windows and are in good condition, with double-glazed velux roof windows in the master bedroom.
A separate 56.8 m2 guest house provides a bedroom, shower room and an additional room offering potential for further accommodation or workspace.
The roofs were renewed approximately six years ago and the property benefits from a recent Ecoflo wastewater treatment system. There is also an open-sided 55 m2 barn/hangar, useful for storage, vehicles or a range of projects.
The property is in good condition and offers a combination of traditional Quercy character, privacy, land and far-reaching countryside views, while remaining within easy reach of the popular the historic medieval bastide of Castelnau-Montratier.
Castelnau Montratier is centred around its attractive Place des Arcades, the village offers a good range of everyday amenities, including local shops, bakeries, a supermarket, restaurants and cafés. The Sunday morning market brings local producers and traders to the square throughout the year, while the surrounding area is known for its countryside, vineyards, traditional stone villages and walking routes.It also has a lively local community, with cultural events, exhibitions, artisan workshops and seasonal markets taking place throughout the year. The village is well placed for exploring the wider Quercy Blanc, with Cahors and Montauban both within easy reach.
35km to Cahors and Montauban with its TGV station, offering direct high-speed connections to Paris in around 4 hours.
105 Km to Toulouse Blagnac airport, 110 Km to Bergerac airport Jennifer Small Mandataire Expert Imo Poppins Real EstateContact agent about this property
Midi-Pyrénées, Lot (46) · €357,000
Make an Enquiry
-
Midi-Pyrénées, Lot (46)
7 Bed house in Cardaillac
Ref: BVI85524
- 7 Bedroom
- 3 Bathroom
- 237 m² Floor Size
- 20.8 ha Land Size
- Garden
EXCLUSIVE TO BEAUX VILLAGES! Located in a quiet hamlet close to the picturesque village of Cardaillac, this is an opportunity to acquire two, charming stone properties with outbuildings and views over 20 hectares of mainly woodland.
The principal house which has several levels, has been mostly renovated to provide 4 bedrooms and has gas central heating as well as a wood burning stove in the salon. Outside, there is a pretty courtyard with a well.
The renovation of the second house, which is independent, is almost complete and provides an open plan kitchen/dining room and salon with wood burner, a large bedroom and open space upstairs with contemporary shower room and WC.
The outbuildings comprise a large barn with workshops at garden level and a double height space inside with outdoor covered terrace in need of complete renovation (subject to necessary permissions). What remains of the second barn is in need of total reconstruction (also subject to necessary permissions) and there are ruins of former buildings attached on either side. There are wonderful views down the valley over the 20 hectares of mainly woodland that come with the property.
The charming and bustling mediaeval village of Cardaillac is just 6 km and historic Figeac, with all its shops and services is 15km.
Please get in touch if you would like more details and to discuss the property in more detail.
Price including agency fees : 399 000 €
Price excluding agency fees : 376 416 €
Buyer commission, tax included: 6%Contact agent about this property
Midi-Pyrénées, Lot (46) · €399,000
Make an Enquiry
-
Midi-Pyrénées, Lot (46)
4 Bed gîte complex in Montcuq-en-Quercy-Blanc
Ref: 2023
- 4 Bedroom
- 3 Bathroom
- 205 m² Floor Size
- 2.49 ha Land Size
- Gîte(s) / Annexe(s)
- Character / Period
- Swimming Pool
Summary
Stone Property with Two Gîtes on Approximately 2.5 Hectares, Just 10 km from Montaigu-de-Quercy, Lauzerte and Montcuq
Set in the heart of the countryside, this charming stone property enjoys a peaceful and tranquil environment, occupying approximately 2.5 hectares of flat, contiguous land. It offers an ideal setting for nature and tranquillity lovers, while also providing excellent potential for a holiday rental business or family project.
The main house is accessed via a covered porch, leading into a kitchen of approximately 25sqm, equipped with a wood-burning stove and retaining its original stone sink. There is also a living room of approximately 23sqm, a double bedroom of approximately 17sqm and a shower room of approximately 4.3sqm. The kitchen opens directly onto a pleasant terrace with a dining area, overlooking the swimming pool and offering lovely views over the garden.
On the ground floor, the property benefits from a large utility room of approximately 41sqm, together with a magnificent vaulted cellar of approximately 24sqm. A further room of approximately 20sqm completes the accommodation. The house has a combination of single and double-glazed windows.
Outside, a beautiful heated 8 x 4 m saltwater swimming pool, fitted with an electric cover, provides the perfect place to enjoy the warmer months in a pleasant and unspoilt setting.
The first gîte comprises a living room with kitchen area of approximately 30sqm, featuring a wood-burning stove, a charming attic double bedroom of approximately 16sqm of floor space, a shower room of approximately 4.4sqm with WC, and a second bedroom of approximately 11sqm. It also benefits from its own outdoor dining area.
The second gîte comprises an entrance hall leading to a shower room of approximately 3.5sqm, a separate WC, a double bedroom of approximately 17sqm, a kitchen of approximately 12sqm and a living room of approximately 15sqm. This gîte has a combination of single and double glazing and currently has no heating system. It also benefits from its own outdoor dining area.
The property also has a number of attractive outbuildings, including a barn of approximately 84sqm and a further outbuilding of approximately 36sqm, featuring an original bread oven and offering considerable potential for a variety of uses.
The flat, contiguous land provides a particularly pleasant and peaceful setting. Full of character, with its two gîtes, swimming pool, outbuildings and approximately 2.5 hectares of land, this property represents an excellent opportunity for those seeking a country home with guest accommodation or holiday rental potential, while remaining within easy reach of Montaigu-de-Quercy, Lauzerte and Montcuq.Contact agent about this property
Midi-Pyrénées, Lot (46) · €399,000
Make an Enquiry
-
Midi-Pyrénées, Lot (46)
7 Bed country estate in Montcabrier
Ref: 245_102189
- 7 Bedroom
- 2 Bathroom
- 255 m² Floor Size
- 9.63 ha Land Size
- Rental / Gîte Potential
- Character / Period
- Swimming Pool
Perfectly located between Duravel and Villefranche du Périgord in the heart of the Lot department in a completely preserved environment, without any nuisance.
This property comprises three buildings.
A main house 'the barn' of approximately 128 m2, comprising a large living room of 72 m2 with open American kitchen, two mezzanines of approximately 25 m2, currently a bedroom and a lounge/office area.
A bathroom with WC of 6.10 m2, and a storage room with laundry area of 10.67 m2.
The room is bathed in light thanks to its large bay windows and two terraces with breathtaking views of the surrounding valley and forest.
A former outbuilding has been converted into a separate guest room. It has a sink, a toilet, a nice room with a wood-burning insert and a mezzanine bedroom, total floor area 32 m2, approximately 25 m2 of living space.
The third building is a completely independent house, offering 102 m2 of living space on three levels. On the garden level, there is a very attractive veranda opening onto a courtyard, with 2 bedrooms, a toilet and a bathroom with a shower.
Upstairs, there is a living room with a lounge, open fireplace, kitchen and upstairs under the eaves you have three spaces that can be used as bedrooms, ideal for children.
Separate laundry room with adjoining boiler room.
Exterior:
Located on the heights, the property overlooks the valley, the views are exceptional. A rare and unspoiled environment.
The land totals 9.63 hectares, you have approximately 5 hectares of meadow, ideal for horses or any farm animal, as well as highly sought-after plots of forest where you will find many mushrooms.
Large south-facing 11.5 x 5 chlorine swimming pool with sunbathing area and view, plus two shelters, currently a workshop for DIY and the other for storage, as well as a shed ideal for garden tools.
Comfort: all roofs and buildings are in very good condition, double glazing throughout, updated electrical wiring, good roof insulation, economical heating system for the barn house, wood-burning stove and electric radiators. The second house is powered by solar panels, a solar thermodynamic water heater, and a ground source heat pump.
Wood-burning insert and electric radiator for the gîte in the outbuilding.
Barn house, has a sanitation system completely redone in 2018, septic tank for all wastewater (invoices available) The second house has an older septic tank.
Property tax approximately EUR700.
Contact agent about this property
Midi-Pyrénées, Lot (46) · €447,000
Make an Enquiry
-
Midi-Pyrénées, Lot (46)
4 Bed country house in Thédirac
Ref: 16102
- 4 Bedroom
- 2 Bathroom
- 157 m² Floor Size
- 1,216 m² Land Size
- Rental / Gîte Potential
- Character / Period
- Swimming Pool
On the edge of a picturesque village in the Bouriane, with a bakery and a welcoming bar, this beautifully restored farmhouse offers four bedrooms and two bathrooms. An impressive barn of approximately 250 m2 stands at right angles to the house, helping to enclose the charming courtyard. At the rear, several terraces, including an upper terrace with an outdoor kitchen, enjoy lovely views over the surrounding meadows. A lush, flower-filled garden and an inviting swimming pool with a sun terrace complete the setting.
A property full of character, less than fifteen minutes from Cazals and Catus, and within half an hour of Cahors and Gourdon.
From the moment you enter the courtyard, you can see how carefully the property has been restored. The stone façades, trees and lush planting give the courtyard a warm, welcoming feel. Stone steps lead up to a shaded terrace outside the entrance to the house.
Inside, the spacious, light-filled living room with an open-plan kitchen forms the heart of the home. The wooden floor, exposed beams and handsome stone fireplace housing a pellet stove complement the farmhouse's authentic character.
On the same level are a bedroom, a separate WC and a spacious second sitting room. This room provides access to the wine cellar and opens onto a terrace at the rear. Above it is an inviting bedroom with an en-suite bathroom and beautiful exposed roof timbers. French doors open directly onto the upper terrace, where the outdoor kitchen is set beneath a timber canopy. This part of the house is particularly well suited to accommodating guests.
The staircase in the main living room leads to two further bedrooms and a bathroom upstairs. A laundry room and a cellar are located at garden level.
The house is thoughtfully finished throughout, with particular attention to original materials and authentic details.
The barn offers approximately 250 m2 of space on the ground floor, with an upper floor extending over almost the entire footprint. It is accessible from both the courtyard and the garden on the opposite side, and a door connects it to the second sitting room. A large entrance on the street side allows part of the building to be used as a garage. Its generous proportions provide ample space for storage, a workshop or other projects. The beautiful exposed roof timbers add to the barn's character.
The same care has been given to the grounds. The garden is rich in flowers and plants, with carefully arranged borders and several places to enjoy the sun or shade. At the rear, the terraces and outdoor kitchen lead naturally to the swimming pool and its sun terrace. Here, you can enjoy outdoor living and lovely views over the rolling meadows.
Some houses make you feel at home the moment you arrive, where everything seems to fall into place. The old stone and beams, the warmth of the interior, the sheltered courtyard and the terraces opening out towards the landscape. This former farmhouse has that special 'je ne sais quoi' that is difficult to put into words, but that you feel as soon as you arrive.Contact agent about this property
Midi-Pyrénées, Lot (46) · €467,500
Make an Enquiry
-
Midi-Pyrénées, Lot (46)
6 Bed working farm / farmland in Catus
Ref: 16238
- 6 Bedroom
- 2 Bathroom
- 177 m² Floor Size
- 15.4 ha Land Size
- Equestrian Facilities
- Rental / Gîte Potential
- Character / Period
On the edge of a characterful village in the Lot, this organic cheese farm includes a six-bedroom farmhouse and several spacious outbuildings. The setting is particularly peaceful, with no through traffic. More than 5 ha of land, mainly pasture, directly adjoins the buildings. The remaining organically managed parcels lie a little further away.
The existing farming activity can be continued, while the combination of the spacious farmhouse, agricultural buildings and land also offers scope for other projects, including agritourism. The property has plenty to offer horse owners too.
The living room and open-plan kitchen occupy the centre of the farmhouse. To the left, an entrance hall leads to three bedrooms and a bathroom. The right-hand section also comprises three bedrooms, together with an additional room of 30 m2 with its own outside access. This layout lends itself to dividing the house into two separate homes.
A barn of 43 m2 adjoins the farmhouse. The attic above the right-hand section of the house connects to this barn and offers potential to extend the living space. A smaller outbuilding opposite the barn could also be converted into living accommodation, subject to the necessary permissions.
The agricultural buildings provide approximately 1,350 m2 in total and comprise:
A building on two levels, with a 217 m2 storage area and grain silo upstairs. The lower level houses a 210 m2 goat shed with feeding headlocks for 100 animals, a feed conveyor and feed trolley, a 90 m2 area for young goats, and a 16-point milking parlour with an adjoining technical room, together covering 40 m2;
A fully equipped dairy processing facility of 67 m2, compliant with CE standards, with a dedicated area for farm-gate sales at the front. A direct pipeline connects the milking parlour to the processing facility;
A workshop of 195 m2;
A sheep shed of 215 m2 with an adjoining open-sided shelter of 115 m2;
Two storage tunnels of 100 m2 each.
A removable wooden floor allows the upstairs storage area of 217 m2 to be regularly used as a venue for celebrations and dancing.
The land extends to approximately 15.4 ha, comprising pasture, arable land and woodland. There is also the possibility of taking over the lease of a further 16 ha, subject to the continuation of the existing arrangements.
Located within the Rocamadour cheese appellation area, this certified organic cheese farm is fully equipped and operational. The machinery and equipment required to run the business are included in the sale price. The current owners are willing to guide the buyers through the handover and support them as they take over the running of the farm.Contact agent about this property
Midi-Pyrénées, Lot (46) · €493,500
Make an Enquiry
-
Midi-Pyrénées, Lot (46)
6 Bed country house in Marminiac
Ref: 87283292
- 6 Bedroom
- 2 Bathroom
- 222 m² Floor Size
- 1,235 m² Land Size
- Rental / Gîte Potential
- Character / Period
- Indoor & Outdoor Pools
Discover this beautiful stone village house located in the heart of a village in Bouriane.
With a living area of over 220 sqm, this house includes a large living room enhanced by a wood stove, a fully equipped kitchen opening onto a covered terrace, a living room, and an office. The sleeping area includes six spacious bedrooms, two bathrooms and toilets. A large attic, as well as numerous storage spaces, complete the set and offer great storage or development possibilities.
It also features a beautiful indoor pool with its sanitary area, and a large ground-floor garage offering additional potential depending on the future owners' projects.
The property is peaceful in a charming village just a few kilometers from all amenities, and has a pleasant garden.
A property full of character, offering beautiful volumes and a peaceful living environment, ideal for a primary residence as well as a family home or vacation house. Possibility to buy one or several totally renovated houses in addition, for seasonal or long term rentals investment.
Rooms:
6 Bedrooms1 Living-room1 Kitchen1 Cellar1 Study2 Hallways2 Shower rooms1 Entrance2 Lavatories1 Dining room1 Attic1 Other1 Barn15 m2 Terrace1235 m2 Land
Services:
Double glazingSwimming poolOptical fiber
Nearby:
ShopsSupermarketContact agent about this property
Midi-Pyrénées, Lot (46) · €499,000
Make an Enquiry
-
Midi-Pyrénées, Lot (46)
4 Bed gîte in Reyrevignes
Ref: IFPC47527
- 4 Bedroom
- 3 Bathroom
- 205 m² Floor Size
- 3 ha Land Size
- Character / Period
- Orchard
- Cellar(s) / Wine Cellar(s)
Summary
Two fully renovated and immediately habitable traditional houses, combining heritage, modernity, and energy efficiency, attached but completely independent. Ideal for an extended or multigenerational family.3 hectares of flat landPossibility of professional activity in the third building and the ground floor of the barnLinks to videos:https://1drv.ms/v/c/9cc7d0e3d14261fc/IQAM0p26ykVeQrapHCtUmmE7AXRbPdOifyozMXMxMXt9ECU?e=khL3yAhttps://1drv.ms/v/c/9cc7d0e3d14261fc/IQAJPfMQeu0XTohNy2swsHnxAUgBRm5ZQS6h8yqZ-jvc1Z0?e=Sm9lGX
Location
Quiet rural location with no overlooking properties, close to Figeac, Livernon, and Assier. 5km from the Célé valley, situated between the Lot and Dordogne valleys
Access
Toulouse: 170 km
Figeac: 10 km
Saint Cirq-Lapopie: 40 km
Rocamadour: 35 km
A20: 40 km
Interior
A converted barn transformed into a single-story loft with a bright terrace, fitted kitchen, master suite, shower room with toilet, and separate toilet.
A traditional house with a large living room, fitted kitchen, three bedrooms, including two master suites with two shower rooms and toilets, plus a separate toilet.
Exterior
This farm complex comprises three buildings:
A former barn converted into a single-story loft with a bright terraceA traditional house with three bedroomsA barn currently used as a garage/storage space that could be converted into living accommodationA working bread oven is presentLean-to, vegetable garden, and fruit treesThe property faces east/south/west, overlooking the surrounding farmland.
A large outdoor parking area can accommodate several cars in addition to the enclosed garages.
Flat land suitable for a swimming pool
Additional Details
From a technical standpoint, great care has been taken to ensure thermal comfort in both winter and summer through complete insulation of the floors, walls, and roof (exterior sarking insulation for the barn allows the 1905 timber frame to remain fully visible). The barn features underfloor heating/cooling with a heat pump, as well as a wood-burning stove. The house has a pellet stove and a reversible heat pump. 24 m² of solar panels with an inverter and the sale of surplus energy result in a near-zero annual energy cost.
20,000-liter rainwater tankComplete technical specifications and documentation available upon request
TECHNICAL SPECIFICATIONS
Solar panels6 kWp (above barn terrace)Self-consumption with surplus sale: EDF contract transferable to the new owner with a purchase obligation at €0.13/kWhHUAWEI Hybrid inverter that can be supplemented with Luna2000 batteriesMonitoring of electricity production and consumption via the "Fusion Solar" smartphone appPossibility of adding panels to the roof of a third building6,000-liter "All-Water" septic tank. Septic tank emptying in September 202620,000-liter water tank, supplied by 200 m² of rooftopsFiber optic internet connection2 salt-based water softeners (1 per building)Enhanced thermal insulation for both buildings: polyurethane and wood fiber for the barn frame + 20 cm of fiberglass insulation for the barn's interior walls.
20 cm of fiberglass insulation for the house walls and frame, plus 16 cm of TMS polyurethane insulation between the ground floor and the first floor of the house.
Two Green'Up outlets for charging 3 kW electric vehicles5 toilets and 3 bathrooms2 enclosed garages (up to 6 cars) and a carportBARN SPECIFIC FEATURESElectric roller shutters controlled by Wi-Fi (Meross app)Two Velux skylights with remote-controlled solar-powered roller shutters. - Heating/Air Conditioning/Domestic Hot Water via an air-to-water heat pump and low-temperature underfloor heating.Booster pump (3 bar) to distribute irrigation water from the cistern to 3 taps on the property.Electrical panel with a transfer switch to switch to backup battery power in case of a power outage (lighting and freezer circuits).Gas cooker with a butane cylinder for cooking autonomy in case of a power failure.12kW Charnwood Island III wood-burning stove, cleaned in May 2026.HOUSE-SPECIFIC FEATURESProgrammable, airtight Palazzetti Aurora US 9kW pellet stove, cleaned in May 2026.Upstairs heating/Air Conditioning via a reversible air-to-air heat pump.Additional electrical connection between the barn and the house's cellar for extending the backup electrical circuit.Contact agent about this property
Midi-Pyrénées, Lot (46) · €500,000
Make an Enquiry
-
Midi-Pyrénées, Lot (46)
5 Bed house in Saint-Vincent-Rive-d'Olt
Ref: 1940
- 5 Bedroom
- 4 Bathroom
- 539 m² Floor Size
- 1.63 ha Land Size
- Cellar(s) / Wine Cellar(s)
- Terrace(s)
- Garden
Manon Chaubet and Véronique Bessières, for Hamilton Agency | Castles & Fine Homes, are delighted to present this exceptional new property:
In the Heart of the Lot Valley
Just a few minutes from Cahors, in an unspoilt setting, lies this truly unique property: a 19th-century former mill, fully renovated between 2020 and 2022, set within more than 1.6 hectares of grounds.
Full of character, this exceptional home offers a particularly successful combination of historic charm, generous proportions and contemporary comfort.
From the moment you enter, the property impresses with its elegant proportions and the quality of its renovation. The main living level features a beautiful entrance hall, a bright and spacious living area including a large double sitting room, extended by a generous approximately 30 sq m fitted and fully equipped kitchen, as well as an elegant library sitting room.
Upstairs, the house offers five large bedrooms, together with several shower rooms and a bathroom. A spacious attic completes this level and provides further potential for conversion.
On the lower levels, several additional spaces include a renovated former millstone room, featuring travertine flooring, a games room, the boiler room and a beautiful room ready to be converted, notably benefiting from a fireplace and a separate WC area.
The renovation, carried out using high-quality materials, has thoroughly transformed the property while preserving a number of features that bear witness to its history. Travertine, lime-rendered walls, underfloor heating supplied by a pellet boiler, as well as completely renewed windows, joinery and technical installations all contribute to the comfort of this exceptional home today.
A Property Shaped by Water
One of the property's most distinctive features is its hydraulic heritage.
A mill leat runs through the grounds and passes beneath the main building, recalling the original purpose of this former mill. This remarkable feature gives the property a truly unique atmosphere and still offers a range of creative possibilities today, particularly through the enhancement and landscaping of the canal.
Outside, the approximately 16,362 sq m of land provide an unspoilt natural setting, featuring an orchard, bridges and beautiful mature wooded areas.
An approximately 50 sq m outbuilding, currently retaining its original condition with an earth floor, further enhances the property. With a ceiling height of approximately 4.70 meters at the ridge and generous volumes, it offers the potential for a variety of projects, including the creation of a gîte, guest house, workshop or independent living space, subject to the necessary planning permissions and authorizations.
A pigeon house and a wood shelter also complete the property.
A Property for Lovers of Unique Places
This home is intended for those seeking more than simply a house: a place steeped in history, distinctive architecture, generous spaces, a privileged natural environment and the comfort of a recent, high-quality renovation.
Whether as a primary or secondary residence, a family home or a hospitality project, this former mill offers numerous possibilities.
A rare property in the Lot Valley, where the charm of the past meets a contemporary renovation of exceptional quality.Contact agent about this property
Midi-Pyrénées, Lot (46) · €945,000
Make an Enquiry


More properties in this selection
-
Midi-Pyrénées, Lot (46)
4 Bed country estate in Mauroux
Ref: 10110
- 4 Bedroom
- 1 Bathroom
- 165 m² Floor Size
- 8.49 ha Land Size
- Rental / Gîte Potential
- Character / Period
- Swimming Pool
On the edge of the village, in a peaceful setting, stands this superb, fully renovated stone house, complete with its barn, carport and swimming pool. It overlooks its land of more than 8.5 hectares, it offers a breathtaking view of the surrounding hills. A rare asset! Of the 8.5 hectares of land, approximately 1.5 hectares is classified as a Leisure Zone! A rare opportunity, ideal for developing a cultural, sporting, or tourist project (camping, unusual accommodation, etc.). It is also ideal for equestrian activities, whether or not they are associated with a tourist activity. Since 2014, the owners have undertaken a complete renovation, retaining only the walls. Everything else, including the roof, has been completely redone, retaining the original beams as decorative elements. The entrance to the house is preceded by a beautiful and spacious covered terrace, from which one can enjoy a beautiful panoramic view of the surrounding hills. On the garden level, the house consists of a magnificent, bright living room with double-height ceilings and exposed beams, a charming open-plan fitted kitchen, and a toilet. Upstairs, a mezzanine has been converted into an office. One level lower, on the ground floor, are: ? 3 bedrooms ? A separate bathroom (sink/shower/bathtub) ? A separate toilet ? A kitchen/laundry room with access to the outside, which can be converted into a fourth bedroom (master suite) with private bathroom Comfort and modernity guaranteed thanks to numerous recent improvements: - High-performance roof insulation - Double glazing - Godin wood stove - Underfloor heating - Superb covered terrace with panoramic view - Deep pool Attached to the house is a barn of approximately 85 m2, in excellent condition, offering considerable potential for expansion. A recent carport extends beyond it, providing ample space for several vehicles or garden equipment. Located 1.5 km from a village with a bakery, grocery store, and restaurant. The Montayral shopping area, which includes an E. Leclerc hypermarket, is a ten-minute drive away. Nearby, you'll find charming medieval villages such as Tournon-d'Agenais in a green, rural setting. Bergerac Airport is just over an hour away, and Toulouse Airport is an hour and a half away. Agen TGV station is 45 minutes away. An exceptional property to discover without delay!Contact agent about this property
Midi-Pyrénées, Lot (46) · €430,000
Make an Enquiry
-
Midi-Pyrénées, Lot (46)
9 Bed country estate in Cazals
Ref: 14188
- 9 Bedroom
- 5 Bathroom
- 375 m² Floor Size
- 5.03 ha Land Size
- Gîte(s) / Annexe(s)
- Character / Period
- Swimming Pool
On the border of the Lot and Dordogne departments, just a few minutes from a vibrant village with all amenities, lies this beautiful and exceptionally peaceful estate of approximately 5 hectares.
The property comprises a characterful manor house with seven bedrooms and four recently renovated bathrooms, a fully refurbished two-bedroom gîte, a newly built swimming pool, an attractive barn partly converted into a lounge and dining area, an impressive 420 m2 barn, a double garage and an additional stone outbuilding.
The main house currently accommodates three stylish guest bedrooms. Each room features a king-size bed, built-in wardrobes and an ensuite bathroom with walk-in rain shower. A cosy guest lounge completes the accommodation.
In addition, the estate offers considerable development potential for those wishing to welcome more guests or further expand a hospitality or tourism project. Approved plans are already in place for the conversion of the large barn, the garage building and the smaller stone barn into additional living accommodation.
The mostly flat land consists primarily of pasture bordered by woodland, and includes a pond and several natural water sources. This exceptional setting makes the estate not only idyllic, but also perfectly suited to horse lovers, nature enthusiasts, and anyone seeking peace, privacy and versatility.Contact agent about this property
Midi-Pyrénées, Lot (46) · €798,000
Make an Enquiry
-
Midi-Pyrénées, Lot (46)
10 Bed gîte complex in Saint-Céré
Ref: 13014
- 10 Bedroom
- 5 Bathroom
- 383 m² Floor Size
- 4.56 ha Land Size
- Gîte(s) / Annexe(s)
- Equestrian Facilities
- Character / Period
This extremely peaceful, fully renovated estate is located in the northeast of the Lot. It is surrounded by nature, with no immediate neighbours, and a lively village with all amenities is within cycling distance.The ensemble comprises solidly renovated stone house with three bedrooms, a swimming pool, and a barn, as well as a spacious, recently renovated outbuilding that has been fitted out to accommodate holiday guests. This building comprises three spacious guest rooms, a large dining room with a kitchen, and an independent gîte with three bedrooms. The current commercial activity can be readily continued.The spacious outbuilding also offers additional potential for further development, such as the creation of extra rooms, an additional guest accommodation or a tailor-made project, subject to obtaining the necessary permissions.The 4.5-hectare estate consists mainly of horse pastures and is completely fenced, making it particularly suitable for animal lovers.The estate includes 1ha of forest that is located across the street.A large pond, fed by three natural springs from a nearby forest, gives the property an exceptional and idyllic character.
A beautifully maintained turnkey estate, offering generous accommodation for up to 15 guests, with each space designed to preserve comfort and privacy.
More photos and a detailed description can be found on the website of Beldemora.Contact agent about this property
Midi-Pyrénées, Lot (46) · €748,800
Make an Enquiry
-
Midi-Pyrénées, Lot (46)
4 Bed country estate in Duravel
Ref: 10836
- 4 Bedroom
- 1 Bathroom
- 176 m² Floor Size
- 2.05 ha Land Size
- Rental / Gîte Potential
- Character / Period
- Pigeonnier
We are delighted to present this unique property, a characterful stone house built in 1766 and completely renovated with respect for its authentic soul. Unique because of the square layout of the buildings around an attractive courtyard adorned with a beautiful olive tree. Truly idyllic.
In the beautiful courtyard, the tiled terrace opens directly onto the kitchen and living room through large sliding windows. The perfect place to enjoy a cup of coffee or an aperitif in the sunshine.
The eye-catcher is undoubtedly the beautifully decorated and authentic pigeonnier, which is accessed via a sturdy stone staircase from the terrace.
Surrounding this courtyard is a practical utility room, two covered parking spaces (47.5 m2) and a completely rebuilt open barn of 71 m2 with a workshop of 21 m2. This barn has the potential to be converted into guest accommodation, subject to planning permission.
The house comprises a bright living room with a wood-burning stove, a hall with a cloakroom, a toilet, a storeroom/laundry room and a kitchen with a marble worktop. In the kitchen there is a baker's oven in immaculate condition and a genuine well, no less than 35 metres deep, with a glass cover.
On the first floor there is a toilet, a bathroom with washbasin and shower and four bedrooms with fitted wardrobes. One of the rooms can also be accessed via the stone staircase in the courtyard.
This magnificent property has been carefully and tastefully renovated over the years using high quality materials. The house has an insulated roof, double glazed aluminium windows throughout and heating is provided by a hybrid heat pump that combines an air source heat pump with an oil fired burner.
Part of the 2 hectares of flat land surrounding the house is fenced and has an electric gate. From the beautifully landscaped garden there are beautiful views over the rolling hills of the Lot valley. There is a possibility to purchase an additional 2 hectares of woodland.
Favourable, quiet location just minutes from a lively, pleasant village on the River Lot with a local supermarket, several restaurants and a weekly market. Prayssac, Fumel and the commercial centre of Montayral are also less than 15 minutes away.
A rarity with immense charm in a prime location, this property is definitely worth discovering!Contact agent about this property
Midi-Pyrénées, Lot (46) · €460,000
Make an Enquiry
-
Midi-Pyrénées, Tarn-et-Garonne (82)
6 Bed country estate in Montaigu-de-Quercy
Ref: 136
- 6 Bedroom
- 2 Bathroom
- 189 m² Floor Size
- 7.64 ha Land Size
- Gîte(s) / Annexe(s)
- Equestrian Facilities
- Character / Period
Located in the Tarn-et-Garonne, close to Montaigu-de-Quercy and its amenities, this property enjoys a peaceful countryside setting with no immediate neighbours and open views.
The estate includes a renovated stone main house (3 bedrooms) with a bright living area and open-plan kitchen, as well as a second single-storey home in excellent condition (3 bedrooms), ideal as a guest house, gîte or rental property.
Outbuildings (barn, cellar, hangar), a swimming pool with sun terrace and 7.6 hectares of land (meadows and woodland) complete the property. A private path leads to a lake.
A versatile property suitable as a family home, holiday home or rental investment.Contact agent about this property
Midi-Pyrénées, Tarn-et-Garonne (82) · €428,500
Make an Enquiry
-
Midi-Pyrénées, Tarn-et-Garonne (82)
3 Bed house in Caylus
Ref: 12023378581
- 3 Bedroom
- 1 Bathroom
- 130 m² Floor Size
- 4.7 ha Land Size
- Swimming Pool
- Cellar(s) / Wine Cellar(s)
- Terrace(s)
At the end of a wooded lane, far from the hustle and bustle, lies a renovated house where calm and serenity reign.
Here, there are no neighbors, only birdsong, sunlight dancing across the meadows, and nearly 4 hectares of land to breathe in the freedom.
A stone staircase leads up to the kitchen, a true living space that opens generously onto the countryside.
On the garden level, the living room invites relaxation with direct access to the swimming pool.
Two cozy bedrooms upstairs, and a larger one in the attic, are complemented by a beautiful bathroom.
Adding to the property is a large, recently renovated barn (frame and roof), ready to be transformed into charming gîtes, a bed and breakfast, an artist's studio, or a private restaurant.
Just next door, a spacious shed is ideal for housing horses, animals, or any craft activity.
This house is truly a rare find for those who dream of space, nature, and projects to create...Contact agent about this property
Midi-Pyrénées, Tarn-et-Garonne (82) · €312,000
Make an Enquiry
-
Midi-Pyrénées, Lot (46)
2 Bed house in Montcuq
Ref: 114303-2353
- 2 Bedroom
- 1 Bathroom
- 78 m² Floor Size
- 480 m² Land Size
- Terrace(s)
- Garden
In a charming hamlet in the Quercy Blanc region, about ten minutes from Montcuq, a small stone house to renovate, built over cellars. Large terrace and enclosed garden with a well.Contact agent about this property
Midi-Pyrénées, Lot (46) · €49,000
Make an Enquiry
-
Midi-Pyrénées, Lot (46)
9 Bed bed & breakfast in Duravel
Ref: 12809
- 9 Bedroom
- 5 Bathroom
- 455 m² Floor Size
- 14.2 ha Land Size
- Gîte(s) / Annexe(s)
- Character / Period
- Swimming Pool
This remarkable estate, located at the crossroads of the Lot, Lot-et-Garonne and Dordogne regions, is accessed via a private driveway. It offers peace and quiet, space and unobstructed views of the surrounding countryside. The property is centered around an elegant early 20th-century manor house surrounded by mature trees. It comprises beautiful living areas, four bedrooms, an office, two bathrooms, and a full basement. It has retained all the charm of its original Art Nouveau architecture. Opposite the manor house is a stone outbuilding currently used as a gîte and bed and breakfast. It includes a dining room, a professional kitchen, a covered terrace, three spacious bedrooms with shower rooms and toilets, as well as a separate gîte for four people. The estate covers approximately 15 hectares, mostly classified as a leisure area (which is rare!), and includes a 9-hole golf course, ponds, a walnut grove, a large barn, and a shaded parking area. A swimming pool (6 x 12 m) completes the property. An oasis of calm and authenticity offering countless possibilities: tourism, events, leisure projects, or a large family estate. A unique opportunity for those who dream of living and doing business in southwest France. For more information and photos, please visit the Beldemora real estate agency website.Contact agent about this property
Midi-Pyrénées, Lot (46) · €928,000
Make an Enquiry
-
Midi-Pyrénées, Lot (46)
4 Bed bed & breakfast in Puy-l'Évêque
Ref: 87110024
- 4 Bedroom
- 2 Bathroom
- 184 m² Floor Size
- 1.07 ha Land Size
- Gîte(s) / Annexe(s)
- Character / Period
- Swimming Pool
Superb stone property with guesthouse, pool, and outbuildings on a garden of sur un jardin de 1ha 07a 41ca in the heart of the Lot Valley
Set in a prime location, perched high with breathtaking views of the surrounding countryside, this magnificent stone property is just 3,5 km from a medieval tourist village offering all the shops and amenities you need.
Main house: 126 m²
Authentic and full of charm, the main house comprises:
Ground floor:
A fully equipped kitchen with an old bread ovenA lounge with a stone sinkA dining roomA laundry/boiler roomA separate toilet
Upstairs:
A landing used as an officeTwo bedroomsA shower room with a toilet
Gas central heating (boiler installed in 2015) + hot water production
GODIN wood-burning stove
Double-glazed windows
Septic tank
An independent Gite of 59 m²
Ideal for hosting family and friends or starting a tourism business:
Ground floor:
Lounge - kitchenShower room with toilet
Upstairs:
Two bedrooms
Electric heating
Double-glazed windows;
Electric water heater (storage tank)
Septic tank
Outdoor areas and outbuildings
4 x 8 m saltwater pool with liner, pool house, and outdoor showerStone barn with workshopUne gariotteCarportCovered terrace15 m³ water tank
The grounds, dotted with numerous fruit trees, offer an exceptional living environment featuring fig, walnut, cherry, mirabelle plum, quince, and greengage trees, among many other varieties.
Highlights
✓ Exceptional panoramic views
✓ Quiet, peaceful surroundings
✓ Standalone guesthouse ready for use
✓ Swimming pool and outbuildings
✓ Charming stone architecture and preserved authenticity
✓ Close to shops and tourist attractions in the Lot Valley
A rare property, ideal as a primary residence, second home, or for a tourism venture in one of the most beautiful areas of the Lot.
The property is south facing. It has countryside views.
Rooms:
4 Bedrooms1 Kitchen1 Garage1 Laundry room1 Study1 Hallway1 Lavatory1 Living room/dining area1 Dining room2 Shower rooms / Lavatories1 Barn1 Terrace10741 m2 Land
Services:
FireplaceDouble glazingInternetFurnishedCar portIrrigation sprinklerWellSwimming pool
Nearby:
BusShopsPrimary schoolMiddle schoolDoctorPublic poolSupermarketContact agent about this property
Midi-Pyrénées, Lot (46) · €390,350
Make an Enquiry
-
Midi-Pyrénées, Tarn-et-Garonne (82)
3 Bed country estate in Montaigu-de-Quercy
Ref: 2012
- 3 Bedroom
- 3 Bathroom
- 175 m² Floor Size
- 3,259 m² Land Size
- Character / Period
- Swimming Pool
- Terrace(s)
Summary
Authentic 17th-Century Presbytery Just 10 Minutes from Montaigu-de-Quercy
Be captivated by the timeless charm of this former 17th-century presbytery on a plot of 3259sqm, ideally located just 10 minutes from Montaigu-de-Quercy, in a peaceful and unspoiled setting.
This character-filled property has retained all of its authenticity, featuring stone walls, generous living spaces, period features, and a warm, welcoming atmosphere. Every room tells a story and offers a unique lifestyle, combining historic charm with modern comfort.
Nestled in a green and tranquil environment, the property enjoys a privileged setting. Its landscaped gardens, enhanced by magnificent boxwood hedges and an elegant maze, create a wonderful space for relaxation. A heated 10 x 5 metre saltwater swimming pool with an immersed safety cover completes this charming estate.
The ground floor comprises a living room of approximately 30sqm opening onto a dining room of around 20sqm, as well as an 18sqm kitchen leading to a delightful inner courtyard with access to the garden and its well. A bathroom is also located on this level. Each room benefits from direct access to the outdoor spaces.
From the living room, a beautiful original wooden staircase leads to the first floor. Here, you will find a second lounge of approximately 25sqm, featuring a magnificent fireplace. A corridor leads to three spacious bedrooms (approximately 15, 14 and 32sqm), all benefiting from high ceilings and original wooden floors. A shower room completes this floor.
The attic, already equipped with a shower room, offers excellent potential for further development according to your needs.
A unique opportunity for lovers of historic homes to acquire a property full of character, ideal as a prestigious main residence, a welcoming family estate, or a charming hospitality and tourism project.Contact agent about this property
Midi-Pyrénées, Tarn-et-Garonne (82) · €549,000
Make an Enquiry
-
Midi-Pyrénées, Lot (46)
5 Bed country estate in Pontcirq
Ref: 15869
- 5 Bedroom
- 3 Bathroom
- 242 m² Floor Size
- 6.2 ha Land Size
- Gîte(s) / Annexe(s)
- Equestrian Facilities
- Character / Period
Tucked away between meadows and woodland, this characterful stone property comprises two houses, an impressive outbuilding with carport and workshops, and a stable. One of the houses has been fully renovated. Renovation work on the second has been started but remains to be completed.
The gently undulating grounds extend to approximately 6.2 hectares and consist mainly of fully fenced meadows, ideal for keeping horses or other animals. The houses overlook the green, tree-lined grounds.
The first house (113 m2) has been fully renovated and offers a very bright living area with open-plan kitchen, wooden floors and a wood-burning stove. Adjoining this, a timber extension accommodates a bedroom with a spacious en-suite bathroom. A concrete staircase leads to the lower floor, which comprises two further generous bedrooms and a second bathroom. One of the bedrooms also has independent access from outside.
Beneath the timber extension is a large covered terrace, providing a comfortable place to sit outside and enjoy the peaceful surroundings for much of the year.
The renovation of the second house (139 m2) remains to be completed, giving the future owners the opportunity to finish and adapt it to their own tastes and requirements. New windows have already been installed and the attic has been insulated. This spacious stone house offers generous proportions over two floors and retains many original features, including terracotta and wooden floors, old fireplaces and a stone sink. An adjoining workshop of approximately 24 m2 is currently used mainly for storing firewood.
Elsewhere on the grounds is a recently constructed outbuilding comprising a workshop of approximately 26 m2, a three-car carport and a second workshop of approximately 60 m2 with an upper floor. With its tiled roof and attractive timber doors, the building blends naturally with the rural character of the property.
At the edge of the meadows is a recently built stable measuring approximately 17 × 5 metres, with a tiled roof. Together with the fully fenced meadows and the various outbuildings, it makes the property particularly well suited to horse owners. An attractive gypsy-style caravan, currently used as an office, is also set within the grounds.
Between the two houses, the concrete structure of the former swimming pool remains in place. This provides a good basis for creating a new pool and an attractive outdoor area between the two houses.
The property enjoys a peaceful rural setting while remaining within easy reach of everyday amenities. Prayssac, with its shops and services, is around ten minutes away by car, while Cahors can be reached in less than half an hour.
With approximately 6.2 hectares of land, fenced meadows, well-maintained outbuildings and one fully renovated house, the property already has much to offer. Completing the renovation of the second house will allow its future owners to shape the property to suit their own needs and realise the full potential of this beautiful setting.Contact agent about this property
Midi-Pyrénées, Lot (46) · €546,000
Make an Enquiry
-
Midi-Pyrénées, Lot (46)
3 Bed house in Saint-Cirq-Lapopie
Ref: BVI87189
- 3 Bedroom
- 2 Bathroom
- 208 m² Floor Size
- 4,907 m² Land Size
- Garden
EXCLUSIVE TO BEAUX VILLAGES! Discover this stunning 208 m² stone house with swimming pool, set in an elevated position with views, close to beautiful Saint Cirq Lapopie in the Lot Valley. With 9 spacious rooms, including 3 well-appointed bedrooms arranged to maximise views on to the pool and patio, this property seamlessly blends rustic charm with modern comfort.
Constructed from quality materials, the property comprises a fully-equipped kitchen with pantry adjacent, a high dining room with a high ceiling and large windows leading through to a cosy lounge area with stylish wood-burning stove. There is a delightful entrance hall with covered porch and a separate WC on this level. Leading on from the lounge, there is a fully-equipped apartment that forms a seamless part of the living space but could also be a flexible option as an independent apartment. This comprises a hallway, kitchen, shower room/WC, a children's room and large bedroom with access to the outside. Upstairs there are two bedrooms, a shower room/WC and a second lounge which could be a fourth bedroom. This home is designed for year-round comfort with central heating, air-conditioning/ceiling fans in the bedrooms and a water softener.
Step outside to relax by the inviting swimming pool or host memorable barbecues on the tranquil covered terrace. A gated driveway leads to a double carport with covered access to the front door.
Set on a generous plot surrounded by nature, the property offers unparalleled privacy and beautiful views over the valley. The natural stone walls and exposed beams add character, while the outdoor spaces make it perfect for entertaining and enjoying the French countryside.
Local shops and services are 4 minutes drive away. One of France's most beautiful and most visited villages, Saint-Cirq-lapopie is under 10 minutes by car. Toulouse Blagnac airport is a 1 hour 40 minute drive.
This is a rare opportunity to own a unique home, in turnkey condition, in a peaceful location. Don't wait! Call us now to book your visit!
Price including agency fees : 450 000 €
Price excluding agency fees : 424 529 €
Buyer commission, tax included: 6%Contact agent about this property
Midi-Pyrénées, Lot (46) · €450,000
Make an Enquiry
-
Midi-Pyrénées, Lot (46)
4 Bed house in Cressensac
Ref: 32298
- 4 Bedroom
- 2 Bathroom
- 99 m² Floor Size
- 17.9 ha Land Size
- Swimming Pool
- Cellar(s) / Wine Cellar(s)
- Garden
In the heart of the Viscounty of Turenne, this former stone farmhouse sits on 17 hectares of land. The fully renovated main house blends authentic charm with modern comforts. Two adjoining barns form a farm complex offering further renovation potential. A detached, old bread oven adds to the property's heritage. A swimming pool completes the ensemble, providing a relaxing space with views of the surrounding countryside. Ideally located, this estate is close to Brive, tourist attractions, the A20 and A89 motorways, and Brive-Vallée de la Dordogne Airport. A peaceful and accessible setting, ready to welcome your life plans.Contact agent about this property
Midi-Pyrénées, Lot (46) · €392,200
Make an Enquiry
-
Midi-Pyrénées, Lot (46)
6 Bed bed & breakfast in Montcabrier
Ref: 86835421
- 6 Bedroom
- 5 Bathroom
- 211 m² Floor Size
- 3.7 ha Land Size
- Rental / Gîte Potential
- Character / Period
- Swimming Pool
This property will appeal due to its balance between country life and quick access to amenities, nestled in a quiet and green environment near Montcabrier, just 10 km from Puy-l’Évêque. Its location, not far from the Saint James Way, also makes it an ideal place to develop a guesthouse activity or to host family and friends in a friendly setting.
The house offers spacious rooms and a functional layout. On the ground floor, you will find a equipped kitchen, a large bright living room opening onto a covered terrace, as well as three bedrooms, two of which have a water point, a bathroom, and separate toilets. Upstairs, a large landing that can serve as an office or relaxation area leads to three additional bedrooms, a shower room, and a spacious bathroom with WC. A convertible attic completes the ensemble and offers great possibilities.
Outside, a secured 10 x 5 m swimming pool, a lovely varied terrain is organized around different areas: an orchard planted with fruit trees, a meadow, wooded areas, as well as two wells and a spring water recovery system. An attached garage with a technical room completes the ensemble.
The house benefits from double-glazed joinery, oil heating supplemented by a wood stove, and a roof redone in 2018.
A characterful property, ideal for a green lifestyle project or a tourist activity, in a region appreciated for its authenticity and gentle way of life.
Rooms:
6 Bedrooms1 Kitchen2 Bathrooms1 Hallway1 Shower room2 Lavatories1 Attic1 Landing2 Shower rooms / Lavatories25 m2 Terrace100 m2 Courtyard37077 m2 Land
Services:
WellSpringSwimming poolDouble glazingInternetContact agent about this property
Midi-Pyrénées, Lot (46) · €355,000
Make an Enquiry
-
Midi-Pyrénées, Lot (46)
5 Bed house in Gignac
Ref: 2500
- 5 Bedroom
- 1 Bathroom
- 155 m² Floor Size
- 1.09 ha Land Size
- Garden
In Gignac, on the Causse de Martel plateau, in a peaceful and verdant setting, discover this beautiful, traditionally built stone house, situated on a 10,905 sqm property. Its location provides easy access to Martel, Souillac, Brive-la-Gaillarde, as well as the main roads and tourist sites of northern Lot. Carefully constructed and in good general condition, the house offers approximately 155 sqm of living space spread over two levels. On the ground floor, it features a spacious 41 sqm living/dining room with a fireplace, a 22 sqm fitted and equipped kitchen, an 11.50 sqm bedroom, and a shower room. A 24 sqm garage completes this level. Upstairs, the sleeping area comprises four bedrooms, including a lovely 17.70 sqm bedroom, as well as a 6.20 sqm dressing room and a laundry room. The house benefits from underfloor heating, double-glazed PVC windows, an open fireplace, and solar panels. The southwest-facing living room enjoys abundant natural light. Outside, the property truly comes into its own with over one hectare of land, offering space and tranquility, with no overlooking neighbors. A detached outbuilding of approximately 133 sqm is a significant additional asset: ideal for storage, a workshop, a craft activity, vehicles, or other projects as needed. Some renovation work will further enhance the property, including interior updates, some exterior improvements, and repairs to the access road. Upgrading the septic system will also be necessary. This property stands out for the quality of its stone construction, its spacious rooms, its five bedrooms, its large grounds, and its substantial outbuilding, making it suitable for both a family home and a project requiring significant storage or workshop space.
Contact agent about this property
Midi-Pyrénées, Lot (46) · €319,000
Make an Enquiry
-
Midi-Pyrénées, Lot (46)
2 Bed apartment building / block of flats in Limogne-en-Quercy
Ref: 32992
- 2 Bedroom
- Unknown Bathroom
- 113 m² Floor Size
- Gîte(s) / Annexe(s)
In the heart of Limogne, on the main thoroughfare and next to the Sunday market, this investment property comprises a 75 sq m commercial space currently rented to an antique dealer; a 30 sq m duplex; a 35 sq m one-bedroom apartment; and a separate section that could be converted into a village house with a potential living area of 64 sq m over two levels. Offering good income, the current rental yield is 7%. The building has a roof and frame in very good condition. The separate section requires complete interior renovation and could be used to increase the rental income. Connected to mains drainage.Contact agent about this property
Midi-Pyrénées, Lot (46) · €183,000
Make an Enquiry
-
Midi-Pyrénées, Lot (46)
5 Bed house in Montcuq-en-Quercy-Blanc
Ref: 114361-2439
- 5 Bedroom
- 2 Bathroom
- 140 m² Floor Size
- 6,897 m² Land Size
- Garden
Large family home with 6 bedrooms and nearly 7.000 m² of land On the edge of a dynamic village in the Quercy Blanc region, with shops and services nearby , this contemporary house built in 1982 offers generous living spaces and ideal potential for a large family. Offering approximately 140 m2 of living space over two levels plus cellars , it features a functional layout and numerous bedrooms. Two outdoor spaces on either side of the house allow you to enjoy the view or a more intimate and green setting. On the ground floor, you will find an 8 m2 entrance hall, a separate 13.5 m2 kitchen, and a spacious, bright, and pleasant 36 m2 living room . This level also includes three bedrooms of approximately 10.5 m2 each , a 7.5 m2 bathroom, a shower room, and a toilet. The upper floor offers three additional bedrooms , an office, and a bathroom with a toilet. This space is particularly well-suited for accommodating a large family, creating guest rooms, or setting up a dedicated home office. The house also has basement cellars covering the entire surface area , offering ample storage space, a workshop or storage area. The property is situated on a beautiful plot of 6.897 m² , offering multiple possibilities: garden, games for children, vegetable garden, animals or simply enjoying a green environment close to the village. A rare property due to its capacity and the size of its land, ideal for a family looking for space and tranquility while remaining close to amenities.Contact agent about this property
Midi-Pyrénées, Lot (46) · €299,000
Make an Enquiry
-
Midi-Pyrénées, Lot (46)
3 Bed house in Le Vigan
Ref: 87450608
- 3 Bedroom
- Unknown Bathroom
- 160 m² Floor Size
- 2.7 ha Land Size
- Garden
VIRTUAL TOUR AVAILABLE ON REQUEST
Set on more than 25.000 m² of land, this charming working mill (with its millrace) offers a large, welcoming living space, including a living/dining room of over 70 m² with an east-west-facing open-plan kitchen.
Upstairs, a mezzanine leads to two spacious principal suites, one with a shower and the other with a bathroom, plus a separate WC.
Studio on the first floor with independent access.
90 m² barn currently being renovated (insulated, double glazing). No overlooking.Contact agent about this property
Midi-Pyrénées, Lot (46) · €340,500
Make an Enquiry
-
Midi-Pyrénées, Lot (46)
4 Bed country estate in Puy-l'Évêque
Ref: 3742
- 4 Bedroom
- 2 Bathroom
- 270 m² Floor Size
- 33 ha Land Size
- Character / Period
- Swimming Pool
- Terrace(s)
Perched alone on its hilltop, nestled within 33 hectares, this property offers an exceptional, secluded, and peaceful living environment. A true haven of tranquility, where space and privacy take on their full meaning.
The property comprises a main house of approximately 140 sq m, a guest house of approximately 60 sq m, a stone house requiring complete renovation, a 250 sq m enclosed barn, and a 150 sq m open barn. A 10 x 5 m saltwater swimming pool, fitted with a new liner, completes the grounds.
The main house opens onto a vast living space of approximately 85 sq m, encompassing a kitchen, dining room, and two lounge areas. It also includes an office, three bedrooms (one with external access), a dressing room, a shower room, a WC, and a garage.
The guest house has its own living space, a bedroom area, a shower room, a toilet, and a private terrace. A stone outbuilding and a stone laundry room add further character to the property.
Comfort features include underfloor heating, a fireplace insert, hemp insulation, and double-glazed aluminum windows. The roofs were replaced in 2014.
A rare property, perfect for living in harmony with nature, hosting family and friends, or bringing new projects to life in a privileged setting.Contact agent about this property
Midi-Pyrénées, Lot (46) · €453,000
Make an Enquiry
-
Midi-Pyrénées, Lot (46)
4 Bed house in Puy-l'Évêque
Ref: BVI87614
- 4 Bedroom
- 4 Bathroom
- 233 m² Floor Size
- 3,787 m² Land Size
- Garden
Situated on the edge of a small village in the Lot region, come and discover this lovely property with a magnificent pool area.
The main house features a charming covered terrace, with bamboo blinds providing complete privacy. A spacious kitchen-diner welcomes you and opens onto a beautiful living room with a fireplace. On the same floor, there is a bedroom with an en suite shower room. Upstairs, a semi open-plan area offers plenty of possibilities and is currently set up as an office, a large bathroom and a bedroom. On the ground floor, there is a large utility room, a toilet, a storeroom and a storage area that could be converted into additional living space (planning permission required).
On the other side of the courtyard is a second dwelling currently operated as a high-end two-bedroom holiday let with a spa area (to continue this type of activity, the future owner will need to undertake their own administrative procedures). The living room, featuring a wood-burning stove, is cosy, and each bedroom has its own en suite shower room.
The pool area has been beautifully landscaped with a large, very private terrace, an outdoor summer kitchen and a toilet making it the perfect place to enjoy the warmer days. The heated pool uses a salt-water system and is fitted with an electric cover to ensure safety.
The property is complemented by a carport with an electric vehicle charging point, a pétanque court and an automated gate with a video intercom.
The house is situated in a quiet area close to a wide range of amenities.
Please do not hesitate to contact us today to arrange a viewing!
Price including agency fees : 430 500 €
Price excluding agency fees : 410 000 €
Buyer commission, tax included: 5%Contact agent about this property
Midi-Pyrénées, Lot (46) · €430,500
Make an Enquiry
-
Midi-Pyrénées, Lot (46)
3 Bed house in Gourdon
Ref: BVI84352
- 3 Bedroom
- 1 Bathroom
- 125 m² Floor Size
- 233 m² Land Size
- Garden
Nestled in the centre of the highly sought-after village of Cazals, this delightful 3-bedroom stone house combines authentic character, generous living space and a private courtyard garden, all within a short stroll of the village's renowned weekly market, shops, cafés and restaurants.
Full of charm and original features, the property offers comfortable year-round living or an ideal lock-up-and-leave holiday home in one of the most desirable locations in the Lot.
The ground floor features a bright and welcoming open-plan kitchen and dining room, with French doors opening directly onto the enclosed courtyard garden. A separate living room, also enjoying direct garden access, provides an inviting space for relaxing and entertaining.
Upstairs offers three spacious bedrooms, a large family bathroom and an attractive landing area, ideal as a home office or reading nook. Exposed beams and traditional stonework throughout the house enhance its warm and authentic French character.
Outside, the charming walled courtyard garden offers a private and tranquil setting for al fresco dining, morning coffee or evening aperitifs. Enclosed by attractive stone walls and wrought-iron gates, it is both secure and easy to maintain.
Located between Gourdon and Cahors, and surrounded by the picturesque villages, and rolling countryside of the Dordogne Valley and Quercy region, this property is perfectly positioned to enjoy the very best of southwest France.
A rare opportunity to acquire a charming village property with outdoor space in a vibrant and popular community. Contact us today to book your visit!
Price including agency fees : 229 000 €
Price excluding agency fees : 214 019 €
Buyer commission, tax included: 7%Contact agent about this property
Midi-Pyrénées, Lot (46) · €229,000
Make an Enquiry
-
Midi-Pyrénées, Lot (46)
6 Bed house in Gourdon
Ref: 87430341
- 6 Bedroom
- Unknown Bathroom
- 250 m² Floor Size
- 8 ha Land Size
- Swimming Pool
- Garden
Discover this beautifully renovated 250 m² stone house nestled in the serene landscapes of Saint-Clair, France. Boasting six spacious bedrooms, this property seamlessly blends rustic charm with modern comforts, including double glazing for optimal insulation and energy efficiency. The inviting living area features a grand fireplace, perfect for cozy evenings with family and friends.
The heart of the home is the open-plan kitchen and dining space, adorned with exposed beams and stone walls. Natural light floods the interiors, highlighting the authentic materials and quality finishes throughout. The layout provides an effortless flow for entertaining or relaxing, with direct access to the garden and terrace areas.
Step outside to the private swimming pool, surrounded by lush greenery and mature trees, offering a peaceful retreat for relaxation and outdoor gatherings. With ample space both indoors and out, this exceptional house in Saint-Clair provides the perfect escape in the French countryside.Contact agent about this property
Midi-Pyrénées, Lot (46) · €575,000
Make an Enquiry
-
Midi-Pyrénées, Tarn-et-Garonne (82)
4 Bed house in Saint-Antonin-Noble-Val
Ref: 2689
- 4 Bedroom
- 2 Bathroom
- 256 m² Floor Size
- 2.22 ha Land Size
- Swimming Pool
- Terrace(s)
- Garden
Succumb to the authentic charm and contemporary comfort of this beautiful Quercy-style stone house, located in the countryside, 5 km from the medieval village of St-Antonin-Noble-Val and 13 km from Caussade. This 2-hectare property harmoniously blends traditional architectural character with exceptional renovation: generous proportions, cathedral ceilings, double glazing, and more. From the moment you enter, you will be captivated by the impressive size and the light that floods every room. A spacious 32sqm reception hall welcomes you and leads to the ground floor: The centerpiece is a large 65sqm living room, enhanced by a magnificent stone fireplace equipped with a Godin wood-burning stove, creating a warm ambiance, and a mezzanine office. The true heart of the house is the large 29sqm kitchen, fully fitted and equipped; its unique feature is its design as a conservatory with large bay windows offering a 180° view of the grounds. This level also features two beautiful air-conditioned bedrooms and a shower room. The independent ground floor, opening directly onto the garden, comprises two bedrooms of 18 and 20 sq m, a shower room, a large 29 sq m games room/living room, a laundry/boiler room, and a pantry/storage room. The house is equipped with reversible air conditioning and an oil-fired boiler. Outside, there are two large terraces, a 10x5 m swimming pool with an electric slatted cover, an outbuilding used as a technical room, and another stone outbuilding for garden equipment and bicycles, which includes an old bread oven, a well, and a rainwater harvesting system. The property is nestled in a bucolic setting, with access to short hiking trails. Contact me for a viewing, Christophe Bédé, Selection Habitat Montauban
Contact agent about this property
Midi-Pyrénées, Tarn-et-Garonne (82) · €439,000
Make an Enquiry
-
Midi-Pyrénées, Tarn-et-Garonne (82)
5 Bed house in Montauban
Ref: 32918
- 5 Bedroom
- 1 Bathroom
- 219 m² Floor Size
- 1,764 m² Land Size
- Swimming Pool
- Terrace(s)
- Garden
Family home with pool near Montauban city center
With approximately 220 m² of living space and nearly 410 m² of total floor area, this property sits on a pleasant plot of approximately 1.700 m² with a 10 x 5 m in-ground swimming pool.
Located in a quiet area near Montauban city center and offering complete privacy, this property provides an exceptional living environment, combining space, tranquility, and proximity to amenities.
The house currently has 5 bedrooms, with the possibility, through some modifications, of creating up to 7 bedrooms, making it particularly well-suited for a large family or a project requiring ample space.
The bright and inviting living room opens onto a fitted and fully equipped kitchen, creating a beautiful and welcoming family living space.
Outside, you'll enjoy a large plot of approximately 1.700 m², perfectly suited for relaxation and entertaining family and friends, featuring a beautiful 10 x 5 m in-ground swimming pool.
The property also benefits from approximately 160 m² of outbuildings, as well as a garage of approximately 35 m² with a workshop, offering ample storage, DIY, or other storage space.
This property is a rare find due to its size, potential, and peaceful setting, all while remaining close to Montauban city center. It could also be ideal for commercial or industrial use, with offices conveniently located nearby.
So don't wait any longer, contact me to arrange a viewing and become the proud owner of this unique property.
Badre BARNI
Real Estate Agent
Selection Habitat MontaubanContact agent about this property
Midi-Pyrénées, Tarn-et-Garonne (82) · €319,900
Make an Enquiry
-
Midi-Pyrénées, Tarn-et-Garonne (82)
7 Bed maison de maître in Montaigu-de-Quercy
Ref: 133
- 7 Bedroom
- 2 Bathroom
- 277 m² Floor Size
- 493 m² Land Size
- Gîte(s) / Annexe(s)
- Character / Period
- Swimming Pool
Situated within walking distance of shops, schools, restaurants and a supermarket, this authentic, two-storey stone house offers ample space. Originally built as two separate dwellings, the property now offers exceptional potential for a variety of uses.
Inside, you will find a light and airy living room and a large kitchen with direct access to the garden. The outdoor space is a real asset, boasting a generous, south-facing garden with views of greenery and nature -- a rare combination in the village centre. There is also a separate garage.
On the ground floor, there are two rooms with direct street access, which would be ideal for commercial activities, offices or private practices (subject to the necessary permits). This makes the property particularly suitable for combining living and working spaces.
The first floor comprises three bedrooms, a shower room, a separate toilet and a bathroom. The second part of the property comprises an impressive yet-to-be-fitted-out space of approximately 130 m2, offering numerous additional possibilities.
The spacious attic can also be converted to create further potential for expansion.
Thanks to the original layout as two dwellings and the generous volumes, there are many possibilities: two spacious homes, several flats, commercial premises with living accommodation or a guesthouse.
The property is equipped with oil-fired central heating. The rear windows have already been replaced, while the front windows still need replacing.
Located in a sought-after area around Montaigu-de-Quercy, this property offers the best of both worlds, combining lively village life with peace, space and nature. This is a unique opportunity for those seeking a characterful property with numerous development possibilities.Contact agent about this property
Midi-Pyrénées, Tarn-et-Garonne (82) · €259,000
Make an Enquiry
-
Midi-Pyrénées, Lot (46)
4 Bed house in Cabrerets
Ref: 32381
- 4 Bedroom
- 1 Bathroom
- 120 m² Floor Size
- 8.4 ha Land Size
- Garden
In the stunning Célé Valley, near Cabrerets, tourist attractions (museum, via ferrata, etc.) and swimming spots, discover this unique property: an authentic farmhouse on 8.4 hectares of contiguous land.
The house, in need of renovation, comprises three levels: a full basement, a ground floor, and an attic ready for modernization.
Structurally sound, the house offers the potential for four bedrooms and attractive outdoor spaces such as a summer kitchen or a small storage area.
Surrounding the house are: a large 40 sq m brick chicken coop; a small 47 sq m stone barn with a basement; a large 70 sq m barn with a basement; a magnificent 125 sq m tobacco drying barn; a 200 sq m metal-framed shed with a 100 sq m lean-to; and a former small pigsty.
A very strong potential in a magnificent setting!
Contact agent about this property
Midi-Pyrénées, Lot (46) · €225,000
Make an Enquiry
-
Midi-Pyrénées, Lot (46)
2 Bed house in Dégagnac
Ref: 87100742
- 2 Bedroom
- Unknown Bathroom
- 98 m² Floor Size
- 637 m² Land Size
- Garden
This former stone school, dating from 1855 and fully renovated into a residence, is a charming character property set on a wooded plot of approximately 630 m², very close to a pleasant river.
Upon entering, you'll be greeted by a spacious hall leading to a bright living room of about 23 m², a 13.40 m² kitchen, and a 5.80 m² laundry room.
On the first floor, a beautiful landing leads to two bedrooms measuring 18 m² and 10.30 m², a shower room, and a separate toilet.
The second floor features a large convertible attic of approximately 66 m² that offers many possibilities: additional bedrooms, a master suite, leisure space, office, or creation of independent accommodation.
Thanks to its layout and generous spaces, this property is perfect as a main residence, family home, holiday cottage, guesthouse, or even divided into several independent areas.
For comfort, the house features:
air/water heat pumppellet stovesome double-glazed windowsa delightful wooded garden with no overlooking neighbors.
Located in a peaceful setting near a fishable river and just minutes from Gourdon's shops and services, this house has great potential.
Improvements to anticipate: bringing individual sanitation up to standards and replacing windows with single glazing (entrance hall, landing, and laundry room).
A delightful property full of possibilities, ideal for those who love stone homes and rural living projects.Contact agent about this property
Midi-Pyrénées, Lot (46) · €112,000
Make an Enquiry
-
Midi-Pyrénées, Lot (46)
9 Bed bed & breakfast in Montcuq
Ref: 86181415
- 9 Bedroom
- 2 Bathroom
- 639 m² Floor Size
- 11.2 ha Land Size
- Gîte(s) / Annexe(s)
- Character / Period
- Swimming Pool
Nestled in lush greenery, this elegant mansion offers an exceptional living environment, combining old-world charm and contemporary comfort. Built on an estate of over 11 hectares, it represents a rare alliance between authenticity, elegance, and serenity. The main residence comprises, on the ground floor, a vast entrance hall with a majestic stone staircase, a large, vaulted, dual-aspect, and bright reception room with direct access to a sunny terrace overlooking the park, a vaulted wine cellar, two bedrooms, and a bathroom. The first floor offers a living room with a fireplace and high French-style ceilings, a fitted kitchen, a dining room, a lounge, and an office. A beautiful walnut staircase leads to the top level, where there are four bedrooms, each with its own en-suite shower room or bathroom. From the garden, access leads to a technical area including a vaulted cellar, a pool house, a laundry room, and a boiler room. The property also features a guest house with three bedrooms, a living room and kitchen, a large barn offering numerous possibilities, and a 12 x 6 meter heated swimming pool perfectly integrated into the surroundings with its French gardens, watercourses and stone walls. A rare and refined property, ideal for a main or secondary residence or a luxury hospitality project.
Rooms:
4 Bedrooms2 Living-rooms1 Kitchen2 Cellars1 Bathroom1 Study2 Hallways1 Shower room1 Walk-in closet1 Entrance2 Lavatories1 Living room/dining area1 Workshop1 Landing1 Reception room5 Suites1 Barn112160 m2 Land
Services:
Swimming poolDouble glazingContact agent about this property
Midi-Pyrénées, Lot (46) · €1,390,000
Make an Enquiry
-
Midi-Pyrénées, Lot (46)
13 Bed gîte complex in Mauroux
Ref: 86656471
- 13 Bedroom
- 9 Bathroom
- 600 m² Floor Size
- 23.2 ha Land Size
- Rental / Gîte Potential
- Character / Period
- Swimming Pool
Nestled in the heart of the countryside, just minutes from a village with all amenities, this remarkable stone property is arranged in a U-shape around an elegant courtyard.
The property comprises several areas: the owner's home with a living room/kitchen, three bedrooms, shower room and toilet; two two-bedroom gîtes, a one-bedroom gîte, and a three-bedroom gîte, all four fully equipped, offering in total a habitable space of about 600 m².
Spacious, characterful communal areas: a large, fully-equipped kitchen, a spacious living room and a library on ground floor, which can be used by guests and owners alike.
A majestic stone staircase adorned with vaulted ceilings leads upstairs to a master suite and a multi-purpose room that can be used as an office or relaxation room.
The property also boasts numerous functional spaces: laundry room, storeroom, vaulted cellar, various storage rooms, cupboards, as well as a private sauna, and offers potential for further development over 120 m².
The authenticity of the property has been preserved thanks to numerous period features: exposed beams and stonework, flagstones, fireplaces, terracotta tiles, offering a warm atmosphere full of character.
Outside, a magnificent courtyard offers views of the surrounding countryside. The exterior features a large L-shaped swimming pool with decking, a huge barn, a well and an old tobacco drying shed.
The 23 hectares of adjoining land complete this rare property, ideal for tourism, events or a large family estate.
A rare property, ideal for a prestigious second home, a gite or B&B project, or a heritage investment in south-west France.
Rooms:
13 Bedrooms2 Kitchens1 Garage2 Laundry rooms3 Hallways4 Corridors2 Shower rooms1 Entrance4 Lavatories2 Cupboards2 Attics1 Root cellar1 Library2 Landings2 Bathrooms / Lavatories5 Shower rooms / Lavatories2 Storage rooms1 Barn1 Outbuilding232325 m2 Land
Services:
Swimming poolFireplaceWhirlpool tubDouble glazingSaunaWell
Nearby:
ShopsSupermarketContact agent about this property
Midi-Pyrénées, Lot (46) · €1,090,000
Make an Enquiry
-
Midi-Pyrénées, Lot (46)
6 Bed country estate in Cazals
Ref: 14913
- 6 Bedroom
- 3 Bathroom
- 230 m² Floor Size
- 11.5 ha Land Size
- Rental / Gîte Potential
- Character / Period
- Swimming Pool
In the heart of the Bouriane, a region renowned for its rolling countryside, ancient oak forests and charming stone hamlets, this beautiful property enjoys a remarkably peaceful setting. Surrounded by woodland and open meadows, it offers complete privacy while remaining just a short drive from shops, restaurants, a medical centre and all everyday amenities.
Originally an authentic Quercy farmhouse, the property was extensively renovated and thoughtfully enlarged in 2010 to become the spacious and comfortable country house it is today. The result is a beautifully balanced home where original character, generous proportions, quality finishes and contemporary comfort come together in perfect harmony.
The ground floor immediately impresses with its generous proportions and well-balanced layout. It features an impressive living room with a wood-burning stove and a cosy reading corner, a fully equipped kitchen adjoining a dining room, together with a superb principal suite complete with a dressing room and an exceptionally spacious bathroom. A second generously sized bedroom also benefits from its own shower room and separate WC.
Housed within the property's distinctive tower, a light-filled study provides an inspiring place to work or simply relax while enjoying uninterrupted views across the surrounding countryside. The first floor of the original house accommodates three further bedrooms together with a third bathroom, making the property equally suited to family life or welcoming guests in complete comfort.
Running almost the entire length of the rear façade, the impressive, partially covered terrace forms a true extension of the living space. Accessible directly from the sitting room, dining room and principal suite, it provides the perfect setting to enjoy the changing seasons while overlooking the swimming pool, landscaped gardens and the rolling countryside beyond.
The garden level also includes a spacious utility room, a boiler room housing the central heating system and a generous log store extending beneath the full length of the terrace.
Throughout the house, careful attention has been paid to the quality of the renovation. Wooden floors, exposed beams, quality timber joinery, fully tiled bathrooms and good insulation all contribute to a warm atmosphere and an excellent level of everyday comfort.
Close to the house stands a carefully restored stone barn of approximately 50 m2, complemented by a double garage of around 48 m2 and a separate garden room of approximately 17 m2. Together, these buildings offer a wide variety of possibilities, whether as a workshop, hobby space, garden room or additional storage.
Elsewhere on the estate stands a substantial open timber shelter measuring approximately 23 metres in length, extending into a 29 m2 timber barn. Together, they provide generous space for vehicle parking, storage or a variety of other uses.
Extending across more than 11.5 hectares, the estate consists primarily of mature oak woodland, open meadows and beautifully landscaped gardens surrounding the house. The private woodland invites endless walks directly from your doorstep while ensuring complete privacy and an exceptional sense of peace.
A rare opportunity to own a beautifully restored Quercy farmhouse set within an exceptional private estate, where space, tranquillity and timeless character come together in one of the Bouriane's most unspoilt landscapes.Contact agent about this property
Midi-Pyrénées, Lot (46) · €795,000
Make an Enquiry
-
Midi-Pyrénées, Lot (46)
6 Bed château in Promilhanes
Ref: 33334
- 6 Bedroom
- 6 Bathroom
- 412 m² Floor Size
- 6,000 m² Land Size
- Character / Period
- Garden
17th-Century Château -- 415 sqm in the Heart of the Limogne Plateau. Built in the early 17th century by a younger son of the Morlhon family, an ancient lineage from Rouergue, this elegant little château stands in the rugged and unspoiled landscape of the Limogne plateau. Its distinctive architecture is characterized by an imposing rectangular main building rising three stories, façades punctuated by mullioned windows, a corbelled turret topped with a pepperpot roof, and a square dovecote tower emerging from the roof. Offering approximately 415 sqm of living space on three levels, plus an attic suitable for conversion, the property presents numerous possibilities: a large family home, a second residence, a bed and breakfast, a tourism business, or private events. The ground floor houses a self-contained apartment as well as two guest rooms not connected to the main château. The reception areas include three living rooms of over 40 sqm each. The sleeping quarters include a master bedroom of over 45 sq m with a fireplace, dressing room, and bathroom, as well as a separate area comprising two suites. (Castle plans available upon request) Hidden from view, the above-ground swimming pool is nestled in an intimate and inviting space, perfect for relaxation. On the first level, a vast terrace of over 100 sq m offers breathtaking views of the limestone plateau and invites you to fully appreciate the landscape. A carport of over 50 sq m, located just steps from the castle, completes the amenities. The property also includes a workshop of over 20 sq m. An authentic bread oven completes this rare property, combining historical charm, generous proportions, and significant development potential within a remarkable natural setting.
Contact agent about this property
Midi-Pyrénées, Lot (46) · €790,000
Make an Enquiry
-
Midi-Pyrénées, Tarn-et-Garonne (82)
8 Bed country estate in Montaigu-de-Quercy
Ref: JAS-2506
- 8 Bedroom
- 5 Bathroom
- 588 m² Floor Size
- 13.7 ha Land Size
- Gîte(s) / Annexe(s)
- Character / Period
- Swimming Pool
A rare find: a traditional stone farmhouse with 3 bedrooms, a fully renovated barn with 3 bedrooms, high ceilings and underfloor heating, a cozy guest cottage, a newly renovated pool, and a spacious open barn, set on approx 5,000 m2 of gardens and approx 2 hectares of pasture next to the property. The woodland behind is approx 10 hectares but essientially looks after itself . Perched for stunning views just minutes from Montaigu-de-Quercy, this estate blends privacy and charm, quality and plenty of space for family and friends.
Sleeping up to 18, it's perfect for large families or those seeking a peaceful retreat.
The farmhouse impresses with over 200m2 of living space: a flagstone-floored kitchen, a wisteria-covered terrace off the dining room, and a 54m2 living room with wood-burning stove. Upstairs, 3 bedrooms two bathrooms provide ample space for large family get togethers or a gite perhaps?
The barn's open-plan design, high ceilings, and double-height beams lead to a 50m2 covered terrace, while the main suite, on the first floor, has its own bathroom, and dressing room; the two guest bedrooms are at the garden level with another shower room, combined with laundry. A charming guest cottage all on one level with its own private terrace could be a guardians cottage or even for owners to stay if the other buildings are rented. The large stone hangar opens possibilities for summer kitchens or just covered parking!
Step outside of the farmhouse to a 12x5m pool, plenty of terraces for each home to have their own private space , and rolling grounds ready for outdoor pursuits. Easy access to Montaigu-de-Quercy, 45 minutes from Agen (TGV), and just over an hour from Toulouse or Bergerac airports, this property is as convenient as it is captivating.
Annual property tax (taxe foncière) is EUR4,600. Two septic tanks. ADSL is available, with fibre optic service nearby. Jennifer Small Mandataire Expert Imo Poppins Real EstateContact agent about this property
Midi-Pyrénées, Tarn-et-Garonne (82) · €695,000
Make an Enquiry
-
Midi-Pyrénées, Lot (46)
5 Bed château in Gramat
Ref: gra1848
- 5 Bedroom
- 2 Bathroom
- 293 m² Floor Size
- 6.98 ha Land Size
- Character / Period
- Swimming Pool
- Garden
Hidden from view, in the heart of a preserved natural environment, this 18th century property embodies all the charm of Quercy’s mansions. A place where authenticity, nature and serenity meet to offer a privileged living environment.
Built on about 7 hectares of meadows and woods, the property includes a main house, an independent house, a remarkable stone barn, an old bread oven converted into a workshop and a swimming pool, perfectly integrated into its environment.
The main house seduces with its beautiful volumes and quality services. The exposed stones, beams and carefully preserved old materials give it a warm and timeless atmosphere. It has three suites, each with its own shower room or private bathroom.
The independent house offers two additional suites, ideal to welcome family and friends in complete independence or to develop an activity of lodgings or rooms of hosts.
Outside, the swimming pool, equipped with a liner, a shower and a new engine, invites you to fully enjoy the calm and beauty of the place.
The stone barn, with generous volumes, is a real asset and offers many possibilities for development, while the old bread oven, now converted into a workshop, harmoniously completes this set of character.
A rare property, ideal for a family residence, a holiday home or a hospitality project, in the heart of the preserved landscapes of the Regional Natural Park of Causses du Quercy.
Information on the risks to which this property is exposed is available on the website:Contact agent about this property
Midi-Pyrénées, Lot (46) · €580,000
Make an Enquiry
-
Midi-Pyrénées, Tarn-et-Garonne (82)
3 Bed house in Saint-Antonin-Noble-Val
Ref: 33381-EXCL
- 3 Bedroom
- 3 Bathroom
- 244 m² Floor Size
- 3,153 m² Land Size
- Garden
AGENCE HAMILTON CORDES-SUR-CIEL ESTATE AGENCY INVITES YOU TO DISCOVER:
PENNE - Close to Saint-Antonin-Nobleval, in the heart of Quercy, in the Aveyron Gorges, this property is situated at the end of a cul-de-sac, free from any nuisance, within a Natura 2000-designated area.
The house, built of dry stone and fully restored, covers approximately 250 m².
It offers a functional layout suited to a variety of uses, whether for private living or for entertaining guests.
On the ground floor:
A living area with an open-plan kitchen and central islandA wood-burning stoveA utility room, a cellar and a pantryTwo bedrooms and bathrooms, each with their own entrance
Upstairs:
A cathedral-ceilinged lounge of approximately 100 m²A master suite of approximately 50 m²
The layout offers a smooth flow between rooms and a clear separation of spaces.
Outside, the flat plot of over 3.000 m², with no overlooking neighbours, surrounds the house.
Rainwater collection tanks for watering and maintaining the garden.
A saltwater swimming pool (15 x 7 m), terraces, a barbecue area and a wood-fired oven and a carport for two cars complete the property.
The fittings are modern and no renovation work is required.
Surroundings and access:
Direct access to hiking, mountain biking and horse riding trailsClose to the GR 46The natural beaches of the Aveyron are just a few minutes away
Distances:
Saint-Antonin-de-Nobleval & Nègrepelisse: 15 mins (shops, supermarkets)Penne & Montricoux: 10 mins (local shops, butcher's, etc.)Montauban: 25 minsLamothe-Capdeville Golf Club or Montauban Golf Club: 35 minsToulouse-Blagnac Airport: 1 hr 15 minsBergerac Airport: 2 hr 15 mins
Why not change the pace at this exceptional retreat in the heart of unspoilt countryside?
VIRTUAL TOUR + LAYOUT PLANS AVAILABLE ON OUR WEBSITE (REF. 33381)
WE ALSO SPEAK ENGLISH - WE SPREKEN OOK NEDERLANDS
WE AND OUR TRUSTED PARTNERS ALSO ACT AS BUYER'S AGENTS, OFFERING TAILORED PROPERTY TOURS FOR YOUR HOUSE-HUNTING JOURNEY
Frederic BASTEMEIJER
Agence Hamilton Cordes-sur-Ciel, amongst the Plus Beaux Villages de France
Groupe Selection Habitat
MORE INFO AVAILABLE UPON REQUEST (ADDITIONAL PHOTOS, CADASTRAL PLAN, SURVEYS)Contact agent about this property
Midi-Pyrénées, Tarn-et-Garonne (82) · €499,000
Make an Enquiry
-
Midi-Pyrénées, Lot (46)
6 Bed château in Gramat
Ref: 257667
- 6 Bedroom
- 3 Bathroom
- 300 m² Floor Size
- 2.52 ha Land Size
- Equestrian Facilities
- Character / Period
- Swimming Pool
Enchanting character property featuring a large stone house with double pigeonniers, pool and guest accommodation; brimming with authenticity, just 15 minutes from a market town in the quiet countryside of Le Causse de Gramat.
This versatile 6 bedroom property would make an excellent family home, holiday property or guest business (subject to permissions).
With living space of 300 m² , it comes with a large kitchen/ dining and living room full of character features.
An impressive oak staircase leads to 3 double bedrooms and two bathrooms.
A large veranda provides a very useful seating/dining area and connects the house and guest annexe.
The stone built annexe offers a very large dining room with bread oven, a sitting room and large office. A spiral staircase leads upstairs to two bedrooms and a bathroom and a very practical artists studio or workshop with large windows providing excellent natural light.
Outside: The property stands in over 6 acres of land with ample space for horses or livestock.
There is also a swimming pool and tennis court shaded by large mature trees.
The large stone barn is a practical outbuilding with potential and the recently constructed car port is a useful addition.
Located in a rural setting between Reilhac and Flaujac Gare, the nearest supermarkets and large stores are in Gramat, approximately 15 minutes away.
On the Causse between the Dordogne Valley and the Cele Valley, this area is a walkers delight full of charming villages, and open countryside with good access to larger towns.Contact agent about this property
Midi-Pyrénées, Lot (46) · €498,000
Make an Enquiry
-
Midi-Pyrénées, Lot (46)
3 Bed château in Cazals
Ref: 86181238
- 3 Bedroom
- 2 Bathroom
- 175 m² Floor Size
- 2.9 ha Land Size
- Gîte(s) / Annexe(s)
- Character / Period
- Pigeonnier
Located near a lively village of La Bouriane with all shops.
A magnificent porch leads to a courtyard serving the main house and the annex.
Access to the approximately 136 m² habitable house is via a beautiful stone staircase that leads to a covered terrace, entrance to a living room with fireplace opening onto a backyard, kitchen, two living rooms. Access to the upstairs is via two means: through the attached dovecote leading to a bedroom, and through one of the living rooms which, in turn, leads to an open space giving access to a second bedroom, dressing room, bathroom, toilet, and storage area. Cellars.
The annex offers a large living space with fireplace, a kitchen, a shower room/toilet. Mezzanine bedroom and possibility to create an additional bedroom and bathroom in the adjacent stone building. Bread oven.
Double glazing, beautiful stone paving, efficient and economical underfloor heating
Very nice environment with a pretty view for this beautiful character stone ensemble on nearly 3-hectare plot of land.
Rooms:
3 Bedrooms2 Living-rooms2 Kitchens2 Cellars1 Hallway2 Shower rooms1 Walk-in closet1 Lavatory1 Dining room1 Mezzanine1 Room16 m2 Terrace29000 m2 LandContact agent about this property
Midi-Pyrénées, Lot (46) · €430,000
Make an Enquiry
-
Midi-Pyrénées, Lot (46)
5 Bed gîte in Catus
Ref: 15216
- 5 Bedroom
- 3 Bathroom
- 213 m² Floor Size
- 7,822 m² Land Size
- Gîte(s) / Annexe(s)
- Stone
- Swimming Pool
Dreaming of peaceful surroundings without giving up the convenience of village life? This family home offers exactly that. Set on almost one hectare of private grounds, it combines privacy, generous living spaces and a heated saltwater swimming pool with the convenience of being just a short walk from the centre of Catus.
The heated 6 × 11 metre saltwater swimming pool is undoubtedly one of the property's highlights. The surrounding sun terrace has recently been completely renovated, while the automatic safety cover provides both convenience and peace of mind.
Built in 1985, the house offers four bedrooms, a study and three shower rooms, with one bedroom and one shower room forming part of the fully independent guest accommodation on the garden level.
The guest accommodation also includes a comfortable living room with an open-plan kitchen. It is ideal for welcoming family and friends in complete privacy or as a holiday rental.
Adjoining the guest accommodation is a large, versatile multi-purpose room that could equally serve as an artist's studio, home gym, games room or additional principal suite. Thanks to its large picture window, the room enjoys plenty of natural light and lovely views over the terrace and swimming pool.
The garden level also includes a utility room, the pool equipment room and a workshop.
The main entrance opens into a spacious hallway on the ground floor. To the right, the bright living area brings together a comfortable sitting room, dining area and fully fitted kitchen in a practical and welcoming layout. Both the kitchen and the living room open directly onto the rear terrace, where a large retractable awning provides welcome shade throughout the summer.
From the dining area, a second terrace at the front of the house offers a cooler, more sheltered spot, making it a wonderful place to relax during the warmest part of the day.
To the left of the entrance hall are the principal bedroom with its en-suite shower room, a separate WC and a practical utility room with space for both a washing machine and tumble dryer.
Upstairs are two further bedrooms sharing a shower room, together with a separate WC, a compact study and a useful attic storage room.
The house benefits from wooden double-glazed windows, roof insulation and an alarm system. Heating is provided by electric radiators, while the open fireplace in the living room creates a warm and welcoming atmosphere during the cooler months.
Surrounding the house is a tree-filled garden where the changing seasons bring colour, shade and privacy. Several terraces are spread across the grounds, allowing you to enjoy either sunshine or cooling shade at any time of day.
The centre of Catus, with its supermarket, local shops, restaurants and popular weekly market, is only a few minutes' walk away. The nearby leisure lake offers swimming, walking and a variety of water sports during the summer, while Cahors can be reached in less than twenty minutes by car.
Whether as a permanent residence, a holiday retreat or somewhere to welcome family and friends in complete privacy, this property offers the perfect setting to enjoy everything the Lot has to offer. A place where every season invites you to slow down and enjoy the outdoors.Contact agent about this property
Midi-Pyrénées, Lot (46) · €429,400
Make an Enquiry
-
Midi-Pyrénées, Lot (46)
7 Bed house in Bach
Ref: 31868
- 7 Bedroom
- 6 Bathroom
- 275 m² Floor Size
- 8,840 m² Land Size
- Swimming Pool
- Terrace(s)
- Garden
Nestled along the Way of St.
James, in a peaceful setting not far from the village of Bach, this beautiful character property unfolds its charm on nearly 9,000 sqm of flat, wooded land.
Conceived as a small private hamlet, the property comprises several independent dwellings, offering an ideal setting for a hospitality business, gîtes, bed and breakfast, or simply for gathering family and friends in complete privacy.
The first dwelling, full of charm, is built around an authentic dovecote and offers two bedrooms, each with its own shower room and toilet.
The large main house immediately captivates with its generous proportions and welcoming atmosphere.
The spacious living room with its fully equipped kitchen invites you to enjoy long meals after walks on the Camino de Santiago.
Upstairs, three bedrooms each have their own private shower room and toilet.
On the ground floor, a pleasant covered terrace facing south naturally extends the living spaces.
A more recent, third, single-story dwelling, built about ten years ago, adds a more contemporary touch.
Functional and bright, it offers a large living area with a wood-burning stove, an open-plan kitchen, a veranda opening onto the garden, and a bedroom with an en-suite shower room and toilet.
A large garage of approximately 85 sqm completes the property.
Outside, the grounds invite relaxation and holidays: a tennis court, a 5.5 x 11 meter swimming pool with a maximum depth of 3 meters, a spacious terrace of approximately 45 sqm, and a garden shed for storing garden furniture.
Located in the heart of the countryside, yet only 500 meters from the main village, this property benefits from a rare balance between tranquility and proximity to amenities.
An ideal address for welcoming tourists, pilgrims, or travelers seeking authenticity...Contact agent about this property
Midi-Pyrénées, Lot (46) · €420,000
Make an Enquiry
-
Midi-Pyrénées, Lot (46)
3 Bed maison de maître in Puy-l'Évêque
Ref: 86181406
- 3 Bedroom
- 2 Bathroom
- 216 m² Floor Size
- 1.77 ha Land Size
- Swimming Pool
- Cellar(s) / Wine Cellar(s)
- Terrace(s)
fosse non controlée
SUPERB CONTEMPORARY HOUSE WITH SWIMMING POOL, TERRACE AND LAND OF 1HA 77A 83CA M². DOMINANT POSITION WITH WONDERFUL VIEWS: 5KM FROM A MEDIEVAL TOURIST VILLAGE WITH ALL AMENITIES (46700).
House of 216 m² partly on one level and fitted on 2 levels: 3 bedrooms, study, 2 bathrooms, 3 WCs, lounge, dining room, kitchen, verranda, laundry-cellar, garage.
Garden level:
A 10.5 m² entrance hall with separate WC and washbasin, stone floor.
A 38.5 m² lounge with fireplace + wood burner, stone floor, bay window opening on to a terrace and swimming pool with views.
A 18 m² dining room, built-in cupboard, stone floor.
A 13.5 m² kitchen, double sink, walls and floor cupboards, domestics appliances, tiled floor.
A 28 m² verranda, stone floor.
A 24 m² bedroom, built-in cupboards, bay window opening on to a terrace and swimming pool with ensuite 12.5 m² bathroom, bath, Italian shower, washbasin, bidet, separate WC, built-in cupboard, marble floor.
A 15.6 m² study, library.
A 5 m² laundry - cellar, sink, washing machine connection, tiled floor.
A 26 m² garage, cupboards.
1st floor: access by inside staircase.
A 5 m² corridor, built-in cupboard.
2 bedrooms of 17.5 m² and 17 m², one with built-in cupboards, a terrace for each with a view.
A 9.5 m² bathroom, bath, washbasin, bidet, tiled floor.
A 1.5 m² WC, tiled floor.
ELECTRIC HEATING - REVERSIBLE AIR CONDITIONING - FIREPLACE + WOOD BURNER ELECTRIC HOT WATER BOILER - DOUBLE GLAZING - SEPTIC TANK.
Outbuilding: A 6 x 12 m swimming pool, liner, chlorine, paved decks.
A swimming pool area.
The property is south facing.
Rooms:
3 Bedrooms1 Living-room1 Kitchen1 Garage2 Bathrooms1 Laundry room1 Study1 Corridor1 Entrance3 Lavatories1 Veranda1 Living room/dining area1 Room17783 m2 Land
Services:
Swimming poolDouble glazingElectric shuttersOptical fiberContact agent about this property
Midi-Pyrénées, Lot (46) · €369,250
Make an Enquiry
-
Midi-Pyrénées, Tarn-et-Garonne (82)
4 Bed country house in Montaigu-de-Quercy
Ref: 43150
- 4 Bedroom
- 1 Bathroom
- 140 m² Floor Size
- 4,623 m² Land Size
- Rental / Gîte Potential
- Character / Period
- Swimming Pool
Along a private driveway, you reach this beautifully maintained Quercy property in anciennes pierres with two spacious barns that still offer many possibilities, both to expand or to convert into gîtes. The landscaped and well-kept garden offers lovely views all around. Next to the terrace at the back of the house is a beautiful 8x4m swimming pool that you can enjoy all summer long.
An isolated location, with no close neighbours, yet close to the bastide of Roquecor. Montaigu-de-Quercy and Tournon-d'Agenais, both with shops, supermarket and all facilities, are less than 10 minutes away. Agen (TGV) can be reached in half an hour's drive. Bergerac airport is an hour away, and it takes an hour and a half to reach Toulouse. The fully equipped kitchen on the ground floor opens onto a sun-drenched terrace. Next to the kitchen is a lounge with a built-in wood-burning stove. At the back, there is a living/dining room with plenty of light thanks to the full-length windows. A door window gives access to the terrace and pool area. On the first floor a bathroom with toilet and two bedrooms, of which one with washbasin and toilet. A beautiful spiral staircase leads to the attic where two additional bedrooms and a storage room have been created under the roof. The house is double-glazed and heated with electric radiators. The large attached barn, with water and electricity, offers an opportunity for conversion to habitation. There is already a utility room in this barn. The second barn, adjoining the second, is currently used as a garage. The garden, richly planted with flowers, shrubs and trees, is an oasis of tranquillity. There is an entrance gate on both sides of the house, which closes off the parking at the front from the rest of the garden. Several terraces ensure that one can always find a place to sit in the sun or the shade. Or you can just sit and relax by the pool.Contact agent about this property
Midi-Pyrénées, Tarn-et-Garonne (82) · €349,000
Make an Enquiry
-
Midi-Pyrénées, Lot (46)
5 Bed château in Léobard
Ref: 2025803
- 5 Bedroom
- 2 Bathroom
- 184 m² Floor Size
- 2,626 m² Land Size
- Character / Period
- Terrace(s)
- Garden
A RARE OPPORTUNITY IN LEOBARD: A charming Quercy-style house with a separate gîte and great potential!
Nestled in the heart of the Lot, this authentic Quercy-style house offers a peaceful living environment and exceptional potential for a guesthouse, gîte or self-employed business.
On the ground floor, the Quercy-style house comprises a spacious area that was formerly a restaurant. This versatile space is ideal for creating a large living area, a workshop or a commercial premises.
Upstairs, there is a welcoming entrance hall with a magnificent stone washbasin, a cosy lounge with a fireplace, and a living room with an open-plan kitchen and direct access to a lovely terrace overlooking the grounds.
On the first floor, a landing leads to three bedrooms and a shower room.
A self-contained gîte with two bedrooms, perfect for generating immediate rental income or for hosting friends or family.
A wooden carport with two parking spaces and a workshop.
Finally, a lovely green space offering unobstructed views and a relaxing setting.Contact agent about this property
Midi-Pyrénées, Lot (46) · €344,190
Make an Enquiry
-
Midi-Pyrénées, Lot (46)
5 Bed country house in Prayssac
Ref: 86447377
- 5 Bedroom
- 2 Bathroom
- 182 m² Floor Size
- 8,325 m² Land Size
- Gîte(s) / Annexe(s)
- Character / Period
- Swimming Pool
VERY NICE STONE PROPERTY INCLUDING TWO HOUSES, SWIMMING POOL AND OUTBUILDINGS ON A TOTAL OF 8,325 M² OF LAND. LOCATED IN THE COUNTRYSIDE WITH VIEWS. 5 KM FROM A VILLAGE WITH SHOPS AND TOURIST ATTRACTIONS IN THE LOT VALLEY (46220).
House 1 of 89 m² built on 2 levels: 2 bedrooms, 1 shower room, WC, kitchen, lounge, laundry-cellar.
Garden level:
A lounge of 28.22 m², fireplace + stove, exposed beams, exposed stone, tiled floor.
A 12.96 m² kitchen, sink, wall and floor cupboards, domestics appliances, tiled floor.
A 1.19 m² WC, washbasin, tiled floor.
A 3 m² shower room, Italian shower, washbasin on cupboard, tiled floor.
A 3.62 m² laundry-cellar, tiled floor.
First floor: accessed by an inside wooden staircase.
A 7.33 m² mezzanine/office, parquet floor.
Two bedrooms of 18.14 m² and 14.7 m², one with a dressing room, parquet floor.
FIREPLACE + STOVE DOUBLE GLAZING CLASS B ELECTRIC HOT WATER BOILER ECOFLO SEPTIC TANK.
House 2 of 80 m² on 2 levels: 2 bedrooms, office, 1 shower room, WC, kitchen, lounge.
Garden level:
A 21.16 m² lounge, fireplace, exposed stone, exposed beams, travertine floor.
An 11.11 m² kitchen, sink, wall and floor cupboards, domestics appliances, built-in cupboard, washing machine connection, tiled floor.
Hallway of 2.51 m², tiled flooring.
WC of 1.29 m², tiled floor.
A 3.9 m² shower room with Italian shower, washbasin on cupboard, tiled floor.
A 14.49 m² study/guest bedroom with travertine floor.
First floor: accessed by an inside wooden staircase giving on to a 1.63 m² landing
A bedroom of 15.42 m², built-in cupboard, exposed beams, wooden floor.
A bedroom of 8.5 m², built-in cupboard, wooden floor.
ELECTRIC HOT WATER BOILER ECOFLO SEPTIC TANK.
Outbuildings:
One above-ground swimming pool measuring 4x6 m, chlorine, wooden decking and pergola.
A 12.63 m² wooden chalet for use as a guest room or office with washbasin, reversible air conditioning, heating and dry toilet.
A 16.30 m² wooden chalet for storage.
A 37.81 m² wooden garage. It has countryside views.
Rooms:
5 Bedrooms2 Kitchens1 Garage1 Laundry room1 Corridor2 Shower rooms2 Lavatories2 Living rooms/dining area2 Others1 Mezzanine1 Landing8325 m2 Land
Services:
FireplaceDouble glazingSwimming poolContact agent about this property
Midi-Pyrénées, Lot (46) · €339,500
Make an Enquiry
-
Midi-Pyrénées, Lot (46)
4 Bed château in Lacapelle-Marival
Ref: gra1832
- 4 Bedroom
- 1 Bathroom
- 160 m² Floor Size
- 77 m² Land Size
- Character / Period
- Garden
In the heart of the medieval market halls and on the Rocamadour variant of the Way of St James, a characterful property comprising a dwelling and shop, ideal for a mixed-use project or for heritage enthusiasts.
A former fortified gate, known as the ‘Porte de l'Arbol’, this 13th-century tower was incorporated into the building in the 16th century and is the last remaining visible vestige of the ancient walls that once surrounded the village. A precious reminder of its medieval past, it is located near the castle and opposite the old market halls, the historic heart of the market.
The architecture has retained all its authenticity: a magnificent stone spiral staircase leading to the upper floors, an elegant tower at the rear, a façade opening onto the square, spacious rooms and an atmosphere steeped in history.
The living area of approximately 120 m² consists of a 37 m² living room, a kitchen, a laundry room, three bedrooms, a second living room that can be used as an additional bedroom, a bathroom and a shower room. The attic is convertible and offers additional potential.
On the ground floor, the shop of approximately 45 m², with a water supply and WC, opens directly onto the market halls, an ideal location for a craft, artistic or commercial activity.
An unusual property with a unique character and undeniable charm.Contact agent about this property
Midi-Pyrénées, Lot (46) · €339,200
Make an Enquiry
-
Midi-Pyrénées, Lot (46)
6 Bed gîte in Catus
Ref: 14352
- 6 Bedroom
- 3 Bathroom
- 214 m² Floor Size
- 1,080 m² Land Size
- Gîte(s) / Annexe(s)
- Character / Period
- Cellar(s) / Wine Cellar(s)
Situated on the edge of the centre of Catus, within walking distance of a supermarket, bakery and other amenities, this charming village house is arranged over four levels. The historic town of Cahors is just a 15-minute drive away.
The ground floor features a charming self-contained gîte comprising two bedrooms, a bathroom and a bright living area with an open-plan kitchen. The accommodation opens directly onto the garden, where a gently flowing stream runs alongside the terrace, creating a peaceful atmosphere and providing natural cooling during the warmer months.This level also includes a vaulted cellar, a garage and several practical storage areas.
An impressive external stone staircase at the front of the property, complemented by a spacious sun terrace, leads to the first floor. The generous living room benefits from large windows that flood the space with natural light and provide direct access to the terrace. To the rear of the house, the kitchen opens onto a partly covered terrace overlooking the garden. This floor also includes a bedroom and an adjoining bathroom.
The upper level comprises a spacious sitting room, three bedrooms and a bathroom. Thanks to its separate entrance, this floor could easily be converted into a fully independent apartment.
The spacious attic level is another major asset of the property. With windows on all sides and existing water supply and drainage connections already in place, this area could be transformed into a stunning loft, additional guest accommodation or a small chambres d'hôtes business. It would also make an excellent artist's studio, hobby room or home office.
Stretching along the river, the magnificent garden is undoubtedly one of the property's most remarkable features. Thoughtfully landscaped and divided into several intimate seating areas, it offers a rare sense of peace and privacy in the heart of the village. Each corner of the garden has its own unique character and charm, creating a delightful outdoor setting to enjoy throughout the seasons.
Beautifully maintained and ready to move into, this exceptional property combines the convenience of village life with an outstanding sense of space and tranquillity. Ideal as a family home, it also offers exciting opportunities for those wishing to welcome guests or develop a hospitality business.
A rare opportunity to acquire a character-filled property offering space, versatility and exceptional potential in the heart of Catus.Contact agent about this property
Midi-Pyrénées, Lot (46) · €329,000
Make an Enquiry
-
Midi-Pyrénées, Lot (46)
5 Bed country house in Labastide-Marnhac
Ref: 87175262
- 5 Bedroom
- 2 Bathroom
- 180 m² Floor Size
- 1.76 ha Land Size
- Swimming Pool
- Cellar(s) / Wine Cellar(s)
- Covered Terrace
On the outskirts of a town located just 5 minutes from Cahors, discover this pleasant house of about 180 m² living space, set on 1.7 hectares of land in a peaceful and privileged environment with a superb open view.
A nice covered terrace of about 20 m² leads to a large bright living room and lounge with fireplace, a functional independent kitchen, and a utility room. The ground floor also includes three bedrooms, an office that can serve as an additional bedroom, a bathroom, and a separate toilet.
Upstairs, you'll find two additional bedrooms, including one of 21 m² opening onto a balcony with a superb view of the countryside. A shower room and a toilet complete this level.
Outside, you'll enjoy a beautiful tree-lined garden, a large 12x4 m swimming pool, and a south-facing terrace with a technical room and toilet, ideal for sunny days.
The full basement comprises two garages, a cellar and storage areas. A double carport, a shed, outbuildings and animal shelters complete this property. There is also a meadow suitable for horses.
A property offering an exceptional living environment, just a few minutes from Cahors. It has countryside views.
Rooms:
5 Bedrooms1 Kitchen2 Garages1 Cellar1 Bathroom1 Study2 Hallways1 Shower room2 Lavatories1 Living room/dining area1 Cupboard1 Root cellar17695 m2 Land
Services:
Double glazingOptical fiberSwimming pool
Nearby:
Town centreShopsPrimary schoolMiddle schoolSupermarketContact agent about this property
Midi-Pyrénées, Lot (46) · €328,500
Make an Enquiry
-
Midi-Pyrénées, Lot (46)
5 Bed gîte in Thédirac
Ref: 87298207
- 5 Bedroom
- 2 Bathroom
- 183 m² Floor Size
- 1,492 m² Land Size
- Rental / Gîte Potential
- Character / Period
- Swimming Pool
Discover this superb character house, ideally located in the heart of a village, offering a peaceful and green living environment.
On the garden floor, enjoy an open kitchen as well as a large dining room and a comfortable lounge opening directly onto the terrace.This level also offers two bedrooms, a bathroom with WC, a laundry room, a boiler room, a cellar, and a large workshop that can be converted into a gîte.
The ground floor provides additional living space including a large dining room with an open kitchen, two bedrooms, and a shower room with WC.
Upstairs, a large additional bedroom.
Outside, enjoy a beautiful, recently built swimming pool set within a fully enclosed 1,492 m² garden, offering privacy and tranquillity.
This charming village house perfectly combines the character of a traditional property with modern comforts and a peaceful lifestyle, while remaining close to local amenities and the surrounding countryside.
It will appeal to families looking for comfort and authenticity, as well as buyers seeking a charming second home or an opportunity for a tourist rental project.
Rooms:
5 Bedrooms1 Living-room1 Kitchen1 Cellar1 Bathroom1 Laundry room1 Hallway3 Corridors2 Maintenance rooms1 Workshop1 Landing1 Shower room / Lavatory1 Terrace1492 m2 Land
Services:
Double glazingSwimming poolOptical fiber
Nearby:
ShopsSupermarketContact agent about this property
Midi-Pyrénées, Lot (46) · €312,700
Make an Enquiry
-
Midi-Pyrénées, Lot (46)
3 Bed château in Gramat
Ref: gra1787
- 3 Bedroom
- Unknown Bathroom
- 90 m² Floor Size
- 4,380 m² Land Size
- Character / Period
- Garden
Near Gramat, house for sale, built over a cellar, situated in the countryside, not isolated, this stone house, typical of the Causse du Quercy, is in a dominant position and offers uninterrupted views over the countryside.This 90 m² property is full of charm and character and comprises, on the ground floor, a spacious living room with a huge inglenook fireplace and wood-burning stove, 1 bedroom, an open-plan fitted kitchen and a shower room with toilet. On the second floor, there are 2 large bedrooms with sloping ceilings and a shower room with toilet.This house also has two outbuildings, a 60 m² barn and a 44 m² barn on two levels, both of which have electricity. The wooded grounds feature a well and a 55 m3 water tank.Central heating is provided by a 2015 pellet-fired boiler, and there is individual drainage in 2018.The bucolic setting, with its many trees, makes for a calm and pleasant life not far from the many shops in the area.Contact agent about this property
Midi-Pyrénées, Lot (46) · €312,700
Make an Enquiry
-
Midi-Pyrénées, Lot (46)
6 Bed house in Cahors
Ref: 86181148
- 6 Bedroom
- 3 Bathroom
- 235 m² Floor Size
- 2,600 m² Land Size
- Gîte(s) / Annexe(s)
- Stone
- Pigeonnier
Built in 1978 on a plot of 2600 m², our agency offers you this beautiful house of more than 160 m² of living space and its outbuilding of 70 m² with swimming pool. The house consists on the ground floor, of a recently renovated independent kitchen of 15 m², a dining / living room of 40 m², 2 bedrooms of 15 and 13 m², a bathroom with shower and bath as well as a a separate toilet.Upstairs, a mezzanine overlooks the living room with a small lounge area, 2 bedrooms and a bathroom with toilet complete this level.The house also has a a garage space of nearly 120 m² inside and 50 m² outside. A few steps from the house, a guest house built in 2015 with large living room, 2 bedrooms, bathroom water, wc and swimming pool awaits you.
The property is north and south facing.
Rooms:
6 Bedrooms1 Kitchen2 Garages2 Hallways1 Shower room2 Lavatories1 Living room/dining area1 Mezzanine2 Shower rooms / Lavatories2600 m2 Land
Services:
Swimming poolWater softenerFireplaceDouble glazingInternetCar portOptical fiberContact agent about this property
Midi-Pyrénées, Lot (46) · €299,000
Make an Enquiry
-
Midi-Pyrénées, Lot (46)
3 Bed house in Montcuq
Ref: 12033381469
- 3 Bedroom
- 1 Bathroom
- 188 m² Floor Size
- 3,075 m² Land Size
- Swimming Pool
- Terrace(s)
- Garden
Renovated stone barn with extension, garage, and swimming pool - charm and comfort on a level, wooded plot.
Located in a peaceful setting, this former stone barn has been tastefully renovated and extended, offering the perfect balance between authenticity and modernity.
Set on a level, wooded plot, the property features several covered terraces, ideal for enjoying sunny days, as well as a swimming pool perfect for relaxation.
The house, totaling 222 sqm, including 188 sqm of living space, is laid out as follows: Ground floor: An entrance hall, a recently renovated and fully equipped kitchen with outside access, a bright living/dining room also opening onto the outside, a bright bedroom, a modern shower room, a separate WC, and access to the garage at the end of the hallway.
First floor (attic): Two comfortable bedrooms, an office ideal for working from home or leisure activities, and an additional WC.
An attached garage and ample storage space complete this property, which requires no further work.
A rare opportunity to acquire a property with character, carefully maintained, in a serene and green living environment.Contact agent about this property
Midi-Pyrénées, Lot (46) · €295,000
Make an Enquiry
-
Midi-Pyrénées, Lot (46)
4 Bed house in Calès
Ref: 86116046
- 4 Bedroom
- Unknown Bathroom
- 120 m² Floor Size
- 550 m² Land Size
- Garden
Just a stone’s throw from Payrac, discover this beautifully renovated stone property that perfectly blends the charm of the old with modern comfort. The main house offers 120 m² of living space, featuring a bright open-plan living area with a fully equipped kitchen, four bedrooms including one on the ground floor, and a converted outbuilding with a shower room. You’ll also enjoy the inviting terrace and saltwater pool, all set on a low-maintenance plot.
Ideal as a second home, this property is a peaceful haven—both authentic and functional.
Located in Calès, a picturesque village full of character, you’ll benefit from a stunning natural setting with scenic hiking trails and rich biodiversity. Just minutes away in Payrac, you’ll find all amenities: bakery, mini-market, café, restaurant, health center, pharmacy...
The region is also rich in cultural and historical heritage: Saint-Jacques Church, the Cougnaguet Mill, the Saint-Sauveur chasm, and the Ouysse Valley are just a few examples. And let’s not forget the proximity to prestigious sites such as Rocamadour, Padirac, Lascaux, Sarlat, and Les Eyzies.Contact agent about this property
Midi-Pyrénées, Lot (46) · €295,000
Make an Enquiry
-
Midi-Pyrénées, Lot (46)
5 Bed maison de maître in Salviac
Ref: 14203
- 5 Bedroom
- 3 Bathroom
- 185 m² Floor Size
- 226 m² Land Size
- Rental / Gîte Potential
- Character / Period
- Cellar(s) / Wine Cellar(s)
Located in the heart of Salviac, a lively village with supermarket, bakery, restaurants, swimming pool, medical centre and schools from nursery through to collège level, this traditional terraced house has been renovated to a high standard throughout.Gourdon, offering a main line train station, secondary schools, hospital and all amenities, is just a 15-minute drive away.
The property features 4 bedrooms and a suite parentale with dressing room, 2 bathrooms, a cloakroom with an additional toilet on the groundfloor, a bright open-plan living area with fully equipped kitchen, and a cosy lounge.
One of the home's greatest assets is undoubtedly its magnificent terrace. The living area opens directly onto this beautiful outdoor space, featuring a covered summer kitchen with dining area, a secluded and cozy lounge corner, and an adjoining wellness area complete with sauna and shower.
On the ground floor, there is also a large double garage with two sectional doors and a workshop -- a rare feature for a village property. Attached to the house and accessible via a separate entrance is a small charming three-storey15th-century outbuilding, offering potential for conversion into a studio, guest accommodation or workshop.
The house is entered through a welcoming entrance hall. To the left, a bright lounge with windows on two sides creates a light and airy atmosphere, while to the right, the living/dining area flows effortlessly into a fully equipped modern open-plan kitchen. French doors open onto the stunning stone-walled terraced garden, creating a seamless connection between indoor and outdoor living.
The first floor offers four bedrooms of approximately 10 m2, 10 m2, 15 m2 and 20 m2, as well as a family bathroom. An original staircase leads to the top floor, where the master suite benefits from a dressing room and ensuite bathroom.
The outdoor space is particularly impressive for a village house. Surrounded by greenery and flowers, the large terrace enjoys lovely views over the village and provides the perfect setting for relaxing and entertaining.
Beneath the covered section of the oak-beamed barn, the dining area and outdoor kitchen create an inviting setting for comfortable outdoor living from early spring through to late autumn. The wellness area, featuring a sauna and shower, together with a practical laundry room with built-in storage, completes this exceptional space.
To the side of this double glazed and well insulated property is access to the cellar, where the oil-fired central heating boiler is located.Offering generous volumes, quality features and exceptional outdoor living, this turnkey property is perfectly suited as both a family home and a spacious holiday residence. A character property full of charm, comfort and authenticity in the heart of a vibrant village.
-- Video available on demand --Contact agent about this property
Midi-Pyrénées, Lot (46) · €287,000
Make an Enquiry
-
Midi-Pyrénées, Lot (46)
3 Bed château in Gramat
Ref: gra1853
- 3 Bedroom
- 1 Bathroom
- 140 m² Floor Size
- 720 m² Land Size
- Character / Period
- Cellar(s) / Wine Cellar(s)
- Garden
Located in the
heart of the Limargue, in a hamlet of the Gramat area, this stone rural
property, attached on both sides, has undergone a complete restoration.
The ensemble includes a residence of approximately 140 m² of living space,
two stone outbuildings, and a garden enclosed by dry stone walls.
The house
is built on over 80 m² of cellars used as a pantry, laundry room, and boiler room.
The
first level includes a living room with a traditional cantou, a dining
room, a separate fitted and equipped kitchen, a room used as an office
or bedroom, a shower room, and a WC.
The
second level features two bedrooms, two shower rooms, as well as
a toilet fitted in the dovecote.Contact agent about this property
Midi-Pyrénées, Lot (46) · €275,600
Make an Enquiry
-
Midi-Pyrénées, Lot (46)
4 Bed house in Estal
Ref: 12042401252
- 4 Bedroom
- 3 Bathroom
- 170 m² Floor Size
- 1,567 m² Land Size
- Swimming Pool
- Terrace(s)
- Garden
Located in the charming village of Estal in the Lot (46), this detached house built in 2006 offers approximately 170 m² of living space set on a 1.500 m² plot, in a peaceful and privileged environment.
On the main garden level, you will find a bright and spacious living area including a living room, kitchen and dining area, all opening onto two terraces: one ideal for enjoying the morning sun and the other perfect for relaxing in the afternoon and evening.
This level also features three bedrooms, a bathroom, and a separate WC.
On the lower ground floor, the property offers generous additional space including:
a large 60 m² garage with space for several vehicles,
a games room / gym,
an independent studio with its own bedroom, kitchen, shower room and WC, ideal for hosting guests or for rental potential.
Outside, the 1.500 m² garden surrounds the house and includes a nearly new saltwater swimming pool.
The property also benefits from ample parking with space for up to 4 cars in the garage and 4 additional vehicles in the courtyard.
The house is ready to move into, with only cosmetic updates such as paint or decoration to suit the future owners' taste.
Features include:
Underfloor heating and wood heating
Double glazing throughout
24 solar panels
Quality construction (2006)
All of this is set in a tranquil setting with one of the most beautiful views in the department, while remaining only around 10 minutes from local shops and amenities.Contact agent about this property
Midi-Pyrénées, Lot (46) · €270,000
Make an Enquiry
-
Midi-Pyrénées, Tarn-et-Garonne (82)
6 Bed house in Molières
Ref: 1202324507
- 6 Bedroom
- 2 Bathroom
- 429 m² Floor Size
- Cellar(s) / Wine Cellar(s)
In the heart of the Quercy Blanc region, in a lively and touristy village, this magnificently preserved 17th-century mansion, nestled in its setting, is semi-detached on both sides.
It is possible to acquire a plot of land measuring 1.51 hectares (15138 square meters) located approximately 200 meters from the house, which includes a well, fruit trees, and the possibility of building a house, garage, swimming pool, or any other structure according to your needs and the local planning regulations.
The property features terracotta tiles, cement tiles, splendid parquet floors, and other refined materials.
Fireplaces and rosette cornices adorn several rooms of this residence, which is spread over two habitable levels (ground floor plus one upper floor), all accessed by a wide stone staircase.
The living room is distinguished by its French-style ceiling, adjacent to a smoking room of approximately 20 square meters.
The property also boasts vaulted cellars covering the entire footprint of the building, as well as an attic suitable for conversion.
Lovers of history and architectural heritage, this authentic and rare private mansion will charm you with its historic appeal and timeless ambiance.
For more details or to schedule a visit, please contact us: Agence Sélection Habitat Montauban
Information on the risks to which this property is exposed is available on the Géorisques website:Contact agent about this property
Midi-Pyrénées, Tarn-et-Garonne (82) · €249,000
Make an Enquiry
-
Midi-Pyrénées, Lot (46)
4 Bed house in Montcuq
Ref: BVI77056
- 4 Bedroom
- 1 Bathroom
- 133 m² Floor Size
- 3,670 m² Land Size
- Garden
Situated between Montcuq and Montaigu de Quercy, this house has four bedrooms and offers magnificent views of the countryside.
Large living area with open-plan kitchen and closed hearth fireplace with heat distributor.
Reversible air conditioning. Double glazed windows. Swimming pool.
Only 10 km from Montaigu de Quercy.
Shops, schools, college, local markets, medical centre...
This no-holds-barred property is just waiting for you !!!!
Price including agency fees : 235 400 €
Price excluding agency fees : 220 000 €
Buyer commission, tax included: 7%Contact agent about this property
Midi-Pyrénées, Lot (46) · €235,400
Make an Enquiry
-
Midi-Pyrénées, Lot (46)
3 Bed gîte complex in Cazals
Ref: 86180873
- 3 Bedroom
- 2 Bathroom
- 165 m² Floor Size
- 822 m² Land Size
- Gîte(s) / Annexe(s)
- Character / Period
- Pigeonnier
The stone main house, dating from the 19th century, opens onto an entrance with a small veranda leading to a large living room with a fireplace, a separate kitchen, a large bedroom, a bathroom, and separate toilets. At the back, a bright veranda provides access to the terrace and garden. The upstairs features a spacious bedroom as well as a large room in the pigeonnier offering the possibility to create two bedrooms and a bathroom.
An independent gîte completes the ensemble. It includes a large living room with a fireplace, an equipped kitchen with a dining area, a bedroom, a shower room, and toilets. Laundry room and large cellar.
The stone floors, exposed beams, and stone walls give this property authentic charm.
Outside, a superb landscaped and enclosed garden of over 800 m², just a few steps from the shops and services of the village.
A property full of character, ideal as a main residence, holiday home, or tourism reception project.
Rooms:
3 Bedrooms1 Living-room1 Kitchen1 Laundry room2 Shower rooms1 Entrance1 Lavatory2 Veranda822 m2 Land
Services:
Water softenerAir-conditioningFireplaceDouble glazingContact agent about this property
Midi-Pyrénées, Lot (46) · €230,000
Make an Enquiry
-
Midi-Pyrénées, Lot (46)
3 Bed villa in Cazals
Ref: 15165
- 3 Bedroom
- 2 Bathroom
- 100 m² Floor Size
- 3,899 m² Land Size
- Gîte(s) / Annexe(s)
- Stone
- Covered Terrace
Just a short walk from the charming village centre of Cazals, with its supermarket, medical centre, shops and restaurants, this beautifully presented single-storey home offers three bedrooms and two bathrooms.
Outside, several terraces allow you to enjoy the attractive, mature, tree-filled garden throughout the day. The two covered terraces overlook the beautifully maintained garden, while at the rear of the house a spacious tiled terrace provides a wonderfully cool spot to relax during the hottest summer days.
The entrance hall, currently used as a home office, leads into a welcoming living area comprising a comfortable sitting room, dining area and a fully fitted open-plan kitchen. A wood-burning stove creates a warm and inviting atmosphere throughout the winter months.
The sleeping accommodation includes two bedrooms, a separate WC and a stylish shower room with a walk-in shower. The third bedroom forms part of a private suite comprising the bedroom itself, a dressing area with space for a large wardrobe and its own external access, together with a second bathroom featuring a bath, shower and WC. This self-contained area is ideal for welcoming family or guests while offering everyone their own privacy.
To the side of the house are a garage of approximately 20 m2 and a wooden carport. At the front of the property, a separate wood store provides sheltered storage for firewood.
Combining a practical layout, attractive outdoor spaces and an excellent location within easy walking distance of all the amenities Cazals has to offer. A place where you'll feel at home from the moment you arrive.Contact agent about this property
Midi-Pyrénées, Lot (46) · €225,000
Make an Enquiry
-
Midi-Pyrénées, Lot (46)
5 Bed house in Martel
Ref: 2025
- 5 Bedroom
- 2 Bathroom
- 141 m² Floor Size
- 5,767 m² Land Size
- Garden
Nestled in a residential area, this property enjoys a prime location, combining quality of life with excellent accessibility.
Just minutes from Martel, one of the most beautiful villages in northern Lot, renowned for its heritage and vibrant tourism, and in close proximity to Brive-la-Gaillarde, the area's main employment and services hub, it offers a highly desirable living environment.
Shops, schools, healthcare professionals, and a supermarket are all easily accessible in Vignon-en-Quercy.
The Bretenoux-Biars-sur-Cère economic area, known for its industrial and commercial dynamism, further enhances this range of services.
The A20 and A89 motorways, as well as Brive-Vallée de la Dordogne Airport, also facilitate daily travel.
Set on a large plot of over 5,000 sqm, this traditionally built 141 sqm house, with its attached garage and a separate 28 sqm garage, impresses with its quality design and generous proportions.
It offers five bedrooms, two bathrooms, and two toilets, perfectly suited to a family or as a second home.
Functional and ready to move into, it provides a solid foundation that can be modernized to your liking to unlock its full potential.
Rated D on the energy performance certificate and connected to mains drainage, this property stands out with a level of amenities superior to many houses of the same era.
A wonderful opportunity to acquire a quality property in a highly desirable area.
Contact agent about this property
Midi-Pyrénées, Lot (46) · €199,000
Make an Enquiry
-
Midi-Pyrénées, Lot (46)
3 Bed house in Martel
Ref: 2687
- 3 Bedroom
- 1 Bathroom
- 105 m² Floor Size
- 4,531 m² Land Size
- Terrace(s)
- Garden
Just 3 minutes from the center of Martel, in a pleasant rural setting with unobstructed views of the Dordogne Valley cliffs, this 1975 house offers approximately 105 sqm of living space on a 4,531 sqm wooded plot. Built in a traditional style, the ground floor comprises a bright, open-plan living/dining room of approximately 36 sqm, opening onto the outside, a kitchen, a utility room, an office, a WC, and an attached garage. Upstairs, the sleeping area consists of three bedrooms, a bathroom, and a separate WC. The gently sloping but easily usable plot offers attractive outdoor spaces and, above all, an open setting with pleasant views of the surrounding countryside. The house benefits from a flat tile roof in good condition and a compliant septic system. Habitable as is, it will nevertheless require modernization and energy-efficiency upgrades: insulation, single-glazed windows (currently installed), and improvements to the heating and electrical systems. A wood-burning stove supplements the existing electric heating. Energy Performance Certificate (EPC): F. This house is particularly suited to buyers who prioritize location and surroundings while having the option to gradually renovate their future home to their taste. It offers an attractive compromise between proximity to Martel, a lovely plot of land, views, and potential for improvement.Contact agent about this property
Midi-Pyrénées, Lot (46) · €187,000
Make an Enquiry
-
Midi-Pyrénées, Lot (46)
2 Bed château in Saint-Céré
Ref: gra1842
- 2 Bedroom
- Unknown Bathroom
- 83 m² Floor Size
- 145 m² Land Size
- Character / Period
- Garden
Completely restored, this stone village house requires no work and offers a charming living environment.
The ground floor offers a living space with kitchenette, completed by a bedroom, a laundry area with toilet and storage.
Upstairs, the layout allows to enjoy a beautiful living room with open kitchen and partially equipped, extended by a covered balcony. You will also find a room that can be used as a living room or bedroom, an additional bedroom, a bathroom and separate toilet.
Outside, an enclosed courtyard allows you to park a vehicle in complete peace of mind.
Located in a quiet and pleasant environment, near a body of water, the house remains close to amenities accessible just a few minutes.
An ideal property for a first real estate project, pied-à-terre or rental investment.
Information on the risks to which this property is exposed is available on the website:Contact agent about this property
Midi-Pyrénées, Lot (46) · €117,700
Make an Enquiry
-
Midi-Pyrénées, Tarn-et-Garonne (82)
3 Bed gîte in Montaigu-de-Quercy
Ref: IFPC47038
- 3 Bedroom
- 4 Bathroom
- 112 m² Floor Size
- 5,148 m² Land Size
- Rental / Gîte Potential
- Character / Period
- Swimming Pool
Summary
Set in peaceful countryside near Montaigu-de-Quercy, this attractive detached Provençal-style house offers approximately 112m² of living space on a fully enclosed plot of 5,148m², with open views, a large private swimming pool and generous outdoor terraces.
The ground floor comprises a bright living and dining area with wood-burning stove, an open-plan fitted kitchen, two bedrooms with built-in wardrobes, a shower room and a separate WC. The first floor provides a private principal suite with its own shower room, separate WC and terrace overlooking the surrounding countryside.
Outside, the 10m x 5m swimming pool and spacious terraces create an ideal setting for outdoor dining, entertaining and relaxing. The property also includes a detached garage, additional storage, a cellar beneath the house and ample private parking.
The house is immediately habitable and well maintained, while offering scope for cosmetic updating according to the new owner’s taste. It would make an excellent permanent residence, family holiday home or peaceful second home in south-west France.
Location
The property enjoys a quiet rural setting approximately 2.5km from the centre of Montaigu-de-Quercy, a lively village with a weekly Saturday market, supermarket, bakery, pharmacy, medical services, schools, cafés and other everyday amenities.
The surrounding Quercy countryside is known for its rolling hills, vineyards, orchards, walking routes and historic villages. The attractive medieval village of Lauzerte is approximately 16km away, while Fumel is around 25km from the property.
The location combines privacy and open countryside views with convenient access to shops and services, making it suitable for both year-round living and holidays.
Access
The property is easily reached by local and departmental roads, with private parking available within the enclosed grounds. A car is recommended for everyday travel.
Agen, approximately 45km away, provides a TGV railway station with national rail connections. Bergerac Airport is around 80km from the property, while Toulouse-Blagnac International Airport is approximately 100km away.
These transport links provide convenient access from the United Kingdom, Belgium, the Netherlands and other European destinations.
Interior
The house offers approximately 112m² of habitable space arranged over two floors.
On the ground floor, the main living area is a bright and spacious open-plan room of approximately 50m², combining the sitting room, dining area and fitted kitchen. The living room features a wood-burning stove, while several windows and glazed doors provide plenty of natural light and direct access to the terraces and garden.
Also on the ground floor are two bedrooms with built-in wardrobes, measuring approximately 13.60m² and 11.45m². This level also includes a 6m² shower room, a separate WC with hand basin and a central hallway providing practical circulation throughout the house.
The first floor is arranged as a private principal suite. It includes a bedroom of approximately 13.45m², a private shower room, a separate WC and access to a small private terrace with views over the garden and surrounding countryside.
The property is immediately habitable and has been well maintained, although some buyers may wish to update the interior decoration and finishes to their own taste.
Exterior
The property stands on a fully enclosed plot of 5,148m², offering privacy, open countryside views and generous outdoor space.
The garden is mainly laid to lawn and includes mature trees, shrubs and planted areas. Several terraces surround the house, including a front terrace of approximately 39m² and a poolside terrace of approximately 23m², providing ample space for outdoor dining, sunbathing and entertaining.
The private swimming pool measures approximately 10m x 5m and is chlorine-treated with a tiled finish. It forms the focal point of the garden and enjoys an open position with views across the surrounding landscape.
The property also includes a detached garage of approximately 20m², additional storage space, a cellar/storage area beneath the house and ample private parking within the enclosed grounds.
Additional Details
Constructed in 2005, the house benefits from wood-framed double-glazed windows and heating provided by a wood-burning stove and electric radiators.
Energy performance rating: D
Greenhouse gas emissions rating: B
The annual taxe foncière is approximately €1,181.
The property is connected to an individual wastewater treatment system. The current installation has been assessed as non-compliant; the available technical report can be provided to interested buyers.
The property is sold unfurnished. Agency fees are included in the asking price, while the purchaser is responsible for the notaire’s fees and standard acquisition costs.Contact agent about this property
Midi-Pyrénées, Tarn-et-Garonne (82) · €264,000
Make an Enquiry
-
Midi-Pyrénées, Tarn-et-Garonne (82)
5 Bed country estate in Caylus
Ref: IFPC47460
- 5 Bedroom
- 3 Bathroom
- 235 m² Floor Size
- 1.03 ha Land Size
- Character / Period
- Pigeonnier
- Terrace(s)
Summary
Nestled in a protected environment, bordered by its river and surrounded by nature, this authentic watermill dating back to 1770 offers an exceptional living environment where history, character, and serenity converge. Steeped in history, this mill once likely produced grain or flour, as evidenced by its impressive millstones still preserved within the building.
Location
House for sale, 7 rooms, 235 m², Caylus (82160)
Access
Train, bus, plane, car.
Interior
The property boasts beautiful living spaces spread over several levels.
Upon entering, the ground floor features a spacious and characterful living room with a fireplace, as well as a welcoming kitchen, the true heart of the home.
On the first floor, a second, light-filled living room, enhanced by an elegant sideboard, provides a warm and inviting reception area. This level also includes two bedrooms and a bathroom.
The second floor offers two additional bedrooms, ideal for hosting family and friends.
A truly unique feature of the estate, the converted dovecote houses a superb master suite offering charm, privacy, and breathtaking views of the surrounding countryside.
The use of fine materials contributes significantly to the unique character of the property, particularly the numerous pieces of furniture and furnishings crafted from African wood, which bring warmth and elegance to the entire space.
Exterior
Nestled in a protected environment, bordered by its river and surrounded by nature, this authentic watermill dating back to 1770 offers an exceptional living space where history, character, and serenity converge. Steeped in history, this mill once likely produced grain or flour, as evidenced by its impressive millstones still preserved within the building. Today, it has retained its original charm while offering the comfort of a spacious family home with generous proportions.
Additional Details
WORTH A VISITContact agent about this property
Midi-Pyrénées, Tarn-et-Garonne (82) · €450,000
Make an Enquiry
-
Midi-Pyrénées, Lot (46)
4 Bed bed & breakfast in Saint-Maurice-en-Quercy
Ref: IFPC44698
- 4 Bedroom
- 4 Bathroom
- 196 m² Floor Size
- 4.54 ha Land Size
- Gîte(s) / Annexe(s)
- Equestrian Facilities
- Character / Period
Summary
Ancient stone fermette dating from 1627.
The house is spread over different levels due to the changed usage over the years. Each level is easily accessed by short flights of stairs. (7 treads)
Large kitchen diner with a dining area and fully fitted kitchen with SMEG appliances.
Large utility room, with a galley type kitchen, includes gas hob and electric oven. Large comfortable salon with Godin wood burner. Library.
Principal bedroom with en suite bathroom. 2 double bedrooms. Family bathroom, Separate wc. 4th bedroom with en suite shower room.
Garden room, Large terraces. Secure 12 x 6 swimming pool. (with polycarbonate cover -no need to heat the pool plus huge savings on chemical products! Longer swimming season too)
Fabulous gardens. Woodlands. Woods. Small river.
Totally surrounded by the private land... so, dead end road onto private road. Roughly 7.50 acres good grazing land, 3.70 acres of wood/forest, (oak, ash, chestnut, beech, birch) and a fabulous plant filled garden which includes the orchard, soft fruits etc. 1.5 acres approx.
Absolutely Gorgeous Property!!!!
Please note. The house built in 1627 was originally a small farm, housing the working family and their cattle. The property evolved keeping the integrity and character of the original house, with an extension creating two bedrooms. The original hay barn is the salon. The property is quirky, delightful, and full of interest but not, not a imagined “manoir”!
It is what the French call atypical- a virtual “one off”!
The grazing land is divided into paddocks and has a large shelter (poly tunnel type) and a large wooden shelter for animals - currently horses. Approximately 7.50 acres.
There is a hay barn, lean to for horse trailer and covered area 28m2
Two polytunnels 14m long x 5m wide x 3m high used for parking cars and workshop. The other 6m x 6m x 3m garage/storage.
These can be left or easily removed.
Should horses or livestock not be on your agenda, the land can be easily maintained by a local Agriculter or, even for renewable energy sources thus a potential income.
The surrounding forest and 100’s trees also offer a very good source of income besides providing “free” heating in the wood burner!
If a potentially self sustainable lifestyle is on your agenda or, just a fantastic rural home surrounded by stunning nature , look no further.
A very special property that needs a very special custodian to continue to love and respect its special location.
Location
Isolated, nearest neighbour not visible - end of the access road aprox 1km.
3km to fishing lake, and entrance to town. Every possible amenities.
Supermarkets, shops, hairdressers, dentist, doctors, chemist, garden centre, building yards, butchers, restaurants, gym. school of music. All schools. Garages. Football stadium, rugby. Fishing. Remote control race track.
Tourist attractions too many to mention. Dordogne within 45 mins. Cahors 1hr. Aveyron 45 min. Ski stations 1.30hr Bordeaux 3hrs Med 3.30 hr.
Access
Access to property road ,care by the commune. Private from property limits. Trains 30 min Gramat or Figeac. Airports at Brive, Rodez, 1hr. Toulouse or Bergerac. 2hrs and 2.30 respectively. Autoroute A20 45 min
Interior
Kitchen/dining room 41m2 installed 2018
Utility room, equipped with kitchen 14.8m2
Laundry room/shower room 7m2
Library 20m2
Garden room 25m2
Principal bedroom with en suite bathroom 17m2
Bedroom 12.50m2
Bedroom 12.50m2
Bathroom 7.50m2
WC 1.50m2
Living room 42m2
Bedroom 14 m2
Shower room 5.50m2
Balcony 9m2
Terrace from kitchen 55m2
Terrace from garden room 25n2
Fully fitted kitchen excellent condition
Godin wood burner in living room
Radiators in kitchen, living room, library.
Underfloor heating in bedrooms/bathrooms.
Heat pump.
Hot water tank.
Water filters
Renovations carried out in 2018.
Exterior
Huge gardens with feature trees and shrubs.
Orchard.
Paddocks for horses- flat land. One field with a slope to a small river (always running) River is on the property.
Pool with terrace surround, covered. Secure with fencing and flowering shrubs.
Woodland walks.
Hectare of forest (over the river)
Huge chicken paddock/vegetable gardens.
Pergola, covered.
Seating covered.
Man cave- 17m2
Tunnel used for interior parking.
Parking for numerous vehicles.
No rights of way/access over the land/property at all.
Additional Details
Town water. Mains electric. Fibre to connect (within the property)
Tax foncière 1024 euros per yearContact agent about this property
Midi-Pyrénées, Lot (46) · €400,000
Make an Enquiry
-
Midi-Pyrénées, Lot (46)
3 Bed cottage in Souillac
Ref: IFPC46314
- 3 Bedroom
- 1 Bathroom
- 90 m² Floor Size
- 808 m² Land Size
- Rental / Gîte Potential
- Character / Period
- Terrace(s)
Summary
Traditional stone farmhouse style property, typical of the Lot region and part of a small hamlet, the house is surrounded by fields, woodland and rolling countryside.
Location
Close to Dordogne river with scenic landscapes and numerous places of interest, including Sarlat, Rocamadour.
Access
Easy access to A20 autoroute on outskirts of Souillac from where there are also train connections to Brive, Limoges to the north and Cahors, Toulouse to the south.
Served by three airports :
Brive- Dordogne Valley ( 20km)
Bergerac ( 95km )
Limoges ( 130km )
Interior
Large living, dining area with woodburning stove and french door opening onto rear terrace.
Exterior
Large rear garden with wooded area and stream running alongside rear boundary, Woodstore, garage, under store and parking for two cars,
Additional Details
Fully furnishedContact agent about this property
Midi-Pyrénées, Lot (46) · €115,000
Make an Enquiry


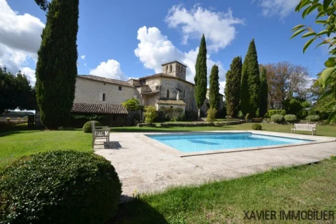
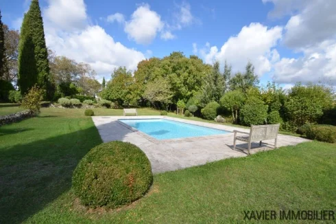
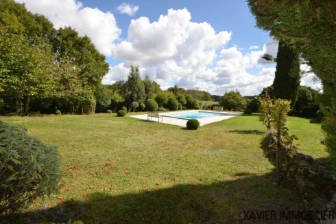
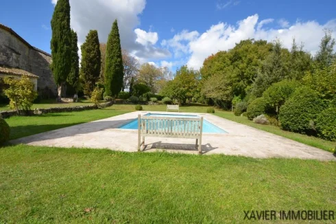
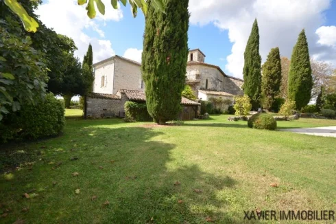
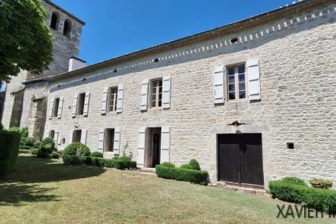
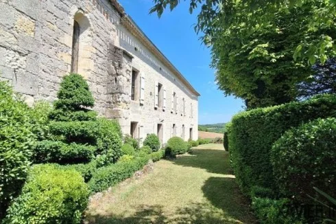
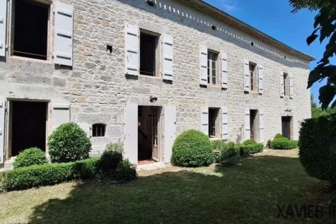
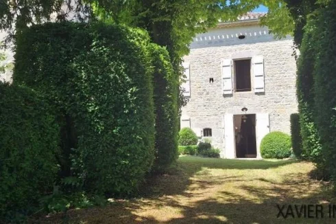
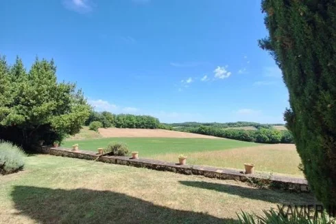
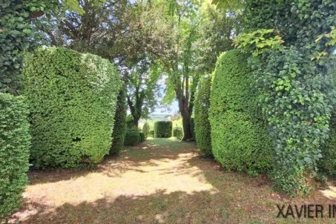
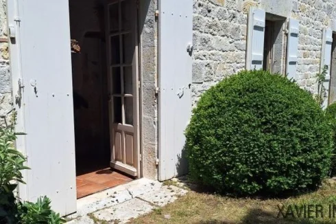
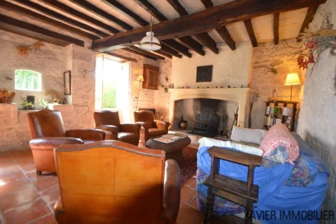
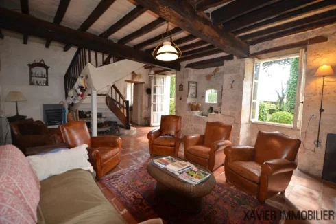
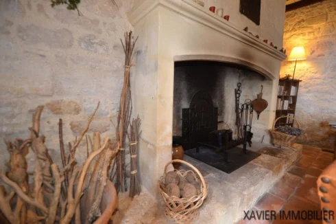
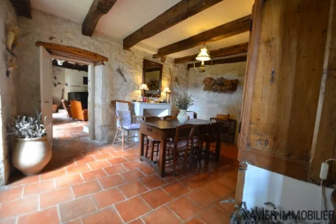
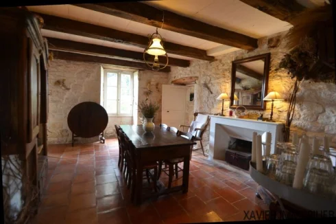
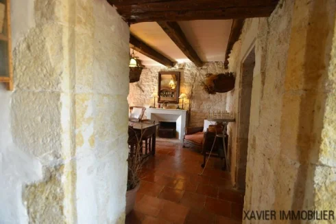
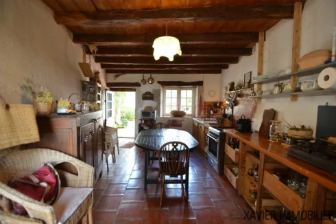
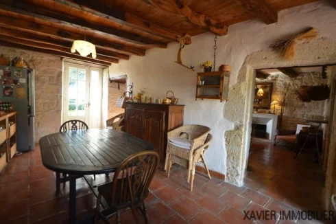
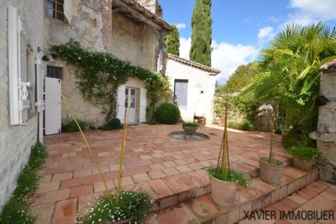
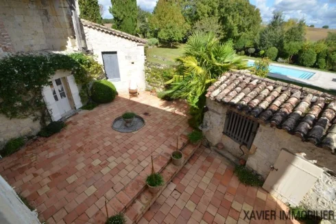
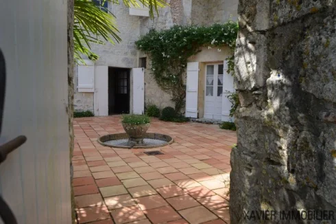
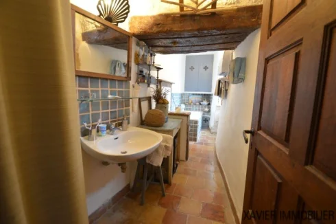
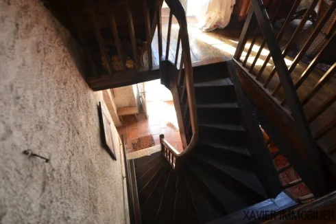
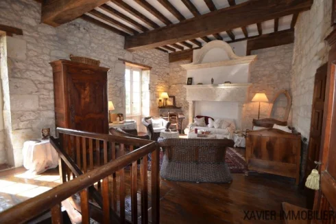
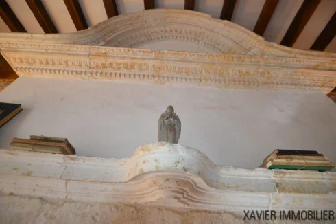
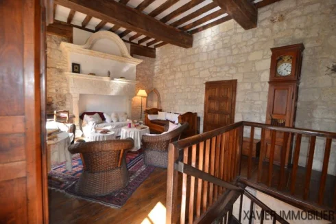
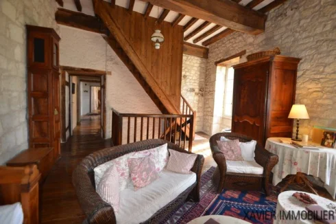
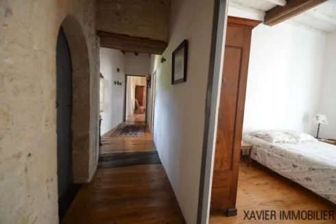
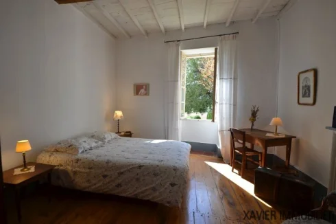
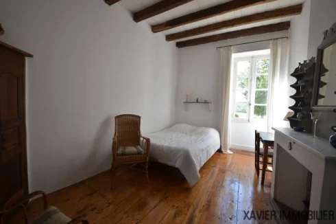
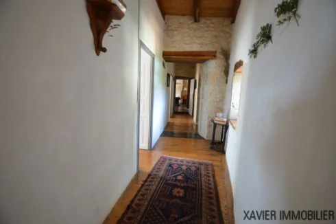
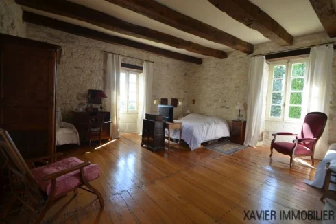
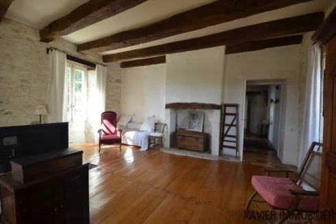
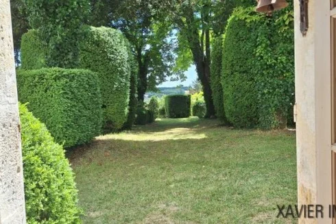


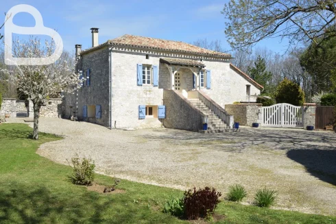

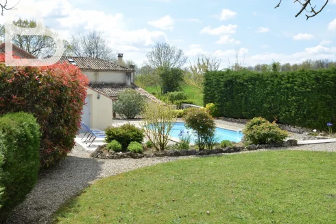
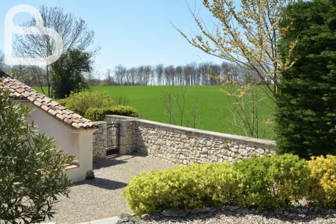
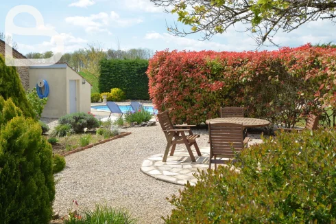
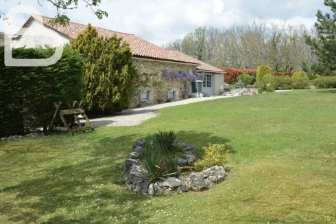
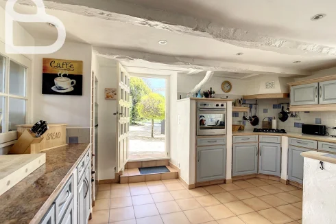
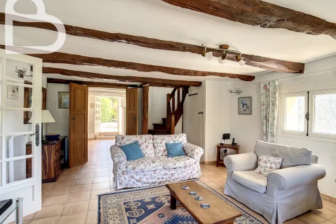
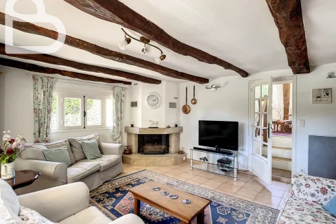
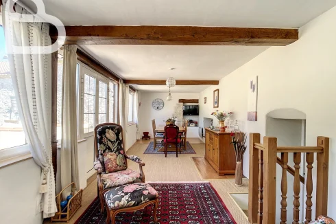
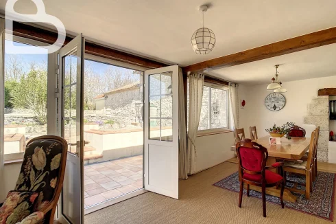
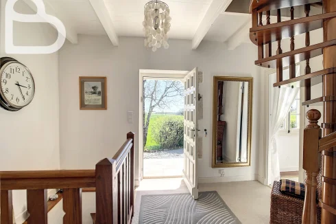
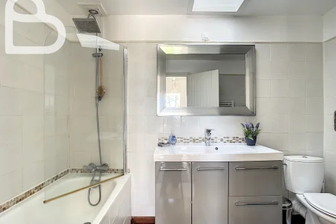
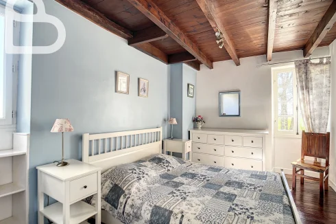

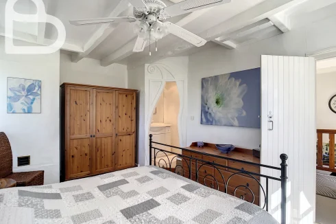
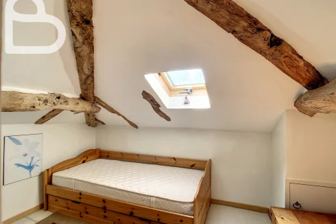
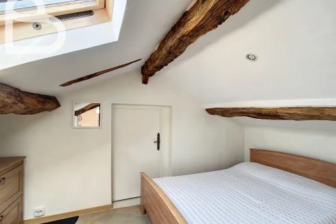
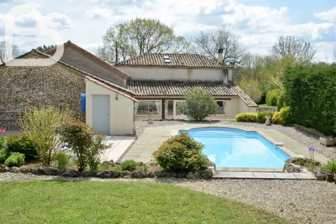
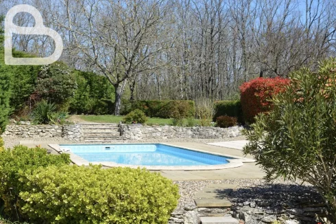
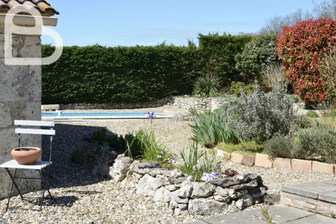
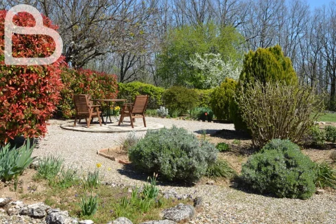
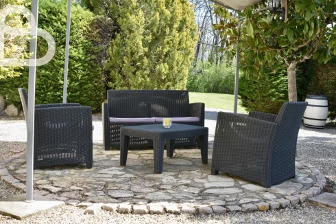

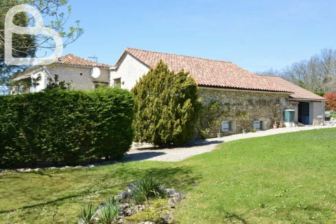
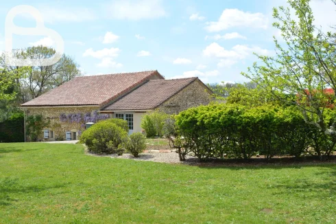


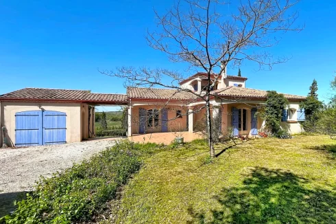
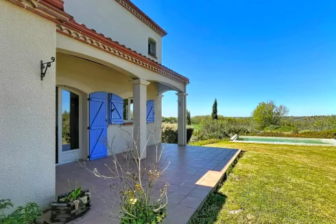
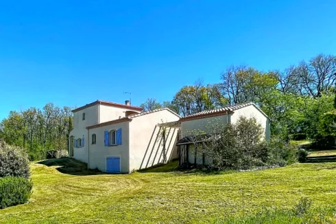
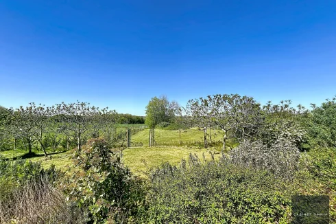
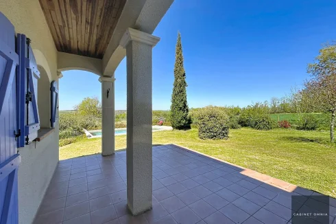
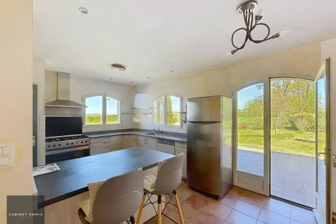
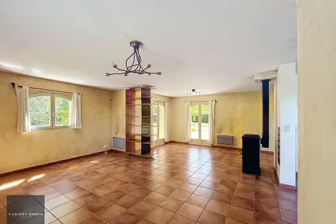
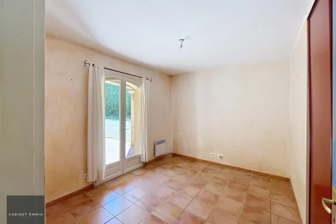
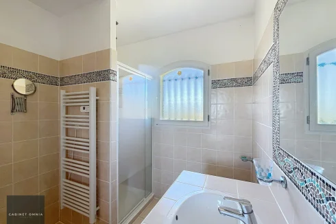
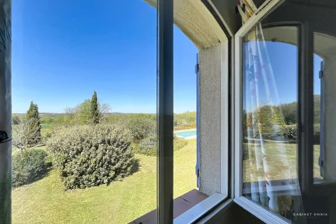
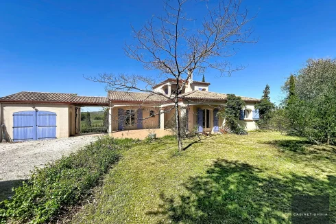
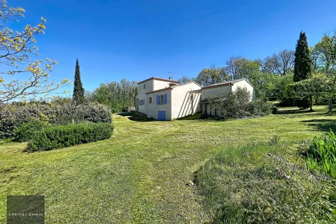
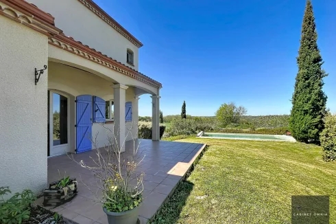


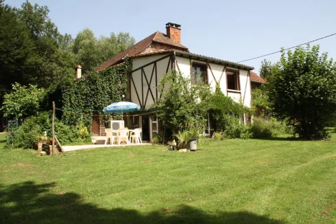

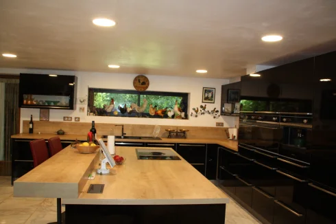
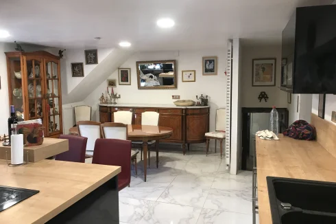
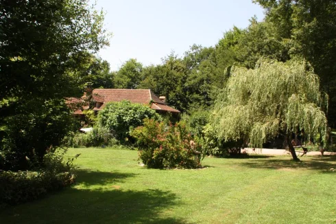
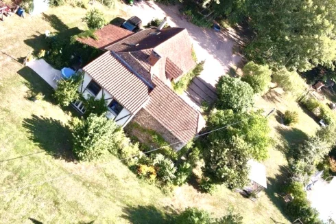
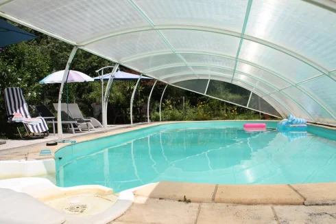
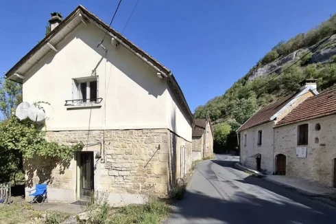
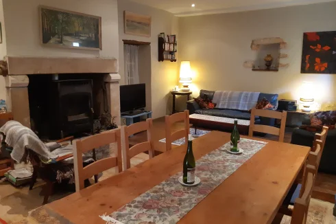
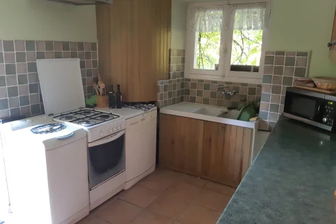
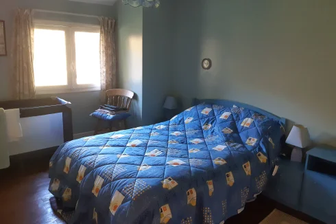
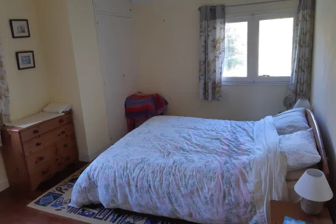
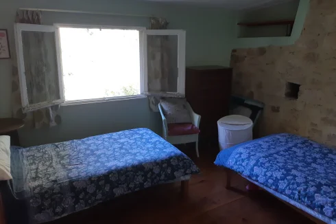
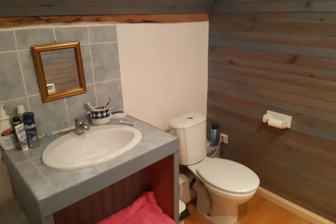
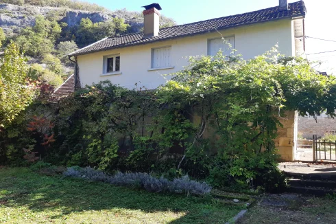
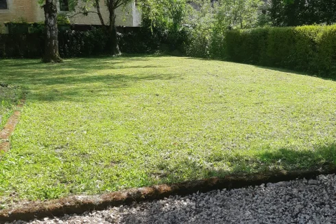
Recent Picks
-
Properties for sale in the Pays Cathare
-
Lomagne Properties For Sale
-
Favourite Properties For Sale In Oct 2026
-
Bargain Properties Under 200,000 Euros
-
Bargain Properties Under 150,000 Euros
-
Bargain Properties Under 100,000 Euros
-
Favourite Properties For Sale In September 26
-
Bargains Under 50,000 Euros €
-
Bargain Properties For Sale Under 30,000 Euros
-
Properties For Sale Privately (FSBO)