Bargain Properties Under 150,000 Euros
A selection of bargain properties for sale under 150,000 euros in France.
To receive our hand-selected Property Picks email every week, create an account.
More Properties
-
Lower-Normandy, Manche (50)
5 Bed gîte complex in Tessy-Bocage
- 5 Bedroom
- 4 Bathroom
- 175 m² Floor Size
- 554 m² Land Size
- Stone
- Woodburner
- Garden
The current owner has lovingly renovated this property over a number of years and has created three separate homes each with its own entrance. The far reaching views across the valley are lovely. There is only a small garden which is easily maintained.
The property benefits from double glazing and individual electric heating, there is also a woodburner in one house and an open fire in another. It has character beams and retains a blend of charm and modern day living.
The house on the left has a lounge with woodburner, fitted galley kitchen with space for dining, on the first floor is a master bedroom wtih en-suite shower room, a second bedroom and a family bathroom.
The middle house has a living room wtth a fitted kitchen at the far end, upstairs is a bedroom and shower room
The largest house on the right has a fitted kitchen, lounge with open fire, on the first floor is a mezzanine bedroom with en-suite bathroom, stairs lead to the second floor to another bedroom and study.
It is important to note that these properties have never been used as gites so have no proven income.
Outside the garden is fenced making it safe for children and dogs. (6.38 % fees incl. VAT at the buyer's expense.)Contact agent about this property
Lower-Normandy, Manche (50) · €150,000
Make an Enquiry
-
Poitou-Charentes, Deux-Sèvres (79)
3 Bed villa in Ménigoute
- 3 Bedroom
- Unknown Bathroom
- 98 m² Floor Size
- 834 m² Land Size
- Rental / Gîte Potential
- Character / Period
- Covered Terrace
This modern 3 bedroomed detached villa, with exposed beams and large covered terraces adding charm and character, will be equally appealing as your holiday home, your permanent residence, your holiday rental property or, for golfers - your paradise!
Set on 834 m² of private, enclosed, landscaped gardens, it is located in a beautiful Villa Park, close to the superb 27 hole Chateau Des Forges Golf Club in the scenic Poitou Charentes region.
This 98 m² house with 32 m² of covered terrace and a further 22 m² of open terrace was completed in 2006. It consists of a large, bright, 43 m² open plan living/dining room with exposed beams, and 2 sets of French doors, a woodburning insert fire, a fully fitted kitchen with built-in oven, induction hob and cooker hood, fridge-freezer, dish-washer, separate storage cupboard with washing machine/dryer.
Inner hallway, giving access to 2 large double bedrooms, 14 m² and 11 m², (1 with French doors and full en-suite bathroom), 1 single bedroom, 7.5 m², (or study), shower room and separate toilet. There is also a further, large storage cupboard. All rooms have electric heating. Internet and telephone are connected.
Outside it is fully landscaped, paved and gravelled with large lawn, shrubs and trees, barbeque, outside lights, electric sockets and water tap.
This private and secure park is beautifully landscaped and has a large swimming pool, children's pool and play area. Near to Vasles with its, shops and restaurants. Village has a bio shop and restaurant plus restaurant at the golf club. Vasles and Menigoute 5km have a supermarket, bakery various other local shops include restaurants and medical facilities.
Montant estimé des dépenses annuelles d'énergie pour un usage standard : entre 1550 EUR et 2150 EUR par an. Prix moyens des énergies indexés sur l'année 2021 (abonnements compris). » PERFORMANCE ENERGETIQUE 168 kWh/m2/an EMISSION DE GAZ 6 kgCO2/m2/an
Date du DPE 02/09/2026
Kim Cowles, (Agent Commercial) - RSAC N° 50195547000015.
TTC Prix affiché : 149 989€ *
(* Les honoraires de l'agence sont à la charge du vendeur) E-mail :
Les informations sur les risques auxquels ce bien est exposé sont disponibles sur le site Géorisques :
La présente annonce immobilière a été rédigée sous la responsabilité éditoriale de Madame Kimberley Cowles, agent commercial enregistré au RSAC de Niort sous le numéro 501955470 titulaire de la carte de transaction immobilière pour le compte de la SARL LES PROFESSIONNELS DE L'IMMOBILIER, immatriculée au RCS Epinal sous le numéro (sans détention de fonds)Contact agent about this property
Poitou-Charentes, Deux-Sèvres (79) · €149,989
Make an Enquiry
-
Pays de la Loire, Mayenne (53)
2 Bed country house in Villaines-la-Juhel
- 2 Bedroom
- Unknown Bathroom
- 139 m² Floor Size
- 1,560 m² Land Size
- Rental / Gîte Potential
- Character / Period
- Terrace(s)
Located on the edge of a forest, this house, with no near neighbours, offering walks, horse riding and cycling from the door.
With Paris, two hours away offering all the usual cultural pursuits
cj 839 Property offers : 139.13sqm of light and spacious habitable living space. Currently with two reception rooms and two bedrooms plus office/day bedroom.
Total Plot Size : 1560sqm (over third of an acre)
- Electric connected
- Town water connected
- 2 Working fireplaces
- Double glazing – older wood style
- Shutters
- Telephone and Fibre Optic broadband available for connection
- Private parking
- Garden
- Fosse septic – compliance not confirmed
- Workshop garden outbuilding
- No asbestos
Ground floor : Entering through a wooden front door to :
7.42sqm entry hall with tiled floor, staircase to first floor, to the right the lounge, to the left the formal dining room and straight ahead to the :
3.56sqm shower room with tiled floor and tiled walls. Heated towel rail, WC, hand wash basin on pedestal, double shower.
29.99sqm lounge with tiled floor. Fully glazed door to front and triple fully glazed doors to lounge patio. Built in inset log burner.
28.17sqm formal dining room with tiled floor, original fireplace with log burner. Fully glazed front door and window to front. Open doorway with three steps down leading to :
17.94sqm very lightsome kitchen with tiled floor and family dining area. Fully glazed door to gable patio, two windows to front and window to gable. Kitchen fitted with floor mounted cupboards with built in electric oven. Modern worksurface with built in five ring electric hob, plumbing for washing machine and stainless-steel sink and drainer. Ample space for fridge freezer and family dining.
1st Floor : 4.27 landing with laminate flooring leading to :
30.96sqm bedroom 1 with laminate flooring. Two windows to back, large window to front and large window to gable.
This room could be easily divided to create further bedroom or bathroom.
11.75sqm bedroom 2, L shaped and on laminate flooring. Two roof windows, front and back, making this another very light room.
3.51sqm office or day bedroom with laminate flooring and roof window.
1.56sqm cloakroom with WC, hand wash basin on pedestal and cupboard housing hot water tank. Roof window.
Garden : Garden all around this property in part hedged and with mature trees to the front offering dappled shade. Benefiting from two patios to enjoy either full sun or shade depending on the time of day.
Outbuildings : Attached to the house and in stone, storage area with concrete floor and believed to be backed by original bread oven.
Attached to the gable is the workshop and log store in wood with concrete floor and sheeted roof in good order.
Location : 1.5km from the road, this property is located within the commune of Averton 53700 in the department of Mayenne in the region of the Pays de la Loire. This property is the last one from the road, so no passing traffic. The forest is immediately accessible to one side and open farm land on the other.
In the Proximity :
6km Courcité with excellent boulangerie.
8km Villaines-la-Juhel offering all shops and services, schools, indoor swimming pool and weekly market and veterinary practice.
16km Saint-Leonard-des-Bois offers hiking, walking, horse riding and canoeing on the River Sarthe. Good bars and restaurants.
18km Coco plage Sillé-le-Guillaume large lake with wild swimming and boating. Lots of walks.
18km Javron-les-Chapelles offers small services and two veterinary practices.
21km Pré-en-Pail-Saint-Samson offers shops and services, schools and uniquely Helianthus Charity Shop.
21km Saint-Céneri-le-Gérei known as a village of the artists with 12C Church, super walks and selection of bars and restaurants.
30km Fresnay sur Sarthe a pretty town with excellent Saturday market, brocante shops with thriving cafes and boulangeries.
31km Alençon major town will all facilities and rail station.
31km Lassay-les-Chateaux picturesque town with very gardens and town centre.
36km Mayenne town on the River Mayenne with Chateau and museum and river boat rides
37km Bagnoles de l’Orne famous for it’s Thermal Spa and Chateau.
57km Le Mans, medieval town centre with Roman wall. Also famous for the 24 hour car and many other car and bike races.
Estimated Travel :
Nearest rail link : 21km Sillé-le-Guillaume
Le Shuttle Calais 411km
Ferry Port
131km Caen Ouistreham
168km St Malo
186km Le Havre
253km Dieppe
343km Roscoff
421km Calais
Air Ports
125km Caen
139km Rennes
142km Tours
214km Nantes International Airport
223km Orly Paris International Airport
247km CDG Paris International Airport
Taxe foncière : 537€ per year Taxe d’habitation 594€ per year
Energy efficiency : Consumption 515 G Emissions 15 C
Information concerning the possible natural and technological risks relating to the general area for the location for this property is available on the following website :
Please ask for further photographs for this property
Furniture and effects, unless specified, throughout the property are not included.
All habitable space and rooms sizes are approximate.
Plumbing and central heating systems have not been tested.
Prices listed are FAI, agency fee included. Notaire fee is additional and we can happily supply a ‘global’ figure, to include all fees on request.
Description and photos copyright of Maison-perfect and cannot be re-used without the explicit permission from the original copyright holder.
These particulars are issued on the understanding that all negotiations are conducted through MaisonPerfect SAS Immobilier E.mail Carte Pro: 25/2014 PARIS although every care has been taken in their preparation their accuracy is in no way guaranteed neither do they constitute an offer of contract.Contact agent about this property
Pays de la Loire, Mayenne (53) · €149,900
Make an Enquiry
-
Poitou-Charentes, Charente (16)
2 Bed cottage in Brettes
- 2 Bedroom
- 2 Bathroom
- 155 m² Floor Size
- 2,162 m² Land Size
- Character / Period
- Woodburner
- Garden
EXCLUSIVE TO BEAUX VILLAGES! The spacious, fully equipped kitchen and dining area create the perfect hub for entertaining guests or enjoying relaxed family meals. Flooded with natural light, the impressive living room features a vaulted ceiling and double doors opening onto the rear garden, offering seamless indoor-outdoor living ideal for the warmer months.
The generous rear garden provides ample space for the addition of a swimming pool, subject to the necessary permissions. A second reception room offers flexibility as a cosy TV snug, home office, or peaceful retreat. Completing the ground floor are a shower room, separate WC, and practical laundry room for everyday convenience.
Upstairs, exposed beams add warmth and character while maintaining comfortable access to the bedrooms, bathroom, and separate WC. To the front, the charming courtyard garden leads to an outbuilding currently used for storage, but offering exciting potential for conversion into a gîte or guest accommodation, subject to the relevant permissions.
Price including agency fees : 149 000 €
Price excluding agency fees : 136 698 €
Buyer commission, tax included: 9%Contact agent about this property
Poitou-Charentes, Charente (16) · €149,000
Make an Enquiry
-
Limousin, Corrèze (19)
6 Bed country house in Saint-Sylvain
- 6 Bedroom
- 1 Bathroom
- 218 m² Floor Size
- 4.12 ha Land Size
- Gîte(s) / Annexe(s)
- Character / Period
- Garden
Situated on the edge of the pretty village of Saint-Sylvain is this fabulous ensemble of property comprising of a 4 bedroom house with a connecting adjacent house for complete renovation.
With garden surrounding the property of 1962m2 you will find a garage and stone outbuilding beside the entrance gate. Completing the land, there is 9240m2 of pasture and 30 097m2 of beautiful forest.
Approaching the property you are immediately taken by the positioning of the property benefiting from an uninterrupted panoramic view of the countryside and forests.
Entering the house you arrive into an entrance hall which leads you to a spacious and light living room (31.2m2) with open fireplace and doors onto a balcony terrace that runs the length of the house.
Next to this room is a kitchen of 14.3m2 with doors that lead to the balcony terrace also so you can step out and relax here or dine and enjoy that view.
Completing the ground floor is a large bedroom of 17.4m2, a bathroom measuring 8.1m2, a separate wc and various storage cupboards.
A door from the hall opens to a staircase which takes you to the first floor. This floor offers you a spacious upstairs hall of 25.1m2 which leads to 3 bedrooms (21.7, 11.6 and 11.3m2). The walk-in dressing room and a row of built-in cupboards complete this floor.
This house also has a sous-sol accessed from the exterior, a space of 43.5m2, a perfect workshop maybe?
Adjacent to the main house is a beautiful ancient stone house dating back to 1883. Inside this house you will find a large room with fireplace measuring 32.3m2. This room then leads to 3 bedrooms (8.3, 10.9, 8.9m2) and another room with no windows of 10.6m2. Stairs in the corner of the main room lead to an attic.
This second house also offers 2 cellars.
The property is heated by oil-fired central heating. The windows are single glazed and the drainage is via a septic tank.
The Correze is home to a rich variety of unspoilt natural scenery. Its hills, lakes, rivers, waterfalls, forests and footpaths make it an ideal location for many outdoor leisure activities such as cycling, walking and canoeing.
Saint-Sylvain is a sleepy and very pretty village, just 2km from Forgès, 12km from beautiful Argentat-sur-Dordogne and only 19km from the administrative capital of Correze, Tulle.
There are airports at Brive and Limoges with regular flights from the UK and the rest of Europe.
The A89 and A20 motorways can be accessed within easy reach.
A fabulous ensemble of property to make your own! (6.43 % fees incl. VAT at the buyer's expense.)Contact agent about this property
Limousin, Corrèze (19) · €149,000
Make an Enquiry
-
Lower-Normandy, Manche (50)
4 Bed village house in Notre-Dame-de-Cenilly
- 4 Bedroom
- 1 Bathroom
- 140 m² Floor Size
- 1,025 m² Land Size
- Character / Period
- Covered Terrace
- Garden
Nestled in a charming village setting, this spacious character home offers generous living accommodation and a plot of just over a quarter of an acre, perfect for those seeking either a permanent or holiday home with outdoor space.
The property is presented in good condition throughout and benefits from a pellet burner alongside electric central heating, ensuring year-round comfort.
Accommodation comprises:
Ground Floor
A well-equipped fitted kitchen featuring wall and base units, an induction hob, oven, extractor, and space for a breakfast table
A practical utility room with sink, wall units, and direct access to the rear of the property.
A lounge/diner with characterful part-stone walls and a pellet burner, giving plenty of living space.
First Floor
Three bedrooms and a family shower room with WC.
Second Floor
Two additional bedrooms and a bathroom with WC, offering flexible accommodation for family or guests.
Outside
The property benefits from off-road parking and a garage, currently configured as a workshop with WC. A covered terrace provides the perfect setting for outdoor dining and entertaining. The garden features lawns, shrubs, and a decorative water feature.
There is also an above-ground round pool, which has unfortunately been damaged during a recent storm and cannot be guaranteed for use.
Please note that, as a village property, the house is situated close to a road. While traffic is generally light, we prefer to make prospective buyers aware prior to arranging a viewing. (6.43 % fees incl. VAT at the buyer's expense.)Contact agent about this property
Lower-Normandy, Manche (50) · €149,000
Make an Enquiry
-
Limousin, Creuse (23)
4 Bed country house in La Cellette
- 4 Bedroom
- 2 Bathroom
- 180 m² Floor Size
- 1.13 ha Land Size
- Garden
- Outbuilding(s)
Living space: 180 m²
Bedrooms: 4
Land: 11,351 m²
This property is located at the entrance of a small village, along a very quiet country road.
It has been renovated, and is comfortable and bright. It is suitable for single-level living.
The structure is in good condition. Heating is via wood and electric sources. PVC double-glazed windows throughout.
The living area includes:
Entrance into a large room with a wood-burning stove, comprising a 38 m² dining area and a 16 m² lounge area.In the lounge, a French door opens onto a raised terrace with lovely views over the land – this terrace will need some reinforcement.A corridor leads to a fully fitted and equipped kitchen (13 m²), which is pleasant and functional.Two bedrooms (13 m² and 14 m²), each with a small mezzanine above, ideal for storage or even a small office (approx. 4.8 m² usable floor space, considering the sloped ceilings).A shower room with toilet.Upstairs:
A landing (5.6 m²)Two spacious bedrooms (21 m² and 22 m²), both with dressing areasA large and beautiful bathroom (12 m²)The house also has a basement, accessible from inside. It includes a tiled laundry area and a cellar.
Attached to the house is a large barn (82 m²) with stables. A mezzanine floor has been added inside the barn, with stairs for access.
There is a courtyard at the front with a well.
An old outbuilding for animals could easily be converted into stabling for one or two horses.
The large adjoining plot is slightly hilly, with a stream running at the bottom.
At the front of the house, part of the courtyard on the left is enclosed by a stone wall.
La Châtre, a town with all shops, services, and supermarkets, is less than 20 minutes away.
St Sévère-sur-Indre, a charming small town of character, is 14 minutes away.
Including fees of 5.67% TTC to be paid by of the purchaser. Price excluding fees 141 000 €. Energy class E, Climate class B Estimated amount of annual energy expenditure for standard use: between 3670.00 € and 5020.00 € for the years 2021, 2022, and 2023 (including subscriptions). Information on the risks to which this property is exposed is available on the Geohazards website:Contact agent about this property
Limousin, Creuse (23) · €149,000
Make an Enquiry
-
Brittany, Morbihan (56)
3 Bed cottage in Séglien
- 3 Bedroom
- 2 Bathroom
- 63 m² Floor Size
- 5,960 m² Land Size
- Character / Period
- Terrace(s)
- Garden
At the edge of a charming hamlet in central Brittany, fall under the spell of this beautiful property featuring a typical longère (traditional Breton farmhouse) and a second dwelling, a chalet-style house. Built of granite and roofed with slate, the main house offers a living room (accessible from above via a pull-down staircase), a fitted kitchen, a hallway with a laundry area, a toilet, and a shower. Beyond this, you enter another room with a mezzanine above. Adjoining the main house is a large outbuilding used as a woodshed and workshop. Stone walls, wooden window frames, a beautiful wood-burning fireplace, and exposed beams are typical of our beautiful region. A little further down the property, you'll find a second, smaller dwelling, very welcoming with its wooden furnishings. Bathed in natural light, this property welcomes you with an open-plan living area and kitchen, a shower room/toilet, and a balcony leading to a lovely lounge. There's also a terrace why not add a jacuzzi and enjoy the surroundings? This is a unique property, rare on the market, but once you see its advantages, you'll be won over! A large 5000 m2 plot of land has recently been added to the property, complete with a small garden shed. Below the chalet, you'll also find two garages with motorized doors and another stone outbuilding for storing wood. Some work is needed. A truly idyllic setting, not to be missed! Roof maintenance for the traditional longhouse is scheduled for the near future.Contact agent about this property
Brittany, Morbihan (56) · €149,000
Make an Enquiry
-
Languedoc-Roussillon, Hérault (34)
2 Bed village house in La Livinière
- 2 Bedroom
- Unknown Bathroom
- 150 m² Floor Size
- 35 m² Land Size
Nestled in the heart of the charming village of La Livinière, this elegant character home of around 150 m² stands out for its authenticity and refined atmosphere, with its exposed stone walls and original wooden beams blending beautifully.
On entering, the ground floor is spacious, and includes an impressive 40 m² room—formerly a stable, now converted into a bedroom—with direct access to a private 35 m² courtyard, peaceful and not overlooked. A laundry area and a WC complete this level.
Upstairs, a warm and inviting living space is centered around a pellet stove, lending a cozy yet stylish feel. There is also a fully equipped separate kitchen, a small office area, and a shower room with WC.
On the mezzanine level, an open bedroom adds a modern touch while preserving the original charm of the property.
Sold fully furnished, this rare property would make a charming main residence, a stylish second home, or a high-end rental investment.
Located in the heart of the Minervois region, La Livinière is a charming village known for its authentic character and relaxed Mediterranean lifestyle. Surrounded by renowned vineyards (including the Minervois-La Livinière appellation), as well as rolling heathland and unspoiled countryside, it offers beautiful open views and a peaceful setting. The village's appeal lies in its narrow, picturesque streets, traditional stone houses, and historic character, reflecting a rich past. It is especially popular for wine tourism and outdoor activities such as walking and wine tasting, while still offering everyday conveniences like a bakery, small grocery shop, and a few restaurants, along with a friendly local community.Contact agent about this property
Languedoc-Roussillon, Hérault (34) · €149,000
Make an Enquiry
-
Aquitaine, Pyrénées-Atlantiques (64)
3 Bed town house in Salies-de-Béarn
- 3 Bedroom
- 1 Bathroom
- 102 m² Floor Size
- Cellar(s) / Wine Cellar(s)
This three bedroom town house is just a few minutes away from the market square of the spa town of Salies-de-Béarn.
Salies-de-Béarn, a charming town of around 5,000 inhabitants, nestled in the Béarn region, lies halfway between the Atlantic coast and the Pyrenees, in the heart of the Béarn des Gaves. The town owes its renown to a saltwater spring, a geological curiosity that the town has been exploiting since time immemorial. Rich in history, Salies-de-Béarn offers lots of divers cultural events throughout the year and is very well animated.
All amenities like cafès, restaurants, bars, shops and medical centres are all in walking distance.
The property offers on the ground floor an entrance, kitchen and living room, with access to the cellar. The first floor comprises a bedroom, bathroom, dressing and WC. The second floor has two further bedrooms, of which one has a water point.
The coastal resort of Biarritz and the beaches on the Atlantic coast are reached within one hour and the various ski stations of the Pyrenees mountain range within 1.5 hours. Several airports, motorways and train stations are also in easy reach.
Rooms:
* 3 Bedrooms
* 1 Living-room
* 1 Kitchen
* 1 Bathroom
* 1 Walk-in closet
* 1 Entrance
* 2 Lavatories
* 1 Basement
Services:
* Fireplace
* Internet
* Double glazing
Nearby:
* Airport
* Highway
* Town centre
* TGV station
* Ski slope
* BeachContact agent about this property
Aquitaine, Pyrénées-Atlantiques (64) · €149,000
Make an Enquiry
-
Midi-Pyrénées, Aveyron (12)
7 Bed cottage in Salles-Courbatiès
- 7 Bedroom
- Unknown Bathroom
- 215 m² Floor Size
- 5,275 m² Land Size
- Garden
Beautiful large old house with character and land in the commune of Salles-Courbatiès, 2 minutes from the railway station and 8 km from Villeneuve and its amenities. This large family property offers spacious rooms for a family project or seasonal rental activity, close to the Way of St James.
The living area of approximately 215m² is spread over 3 levels:
Ground floor: living room (15m²), dining room (26m²), kitchen (17m²) with access to a pantry/boiler room, one bedroom and a shower room/WC.
First floor: large hall leading to four bedrooms (ranging from 12.5m² to 18m²) and a bathroom with WC. A large 18.5m² veranda provides a bonus for enjoying the sunshine during the off-season.
Attic: converted to offer two additional large bedrooms (21m² and 27m²), an office (6m²) and a bathroom/toilet.
Outdoor space features a large terrace surrounding the house. Oil-fired central heating and double-glazed windows on the upper floors. Collective sewerage system.
In addition, 100m from the house, there is a typical stone barn on 4989m² of land bordered by a stream.Contact agent about this property
Midi-Pyrénées, Aveyron (12) · €148,400
Make an Enquiry
-
Pays de la Loire, Mayenne (53)
3 Bed country house in La Dorée
- 3 Bedroom
- Unknown Bathroom
- 93 m² Floor Size
- 520 m² Land Size
- Stone
- Woodburner
- Garden
Such a well kept and well presented 3 bedroomed house on the edge of a village.
Key features :
-Bring your suitcases and move in. Recent upgrades, roof, fitted kitchen, terrace, etc have been completed by French Artisans
-Fishing lake with picnic areas on the doorstep, great for taking walks or fishing
-On mains drainage so no septic tank
-Double glazed through-out
-93 m2 of living space
-Large living room (Over 30m2) with wood-burner and feature fireplace
-Fully fitted modern kitchen with a downstairs wc off.
-First floor : 2 bedrooms and bathroom
-Second floor : one large bedroom (15m2)
-Plot size 520 m2
-Entirely fenced and gated garden plus parking
-Very useful, metal garden shed
-3 minute drive to the local main town for shopping etc and 15 minutes to Gorron
-DPE E In brief more insulation required. Heating by wood-burner and electric radiators. (Full report available)
-Asking price : 147 900 euros agency fees included. Furniture could be negotiated within the price or separately.
La Dorée is a well-kept, quiet village, with a village population of close to 300. The village features a beautiful chateau, le manoir du Gué along with Notre-Dame-de-l'Assomption, the imposing village church. The commune looks after the fishing lake which also has picnic tables, shelters, BBQs and childrens play area providing a lovely area to stroll or simply sit and relax watching nature and the fishermen.
Just 3 minutes away is the town of Fougerolles-du-Plessis with everything that you could possibly need. 15 minutes takes you to Gorron. 45 minutes to the train station at Laval.
Contact me now
Search for me on Google/Facebook/YouTube : AlisonAgenceNewtonFollow my Facebook profile for more like this BEFORE they reach the market.
(5.64 % fees incl. VAT at the buyer's expense.)Contact agent about this property
Pays de la Loire, Mayenne (53) · €147,900
Make an Enquiry
-
Nord-Pas-de-Calais, Pas-de-Calais (62)
3 Bed longère in Fressin
- 3 Bedroom
- 1 Bathroom
- 140 m² Floor Size
Single-storey detached house of 140m2 built on 2,460m2 with a 19m2 metal shed, another tiled 22m2 annexed to a 22.5m2 garage with an upstairs of 22.5m2.
The property features a 30m2 living room with a wood-burning insert, a 16.5m2 kitchen, 3 bedrooms ranging from 9m2 to 17m2, a 8m2 bathroom and a separate toilet.
There is also a 13m2 boiler room and a large 21m2 office with independent access that could be converted into an extra bedroom or a studio.
The attic is fully usable, the property is well-insulated and the roof is in excellent condition.
Externally, a paved area for parking in front, two outbuildings, and a large, well-defined garden.
NOTES
Central pellet boiler
Thermodynamic hot water tank
Rolling shutters
Non-compliant sanitationContact agent about this property
Nord-Pas-de-Calais, Pas-de-Calais (62) · €147,000
Make an Enquiry
-
Lower-Normandy, Orne (61)
5 Bed country house in Saint-Quentin-les-Chardonnets
- 5 Bedroom
- 2 Bathroom
- 143 m² Floor Size
- 2,365 m² Land Size
- Rental / Gîte Potential
- Character / Period
- Orchard
Summary
This property was most likely built in the 19th century and comprised a "one up and one down" farm cottage when we purchased it in the late 1980's. Stone built with water originally supplied from a well in the (just under an acre) garden. We renovated the original building by the creation of a loft bedroom, a kitchen and bathroom with full re-wiring, connection to mains water and re-plumbing. In the 1990's we built a large extension on the side to make the cottage "L" shaped and this provided a second bathroom and living room together with three further bedrooms.
It thus now has five bedrooms with nine beds (and cot if needed), large living room with wood burner stove together with a separate dining room with wood burner stove. The kitchen is equipped with double electric oven, washing machine and dishwasher. One bathroom contains a toilet and bath (with shower) and the other bathroom has a shower and separate toilet.
Heating is by wood burning stoves and electric radiators. Central heating plumbing is installed but no mains or cistern gas connection( utilising easily obtainable propane gas bottles).. All windows are PVC double glazed.
There is a private driveway with sufficient room for three or more cars.
A large paved patio has been built on the south side of the house with extensive views over a valley. Cows and horses are the closest neighbours with a stud farm to the west and a dairy farm to the east.
The cottage has had a new septic tank and drainage installed in 2025 and has connections to mains electricity and water.
The house comes completely furnished
The house is situated on the D924 approximately one mile from the town of TInchebray and 10 miles (approx) from the main towns of Vire and Flers.
The floor plan of the house would allow it to be eminently suited to two families sharing or even as a commercial B&B business (subject to consent)
Location
The house is situated on the D924 approximately one mile from the town of TInchebray and 10 miles (approx) from the main towns of Vire and Flers. Some 45 miles from the north Normandy coast with its sandy beaches, historic sites related to WW2 and the Norman Invasion. Many family oriented facilities in the vicinity and only a couple of hours by train to Paris from Flers (10 miles away).
What3words address is: ///ankle.banish.covets
Access
Ouistreham port 1.5 hours travel; Le Havre 2 hours Calais 6 hours. ALL times approximate and depend on travel conditions.
Nearest commercial airport is Caen with flights from Stanstead.
The house is situated on the D924 approximately one mile from the town of TInchebray and 10 miles (approx) from the main towns of Vire and Flers.
Interior
There are five bedrooms with nine beds (and cot if needed), large living room with wood burner stove together with a separate dining room with wood burner stove. The kitchen is equipped with double electric oven, washing machine and dishwasher. One bathroom contains a toilet and bath (with shower) and the other bathroom has a shower and separate toilet.
Heating is by wood burning stoves and electric radiators. Central heating plumbing is installed but no mains gas connection. All windows are PVC double glazed.
There is a private driveway with sufficient room for three or more cars.
The cottage has had a new septic tank and drainage installed in 2025 and has connections to mains electricity and water.
The house comes completely furnished
Exterior
The exterior of the house is stone built on three aspects and rendered on the fourth. Roof is slate.
There is a private driveway with sufficient room for three or more cars.
A large paved patio has been built on the south side of the house with extensive views over a valley. Cows and horses are the closest neighbours with a stud farm to the west and a dairy farm to the east.
Additional Details
The floor plan of the house would allow it to be eminently suited to two families sharing or even as a commercial B&B business (subject to consent)
The house comes completely furnishedContact agent about this property
Lower-Normandy, Orne (61) · €145,000
Make an Enquiry
-
Upper-Normandy, Seine-Maritime (76)
Land for sale in Saint-Aubin-Épinay
- 0 Bedroom
- Unknown Bathroom
- -
- 1,832 m² Land Size
- Planning Permission
- Garden
- Countryside View
Summary
3 Building Plots for Sale in Normandy – 1,832 to 2,000 sqm – Open Valley Views – Near Rouen
Description
SAINT-AUBIN-ÉPINAY, NORMANDY – 3 INDIVIDUAL BUILDING PLOTS WITH OPEN COUNTRYSIDE VIEWS
Private owners are offering three individual building plots for sale, located in Saint-Aubin-Épinay (76160), Normandy, in a peaceful residential and countryside setting close to Rouen.
The three plots are sold individually:
Plot A: 2,000 sqm – €160,000
Plot B: 1,950 sqm – €155,000
Plot C: 1,832 sqm – €145,000
The land enjoys an elevated position with attractive open views across the valley and surrounding Normandy countryside.
The natural slope of the land offers excellent architectural potential, particularly for a contemporary house, timber-frame home or an elevated design with a large panoramic terrace facing the landscape.
In this case, the slope is not simply part of the land — it is what creates the view.
PLANNING AND TECHNICAL FILE ALREADY WELL ADVANCED
The property benefits from:
Positive operational planning certificate specifically relating to the creation of three building plots;
subdivision project prepared by a qualified land surveyor;
location within the UBA2 planning zone of the Rouen Normandy Metropolitan PLUi;
maximum building height stated in the planning certificate of 9.50 meters, subject to the applicable planning regulations and permissions;
G1 preliminary geotechnical soil survey completed in July 2026;
four geotechnical boreholes carried out across the land;
laboratory testing classifying the soils encountered as having low sensitivity to clay shrinkage and swelling;
no groundwater or signs of waterlogging encountered in the boreholes investigated.
The complete G1 survey is available to serious prospective buyers. A project-specific G2 geotechnical study will subsequently be required once the future house and its exact position have been designed.
UTILITIES
The site is served by the main public utility networks, including:
hands water;
electricity;
hands drainage/sewerage;
road access.
Each plot is sold not individually serviced, and the purchaser will therefore arrange the final connections required for their building project.
RENTAL & AMENITIES
The property combines the benefits of Normandy countryside living with easy access to Rouen and everyday amenities.
Saint-Aubin-Épinay itself has:
a nursery school / preschool;
a primary school;
school meals and after-school childcare facilities.
Saint Aubin Épinay +1
Shops, supermarkets and services are easily accessible in the Franqueville-Saint-Pierre / Le Mesnil-Esnard area, with Rouen close by for a complete range of shops, restaurants, healthcare, cultural facilities and rail connections.
The beautiful village of Lyons-la-Forêt, officially listed among Les Plus Beaux Villages de France, and its extensive forest are also within easy reach.
PARTICULARLY INTERESTING FOR UK BUYERS
The Dieppe ferry terminal is approximately one hour away by car, depending on traffic, providing a particularly convenient connection with the UK.
DFDS operates the Dieppe–Newhaven ferry route, with regular crossings taking approximately 4 hours and allowing passengers to travel with their vehicle.
DFDS A/S +1
This makes the plots particularly attractive for buyers looking to create a second home in Normandy while retaining straightforward access from southern England.
FULL FILE AVAILABLE
For serious prospective buyers, we can provide:
land surveyor's subdivision plan;
positive operational planning certificate;
full G1 geotechnical report;
planning information;
information regarding utility networks;
additional aerial photographs;
architectural concept images.
VIDEO DRONE
A full aerial drone video of the land is available on request.
It provides an excellent overview of the three plots, their topography, access, surroundings and views across the valley.
Private sale directly from the owners – no estate agency fees.
Viewings by appointment.
Architectural images shown are non-contractual concept illustrations intended solely to demonstrate the development potential of the plots. Any construction remains subject to the applicable French planning regulations, technical studies and administrative approvals.Contact agent about this property
Upper-Normandy, Seine-Maritime (76) · €145,000
Make an Enquiry
-
Champagne-Ardenne, Haute-Marne (52)
4 Bed country house in Vitry-lès-Nogent
- 4 Bedroom
- 2 Bathroom
- 202 m² Floor Size
- 1,560 m² Land Size
- Rental / Gîte Potential
- Character / Period
- Cellar(s) / Wine Cellar(s)
Summary
Located in a lovely peaceful small village close to nature and outer passing roads, in a one way quiet little street, charming old stone house, 2 levels, global surface 238 m², net floor area 202 m², plot size 1560 m².
On the ground floor a living area 23 m² with corner kitchen fitted in solid oak and wood burner, small vaulted cellar adjoining, a large and bright lounge of nearly 50 m² with wood burner, toilet and utility room.
Upstairs 4 bedrooms, 2 open spaces 11 m² and 20 m² leading at the rear to the terrace, little mezzanine area, bathroom, shower room, separate toilet, attic for storage.
The plot contains some flat and steep areas, a well, a 70 m² stone tiled terrace facing the wooded hillside with a forest path sloping up to fields.
Main renovation in the 90ies preserving character of old details (exposed beams, stone, oak doors). Some upgrading and refreshing works to complete for an authentic house to spend holidays, relax in harmony with nature while sharing lots of leisure activities.
The roof is in good condition and has been serviced in 2019.
Partly double-glazed, wood and electric heating.
Mains drains.
DPE : E GES : B
Internet fiber in the village.
Location
Vitry-les-Nogent, close to F52800 Nogent, Rue Roche aux Mouches.
Halfway and at 25 mn from Langres (Diderot’s city, fortified town, its 4 lake-reservoirs) and Chaumont (its viaduct of the mid 19th, 25 km from Colombey les Deux Eglises and Charles de Gaulle Memorial).
Near the new National Park of Forests
The region is located at the gateway to Champagne and Burgundy.
Access
2 highway entrances to A5 and A31 (8 mn and 20 mn). At 3 hours from Paris, 1 hour from Dijon, 1h30 from Nancy and Troyes, 2h15 from Reims, 2h50 de Charleville-Mézières 4h15 from Calais.
Interior
On the ground floor a living area 23 m² with corner kitchen fitted in solid oak and wood burner, small vaulted cellar adjoining, a large and bright lounge of nearly 50 m² with wood burner, toilet and utility room.
Upstairs 4 bedrooms, 2 open spaces 11 m² and 20 m² leading at the rear to the terrace, little mezzanine area, bathroom, shower room, separate toilet, attic for storage
Exterior
The 1560 m² plot contains some flat and steep areas, a well, a 70 m² stone tiled terrace facing the wooded hillside with a forest path sloping up to fields.
Additional Details
Contact [email protected] +33676871456Contact agent about this property
Champagne-Ardenne, Haute-Marne (52) · €144,000
Make an Enquiry
-
Nord-Pas-de-Calais, Pas-de-Calais (62)
3 Bed country house in Humbert
- 3 Bedroom
- Unknown Bathroom
- 109 m² Floor Size
- 1,655 m² Land Size
- Rental / Gîte Potential
- Character / Period
- Cellar(s) / Wine Cellar(s)
Country house with outbuildings on 1.600 m² of land!
Just 15 minutes from the amenities of Montreuil and Hucqueliers, discover this single-story detached house offering a real opportunity for development.
Secluded from immediate neighbors, it guarantees complete tranquility.
Its living room of over 30 m² provides an excellent foundation for creating a large, welcoming living space.
The property also features three bedrooms.
Already equipped with double glazing, the house requires a complete renovation, including electrical work and insulation upgrades.
You will also benefit from a cellar, a garage, and outbuildings that can be converted to suit your needs.
Contact us today! CHARLES QUINT IMMOBILIER MONTREUIL -
Agency fees of 6% (including VAT) payable by the buyer. Price excluding fees: €135,000. Property with excessive energy consumption: Energy rating F, Climate rating F. Estimated annual energy costs for standard use: between €4,340.00 and €5,940.00 for the years 2021, 2022, and 2023 (including subscriptions). Information on the risks to which this property is exposed is available on the Géorisques website: This property is offered to you by a sales agent (Sole Proprietorship).
Your CHARLES QUINT IMMOBILIER Montreuil advisor: Ludivine DECORTE
Sales Agent (Sole Proprietorship)
RSAC 948753611Contact agent about this property
Nord-Pas-de-Calais, Pas-de-Calais (62) · €143,100
Make an Enquiry
-
Poitou-Charentes, Vienne (86)
2 Bed cottage in Brux
- 2 Bedroom
- 2 Bathroom
- 111 m² Floor Size
- 3,915 m² Land Size
- Covered Terrace
- Garden
- Outbuilding(s)
EXCLUSIVE TO BEAUX VILLAGES! Set in a peaceful hamlet close to Brux, this attractive stone house offers comfortable family living with excellent potential for further development. The property is ideally located just a short drive from the popular market town of Civray, which offers an excellent range of amenities including supermarkets, independent shops, cafés, restaurants, bars, schools, colleges, healthcare facilities, a cinema, and bustling weekly markets held every Tuesday and Friday.
The ground floor comprises a spacious and welcoming double-height living room, where a character fireplace creates an impressive focal point and a warm, inviting atmosphere. The fitted kitchen opens into the dining room, providing an ideal space for everyday family life and entertaining. Also on this level is a generous ground-floor bedroom with direct access to a shower room and adjoining utility room, offering flexible accommodation for guests or multi-generational living.
Upstairs, the landing leads to a further bedroom, a family bathroom, and an additional room currently used as a third bedroom, providing versatile accommodation to suit a variety of needs.
Outside, the property is set within a large private garden, predominantly laid to lawn with a selection of mature trees creating a peaceful setting. An above-ground swimming pool provides the perfect place to relax during the warmer months. A substantial detached barn offers excellent potential for conversion into additional accommodation, subject to the necessary planning permissions. A covered lean-to provides an ideal space for outdoor dining and entertaining, while an additional useful outbuilding offer ample storage, for housing the pool equipment. Throughout the garden are a number of attractive seating areas, allowing you to enjoy the tranquillity of the surroundings at any time of day. The property also benefits from approximately one third of an acre of Hornbeam woodland, situated just up the road.
Combining period character, generous gardens and exciting potential, this charming country property presents an excellent opportunity as a permanent family home, a holiday retreat or a lifestyle purchase in the heart of the French countryside.
Price including agency fees : 141 700 €
Price excluding agency fees : 130 000 €
Buyer commission, tax included: 9%Contact agent about this property
Poitou-Charentes, Vienne (86) · €141,700
Make an Enquiry
-
Midi-Pyrénées, Haute-Garonne (31)
2 Bed town house in Carbonne
- 2 Bedroom
- 3 Bathroom
- 65 m² Floor Size
- Rental / Gîte Potential
- Character / Period
- Terrace(s)
Summary
Rebuilt/modernized Medieval structure in the center of a charming, busy small town in SW France near Toulouse. Fully furnished ready to move in just with your suitcases. Kitchen tools, linens, etc. 2 bedrooms, 1 1/2 bath, huge LR and kitchen, nice terrace. 16 ft, ceilings upstairs. Huge stereo system and iMac computer. New 3-zone Inverter Minisplit A/C. About 800 sq. ft.+.
I have resided there a couple years alternating with life in USA. Reducing holdings now due to age and complex life in USA. I am sad to give up Carbonne (25 years, off-and-on). A town where English is rarely spoken.
Founded in 1256 with rebuilds/additions in 1400s and recently rebuilt starting 2008. The oldest structure in our town. Big historical document accompanies with ALL construction photos.
If you want a comfortable getaway here it is. Probably the only such offering in the world.
Location
Historically, Carbonne originated in the 12th century and later developed as a “bastide”—a fortified planned town—during the 14th century. Like many settlements in the region, it faced significant upheaval during the Hundred Years’ War and was largely rebuilt by the monks of Bonnefort Abbey to ensure better defense. Today, remnants of its medieval past are still visible, including the 16th-century Governor’s House (the town’s oldest building) and its octagonal tower, alongside well-preserved ramparts that once protected the town from invaders.
The heart of the town is characterized by its traditional red-brick architecture, typical of the Occitanie region. One of the central landmarks is the 19th-century covered market hall, an impressive structure inspired by the ironwork designs of Gustave Eiffel. Every Thursday, this hall becomes a bustling hub for the local weekly market, where residents and visitors gather to buy fresh local produce and artisan crafts. The town also features the Church of Saint Laurent, which houses a magnificent 13th-century gilded altarpiece and a baroque choir.
For outdoor enthusiasts, Carbonne offers scenic walking trails along the Garonne and activities like cycling through the surrounding countryside. Its location provides easy access to the Pyrenees for hiking and skiing, as well as the nearby medieval village of Rieux-Volvestre.
Access
For international travelers, the nearest airport is Toulouse-Blagnac Airport (TLS), located approximately 45–50 kilometers away. The drive typically takes about 35 to 40 minutes via the A64 autoroute, and the town is also well-served by direct regional trains from Toulouse.
On-street parking and big lot 2 minutes walk.
Interior
See above.
Includes authentic 'Empire' dining room set.
Exterior
Already described.
On tiny street, minutes walk to everything in Carbonne.
Additional Details
Must be seen to be appreciated.
I spent 13 years imagining and building this place. Hundreds of inventions needed to accommodate pre-Metric and irregular dimensions and weird angles. It is my engineering 'tour de force'.Contact agent about this property
Midi-Pyrénées, Haute-Garonne (31) · €140,000
Make an Enquiry
-
Auvergne, Allier (03)
3 Bed country house in Sainte-Thérence
- 3 Bedroom
- 1 Bathroom
- 86 m² Floor Size
- 3,250 m² Land Size
- Gîte(s) / Annexe(s)
- Character / Period
- Terrace(s)
Auv 1182: Attractive Property: Habitable House, 2 Barns, 3250m2 of LandThis pleasant, light-filled house was originally a barn that has been converted into a home, while retaining its beautiful stone façade. Inside, many authentic elements of the original barn have been preserved, such as the wooden roof beams.The front door opens into the recently fitted kitchen and dining room (19.5m2), a bright space thanks to a large window overlooking the front garden. Next to it is the spacious living room (31m2), also accessible through large double glass doors. The living room features a fireplace and an open staircase leading to the upper floor.Upstairs, the generous landing (11m2) leads to three bedrooms (9m2, 10m2, 8m2) and a bathroom (7m2) fitted with a shower, bathtub, washbasin, and hot water heater. The two front-facing bedrooms each have a built-in wardrobe. The house is heated by electric radiators in each room and a wood-burning stove in the living room.The house is surrounded by a garden, with a seating area for outdoor dining and, on the side, a recently installed septic tank (still to be inspected). Adjoining the garden is a flat plot of land.The first barn, located behind the house, includes a large central space with a hayloft and several former stables. It offers a surface area of 160m2 with a ridge height of 6.5m. The second barn, closer to the house, also has a central space with hayloft, several former stables, and a ground area of 190m2. The roofs of both barns are in need of renovation.The property is located in a quiet hamlet, 25 minutes from Montluçon.Contact agent about this property
Auvergne, Allier (03) · €140,000
Make an Enquiry
-
Languedoc-Roussillon, Aude (11)
4 Bed village house in Caunes-Minervois
- 4 Bedroom
- Unknown Bathroom
- 102 m² Floor Size
- Rental / Gîte Potential
- Character / Period
Close to Caunes-Minervois, this charming 18th-century house has preserved its character with decorative fireplaces, original cement tiles, and terracotta floors, while offering modern comfort with 4 bedrooms and 2 bathrooms/shower rooms.
The ground floor includes an entrance hall, a living room, and a kitchen with a fireplace and an original stone sink.
On the first floor, you'll find a hallway, a bedroom, a shower room (sink, WC, shower, towel warmer), and another bedroom with beautiful original closets.
The second floor features a hallway, a bathroom (bathtub, WC, sink, cement tile floor), a bedroom with a closet, and another bedroom.
This lovely house is located in a village with a restaurant, grocery store, and hairdresser, just 5 minutes from Rieux-Minervois, which has all the shops, including a supermarket. The property is situated in a peaceful village in the Minervois region, offering a high quality of life, surrounded by garrigue and known for its quality wine production. Just a few kilometers from the historic city of Carcassonne, it offers easy access to cultural visits and beautiful hikes in the surrounding area.Contact agent about this property
Languedoc-Roussillon, Aude (11) · €139,500
Make an Enquiry
-
Brittany, Côtes-d'Armor (22)
3 Bed country house in Plouguenast-Langast
- 3 Bedroom
- Unknown Bathroom
- 115 m² Floor Size
- 789 m² Land Size
- Rental / Gîte Potential
- Stone
- Woodburner
CÔTES D'ARMOR
Plouguenast-Langast - Ideal family home or vacation property.
Charming two-storey stone house with a basement.
Close to Loudeac and many attractive towns with restaurants and boutiques, and 30 minutes to the north coast.
A separate plot of land (1520 m²) suitable for animals, planting trees for woodburning, or creating an orchard or vegetable garden.
Some improvements are needed to optimize energy efficiency, but the house is perfectly habitable and comfortable, and very bright.
4 minutes from Plouguenast.
17 minutes from Loudéac.
Just over one hour to Rennes airport.
Ground floor: kitchen, living room, bedroom, bathroom, toilet, porch leading to the garden.
First floor: living room, two bedrooms, shower room with toilet.
Large basement and garage, perfect for storage and for adding extra accommodation or an office if required.
The septic tank needs some modifications which have been planned but a new installation is not required.
Heating is oil central heating and woodburner with an elecric water heater.
360° virtual tour coming soon.
Please feel free to contact me for more information!
(5.30 % fees incl. VAT at the buyer's expense.)Contact agent about this property
Brittany, Côtes-d'Armor (22) · €139,000
Make an Enquiry
-
Auvergne, Puy-de-Dôme (63)
2 Bed country house in Ars-les-Favets
- 2 Bedroom
- Unknown Bathroom
- 77 m² Floor Size
- 8,454 m² Land Size
- Rental / Gîte Potential
- Character / Period
- Garden
Auv 1217: Large Renovation Project: 920m2 building on 8450m2, nice viewsThis magnificent property requires a renovation but offers enormous potential. The nearest buildings are a farm with Charolais cows, while the houses in the hamlet are located 100 meters away. There are very scenic views in almost every direction. The 2 buildings are arranged in an L-shape, creating a beautiful courtyard on the north side.The building that was formerly a house has a ground floor area of 380m2. The barn, made of natural stones with a tiled roof has interior dimensions of 6.50m by 25m and is 8 meters high.The stable at the back, built of concrete blocks and asbestos sheets, hangars. This outboulding has a total ground floor area of 560m2. Everything is huge here.Access to the property is via a private driveway, which is officially 6 meters wide on the cadastral plan but currently resembles narrower because of the hedges.One corner of the roof of the house, which was in poor condition, has been renovated. The rest of the roof, made of small old tiles, is still in average condition.Inside, there are still authentic features such as beamed ceilings, fireplaces, and beautiful door and window openings.The current layout of the house is as follows:Ceiling heights: 3.50m and 3.30m Entrance hall: 32m2 Large room with fireplace: 25m2 Former forge with a beautiful stone fireplace: 20m2 Second entrance hall with beautiful doors on both sides: 26m2 Kitchen with concrete floor and linoleum, sink: 20m2 Living room with fireplace: 26m2 Bedroom: 14m2 Bathroom separated by a partition: 5.3m2 Bedroom: 12m2 Boiler room with oil-fired central heating: 16m2 Storage room: 16m2 High attics above the entire buildingThe possibilities here are immense. It is a very large and well-located project.Contact agent about this property
Auvergne, Puy-de-Dôme (63) · €139,000
Make an Enquiry
-
Limousin, Haute-Vienne (87)
3 Bed country house in Châteauponsac
- 3 Bedroom
- Unknown Bathroom
- 121 m² Floor Size
- 2,955 m² Land Size
- Gîte(s) / Annexe(s)
- Stone
- Terrace(s)
Situated in the beautiful Gartempe Valley, surrounded by incredible panoramic countryside views and just 10 minutes from the town of Châteauponsac, this unusual stone property offers enormous potential. A genuine succession sale, the property includes a main stone house requiring modernisation, a second stone cottage for complete renovation, a large barn, garage, workshop and a total of 2,955 m² of land.
The main house comprises, on the ground floor, an entrance hallway, WC, kitchen, back kitchen, a large cellar with an original bread oven, and a spacious lounge/dining room. On the first floor there are three bedrooms and a family bathroom.
A separate stone cottage, currently comprising four rooms, requires complete renovation and offers exciting possibilities for creating additional accommodation, a gîte or guest house, subject to any necessary permissions.
There is also a huge barn, ideal for use as a workshop, vehicle storage or for a variety of other purposes, together with a large double garage, additional workshop and a traditional chicken shed.
The garden is one of the real highlights of this property. Surrounded by open countryside, it enjoys stunning panoramic views across the Gartempe Valley and contains numerous established fruit trees, including peach trees.
With its beautiful setting, character stone buildings, extensive outbuildings and considerable potential, this is a property that really needs to be visited to fully appreciate everything it has to offer. (6.50 % fees incl. VAT at the buyer's expense.)Contact agent about this property
Limousin, Haute-Vienne (87) · €138,450
Make an Enquiry
-
Midi-Pyrénées, Aveyron (12)
2 Bed town house in Villefranche-de-Rouergue
- 2 Bedroom
- Unknown Bathroom
- 109 m² Floor Size
- 271 m² Land Size
- Rental / Gîte Potential
- Stone
- Garden
This lovely stone house has a lot of character and a nice garden that's not overlooked, right in the centre. It has a bright kitchen, a living room with a fireplace, an office, a shower room and toilet, and two bedrooms upstairs, each with a dressing room or office. On the garden level, a tiled room has good potential with a sink and toilet, and on the street side there is an easily accessible garage. Town gas central heating, mains drainage, well in the garden. A charming property with a beautiful terrace in a quiet location, just a few hundred metres' walk from the town centre.Contact agent about this property
Midi-Pyrénées, Aveyron (12) · €137,800
Make an Enquiry
-
Poitou-Charentes, Charente (16)
3 Bed country house in Bonnes
- 3 Bedroom
- 2 Bathroom
- 128 m² Floor Size
- 6,800 m² Land Size
- Gîte(s) / Annexe(s)
- Character / Period
- Cellar(s) / Wine Cellar(s)
Summary
Impressive stone house with barn, and large garden situated in a quiet location at Bonnes in the Charente region. The enclosed garden is 6800m2, there are lovely rolling countryside views. The house is very quirky and charming; it dates to the 1500’s. The land is ideal if you have animals, there is a barn 90m2 a pond, and a few other smaller outbuildings suitable for chickens, rabbits etc.
There is a fitted kitchen, lounge with wood burner and doors to the veranda. A downstairs bedroom, shower room, utility room and cellar. The staircase leads to the office/landing, bedroom and master bedroom with en-suite shower room. A staircase leads to the attic/ loft in the tower. Currently home to a family of barn owls!
This detached house is perfectly habitable with just decoration to taste to finish, there are electric radiators and a wood burner, there is no double glazing. The land is perfect for lovers of gardening, a pony, there is a well so you can water your vegetables.
This house is ideal as a holiday home or a permanent home. This is a good buy, in a great location just a few minutes’ drive to Aubeterre-Sur-Dronne. If you are looking for something different, typically French, then you have just found your dream! Please email for more photos, floor plans etc.
Estimated annual energy costs for the property
Between €3,220 and €4,400 per year
Average energy prices indexed as of January 1, 2023 (including standing charges)
Information on the risks to which this property is exposed is available on the Géorisques website:
DPE E 307 GES C11
(2026)
isques website:
Price including agency fees : 136 500€
Price excluding agency fees : 130 000€
Buyer commission, tax included: 5%Contact agent about this property
Poitou-Charentes, Charente (16) · €136,500
Make an Enquiry
-
Poitou-Charentes, Charente (16)
3 Bed country estate in Bonnes
- 3 Bedroom
- 2 Bathroom
- 128 m² Floor Size
- 6,800 m² Land Size
- Gîte(s) / Annexe(s)
- Character / Period
- Garden
Summary
Impressive stone house with barn, and large garden situated in a quiet location at Bonnes in the Charente region. The enclosed garden is 6800m2, there are lovely rolling countryside views. The house is very quirky and charming; it dates to the 1500’s. The land is ideal if you have animals, there is a barn 90m2 a pond, and a few other smaller outbuildings suitable for chickens, rabbits etc.
There is a fitted kitchen, lounge with wood burner and doors to the veranda. A downstairs bedroom, shower room, utility room and cellar. The staircase leads to the office/landing, bedroom and master bedroom with en-suite shower room. A staircase leads to the attic/ loft in the tower. Currently home to a family of barn owls!
This detached house is perfectly habitable with just decoration to taste to finish, there are electric radiators and a wood burner, there is no double glazing. The land is perfect for lovers of gardening, a pony, there is a well so you can water your vegetables.
This house is ideal as a holiday home or a permanent home. This is a good buy, in a great location just a few minutes’ drive to Aubeterre-Sur-Dronne. If you are looking for something different, typically French, then you have just found your dream! Please email for more photos, floor plans etc.
Estimated annual energy costs for the property
Between €3,220 and €4,400 per year
Average energy prices indexed as of January 1, 2023 (including standing charges)
Information on the risks to which this property is exposed is available on the Géorisques website:
DPE E 307 GES C11
(2026)
Price including agency fees : 136 500€
Price excluding agency fees : 130 000€
Buyer commission, tax included: 5%Contact agent about this property
Poitou-Charentes, Charente (16) · €136,500
Make an Enquiry
-
Pays de la Loire, Sarthe (72)
4 Bed town house in La Flèche
- 4 Bedroom
- 1 Bathroom
- 130 m² Floor Size
- 30 m² Land Size
- Rental / Gîte Potential
- Character / Period
- Terrace(s)
Summary
In a peaceful and historic riverside town in Pays de la Loire, this three storey town house with courtyard garden is well-situated in a tree-lined boulevard just off the Grand Rue. The property requires further work for full modernisation and this is reflected in the asking price.
Location
La Flèche is a peaceful and historic riverside town between Le Mans and Angers with many cultural, historical and social attractions. In the heart of the Loire valley it has a rich heritage and historic monuments such as the Notre-Dame des Vertus chapel with its 11th century Romanesque porch and the prestigious Prytanée National Militaire academy, previously a Jesuit college where the philosopher René Descartes studied.
The 18th century Halle au Blé hosts art exhibitions and events and incorporates an Italian style theatre dating from 1839 whilst free classical concerts take place in the 15th century Église Saint-Thomas.
There is an excellent range of lively bars, cafes and restaurants – including for gourmands the restaurant gastronomique Moulin des 4 saisons in a converted watermill and Guillemard patisserie recognised by guides such as Routard and Michelin vert. A thriving market takes place along the river front every Wednesday, there are a couple of supermarkets on the outskirts and a number of artisan shops specialising in cheese, charcuterie, chocolate etc.
La Flèche has a modern sports centre including an indoor swimming pool and outdoor water park. In addition a large leisure lake with sandy beach offers opportunities for swimming, sailing and paddle boarding. Canoes and kayaks can be hired for trips along the river where you might see beavers, otters and herons.
La Flèche is a vibrant and friendly community and there are many opportunities to make friends and socialise such as French/English conversation groups, art activities and walking groups. Regular cultural events include a theatre and street arts festival throughout the town, music on the river front and a Christmas market.
The nationally renowned Zoo La Flèche, with more than 150 different species, focusses on conservation of endangered animals. You can even stay overnight in a lodge inside the zoo with large picture windows giving direct view of lions or polar bears!
La Flèche is part of the national cycle route and was the first municipality in the Pays de la Loire to be recognised for being bike-friendly. There is direct access to the V47 Loire Valley cycle path (320 km) from the town.
The medieval city of Le Mans with the world-famous 24hr racing circuit is 35 minutes away. Other places within easy reach include Angers (I hour), Saumur (1.5 hrs) and Tours (1.5hrs) and the many famous Loire chateaux.
Access
La Flèche is 8 miles from the A11 motorway with straightforward links to the whole of Pay de la Loire and the rest of France's (excellent!) motorway network. It is about 130 miles to the ferry port at Caen.
Direct trains run from Le Mans to Paris (I hour) as well as both Charles de Gaulle and Orly airports. In addition there are international airports at Tours and Nantes as well as the small Angers–Loire Airport 30 minutes away.
Interior
Whilst the kitchen is spacious it requires fitting to bring it up to modern standards. A loft above offers potential to open up the ceiling, expose beams and install velux windows if desired.
Plumbing is already installed in a room on the second floor ready for an additional bathroom.
Exterior
The courtyard contains an outbuilding with electricity and plumbing ready to create a separate utility room.
Additional Details
Ample street parkingContact agent about this property
Pays de la Loire, Sarthe (72) · €136,500
Make an Enquiry
-
Centre-Val de Loire, Indre (36)
4 Bed country house in Baudres
- 4 Bedroom
- 2 Bathroom
- 175 m² Floor Size
- 1 ha Land Size
- Rental / Gîte Potential
- Character / Period
- Lake(s)
Summary
DIRECT SALE BY OWNERS
Located near Baudres in the Indre department of Centre-Val de Loire, this spacious country property offers approximately 175 m² of accommodation, just over one hectare of land, no near neighbours, a double garage, natural pond and excellent road access.
The property combines the privacy of an isolated rural home with unusually convenient connections to nearby towns and the wider road network.
The house is already lived in as our main residence and includes an open-plan kitchen/living area, four bedrooms, bathroom, utility room and a large mezzanine. Some renovation and finishing work remains, including a shower room and WC area, allowing the next owners to complete and personalise the property over time rather than undertake a renovation from zero.
Set on 10,061 m² of mostly flat land, with mature grounds, fruit trees, pasture and a natural pond, the property offers plenty of space for dogs, horses or other animals, gardening, outdoor living, hobbies or workshop use.
The property is being sold directly by us, the owners, with enquiries and viewings handled personally.
We have deliberately priced the property competitively as our plans have changed and we are looking to move forward with a sale.
Location
The property is situated near Baudres, in the Indre department of Centre-Val de Loire, in a private rural position with no near neighbours.
Despite its isolated setting, the property is not difficult to reach. Its position on the D956 provides straightforward access to Levroux, Valençay, Châteauroux and the wider road and rail network.
Nearby towns and services include:
Baudres — approx. 2 minutes
Levroux — approx. 6 minutes
Valençay — approx. 12 minutes
Châteauroux — approx. 20 minutes
Tours — approx. 90 minutes
Nearest supermarket — approx. 7 minutes
Nearest train station — approx. 12 minutes
This makes the property particularly suitable for buyers looking for space, land and privacy without the access difficulties often associated with isolated rural properties.
Access
The property is located directly alongside the D956, the departmental road connecting Levroux and Valençay, giving straightforward year-round access to nearby towns and the wider road network.
There is passing road traffic, and we prefer to make this clear to prospective buyers before they arrange a viewing. The location is therefore best suited to buyers who value easy access as well as rural space and privacy.
At the same time, the property has no near neighbours and approximately one hectare of its own land, giving it a genuinely private and rural character.
Unlike many isolated country properties, access does not involve long narrow lanes, unmade roads or remote tracks.
Châteauroux — approx. 20 minutes
Tours airport — approx. 90 minutes
Limoges airport — approx. 90 minutes
Paris — approx. 2.5 hours by car
Internet: Fibre.
Interior
The house offers generous accommodation and is already used as our main residence.
The interior currently includes:
- Entrance
- Open-plan kitchen and living area
- 4 bedrooms (3 finished, one to finish)
- Bathroom
- Second shower room area to finish
- 2 WCs, one of which is to finish
- Utility room
- Large separate mezzanine/studio
The open-plan kitchen and living area forms the heart of the house and includes a wood-burning stove/fireplace. Four bedrooms provide plenty of flexibility for family, guests, office or hobby space, while the large mezzanine/studio adds further useful accommodation.
The property is habitable immediately, but it is not being presented as a fully finished turnkey house. Some light renovation, decoration and finishing work remains, giving the next owners the opportunity to improve it progressively according to their own priorities and taste.
Further details about the work already completed and the areas still to finish can be provided directly to interested buyers.
Exterior
The property is set on 10,061 m² (just over one hectare) of mostly flat land, with no near neighbours.
Outside there is:
- Open pasture suitable for horses or other animals
- Mature garden and grounds
- Natural pond with koi fish
- Fruit trees including plum, cherry and pear
- Double garage
- Garden shed
- Ample private parking
- Space for vegetable gardens, animals, dogs, outdoor dining and workshop/hobby use
A substantial proportion of the land is open pasture, making the property particularly attractive for buyers looking for a smallholding, horses, dogs or simply considerably more outdoor space and privacy than a conventional garden.
The double garage provides useful space for vehicles, tools, storage or workshop use, while the pond and mature planting give the grounds an established character.
Additional Details
This is a genuine direct sale by the owners, with all enquiries and viewings through this advertisement handled personally by us.
The house is habitable immediately and is currently our main residence. Some renovation, decoration and finishing work remains, which can be completed progressively according to the next owner's priorities.
The property would suit buyers looking for a permanent or holiday home with substantial land, particularly those wanting space for dogs, horses or other animals, gardening, a smallholding, remote working or workshop/hobby use.
The property benefits from fibre internet, approximately one hectare of land, no near neighbours and direct access to the D956.
For serious prospective buyers we can provide additional photographs, a full video walkthrough, floor plan, cadastral plan, diagnostics and further information about the property before arranging a viewing.
We are happy to answer practical questions in advance, particularly for buyers travelling from elsewhere in France or from abroad.Contact agent about this property
Centre-Val de Loire, Indre (36) · €135,000
Make an Enquiry
-
Poitou-Charentes, Charente (16)
3 Bed village house in Aubeterre-sur-Dronne
- 3 Bedroom
- Unknown Bathroom
- 81 m² Floor Size
- 145 m² Land Size
- Terrace(s)
- Garden
- Countryside View
EXCLUSIVE TO BEAUX VILLAGES!We are pleased to present this village property within easy reach of a well known beautiful French village.
Over three levels, ground floor; garage. 1st floor; kitchen, dining and living space, with balcony and open countyside views and shower room.
2nd floor, has three bedrooms and a full bathroom and access to a quiet lane which takes you directly to the village.
Separate to the property is a garden with travertin terrace and a lawn area.
Viewing is highly recommended.
Price including agency fees : 135 000 €
Price excluding agency fees : 123 854 €
Buyer commission, tax included: 9%Contact agent about this property
Poitou-Charentes, Charente (16) · €135,000
Make an Enquiry
-
Languedoc-Roussillon, Hérault (34)
2 Bed village house in Cessenon-sur-Orb
- 2 Bedroom
- 2 Bathroom
- 60 m² Floor Size
- Rental / Gîte Potential
- Terrace(s)
- Woodburner
Lively village on the banks of the Orb offering all shops, cafes and restaurants, 30 minutes from Beziers and the motorways, as well as the beaches.
Very pretty village house of 60 m2, entirely habitable without any work required, spread over three levels and offering two en-suite bedrooms, each with its own private shower room. It is located in the heart of a charming village, both picturesque and lively, bordered by a river with beaches, several restaurants and a weekly market. A perfect pied-a-terre or an ideal place to live and enjoy the mild climate of the south.
Ground = Entrance hall leading to a 23 m2 living room/kitchen with wood-burning stove and space for a small table and 2/3 chairs in front of the French windows (terrace not included in the property registration).
1st = 13.5 m2 bedroom with en-suite 6 m2 shower room (WC, washbasin, bathtub).
2nd = 3 m2 hall with 1.4 m2 dressing room + 8.7 m2 bedroom + 4 m2 shower room (shower, washbasin, WC).
Miscellaneous = Wood stove and electric heating + property tax of 450 Euros + ideal for seasonal rentals + no work required + possibility to purchase the house furnished.
Price = 132.500 Euros (Super cute !)
The prices are inclusive of agents fees (paid by the vendors). The notaire's fees have to be paid on top at the actual official rate. Information on the risks to which this property is exposed is available on the Geo-risks website: georisques. gouv. fr
Property Id : 91644
Property Size: 60 m2
Bedrooms: 2
Bathrooms: 2
Reference: C140400EE
Other Features
Immediately Habitable
Latest properties
Outside space
Rental Potential
Terrace
Contact agent about this property
Languedoc-Roussillon, Hérault (34) · €132,500
Make an Enquiry
-
Midi-Pyrénées, Tarn (81)
2 Bed gîte in Cambounès
- 2 Bedroom
- 2 Bathroom
- 81 m² Floor Size
- 2,428 m² Land Size
- Gîte(s) / Annexe(s)
- Stone
- Terrace(s)
Summary
Charming 2-Bedroom Stone Gîte — Cambounès, Tarn (81), Occitanie
A peaceful nature retreat at the gateway to the Sidobre, just 25 minutes from Castres
Tucked into the wooded hills of Cambounès, this characterful two-bedroom gîte offers the rare combination buyers dream of: complete tranquillity, immersion in nature, and ready access to one of southwest France’s most beautiful and unspoilt regions.
The property sits within the Parc naturel régional du Haut-Languedoc, at the foot of the Monts de Lacaune on the last foothills of the Massif Central  — a landscape of deep forest, granite outcrops and clear running water. Cambounès is wooded with many different species of tree, offering ever-changing panoramas with the seasons, while pure ferruginous springs feed the area’s waterfalls and caves. Wildlife, birdsong and the sound of water are your nearest neighbours.
Walkers and nature lovers are spoilt: the long-distance GR 36 and GR 653 footpaths pass close by, leading into the heart of the Sidobre — a granite massif unique in Europe, with 60 marked trails winding past lakes, waterfalls, streams, springs and legendary balancing rocks. Nearby lakes such as Le Merle and Saint-Peyres add fishing, swimming and lakeside days to the doorstep. This is true green-tourism country — hiking, cycling, horse riding and fishing in abundance.
For everyday life and wider exploring, the medieval town of Castres lies around 25 km away, — a pretty town with a Spanish feel, its colourful houses lining the banks of the Agout, home to the Goya Museum. The wider region rewards day trips: UNESCO-listed Albi with the world’s largest brick cathedral, the dramatic Mazamet sky-bridge and medieval Hautpoul, and the ramparts of Carcassonne all within easy reach.
An idyllic bolt-hole for those seeking peace, space and the simple pleasures of rural France — yet never far from culture, markets and the coast beyond.
Access
Carcassonne airport roughly 1 hour away and Toulouse airport roughly 1.5 hours away (both well served by low-cost UK and Irish routes) the property is genuinely accessible as a holiday home — or as a turnkey gîte with established rental appeal in a year-round nature destination. Train services to Castres run from Touleouse regularly also.
Interior
2 bedrooms, one kitchen, separate living and dining area surrounded by a large south west facing wrap around terrace and over 0.5 acres of additional garden grounds for ideal outdoor dining.Contact agent about this property
Midi-Pyrénées, Tarn (81) · €130,000
Make an Enquiry
-
Brittany, Finistère (29)
2 Bed village house in Huelgoat
- 2 Bedroom
- Unknown Bathroom
- 118 m² Floor Size
- 748 m² Land Size
- Garden
- Garage(s)
This charming south-facing two-bedroom house for sale in Poullaouen, Finistère, offers comfortable living accommodation, a private garden, substantial garage and excellent potential for further development. Situated in the heart of Brittany, this characterful village property would make an ideal permanent home, holiday house or low-maintenance base from which to explore Finistère and the beautiful Breton countryside.
The property is set back from the road and provides a practical and flexible layout. On the ground floor, the bright living room creates a welcoming everyday space, while the separate dining room is ideal for family meals and entertaining. The kitchen leads through to a generous 25m² additional living area, where a wood-burning stove provides a cosy focal point and creates a warm atmosphere during the cooler months. A ground-floor shower room completes this level.
Upstairs, the property offers two good-sized bedrooms together with a second shower room. Above, the spacious loft provides exciting potential to create further accommodation, subject to the necessary permissions and requirements. This could potentially become a third bedroom, home office, studio or additional living space, making this an attractive property for buyers looking for room to develop over time.
Outside, the private garden is easy to maintain and offers a peaceful space for relaxing, gardening and outdoor dining. The patio, accessed directly from the second living room, provides a natural extension to the living space during the warmer months. The wraparound garage is another major advantage, offering generous parking, storage and workshop space. It will appeal particularly to buyers looking for a property with useful outbuildings, space for hobbies or the possibility of a workshop.
The house benefits from double glazing and mains drainage, while the south-facing aspect helps create a light and pleasant home. With its combination of comfortable accommodation, outdoor space, garage and scope for future improvement, this is a versatile Brittany property with plenty of potential.
Poullaouen is a welcoming Breton village in Finistère, surrounded by the rolling countryside of central Brittany. The village has useful everyday amenities including a pharmacy, small supermarket and bar, making it possible to enjoy village life without being completely dependent on a larger town.
The market town of Carhaix-Plouguer is approximately 15 minutes by car, offering a much wider range of amenities and services including supermarkets, restaurants, cafés, a hospital, cinema and theatre. Carhaix also has a railway station, providing convenient regional connections.
The surrounding area is particularly appealing to lovers of nature and outdoor activities, with numerous walking and cycling routes through the Breton countryside. The north and west coasts of Finistère, with their beautiful sandy beaches, rugged coastline and picturesque coastal towns, can be reached in under an hour by car.
Poullaouen is therefore ideally placed for enjoying both the tranquillity of rural Brittany and the wider attractions of Finistère, while remaining within easy reach of essential amenities.
A great opportunity in rural Brittany
Whether you are searching for a permanent home in Finistère, a Brittany holiday home, a lock-up-and-leave property or a house with potential to create additional accommodation, this two-bedroom village house in Poullaouen is well worth considering.
With its south-facing position, private garden, patio, large garage, wood-burning stove and spacious loft offering development potential, this is a property that offers both comfort now and opportunities for the future.
Arrange your viewing today and discover this charming Poullaouen property for yourself. (6.50 % fees incl. VAT at the buyer's expense.)Contact agent about this property
Brittany, Finistère (29) · €129,950
Make an Enquiry
-
Poitou-Charentes, Charente (16)
2 Bed village house in Nanteuil-en-Vallée
- 2 Bedroom
- 1 Bathroom
- 90 m² Floor Size
- 209 m² Land Size
- Character / Period
- Covered Terrace
- Garden
PRICE REDUCED - Situated in the heart of the highly sought-after village of Nanteuil-en-Vallée, this delightful stone house beautifully combines period charm with modern comfort and benefits from easy-to-maintain outdoor spaces.
Equally suited as a permanent residence or a lock-up-and-leave holiday home, the property enjoys an exceptional elevated position in a peaceful setting, just a short stroll from the village's excellent amenities, including local shops, a pharmacy, doctor's surgery, hairdresser, post office, tea room, and two restaurants with bars.
Full of character and original features, the property offers generous living space and a warm, welcoming atmosphere.
The two attractive reception rooms both open directly onto enclosed courtyards, creating a seamless connection between the indoor and outdoor living areas.
Exposed stone walls and original beams further enhance the property's unique charm.
The spacious main sitting room features French doors opening onto one of the delightful courtyards and is equipped with a pellet-burning stove and reversible air conditioning for year-round comfort.
The second reception room, complete with a wood-burning stove, also benefits from French doors leading onto the second courtyard, which enjoys an elevated outlook over the village.
The ground floor also comprises a fully fitted and equipped kitchen with integrated appliances, a family bathroom with WC, a hallway with extensive built-in storage, and a double bedroom, allowing for comfortable single-level living if required.
Upstairs, a charming bedroom with exposed beams and stone walls leads onto an elegant mezzanine gallery overlooking the reception room below.
A large attic room, illuminated by two windows, provides excellent storage space and offers the potential, subject to any necessary permissions, to create additional living accommodation.
Outside, the two enclosed courtyards provide wonderfully private spaces for outdoor dining and relaxation, with shaded areas perfect for enjoying the warmer months.
The property also benefits from private off-road parking, a practical workshop with electricity, and a cellar beneath the house providing valuable additional storage.
The property has been meticulously maintained.
Both roofs have been replaced within the last four years, and the house is connected to the mains drainage system.
Located just a few steps from the renowned Saint-Jean Abbey, the property enjoys immediate access to the village's cafés, restaurants, tea room, school and everyday amenities.
Widely regarded as one of the most beautiful villages in the Charente, Nanteuil-en-Vallée offers an exceptional lifestyle in a remarkable historic setting.
Whether you are looking for an attractive family home, a new lifestyle in France, or a charming second home, this rare property combines character, comfort and quality of life in one of the Charente's most desirable locations.
The market town of Ruffec is just 15 minutes away and offers a railway station with services to Paris, while the airports of Limoges and Poitiers can both be reached in under an hour.
Viewing is highly recommended to fully appreciate everything this exceptional property has to offer.
Contact agent about this property
Poitou-Charentes, Charente (16) · €129,900
Make an Enquiry
-
Languedoc-Roussillon, Aude (11)
2 Bed village house in Roquefère
- 2 Bedroom
- Unknown Bathroom
- 76 m² Floor Size
- 70 m² Land Size
- Mountain View
- Cellar(s) / Wine Cellar(s)
- Terrace(s)
This solidly built house stands in the heart of the picturesque village of Roquefère, steeped in history.
A private driveway leads to the 25 m² garage (extremely rare in this area!), which is connected to the house.
A 13 m² veranda, much appreciated during the winter months, precedes the entrance. From there, you're welcomed into a separate kitchen before discovering a warm living room with a fireplace, opening onto the small garden.
Surrounded by greenery and offering mountain views, it truly immerses you in nature.
With the gentle murmur of the nearby river, you'll have no trouble relaxing... and even less trouble falling asleep in the upstairs bedrooms.
The upper floor comprises a shower room, a separate toilet, two charming bedrooms with wooden floors, and an additional 7 m² room that could serve as an office, guest bedroom, or dressing room.
To complete the picture, a basement cellar is accessible from the outside. With its charming stone walls and terracotta tiles, and an ideal temperature, it can be converted into an additional room to suit your needs.
As you can see, this house has everything you could want. It simply awaits your personal touch. Furnished sale possible.
Don't miss out!
Contact Sabrina Hatchane, real estate agent:
Fees payable by the seller. Energy rating D, Climate rating B. Estimated annual energy costs for standard use: between €1,710 and €2,350 for the years 2021, 2022, and 2023 (including subscriptions). Information on the risks to which this property is exposed is available on the Géorisques website:
Your SWEVEN IMMOBILIER advisor: Sabrina Hatchane
Sales Agent (Sole Proprietorship)
RSAC 833300163Contact agent about this property
Languedoc-Roussillon, Aude (11) · €129,000
Make an Enquiry
-
Limousin, Corrèze (19)
2 Bed gîte in Argentat
- 2 Bedroom
- 1 Bathroom
- 60 m² Floor Size
- 100 m² Land Size
- Rental / Gîte Potential
- Character / Period
- Cellar(s) / Wine Cellar(s)
Summary
Charming Former Fisherman’s Cottage with River Views in the Heart of Argentat
Perfectly positioned on one of the most sought-after roads in town, this delightful two-bedroom stone house combines authentic character with a truly enviable location. With its own basement area sous-sol, separate garage, private parking, and picturesque outlook, this home offers a rare opportunity to own a piece of Argentat’s history.
From every angle, the property captures enchanting views across the Dordogne River and the town’s most photographed quarter. A charming front courtyard welcomes you, while the beautifully maintained west facing rear garden provides a peaceful retreat with stunning scenery in all directions.
Full of character, comfort and charm with breathtaking views, whether as a holiday home or year round living, this property captures the very essence of life in Argentat.
Location
Set amid the outstanding natural beauty of the Corrèze region, Argentat is surrounded by unspoiled landscapes of rivers, lakes, hills, and forests, perfect for outdoor pursuits such as cycling, walking, and canoeing.
Occupying an unrivalled position between the town’s historic centre and beautiful church, manicured public gardens, and the River Dordogne, this property enjoys the very best of town living. Cafés, restaurants, market and all essential amenities incl Dr's and dentists are only a short walk away.
Access
Easy access to the lovely town of Beaulieu, and the cities of Brive, Aurillac and Tulle for shopping, weekly markets, Drs/hospitals etc. The A20 is approximately 45 mins away which can take you either north to Limoges and the airport (1hr40) or south towards Toulouse (2hr30). Brive airport is about an hour and Rodez is about 1hr15. There is a train station in Brive (for Paris and Toulouse), Tulle and Aurillac (which can get you to Clermont-Ferrand). Bordeaux is a very scenic 3 hr drive west which has an airport with access to many European destinations throughout the year, as does Toulouse.
Interior
Inside, a warm and inviting living room of 20m² features an original fireplace fitted with a cosy wood-burning stove. A double glazed back door opens directly onto the rear garden, creating a seamless connection between indoor comfort and outdoor beauty.
Adjacent to the living room, the functional kitchen also opens to the front lower balcony, offering a perfect spot for morning coffee. A convenient WC with washbasin completes this level.
From the living area, an original oak staircase leads to a spacious landing, providing access to the main bedroom. This serene room benefits from dual aspect openings — one to the rear garden and another onto the front upper balcony with river views— bathing the space in natural light throughout the day. A beautifully appointed shower room and WC adjoins this room.
Ascending to the upper floor, loft area, a second bedroom of awaits, full of character with exposed beams and charming dormer windows overlooking both the front and rear of the property. The view over the river from here is especially captivating.
The home is heated by a combination of the wood-burning stove and electric radiators and the property is also on mains drainage.
Exterior
The approach immediately reveals the property’s charm: a graceful stone façade, granite steps, and a balcony that leads to the main entrance. Beneath the main living area, the sous-sol (the underneath area) includes a large laundry room and a separate storage area, both accessible externally. Just a few steps away, you’ll find your own garage with a private parking space.
The rear garden offers the ideal spot to unwind — easily reached from both the living room and principal bedroom, making it wonderfully practical as well as picturesque. as it sits at an elevated level with views across the rooftops to the old bridge and river.
Additional Details
Previously has been a successful and attractive holiday rental, both for short and long term, due to its charm, location and facilities.Contact agent about this property
Limousin, Corrèze (19) · €127,000
Make an Enquiry
-
Poitou-Charentes, Charente (16)
6 Bed country house in Ambernac
- 6 Bedroom
- 2 Bathroom
- 139 m² Floor Size
- 4.72 ha Land Size
- Character / Period
- Garden
- Outbuilding(s)
REF. 35000: 126,500 euros HAI, Ambernac (16), In an exceptional and preserved area, on the edge of Charente, discover this property full of charm and character, offering remarkable potential for a family, tourist or equestrian project.
Built in stone between the early 18th and 19th centuries, this property consists of two independent dwellings to be renovated, numerous outbuildings and a vast land complex of 11,68 acres, part of which is directly adjacent to the Charente.
The first building is a former grain mill, requiring complete renovation. The ground floor offers 87 sqm of uninhabitable space, comprising an entrance hall and three rooms. The first floor offers 79.50 sqm of living space, including a landing, a kitchen, a living/dining room with a fireplace, four bedrooms, a shower room, and a wc. The second floor provides an attic space of approx 47 sqm.
The second house, also in need of complete renovation, offers 60 sqm of living space on the ground floor, comprising a kitchen/dining room, a corridor, a shower room, a wc, and two bedrooms. Upstairs, 64.50 sqm of uninhabitable space is divided between an attic and two rooms, offering excellent potential for conversion.
The property has two separate septic tank. The mill has single-glazed wooden windows, while the house has double-glazed windows.
Outside, you will enjoy a rare and particularly bucolic setting with meadowland, including approx 9, 54 acres currently leased. An adjoining plot of 8,659 sqm bordering the Charente River completes the property, featuring an island and a lock, offering a privileged waterside setting.
Numerous outbuildings enhance the potential of this property: a 92 sqm shed with a fiber cement roof, an old grain mill with a 25 sqm courtyard, as well as a large building including a 15 sqm cellar, an 8 sqm workshop, a former 38 sqm stable, an 18 sqm garage with a manual door and a vast 66 sqm attic.
With its location on the banks of the Charente, its preserved natural environment, its two dwellings, its numerous outbuildings and its vast grounds, this property offers exceptional potential for lovers of heritage, nature and projects to personalize.
A rare property, ideal for bringing to life a project of character in a privileged setting along the Charente river.Contact agent about this property
Poitou-Charentes, Charente (16) · €126,500
Make an Enquiry
-
Limousin, Haute-Vienne (87)
3 Bed cottage in Saint-Martial-sur-Isop
- 3 Bedroom
- 2 Bathroom
- 126 m² Floor Size
- 1,248 m² Land Size
- Garden
- Outbuilding(s)
Located in the village of Saint-Martial-sur-Isop, this house offers a pleasant living environment. All the living space is on one level and consists of a large bedroom and two small bedrooms (see detailed measurements), a kitchen, dining room, a living room with a wood-burning stove, a utility room/pantry and two bathrooms.
The property also benefits from oil-fired central heating.
At the front of the house, there is ample space to park several cars, including inside the barn. At the back, you will find a good-sized garden, perfect for enjoying the outdoors.
The house is set in a convenient location in the centre of Saint-Martial-sur-Isop. The village is about 9km from Bussière-Poitevine, where you will find all essential shops and services: pharmacy, butcher, grocery store, and more. For larger shops and supermarkets, Bellac is only a 15-minute drive away. Limoges Airport can be reached in just 45 minutes by car.
Price including agency fees : 125 350 €
Price excluding agency fees : 115 000 €
Buyer commission, tax included: 9%Contact agent about this property
Limousin, Haute-Vienne (87) · €125,350
Make an Enquiry
-
Brittany, Morbihan (56)
3 Bed maison de maître in Guémené-sur-Scorff
- 3 Bedroom
- Unknown Bathroom
- 116 m² Floor Size
- 101 m² Land Size
- Rental / Gîte Potential
- Character / Period
- Garden
In the heart of Guéméné-sur-Scorff, this impressive house offers on the ground floor: an entrance hall, a spacious fitted kitchen, a cozy living room, and a dining room with a wood-burning stove, leading to a basement and a small garden. The first floor comprises a large bathroom with a bathtub, shower, and toilet, and two bright and attractive bedrooms. On the second floor, you will find a large master suite with an en-suite shower room and toilet. If this magnificent house interests you, please do not hesitate to contact us!Contact agent about this property
Brittany, Morbihan (56) · €125,080
Make an Enquiry
-
Languedoc-Roussillon, Aude (11)
2 Bed villa in Belvianes-et-Cavirac
- 2 Bedroom
- Unknown Bathroom
- 64 m² Floor Size
- 950 m² Land Size
- Mountain View
- Covered Terrace
- Garden
Discover this charming village house of approximately 64m2 of living space, ideally located in Belvianes-et-Cavirac, in a peaceful and green setting. You will enjoy a magnificent landscaped garden, perfect for relaxing or entertaining, as well as a beautiful unobstructed view of the surrounding mountains. On the ground floor, a spacious 27m2 living room welcomes you, complete with a welcoming open-plan kitchen perfect for sharing moments with family and friends. A pellet stove ensures a warm atmosphere in every season. The house also features a large 19m2 covered terrace, ideal for enjoying the outdoors whatever the weather, as well as a practical cellar for storage. Upstairs, a landing leads to two bedrooms of 11m2 and 10.65m2, as well as a modern shower room with WC. The property is fully equipped: double glazing, wooden shutters, electrical panel with circuit breaker, Linky meter, and connection to mains drainage. Belvianes-et-Cavirac is a charming village in the Aude department, nestled in the heart of the Aude Pyrenees, near Quillan with its amenities and the famous Pierre-Lys gorges. You will enjoy an exceptional natural setting, ideal for hiking, outdoor activities, and exploring unspoiled landscapes. The village offers peace and quiet, authenticity, and a high quality of life, while remaining close to amenities and the region's major tourist attractions. Reference 2942, Agency fees inclusive of VAT, payable by the seller - Independent sales agent Nathalie RABUS RSAC CarcassonneContact agent about this property
Languedoc-Roussillon, Aude (11) · €125,000
Make an Enquiry
-
Lower-Normandy, Manche (50)
3 Bed house in Carentan
- 3 Bedroom
- 2 Bathroom
- 300 m² Floor Size
- 1,000 m² Land Size
- Character / Period
- Planning Permission
- Garden
Summary
Beautiful barn for renovation. Barns like this are seldom available. Built in traditional materials in the tParc-Naturel de Contentin. Lovely gardens now slightly overgrown with figs and fruit trees, in a small orchard area, there is also a field and a small pond.
15kms from Utah beach, set in the middle of the historic Normandy landings area, and surrounded by beautiful countryside. Ferry ports of Cherbourg and Caen are both under an hour drive away.
The local town of Carentan is full of charm and is only 5km away, with plenty of shops, restaurants and entertainment.
Water and electricity have been installed by the present owners. Planning permission granted for a 4 bed house.
https://goo.gl/maps/umSJ3hFyHeCqdUxj7
Location
St Georges de BohonContact agent about this property
Lower-Normandy, Manche (50) · €125,000
Make an Enquiry
-
Languedoc-Roussillon, Hérault (34)
3 Bed village house in Saint-Geniès-de-Fontedit
- 3 Bedroom
- Unknown Bathroom
- 82 m² Floor Size
- 12 m² Land Size
- Rental / Gîte Potential
- Character / Period
Authentic stone village house with 82m² of living space spread across 4 levels.
Ground floor: Entrance hall with office area, second hall, WC, shower room with shower, sink and toilet, and storage cellar.
First floor: Hall, equipped kitchen, living room, and shower room with shower and sink.
Second floor: 2 bedrooms.
Third floor: Hall, attic bedroom, and rooftop terrace with lovely views.
The property is situated in a charming village in the Hérault with amenities including a bar and restaurant. Located 20 minutes from Béziers and its airport, and 30 minutes from the beaches.
A heating system will need to be installed for year-round comfort.Contact agent about this property
Languedoc-Roussillon, Hérault (34) · €125,000
Make an Enquiry
-
Midi-Pyrénées, Tarn-et-Garonne (82)
1 Bed country house in Montaigu-de-Quercy
- 1 Bedroom
- 1 Bathroom
- 85 m² Floor Size
- 1,236 m² Land Size
- Rental / Gîte Potential
- Character / Period
- Covered Terrace
Summary
Charming Quercy farm with barn on 1250sqm of land.
Located 9 km from Montaigu-de-Quercy, this charming Quercy farmhouse, full of character, will appeal to you with its authenticity and potential. Set on approximately 1,240 sqm of land, it offers a peaceful countryside lifestyle, situated at the end of a small hamlet.
The house features a lovely living area of approximately 44sqm with an open-plan kitchen, complemented by a wood-burning stove and a fireplace in the lounge area, creating a warm and welcoming atmosphere. A pleasant dining terrace at the front of the house provides the perfect setting for enjoying the beautiful days.
On garden level, a hallway leads to a utility room, a shower room of approx. 5.2 sqm, a separate toilet, and a spacious double bedroom of approx.18 sqm.
Outside, a barn of approx. 60 sqm completes the property and offers numerous possibilities for conversion, renovation or storage. A small outbuilding housing a traditional bread oven adds an extra touch of charm and authenticity to the property.
The windows are wooden with single glazing, and some updating and refurbishment work is required, offering the opportunity to personalise this beautiful property to suit your tastes and plans.
A property full of charm, ideal for lovers of the countryside, traditional stone houses and renovation projects.Contact agent about this property
Midi-Pyrénées, Tarn-et-Garonne (82) · €124,200
Make an Enquiry
-
Midi-Pyrénées, Aveyron (12)
3 Bed gîte in Villefranche-de-Rouergue
- 3 Bedroom
- Unknown Bathroom
- 104 m² Floor Size
- Rental / Gîte Potential
This building, in excellent condition, is in a superb location just a stone's throw from the town centre and comprises two let flats and a garage: a 63 m² two-bedroom duplex flat on the first floor and a 40 m² one-bedroom flat on the third floor. The two-bedroom duplex comprises a 30 m² open-plan living room and kitchen with a 4 m² patio or small terrace between the walls, two bedrooms measuring 13 and 9 m², a walk-in wardrobe (3.50 m²), a shower room and a toilet. The one-bedroom flat comprises a 3.70 m² kitchen area opening onto a 17 m² living room, a 10.75 m² bedroom, a shower room and a toilet. These are pleasant, light-filled properties, very well and regularly maintained, with double-glazed windows, lined and insulated walls, refurbished electrical panels and renovated bathrooms. Close to the historic Bastide town with many tourist attractions, events throughout the year including art and music events. Supporting many larger amenities, shops, a large selection of restaurants and bars and a train station with trains daily direct to Toulouse. Known for its Thursday morning market with local producers. The area has many tourist areas all within an hour's drive including Najac, Cordes sur Ciel, Figeac, Rodez, and Conques. Supported by three airports: Rodez (approx 50 mins), Brive (approx 1 hr 20 mins) and Toulouse (under 2 hours).Contact agent about this property
Midi-Pyrénées, Aveyron (12) · €123,000
Make an Enquiry
-
Midi-Pyrénées, Lot (46)
2 Bed house in Limogne-en-Quercy
- 2 Bedroom
- Unknown Bathroom
- 90 m² Floor Size
- 845 m² Land Size
- Stone
- Garden
This authentic stone house, typical of the Causse de Laramière region, is full of charm and character. With 90 m² of living space, it comprises a pleasant 34 m² living room with a hearth and open fireplace, a 23 m² kitchen opening onto a spacious, unobstructed terrace, a shower room/WC, and two large attic bedrooms upstairs. A second adjoining house, with a floor area of 21 m², accessible from the kitchen and the upstairs bedroom, requires complete renovation; it offers the opportunity to increase the living space and create two additional bedrooms or a separate flat or holiday cottage. The property stands on a full basement with cellars; the private sewage system requires upgrading to current standards. Set on a flat plot of 845 m² with dry-stone walls, in a hamlet of superb houses, close to the Lot Valley and just 15 minutes from Villefranche-de-Rouergue and the village of Limogne-en-Quercy, which offers a full range of shops and amenities.Contact agent about this property
Midi-Pyrénées, Lot (46) · €123,000
Make an Enquiry
-
Midi-Pyrénées, Aveyron (12)
6 Bed maison de maître in Thérondels
- 6 Bedroom
- 2 Bathroom
- 140 m² Floor Size
- 5,000 m² Land Size
- Rental / Gîte Potential
- Character / Period
- Woodburner
Beautiful stone-built house with a slate roof and outbuildings.
The house comprises, on the ground floor, an entrance hall leading to a lovely open-plan kitchen/living room of 35m², two large bedrooms, and a shower room with WC. On the first floor, there are four further bedrooms, a bathroom, and a WC. The second floor offers a large attic of 70m² that could be converted, and on the third floor, another attic of over 50m².
Adjoining the house are a boiler room with an oil tank, a workshop of over 110m² plus an additional floor of the same size, and a 30m² lean-to.
An outbuilding, formerly a pigsty and chicken coop, completes this property.
All situated on a 1500m² plot with the possibility of acquiring additional land.Contact agent about this property
Midi-Pyrénées, Aveyron (12) · €122,000
Make an Enquiry
-
Pays de la Loire, Mayenne (53)
3 Bed country house in Saint-Pierre-des-Nids
- 3 Bedroom
- Unknown Bathroom
- 90 m² Floor Size
- 1,825 m² Land Size
- Rental / Gîte Potential
- Character / Period
- Terrace(s)
Close to large forest, steeped in history including the Resistance during the Second World War. Miles of walks, surrounded by beautiful nature.
cj 840 Property offers : 89+sqm of spacious habitable living space.
Total Plot Size : 1825sqm (almost half an acre)
- Electric connected
- Bottle gas only in this area
- Water connected
- Working fireplace
- Some older style double glazing
- Shutters
- Fuel central heating
- Telephone and fibre optic internet available for connection
- Garage
- Private parking
- Garden
- Fosse septic system is non-compliant
- Outbuildings
- NO ASBESTOS
Ground floor : Entering the property though heavy wood and glazed door to :
Entry hall with tiled floor, staircase to first floor and central heating radiator. To the right :
26.6sqm salon with tiled floor and beams and rafters. Patio doors to garden, two windows to front and original fireplace with log burner and central heating radiator. There is a separate attic above the lounge.
10.9sqm kitchen with tiled floor and window to front. Floor and wall mounted cupboards. Worksurface with inset gas hob. Space for family dining. Window to front and central heating radiator
12.4sqm ground floor bedroom 3 (or dining room) with tiled floor front window, currently blocked, window to gable and central heating radiator.
Cloakroom with WC and hand wash basin.
1st Floor : Spacious landing with original wood floor off which :
6.1sqm bathroom with original wood floor and window overlooking back. Bath with shower over and twin sink unit in vanity unit. Central heating radiator.
Separate WC.
11sqm bedroom 1 with wood floor, decorative fireplace, window to front and central heating radiator.
8.9sqm bedroom 2 with wood floor, window to front, currently blocked, window to gable and central heating radiator.
Attic : 34sqm attic currently accessed via loft ladder but possible space to create new stair case. The attic has good height with tomette flooring and offers the possibility of conversion to create further bedrooms and bathroom.
Attic above lounge : Accessed from the front, the attic has earth floor and roof window.
Stone outbuildings : 28sqm ground floor with earth floor, electric supply and wine cellar. Full attic above with roof window
10.5sqm utility area with electric and water supply and attic above.
Garage : 38sqm with walls constructed in stone and attached to the gable of the house with galvanised roof. Sliding door vehicle entrance, earth floor, electric supply and separate central heating boiler area.
Garden : Fenced, hedged and walled, the garden is large and level with mature flower shrubberies. Gravelled patio area. Side pedestrian entrance and private drive leading to private parking area.
Location : On the edge of the village of Champfrémont in the department of Mayenne in the region of the Pays de la Loire. Chamfrémont has been an established rural village for many centuries and is back dropped by forest and farmland.
In the Proximity :
3.5km Saint-Pierre-des-Nids with bakeries, butcher, supermarket, shops, services, cinema, playground, fishing lake etc.
8km Saint-Céneri-le-Gérei known as a village of the artists with 12C Church, super walks and selection of bars and restaurants.
10kms Saint-Julien-des-Eglantiers super bio dairy farm selling fresh milk, cheeses, yoghurts and scrumptious cream.
11km Pré-en-Pail-Saint-Saint-Samson with most shop and services including uniquely Helianthus Charity Shop.
11km Saint-Leonard-des-Bois offers hiking, walking, horse riding and canoeing on the River Sarthe. Good bars and restaurants.
18km Alençon, major town with all shops and services, three weekly markets, cinema, theatres, parks and large swimming complex.
20km Villaines-la-Juhel offering all shops and services, schools, indoor swimming pool and weekly market and veterinary practice.
23km Fresnay sur Sarthe a pretty town with excellent Saturday market, brocante shops with thriving cafes and boulangeries.
35km Bagnoles de l’Orne famous for its Thermal Spa and Chateau and Casino.
35km Coco plage Sillé-le-Guillaume large lake with wild swimming and boating. Lots of walks.
37km Lassay-les-Chateaux picturesque town with very gardens and town centre.
49km Mayenne town on the River Mayenne with Chateau and museum and river boat rides
61km Le Mans, medieval town centre with Roman wall. Also famous for the 24 hour car and many other car and bike races.
Estimated Travel :
Nearest rail link : 18km
Le Shuttle Calais : 392km
Ferry Port
114km Caen Ouistreham
167km St Malo
185km Le Havre
239km Dieppe
336km Roscoff
397km Calais
Air Ports
105km Caen
152km Rennes
167km Tours
230km Nantes International Airport
207km Orly Paris International Airport
230km CDG Paris International Airport
Taxe foncière : 482€ per year
Energy efficiency : Consumption F 355 Emissions F 79
Information concerning the possible natural and technological risks relating to the general area for the location for this property is available on the following website :
Please ask for further photographs for this property
Furniture and effects, unless specified, throughout the property are not included.
All habitable space and rooms sizes are approximate.
Plumbing and central heating systems have not been tested.
Prices listed are FAI, agency fee included. Notaire fee is additional and we can happily supply a ‘global’ figure, to include all fees on request.
Description and photos copyright of Maison-perfect and cannot be re-used without the explicit permission from the original copyright holder.
These particulars are issued on the understanding that all negotiations are conducted through MaisonPerfect SAS Immobilier E.mail Carte Pro: 25/2014 PARIS although every care has been taken in their preparation their accuracy is in no way guaranteed neither do they constitute an offer of contract.Contact agent about this property
Pays de la Loire, Mayenne (53) · €121,900
Make an Enquiry
-
Languedoc-Roussillon, Aude (11)
2 Bed gîte in Rieux-Minervois
- 2 Bedroom
- 3 Bathroom
- 25 m² Floor Size
- 25 m² Land Size
- Rental / Gîte Potential
- Roof Terrace
- Garden
Summary
Set in the heart of a picturesque village, this renovated 70 m² home is offering charm, comfort, and immediate move-in readiness. Sold fully furnished, it’s the perfect turnkey property—ideal as a holiday home, rental investment, or peaceful full-time residence.
Enjoy authentic village life with cafés, restaurants, a bakery, pharmacy, and shops all just a short walk from your front door.
Location
Located in Rieux Minervois, in the middle of the Minervois Vineyard
Cafés, restaurants, bakery, pharmacy, and shops walking distance
• 25 minutes from Carcassonne
• 30 minutes from black mountain
• 40 minutes from Narbonne
• 1 hour from the Mediterranean beaches
• 1 hour from Béziers
• 1.5 hours from Montpellier and Toulouse
• 2 hours 15 minutes from Spain
Access
Carcassonne train station: 25mn
Carcassonne Airport: 30mn
Toulouse Airport: 1h30mn
Béziers Airport 1h10
Montpellier Airport: 1h35
Interior
Thoughtfully designed across Three levels:
• Ground floor: Garage, ideal for storage
• 1st floor: living room, bedroom, and bathroom shower and WC
• 2nd floor: Spacious kitchen and dining area opening directly onto a sun-filled terrace
This rare layout is highly sought-after in village homes, allowing seamless indoor-outdoor living right from the main living space.
• 3rd floor: Master bedroom with bathroom and WC
• Attic: Clean, dry space perfect for additional storage
Each floor is around 23 M2
Exterior
Renovated
Additional Details
You can rent the room on the first floor
Agencies please refrain from contactingContact agent about this property
Languedoc-Roussillon, Aude (11) · €120,000
Make an Enquiry
-
Poitou-Charentes, Deux-Sèvres (79)
4 Bed country house in Lorigné
- 4 Bedroom
- 1 Bathroom
- 141 m² Floor Size
- 4,517 m² Land Size
- Character / Period
- Woodburner
- Garden
This charming stone property offers four bedrooms and is located in a peaceful neighbourhood, just a 5-minute drive from the village of Sauzé-Vaussais, which provides all essential amenities.
The layout is as follows:
Ground Floor:
Entrance hall, kitchen, living room, boiler room with workshop area, shower room with WC and a bedroom.
First Floor:
Three bedrooms, a WC and a convertible loft space offering potential for additional accommodation or storage (subject to necessary permissions).
The property is set on a lovely parcel of land and includes a barn and two hangars, ideal for parking camper vans or providing additional storage.
Price including agency fees : 119 900 €
Price excluding agency fees : 110 000 €
Buyer commission, tax included: 9%Contact agent about this property
Poitou-Charentes, Deux-Sèvres (79) · €119,900
Make an Enquiry
-
Aquitaine, Dordogne (24)
3 Bed country house in Lussas-et-Nontronneau
- 3 Bedroom
- 1 Bathroom
- 100 m² Floor Size
- 300 m² Land Size
- Rental / Gîte Potential
- Character / Period
- Swimming Pool
Summary
Set in the middle of the countryside, this lovely stone house with exposed beams, 3 bedrooms in a row, private swimming pool, wood burning stove, 2 lounges, garden and terrace is very secluded, tucked away behind another house, and overlooks a picturesque countryside setting.
Opportunity to buy fully furnished.
Situated 10 minutes from the shops in Nontron and 20 minutes from Brantôme, the property is very well placed in a quiet area between Angoulême and Périgueux.
Central heating: oil.
Additional Details
The negative:
- Old house so electricity not up to standardContact agent about this property
Aquitaine, Dordogne (24) · €119,500
Make an Enquiry
-
Poitou-Charentes, Charente (16)
2 Bed village house in Villefagnan
- 2 Bedroom
- 1 Bathroom
- 93 m² Floor Size
- 1,015 m² Land Size
- Rental / Gîte Potential
- Stone
- Swimming Pool
EXCLUSIVE TO BEAUX VILLAGES! Nestled in the heart of the village of Villefagnan, this beautiful stone property enjoys a prime location within walking distance of everyday amenities, including a bakery, grocery store, pharmacy, café, and restaurant. Just a 10-minute drive away, the lively market town of Ruffec offers supermarkets and a full range of additional services.
The property combines character and convenience, featuring a welcoming front courtyard and a private rear garden complete with an above-ground swimming pool—ideal for relaxing and entertaining.
On the ground floor, you’ll find a bright and spacious living room, along with an eat-in kitchen, complemented by a practical cellar. The kitchen provides direct access to a rear terrace with a dedicated BBQ area, perfect for outdoor dining.
Upstairs, the first floor offers two generously sized bedrooms connected by a Jack-and-Jill bathroom, creating a comfortable and functional layout.
The enclosed garden ensures privacy, while additional features include a separate annex housing a laundry room, shower, and WC, as well as a useful storage shed.
A delightful village home offering charm, practicality, and easy access to local amenities—ideal as a main residence, holiday home, or rental investment (subject to necessary permissions).
Price including agency fees: 118 800 €
Price excluding agency fees: 110 000 €
Buyer commission, tax included: 8%Contact agent about this property
Poitou-Charentes, Charente (16) · €118,800
Make an Enquiry
-
Centre-Val de Loire, Indre (36)
4 Bed maison de maître in Gargilesse-Dampierre
- 4 Bedroom
- 1 Bathroom
- 125 m² Floor Size
- 106 m² Land Size
- Stone
- Garden
- Countryside View
Summary
Located in the valley of the artists and with a view over the river Creuse, this delightful home is the perfect lock up and leave!
The entrance hall leads, on one side, to the kitchen and scullery, and on the other to the sitting/dining room, which opens onto the courtyard. A beautiful staircase takes you up to four bedrooms and a bathroom. On the second floor, there is a spacious attic. Just opposite, a gorgeous wee garden, just right to sit, relax and enjoy the tinkling sound of the river!
Location
Gargilesse - classed as one of the most beautiful villages of France
Access
15 minutes from the A20 motorway
15 minutes from the station in Argenton-sur-Creuse (main Paris-Toulouse line)
An hour from Limoges airport
3 hours from ParisContact agent about this property
Centre-Val de Loire, Indre (36) · €117,700
Make an Enquiry
-
Midi-Pyrénées, Lot (46)
3 Bed cottage in Souillac
- 3 Bedroom
- 1 Bathroom
- 90 m² Floor Size
- 808 m² Land Size
- Rental / Gîte Potential
- Character / Period
- Terrace(s)
Summary
Traditional stone farmhouse style property, typical of the Lot region and part of a small hamlet, the house is surrounded by fields, woodland and rolling countryside.
Location
Close to Dordogne river with scenic landscapes and numerous places of interest, including Sarlat, Rocamadour.
Access
Easy access to A20 autoroute on outskirts of Souillac from where there are also train connections to Brive, Limoges to the north and Cahors, Toulouse to the south.
Served by three airports :
Brive- Dordogne Valley ( 20km)
Bergerac ( 95km )
Limoges ( 130km )
Interior
Large living, dining area with woodburning stove and french door opening onto rear terrace.
Exterior
Large rear garden with wooded area and stream running alongside rear boundary, Woodstore, garage, under store and parking for two cars,
Additional Details
Fully furnishedContact agent about this property
Midi-Pyrénées, Lot (46) · €115,000
Make an Enquiry
-
Brittany, Morbihan (56)
3 Bed country house in Mauron
- 3 Bedroom
- 1 Bathroom
- 126 m² Floor Size
- 1,220 m² Land Size
- Rental / Gîte Potential
- Stone
- Woodburner
Summary
Worth discovering
Renovation and modernization work required
Location
Located 2km from shops and various sports and community facilities.
Access
Located 55km from Rennes (45 min), 70km from Vannes (50 min) and 80km from Saint Malo (1 hour 10 min).
Interior
In need of updating, the ground floor comprises a large living room, kitchen, toilet, bathroom, and a bedroom.
Upstairs there is one large bedroom, a second smaller bedroom, and an attic with potential for conversion.
Exterior
Enclosed grounds with shed, driveway and lawnContact agent about this property
Brittany, Morbihan (56) · €115,000
Make an Enquiry
-
Lorraine, Meuse (55)
6 Bed château in Chattancourt
- 6 Bedroom
- 1 Bathroom
- 300 m² Floor Size
- 3,450 m² Land Size
- Rental / Gîte Potential
- Character / Period
- Garden
Summary
Do you dream of creating your own estate from scratch? This spacious, characterful detached house is just waiting for your vision to bring it back to life.
Located on a 3,450 m² plot in the commune of Chattancourt, it offers a solid foundation (structural work and roof in good condition) and exceptional living space, in a peaceful setting surrounded by nature and with no close neighbors.
Comprising three levels of approximately 100 m² each (not currently considered habitable), the possibilities are endless:
On the ground floor: A central hallway leads to a kitchen with a pantry and former workshop/storage areas, ideal for creating a monumental living space. A storage room and two garages are also included;
On the first floor: A central hallway leads to four bedrooms (each with either a dressing room or a bathroom) and a WC;
On the top floor: Two additional bedrooms and a large, fully convertible attic.
Location
Located roughly 15 kilometers northwest of Verdun, the village is famous for its pivotal role in World War I history, lying directly on the historic Verdun battlefield.
Access
1hr. 51 min (120 km) from Chattancourt, France to Luxembourg.
2hr. 50 min (257 km) from Chattancourt, France to Paris
20 min. (15.7 km) from Chattancourt, France to Verdun, France
Interior
Kitchen with pantry - 22.85 m²
Workshop - 23.63 m²
Storage room - 17.46 m²
Shed - 20.21 m²
Bedroom 1 - 22 m²
Bedroom 2 - 22 m²
Bedroom 3 - 22 m²
Bedroom 4 - 22 m²
WC - 2 m²
Bedroom 5 - 18 m²
Bedroom 6 - 18 m²
Convertible attic - 51 m²
Land - 3450 m²
Central hallway - 13.73 m²
Central hallway - 11.33 m²
Central hallway - 10.73 m²
General:
South-facing
Number of WCs: 1
Built in 1922
300 m² Living space
3450 m² of land
Number of levels: 3
9 rooms
Traditional door
Parisian-style locking system
Additional Details
Large 300m² house to renovate
Key features
Garden
Opposite
View
Area
Description
Attention renovation enthusiasts: Exceptional potential awaits!
Dreaming of creating your own estate from scratch? This spacious, characterful detached house is just waiting for your vision to bring it back to life.
Located on a 3,450 m² plot in the town of Chattancourt, it offers a solid foundation (structural work and roof in good condition) and generous living spaces, in a peaceful setting surrounded by nature and with no close neighbors.
Comprising three levels of approximately 100m² each (not currently considered habitable), the possibilities are endless:
On the ground floor: A central hallway leads to a kitchen with a pantry and former workshop/storage areas, ideal for creating a monumental living space. A shed and two garages are also included;Contact agent about this property
Lorraine, Meuse (55) · €115,000
Make an Enquiry
-
Champagne-Ardenne, Haute-Marne (52)
1 Bed country house in Nijon
- 1 Bedroom
- 1 Bathroom
- 150 m² Floor Size
- Character / Period
- Garden
SALE OF BARE OWNERSHIP WITH RESERVED USUFRUCT
Down payment: €45,000
Monthly payments: €450/month for 154 months
Total cost: €114,100
Discover this magnificent character property, "Le Moulin Saint-Jean," built of stone and situated on a wooded plot of 4,970 m², set apart from the village, surrounded by fields and bordering an old Roman road and a small river.
A rare find, full of charm and authenticity, ideal for lovers of nature, beautiful stonework, and properties steeped in history.
The property comprises two adjoining houses, offering numerous possibilities for conversion into guest rooms, a self-catering cottage, an independent living space, or simply for expanding the living area.
The first house, habitable on one level, boasts a unique charm: exposed stone walls, an imposing castle-style fireplace, pillars, antique woodwork, and numerous architectural features.
It comprises an entrance hall, a kitchen, a dining room with access to the terrace, a welcoming living room, a shower room, a separate WC, and a large bedroom.
Upstairs, a spacious attic, fully convertible, offers excellent potential.
A large garage, which also serves as a conservatory, a lovely cellar, and a storage outbuilding complete the property.
The second house, approximately 94m², requires renovation and includes two rooms on the ground floor and, upstairs, two bedrooms, a shower room, and a WC.
The property is bordered by a small river, while the unobstructed views of the fields and various tree species enhance the pleasant feeling of being secluded, yet still close to the village.
For buyers wishing to preserve the current character and atmosphere of the property, the sale of all or part of the furniture can also be considered, depending on the wishes of the parties and the terms to be agreed upon.
For more information regarding the terms of this sale and/or to visit this property, please contact your advisor, Thibaut RENARD (Registered Sales Agent with the Chaumont Trade and Companies Register under number 851784686). NEUFCHATEAU - APPROVED EXPERTS AU CNE.Contact agent about this property
Champagne-Ardenne, Haute-Marne (52) · €114,100
Make an Enquiry
-
Auvergne, Puy-de-Dôme (63)
2 Bed country house in Saint-Maigner
- 2 Bedroom
- Unknown Bathroom
- 100 m² Floor Size
- 1,640 m² Land Size
- Character / Period
- Garden
- Outbuilding(s)
Auv 1225: Character home, large barn, new roofs, 1640m2 landThis characterful stone house is situated in a peaceful, green setting and is sold with a large barn, several outbuildings and 1640m2 of land. An attractive property for anyone looking for space, authenticity and the opportunity to continue the renovation according to their own taste.The ground floor comprises a 27m2 kitchen/dining room, a living room of almost 22m2 and a 1.7m2 toilet. The kitchen is functional but not yet fully finished and is equipped with a wood-burning stove. The living room also has a wood-burning stove. The ceiling height on this floor is 2.70m.The first floor offers two bedrooms measuring 23m2 and 13.5m2 respectively, as well as a 4.3m2 bathroom with a shower, washbasin and toilet. The ceiling height is 2.30m. The wooden floors and exposed beams add to the authentic character of the house.A fixed staircase leads to the attic, which has a floor area of 43.5m2. This level has two roof windows and is largely insulated, but still requires further finishing. It offers interesting potential for additional bedrooms, a studio or a hobby room.The house is heated by wood and electricity. Most of the windows are still single-glazed. Further finishing and modernisation are required, although part of the renovation work has already been completed. All roofs have recently been replaced.Next to the house stands a spacious stone barn with a ridge height of 7.30m. The barn provides extensive storage space and includes several levels and former stable areas.There is also a stone outbuilding with an authentic bread oven. Several flat areas around the house and barn could easily be used as terraces. A slightly lower flat section includes a concrete water basin.Beside the barn is an area of natural vegetation with scrub and several trees, which has not been maintained by the current owners. The grounds therefore offer a varied combination of open space, sheltered areas and a more natural section.The septic tank is 10 years old and complied with the regulations when it was installed. Its current condition and any required upgrades should be checked against the most recent inspection report.A charming and versatile rural property offering a habitable base, spacious outbuildings, recently renewed roofs and plenty of potential. Ideal for buyers who appreciate authenticity and wish to complete the house and outbuildings according to their own requirements.Contact agent about this property
Auvergne, Puy-de-Dôme (63) · €110,000
Make an Enquiry
-
Aquitaine, Pyrénées-Atlantiques (64)
2 Bed town house in Salies-de-Béarn
- 2 Bedroom
- 1 Bathroom
- -
- Mains Drainage
In the heart of the historic centre of Salies-de-Béarn, discover this charming townhouse just steps from all the village's amenities and activities.
Spread over three levels, the house features an entrance hall, an office, a bathroom, and a WC on the ground floor; a bright living room with an open-plan kitchen on the first floor; and two bedrooms and a WC on the second floor.
Technically, the house benefits from heating via electric radiators, double glazing throughout and is connected to the town's mains drainage system.
Located between the mountains and the Atlantic coast, this property represents an excellent opportunity for a first-time buyer, a holiday home, or a rental investment.
The property is west facing.
Rooms:
* 2 Bedrooms
* 1 Bathroom
* 1 Study
* 1 Entrance
* 2 Lavatories
* 1 Landing
Services:
* Double glazing
Nearby:
* Airport
* TGV station
* Hospital/clinic
* BeachContact agent about this property
Aquitaine, Pyrénées-Atlantiques (64) · €110,000
Make an Enquiry
-
Lorraine, Vosges (88)
Land for sale in Xonrupt-Longemer
- 0 Bedroom
- Unknown Bathroom
- -
- 900 m² Land Size
- Fibre Internet
- Mains Drainage
Summary
Beautiful flat serviced plot of approximately 900 m² in a quiet and peaceful environment 5 minutes from Longemer lake.
Location
1881 route de Colmar 88400 XONRUPT LONGEMERContact agent about this property
Lorraine, Vosges (88) · €110,000
Make an Enquiry
-
Poitou-Charentes, Charente (16)
3 Bed villa in Roussines
- 3 Bedroom
- 2 Bathroom
- 120 m² Floor Size
- 980 m² Land Size
- Covered Terrace
- Garden
- Outbuilding(s)
In the heart of the Périgord-Limousin Regional Natural Park, discover a charming property with an English cottage feel, offering beautiful views over tree-lined meadows. Located in a peaceful hamlet, located halfway between Montbron and Saint-Mathieu, away from main roads.
This property comprises:
a single-storey main house of approximately 80 m²,
a guest house of approximately 40 m²,
an adjoining garage.
The main house, set slightly above the garden, benefits from a lovely covered terrace overlooking a fully fenced, landscaped garden. It features warm and inviting living spaces, including a fitted kitchen and a cosy living room opening onto the terrace. There are also two bedrooms and a bathroom with toilet. The property is fitted with PVC double glazing throughout.
The guest house currently includes a small kitchen, a living room, one bedroom, and a shower room. The adjoining garage offers great potential for extending the living space. Its covered terrace is also perfect for enjoying the peaceful surroundings and scenic views.
A charming property, ideal for a family home, a holiday retreat, or a rental business opportunity.
Don’t miss the chance to visit this delightful property, which is sure to find its new owners quickly!
Price including agency fees : 109 000 €
Price excluding agency fees : 100 000 €
Buyer commission, tax included: 9%Contact agent about this property
Poitou-Charentes, Charente (16) · €109,000
Make an Enquiry
-
Languedoc-Roussillon, Aude (11)
4 Bed village house in Nébias
- 4 Bedroom
- Unknown Bathroom
- 130 m² Floor Size
- Character / Period
- Terrace(s)
- Garden
Nebias, charming village house in good condition comprising 4 bedrooms, living room with fireplace opening onto terrace, workshop and garage. House well-maintained and immediately habitable, electrical rewiring required.Contact agent about this property
Languedoc-Roussillon, Aude (11) · €108,000
Make an Enquiry
-
Midi-Pyrénées, Lot (46)
2 Bed country house in Gindou
- 2 Bedroom
- Unknown Bathroom
- 109 m² Floor Size
- 200 m² Land Size
- Character / Period
- Terrace(s)
- Garden
Charming house with garden in a hamlet a few minutes from Cazals in Bouriane.
This former sheepfold offers on the ground floor a spacious, bright living room with cathedral ceiling, a kitchen, a bathroom, and toilets. Upstairs, two bedrooms, an office, and a landing. Outside, a pretty tiled terrace allows you to enjoy the garden. In need of refreshing, this would be an excellent holiday home or perfect for first-time buyers.
Possibility to buy a barn additionally.
Rooms:
* 1 Kitchen
* 1 Study
* 1 Shower room
* 1 Lavatory
* 1 Living room/dining area
* 2 Mezzanines
* 2 Landings
* 200 m2 Land
Services:
* Electric awningsContact agent about this property
Midi-Pyrénées, Lot (46) · €107,000
Make an Enquiry
-
Limousin, Haute-Vienne (87)
2 Bed apartment building / block of flats in Châteauponsac
- 2 Bedroom
- 1 Bathroom
- 180 m² Floor Size
- 39 m² Land Size
- Rental / Gîte Potential
- Character / Period
- Cellar(s) / Wine Cellar(s)
Summary
Fabulous historic building in central location, ideal for a small business. On the ground floor the property consists of a showroom space, a gallery (which could also be used for retailing), a kitchenette and a toilet with wash hand basin. The front of the property has newly fitted security grills. There is also a lovely enclosed gravelled courtyard with a two story covered area.
An old chestnut staircase leads from the hallway to the first floor, where there is another toilet with wash hand basin, a large placard housing a washing machine, and two large and luminous office/ meeting rooms with fireplaces. One has a security door.
A door from the landing leads up another ancient chestnut staircase to a newly appointed loft apartment. 2 bedrooms, bathroom with bath and shower and a peninsula kitchen central to the large and airy living area.
The current owners have replaced the roof, completely rewired and replumbed the property, new kitchens, bathrooms, toilets and security grills/door.
Fabulous value.
Location
Situated in Rue Jeanne d'Arc, just off the main square in the centre of the delightful town of Chateauponsac. The Mairie and the carpark are very close, as are the bars, restaurants, shops, Post Office and the museum. A short walk away is the pictureque valley of the Gartempe and its Roman bridge.
Access
Chateauponsac is 10 minutes from the A20 autoroute giving easy access in all directions. A 30 minute drive brings you to the Cite of Limoges, with its bars, restaurants, covered markets, shops, theatres and history. Limoges has a mainline station to Paris and Bordeaux and beyond, and an international airport. 3 hours from the west coast and 2 hours from the nearest ski resort.
Interior
Enter through the ancient door into the central hallway. To the left is the old butchers shop complete with the huge wooden fridge. Behind that is a modern fitted kitchen - sink, fridge, dishwasher and plenty of storage - along with a WC and the French windows giving access to the enclosed gravelled courtyard. The the right of the central hallway is the gallery with its original flooring, open fireplace and modern lighting system - ideal for an artists] to display works, or as a retail space.
Climb the ancient chestnut staircase to the first floor and find two huge rooms with original chestnut flooring - offices, presentation or meeting rooms - or repurposed as open plan appartements or bedrooms. in between these rooms is a WC and a large cupboard housing a washing machine.
A door leads to another ancient chestnut staircase leading to the loft appartement. A modern space with two bedrooms and a fitted bathroom, and a very large and airy living area designed around a peninsular bespoke kitchen with all necessary appliances.
Exterior
The private courtyard to the rear of the property is completely private and secluded. It has water supply and drainage ready for an outside kitchen, or it could be enclosed to give more internal space.
Additional Details
A property of great character and potential for any number of commercial or artistic projects.Contact agent about this property
Limousin, Haute-Vienne (87) · €105,000
Make an Enquiry
-
Limousin, Corrèze (19)
7 Bed house in Viam
- 7 Bedroom
- Unknown Bathroom
- -
- 1.01 ha Land Size
- Stone
- Garden
Detached stone and slate property(188 sqm), situated in a rural spot, in the area of Saint Merd les Oussines, with a land area of 2.51 acres(10 172 sqm). Heating : oil central for the house. Wood single glazing. Septic tank to the norm. Roof recent. Garage. Workshop. 2 cellars. DPE : F - GES : F. Works needed : rewiring, kitchen, bathroom, decoration, insulation, heating(for the hotel), windows.
House :
Ground floor : entrance(10.15 sqm) with tiled flooring and a staircase, living room(22.70 sqm) with an insert fireplace and wood flooring, kitchen(12.60 sqm) with tiled flooring, tiled bathroom(7.60 sqm) with a washbasin and a toilet(2 sqm), boiler room(9 sqm).
First floor : landing, 2 bedrooms(11.75;12.80 sqm) with carpet flooring, room(4.85 sqm) to access the loft.
Second floor : loft space with wood flooring.
Ancient hotel/restaurant :
The hotel comprises of : entrance(10.15 sqm), ancient dining room(32 sqm), 3 rooms(24.45;11;9.30 sqm), 2 cellars(12.60;8.40 sqm), 5 bedrooms(10.60 11.70 sqm), loft(23 sqm).
Contact agent about this property
Limousin, Corrèze (19) · €104,500
Make an Enquiry
-
Brittany, Côtes-d'Armor (22)
2 Bed cottage in Plessala
- 2 Bedroom
- 1 Bathroom
- 84 m² Floor Size
- 1,731 m² Land Size
- Rental / Gîte Potential
- Garden
- Countryside View
Two-bedroom cottage near Plessala with 85m² of living space, lovely gardens, garage/workshop, parking for a motorhome and countryside views. Situated in a peaceful hamlet close to rivers and woodland, ideal as a permanent home, holiday property or rental opportunity with amenities nearby.
The habitable space covers approximately 85m². Here's the layout:
Ground floor
Kitchen / dining room
Sitting room
Laundry area
WC
First floor
Landing
Bedroom 1
Bedroom 2
Study (5m²)
Bathroom with WC
The house is well presented and ready to move into. It has an energy rating of D, with a well-insulated roof and electric heating. Some updating, including double glazing and cosmetic refreshing, would further improve the property.
Outside
The property includes several separate parcels of land.
The main garden has been planted with a variety of trees and shrubs and includes a vegetable garden and a garden cabin. Another section of garden sits behind the house and enjoys views across the forest.
A further small plot opposite the house provides useful parking space, particularly if you have a motor home you’d like to keep at the property.
Additional features include:
Garage / workshop
Garden cabin
Vegetable garden
Mature planting
Countryside and forest views
Easy-to-maintain outdoor space
The surrounding area is particularly attractive for walking, hiking, picnics and enjoying nature, with rivers and woodland a short walk away.
Location
The property is a lovely walk / easy bike ride from Plessala in the Côtes-d’Armor department of Brittany. In Plessala you’ll find a bakery, supermarket, doctor, garden centre and local services, all within easy cycling distance.
The larger town of Plémet is approximately 15 minutes away and offers additional supermarkets and amenities, while Loudéac can be reached in around 20 minutes and provides a wider range of shops, restaurants, sports facilities and DIY stores.
This part of central Brittany is known for its rolling countryside, forests and network of walking and cycling routes. The location offers a peaceful rural lifestyle while remaining within convenient reach of everyday services and the wider road network across Brittany.
At a glance:
Bedrooms: 2
Bathrooms: 1
Receptions: 1
Habitable space: 84m2
Plot size: 1,731m2
Taxe foncière: €TBC
DPE rating: D
Broadband: Yes
Heating: Electric
Drainage: TBC
Distance to shops: 4km
Distance to coast: 30 mins
Distance to ferry port: St Malo, 1hr 15 mins
Distance to airport: Rennes, 1hr 5 mins
Please note: Agency fees are included in the advertised price and are payable by the purchaser. All locations and sizes are approximate. La Résidence has made every effort to ensure that the details and photographs of this property are accurate and in no way misleading. However, this information does not form part of a contract and no warranties are either given or implied.
Information on the risks to which this property is exposed is available on the Géorisks website:
Contact agent about this property
Brittany, Côtes-d'Armor (22) · €104,000
Make an Enquiry
-
Languedoc-Roussillon, Pyrénées-Orientales (66)
2 Bed apartment in Amélie-les-Bains-Palalda
- 2 Bedroom
- 1 Bathroom
- 56 m² Floor Size
- Rental / Gîte Potential
- Mountain View
- Fibre Internet
Summary
Nice, clean, updated two-bedroom apartment in a building that is located in a historic town. The 56 square meters include a living room, a kitchen, a bathroom, a toilet, and two bedrooms. The building is secure, and has an elevator. There is southern and western exposure (5 new large full-length double windows), with views of the gorge and the cliffs. The apartment has good shade and airflow in the summer, and some southern exposure in the winter. It is move-in ready and includes an oven, fridge, microwave and induction cooktop. The new floors are vinyl laminate, the new windows are vinyl double-glazed, all rooms have new efficient electric radiators for heat, there are new countertops and some cabinets in the kitchen, the electric was updated in 2024, the water heater in 2025, and the bathtub and tile in 2026. The exterior was painted in 2025 and is fully paid.
Location
Amelie-les-Bains Palalda is about half an hour's drive from miles of fabulous beaches and lots of ports. The city of Perpignan is also about half an hour away and has a major hospital and airport. The two towns (Amelie-les-Bains and Palalda) sit on opposite banks of the Tach river and are surrounded by mountains with incredible drives and views. We are located in the Tach valley (the Vallespir) with dozens of small villages close by that have ancient churches, castles and the like. Between here and the coast are many celebrated wineries. The church and tower in Palalda are over a thousand years old. The area is rich in culture - Picasso lived in Ceret and Rennie McIntosh in Port Vendres. There are modern art and musics museum in Ceret, and many more in Perpignan.
Access
The 530 bus runs about once an hour and goes from Amelie to Perpignan, stopping along the way in several towns including Ceret and Le Boulou. From the bus/train station in Perpignan, you can get to anywhere in Europe. It also hooks up with busses to the coast.
Interior
The apartment is bright, sunny, airy, with good flow.
Exterior
The exterior has just been painted and the roof is fairly new. There is a square across the street where cultural events are sometimes staged, and the historic Roman thermal baths are a stone's throw away (zero odors!). Most of the windows face west with the mountainside across the street, so there is good summer shade. The living room window has full southern exposure and a lovely view of a gorge in the mountain with tall cliffs.Contact agent about this property
Languedoc-Roussillon, Pyrénées-Orientales (66) · €79,900
Make an Enquiry
-
Rhône-Alpes, Savoie (73)
2 Bed apartment in La Rochette
- 2 Bedroom
- 1 Bathroom
- 44 m² Floor Size
- 10 m² Land Size
- Rental / Gîte Potential
- Cellar(s) / Wine Cellar(s)
- Terrace(s)
Summary
3 Room apartment for sale, kitchen/living room, 2 bedrooms and a bathroom. Ground floor with a private terrace area. Small loft storage room and a cellar. Village with all amenities about 20miles from Chambery. Great area for cycling, walking and skiing. Within driving distance of lots of ski areas. Habitable but really could do with being renovated.Contact agent about this property
Rhône-Alpes, Savoie (73) · €75,000
Make an Enquiry
-
Languedoc-Roussillon, Hérault (34)
1 Bed apartment in Sérignan
- 1 Bedroom
- 1 Bathroom
- 27 m² Floor Size
- 27 m² Land Size
- Rental / Gîte Potential
- Fibre Internet
- Furnished
Summary
Ideal for a first-time buyer, a pied-à-terre, or a profitable rental investment. Furnished studio apartment located in the heart of Sérignan (Hérault – 34), just 10 minutes from the beaches and 20 minutes from the Béziers TGV train station by car.
This furnished studio apartment (F1+) of 27.87 m² (Carrez Law), located on Rue du Général Thomières, also benefits from 350/1000 of the common areas, including a 21 m² courtyard (no right of way, to be shared). It is situated in the town center, in a vibrant area, within easy reach of shops, restaurants, services, public parking, and public transportation.
The residence, comprising 3 units, is quiet and well-located. There is no condominium association, no work is planned, and no legal proceedings are underway.
The entrance is through the shared courtyard, and the apartment features a double-glazed PVC French door and a single-glazed wooden window, both located on the same side, which simplifies the layout of the living room and bedroom. Mechanical ventilation ensures constant air renewal.
The layout is simple and functional, with a main room serving as a living and dining area, facing northeast, ideal for enjoying beautiful morning light, an open and functional kitchen, and a dedicated bedroom alcove, clearly separating the sleeping area.
Location
9, rue du général Thomières - 34410 Sérignan
Access
Accessible by public transport
Accessible by car: parking available a 7-minute walk away
20 minutes by car from Béziers TGV station
12 minutes by car from Béziers airport.
55 minutes by car from Montpellier airport.
1h10 minutes by car from Perpignan airport.
1h15 minutes by car from Carcassonne airport.
2h10 minutes by car from Toulouse airport.
Interior
Apartment layout
• Main room with living and dining area
• Open-plan, fully equipped kitchen
• Separate bedroom in an alcove with full-length wall storage
• Shower room with toilet
• 150-liter hot water tank
• Energy-efficient electric heating
• Ventilation system with filtration and pre-conditioned air, ensuring constant air renewal and good thermal comfort in the studio.
Exterior
Access to a shared courtyard of 21 m² (without right of way) via a gate.
Additional Details
DPE : D
GES : B
Taxe foncière : 471 € / an
Revenue Generation
Currently rented for €400/month, it will be vacated by the tenant at the end of March 2026.
Estimated annual rental yield:
• Gross: ≈ 6.4%
• Net: ≈ 5.1%Contact agent about this property
Languedoc-Roussillon, Hérault (34) · €70,000
Make an Enquiry


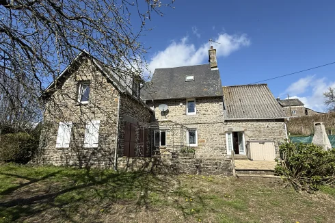
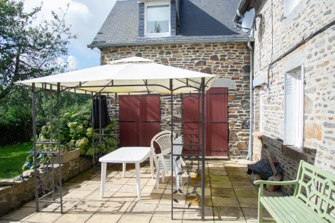
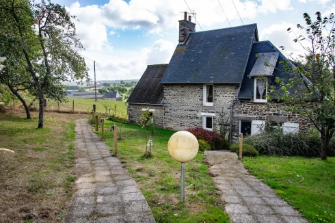
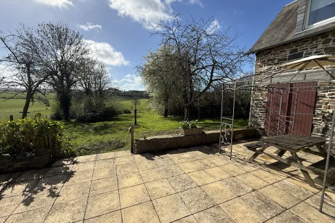
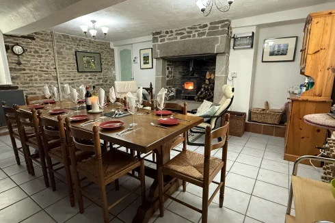
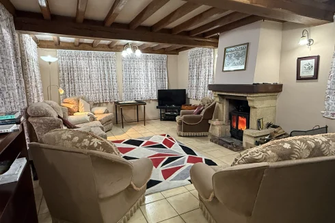
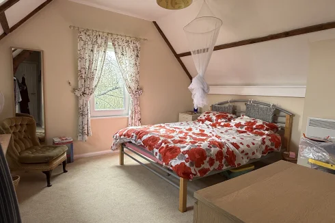
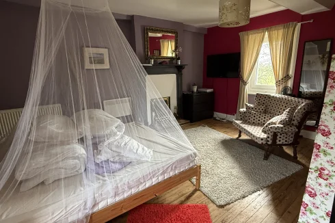
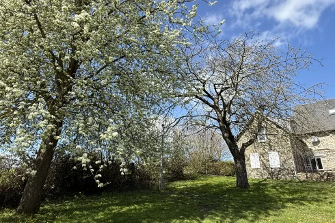
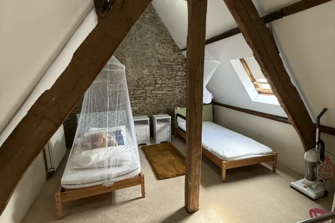
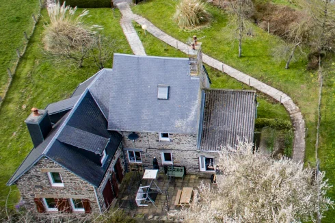
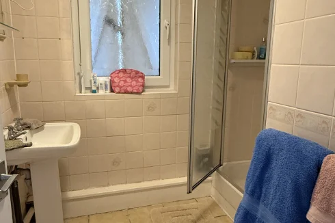
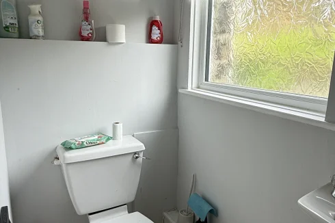
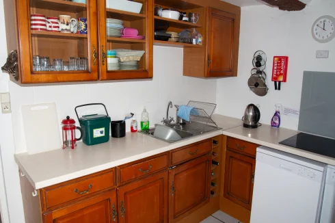
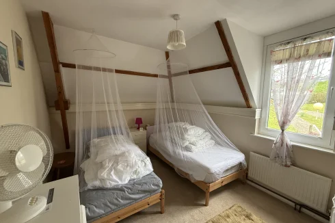
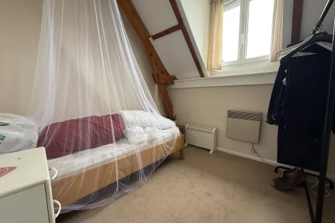
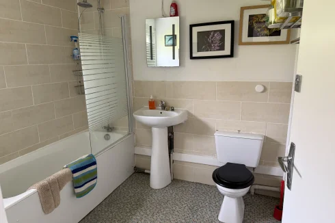
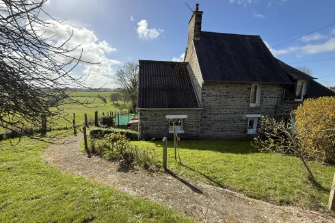
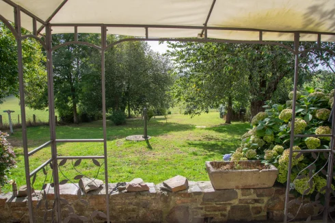
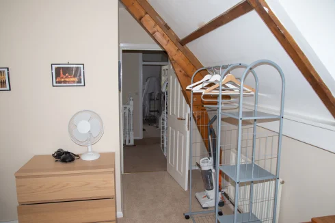
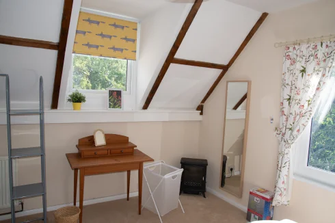
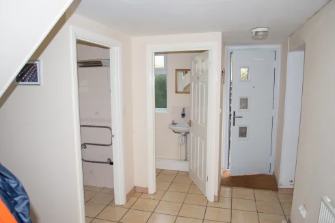
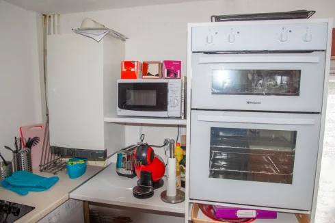
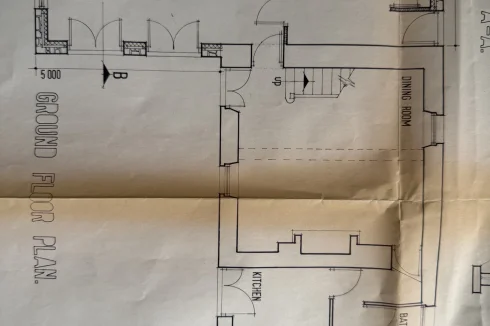
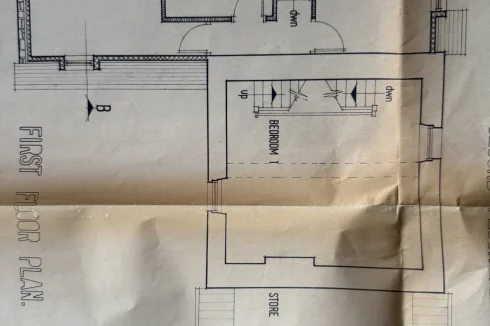
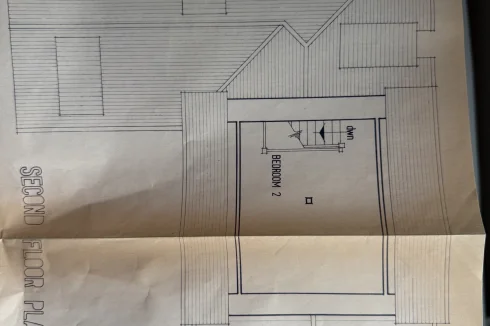
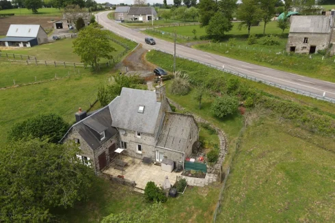
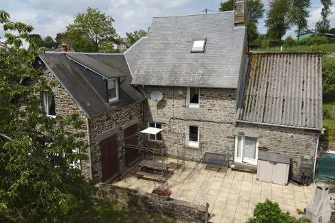
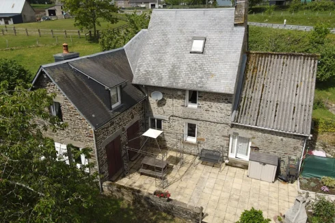
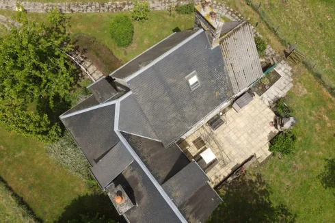


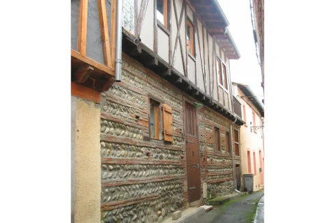
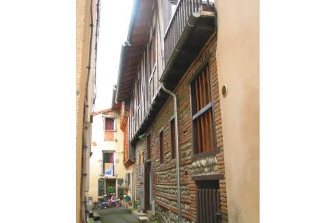
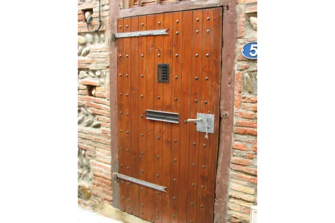
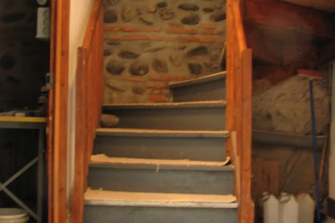
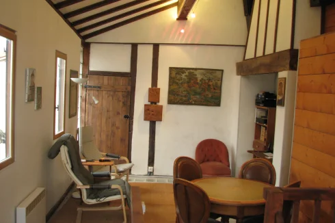
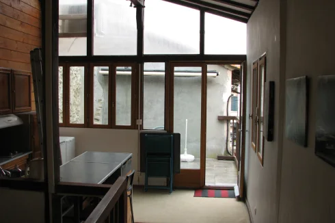
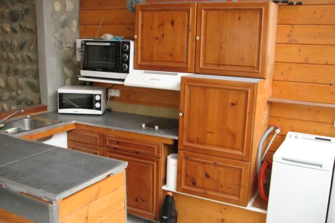
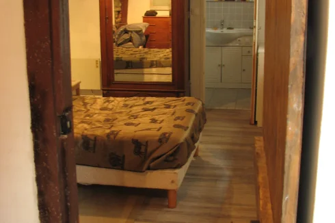
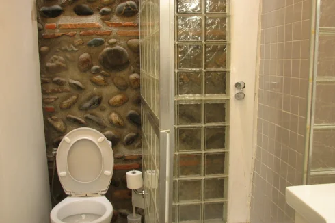
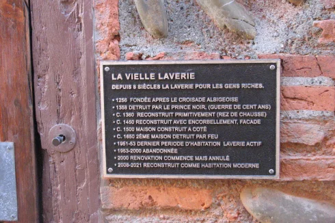
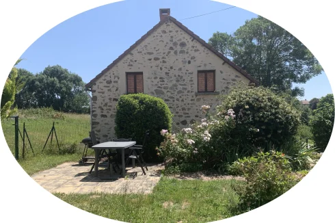
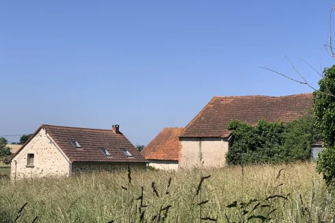
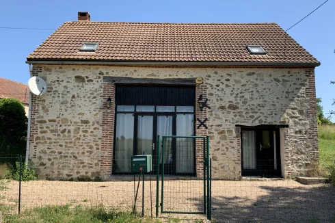
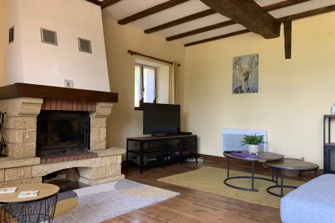
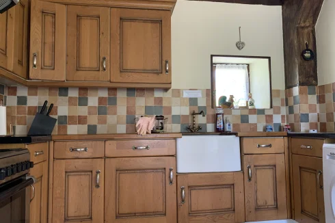
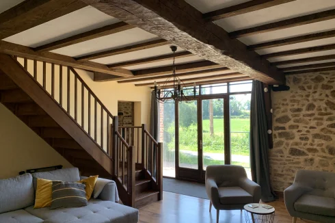
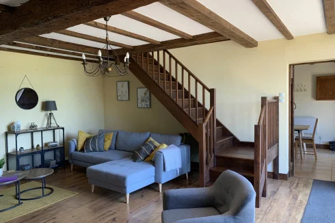
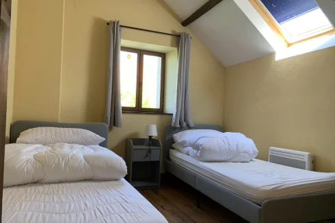
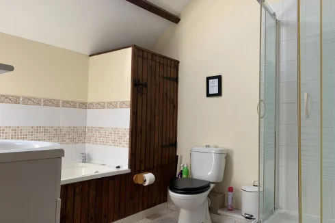
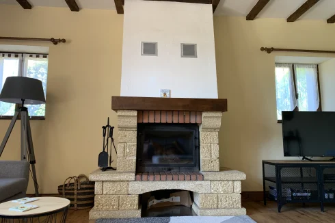
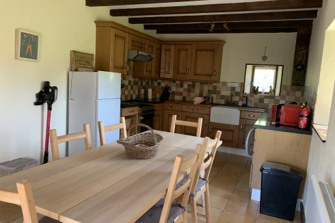
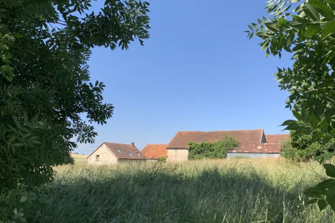
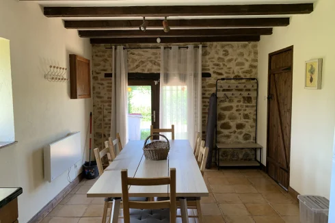
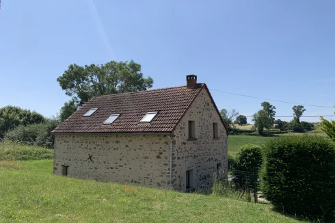
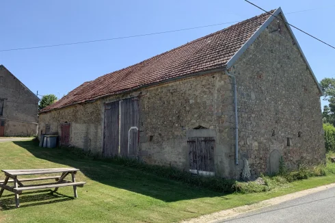
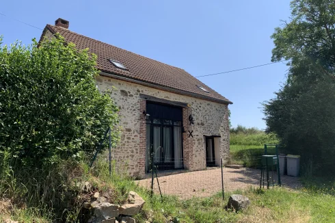
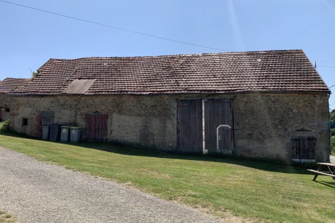
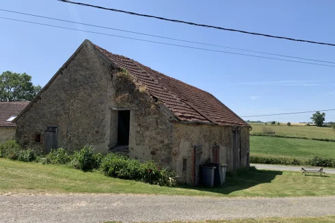
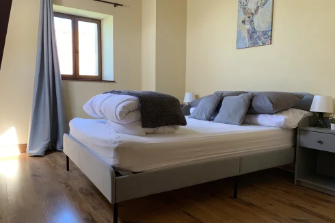
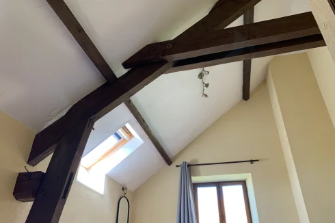
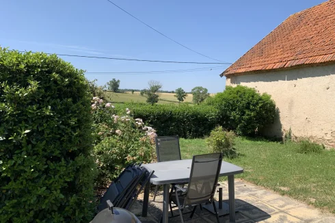
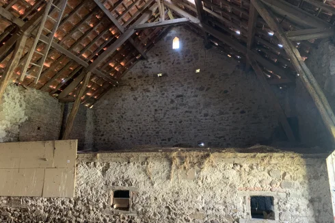
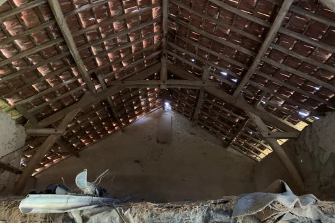
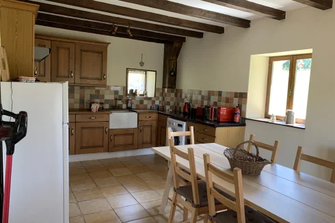
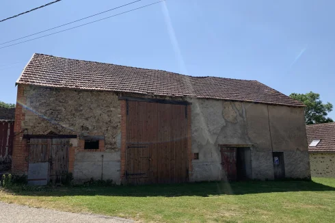
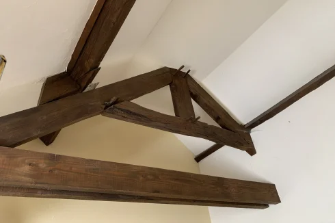
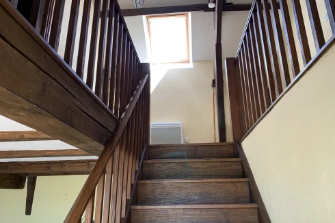
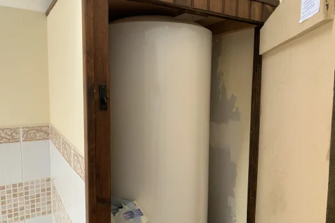


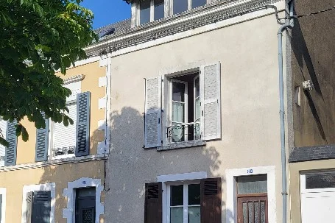
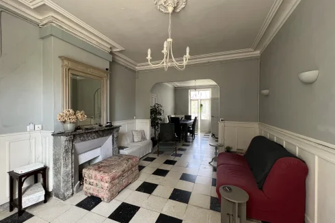
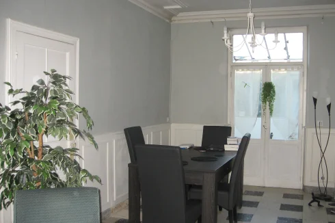
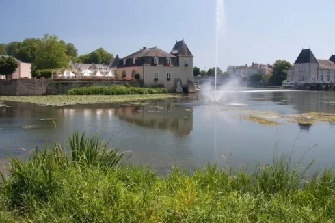
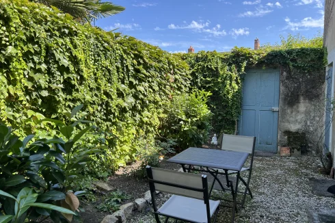
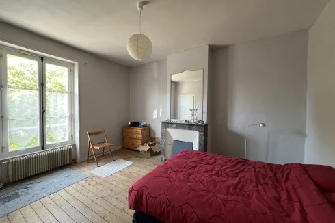
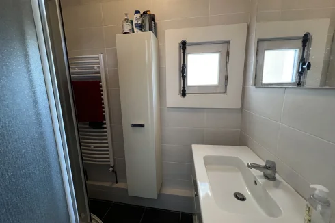
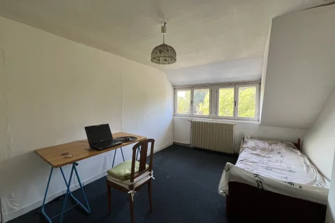
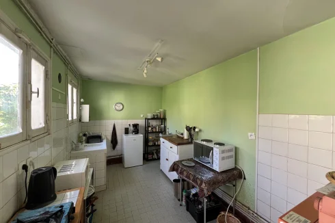
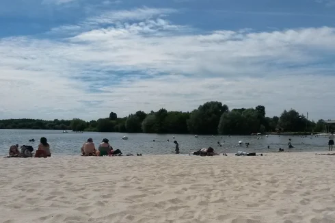
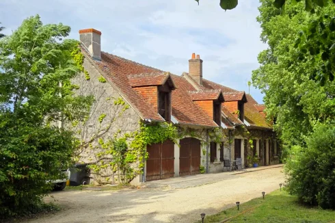
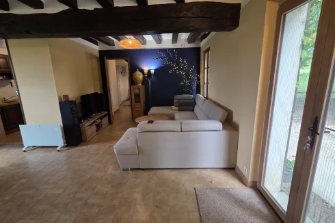

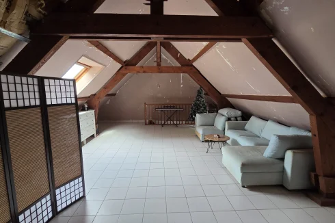
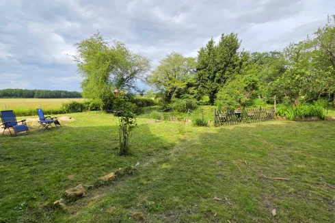
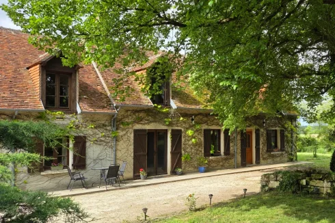
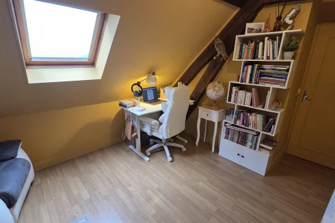
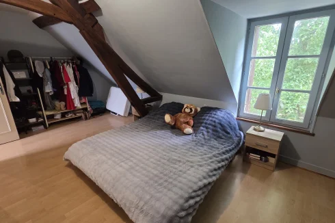

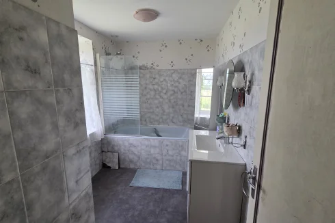


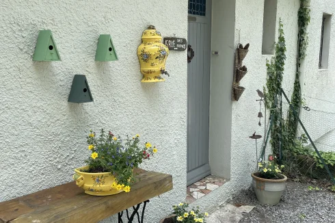
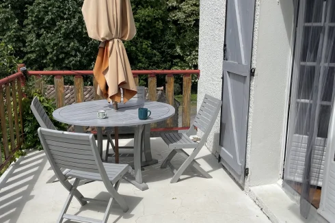
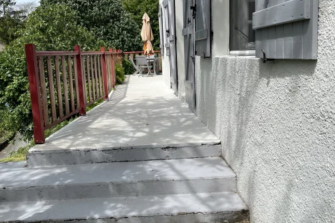
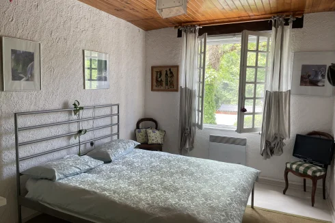
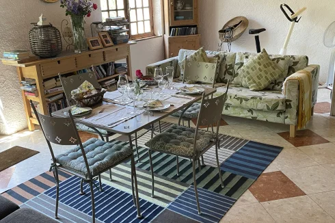
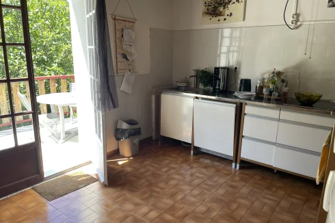
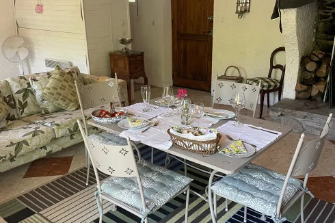
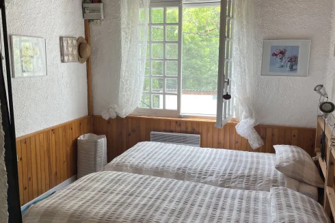
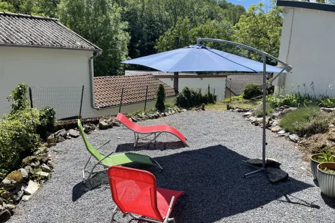










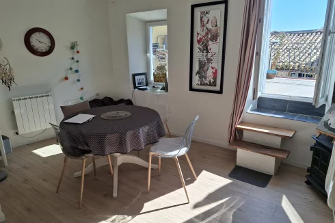


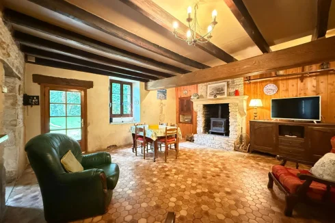
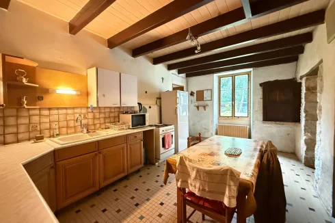
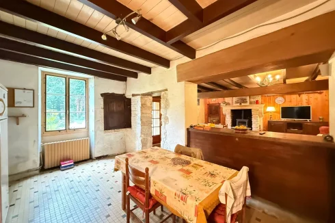
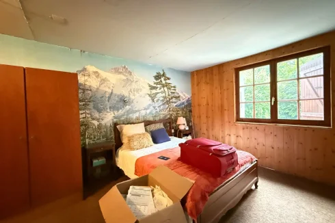
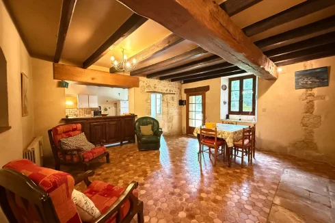
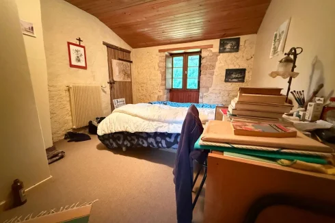
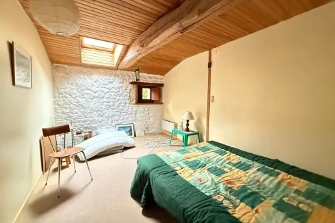
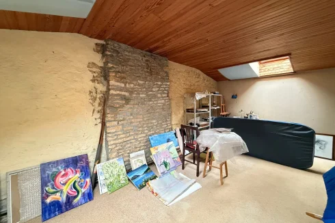
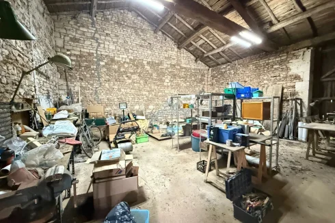


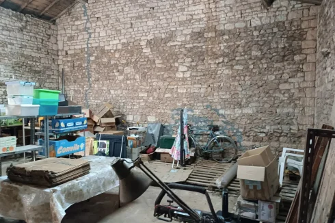


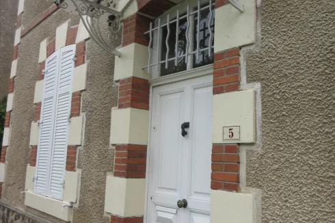
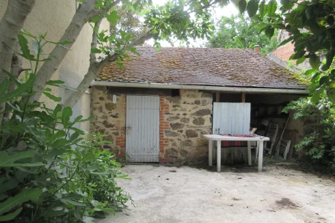
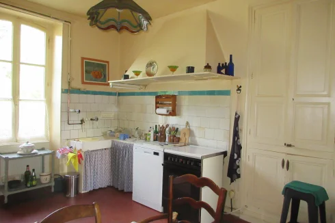
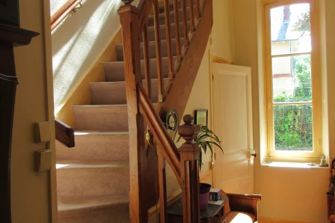
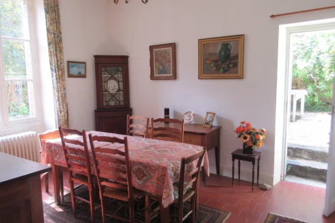
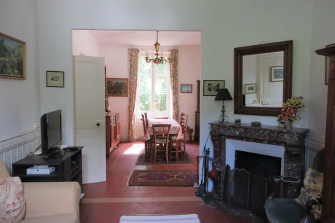
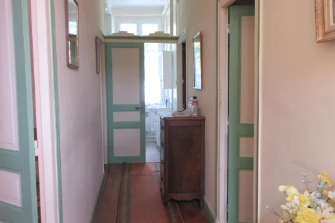
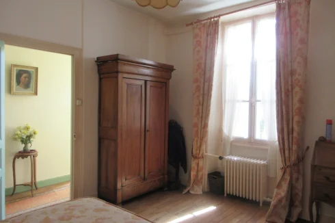
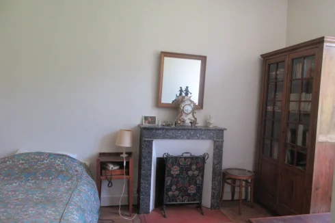
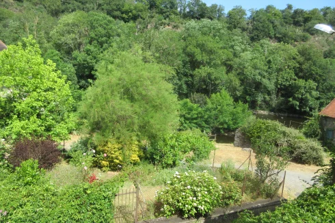
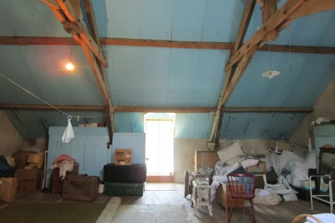
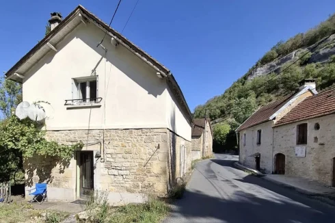
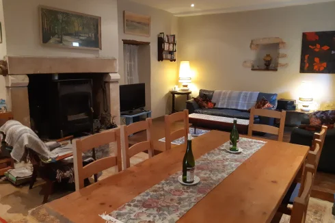
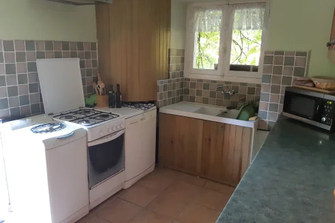
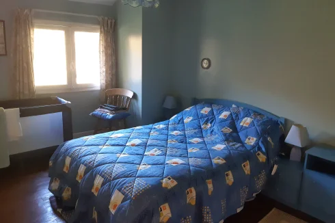
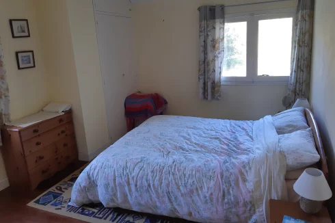
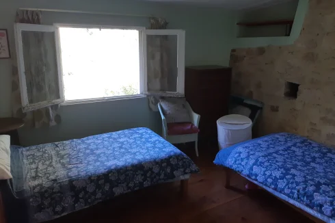
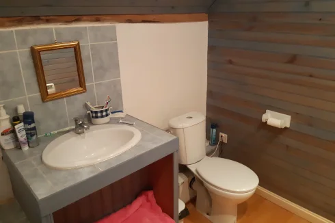
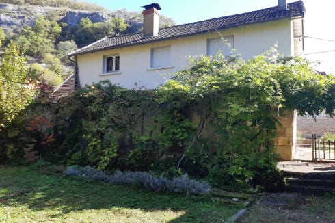
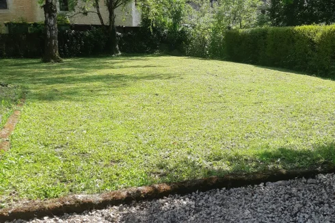


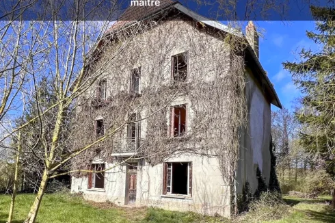
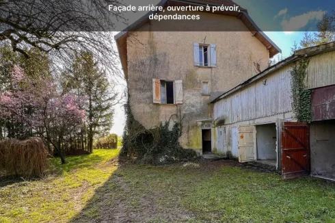
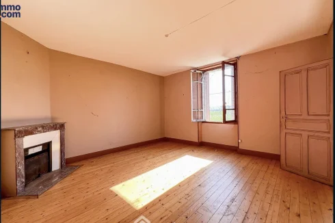
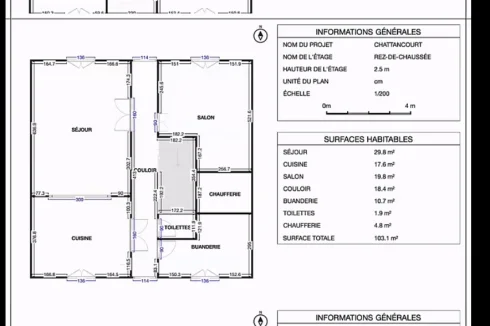
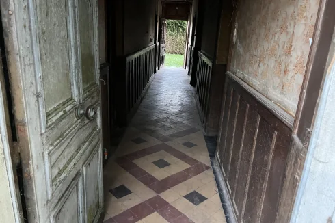
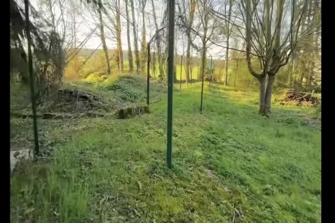
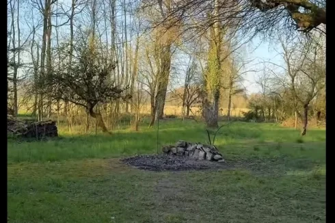
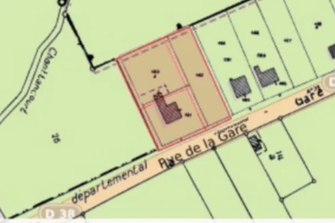

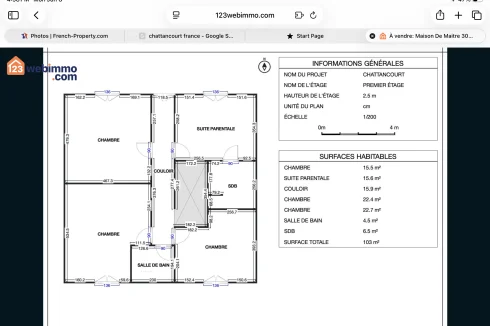
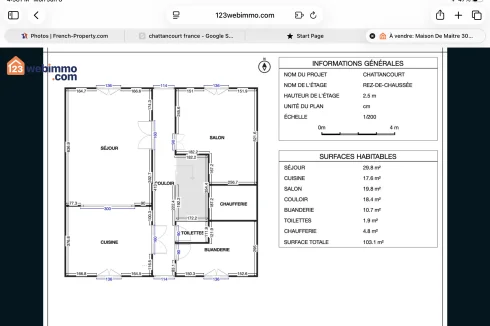
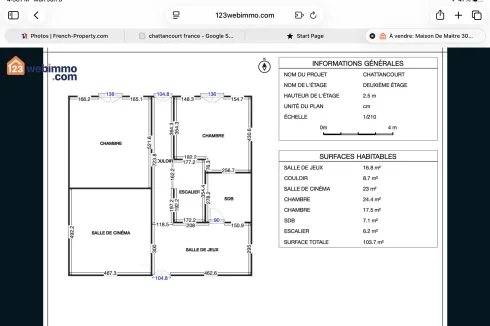



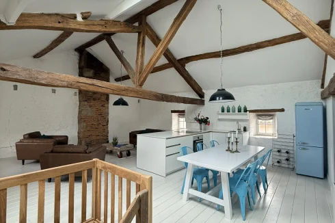
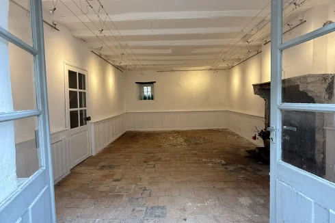

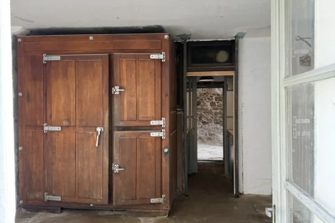
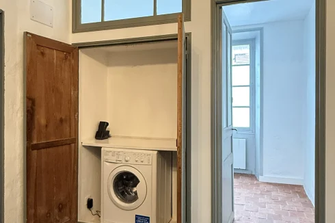
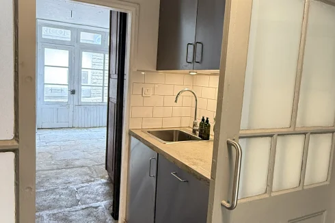
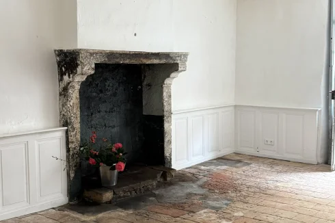

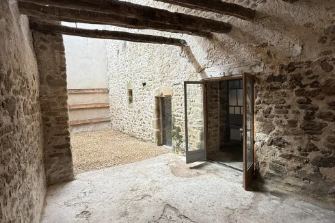


Recent Picks
-
Bargain Properties Under 100,000 Euros
-
Favourite Properties For Sale In September 26
-
Bargains Under 50,000 Euros €
-
Bargain Properties For Sale Under 30,000 Euros
-
Properties For Sale Privately (FSBO)
-
Most Popular Properties August 2026
-
Holiday Homes For Sale in France
-
Favourite Properties For Sale In July 2026
-
Properties For Sale in Occitanie Over €300k
-
Occitanie Properties For Sale