Lomagne Properties For Sale
This week, we begin a journey through France, exploring lesser known areas of France.
We start with the lovely rolling countryside of the Lomagne. Located in Gascony in southwest France, this beautiful rural area is about 1 hour north west of Toulouse. It extends across parts of the departments of the Gers (32) and Tarn-et-Garonne (82) departments, as well as a very small part of Haute-Garonne (31).
To receive our hand-selected Property Picks email every week, create an account.
More Properties
-
€1,358,500
Midi-Pyrénées, Gers (32)
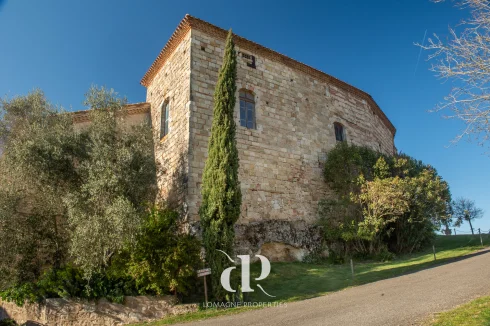
6 Bed château in Saint-Clar
Ref: LP110957
- 6 Bedroom
- 5 Bathroom
- 555 m² Floor Size
- 9,219 m² Land Size
- Gîte(s) / Annexe(s)
- Character / Period
- Swimming Pool
Summary
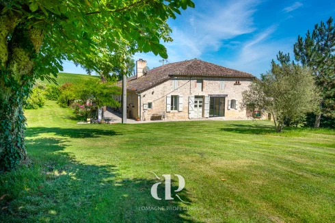
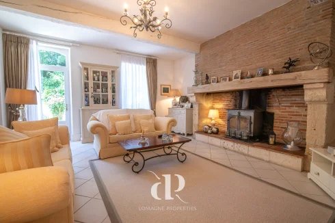
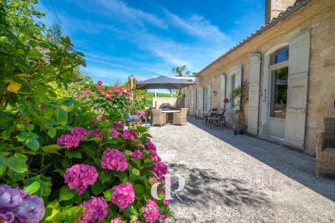
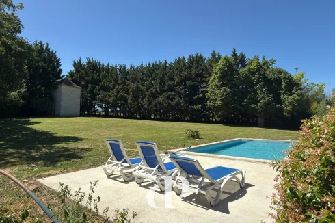
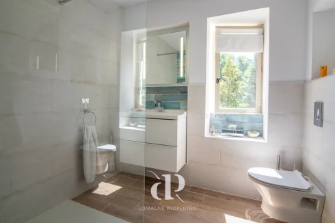
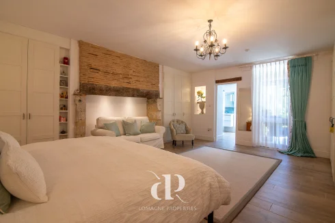
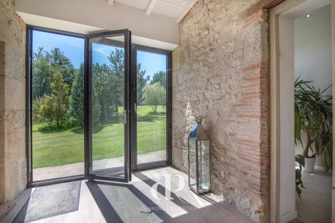
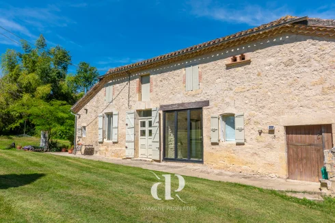
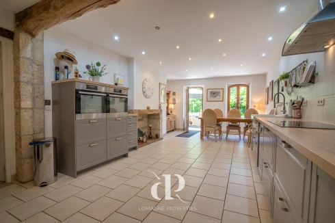
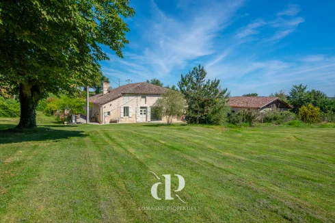
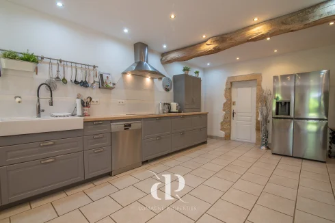
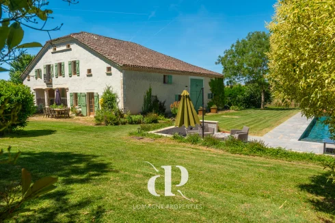
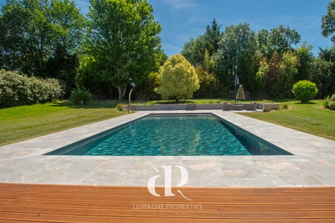
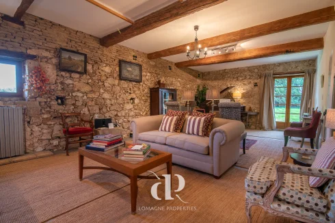
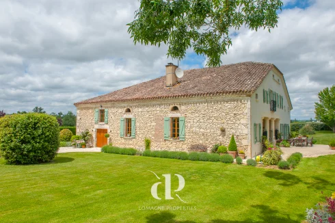
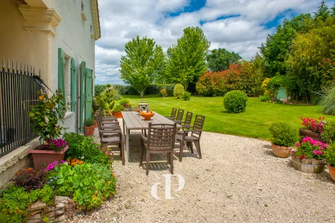
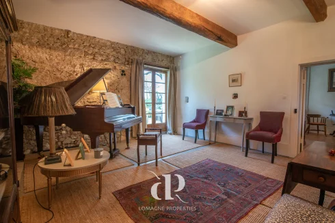
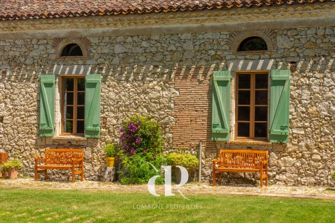
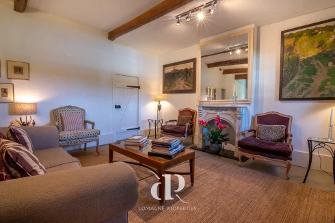
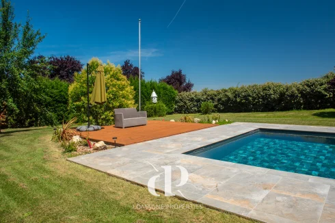
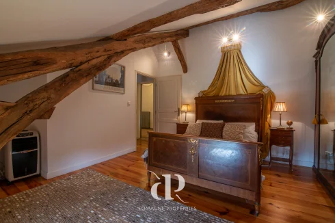
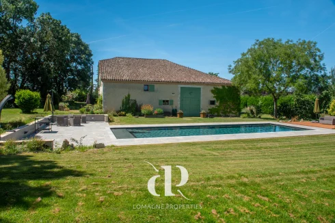
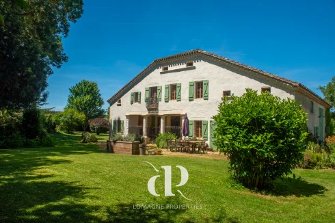
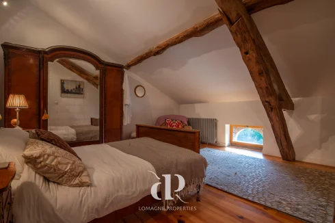
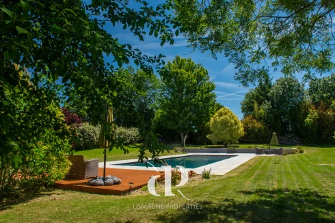
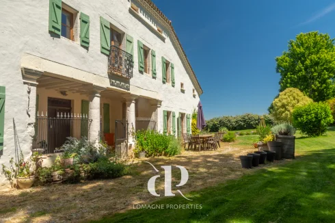
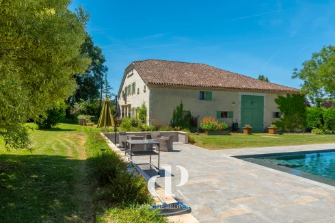
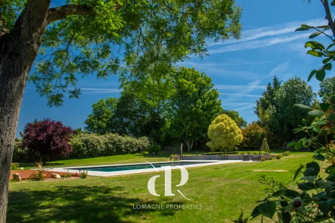
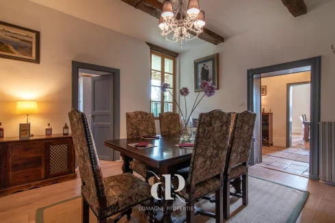
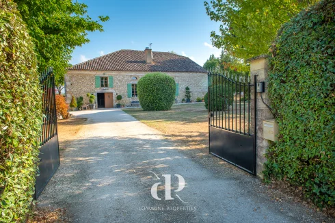
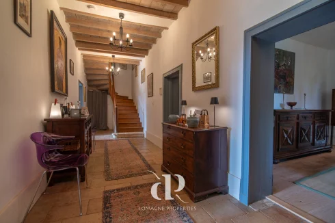
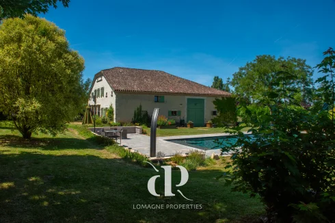
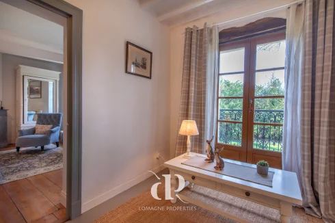
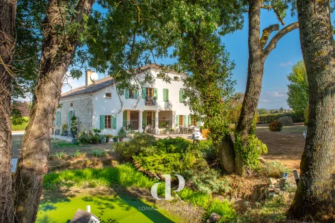
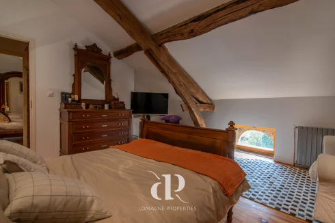
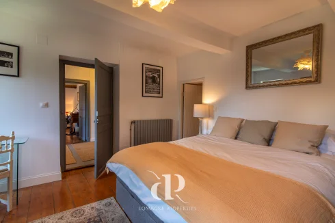
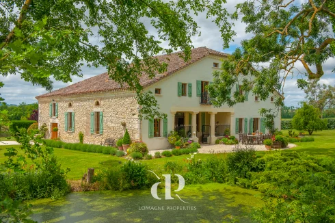
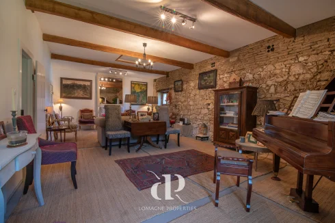
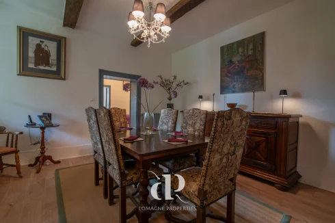
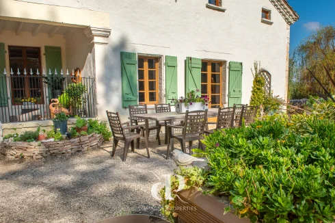
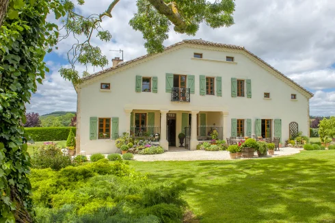
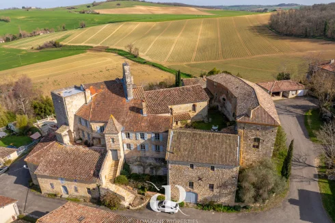
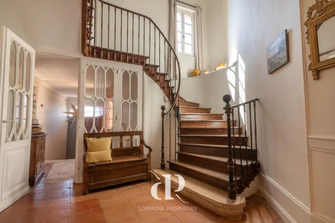
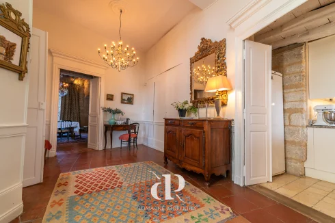
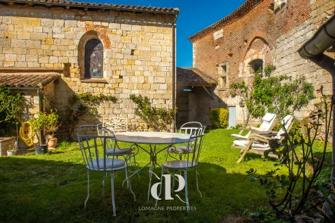
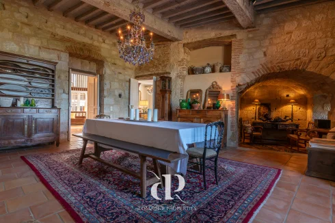
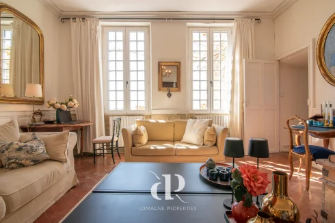
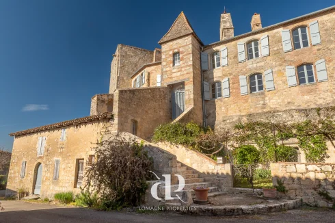
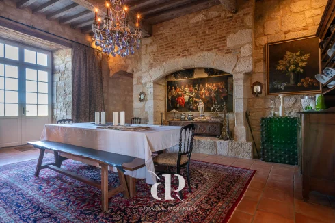
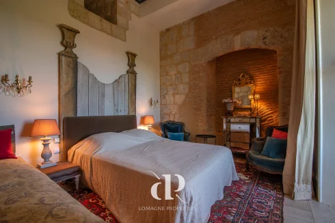
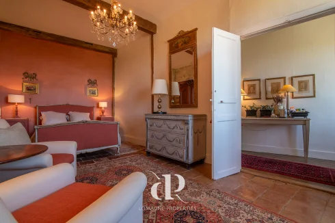
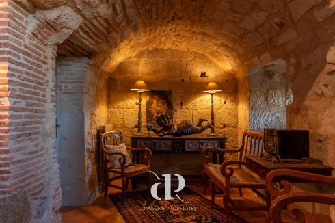
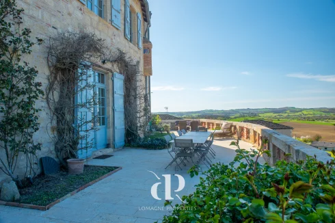
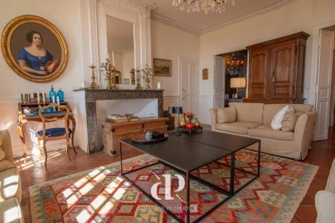
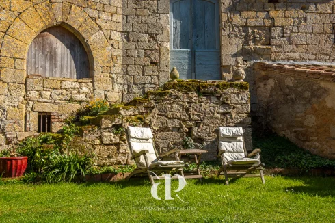
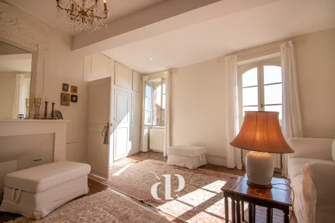
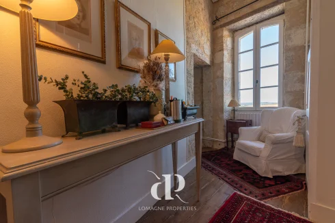
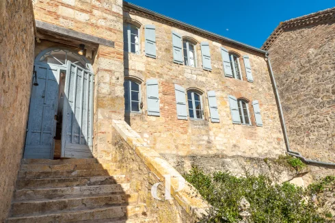
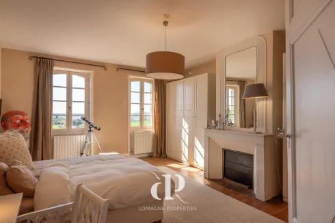
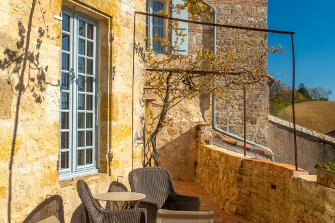
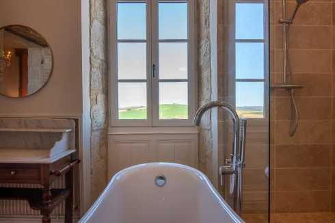
Lomagne Properties presents this unique manor house with chateaux features set on the outskirts of a typical Gascony village with a restaurant and amazing chateau. A wonderful courtyard is created by the outbuildings, and fabulous fencing embraces the front garden. The wealth of original elements – a remarkable staircase, huge fireplaces, period wall art and imposing beams - have been well preserved during the renovation. The manor house offers 3 spacious bedrooms and is completed with an independent 2-bedroom guest cottage in one of the outbuildings, which offer ample space to create more habitable space. In the middle of the established park with mature trees you find a swimming pool with outdoor living facilities. An exceptional property to be seen as soon as possible.
Location
Tarn et Garonne, 65min. from Toulouse international airport and 9
minutes to first amenities, 45 min to TGV station in Agen
Access
Set on 9.200 m2 land on the edge of a quiet little Gascony village, with restaurant and chateau.
Interior
Manor (435 m²) - Ground floor:
o Entrance hallway (13 m²), stone staircase
o Living /dining (57 m²), fireplace with, beams – big windows
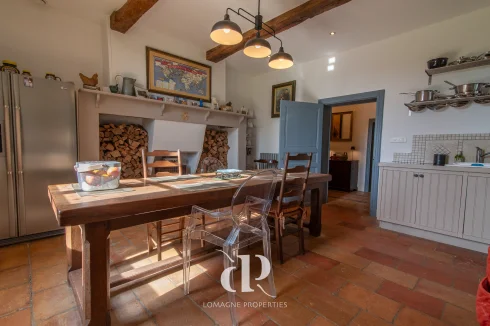
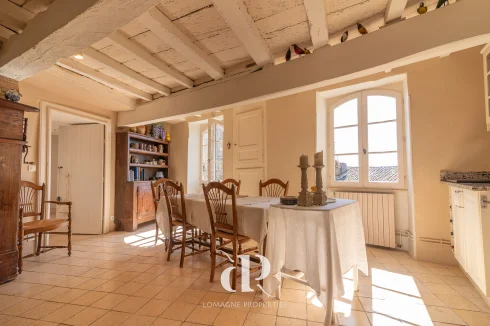
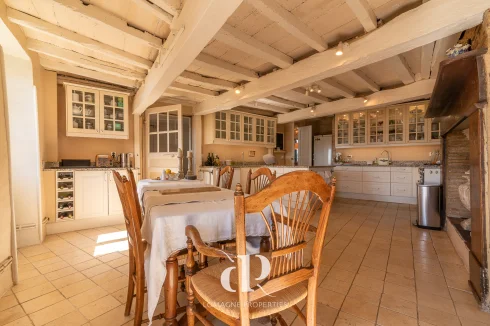
o Kitchen (26 m²)
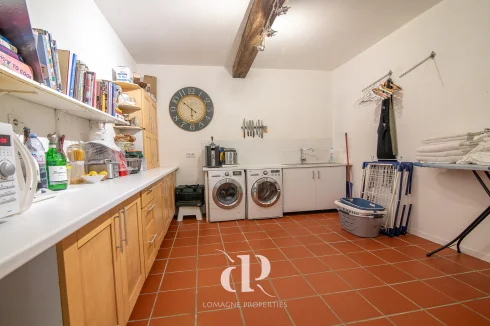
o Utility room (29 m²)
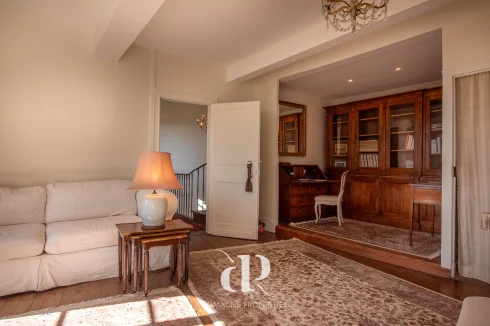
o Library (39 m²)
o Room to renovate (33 m²)
Manor - first floor :
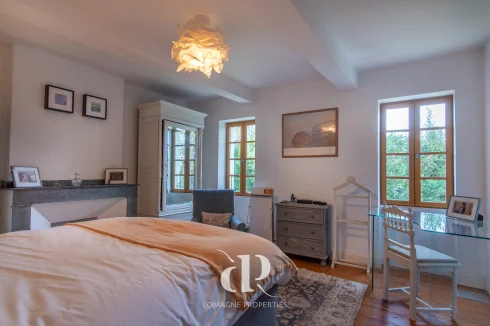
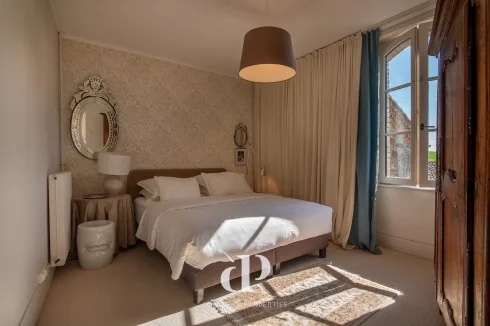
o Master Bedroom (57 m²) en-suite bathroom
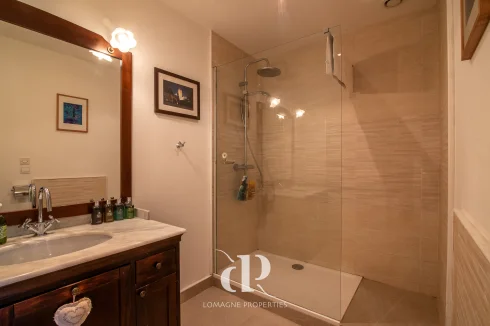
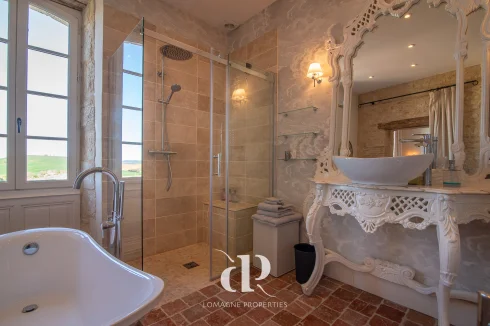
o Bathroom (26 m²), bath, shower, WC, bidet, wash basin
o Bedroom 2 (39 m²) en-suite bathroom
o Bathroom (11 m²) with bath, WC, bidet and wash basin
o Office/bedroom/dressing (21 m²), also access to bathroom
o Bedroom 3 (22 m²) en-suite bathroom (7.4 m²) and livingroom (27 m²) – accessed via separate staircase
Guest house (120 m²):
o Living room (26.7 m²)
o Dining area (21.7 m²)
o Kitchen (19.8 m²)
o Bedroom 1 (19.5 m²) ensuite bathroom (4.5 m²)
o Bedroom 2 (22.7 m²) ensuite bathroom (5.25 m²)
Exterior
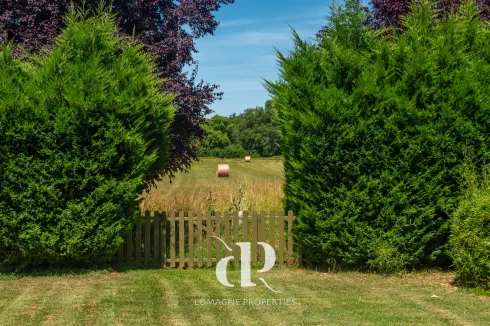
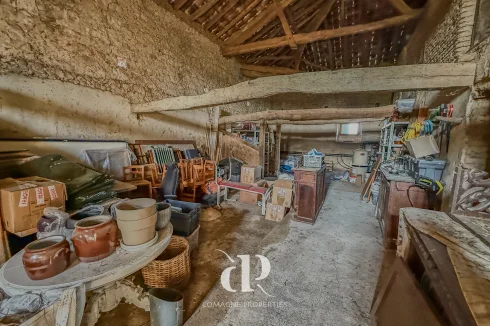
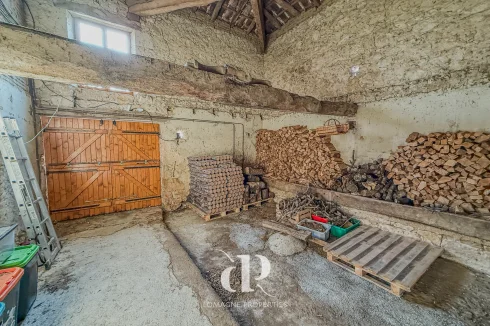
Septic tank likely noncompliant.9219 m2 of groundsSwimming pool of 12,5m x 6,5mOne well for watering gardenOutbuilding (280 m²)Workshop and second outbuilding (370 m²)Gravelled cellar (58 m²)
Additional Details
Completely renovated about 40 years ago & very well maintained.Windows mostly single glazed.Built in approx 1680Taxe foncière 6117€ paDPE D244/B9Contact agent about this property
Midi-Pyrénées, Gers (32) · €1,358,500
Make an Enquiry


Featured
-
Midi-Pyrénées, Gers (32)
Land for sale in Réjaumont
Ref: IFPC46881
- 0 Bedroom
- Unknown Bathroom
- -
- 1,527 m² Land Size
- Vineyard
- Swimming Pool
- Planning Permission
Summary
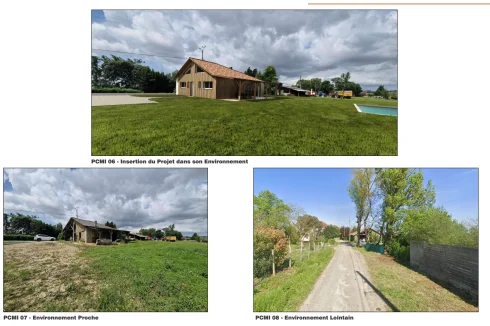
In the heart of Gascony (Armagnac country), rolling hills, sunflowers and farmers' markets — this 1,527 m² building plot comes with full planning permission already granted for a family home with swimming pool.
The hard part is done. The permit is secured, professional architect's plans are drawn up (by a Toulouse-based practice), the former agricultural building on the site has been largely cleared, and the plot is ready for groundworks and foundations.
What's included in the sale
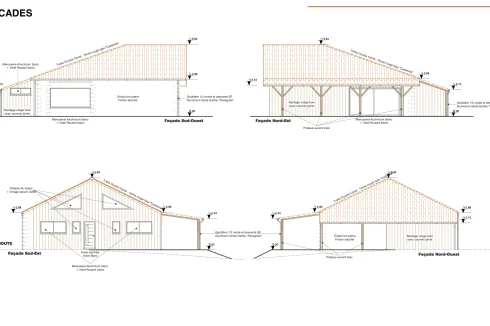
Full planning permission (building permit, purged of all appeal periods) for a new-build family home with poolComplete architect's plans: site plan, four elevations, interior layout, and photorealistic 3D renders showing the finished property in its settingNon-collective sanitation study completed and approved (septic tank 4,000 L + sand filter — standard for rural France)Local material to reuse: solid oak beams, stones, reclaimed from the former building on site, available for reuse in the build — adding real characterSite substantially cleared and ready for groundworks
The approved project: the plans provide for:
A ground-floor living space of approx. 110 m², including a large open-plan living area (52 m²), two bedrooms, bathroom, shower room, utility/boot room, and entrance hallA mezzanine level with a play area and two additional rooms — ideal as extra bedrooms, a home office, or a studioAn 8 × 4 m swimming pool, already included in the planning permissionA covered timber porch along the front elevationThree off-road parking spacesTraditional materials throughout: local clay roof tiles (tiles canal), stone-colored render, and timber cladding — a design that sits beautifully in the Gascon landscape
The plans and 3D renders are available to serious inquiries. The new owner is free to build as approved or to submit amended plans if they prefer a different layout.
Location
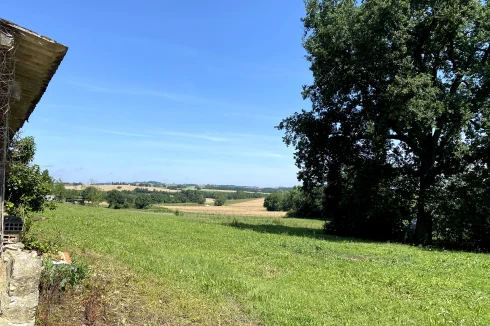
1,527 m² of buildable land, services nearby (electricity at the boundary, main water, fiber broadband)Hedged on two sides — no overlooking neighbors, complete privacyOpen views over the rolling Gers countryside, south-facing aspectMature trees retained on the plotSet in a quiet hamlet on a communal lane, with excellent neighbors-Utterly peaceful, yet far from isolated
Access
The Gers is widely regarded as one of the finest places to live in France: exceptional food and wine, a gentle pace of life, warm summers, and property prices that remain remarkably affordable compared to Provence or the Dordogne.
Fleurance: 10 min — market town with all amenities (supermarkets, schools, weekly market, medical services)Lectoure: 15 min — a stunning hilltop bastide town, spa town, and growing expat communityAuch (Gers capital): 25 min — the department's main employment hubToulouse: 1 hr 15 min — international airport with direct flights to London, Amsterdam, Brussels, Dublin and moreThe Pyrenees: visible on clear days, skiing within 1.5 hrsThe Atlantic coast: approx. 2 hrs
Additional Details
Why we're selling?
We're relocating abroad. This was our dream project and we would have seen it through — but life had other plans. The buyer's gain: a building plot with planning permission, architect's drawings, drainage approval, and site clearance already completed. Months of paperwork and thousands in professional fees — already taken care of.
Worth knowing
Under France's new Zero Net Artificialization law (ZAN), local councils must drastically reduce the amount of new building land they release. Buildable plots of this size in rural communes are becoming increasingly scarce — and permits harder to obtain. This type of opportunity is genuinely unlikely to come around again in this area.Contact agent about this property
Midi-Pyrénées, Gers (32) · €39,900
Make an Enquiry
-
Midi-Pyrénées, Tarn-et-Garonne (82)
1 Bed village house in Beaumont-de-Lomagne
Ref: 2611
- 1 Bedroom
- Unknown Bathroom
- 101 m² Floor Size
- Rental / Gîte Potential
- Terrace(s)
- Countryside View
Approximately 8 minutes from Beaumont-de-Lomagne, discover this old house of about 100 m² of living space on a 4,000 m² plot located in a charming small village of Lomagne.
The single-storey house comprises several rooms, each equipped with a fireplace. It retains old features such as terracotta floor tiles, as well as traditional ceilings with exposed beams and joists.
A terrace of about 40 m², partly covered, allows you to enjoy the outdoors with a lovely overlook of the surrounding countryside.
The land also features a well and a garage.
Renovation work is to be expected, but the whole offers various layout possibilities according to needs.
Living area: 101 m²
Plot: 4,000 m²
3 rooms – Garage – Well – 40 m² terraceContact agent about this property
Midi-Pyrénées, Tarn-et-Garonne (82) · €85,000
Make an Enquiry
-
Midi-Pyrénées, Gers (32)
4 Bed country house in Monfort
Ref: 2609
- 4 Bedroom
- Unknown Bathroom
- 135 m² Floor Size
- Rental / Gîte Potential
- Character / Period
- Garden
At the heart of an authentic Gers bastide, between Mauvezin and Fleurance, discover this pleasant village house of about 135 m² of living space, blending the charm of the old with the comfort of a privileged location. Just 10 minutes from all amenities, it offers a peaceful and convivial living environment.
Spread over two levels, the ground floor comprises an entrance, a bedroom or an office according to your needs, a dining room, a equipped kitchen opening onto a lovely inner courtyard, a shower room and separate toilets.
On the first floor, a corridor leads to three spacious and bright bedrooms, as well as a second shower room with toilet, providing comfortable living for a family.
Outside, the inner courtyard with its summer kitchen area is organized around a functional well and extends to a large workshop under a hangar, ideal for DIY, storage or a future leisure space. A garage and a cellar complete the property.
The roofs have been redone and the house is connected to the sewer system, features that reinforce the quality of this property.
A characterful, functional and warm house, ideal for enjoying the sweetness of life in the heart of the Gers.Contact agent about this property
Midi-Pyrénées, Gers (32) · €155,000
Make an Enquiry
-
Midi-Pyrénées, Gers (32)
Apartment building / block of flats for sale in Lectoure
Ref: 2606
- -
- Unknown Bathroom
- 50 m² Floor Size
- Gîte(s) / Annexe(s)
Three-level income-generating building with a cellar.
On the ground floor, an apartment, currently rented, fully renovated of 51 m² with Living room, kitchen, office, a mezzanine bedroom, a shower room, a separate toilet, and a closed courtyard of 8 m².
The first floor of 45 m² with 2 windows facing north and one window facing south is entirely to be renovated.
The second floor identical to the first is also to be renovated.
A large cellar completes the property.Contact agent about this property
Midi-Pyrénées, Gers (32) · €151,000
Make an Enquiry
-
Midi-Pyrénées, Gers (32)
3 Bed town house in Lectoure
Ref: 2567
- 3 Bedroom
- 2 Bathroom
- 96 m² Floor Size
Charming 19th-century townhouse in the heart of Lectoure.
Built in 1891, this bright townhouse enjoys a prime location in the center of Lectoure, a historic and vibrant town where everything is within walking distance: enjoy the thermal baths, schools, and medical center.
Preserved period charm
The house has retained its soul and original features that give it its unique character:
Superb cement tiles,
Built-in cupboards,
The original front door and delicate plasterwork.
Layout:
On the ground floor: An entrance hall with the original staircase, a kitchen, a cozy living room with a fireplace, a shower room, and a toilet.
Upstairs: Three bedrooms, a second shower room, and a toilet.
Potential: An outbuilding and excellent potential for expansion, including the possibility of creating a suite or a ground-floor bedroom.
Comfort features:
Surface area: Approximately 100 m²
Energy Performance Certificate (EPC): Class E
Double glazing and electric heating
Fitted kitchen (with the option to keep the existing furniture)
Located on a very quiet street, with parking nearby.
Whether for settling in with a family or pursuing a rental investment (long-term or seasonal, as is currently the case), this house offers a particularly pleasant and functional living environment.
Information on the risks to which this property is exposed is available on the Géorisques website:Contact agent about this property
Midi-Pyrénées, Gers (32) · €180,000
Make an Enquiry
-
Midi-Pyrénées, Gers (32)
3 Bed farmhouse / fermette in Sempesserre
Ref: 12008336547
- 3 Bedroom
- 2 Bathroom
- 138 m² Floor Size
- 3,464 m² Land Size
- Rental / Gîte Potential
- Character / Period
- Pigeonnier
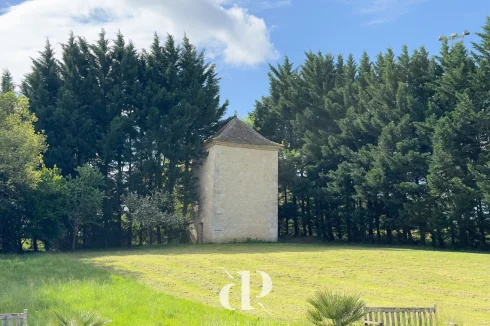
Sempesserre, charming stone house T5 of 138m² on a plot of approximately 3500m² The house consists of 3 bedrooms of 25m², 24m² and 25m², one of which is on the ground floor with its shower room! On the ground floor, the 23m² living room has a functional fireplace allowing you to enjoy lovely wood fires! Many outbuildings serve the property including a very beautiful dovecote and a barn offering a space of 230m² on 2 floors! A well is also present on the land.
Work is to be expected on the property which will allow you to then enjoy a magnificent residence in the heart of the countryside with the possibility of creating a gite in the old barn! You could just as well keep it as a barn to accommodate your animals! This property is therefore suitable for various projects and is just waiting for yours for a new life! Information on the risks to which this property is exposed is available on the Georisques website: »Contact agent about this property
Midi-Pyrénées, Gers (32) · €199,000
Make an Enquiry
-
Midi-Pyrénées, Tarn-et-Garonne (82)
4 Bed country house in Faudoas
Ref: BVI86342
- 4 Bedroom
- 3 Bathroom
- 205 m² Floor Size
- 3,185 m² Land Size
- Rental / Gîte Potential
- Character / Period
- Garden
Located in a small hamlet just a few minutes from Goas and only 10 minutes from Beaumont-de-Lomagne, this charming former farmhouse enjoys a peaceful setting with beautiful open views over the rolling countryside.
Offering approximately 205 m² of living space, the house currently provides 3 to 4 bedrooms and excellent potential for further development (subject to necessary permissions). The entrance opens into a welcoming country kitchen with a wood-burning stove, complemented by a practical utility room. The adjoining dining room retains the possibility of adding a second fireplace. The sitting room opens directly onto the garden.
The former barn has been converted into a large 60 m² room with independent access, currently used as an office. This versatile space could accommodate a professional activity, workshop, leisure room or additional living area.
The ground floor also includes a shower room, separate WC, a former kitchen and a storage room, which could be incorporated into the main house or used to create an independent accommodation (subject to necessary permissions).
Upstairs, a spacious landing leads to two bedrooms, a bathroom with WC, and a master suite with dressing room and private bathroom. Work has already started to convert approximately 70 m² of attic space, offering the opportunity to create a further living area with views over the surrounding countryside.
Outside, the 3,185 m² plot provides a pleasant natural setting with many possibilities for landscaping. A garage and an outbuilding comprising a former cellar and workshop complete the property. The roof of this outbuilding requires renovation.
An authentic property full of potential, with Castelsarrasin, Montauban and Toulouse, as well as Toulouse-Blagnac Airport, all easily accessible, offering the perfect balance between rural living and convenience.
Price including agency fees: 215 000 €
Price excluding agency fees: 200 935 €
Buyer commission, tax included: 7%Contact agent about this property
Midi-Pyrénées, Tarn-et-Garonne (82) · €215,000
Make an Enquiry
-
Midi-Pyrénées, Gers (32)
3 Bed country house in Saint-Clar
Ref: 2612
- 3 Bedroom
- Unknown Bathroom
- 146 m² Floor Size
- 1.45 ha Land Size
- Rental / Gîte Potential
- Character / Period
- Garden
Only 5 km from Saint Clar and its shops, this old stone farmhouse offers a peaceful living environment, away from roads and without nearby neighbors.
With a living area of 145 m², it includes a spacious 47 m² living room, a large kitchen, a pantry, three bedrooms, a bathroom and toilets. The house retains its character with exposed stone walls, tomettes, two fine stone fireplaces and cast-iron radiators.
The property also features numerous outbuildings: 117 m² of stone outbuildings, a 120 m² barn and nearly 200 m² of convertible attics, offering remarkable potential for expansion or creating additional spaces.
All on a tree-covered plot of 1 hectare 45 with a functional well. The roofs have been completely redone. Central heating by fuel.
An authentic and peaceful place, ideal for enjoying the countryside’s quiet while being only a few minutes from shops.
Option to acquire 8 hectares 38 of meadows and coppice leased in addition.Contact agent about this property
Midi-Pyrénées, Gers (32) · €250,000
Make an Enquiry
-
Midi-Pyrénées, Tarn-et-Garonne (82)
4 Bed country house in Lavit
Ref: LP110109
- 4 Bedroom
- 2 Bathroom
- 321 m² Floor Size
- 6.3 ha Land Size
- Rental / Gîte Potential
- Character / Period
- Swimming Pool
Summary
Space, peace and open countryside define the setting of this traditional farmhouse, surrounded by approximately 6 hectares of mostly flat land. With wide views across the fields and plenty of room around the house, life here has an easy rural rhythm. The house is generous and comfortable, with several living spaces and room for family and friends. In summer, life naturally moves outdoors, with the swimming pool, sunny terraces and welcome shade beside the house. The barns offer practical space for storage, hobbies and equipment, while there is ample room for cars and a campervan. Renovated around thirty years ago, the house is solid and ready for its next chapter. Updating the interiors will give new owners the opportunity to bring their own style and ideas to the property. With six hectares, open views and plenty of breathing space, this is a home for enjoying the simple pleasures of country life.
Location
Location: Department Tarn-et-Garonne (82), with Toulouse International Airport 1 hour away. Situated on the outskirts of a pretty village and only 6,8kms from the market town of
Lavit.
Access
Down a long, private drive, surrounded by fields. No vis-à-vis.
Interior
Ground floor
Lomagne-style porchKitchen (31.2 m²) with wood burnerDining room (15.8 m²) with door to pool terrace, open to the salon (23.6 m²) with an insert fire and country views.Utility room/Pantry (28.6 m²) doors to gardenGround floor bedroom or bureau (26.9 m²) garden accessShower room (5.8 m²) shower, sink, WCStorage areaBilliard room or large living room (47.3 m²) with double doors to pool area, cathedral ceiling, stairs to upper level
First floor
Landing (32.8 m²)Bedroom (16.1 m²) chestnut wood flooringBedroom 2 (23.2 m²) chestnut wood flooring and viewsOffice or child’s bedroom (11.9 m²) with viewsBedroom (28.4 m²), velux window, possibility to access barn, space for an ensuiteBathroom (12 m²) bath, sink WCStoreroom (9 m² footprint) electric water heater for bathroomCorridor
Exterior
6265 m² of garden with mature trees, hedges and bushes5,66 hectares of land currently farmed by the neighbouring farmer.‘Auvent’ or covered porch for outside dining.Salt-water swimming pool 11m x 5m with terrace all around.Terrace in front of property (7m x 8m) needs workBarn attached to property +/- 87 m²Small outbuilding, originally for animals, in poor condition.Breeze block outbuilding on farmland.Parking for 2-3 cars
Additional Details
Septic tankSingle glazing throughoutTaxe foncière - 1680€ paFibre connectedHeating system – wood burner in the kitchen (with ventilation system to heat upstairs) and insert fire in the salon.DPE – D 262/B 8Roof in good conditionContact agent about this property
Midi-Pyrénées, Tarn-et-Garonne (82) · €390,000
Make an Enquiry
-
Midi-Pyrénées, Gers (32)
8 Bed gîte complex in Saint-Clar
Ref: LP112313
- 8 Bedroom
- 7 Bathroom
- 265 m² Floor Size
- 1,115 m² Land Size
- Gîte(s) / Annexe(s)
- Character / Period
- Covered Terrace
Summary
Set in the remarkable hilltop village of Gramont, home to its historic château and attracting visitors throughout the year, this characterful property offers excellent potential for a hospitality business or a generous family home. The main house features a spacious kitchen previously used for cookery workshops, a cosy living and dining room, and two bedrooms sharing a bathroom. Its superb, covered terrace accommodates large gatherings and enjoys farreaching views across the countryside towards Saint-Clar. A separate building provides five guest bedrooms: four independent rooms and a family room arranged over two levels, plus a completely self-contained studio. Outside, a manageable garden, useful storage sheds, private village parking and space for a pétanque court or hot tub add further appeal. The property is in good condition.
Location
Department Tarn-et-Garonne (82), the house is situated in a lovely village on the T&G/Gers border.
Access
In the centre of a listed village, private parking close to the house, property on different levels.
Interior
Ground floor main house:
Kitchen (23.9 m²) wood burner, full of character, access to terrace, original staircaseLiving room (21.2 m²) wood burner, door to terrace and gardenWC (2 m²)First floor main house:
Bedroom 1 (24.9 m²) wood floors, two windows, views, beamsBedroom 2 (14.9 m²) wood floors, views, built-in cupboardsLanding (1.95 m²)Shower room (4.3 m²) shower, sink, WCSecond floor main house:
Loft – for storageRentals:
Property 1:
Entrance (15.6 m²)Laundry room (8.7 m²) hot water heaters, electric box, sinkTwo bedroom suite (19.5 m² & 20 m²) with shower, sink, WC (3.8 m²)Bedrooms Suite (11.8 m²) with shower, sink, WCBedrooms Suite (24.7 m²) with shower, sink, WCLanding (3.8 m²)Property 2:
One bedroom (23.5 m²) with en-suite (4.3 m²) shower, sink, WCGite:
Living room/kitchen (12 m²)Shower, sink, WC (3.7 m²)Open bedroom on first floor (14.5 m²) with beams, wood floor and air-con
Exterior
Terrace for the guests (storage/ WC/shower and possible kitchen under terrace) and terrace for main house – both with amazing countryside viewsStudio in use as very small guesthouse (not regulated)Small outbuilding for garden storageThree plots of gardenTwo wells and fig trees in gardenPlot with ancient façade for parking, hot tub and potential pétanque court.Septic tank which does not conform to current regulations.
Additional Details
Fibre connectionGas central heating in house, electric radiators in the B&BPossibility to buy some furnitureDPE D 215/C 23Taxe foncière for 2026 = 340€ (to be adjusted)Floor plans and AI presentation available on requestContact agent about this property
Midi-Pyrénées, Gers (32) · €395,000
Make an Enquiry
-
Midi-Pyrénées, Gers (32)
3 Bed country house in Miradoux
Ref: LP108137
- 3 Bedroom
- 2 Bathroom
- 190 m² Floor Size
- 5,163 m² Land Size
- Character / Period
- Pigeonnier
- Swimming Pool
Summary
This elegant three-bedroom white stone property features a light and airy interior décor.
Nestled near a charming historic village in the Gers, it offers all necessary amenities. The
property combines style, comfort, and spacious living areas. With a pigeonnier, barn,
workshop, attic and a space to renovate, there is plenty of room to expand. Set on half a
hectare without any direct neighbours, you can enjoy the tranquility of the countryside. The
property includes a brand-new swimming pool, and all living spaces are well-organized and
finished to a high standard. This turn-key property is easy to maintain and comfortable to
live in, offering ground-level convenience throughout.
Location
On the border of the departments Gers (32) and Tarn et Garonne (82), part of a historic small village on a pilgrim’s route.
Access
Toulouse International airport at 65 mins. Shops, restaurant, garage at 2 mins.
Interior
One level
o Kitchen (31.6 m²) fitted and equipped with decorative
chimney
o Bedroom (22 m²) with wood burner and door to garden
o Shower room (6 m²) with shower, sink, WC
o Pantry and laundry room (18 m²)
o Hallway (18 m²)
o Living (26.9 m²) with wood burner and garden access
o Office (6.5 m²), off the living
o Master Bedroom (29.6 m²) ensuite shower room, built-in wardrobes and decorative fireplace
o Shower room (5.2 m²) shower, sink, WC
o Bedroom (15.7 m²) with views of the garden
o Sunroom (7.5 m²) with garden access
Exterior
5 x 10m pool, completely new (2025)Annex/workshop of 62 m2Pigeonnier in very good conditionTerrace on one whole side of the houseBarn space 84 m2Space with earth floor, attached to the house (44 m²) which could be more habitable space or a garage (double garagedoors)
Additional Details
Taxe Foncière: 1720 € paAttic spaceFibre internet availableDouble glazed with insolated roofVery well maintainedHeating: Wood burner in living and bedroom, electric radiators in bathrooms, and individual mobile electric radiators.DPE/GES – D227/B8Contact agent about this property
Midi-Pyrénées, Gers (32) · €495,000
Make an Enquiry
-
Midi-Pyrénées, Tarn-et-Garonne (82)
5 Bed country house in Saint-Nicolas-de-la-Grave
Ref: BVI83203
- 5 Bedroom
- 2 Bathroom
- 277 m² Floor Size
- 5.19 ha Land Size
- Equestrian Facilities
- Rental / Gîte Potential
- Character / Period
This charming, family-friendly equestrian property is located in a popular, quiet neighbourhood near the village of Saint-Nicolas-de-la-Grave and offers comfortable French countryside living.
With 5 spacious bedrooms and approximately 280 m² of living space, it provides bright, generous rooms for the whole family. The heart of the home is a 60 m² lounge with mezzanine, formerly a barn, creating a unique central space for gatherings, while two kitchens and a second salon with a cosy fireplace make daily life effortless.
Set on 5 hectares, including 1 hectare of landscaped gardens with a swimming pool and 4 hectares of pastures, the property is perfect for horses, featuring a well, two stables, a tack room, a riding track around the property, automatic waterers, and open stabling.
The village of Saint-Nicolas-de-la-Grave provides all essential amenities, including schools, a supermarket, bakery, and medical centre, while Moissac and Castelsarrasin are just 12 minutes away, and Montauban 35 minutes.
Peaceful, and family-oriented, this home has been balances everyday family life with a passion for horses, making it ideal for families seeking space, comfort, and equestrian living in the French countryside.Contact agent about this property
Midi-Pyrénées, Tarn-et-Garonne (82) · €495,000
Make an Enquiry
-
Midi-Pyrénées, Gers (32)
4 Bed country house in Saint-Clar
Ref: mm642
- 4 Bedroom
- Unknown Bathroom
- 367 m² Floor Size
- 5,842 m² Land Size
- Rental / Gîte Potential
- Character / Period
- Swimming Pool
Like a peaceful cloister where you will find refuge away from the outside world, hidden behind a large entrance with a wrought iron gate and surrounded by a high stone wall, this beautiful house with its outbuildings offers you peace and privacy. Located in a charming hamlet only a few minutes’ walk from the village, only the trained eye can detect this magnificent property with 5842 m² of carefully landscaped gardens, including the lower garden where you can find the pool and its extensive terrace. The exterior alone will leave you breathless! Accessed by the fabulous steps to the upper level, it offers 367 m² of habitable space with generous rooms and high ceilings with 3.5 bedrooms, all on one level, and a small guest apartment on the lower garden level. Opposite the main house, there is a large barn, with a lot of scope to make another guest cottage or just a large playground for the grandchildren, workshop or other activities. All buildings and walls are made of the local bright limestone of days gone by… A village with small shops and services at only 6 kms. The large and active town of Lectoure at 14 kms. Ground Level Entrance Hall | 49.5 m² Terra cotta tiled floor Dining room | 34.5 m² terra cotta tiled floor, open fireplace, old stone sink Kitchen | 10.5 m² Sitting room | 35 m² terra cotta tiled floor, fitted bookshelves, built-in cupboard Master bedroom | 23.5 m² wooden fireplace, built-in cupboards Bathroom | 12.5 m² bath, shower, washbasin, Wc Dressing | 12 m² Bedroom 2 | 18 m² terra cotta tiled floor, wooden fireplace Bathroom | 4 m² bath and washbasin Separate Wc Bedroom 3 | 24.5 m² terra cotta tiled floor, wooden fireplace Garden Level Entrance hall | 28.5 m² Sitting room | 40.5 m² French doors onto covered terrace Kitchen Bathroom | 7.5 m² bath, shower and washbasin Separate Wc Bedroom | 25 m² with door onto garden Utility | 20 m² Basement with storage and central heating boiler Outbuilding appr 200 m² Covered terrace Kitchen Workshop Storage/bedroom with shower room and Wc Garage Additional Details 5842 m² of land shaded with trees and low maintenance garden Oil fired central heating Drainage | septic tank 10 x 4 m swimming pool Fixtures and Fittings. Only those items mentioned in these particulars are included in the sale Agency fees to be paid by the vendor All measurements and distances are approximate The risks to which this property is exposed to can be found onContact agent about this property
Midi-Pyrénées, Gers (32) · €549,000
Make an Enquiry
-
Midi-Pyrénées, Gers (32)
4 Bed country estate in Lectoure
Ref: 1090
- 4 Bedroom
- 3 Bathroom
- 365 m² Floor Size
- 1.07 ha Land Size
- Swimming Pool
- Garden
Gers - In the heart of Lomagne, in the countryside near Miradoux, a pretty chartruse on more than one hectare located at the end of a tree-lined path with a swimming pool, a gîte and an auditorium renovated in the outbuilding.
The main house offers 295 m² of living space. The ground floor on tomettes with underfloor heating distributes the entrance, the kitchen which has kept its beautiful Gascon fireplace, its sanded beams and its stone sink, a bedroom, a bathroom, the laundry boiler room and the living room opening onto the west-facing covered terrace. At the back of the chartruse, a large tiled room provides a reception area ideal for gathering friends and family. On the first floor you will discover a large landing, a magnificent master suite with dressing room and another bedroom. It is a very comfortable house. Heating is provided by a fuel oil condensing boiler DE DIETRICH. In the outbuilding, the former stable serves as a workshop and garage. A 35 m² duplex gîte has been fitted out there, as well as a 35 m² auditorium and a refrigerated wine cellars. The park hosting a large heated pool is pleasantly wooded and flowering. A small paradise in Gers!Contact agent about this property
Midi-Pyrénées, Gers (32) · €595,000
Make an Enquiry
-
Midi-Pyrénées, Tarn-et-Garonne (82)
5 Bed country house in Beaumont-de-Lomagne
Ref: LP107112
- 5 Bedroom
- 3 Bathroom
- 284 m² Floor Size
- 3.8 ha Land Size
- Character / Period
- Swimming Pool
- Covered Terrace
Summary
A charming Lomagnol farmhouse that perfectly captures the warmth and character of country living in South-West France. Set within 3.8 hectares of land and surrounded by mature gardens, this is a home designed to be enjoyed, whether as a peaceful retreat for two or a welcoming place for family and friends. The beautiful swimming pool, generous terraces and established gardens create a relaxed setting for long summer lunches, outdoor entertaining and quiet moments alike. Inside, the house offers a warm and inviting atmosphere, with spacious living areas that work equally well for everyday life and larger gatherings. It is a home that feels comfortable and welcoming from the moment you arrive. What makes this property particularly appealing is its ability to combine intimacy with generosity. Equally suited to year-round living or hosting family and friends, it offers a wonderful balance of comfort, character and lifestyle. A genuine Gascon farmhouse, full of charm and perfectly suited to enjoying the relaxed pace and convivial way of life for which the Lomagne countryside is so well known.
Location
Department Tarn et Garonne (82), International Airport at 50 min. Shops
and services at 8 minutes in Beaumont de Lomagne.
Access
Rural setting, surrounded by farmland. The surrounding hedge provides
perfect privacy and calm although positioned next to a small country road. No close
neighbours.
Interior
Ground floor
Entrance hall (22 m²)Living/dining room (40 m²) exposed stone walls and beams, painted concrete floor with sisal carpetsSecond cosy living room (21 m²) new wood burner, terracotta flooringKitchen (20 m²) original fireplace, exposed beams, terracotta flooringFormal dining room (18 m²) exposed beams, wooden floor on terracotta flooringSeparate WCReading room (7 m²)First floor
Generous landing with Juliet balcony, sisal carpetBedroom 1 (20 m²) exposed beams and wooden flooringBedroom 2 (20 m²) exposed beams and wooden flooringBedroom 3 (17 m²) with fireplace, ensuite bathroom and original wooden flooringBedroom 4 (11 m²) exposed beams and wooden flooringBedroom 5 (19 m²) exposed beams and wooden flooringBathroom (6 m²) bath, sink WCShower room (7 m²)Separate WC
Exterior
Approx. 3.4 ha of meadows, ideal for horses (in use by farmer for hay bales – no contract)15 x 5m pool - Top of the range (2024/25) salt water with electric cover and tiled surroundDouble height barn of 91 m2 and garage of 35 m²Beautiful mature gardens with a pondA compliant septic tankCovered terrace (18 m²) with roman pillars
Additional Details
Taxe foncière 2025 – 2514€ paFibre connectedEnergy rating: D182/D35High quality renovation and standard of finish.Double glazing throughout.All electricity renewed.Gas central heating installation with two separated systems.Wood burners with hot air recovery.Roof and floor insulation.Contact agent about this property
Midi-Pyrénées, Tarn-et-Garonne (82) · €699,000
Make an Enquiry
-
Midi-Pyrénées, Tarn-et-Garonne (82)
4 Bed château in Lachapelle
Ref: LP101400
- 4 Bedroom
- 4 Bathroom
- 331 m² Floor Size
- 1.3 ha Land Size
- Gîte(s) / Annexe(s)
- Character / Period
- Swimming Pool
Summary
Set in a dominant position within a picturesque hilltop village between the Gers and Tarn-et-Garonne, this remarkable historic château overlooks the rolling countryside of Lomagne with sweeping panoramic views in every direction. Hidden behind ancient walls and built around a private courtyard garden, the property offers an extraordinary blend of heritage, character and lifestyle.The main residence combines medieval origins with later architectural additions, creating an elegant and welcoming home filled with authentic details. A bright entrance hall with a beautiful wooden staircase forms the heart of the house and leads to spacious reception rooms including a refined salon, a library set within a historic tower and a dining room with an impressive stone fireplace opening onto a large terrace overlooking the landscape. The kitchen, warm and inviting, connects naturally with the courtyard and adjoining service spaces. Upstairs, several charming bedrooms enjoy views across the surrounding countryside, some with private bathrooms, creating a comfortable and peaceful living environment. Around the château, numerous historic outbuildings form an impressive architectural ensemble offering exceptional potential for guest accommodation, studios or event spaces. A short walk away, a secluded garden with swimming pool and fruit trees completes this rare property. A unique place where history, atmosphere and the beauty of Lomagne come together.
Location
Department Tarn et Garonne (82), International Airport at 60 mins. Situated between several small villages with amenities.
Access
In a listed village, on a hill with the church as a neighbour. Two entrances to the property via a stone staircase and a gentle sloping incline.
Interior
Ground floor
Entrance (21m2) tiled floor, entrance to small shady terraceKitchen (28m2) with fireplaceHallway (21m2) with storageSalon (28m2) old fireplace, high ceilingsLibrary (9,5m2) with door to 100m2 terraceDining room (33m2) with original fireplace from 12th century, a second entrance door and access to the terrace with views.Small back entrance (7m2)Back kitchen (12m2)Laundry room (23m2) with access to a clean workshop (76m2), boiler room, WC and private gardenFirst floor
Upstairs sitting room (27m2) with attached bedroom (15m2) and dressingBathroom (6,5m2) – bath, sink, WCLanding with attic accessBedroom (25m2) large windows, high ceilingsShower room (7m2) shower, sink, WCBedroom (26m2) with view and en-suite bathroom (10m2)Bedroom (10m2) in the Tower with vaulted ceiling and view.En-suite shower room (7m2) shower, sink, WC.
Exterior
Ancient Command Post on three levels - Ground floor with garage 115m2,First floor (two rooms) 140m2, Second floor (three rooms) 155m2
Large workspaces on three levels – Ground floor with garage and cellar50m2, First floor 114m2 and Second floor (laundry area, boiler room, WC
and excellent atelier noted above) 112m2
Front garden with three cellars/wood stores of 5m2 eachOld stables 88m2 – possibility to have a floor aboveGarage in the city walls (43m2) plus room above with access from the old stables (43m2)Unattached garden of 7000m2 with pool, pool house with WC and fruit treesInternal garden of approx. 200m2, completely private100m2 terrace with views plus small south facing terrace with shade in the summer.
Additional Details
Well maintainedTaxe foncière 2754€ paMainly double glazedFuel central heating with possibility to open the chimneys in several roomsFuel fired hot water with two additional electric water heaters.DPE E197/E57Non-compliant septic tankContact agent about this property
Midi-Pyrénées, Tarn-et-Garonne (82) · €1,190,000
Make an Enquiry





More properties in this selection
-
Midi-Pyrénées, Gers (32)
4 Bed village house in Saint-Clar
Ref: 2506
- 4 Bedroom
- 1 Bathroom
- 186 m² Floor Size
- Rental / Gîte Potential
At the heart of the bastide of Saint Clar, in the picturesque district of the old church, we invite you to visit this pretty town house, spread over three levels: On the ground floor you will find a bright south-facing entrance opening onto a spacious kitchen-dining room, and a charming living room opening onto a lovely sunny, tree-lined and flowering square at sunrise, a toilet with a hand basin located under the stairs. An adjacent garage and the boiler room complete this level.
On the first floor, the wide hallway serves 3 beautiful bedrooms, one of which could easily be enlarged into a beautiful master suite, a bathroom and a separate toilet.
Finally, in the attic, some storage rooms remain to be finished, with a small bedroom and a shower compartment, all lit by 6 skylights.
This house is functional and habitable as is; it will require refreshing according to your needs, to offer you all the qualities of village life with amenities nearby.Contact agent about this property
Midi-Pyrénées, Gers (32) · €136,000
Make an Enquiry
-
Midi-Pyrénées, Gers (32)
4 Bed maison de maître in Avensac
Ref: 10271-56
- 4 Bedroom
- 4 Bathroom
- 280 m² Floor Size
- 1,058 m² Land Size
- Rental / Gîte Potential
- Character / Period
- Terrace(s)
Perched at the top of a hill, this charming stone ensemble offers panoramic views of the Pyrenees range and enjoys a privileged location in a Bastide village in Tarn-et-Garonne, just 50 minutes from Toulouse and its international airport.
Completely renovated, the main house preserves its original character with stone walls, exposed beams and a fireplace while benefiting from modern comfort.
Stone dwelling: on the ground floor, an entrance hall leads to a large living area with an open-plan kitchen, a dining room and a bright living room. There is also a bedroom with a private en-suite bathroom and a laundry/garage area. Upstairs, a wide landing serves as an office and leads to a library/TV corner, the master suite (with dressing room and full bathroom) and a third bedroom, also with an en-suite.
Gite: Adjacent to the main building, a 79 m2 guest house offers a living area with a wood stove and equipped kitchen, a mezzanine, a large bedroom and a shower room. Ideal for hosting, it has its own terrace and independent entrance.
Property features: In excellent condition, the property requires no work. Several terraces let you enjoy the panorama, while the 1,150 m2 garden (with plots across the road) includes an irrigation system. Outbuildings include a garage, various sheds and storage spaces. Connected to mains sewage and fiber optic, this property combines charm, practicality and modern comfort.
Key information:
Total living area: 350 m2 (main house 271 m2 + guest house 79 m2)
Land: 1,150 m2
Heating: Oil-fired (underfloor heating) for the main house, electric and wood stove for the guest house
Property tax: €1,450 annually
Location: Bastide village, shops nearby, Toulouse airport 50 min
A rare place that blends authenticity, comfort and exceptional views, perfect for a family or holiday residence
Location:
Nestled in the picturesque Tarn-et-Garonne countryside, Maubec is a hidden gem in the heart of Occitania. Surrounded by rolling hills, fertile farmland and winding country roads, this charming village embodies the essence of French rural life. Its stone houses topped with traditional red tiles reflect the region’s rich history, while sunflower and grain fields color the landscape with changing hues across the seasons. Strolling through Maubec’s lanes feels like stepping back in time, in a peaceful setting where nature dictates the pace.
Beyond its enchanting setting, Maubec stands out for its warm community that preserves Occitan heritage. Visitors can explore nearby hiking trails, sample local products at the weekly market, or simply relax on the village square with a glass of wine from nearby vineyards. The welcoming hospitality of the locals and respect for traditions make Maubec an authentic place, ideal for discovering the Occitan way of life.
REGULATION: Information on risks to this property is available on the Géorisques website.Contact agent about this property
Midi-Pyrénées, Gers (32) · €545,000
Make an Enquiry
-
Midi-Pyrénées, Gers (32)
4 Bed town house in Lectoure
Ref: 2457
- 4 Bedroom
- 1 Bathroom
- 93 m² Floor Size
A Townhouse with Many Facets in the Heart of Lectoure
In the very heart of Lectoure's town center, where the life of this spa and tourist town unfolds, stands this unique townhouse. Close to shops, the thermal baths, schools, and all the local activities, it offers the convenience of living entirely on foot.
Behind its stone facade, it reveals an atypical architecture spread over four levels, where the charm of the old blends with excellent potential for renovation. While it currently requires some work to improve its energy efficiency, it maintains a very respectable D energy performance rating.
The Ground Floor: A Place of History and Conviviality
Once home to a butcher's shop, the entrance now opens onto a distinctive living space. This ground floor serves as a welcoming entrance and a warm living room, subtly preserving the memory of its former commercial past.
The first level: the shared space
One floor up leads to the main living area: an open-plan kitchen and bright dining room, designed for sharing moments with family and friends. On the landing, a discreet and functional laundry room completes the practicality of this level.
The second level: privacy and old-world charm
This level houses two adjoining bedrooms, as well as a third room with an original fireplace. This room can serve as a cozy office or be completely redesigned to suit your needs, becoming a custom-made bathroom.
The top floor: the spectacle and the escape
Under the eaves, the top floor holds some delightful surprises:
A first, inviting bedroom, complete with a mezzanine that will appeal to children or offer a unique reading nook.
A second bedroom reveals a hidden gem: a breathtaking view of the Pyrenees mountain range.
A place of endless possibilities
Whether you envision establishing a family home, creating a charming Gascon retreat, or realizing a rental investment project in a sought-after town, this characterful house awaits your vision to bring it to life.
"Information on the risks to which this property is exposed is available on the Géorisques website:Contact agent about this property
Midi-Pyrénées, Gers (32) · €153,000
Make an Enquiry
-
Midi-Pyrénées, Gers (32)
4 Bed country house in Lectoure
Ref: 86969158
- 4 Bedroom
- Unknown Bathroom
- 140 m² Floor Size
- 3,565 m² Land Size
- Garden
The main house offers around 140 sq m of living accommodation and comprises a spacious kitchen opening onto a terrace, a living room, four bedrooms, a shower room and a separate WC.
Outside, the grounds are complemented by a range of outbuildings, including a former cowshed, a barn, a garage and an open-sided agricultural shelter. These provide excellent scope for conversion and offer a wealth of possibilities for future projects.
Renovation works are required, presenting a wonderful opportunity to create a character home tailored to your own tastes and requirements.
For further information or to arrange a viewing, please contact Kévin Reinaudo:
-
-Contact agent about this property
Midi-Pyrénées, Gers (32) · €164,000
Make an Enquiry
-
Midi-Pyrénées, Tarn-et-Garonne (82)
4 Bed town house in Beaumont-de-Lomagne
Ref: 2601
- 4 Bedroom
- Unknown Bathroom
- 322 m² Floor Size
- Character / Period
- Cellar(s) / Wine Cellar(s)
- Terrace(s)
In the heart of the lovely Bastide of Beaumont-de-Lomagne (13th century), this bourgeois house, former townhouse dating from the 18th century (circa 1750), with a living area of 322 m², charms with its charm, historical character, central shaded patio around which all daily life of the dwelling is organized.
On two levels, it offers generous spaces with the typical elements of Lomagne buildings: stone, bricks, raw earth, old terracotta floor tiles, solid wooden flooring, moldings, well, cellar, etc..
On the ground floor, a spacious entrance from which a remarkable staircase with sculpted balustrades leads to a large living room with a fireplace open onto the patio, a dining room and an office or street-side bedroom, a large fitted kitchen also opening onto the patio, extended by a utility room and toilet.
On the upper floor, a bright landing opens onto a balcony running along the façade, serving four spacious bedrooms with ceiling moldings and beautiful marble fireplaces, an office, two bathrooms and two toilets. Part of the upper floor can easily be converted to provide an independent living space with a bedroom, bathroom, toilet, kitchen, opening onto an exceptional glass roof over the patio.
Outside, spaces for relaxation and conviviality: the central patio, the heart of the house, comprises a 60 m² tree-lined courtyard with a pink brick-well and hexagonal jacuzzi, ideal for meals or relaxing moments in the shade of the ancient olive tree or the age-old Judas tree, both over fifty years old.
A roof-top solarium with views over the town and surrounding countryside, an adjacent garage and a vaulted cellar of 54 m² (with well) complete the ensemble, providing additional spaces that broaden the potential.
The property, habitable as is, mainly requires refreshment (paints, finishes) to reveal its full brightness and magnify its character. A modernization of the central heating should also be planned.
Ideally located a short walk from shops, schools and transport, the property combines village tranquility with accessibility (50 km from Blagnac airport, 36 km from Montauban, 37 km from Lectoure, 60 km from Toulouse).
Note that formerly the two street-facing rooms on the ground floor, each with independent entrances, housed two retail shops and could be reopened for a professional activity or any other commerce.
This dwelling, full of charm and character, aged by local histories, invites you to create a unique living space where the past and modernity meet.
Contact us to arrange a visit and let yourself be inspired.Contact agent about this property
Midi-Pyrénées, Tarn-et-Garonne (82) · €210,000
Make an Enquiry
-
Midi-Pyrénées, Tarn-et-Garonne (82)
7 Bed bed & breakfast in Beaumont-de-Lomagne
Ref: LP101321
- 7 Bedroom
- 6 Bathroom
- 346 m² Floor Size
- 656 m² Land Size
- Rental / Gîte Potential
- Character / Period
- Swimming Pool
Summary
Exclusively with Lomagne Properties - Discover this stunning Maison de Maître located in the
heart of Beaumont de Lomagne, a charming village. Formerly a well-known bed and breakfast,
this spacious and luminous home features a living and dining room, a fully equipped kitchen,
seven bedrooms (six with en-suite bathrooms), and ample additional spaces, including an
impressive cellar and 200m² of convertible attic space. The secluded garden, with its majestic
centennial Ginkgo tree and heated pool, offers a tranquil retreat. Perfectly situated in the
vibrant town center, this property is ideal for a successful B&B or a charming family home.
Don't miss this exceptional opportunity.
Location
Set in one of the main streets of Beaumont de Lomagne coming
of the 14th-century market hall.
Access
Department Tarn et Garonne, Toulouse international airport at 45 mins.
Agen for TGV links to Bordeaux and Paris at less than an hour.
Interior
Ground floor:
o Entrance hallway (40m2)
o Dining room (24m2)
o Kitchen (24m2),
o Living room (24m2) – fireplace
o Bedroom 1 (17m2) ensuite bathroom (5,8m2) with shower,
wash basin and WC, access to the garden
o Bedroom 2 (24m2) ensuite bathroom (8m2) with shower, wash basin and WC
o Separate WC (mid-level)
First floor:
o Landing (45m2) – original parquet flooring
o Bedroom 3 (18m2) ensuite bathroom (4m2) with shower, wash basin and WC,
o Bedroom 4 (24m2) - ensuite bathroom (5m2) with shower, bath, wash basin and WC,
o Bedroom 5 (17m2) - ensuite bathroom (2,8m2) with shower, wash basin and separate WC
o Bedroom 6 (26m2) ensuite bathroom (5,8m2) with shower, wash basin and WC, access to the garden
o Bedroom 7 (22m2) – in use as billiard room
Second floor
o Attic space – full standing height (total 200m2)
Exterior
Roof in good conditionHeated Swimming Pool 7m x 3,5m, with hard cover, chlorineGarden with Ginkgo tree (dating back to 1880) and wellMains drainsGarden cabin for outdoor storage
Additional Details
o Original wooden stairs
o Ceilings heights on ground floor 2,8m
o Fuel central heating with radiators – reconditioned in 2018
o Well insulated
o Double glazing throughout
o DPE D134/D36
o Taxe foncière 4176€ paContact agent about this property
Midi-Pyrénées, Tarn-et-Garonne (82) · €299,000
Make an Enquiry
-
Midi-Pyrénées, Tarn-et-Garonne (82)
8 Bed country estate in Lavit
Ref: vm142674
- 8 Bedroom
- Unknown Bathroom
- 273 m² Floor Size
- 3.6 ha Land Size
- Rental / Gîte Potential
- Garden
FERME et AUBERGE of character on 3.6 hectares in Lomagne
In the heart of the sought-after Lomagne area, in Lavit, discover this exceptional property in good condition, offering rare potential for a family project, a hospitality activity (gîtes, bed and breakfast) or a business takeover (restoration, events).
The whole is set in a quiet, valley-facing location, including a main house with a beautiful pergola for moments of relaxation, an inn, a garden, a wood and a shed, on a magnificent tree-filled 3.6-hectare site.
1. The Main House / Gîte of about 273 m² (habitable)
Comfortable and bright, the living space comprises:
Ground floor:
Entrance hallLarge, warm living area with open fireplaceIndependent kitchen with fireplace2 bedrooms1 bathroom with toilet1 separate WCLaundry roomUpper floor:
6 spacious bedrooms, all set up as master suites (each with its own bathroom and private WC)Reversible air conditioning installed in all bedrooms
2. The Inn Space of about 250 m²
An ideal structure to welcome guests or develop a activityLarge reception room of about 100 m² and its terraceFully equipped prep kitchen (see photo)Kitchen dedicated to washing upCold room2 storage roomsLaundry room
Features & Equipment
Joinery: Double glazing throughout the propertyComfort: Reversible air conditioningRoof renovated in 2023Thermodynamic water heaterGeneral condition: Good, no major structural work needed imminentlyExterior: 36,000 m² of wooded land, garden area and a large storage shedA great opportunity to realize a life change, a tourist activity or a family home
Toulouse 1h, Agen 45 min, Castelsarrasin 20 min, Moissac 25 min
This place is only waiting for you; a visit is a must
Fees payable by the seller. Energy class C, Climate class A. Estimated annual energy expenditure for standard use: between 2,920.00 and 3,990.00 for years 2021, 2022 and 2023 ( Including subscriptions).
Your We Invest France advisor: Patrick Abad
Commercial agent (Sole proprietor)
RSAC MONTAUBAN.Contact agent about this property
Midi-Pyrénées, Tarn-et-Garonne (82) · €339,000
Make an Enquiry
-
Midi-Pyrénées, Gers (32)
4 Bed town house in Lectoure
Ref: 1208
- 4 Bedroom
- 2 Bathroom
- 200 m² Floor Size
- 253 m² Land Size
- Character / Period
- Cellar(s) / Wine Cellar(s)
- Terrace(s)
A haven of peace in the heart of the city, where the art of living flourishes...
Nestled in the heart of the city, this house offers a sanctuary of serenity, a refuge far from the urban hustle and bustle.
Two entrances reveal the promise of a peaceful life punctuated by your aspirations.
The main house, with an area of 200 m², rises on three levels, revealing a space bathed in light.
Four bedrooms, including a master suite, invite you to rest and daydream.
A 250 m² landscaped garden, a precious green setting, unfolds at your feet, offering a panoramic view of the Pyrenees, a majestic landscape that inspires the soul.
This green haven of peace will be the scene of your artistic inspirations or your gardening talents, while the terrace invites you to contemplation and relaxation.
An outbuilding of approximately 110 m², arranged on two levels on the ground floor, offers an ideal surface area to accommodate your artist's studio or practice your liberal profession.
Give free rein to your creativity and your ambitions in this space dedicated to personal and professional development.
A 52 m² garage, which can accommodate two vehicles, ensures your practical daily comfort.
Finally, a cellar and a wine storehouse of approximately 70 m², decorated with a well that is always filled, reveal the authentic charm of this residence.
Imagine storing your treasures there, creating a wine cellar or setting up a friendly tasting space.
On the technical side, this house offers all modern comforts: An intercom for optimal security Underfloor heating on the ground floor, guaranteeing gentle and even heat in winter A property tax of ?2,308 per year An energy performance diagnosis ( DPE) class C and greenhouse gas emissions (GHG) class C A total living area of 200 m² This exceptional residence, a true jewel nestled in the heart of the city, offers you the opportunity to live a unique experience , at the crossroads of the art of living, serenity and inspiration.
Don't wait any longer to discover this haven of peace and let yourself be charmed by its timeless atmosphere and its infinite potential.
Information on the risks to which this property is exposed is available on the Georisks website: »Contact agent about this property
Midi-Pyrénées, Gers (32) · €341,000
Make an Enquiry
-
Midi-Pyrénées, Gers (32)
3 Bed working farm / farmland in Saint-Clar
Ref: 2510
- 3 Bedroom
- 1 Bathroom
- 154 m² Floor Size
- 4,500 m² Land Size
- Rental / Gîte Potential
- Character / Period
- Countryside View
At the end of a paved and shaded road, just a few minutes from Saint Clar, discover this beautiful stone house that combines old-world charm and modern comfort in a privileged and absolutely peaceful setting, set on a 4500m2 plot. A lovely entrance with a toilet opens through a sliding glass door onto a vast 46 m² very bright room comprising 4 living areas: a fully equipped kitchen of 17 m² with a window and glass door, a living room with a beautiful stone fireplace under a lovely exposed beam ceiling, with a dining area opening through a large bay window onto the east terrace, and an office or bedroom opening onto the large west terrace. The flow between these various open spaces is smooth and benefits from a triple exposure for a very pleasant 'inside-outside' living experience. To complete the ground floor, a room currently used as a laundry room or former kitchen could easily be converted into a bedroom or workshop with its toilet. The sleeping area is located upstairs and features 3 attic bedrooms with electric Velux windows (one with a window and Velux) and a beautiful bathroom with a corner bathtub and an Italian-style shower. The large adjoining garage offers real extension potential, allowing you to enlarge the living space according to your needs and desires. Furthermore, the opportunity to develop an outbuilding away from the main house opens up interesting prospects for rental investment or for hosting family and friends in an independent setting. You will also have the option to acquire an additional 8 hectares of arable land in organic cultivation. This property offers breathtaking views of the surrounding countryside from its sunny terraces at all hours of the day; a magnificent stone garden shed (renovated old farm building) adds charm to the whole and could easily be transformed into a pool house if you consider adding a pool. Don't miss the opportunity to become the owner of this property that has become rare on the market. Come visit and let yourself be charmed by this countryside house, sheltered from all nuisances, a true invitation to serenity and well-being.Contact agent about this property
Midi-Pyrénées, Gers (32) · €346,500
Make an Enquiry
-
Midi-Pyrénées, Gers (32)
8 Bed maison de maître in Lectoure
Ref: 653
- 8 Bedroom
- Unknown Bathroom
- 352 m² Floor Size
- 1,102 m² Land Size
- Character / Period
- Garden
- Countryside View
In the heart of this spa town, we offer the division of this exceptional property into two private units. Each unit retains the character of this historic building with its original features (parquet floors, moldings, fireplaces) and has its own independent access and private parking.
The Manor House & Majestic Garden
This main unit is ideal for those who appreciate generous living spaces and greenery.
The layout: Living space spread over 3 levels (plus potential in the attic) offering magnificent reception rooms.
The exterior: Access to most of the vast garden with its century-old trees, and a small pavilion for moments of relaxation.
The bonus: A private garage.
The project: Perfect for a prestigious family residence or a charming bed and breakfast.
Key features
Premium location: Quiet and sought-after town center of Lectoure.
Amenities: Period features, high ceilings, garages.
"Information on the risks to which this property is exposed is available on the Géorisques website:Contact agent about this property
Midi-Pyrénées, Gers (32) · €359,000
Make an Enquiry
-
Midi-Pyrénées, Tarn-et-Garonne (82)
4 Bed village house in Larrazet
Ref: 9126ts
- 4 Bedroom
- 1 Bathroom
- 300 m² Floor Size
- 500 m² Land Size
- Terrace(s)
- Garden
TARN-ET-GARONNE - LARRAZET
This beautiful, perfectly maintained village house, with approx. 300 m² of living space, dates back to the 16th century for the oldest part, then was extended in the 19th century. It opens onto a 500 m² garden facing the village square.
This stately residence, which has always been the home of the village's notables, has a half-timbered façade on the street side and a beautiful 19th-century façade with a gallery and a former dovecote, now converted, on the garden side. It has extensive outbuildings, including a very large attached garage and a former wine storehouse, totalling around 200 m².
The first floor comprises a beamed and half-timbered hallway, a study/library, a dining room, a living room, a fitted and equipped kitchen and a checkroom with a guest toilet.
Upstairs, there are 4 large bedrooms, 3 washrooms, a bathroom and 3 toilets. Fireplaces in all the rooms. Large attics throughout.
Bedroom in the dovecote.
Double cellar dug into the rock
Well and watering system in the garden.
Electric radiator heating.
History dating back to the 16th century.
Energy class: F
Climate class: C
Estimated annual energy costs for standard use: between 8136 euros and 11008 euros per year.
Prices indexed to January 1, 2021.Contact agent about this property
Midi-Pyrénées, Tarn-et-Garonne (82) · €360,000
Make an Enquiry
-
Midi-Pyrénées, Gers (32)
5 Bed town house in Lectoure
Ref: 629
- 5 Bedroom
- 4 Bathroom
- 252 m² Floor Size
- 162 m² Land Size
- Rental / Gîte Potential
- Character / Period
- Terrace(s)
Exclusive to Lectoure: Former Convent of Character (252 sq m) with Panoramic Views
History unfolds here, in the heart of this spa town.
Located in a private alley, sheltered from the hustle and bustle, discover this exceptional 252 sq m residence, skillfully restored. This former convent, a true haven of peace, awaits you in the center of Lectoure, a town of art and history, a popular stop on the Way of St. James (Camino de Santiago).
A timeless living environment
From the moment you enter, the absolute tranquility of this private cul-de-sac will captivate you. The building has retained all its original character and offers generous living spaces:
Living & Serenity: A bright living room offering breathtaking views of the Pyrenees mountain range.
The Belvedere: A true gem of the house, this elevated room offers a 360° panoramic view of the cathedral's bell tower and the surrounding peaks. An inspiring space for an office or meditation area.
Sleeping Area: 5 spacious bedrooms with authentic amenities.
Strong Rental Income Potential
The ground floor has a completely separate entrance, offering the perfect layout for:
Creating a gîte or bed and breakfast.
Welcoming tourists and spa guests in complete privacy.
Generating immediate profitability in a city with strong tourist appeal.
Performance and Comfort
Rare for a property of this caliber, the house boasts a C-rated Energy Performance Certificate (EPC), guaranteeing excellent energy efficiency and optimal thermal comfort year-round.
Technical Specifications:
Living area: 252 m²
Energy Rating: C (High EPC rating)
Location: Private lane, in the heart of Lectoure.
Advantages: Panoramic views, absolute tranquility, potential for independent rental income.
A rare opportunity for heritage enthusiasts seeking to combine private life with a professional project.
"Information on the risks to which this property is exposed is available on the Géorisques website:Contact agent about this property
Midi-Pyrénées, Gers (32) · €422,400
Make an Enquiry
-
Midi-Pyrénées, Gers (32)
4 Bed gîte in Lectoure
Ref: mm633
- 4 Bedroom
- Unknown Bathroom
- 208 m² Floor Size
- 3,444 m² Land Size
- Rental / Gîte Potential
- Character / Period
- Swimming Pool
This special property has it all! And a bit more… Recently renovated to a very high standard, it enjoys great views, privacy without being isolated and Lectoure in easy reach. The main house offers light and airy rooms with the large kitchen/living room as the main entertaining room. The wing offers another salon and bedroom with high end bathroom. The adjacent house offers the same quality to accommodate your friends and family or even for a decent rental income. Another 3 bedrooms that share a shower room on the first floor. Both accommodations are heated by a performing heat source pump to the underfloor heating on both levels. The nearly 3500m² of land offers nice views over the rolling countryside with lovely sunsets, large terraces and a new top-of-the-range saltwater pool. Nothing has been untouched and now a very comfortable renovated country house with guesthouse with absolutely nothing to be done. And the house is being sold with most of the contents, so you can sit back and enjoy it from the very first day you become the owner of this property! Main House Ground Floor Kitchen/living room | 38 m² fitted bespoke kitchen, wood burner Salon | 23 m² Bedroom 1 | 15.5 m² Bathroom | 7 m² bath, washbasin, Wc First Floor Study | 40 m² Separate Wc Guest House Ground Floor Kitchen | 19 m² Salon | 24.5 m² First Floor Bedroom 2 | 10 m² Bedroom 3 | 11 m² Bedroom 4 | 11.5 m² Shower room | 4.5 m² shower, washbasin Separate Wc Outbuildings Attached garage | 27.5 m² with utility (12.5 m²) Additional Details 3444 m² of land Swimming Pool | 3.5 x 11.5 m, salt water Double-glazed windows Drainage | Septic Tank Fixtures and Fittings. Only those items mentioned in these particulars are included in the sale Agency fees to be paid by the vendor All measurements and distances are approximate The risks to which this property is exposed to can be found onContact agent about this property
Midi-Pyrénées, Gers (32) · €450,000
Make an Enquiry
-
Midi-Pyrénées, Gers (32)
4 Bed country house in Saint-Clar
Ref: 2512
- 4 Bedroom
- 1 Bathroom
- 290 m² Floor Size
- Rental / Gîte Potential
- Character / Period
- Garden
Country stone house – 291 m² – 5 hectares of woodlands – absolute quiet – proximity to amenities
At the end of a private shaded path, in a dominant position and shielded from prying eyes, discover this magnificent stone country house of 291 m², fully restored with care. Nestled in a green setting, it offers a breathtaking view of the Gers countryside and an exceptional living environment, combining authentic charm with modern comfort.
Interior:
On the ground floor, an entrance hall leads to a spacious living area of 55 m², flooded with light thanks to its large French doors opening onto the south-facing garden. This friendly space includes a seating area with a fireplace and a large insert, as well as a fully equipped kitchen on the east side. On the night side, you will find a 23 m² bedroom, a bathroom with sauna, a gym, a laundry room and a boiler room.
Upstairs, a beautiful landing leads to a 35 m² music room with exposed framework, adorned with a superb Viennese grand piano, a study or library, a 25 m² master suite with bathroom and dressing room, two other bedrooms, a large 20 m² bathroom with WC, and an additional dressing room.
Exterior:
The property extends over 2 hectares of arbored gardens, an orchard, woods and organic meadows, offering total privacy and a preserved natural setting. It also includes:
A wooden chalet (currently used as a garage for garden equipment),A technical room with a well and pumping system.
Key assets:
Central oil heating,Reversible air conditioning,Facades with exposed, repointed stones,No work required,Immediate proximity to amenities (6 minutes from a town with all shops).
Rare on the market, this property will appeal to lovers of character houses seeking calm, space and authenticity without sacrificing modern comfort. The music room and its Viennese grand piano make it a unique place, ideal for music lovers and admirers of beautiful homes.
Possibility to acquire an additional 4 hectares of land, 2.5 hectares of pasture.Contact agent about this property
Midi-Pyrénées, Gers (32) · €525,000
Make an Enquiry
-
Midi-Pyrénées, Gers (32)
4 Bed country house in Lectoure
Ref: LP109707
- 4 Bedroom
- 3 Bathroom
- 227 m² Floor Size
- 8,659 m² Land Size
- Character / Period
- Pigeonnier
- Swimming Pool
Summary
Tucked away in a charming hamlet of just three homes, this delightful stone property offers the perfect balance between privacy, character and everyday comfort. Surrounded by mature gardens and protected by electric gates, it enjoys a wonderfully peaceful setting while remaining within easy reach of the vibrant market towns of Lectoure and Condom. The house is bright, welcoming and largely arranged on one level, creating an easy flow that works equally well as a permanent home or a holiday retreat. Spacious reception rooms, a cosy sitting room with fireplace, a characterful tower bedroom and a generous kitchen opening onto shaded terraces all contribute to the relaxed atmosphere. Outside, the saltwater pool, beautiful fountain, mature trees and various outbuildings create an environment designed for enjoying the gentle pace of life in Gascony. Lovingly maintained and thoughtfully updated over the years, this is a property that feels immediately comfortable and lived-in, combining authenticity, practicality and charm in a setting that invites you to slow down and stay awhile.
Location
Department Gers (32), Toulouse International Airport at 1 hr 30 mins. Situated
on the outskirts of a pretty village and equidistant from Lectoure and Condom.
Access
In a little hamlet, there are neighbours but not close, and no vis-à-vis.
Interior
Ground floor
Entrance/sitting room (20.5 m²) with windows all around and views of the gardenSalon (28.5 m²) with wood burner and door to outsideDining room or library (21.8 m²) tiled floorKitchen (28.3 m²) with access to large terrace with covered areaBedroom (18.5 m²), garden access, view of the park, en-suite shower roomShower room (2.6 m²) shower, sink, WCCorridor (9.2 m²)Bedroom (17.2 m²)Bedroom (19 m²) with door to outsideBathroom (6 m²) bath, sink, shower and separate WCDressing room (6.8 m²) open to the corridorBureau (20.2 m²) in the pigeonnier with access to the garage/storeroomFirst floor
Bedroom (16.4 m²) in the pigeonnier with en-suite shower roomShower room (1.7 m²) shower, sink WC
Exterior
8659 m² of fully fenced garden with mature trees and a water featureLarge terrace off the kitchen with a covered area for outside dining.Salt-water swimming pool 12m x 5m. Surround needs attention. Robot included.Reservoir for rainwater. Overflow system in place for storage.Two small outbuildings, used as a workshop and storage, with first floor, could be converted.Wood storeGarage which is used as a storeroom and boiler room. Access to house.Parking for 2-3 cars
Additional Details
Septic tank that conforms to regulationsDouble glazing thoughoutTaxe foncière - 2359€ paFibre connectedPellet central heating system plus a wood burner in the salonD 181 /A 5Roof in very good condition – recently redone.Well insulatedContact agent about this property
Midi-Pyrénées, Gers (32) · €540,000
Make an Enquiry
-
Midi-Pyrénées, Gers (32)
6 Bed gîte in Lectoure
Ref: 12011401009
- 6 Bedroom
- 6 Bathroom
- 266 m² Floor Size
- 100 m² Land Size
- Gîte(s) / Annexe(s)
- Terrace(s)
- Garden
Rare Opportunity: 250 sq m Building in the Heart of Lectoure - Historic Spa Town.
Located on the legendary route of the Way of St.
James (Camino de Santiago), within the highly sought-after spa town of Lectoure, this building of over 250 sq m represents a prime real estate opportunity.
A Multi-Purpose Property with Strong Potential.
Currently configured for tourist accommodation, the building is being sold fully equipped for immediate operation:
6 Furnished Units: 4 cozy studios and 2 one-bedroom apartments.
Current Business: An already established reputation for welcoming pilgrims.
Dual Rental Target: Thanks to its status as a spa town, the property is ideal for rentals to spa visitors (long-term stays) or traditional rentals.
Charm and Modularity: For those seeking a unique residence, the building can be transformed into a sumptuous family home offering up to 6 spacious bedrooms.
The Extras that Make the Difference: The Patio: A 30 m² outdoor space, a rare find in the city center, perfect for relaxation.
The Cellar: Spacious, with a separate entrance, ideal for bicycle storage (highly sought after by pilgrims/tourists) or general storage.
Why invest here* Lectoure is one of the jewels of the Gers region, combining historical heritage, a vibrant spa scene, and a constant flow of international visitors.
Information on the risks to which this property is exposed is available on the Georisques website:Contact agent about this property
Midi-Pyrénées, Gers (32) · €549,000
Make an Enquiry
-
Midi-Pyrénées, Tarn-et-Garonne (82)
5 Bed country house in Saint-Sardos
Ref: 228
- 5 Bedroom
- 2 Bathroom
- 280 m² Floor Size
- 3.96 ha Land Size
- Character / Period
- Swimming Pool
- Cellar(s) / Wine Cellar(s)
Ideally located 30 minutes from Montauban and 45 minutes from Toulouse, in a peaceful setting with no overlooking neighbors and breathtaking views of the Garonne Valley, this property comprises a beautifully renovated former hunting lodge, outbuildings, and a swimming pool, all set on nearly 4 hectares of wooded grounds.
The main house offers 280 sq m of living space and is laid out as follows: a spacious entrance hall leads to two bedrooms and a hallway providing access to a shower room with toilet, three further bedrooms including a master suite with a spacious shower room, as well as the living room, dining room, and kitchen. The living areas feature magnificent fireplaces, the kitchen is fully equipped, and ceiling heights range from 3.18 m to 3.90 m. At the far end of the building are a summer kitchen with access to the attic and a cellar. The swimming pool, located to the southeast of the house, is accompanied by a terrace with an electric awning.
The various outbuildings offer approximately 370m² of living space, including two enclosed garages, a covered carport of approximately 175m², and a stable of approximately 80m².
This property is in excellent condition and is ideal for a large family, keeping animals, or even as an event venue.
Please do not hesitate to contact Sélection Habitat agency at for further information or to arrange a viewing.Contact agent about this property
Midi-Pyrénées, Tarn-et-Garonne (82) · €585,000
Make an Enquiry
-
Midi-Pyrénées, Gers (32)
5 Bed country house in Lectoure
Ref: 332
- 5 Bedroom
- 3 Bathroom
- 240 m² Floor Size
- 5,361 m² Land Size
- Character / Period
- Cellar(s) / Wine Cellar(s)
- Covered Terrace
An old stone mill, its original machinery no longer in use, offers a bucolic and comfortable living environment, soothed by the gentle flow of the Gers River below.
Located in the north of the Gers department, bordering Lot-et-Garonne, the mill's origins likely date back to the 15th century. Built on three levels, it is a haven of tranquility, surrounded by a large, beautifully landscaped, and easy-to-maintain garden.
The ground-floor entrance, via a shaded terrace overlooking the stream, leads to a spacious room with an impressive antique fireplace, still functional and perfect for warming up gatherings. Three French doors open onto the garden and a gazebo with a barbecue. Also on this level are a very useful storage room and a small toilet.
The staircase from the entrance opens onto a bright, 70 sq m living/dining room with a fireplace and insert. There is also a separate, functional, and well-equipped open-plan kitchen. A storage room and a lovely shower room complete this level.
Above, accessed via a spacious gallery, are five bedrooms, two with en-suite shower rooms, and a WC, comprising the sleeping quarters.
Attic not suitable for conversion
Double glazing throughout
Heat pump and air conditioning in the bedrooms
Fireplace insert. Monumental, functional fireplace on the ground floor
Completely separate from the main house, a large garage could easily be converted into a separate apartment, while retaining a closed section for two cars.
Located 15 minutes north of Lectoure, a cosmopolitan episcopal town with shops, restaurants, cultural activities, and a renowned market every Friday of the year, the mill is an ideal starting point for long walks in the Gers countryside, discovering remarkable architectural heritage and numerous tourist attractions.
A VISIT IS A MUST TO APPRECIATE THIS RELAXING AND REJUVENATING PLACE!
For any further information and/or to arrange a visit, please contact the Hamilton Agency in Lectoure atContact agent about this property
Midi-Pyrénées, Gers (32) · €585,000
Make an Enquiry
-
Midi-Pyrénées, Tarn-et-Garonne (82)
10 Bed gîte in Beaumont-de-Lomagne
Ref: LP112863
- 10 Bedroom
- 5 Bathroom
- 500 m² Floor Size
- 3.5 ha Land Size
- Gîte(s) / Annexe(s)
- Character / Period
- Swimming Pool
Summary
Set in a peaceful little village between Castelsarrasin and Beaumont-de-Lomagne, this exceptional property offers two independent five-bedroom homes with 3.5 hectares of gardens, meadow and sloping woodland. Each residence has its own entrance, terrace and substantial barn, ensuring privacy for two families or excellent potential for a successful gîte business. One house has been beautifully renovated in a contemporary style, with travertine floors, excellent insulation and an efficient heat-pump system. The second retains the warmth and character of a traditional farmhouse, with authentic terracotta floors and inviting, atmospheric interiors. Both houses and outbuildings benefit from new roofs and have been meticulously maintained. Behind the property, expansive private grounds create a wonderful setting for long summer evenings, while the exceptionally large swimming pool enjoys generous terraces and open countryside views. Quiet yet conveniently close to village amenities and schools, this versatile property offers an increasingly rare opportunity.
Location
Department Tarn et Garonne (82), Toulouse Blagnac International Airport at 55 mins, Agen for
TGV line to Paris at 55 mins, shops and services 10 mins away.
Access
On a very quiet rural lane with neighbours but not close. Part of a small hamlet.
Interior
House 1 = 225 m²
Ground floor
Open plan living room (53 m²) with large glass doors onto the gardenKitchen/dining (30 m²) with panoramic window with views across own meadows and forest, double-glazed sliding doors onto outdoor terraceShower room and WCPantry and SaunaLaundry room2 bedrooms/offices (10 m² + 12 m²) – possibility to make an ensuiteFirst floor
Bedroom 3 (12 m²)Bedroom 4 (13 m²)Bathroom (5 m²) with bath, sink, WCMaster suite (40 m²) includes bedroom, dressing room and bathroomRecent work/additional information
Roof renewed and insulatedNew heating system (heat pump)New electricsNew travertine flooring throughoutTerrace running length of living spaceCarport for two carsHouse 2 = 275 m²
Ground floor
Hallway (20 m²) with terracotta flooringLiving room (26 m2) with beams, terracotta flooring & wood burnerReception room (25 m²) with beams, terracotta flooring & wood burnerDining room (20 m²) with beams, tiled floor & wood burnerPlayroom/bedroom (14 m²) beams and terracotta flooringKitchen (18 m²) with access to side terrace, beams, tiled floorUtility room (3 m²) with access to fenced side gardenSeparate WCFirst floor
Bedroom 1 (17.5 m²) wooden floorBedroom 2 (13.8 m²) wooden floorBedroom 3 (26 m²) wooden floorFamily bathroom (10 m²) shower, double sink, WCLanding (23 m²) wooden floorBedroom 4 (23 m²) with shower room ensuite (6.4 m²), wooden floor & mezzanine of 15 m² (approx.)Seperate WCRecent work/additional information
Gated & fenced front covered terracePartial new double glazing and new double-glazed front doorGarage +/- 50 m²
Exterior
Swimming pool 13m x 6m, totally redone in 2025Tobacco barn of approx. 100 m² - used for storing tractor & tools – new roofGarage with concrete floor (25 m²)Fruit trees, well, vegetable garden, olive groveTwo gated entrancesSeptic tank3.5 hectares (8.6 acres) of gardens, meadows, woods
Additional Details
Taxe foncière approx. 3500€DPE main house A66/A2 DPE second house E252/E53Contact agent about this property
Midi-Pyrénées, Tarn-et-Garonne (82) · €595,000
Make an Enquiry
-
Midi-Pyrénées, Gers (32)
8 Bed country house in Lectoure
Ref: 12011358827
- 8 Bedroom
- 4 Bathroom
- 390 m² Floor Size
- 2.74 ha Land Size
- Gîte(s) / Annexe(s)
- Character / Period
- Terrace(s)
A set of two renovated houses in a peaceful countryside setting with lovely unobstructed views.
Two independent houses, two different styles.
Charm and contemporary confort.
Located on a small promontory, the property offers pleasant and unobstructed views of the surrounding countryside near Lectoure.
It consists of two separate, adjoining yet completely independent buildings.
The property can comfortably accommodate a large family and friends or could be used as a gîte/B&B just a few kilometers from Lectoure.
THE GASCONNE HOUSE
With its classic Gascon architecture, it is arranged around a large hallway where large, lively and convivial gatherings were undoubtedly once held, and a beautiful contemporary solid oak staircase leading to the first floor.
The meticulous renovation has preserved beautiful old features (fireplaces, ceilings, stone walls, beams) and created a comfortable and warm atmosphere.
On the ground floor, there is a large, well-appointed and equipped eat-in kitchen with a beautiful, functional stone fireplace, a living room with another fireplace equipped with an efficient wood-burning stove, two beautiful bedrooms, one with a shower room, a small laundry room, a separate toilet, and a second shower room.On this level, you can access a small barn from the inside, which has been converted into utility and storage rooms.
The straight staircase leads to a very bright landing-gallery, serving an office space, three bedrooms, a shower room, a separate toilet, and an enclosed attic space.
THE SECOND HOUSE
It must have once been a farm-style outbuilding, adjoining a Gascon gable, the upper part of which is still visible.
It offers a very cozy atmosphere, with its warm colors and wood paneling.
From the garden and the small herb garden, the ground floor is arranged around a large living room with a fireplace equipped with an insert.A fitted and equipped kitchen, a laundry room, and a separate toilet.
A wide and original concrete staircase leads to the upper floor with three good-sized bedrooms, one with a dressing room, and a large family bathroom with toilet.
This property has many assets: the recent renovations are of high quality and have preserved beautiful original features, the setting is quiet without being isolated, and the possibility of rental income exists from the outset.
Subject to the usual permits, a swimming pool could be installed.
Garden buildings.
Rainwater harvesting tank.
Lectoure is just a few kilometers away: daily amenities, a weekly market, shops, bars and restaurants, art galleries, antique dealers, cultural and community activities, and architectural and historical heritage.
School bus service is available nearby if necessary.
A VISIT IS A MUST TO APPRECIATE THE LOCATION!
FOR FURTHER INFORMATION AND/OR REQUEST FOR A VISIT PLEASE CONTACT AGENCE HAMILTON LECTOURE SOLE AGENT ONContact agent about this property
Midi-Pyrénées, Gers (32) · €595,000
Make an Enquiry
-
Midi-Pyrénées, Gers (32)
4 Bed town house in Lectoure
Ref: 1503
- 4 Bedroom
- 2 Bathroom
- 246 m² Floor Size
- Rental / Gîte Potential
- Stone
- Terrace(s)
A charming house in the heart of Lectoure? Charm, authenticity, and modern comfort.
Located in the very center of Lectoure, a highly sought-after town of art and history, discover this magnificent family home, tastefully renovated throughout, perfectly blending period features with contemporary amenities.
Preserved period charm
From the moment you enter, you will be captivated by its carefully preserved period details, such as its original terracotta tiles and superb 18th-century doors. The house opens generously onto a delightful inner courtyard, a true haven of peace, ideal for enjoying time with family and friends.
Superb living spaces
Living area: A vast and bright living room of over 60 m², offering an exceptional setting for entertaining.
Sleeping area: 4 beautiful, spacious bedrooms, perfect for accommodating a large family or guests.
High-quality technical features
The renovation incorporates modern equipment for optimal thermal and everyday comfort:
Gas heating with a state-of-the-art, high-performance boiler.
Water softener installed.
A rare opportunity in this area, ideal as a primary or secondary residence.
"Information on the risks to which this property is exposed is available on the Géorisques website:Contact agent about this property
Midi-Pyrénées, Gers (32) · €655,000
Make an Enquiry
-
Midi-Pyrénées, Gers (32)
10 Bed country house in Fleurance
Ref: 9280ts
- 10 Bedroom
- 4 Bathroom
- 845 m² Floor Size
- 2.25 ha Land Size
- Gîte(s) / Annexe(s)
- Character / Period
- Swimming Pool
GERS - FLEURANCE
Set within 2.26 hectares of grounds, a beautiful townhouse offering 353 m² of living space spread across 12 main rooms, including a living room, dining room, games room and 5 bedrooms. Built over a basement. Pellet-fired central heating.
A 185 m² guest house comprises a living area and 4 bedrooms, several of which are en suite, with heat pump central heating (2022).
Another building houses the garage on the ground floor and a 47 m² loft on the first floor with a mezzanine.
A 12x6 m swimming pool with a safety cover and terraces complete this property, which has several entrances.
Close to the town centre and its amenities.
With its beautiful architectural features, this property, which is not overlooked and free from nuisance, is suitable as a main or second home, or for a tourist or professional business.
Energy rating: D
Climate rating: B
Estimated annual energy costs for standard use: between €2,460 and €3,360 per year. Prices indexed as at 1 January 2021.Contact agent about this property
Midi-Pyrénées, Gers (32) · €749,000
Make an Enquiry
-
Midi-Pyrénées, Tarn-et-Garonne (82)
5 Bed gîte in Castelferrus
Ref: LP109848
- 5 Bedroom
- 4 Bathroom
- 323 m² Floor Size
- 5.7 ha Land Size
- Gîte(s) / Annexe(s)
- Equestrian Facilities
- Character / Period
Summary
Elegant and full of presence, this refined maison de maître captures the essence of Lomagne living. Behind its characterful façade lies a beautifully renovated home offering three generous bedrooms and a wealth of additional spaces, all finished to a high standard. The heart of the house is a stunning living room, where an entire wall opens seamlessly onto a charming courtyard — a private, refreshing haven that invites you to live outdoors for much of the year. A separate, fully independent gîte for four guests enjoys direct access to the impressive swimming pool, creating an ideal setting for hosting or generating income. Set on attractive, mostly flat grounds, the property also includes a spacious hangar and two large garages. With a 5000 m² fenced and private garden, there is also over 5 hectares of grassland, perfect for horses or a project. With modern heating, double glazing, and a well-maintained roof, this is a turn-key property combining comfort and authenticity, within easy reach of Toulouse and TGV connections.
Location
Department Tarn et Garonne (82), Toulouse International Airport at 55 mins.
Walking distance to village with school, post office and “depot de pain”. 10 mins to
village with all amenities.
Access
On the outskirts of a rural village. One neighbour behind the house but not close and hidden by a hedge.
Interior
Ground floor
Entrance (15.8 m²) original staircaseKitchen/dining room (43.3 m²) fitted kitchen, garage accessPantry (4 m²)Salon (35.4 m²) garden access through bifold doors to covered terrace, modern wood burner.Shower room (3 m²) with shower, sink, WCFirst floor
Main bedroom (27.4 m²) four windows, decorative fireplace, parquet floors with;Dressing room (9 m²) and direct access to;Shower room (9.5 m²) double shower and double sinkBedroom (22.1 m²) decorative fireplace and wooden floorBathroom (11.9 m²) free-standing bath, shower, sinkSeparate WC (1.5 m²)Landing/bureau space (29.6 m²)Bedroom (21 m²), with glass wall on to;Salon/bureau (27.5 m²) with new wooden staircase to atticSecond floor
Landing (11 m²) glass doorsAttic to renovate (140 m²) fully insulated, small windows, wooden floorGite: 65 m²
Living room/kitchen (39.5 m²) large decorative fireplace with “cantou”, travertine floors throughout, air-con, hob and cooker hood.Bedroom (17.1 m²)Bathroom (15.2 m²) bath, huge shower, sink.Separate WC (2.3 m²)Mezzanine from salon (15.7 m² footprint) glass guard rails, second sleeping space.
Exterior
4890 m² garden around the house, includes courtyard and grassed area with large hangar (250 m²)5,2h of fenced land, perfect for animals across the road from the propertyGarage with pellet heating system, EV charging point and room for two cars/storage, under same roof as house (45.8 m²)Large garage workshop with 82 m². Possible to add second level. Electric doors, water and electrics, reinforced concrete floor.Technical room for pool equipment (11 m²) with storage roomPossible summer kitchen - now storage room (11 m²)Three covered terraces (front and two in the courtyard, one with direct access to garage)Salt-water pool 12m x 5m with surround, and hard cover for security
Additional Details
Septic tank which works but does not conform to current standardTaxe foncière 1792€ paDouble glazed aluminum windows throughout - with enhanced security and sound insulationFibre internet connectedDPE - D 219/B6Heating – energy efficient pellet heating system plus wood burner in the salonContact agent about this property
Midi-Pyrénées, Tarn-et-Garonne (82) · €750,000
Make an Enquiry
-
Midi-Pyrénées, Gers (32)
5 Bed maison de maître in Fleurance
Ref: MM 2398 SD GN-MAISONS
- 5 Bedroom
- 3 Bathroom
- 420 m² Floor Size
- Character / Period
- Woodburner
- Outbuilding(s)
A remarkable former Ursuline Convent built in 1625, situated in a charming market town steeped in history and beautifully restored during the Napoleonic/Directoire period. The property retains an exceptional wealth of original features while offering excellent levels of modern comfort and energy efficiency.
The impressive triptych entrance hall is dominated by a beautiful original bifurcated staircase.
Twin flights sweep elegantly upwards from either side of the hall before joining at the upper landings, their richly patinated oak steps and wrought-iron balustrades providing an immediate sense of history, elegance and architectural refinement.
The central section of the property has a roof light measuring 16m² which creates a luminosity that bounces light throughout the central part of the house. Becsaue of the walled garden leading down to extensive outbuildi,gs the property enjoys a peaceful, country atmosphere despite being within easy walking distance of amenities of the market town of (approximately 6,500 inhabitants).
Ground Floor
Entrance Hall – 13.37 m². An impressive reception hall with original double entrance doors. Double doors lead into both principal reception rooms, while a further set of double doors opens into the central hall beneath the dramatic light well.Central Hall – 13.24 m². Home to the spectacular double staircase and soaring glazed light well extending from the roof to the heart of the house.Third Hall – 13.57 m². Double doors open directly onto the raised stone terrace.Reception Room 1 – 36 m²Cloakroom / Ante Room – 9.26 m². Leading through to the second reception room, with restroom with WCReception Room 2 – 24.23 m². Featuring a magnificent carved stone fireplace and beautiful original window.Interconnecting snug area – 10.90 m². A cosy retreat connecting Reception Room 2 with the principal salon through original double doors.Principal Salon – 30.94 m². Window plus glazed door opening onto the raised terrace overlooking the gardens.Kitchen – 32.21 m². Large fitted kitchen with outstanding carved stone fireplace incorporating a Godin wood-burning stove. Glazed door and window opening onto the terrace.Utility Room – 15 m². Utility room with secondary staircase and cloakroom area.
First Floor
Gallery Landing – 11.17 m² Beautiful square gallery flooded with natural light from the impressive central skylight.Bedroom 1 / Reception Room – 29.35 m². Dual aspect with original terracotta floor tiles and double doors opening to:Bedroom 2 – 35.96 m². Wooden flooring, two windows, fitted dressing/storage area and ensuite shower room with wash basin.Bedroom 3 – 23.73 m². With adjoining dressing room.Dressing Room – 3 m². Fitted floor-to-ceiling wardrobes communicating with the master suite.Master Bedroom – 32.33 m². Fireplace, two windows, double doors to the landing and Jack-and-Jill ensuite shower room.Ensuite Bathroom. Accessible from both the master suite and secondary landing.Ante Room – 15.93 m²Bedroom 5 – 21.10 m². Fireplace and two windows.Family Bathroom – 5.58 m². Bath with overhead shower, pedestal basin, accessed from both landings.Secondary Landing – 11 m². Accessed by the service staircase from the utility room, with separate WC and staircase to the upper floor.
Exterior
A magnificent raised stone terrace extends across the width of the house, with stone steps leading down into the gardens.
The gardens feature:
Exceptional mature landscaping.A magnificent 200-year-old Magnolia tree.Two magnificent 200-year-old lime trees.Olive trees.Fruit trees.Mature ornamental planting.150m² outbuildings with separate access and leading to gardens, competing the courtyard formed buy the convent and the garden walls.Beyond the main garden, a gate leads to a second garden on a separate cadastral parcel with substantial outbuildings, currently used for garaging & storage. Subject to future planning permission and evolving local planning regulations, this land may possibly offer interesting development potential for additional accommodation.Additional InformationAir-source heat pump.Thermodynamic water heater.Thermal solar panel.Approx. 60 cm attic insulation.Original fireplaces throughout.Beautiful original tomettes in almost every bedroom.Fitted kitchen.Outstanding historical architecture combining elegance with practical modern living.Peaceful setting with a delightful country feel while remaining close to all amenities.Beautiful original terracotta floor tiles (tomettes) throughout most of the house.Original internal doors and architectural details.Constructed from dressed stone, the same as that used in Auch Cathedral.Magnificent double staircase.Ceiling heights of approximately 3.7 metres on the ground floor.27 original cast-iron radiators served by an air-source heat pump.Excellent B Energy Rating (DPE B).Two hot water systems:Air-source heat pump.Thermodynamic water heater.Additional thermal solar panel.Approximately 60 cm of attic insulation.Mains drainage.Well with usable water approximately 3 metres below ground.Mains gas available on request.
Fees to be paid by the seller. Energy class B, Climate class A Estimated amount of annual energy expenditure for standard use: between 2900.00 € and 3980.00 € for the years 2021, 2022, and 2023 (including subscriptions). Information on the risks to which this property is exposed is available on the Geohazards website:Contact agent about this property
Midi-Pyrénées, Gers (32) · €785,000
Make an Enquiry
-
Midi-Pyrénées, Gers (32)
5 Bed town house in Fleurance
Ref: 1076-82
- 5 Bedroom
- 3 Bathroom
- 420 m² Floor Size
- 1,466 m² Land Size
- Garden
A historic residence in the heart of the city — remarkable staircase, two-century-old trees and energy rating B
In the heart of a charming market town of about 6,500 inhabitants, this former Ursuline convent offers a distinctive living environment where heritage richness meets the pleasure of everything being within walking reach. Behind its stone façade, the dwelling reveals generous reception spaces, a remarkable interior architecture and a walled garden that gives it a countryside-house atmosphere.
Built in 1625, then elegantly reworked in the Directoire period and during the Napoleonic era, the property preserves many testimonies of its history. Old doors, sculpted fireplaces, patinated tomettes and wrought ironwork accompany the discovery of the place. The cut-stone, of the same kind used for the Auch Cathedral, lends the whole a sober and warm presence.
From the entrance, the volumes set the tone. Three successive halls structure the ground floor and create a fine perspective to the terrace and garden. The double doors, stone frames and a ceiling height of about 3.70 metres emphasize the proportions of this home, while arched passages soften and elegant circulation.
At the center of the house, the superb double-flight staircase is a true architectural feature. Its patinated oak steps and wrought-iron balustrades guide the eye to the upper galleries. A skylight of about 16 m2 crowns this space and lets natural light descend through the levels. This bright heart gives the house an instantly recognizable personality.
The ground floor hosts several reception rooms, allowing for spaces with different atmospheres. A first living room of about 36 m2 sits beside a second of 24 m2, enriched by a beautiful carved stone fireplace. A small intermediate sitting room extends this ensemble and, via old double doors, leads to a large living room of about 31 m2 opening onto the terrace. This arrangement suits both entertaining and daily life, with the possibility to dedicate some rooms to reading, music or work.
The kitchen, about 32 m2, is a true living space. Its terracotta floors, exposed beams and stone frames create a warm decor, dominated by a remarkable carved fireplace housing a wood-burning stove. The space allows for a large dining table for family or friends. A window and a glazed door overlook the terrace, naturally extending convivial moments to the garden. A laundry room of about 15 m2, with a cloakroom and service stairs, completes this level.
Upstairs, the landing-gallery benefits from the light of the skylight and provides access to spacious rooms with harmonious proportions. The current arrangement offers up to five bedrooms, including a room of about 29 m2 also usable as a living room. Generous spaces, ranging from about 21 to 36 m2, allow combining a sleeping area, an office or a reading nook within a single bedroom.
The main suite, about 32 m2, features a fireplace, two windows and an adjoining bathroom also accessible from the secondary landing. Another bedroom of about 36 m2 benefits from fitted storage and its own bathroom. Old tomettes appear in several rooms, along with parquet, fireplaces and large openings that extend the house’s character. Dressing rooms, a small anteroom, a family bathroom and a separate toilet complete the upper floor. A service staircase provides a second circulation from the ground floor.
Comfort is one of the most appreciated assets of this historic property. With an energy rating of B, it delivers remarkably efficient performance for a dwelling of its era. An air-to-water heat pump serves 27 old cast-iron radiators, preserving the aesthetic of the rooms while providing modern heating. A heat pump water heater, an additional solar thermal panel and about 60 cm of insulation in the attic contribute to this setup. The house is also connected to the public sewer.
Outside, a large stone terrace runs the full width of the façade. Raised above the garden, it offers a nice space for outdoor meals, entertaining or simply enjoying the view of the trees. Wide stone steps descend to the lawn, creating an elegant transition between the house and its greenery.
Walled, the garden exudes a peaceful and preserved atmosphere. A spectacular two-century-old magnolia and two 200-year-old limes give this place depth and a rare character in the city center. Olive trees, fruit trees and ornamental species complete this mature environment, offering different moods with the seasons. A well, with water accessible at about three meters depth, completes the exterior.
About 150 m2 of outbuildings, with independent access, extend the property and provide valuable ancillary spaces. Their old walls, tile roofs and sheltered areas fully contribute to the charm of the garden. Beyond, a gate leads to a second garden, on a separate cadastral plot and accompanied by other outbuildings currently used as garages and storage spaces. This ensemble opens various possible uses and, subject to the necessary urban planning permissions, potential for further development.
This property is aimed at lovers of old houses who want generous volumes, distinctive architecture and a true garden, while remaining close to shops and services. A house rich in history, welcoming and bright, whose modern comfort allows enjoying the character of the place on a daily basis.Contact agent about this property
Midi-Pyrénées, Gers (32) · €785,000
Make an Enquiry
-
Midi-Pyrénées, Gers (32)
7 Bed country house in Lectoure
Ref: 1088
- 7 Bedroom
- 7 Bathroom
- 460 m² Floor Size
- 7.78 ha Land Size
- Gîte(s) / Annexe(s)
- Character / Period
- Swimming Pool
GERS near Lectoure/Miradoux, beautiful 18th century stone country property
typical of the Lomagne region, set in 7.7 hectares of wooded parkland, on the
route de St Jacques de Compostelle.
How could you fail to fall under the spell of this rural setting and the
magnificent view it affords of the surrounding hills and the Pyrenees?
It's an ideal home for pilgrims passing through, but also for large families.
Tastefully renovated, the ground floor comprises a lovely living room with
terracotta floor tiles, opening onto the kitchen with a stone fireplace and
wood-burning stove, a study and 2 bedrooms with en-suite shower rooms. Upstairs
are 4 bedrooms, each with its own shower room or bathroom. Very comfortable, it
is equipped with central heating connected to 2 air/water heat pumps. Two
air-to-air heat pumps also provide air conditioning in summer and heating in
winter. The large covered terrace houses an additional dining room with
fireplace and a kitchen. An independent gîte has been installed in the
dovecote. The house also boasts two large, very practical sheds and a hangar.
A pleasant swimming pool completes this beautiful property of character in an
exceptional, calm and green setting.
A unique location on the pilgrimage route to Santiago de Compostela.Contact agent about this property
Midi-Pyrénées, Gers (32) · €790,000
Make an Enquiry
-
Midi-Pyrénées, Gers (32)
4 Bed château in Lectoure
Ref: 258867
- 4 Bedroom
- 3 Bathroom
- 440 m² Floor Size
- 1 ha Land Size
- Rental / Gîte Potential
- Character / Period
- Garden
Enjoying far reaching countryside views from its peaceful location in Larroque Engalin, is this exquisite 4 bedroom historical chateau with 2 bedroom guest house nestling in over a hectare of glorious land.
Just 5 minutes from Lectoure, the Chateau de Larroque-Engalin - whose origins date back to the 13th century - embodies all the charm of the historic residences of the Gers. Set on an elevated site, it bears witness to several centuries of history and traditional Gascon architecture.
With approximately 320 m2 of living space, the chateau comprises three spacious reception rooms with their monumental fireplaces - the centrepieces of the property - a separate fitted kitchen, and, on the upper floor, a living room, a study area, two bedrooms and two shower rooms.
The generous proportions, natural light and period features lend the property a rare and authentic character. The main renovation work has been completed; finishing touches remain to be carried out in terms of painting, flooring and the refurbishment of the bathrooms, allowing future owners to personalise the property to their own taste whilst preserving its historic character.
A separate guest house of approximately 120 m2 with a living room, kitchen, two bedrooms and shower rooms completes the property, ideal for hosting family and friends or developing a guest accommodation business.
Its immediate proximity to Lectoure, with its shops, restaurants, renowned markets and remarkable heritage, makes this residence a rare find, steeped in over seven centuries of history.
The estate covers more than one hectare of land, combining gardens, natural areas and sweeping views of the Gers hills. The exceptional views and the absence of disturbances lend this place a particularly peaceful atmosphere.
The chateau's grounds are listed as a protected area by the Historic Monuments authority, highlighting the heritage value of the property as a whole and the quality of its historic and landscape setting.
FEATURES
Well
Water filtration systemContact agent about this property
Midi-Pyrénées, Gers (32) · €1,250,000
Make an Enquiry
-
Midi-Pyrénées, Tarn-et-Garonne (82)
11 Bed château in Gimat
Ref: BVI79837
- 11 Bedroom
- 7 Bathroom
- 1028 m² Floor Size
- 4.66 ha Land Size
- Rental / Gîte Potential
- Character / Period
- Garden
Step into timeless elegance with this majestic château of 1,028 m², located in the peaceful countryside of Gimat, southwest France. With 30 rooms including 11 bedrooms, this historic estate offers a rare blend of character, scale, and modern convenience, while presenting a unique opportunity for tasteful renovation.
A Unique Setting to Restore and Personalize
The château’s grand interiors feature authentic fireplaces, air-conditioned spaces, and a private chapel that adds an air of serenity. A spacious kitchen is ideal for entertaining.
While some areas require renovation, the core structure is sound, and the property retains all its original charm — making it an exceptional canvas for restoration and customization.
Enchanting Grounds for Tranquil Living or Grand Events
Set within peaceful, tree-lined gardens, the estate is designed for relaxation and hosting. Features include a barbecue area, outdoor lighting, a well, and a carport, blending practical elegance with natural beauty.
Modern Features Already in Place
Despite the renovation work to consider, the château already benefits from modern amenities, such as a charging station for electric vehicles and high-speed internet access — ideal for combining château living with today’s comforts.
A rare and prestigious property waiting to be brought back to its full splendor.
Contact us today to arrange a private viewing and discover the potential of this extraordinary estate.Contact agent about this property
Midi-Pyrénées, Tarn-et-Garonne (82) · €1,590,000
Make an Enquiry
-
Midi-Pyrénées, Gers (32)
8 Bed château in Lectoure
Ref: LP107229
- 8 Bedroom
- 6 Bathroom
- 571 m² Floor Size
- 4.4 ha Land Size
- Gîte(s) / Annexe(s)
- Equestrian Facilities
- Character / Period
Summary
Behind its discreet façade, this château reveals a world of elegance, heritage and quiet grandeur. Rebuilt in the nineteenth century upon an older noble estate, it reflects the refined simplicity of the Italian-inspired neo-classical residences once found throughout the Gers countryside. Sweeping staircases, impressive ceiling heights, period fireplaces, original architectural details and beautifully proportioned reception rooms filled with natural light all contribute to its timeless atmosphere. Arranged over four levels, the château offers generous yet comfortable living spaces, equally suited to family life and elegant entertaining. An independent guest house, former wine cellar and stables complete the ensemble, while the surrounding grounds provide privacy, tranquillity and a deep connection to the landscape. What makes this château especially appealing is its human scale — grand enough to inspire, yet intimate enough to remain a true home, carefully preserved and designed to be lived in rather than simply admired.
Location
Department Gers (32), Toulouse International Airport at 1 hr 20 mins. Situated
between Fleurance and Lectoure in a private and quiet environment.
Access
On the outskirts of a rural village. No neighbours, no vis-à-vis. Private from the
road.
Interior
Ground floor
Entrance (54.9 m²) original staircase, large windows, old tiled floor, door to back gardenSalon (30.4 m²) parquet floor, wood burner, three floor-ceiling windowsBureau (21.6 m²) garden access, double doors to salon, decorative fireplaceBureau/ground floor bedroom (12.1 m²) parquet flooring, two fitted cupboardsCorridor (2.9 m²)Shower room/cloak room (5 m²) shower and sink. Separate WCKitchen area (36.4 m²) three joined but separate spaces – old kitchen, dining/prep area with fireplace, and modern fitted kitchen, plus door to basementDining room (29 m²) tiled floor, three original wooden cupboards, fireplace with wood burner, double doors to entrance hallFirst floor
Corridors – north-south (15.5 m²) and east-west (12.4 m²)Antechamber (8.4 m²) with parquet floor, giving on to:Master bedroom (29.8 m²) with views of the park, curved walls, parquet floors with access to;En-suite bathroom (6.75 m²) bath, double sink, bidet, WC, &Dressing room (3.6 m²) plus cupboard space & corridor (1.4 m²) also with built-in cupboardsShower room with sink (2.45 m²)Bedroom (14 m²) two windows, parquet floorBedroom (11.9 m²) cupboard, parquet floorAntechamber (8.3 m²) – small bedroomDressing room (5.5 m²) lots of hanging/storage spaceBedroom (29.4 m²) view of the park, parquet floor, decorative fireplace with wood surround, cupboardBedroom (21.8 m²) with water point, parquet floorFamily bathroom (12.6 m²) bath, double sink, bidet, WC, and wooden staircase to atticSecond floor
Attic (140 m² footprint) fully insulated, velux windows, wooden floor, beams at +/-1,20m height – perfect playroomGarden level
Entrance (10.8 m²) including stairs to kitchenRoom (9.6 m²) for rubbish bins, water heater etc.Summer kitchen (27 m²) old tomette tiles, equippedStoreroom (21 m²)Games room (53 m²) stone walls, tomette tiles, open to:Cinema room (20.5 m²) stone walls, tomette tilesBoiler room (13.8 m²) Weissman oil heating system, fully refurbedWine cellar (14 m²)Massage room with shower and sink (9 m²)Laundry room (8.7 m²)Corridor (11.6 m²)Gym (14.1 m²)WC (3.1 m²)Gite: 164 m²
Living room/kitchen (87.5 m²) open plan, tomette tiles, three large doors with views of the park, stone staircaseBedroom (29.5 m²) cathedral ceiling, beams, shower and sinkBathroom (5.3 m²) bath with shower, sink., bidet, WCRoom (7.3 m²) – child’s roomBedroom (13.75 m²) beams, view from bedLanding (21 m²) space for bed
Exterior
Approximately 1,55h of well-maintained garden around the house, and 2,85h of woodland13 additional hectares of land are available for sale, complete with old stables, a barn and two apartmentsOld winery (chai) on two levels – ground floor completely clear and ready for renovation (events space), first floor currently used as storage – 140 m² per floor.Small pigeonnier attached to the chaiStable block currently used for tractors. Possible to have 5/6 boxes for horses – 77 m² with possibility of upper levelTwo wells – one traditional, one submerged.Nordic hot-tub
Additional Details
Septic tankTaxe foncière - 3230€ paDouble glazing on upstairs windows and one downstairs but not throughout.Chateau roof and insulation done in 2022Gite roof redone in 2024Chai roof revised.Starlink internet connectionDPE – E 215/E 68Fuel central heating system with Weissman boiler which has been updated. Wood burners in salon and dining room. Open working fireplace in kitchen area.Contact agent about this property
Midi-Pyrénées, Gers (32) · €1,670,000
Make an Enquiry
-
Midi-Pyrénées, Gers (32)
Château for sale in Lectoure
Ref: vc4704
- 0 Bedroom
- Unknown Bathroom
- 800 m² Floor Size
- Rental / Gîte Potential
- Character / Period
- Garden
Perched on its white limestone promontory, this ancient city — a Gallo-Roman settlement, a medieval episcopal see, and a centre of nobility under the Ancien Régime — retains an intact historic centre of exceptional cultural richness.
It is at the heart of this well-preserved urban fabric that this extraordinary property is nestled.
Some 800 square metres spread across four buildings: a spacious 220 m² north wing, a 185 m² main courtyard opening up like an indoor theatre, a 530 m² main house with 13 rooms arranged with the elegance characteristic of classical architecture.
But the absolute highlight remains the grand double-flight staircase with diverging runs — an architectural feature unique in the region, worthy of the grandest châteaux.
The property is in need of renovation. The essential services — plumbing and electricity — have already undergone major works, providing a solid technical foundation for future owners.
A renovated 154 m² flat with high rental yield ensures immediate income upon purchase.
Set back from the street, a 200 m² garden and terrace — a rare privilege in the historic centre — offer all the space needed to envisage a swimming pool and pool house.
This property is for visionaries. Whether as a hotel project, a characterful guest house or an exceptional family home: the scale, location and architectural identity of the property offer a once-in-a-lifetime opportunity.
Mansion houses of this scale, in the very heart of a historic city of this calibre, are irreplaceable.
To own this residence is to own a piece of Gascony’s history. It is to take your place in the long line of those who, from the Romans to the present day, have understood that this white limestone ridge is no ordinary place.
For further information, please contact Virginie Corré onContact agent about this property
Midi-Pyrénées, Gers (32) · €1,900,000
Make an Enquiry
-
Midi-Pyrénées, Gers (32)
11 Bed country estate in Avezan
Ref: 257701
- 11 Bedroom
- 11 Bathroom
- 1000 m² Floor Size
- 10.5 ha Land Size
- Gîte(s) / Annexe(s)
- Character / Period
- Swimming Pool
Enjoying far reaching countryside views from its location in Avezan is this exceptional estate comprising a beautifully restored 7 bedroom house and a 4 bedroom guest house, nestling in 10.5 hectares of glorious land with pool, gardens and tennis court.
Set in the heart of the Lomagne region of the Gers, where the hills of Gascony stretch out like a series of promises.
There are lands that carry within them the memory of centuries. In the immediate vicinity of Saint-Clar - a medieval bastide - it is in this land of history and light that an exceptional estate has found its home.
Completely restored to the highest standards, this Gascon estate offers nearly 1,000 m2 of living space across the main house, its two adjoining wings and the guest house - a total area that affords the property a flexibility of use few other properties can match.
The U-shaped main house features a spacious living room with an open fireplace, a dining room and a bar opening onto a 90 m2 covered terrace, as well as a ground-floor suite.
Upstairs, two magnificent suites - one of which spans 111 m2 - bear witness to the attention paid to every detail, where refined materials and the nobility of ancient stone blend in perfect harmony.
The immense reception room, with its professional kitchen and shaded terrace offering exceptional views, leads naturally to the guest quarters: three air-conditioned suites spread over two levels - living room, bedroom, bathroom, and bespoke furnishings.
A fourth, 60 m2 suite on the ground floor, with disabled access, a terrace and a private Jacuzzi, completes this complex worthy of a luxury hotel.
A 62 m2 meeting room, a professional laundry room and a workshop-office round off the facilities.
The guest house, set back for complete privacy, covers 214 m2 and features a living room, kitchen, four en-suite bedrooms, a 60 m2 covered terrace and a spa with a lap pool.
Spanning over ten hectares, landscaped gardens, vegetable patches, orchards and woodland form a vibrant estate that comes alive with the changing seasons.
A swimming pool with a 180 m2 pool deck, floodlit tennis court, golf putting green, boules court and table tennis tables, turn the outdoor area into a veritable private club.
Rated C in its energy performance certificate, the property benefits from a comprehensive security system.
The furniture can be purchased separately, offering a turnkey solution.
The Gers is not a place to visit - it is a place to choose, once and for all.
FEATURES
Videophone
Electric Gate
Intercom
Alarm System
Well
Outdoor Lighting
Irrigation Sprinkler
Internet
Double Glazing
Water SoftenerContact agent about this property
Midi-Pyrénées, Gers (32) · €2,210,500
Make an Enquiry
-
Midi-Pyrénées, Gers (32)
13 Bed bed & breakfast in Fleurance
Ref: LP109930
- 13 Bedroom
- 11 Bathroom
- 998 m² Floor Size
- 33 ha Land Size
- Gîte(s) / Annexe(s)
- Character / Period
- Pigeonnier
Summary
Set within 33 hectares of pristine organic countryside in the Gers, this exceptional estate combines elegance, privacy and nature. It comprises a beautifully renovated manor house and separate guest residence, offering nearly 1.000 m² of fully furnished living space. At its heart is a magnificent 250 m² reception hall, ideal for celebrations, retreats or hospitality activities. The grounds feature two swimming pools, a pool house, a natural spring and two wells, providing valuable water autonomy. With no overlooking neighbours or disturbances, the estate offers complete tranquillity and an extraordinary sense of space. Alongside its appeal as a prestigious private residence, the property benefits from an established five-star hospitality business with a loyal international clientele, offering excellent income potential. Located less than an hour from Toulouse International Airport, this remarkable estate combines accessibility with peaceful seclusion—an authentic Gascon lifestyle surrounded by rolling countryside and beneath vast southern skies.
Location
In the heart of the Gers countryside (dept. 32), surrounded by its own certified organic land. 1hr 30 mins from Toulouse Blagnac airport, and 25 mins for the departmental capital, Auch.
Access
Down a private drive, in a very quiet position.
Interior
The Manor House
Built in 1830Approximately 498 m² of living spaceTraditional square Gascon architectureConstructed in blonde local limestoneElegant tower and original pigeonnierFive spacious bedroomsNumber of bathrooms: threeOriginal central stone staircaseSpacious, light-filled reception roomsHistoric wooden parquet floors and exposed beamsCentral heating powered by a modern pellet boilerHigh-performance double glazingDPE C 151/A 4Fully renovated and offered furnished
The Guest Residence
Approximately 470 m² of living spaceConverted from a former equestrian buildingRenovated using local stone, solid wood and traditional lime renderSeven en-suite bedroomsSeven private bathroomsAccommodation capacity for up to 15 guestsSpectacular cathedral-style reception room of approximately 250 m²Monumental exposed roof structureBespoke, high-end kitchenProfessional V-ZUG kitchen appliancesUnderfloor heating powered by an air-source heat pumpReversible air conditioningDPE C 136/A 4Fully renovated and offered furnishedIdeally suited to luxury rentals, retreats, seminars and private events
Independent Guest Cottage
Approximately 40 m²Completely independent from the two main residencesInternal layout: one bedroom and bathroom, living room/kitchen
Exterior
Garage and workshop of approximately 150 m²Two swimming poolsFully equipped pool houseNatural springStream and private pondTwo wellsExcellent water autonomyAlarm systemFull video surveillance
Additional Details
Approximately 33 hectares of contiguous landCertified organic landComplete privacy with no overlooking neighboursPeaceful and secluded settingApproximately 12 minutes from FleuranceApproximately 20 minutes from LectoureApproximately 30 minutes from Auch1 hour 30 minutes from Toulouse-Blagnac International AirportEstablished five-star hospitality activityLoyal international clienteleSuitable as a prestigious private estate or a luxury hospitality business
Revenue Generation
On requestContact agent about this property
Midi-Pyrénées, Gers (32) · €2,990,000
Make an Enquiry
-
Midi-Pyrénées, Tarn-et-Garonne (82)
9 Bed country house in Cordes-Tolosannes
Ref: 9849A
- 9 Bedroom
- 5 Bathroom
- 500 m² Floor Size
- 3.5 ha Land Size
- Gîte(s) / Annexe(s)
- Equestrian Facilities
- Swimming Pool
Two entirely independent houses under one new roof. Extensively renovated, each house with very different features and character, surrounded by 3.5 hectares of gardens, meadows, fruit trees, an olive grove and woodland and the beautiful countryside beyond. There is a recently refurbished 13m swimming pool, a large tobacco barn, plenty of space and privacy.
The two houses have been carefully renovated. Each manage to balance that delicate balance of contemporary comfort and traditional Gascon character. Renovation work in the main house includes a new insulated roof, heat pump, electrics and travertine flooring, while large areas of glazing bring light into the generous living spaces and connect them with the surrounding countryside.
The second house retains a more traditional feel, with exposed beams, terracotta floors, several reception rooms and a covered terrace – the ideal setting for long summer evenings. Both properties are well maintained and can work independently or together.
There is a 500m2 habitable space in total. Here’s the layout of the two houses:
House 1 – 225m²
Ground floor:
Open-plan living room – 53m², with large glass doors opening onto the garden
Kitchen/dining room – 30m², with panoramic window overlooking the meadows and woodland, plus double-glazed sliding doors to the terrace
Shower room and WC
Pantry and sauna
Laundry room
Bedroom/office – 10m²
Bedroom/office – 12m², with potential to create an en-suite
First floor:
Bedroom 3 – 12m²
Bedroom 4 – 13m²
Bathroom – 5m², with bath, basin and WC
Master suite – 40m², incorporating bedroom, dressing room and bathroom
House 2 – 275m²
Ground floor:
Entrance hall – 20m², with terracotta flooring
Sitting room – 26m², with exposed beams, terracotta flooring and woodburner
Reception room – 25m², with exposed beams, terracotta flooring and woodburner
Dining room – 20m², with exposed beams, tiled floor and woodburner
Playroom – 14m², with beams and terracotta flooring
Kitchen – 18m², with beams, tiled floor and access to the side terrace
Utility room – 3m², with access to the enclosed side garden
Separate WC
First floor:
Bedroom 1 – 17.5m²
Bedroom 2 – 13.8m²
Bedroom 3 – 26m²
Bedroom 4 – 23m², with en-suite shower room of 6.4m² and mezzanine of approximately 15m²
Family bathroom – 10m², with shower, double basin and WC
Landing – 23m²
Outside:
3.5 hectares (approximately 8.6 acres) of landscaped gardens, meadows and woodland
Recently refurbished swimming pool – 13m x 6m
Large tobacco barn – approximately 100m², with new roof, currently used for tractor and tool storage
Garage – approximately 25m² with concrete floor
Additional garage to House 2 – approximately 50m²
Carport for two cars
Fruit trees
Olive grove
Vegetable garden
Well
Two gated entrances
Terraces and covered terrace
Paddock and woodland views
Features:
Main house roof renewed and insulated
New heat pump heating system in House 1
Fuel and wood heating also available
New electrics in House 1
Travertine flooring throughout House 1
Partial double glazing and new double-glazed front door in House 2
Woodburners
Septic tank drainage
Swimming pool completely refurbished in 2025
Location:
The property occupies a very quiet rural lane within a small hamlet. Neighbouring houses that make up the hamlet are at a discreet distance. Shops and everyday services are approximately 10 minutes away.
Lafitte is situated in the Tarn-et-Garonne countryside in an area known as the Lomagne which is renowned for its rolling agricultural landscape, traditional villages and relaxed pace of life. Toulouse-Blagnac International Airport is approximately 55 minutes away, while Agen, with its TGV connection to Paris, is also around 55 minutes by car.
At a glance:
Bedrooms: 9
Bathrooms: 5
Receptions: 5
Habitable space: 500m2
Plot size: 35,000m2
Taxe foncière: €3,473 per annum
DPE rating: B
Heating: Air source heat pump and woodburners
Drainage: Septic tank
Neighbours: Discreet
Distance to shops: 10 mins
Distance to airport: Toulouse, 55mins
Please note: Agency fees are included in the advertised price and are payable by the purchaser. All locations and sizes are approximate. La Résidence has made every effort to ensure that the details and photographs of this property are accurate and in no way misleading. However, this information does not form part of a contract and no warranties are either given or implied.
Information on the risks to which this property is exposed is available on the Géorisks website:
Contact agent about this property
Midi-Pyrénées, Tarn-et-Garonne (82) · €675,000
Make an Enquiry


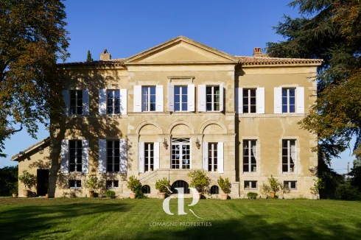
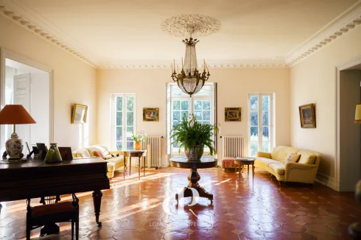
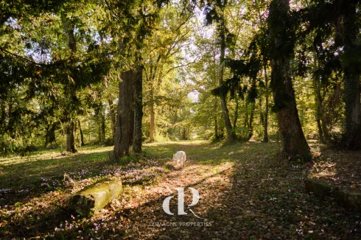
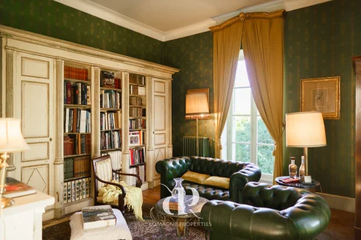
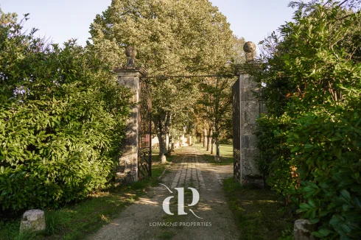
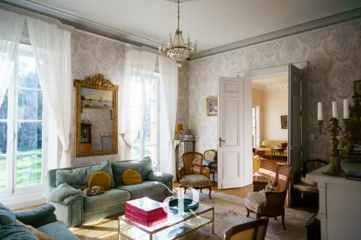
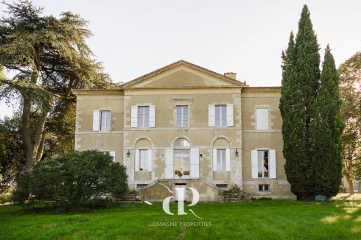
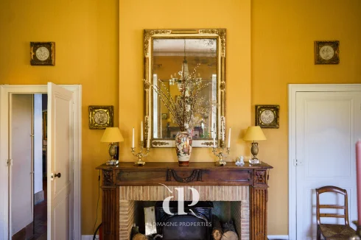
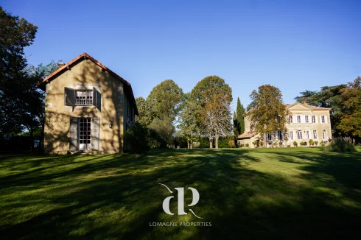
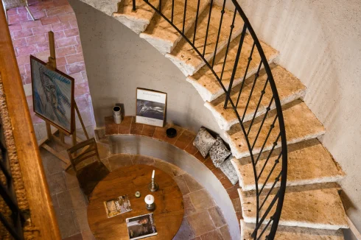
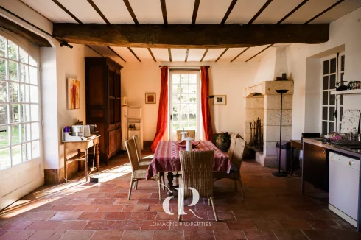
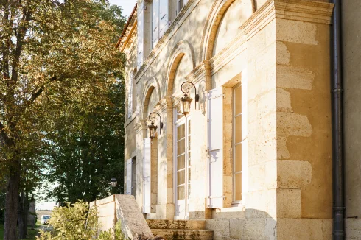
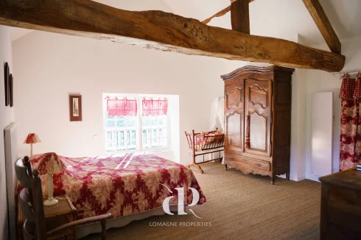
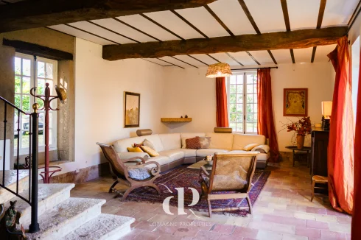
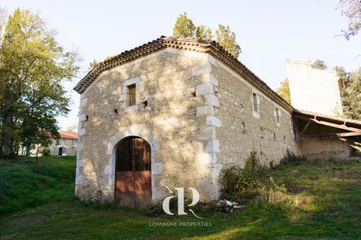
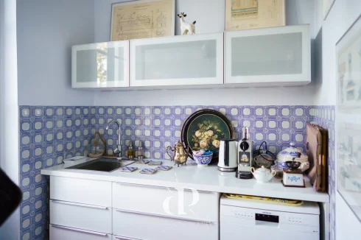
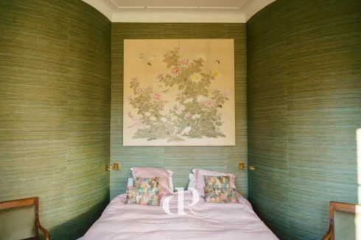
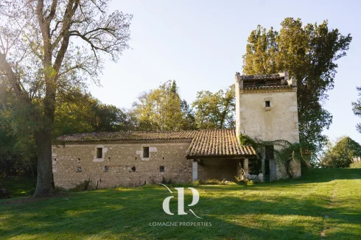
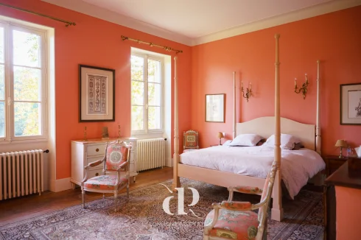
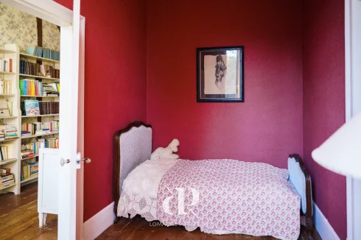
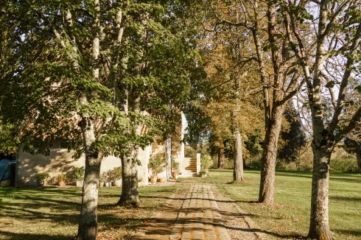
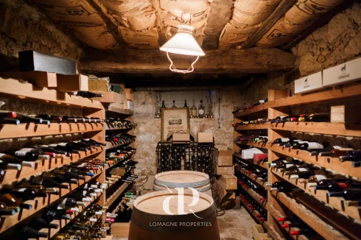
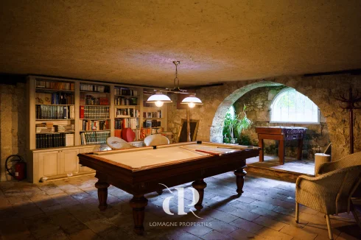
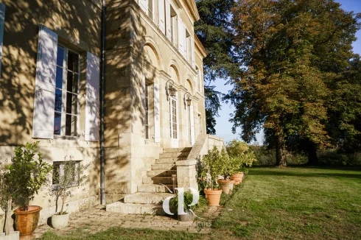
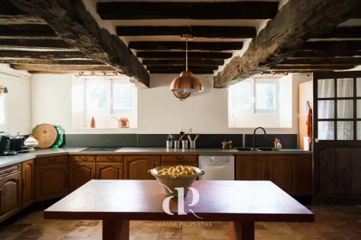
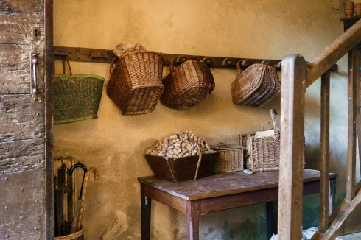
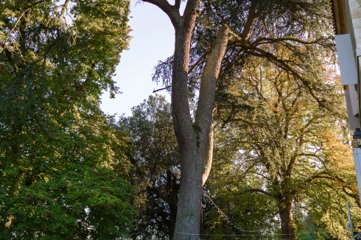
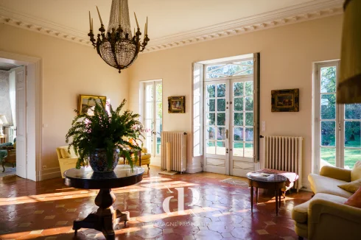
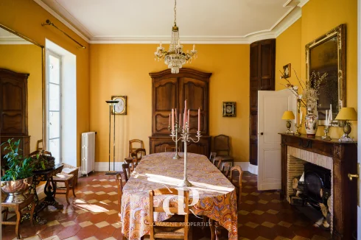
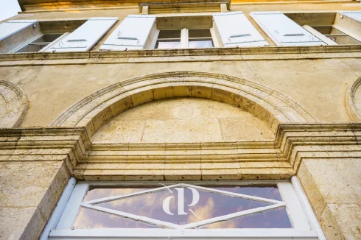
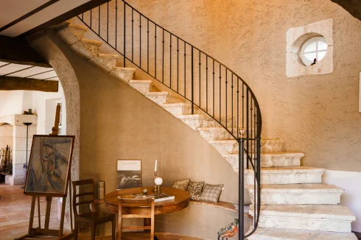
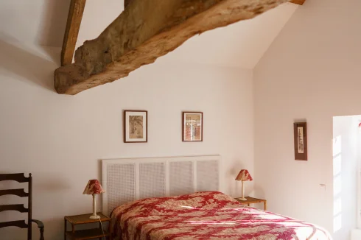
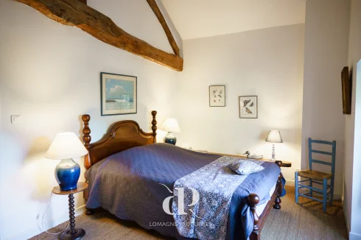
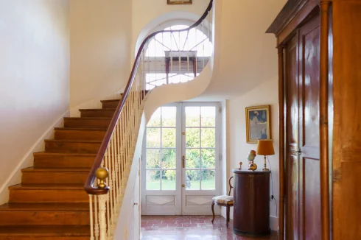
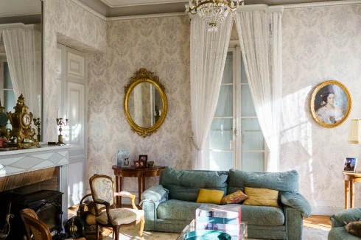
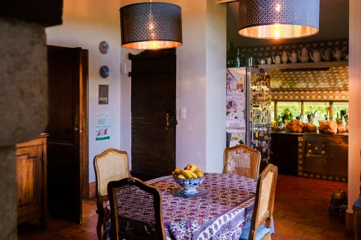
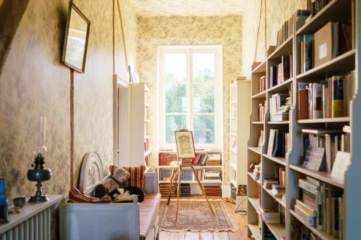
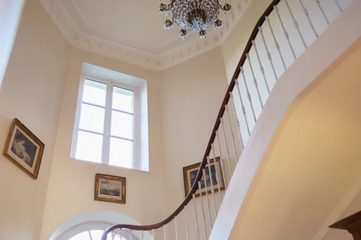
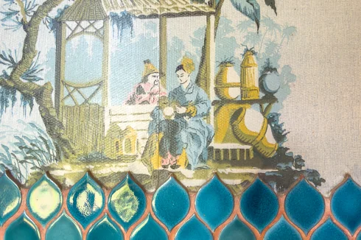
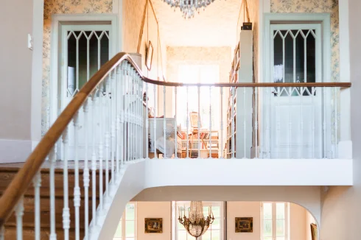
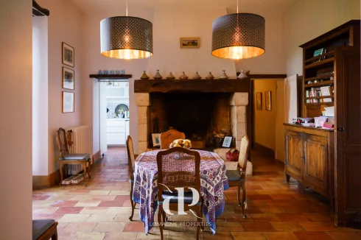


Recent Picks
-
Favourite Properties For Sale In Oct 2026
-
Bargain Properties Under 200,000 Euros
-
Bargain Properties Under 150,000 Euros
-
Bargain Properties Under 100,000 Euros
-
Favourite Properties For Sale In September 26
-
Bargains Under 50,000 Euros €
-
Bargain Properties For Sale Under 30,000 Euros
-
Properties For Sale Privately (FSBO)
-
Most Popular Properties August 2026
-
Holiday Homes For Sale in France