Holiday Homes For Sale in France
With the summer holidays in full swing, please find below a selection of properties that suit use as holiday homes / residence secondaires.
France continues to captivate visitors from around the world, offering an extraordinary diversity of landscapes and lifestyles. Whether you're drawn to cosmopolitan cities, dramatic mountains, rolling vineyards or rural scenery, you'll find a destination to suit almost every lifestyle. With thousands of kilometres of coastline along the English Channel, Atlantic and Mediterranean, as well as an abundance of rivers, canals and lakes, the beauty of the water is never far away.
Beyond its landscapes, France's rich history and cultural heritage are ever-present. Prehistoric monuments, grand sites, châteaux and fortified towns & villages tell the story of a nation shaped over the centuries. It is this remarkable variety that makes France an ideal destination to buy a holiday home.
To receive our hand-selected Property Picks email every week, create an account.
More Properties
-
Provence-Alpes-Côte d'Azur, Var (83)
5 Bed country house in La Croix-Valmer
- 5 Bedroom
- 4 Bathroom
- 225 m² Floor Size
- 1,600 m² Land Size
- Rental / Gîte Potential
- Character / Period
- Swimming Pool
Summary
Just one kilometer from Débarquement Beach, in one of La Croix-Valmer's most sought-after residential areas, this elegant 225 sq m Provençal villa offers an exceptional living environment in a peaceful, secluded setting.
Built on a magnificent 1,600 sq m landscaped plot facing south, the property boasts unobstructed views of the pine forest and an intimate atmosphere where the interior and exterior spaces blend harmoniously.
The villa impresses with its generous proportions and abundant natural light. Upon entering, the spacious, light-filled living room opens onto a large terrace overlooking the garden, perfect for enjoying the panoramic views and the Mediterranean climate. The contemporary kitchen, fully equipped with high-end appliances, extends seamlessly from the living areas. The main floor also features two beautiful bedrooms, including a spacious 22 sq m master suite, a bathroom, and a separate WC. The lower level, opening onto the garden and pool, is designed to comfortably accommodate family and guests. It comprises three comfortable suites, each with its own private bathroom, a second living room, a laundry room, a pantry, and a separate WC.
Outside, the meticulously landscaped garden invites relaxation around a superb 10 x 5 meter swimming pool and a charming pool house with a summer kitchen, a true living space throughout the season.
A 31 m² outbuilding completes the property and offers significant potential for conversion to suit your needs: a self-contained apartment, a wellness area, a gym, an office, or a garage. It is already equipped with an electric vehicle charging station. Several parking spaces and air conditioning throughout the villa further enhance this property.
A secluded address, just minutes from the beaches and the village, ideal as a primary residence or an elegant holiday home on the French Riviera.
Location
Just one kilometer from Débarquement beach, in one of the most sought-after residential areas of La Croix-Valmer.
Access
Private airports: La Môle, Nice, or Hyères.
TGV train stations: Saint-Raphaël, Toulon, or Hyères.
Interior
The villa impresses with its generous proportions and abundant natural light. Upon entering, the spacious, light-filled living room opens onto a large terrace overlooking the garden, perfect for enjoying the panoramic views and the Mediterranean climate. The contemporary kitchen, fully equipped with high-end appliances, seamlessly extends the living and dining areas. The main floor also features two attractive bedrooms, including a spacious 22 sq m master suite, a bathroom, and a separate WC.
The lower level, opening onto the garden and swimming pool, is designed for accommodating family and guests in optimal comfort. It comprises three comfortable suites, each with its own private bathroom, a second living room, a laundry room, a pantry, and a separate WC. Air conditioning throughout the villa completes this exceptional property.
Exterior
Outside, the meticulously landscaped garden invites relaxation around a superb 10 x 5 meter swimming pool and a charming pool house with a summer kitchen, a true living space throughout the season.
A 31 m² outbuilding completes the property and offers significant potential for conversion to suit your needs: independent apartment, wellness area, gym, office, or garage. It is already equipped with an electric vehicle charging station. Several parking spaces further enhance this property.
Revenue Generation
The villa can be rented for 7,700 euros per week during the summer period.Contact agent about this property
Provence-Alpes-Côte d'Azur, Var (83) · €1,690,000
Make an Enquiry
-
Poitou-Charentes, Charente-Maritime (17)
4 Bed gîte in Ars-en-Ré
- 4 Bedroom
- 3 Bathroom
- 185 m² Floor Size
- 700 m² Land Size
- Gîte(s) / Annexe(s)
- Character / Period
- Swimming Pool
Summary
Holiday home in Ars-en-Ré, located in a quiet area within the village, on a 450 m² plot of land (fully owned) plus an additional 255 m² of land held in joint ownership (with a driveway and several parking spaces).
The house comprises two renovated period buildings, separated by a traditional garden at the foot of the tower. It offers four bedrooms (sleeping eight) and three bathrooms. Enjoy a distant sea view from the tower!
The main house spans 185 m² and includes a covered courtyard with a kitchen, dining area, and summer lounge opening onto a charming dry-stone garden. There is also a pool house furnished with sofas, ping-pong, and foosball.
The south-facing 9 x 3.5 meter swimming pool is surrounded by trees and greenery.
This property, with its distinct layout, offers three separate landscaped areas, each with its own unique atmosphere.
Recently renovated, authentic materials, comfort (double glazing, underfloor heating, etc.), and relaxation guaranteed!Contact agent about this property
Poitou-Charentes, Charente-Maritime (17) · €1,680,000
Make an Enquiry
-
Provence-Alpes-Côte d'Azur, Var (83)
6 Bed maison de maître in Varages
- 6 Bedroom
- 6 Bathroom
- 440 m² Floor Size
- 515 m² Land Size
- Rental / Gîte Potential
- Character / Period
- Vineyard
Summary
In the autumn of 2025 the property was the winner of France's most prestigious 'Architecture and Heritage award'. Each year a jury of 15 professionals from the assocation 'Maison Paysannes de France' (equivalent to the UK's 'National Trust') select a handful of properties from the whole of France which best exemplify the association's ‘raison d’etre’: to promote the restoration and preservation of rural buildings that have a significant history and to encourage the employment of traditional craftsman, techniques and materials that allow these buildings to survive.
There were 11 winners of the completion and 'La Maison du Faiencier' was the only property selected from the Var (the largest county in France) and the owner, the only non-french to be honoured with the award in it's 40 year history.
This impressive stone house which dominates the main (pedestrian precinct) Place of the village was built over four hundred years ago and completed on "The last day of March 1609". We can be sure of the date as during the renovation we discovered a stone commemorative plaque buried in a wall under layers of plaster which bore the date and also the initials of the two main builders. MA and FP were probably members of the 'Companions de Devoir' an organisation of craftsmen and artisans dating from the Middle Ages.
Location
The village of Varages (population of 1200 with a hand full of non-French) is an hour's drive east of Aix-en-Provence the cultural centre of Provence.
Exceptionally for this part of France the village is fully functional all year round. Within 5 minutes walk of the house there is a baker, butcher, grocery store, post office, pharmacy and restaurant and bar. Opposite the house is the village Museum dedicated to its historic faience (fine china) industry and behind it is a vast park with tennis, table tennis, boules and a dedicated children’s play area. The village has its own water source - never known to have dried up.
The spectacular 'Gorges du Verdon' (Europe's Grand Canyon), with its 25 kilometers of rivers and lakes, is 25 minutes north and the sophisticated Cote D'Azur of the Mediteranian an hour south.
Access
The village is surrounded by endless oak forrest, vineyards and olive groves. The EuroVelo8 - a part of the network of long distance cycle routes connecting the whole European continent (see eurovelo.com) - is 5 minutes from the house.
The village is an hour's drive from Marseille international airport (one of Frances' 5 largest, with very extensive and inexpensive parking) and TGV and 20 minutes drive from the A8 motorway. Nice airport can be reached in just under two hours.
Interior
The property was fully renovated in 2002/2003 during a 10 month period employing 73 builders and craftsmen, to bring it up to modern-day levels of luxury, comfort and efficiency. It has ...
# an eleven meter long entrance hall with vaulted ceiling and 400 year old flagstone flooring
# gas central heating thought the house with 27 radiators and full-height towel units, all with individual thermostats
# six double bedrooms each with walk-in power showers, solid brass taps and shower units (from Barber Wilsons in the UK) air conditioning in the top floor bedrooms, velux windows with tailor-made water proof surrounds, solar powered blinds and solar powered automatic closure if it rains
# a semi-professional kitchen with two stone sinks, 10 meters of granite work surface and a 'Lacanche' piano gas oven
# a salon of 80sqm with a ceiling 3.20 meters high, 7 meter long cherry-tree beams, red tommette flooring, open wood-burning fire, internal shutters with 'espagnolette'.
# a vaulted stone 70m2 basement with lighting gantry, custom built air/light well.
Gite
Renovation was carried out with (what is now a successful) 'Gite' business in mind. The property can be easily 'divided' into two with the locking of two doors. This gives the clients 3/4 of the house plus the garden and pool and the owners a completely independent appartment of 100m2 with a salon, corner kitchen, double bedroom, shower and separate stair case to the ground floor.
Exterior
The front of the house looks on to the village 'Place' which is a pedestrian precinct containing the village fountain and the terrace belonging to the recently refurbished village bar.
At the back of the house is a secluded walled garden of 363m2 (one of the stone walls is 6 meters high and 22 meters long) with fig, apricot and mulberry trees, vines, lawn, and two terraces.
The swimming pool is 7m x 4m with a depth of 1,5m. It is cement built and cleaned by chlorine.
The centre of the village is covered by cameras 24/7.
Additional Details
The property was run as a 'Gite' (self-catering holiday home), for more than 20 years and so it has a substantial data base of previous international clients. The present owner is taking a break from receiving summer guests.Contact agent about this property
Provence-Alpes-Côte d'Azur, Var (83) · €1,450,000
Make an Enquiry
-
Provence-Alpes-Côte d'Azur, Bouches-du-Rhône (13)
5 Bed gîte in Barbentane
- 5 Bedroom
- 2 Bathroom
- 220 m² Floor Size
- 4,000 m² Land Size
- Gîte(s) / Annexe(s)
- Swimming Pool
- Covered Terrace
Summary
Set on over 4000m² of land with no overlooking and outside of any designated flood zone, the property includes a main house of approximately 160m² and an independant gust house of 75m². The estate features a heated swimming pool, private tennis court,pétanque court, solar panels covering 80% of energy needs, and two private water wells. Part of the land borders a natural hillside, with direct acceshiking trails, while a village golf course and an equestrina center are just minutes away. Ideally located only 7 minutes from Avignon, tgv station, th e property combines peaceful countryside living with fast acces to Paris.
Location
Located in the charming Provençal village of Barbentane, the property enjoys a prime position between the historic city of Avignon and the renowned village of Saint-Rémy-de-Provence, at the gateway to the beatiful Alpilles. This highly sought-after area is known for its authentic lifestyle, sunny climate, vineyards, olive groves, and vibrant local markets.
Barbentane offers the perfect balance traditionnal Provençal charm and modern convenience, while being ideally connected to Paris and the rest of Europe via high speed train. The surrounding Provence region is inetnationnaly celebrated for its quality of life, gastronomy, and natural beauty.
Access
One hour from the international airport ( MARSEILLE)
7 minutes from from TGV access, 2H30 from PARIS GARE de LYON.
10 from Avignon center and 5 more from Saint Rémy de provence.
Interior
The interiors are bright and functional, with generous living spaces and large openings to the garden, creating a seamless connection between indoor and outdoor living. Bothy homes are well maintained and fully comfortable, with air conditionning ensuring year-round comfort. The current lzyout offers excellent potential for modernization, allowing, future owners to easily enhance the property ans create a personalized high-end Provence retreat while already enjoying the space and lifestyle provides.
Exterior
The exterior offers exceptional privacy and space, with over 4,000 m² of landscaped grounds designed for outdoor living. The property features a heated swimming pool, private tennis court, and traditional pétanque area, creating a true Provence lifestyle setting. Part of the land borders a natural hillside at the edge of the Alpilles, providing a peaceful environment with birdsong and direct access to nearby walking and hiking trails. Multiple outdoor areas allow for relaxation, entertaining, and enjoying the region’s sunny climate throughout the year.
Additional Details
ALL TAXES including 2200€/ YEAR.Contact agent about this property
Provence-Alpes-Côte d'Azur, Bouches-du-Rhône (13) · €1,390,000
Make an Enquiry
-
Provence-Alpes-Côte d'Azur, Alpes-Maritimes (06)
6 Bed villa in Roquefort-les-Pins
- 6 Bedroom
- 6 Bathroom
- 260 m² Floor Size
- 2,600 m² Land Size
- Gîte(s) / Annexe(s)
- Swimming Pool
- Cellar(s) / Wine Cellar(s)
-
Provence-Alpes-Côte d'Azur, Alpes-Maritimes (06)
3 Bed villa in Cagnes-sur-Mer
- 3 Bedroom
- 2 Bathroom
- 178 m² Floor Size
- 1,200 m² Land Size
- Gîte(s) / Annexe(s)
- Indoor & Outdoor Pools
- Sea View
Summary
New villa (2024) with 178 sqm living space on 1,200 sqm plot, south-east facing, featuring 3 bedrooms, office, dressing room, 2 shower rooms, main kitchen + pantry fitted as secondary kitchen.
Outdoor space includes swimming pool, petanque court, generous outdoor space with landscaping potential and multiple on-site parking spaces.
Possibility to built a 20 sqm annex.
Built to the latest construction standards, with reversible air conditioning and elegant wood-burning stove.
Rare property combining modern comfort, sea view and development potential.
Location
Located in a quiet residential area on the heights of Cagnes-sur-Mer, the property is ideally situated just 10 minutes from Nice International Airport and Cap3000, 5 minutes from the Polygone Riviera shopping centre, and 10 minutes from the renowned village of Saint-Paul-de-Vence, with easy access to many other tourist attractions along the French Riviera.
Access
5 min from the A8 motorwayContact agent about this property
Provence-Alpes-Côte d'Azur, Alpes-Maritimes (06) · €1,250,000
Make an Enquiry
-
Rhône-Alpes, Savoie (73)
9 Bed gîte in Fontcouverte-la-Toussuire
- 9 Bedroom
- 7 Bathroom
- 329 m² Floor Size
- 573 m² Land Size
- Rental / Gîte Potential
- Mountain View
- Cellar(s) / Wine Cellar(s)
Summary
RARE FOR SALE
CHALET WITH SPA / SAUNA WELLNESS AREA
FONTCOUVERTE LA TOUSSUIRE/DOMAINE DES SYBELLES
Located at only 5 minutes from the slopes and resort center, magnificent chalet completely renovated with a surface area of 329m2 + a garage of 16m2.
The chalet has 2 large terraces with breathtaking views of the massif and the Aiguilles d'Arves.
High-end services with independent WELLNESS area with a JACUZZI SAUNA with its WC and private BATHROOM.
The chalet is composed as follows:
On the ground floor: A 4-room apartment with a living room with fireplace, hallway, 3 bedrooms including 2 with shower, WC, a 3rd shower.
A large terrace.
A WELLNESS area with 3 independent entrances, bar, bathroom, toilet.
A garage and ski room.
On the ground floor: entrance hallway, cupboards, large living room with fireplace opening onto a 72m2 terrace, a kitchen with high-end services including an integrated wine cellar, a bathroom with whirlpool bath, toilet, a bedroom with walk-in shower and toilet, a mezzanine that can be used as a bedroom or gym.
Upstairs: hallway, a bathroom, a toilet and 3 large bedrooms.
2nd Level: a DRESSING area, a bedroom or office with plenty of storage.
Heating by heat pump and fireplaces. Excellent energy performance, DPE C, GES A.
Land of 573m2. Many parking spaces (more than 10 cars).
HIGH RENTAL POTENTIAL winter and summer thanks to its location, its services with its WELLNESS area, and the breathtaking view. Chalet that can accommodate until 30 people.
The SYBELLES area 4th area of France / 7th area of Europe, 310 km of slopes.
The future LYON TURIN TGV LINE will serve the resort in just a few hours from Paris, and the journey will be very fast from Lyon.
Only one hour from Chambéry Airport, and fast from Geneva and Lyon airport.
Superb investment opportunity.
Total surface area of the property: 345m2
Energy consumption: 164kwh/m2/yearContact agent about this property
Rhône-Alpes, Savoie (73) · €998,000
Make an Enquiry
-
Provence-Alpes-Côte d'Azur, Vaucluse (84)
5 Bed gîte in Lauris
- 5 Bedroom
- 3 Bathroom
- 165 m² Floor Size
- 5,000 m² Land Size
- Gîte(s) / Annexe(s)
- Character / Period
- Swimming Pool
Summary
Fully renovated single-storey Provençal mas of 164 sqm, set on a private 5,000+ sqm pine grove with no overlooking neighbours, just 10 minutes from the picturesque village of Lourmarin. Four bedrooms including a master suite, a fully self-contained guest house generating €25k/year in rental income, heated 10x5m swimming pool, and double garage. The essence of authentic Luberon living: absolute peace, light, and effortless modern comfort.
Location
The property is located in Lauris, at the gateway to the Luberon Regional Nature Park, only 10 minutes (7 km) from Lourmarin, one of France's officially classified "Most Beautiful Villages". The area is renowned for its weekly Provençal markets, hilltop villages and gastronomy: Cucuron (10 min), Cadenet (10 min), Bonnieux (25 min), Gordes and Roussillon (35 min), Apt (25 min). Local shops, bakery, restaurants and primary school are within a short drive in Lauris village itself. Wine estates, hiking trails of the Luberon massif, and the lavender fields of the Plateau de Sault are all easily accessible. The Mediterranean coast (Cassis, Marseille) is around 1 hour away.
Access
Aix-en-Provence TGV station (40 min by car, direct trains to Paris in 3h) and Avignon TGV (50 min) provide easy connection to Paris and the rest of Europe. Marseille-Provence international airport is 50 minutes away, with daily flights to London, Amsterdam, Brussels, Geneva, Frankfurt and New York. Nice airport is approximately 2h15 by motorway. The A7 / A51 motorway network is just 25 minutes away. The property sits on a quiet communal road, with no through traffic.
Interior
The 164 sqm of living space are organised on a single level for ease of living, and split between the main house (129 sqm) and a self-contained guest house (35 sqm).Main house: large light-filled open-plan living area featuring a south-facing 3.60 m sliding glass door, a high-end fitted kitchen, and a cosy lounge corner with a wood-burning stove. The night wing includes a master suite (18+ sqm) with dressing room and private bathroom, plus three further bedrooms (12-15 sqm each) and a family bathroom (6-10 sqm).Guest house: independent unit with its own living area and kitchen corner, a separate bedroom, and a shower room. Currently rented as a holiday let with proven income of approximately €25,000 per year (Superhost status, 5/5 rating).The property has been fully renovated, including the roof, and benefits from reversible air-conditioning throughout, double glazing, and an excellent energy performance rating.
Exterior
The property sits within a fully enclosed plot of more than 5,000 sqm of mature Mediterranean pine grove, with absolutely no neighbours on either side. The landscaped garden is beautifully maintained and offers complete privacy.A south-facing terrace, ideal for outdoor dining and relaxing, extends directly from the main living area. A heated 10 x 5 m swimming pool, secured by an automatic electric cover, sits within the garden. The plot also includes a double closed garage and additional outbuildings.A key practical advantage: the property is supplied with water by a private borehole, meaning no water bills and full autonomy for daily use, garden irrigation and pool maintenance. A mains water connection is also available on site (Durance Luberon network) and can be activated if desired.
Additional Details
Property tax: under €1,500 per year
Energy performance rating: high (A/B class, full diagnostic available)
Heating: reversible air-conditioning + wood-burning stove
Drainage: individual sewage system, fully compliant
Water: private borehole + optional mains connection available
Rental income from guest house: approximately €25,000/year, Superhost rated 5/5
Sold by private owner, no agency feesContact agent about this property
Provence-Alpes-Côte d'Azur, Vaucluse (84) · €865,000
Make an Enquiry
-
Provence-Alpes-Côte d'Azur, Vaucluse (84)
4 Bed gîte in Blauvac
- 4 Bedroom
- 3 Bathroom
- 141 m² Floor Size
- 4,400 m² Land Size
- Rental / Gîte Potential
- Character / Period
- Swimming Pool
-
Rhône-Alpes, Haute-Savoie (74)
6 Bed gîte in Habère-Poche, Bellevaux-Hirmentaz
- 6 Bedroom
- 3 Bathroom
- 230 m² Floor Size
- 1,606 m² Land Size
- Gîte(s) / Annexe(s)
- Mountain View
- Cellar(s) / Wine Cellar(s)
Summary
At an altitude of more than 1000 meters and in the charming town of Habère-Poche, this exceptional property offers you much more than a house: a true art of living.
Here, every day begins in front of the mountains and ends in the magic of spectacular sunsets. In a preserved environment of calm and nature, this completely renovated house invites you to slow down, breathe and enjoy a unique living environment, far from the hustle and bustle.
Located on a magnificent flat and buildable plot of 1606 m² which is a rarity in the region this elegant contemporary house offers 230 m² of living space (337 m² useful) designed to accommodate large families, lovers of the great outdoors or a high-end gîte project.
Location
The house is located in the heart of the mountains, in the Chablais massif range, at over 1,000 meters above sea level.
It is 25 minutes from Geneva and 30 minutes from the beaches of Lake Geneva.
Access
The different access points are the motorway only 20 minutes away, Geneva Airport 45 minutes away, and Annemasse train station 20 minutes away.
Interior
As soon as you enter, the feeling of space and light is immediate. The generous volumes, the many openings to the outside and the harmonious layout create a warm and friendly atmosphere.
The main living room, bathed in light thanks to its south-west exposure, opens directly onto a large terrace overlooking the alpine landscapes. The fireplace with insert brings a soft and comforting atmosphere on winter evenings.
The house offers up to 20 possible beds thanks to its:
6 bedrooms,
1 large office,
3 bathrooms,
3 toilets,
2 kitchens,
2 living/dining areas.
An ideal property to receive family and friends, develop a tourist activity or create an intergenerational living space.
The top floor, totally independent, can easily become a self-contained T3 apartment with open kitchen, living room and bedrooms, perfect for hosting, renting or offering a private space to your loved ones.
The fully finished basement adds an exceptional dimension to this property that you can invent at will:
Home cinema room,
gym or dance hall,
A workshop,
A large wine cellar,
A large laundry room,
Plenty of storage space...
Each space has been designed to combine comfort, functionality and quality of life.
Exterior
Outside, everything invites you to enjoy nature to the fullest:
- an independent double garage of 42 m² with motorized door and electrical socket,
- Patio furniture
- Greenhouse for vegetable gardeners,
- Large flat spaces to live outdoors in complete freedom.
Additional Details
The property has generated Airbnb income of approximately €8,000 gross per year for several years and is perfectly suited for creating a guesthouse. A central staircase allows for perfect independence between the three levels of the house. A room in the basement allows for practicing yoga and stretching.Contact agent about this property
Rhône-Alpes, Haute-Savoie (74) · €770,000
Make an Enquiry
-
Centre-Val de Loire, Cher (18)
5 Bed country house in Châteaumeillant
- 5 Bedroom
- 5 Bathroom
- 357 m² Floor Size
- 3,000 m² Land Size
- Gîte(s) / Annexe(s)
- Character / Period
- Orchard
Summary
In the heart of a historic town and the last remaining AOC (Appellation d'Origine Contrôlée) in the Cher department. This a prestigious 5 bed villa of 334 sq m of living space and 130 sq m of annexes is set amidst an exceptional landscaped parkland, crossed by a stream and adorned with several statues.
After entering via the gated entrance, you proceed along a wide driveway bordered by sculpted boxwood hedges and a manicured 500 sq m lawn.
Location
Opposite stands a 3-story building that houses a multidisciplinary medical center on the ground floor, with 11 healthcare professionals including doctors, physiotherapists, nurses, a podiatrist, a dietitian, a psychologist and others.
Upstairs, there is a highly regarded bridge club.
The supermarket is 500 meters away and local shops are 200 meters away.
Access
Bus stop is 50 meters away.
Train station is 35 minutes away.
Motorway is 30 minutes away.
Airport is 40 minutes away.
Very good location, with the centre of Paris, Lyon and La Rochelle only 3 hours away .
Interior
Upon entering the house, you arrive in a large entrance hallway of 17m² with a majestic staircase which separates the living and sleeping quarters.
The ground floor consists of:
- Living-dining room of 65m² with fireplace (double combustion insert stove).
- Fully fitted and equipped kitchen of 17m²
- Office of 22m²
- Bedroom 1 of 17m² with private en-suite bathroom WC of 5m²
- Bedroom 2 of 15m² with private en-suite bathroom WC of 5m²
- Bedroom 3 of 17m² with private en-suite bathroom of 3m²
- Toilets and hallways
The first floor consists of:
- Landing of 5m²
- Closet of 2m²
- Attic 25m²
- Upstairs bedroom of 16m² with private en-suite bathroom of 3m²
Upstairs suite comprising:
- Bedroom with lounge area and corner TV area of 37m²
- Private en-suite WC bathroom of 23m²
- Dressing room of 15m²
The entrance, the living room, the hallways and the staircase have marble flooring. On the ground floor, the living room and bedrooms have parquet flooring and there is new carpet on the 1st floor .
Exterior
Detached from the house, there is a building comprising a 33 sq m garage with a remote-controlled sectional door and a room with insulation, double glazing and electric heating which could be used as an office.
Two small sheds are situated on the property, out of sight: one near the house that serves as a wood store, and the second, in the garden that is used to store garden tools and a lawnmower.
The 110 sq m wooden deck that is protected by croix de Saint André decorative wooden fence panelling. It overlooks a section of the lower garden with a stream, mature trees, and fruit trees, facing an area of pasture that is not zoned for construction. A raised vegetable garden with a greenhouse is also visible from this deck.
Another 36 sq m decking with awnings features a perennial flower garden and a 16 sq m pond with fish (10-year-old Koi and Shubunkin), and an Oase pump and filter.
Additional Details
Double glazing throughout the house.
Heating via a heat pump with cast iron radiators throughout the house.
Part of the house has a basement comprising a boiler room/laundry room with a concrete floor; heat pump, domestic hot water production via a thermodynamic water heater – three additional rooms with earthen floors, each 15 m², and a finished cellar of 17 m².
The gate is electric with underground motors and the entrance is equipped with a video intercom.
The stair railing and the street-facing balustrades were crafted by Etablissements Reignoux, renowned wrought iron artisans.
The house is equipped with fiber optic internet, with a speed of 2 Mbps, and is being sold partially furnished.
The entire house is under secure, internal and external surveillance.
A well dating from the Gallo-Roman period is not in use.Contact agent about this property
Centre-Val de Loire, Cher (18) · €685,000
Make an Enquiry
-
Provence-Alpes-Côte d'Azur, Vaucluse (84)
3 Bed villa in L'Isle-sur-la-Sorgue
- 3 Bedroom
- 3 Bathroom
- 175 m² Floor Size
- 825 m² Land Size
- Gîte(s) / Annexe(s)
- Orchard
- Terrace(s)
Summary
Your VILLA in PROVENCE in L’isle sur la Sorgue, lively and joyful town with its water-wheels, flea markets and antique shops. 300 days/years of sunshine!
Walking distance (0.7456mile) (1200m) to the town center.
With 2 independent apartments (possibility for tourist rental*)
Security code at entrance gate to this small estate (9 villas).
***The villa is designed for accessibility and comfort, particularly for seniors.
Built in a U shape, 1883.7ft2, (175m2) with 3 terraces facing south, 2 with an arbor, open view on 8880.2ft2 (825m2) of land.
>Apartment on the WEST (430,56ft2) (40m2)with a leafy terrace (215,28ft2) (20m2)
1 bedroom, Living room, fully equipped kitchen, Shower & Toilet, private entrance.
**This apartment is ideal for holiday rentals (TripAdvisor, AirBnB etc). Revenue generating *
>MAIN APARTMENT(1528.5 ft2) (142m2) with a fully equipped open kitchen, wooden beams and a comfortable living area. The central terrace is protected from the Mistral.
>Above a cozy LOFT space (mezzanine) (236.8ft2)(22m2) (second living area)
> A WORK SPACE which leads to the MAIN BEDROOM (204.5ft2)(19m2) facing south with private toilet, shower and terrace.
> On the eastern side a SECOND BEDROOM (161.46ft2)(15m2) with own shower and toilet. Small dressing room in between.
> Separating the 2 apartments, a BIG GARAGE (538,19ft2) (50m2)
*** Possibility of creating a new space (ATELIER, GUEST ROOM..) (193.75ft2) (18m2)
> The villa is fully equipped with REVERSIBLE AIR-CONDITIONING (DAIKIN)
> On the eastern side a CAR SHELTER and a DIY space (crafting, etc) plus storage.
> FAST INTERNET WITH FIBER***
> Ample parking space - 3 CARS
*** DPE - B
> Swimming pool possible
Fruit trees: Apricot tree, cherry tree, fig tree, kaki tree, guava tree, mulberry tree, 6 grapevines
Nearby: Aix-en-Provence, Avignon, Rousillon, Gordes, Arles…
> Second biggest INTERNATIONAL ANTIQUES FAIR and BROCANTE in April each year.
Location
Fontaine de Vaucluse - 15 mins
Provence Country Club Saumane (18 holes) - 6 mins
Aix-en-Provence - 1 hr
Les Baux-de-Provence - 1 hr
Mount Ventoux - 1 hr (winding roads)
Arles (Vincent van Gogh Foundation) - 1 hr
Pont du Gard - 50 mins
Nîmes (Roman amphitheater) - 1 hr 10 mins
Access
Marseille Airport (Marignane) - 45 mins ex:
Avignon TGV Railway station (Car rental & parking) - 30 mins
Motorway access A7 (south to Cote d'azur etc) Cavaillon -10 mins
For info: Flight Paris - Marseille 1hr 25 mins
TGV train - Paris Marseille - 3 1/2 hrs
Interior
Walls, floors and ceiling in excellent condition
3 rooms - 97ft2, 161 ft2, 204.5 ft2
Loft - 226 ft2
Exterior
Roof inspected, ridge tiles replaced.
Three terraces, two with pergolas.
Fruit trees: apricot, cherry, medlar, fig, persimmon.
Guava, mulberry, 6 grapevines.
Additional Details
In garage plug for electric car
Annual estate charges 180€
Good relations between the neighbors
Convenient base for visiting the Luberon, Cote d’Azur, etc.Contact agent about this property
Provence-Alpes-Côte d'Azur, Vaucluse (84) · €650,000
Make an Enquiry
-
Rhône-Alpes, Savoie (73)
3 Bed apartment in Champagny-en-Vanoise, Paradiski
- 3 Bedroom
- 1 Bathroom
- 78 m² Floor Size
- Rental / Gîte Potential
- Mountain View
- Cellar(s) / Wine Cellar(s)
Summary
In the heart of Champagny-en-Vanoise, right next to the Vanoise National Park and the Paradiski ski area, discover this superb 78 m² apartment, completely renovated in 2021 by an interior designer, combining Alpine charm with high-end contemporary amenities.
Bathed in light thanks to its south-facing aspect, it opens onto spacious balconies offering exceptional panoramic mountain views.
The warm and inviting 21 m² living area has been designed for sharing elegant moments together. The apartment has three comfortable bedrooms that can accommodate up to 8 people. Solid oak furniture, custom-made storage, and premium bedding contribute to the refined atmosphere.
Designed for optimal comfort in every season, the property benefits from high-quality features: underfloor heating, a contemporary bathroom with a walk-in shower, carefully selected materials, and excellent energy efficiency.
Energy Performance Certificate (EPC) rating C, a particularly rare and sought-after feature in this resort.
Located in a small, intimate condominium of only 6 units, recently enhanced by a complete renovation of the common areas in 2025, this apartment benefits from low condominium fees. The village center is just minutes away, while Courchevel is only 20 minutes away.
Sold fully furnished and equipped, it is ready to move into immediately or operate as a seasonal rental.
The property also presents excellent investment potential:
Successful rental management via [URL hidden for your security] (rating 9.1/10)
Prime location in the resort
Strong appeal in both summer and winter with excellent occupancy rates
The momentum of the 2030 Winter Olympics in Courchevel further enhances its potential for capital appreciation.
A garage and a cellar complete this rare property for sale.
An elegant and private apartment, ideal as a second home, rental investment, or high-quality asset.
Location
Located in the heart of the Tarentaise Valley, Champagny-en-Vanoise is an authentic Savoyard mountain village, connected to the vast Paradiski ski area.
Nestled at the gateway to the Vanoise National Park, it offers an exceptional natural setting in both summer and winter. You'll find shops, restaurants, sports facilities, and numerous outdoor activities.
The village is an ideal starting point for hiking, skiing, ice climbing, and exploring the Alpine landscapes.
Access
Champagny-en-Vanoise benefits from easy access from major transport routes. The Moûtiers-Salins-Brides-les-Bains SNCF train station is approximately 18 km away (25 minutes by car), with direct TGV connections from Paris and several major French cities. The international airports of Chambéry, Grenoble, Lyon-Saint-Exupéry, and Geneva are accessible within a 1.5 to 2.5-hour drive. The village is served by the D91 departmental road and is close to the A43 motorway, facilitating access to the entire Tarentaise Valley.
Interior
The apartment offers a perfectly optimized living space of 78 m². The entrance opens onto a central hallway that provides access to all the rooms. The living area comprises a functional open-plan kitchen extending into a bright, south-facing living room of approximately 21 m² with direct access to a large balcony offering unobstructed mountain views.
The sleeping area consists of three comfortable bedrooms. Two double bedrooms have access to a second balcony, while the third, more private bedroom is ideal for children or guests. Ample built-in wardrobes and custom storage solutions maximize the living space.
The apartment also includes a contemporary bathroom with a walk-in shower, a separate WC, and several storage areas. Completely renovated in 2021 by an interior designer, it is in excellent condition. The materials have been carefully selected: solid oak furniture, custom-made fittings, high-end bedding, and quality finishes. Underfloor heating ensures optimal comfort in all seasons.
Exterior
The apartment enjoys a prime location in a quiet and sought-after residential area of Champagny-en-Vanoise. Just a few minutes' walk from the village center, it offers easy access to shops, restaurants, services, and entertainment while maintaining a peaceful environment. Its large, south-facing balconies offer exceptional panoramic views of the surrounding mountains and optimal sunshine throughout the day. In close proximity to the Paradiski ski area and the trails of the Vanoise National Park, the property is an ideal starting point for mountain activities in all seasons.
Revenue Generation
The property boasts an excellent rental history, generating approximately €42,000 in gross annual income over a period of about 7 months per year. Thanks to its capacity to accommodate 8 people and its high-end amenities...Contact agent about this property
Rhône-Alpes, Savoie (73) · €645,000
Make an Enquiry
-
Aquitaine, Dordogne (24)
4 Bed country house in Sarlat-la-Canéda
- 4 Bedroom
- 7 Bathroom
- 281 m² Floor Size
- 2,634 m² Land Size
- Gîte(s) / Annexe(s)
- Stone
- Swimming Pool
-
Picardy, Oise (60)
4 Bed country estate in Saint-Sauveur
- 4 Bedroom
- 2 Bathroom
- 180 m² Floor Size
- 1,500 m² Land Size
- Gîte(s) / Annexe(s)
- Character / Period
- Swimming Pool
Summary
Charming Stone House with Outbuildings, Pool, and Spacious Grounds
Nestled in the heart of the Vallée de l'Automne, this exceptional property offers a privileged lifestyle combining the charm of the past with modern comfort. Built in 1850 and fully renovated in 2014 by local craftsmen, this stone house offers approximately 180 m² of living space across three levels.
* High-End Features: Quality materials, modern equipment, heated pool
* Expansion Potential: Barn, outbuildings, and extensible grounds (ideal for horse lovers)
Location
* Strategic Location:
Close to shops, schools, and main routes (10 min from A1 motorway, 20 min Compiègne train station and Senlis, 45 min from Charles de Gaulle Airport, 70 min from Paris)
* Peaceful and Green Setting:
Forest edge location with no overlooking neighbors
Access
* Strategic Location:
Close to shops, schools, and main routes (10 min from A1 motorway, 20 min Compiègne train station and Senlis, 45 min from Charles de Gaulle Airport, 70 min from Paris)
* Peaceful and Green Setting:
Forest edge location with no overlooking neighbors
Interior
nteriors:
* Spacious and bright reception rooms (30 m² living room, 25 m² dining room, 22 m² fully equipped kitchen)
* Master suite of 51 m² with office space (can be split to have an extra bedroom)
* 2 bathrooms
* 2 toilets
* Laundry room
* Converted attic
* Central gas heating complemented by two wood-burning fireplaces (wood stove and insert fireplace)
Exterior
* Enclosed and landscaped 1,450 m² plot (with extension potential) to expand by an additional 5,800 m² of fenced meadow—ideal for horses and orchards.
* Pool (4x9m) with sand filtration, salt sterilization, and a heat pump
* Outbuildings of approximately 60 m² offering various conversion possibilities
* Solid barn with concrete floor, 27 m²
* Garage with mezzanine, 20 m²
* Two parking spaces
* Raw Ipe wood terraces on three levels
* Two wells
Additional Details
This home, blending historic charm with modern convenience, is a rare opportunity on the market. Perfect for nature lovers and families seeking a peaceful and functional living space.
Additional photos and floor plans available upon request.
Charming Stone Manor with Outbuildings, Pool, and Expansive Grounds
Nestled in the heart of the Automne Valley, this exceptional property offers a privileged living environment, combining old-world charm with modern comfort. Built in 1850 and fully renovated in 2014 by local artisans, this cut stone house spans approximately 180 m² (1,937 sq ft) of living space across three levels.
Detailed Description:
Exterior Features:
• Enclosed, tree-lined plot of 1,450 m² (15,608 sq ft), with the potential to expand by an additional 5,800 m² of fenced meadow—ideal for horses and orchards.
• Swimming pool (4x9m) equipped with sand filtration, salt sterilization, equipped with a counter-current swimming system, and heat pump
• Outbuildings of about 60 m² (646 sq ft) offering multiple development possibilities
• Sound barn on concrete slab, 27 m² (290 sq ft)
• Garage with mezzanine, 20 m² (215 sq ft)
• Two parking spaces
• Multi-level terraces in raw Ipe wood
• Two wells
Interior Features:
• Spacious and bright reception rooms (30 m² living room, 25 m² dining room, 22 m² equipped kitchen)
• 51 m² master suite with office
• 2 to 3 additional bedrooms
• 2 bathrooms
• 2 WCs
• Laundry room
• Converted attic
• Central gas heating complemented by two wood-burning fireplaces (wood stove and fireplace with insert)
Property Highlights:
• Strategic location: Close to shops, schools, and major roads (A1 motorway, Compiègne train station, Senlis, Charles de Gaulle Airport)
• Quiet, green environment: On the edge of the forest, no overlooking neighbors
• High-end amenities: Noble materials, modern equipment, heated pool
• Development potential: Barn, outbuildings, expandable land (ideal for horses)
This residence, blending old-world charm with modern comfort, is a rare opportunity on the market. It will appeal to nature lovers and families seeking a peaceful and functional living space.
Additional photos and floor plans available upon request.
Direct sale, no solicitation by real estate agents please.Contact agent about this property
Picardy, Oise (60) · €555,000
Make an Enquiry
-
Pays de la Loire, Vendée (85)
4 Bed villa in Chantonnay
- 4 Bedroom
- 4 Bathroom
- 150 m² Floor Size
- 2,202 m² Land Size
- Gîte(s) / Annexe(s)
- Indoor & Outdoor Pools
- Orchard
Summary
Located in Chantonnay, just a short walk from the town centre, this magnificent high-end villa is set on three levels in a quiet and leafy residential area.
With its generous living spaces, premium features, and heated indoor swimming pool, this property offers an exceptional lifestyle — only 1 hour from Nantes and 1 hour 15 minutes from the Vendée beaches.
Location
Location
📍 Chantonnay (85110) – Vendée, France
🚗 45 min to La Roche-sur-Yon and Le Puy du Fou
🚗 1 h 15 to Nantes
🚗 1 h 15 to La Tranche-sur-Mer or Les Sables-d’Olonne
Interior
Built on a landscaped and enclosed plot of 2,202 m², the house offers approximately 240 m² of living space distributed across three levels:
Ground floor
• Spacious entrance hall (16 m²),
• Fully fitted and equipped kitchen open to a large, bright living/dining area with fireplace insert,
• Open office space, perfect for remote working,
• Master suite with private shower room,
• Utility / laundry room,
• Separate toilet.
First floor
• Landing area,
• Two comfortable bedrooms,
• Shower room with toilet.
Basement
• Cellar,
• Workshop,
• Large tiled multipurpose room,
• Independent studio with toilet, ideal for hosting family, guests, or a home business.
Exterior
Outdoor Features & Outbuildings
• Heated covered swimming pool, usable all year round,
• Fully equipped summer kitchen with barbecue area, shower, and toilet,
• Double garage plus carport,
• Workshop,
• Beautifully landscaped garden with orchard, vegetable patch, and flower beds.
Additional Details
Equipment & Comfort
• Underfloor heating,
• New heat pump, solar water heater, solar panels, and battery storage,
• Excellent thermal insulation,
• Electric gate and private paved driveway.Contact agent about this property
Pays de la Loire, Vendée (85) · €550,000
Make an Enquiry
-
Rhône-Alpes, Ain (01)
4 Bed country house in Valromey-sur-Séran
- 4 Bedroom
- 2 Bathroom
- 200 m² Floor Size
- 3,500 m² Land Size
- Gîte(s) / Annexe(s)
- Equestrian Facilities
- Character / Period
Summary
1 hour from Geneva, beautiful bourgeois large house in stone of 1858 and its adjoining farmhouse. Very sunny property facing south. 3'500 m2 of wooded land with private springwater. Quiet environment, pure and unspoiled nature.
Seven rooms, 200m2 living space. Renovations in 2010 and 2021 of two floors of the house and one floor of a barn (masonry, drains, floors, heaters, bathrooms wc, kitchen, plumbing, electricity, fireplaces).
Location
Nearby ( 5 minutes by car ):
Organic stores, organic producers
Café,restaurants
Pharmacy, doctor & veterinarian
Bilingual Montessori School, public primary school Yoga school, music school
Library, cinema
Town hall, tourist office
Post, bank, gas
Brico-jardin, florist
Market, grocery store, bakery, butcher
Church
Grocery and bakery vans pass twice a week at the property.
Activities :
Sports and unusual natural places (waterfalls, canyoning, etc...), ranches (horseback riding, horse riding, pension), swimming pools, lakes, tennis, ski slopes, cross-country skiing, sleigh dog walks, astronomical observatory,... Many species of wild animals and migratory or sedentary birds are found in
this pure and unspoilt valley.
Access
One hour and 15 minutes drive from Geneva airport
15 minutes drive to train station
Interior
Home:
Bright apartment of 7 rooms on 2 floors: entrance sas, ceilings at 2m50, double glazing windows, floor heating on natural stones on the ground (to connect to heat pump), radiators and wood flooring on 1st. Sanitary water heater of 800 liters.
Large living room and large kitchen equipped (2 wood stoves Jotul), cellar laundry equipped on two levels. Two bathrooms wc shower, wc corner bath. Attics.
Exterior
Barn:
Additional renovation potential of approx. 700 m2 on 3 levels
Rectangular farmhouse adjoining the house dating from the French Revolution. Large play area, barns, stables and attics.
Possibility of having horses.
Covered parking, workshop.
Great Court.
Terraces, pergolas.
Full sun, spring, vegetable garden, quiet, flower gardens, meadow, orchards, property of 3500 m2 of land, many outdoor parking.Contact agent about this property
Rhône-Alpes, Ain (01) · €550,000
Make an Enquiry
-
Aquitaine, Gironde (33)
5 Bed gîte in Ambarès-et-Lagrave
- 5 Bedroom
- 3 Bathroom
- 171 m² Floor Size
- 1,530 m² Land Size
- Gîte(s) / Annexe(s)
- Swimming Pool
- Covered Terrace
Summary
Rare opportunity to acquire a charming 3 (possibly 4) bedroom detached house with a magnificent garden, pool and pool house.
In addition, there is also a detached 2 bedroom studio / apartment / gite ideal for part of the family, or a potential rental income.
House - 3 double bedrooms, one of which has an en-suite bathroom and there is a further separate loo and shower room with a double vanity unit.
There is a large, bright and airy newly fitted kitchen, a large living room with two distinct seating areas, one with views to the garden and pool and one with a fireplace and TV.
The turret section has an area suitable for an office at the bottom and a small room at the top which could be used an additional 4th bedroom for a single bed.
At the top of the stairs there is access to the roof space (insulated and boarded) which was used at one point as a bedroom by the previous owner’s son, but is now being used as a very useful (and large!) storage area.
Annexe / studio / gite – the main living space comprises the seating/tv area, dining area and fitted kitchen. It has sliding patio doors and a set of French doors opening out onto a terrace and the garden. There is one double bedroom with a second set of French doors leading to the terrace and garden, plus a large bathroom with shower, toilet and basin. There is a convenient utility room area for the hot water tank, extra storage etc.
The bedroom and main living area have heating/air-conditioning via a heat pump.
At the end of the main part of the annexe there is a second large room with its own access via French doors from the garden. It has a separate toilet and basin and a shower could be added too.
Pool & pool house - the salt pool is 11 x 5m with a roller cover and the additional benefit of heating, if required.
There is a fantastic pool house which includes a seating area and a bar area with fridges, a beer pump, sink etc.
Location
The property is very conveniently located in a desirable sector of Ambarès which is a pretty little town with the usual amenities such as a supermarket, post office, pharmacies, banks, vets, boulangeries, hairdressers, doctors, dentists, library etc and a weekly market.
Sainte Eulalie is less than 10 minutes away and has a large shopping centre with a hypermarket, plus a huge range of other shops including clothes shops, sports shops, bio shops, electrical shops, a large cinema etc.
Access
Bordeaux is only a 15 minute drive away.
The train station is walking distance from the house and goes west to Bordeaux or east to Libourne/Périgueux etc; there is also a regular bus service within very easy walking distance (less than 5 mins).
The main station in Bordeaux (Gare St Jean) has high speed links with Paris, so you can be there in 2hrs 15 mins!
If you prefer to take the tram to Bordeaux, there is a tram stop (with parking) less than 10 minutes away by car, the terminus of which is Mérignac airport but with stops all through the centre of Bordeaux (tram line A).
Bordeaux airport at Mérignac is 30 minutes away by car.
Bergerac airport is just over an hour away.
The beach is about an hour away.
Interior
Please see photo section for the floor plans.
House:
Bedroom 1 - (3.8 x 4m) Beautiful wooden floor.
Adjoining bathroom (2 x 2.8m) with bath, large shower, toilet & basin.
Bedroom 2 - (3.8 x 4m) with decorative fireplace (chimney is sealed off) and wooden floor.
Bedroom 3 (4.2 x 2.8m) Built-in double wardrobe with sliding mirrored doors.
Shower room (2 x 1.5m) – shower & double vanity unit with two basins.
Very large, bright and airy living space, decorative cornicing and tiled floor, divided into two distinct areas:
TV Sitting room (7.6 x 4.1m) – fire place, ceiling fan and built-in double shelving unit.
Sun Room (5.6 x 7m) - two big sliding patio doors opening out onto a terrace (with roller sun blind) and giving wonderful views of the pool, pool house and garden.
Kitchen & dining area (4 x 6.2m) – the recently fitted kitchen has a door each end, giving access to two different exterior eating areas. There are also two large windows with views to the garden, pool and pool house. The kitchen is very light and airy and has plenty of cupboards and drawers and a beech worktop. There is a built in oven, induction hob and extractor hood. There are two big built-in cupboards, one of which houses the central heating boiler, hot water tank and washing machine etc. The second is a corner cupboard with shelving for extra storage.
Wooden flooring and recessed lighting (with variable options).
Office (3.2 x 3m) with a door to the front garden and stairs up to the turret room and storage area.
Turret room (2.9 x 2.1m + stairs 0.92m). Beautiful wooden flooring.
Very large attic / storage area / bedroom - 6.7 x 5.3m (max head hight 1.95m). Boarded out and insulated.
Exterior
Annexe / studio / gite (68m²):
Kitchen & dining/living area (5.6 x 5.8m). Recently fitted kitchen with ceramic hob. Large sliding patio doors plus French doors to a terrace and the garden.
Bedroom (3.8 x 3m) French doors leading to the terrace and garden.
Bathroom (2.1 x 2.5m) Large bathroom with Italian shower, toilet and basin.
Utility room (1.6 x 1.4m) New hot water tank and very convenient space for extra storage etc.
The layout and door widths were designed to enable wheelchair access, if required.
This part of the annexe has a heat pump for heating and air-conditioning.
Bedroom 2 (3.7 x 4.2m) Second large room adjoining the main part of the annexe, with its own access via French doors from the garden. There is a separate toilet and basin and this section could be extended slightly to include a shower. Electric radiator.
There is tiled flooring throughout both parts of the annexe.
Pool & pool house - the salt pool is 11 x 5m with a roller cover and the additional benefit of heating, if required.
There is a fantastic pool house which includes a seating area and a bar area with fridges, a beer pump, sink etc. The pump house is located here too, as well as a changing room for guests or storage of sunbed cushions etc.
There is a garden shed at the back of the pool house for the mower, garden implements etc.
The garden and pool are not overlooked and provide a quiet haven with lots of well established plants and mature trees, including a chestnut tree, bay trees, olive trees, palms, banana palms etc.
In addition, there are some lovely Moroccan style lanterns on the terraces near the house which provide really pretty night-time lighting.
Additional Details
The roof spaces of both the house and annexe were re-insulated in 2023 and both have TV satellite dishes.
Fully double glazed throughout with electric roller shutters on doors and windows.
Fibre broadband
Parking area for 2 or 3 cars
Electric gates for access to the property with driveway down to the annexe.
Additional gate in the front garden to give pedestrian access from the road.
The garden is secure.
All measurement approximate.Contact agent about this property
Aquitaine, Gironde (33) · €530,000
Make an Enquiry
-
Midi-Pyrénées, Tarn (81)
4 Bed country house in Trébas
- 4 Bedroom
- 4 Bathroom
- 312 m² Floor Size
- 4,850 m² Land Size
- Gîte(s) / Annexe(s)
- Character / Period
- Swimming Pool
Summary
Highlights
Unobstructed view of the Tarn Valley
Large, independent garden-level apartment (80m²), ideal for rentals, families, or guests
6x10m swimming pool and meticulously maintained outdoor spaces
Large, bright and welcoming spaces
Exceptional master suite with dressing room and modern bathroom
Double garage of 38m², a 13m² workshop, and a 4m² wine cellar
Quiet setting yet close to shops, amenities, and river swimming areas
Location
Village of Trébas 500m away with pharmacy, mini-market, restaurant, doctor's office, bakery, physiotherapist, retirement home, campsite and leisure centre (canoeing/kayaking).
Access
House located in Villeneuve sur Tarn, in the Tarn region, 1 hour from Toulouse airport. 35 minutes from Albi.
Interior
Quality materials.
House Description
Ground Floor (Main Part)
82.7 m² living room with open fireplace equipped with a heat diffuser motor, pellet stove, and reversible air conditioning
35.2 m² mezzanine with large built-in cupboards
19.5 m² renovated fitted kitchen
Bedroom 1: 10.4 m²
Bedroom 2: 12.3 m²
Bathroom: 6.6 m² (shower, whirlpool bath, double sink vanity)
2.14 m² separate toilet
23.8 m² master suite with fireplace, air conditioning, and outdoor access
11.5 m² dressing room
14.7 m² renovated ensuite bathroom (double walk-in shower, toilet, double sink vanity, opening French window) (on a terrace)
Lower Level
Separate apartment of 86 m² including:
Bedroom: 12.5 m²
Bathroom: 11.2 m² (whirlpool bath, double sink vanity, WC)
Fitted kitchen: 16.9 m²
Pantry: 3 m²
Living room: 19.2 m²
Additional room of 13.8 m² (without window)
Exterior
Exterior and Amenities
13m x 6m swimming pool heated with a heat pump and accompanied by a 20m² chalet (ideal for installing a jacuzzi)
Three terraces allowing you to enjoy the sun or shade throughout the day:
Terrace 1: 80m²
Terrace 2: 40m²
Terrace 3: 100m²
Electric gate with security camera
Comfort and Amenities
Heating: Oil-fired boiler + cast iron radiators, pellet stove, fireplace with heat diffuser, 3 reversible air conditioning units
Sanitation: Compliant mains drainageContact agent about this property
Midi-Pyrénées, Tarn (81) · €529,000
Make an Enquiry
-
Pays de la Loire, Vendée (85)
3 Bed villa in Château-d'Olonne
- 3 Bedroom
- 1 Bathroom
- 129 m² Floor Size
- 1,050 m² Land Size
- Rental / Gîte Potential
- Terrace(s)
- Garden
Summary
Recent single-storey house of 129 m², modern and ready to move in (no work required).
Features:
Bright and spacious living area with lounge + open-plan kitchen
3 bedrooms
1 shower room
Double garage
Set on a 1050 m² fully enclosed plot with electric gate.
✅ Key features:
Heat pump
Underfloor heating
RT 2012 standard
Connected to main sewer
Quiet surroundings
Close to the sea and amenities
Ideal as a main residence or holiday home.
📞 Contact by message or phone for more information or to arrange a viewing.
Location
Château d’Olonne – quiet area, 2.5 km from the sea and 2 km from shops
Access
1 hour 15 minute drive from Nantes airport.
15 minute drive from Les Sables d'Olonne train station.
Interior
Large and bright living area (55 sqm) featuring an open-plan kitchen, dining room and lounge, with large bay windows on both sides. Three bedrooms and a shower room.
Exterior
Large landscaped and fenced garden with an electric gate. Pleasant terrace.Contact agent about this property
Pays de la Loire, Vendée (85) · €529,000
Make an Enquiry
-
Midi-Pyrénées, Tarn (81)
5 Bed country house in Lavaur
- 5 Bedroom
- 2 Bathroom
- 280 m² Floor Size
- 1,500 m² Land Size
- Gîte(s) / Annexe(s)
- Character / Period
- Pigeonnier
Summary
Large and beautiful bright house in the south of France (LAVAUR Tarn), 280 m2, exceptional exposure and view.
Location
4 km from Lavaur, Tarn, Occitanie region, France
40 km from Toulouse and Blagnac Airport
Access
10 km from the A68 Pastel motorway, between Toulouse and Albi
Interior
GROUND FLOOR: Kitchen, 75 sq m living room with fireplace, bedroom + dressing room, bedroom/office + closet, large pantry, bathroom and toilet, WC, terraces facing north and south
1ST FLOOR: TV lounge, bedroom/library, master suite or home cinema or 2 bedrooms
GARDEN LEVEL: Adapted apartment for people with reduced mobility, shower room + WC, large 2-car garage, large cellar, wine cellar, workshop, outbuildings
DOVECOTE: Observatory, solarium, meditation room, terrace
Exterior
Garden of 1,500 m2 and orchard. Outdoor spaces for parking several vehicles.
Additional Details
This large house can accommodate two families:
- one family on the ground floor
- one family on the garden level with an accessible apartment for people with reduced mobility (elderly parents, children, or Airbnb rental)Contact agent about this property
Midi-Pyrénées, Tarn (81) · €525,000
Make an Enquiry
-
Pays de la Loire, Maine-et-Loire (49)
3 Bed gîte complex in Souzay-Champigny
- 3 Bedroom
- 3 Bathroom
- 286 m² Floor Size
- 1,698 m² Land Size
- Gîte(s) / Annexe(s)
- Character / Period
- Cellar(s) / Wine Cellar(s)
-
Languedoc-Roussillon, Gard (30)
4 Bed villa in Uzès
- 4 Bedroom
- 1 Bathroom
- 165 m² Floor Size
- 4,300 m² Land Size
- Rental / Gîte Potential
- Stone
- Vineyard
Summary
The villa 165m2 has stunning views of the Cévennes Mountains and country side from the living, dining room with fire place and open concept renovated large kitchen with island modern granite counter tops and view of the elegant unique heated swimming pool with water falls.
4 bedrooms and a mezzanine, a renovated large modern bathroom with an Italian shower and large top quality lighting and fixtures in this gorgeous villa constructed in 1997 with stone walls along the garden and pool.
Intercom entrance, updated heating with pellets, radiator heating, alarm system, high speed internet.(fibre options available).
A very large outdoor terrace with 2 summer kitchens double windows, updated rolling window shutters mezzanine pool view clothes wash room, large parking area on the property, and build potential for a gite or B&B.
South facing, and a must visit.
Excellent area for walkers with many beautiful trails from the villa.
Location
The villa is located 19km from Uzès with one of the best markets in France.
12km from Alès with 4 Hyper markets, wonderful restaurants, shops, post office, hospital and its famous award winning bread maker.
Upscale Michelin star restaurant in the next village of Navacelles,
Thermale baths and spa in nearby Fumades Les Bains renovated in April 2024
2 farms in the next village and another 10 minute drive away.
Easy access to Nîmes, Montpellier, Sète, Béziers, Narbonne, Arles, Marseille and many other destinations from the Alès train station 12km from the villa.
Access
Access is from the D6 between Uzès and Alès to the D7.
There is a bus in the village to Alès 12km with 4 Hyper marchés,many shops and restaurants.
The nearest train station is in Alès to Nîmes, Marseille, Avignon, Montpellier and all along the Mediterranean.
Uzès is a 20minute drive where there are buses to access other cities.
Interior
The villa has an open concept modern kitchen, dining, and living area with a stunning view of the Cévennes Mountains. Master bedrooms is 18m2 with a stunning view of the Cévennes mountains. The 2nd bedroom on the main level which is an atelier also is 16m2 with a beautiful view of the swimming pool and waterfalls. The 3rd bedroom on the 1st floor off the mezzanine is 14m2 and the 4th bedroom next to it is 12m2 with views of Mont Bouquet.
Exterior
The land is 4300m2 (just over 1 acre) with 4 gardens and many vegetable planting areas.
The villa has 4 terrasses. A very long one at the main entrance, 2 next to the pool, and one off of the mezzanine on the 1st floor with lovely views of the swimming pool.
The garage has an updated boiler with pellets. Cleaner and best for the environment.
Next to the garage there is a covered area for 2 cars and the parking area is large and can accommodate 10 cars
Also another parking area down below as the villa is on a small hill another area for 6 cars.
There is a garden shed, and the pool has an new heater in a separate building below the pool are where the pool controls are. There is also a goat house if or can be used for chickens.
Additional Details
Taxes per year 1300€
There is great potential to create a gite on the property and many other options as a steam room etc…Contact agent about this property
Languedoc-Roussillon, Gard (30) · €498,000
Make an Enquiry
-
Languedoc-Roussillon, Aude (11)
4 Bed gîte in Durban-Corbières
- 4 Bedroom
- 3 Bathroom
- 142 m² Floor Size
- 1,500 m² Land Size
- Rental / Gîte Potential
- Character / Period
- Swimming Pool
Summary
Stone built property constructed in 2004 in the award-winning development of Domaine des Pins, Durban Corbieres with swimming pool and spectacular views of the castle and countryside.
Location
The small development of Domane des Pins is perched above the River Berre with panoramic views of the medieval village of Durban Corbieres and its 11th-century château. This setting is nothing short of magical. Set among rolling vineyards and fragrant garrigue, it offers tranquility, beauty, and a true sense of place.
The village itself offers a warm, welcoming community with all essential amenities within a short walk: a supermarket, bakery, post office, medical services, café, restaurant, and a twice-weekly market. Schools and year-round activities make it ideal for families.
With the Mediterranean beaches and the Pyrenees both within easy reach by car , the area is a haven for outdoor enthusiasts — walkers, cyclists, skiers, and sailors alike.
Access
Durban Corbieres is within easy reach of J39 on the A9 (20kms) and J27 on the A61(25kms) with rail and TGV connections at Narbonne (35kms) and Perpignan (50kms) and airports at Carcassonne (70kms), Perpignan (50kms), Montpellier (130kms), Toulouse (160kms), Girona (160kms).
Interior
The light and airy property comprises 142 m2 of living space with 4 double bedrooms, 2 ensuite shower rooms, 1 family bathroom and an open plan living/dining room and kitchen of 55 m2.
The master bedroom with ensuite shower room (28m2) is on the second floor.
The property is double glazed with electric heating and a wood burning stove.
Exterior
Outside there are 2 terraces of 70 sq m and 24 sq m, a covered barbecue area of 12 sq m and a laundry-room and store.
The swimming pool measures 7x3 metres.
There is a parking space in the ground of the property as well as parking in the domaine.
The low maintenance garden extends to 1076 sq m. in a total area of the 1500 sq m.
Additional Details
Fibre broadband
Mains water and sewage
Taxe foncière 2800 euros
Maintenance of communal area 400 eurosContact agent about this property
Languedoc-Roussillon, Aude (11) · €480,000
Make an Enquiry
-
Burgundy, Saône-et-Loire (71)
4 Bed gîte in Vauban
- 4 Bedroom
- 2 Bathroom
- 180 m² Floor Size
- 8,000 m² Land Size
- Gîte(s) / Annexe(s)
- Equestrian Facilities
- Character / Period
Summary
Exclusively located in the heart of the Brionnais region, at the end of a paved road, this beautiful stone country house sits on a 7,710 m² plot with a beautiful view of the Brionnais countryside.
The house has an approximate living area of 180 m² and comprises, on the ground floor, a living room of approximately 40 m² with terracotta tiles, a fireplace and wood-burning stove, a 19 m² fitted kitchen with storage, a pantry, a toilet, and a bathroom with a tiled walk-in shower.
An original and comfortable metal staircase clad with wooden steps crafted by an artist leads to the upper floor, where you'll find a 33 m² living room with spacious spaces, two bedrooms, one with exposed beams, a bathroom with a walk-in shower, and a toilet.
On the second floor, a walkway leads to two attic bedrooms with parquet floors.
The renovation has been meticulously executed, incorporating a subtle blend of old materials (terracotta floor tiles, beams, exposed repointed stone, etc.) and a contemporary touch (aluminum materials, staircases, excellent insulation of the roof and north-facing walls, double glazing, and recent electrical installation). A new central heating system with radiators has been installed, to which the buyer can connect their energy source (wood or pellet boiler, heat pump, etc.) according to their choice.
The adjoining outbuildings include a greenhouse and a shed on a clay surface of approximately 100m².
In a secluded corner of the land, a yurt of approximately 40m² with a huge terrace overlooks the property and offers views of the Brionnais meadows. Its interior design remains to be completed, as does part of the terrace floor.
The main work has been completed, however, some interior finishing and exterior work remain to be done.
Could be suitable for a family home, a gîte, or A guest room (sleeps 17).
Sold furnished and equipped.
Location
In the heart of Brionnais in Burgundy, a land of meat and wine.
Near Chauffailles (20 minutes) and La Clayette (20 minutes), supermarkets, tobacconists, dry cleaners, bakeries, and more.
Access
The nearest airport is Lyon – Saint Exupéry (LYS).
Option 1: The drive takes 1 hour and 40 minutes.
Option 2: Train journey:
- Shuttle to Lyon Part Dieu train station (in the center of Lyon)
- Regional train to Chauffeilles (a small town not far from the property). Approximately 2 hours and 30 minutes, taking into account transfer times and connections.
Access from Lyon:
- By car (motorway section)
- By train (Chauffailles SNCF train station for Lyon)
Access from Roanne:
- By car 40 minutes
- By train (Roanne SNCF train station for Lyon)
Access from Paris:
- By car A6 motorway to Macon
- By train (Paris-Macon TGV train station)
Interior
180 m² of living space:
4 bedrooms, plus a sofa bed in the living room (5 double beds)
6 single bunk beds
6 rooms plus a kitchen - 2 bathrooms - 2 separate toilets
Appliances (American-style refrigerator, oven, gas burners, microwave, professional fryer, dishwasher)
Heating: 20 kW wood-burning stove and 10 water-cooled radiators.
Complete renovation: New roof and framing, up-to-date electrical system, fiber optic internet, new plumbing
Beautiful finishes: Wood, stone, metal, artistic staircase, glass roof on the mezzanine...
Exterior
8,000 m² (8,000 sq ft) of land, almost flat, with fruit trees and a sheepfold with water and electricity, suitable for a horse, sheep, or goats.
Paved terrace in front of the house.
Parking for approximately 10 cars.
100 m² (1,000 sq ft) outbuilding (workshop, warehouse).Contact agent about this property
Burgundy, Saône-et-Loire (71) · €450,000
Make an Enquiry
-
Picardy, Somme (80)
5 Bed gîte in Ault
- 5 Bedroom
- 2 Bathroom
- 170 m² Floor Size
- 1,000 m² Land Size
- Rental / Gîte Potential
- Character / Period
- Sea View
-
Poitou-Charentes, Vienne (86)
6 Bed gîte in Chatain
- 6 Bedroom
- 5 Bathroom
- 286 m² Floor Size
- 1.06 ha Land Size
- Gîte(s) / Annexe(s)
- Character / Period
- Swimming Pool
Summary
Les Saules With No Forward Chain We are proud to offer total tranquillity at Les Saules (The Willows) situated at the end of the small rural hamlet of Bonnezac, with unobstructed views; yet close enough to local amenities. This charming, traditional Cotswold-style limestone Charentais Longére, measuring 286m2 is situated in its own large wrap around garden of approximately 10,600m2 (2.5 acres) with a 5x10m purpose-built swimming pool. The property has been sympathetically upgraded; resulting in ‘modern convenience meeting traditional French old-world charm’. An ornithologist dream with over 100 bird species being spotted in and around the gardens Les Saules is the ideal property for either a multi-generation family or gite business; benefiting from extensive external and internal work completed in the last 5 years roofs, guttering, drainage systems, upgraded electrics and new bathrooms, to name but a few. The property provides well-presented and spacious accommodation throughout. 6 generous double bedrooms, 5 bathrooms, 2 kitchens and 4 reception rooms (one featuring a traditional Charentais Juliet balcony). A detached barn/double garage of around 100m2 with a mezzanine floor and lean-to shed on the rear of the barn, completes the extensive facilities.
Location
The hamlet of Bonnezac, steeped in its own history, with La Maison de Force a prison house from the Napoleonic wars and a small Roman fort is nestled amidst glorious unspoilt countryside on the borders of the Vienne and the Charente. The friendly community village of Chatain 86250, which consists of approx. 50/50 split between French and English residents is within a mile. The nearby Historic Market town of Charroux (with its 11th Century tower and ruins of a Benedictine monastery) offers a traditional range of village amenities, including well-respected primary and middle schools, general stores, popular pub, place of worship, and Post Office etc.
Access
In addition, the local towns of Civray, Ruffec and Confolens (which is perched upon the very picturesque Vienne River) offer everyday amenities, including supermarkets, DIY/builders merchants, bars, local swimming pool and hospital. Bonnezac is situated in the middle of the 4 major town/cities of Poitiers, Angouleme, Niort and Limoges which are all approx. 1 hour’s drive away. Poitiers and Limoges having international Airports.
Interior
Step inside the Main House and walk around the Grounds Entrance Porch Internal door to steps down into the kitchen/dining room.
Kitchen 5.88 x 5.71m 19’.3” x 18’.8” A fitted kitchen comprising a range of base mounted units with work surfaces over, incorporating a composite sink drainer unit with mixer tap and Range style gas top electric oven. Space and plumbing for dishwasher. 2 walk-in pantry areas with additional fitted units. Windows to front elevations.
Snug Room 3.64 x 4.01m 11’.11” x 13’.2” Cozy reception room with window to front.
Living Room 5.86 x 5.53m 19’.3” x 18’.2” Impressive upstairs living area with 2 windows to front elevation, door to side elevation leading to a Juliet balcony. Stunning fireplace housing wood burning stove with red tile hearth, exposed stone and wooden mantle. Vaulted ceiling with exposed roof timbers. Bedroom 1 5.84 x 2.63m 19’.2" x 8’.7” Ground Floor double bedroom with windows to side and rear elevation. door to side elevation, leading to a feature Juliet balcony. Step down into an on-suite bedroom with Jack and Jill door access.
Bedroom 2 5.62 x 3.78m 18’.5” x 12’.4” Spacious double bedroom with en-suite. (currently used as an office). Windows to side elevations. This room was originally split in two, but removed by the previous owners, a wall could easily be reinstated if a 4th bedroom was required by the new occupier.
Bedroom 3 5.79 x 4.09m 19’.0” x 13’.5” Spacious double bedroom at the top of the house with feature stone walls and beams. Windows to front and rear elevations.
Utility Room Fitted with base mounted units with work surfaces over. Space for free standing fridge/freezer washing machine. Window to rear elevation, this room also has an oil-fired boiler, so acts as a great airing cupboard too.
Exterior
This impressive property is approached via its own gated private entrance drive, giving access to an extensive stoned parking area, providing off road parking for a variety of vehicles. The house is perfectly positioned in the centre of the plot, allowing the garden to wrap around the property. The front garden is laid to lawn with flower borders and a glorious walnut tree. To the rear of the property, is a large lawned area with some well-established trees. The patio area provides a high degree of privacy and is bordered by well-established hedges, with views toward the private pool area and leading to far distant countryside views. The gardens provide the ideal spot for alfresco dining and entertaining. To the one side of the property, adjoining the large parking area, is a useful barn/double garage and workshop, to the other side is a limestone walled pond, looking up towards the old Roman Fort nestled in the field above the house.
Barn/Garage Traditional limestone barn with double wooden doors to front elevation. Power and light connected. Open doorway leading to the workshop area.
Additional Details
Step inside the Gite Accommodation
Entrance Hallway Provides access to the open plan kitchen, dining room, stairs leading to first floor bedroom.
Kitchen 4.91 x 4.16m 16’.1” x 13’.7” Windows and doors to front and rear elevations. A fitted kitchen comprising a range of base mounted units with work surfaces over, incorporating a composite sink drainer unit with mixer tap and Range style gas top electric oven, dishwasher, American style fridge/freezer and table and chairs to sit 6 people.
Snug Room 3.70 x 2.90m 12’.2” x 9’.6” Reception room ideal as a quiet reading room with window to front.
Living Room 4.72 4.51m 15’.6” x 14’.6” Light and airy living area with window and double doors to front elevation. Wood burning stove with hearth, a 2 and a 3-seater sofa, coffee table and 50” tv and stand. Bedroom 1 3.69 x 3.33m 12’.2” x 10’.11” Ground floor double bedroom with windows to rear elevation. King-size bed, new mattress and bedroom furniture, newly fitted en-suite bathroom.
Bedroom 2 3.98 x 3.52m 13’.1” x 11’.7” First floor double bedroom with windows to front elevation. King-size bed, new mattress, skylight, with en-suite bathroom.
Bedroom 3 3.99 x4.40m 13’.1” x 14’.6” First floor double bedroom with windows to side elevation. King-size bed.
Shower Room Shower cubicle with mains fed shower, wash hand basin, WC and towel rail.
Revenue Generation
The gite is capable of generating circa of €12,000 per annumContact agent about this property
Poitou-Charentes, Vienne (86) · €430,000
Make an Enquiry
-
Poitou-Charentes, Charente-Maritime (17)
3 Bed apartment in La Rochelle
- 3 Bedroom
- 2 Bathroom
- 93 m² Floor Size
- 323 m² Land Size
- Rental / Gîte Potential
- Roof Terrace
- Woodburner
Summary
93 sq m house, a 10-minute walk from La Rochelle's central market, built in 2021 and still under its ten-year structural warranty. Located in a rapidly developing, increasingly green neighborhood. No work required: modern interior organized around a single open-plan living space combining a lounge, dining room, and fully equipped kitchen, heated by a pellet stove. Ref.: ig260723larochelle
Location
La Rochelle, right in the city centre and close to all services (hospital - train station - shops etc…)
Access
TGV (5 min) - airport (15 min) - motorway (20 min)
Interior
The house
Three bedrooms, one on the ground floor, measuring approximately 9, 11, and 12 square meters.
The master suite has its own bathroom and separate toilet.
Upstairs, the two other bedrooms each have a mezzanine. A bathroom and separate toilet complete this level.
Large laundry room with ample garage space for storing bicycles, sports equipment, tools, etc.
Exterior
Exterior
53 sq m rooftop terrace, not overlooked, with a sheltered outdoor kitchen. A rare find in the city center.
Additional Details
Details
Energy Performance Certificate (EPC) rating C. Electric heating, pellet stove, water softener. No condominium fees, no neighbors above or below. Photographs and layout renderings are non-contractual and produced by IA.Contact agent about this property
Poitou-Charentes, Charente-Maritime (17) · €419,000
Make an Enquiry
-
Languedoc-Roussillon, Aude (11)
3 Bed villa in Fontjoncouse
- 3 Bedroom
- 2 Bathroom
- 140 m² Floor Size
- 3,200 m² Land Size
- Gîte(s) / Annexe(s)
- Character / Period
- Swimming Pool
Summary
A magnificent former sheepfold of approximately 140 m² set on 3,200 m² of land with a swimming pool.
Two access roads lead to this superbly situated property. A lovely living area comprising a 54 m² living room with a fireplace, a kitchen and a living area of approximately 30 m², a 15 m² bedroom with a mezzanine, a second bedroom of approximately 15 m², a shower room with a toilet, and a third bedroom with an en-suite shower room and toilet covering 14 m².
The farmhouse is very bright, and the kitchen opens onto the terrace, offering magnificent views.
Below this terrace and another terrace situated further down are two water reservoirs.
The multi-level garden, featuring roses, olive trees and much more, is a paradise for keen gardeners and, thanks to its spacious layout, offers great scope for creativity.
Ideal as a summer retreat for nature lovers and those seeking peace and quiet, who wish to spend time in their own garden or explore the surrounding area on one of the walking trails.
Location
The former sheep fold is located in Fontjoncouse, a picturesque village in the Corbières region, known for its beautiful natural surroundings, hiking trails and Michelin-starred restaurant.
Access
Fontjoncouse is located 30 minutes from Narbonne (TGV) and 15 minutes from Lézignan (local train station), 30 minutes from the coast.
Carcassone airport can be reached within 50 minutes, Béziers airport in 60 minutes. Toulouse airport and Montpellier airport within approx. 1.5 hours.
Interior
This bright, single-storey house is ready to move into and in good condition. It has a very practical layout, with the part renovated in the 1990s comprising two bedrooms, a shower room with toilet, and the living room. The annex, added in 2000, comprises a further bedroom with an adjoining shower room and toilet, as well as a light-filled kitchen.
Exterior
The house’s garden is beautifully landscaped and consists of a series of terraces supported by dry stone walls.
The swimming pool is situated on one of the lower terraces.
A small stone staircase leads to a path that winds past roses, olive and Judas trees, and even a few vines.
The rear section of the garden is a large, open space with plenty of potential.
The driveway allows for parking a car directly at the entrance. Further parking is available via the rear access to the house.
Additional Details
Electric heating, fibre-optic connection availableContact agent about this property
Languedoc-Roussillon, Aude (11) · €415,500
Make an Enquiry
-
Midi-Pyrénées, Lot (46)
4 Bed country house in Cras
- 4 Bedroom
- 2 Bathroom
- 170 m² Floor Size
- 8.4 ha Land Size
- Rental / Gîte Potential
- Character / Period
- Swimming Pool
Summary
Optionally fully furnished and nestled on the edge of a peaceful village in the heart of the Lot countryside, this beautifully renovated stone barn conversion combines character, comfort and privacy. Set within 8.4 hectares of woodland and meadow, the property enjoys stunning views, a swimming pool, spacious cellar/workshop and garage with direct access to nature while remaining within easy reach of local amenities.
It has to be viewed to appreciate how quiet and peaceful it is.
A light filled house East/West facing. The house has 4 spacious bedrooms, a large kitchen/diner, a generous lounge, which includes a modern efficient wood burner. The house is extremely well insulated to keep warm out in summer and warm in during the winter! The property is in a very quiet location and borders the woods on one side and faces the village on the other. The land wraps around the property edging onto the woodland and valley. There are also a further 8+ hectares of steep woodland parcelled around the valley behind the property for peaceful woodland walks and wildlife.The very private garden is lined with shrubs and trees and houses a 10 x 4m swimming pool . The lower part of the garden has plum and apple trees plus a mature grape vine. There is also an original well and a fenced off area (about the size of a badminton court) which has been used as a vegetable plot.
Location
The nearest Super-U supermarket has fuel and is a 13 minute drive to Labastide Murat which also offers electric charging points, a, boulangerie, medical centre, garage, pharmacy, tabac, restaurant, large DIY store, garden centre and various other small shops, plus a regular morning market every other Monday. In the other direction is the main city of Cahors with a modern cinema complex, markets twice weekly, plus all other regular amenities of a small city. The village is visited twice weekly by the nearby baker and a local vegetable provider. There are also 3 La Poste services nearby.
Access
The house is ideally located in the countryside yet conveniently situated to access main routes. The property is served by 5 major airports Toulouse, Bergerac, Rodez, Brive and Limoges which are 1-2 hours drive. The nearby city of Cahors has a train station linking the north and south of France. Although the house sits quietly in the countryside on the edge of the wooded valley, it is a 10 minute drive to the main routes running from Paris down to Spain.
Interior
Kitchen/diner 34m2
Entering the kitchen/diner via double fully glazed doors, a well presented, modern kitchen, with double sink. The kitchen includes a washing machine, fridge/ freezer, electric hob and oven. Ample sockets throughout. 2 electric radiators, (but the vendor concurs that when the log burner is working there is no need for any radiators!)
Via large glazed double doors to:
Lounge (43.9m2)
Oak effect laminate flooring throughout.
Large under stair cupboard
Full length double glazed doors into front garden, facing the village.
2 sets of full length double glazed doors with views over the garden and pool.
Wiring in situ for electric roller blinds. Central light and 4 independent sunken lights . 2 TV/satellite dish sockets. Many sockets around the walls.
2 further windows ( overlooking the driveway beneath) with venetian blinds.
Circular modern log burner.
Glazed door leading to hallway.
Good sized cupboard (1.98m2) (which has plumbing for a toilet if desired) Light and electric extractor fan and wired for a radiator.
Glazed door leading to the front porch (2.31m2) with modern front door, window and venetian blind.
Grey wood effect flooring.
Carpetted stairs leading to first floor landing.
Bedroom 1 (24.9m2)
A great size room with a balcony (8.8m2) and view over the valley. The balcony has faux grass underfoot and space for table and 2 chairs. The other window looks across the field toward the village. The bedroom proudly displays the roof beams which house a 3 speed ceiling fan.
Laminated wood effect flooring
En -suite (5.97m2)
Freshly decorated in white tiling with a shower over the bath. A good size towel radiator, a socket and extractor fan.
Window overlooks the valley, garden and pool.
Bedroom 2 (14.16m2)
Full length double glazed doors over looking the village with a Juliet balcony.
Radiator, ample sockets and exposed varnished beams.
Laminate wood effect flooring
Bedroom 3 (12.9m2)
Full length double glazed doors over looking the valley, garden and pool.
Electric wall Radiator, many sockets,
exposed varnished beams
Laminated wood effect flooring.
Bedroom 4 (9.4m2)
Wonderful view overlooking the valley, garden and pool.
Electric wall radiator, sockets, wood effect laminate flooring.
Laundry cupboard (1m2)
Bi-fold door and shelving for storage.
Shower room (5.13m2)
towel radiator
velux window, extractor fan linked to lighting. Small over-sink light and socket.
grey wood effect flooring.
All bedrooms connected by large landing space with desk and wood effect laminate flooring. (13.16m2)
Exterior
Stone coloured rendering over the new extension and the old barn stone walls are nicely pointed to co-ordinate.
To the back of the lounge lies a covered terrace with a light and useful double socket. It overlooks the garden and pool.
Another small stone walled area currently has a garden table and 2 chairs, but has plumbing, water and waste pipes installed in readiness for an outside kitchen. Pathway leads to the washing pole at the end of the garden and at the top end by the balcony down some steps to the garage, carport and workshop.
The pump house for the swimming pool is situated in the lower part of the garden below the pool terrace.
The garage (32.04m2)
Fitted with robust shelving down one side. Lighting and electric.
Outside there is a tiled car port (10.07m2) The level driveway leads away from the garage towards the lower wide entrance.
Workshop
A good sized area to either store or work, with robust table and shelving.
A caged cubic square metre of water is situated outside the garage and there is also another 560 litre water collector the other side of the house.
The front of the house can be accessed via the impasse road, by a small pedestrian gate or with a vehicle, via the open entrance.
Additional Details
The house is presently all electric.Contact agent about this property
Midi-Pyrénées, Lot (46) · €399,000
Make an Enquiry
-
Brittany, Morbihan (56)
4 Bed gîte in Gâvres
- 4 Bedroom
- 2 Bathroom
- 108 m² Floor Size
- 243 m² Land Size
- Rental / Gîte Potential
- Sea View
- Terrace(s)
-
Languedoc-Roussillon, Pyrénées-Orientales (66)
4 Bed chalet in Vernet-les-Bains
- 4 Bedroom
- 3 Bathroom
- 183 m² Floor Size
- 2,189 m² Land Size
- Gîte(s) / Annexe(s)
- Swimming Pool
- Mountain View
Summary
A rare find, ready to move into.
Impeccably maintained and requiring no work, this property will appeal to families seeking a primary residence, those looking for a second home, or investors seeking a quality property in an exceptional setting.
Between unspoiled nature, comfortable amenities, private living spaces, and a remarkable panorama, this villa offers a unique lifestyle in one of the most beautiful areas of the Conflent region.
A rare property on the market, ready to welcome its future owners without delay.
Location
Nestled in a stunning natural setting in the heart of the picturesque village of Casteil, this magnificent villa offers an exceptional living environment where serenity, comfort, and authenticity blend harmoniously.
Located at the end of a peaceful cul-de-sac and completely private, the property sits on a splendid, meticulously maintained, landscaped plot of 2,189 m², offering breathtaking views of the surrounding mountains.
Interior
The main house offers approximately 160 m² of living space and benefits from complete insulation and double glazing, ensuring optimal comfort in all seasons.
From the moment you enter, you will be captivated by the spacious and light-filled living area, comprising a large living room with an open-plan kitchen, enhanced by a remarkable high ceiling, creating a warm and inviting atmosphere.
The ground floor also includes an entrance hall with a built-in wardrobe, a separate WC, two beautiful master suites, and an additional room ideal for hosting family or friends.
Upstairs, a large, bright mezzanine can accommodate a playroom, an office, or a relaxation area, depending on your needs. A third bedroom opens onto a terrace offering exceptional panoramic views of the surrounding countryside.
Exterior
Outside, everything has been designed to fully enjoy this exceptional setting.
In the heart of the garden, nestled among lavender, laurel, and palm trees, a superb heated swimming pool allows you to enjoy swimming for much of the year. A four-person jacuzzi completes this space dedicated to relaxation and well-being.
The property also includes a 15 m² outbuilding offering ample storage space or potential for conversion into a workshop, for example.
Finally, a true highlight of this property is a separate 28 m² chalet, fully insulated and equipped with double glazing, offering a living area with a kitchen, a bedroom, and a bathroom with a toilet. Perfect for hosting family and friends with complete privacy, it also represents an excellent opportunity for seasonal rentals or supplemental income.
Additional Details
Sale on credit possibleContact agent about this property
Languedoc-Roussillon, Pyrénées-Orientales (66) · €385,000
Make an Enquiry
-
Lower-Normandy, Calvados (14)
4 Bed town house in Bayeux
- 4 Bedroom
- 1 Bathroom
- 122 m² Floor Size
- 780 m² Land Size
- Rental / Gîte Potential
- Character / Period
- Cellar(s) / Wine Cellar(s)
Summary
Lovely character house in the center of Bayeux with gardens to the front and rear. Large open plan living space with fitted kitchen. Three large double bedrooms (one with a wash basin) and one single bedroom. Large family bathroom with walk-in shower. Separate toilet. Underneath the house is a large basement with a laundry room.
Location
Perfectly located on a quiet street in the centre of Bayeux. All shops and services just a 5 minute walk away. Bayeux cathedral and the tapestry are 250m away. 6km to the nearest beach.
Access
Train station - 200 metres.
Well connected to motorways.
Paris 250km.
Interior
Original 1970s décor.
It is possible for the sale to include some of the furniture (if required).
This house has been in the same family since it was built in 1970. It has been lovingly maintained though would now benefit from some updating.
Exterior
Land size 780 square metres.
Gardens to the front and rear.
At the front there is driveway parking
To the rear there is a lovely large south facing garden (there is the possibility to construct another building on the land).
A large terrasse (about 25 square metres) overlooks the garden.
Additional Details
Tax foncière 1600 € (2024)Contact agent about this property
Lower-Normandy, Calvados (14) · €380,000
Make an Enquiry
-
Limousin, Haute-Vienne (87)
4 Bed villa in Feytiat
- 4 Bedroom
- 3 Bathroom
- 152 m² Floor Size
- 2,000 m² Land Size
- Rental / Gîte Potential
- Terrace(s)
- Garden
Summary
Detached house of 200 m² with a 48 m² outbuilding (converted) on a wooded plot of 2000 m², 5 km from the city centre of LIMOGES (bus line nearby). 4 bedrooms, 3 with terrace access, and an occasionally converted attic.
Location
House location
3.5 km from the center of Feytiat (3 km from the Carrefour Boisseul supermarket, 4 km from the Super U Feytiat supermarket, 5 km from the center of Limoges)
School bus stop in front of the house
Access
A20 motorway (PARIS - TOULOUSE) 2 km away
Interior
Living room and kitchen 60 m² (with a removable partition to open or close the kitchen)
Central fireplace (3 sides) for the kitchen or living room
Bedroom 1: 13 m² with 2 dressing rooms
Bedroom 2: 13 m² with built-in wardrobe
Bedroom 3: 12 m² with built-in wardrobe
Bedroom 4: 12 m²
Bathroom 1: 7 m² with whirlpool bath and walk-in shower
Bathroom 2: 4 m² with 2 shared shower cubicles with massage jets
Exterior
Wooded grounds with a small ornamental pond
Paved driveway (300 sq m) with ample parking
48 sq m outbuilding comprising a garage, gym, third bathroom and toilet, and attic (bedroom #5)
Detached garden shed
Additional Details
Recently installed heat pump for underfloor heating
Double-flow mechanical ventilation system coupled with a ground-source heat exchanger (natural air conditioning in summer)
Rainwater harvesting system for toilets and washing machine (water saving)
Outbuilding with gym, shower room, and attic space suitable for occasional use as a bedroom (or other)Contact agent about this property
Limousin, Haute-Vienne (87) · €380,000
Make an Enquiry
-
Brittany, Morbihan (56)
2 Bed gîte in Plouharnel
- 2 Bedroom
- 1 Bathroom
- 50 m² Floor Size
- Rental / Gîte Potential
- Character / Period
- Swimming Pool
Summary
Charming small stone cottage, perfectly located in the heart of a typical medieval village. With clean and treated stone walls and a treated slate roof, this property is a gem
Location
Just 3 minutes' walk from a 10km stretch of fine sandy beach, renowned for its surf and kitesurfing spots, this holiday home can accommodate up to 8 people.
It features a small terrace facing the Atlantic, perfect for enjoying the outdoors at the end of theday.
Located 7 minutes from shops and 3 minutes from Kersily swimming pool, it offers an ideal living environment to recharge by the sea. Just 50 metres from the large protected coastal dune of Sainte-Barbe and Erdevenbeaches, and close to the GR hiking trails in the Quiberon region
Access
Located 10 minutes' walk from Plouharnel railway and bus station and 12 minutes' walk from the Super U supermarket or Plouharnel village centre, it is also close to the kersilly swimming pool. The property benefits from a peaceful location, away from the traffic congestion that can occur in the summer, as it is situated on the side of the Grand Passage towards Quiberon.
Interior
The ground floor features a large living area with a Godin wood-burning stove, designed to be wheelchair accessible. The first floor, reached by a wooden staircase, boasts two spacious bedrooms that can accommodate up to eight people
Exterior
A small protected terrace where you can enjoy breakfast in the morning and relax in the sun during the afternoon
An outdoor water tap is available for convenience, and there's direct access to the bathroom from the outside
Additional Details
A small garden shed for storing beach equipmentContact agent about this property
Brittany, Morbihan (56) · €360,000
Make an Enquiry
-
Midi-Pyrénées, Gers (32)
4 Bed villa in Courrensan
- 4 Bedroom
- 4 Bathroom
- 156 m² Floor Size
- 6,499 m² Land Size
- Gîte(s) / Annexe(s)
- Pigeonnier
- Swimming Pool
Summary
Magnificent property with independent apartment – Pyrenees views (32) This exceptional property comprises a main residence and an independent garden-level apartment, offering a unique living environment and strong income potential or for extended family living.
Location
In the heart of the Gers' "Golden Triangle." Gascon Lifestyle: Ideally located in Courrensan, between the dynamic towns of Eauze (capital of Armagnac), Condom, and Vic-Fezensac. Just 5 minutes from Gondrin and its water park. International Culture: Close to the famous Jazz in Marciac festival and 15 minutes from Tempo Latino in Vic-Fezensac. Village Life Within Walking Distance:Just a 200-meter walk from the local bar-restaurant, primary school, and village amenities. Local Vineyards: The property is surrounded by the region's renowned vineyards, producing Côtes de Gascogne wines, Floc de Gascogne, and the prestigious Armagnac
Access
Perfect Accessibility: A haven of peace with excellent connections: 1 hour 15 minutes from Toulouse airport, 1 hour 30 minutes from the Atlantic coast (Biarritz), and less than 2 hours from the Pyrenees ski resorts
Interior
Main Residence: Light, Space, and Flexibility. Intelligent Layout: Designed with a "living wing" comprising an open-plan kitchen and dining room, opening onto a large panoramic balcony, and a separate "sleeping wing" for absolute tranquility. Sleeping Arrangements: 3 large double bedrooms (including 2 master suites with en-suite shower rooms), a family bathroom, and a separate WC. The attic is fully pre-equipped to accommodate an integrated ducted air conditioning system (professional quotes available). The Dovecote/Tower: A superb room in the tower, ideal for stargazing or reading, offering a 360° panoramic view of the Gers countryside. Independent Apartment: High Rental Potential. Bioclimatic Design: Integrated into the hillside, this one-bedroom apartment benefits from natural geothermal insulation, maintaining a perfect temperature year-round with minimal energy costs. Fully Self-Contained: Features its own entrance, kitchen, living room, and bedroom with en-suite shower room. Ideal for a high-end gîte project (significant income to cover all property expenses), a guest suite, or intergenerational housing. Garage, Workshop, and Technical Data: The Technical Space: A huge 60 m² double garage and workshop—a dream space for mechanics or craftspeople.
Exterior
The Grounds: Private park of 6,499 m² (approximately 1.6 acres) with expansive lawns. Private 8x4 m heated swimming pool with a sunny terrace, ideally positioned to admire spectacular sunsets over the Pyrenees mountain range. Outside shower for pool use. Terraces in front of the apartment, main house to around the pool. Fruit trees and a pathway with fishpond and plants facing the views.
Additional Details
Constructed in 1968. Tax Fonciere 1,400euros a year. Total transparency with a complete history of EDF (electricity) and heating oil bills. The total cost (heating oil + electricity) amounted to only €2,500 last year.Contact agent about this property
Midi-Pyrénées, Gers (32) · €350,000
Make an Enquiry
-
Midi-Pyrénées, Ariège (09)
3 Bed gîte in Mirepoix
- 3 Bedroom
- 3 Bathroom
- 135 m² Floor Size
- 60 m² Land Size
- Gîte(s) / Annexe(s)
- Character / Period
- Terrace(s)
Summary
Tucked away in the heart of the beautiful medieval market town of Mirepoix, this thoughtfully renovated townhouse combines authentic character with modern comfort. Behind its traditional façade lies a peaceful private courtyard, while a separate guest suite with en-suite bathroom, sauna and walk-in shower offers exceptional flexibility for family, friends or occasional rental income. Beautifully restored throughout, the property is equally suited as a permanent home, an elegant second residence or a lock-up-and-leave retreat in one of south-west France's most sought-after historic towns.
Location
Situated just a short stroll from the famous Place des Couverts, the property enjoys immediate access to Mirepoix's cafés, restaurants, independent shops and renowned Monday market. Often regarded as one of France's most beautiful bastide towns, Mirepoix offers a vibrant year-round community, regular festivals and an exceptional quality of life. The surrounding Ariège countryside provides outstanding walking, cycling and outdoor activities, while the Pyrenees and Mediterranean coast are both within easy reach.
Access
Toulouse-Blagnac International Airport is approximately one hour away, with Carcassonne Airport around 40 minutes by car. Good road connections provide easy access throughout south-west France, while the Pyrenees (50mins to closest ski resort), Andorra (2 hrs) and the Mediterranean coast (1.5 hrs) all make enjoyable day trips.
Interior
The main house has been renovated to a high standard, retaining many original features while incorporating modern comforts. Comfortable living and dining areas, a well-appointed kitchen and two bedrooms provide practical everyday living. Across the courtyard, a beautifully renovated guest suite offers a generous bedroom suite with en-suite bathroom. The ground floor sauna and walk-in shower create a unique private wellness space rarely found in a town-centre property. The property is presented in excellent condition and is ready to move into.
Exterior
At the heart of the property is a private enclosed courtyard, creating a peaceful outdoor room ideal for dining, entertaining or simply relaxing. Carefully designed planting and traditional stonework provide an attractive setting while maintaining privacy in the centre of town.
Additional Details
Property currently furnished as a holiday home and may be available furnished, if desired.
• DPE Energy Rating: D.
• Fibre internet available.
• Comprehensive diagnostics available.
• Detailed illustrated brochure and property information pack available on request.
Revenue Generation
The property has been successfully operated as a holiday rental. The flexible layout, including the separate guest suite, offers a range of possibilities for future owners, whether as guest accommodation for family and friends or for occasional holiday letting.Contact agent about this property
Midi-Pyrénées, Ariège (09) · €349,000
Make an Enquiry
-
Lower-Normandy, Manche (50)
2 Bed country house in Folligny
- 2 Bedroom
- 2 Bathroom
- 140 m² Floor Size
- 3,930 m² Land Size
- Rental / Gîte Potential
- Character / Period
- Orchard
-
Languedoc-Roussillon, Aude (11)
4 Bed gîte in Caunes-Minervois
- 4 Bedroom
- 2 Bathroom
- 145 m² Floor Size
- 965 m² Land Size
- Rental / Gîte Potential
- Swimming Pool
- Mountain View
-
Lower-Normandy, Manche (50)
4 Bed country house in Le Fresne-Poret
- 4 Bedroom
- 2 Bathroom
- 178 m² Floor Size
- 3,603 m² Land Size
- Rental / Gîte Potential
- Character / Period
- Terrace(s)
Summary
Beautiful luxurious appointed detached house. Fully renovated with a very high specification. Luxurious fittings with brand new kitchen. Has a unique entrance hall with stairs to a spectacular galleried landing. Exposed brick work and beams throughout the house. Lovely open planned kitchen/sitting room/ dining room with. Woodburners fitted to extensive sitting room and dining room.
Master bedroom with ensuite, split level galleried landing leading to 4 large bedrooms and a further bathroom.
Situated in a perfect 3/4 acre of land in a beautiful countryside location.
Location
Situated in the Southwest of Normandy, near the borders of Manche and Calvados, approx 6 km from Sourdeval. The town offers every amenity including 2 banks, supermarkets. The property is within a 5 minute drive from a well known restaurant. The beaches on the west coast are an hours drive away and only 80 minutes drive from the port of Caen and an hour and forty minutes from Cherbourg. A little further afield are the D-day landing beaches, the Mont St Michel. Lakes, fishing and also not far away. The nearest airport is Dinard (70 miles). Train station at Vire 8 miles away where you can the fast train to Paris.
Access
The beaches on the west coast are an hours drive away and only 80 minutes drive from the port of Caen and an hour and forty minutes from Cherbourg. A little further afield are the D-day landing beaches, the Mont St Michel. Lakes, fishing and also not far away. The nearest airport is Dinard (70 miles). Train station at Vire 8 miles away where you can get the fast train to Paris.
Interior
Entrance Hall 4.59 x 3.78m Partly glazed door and side panel and 2 windows to front elevation. Stairs to stunning galleried landing. Radiator. Tiled floor. Exposed brickwork and beams. Storage cupboard with wall mounted De Dietrich boiler and electrics.
Cloakroom, Vanity unit. WC. Heated towel rail. Exposed beams
Lounge 5.79 x 5.29m Partly glazed double doors and window to front elevation. Tiled floor. Radiator. Granite fireplace with wood-burner. Exposed beams.
Open Plan Kitchen/Dining Room/Sitting Room:
Kitchen Area 5.00 x 4.98m Partly doubled glazed doors and window to front elevation. Tiled floor. Exposed beams. Range of matching and display wall units. Central island breakfast bar with cupboards on both sides, Radiator. Inset sink and mixer tap. Worktops and matching splash-backs. Space for range style cooker and extractor hood cover. Built-in Electrolux dishwasher and built-in Electrolux washing machine. Space for free standing fridge/freezer. Walk in pantry.
Dining/sitting Area 5.62 x 4.99m. Partly glazed double doors and window to front and window to rear elevations. Tiled floor. Exposed beam granite fireplace with wood-burner. Electric radiator.
On the First Floor
Split Level Galleried Landing. Velux window to rear and window to front elevations. Exposed brick and stone wall. Exposed "A" frame. Laminated flooring. 2 radiators. Cupboard housing hot water cylinder.
Master Bedroom 5.62 x 4.99m. Window to front and Velux window to rear elevations. Exposed "A" frame. Upright electric radiator. 2 Built-in wardrobes with storage over and access to loft space with power light.
En-Suite Shower Room 2.57 x 2.01m Velux window to front elevation. Extractor. Shower. Vanity unit. Exposed beams. Heated electric towel rail. WC. Mirror with demister and blue-tooth.
Shower Room 2.43 x 1.62m Vanity unit with mirror and integrated light over. WC. Shower. Extractor fan. Shaver socket. Wall mounted electric heater.
Bedroom 2 3.74 X 3.05m Window and Velux window to front elevation. Radiator. Exposed beams.
Bedroom 3 3.71 X 3.45m Window and Velux window to front elevation. Exposed beams. Radiator.
Bedroom 4 5.47 x 3.53m Window to front and Velux window to rear elevations. Exposed beams. Radiator. Clothes hanging rail.
All bedrooms fully fitted with luxury cream carpets.
Exterior
The long gravel drive leads to
Attached Double Garage 6.59 x 6.55m Concrete floor. 2 pairs of double wooden doors to front elevation. Sink with mixer tap. Stairs to first floor mezzanine storage area. Power and light. A metal gate leads to a fully enclosed dog safe garden mainly laid lawn. 3 terraced areas one with a Pergola. Well mature hedges and shrubs.
Additional Details
Mains water, telephone and electricity are connected.
Fibre optic internet connection
Double glazed pvc wood effect tilt and turn windows,
Drainage is to an all water septic tank installed in 2017.
Gas fitted central heating.Contact agent about this property
Lower-Normandy, Manche (50) · €319,000
Make an Enquiry
-
Languedoc-Roussillon, Hérault (34)
5 Bed gîte in Cessenon-sur-Orb
- 5 Bedroom
- 2 Bathroom
- 185 m² Floor Size
- 590 m² Land Size
- Gîte(s) / Annexe(s)
- Character / Period
- Orchard
Summary
In the heart of Cessenon-sur-Orb, a charming village nestled between the sea and the mountains in the Haut-Languedoc, this traditional house offers space, light and the Southern French art of living.
Built in 1973, this detached house spans three levels and offers remarkable versatility. Three lifestyle options await you: welcoming a large family under one generous roof; housing elderly relatives in a self-contained ground-floor flat, close to you yet in their own home; or dedicating that level to a professional activity — offices, a practice or a workshop — while living upstairs.
The ground floor is indeed a fully independent dwelling: living room, kitchen, two bedrooms, bathroom and separate WC, with its own entrance. A 27 m² garage with automatic door and a utility room complete this level.
On the main floor, you discover the centrepiece of the house: a spacious 31 m² living room flooded with light, featuring a wood-burning insert fireplace and opening onto a south-facing balcony. The kitchen, three generous bedrooms (one of 14.5 m²), a bathroom with double basin and bidet, and a separate WC make up this bright floor.
The second floor extends across the entire footprint of the house. This space is a real asset: it can accommodate additional rooms — guest bedroom, study, playroom — or provide ample storage for a family that needs the extra room.
Outside, the house extends into an 18 m² annex housing a summer kitchen and a wine cellar — the perfect setting for long summer evenings. A workshop, a cellar and a storeroom complete the outbuildings. The enclosed, tree-lined 590 m² plot features a sunny terrace and a shaded area, ideal for open-air dining. A built-in barbecue invites convivial gatherings.
The house has benefited from significant upgrades: air-to-water heat pump, PVC/aluminium double-glazed windows, automatic gate, intercom and a private borehole. Quality construction, generous proportions and full south-facing exposure ensure optimal sunshine all year round.
Cessenon-sur-Orb is a lively village where everything is within walking distance: bakery, pharmacy, newsagent, petrol station and medical centre are just 5 minutes on foot. Schools are nearby, and above all the River Orb with its natural beach — a true delight on summer days. Right on the doorstep, the Voie Verte Passa Païs cycle and walking path stretches 100 km through the Languedoc landscape.
Just 30 minutes from the Mediterranean and 30 minutes from the Haut-Languedoc mountains, Cessenon offers a rare quality of life between seaside pleasures and hill-country escapes. The renowned Saint-Chinian wine region wraps the village in its rolling hills.
At a glance
Living area: 167 m² + 18 m² annex (summer kitchen and wine cellar)
Plot: 590 m², enclosed and tree-lined
Rooms: 7 rooms, 5 bedrooms, 2 bathrooms
Heating: air-to-water heat pump
Windows: PVC/aluminium double glazing
Garage: 27 m² with automatic door
Extras: automatic gate, private borehole, insert fireplace, barbecue, intercom
Aspect: south-facing
Year of construction: 1973
Location
Cessenon-sur-Orb is a vibrant village on the banks of the River Orb, in the heart of the Haut-Languedoc. This house was designed and built by the listed painter Paul Milhé, who drew lifelong inspiration from the landscapes and light of this very place. Surrounded by the celebrated Saint-Chinian vineyards, the village offers a natural swimming beach on the river, shops, schools, and a genuine year-round community — not a seasonal ghost town. The Passa Païs Greenway, a 100 km cycling and walking trail, runs right past the house. Mediterranean beaches are 30 minutes south, the Haut-Languedoc mountains 30 minutes north, and Béziers just 20 minutes away.
Access
All daily amenities are within a 5-minute walk: bakery, pharmacy, newsagent-tobacconist, petrol station, and medical centre. The village is connected by the D14 to Béziers (20 min) and the A75/A9 motorways. Béziers-Cap d'Agde airport offers seasonal flights to the UK and northern Europe. Montpellier airport is approximately 1 hour away, Toulouse 2 hours. The Béziers TGV station provides direct high-speed rail links to Paris (4h), Lyon, and Barcelona.
Interior
Three levels of generous, flexible living space. The ground floor forms a self-contained apartment: living room, kitchen, two bedrooms, bathroom and WC — ideal for guests, rental income or a home office. A 27 m² garage with automatic door and a laundry room complete this level. The first floor is the main residence: a bright 31 m² living room with fireplace and insert, opening onto a south-facing balcony. Kitchen, three spacious bedrooms (the largest 14.5 m²), bathroom with double basin and bidet, and separate WC. The second floor offers convertible attic space with potential for further extension. Quality construction throughout, with generous ceiling heights and abundant natural light.
Exterior
Enclosed and tree-lined 590 m² plot with automatic gate. South-facing terrace for all-day sun, plus a shaded seating area perfect for summer evening dining. An 18 m² extension houses a fully equipped summer kitchen and a wine cellar — the heart of outdoor entertaining. Built-in barbecue. Additional outbuildings: workshop, cellar and storeroom. Private borehole for garden watering.
Additional Details
Air-to-water heat pump for efficient heating. PVC/aluminium double-glazed windows throughout. Automatic entrance gate with intercom. Automatic garage door. Fireplace with insert in the main living room. Private borehole. Mains electricity and mains water connected. The house has been well maintained with significant upgrades (heating, windows), while leaving scope for a buyer to modernise kitchens, bathrooms and finishes to their own taste. Solid 1973 construction with quality materials and generous proportions. Originally built by the painter Paul Milhé (works referenced on ArtMajeur), who chose this south-facing orientation for its exceptional natural light — a true artist's instinct that benefits every room in the house.Contact agent about this property
Languedoc-Roussillon, Hérault (34) · €310,000
Make an Enquiry
-
Languedoc-Roussillon, Hérault (34)
4 Bed gîte in Les Aires
- 4 Bedroom
- 4 Bathroom
- 165 m² Floor Size
- 1,500 m² Land Size
- Gîte(s) / Annexe(s)
- Character / Period
- Swimming Pool
Summary
Set just a 2-minute drive from the renowned spa town of Lamalou-les-Bains, this charming detached property offers space, character, and truly breathtaking views across the valley and surrounding mountains.
Accessed via a gated driveway, the property welcomes you with a sense of privacy on arrival. Steps lead up to the front entrance, where you are greeted by a bright and inviting interior. To the right sits a well-positioned kitchen, while straight ahead opens into a spacious dining and living area, complete with a feature open fireplace—perfect for cosy evenings. Above, a mezzanine level currently serves as a unique office and music space, adding to the home’s character.
From the main living area, doors lead out onto a generous terrace overlooking the pool and offering stunning panoramic views across the valley—an ideal setting for outdoor dining or simply relaxing in the sun.
The home’s layout flows with a split-level design. Just off the entrance is a convenient guest toilet, while a few steps up lead to a bedroom with views over the terrace and pool. A nearby bathroom and an additional versatile room (ideal as a bedroom or study) provide flexible living space. This level also connects to a striking double shower room, perfectly positioned to take in beautiful views towards Poujols.
The master suite occupies its own upper level, offering privacy and comfort. It features an ensuite shower room and enjoys dual aspects, with picturesque views over the village of Poujols and the pool below.
On the lower ground floor, the property continues to impress with a basement level comprising a small cave, toilet, garage, and a self-contained one-bedroom apartment. This apartment includes a living area, bedroom, and shower room, with direct access to the pool—ideal for guests, rental potential, or extended family.
Externally, the property is framed by elegant black ironwork and complemented by charming pastel green shutters, enhancing its classic French appeal. The pool area provides the perfect place to unwind while taking in the exceptional surroundings.
A truly unique home combining character, space, and unforgettable views in a sought-after location.
Location
Set in the charming hamlet of Cantemerles, the property enjoys a peaceful setting just a 2-minute drive from the lively spa town of Lamalou-les-Bains.
In Lamalou-les-Bains, you’ll find a wide range of amenities including restaurants, cafés, a pub, supermarkets such as Lidl, banks, bakeries, boutiques, a hairdresser, car garage, tourist office, church, hotels, a casino, and renowned spa facilities.
The surrounding area is rich in natural beauty, with stunning gorges, waterfalls, and breathtaking scenery to explore.
The Mediterranean coast is just 45 minutes away, offering sandy beaches and a relaxed holiday atmosphere.
The property is situated near a working quarry; however, it has minimal impact on the home, allowing you to enjoy the tranquillity of the setting.
Access
The closest airport is Béziers, just a 45-minute drive away, while Montpellier, Carcassonne, and Perpignan airports can all be reached within approximately 1.5 hours.
The Spanish border is around a 2-hour drive, making cross-border trips easily accessible.
The nearest train station is located in Bédarieux, just 12 minutes from the property, providing convenient rail connections.
Regular bus services run from Lamalou, offering links to a variety of nearby towns and local destinations.
Interior
The interiors are finished in crisp white throughout, creating a bright and airy atmosphere. Many of the rooms feature charming exposed beams and tiled flooring, while the main living area benefits from impressively high ceilings that enhance the sense of space.
The master bedroom and the double shower room are finished with warm wooden flooring, adding a touch of character and comfort.
All bedrooms are generously sized doubles, offering ample space for family and guests.
Built just 25 years ago, the property benefits from relatively modern construction, with most fixtures and fittings dating from this period.
Exterior
The terrace is a true highlight of the property, offering beautiful views over the pool and surrounding mountains.
Steps from the terrace lead up to a quiet neighbouring road, with direct access to nearby woodland—perfect for peaceful walks in nature.
The property sits on 1,500 m² of land. At the rear, just beyond the pool, there is an additional plot that offers exciting potential—whether for development or to create a stunning landscaped garden. The land already features a cherry tree, and asparagus grows naturally, making it ideal for those who enjoy foraging.
A charming stone BBQ is positioned beside the pool, creating a perfect space for outdoor dining and entertaining.
A shed is also located on the rear section of the land, providing useful storage or workspace.
Additional Details
An annual property tax is payable, and if the home is used as a second residence, taxe d’habitation may also apply.
The property has previously operated as a successful bed and breakfast, offering excellent business potential. It has been particularly well received by guests, who consistently praised their stay.Contact agent about this property
Languedoc-Roussillon, Hérault (34) · €299,999
Make an Enquiry
-
Aquitaine, Dordogne (24)
3 Bed gîte in Issigeac
- 3 Bedroom
- 4 Bathroom
- 150 m² Floor Size
- 75 m² Land Size
- Rental / Gîte Potential
- Character / Period
- Cellar(s) / Wine Cellar(s)
Summary
Character house in the Dordogne, completely renovated in 2019 in the charming medieval village of Issigeac.
Living area 150m2 .
Outbuildings 70m2: hammam, spa, garage, cellar, terrace.
Courtyard 75m2.
A stone's throw from all shops, 20 minutes from Bergerac and its airport. Your quiet home, nature at your doorstep. This place combines charm, comfort and modernity for your future home but is also very attractive to rent as a gîte or bed and breakfast.
Heat pump for heating and air conditioning (all rooms are heated and air-conditioned).
Well for the garden watering
Dpe: B, property tax: 702€.
Detail of living area:
On the ground floor
-Living-kitchen: 37.5m2 with a wood stove, fully equipped kitchen and adjacent dining room that completes this convivial environment.
- A little extra with a magnificent fitted room of 23m2, shower, sinks, Wc, sockets for kitchen area... With the possibility of being independent (or not) from the rest of the house with independent exit to the medieval streets. Studio or bedroom, workspace, office or living room extension, (everything is possible).
1st floor
- Patio view room 25m2 with bathroom (walk-in shower) and Wc
- Room with medieval street view 29m2 with bathroom (walk-in shower) and toilet
2nd floor
- Round bedroom 20m2 with bathroom (walk-in shower) and toilet plus 7m2 under slope
- Relaxation area or additional bedroom 15m2 plus 10m2 under slope
A 16m2 wellness area with hammam, spa, shower and toilet is at your disposal in the patio.
The wooded inner courtyard terrace is very pleasant for meals with family or friends.
298000 euro net seller.
Location
43 Rue du Tour de Ville, Issigeac 24560Contact agent about this property
Aquitaine, Dordogne (24) · €290,000
Make an Enquiry
-
Languedoc-Roussillon, Gard (30)
3 Bed maison de maître in Brignon
- 3 Bedroom
- 1 Bathroom
- 182 m² Floor Size
- Rental / Gîte Potential
- Character / Period
- Roof Terrace
-
Languedoc-Roussillon, Aude (11)
2 Bed gîte in Fleury d'Aude
- 2 Bedroom
- 2 Bathroom
- 55 m² Floor Size
- 145 m² Land Size
- Rental / Gîte Potential
- Lake(s)
- Mountain View
Summary
Mediterranean Beach House is on a south-facing hillside; a few minutes stroll from tracks through garrigue, AOC vineyards and pine forests, and 10-15 minutes walk from the beach, restaurants, shops, and daily local produce market in the small village of St Pierre la Mer. It looks over the village to the sea and mountains beyond, and the views are gorgeous at any time of the day or year. Sea views can be enjoyed from within the open, light filled house as well as the front terrace and roof terrace. The back garden is sheltered and provides green summer shade. The house includes good storage options, plus a large garage and marked private parking. Its at the end of a cul-de-sac in a quiet residential area.
Location
St Pierre is nestled between a golden sand beach, nature reserve, and bird sanctuary. The house is close enough to the village centre to walk to a choice of restaurants and pavement cafes, and the colourful daily local produce market, yet far enough away to be relaxing and peaceful. The beach and lagoon are also just a walk away and watersports are well catered for. Cycle tracks and boardwalks make for a pleasant stroll or cycle, perhaps to neighbouring villages.
St Pierre has a permanent population of about 500 and a good range of services and facilities.
The sea and etang provides for all types of water-based activities: fishing, sailing, windsurfing, wingfoiling, wakeboarding, canoeing, Standup Paddleboarding, kitesurfing. Hire or take a lesson at the local school. Or just lie on the beach and refill your empty water bottle on your way home with wine from a local vineyard outlet like the locals do.
The reserve bordering St Pierre, the ‘Massif de la Clape’ is cloaked with pine and olive trees, wild rosemary and thyme, and features rocky peaks and outcrops and vineyards. It is a popular recreational area for climbing, mountain biking, walking and wine tasting.
A choice of restaurants and pavement cafes are within walking distance of the house, and wine shops offer quality good value local wines ‘en vrac’.
St Pierre is in the Aude area of the Languedoc region. One of the most diverse areas of France, the Languedoc offers mountains, lakes, rivers, and beautiful stretches of coastline; historic cities and fairytale citadels.
In the area, the ruins of Cathar strongholds contrast with the restored city of Carcassone. Cruise the Canal de la Robine from Narbonne, the oldest town in Southwest France, to the sea, or choose the Canal du Midi, a World Cultural Heritage site. Narbonne is a short drive or bus ride away and has a renown market, museums and historical sites, and hosts many sporting and cultural events.
The gorges of the Cevennes are within reach, as are the foothills of the Pyrenees - try a different ski field each weekend!
Access
Airports: Beziers 15km, Perpignan 80 kms, Carcassonne 85, Montpellier 100km, Toulouse 180km.
A9 Motorway: Junction at Narbonne or Beziers
Train Station: 20km to Narbonne Gare with good fast access across France and Spain
Interior
Built in 2005, to modern French insulation standards, the house is constructed from typical local materials (wooden shutters, tiles...). It has been designed and furnished for comfortable year round living and benefits from modern services (fibre, mains water and electricity, electric heating and ventilation, double glazed windows and doors).
Street level ground floor (RDC)
-Front door and stairs up to the front terrace.
-Garage with room for a car, bicycles, beach toys and storage shelving. Internal access door to the stairs. Under stairs storage. Water tap and plumbing for washing machine.
-Bathroom 2 is off the garage: fully tiled wet room with shower, WC, large basin and hanging rail.
Living area of 55m² is on the first floor
Open plan Reception Room: Stairs from the ground floor door lead up to the terrace, from which sliding glass doors with shutters open to the spacious reception room. Views to the sea and mountains beyond. Room for lounge and dining furniture and storage cupboards. Includes a well-equipped full kitchen with high quality built-in appliances: induction hob, pyrolitic multi-function fan oven, microwave, dishwasher and fridge-freezer.
Bedroom 1: Double with built-in wardrobes and cupboards and a door with wooden shutter which opens onto the garden.
Bedroom 2: Room for 2 single beds with space around each one or a king size bed. Built-in wardrobes and cupboards and also opens onto the garden via a door with wooden shutter.
Shower room 1: fully tiled room, shower with glass door, vanity, WC
Heated with thermostatically controlled fixed wall heaters in reception, bathroom and bedrooms.
Ducted ventilation system with extraction points in the kitchen area and bathroom.
Exterior
25m² south facing terrace opening off the reception room. Local style built-in barbecue. Panoramic views over the village to the sea and mountains. Outside tap and power point.
Courtyard garden: 50m² total. Tiled area of 30m2 plus stone steps up to a raised sloped garden area planted with established local species such as aromatic jasmine and a producing fig tree which provides shade in summer. Sheltered by the house, high walls and the raised garden. Outside tap with hose, and power point.
These two outside areas have opposite aspects, ideal for choosing the right spot to suit desired sun or shade, sheltered or open requirements.
Roof Terrace Solarium: From the courtyard garden, stairs lead up to the 58m2 roof terrace, which has stunning panoramic views over the village to the sea.
Outside the garage and front door is a large marked parking space which is included in the title.
Additional Details
The house can be sold furnished or unfurnished.Contact agent about this property
Languedoc-Roussillon, Aude (11) · €275,000
Make an Enquiry
-
Pays de la Loire, Vendée (85)
3 Bed country house in La Ferrière
- 3 Bedroom
- 2 Bathroom
- 142 m² Floor Size
- 4,000 m² Land Size
- Rental / Gîte Potential
- Orchard
- Cellar(s) / Wine Cellar(s)
Summary
Beautifully maintained 3 bedroom house, south west facing, on edge of the excellent village of La Ferriere, Vendée, France containing all amenities. Property offers a living area of 142 m2 I tiled throughout with oil-fired central heating, double glazing, roller shutters. Living room with fireplace and wood burner. Separate fully equipped kitchen. Office with shelving and fitted desk. Jack and Jill shower room serving 2 of the bedrooms. Large conservatory. Large basement of 115 square meters.
Location
Edge of excellent village of La Ferriere, only minutes away from excellent Stade with all sporting amenities. Only 15 minutes from main town of La Roche Sur Yon, 45 minutes to the coast, 50 minutes from Puy Du Fou Theme Park.
Access
Only 60 minutes to Nantes Airport. Train station to all areas 15 minutes away at La Roche Sur Yon. Main A87 route to all areas only 15 minutes away.
Interior
Excellent condition, tiled throughout. Double glazing, Roller Shutters, Oil-fired Central Heating, Large Conservatory 27 m2. Living Room with Fireplace and Wood Burner 43 m2, Kitchen fully fitted 11 m2, Office with shelving and fitted desk 6.75 m2. 3 Bedrooms: 2 11 m2, 1 12 m2, Jack and Jill Shower Room to 2 Bedrooms. Bathroom with double sink, bath, WC and Bidet 6.50 m2, Separate WC with wash basin, Hallway with fitted wardrobes and stairway down to basement of 115 m2, containing: Laundry Room with sink, fuel boiler, fitted cupboard and space for washing machine. Workshop. Storage room with sink and shelving. Large area for 3 cars.
Exterior
Tiled terrace of 32 m2. Large outdoor garage with electric door suitable for motor home. Brick shelter and hen house. Plot is approximately 4000 m2 with flower beds, fruit trees and vegetable garden. Land is fully enclosed with fencing, electric controlled gates and large driveway.
Additional Details
Excellent Wi-Fi connection, Fibre available if required. Well and Foss Tank. Taxes Foncieres 1088 eurosContact agent about this property
Pays de la Loire, Vendée (85) · €275,000
Make an Enquiry
-
Midi-Pyrénées, Tarn (81)
3 Bed villa in Massac-Séran
- 3 Bedroom
- 1 Bathroom
- 88 m² Floor Size
- 1,221 m² Land Size
- Rental / Gîte Potential
- Cellar(s) / Wine Cellar(s)
- Terrace(s)
Summary
The Excellence of a New Build Without the Wait
Discover this 2015 home (built to RT2012 standards) located on the heights of Massac-Séran. Combining high-quality construction with an idyllic living environment, this property is being sold fully furnished and equipped. A rare opportunity for those seeking peace, comfort, and optimal organization.
An Interior Designed for Daily Life
• Optimal Organization: The house offers exceptional storage capacity with built-in wardrobes in each of the 3 bedrooms as well as in the living room.
• Utility Space: A large pantry/laundry room adjoining the kitchen (washing machine included) provides perfect logistics and keeps the living areas clutter-free.
• Fully Equipped: Sold with contemporary furniture, light fixtures in every room, a fully fitted kitchen (oven, stovetop, dishwasher, refrigerator), and a custom-made mosquito screen on the large bay window in the living room.
Note: A link to the virtual tour of the interior is available upon request.
An Exterior with Character
• Panorama & Relaxation: A 24 m² terrace with unobstructed countryside views, protected by a large motorized awning. The ideal setting for watching the sunset.
• Nature & Leisure: Peaceful surroundings with access to village hiking trails less than a 5-minute walk away.
• Private Grounds: A fully fenced and secure 1,221 m² plot (gated) with mature hedges ensuring your privacy. The land features a flat area ideal for a future swimming pool or an extension.
Construction Quality & Savings
• Class A Performance: Air-to-water heat pump and aluminum joinery for minimal energy bills.
• Sound Construction: House built on a crawl space (accessible for inspection) with a drainage system installed at the rear for total foundation longevity.
• Included: Garden shed with a complete set of maintenance tools.
Location
Massac-Séran offers the rare advantage of a peaceful hilltop setting that remains well-served. Unlike many rural villages, Massac itself is home to three schools (the Etienne Martin primary school, Sainte-Germaine middle school, and a Montessori school), all reachable within a short walk. The village also features a highly-regarded local restaurant, Le Fort Sainte Anne, providing a social heart to the community.
For all other needs, the major market town of Lavaur is just 10 minutes away.
Shopping & Essentials: In Lavaur, you have access to multiple large supermarkets (Leclerc, Intermarché), organic shops, bakeries, and the famous Saturday morning market, one of the most vibrant in the region.
Education & Health: Highly rated schools (maternelle to lycée) are located in Lavaur. The town also features a modern hospital (Centre Hospitalier de Lavaur) and numerous medical specialists.
Tourist Attractions: You are in the heart of the "Pays de Cocagne." Nearby gems include the medieval town of Lavaur with its Saint-Alain Cathedral, the breathtaking Jardins des Martels (8km), and the historic "Golden Triangle" of Albi, Gaillac, and Cordes-sur-Ciel all within a 45-minute drive.
Sporting Facilities: Excellent facilities nearby include the Lavaur municipal swimming pool, tennis clubs, rugby grounds, and two prestigious golf courses: Golf de Fiac (12km) and Golf de Palmola.
Access
Travel Access
Rail: Lavaur Train Station (10 mins) provides direct, frequent links to Toulouse Matabiau in approximately 40 minutes.
Roads: Easy access to the A68 motorway, connecting you to Toulouse in 45 minutes and the UNESCO world heritage city of Albi in 30 minutes.
Air: Toulouse-Blagnac International Airport is just 50 minutes away, offering a wide range of international and UK flights.
Interior
Built in 2015 to strict RT2012 standards, the 87.5 m² layout is optimized for modern living:
Living Space: A bright 27.91 m² séjour with a large aluminum bay window.
Functional Areas: A modern 8.33 m² kitchen with an adjoining 5.92 m² pantry/laundry room.
Bedrooms: Three bedrooms 11.09 m², 10.50 m² and 12.66 m², all featuring integrated storage.
Bathrooms: A full family bathroom equipped with a bathtub, plus an additional separate toilet for added convenience.
Connectivity: The property is eligible for Fibre Optic high-speed internet (available in the street, ready for final connection by the buyer's provider of choice).
Comfort: High-performance air-to-water heat pump and aluminum joinery throughout. The property is sold fully furnished and equipped.
Exterior
The Terrace: A 24 m² tiled terrace with a motorized awning, perfect for watching sunsets over the unobstructed countryside views.
The Gardens: A beautifully maintained and private 1,221 m² plot, fully fenced and gated. The garden features a a fountain and mature hedges.
Outbuildings: Includes a fully equipped garden shed with a complete set of maintenance tools.
Development Potential: The land offers ample space for a swimming pool or a future home extension.
Additional Details
Quality Build: The house is constructed on a ventilated crawl space with a dedicated drainage system at the rear for total foundation longevity. High-performance air-to-water heat pump installed.Contact agent about this property
Midi-Pyrénées, Tarn (81) · €265,000
Make an Enquiry
-
Midi-Pyrénées, Tarn-et-Garonne (82)
3 Bed gîte in Montaigu-de-Quercy
- 3 Bedroom
- 4 Bathroom
- 112 m² Floor Size
- 5,148 m² Land Size
- Rental / Gîte Potential
- Character / Period
- Swimming Pool
Summary
Set in peaceful countryside near Montaigu-de-Quercy, this attractive detached Provençal-style house offers approximately 112m² of living space on a fully enclosed plot of 5,148m², with open views, a large private swimming pool and generous outdoor terraces.
The ground floor comprises a bright living and dining area with wood-burning stove, an open-plan fitted kitchen, two bedrooms with built-in wardrobes, a shower room and a separate WC. The first floor provides a private principal suite with its own shower room, separate WC and terrace overlooking the surrounding countryside.
Outside, the 10m x 5m swimming pool and spacious terraces create an ideal setting for outdoor dining, entertaining and relaxing. The property also includes a detached garage, additional storage, a cellar beneath the house and ample private parking.
The house is immediately habitable and well maintained, while offering scope for cosmetic updating according to the new owner’s taste. It would make an excellent permanent residence, family holiday home or peaceful second home in south-west France.
Location
The property enjoys a quiet rural setting approximately 2.5km from the centre of Montaigu-de-Quercy, a lively village with a weekly Saturday market, supermarket, bakery, pharmacy, medical services, schools, cafés and other everyday amenities.
The surrounding Quercy countryside is known for its rolling hills, vineyards, orchards, walking routes and historic villages. The attractive medieval village of Lauzerte is approximately 16km away, while Fumel is around 25km from the property.
The location combines privacy and open countryside views with convenient access to shops and services, making it suitable for both year-round living and holidays.
Access
The property is easily reached by local and departmental roads, with private parking available within the enclosed grounds. A car is recommended for everyday travel.
Agen, approximately 45km away, provides a TGV railway station with national rail connections. Bergerac Airport is around 80km from the property, while Toulouse-Blagnac International Airport is approximately 100km away.
These transport links provide convenient access from the United Kingdom, Belgium, the Netherlands and other European destinations.
Interior
The house offers approximately 112m² of habitable space arranged over two floors.
On the ground floor, the main living area is a bright and spacious open-plan room of approximately 50m², combining the sitting room, dining area and fitted kitchen. The living room features a wood-burning stove, while several windows and glazed doors provide plenty of natural light and direct access to the terraces and garden.
Also on the ground floor are two bedrooms with built-in wardrobes, measuring approximately 13.60m² and 11.45m². This level also includes a 6m² shower room, a separate WC with hand basin and a central hallway providing practical circulation throughout the house.
The first floor is arranged as a private principal suite. It includes a bedroom of approximately 13.45m², a private shower room, a separate WC and access to a small private terrace with views over the garden and surrounding countryside.
The property is immediately habitable and has been well maintained, although some buyers may wish to update the interior decoration and finishes to their own taste.
Exterior
The property stands on a fully enclosed plot of 5,148m², offering privacy, open countryside views and generous outdoor space.
The garden is mainly laid to lawn and includes mature trees, shrubs and planted areas. Several terraces surround the house, including a front terrace of approximately 39m² and a poolside terrace of approximately 23m², providing ample space for outdoor dining, sunbathing and entertaining.
The private swimming pool measures approximately 10m x 5m and is chlorine-treated with a tiled finish. It forms the focal point of the garden and enjoys an open position with views across the surrounding landscape.
The property also includes a detached garage of approximately 20m², additional storage space, a cellar/storage area beneath the house and ample private parking within the enclosed grounds.
Additional Details
Constructed in 2005, the house benefits from wood-framed double-glazed windows and heating provided by a wood-burning stove and electric radiators.
Energy performance rating: D
Greenhouse gas emissions rating: B
The annual taxe foncière is approximately €1,181.
The property is connected to an individual wastewater treatment system. The current installation has been assessed as non-compliant; the available technical report can be provided to interested buyers.
The property is sold unfurnished. Agency fees are included in the asking price, while the purchaser is responsible for the notaire’s fees and standard acquisition costs.Contact agent about this property
Midi-Pyrénées, Tarn-et-Garonne (82) · €264,000
Make an Enquiry
-
Midi-Pyrénées, Aveyron (12)
5 Bed country house in Entraygues-sur-Truyère
- 5 Bedroom
- 2 Bathroom
- 214 m² Floor Size
- 1,460 m² Land Size
- Gîte(s) / Annexe(s)
- Character / Period
- Orchard
-
Aquitaine, Dordogne (24)
3 Bed gîte in Rouffignac-de-Sigoulès
- 3 Bedroom
- 1 Bathroom
- 95 m² Floor Size
- 4,000 m² Land Size
- Rental / Gîte Potential
- Vineyard
- Swimming Pool
Summary
Villa Virginie is an elegant single storey pied-a-terre house built in 1974 and situated in the Dordogne countryside with excellent access to a complete range of services and leisure amenities in several nearby towns and villages. The house stands 50 metres back from the road in its own grounds protected by 6ft hedges and dog proof fencing and is well separated from neighbours. It is approached through electric gates by a drive from the road and comes with a swimming pool and pool house with countryside views with rear access to walking in local vineyards. The house has CCTV and Fibre Internet services.
Location
The house is situated on the D933 road leading to Bergerac (10km), and 20 kms to the mediaeval market towns of Eymet and Issegiac. The village of Sigoules (5km) offers a local convenience store, a café, a post office, an ATM, a garage and petrol station, and a pizzeria and a pharmacy with a local surgery of doctors and dentists. Bergerac offers excellent medical services of hospitals, clinics and spas and extensive shopping with good stores and choice of five supermarkets. Over 100 local area restaurants and bars of every description offer choice to all as do leisure facilities of cinemas, theatres, boating on the Dordogne river, Golf, Tennis, and Go-Karting,
Access
The house gives easy access to roads, including autoroutes, leading to Bordeaux (100kms). with its international airport and fast TVR 2 hour train service to Paris. To Perigueux (50 kms). To Toulouse (200kms) and to Spain's San Sebastian (300kms).
Bergerac trains run hourly to Bordeaux and Bergerac's own airport (10kms) serves daily flights to the UK, to Spain, Belgium and the Netherlands.
Interior
Entrance is through a small hallway ( 4x 1.5 m ) leading to the main salon or sitting room facing south (7 x 4m ) and a separately contained newly fitted kitchen ( 8 x 3 m ) with access to utility room ( 8 x4 m ) equipped with fridges, freezers, dish washing and clothes washing machines and dryers and good storage. A corridor with storage leads to three double bedrooms with wardrobes. All rooms have newly double glazed windows. A bathroom with WC, bidet and walk-in Italian shower adjoins all three bedrooms. The house is centrally heated from a newly installed gas boiler. Electrical wiring is up to date with LINKY meter installed.
Exterior
The house was built in 1974 to high specifications. It has stone washed coloured walls and blue painted shutters on all windows. Some with bars for security. Its roof has been recently renovated and the house is served by mains electricity and water. The garden contains mostly lawn with trees and flower beds and has a covered gazebo and BBQ for alfresco dining. An open West facing sun lounge is at the rear of the house as is the in-ground swimming pool ( 8 x 4m ) and pool house. A gravelled drive enables parking for six or more cars. A gas tank provides fuel for central heating.
Additional Details
Villa Virginie is an easily run low maintenance house with accomodation for guests or family. Suitable for retirement or as a lock up holiday home or rental. Its surrounding vineyards are those of the famed Montbazillac wines. It has an Oceanic climate with mild winters and warm summers with moderate rainfall. Its situation is close to all amenities and entertainment in Bergerac, Eymet and Sigoules. Local taxes including water, rates and garbage services are approx €2,000. Energy costs approx €2,000
Full Diagnostic details dated October 2025 are available. There are no existing problems known. Recent laws require replacement of the present Fosse Septique on a change of ownership.
Cost to be met by buyer.Contact agent about this property
Aquitaine, Dordogne (24) · €229,000
Make an Enquiry
-
Poitou-Charentes, Deux-Sèvres (79)
4 Bed gîte in Sainte-Soline
- 4 Bedroom
- 3 Bathroom
- 200 m² Floor Size
- 500 m² Land Size
- Rental / Gîte Potential
- Character / Period
- Terrace(s)
Summary
A beautifully presented traditional stone farmhouse/ barn of 200 sqm, built around 1736, has been carefully renovated with an eye for quality and detail, providing French charm and all modern amenities. This conversion comfortably accommodates eight, having four double bed-rooms, two en-suite and two sharing a large family bathroom.
Location
Local Attractions:
- Marais Poitevin Regional Park: A must-see wetland area known as "The Green Venice," ideal for boat trips and nature walks.
- La Rochelle: A historic coastal city with a beautiful harbour, seafood restaurants, and an aquarium.
- Puy du Fou: One of France's top attractions featuring historical re-enactments, epic shows, and family-friendly fun.
- Niort: A nearby town famous for its old town market, medieval architecture, and relaxed atmosphere.
Access
In a small village just 5km from the market town of Lezay and Ste Soline with leisure lake and just 8km fromthe N10 at Chaunay. The property is located 40 minutes from Poitiers which has main line train link to Paris with a journey time of less than 2 hours. Poitier airport has direct flights operated by Ryanair to Stanstead and Edinburgh airports, as well as Lyon and Montenegro.
Interior
Enter into the heart of the home - the fully fitted breakfast kitchen with original fireplace and double sided wood burner, tiled floor, window and door to the front, beams, exposed stone walls, feature bull's eye window and potagere, stairs up to the first floor and the kitchen has a good range of fitted cupboards, double oven, hob, extractor and central island unit. To the right is the dining room with window to the front, tiled floor, exposed stone walls and beams. To the left of the kitchen is the cosy sitting room with arched French doors to the front, wood floor, double sided woodburning stove on stone hearth open to kitchen, and ceiling beams WC with hand wash basin. Doubledoors lead through to the second spacious lounge which has wood floor, window and arched door to the front, beams bespoke oak staircase to the first floor.
The first floor is serviced by two separate staircases that each gives access to two bedrooms. From the
second lounge the stairs lead to a landing area with velux window and large walk in airing cupboard. Master bedroom has two windows to the front, exposed beams and A frame, en-suite bathroom has fully tiled walls, velux, bath with shower over, wc and vanity sink. Bedroom 2 has window to the front and exposed beams, en-suite shower room with sink plus a separate wc with handwash basin.
The stairs from the kitchen rise to another landing area with velux window. Bedroom 3 has a window to the front, exposed stone walls and beams. Bedroom 4 has window to the front and exposed stone walls. Family bathroom has a window to the front, exposed stone walls, beams and has a bath with shower over, wc and sink and bidet. All bathrooms to the 1st floor bathrooms also benefit from heated towel rails.
The house offers solid wood double glazing throughout, electric radiators, wooden shutters, electric velux roof windows and quality oak internal doors.
Exterior
-The courtyard garden is walled and has a gravelled driveway for parking, screened dining area, lawn and islow maintenance. Just a few metres down the drive is a separate lawned garden with stone walls, perfect fora swimming pool or vegetable garden.
- Outdoor Space: Patio and BBQ setup, ideal for dining or simply soaking up the tranquillity.
- Private parking spaces ensures easy access.
Revenue Generation
This is a great opportunity to own a second home that generates significant income which more than covers the costs of ownership. Since 2021 the property has been a second home and let out as a Gite. In the last three years the average income has been in excess of €20,000 per year. It is set up to a high standard and fully equipped to provide a quality holiday rental proposition and consistently receives glowing 4.8 verified reviews.Contact agent about this property
Poitou-Charentes, Deux-Sèvres (79) · €220,000
Make an Enquiry
-
Languedoc-Roussillon, Aude (11)
3 Bed village house in Blomac
- 3 Bedroom
- 2 Bathroom
- 135 m² Floor Size
- Rental / Gîte Potential
- Character / Period
- Roof Terrace
Summary
In the sun-drenched hills of the Aude wine country, just 25 minutes from Carcassonne and its international airport, lies a rare opportunity to own a fully renovated French village home where history meets modern design.
This former wine making building has been transformed with bespoke craftsmanship, offering 135m² of light-filled living across two levels — all finished to the highest standard.
Highlights
Three spacious bedrooms, including a master suite with en-suite shower room
Designer kitchen with polished concrete counters and cabinetry, opening into a generous dining and living space with high ceilings and full of light.
Family bathroom plus a separate ground-floor Wc
Walk-in larder and a dedicated utility room for modern convenience
Private wine storage area, a nod to the region’s heritage
Covered rooftop terrace with spa, perfect for evening aperitifs and relaxing.
This is a Turnkey Luxury property in an Authentic Setting
While many French village homes require years of renovation, this property has been completely rebuilt to exacting standards. From exposed stonework to handcrafted finishes, it combines authentic charm with modern comfort — air-light interiors, thoughtful storage, and lock-up-and-leave security.
The Location
Blomac is a peaceful wine-making village surrounded by rolling vineyards and medieval history with a beautiful chateau at it's heart. Just a short drive brings you to:
Carcassonne – Unesco fortress city with direct flights to London & beyond
Toulouse - Large city with International airport.
The Canal du Midi – for cycling, boating, and riverside dining
Mediterranean beaches – 40 Minutes away.
Ski slopes of the Pyrenees – reachable in 2 hours.
Why This Home is Different
In a market where village houses often sell unfinished this bespoke renovation is in a class of its own. It’s ideal as a primary residence, a luxurious holiday base, or a rental investment appealing to international guests.
Offered at €218,000
A rare chance to own a turnkey luxury home in the South of France.Contact agent about this property
Languedoc-Roussillon, Aude (11) · €218,000
Make an Enquiry
-
Languedoc-Roussillon, Aude (11)
3 Bed house in Laurabuc
- 3 Bedroom
- 2 Bathroom
- 83 m² Floor Size
- 273 m² Land Size
- Rental / Gîte Potential
- Character / Period
- Roof Terrace
Summary
Charming, very bright house located in the heart of Laurabuc (11400 Aude - Occitanie)
4-bedroom house - Living area 83 m², extended by conversions in the attic space; total floor area is 97 m². This old house was fully renovated in 2004 using stone, lime, wood, and terracotta.
Adjoining garden of 273 m² with mature trees, a century-old linden tree, and a stone shed. There is the possibility of building a garage or installing a swimming pool, depending on your preferences.
Central heating: Air-to-water heat pump installed in January 2025. Cast iron wood-burning stove in the living room. New water heater installed in November 2022.
Ideal for living in or as a rental investment.
Location
In the heart of the village of Laurabuc (11400 Aude), in the Occitanie region, where every alleyway reveals the architecture, a bit of Lauragais history, or a view of its hills, preserving local flora and fauna.
Close to major transport links: 10 minutes from the A62 motorway, 15 minutes from Castelnaudary train station. By car: 45 minutes from Toulouse, 1 hour 15 minutes from the Mediterranean coast, 45 minutes from the Pyrenees.
35 minutes from the Cité de Carcassonne (City of Carcassonne),
30 minutes from Lake St. Ferréol (Montagne Noire), or 25 minutes from the water sports center on Lake Ganguise. 15 minutes from the Bram water ski lift. 40 minutes from the Upper Aude Valley, where you can enjoy kayaking, whitewater rafting, and caving. 45 minutes to 1 hour from numerous medieval castles, such as the Château de Lastours in the Minervois region or the Château de Montségur in Ariège.
Tennis court in the village;
Hiking trails starting from the village.
Canal du Midi 10 minutes by car or 20 minutes by bicycle.
Access
Close to major transport links: 10 minutes from the A62 motorway (Castelnaudary exit), 15 minutes from Castelnaudary train station. Laurabuc is located southeast of Castelnaudary.
By car: 45 minutes from Toulouse and 30 minutes from Carcassonne.
Nearby Airports:
Carcassonne Occitanie Sud de France: 30mins
Toulouse Blagnac : 1h10
Beziers Cap d'Agde: 1h30
Perpignan :1h30
Interior
Ground floor: Large open-plan living area with three distinct spaces: a south-facing entrance, a fully equipped wooden kitchen with storage units to the east, and a living room (French doors to the east, north, and west) plus a small study with a washbasin (with the possibility of installing a toilet).
First floor: Two bedrooms (west and northeast facing), a spacious bathroom with a bathtub, a separate and adjoining shower, and a separate toilet.
Second floor: Access to:
- The terrace (east/southeast facing, approximately 9 m²) offering views over the village rooftops and wooded hills. Privacy guaranteed.
- The third bedroom (east-west facing) with a washbasin.
Exterior
Adjoining wooded garden of 273 m²: century-old linden tree, grapevine, loquat tree, bay laurel, cypress, olive tree... Stone shed, possibility of building a garage or installing a swimming pool according to your wishes. The garden surrounds the house on three sides: east, north, and west.
Additional Details
Energy rating C.
Climate rating A.
"Estimated annual energy costs for standard use: between €920 and €1290 per year, indexed to 2021, 2022, and 2023 (including subscriptions)."
Property taxes 2025: €883Contact agent about this property
Languedoc-Roussillon, Aude (11) · €214,000
Make an Enquiry
-
Poitou-Charentes, Vienne (86)
2 Bed château in Le Vigeant
- 2 Bedroom
- 1 Bathroom
- 108 m² Floor Size
- 5,600 m² Land Size
- Rental / Gîte Potential
- Character / Period
- Sauna
Summary
A rare chance to own your own wing of the Château du Vigeant, in the quiet countryside of the southern Vienne - fully renovated, sold furnished, and offered directly by the owners with no agency fees.
Once the château's kitchen, this is now a turnkey home behind private gates and metre-and-a-half-thick stone walls: bright, south-facing open-plan living, two bedrooms, a large contemporary bathroom, and an entrance hall with piano. Wi-Fi-controlled underfloor heating, double glazing, mains drainage, fast internet and CCTV/alarm. 108 m² in total (97 m² Carrez). Move in with a suitcase.
Outside are 1.4 acres (5,600 m²) of fully walled and gated gardens, invisible from the road - mature orchard with apples, pears, cherries and vines, a rose courtyard with a Finnish sauna, and the evocative remains of an 11th-century tower. A 40 m² outbuilding (with a 27 m² workshop, planning granted for a garage door) offers gîte or garage potential.
The château carries the legacy of the Poussart family - barons and marquises connected to the Prince de Condé. Genuinely private, genuinely peaceful - and better connected than it looks. L'Isle-Jourdain (shops, restaurants, river) is 5 minutes; Poitiers and Limoges airports around an hour; the TGV reaches Paris in 1h15. Taxe foncière is just €648 a year.
€214,000 net vendeur, no agency fees. Fuller details, floor plan and the full story at chateauduvigeant.com.Contact agent about this property
Poitou-Charentes, Vienne (86) · €214,000
Make an Enquiry
-
Languedoc-Roussillon, Aude (11)
3 Bed gîte in Mayronnes
- 3 Bedroom
- 2 Bathroom
- 129 m² Floor Size
- 2,034 m² Land Size
- Rental / Gîte Potential
- Character / Period
- Swimming Pool
Summary
Detached Stone country house with modern extension, swimming pool, car port and beautiful large private garden leading to a river; in the heart of the Corbieres mountains. Positioned at the edge of a small winegrowing village, not far from Lagrasse, it has stunning views all around. There are beautiful mountain tracks leaving direct from the village.
Large open plan kitchen/ dining/ living space with wood burning stove, and patio doors leading onto barbecue area. 3 large bedrooms with beamed ceilings, one en suite, and one with dressing room. Family Bath/ Shower room and 2 further WCs. Large Atelier/ Utility room leading to garden with double doors. Garden has leafy terraced areas for shade – and 12m pool is deep enough to dive in! Plenty of space outdoors for summer living, games and entertaining.
This well loved family home has also been let as a holiday home in the past due to its ideal location, large pool, and huge bedrooms. Some upgrading is now required.
Location
Mayronnes is a beautiful stone hamlet with a river running through it -surrounded by vineyards, mountains and a sculpture trail. It is a wildlife and birdlovers paradise, The house originally belonged to the local viticulter and vigneron. There is a small chapel, as well as discreet mairie buidings for administrative needs. Each summer there is a village fete, where everyone brings their own dishes to share. Nestling in the mountains above is a little goat farm which provides fantastic goats cheese to local restaurants. Wine tasting opportunities abound in the Corbieres region. Closest for amenities is Lagrasse- famous for being one of France's most beautiful villages with its Benedictine Abbey, beautiful medieval buildings and gothic church - as well as innovative restaurants, cafes, boutiques, grocery shops, market and artisanal boulangerie, Saturday market and Sunday antique market.
There is even a small beach and river swimming at the foot of the abbey. The Abbey has guided tours and a lovely cafe, as well as hosting summer music festivals and art exhibitions. Lagrasse has its own football pitch, tennis court and petanque pitch. Mayronnes village is also not far from Fabrezan, Lezignan and Carcassone or Narbonne for shopping, airport, rail and amenities. Slightly further are Toulouse, and Perpignan. The ancient walled city of Carcassonne has many tourist attractions, including the famous spectacle of fireworks on the 14th July, as well as a large summer music festival. It is also well served for large supermarkets, and shops. The equally historic Roman City of Narbonne lies towards the coast with its Cathedral, large shopping centre, and beaches. Beautiful Gruissan Plage just outside Narbonne - has water sports, and gorgeous terraced cafes for lunch or dinner. Day trips possibilites abound with all the coastal beaches, the many historic Cathar buildings nearby such as Chateau de Termes, and Peyreperteuse, historic Abbey de Fontfroide with its own wine cellars, the water park and centre nautique at Agde, the extraordinary Sigean Parc for animals and birds, and the Fort at Salse. Drive a little further and you can visit the museum of Salvador Dali at Figueres, just across the Spanish Border.
Access
Mayronnes Village is 15 mins drive to Lagrasse,
Fabrezan 26 mins
Lezignan 37 mins ( join A61 here)
Trebes 33 mins (join A61 here)
Carcassonne 40 mins
Narbonne 47 mins (join A9 here)
Perpignan 1hr 17 mins
Carcassone- Salvaza Airport 45 mins (Also shuttle bus, or Taxi to Lagrasse)
Perpignan Airport 1hr 14 mins
Toulouse Blagnac Airport 1 hr 34 mins
Carcassonne Railway Station 41 mins
Interior
The terrace doorway leads to a large 'sejour' living/dining room (approx 30m sq), with corner kitchen, (6.68m sq). This part of the house dates back to 1790, and the walls are thick stone with plaster to interior. The ceiling is wood beams, floor is tiled, and a woodburner provides extra warmth in winter, or autumn evenings. Staircase leads off living space to upstairs (bedrooms) Patio doors lead onto side garden. There is a TV/telephone/ internet points. An interior door leads through to small hallway(8.71 msq) with stairwell, storage cupboard/ wine cellar (3.51 m sq), WC (2.7 m sq), and large utility/ garage area. Currently the utility room has power points and plenty of space for fridge/ freezer/ washing machine etc. There are double doors into garden. A second front door lead from terrace into stairwell.
Upstairs are 3 Bedrooms, all with attractive wooden windows, with beautiful views of garden, and mountains. The bedroom above kitchen has ensuite shower, and separate WC (1.78 m sq). A door leads off to enormous middle bedroom (21.17 m sq), which then leads into upper hallway, large linen closet (1.6 m sq), storage alcove, a WC (1.43 m sq), family bathroom with raised bath, as well as a double shower, double sinks (10.44 m sq) ; and large master bedroom (18.2 m sq) with walk in dressing area (2.78 m sq). All bedrooms have wooden beamed ceilings, and the two bedrooms above the sejour have ceiling fans installed.
Exterior
The large garden is approximately 2000m sq, and is on 4 different levels. There is a terrace to front for lunchtime shade courtesy of a Hazlenut tree. To side of terrace is outside sink, and outside the side pedestrian gate is a communal water source. There is a shady gazebo area suitable for aperatifs, and many flowering bushes throughout. The pool area is paved in monobloc, fenced and accessed by a lockable gate. Trees and bushes surround the pool for privacy. On a lower level, the garden extends to a carport, and then to the driveway, pool house and vehicle gate. There is access to a river at the bottom of the garden. The large sunny side lawn is ideal for family games or barbecues, and has a raised grassy bank to the side overlooking the pool. There are some pine trees along the property boundaries for privacy.
Additional Details
The large utility area could easily be converted to an extra bedroom, or separate gite area, or games room, and there is loads of space to extend if required.
The swimming pool is chlorinated and equipped with both a summer, and a winter cover.
The filtration system can be accessed at the pool side, and the pump is housed in the separate poolhouse. There are companies nearby for annual servicing, and regular maintenance if required.
There is a large electric hot water boiler
Heating is only required for a few months over winter, and currently consists of the log burner, and electric portable heaters.
Diagnostics (Surveys), available on request.
The house was let very successfully for several years as a holiday home.Contact agent about this property
Languedoc-Roussillon, Aude (11) · €200,000
Make an Enquiry
-
Poitou-Charentes, Deux-Sèvres (79)
5 Bed gîte in Moncoutant-sur-Sèvre
- 5 Bedroom
- 3 Bathroom
- 200 m² Floor Size
- 1,000 m² Land Size
- Gîte(s) / Annexe(s)
- Cellar(s) / Wine Cellar(s)
- Covered Terrace
Summary
NO AGENTS FEES
4 OR 5 BEDROOM 2 AND HALF BATHROOM
Free swimming pool to full price buyer
2 BEDROOMS DOWNSTAIRS 2 UPSTAIRS (COULD BE 3 DOWNSTAIRS)
VERY LARGE LOUNGE
LARGE DINNING
LARGE BATHROOMS
UTILITY
LARGE FULLY FITTED NEW KITCHEN
MARBLE FLOORS THROUGHOUT
NICE ENTRANCE AND HALL
OUTSIDE LARGE VERANDA FOR ALFRESCO DINNING OR YOU COULD ENCLOSE
52m2 garage that can easily be converted to apartment already has kitchen etc in it
NO AGENTS FEES
DETACHED HOUSE
FULLY RENOVATED INCL KITCHEN/PLUMBING/WIRING 2020
MAINS DRAINS WATER AND ELECTRIC
NICE LARGE HOME 220M2 WITH 52M2 ANNEX FOR GRANNY FLAT/GITE OR TRIPLE GARAGE (ALREADY HAS KITCHEN)
COMES WITH BRAND NEW KITCHEN
MARBLE FLOORS
LUXURY BATHROOM
LARGE CELLAR
LUXURY OUTDOOR KITCHEN AREA
NO AGENTS FEES
DOUBLE GLAZED
CENTRAL HEATING
FIREPLACE
PARKING FOR OVER 12 VEHICLES BOATS CARAVAN ETC
THERE IS NO WORK TO DO
I CAN SUPPLY MORE PHOTOS AND PLANS AND VIDEOS TO SERIOUS BUYERS WHO HAVE FUNDS READY (NOT DREAMERS)
FULLY SECURE GATED COMUNITY WITH GRAND ENTRANCE GATES AND ROUND DRIVE
FREE HEATED SWIMMING POOL
ALSO ANOTHER 9800M2 OF BUILDING LAND AVAILABLE at extra cost
Location
central moncoutant town--videos available
Access
walk to shops schools etc
Free swimming pool to full price buyer
Interior
FANTASTIC--videos available
Free swimming pool to full price buyer
Exterior
JUST REDECORATED--videos available
Free swimming pool to full price buyer
Additional Details
videos available
Free swimming pool to full price buyerContact agent about this property
Poitou-Charentes, Deux-Sèvres (79) · €199,000
Make an Enquiry
-
Poitou-Charentes, Vienne (86)
3 Bed country house in Luchapt
- 3 Bedroom
- 3 Bathroom
- 188 m² Floor Size
- 2,535 m² Land Size
- Rental / Gîte Potential
- Character / Period
- Orchard
Summary
A beautifully restored 3-bedroom country home with large barn, extensive gardens, and outbuildings, located in a peaceful hamlet near Luchapt, Vienne. Once three stone cottages, now thoughtfully converted into a spacious, characterful residence with over 2,500m² of land. Features include a large workshop/barn, outdoor kitchen area, pergola-covered patio, and mature fruit gardens. Set opposite a tranquil holistic retreat and surrounded by open countryside, this is the ideal property for peaceful retirement living or as a countryside holiday escape. Full of potential, charm, and privacy—offered at an attractive price for a quick sale.
Location
Situated in the commune of Luchapt, in the Vienne department (Nouvelle-Aquitaine), the property is nestled in a small, quiet hamlet surrounded by open fields and farmland. The village of Luchapt is just 1.5km away, and larger towns such as L’Isle Jourdain (8km), Availles-Limouzine (15km), and Confolens (25km) offer supermarkets, cafés, restaurants, pharmacies, and leisure activities. The house is ideally positioned for peace and tranquillity, while still being within easy reach of practical amenities. The nearby countryside is known for its beauty, wildlife, and calm rural lifestyle.
Access
The house is well connected for travel. Limoges Airport (60km) and Poitiers Airport (70km) are both approximately one hour away, each offering regular direct flights to and from the UK. The nearest train station is Lussac-les-Châteaux (30km), with onward connections to Poitiers and Limoges, both of which offer high-speed TGV rail links to Paris, Bordeaux, and even London (via Lille). Local roads are quiet and easy to navigate, making this an ideal base for both permanent living and holiday getaways.
Interior
The property offers around 188m² of habitable space over two floors and includes three double bedrooms, a large open-plan kitchen/dining area, a comfortable lounge with wood-burning stove, and modern fittings throughout. The home features double glazing, two wood burners for heating, and SolarVenti solar air panels to keep the house dry and fresh during long absences. The interior has been tastefully finished to a high standard, blending rustic character with modern comfort, and is ready to move-in.
Exterior
Outside, the property sits on over 2,500m² of private land, including mature gardens, fruit trees (apple, pear, vines), soft fruit bushes (blackberries, currants, blueberries, strawberries), raised vegetable beds, and a polytunnel. A large barn/workshop in excellent condition provides ample space for storage, DIY, or even conversion potential (subject to planning). A pergola-covered stone patio with BBQ and a part-converted outdoor kitchen in a separate outbuilding create a fantastic outdoor living and entertaining area. The property adjoins a small, quiet neighbouring house (semi-detached), but privacy is fully maintained with a solid boundary wall and completely separate access and layout.
Additional Details
Semi-detached to a small, quiet neighbouring home at the rear of the property (entirely independent, no impact on privacy)
Directly opposite a discreet holistic retreat (max 4–5 guests), enhancing the peaceful atmosphere
The house has not been lived in full-time for over a year: some parts of the garden are naturally overgrown, but photos reflect the full potential when maintained
Ideal as a retirement home, countryside retreat, or lifestyle change property
All main renovations completed since 2008, including roof, windows, and internal conversions
Currently listed at a price to encourage early interestContact agent about this property
Poitou-Charentes, Vienne (86) · €199,000
Make an Enquiry
-
Poitou-Charentes, Charente (16)
3 Bed gîte in Cherves-Châtelars
- 3 Bedroom
- 2 Bathroom
- 120 m² Floor Size
- 5,000 m² Land Size
- Rental / Gîte Potential
- Character / Period
- Swimming Pool
Summary
Set in the peaceful Charente countryside our charming fully renovated barn offers spacious living accommodation both internally and externally. With views across the open countryside our house is definitely a place to relax.
Although set in the country side we are only 10mins from the main town of Chasseneuil sur Bonniere and roughly the same from the lakes of the high Charente, where you will find Bars, Restaurants and beaches.
Offering 3 double sized bedrooms, the main bedroom having an ensuite, the house can accommodate up to 6 people.
Location
The house is in the commune of Cherves Chatelars, being just 5 minutes from the village center. The village has a school, bakers and a very good restaurant. 10 minutes away is Chasseneuil which has many Bars and restaurants plus supermarkets and banks.
The international airport of Limoges is just 40mins away as to is the capital of the Charente-Angouleme.
Access
Access to the house is via a quite country lane with the N141 being about 15mins away.
Angouleme has a main train station and Paris can be reached in just a couple of hours
Interior
The ground floor is open plan having a living area, dining area and kitchen with breakfast bar. On the ground floor there is also a utility room and additional WC.
We have a fully fitted kitchen, with gas hob and electric oven
The living area is spacious with a stone fireplace and wood burner.
We intend to offer the house with all the fixtures, fittings and furniture included in the price, however it poses no problem these are not required
Exterior
Externally the land is boarded by hedgerows and is mainly grassed.
There is an outside pool, covered terrace and bar area together with other out buildings
There is a workshop also amongst the out buildings together with covered storage.
A large parking area has been graveled.
Additional Details
The current Tax fonciere is €1300 approx.
We have a fully compliant Fosse-Microstation
Revenue Generation
We currently rent the property during peak seasons and have generated up to €6000 per yearContact agent about this property
Poitou-Charentes, Charente (16) · €195,000
Make an Enquiry
-
Languedoc-Roussillon, Hérault (34)
2 Bed gîte in Le Caylar
- 2 Bedroom
- 1 Bathroom
- 88 m² Floor Size
- Rental / Gîte Potential
- Character / Period
- Cellar(s) / Wine Cellar(s)
Summary
Beautiful 18th-century stone house nestled in the heart of a picturesque village, offering a unique view of the castle, in a preserved part of the village.
This 18th-century stone house has been recently fully renovated (roof completely redone, vaulted ceiling reinforced, etc.). It combines charm and comfort in a welcoming atmosphere.
The village offers all amenities: several restaurants, a bakery, a butcher, two grocery stores, and a school.
Located near the A75 motorway, it is one hour from Montpellier and Béziers, and 30 minutes from Millau.
Ideal for nature lovers, it is close to the Lerab Ling Buddhist temple. The house remains very cool in summer thanks to its stone construction and the altitude of Le Caylar (740 m). It is therefore very pleasant during the hottest days.
Location
Located in the heart of a highly sought-after natural environment, at the foot of the castle, this characterful property offers a magnificent view of the castle and is situated in a quiet and preserved area of the village.
Access
In the immediate vicinity of the A75, you will be 30 minutes from Millau, 1 hour from Montpellier and Béziers.
Interior
You enter a kitchen that blends stone and wood. Then there's a living/dining room with a very functional fireplace. There's also a large separate toilet.
Upstairs, you'll find a master suite with a large bathroom featuring a bathtub and shower, and a second separate bedroom.
Two large vaulted cellars offer ample storage space.
Exterior
As soon as you step outside the house, you find yourself surrounded by nature, which is very pleasant.Contact agent about this property
Languedoc-Roussillon, Hérault (34) · €180,000
Make an Enquiry
-
Burgundy, Yonne (89)
3 Bed maison de maître in Volgré
- 3 Bedroom
- 2 Bathroom
- 107 m² Floor Size
- 1,265 m² Land Size
- Rental / Gîte Potential
- Character / Period
- Orchard
Summary
Detached 3 bedroom Bourgeoise Style house in Volgre, a rural village in Burgundy 1hr drive south from Paris on the A6.
Built circa 1900 this traditional styled house was modernized in 2015-20 to include Gas central heating, a new kitchen, bathroom and an en-suite guest bedroom. It has a large garden and orchard, a brick built garage providing off street parking with a patio at the front with a covered log store. Additional heating is provided by two economic wood burning stoves, and the kitchen has bifold doors leading onto the front patio. The house has mains connection for gas, electric and effluent as well as full fibre Wi-fi.
Volgre has a small infants school and busses for secondary schools in nearby Ailliant Sur Tholon.
Volgre combines the advantages of living in a pretty rural village whilst being connected to Paris by a 90min commuter train through nearby Joigny.
Location
Volgre is a small rural village of approximately 300 residents, 8 km from nearby Joigny a pretty town on the river Yonne.
Joigny has all the facilities of a medium sized town,shops, hospital, schools and the railway station has a mainline commuter service to Paris (Bercy).
Volgre has three vineyards producing Pinot Noir, and the famous wine producing areas of Chablis and Irancy are a short drive away. The nearest cities of Auxerre and Sens are 30 mins away by car or rail.
Access
Junction 18 on the A6 is a 10minute drive. Paris can be reached in about 1hr. The nearest train station is Joigny, 90 mins from Paris by train. Charles de Gaulle international airport is 1 1/2 by car and the channel ports of Calaise, Boulgne and Dunkirk can be reached by car in approximately 4-5 hours by car.
Interior
Ground Floor;- Front door leading into Entrance Hall 2.97x2.2m. , Utility Room 1.4x2.2m, Lounge\Diner 6.5x4.8m Kitchen 4.77x3.97, Guest Bedroom 3.49x3.92m EnSuite Toilet\Shower 2.76x0.89m
First Floor;-Hall and Landing 2.09x3.12 ,Bathroom 2.69x3.01m, Bed 1 2.69x4.9m, Bedroom 2 4.92x2.58
Loft\Grenier;_ Three Bays 3.41x4.08m 3.40x4.9m,3.1x4.09m
Exterior
Front Garden 478sq.m Laid to lawn with high front hedge to separate from the road.
Detached brick built garage providing off street parking
Large patio with covered log store
Orchard to the rear of garden 787sq.m
Additional Details
Sale price includes furniture fixings and fittings including white goods , washing machine, dryer, range cooker, and American style fridge freezerContact agent about this property
Burgundy, Yonne (89) · €175,000
Make an Enquiry
-
Brittany, Morbihan (56)
2 Bed country house in Silfiac
- 2 Bedroom
- 2 Bathroom
- 122 m² Floor Size
- 2,753 m² Land Size
- Rental / Gîte Potential
- Character / Period
- Terrace(s)
Summary
Welcome to your slice of Brittany in the charming village of St Laurent.
This typical Breton stone built home blends timeless character with modern comfort. Beautifully presented and full of light, it offers two generous bedrooms, two and a half bathrooms, a dedicated office and a bright conservatory that invites the garden indoors.
The master suite is a true retreat, complete with its own ensuite, walk in robe and a delightful private balcony overlooking the surrounding countryside. It is the kind of spot that turns sunrise into a daily ritual.
The house is move in ready, with modern kitchen appliances and a contemporary woodburner creating warmth and atmosphere throughout the cooler months. There are no renovation projects waiting in the wings. Simply unpack and start living.
Outside, the magic continues. Set on 2,750m² of flat, easy to maintain land, the garden is a tapestry of established beds and a variety of mature trees, offering privacy, colour and ever changing seasonal views. Whether you dream of long summer lunches, vegetable patches, or space for children and pets to roam, this garden delivers.
Practicality has not been forgotten. Several outbuildings, a garage and two sheds provide excellent storage or workshop potential, and there is ample parking for family and guests.
Located in the welcoming village of Silfiac in Brittany, approximately two hours from Roscoff ferry port, the property offers the perfect balance of peaceful rural living and convenience. Within the village you will find a church and a thriving restaurant, while everyday essentials are just three minutes away, including two friendly bars and even fish and chips. The larger town of Pontivy is only a 15 minute drive for supermarkets, schools and all major amenities.
The surrounding area is rich with rivers, lakes and scenic walking, cycling and riding trails. Brittany’s calendar is always dotted with festivals and community celebrations, offering endless opportunities to connect with both local French neighbours and fellow expats.
This is more than a house. It is classic Breton charm paired with modern ease, ready for its next chapter.
Location
Situated in the peaceful village of St Laurent in the heart of Brittany, this property offers the perfect balance of tranquil countryside living and convenience. The village has a popular restaurant, church and a welcoming community atmosphere. Just a 3-minute drive away in Silfiac you'll find local shops, two bars and a traditional fish and chip shop, while the larger town of Pontivy is only 15 minutes away, offering supermarkets, schools, healthcare, restaurants and all major amenities.
The property is approximately two hours from Roscoff Ferry Port, making it easily accessible for those travelling to and from the UK.
The surrounding area is renowned for its natural beauty, with numerous lakes, rivers and forests providing excellent walking, cycling, horse riding, fishing, kayaking and other outdoor activities. Nearby Lac de Guerlédan and the Nantes-Brest Canal are popular destinations for watersports, picnics and scenic days out.
Brittany is also famous for its vibrant community spirit, with regular local markets, food festivals, music events and traditional Breton celebrations throughout the year, making it easy to become part of both the local French community and the welcoming international expat community.
Access
The property is conveniently located approximately 2 hours from Roscoff Ferry Port, providing easy access to the UK by ferry. Brest Airport is around 1 hour 30 minutes away, while Rennes Airport is approximately 1 hour 45 minutes by car, both offering domestic and international connections.
The nearby town of Pontivy is just a 15-minute drive away and provides access to major road networks connecting to the rest of Brittany. Lorient is approximately 1 hour away, Saint-Brieuc around 1 hour 15 minutes, and the beautiful Breton coastline can be reached within an hour, making this an ideal base for exploring the region.
Interior
This beautifully maintained Breton stone home offers approximately 114m² of comfortable living space over two levels and is presented in excellent condition, ready to move straight into with no renovation required.
The ground floor comprises a welcoming entrance hall with built-in storage, a spacious open plan living and dining room (approximately 36m²) featuring a modern woodburner, a fully fitted kitchen with quality appliances, a WC and a bright conservatory overlooking the gardens.
Upstairs are two generous double bedrooms, both with their own ensuite shower rooms. The impressive master suite also features a walk-in dressing room and a private balcony with uninterrupted views across the rolling French countryside. A separate office provides the perfect space for working from home or could be used as a hobby room or occasional guest room.
The home has been thoughtfully updated to combine traditional Breton character with modern comforts, making it equally suited as a permanent residence, holiday home or investment property. Double glazing, modern fixtures and fittings, and quality finishes throughout ensure comfortable year-round living.
Exterior
Set on approximately 2,750m² of level, easy to maintain grounds, the property enjoys a beautifully established garden with mature trees, colourful flower beds and uninterrupted views across the rolling Breton countryside. The flat lawn provides plenty of space for outdoor entertaining, gardening, children or pets.
The property also benefits from several useful outbuildings, including a garage, two sheds and additional storage buildings, offering excellent space for workshops, hobbies or equipment. There is ample off-street parking for multiple vehicles.
A private balcony off the master bedroom provides the perfect place to enjoy your morning coffee while taking in the peaceful countryside views, while the conservatory and outdoor seating areas allow you to enjoy the garden throughout the seasons. The property offers privacy, tranquillity and the charm of traditional French country living.
Additional Details
The property is connected to mains electricity and water and benefits from its own private septic system. It has double glazed windows, a modern woodburner for efficient heating and is ready to move straight into with no renovation work required.
This home would make an ideal permanent residence, holiday home, lock-up-and-leave retreat or investment property. Its location in the heart of Brittany offers a wonderful balance of peaceful rural living, a welcoming community and convenient access to local amenities, ferry ports and airports.
With generous parking, multiple outbuildings, mature landscaped gardens and breathtaking countryside views, this is a rare opportunity to purchase a character-filled Breton home that is ready to be enjoyed from day one.Contact agent about this property
Brittany, Morbihan (56) · €170,000
Make an Enquiry
-
Aquitaine, Dordogne (24)
3 Bed gîte in Nanteuil-Auriac-de-Bourzac
- 3 Bedroom
- 2 Bathroom
- 115 m² Floor Size
- 1.1 ha Land Size
- Rental / Gîte Potential
- Character / Period
- Pigeonnier
Summary
A delightful country house or secondary holiday home, set in the beautiful Dordogne country side, just 6 kms from Verteillac (bank, butcher, supermarket, hairdresser, garage, baker, bars and cafe), and 15 kms from the bustling larger market town of Riberac. The original 1985 built bungalow was extended in 2017 to include a 2 storey classic perigordine "pigeonnier" style roof, large 10m x 5m above ground pool with surrounding decking and separate garage/workshop. The pigeonnier has the master bedroom and shower room/toilet ensuite. The lounge below has the benefit of a wood-burner stove. Within the original bungalow are a separate toilet and shower room. Within the main kitchen/diner area are featured the original oak beam construction of the insulated roof. There is a further mezzanine area with occasional sleeping areas with 2 single mattress beds. From the kitchen are accessed the 2 further smaller bedrooms, each with double bed and built in wardrobes. Each room heated by oil-filled electric radiators, controlled by smart speaker (Alexa). Outside is a covered well and several ruined farm buildings with potential for development. Over the small lane in front of the house the property includes the large enclosed field with equestrian potential.
Location
The property is in an elevated position and located on a hillside overlooking a beautiful valley of unspoilt fields and trees. Access is by a gravelled driveway with circular turning around mature cedar trees. The small hamlet of "La Conterie" contains around 10 houses scattered over a wide area. Fibre broadband was recently provided to the road in front of the house and can be connected upon request to the telecoms company concerned. The house already has basic broadband connected.
TO VIEW THE ROAD THAT THE HOUSE IN ON, AND THE IMMEDIATE ENVIRONMENT, GO TO:
Google Maps, Search on: 4 Route de la Scierie, Nanteuil-Auriac-de-Bourzac 24320 France and go to Street View.
NOTE: This Google Maps video was made in 2020 when parts of the property were under construction.
Access
A ten minute/6 km drive away is Verteillac with key amenities including primary school, bank, doctor, dentist, supermarket, hairdresser, garage, pharmacy, post office, 3 restaurants, 2 bars/cafes. A 20 minute/15km drive away is bustling Riberac, a larger market town with fuller amenities including 4 large supermarkets, large hardware store, many other shops, restaurants and cafes. It also features a very large outdoor market on Fridays The nearest airport is Bergerac, 70 minutes away and served by both Ryanair and British Airways. The large city of Bordeaux with its airport is under 2 hours away with flights from several airlines all year round. Other airports, about 2 hours away, are Limoges (Ryanair and Chalair) and Poitiers (Ryanair).
If the popular port of Caen is used and travel by car from the UK required, the house is 5 hours away via the excellent French autoroute roads.
Interior
*Approximate dimensions only*
Fully furnished if required by negotiation,
Pigeonnier:
Lounge: 4.9m x 4.9m; Bedroom 1: 3.8m x 4.4m and 2 x double sofas and wood-burner stove, with shower-room/toilet ensuite: 1.2 x 1.8m;
Downstairs:
Toilet: 1.2m x 1.1m; Shower-room: 2.0m x 3.0m (in an "L" shape); Kitchen/Diner: 5.4m x 7.3m (in an "L" shape) with all appliances, dining table and chairs and wood-burner stove;
Bedroom 2: 2.9m x 2.5m with built in mirrored wardrobe and double bed; Bedroom 3: 2.9m x 2.5m with built in wardrobe and double bed
Exterior
Garden is mostly to lawn with landscaped areas around the building. There are plum, fig and walnut trees adjacent to the main approach driveway. Within the grounds are 4 ruined farmhouses and barns with hazelnut, fig, walnut and plum trees. The ruins may offer potential for renovation. An above ground 10m x 5m x 1.5m deep swimming pool is installed with a large wooden decking area surrounding it. Adjacent to the pool is a recently built garage/workshop. Across the lane is a large field, purchased by the present owner to assure the beautiful views across the valley. There are open field views to the rear also. The photos include a floorplan and area plan (Plan Cadastral) showing the property land - which are areas "45" and "22".
Additional Details
The house benefits from basic (copper wire) broadband, which provides adequate downloading and video streaming, but fibre has been laid in the adjacent road and can be connected by request. Mains water is connected and a new septic tank was installed in 2017 to comply with new regulations. The house has mains electricity and was wired by a qualified electrician throughout. Local taxes comprise those for domestic waste collection, taxe fonciere and tax habitation - these being subject to the buyers domicile/residence status. There is a butane gas fire water boiler heater servicing the downstairs sinks and shower.Contact agent about this property
Aquitaine, Dordogne (24) · €149,500
Make an Enquiry
-
Midi-Pyrénées, Tarn (81)
2 Bed gîte in Cambounès
- 2 Bedroom
- 2 Bathroom
- 81 m² Floor Size
- 2,428 m² Land Size
- Gîte(s) / Annexe(s)
- Stone
- Terrace(s)
Summary
Charming 2-Bedroom Stone Gîte — Cambounès, Tarn (81), Occitanie
A peaceful nature retreat at the gateway to the Sidobre, just 25 minutes from Castres
Tucked into the wooded hills of Cambounès, this characterful two-bedroom gîte offers the rare combination buyers dream of: complete tranquillity, immersion in nature, and ready access to one of southwest France’s most beautiful and unspoilt regions.
The property sits within the Parc naturel régional du Haut-Languedoc, at the foot of the Monts de Lacaune on the last foothills of the Massif Central  — a landscape of deep forest, granite outcrops and clear running water. Cambounès is wooded with many different species of tree, offering ever-changing panoramas with the seasons, while pure ferruginous springs feed the area’s waterfalls and caves. Wildlife, birdsong and the sound of water are your nearest neighbours.
Walkers and nature lovers are spoilt: the long-distance GR 36 and GR 653 footpaths pass close by, leading into the heart of the Sidobre — a granite massif unique in Europe, with 60 marked trails winding past lakes, waterfalls, streams, springs and legendary balancing rocks. Nearby lakes such as Le Merle and Saint-Peyres add fishing, swimming and lakeside days to the doorstep. This is true green-tourism country — hiking, cycling, horse riding and fishing in abundance.
For everyday life and wider exploring, the medieval town of Castres lies around 25 km away, — a pretty town with a Spanish feel, its colourful houses lining the banks of the Agout, home to the Goya Museum. The wider region rewards day trips: UNESCO-listed Albi with the world’s largest brick cathedral, the dramatic Mazamet sky-bridge and medieval Hautpoul, and the ramparts of Carcassonne all within easy reach.
An idyllic bolt-hole for those seeking peace, space and the simple pleasures of rural France — yet never far from culture, markets and the coast beyond.
Access
Carcassonne airport roughly 1 hour away and Toulouse airport roughly 1.5 hours away (both well served by low-cost UK and Irish routes) the property is genuinely accessible as a holiday home — or as a turnkey gîte with established rental appeal in a year-round nature destination. Train services to Castres run from Touleouse regularly also.
Interior
2 bedrooms, one kitchen, separate living and dining area surrounded by a large south west facing wrap around terrace and over 0.5 acres of additional garden grounds for ideal outdoor dining.Contact agent about this property
Midi-Pyrénées, Tarn (81) · €130,000
Make an Enquiry
-
Languedoc-Roussillon, Aude (11)
2 Bed gîte in Rieux-Minervois
- 2 Bedroom
- 3 Bathroom
- 25 m² Floor Size
- 25 m² Land Size
- Rental / Gîte Potential
- Roof Terrace
- Garden
Summary
Set in the heart of a picturesque village, this renovated 70 m² home is offering charm, comfort, and immediate move-in readiness. Sold fully furnished, it’s the perfect turnkey property—ideal as a holiday home, rental investment, or peaceful full-time residence.
Enjoy authentic village life with cafés, restaurants, a bakery, pharmacy, and shops all just a short walk from your front door.
Location
Located in Rieux Minervois, in the middle of the Minervois Vineyard
Cafés, restaurants, bakery, pharmacy, and shops walking distance
• 25 minutes from Carcassonne
• 30 minutes from black mountain
• 40 minutes from Narbonne
• 1 hour from the Mediterranean beaches
• 1 hour from Béziers
• 1.5 hours from Montpellier and Toulouse
• 2 hours 15 minutes from Spain
Access
Carcassonne train station: 25mn
Carcassonne Airport: 30mn
Toulouse Airport: 1h30mn
Béziers Airport 1h10
Montpellier Airport: 1h35
Interior
Thoughtfully designed across Three levels:
• Ground floor: Garage, ideal for storage
• 1st floor: living room, bedroom, and bathroom shower and WC
• 2nd floor: Spacious kitchen and dining area opening directly onto a sun-filled terrace
This rare layout is highly sought-after in village homes, allowing seamless indoor-outdoor living right from the main living space.
• 3rd floor: Master bedroom with bathroom and WC
• Attic: Clean, dry space perfect for additional storage
Each floor is around 23 M2
Exterior
Renovated
Additional Details
You can rent the room on the first floor
Agencies please refrain from contactingContact agent about this property
Languedoc-Roussillon, Aude (11) · €120,000
Make an Enquiry
-
Lower-Normandy, Manche (50)
3 Bed cottage in Montbray
- 3 Bedroom
- 1 Bathroom
- 169 m² Floor Size
- 269 m² Land Size
- Rental / Gîte Potential
- Character / Period
- Woodburner
-
Centre-Val de Loire, Loir-et-Cher (41)
3 Bed country house in Villefranche-sur-Cher
- 3 Bedroom
- 1 Bathroom
- 98 m² Floor Size
- 1,688 m² Land Size
- Rental / Gîte Potential
- Character / Period
- Cellar(s) / Wine Cellar(s)
Summary
House with two garages on a large wooded plot of 1,680 m², in a quiet neighborhood away from traffic, facing due south, overlooking the Cher Valley, calm, but close to the village center and train station.
House from the 1930s, three levels, approx. 60 m² per level, ground floor + partially converted attic and basement. Two additional small buildings from the 1970s. To be refreshed, but immediately habitable and in good overall condition. Fine roof, without insulation. On the ground floor, there are few load bearing walls in the main kitchen/living room area. Central oil heating works fine. Mains gas available in the street. Still has a septic tank but mains drainage is now available in the street.
Includes:
Ground floor: separate veranda entrance, kitchen, living room with fireplace (south-facing, with two windows and a glazed door), 1 bedroom, 1 bathroom, 1 separate toilet
Basement/cellar (60 m²): cellar + shower room + boiler room
Upper floor: partially converted (2 bedrooms + attic storage)
Outbuildings:
Two large connected garages, one with a workshop. Constructed 1975–1980. Easily adaptable or convertible, in excellent condition.
1 garage (35 m²) with raised sliding door
1 garage/workshop (60 m²) with sliding door, windows, and a 30 m² mezzanine
1 covered shelter (18 m²) with outdoor fireplace
1 covered woodshed (13 m²)
Land:
Plot size: 1,688 m² total
Entirely located in a buildable zone
Possibility to buy the neighboring plot of buildable wooded 4300 m²
Location
- Villefranche has a population of ~2700
- All shops within 800m: bakery, butcher's, supermarket, bar/tabac, esthetician,
- The next bigger town is Romorantin (pop 18000), at 10 minutes by car
- Romorantin has picturesque pedestrian precinct, and three big hardware and home renovation retailers (Bricomarché, Point P, Leclerc Brico)
- The region is famous for the Loire castles (Chambord, Chenonceau, Cheverny, Amboise)
- Sologne used to be the royal hunting grounds, and the area is still famous for hunting and fishing, hunting permits are easy to obtain
- Loire Vineyards at 20 minutes
Access
- 5 minutes from the A85 Highway exit, 2:30 hours south of Paris
- 8 minutes walk to the train station
- Train station Paris by train at 2:09 hours with one change at Vierzon
- Tours at 1 hour by train, London Stansted has direct flights to Tours
Interior
- see plans attached as pictures
Exterior
- could use paint, roof looks good, nothing missing from the outside or visible from under the root. We can send more detailed pictures if needed.
- see plans attache as pictures for the relative location to the street and the distance to main water (installed) and gas (the house is currently on a fuel heating) and sewage (right now still has a septic tank) under the street
- Possibility to buy the neighboring buildable, wooded plot of 4300 m²
Additional Details
- the contact information are the children of the sellers, we speak English fluently (used to work in the UK). The sellers themselves do speak English but it's somewhat rusty.Contact agent about this property
Centre-Val de Loire, Loir-et-Cher (41) · €90,000
Make an Enquiry
-
Languedoc-Roussillon, Aude (11)
2 Bed bed & breakfast in Castelnaudary
- 2 Bedroom
- 1 Bathroom
- 50 m² Floor Size
- 41 m² Land Size
- Rental / Gîte Potential
- Furnished
- Attic
-
Limousin, Haute-Vienne (87)
2 Bed gîte in Châteauponsac
- 2 Bedroom
- 1 Bathroom
- 45 m² Floor Size
- 130 m² Land Size
- Rental / Gîte Potential
- Lake(s)
- Garden
Summary
Beautiful terraced house in the heart of Chateauponsac, in the French Lake District. Entrance hall, newly fitted bespoke kitchen with dinning table on the ground floor and a Wc under the stairs. On the first floor is a good sized lounge, and on the second floor, a double bedroom with a mezzanine currently housing a second double bed. There is also a newly fitted bathroom with bath and shower, basin and Wc. There is a separate terraced garden in Les Cotilles a 2 minute walk away. The current owners have replaced the roof, new electrics and plumbing, fitted a bespoke kitchen and bathroom.
Location
Situated close to the main square in Chateauponsac, 24 Rue Jeanne d'Arc is convenient for the bars and restaurants, the Mairie, the Post Office and the shops in the town centre. It is also close the to beautifully restored Eglise Saint Thyrse, the museaum and the picturesque valley of the Gartempe with views over the Roman bridge.
A short drive to the tourist centre of Lac de St Pardoux and the beautiful country side of the Monts d'Ambazac.
Access
Chateauponsac is 10 minutes from the A20 autoroute giving easy access in all directions. A 30 minute drive brings you to the Cite of Limoges, with its bars, restaurants, covered markets, shops, theatres and history. Limoges has a mainline station to Paris and Bordeaux and beyond, and an international airport. 3 hours from the west coast and 2 hours from the nearest ski resort.
Interior
The small entrance hall leads into the fully fitted kitchen with fridge/freezer, dishwasher, cooker and sink, and plenty of cupboard space. Under the stairs is a WC, handbasin and washing machine.
On the first floor is a good sized lounge that can be curtained off to use as an occasional bedroom.
The second floor features a bathroom with bath and shower, hand basin and WC. There is a double bedroom with a staircase leading to a mezzanine currently housing another double bed.
Exterior
Separate from the house is a garden of 130m2 accessed either by the Chemin des Anglais or by road. The garden is in Les Cotilles and overlooks the Roman bridge and the Gartempe.
Additional Details
Would be good as a seasonal rental.Contact agent about this property
Limousin, Haute-Vienne (87) · €60,000
Make an Enquiry
-
Lower-Normandy, Orne (61)
4 Bed gîte in Belfonds
- 4 Bedroom
- 2 Bathroom
- 100 m² Floor Size
- 100 m² Land Size
- Gîte(s) / Annexe(s)
- Stone
- Terrace(s)
Summary
I am selling a 1/7th share of three old stone cottages in the hameau of St. Clair, just outside of Sées Normandy. Two of the cottages are finished and furnished so it accommodates a houseful of 10. The share entitles the buyer to the use of the house for one month during the prime season April-October (by rotation) plus you can use it winter weeks or months by arrangement with the other owners. The annual fee for maintenance, upkeep and taxes is $1200.
Location
Located in lush and beautiful southeast Orne Normandy. The countryside is exceptionally green and beautiful, not like the dry hot south of France. Temperatures are very moderate. We have used these houses as a base for fifteen years to explore western and southwestern France by car, train, and bicycle to Mont Saint-Michel, St. Malo, the Normandy beaches, the Bayeux Tapestry museum in Caen, west to the Celtic ruins of Brittany, the Fougères fortress, Belle Isle, to the Loire valley castles, the port of La Rochelle, Bordeaux and the Dordogne river valley. We've camped and bicycled everywhere. Provincial French hotels are amazingly cheap and excellent quality. One of the great joys of this area of France are the thousands of tiny but perfectly paved rural roads with beautiful ancient medieval villages every 10-15 km, most of which have acceptable cafes and restaurants. We bicycle camp but never cook. Why cook when we're in France, where restaurants are so good and cheap? Another great pleasure on summer weekends are the many classical concerts held in ancient village churches, many are free. The 11th century Sées cathedral near us was the site of the last remake of the film of Jeanne d'Arc. Then there are all the farmers markets, antique stores, flea markets, forest hiking trails, country inns everywhere. We're giving up our house share but definitely the good life of France.
Access
2 hours by train or car from Paris.
Exterior
See photos. Additional photos on request.
Additional Details
See photos. Additional exterior photos on request.Contact agent about this property
Lower-Normandy, Orne (61) · €45,000
Make an Enquiry
-
Provence-Alpes-Côte d'Azur, Vaucluse (84)
2 Bed apartment in Beaumes-de-Venise
- 2 Bedroom
- 2 Bathroom
- -
- Countryside View


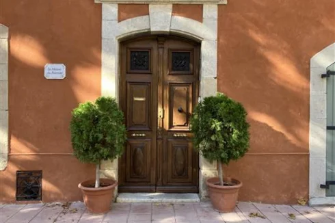


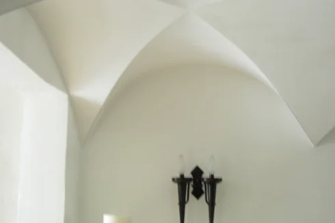
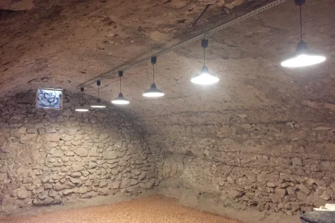

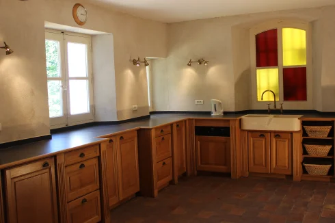
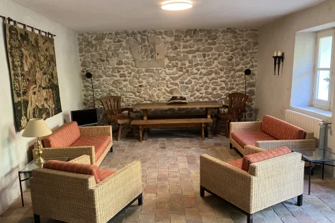

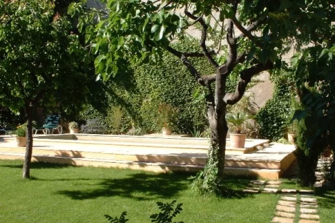
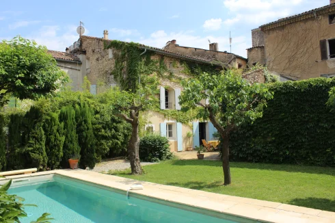

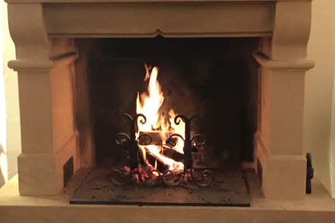
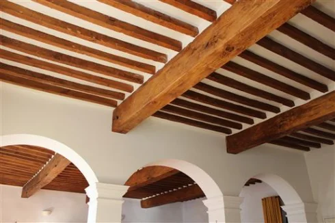
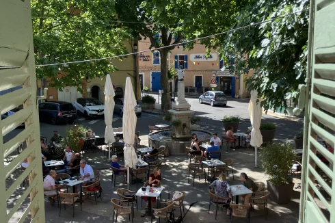


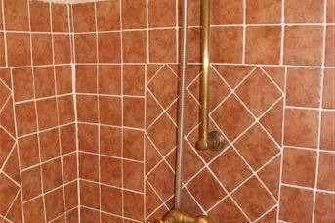
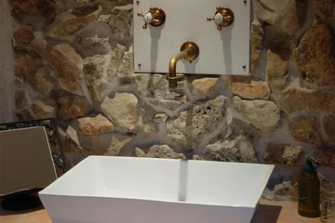
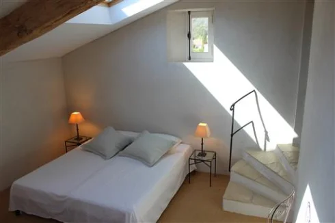
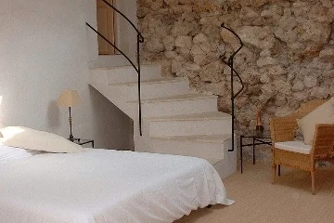
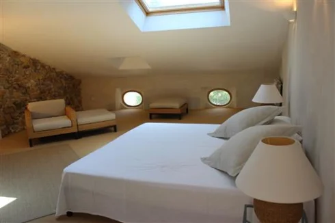
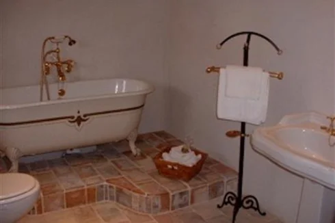
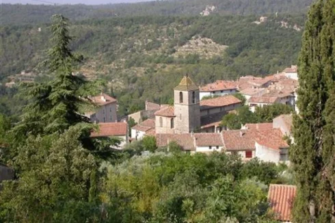
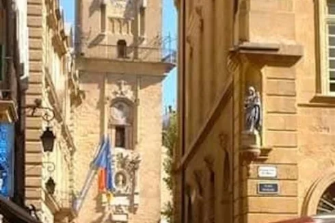
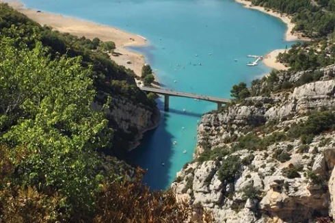
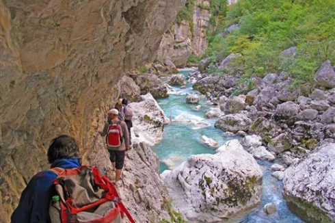
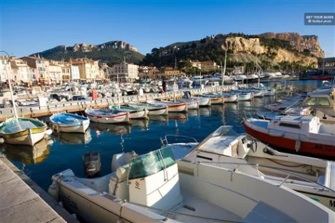
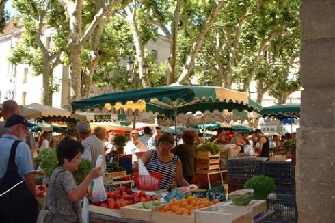

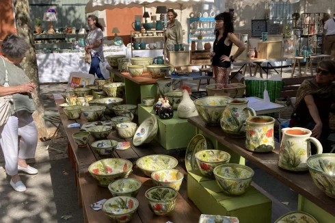







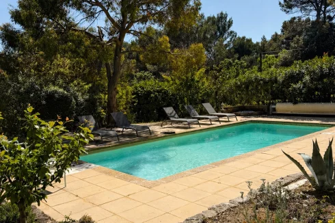
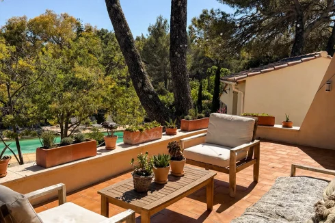
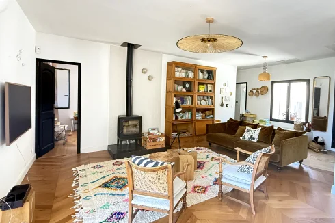
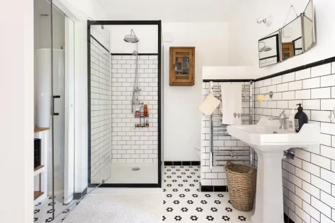
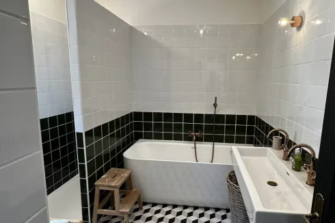
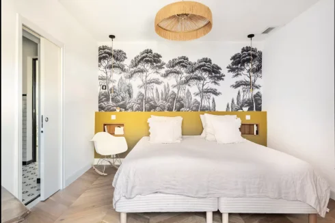
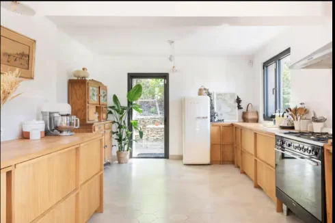
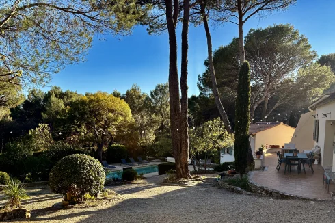


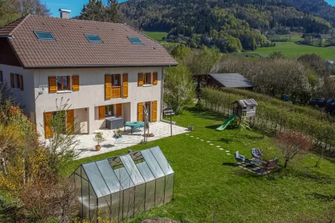
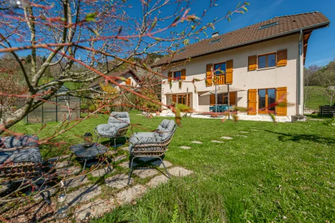
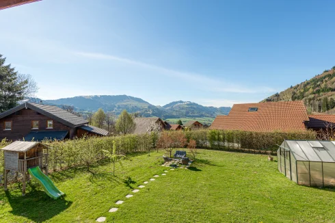
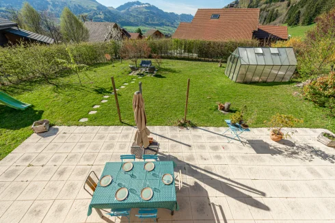
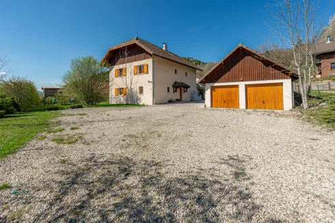
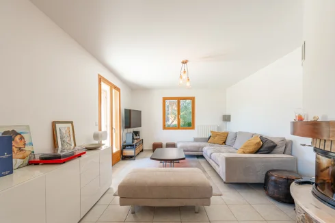
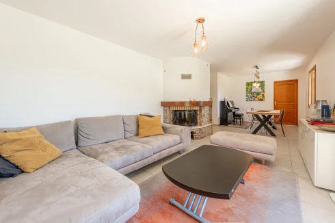
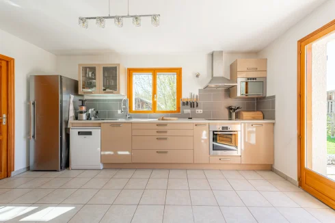
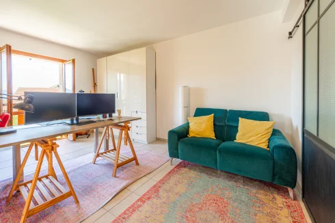
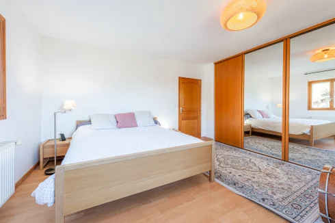
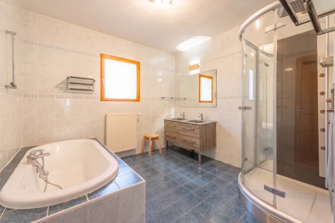
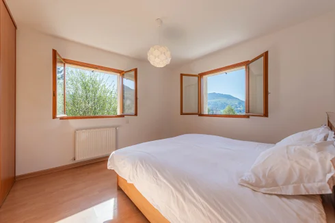
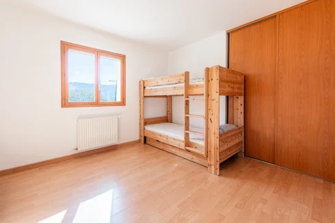
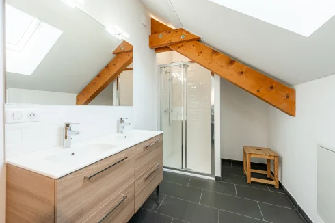
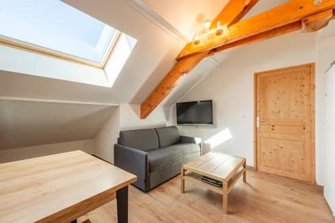
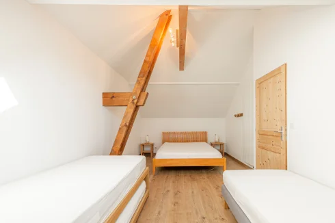
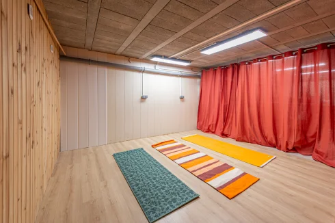
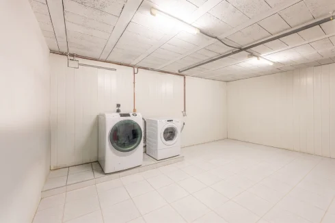








































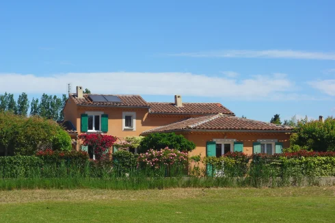


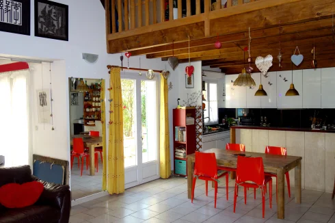

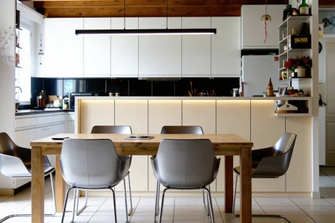


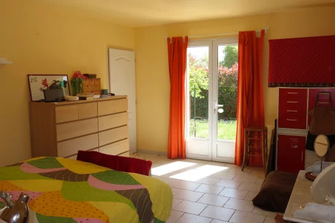
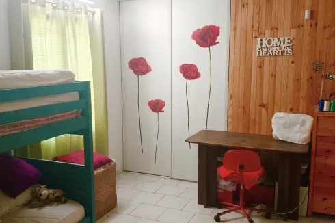


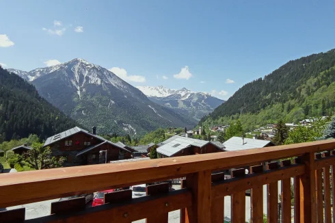
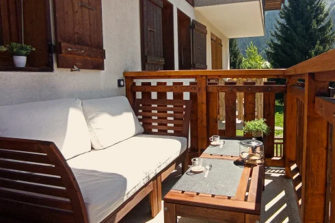
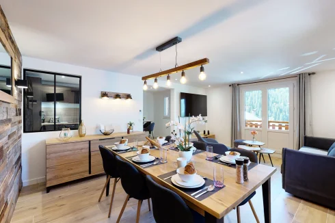
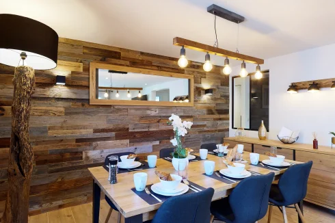
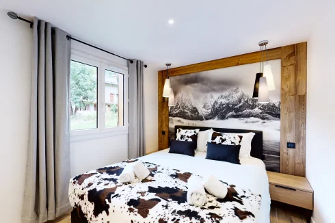
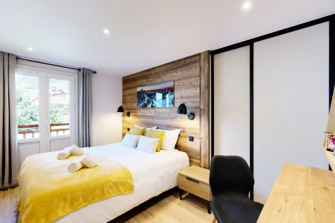
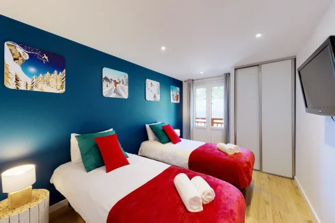
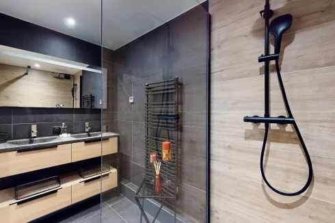
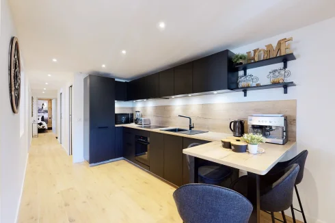
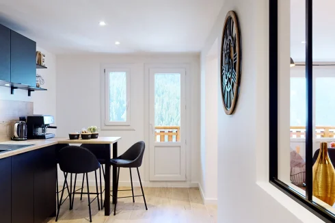
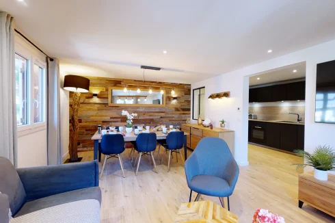
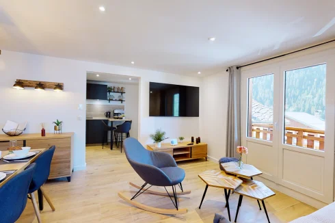
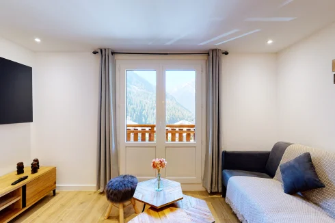
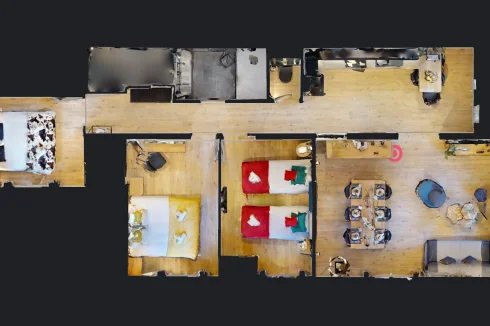


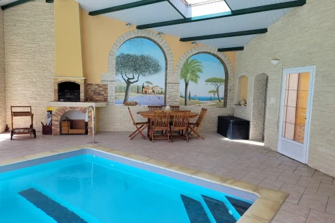
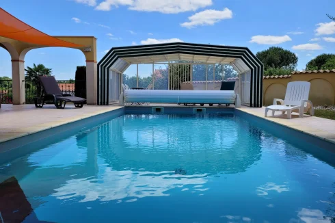
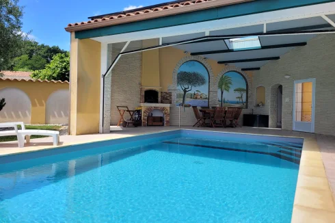
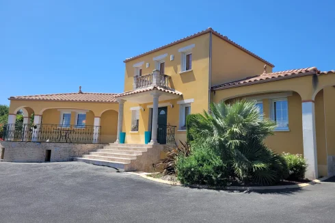
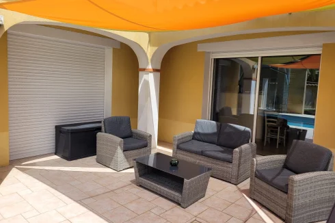
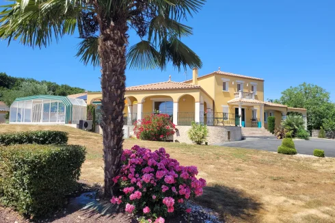
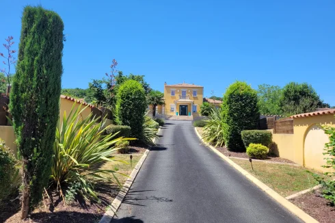
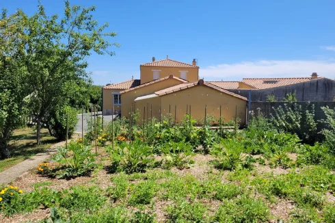

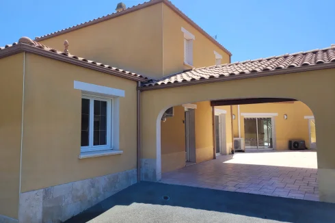


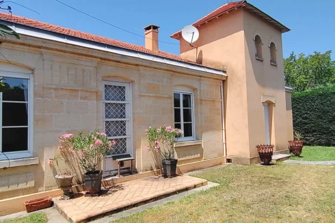
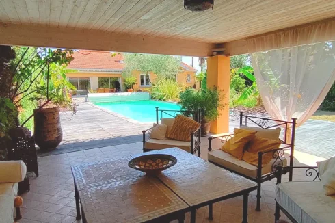
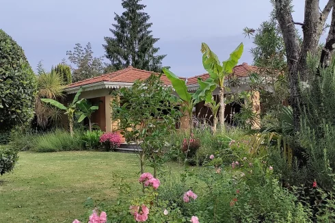
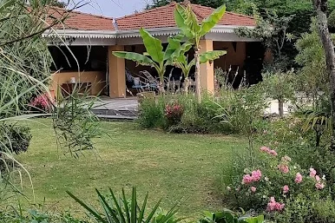


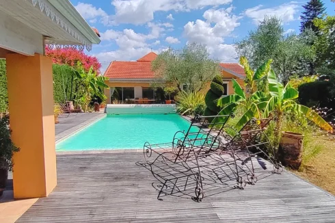
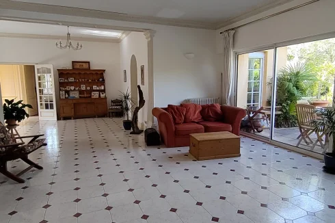
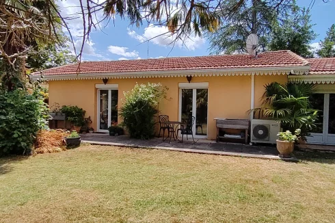


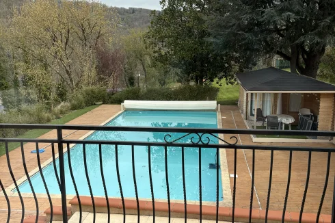
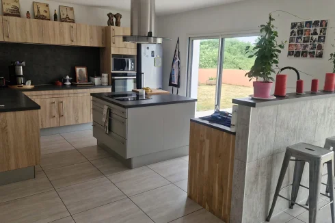
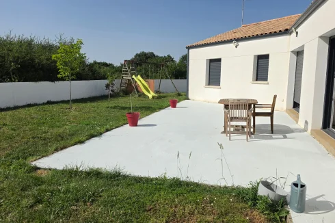
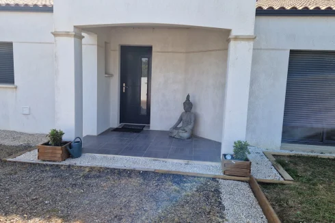
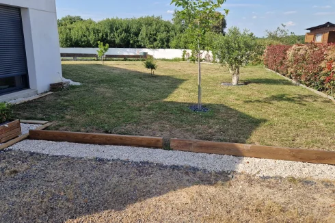
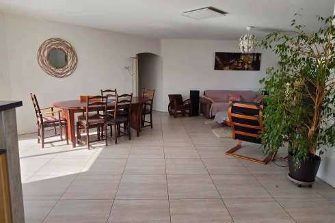
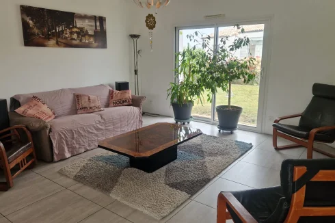
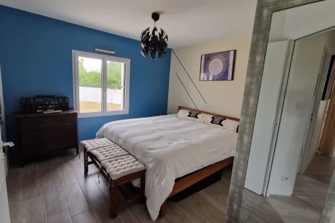
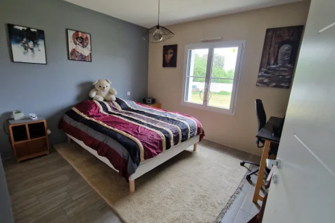
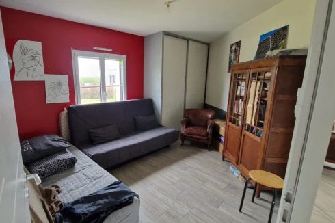
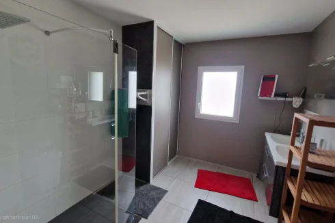
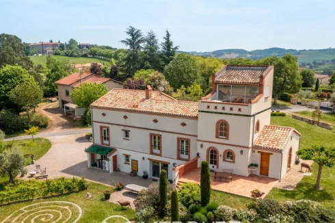
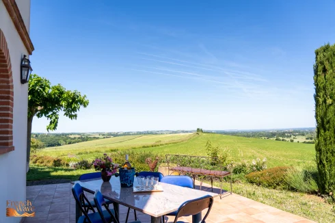
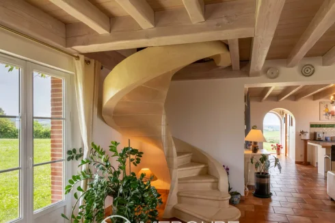
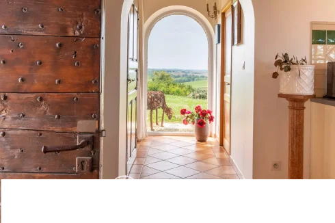
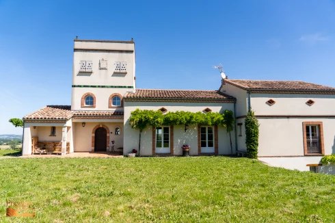
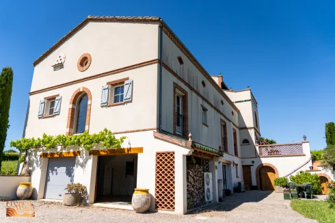
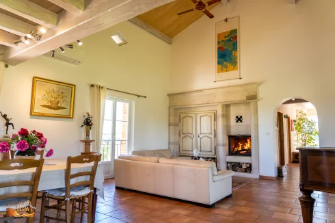
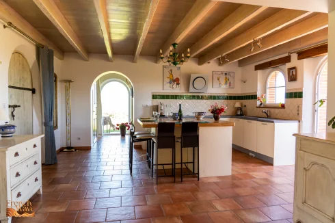
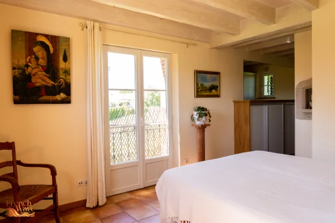
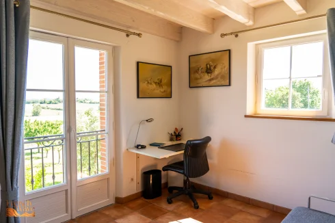
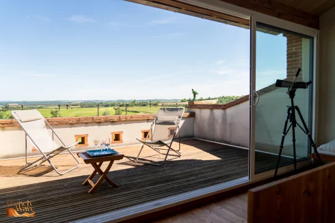
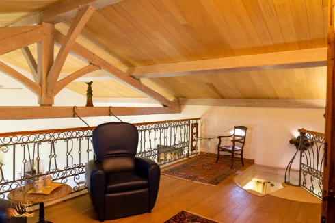
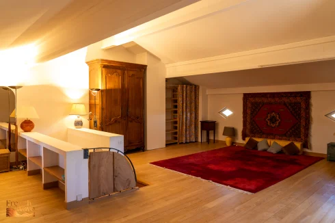
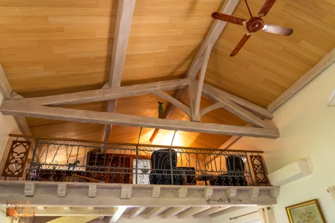
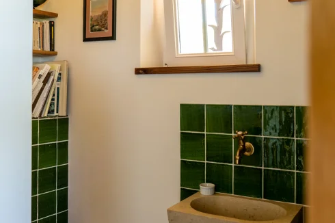
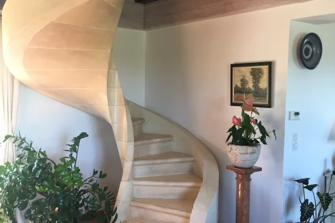
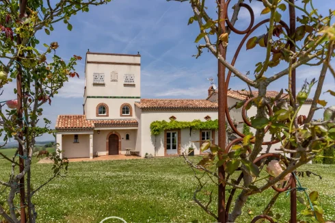


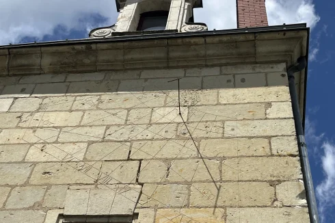
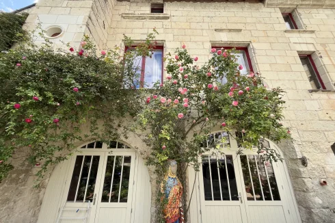










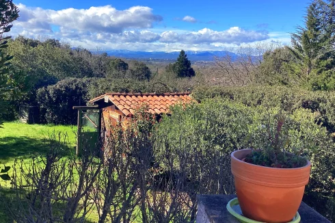
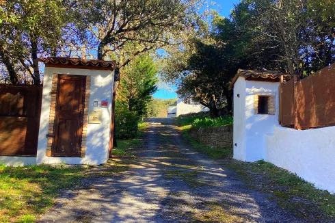
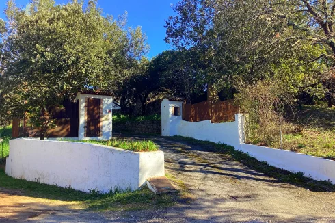
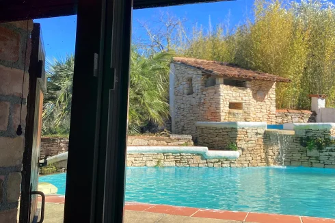

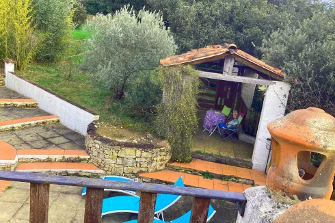
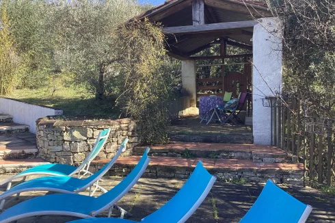
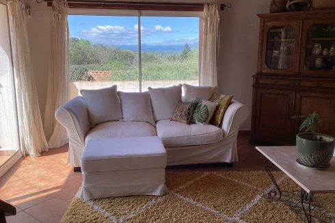
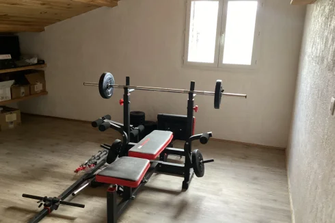
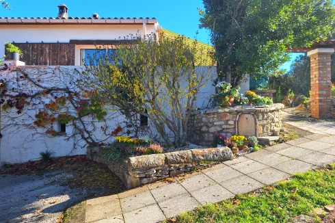
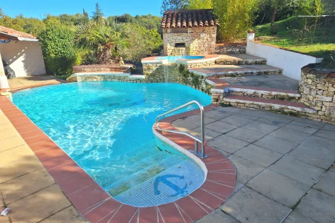
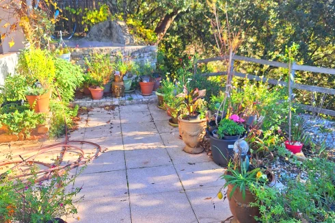
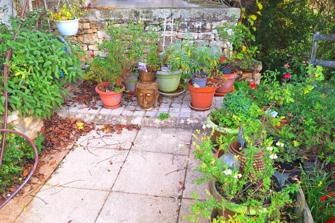
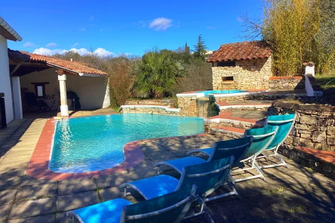
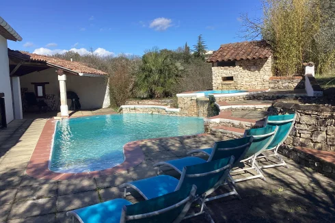
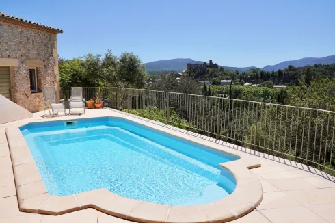
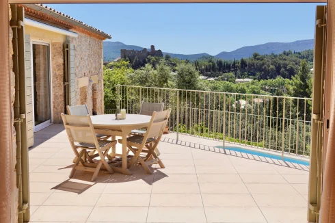
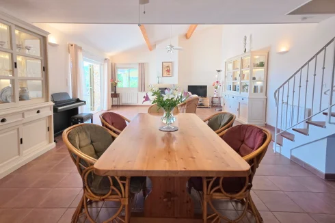
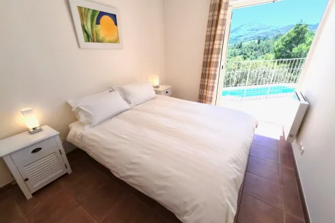
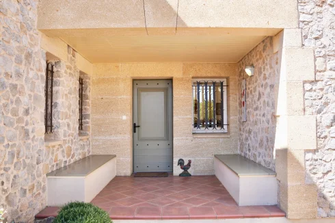
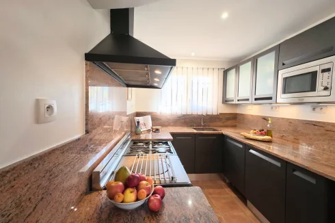
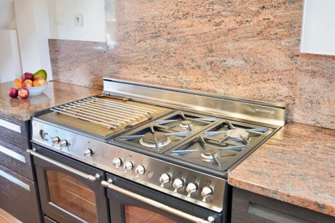
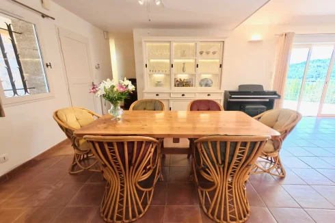
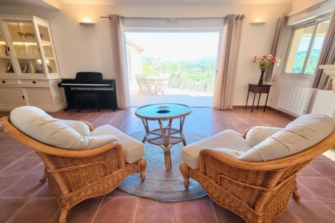
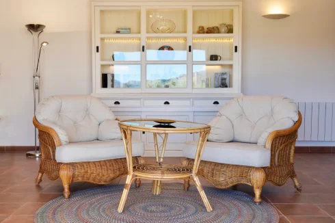
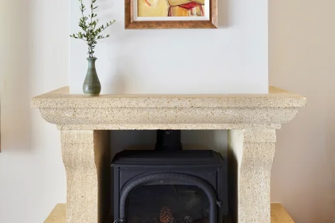
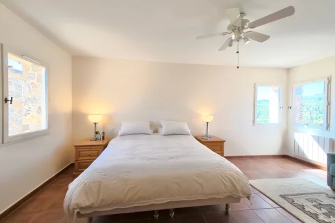
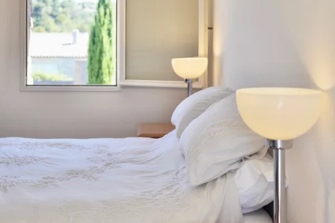
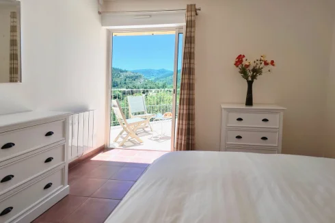
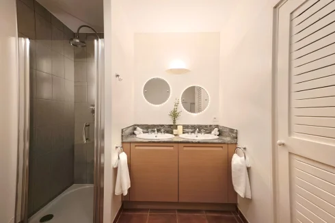
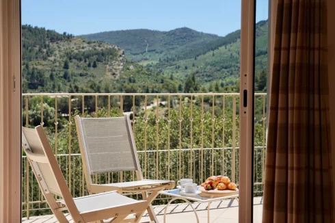
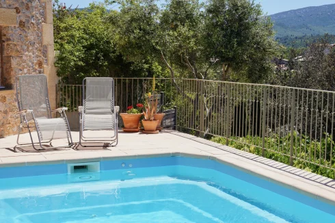
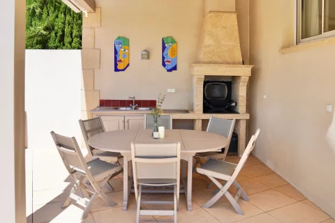
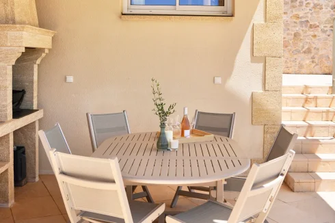
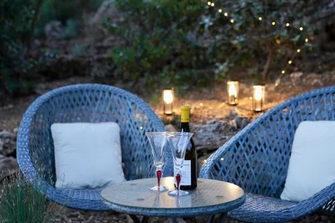



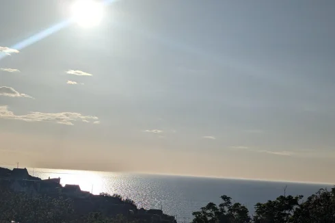
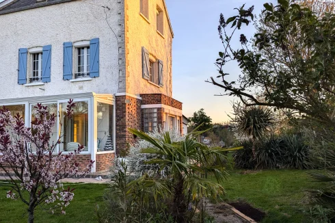
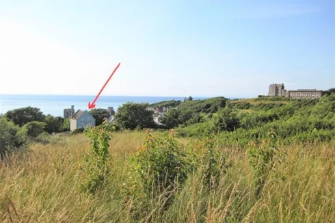
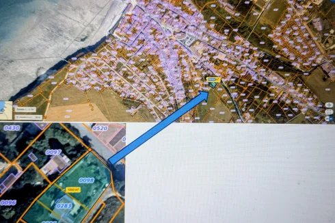


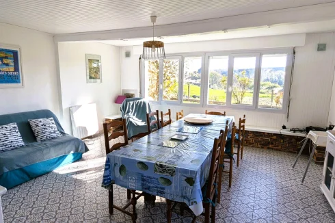
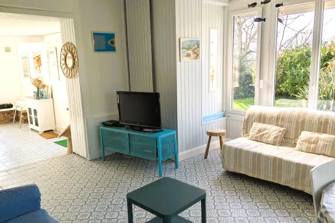
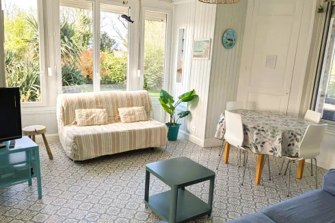
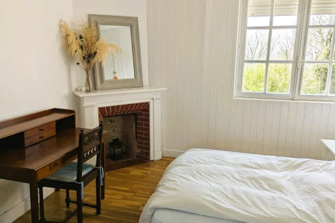
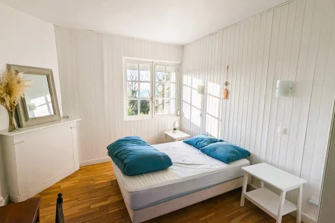
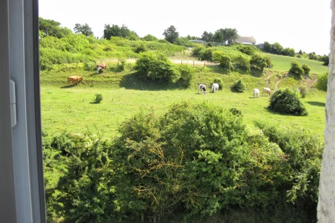
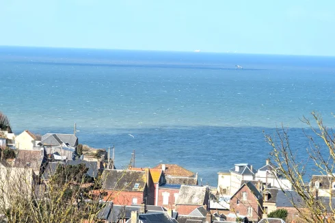

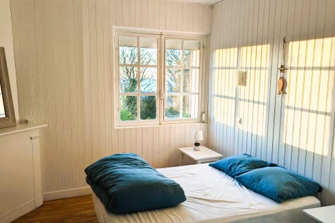
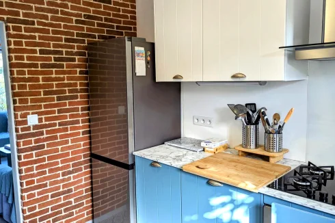
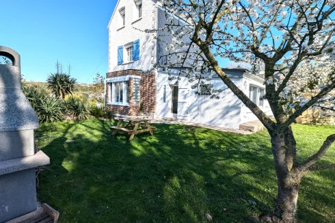

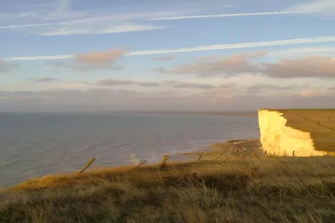
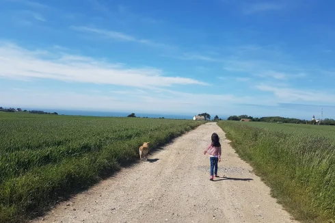
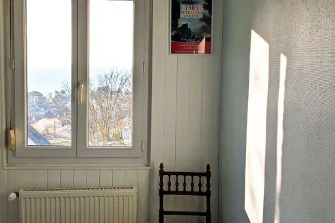

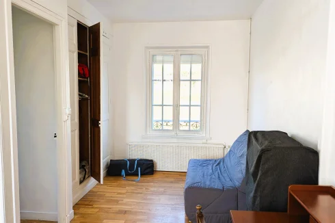
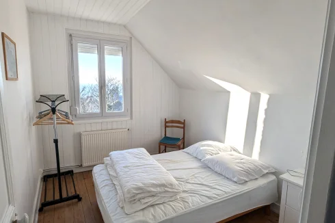
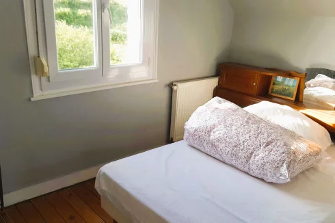
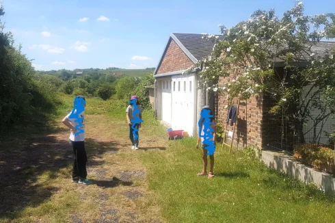
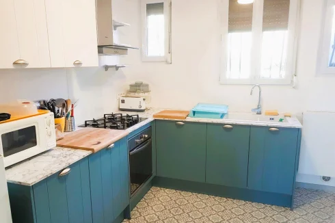
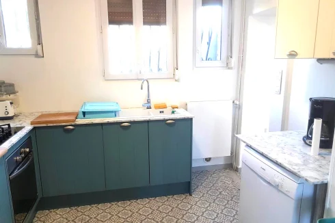
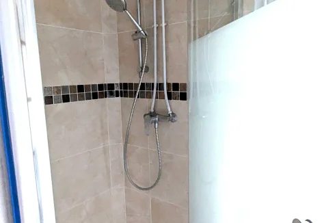
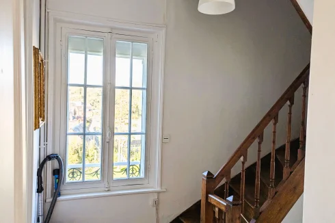
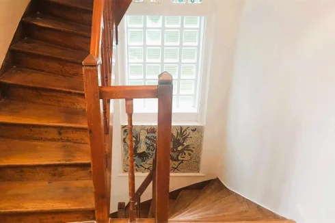
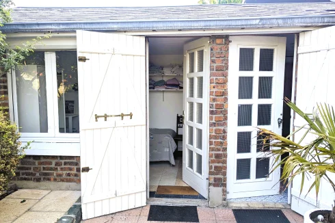
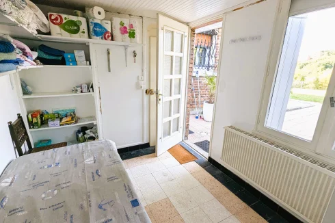

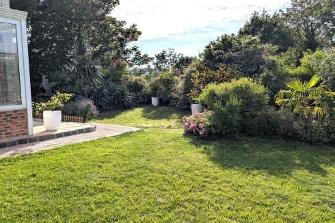
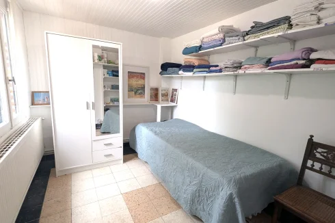
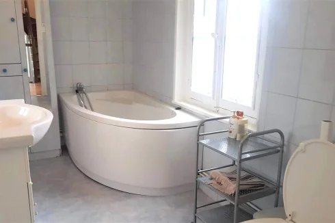
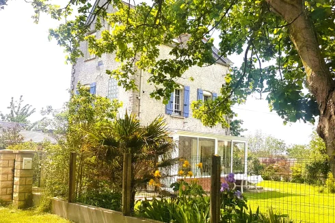

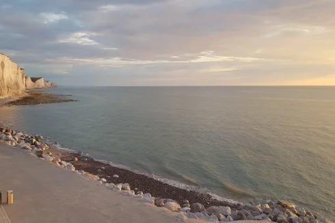
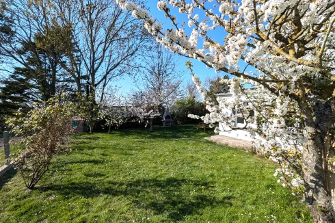
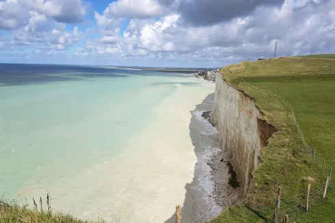
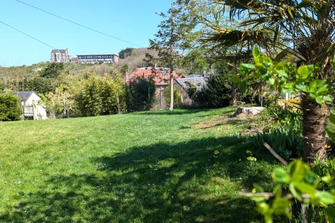
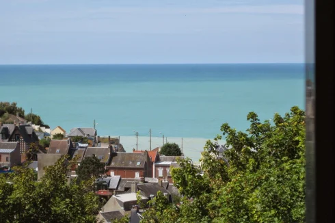
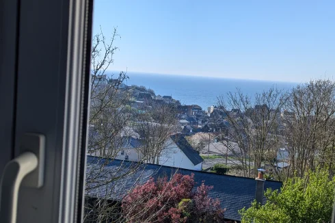


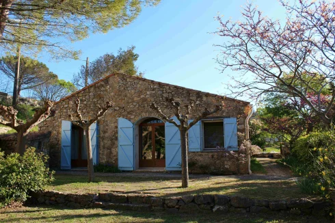
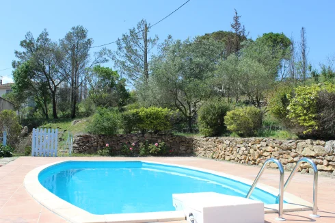
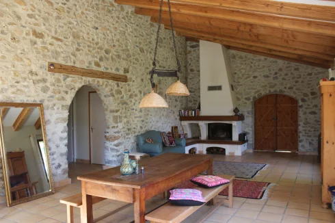
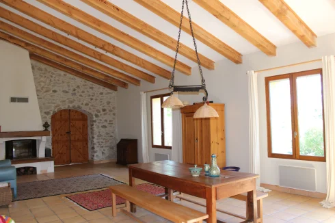
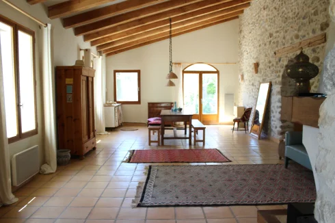
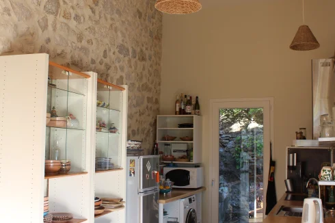
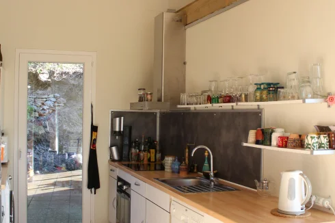
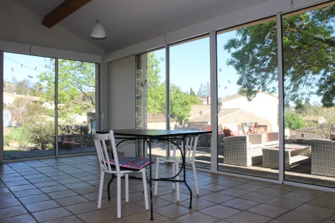
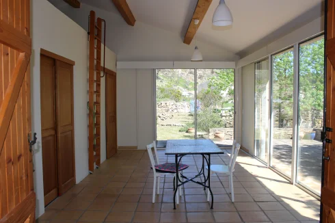
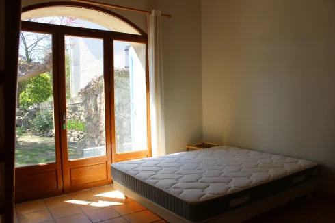
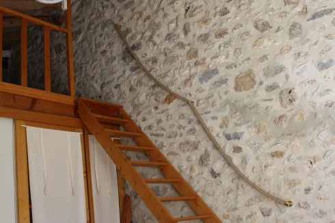
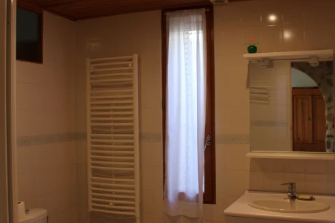
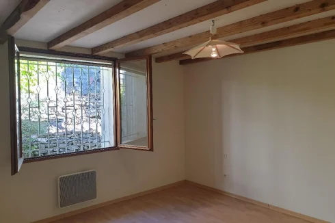
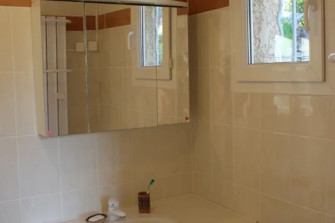
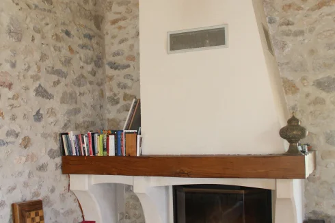
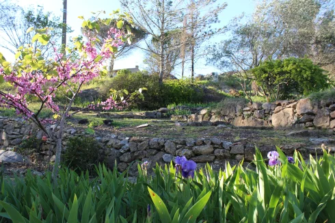
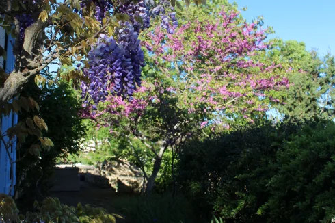
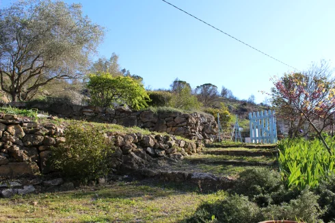
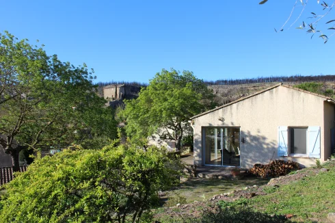
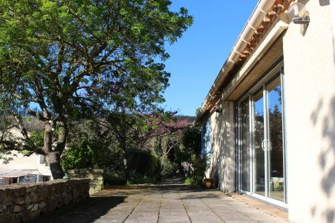
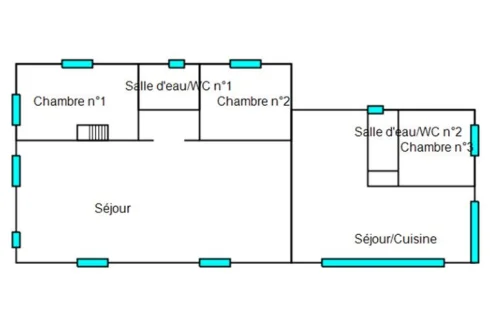
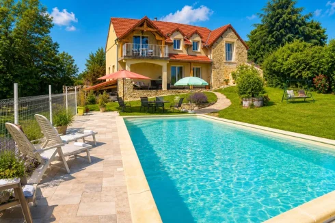
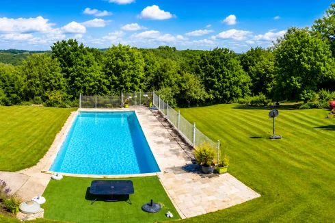
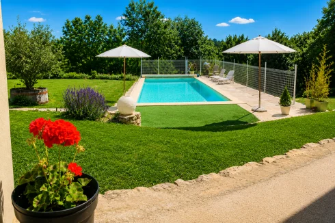
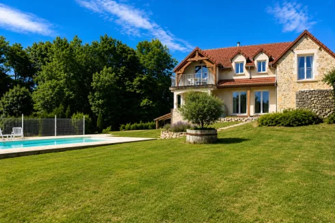
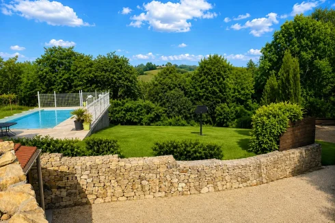
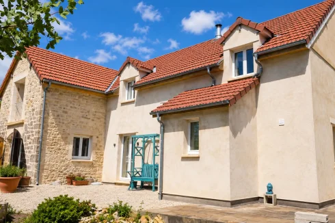
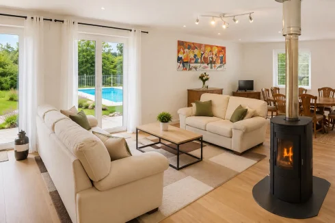
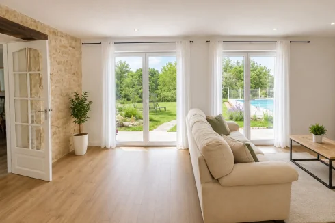
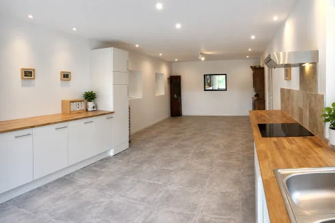
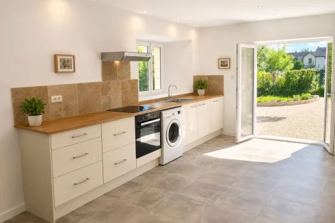
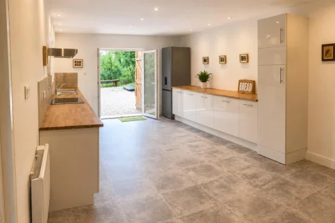
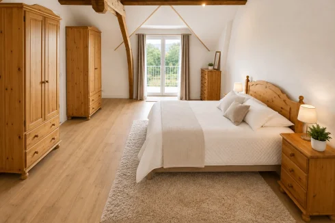

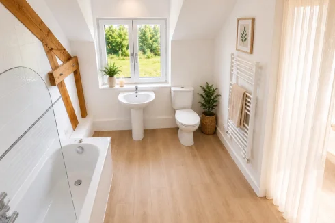
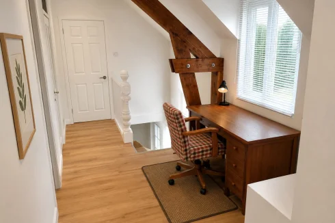
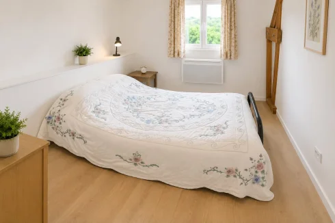
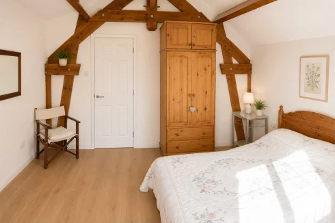
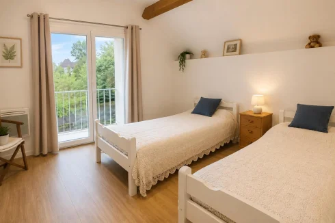


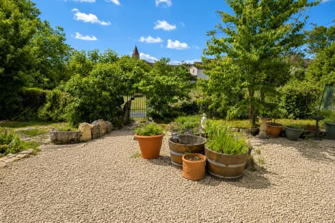
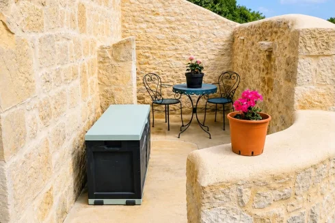
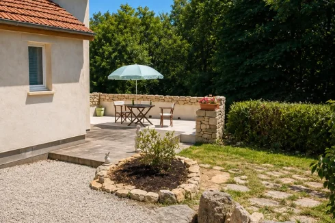
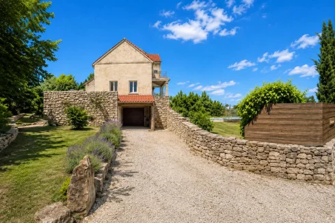
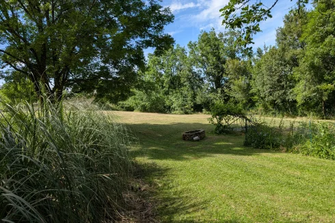
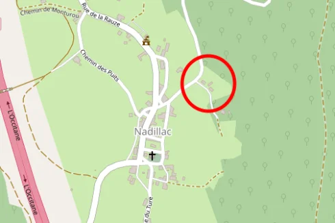
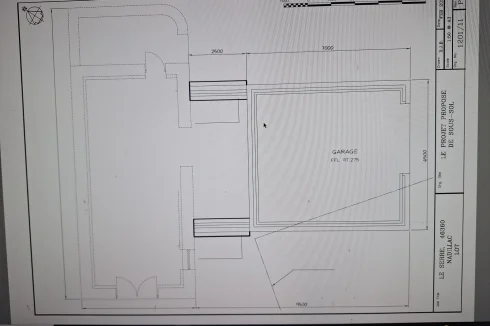
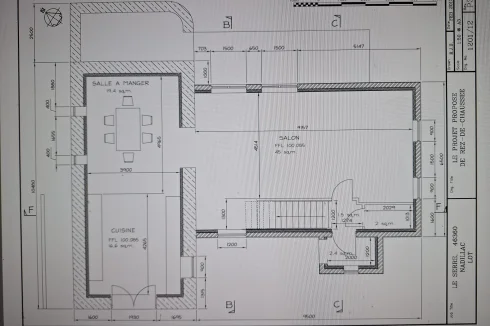
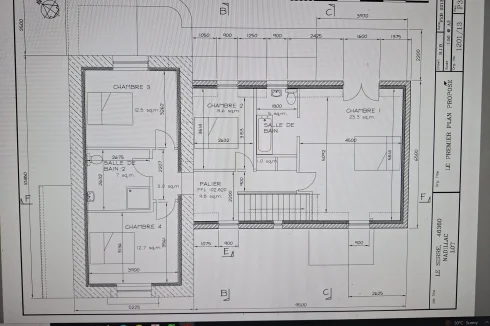


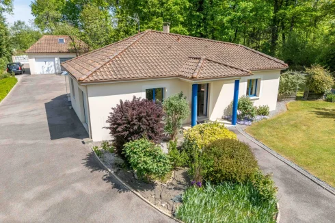
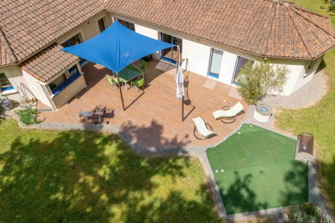
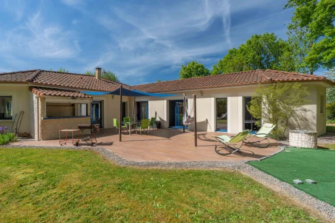

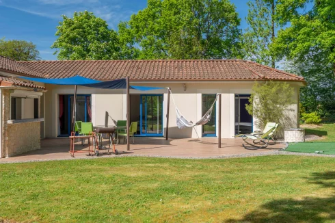
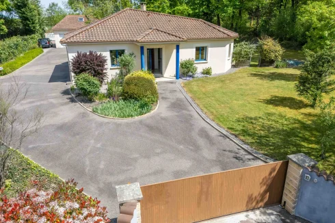
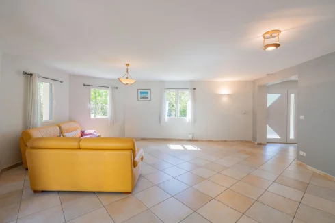
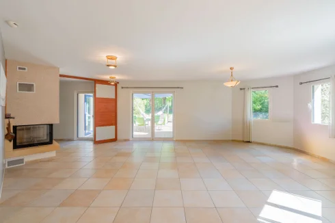
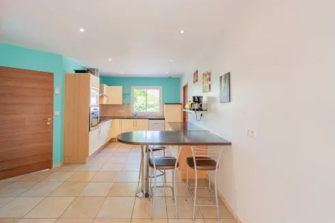
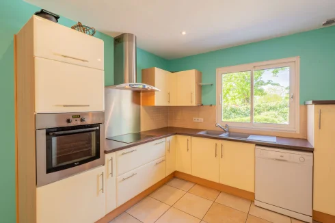
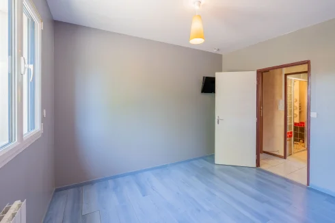
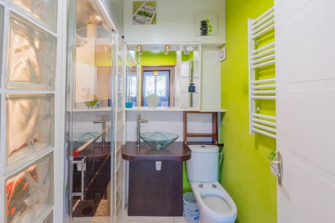
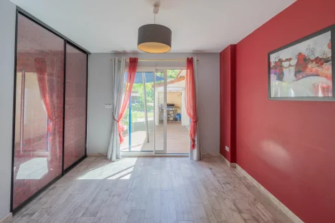
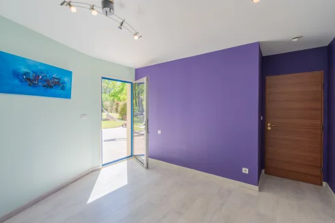
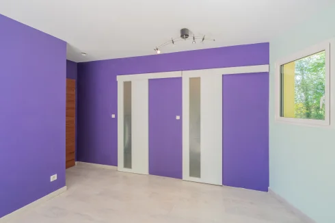
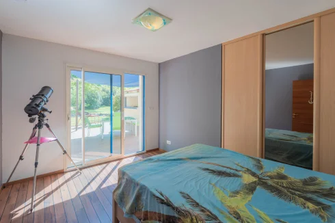
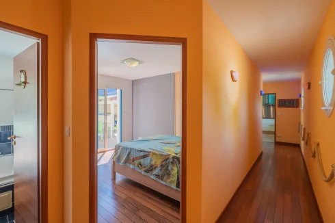
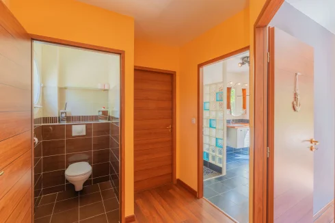
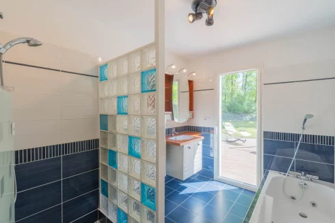
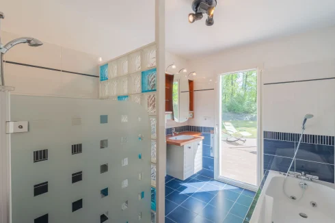
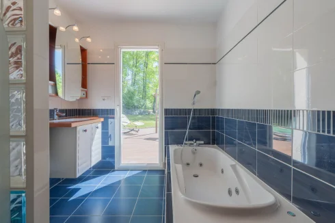
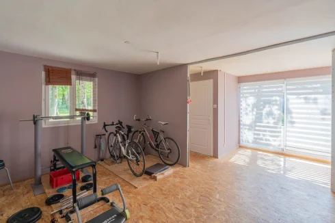
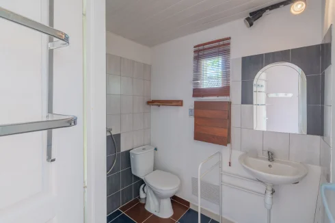
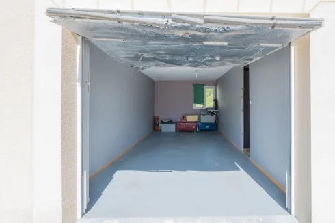
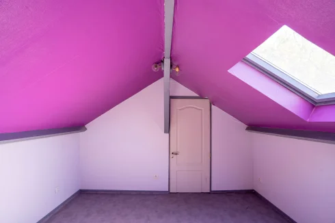
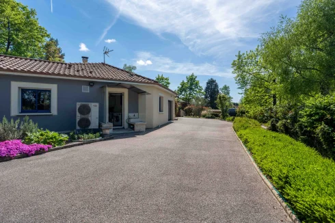
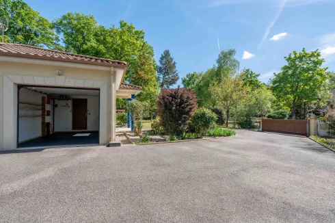
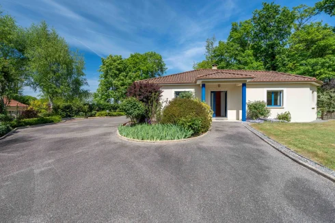
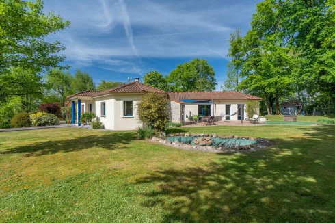
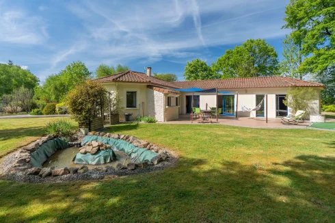
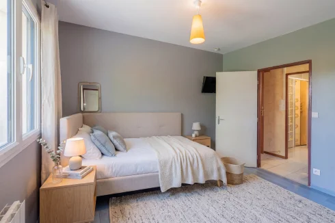
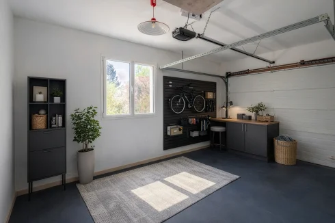
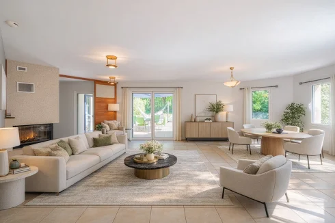
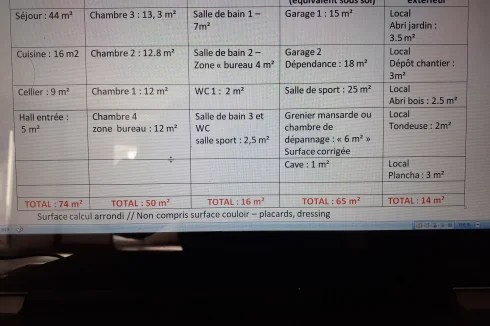
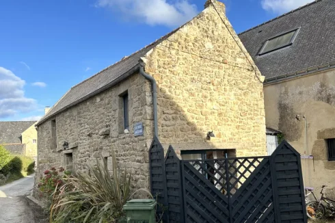
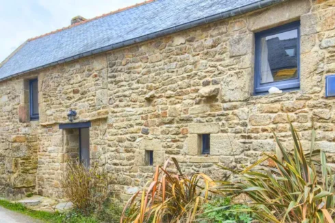
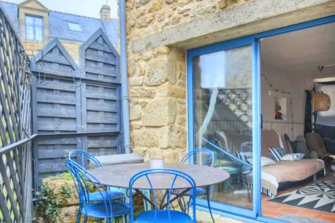
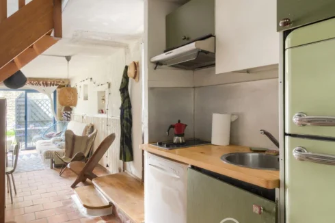
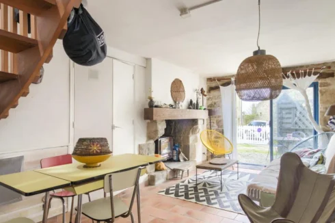
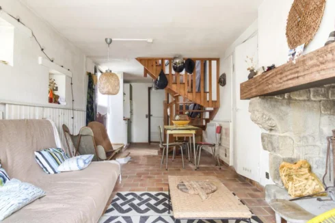
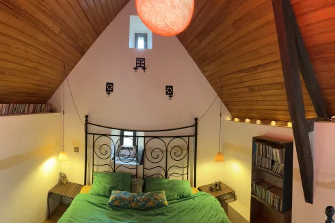
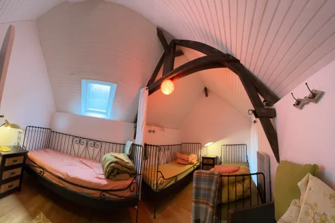
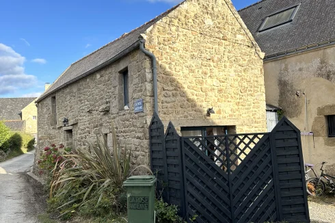
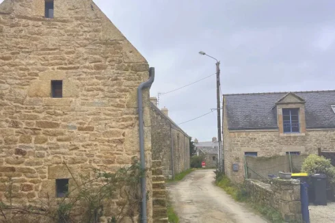


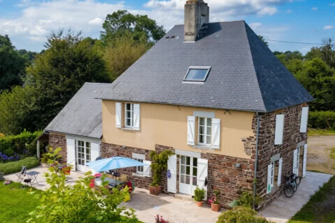
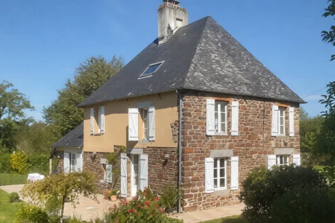
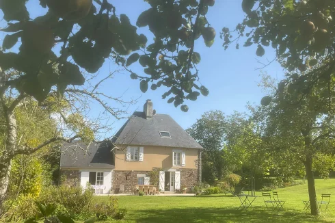
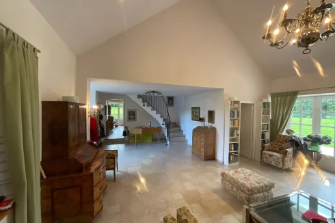
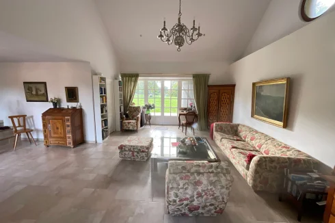
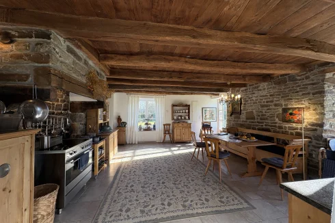
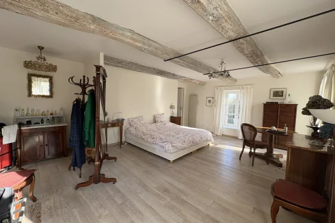
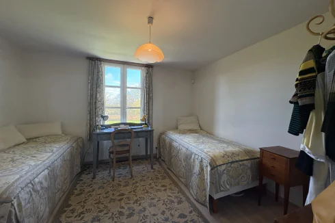
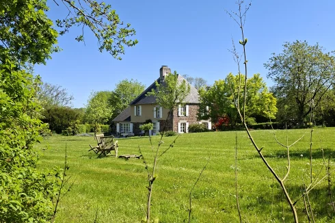
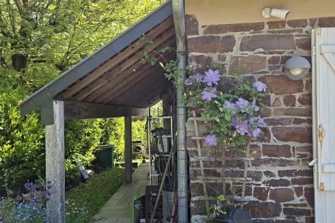
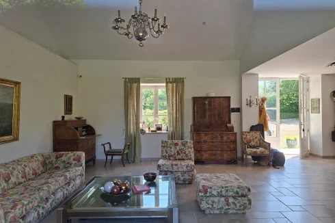
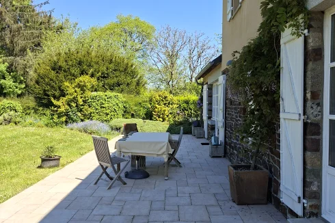
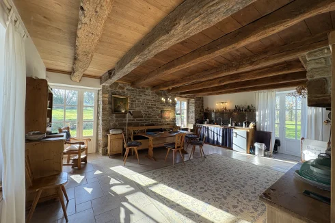
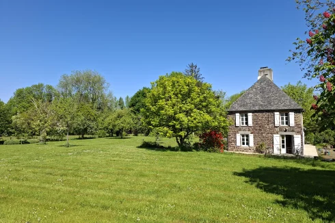
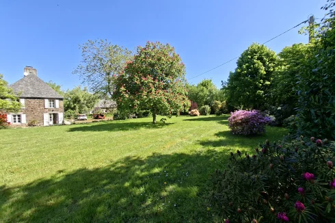
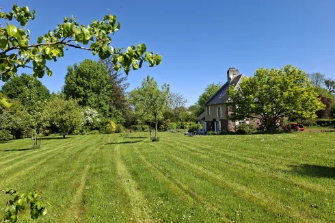
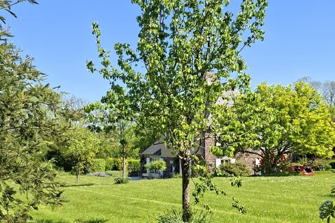
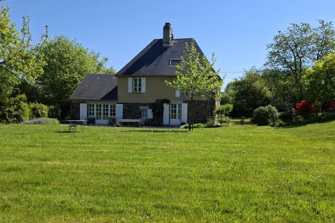
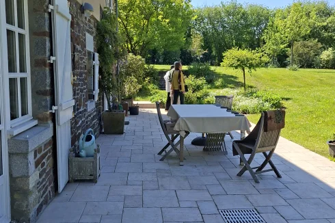
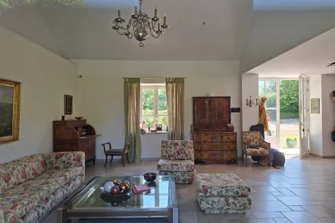
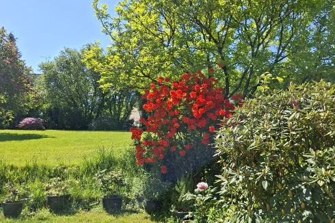
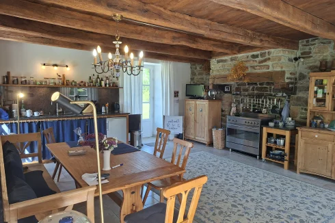
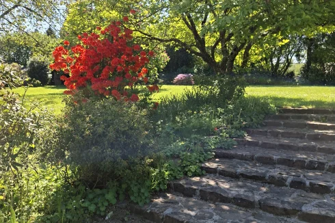
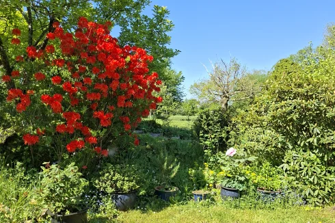
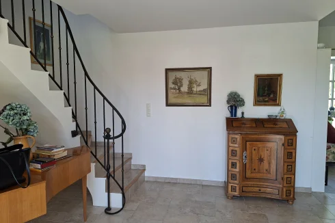
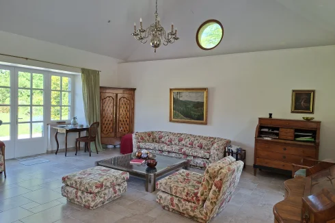
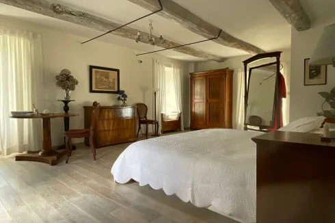
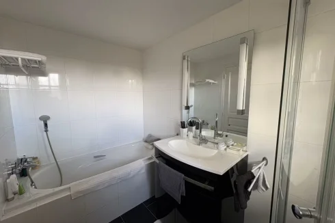
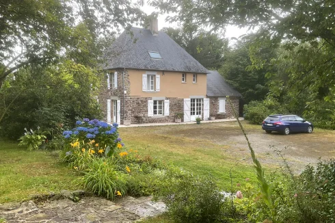
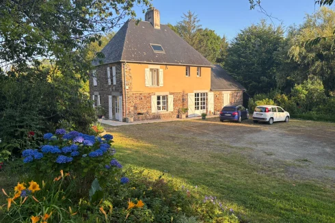
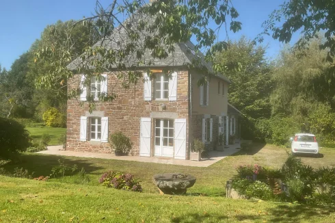
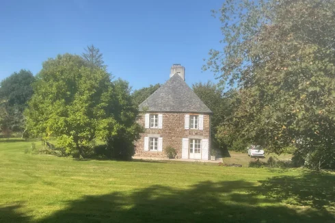
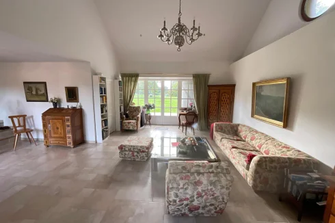
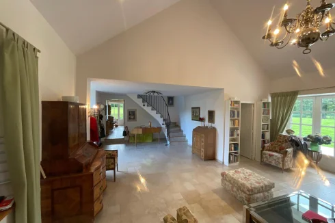
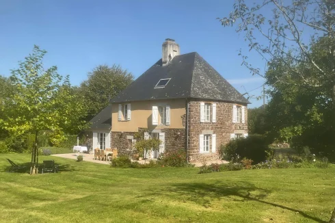


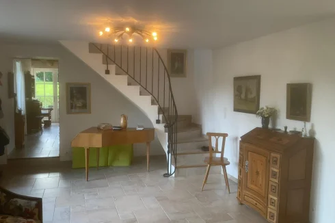
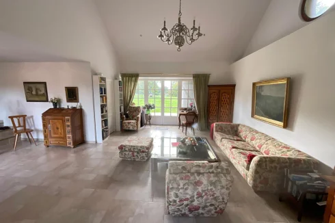
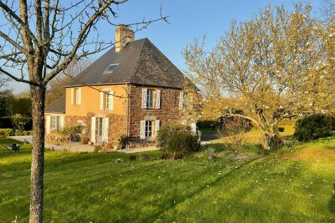
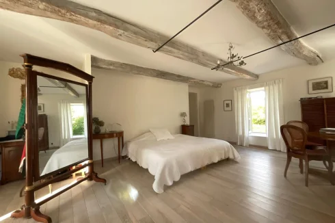
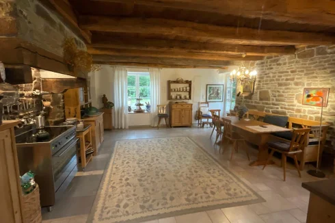
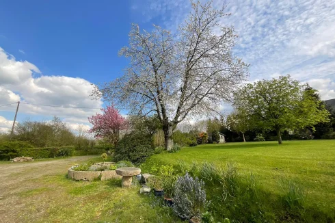
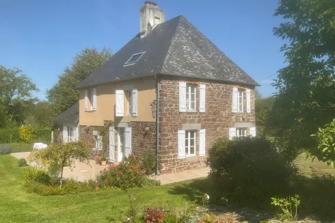
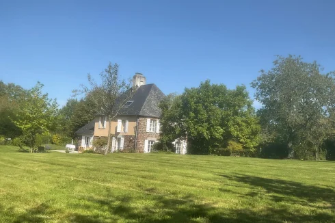
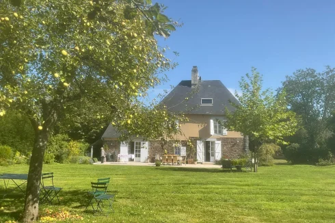
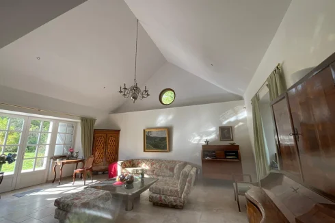
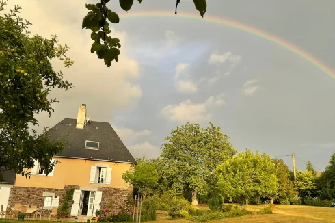
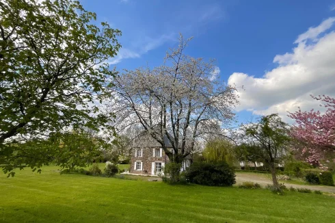
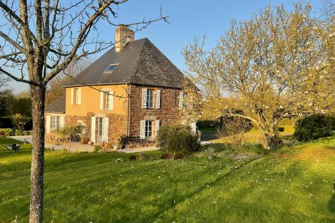
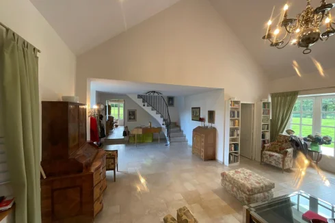
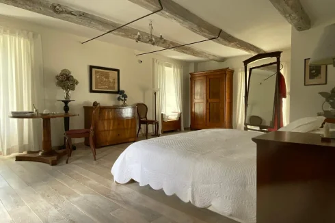
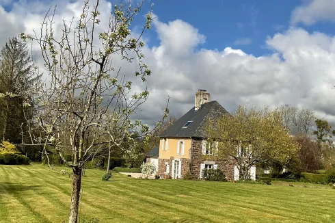
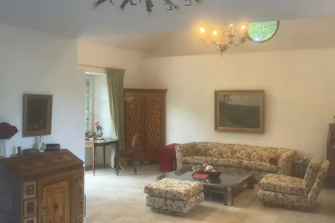
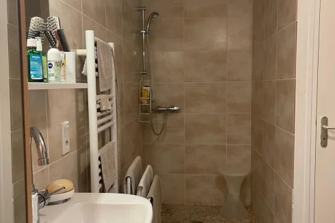
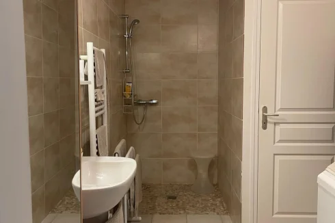
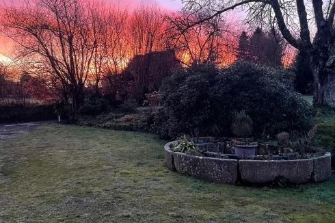
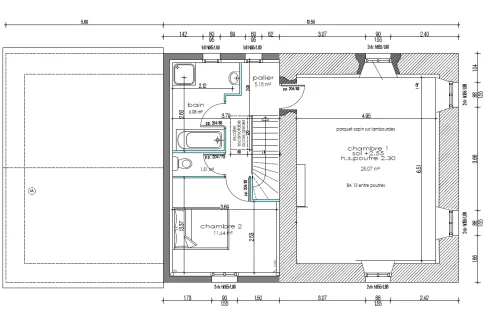
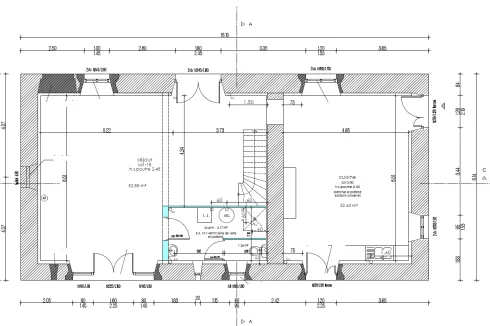
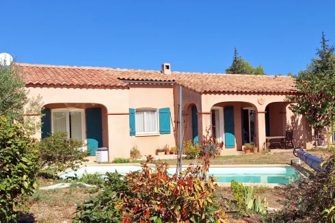
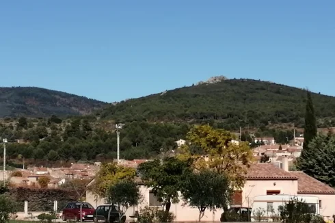
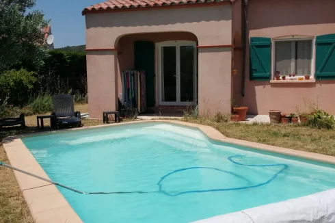
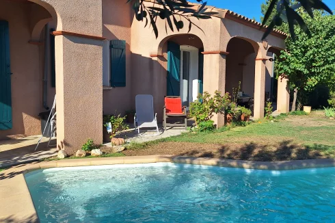
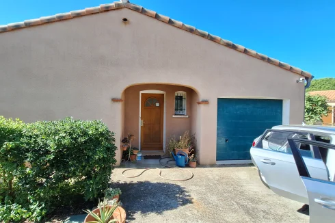
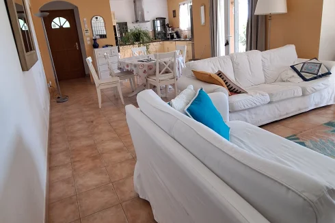
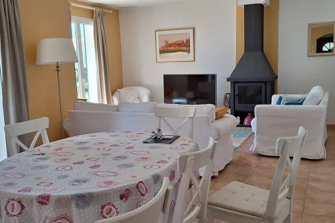
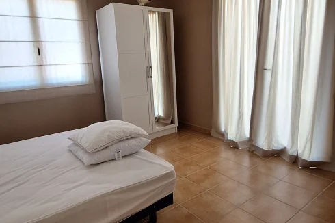
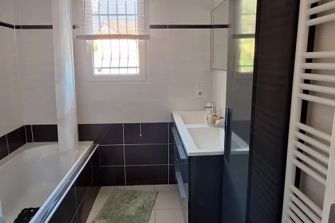
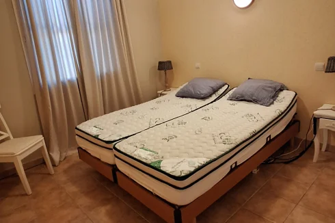
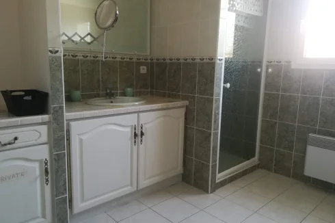
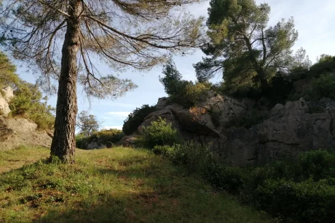
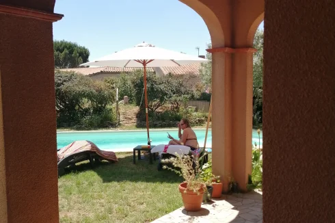
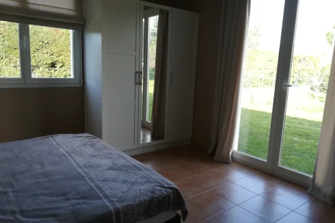
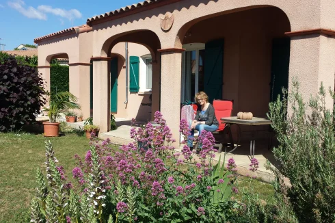
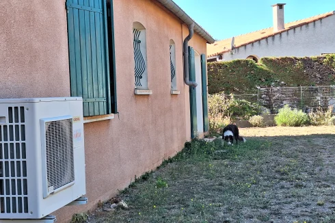
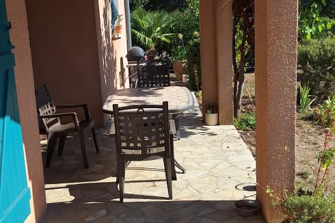
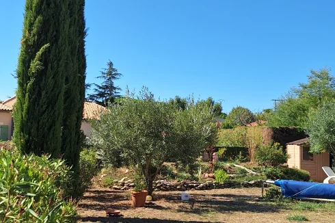
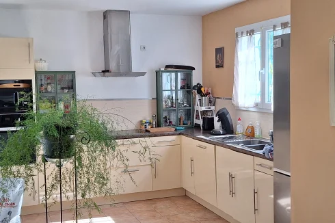
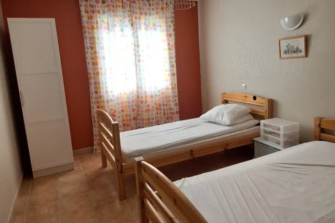
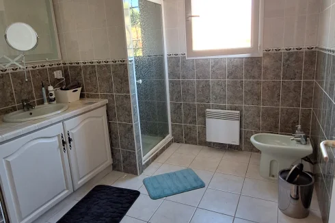
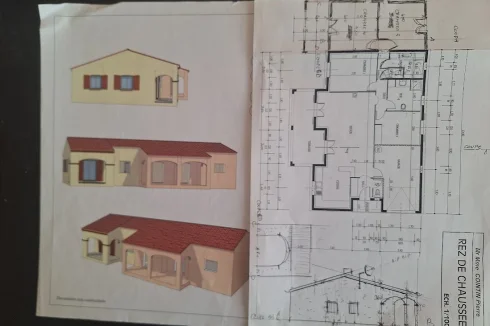




































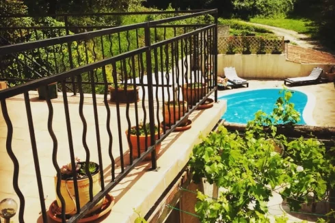
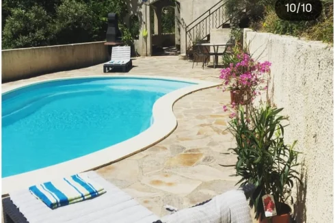
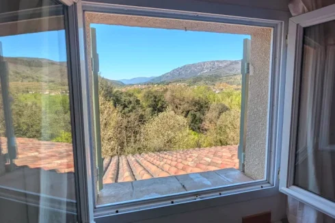
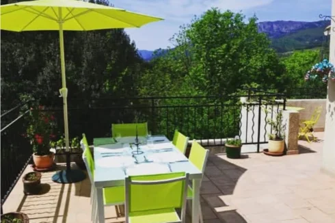
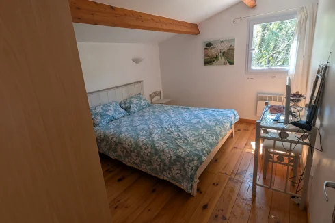
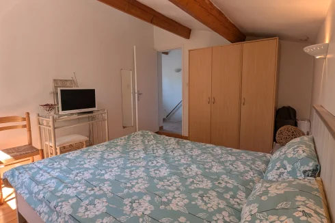
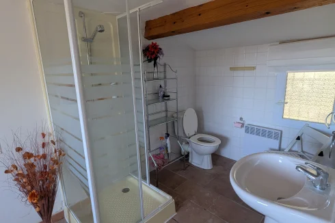
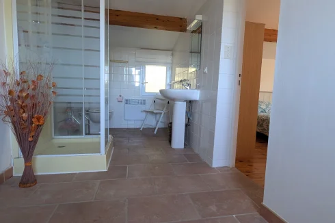
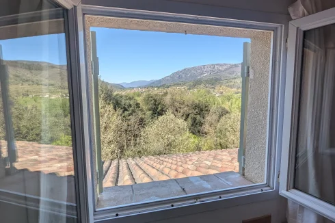
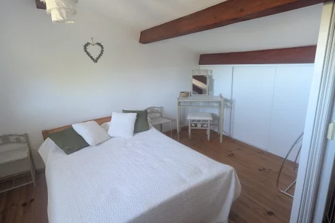
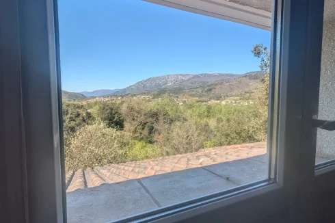
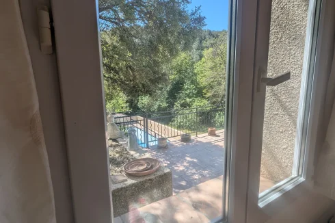
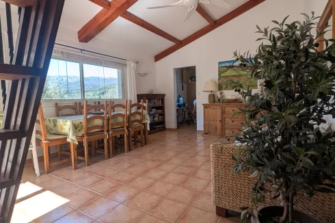
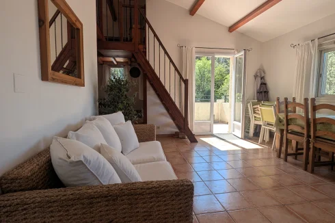
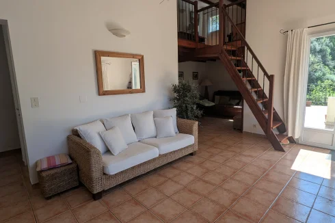
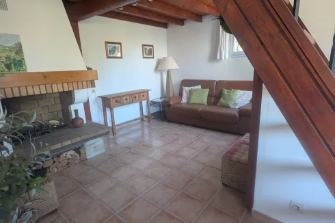
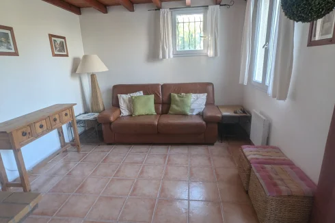
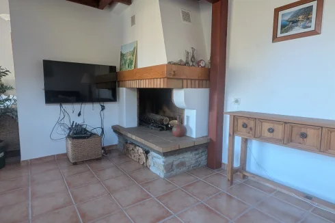
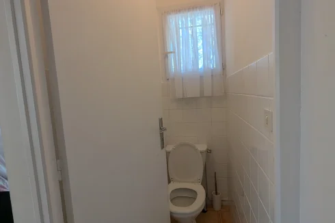
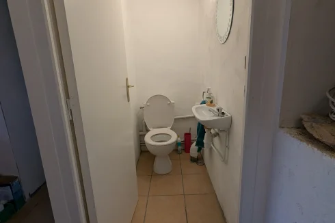
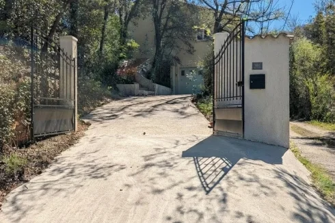
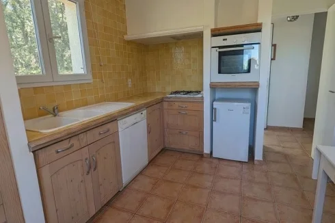
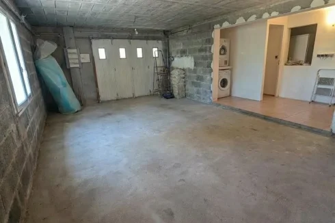
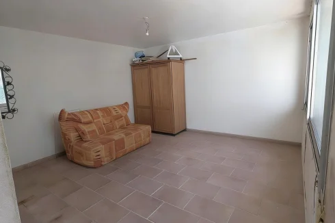
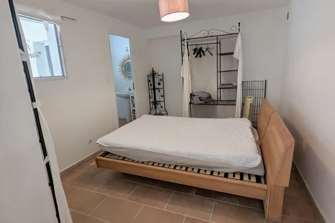
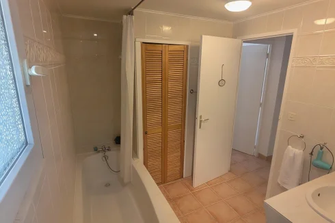
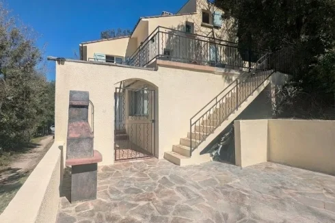
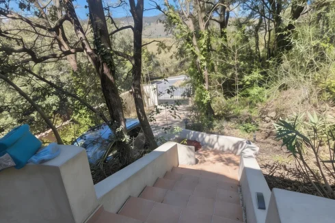
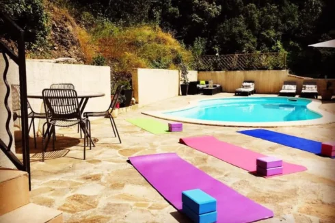
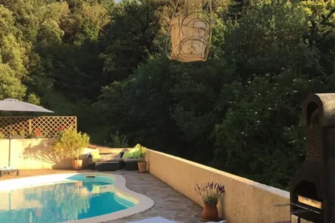
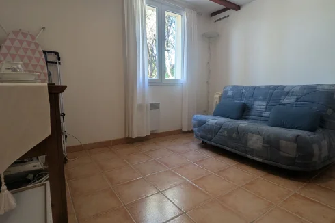
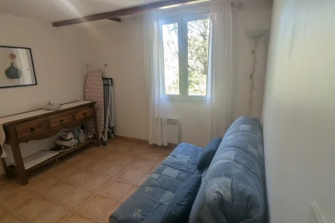
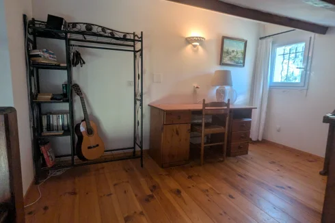
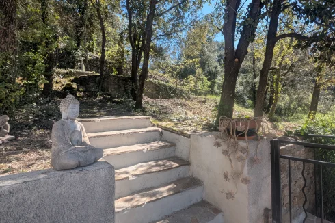


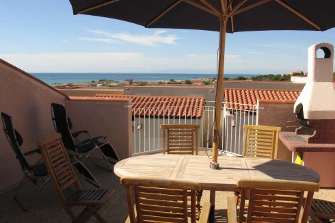

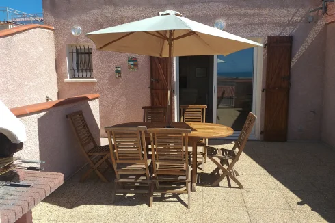

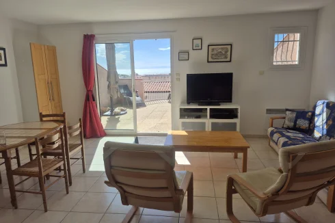


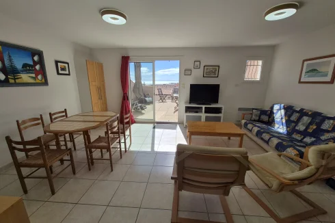
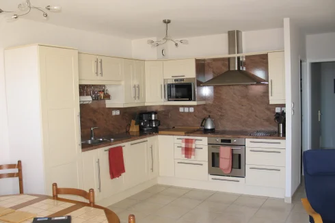


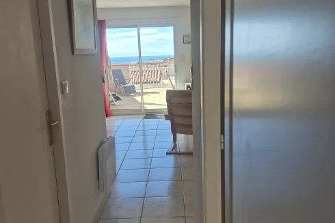
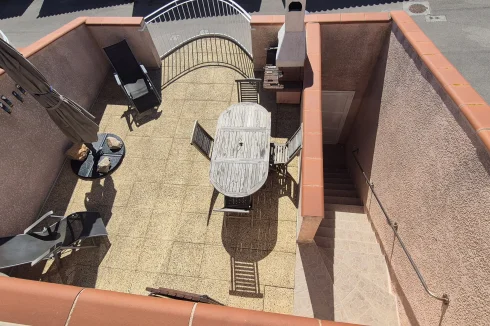
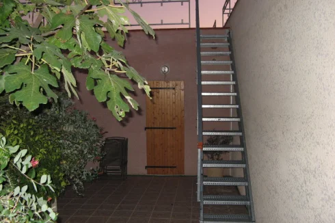
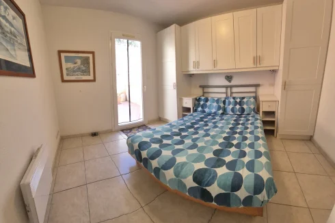

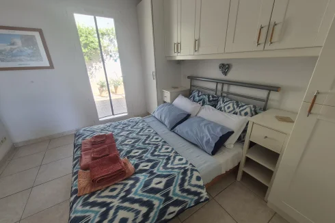
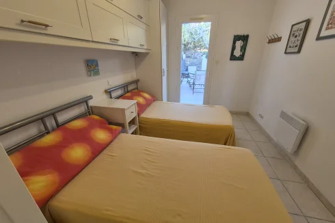



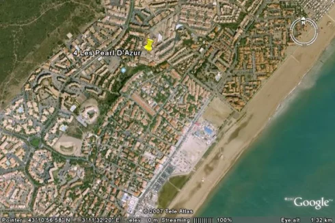
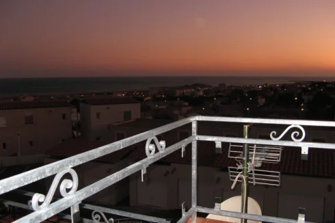
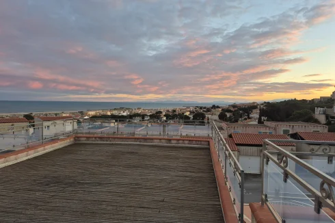
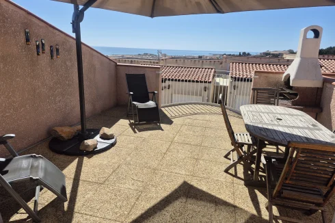
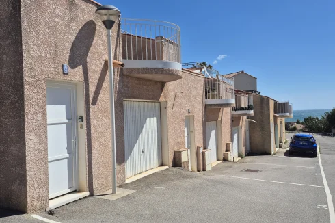
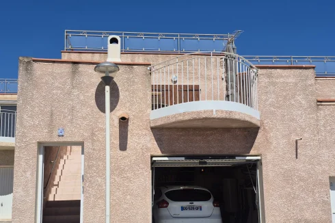
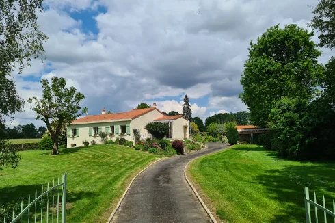

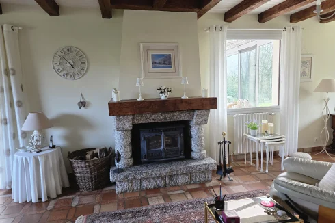
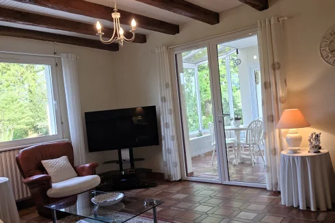
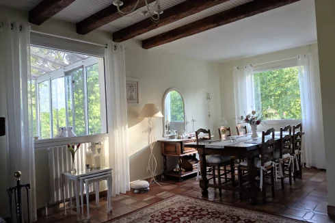
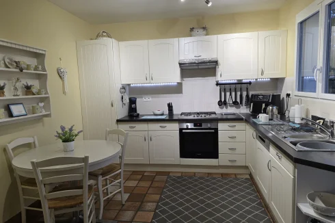
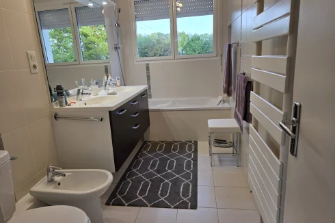
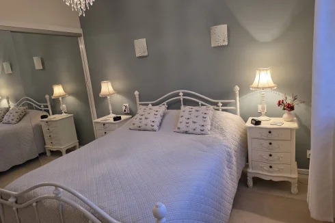
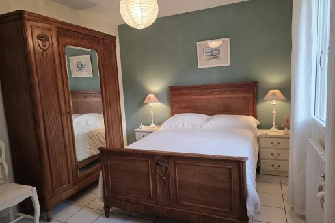
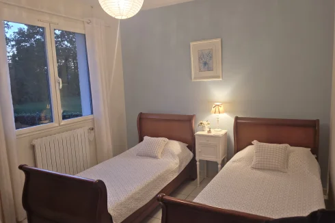
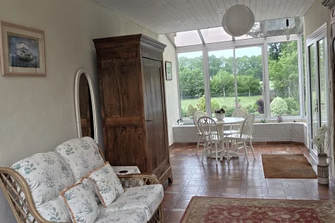
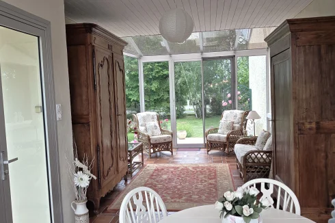
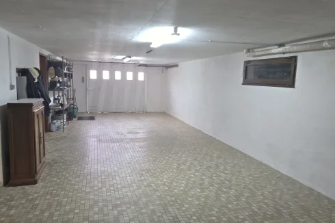
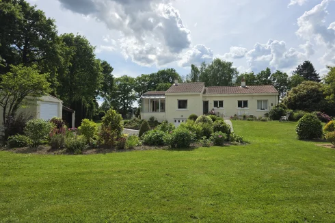
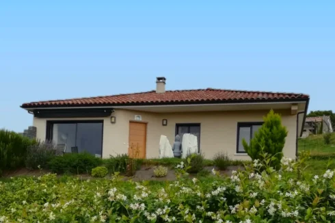
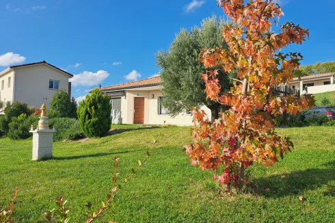
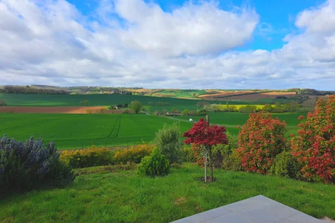
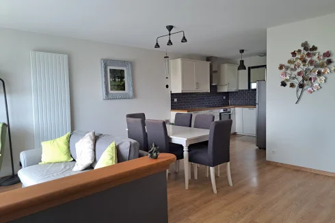
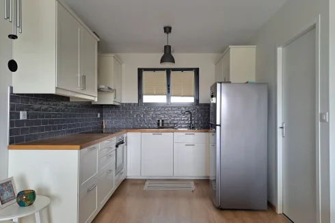
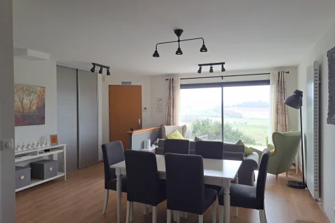
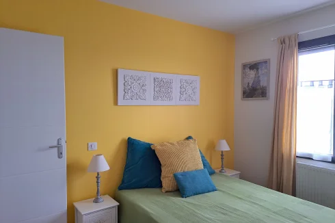
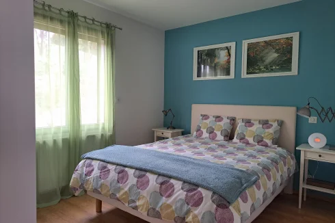
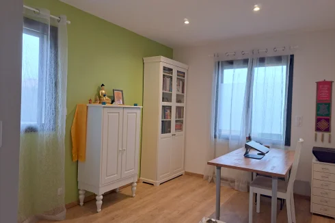
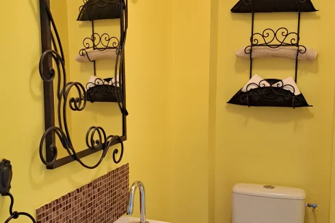
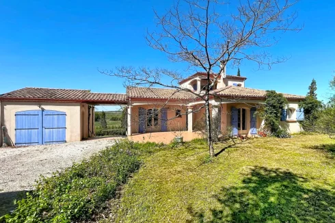
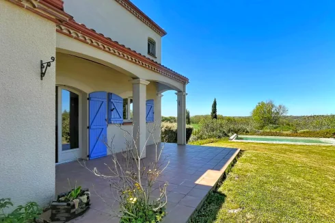
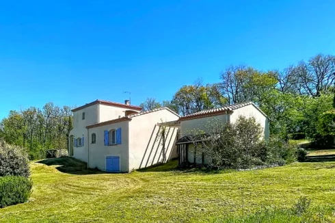
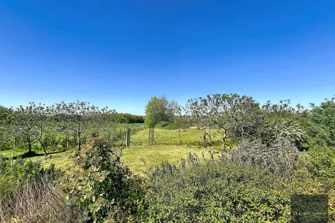
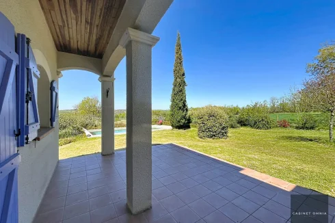
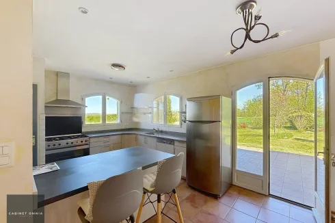
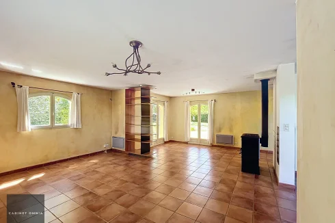
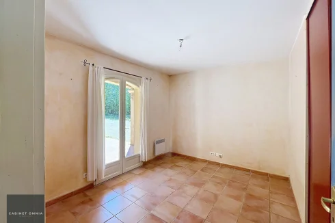
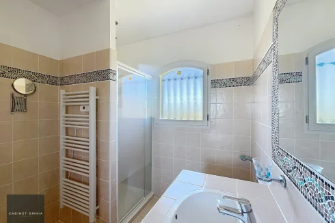
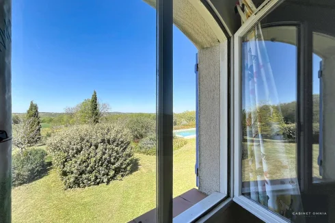
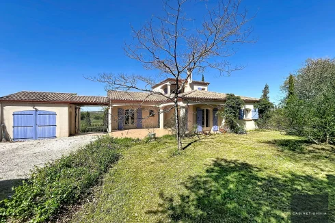
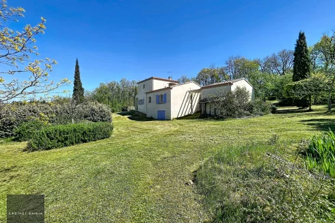
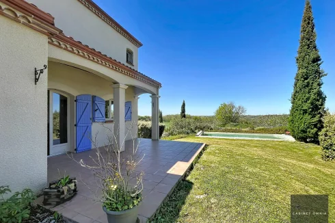


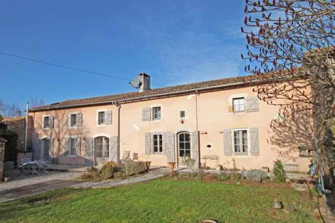
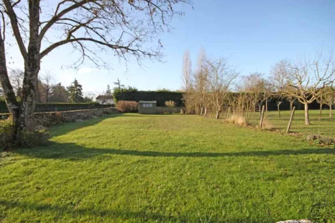
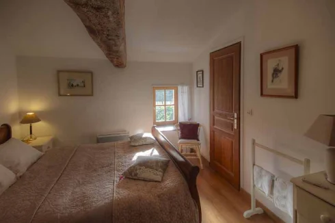
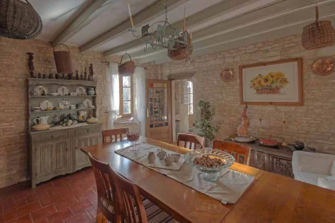
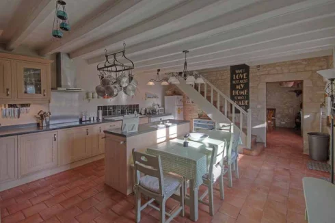
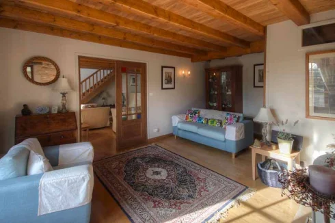
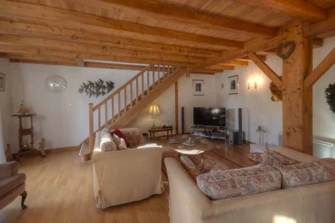
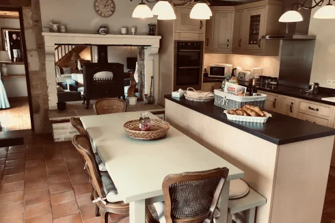
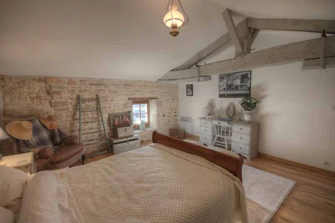
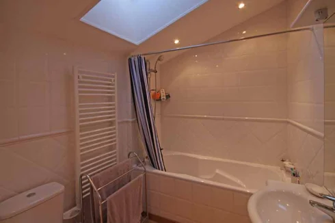



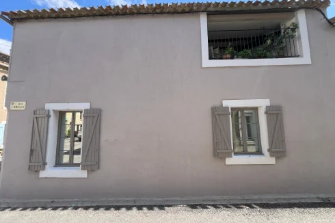
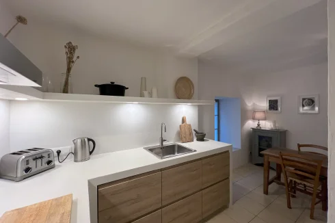
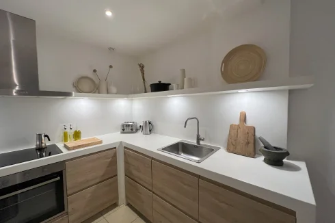
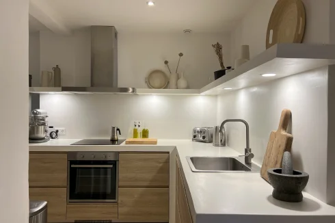
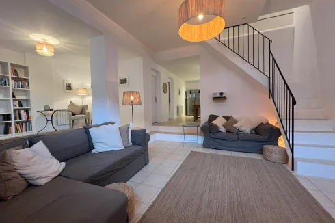
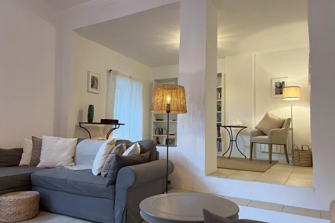
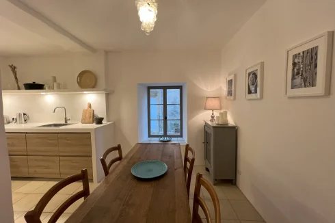
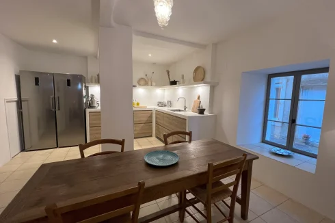

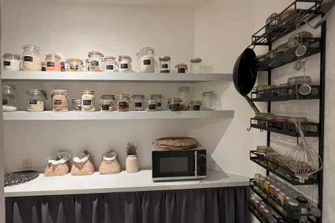
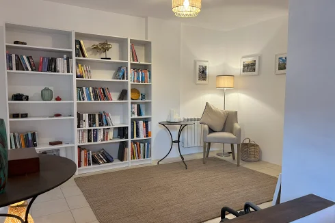


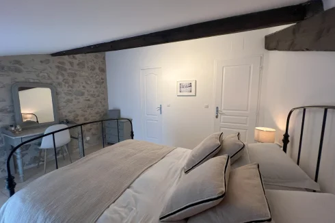
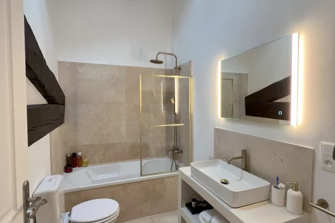
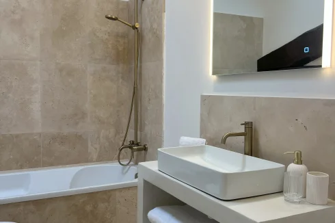
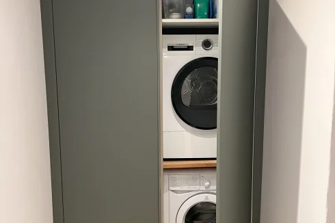
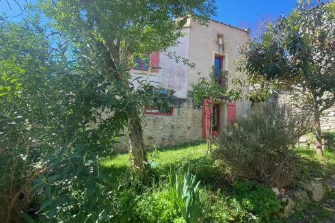
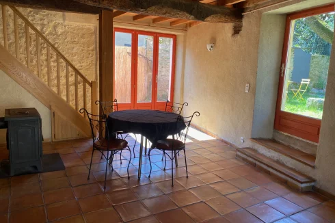

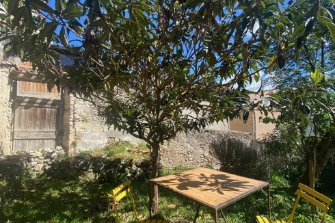
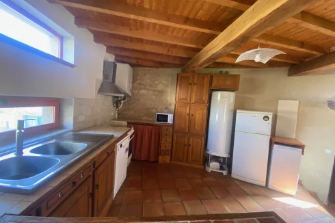
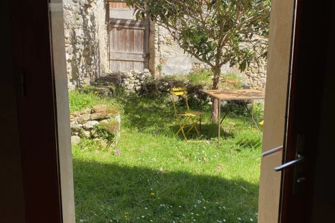
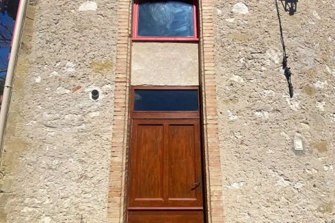


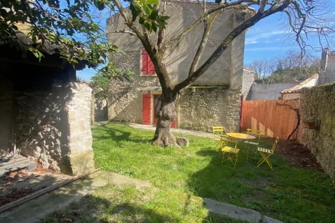


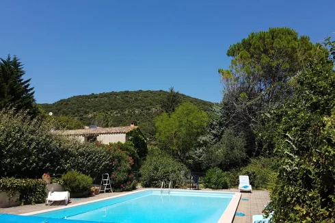


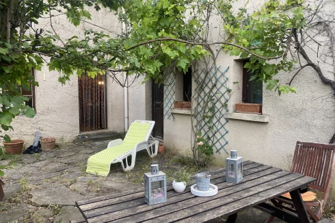
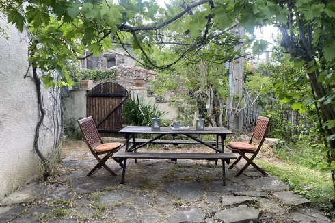


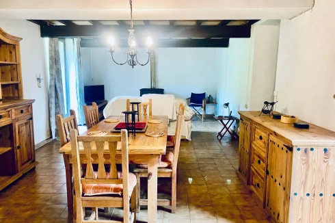
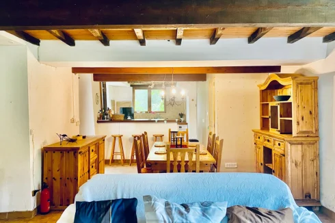
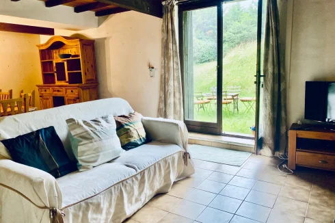
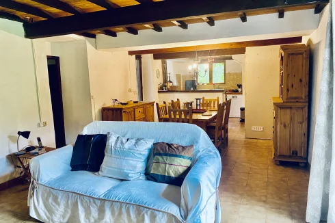
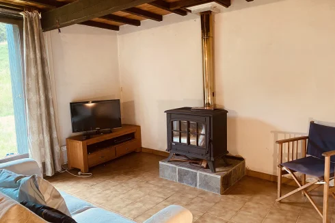
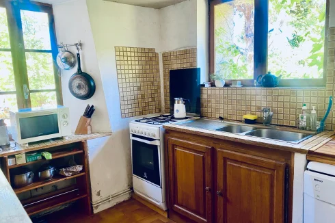
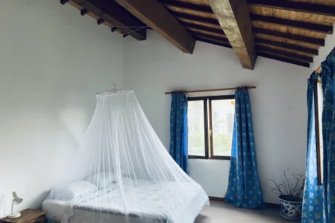
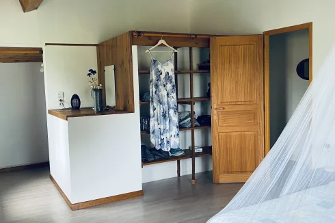
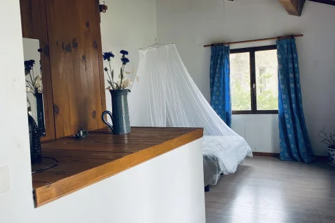
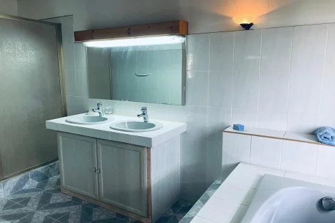
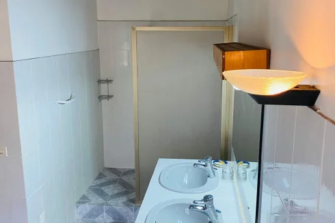
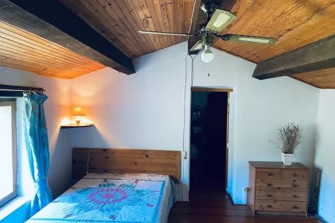
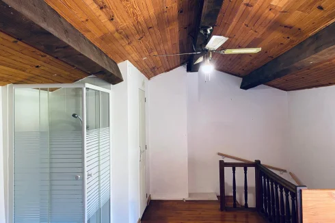

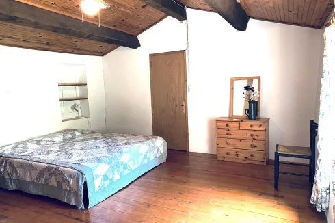
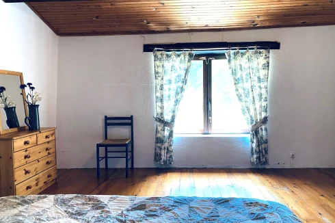

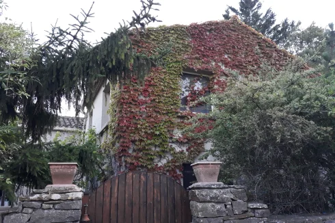
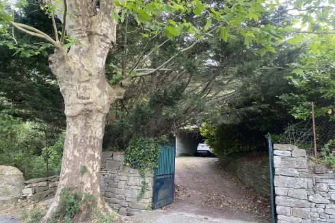


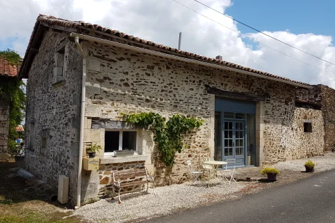
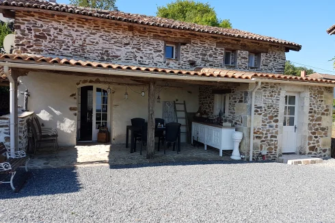
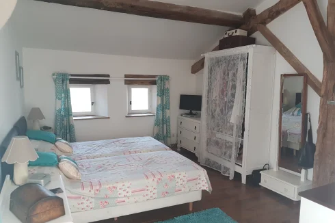
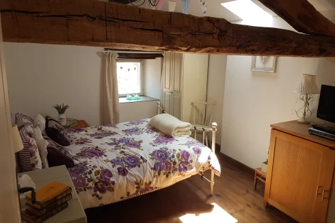
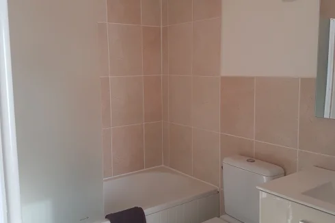
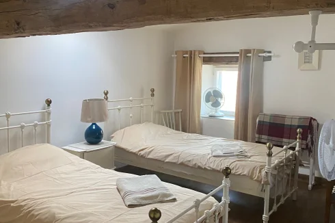
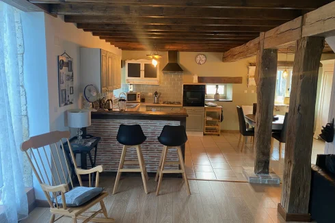
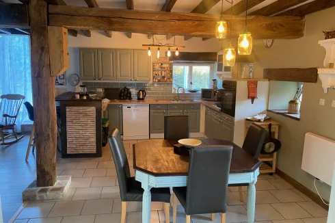
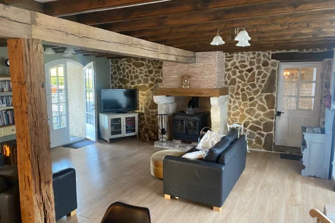
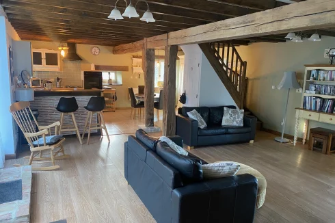
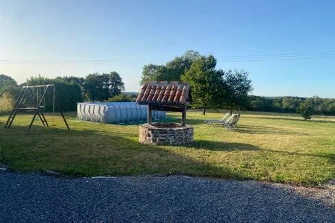
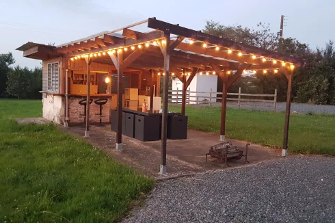
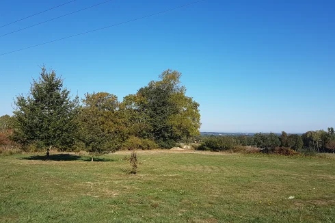


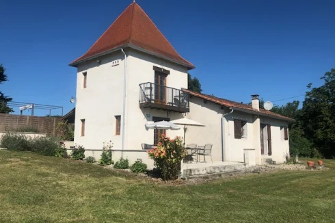
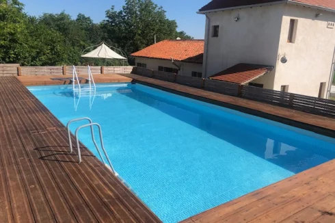
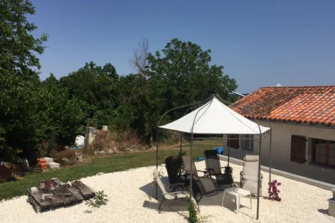
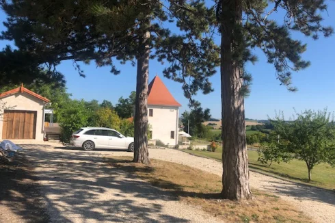
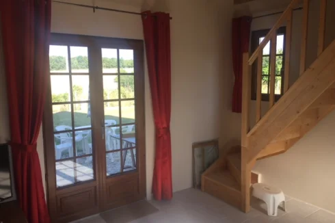
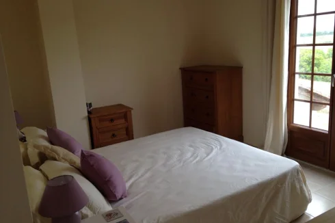
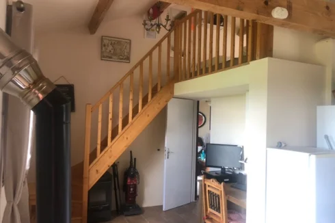
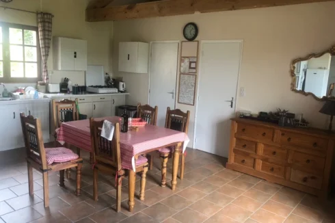
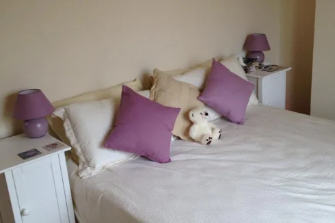
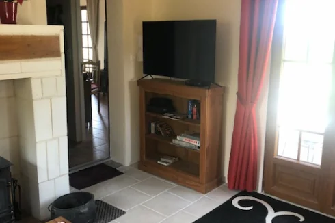
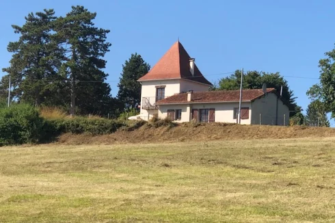
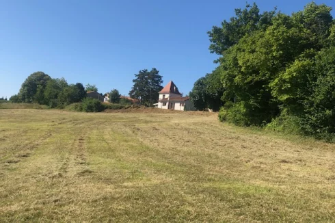
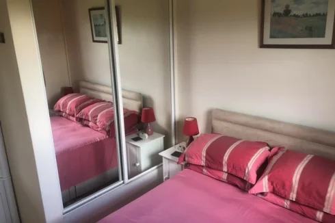
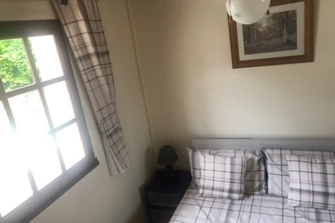
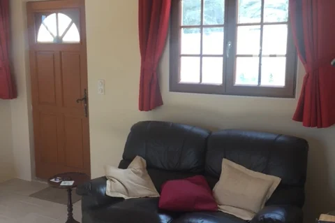
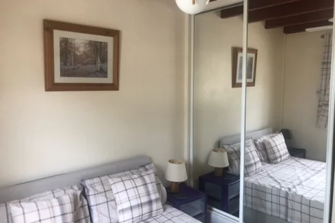
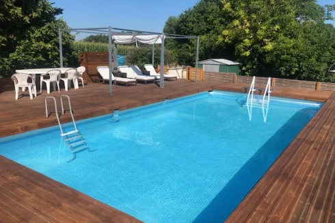
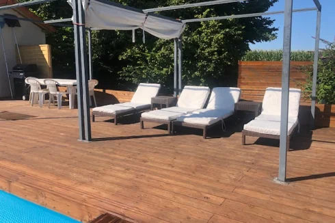
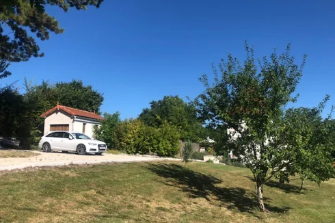
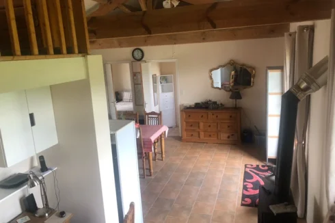
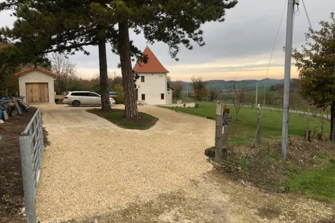
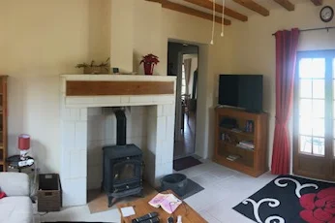
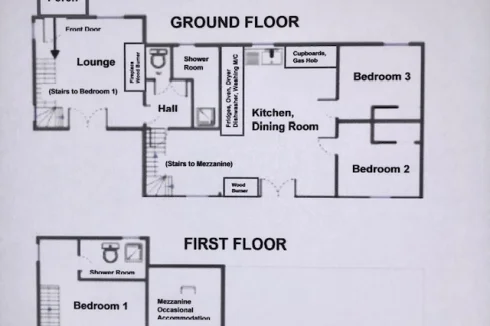
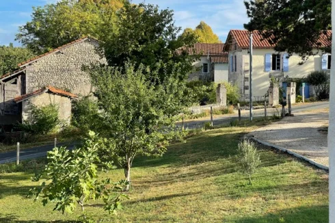

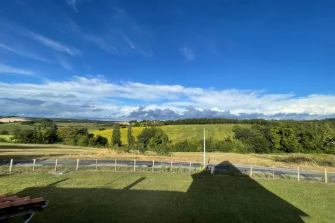
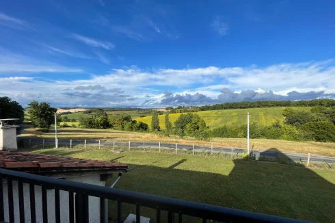
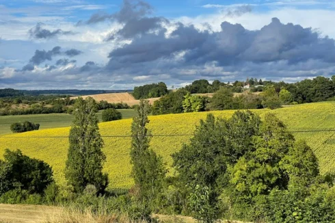
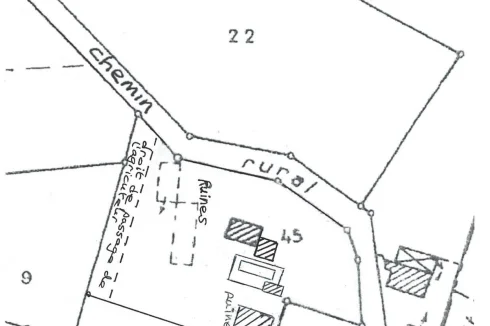
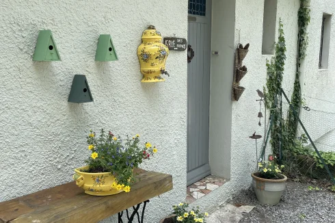
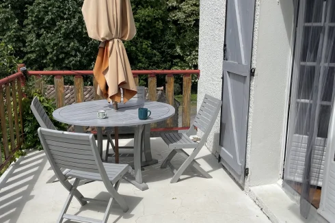
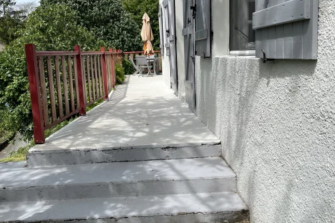
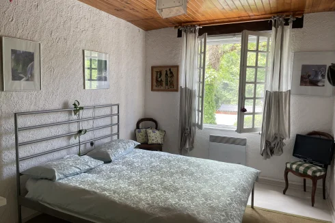
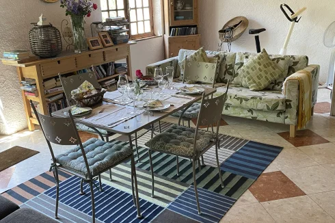
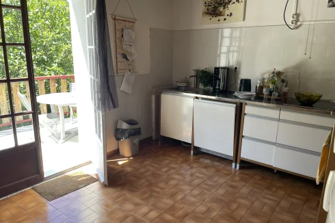
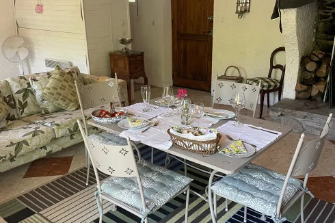
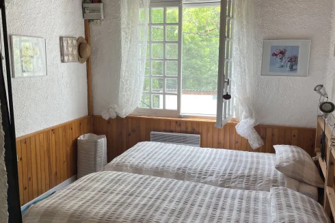
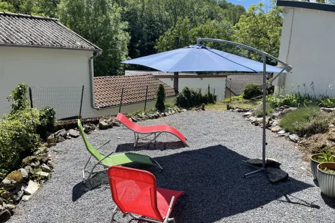


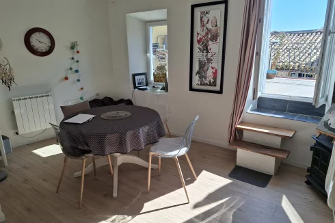


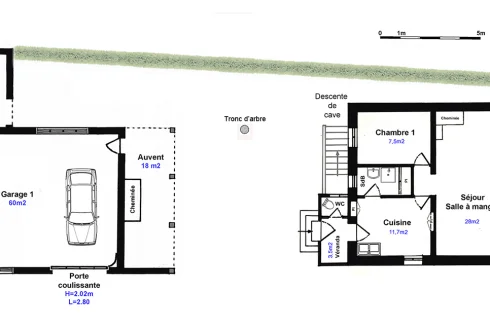
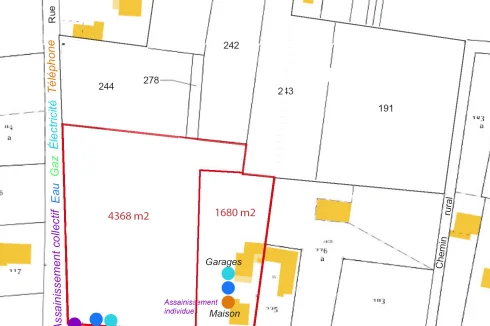
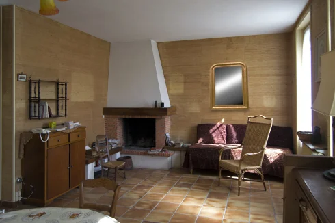
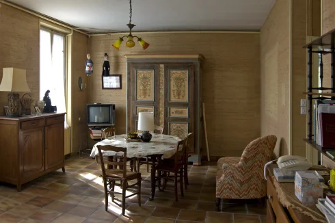
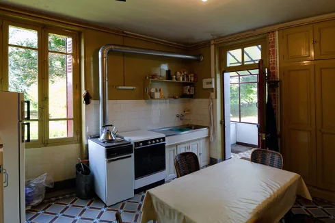
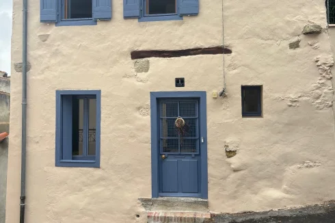

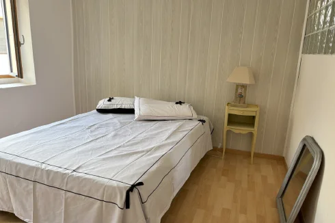
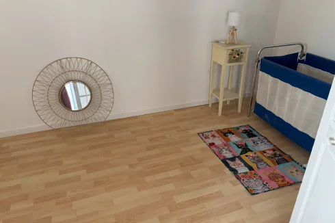
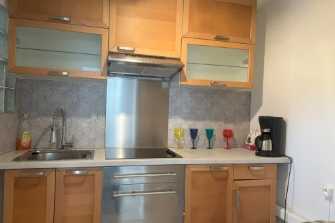
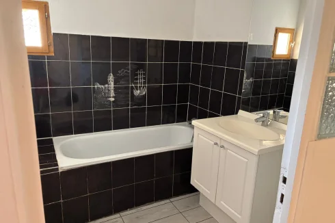

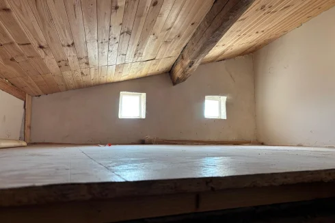
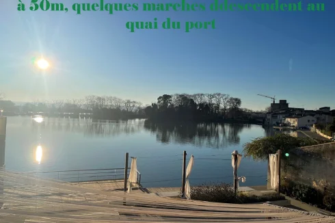

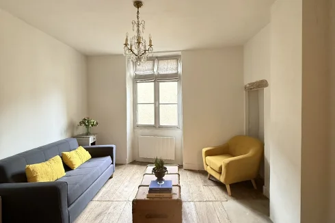
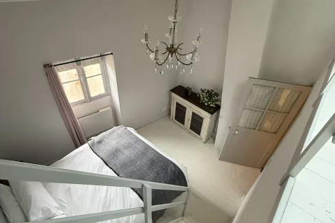
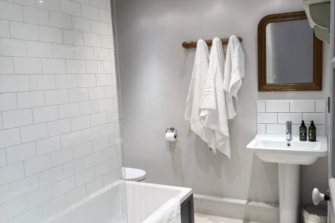
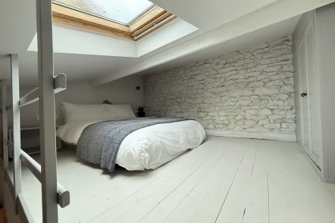
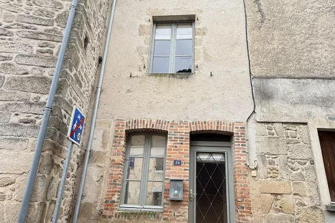
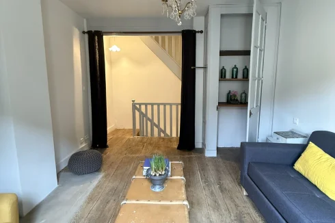
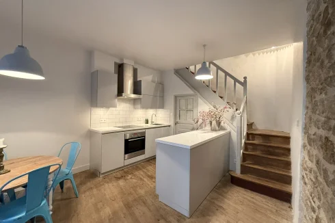
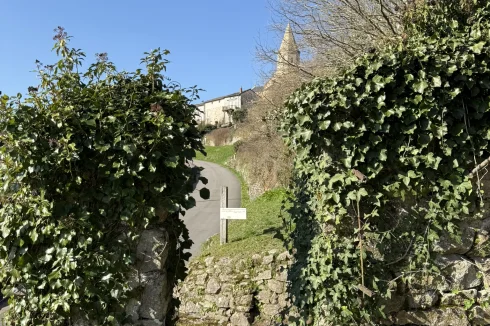


Recent Picks
-
Bargain Properties Under 100,000 Euros
-
Favourite Properties For Sale In September 26
-
Bargains Under 50,000 Euros €
-
Bargain Properties For Sale Under 30,000 Euros
-
Properties For Sale Privately (FSBO)
-
Most Popular Properties August 2026
-
Favourite Properties For Sale In July 2026
-
Properties For Sale in Occitanie Over €300k
-
Occitanie Properties For Sale
-
Properties For Sale in Occitanie Under €300k