Properties For Sale in Guyenne (Southwest Frace)
A selection of Properties for sale in Guyenne in Southwest France
To receive our hand-selected Property Picks email every week, create an account.
More Properties
-
€498,000
Aquitaine, Dordogne (24)
4 Bed country house in Daglan
Ref: BVI87543
- 4 Bedroom
- 2 Bathroom
- 180 m² Floor Size
- 1.01 ha Land Size
- Character / Period
- Swimming Pool
- Covered Terrace
Discover this charming 180 m² stone house, ideally situated near the picturesque village of Daglan, in the heart of the Périgord Noir, Dordogne. Combining traditional Périgord stone architecture with spacious, modern living areas, this attractive property offers four bedrooms, generous reception rooms, a swimming pool and beautiful views across the surrounding Dordogne countryside.
The ground floor comprises a fitted kitchen and a welcoming living room with an open fireplace and dining area, creating a comfortable and inviting space for everyday living and entertaining. This level also benefits from two double bedrooms, a shower room and a separate WC.
On the first floor, a spacious and light-filled modern living area with an impressive vaulted ceiling and mezzanine provides a wonderful sense of space and character. This level also includes two further bedrooms, one with its own shower and washbasin, together with a separate bathroom.
The property benefits from electric heating and air conditioning, ensuring comfort throughout the seasons. Sold fully furnished (subject to conditions), it is ready to enjoy as either a permanent residence or a holiday home in South-West France.
Outside, the attractive grounds provide a peaceful setting in which to relax and enjoy the lovely countryside views. The swimming pool is complemented by a stone-paved terrace, a covered dining area and mature trees, creating an ideal environment for outdoor living and entertaining.
Located close to Daglan, with its village amenities and restaurants, the property is ideally positioned for exploring some of the Dordogne's most beautiful and sought-after locations. The medieval bastide village of Domme, the historic town of Sarlat-la-Canéda, La Roque-Gageac, Beynac-et-Cazenac and Castelnaud-la-Chapelle are all within easy reach. The surrounding Périgord Noir is renowned for its traditional French markets, excellent restaurants, historic châteaux, the Dordogne River and its many walking and cycling routes.
An attractive opportunity to acquire a character stone house with a swimming pool and countryside views in one of the most desirable areas of the Dordogne.
Price including agency fees : 498 000 €
Price excluding agency fees : 469 812 €
Buyer commission, tax included: 6%Enquire about this property
Aquitaine, Dordogne (24) · €498,000
Make an Enquiry


Featured
-
Midi-Pyrénées, Lot (46)
2 Bed country house in Catus
Ref: 16404
- 2 Bedroom
- Unknown Bathroom
- 57 m² Floor Size
- 750 m² Land Size
- Character / Period
- Cellar(s) / Wine Cellar(s)
- Garden
On the edge of a charming little hamlet, just minutes from Catus, this characterful property comprises a stone house and a barn on a 628 m² plot. At the front, the buildings blend into the hamlet's landscape; at the rear, the garden borders meadows and a hiking trail. A lovely setting for a renovation project, nestled between rural heritage and nature.
An external stone staircase leads to the house. Upon entering, an old stone sink hints at the character of the place. In the living room, the large traditional fireplace—the "cantou"—the original floorboards, and the exposed beams create an authentic atmosphere. All these elements should be preserved and highlighted to breathe new life into this house. A cellar, accessible from the outside, occupies the lower level.
The adjoining barn offers approximately 37 m² on the ground floor. With its stone walls and wooden beams, it extends the charm of the entire property. Its roof has already been redone, a significant step in this renovation project.
Both buildings require complete renovation, but the original features and the location offer great potential for creating a charming living space. The garden provides a pleasant outdoor area to enjoy the verdant surroundings.
Catus is a short drive away, Cazals about twenty minutes, and Cahors approximately half an hour.
Catus is a short drive away, Cazals about twenty minutes, and Cahors about half an hour.Enquire about this property
Midi-Pyrénées, Lot (46) · €66,800
Make an Enquiry
-
Midi-Pyrénées, Lot (46)
1 Bed village house in Luzech
Ref: 3762
- 1 Bedroom
- 2 Bathroom
- 137 m² Floor Size
- 100 m² Land Size
- Character / Period
- Cellar(s) / Wine Cellar(s)
- Garden
Stone village house, built on two levels with potential for expansion and a small garden. On the ground floor, a living room with a recently renovated open-plan kitchen, a bedroom with French doors, and a shower room with WC. Two cellars. Upstairs: accessed via a porch leading to a living room with a dining area, a kitchen, a spacious bedroom, and a shower room with WC. A 50 sq m space offering potential for expansion. A small garden with a shed.
Enquire about this property
Midi-Pyrénées, Lot (46) · €115,000
Make an Enquiry
-
Midi-Pyrénées, Lot (46)
Barn for sale in Aujols
Ref: BVI87579
- 0 Bedroom
- Unknown Bathroom
- 290 m² Floor Size
- 7,195 m² Land Size
- Rental / Gîte Potential
- Character / Period
- Outbuilding(s)
Calling all renovators! On the outskirts of a popular rural village, just 15 kms from Cahors, two stunning, stone barns with an additional small outbuilding are waiting to be renovated completely. A Certificat d'Urbanisme Réalisable was obtained in July 2026 for transformation of the barns into a habitation.
The property is set on 7195 m² of land, behind its own entrance gates. There are views across open fields to the village. Electricity and water supply comes to the edge of the property and a new owner will be responsible for bringing them onto the property by contacting the relevant services and for installing a sanitation and drainage system as part of the renovation.
So much potential here! Contact us now for further information and to book your visit!
Price including agency fees : 125 350 €
Price excluding agency fees : 115 000 €
Buyer commission, tax included: 9%Enquire about this property
Midi-Pyrénées, Lot (46) · €125,350
Make an Enquiry
-
Midi-Pyrénées, Tarn-et-Garonne (82)
2 Bed village house in Bourg-de-Visa
Ref: 2002
- 2 Bedroom
- 1 Bathroom
- 130 m² Floor Size
- 100 m² Land Size
- Character / Period
- Mains Drainage
- Basement
Summary
Beautiful village house with character, combining charm and modern comfort.
Located in a picturesque alleyway in the village of Bourg de Visa, this house, ideal for a couple or a “pied-à-terre”, comprises a spacious living room of approximately 48sqm on the ground floor with a fully equipped kitchen, a utility room of approximately 13sqm, a shower room of approximately 5sqm, and a toilet.
A beautiful wooden staircase leads you to the upper floor where a landing leads to two large double bedrooms of approximately 22 and 20sqm with fitted wardrobes and a room of approximately 15sqm that can be converted into a bathroom.
The practical and functional basement offers an additional space of approximately 30sqm for storing your belongings or creating a workshop.
The woodwork is double-glazed and features wooden shutters. The property is connected to the mains drainage system and is heated by electric heating and a wood-burning stove in the living room.
This house, which requires no exterior maintenance, is a true treasure waiting to be discovered.Enquire about this property
Midi-Pyrénées, Tarn-et-Garonne (82) · €129,500
Make an Enquiry
-
Aquitaine, Dordogne (24)
3 Bed country house in Ribérac
Ref: BVI73825
- 3 Bedroom
- 1 Bathroom
- 104 m² Floor Size
- 5,436 m² Land Size
- Character / Period
- Cellar(s) / Wine Cellar(s)
- Well
Stone house with large living with impressive stone fireplace, kitchen, study, hallway 2 bedrooms and 1 mezzanine bedroom. Shower room and utility room.
On ground level there is a summer room, boiler room and cellar. There is a separate barn. A large garden of 5436 m² with a well.
Price including agency fees : 172 800 €
Price excluding agency fees : 160 000 €
Buyer commission, tax included: 8%Enquire about this property
Aquitaine, Dordogne (24) · €172,800
Make an Enquiry
-
Aquitaine, Lot-et-Garonne (47)
2 Bed country house in Masquières
Ref: 2018
- 2 Bedroom
- 1 Bathroom
- 87 m² Floor Size
- 1.49 ha Land Size
- Rental / Gîte Potential
- Character / Period
- Covered Terrace
Summary
Charming stone house located at the end of a small hamlet, in a peaceful and unspoiled setting, in the commune of Masquières, approximately 10 minutes from Montaigu-de-Quercy and 5 minutes from Tournon-d’Agenais. Set on approximately 1.5 hectares of land, this property offers an ideal setting for enjoying nature and tranquillity.
The house, equipped with double glazing, comprises a living area of approx32sqm with kitchen, a sleeping area of 8.20sqm, and a bathroom of approx5.60sqm. The living room also features a wood-burning stove, creating a warm and cosy atmosphere. A mezzanine of approx 15sqm of floor space provides additional room that can be arranged according to your needs.
On the garden level, an independent bedroom of approx 14sqm and a utility/laundry room of approximately 12sqm complete the property.
This charming house, with its peaceful surroundings and beautiful outdoor spaces, would be ideal for a couple looking for either a permanent home or a holiday residence in an authentic and green setting.Enquire about this property
Aquitaine, Lot-et-Garonne (47) · €190,800
Make an Enquiry
-
Midi-Pyrénées, Aveyron (12)
5 Bed house in Cassagnes-Bégonhès
Ref: 2031
- 5 Bedroom
- 2 Bathroom
- 172 m² Floor Size
- 1,387 m² Land Size
- Character / Period
- Swimming Pool
- Cellar(s) / Wine Cellar(s)
In the heart of the Ségala region, 8 km from the center of Cassagnes-Bégonhès, in a peaceful, rural setting, let yourself be charmed by this authentic Aveyron-style house. Its exposed traditional oak frame and slate roof highlight its character.
A PROPERTY WITH MULTIPLE POSSIBILITIES
Comprising a 172 sqm house, a large 135 sqm basement, and a 230 sqm outbuilding, this property offers numerous possibilities for combining family life and professional activity, while benefiting from separate spaces for a workshop, storage, or various individual projects.
WARMING LIVING SPACES
A functional entrance: The house features an entrance hall of over 9 sqm with a large built-in closet, providing easy access to the different living areas.
A modern, fully equipped kitchen: With its 19.30 sqm and dining area, this kitchen offers a beautiful and functional space for everyday use. It currently has a fireplace insert and could, depending on preferences, be equipped with a wood-burning stove, a possibility that will appeal to lovers of traditional cuisine and slow-cooked meals.
A bright living space: At over 34 sqm, this living-dining room impresses with its cathedral ceiling and beautiful natural light. Complete with a wood-burning stove, it offers a warm and inviting atmosphere, ideal for sharing wonderful moments with family and friends.
Open to the outdoors: The living room and kitchen open onto the large terrace of approximately 48 sqm, naturally extending the living spaces outdoors to enjoy sunny days.
A SLEEPING AREA
Three bedrooms on the garden level: A real asset for a family home: three bedrooms are grouped on the same level as the living areas, including two of approximately 11.50 sqm, each equipped with a built-in wardrobe.
A 17.30 sqm master bedroom: It features two walk-in closets and also has access to the terrace.
A modern and functional bathroom: Equipped with a large walk-in shower, it has two entrances, one of which is direct from the master bedroom.
A separate toilet with a washbasin completes this level.
A large, multi-purpose mezzanine: With approximately 26 sqm of floor space, it provides a pleasant area suitable for a library, playroom, office, or home office.
Additional sleeping area: Two bedrooms and a bathroom with a bathtub, double vanity, and toilet complete this space.
An additional room to be converted: A room of over 33 sqm of floor space offers excellent potential for development and expansion, and could accommodate a sixth bedroom or be used for any other purpose.
AN OUTDOOR SPACE IDEAL FOR RELAXATION
A garden with a swimming pool: Situated on a 1,387 sqm plot, largely fenced, the property boasts a pleasant garden with an above-ground swimming pool equipped with a heat pump, allowing for extended use throughout the season.
OUTBUILDINGS AND ANNEXES
A full basement of 135 sqm accessible from inside the house: With a garage of approximately 92 sqm, a cellar, and two additional rooms of approximately 15 sqm and 19 sqm, the basement offers numerous possibilities for conversion: office, professional space, or recreation room.
A large 230 sqm workshop/barn: Measuring approximately 9.60 m x 24.70 m, it features two wide, through-opening windows, each approximately 4 meters wide and 3.80 m high, allowing access for large vehicles.
A space particularly well-suited for parking a very large motorhome, vehicles, or a heavy goods vehicle, as well as for storage or setting up a workshop. It could notably meet the needs of a craftsman, a collector, or anyone looking for a space of this size.
A PARTICULARLY VERSATILE PROPERTY This property offers numerous possibilities for combining family life, personal projects, and professional activity.
LOCAL LIFE The surrounding countryside offers many opportunities for leisure and outdoor activities: tennis courts, football, basketball, a playground, walks, hikes, mountain biking, fishing, relaxing by the water, and hunting.
Located approximately 8 km from Cassagnes-Bégonhès and its amenities, 13 km from Lédergues, 20 km from Réquista and Naucelle, 25 km from La Primaube, and 34 km from Rodez.
FEEL FREE TO VIEW THE 3D VIRTUAL TOUR, WHICH ALLOWS YOU TO DISCOVER THE ENTIRE PROPERTY: GARDEN LEVEL, FIRST FLOOR, FULL BASEMENT, OUTBUILDING, AND OUTDOOR SPACES. INTERIOR PLANS ARE AVAILABLE UPON REQUEST.
TECHNICAL SPECIFICATIONS
House roof: stone slabs - Windows and doors: double-glazed PVC and woodHeating and hot water: 2009 oil-fired condensing boiler, wood stove, and fireplace insertSewage system: mains drainageFiber optic internet: connectableOrientation: SOUTH and WESTProperty tax: EUR1,310Shed roof: fiber cement.
Information on the risks to which this property is exposed is available on the website:Enquire about this property
Midi-Pyrénées, Aveyron (12) · €229,000
Make an Enquiry
-
Midi-Pyrénées, Lot (46)
3 Bed house in Albas
Ref: 3714
- 3 Bedroom
- 3 Bathroom
- 170 m² Floor Size
- 695 m² Land Size
- Character / Period
- Covered Terrace
- Garden
Ideally located in the heart of a typical Lot village, this property offers you a privileged living environment, with an exceptional view of the valley and the vineyards, a calm and natural environment.
A stone staircase leads you to a beautiful covered terrace (boletus), then to a large bright living room with pellet stove and open fitted kitchen, a cozy dining room, a comfortable master suite with full bathroom (shower, spa bath, WC) and dressing room.
Upstairs, a mezzanine offers you an open space, flexible as desired in an office, reading corner or personal workshop. On the garden level, the space opens onto a cozy living room, two additional bedrooms, a shower room, as well as a laundry/boiler room. A separate room offers you additional development potential: guest bedroom, workshop, independent studio?
Outside: Enclosed and mature garden of 695 sqm, easy to maintain, and suitable for a swimming pool with spaces conducive to relaxation.
This 99 sqm barn in perfect condition is ideal for an extension project, a workshop, or a leisure space.
Featuring underfloor heating, double glazing, and a high-quality renovation, you'll enjoy modern comfort in a characterful home, ready to accommodate your future projects without any hassle.
Enquire about this property
Midi-Pyrénées, Lot (46) · €336,000
Make an Enquiry
-
Midi-Pyrénées, Tarn-et-Garonne (82)
5 Bed gîte in Puylagarde
Ref: 2780
- 5 Bedroom
- 2 Bathroom
- 153 m² Floor Size
- 1.35 ha Land Size
- Character / Period
- Swimming Pool
- Terrace(s)
Summary
COMPROMIS SIGNED - Set within its own grounds and approached via a private 50m driveway, this charming stone-built family home offers five bedrooms arranged over three levels. The property features a swimming pool with surrounding terraces, and beautifully landscaped gardens showcasing numerous stone features. Extending to approximately 1.35 hectares, including paddocks, the land is perfectly suited for a smallholding, equestrian use, or keeping animals.
Location
Located about five minutes from the village with no immediate neighbours. The village has a bar and restaurant and a small post office. The neighbouring village of St Projet as also has a restaurant and Parisot has a bakers, small shop and a restaurant and bar,
Large shopping is done in Villefranche de Rouergue which is a 20 minute drive away.
Access
Toulouse Blagnac airport is about 1h30 away. Montauban is about an hour away with the autoroute at Caussade about a 40 minute drive
There are train stations at Caussade with main line to Toulouse and Paris as well as from Lexos and Najac about 30 minutes away.
Interior
An external staircase leads to a covered bolet, an ideal spot to enjoy a drink while taking in the superb views surrounding the property. This opens into a spacious, fully fitted kitchen with room for dining, anchored at the far end by an impressive stone fireplace and a comfortable seating area. Beyond, a separate living room features a small balcony with exterior steps descending to the pool area.
The bedrooms are arranged over two levels. On the ground floor, a lobby with direct access to the outside leads to two bedrooms, one of which also has its own external door, along with a bathroom, a separate WC, and a boiler/utility room equipped with an Atlantic air source heat pump. These rooms remain pleasantly cool during the summer months. In the winter, the underfloor heating will keep you warm and is supplemented by the open fire in the kitchen/salon.
The remaining three bedrooms are located on the upper floor, featuring exposed cruck frames that add character and charm. One bedroom benefits from an en-suite shower room, while a separate bathroom serves the others.
Exterior
Outside, a workshop is located to the side of the house. The grounds feature a variety of terraces surrounding the property, enhanced by attractive stone walls and features, as well as a former well. The swimming pool is fully secured and complemented by generous terraces, a large pool house with potential for a summer kitchen, and ample areas for sunbathing.
The land is arranged in three main parcels and extends to approximately 1.35 hectares (3.33 acres), offering excellent potential for a range of leisure or lifestyle uses.
Additional Details
Taxe Fonciere About 1567 euros paEnquire about this property
Midi-Pyrénées, Tarn-et-Garonne (82) · €355,000
Make an Enquiry
-
Aquitaine, Lot-et-Garonne (47)
4 Bed country house in Duras
Ref: CJG068
- 4 Bedroom
- 2 Bathroom
- 139 m² Floor Size
- 1.39 ha Land Size
- Rental / Gîte Potential
- Character / Period
- Swimming Pool
Just 5 minutes from the charming village of Duras, this beautiful country property offers a country setting, generous living spaces and excellent features, all within easy reach of local shops and amenities.
Set within 13,936 m² of land (approximately 1.4 hectares), the property enjoys a pleasant, green setting, ideal for those looking to embrace countryside living without feeling isolated.
Beautifully maintained and ready to move into, the house offers approximately 140 m² of comfortable and practical living accommodation.
On the ground floor, a spacious open-plan living and dining area flows naturally into the kitchen, creating a warm and welcoming space for everyday living and entertaining. A generous principal bedroom with a shower room completes this level, allowing for convenient single-level living.
Upstairs, three further bedrooms and a large shower room provide comfortable accommodation for family and guests.
Outside, the property has plenty to offer. The enclosed garden features a swimming pool and a lovely covered terrace, perfect for relaxing and enjoying outdoor dining. A pizza oven and built-in barbecue add to the appeal of this inviting entertaining area, while a koi pond provides an additional touch of charm.
The outbuildings include a large garage with space for up to three vehicles, a storage shed and a kennel. The extensive grounds also offer plenty of possibilities for those who enjoy gardening, keeping animals or simply making the most of the surrounding countryside.
The location is a particular advantage. Just a short drive from Duras, with its historic château, lively markets, restaurants and local shops, the property offers an excellent opportunity to enjoy the relaxed lifestyle of South-West France, combining peace, space and comfort.
The property is south facing. It has
Rooms:
4 Bedrooms1 Kitchen1 Shower room1 Entrance1 Lavatory1 Landing1 Shower room / Lavatory13900 m2 Land
Services:
Air-conditioningDouble glazingCar portIntercomVideophoneEnquire about this property
Aquitaine, Lot-et-Garonne (47) · €420,000
Make an Enquiry
-
Midi-Pyrénées, Tarn-et-Garonne (82)
6 Bed gîte in Verfeil
Ref: 2817
- 6 Bedroom
- 3 Bathroom
- 235 m² Floor Size
- 5,211 m² Land Size
- Rental / Gîte Potential
- Character / Period
- Swimming Pool
Summary
Situated in a peaceful hamlet near Verfeil-sur-Seye, we are delighted to present this beautifully restored stone property (232 m²) comprising six bedrooms (one with an en-suite shower room and another on the ground floor equally could be used as an office), three bathrooms/shower rooms and generous living spaces suitable for family life, entertaining or holiday lettings.
The house underwent a complete restoration by the current owners around 14 years ago. The first floor was entirely rebuilt with a solid structure of beams and concrete blocks and fully tiled.
The roof has also been fully renovated and insulated, whilst retaining the traditional ‘canal’-style tiles, exposed beams and vaulted ceilings. Two staircases provide easy access to both ends of the first floor. With its solid wood doors, double glazing, electric heating and high quality fitted kitchen, the property is ready to move into.
Outside, the house is set amongst lovely gardens and a gravel-covered courtyard. Lawns and paths lead to the impressive 12 m × 6 m private saltwater swimming pool, which is securely fenced off and provides a wonderful gathering place to enjoy summer life.
A large stone-roofed barn, used for leisure and entertaining, overlooks the garden and swimming pool and provides additional space for al fresco dining, relaxation and socialising with family or friends. There is a double garage with a gravel parking area capable of accommodating more than four cars, an adjoining storage building at the back. The property covers a total area of over 5.200 m².
A large, separate utility room has its own access from the rear courtyard and houses the hot water system. The main electric hot water system provides sufficient capacity even when the house is hosting up to 12 adults; an additional heat-pump hot water tank is installed but is not currently in use.
The current owners are remaining in the area which they love and are looking to retire.
Location
Lexos railway station is less than a ten minutes drive away and offers direct regional rail links to Toulouse, Gaillac, Cordes-sur-Ciel, Villefranche-de-Rouergue and Figeac.
Access
Despite its peaceful rural setting, the house is not isolated. Varen, on the banks of the River Aveyron, is easily accessible and offers shops, a chemist, a medical centre, restaurants and a strong sense of community with cultural and summer activities that enrich village life. The famous medieval town of Saint-Antonin-Noble-Val, renowned for its Sunday market, historic centre, cafés, restaurants and riverside setting, is only a short drive way.
Interior
Entrance hall- (3m x 2,3m) Stairs to first floor
Sitting room - (8,3m x 4m max) Impressive stone fireplace, French doors to the outside and exposed beams
Cloakroom with WC and basin
Kitchen/dining room (8,2m x 4,3m) A fully fitted kitchen with granite worktops, lots of storage, range cooker, dishwasher, American style fridge freezer with water point and French doors to the outside. Lots of space for the large dining room table.
Small hallway With secondary stairs up to the first floor.
Bedroom 6 (5,2m x 3,5m) With exposed stone walls and beams
First floor small landing (2,5m x 2,5m) A quiet area for reflection
Master bedroom - With exposed feature frame trusses and en suite shower room with large Italian style shower, WC and basins.
Bedroom 2 (4,5m max x 2,5m max) With original stone evier.
Shower room 1 ((2,8m x 2,3m) With large shower, vanity basin, WC and exposed beams
Large landing running the length of the house with a door in the middle which could separate one part of the first floor from the other
Bedroom 3 (4,3m x 3,6m) French doors open on to a Juliet style balcony, A frame timbers and exposed areas of stonework.
Shower room 2 (2,7m x 2,3m) Large Italian style shower, vanity basin, WC and exposed beams
Second staircase down to the ground floor.
Bedroom 4 - 5,6m x 2,3m + 1,6m x 1,5m) L-shaped room with a door leading outside to the original stone steps leading to the garden
Bedroom 5 (4.2 m x 4.1 m) A lovely room with exposed beams, dual aspect windows, an original stone evier and a door also leading to the external stone steps
Utility room (4,2m x 3,7m) With a separate access from the courtyard with hot water cylinder and heat pump (not functioning at the moment)
Exterior
Outside, the house is set amongst lovely gardens and a gravel-covered courtyard. Lawns and paths lead to the impressive 12 m × 6 m private saltwater swimming pool, which is securely fenced off and provides a wonderful gathering place to enjoy summer life.
A large stone-roofed barn (about 5m x 5m) is used for leisure and entertaining, overlooks the garden and swimming pool and provides additional space for al fresco dining, relaxation and socialising with family or friends.
There is a double garage (5,5m x 5m) with a gravel parking area capable of accommodating more than four cars, an adjoining storage building (5,6m x 2,4m)at the back. The property covers a total area of over 5.200 m².
A large, separate utility room has its own access from the rear courtyard and houses the hot water system. The main electric hot water system provides sufficient capacity even when the house is hosting up to 12 adults; an additional heat-pump hot water tank is installed but is not currently in use.
Revenue Generation
The house is officially classified as a 4-star Meublé de Tourisme with an exceptional 10/10 Vrbo guest rating, a proven track record of seasonal letting whilst being equally well suited as a substantial and comfortable private home. In 2026, the owners achieved 3900 euros/week in high season. They let the house out when not being used by family and friendsEnquire about this property
Midi-Pyrénées, Tarn-et-Garonne (82) · €625,000
Make an Enquiry
-
Midi-Pyrénées, Tarn-et-Garonne (82)
4 Bed country estate in Brassac
Ref: JK-2631
- 4 Bedroom
- 1 Bathroom
- 460 m² Floor Size
- 2 ha Land Size
- Gîte(s) / Annexe(s)
- Character / Period
- Swimming Pool
Stone Property Ensemble with Swimming Pool and Open Views, Brassac 82190
Set in an elevated position with south-west-facing views across the surrounding countryside, this stone property ensemble comprises a partly renovated barn, a stone farmhouse with an adjoining one-bedroom apartment, a 20-metre swimming pool and approximately 2 hectares of pastureland.
The main structural works have been completed, including new roofs and electrics, along with a new decked terrace overlooking the views. The property offers two buildings with considerable potential to create a combination of private living space, guest accommodation or an entertaining venue, with the necessary planning permissions in place for the proposed development.
The Stone Barn
The main living area has been renovated to create a spacious, open-plan layout, with large doors opening directly onto the decked terrace. The fitted kitchen benefits from natural light and views across the countryside. There is also a master bedroom with an en-suite shower room and WC.
A mezzanine level provides space for a home office on one side, with the possibility of creating an additional bedroom on the other. Heating has not yet been installed in the main living area, although a wood-burning stove could be added.
At garden level, two further areas remain to be completed. These have been planned as two en-suite bedrooms, with a central communal area that could incorporate a summer kitchen. Finished with travertine tiles, this level opens directly onto the swimming pool.
To the rear, a large room offers further possibilities for storage, a laundry room or a home cinema. Provision has also been made for a staircase connecting this level to the floor above, allowing the spaces to be integrated or potentially kept separate.
A further large, open-plan area at the rear of the barn is planned to benefit from underfloor heating. This space could be used for entertaining, group activities or as an event space. A covered terrace alongside the barn provides additional sheltered outdoor space.
The Stone Farmhouse and Apartment
The second stone building has also been opened up internally and benefits from a new roof. With approximately 100 m2 of space and ceiling heights of around 5 metres, it provides a blank canvas for renovation. The volume could lend itself to an impressive open-plan living area or workshop or art studio
Adjoining the farmhouse is a one-bedroom studio apartment, comprising an equipped kitchen, shower room and WC, with the bedroom situated on the mezzanine level. The apartment has reversible air conditioning and a wood-burning stove.
Two cellar rooms provide useful storage and could potentially accommodate a laundry area. There is also a large bedroom to finish, with a ceiling height of approximately 2.54 metres and space to create an en-suite bathroom.
Outside
The property extends to approximately 2 hectares, predominantly pastureland, providing space around the buildings and a rural setting. The 20-metre swimming pool is complemented by the decked terrace, creating an outdoor area that makes the most of the south-west-facing views.
Location and Practical Information
Approximately 10 minutes from Castelsagrat, with its bakery, café and restaurant
Approximately 15 minutes from Valence d'Agen
Approximately 40 minutes from Agen
Approximately 1 hour from Toulouse Airport
Fibre-optic internet available
Septic tank compliant
Planning permissions in place for the proposed development
Price EUR634 400 including 4% agency fees , paid by the buyer therefore EUR610 000 net vendeur
Presented by Jennifer Small Mandataire Reseau Expert Imo / Poppins Real Estate Jennifer Small Mandataire Expert Imo Poppins Real EstateEnquire about this property
Midi-Pyrénées, Tarn-et-Garonne (82) · €634,400
Make an Enquiry
-
Aquitaine, Lot-et-Garonne (47)
6 Bed country estate in Le Temple-sur-Lot
Ref: 4613
- 6 Bedroom
- 5 Bathroom
- 348 m² Floor Size
- 8.42 ha Land Size
- Gîte(s) / Annexe(s)
- Character / Period
- Swimming Pool
Charming property with swimming pool and outbuildings on approximately 8 hectares of land in Le Temple-sur-Lot.
In the heart of the Lot-et-Garonne region, in a peaceful and verdant setting, discover this elegant bourgeois house with 348.53 m² of living space, set on over 8 hectares. Combining period charm, spacious rooms, and high-quality features, it offers a privileged living environment, ideal for a family home or country retreat.
From the moment you enter, you will be captivated by the elegance and generous proportions of this house. The ground floor features a magnificent living area of approximately 75 m² comprising a living room, lounge, and a fully equipped kitchen with high-end amenities, with direct access to the terrace and pool area, perfect for enjoying sunny days. A 6.70 m² pantry completes this space. A first bedroom with a dressing room and ensuite shower room, as well as a separate WC, also complete this level.
On the first floor, you'll find a superb master suite with a dressing room and a bathroom equipped with a double shower and a bathtub. Two further bedrooms, each with a dressing room and en-suite shower room, a laundry room, a spacious landing, and a separate WC complete this floor.
The second floor offers a magnificent mezzanine space of approximately 69 m², providing multiple layout possibilities: a relaxation lounge, a library, or a playroom. Two additional bedrooms and a shower room with WC complete this space.
Outside, the property boasts beautiful areas dedicated to relaxation and entertaining. You'll enjoy a 12 x 6 meter heated saltwater swimming pool with a beach area, a pool house equipped with a shower room and WC, and a pleasant covered terrace.
The property also benefits from two substantial outbuildings of 325 m² and 220 m², offering remarkable potential for various projects: professional activity, storage, agricultural or tourism projects, depending on your preferences.
In terms of amenities, the house features a ducted heat pump heating system, underfloor heating, a wood-burning stove, photovoltaic panels, and a well. Its excellent energy rating, with an A-rated EPC (Energy Performance Certificate), is a significant added advantage.
This characterful property is rare due to its spaciousness, features, and setting, offering a pleasant living environment in the heart of the Lot-et-Garonne countryside.
Don't miss out!
Information on the risks to which this property is exposed is available on the Géorisques website:Enquire about this property
Aquitaine, Lot-et-Garonne (47) · €799,500
Make an Enquiry
-
Aquitaine, Lot-et-Garonne (47)
2 Bed château in Marmande
Ref: vm293en-leyritturpeau
- 2 Bedroom
- Unknown Bathroom
- 500 m² Floor Size
- 5 ha Land Size
- Character / Period
- Garden
- Outbuilding(s)
Built at the end of the Renaissance in the Agenais region of southwest France, this brick-and-stone château overlooks the Garonne Valley. It has retained much of its original architecture, including its remarkable grand staircase and some distinctive elements of its late 17th-century interior decoration. Four centuries later, it awaits a new owner to write the next chapter in its history.
The estate extends over 5 hectares, including 4 hectares of agricultural land currently in use. The buildings comprise the seigneurial wing of the château, overlooking an east-facing terrace, and a gatehouse formerly equipped with a drawbridge.
On the principal floor, nearly 500 m² of reception rooms are arranged in an enfilade: a former great hall of 160 m², two former drawing rooms of 80 m² each, and two 40 m² rooms within the corner pavilions. At the centre of the composition, the grand staircase leads down to an entirely vaulted basement, while the upper floor contains an unfinished room. An adjoining dwelling also provides approximately 50 m² of habitable accommodation.
The history of this château begins in the late 13th century, when a fortress was erected on a promontory to control the valley. The territory passed repeatedly between English and French rule until the end of the Hundred Years' War.
At the end of the 16th century, the fortress was dismantled to make way for a more comfortable and prestigious residence. This ambitious aristocratic construction, characteristic of the reign of Henri IV, is distinguished by its Mannerist architecture: mullioned windows framed by diamond-point rusticated stonework, rigorous symmetry and a sophisticated architectural composition.
During the reign of Louis XIV, the lands were elevated to a marquisate, and the château was adorned with richly refined interiors. A few remarkable features have survived, including an elaborately carved fireplace and a vaulted ceiling decorated with a fresco depicting Flora, the Roman goddess of flowers, attributed to the school of Nicolas Poussin.
Confiscated during the French Revolution, the château was subsequently neglected until 1818, when a demolition campaign began. Fortunately, the work was halted, and only the uppermost storey was lost. During the 19th century, the former seigneurial residence was even used as a tobacco-drying house.
Today, the château awaits a major restoration. Its generous proportions, high ceilings, monumental staircase and surviving decorative features still bear witness to its former splendour. Its graceful, harmonious architecture offers remarkable potential for a restoration project, whether as a private residence or for another use compatible with the character of the property.
Inspired and ready to discover this château? We would be delighted to introduce you to its architecture, its history and its restoration possibilities, and to reveal a few more of its secrets.
Not subject to an Energy Performance Certificate (DPE). This property is offered by a commercial agent (sole proprietorship).
Your LEYRIT & TURPEAU advisor: Florent TURPEAU
Commercial agent (sole proprietorship)
RSAC 901163261Enquire about this property
Aquitaine, Lot-et-Garonne (47) · €430,000
Make an Enquiry






More properties in this selection
-
Midi-Pyrénées, Lot (46)
4 Bed village house in Duravel
Ref: 3680-7010413
- 4 Bedroom
- 1 Bathroom
- 103 m² Floor Size
- 100 m² Land Size
- Terrace(s)
- Garden
In a small Lot village with shops, stone house with garage and garden. On the ground floor: an entrance, the kitchen opens onto the garden, the living room opens onto a 15 m2 terrace, a living room (or bedroom) with access to the garden, a bathroom with WC A wooden staircase leads upstairs where a landing distributes 4 bedrooms, one of which opens onto a balcony. There is a convertible attic, a cellar of about 50 m2 and a garage.Enquire about this property
Midi-Pyrénées, Lot (46) · €50,000
Make an Enquiry
-
Midi-Pyrénées, Aveyron (12)
3 Bed country house in Gramond
Ref: 3093
- 3 Bedroom
- Unknown Bathroom
- 120 m² Floor Size
- 358 m² Land Size
- Rental / Gîte Potential
- Character / Period
- Cellar(s) / Wine Cellar(s)
You'll love this stone house to renovate, nestled in a hamlet of Segala, 10 minutes from Baraqueville and the Rodez-Toulouse expressway.
This property full of character will seduce you with its authenticity and potential.
The outbuilding is partly converted and will allow you to live on site during the work.
The garden is adjoining.
A barn with a lean-to will offer you a beautiful workshop and a covered space for your car.
Renovate to your taste and create your dream home in a natural setting.
The characteristics of the house: 160 m² of living space, 6 rooms, slate roof to be redone, Total renovation to be doneThe characteristics of the outbuilding: 52 m² on two levels, provide a bathroom.Roof redone in tiles.
Sanitation to be done.Enquire about this property
Midi-Pyrénées, Aveyron (12) · €50,000
Make an Enquiry
-
Midi-Pyrénées, Aveyron (12)
3 Bed house in Lunac
Ref: 15732-06754
- 3 Bedroom
- 1 Bathroom
- 89 m² Floor Size
- 231 m² Land Size
- Character / Period
- Covered Terrace
Location Details
Located close to the Historic Bastide town of Villefranche Du Rouergue. This town supportsmany tourist attractions, with events throughout the year, including art, cultural and music events: Villefranche-de-Rouergue supports surrounding areas due to many larger amenities, shops, a large selection of restaurants and bars and a train station, with trains daily direct to Toulouse. Villefranche du Rouergue is known for its Thursday morning Market with local producers and much more. Villefranche-de-Rouergue has recently been involved with two film locations for Net Flix, one being the adaption of All the light we cannot see. The area has many tourist areas all within an hours drive including Najac, Cordes sur Ciel, Figeac, Rodez (the Capital of the Aveyron), Conques. Supported by three airports, Rodez, approx 50 mins, Brive, approx 1hr and 20
Property Details
In the heart of the village, just 10 minutes from La Fouillade and all its amenities, charming house with 89 m² of living space, built on cellars, with 162 m² of separate land. On one level, it comprises an entrance hall leading to a bright 20 m² south-facing living room with a fireplace insert, an 11 m² separate kitchen (which could be opened up), a bathroom and separate WC. Upstairs, a landing leads to three bedrooms ranging from 9 to 18 m² and a second WC. The attic, accessible by a staircase, offers additional convertible space. The house is connected to mains drainage, fitted with double-glazed wooden joinery and heated by electric radiators. Ready to move into immediately, it nevertheless requires insulation and compliance work. A stone's throw away, there is a 162 m² wooded plot with fruit trees. Don't delay, view today.Enquire about this property
Midi-Pyrénées, Aveyron (12) · €85,600
Make an Enquiry
-
Midi-Pyrénées, Aveyron (12)
3 Bed house in Aguessac
Ref: 15732-06832
- 3 Bedroom
- 1 Bathroom
- 100 m² Floor Size
- 252 m² Land Size
- Woodburner
- Attic
Location Details
Located close to the Historic Bastide town of Villefranche Du Rouergue. This town supportsmany tourist attractions, with events throughout the year, including art, cultural and music events: Villefranche-de-Rouergue supports surrounding areas due to many larger amenities, shops, a large selection of restaurants and bars and a train station, with trains daily direct to Toulouse. Villefranche du Rouergue is known for its Thursday morning Market with local producers and much more. Villefranche-de-Rouergue has recently been involved with two film locations for Net Flix, one being the adaption of All the light we cannot see. The area has many tourist areas all within an hours drive including Najac, Cordes sur Ciel, Figeac, Rodez (the Capital of the Aveyron), Conques. Supported by three airports, Rodez, approx 50 mins, Brive, approx 1hr and 20
Property Details
Located in a hamlet in the lower Ségala region, between Villefranche-de-Rouergue and Rieupeyroux, this village house offers approximately 100 m² of living space, comprising an entrance hall, a 19 m² living room, a 22 m² kitchen/dining room with a pantry at the rear, 3 bedrooms of 13 to 14 m², a shower room and a separate toilet. Convertible attic space. Full basement with cellars, oil-fired central heating, individual sanitation. 252 m² plot. This house needs work. Discover this property in a peaceful countryside setting.Enquire about this property
Midi-Pyrénées, Aveyron (12) · €90,950
Make an Enquiry
-
Midi-Pyrénées, Aveyron (12)
6 Bed house in Villefranche-de-Rouergue
Ref: 15732-06747
- 6 Bedroom
- 2 Bathroom
- 186 m² Floor Size
- 1.57 ha Land Size
- Terrace(s)
Located 3 minutes from Villefranche town centre, this charming house is in need of renovation, including electrics, insulation and heating
.
The house was extended in the 1980s and now offers an entrance hall, a lounge with a 15.40 m² fireplace, a superb and bright 39 m² living room with a mezzanine opening onto the rear terrace, a 17 m² fitted kitchen opening onto the terrace, a 4.94 m² shower room/WC, a second living room or bedroom (15 m²) with a fireplace insert, a 14 m² boiler/laundry room, a 14 m² pantry and a cellar.
Access to the first floor is from the entrance hall: there are two bedrooms (12 m² and 15 m²) and two further bedrooms (15 m² and 12 m²) with a shared shower room/WC (4 m²).
The first floor offers a final bedroom (12 m²) and convertible attic space.
Oil-fired heating: the owners currently spend €1,500 per year to maintain a temperature of 15°C. Mains drainage.
This large, traditionally built house enjoys plenty of sunshine and is ideal for a large family or a variety of projects.
Electrical compliance work and interior renovation required.
The land is mainly wooded and on a slope, with an area of 15.759 m², and includes a flat section that could be landscaped to create a beautiful garden around the house.
Location Details
Located close to the Historic Bastide town of Villefranche Du Rouergue. This town supportsmany tourist attractions, with events throughout the year, including art, cultural and music events: Villefranche-de-Rouergue supports surrounding areas due to many larger amenities, shops, a large selection of restaurants and bars and a train station, with trains daily direct to Toulouse. Villefranche du Rouergue is known for its Thursday morning Market with local producers and much more. Villefranche-de-Rouergue has recently been involved with two film locations for Net Flix, one being the adaption of All the light we cannot see. The area has many tourist areas all within an hours drive including Najac, Cordes sur Ciel, Figeac, Rodez (the Capital of the Aveyron), Conques. Supported by three airports, Rodez, approx 50 mins, Brive, approx 1hr and 20
Property Details
Located 3 minutes from Villefranche town centre, this charming house is in need of renovation. The house was extended in the 1980s and now offers an entrance hall, a lounge with a 15.40 m² fireplace, a superb and bright 39 m² living room with a mezzanine opening onto the rear terrace, a 17 m² fitted kitchen opening onto the terrace, a 4.94 m² shower room/WC, a second living room or bedroom (15 m²) with a fireplace insert, a 14 m² boiler/laundry room, a 14 m² pantry and a cellar. Access to the first floor is from the entrance hall: there are two bedrooms (12 m² and 15 m²) and two further bedrooms (15 m² and 12 m²) with a shared shower room/WC (4 m²). The first floor offers a final bedroom (12 m²) and convertible attic space. Oil-fired heating: the owners currently spend €1,500 per year to maintain a temperature of 15°C. Mains drainage. This large, traditionally built house enjoys plenty of sunshine and is ideal for a large family or a variety of projects. Electrical compliance work and interior renovation required. The land is mainly wooded, with an area of 15.759 m², and includes a flat section that could be landscaped to create a beautiful garden around the house.Enquire about this property
Midi-Pyrénées, Aveyron (12) · €96,300
Make an Enquiry
-
Aquitaine, Lot-et-Garonne (47)
3 Bed house in Villeneuve-sur-Lot
Ref: 4546
- 3 Bedroom
- 1 Bathroom
- 137 m² Floor Size
- 500 m² Land Size
- Terrace(s)
- Well
- Garden
Villeneuve-sur-Lot area - Detached house with elevator and garden.
Located in a quiet neighborhood near the town center, this detached house of approximately 137 m² offers great potential.
On the ground floor, a spacious, air-conditioned summer kitchen of approximately 43 m² with double-glazed windows provides a welcoming living space. This level also includes a bedroom, a toilet, and a convenient laundry room.
Upstairs, the living/dining room of approximately 25 m² is complemented by a kitchen, a bathroom, two bedrooms (12.43 m² and 9.57 m²), and a toilet.
Among the property's key features are reversible air conditioning on the ground floor for optimal comfort year-round, and a service elevator with annual maintenance, a rare asset that greatly facilitates accessibility. All this on a plot of approximately 500 m² with a well, allowing you to enjoy the outdoors in complete tranquility.
Upgrades to the heating and electrical systems are planned, offering the opportunity to fully realize the potential of this property according to your plans.
For more information on any potential risks associated with this property, please consult the Géorisques website:
Contact us now to arrange a viewing!Enquire about this property
Aquitaine, Lot-et-Garonne (47) · €99,900
Make an Enquiry
-
Aquitaine, Lot-et-Garonne (47)
3 Bed country house in Lafitte-sur-Lot
Ref: FRP182412-0611
- 3 Bedroom
- Unknown Bathroom
- 105 m² Floor Size
- 3,560 m² Land Size
- Rental / Gîte Potential
- Character / Period
- Garden
Listing FRP182412: In Lafitte-sur-Lot, Lot-et-Garonne. An authentic farmhouse to reinvent! Set on over 3,500 m² of land, discover this property offering exceptional potential: a house of approximately 105 m² of living space, an adjoining barn with convertible attic space, a former prune oven, a large detached barn, a former stable, and a well. Significant renovation work is required to bring the property back to life: heating, insulation, electricity, sanitation, and interior fittings. A major advantage: the roofs and timber frames were replaced about ten years ago and appear to be in excellent condition. This property is ideal for lovers of period buildings, craftspeople, or project developers seeking space and outbuildings. A characterful property to discover and imagine your future project! Legal notice: Offered for sale at €109,000 (seller's fees included) - Property managed by Mr. Christophe DESIDERA (Real Estate Agent - Manager) - Immo-Diffusion Clairac Network - For more information, please contact our office at (Free call or local call rates apply) - Information on the risks to which this property is exposed is available on the Géorisques website:Enquire about this property
Aquitaine, Lot-et-Garonne (47) · €109,000
Make an Enquiry
-
Aquitaine, Lot-et-Garonne (47)
3 Bed house in Villeneuve-sur-Lot
Ref: 4615
- 3 Bedroom
- 1 Bathroom
- 100 m² Floor Size
- 817 m² Land Size
- Garden
- Garage(s)
- Mains Drainage
Located in a quiet and pleasant neighborhood of Villeneuve-sur-Lot, close to the town center, this traditional house offers a practical living environment and excellent potential for personalization. With 100 m² of living space, excluding the 27 m² veranda, it features a garden of approximately 800 m², a garage, and ground-floor living areas.
On the ground floor, you will find a living/dining room of approximately 27.61 m² with a fireplace, as well as a separate 10.90 m² kitchen. A 9.33 m² bedroom, a shower room, and a separate toilet complete this level, allowing for easy daily use of the main living areas.
Adjoining the house, a 27.52 m² veranda provides a pleasant additional space, ideal for enjoying natural light and views of the garden. Upstairs, a 12.37 m² bedroom and a 7.38 m² attic space (heated) complete the interior. A second attic of 12.03 m² could easily be used as an additional bedroom.
Outside, the approximately 800 m² garden surrounds the house and offers ample space to enjoy sunny days, garden, or create a relaxing retreat. A garage of approximately 26.11 m² provides parking or storage space. In terms of amenities, the house features double-glazed PVC windows and a mains gas boiler installed in 2011. It has an energy performance certificate (EPC) rating of D, with consumption of 176 kWh/m²/year and greenhouse gas emissions of 38 kg CO₂/m²/year. The house is connected to mains drainage.
Interior renovations are recommended, allowing future owners to personalize the space to their taste.
With its quiet location, proximity to the town center, veranda, garden, garage, and ground-floor bedroom, this house presents an attractive opportunity for a primary residence in Villeneuve-sur-Lot.
For more information or to arrange a viewing, please contact Maison de l'Immobilier in Villeneuve-sur-Lot.
Information regarding the risks to which this property is exposed is available on the Géorisques website:Enquire about this property
Aquitaine, Lot-et-Garonne (47) · €129,900
Make an Enquiry
-
Midi-Pyrénées, Aveyron (12)
3 Bed working farm / farmland in Villefranche-de-Rouergue
Ref: 15732-07125
- 3 Bedroom
- 1 Bathroom
- 160 m² Floor Size
- 1,863 m² Land Size
- Character / Period
- Outbuilding(s)
Location Details
Located close to the Historic Bastide town of Villefranche Du Rouergue. This town supportsmany tourist attractions, with events throughout the year, including art, cultural and music events: Villefranche-de-Rouergue supports surrounding areas due to many larger amenities, shops, a large selection of restaurants and bars and a train station, with trains daily direct to Toulouse. Villefranche du Rouergue is known for its Thursday morning Market with local producers and much more. Villefranche-de-Rouergue has recently been involved with two film locations for Net Flix, one being the adaption of All the light we cannot see. The area has many tourist areas all within an hours drive including Najac, Cordes sur Ciel, Figeac, Rodez (the Capital of the Aveyron), Conques. Supported by three airports, Rodez, approx 50 mins, Brive, approx 1hr and 20
Property Details
In a peaceful rural setting, this property complex includes a main house built over cellars and a small farmhouse in need of renovation, all situated on approximately 1.863 m² of land. The main house, with approximately 84 m² of living space, features an entryway, a dining room with a wood-burning stove, a semi-separate kitchen, a spacious 30 m² living room, two bedrooms, a shower room, and a separate toilet. In terms of comfort, the property features central heating via a heat pump installed in 2021, with insulated attic and basement, resulting in an energy efficiency rating of D! Individual septic system. Renovation work to bring the property up to code is required. In addition, an old small stone farmhouse requiring complete renovation offers great potential for conversion. It consists of a 32 m² main room with an open fireplace, a pantry, a second 28 m² room, and convertible attic space. A cellar, a drying room, and a closed lean-to complete this property. Great potential, ideal for a family project, creating vacation rentals, or any other renovation project. Don’t wait to explore this property, located just a few minutes from VILEFRANCHE and its amenities, and very close to the Glèbe business park.Enquire about this property
Midi-Pyrénées, Aveyron (12) · €132,500
Make an Enquiry
-
Aquitaine, Lot-et-Garonne (47)
4 Bed town house in Villeneuve-sur-Lot
Ref: 4406
- 4 Bedroom
- 2 Bathroom
- 191 m² Floor Size
- 404 m² Land Size
- Character / Period
- Cellar(s) / Wine Cellar(s)
- Covered Terrace
Located in the city center of Villeneuve sur Lot, close to amenities, this beautiful town house offers you 191 m2 of living space! Open the front door to discover a living room of approximately 33 m2, a separate kitchen of 17 m2, and a winter living room of 25 m2 opening onto the outside. This level also serves a laundry room with WC, as well as access to a large cellar in the basement. On the first floor, you will benefit from two bedrooms of 14.62 and 17.94 m2, a bathroom with WC and an office of approximately 7 m2, perfect for a teleworking space or a baby's room. Continue your visit to the second floor to discover two other bedrooms, each of 13.65 and 18.46 m2, as well as a bathroom with WC. A second office of approximately 8 m2 can easily be converted into a dressing room for example. The pretty garden of around 400 m2 will offer you a little bubble of greenery which is very appreciable in the city centre. The lean-to with skylight provides an ideal storage space for garden equipment, for example. In this house, we particularly like: - the old-world charm, between ornamental fireplaces and period parquet floors - the living space, ideal for a family home - the private garden, rare in the city center Information on the risks to which this property is exposed are available on the Géorisks website:Enquire about this property
Aquitaine, Lot-et-Garonne (47) · €139,000
Make an Enquiry
-
Midi-Pyrénées, Tarn-et-Garonne (82)
3 Bed house in Bourg-de-Visa
Ref: 124359-2369
- 3 Bedroom
- Unknown Bathroom
- 116 m² Floor Size
- 7,802 m² Land Size
- Garden
Quercy-style stone property to restore, comprising a house, a barn and 7.802 m² of land Located in the heart of the countryside, without close neighbors , this Quercy stone property offers a peaceful environment. House? 116 m2 on one level It includes: an entrance of 3.2 m2 a 32 m2 kitchen-dining room with a beautiful stone fireplace three bedrooms measuring 13.27 m2, 17.12 m2 and 13 m2, one of which has a toilet a living room of 24.84 m2 a bathroom with toilet measuring 6.20 m2 a cellar of 17.80 m2. an attic on the first floor, partially convertible Addictions The property also has two workshops attached to the house. as well as a beautiful stone barn of approximately 200 m2 , complemented by a 55 m2 canopy. Part of the barn roof has already been redone. Land area? 7.802 m² The fully fenced property offers a pleasant natural setting with a lovely park, a meadow, a well and a pond . Comfort - Work to be done The property needs restoration and requires renovation and comfort improvements: no heating, single-glazed wooden windows, electrical installation needs to be brought up to code septic tank A beautiful stone property offering significant renovation potential, in a quiet rural setting with no close neighbors.Enquire about this property
Midi-Pyrénées, Tarn-et-Garonne (82) · €147,000
Make an Enquiry
-
Midi-Pyrénées, Tarn-et-Garonne (82)
3 Bed village house in Bourg-de-Visa
Ref: JAS-2629
- 3 Bedroom
- 1 Bathroom
- 140 m² Floor Size
- 153 m² Land Size
- Character / Period
- Garden
- Fibre Internet
A superb stone village house, in Bourg de Visa, classically renovated with a neutral colour palette that complements the original stonework and wooden features.
The ground floor offers plenty of living space, with a bright and welcoming living room (20 m²) at the front of the house and a fully equipped kitchen and dining room (30 m²) to the rear, complete with a Godin cylinder stove. There is also a useful laundry room, a downstairs WC and direct access to the attached garage/barn (38 m²). This space could be converted to provide additional living accommodation or retained as a garage with useful storage. Metal gates give access to the small courtyard in front of the garage.
Upstairs, there are two generous bedrooms, each approximately 20 m², with wooden floors, plenty of natural light and ceiling heights of around 2.5m. The neutral décor continues throughout. A newly fitted shower room with washbasin and WC serves this floor, while the second bedroom benefits from an additional en-suite WC.
The top floor has been converted into an open-plan bedroom of approximately 50 m². A Velux window above the stairwell brings natural light into the staircase and upper floor, with two glazed panels on either side allowing light to filter through to the bedrooms.
The house has been renovated with a new electrical installation, kitchen and shower room, making it an attractive option as a lock-up-and-leave holiday home or a rental investment.
The impressive stone façade hints at the building's history. It was formerly a hairdresser's, and the original tiles remain along the top of the façade, adding an interesting detail to its village character.
Situated on the edge of the village, the property is within easy reach of local amenities, including a café-restaurant, village shop, pharmacy and veterinary surgery. The village has an active, year-round community, with a dance club, choir and primary school.
Location
· Just over one hour from Toulouse Airport
· Approximately 35 minutes from Agen, with TGV connections
· Around 20 minutes from larger supermarkets and shops
Additional information
· Mains drainage
· Fibre-optic internet available in the village
· Plenty of nearby parking
· Taxe foncière: 1055 euros per year
Prix : 149 000 EUR including 6% agency fees at the charge of the buyer therefore 140 566. EUR net vendeur.
Presented by Jennifer Small, Mandataire Expert Imo, Poppins Real Estate. Jennifer Small Mandataire Expert Imo Poppins Real EstateEnquire about this property
Midi-Pyrénées, Tarn-et-Garonne (82) · €149,000
Make an Enquiry
-
Aquitaine, Lot-et-Garonne (47)
2 Bed town house in Villeneuve-sur-Lot
Ref: 4606
- 2 Bedroom
- 2 Bathroom
- 90 m² Floor Size
- 165 m² Land Size
- Garden
Townhouse with garden in Villeneuve-sur-Lot, approximately 90 m², comprising 2 bedrooms and an office. The house features an open-plan living area with a dining room, kitchen, and living room opening onto a veranda and garden. Located on a quiet one-way street near the town center in the Eysses district, the house is well-insulated in the walls and ceiling and has 2 bathrooms and 2 toilets. Heating is provided by a reversible air conditioning system and a thermodynamic water heater. The windows and doors are double-glazed PVC and feature wooden shutters. Ideal for a first-time buyer or a young couple. Viewings are highly recommended.
Property tax: €1300.Enquire about this property
Aquitaine, Lot-et-Garonne (47) · €149,900
Make an Enquiry
-
Midi-Pyrénées, Tarn-et-Garonne (82)
2 Bed country house in Puylagarde
Ref: BVI85745
- 2 Bedroom
- 1 Bathroom
- 125 m² Floor Size
- 4,800 m² Land Size
- Character / Period
- Terrace(s)
- Woodburner
EXCLUSIVE TO BEAUX VILLAGES! Discover this 125 m² stone house for sale close to the peaceful village of Puylagarde, France. The property features authentic rustic charm with exposed beams, traditional stone walls, and a welcoming fireplace in the main living area. With a total of 7 rooms, including 2 spacious bedrooms, and a childrensroom, this home offers ample space for family living or hosting guests.
The house is equipped with a kitchen, bathroom and needs a hand to finish the renovation that has been started but not completed. Modern comforts including double glazing and internet access, are ensuring convenience without sacrificing its heritage character. The attic has been converted partially and is ready to be transformed into a beautiful living space.
Set on a quiet lane with a barn, garden and mature trees, the property includes a practical car port and generous outdoor space ideal for enjoying the tranquil countryside. Its charming exterior and peaceful location make this house a wonderful retreat or family home in the heart of rural France.
Price including agency fees : 150 000 €
Price excluding agency fees : 140 187 €
Buyer commission, tax included: 7%Enquire about this property
Midi-Pyrénées, Tarn-et-Garonne (82) · €150,000
Make an Enquiry
-
Aquitaine, Gironde (33)
2 Bed village house in Monségur
Ref: vm12266-beyond
- 2 Bedroom
- Unknown Bathroom
- 135 m² Floor Size
- 628 m² Land Size
- Rental / Gîte Potential
- Garden
- Outbuilding(s)
Located in proximity to the lively village of Monségur with shops and amenities, this charming village home of approximately 135 m² offers spacious rooms and pleasant surroundings. On the ground floor, the entrance hall leads to a large kitchen with dining space. The welcoming living room is located to the rear of the property and opens out onto the private garden. The house features two large bedrooms upstairs, providing ample space to renovate and personalise to your liking. Outside, a lovely garden of approximately 500 m² is a real asset, offering an ideal setting to fully enjoy sunny days in a pleasant outdoor living space. Adjacent to the property, a large barn completes the ensemble and opens up numerous possibilities: a garage, workshop, storage space, or additional renovation project. A property full of charm and potential, ideal for those seeking a home with spacious rooms, a generous outdoor area, and plenty of room to grow.
Including fees of 7.14% TTC to be paid by of the purchaser. Price excluding fees 140 000 €. Energy class E, Climate class E Estimated average amount of annual energy expenditure for standard use, based on the year's energy prices: between 2010.00 and 2720.00 €. Information on the risks to which this property is exposed is available on the Geohazards website: .Enquire about this property
Aquitaine, Gironde (33) · €150,000
Make an Enquiry
-
Aquitaine, Gironde (33)
3 Bed maison de maître in Marcillac
Ref: vm85540
- 3 Bedroom
- 1 Bathroom
- 145 m² Floor Size
- 2.54 ha Land Size
- Character / Period
- Garden
WHAT IF YOU LIVED AMONG YOUR HORSES?
Discover this magnificent old house built in 1880, offering 145 m² of living space and a spacious 25,500 m² plot. This property, located in an idyllic setting, is vacant and ready to welcome new owners to bring it back to life.
Imagine yourself in this peaceful haven. Spread over three levels, the house comprises five rooms, including three spacious bedrooms, a living room, a dining room and lounge, a separate kitchen, a bathroom and a separate WC.
The south-facing garden offers views of the surrounding countryside.
Although this house requires renovation work, it is a blank canvas for those wishing to create a unique home.
Do not miss this opportunity to own a property with great potential.
Agency fees payable by the seller.
Fees payable by the seller. Property with excessive energy consumption: Energy class G, Climate class C. Estimated annual energy costs for standard use: between €6,490.00 and €8,860.00 for the years 2021, 2022 and 2023, subscriptions included.
Your We Invest France adviser: Alain Meynard
Commercial agent (sole proprietorship)
RSAC 389635798
RCP MA035A20ANPM/O2.Enquire about this property
Aquitaine, Gironde (33) · €159,000
Make an Enquiry
-
Aquitaine, Gironde (33)
3 Bed country house in Reignac
Ref: 25_2986PR
- 3 Bedroom
- 1 Bathroom
- 140 m² Floor Size
- 2.55 ha Land Size
- Character / Period
- Terrace(s)
- Water Source
Contact Pascal ROUSSEL at (real estate agent RSAC Libourne 315148916)
Country house of approximately 140 m² in a 25.500 m² enclosed park with its own ornamental pond fed by its own spring, in a quiet location in northern Gironde, near the A10 motorway, 30 minutes from Bordeaux. This stone and rubble-built house, dating from 1830, features a covered veranda leading to a kitchen, dining room with fireplace, office or bedroom, and WC. Upstairs, a landing leads to two large bedrooms and a shower room. An attached garage includes a small recreation room on the upper floor. Some interior updating is needed to fully appreciate the charm of this property.
This listing is brought to you by Pascal ROUSSEL - RSAC No.: RSAC registered with the Libourne Commercial Court.Enquire about this property
Aquitaine, Gironde (33) · €159,600
Make an Enquiry
-
Midi-Pyrénées, Tarn-et-Garonne (82)
3 Bed house in Durfort-Lacapelette
Ref: 32956
- 3 Bedroom
- 1 Bathroom
- 98 m² Floor Size
- 2,987 m² Land Size
- Terrace(s)
- Garden
Véronique Bessières and Manon Chaubet, from Sélection Habitat | Character Homes in the Countryside, are delighted to present this charming, recently built house, ideally located and in excellent condition.
Built in 2000, this detached property offers approximately 76 m² of living space, with the potential to create an additional 22 m², to be fitted out according to your needs and preferences.
Nestled at the end of a small private lane, on a superb, beautifully landscaped and tree-lined plot of nearly 3,000 m², with no overlooking neighbors, this property would be equally well suited as a main residence or a profitable rental investment.
The house is centered around a bright and welcoming 40 m² living area, offering a spacious and convivial setting. There is also excellent potential for expansion thanks to an adjoining 22 m² unfinished room, ideal for creating a master suite, home office, or extending the living room.
The open-plan kitchen, ready to be fitted out to your taste, benefits from a practical utility room.
A hallway leads to:
Three bedrooms of approximately 9 to 10 m² each
One bathroom
One separate WC
The beautifully maintained, tree-lined garden, combined with the absolute peace and quiet of the surroundings, provides an exceptionally pleasant living environment.
Sanitation: the septic tank was recently emptied.
A rare opportunity in the area? don't miss out!
Contact us today to arrange a viewing.
Information regarding the risks to which this property is exposed is available on the Géorisks website:Enquire about this property
Midi-Pyrénées, Tarn-et-Garonne (82) · €169,000
Make an Enquiry
-
Midi-Pyrénées, Lot (46)
3 Bed house in Salviac
Ref: 87507169
- 3 Bedroom
- 1 Bathroom
- 107 m² Floor Size
- 5,000 m² Land Size
- Garden
- Outbuilding(s)
This charming contemporary house, with spacious rooms, is located in the heart of Salviac, sheltered from view and surrounded by 5.000 m² of greenery.
It comprises:
a bright 45 m² living and dining room with a fireplacea large 20 m² kitchen3 lovely bedrooms of approximately 12 m² each, one with a mezzaninea bathroom with a double washbasin and corner bathtub
Additional features: double glazing and a heat pump.
2 garden sheds and a lean-to.
Ideal as a main or second home, close to all shops and amenities.
Don't miss out—book a viewing soon! A virtual tour is available...Enquire about this property
Midi-Pyrénées, Lot (46) · €169,950
Make an Enquiry
-
Aquitaine, Lot-et-Garonne (47)
3 Bed house in Bias
Ref: 4612
- 3 Bedroom
- 2 Bathroom
- 103 m² Floor Size
- 397 m² Land Size
- Covered Terrace
- Garden
- Garage(s)
In Bias, close to amenities, discover this recently built, single-story semi-detached house (attached by the garage) offering 103 m² of living space on a plot of approximately 400 m².
It comprises a pleasant 48 m² living room opening onto a modern kitchen, providing ample space for everyday living. The sleeping area includes three bedrooms and a bathroom equipped with a walk-in shower and a bathtub.
Outside, you'll enjoy an easy-to-maintain garden of approximately 400 m², perfect for enjoying sunny days. A 30 m² garage, directly connected to the house, completes this property.
A bright and functional modern home, ideal for a family or first-time buyers!
The advantages of this house:
Single-story housePellet stoveEnergy Performance Certificate (EPC) rating CDouble-glazed PVC windows3 bedrooms
Information on the risks to which this property is exposed is available on the website:Enquire about this property
Aquitaine, Lot-et-Garonne (47) · €174,900
Make an Enquiry
-
Aquitaine, Dordogne (24)
2 Bed house in Veyrines-de-Domme
Ref: 455898HOR----
- 2 Bedroom
- 1 Bathroom
- 95 m² Floor Size
- 541 m² Land Size
- Character / Period
- Terrace(s)
- Garden
Charming stone house set in a peaceful location, yet not isolated, with beautiful views over the surrounding countryside.
Full of character and authenticity, the ground floor features a kitchen opening onto the dining room with a toilet, as well as a cosy living room with a wood-burning stove. Thanks to its dual-aspect layout and windows on both sides, the living room is bathed in natural light—an exceptional feature for a traditional stone house in the Périgord.
Upstairs, the landing leads to two comfortable bedrooms and a spacious bathroom with toilet.
The property is heated by electric radiators, complemented by the warmth and charm of the wood-burning stove.
Outside, a south-facing terrace provides the perfect spot to enjoy sunny days. The pleasant garden, complete with a garden shed, enhances the property and creates a true haven of peace.
The septic tank will need to be brought into compliance with current regulations.Enquire about this property
Aquitaine, Dordogne (24) · €175,000
Make an Enquiry
-
Aquitaine, Lot-et-Garonne (47)
3 Bed country house in Monclar
Ref: 4568
- 3 Bedroom
- 1 Bathroom
- 133 m² Floor Size
- 4,425 m² Land Size
- Character / Period
- Swimming Pool
- Covered Terrace
In the Monclar d'Agenais area, in the countryside, discover this 133.40 m² stone house on a magnificent plot of approximately 4.425 m², offering unobstructed and breathtaking views of the surrounding countryside.
This stone house features a 49.65 m² living room (with an insert fireplace) and an open-plan kitchen of approximately 10.51 m², a 9.07 m² veranda, a hallway leading to a WC, a pantry, a renovated shower room, and a 9.25 m² bedroom.
Upstairs, a hallway leads to two bedrooms of 9.41 m² and 13.06 m², one with a balcony, and a dressing room/office. In addition, there is a 27.75 m² garage with a 16.95 m² workshop (with water supply and toilet), as well as a 48.06 m² lean-to.
A pleasant wooden deck features a semi-inground above-ground pool with a lovely view.
For nature lovers seeking tranquility, this house is a must-see!
Features: heating via wood-burning stove and oil-fired boiler, single-glazed windows, wooden shutters, non-compliant sanitation system. Energy Performance Certificate (EPC) rating: E. Some renovation work is required.
Information regarding the risks to which this property is exposed is available on the Géorisques website:Enquire about this property
Aquitaine, Lot-et-Garonne (47) · €179,900
Make an Enquiry
-
Aquitaine, Dordogne (24)
3 Bed country house in Parcoul-Chenaud
Ref: BVI87998
- 3 Bedroom
- 2 Bathroom
- 200 m² Floor Size
- 1,023 m² Land Size
- Character / Period
- Swimming Pool
- Terrace(s)
EXCLUSIVE TO BEAUX VILLAGES! Tucked away in a peaceful hamlet, just a short drive from the market town of Saint-Aulaye, this charming stone barn conversion enjoys a countryside setting whilst remaining within easy reach of shops and amenities. Full of character, the property offers a wonderful opportunity to create a home tailored to your own tastes and requirements, whether as a permanent residence or a delightful holiday retreat.
The accommodation currently comprises a spacious kitchen/dining room, a large lounge with wood-burning stove, a second sitting room, and two ground-floor bedrooms, one of which with en-suite bathroom/WC. A separate family bathroom completes the ground-floor accommodation. Upstairs, a mezzanine area currently provides additional sleeping space, offering flexibility to suit a variety of needs.
To the rear of the property, a small barn, currently used for storage, offers potential to extend the living accommodation further (subject to planning permission).
Set within 1023 m² of land, the property benefits from gardens on both sides of the house, providing plenty of space to relax and enjoy the peaceful surroundings. The real highlight is the lovely heated in-ground swimming pool, perfect for making the most of long summer days in the Dordogne countryside.
Although some updating would be beneficial, the charm and potential of this property are undeniable. With its attractive stone features, flexible accommodation and inviting outdoor space, this is a fantastic opportunity to create a beautiful countryside home in a sought-after location.
Price including agency fees : 180 000 €
Price excluding agency fees : 166 667 €
Buyer commission, tax included : 8%Enquire about this property
Aquitaine, Dordogne (24) · €180,000
Make an Enquiry
-
Aquitaine, Gironde (33)
4 Bed apartment in Saint-Christoly-de-Blaye
Ref: 25_3135SG
- 4 Bedroom
- 2 Bathroom
- 126 m² Floor Size
- 1.21 ha Land Size
- Stone
- Garden
- Outbuilding(s)
EXCLUSIVE TO LE TUC IMMO
Contact Sébastien GOYARD at
A stone house in need of renovation, comprising a veranda, a kitchen, a living/dining room, a shower room with WC, two adjoining bedrooms, and a utility room adjoining a garage.
An adjoining apartment comprising a living/dining room, a fitted kitchen, a shower room with WC, and two small bedrooms upstairs. Functional but non-compliant individual septic system, central heating via a propane tank.
All situated on approximately 12,000 m² of land.Enquire about this property
Aquitaine, Gironde (33) · €180,200
Make an Enquiry
-
Aquitaine, Lot-et-Garonne (47)
3 Bed village house in Laparade
Ref: 4618
- 3 Bedroom
- Unknown Bathroom
- 118 m² Floor Size
- 181 m² Land Size
- Stone
- Swimming Pool
- Covered Terrace
Near Castelmoron-sur-Lot, a charming village house of approximately 118 m² with a small garden and swimming pool.
We particularly appreciate:
the living areas on the ground floorits small outdoor summer kitchen overlooking the pool: a perfect spot to enjoy the privilege of owning a village house with such an outdoor space.the presence of an office and a library in addition to the 3 bedrooms, making for very pleasant living insidethe excellent overall condition of the house and its tasteful decorInformation on the risks to which this property is exposed can be found on the website:Enquire about this property
Aquitaine, Lot-et-Garonne (47) · €189,900
Make an Enquiry
-
Midi-Pyrénées, Lot (46)
3 Bed house in Luzech
Ref: 3764
- 3 Bedroom
- 1 Bathroom
- 120 m² Floor Size
- 2,282 m² Land Size
- Terrace(s)
- Garden
- Under-Floor Heating
Beautiful house of approximately 120 sqm of living space over a basement, situated on a pleasant wooded plot of 2000 sqm. This single-level home comprises an entrance hall leading to a double living room of approximately 50 sqm, a fitted and equipped kitchen of nearly 11 sqm, an office, 3 bedrooms, a bathroom (equipped with a bathtub and shower), and a separate toilet. The property is in very good condition. Technical features: - electric underfloor heating - double-glazed aluminum windows - mains drainage connection - built in 2005Enquire about this property
Midi-Pyrénées, Lot (46) · €199,000
Make an Enquiry
-
Midi-Pyrénées, Aveyron (12)
5 Bed country estate in Réquista
Ref: 3024
- 5 Bedroom
- 3 Bathroom
- 207 m² Floor Size
- 1,136 m² Land Size
- Gîte(s) / Annexe(s)
- Character / Period
- Cellar(s) / Wine Cellar(s)
15 MINUTES FROM THE TARN VALLEY ? CHARACTER PROPERTY COMPLEX ? 2 STONE HOUSES ? 207 M² ? 10 ROOMS ? 5 BEDROOMS ? ENCLOSED, TREE-LINED PLOT OF 1,136 m² ? 1 WELL ? 2 GARAGES ? 2 CELLARS ? RÉQUISTA
Set in a peaceful, rural environment, this property complex?comprising two stone houses?is arranged around a charming, flower-filled, paved courtyard, accessed via an authentic porch. It also features a pleasant, enclosed, tree-lined garden.
A property full of character, offering generous interior spaces and a lush, green setting.
A PROPERTY COMPLEX WITH MULTIPLE POSSIBILITIES
The property consists of two independent stone houses: a main residence and a second dwelling. Their layout allows for various uses, such as a large family home, multi-generational living, tourist accommodation, or even professional premises.
A MAIN RESIDENCE WITH GENEROUS SPACES
With approximately 166 m² of living space (and 197.50 m² of total usable area), this 8-room building boasts spacious interiors. Its layout also allows for the creation of an independent section?ideal for those considering a holiday rental (gîte) project.
INVITING LIVING AREAS
On the garden level, an initial reception room features a large floor-to-ceiling window that opens directly onto the courtyard and garden. Beyond this, a stone-vaulted archway leads to a room equipped with a kitchenette area.
Upstairs, a living and dining room of approximately 34 m², complete with a wood-burning stove, provides a comfortable space for relaxation. A separate kitchen and a veranda overlooking the grounds complete this living area. An additional room of approximately 11 m² could serve as a sleeping area, an office, a library, or a dedicated workspace for remote work.
THREE SEPARATE SLEEPING AREAS
Four bedrooms are distributed across three distinct sleeping areas, ensuring privacy for everyone:
A first area, which includes a bedroom of approximately 13.60 m², a shower room, and a separate toilet.A second area, accessed via a hallway, consisting of a bedroom (measuring approximately 13.50 m² in floor area), a shower room with a toilet, and a mezzanine (measuring approximately 11 m² in floor area) that could accommodate an extra sleeping space, a cozy nook, a library, etc.A third area, comprising two bedrooms?each with a floor area of ??approximately 14 m²?equipped with closets.
A SECOND, INDEPENDENT HOUSE
With a living area of ??approximately 41 m² (and a total usable area of ??54.70 m²), this property features a ground-floor living space of about 26 m²?complete with a kitchen area and a pellet stove?which opens onto a terrace. There is also a shower room with a toilet.
Upstairs, a charming, sloped-ceiling bedroom (measuring approximately 23.80 m² in floor area) completes the space.
At the rear, an old bread oven serves as a reminder of the property's authentic character.
This house is perfect for hosting family and friends, or could be used for a holiday rental (gîte) project.
AN OUTDOOR SPACE: A HAVEN OF PEACE
The enclosed, tree-lined garden is a true verdant sanctuary. Tucked away from prying eyes, it offers an intimate and peaceful setting.
An authentic stone well?equipped with a pump and a pressure booster system?provides water for the garden and the property's sanitary facilities.
OUTBUILDINGS AND ANNEXES
The property includes two garages (approximately 31.60 m² and 26 m²) as well as two cellars (approximately 7 m² and 9.50 m²), providing additional space for storage.
AMENITIES COMBINING COMFORT WITH RENEWABLE ENERGY
PHOTOVOLTAIC SYSTEM AND ELECTRICITY RESALE
The photovoltaic installation generates electricity that is sold back to the grid under a contract?transferable until 2031?which provides an additional source of income.
CENTRAL HEATING
The main house is equipped with a central heating system powered by a pellet boiler, which is supplied by a 5-tonne storage silo.
HOT WATER PRODUCTION
Domestic hot water is provided by a solar system combined with a thermodynamic storage tank.
A HIGHLY VERSATILE PROPERTY COMPLEX
A living space full of character, which anyone can make their own and adapt to suit their personal preferences.
LOCAL LIFE AND SURROUNDINGS
The shops and local services in Réquista?located approximately 7 km away?cater to all daily needs.
The surrounding natural environment is perfect for a wide range of outdoor activities, including hiking, walking, mountain biking, fishing, hunting, and water-based leisure around the lake and the Tarn River.
BE SURE TO VIEW THE 3D VIRTUAL TOUR, WHICH ALLOWS YOU TO EXPLORE THE ENTIRE PROPERTY, INCLUDING BOTH ITS INTERIOR AND EXTERIOR SPACES.
FLOOR PLANS ARE AVAILABLE.
TECHNICAL SPECIFICATIONS
MAIN HOUSE:
Mostly double-glazed windows and doorsIndividual sewage treatment system (septic tank)
SECOND HOUSE:
Heating: pellet stoveHot water supply: electric water heaterWindows and doors: single-glazed timber frames
Information regarding the risks to which this property is exposed is availableEnquire about this property
Midi-Pyrénées, Aveyron (12) · €199,000
Make an Enquiry
-
Aquitaine, Lot-et-Garonne (47)
3 Bed house in Lauzun
Ref: BVI85768
- 3 Bedroom
- 2 Bathroom
- 172 m² Floor Size
- 6,384 m² Land Size
- Rental / Gîte Potential
- Character / Period
- Garden
Nestled just outside the highly sought-after village of Lauzun, this characterful stone property has been thoughtfully and sympathetically renovated to a good standard, successfully blending modern comfort with original features. With only a few finishing touches remaining, and two additional rooms to renovate for your own needs and taste, it offers the perfect opportunity for new owners to add their own personal style and create a truly unique home.
The accommodation currently comprises a well-appointed fitted kitchen with a central island and cosy dining area, a spacious and light-filled living room, a practical utility/laundry room, a ground-floor bedroom, family bathroom, and a further room awaiting renovation (subject to permissions).
Upstairs, an attractive open landing overlooks the kitchen below, creating a wonderful sense of space and light. The first floor also features a charming mezzanine area, a generous bedroom with adjoining dressing room, a shower room with WC, and a further room ready to be completed—ideal as an additional bedroom, office, studio or hobby room.
A particular highlight of the property is the vast attached barn, offering exceptional scope for future development (subject to necessary permissions). Whether you are considering extending the living accommodation, creating a guest gîte, designing an impressive entertaining space, housing a classic car collection, or even providing stabling for horses, the possibilities are extensive.
Set within over 6.000 m² of land, the property enjoys a peaceful rural setting with ample space for gardens, leisure or small-scale equestrian use.
Additional benefits include a new septic tank, double glazing throughout, electric heating, and reversible air conditioning, ensuring comfort throughout the seasons.
Located just minutes from the thriving village of Lauzun, with its selection of shops, cafés, restaurants and everyday amenities, and only 25 minutes from Bergerac Airport, this delightful property offers an appealing combination of character, comfort and outstanding potential.
Early viewing is highly recommended. Contact us today to arrange your visit or to request further information.
Price including agency fees : 210 600 €
Price excluding agency fees : 195 000 €
Buyer commission, tax included: 8%Enquire about this property
Aquitaine, Lot-et-Garonne (47) · €210,600
Make an Enquiry
-
Aquitaine, Dordogne (24)
4 Bed country house in Saint-Sauveur
Ref: BVI87896
- 4 Bedroom
- 1 Bathroom
- 155 m² Floor Size
- 6.28 ha Land Size
- Character / Period
- Garden
- Outbuilding(s)
Located just outside Bergerac and only minutes from Creysse in the Périgord Pourpre region, discover this charming small farmhouse.
It features a large living room with a fireplace, a separate kitchen, and a master suite on the ground floor.
Upstairs, there are three bedrooms, a bathroom, and ample storage space.
The property includes two barns. The house is set within an enclosed garden, bordered by woodland, with an additional 6+ hectares of land adjoining the property. Local shops are just a few minutes away.
An ideal opportunity for a tradesperson or a first-time buyer.
Price including agency fees : 224 700 €
Price excluding agency fees : 210 000 €
Buyer commission, tax included: 7%Enquire about this property
Aquitaine, Dordogne (24) · €224,700
Make an Enquiry
-
Aquitaine, Dordogne (24)
3 Bed house in Bouzic
Ref: 469768HOR
- 3 Bedroom
- 1 Bathroom
- 70 m² Floor Size
- 1,008 m² Land Size
- Swimming Pool
- Terrace(s)
- Garden
Beautiful modern single-storey house in an elevated position, with swimming pool, pool house and garage, set on a plot of 1.008 m².
Situated in an elevated position with uninterrupted views over the valley, this attractive property was built in 1998 and is located at the end of a small hamlet in a peaceful setting.
The house comprises an open-plan kitchen with dining area, leading into the living room with a wood-burning stove. There are three bedrooms of similar size (8.5 m² each) and a shower room.
From the kitchen, French doors provide access to the covered terrace (15 m²), the garden and the swimming pool.
Next to the house is a spacious garage with workshop (31 m²), built in 2009 and connected to electricity and water.
The property also benefits from a 10 x 5 metre chlorine-treated swimming pool and a pool house measuring 8.5 m².
Double glazing throughout the house.
Reversible air conditioning (heating and cooling), installed in 2025.Enquire about this property
Aquitaine, Dordogne (24) · €239,000
Make an Enquiry
-
Midi-Pyrénées, Tarn-et-Garonne (82)
6 Bed house in Molières
Ref: 1202324507
- 6 Bedroom
- 2 Bathroom
- 429 m² Floor Size
- Cellar(s) / Wine Cellar(s)
In the heart of the Quercy Blanc region, in a lively and touristy village, this magnificently preserved 17th-century mansion, nestled in its setting, is semi-detached on both sides.
It is possible to acquire a plot of land measuring 1.51 hectares (15138 square meters) located approximately 200 meters from the house, which includes a well, fruit trees, and the possibility of building a house, garage, swimming pool, or any other structure according to your needs and the local planning regulations.
The property features terracotta tiles, cement tiles, splendid parquet floors, and other refined materials.
Fireplaces and rosette cornices adorn several rooms of this residence, which is spread over two habitable levels (ground floor plus one upper floor), all accessed by a wide stone staircase.
The living room is distinguished by its French-style ceiling, adjacent to a smoking room of approximately 20 square meters.
The property also boasts vaulted cellars covering the entire footprint of the building, as well as an attic suitable for conversion.
Lovers of history and architectural heritage, this authentic and rare private mansion will charm you with its historic appeal and timeless ambiance.
For more details or to schedule a visit, please contact us: Agence Sélection Habitat Montauban
Information on the risks to which this property is exposed is available on the Géorisques website:Enquire about this property
Midi-Pyrénées, Tarn-et-Garonne (82) · €249,000
Make an Enquiry
-
Aquitaine, Dordogne (24)
4 Bed house in Creysse
Ref: BVI87818
- 4 Bedroom
- 2 Bathroom
- 167 m² Floor Size
- 2,341 m² Land Size
- Character / Period
- Cellar(s) / Wine Cellar(s)
- Terrace(s)
Located in the heart of a charming village with local shops, this traditional 8-room house, built in 1987, is available for purchase. Complete with a private entrance with dedicated parking, a garage and an enclosed garden.
The house possesses a unique, distinctive character and has been very well-maintained. It features a spacious entrance hall, a large living/dining area that opens onto a magnificent terrace overlooking a lovely enclosed garden. The separate kitchen could easily be converted into an open-plan kitchen connected to the dining room. A hallway leads to three bedrooms, all with ample storage space. There is an additional bedroom equipped with a wash-basin, as well as a family bathroom. On the mezzanine level, you will find a bedroom, an office and a shower room — a setup well-suited for a home-based professional practice.
The house enjoys an elevated, unobstructed view. It includes numerous features designed for comfortable living, such as underfloor heating, double glazing, and a wood-storage shed for the fireplace.
Recent improvement works have been carried out. A notable advantage is its connection to the mains sewage system. The property also benefits from a water-supply drawn from the Dordogne river, perfect for garden irrigation.
Price including agency fees : 253 590 €
Price excluding agency fees : 237 000 €
Buyer commission, tax included: 7%Enquire about this property
Aquitaine, Dordogne (24) · €253,590
Make an Enquiry
-
Midi-Pyrénées, Aveyron (12)
4 Bed country estate in Goutrens
Ref: 3136
- 4 Bedroom
- 2 Bathroom
- 137 m² Floor Size
- 5,581 m² Land Size
- Gîte(s) / Annexe(s)
- Character / Period
- Cellar(s) / Wine Cellar(s)
CHARACTERFUL FARMHOUSE - 137 sqm LIVING SPACE - NUMEROUS OUTBUILDINGS - 5,580 sqm WOODED PARK - GREAT POTENTIAL! Located in the commune of Goutrens, in a peaceful, green, and unspoiled setting, discover this authentic farmhouse offering spacious rooms, numerous outbuildings, and exceptional potential for various projects. Just 8 minutes from Saint-Christophe-Vallon, 10 minutes from Rignac and its amenities, 20 minutes from Rodez airport, and 30 minutes from Rodez city center, this property enjoys a privileged location, combining tranquility with proximity to services. 137 sqm MAIN HOUSE The main house offers a functional layout and beautiful living spaces. On the ground floor, you will find: - A large living room of approximately 33 sqm, opening onto the terrace. - A spacious kitchen of approximately 26 sqm, also with direct access to the terrace. - A bathroom of approximately 6.30 sqm with a toilet. Upstairs: - Three bedrooms of approximately 11 sqm each. - A fourth, more spacious bedroom of approximately 16.50 sqm. - A second bathroom of approximately 5.50 sqm with a toilet. The house also has a 35 sqm terrace, ideal for enjoying sunny days. Technical details: - Central heating via an oil-fired boiler distributed by radiators. - Generous attic insulation. - Mostly double-glazed wooden windows. - Three single-glazed windows still need replacing: the two doors leading to the terrace and one living room window. - Connection to mains drainage. - Roofs inspected approximately one year ago on all buildings. - Structural work in good condition. OUTBUILDINGS OF EXCEPTIONAL SIZE One of the great assets of this property is its numerous outbuildings, offering remarkable potential for various projects. These include: - A 37 sq m garage attached to the house. - Two cellars of 15 sq m and 20 sq m. - An attached barn of approximately 63 sq m. - A 25 sq m workshop. - An additional 56 sq m garage. - A large barn of approximately 260 sq m spread over two levels. - A second barn of approximately 130 sq m, also spread over two levels. In addition, there is an authentic bread oven in very good condition and a small chestnut drying shed (secadou), which further enhance the character and authenticity of the property. A 5,580 sqm PLOT The property sits on a flat 5,580 sqm plot, fully fenced and enhanced by a pleasant wooded park. A true haven of greenery, ideal for enjoying peace, space, and nature. A PROPERTY WITH MULTIPLE POSSIBILITIES Family home, gîte or bed and breakfast project, craft activity, agricultural project, or even heritage investment: the size and layout of this property open the door to numerous possibilities, subject to obtaining the necessary planning permissions. The possibility of subdividing the lots could also allow for the independent development of some of the barns, subject to administrative feasibility. An authentic farmhouse, rare for its size, outbuildings, privileged setting, and location in the heart of a sought-after tourist area. A property that will appeal to both lovers of stone buildings and those with projects in mind, looking for a property offering numerous opportunities for development and appreciation. An opportunity not to be missed! Virtual tour available upon requestEnquire about this property
Midi-Pyrénées, Aveyron (12) · €261,000
Make an Enquiry
-
Aquitaine, Gironde (33)
2 Bed house in Lacanau
Ref: 32314
- 2 Bedroom
- 1 Bathroom
- 40 m² Floor Size
- 180 m² Land Size
- Swimming Pool
- Garden
In the heart of the highly sought-after southern district of Lacanau Océan, discover this charming 36sqm (40sqm floor area) cottage, nestled in a peaceful, green setting within the pine forest.
An ideal location, just steps from the South Beach, cycle paths, and shops.
Its real asset: a private 180sqm garden, a rare find in this area, combined with significant potential for expansion, including the possibility of adding approximately 20sqm of living space and creating a veranda (subject to planning permission).
The cottage comprises: On the ground floor: A pleasant living room with a kitchenette, opening onto the garden.
A bedroom.
A shower room.
A separate WC.
Upstairs: A closed mezzanine offering a lovely sleeping area, accommodating a double bed and a single bed, ideal for hosting family and friends.
Exterior features: A private 180 sq m garden, a true haven of greenery.
Outdoor storage room with laundry area.
Private parking space.
Swimming pool within the residence.
Key features that make the difference: Potential for an extension of approximately 20 sq m, offering significant potential for increased property value.
Peaceful setting in the heart of the pine forest.
Just a few minutes' walk from the South Beach, cycle paths, and shops.
A 180 sq m garden, a rare find in this area.
Private parking space.
Residence with swimming pool.
36 sq m of living space, 40 sq m of total floor area.
Excellent rental yield, both for seasonal and year-round rentals.
Whether you are looking for a second home, a seaside retreat, or a high-yield investment, this house has everything to appeal to you.
A rare opportunity in the Lacanau Océan market.
Don't miss out! Additional information Living area: 35 sqm Floor area: 40 sqm Plot size: 180 sqm Date of DPE completion: 02/07/2026 Primary energy consumption: 185 kWh/sqm/year Final energy consumption: Not communicated Information on the risks to which this property is exposed is available on the websiteEnquire about this property
Aquitaine, Gironde (33) · €265,000
Make an Enquiry
-
Midi-Pyrénées, Lot (46)
3 Bed country house in Labastide-Murat
Ref: BVI82841
- 3 Bedroom
- 2 Bathroom
- 120 m² Floor Size
- 4,108 m² Land Size
- Character / Period
- Terrace(s)
- Garden
EXCLUSIVE TO BEAUX VILLAGES! Full of character and timeless French charm, this beautiful stone property offers three bedrooms and truly breathtaking panoramic views.
The sophisticated interior styling blends effortlessly with the property’s traditional character, creating a warm, elegant and inviting atmosphere. A cosy open fireplace in the salon adds to the charm, while the fully equipped kitchen/dining area combines practicality with comfort.
There are two bathrooms one of which features a beautiful roll-top bath and natural rock surroundings, adding a unique touch of luxury.
With one bedroom on each floor, the property is both practical and welcoming, offering friends and family their own space and making it ideal for hosting guests.
Outside, two terraces provide the perfect setting to relax and enjoy the peace of the countryside and the spectacular views all year round. Two outdoor showers add a refreshing touch of outdoor living.
A large supermarket, local shops and services are just 4kms away.
A truly special French property, combining authentic stone architecture, understated elegance and a wonderful sense of tranquillity.
Contact us without delay to book your visit!
Price including agency fees : 268 000 €
Price excluding agency fees : 250 468 €
Buyer commission, tax included: 7%Enquire about this property
Midi-Pyrénées, Lot (46) · €268,000
Make an Enquiry
-
Aquitaine, Lot-et-Garonne (47)
3 Bed house in Tombebœuf
Ref: 73981-2230
- 3 Bedroom
- 1 Bathroom
- 114 m² Floor Size
- 2,000 m² Land Size
- Swimming Pool
- Terrace(s)
- Garden
Spacious single-story house (114 m2) equipped with modern features: reversible air conditioning / air-to-water heat pump (Energy Performance Rating / DPE: B), pellet stove, double glazing, as well as rolling and wooden shutters.
The house comprises :
A large living/dining room (approx. 40 m2) offering a superb, far-reaching view over the countryside.
A fully fitted and equipped kitchen (20 m2) including an induction hob, oven, extractor hood, refrigerator, and plenty of upper and lower storage units. It features a large sliding glass door opening onto the terrace with uninterrupted countryside views. The kitchen is semi-open to the living room.
The living/dining/kitchen area is equipped with a pellet stove as well as reversible air conditioning via a heat pump. The windows are PVC and the sliding glass doors are aluminum, all double-glazed and fitted with rolling and/or wooden shutters.
An utility room/back kitchen (6 m2).
The night quarters includes :
A hallway with a separate toilet.
Bedroom 1 (11 m2).
Bedroom 2 (11 m2).
A walk-in shower room (Italian style) with a vanity unit and mirror (4.5 m2).
Bedroom 3 (14 m2).
There is also a very large basement, which includes:
A large garage for one or two cars (insulated garage door with remote control).
A laundry area.
A storage space for preserves and wine bottles.
The terrace and its view: A large terrace offering a superb view over the Lot-et-Garonne valley and countryside, with its pastures, sunflower fields, and oak woods. An expansive awning on the front facade provides shade during the height of summer.
The swimming pool: A swimming pool (11m x 4.5m) with a liner (installed in 2009), its own heat pump, and a chlorine filtration system. A beautiful paved terrace surrounds the pool, overlooking the countryside. The pool was built slightly offset from the main terrace, ensuring the countryside views remain completely uninterrupted.
The outbuildings: Located at the rear of the house, the outbuildings include:
A first garage (approx. 20 m2).
A second garage/workshop (25 m2).
The property is set on a beautiful plot of approximately 2.000 m², offering magnificent views over the countryside, beautiful sunflower fields, and oak woods.Enquire about this property
Aquitaine, Lot-et-Garonne (47) · €278,200
Make an Enquiry
-
Midi-Pyrénées, Lot (46)
4 Bed house in Saint-Sulpice
Ref: BVI80389
- 4 Bedroom
- 1 Bathroom
- 114 m² Floor Size
- 1.29 ha Land Size
- Garden
EXCLUSIVE TO BEAUX VILLAGES! Situated in a secluded position and surrounded by 1,2 hectares of woodland, you will find this delightful, 4 bedroomed property with 10 X 5m swimming pool and two modest, stone barns.
The house requires some refreshing and modernisation work in order to make it suitable for year-round living in optimal comfort.
One of the open stone barns of 25 m² has benefitted from a concrete floor and is currently used for summer gatherings for family and friends. The other stone barn has two floors and is in need of renovation (subject to permissions).
There is a large, fenced, stone pool that captures rainwater and is never dry.
Surrounded by nature and in a peaceful and much sought after area, the property is only 2 kms from the popular Célé river valley and under 30 minutes from Figeac for all shops and services.
This is a property with potential in a truly lovely spot so contact us now to discover its delights!
Price including agency fees : 279 000 €
Price excluding agency fees : 260 992 €
Buyer commission, tax included: 6.9%Enquire about this property
Midi-Pyrénées, Lot (46) · €279,000
Make an Enquiry
-
Aquitaine, Lot-et-Garonne (47)
6 Bed maison de maître in Monclar
Ref: 4264
- 6 Bedroom
- 2 Bathroom
- 329 m² Floor Size
- 140 m² Land Size
- Character / Period
- Swimming Pool
- Cellar(s) / Wine Cellar(s)
Near Castelmoron-sur-Lot, in the heart of a 13th-century fortified town, a superb bourgeois house of approximately 329 sqm with an interior courtyard and swimming pool. If you appreciate the charm of old stone, high ceilings, spacious rooms, and quality renovations that respect the authenticity of old bourgeois houses, you will love it! This former residence of a notable offers: - a spacious entrance hall with period flooring - a living room with a kitchen of approximately 35 sqm (with direct access to the outdoor swimming pool) - a first sitting room with original herringbone parquet flooring - a second sitting room - a large boiler room/cellar. A swimming pool now occupies an interior courtyard, overlooked by two guest bedrooms with shower rooms and toilets. This secluded space contributes to the unique character of this property. The first floor offers four large bedrooms (including one of 41 sqm and another of 27.58 sqm). An attic of approximately 202 sqm with high ceilings and a magnificent timber frame offers particularly interesting potential for further development. We would be delighted to show you this exceptional property. Information on the risks to which this property is exposed is available on the website:Enquire about this property
Aquitaine, Lot-et-Garonne (47) · €289,900
Make an Enquiry
-
Midi-Pyrénées, Tarn-et-Garonne (82)
4 Bed bed & breakfast in Parisot
Ref: 2793
- 4 Bedroom
- 2 Bathroom
- 132 m² Floor Size
- 2,061 m² Land Size
- Gîte(s) / Annexe(s)
- Character / Period
- Cellar(s) / Wine Cellar(s)
Summary
A beautifully renovated 3 bedroom stone house with a separate renovated 1 bedroom guest house with many thoughtful features, a barn to the side which has has been renovated to create a garden and entertaining space together with gardens and grounds including some woodland extending to some 2061 m² in a small hamlet not far from Parisot (82160).
Location
The property is in a small hamlet about 10 minutes from the village of Parisot where there are bakers, a shop, a restaurant and a bar as well as schools. There is a farm shop which is also nearer to the property in an adjoining village. The very popular and well known village of St Antonin Noble Val is about a 30 minute drive with its medieval centre as well the gorges where you can kayak. Najac is also within a short distance and there are a number of other medieval villages that you can explore. The market town of Villefranche de Rouergue, with all its facilities, supermarkets etc is about a 25 minute drive away.
Access
The airports at Blagnac (Toulouse) and Rodez are about 1.5 hours and 1 hour away respectively. The nearest train station is at Laguepie, some 20 minutes away.
Interior
This property is entered through a gateway into the garden with the barn to renovate on your right and then external stone steps leading up to a covered bolet with views over the surrounding woodland and then into the house.
Kitchen (6m x 4,4m) (26.38 m²) with massive fireplace with wood burner, kitchen with gas hob and oven, double sink, fridge, storage cupboards, old stone evier, stairs to second floor and door to
Bathroom (4,6m x 2,2m) (10.40 m²) With bath with tiled surround and shower over, old sink on stone shelf on an antique base with cupboards under, WC, heated towel rail, oak floor and lovely views over the valley
Main stairs lead up to
Living room (6,0m x 4,5m) (27 m²). With tons of character with A frame beams, hand crafted
shelving and cupboards made by a local carpenter, original floorboards and old evier.
Bedroom 1 (4.6m x 1.1m) (5.1 m² min) With sloping ceiling and parquet flooring. The reason for the short width of this room is the sloping ceiling! See the photos!
A further staircase leads up to
Mezzanine area (2.95m x 1.38m) (4.08 m² minimum). This useful attic area which has ballustrading overlooking the living room and is currently used as an office with cleverly designed hand made wooden office desk and drawers and Velux roof lights.
A small hallway, with second set of stairs, lead into
Bedroom 2 (4,48m x 3,05m) (13.68 m²) With wooden floor, exposed beams, and cleverly fitted cupboards.
Stairs to
Bedroom 3 (3,8m x 3,5m) (13.3 m² min) Attic bedroom with A frame timbers, beams, sloping ceiling and Velux roof lights.
Under the house there are a range of cellars and a utility room as follows:
Log store (4.42m x 3.71m). (16.46 m²) With doors on either side giving access to the drive in front of the maison d'ami. Earth and rock floor, insulated ceiling and storage areas.
Storage area under the external steps with water and power points.
Cellar/store (5.84m x 4.32m) (25.26 m²) With earth floor, gas bottle for kitchen hob and water point.
Utility room (4.33m x 2.13m) (9.25 m²). With concrete floor, hot water ballon, grease trap system for septic tank and washing machine and tumble dryer.
Guest house
To the side of the main house with access to the side is found the old bergerie, a stone built building which has been fully renovated with a parking area in front.
A gravelled entrance leads up to
Open plan Kitchen/dining/living room (5.14 x 4.31m) (22.2 m²). With a travertine floor, a well fitted handmade kitchen with an induction hob, electric oven, fridge, dishwasher, butler sink and polished concrete worktop. Hot water cylinder to the side. Electric under floor heating both in this room and in the adjacent shower room. Stairs to first floor.
Shower Room (2.43m x 1.64m) (4 m²) "Indian Gold' stone tiled floor, handmade copper sink with handmade taps, WC with wooden surround, shower area with walnut ceiling, electric towel rail, shaver point and Kilner jar lights!
First floor bedroom with velux roof lights with views over the surrounding countryside and ballustrading lookinmg over the ground floor.
Exterior
Attached barn. (6.5m x 5m approx) This barn has been renovated by the current owners, as can be seen in the photos, to create a dynamic entertaining area with a gravelled floor, a wood burner for those dry evenings and access to the main garden via new steps. For the avoidance of doubt, this barn has not been reroofed but could be subject to carrying out further works. It used to have two storeys.
Gardens. Mainly laid out on one side of the house with flower and shrub borders against the house and around
The garden, eating areas and various parcels of adjacent terraced and sloping land including some woodland extending in all to about 2061 m² including a new private access for the gite to the village road.
Additional Details
Mains water, septic tank drainage, gas cylinders for the gas hob,Enquire about this property
Midi-Pyrénées, Tarn-et-Garonne (82) · €296,000
Make an Enquiry
-
Aquitaine, Dordogne (24)
3 Bed country house in Siorac-en-Périgord
Ref: 461237HOR--
- 3 Bedroom
- 1 Bathroom
- 120 m² Floor Size
- 2.26 ha Land Size
- Character / Period
- Swimming Pool
- Terrace(s)
Charming Stone house with Swimming Pool in a Peaceful Setting
This charming former farmhouse is a property full of character and authenticity, set in a particularly peaceful and green environment.
The house is on one level and offers comfortable and practical living spaces. It comprises an entrance hall with storage space and a separate toilet, a warm and inviting living/dining room (40 m²), a kitchen (7 m²), and three bedrooms (16 m², 15 m² and 10 m²). The property has retained many original features that contribute to its authentic charm. The windows are currently single-glazed. Heating is provided by a fuel fired central heating system and an open fireplace, creating a warm and cosy atmosphere in the living room.
The basement also includes a workshop and a cellar, offering plenty of storage space.
The property is set on approximately 2 hectares of contiguous land, providing an exceptional natural setting, ideal for those seeking peace, space and the pleasures of country living. Thanks to its elevated position, the house enjoys open views over the surrounding countryside.
Outside, a large terrace provides the perfect place to enjoy the peaceful surroundings and panoramic views. The property also features a beautiful 6 x 12 metre swimming pool with the possibility to it it (heatpump).Enquire about this property
Aquitaine, Dordogne (24) · €296,800
Make an Enquiry
-
Aquitaine, Gironde (33)
3 Bed country house in Saint-Émilion
Ref: 9858A
- 3 Bedroom
- 1 Bathroom
- 125 m² Floor Size
- 3,316 m² Land Size
- Rental / Gîte Potential
- Character / Period
- Swimming Pool
A characterful single-storey stone house set in a peaceful rural location, with heated swimming pool, open views across the surrounding vineyards, mature landscaped gardens. The property has three ground floor bedrooms, generous living space and refurbished roof. A good range of shops, including a supermarket are all within walking/cycling distance. It is around 15 minutes from Saint-Émilion.
The house dates from around 1900 and retains plenty of traditional character, including exposed stone and a fireplace. There is a total 125 m² habitable space, all arranged on one level. Here’s the layout:
Ground floor
Kitchen – 16 m²
Fitted kitchen with space for dining table and access to the utility/laundry room.
Laundry Room – 4 m²
Sitting Room – 37 m²
A generous living space with fireplace and wood-burning stove installed in 2021.
Corridor – 11 m²
Bedroom 1 – 12 m²
Bedroom 2 – 13 m²
Bedroom 3 – 22 m²
Shower Room – 6 m²
WC – 1 m²
Outside
The house is surrounded by 0.8 acre landscaped garden that is fully enclosed by traditional wooden fencing
A terrace provides space for outdoor dining and seating, while the swimming pool, built in 2023, measures 8 x 3.5m and is 1.46m deep. It is heated and bromine-treated.
There is also ample outdoor parking for several vehicles.
Location
The house is situated on the outskirts of Castillon-La-Bataille, a vibrant town on the banks of the Dordogne river, renowned for it’s local wine makers’ skills. The town is busy and attractive, with plenty of shops, amenities and restaurants, particularly if you head down to the pretty waterfront area. There are 4 supermarkets and a good selection of smaller (more interesting) shops. If you need to top up on local wines, you need look no further than the Maison du Vin in town. IF you are a rugby fan, there is a great sporting community to get involved with.
The town has a train station with a direct line into the centre of Bordeaux. Journey time 40mins.
Bordeaux airport is a good international hub and if you wanted to get the TGV, it’s a very relaxing 3hr train ride from Paris.
At a glance:
Bedrooms: 3
Bathrooms: 1
Receptions: 1
Habitable space: 125 m²
Plot size: 3.316 m² / 0.8 acres
Taxe foncière: €548 per annum
DPE rating: E
Broadband: Fibre
Heating: Electric radiators & wood-burning stove (installed 2021)
Drainage: Septic tank (non-compliant)
Neighbours: Discreet
Distance to shops: 2km
Distance to train station: Libourne, 20 mins
Distance to airport: Bergerac, 30 mins
Please note: Agency fees are included in the advertised price and are payable by the purchaser. All locations and sizes are approximate. La Résidence has made every effort to ensure that the details and photographs of this property are accurate and in no way misleading. However, this information does not form part of a contract and no warranties are either given or implied.
Information on the risks to which this property is exposed is available on the Géorisks website:
Enquire about this property
Aquitaine, Gironde (33) · €299,000
Make an Enquiry
-
Aquitaine, Lot-et-Garonne (47)
5 Bed house in Lacapelle-Biron
Ref: 1269-6958
- 5 Bedroom
- 1 Bathroom
- 120 m² Floor Size
- 3.25 ha Land Size
- Character / Period
- Terrace(s)
- Garden
You can walk to the village for your newspaper and bread, but you'll also find peace and quiet surrounded by nature in this charming stone property. With a commanding view of the village, this single-story house offers generous living spaces. Accessed via an entrance hall, the fitted kitchen (approx. 13 sq m) and the living room with a fireplace (approx. 40 sq m) open onto a covered terrace on the west side. A hallway leads to three bedrooms, a large bathroom, and a dressing room. Two smaller rooms could be used as additional bedrooms, offices, or even by removing a partition wall to create a library or relaxation area. At the end of the hallway is the garage, which provides access to a storage room and a laundry room with a shower room so useful when returning from the garden. At the rear of the house is a stone outbuilding used for storage. From the living room, a staircase leads to a mezzanine which provides access to the small dovecote. The 3.2 ha plot, of which 2.6 ha are adjoining and in meadow, would allow for grazing a horse or sheep according to individual preference.Enquire about this property
Aquitaine, Lot-et-Garonne (47) · €299,000
Make an Enquiry
-
Aquitaine, Lot-et-Garonne (47)
3 Bed maison de maître in Casseneuil
Ref: 4408
- 3 Bedroom
- 1 Bathroom
- 190 m² Floor Size
- 1.5 ha Land Size
- Rental / Gîte Potential
- Character / Period
- Cellar(s) / Wine Cellar(s)
For sale: 19th-century manor house with barn and approximately 1.5 hectares of wooded grounds, near Villeneuve-sur-Lot. In a peaceful, green setting, just minutes from the historic fortified town of Villeneuve-sur-Lot, this 19th-century manor house captivates with its authentic charm and generous proportions. It offers approximately 190 sq m of living space on one level, comprising spacious living areas and three large bedrooms of 20 sq m, 24 sq m, and 25 sq m. Upstairs, a vast attic of 224 sq m presents significant potential for conversion: the possibility of creating several additional bedrooms with en-suite bathrooms, an office, a playroom, or a space dedicated to a professional or artistic activity. A large 300 sq m stone barn completes the property, ideal for a gîte, event venue, or storage project. The property is situated on a superb wooded park of approximately 1.5 hectares, offering an exceptional natural setting, ideal for relaxation and tranquility. Key features: * 19th-century manor house - 190 sqm of living space on the ground floor * 224 sqm attic suitable for conversion (bedrooms, bathrooms, office, etc.) * Detached 300 sqm barn * 3 large ground-floor bedrooms * Wooded park of approximately 1.5 hectares * Rural setting, near Villeneuve-sur-Lot. A rare property, combining period charm with significant development potential, ideal for a large family, a tourism project, or a characterful second home. Contact us for more information or to arrange a viewing. Information on the risks to which this property is exposed is available on the Géorisques website:
Enquire about this property
Aquitaine, Lot-et-Garonne (47) · €299,900
Make an Enquiry
-
Midi-Pyrénées, Aveyron (12)
3 Bed country estate in Villefranche-de-Rouergue
Ref: 15732-06883
- 3 Bedroom
- 1 Bathroom
- 85 m² Floor Size
- 13.7 ha Land Size
- Countryside View
- Outbuilding(s)
- Attic
Location
Sanvensa is a Village, with a very rural commuity Located close to the Historic Bastide town of Villefranche Du Rouergue. This town supports many tourist attractions, with events throughout the year, including art, cultural and music events: Villefranche-de-Rouergue supports surrounding areas due to many larger amenities, shops, a large selection of restaurants and bars and a train station, with trains daily direct to Toulouse. Villefranche du Rouergue is known for its Thursday morning Market with local producers and much more. Villefranche-de-Rouergue has recently been involved with two film locations for Net Flix, one being the adaption of All the light we cannot see. The area has many tourist areas all within an hours drive including Najac, Cordes sur Ciel, Figeac, Rodez (the Capital of the Aveyron), Conques. Supported by three airports, Rodez, approx 50 mins, Brive, approx 1hr and 20
Property Details
Charming house full of character in the heart of a 13.704 m² estate bordered by a stream. Close to a pretty waterfall, sheltered from any nuisance and overly close neighbours, in absolute tranquillity, this charming stone house with a slate roof, recently built by passionate craftsmen using traditional techniques and expertise, is a unique property. It offers a 30 m² living room with fitted kitchen and bread oven, shower room and toilet on the ground floor, a 40 m² en-suite bedroom with fireplace, balcony, bathroom and wall-mounted toilet on the first floor, an attic bedroom on the second floor and a sleeping area in the dovecote. This house offers beautiful features and quality materials in a beautiful natural setting, where time stands still, yet only a few kilometres from the village and its shops and just 10 minutes from VILLEFRANCHE DE ROUERGUE.Enquire about this property
Midi-Pyrénées, Aveyron (12) · €315,000
Make an Enquiry
-
Aquitaine, Dordogne (24)
5 Bed house in Ribagnac
Ref: 73976-2219
- 5 Bedroom
- Unknown Bathroom
- 261 m² Floor Size
- 1,980 m² Land Size
- Swimming Pool
- Terrace(s)
- Garden
Large family home, 5 bedrooms, 3 bathrooms/WCs, living/dining room with cathedral ceiling.
La propriété est située dans un petit hameau au sud de Monbazillac et seulement à 8/10 minutes de l'aéroport de Bergerac.
A beautiful plot with a swimming pool and terraces.
The house comprises:
An entrance hall (10 m2) with a WC.
The living area (approx. 80 m2), with a cathedral ceiling and large French windows opening onto the shaded terrace and its hundred-year-old cedar tree.
This space comprises a dining area with a golden oak table seating over 14 people, a lounge area in front of the open fireplace fitted with a large stove, a magnificent white cut-stone fireplace, tiled flooring and French windows opening onto the gravel terrace.
The kitchen is separate (approx. 14 m2), a pleasant room with a dining area for smaller gatherings, a beautiful AGA-style gas cooker, high ceilings with large oak beams, tiled flooring and access to the covered terrace.
Adjacent to the entrance hall:
A study (8 m2) with a door leading onto the south-facing terrace.
A small shower room (2 m2) in need of modernisation.
On the ground floor there is also:
A pantry/laundry room (6 m2).
A shower room and a toilet (4 m2).
A single-car garage (25 m2).
On the first floor:
The exotic wood landing leads to the five bedrooms and the bathroom.
Bedroom 1 (10 m2).
Bedroom 2 (11 m2).
Bedroom 3 (10 m2).
The bathroom with its bath, washbasin and toilet.
Bedroom 4 (12 m2).
Bedroom 5 (12 m2).
Three terraces.
The first is next to the kitchen it is covered and measures approximately 15 m2.
The second faces south, overlooking the garden and the children’s play area.
The third terrace is opposite the living room, beneath the hundred-year-old cedar tree it is a gravel terrace.
The swimming pool:
The swimming pool is situated in the upper part of the garden.
It is a 4,5 x 9 pool with a lovely terrace and a safety fence all around, complete with an access gate.
The plant room is situated right next to the steps leading down to the swimming pool the pool is chlorinated.
The garden:
It is a lovely garden on several levels, fairly low-maintenance and perfect for your children to play and grow up together.
The plot measures approx. 1.980 m² and is not fenced off.Enquire about this property
Aquitaine, Dordogne (24) · €321,000
Make an Enquiry
-
Midi-Pyrénées, Tarn-et-Garonne (82)
3 Bed country house in Puylaroque
Ref: SR-5161
- 3 Bedroom
- 3 Bathroom
- 162 m² Floor Size
- 7,215 m² Land Size
- Rental / Gîte Potential
- Character / Period
- Swimming Pool
A charming renovated property with Pool, Barn and Countryside Views.
Option to purchase furnished.
Tucked away in a peaceful hamlet of just two properties, this charming house combines character with modern comfort.
Situated close to the sought-after hilltop village of Puylaroque and just 20 minutes from the vibrant market town of Caussade, the property enjoys a tranquil setting with lovely open views across the surrounding countryside.
Set within 1,725 m² of mature gardens this delightful home is equally suited as a permanent residence, holiday retreat, or easy-to-maintain lock-up-and-leave property.
Ground Floor.
The triple-aspect living and dining room (50 m² ) is full of character, featuring exposed beams, traditional terracotta floor tiles and a wood-burning stove, creating a warm and welcoming atmosphere.
A glazed door leads to a private side terrace and enclosed garden, while French doors open onto the covered terrace (16 m²), providing the perfect setting for outdoor dining and entertaining while enjoying views over the gardens, swimming pool and surrounding countryside.
The recently installed fully fitted and equipped kitchen (15 m²) both stylish and practical, offering ample storage, quality appliances and generous workspace. Adjoining the kitchen is the newly fitted utility/laundry room with built-in storage, and the addition of a wine cooler. Completing the ground floor a convenient WC.
French doors from the kitchen open onto the front terrace.
First Floor
Two spacious double bedrooms, each measuring approximately 20 m².
The principal bedroom benefits from dual-aspect windows and a generous en-suite shower room featuring a large walk-in shower, vanity unit and WC.
A separate family bathroom includes a bath with shower over, washbasin and WC.
The second bedroom enjoys pleasant front-facing views and retains character with its own wood-burning stove.
Second Floor
The converted attic provides a versatile space for a third bedroom, guest suite, home office or studio . This floor also includes a shower room with WC and storage room.
Outside
The landscaped gardens offer a peaceful and private environment, with mature trees, established planting and several fruit trees.
The swimming pool is surrounded by a generous sun terrace, ideal for relaxing and enjoying the beautiful rural setting.
A charming loggia (14 m²), currently used as a cat enclosure, could equally serve as a sheltered seating area, summer lounge or hobby space.
Workshop and open sided barn providing covered parking for two vehicles
and additional storage area.
Additional exterior parking area for 4 cars
Features and Equipment
Recently installed fully fitted and equipped kitchen with adjoining utility roomDouble glazing throughoutRecently installed air-source heat pumpReversible air conditioningCeramic electric radiatorsWater softenerUpgraded electrical installationModernised pool equipmentSolar panelsElectric vehicle charging pointModern waste-water treatment systemHigh-speed fibre-optic internetProperty tax (Taxe Foncière): euros1,250 per annumLocation
Peaceful hamlet setting near the charming hilltop village of PuylaroqueVibrant market town of Caussade: approximately 20 minutesRailway station: 15 minutesMotorway access: 20 minutesToulouse International Airport: 1 hourCombining traditional charm, modern energy-efficient upgrades and a peaceful countryside setting, this beautifully presented home offers the best of rural southwest France. Whether you are seeking a comfortable year-round residence, a holiday home, or a turnkey property with excellent rental potential, this is a home that deserves to be viewed.
Floorplans available.
Viewing highly recommended.
(5.00 % fees incl. VAT at the buyer's expense.)Enquire about this property
Midi-Pyrénées, Tarn-et-Garonne (82) · €339,000
Make an Enquiry
-
Aquitaine, Dordogne (24)
4 Bed country house in Pays de Belvès
Ref: 86181408
- 4 Bedroom
- 1 Bathroom
- 136 m² Floor Size
- 1.42 ha Land Size
- Rental / Gîte Potential
- Character / Period
- Covered Terrace
Located in a charming village in the Dordogne, this restored farmhouse offers a living area of approximately 136 m². On the garden level, a beautiful covered terrace leads to the entrance, a large kitchen, as well as a living room and bathroom area. On the ground floor, a 25 m² living room, decorated with a traditional fireplace and an old stone sink with access to the exterior. On the first floor you will find two large bedrooms, offering lovely views, as well as a bathroom with shower and bathtub. The top level in the attic is converted into a bedroom and offers the possibility of easily converting two additional rooms. Outside, the property extends over 1.4 hectares of land, including several outbuildings: a 30 m² wooden barn, a 72 m² stone barn, an old tobacco drying shed of approximately 91 m², as well as an old bread oven/boiler room. You will also find a chicken coop, a pigsty, and a wooden shed. This old farmhouse, nestled in a small, peaceful hamlet, offers stunning views of the garden, the surrounding woods and an authentic living environment, whilst remaining within easy reach of all amenities.
Rooms:
4 Bedrooms1 Kitchen1 Hallway2 Lavatories1 Living room/dining area2 Others1 Bathroom / Lavatory3 Barn14248 m2 Land
Services:
Double glazingOptical fiberEnquire about this property
Aquitaine, Dordogne (24) · €345,000
Make an Enquiry
-
Aquitaine, Lot-et-Garonne (47)
4 Bed country house in Montayral
Ref: 2014
- 4 Bedroom
- 3 Bathroom
- 220 m² Floor Size
- 9,744 m² Land Size
- Stone
- Swimming Pool
- Covered Terrace
Summary
Architect-Designed Home with Swimming Pool on 9774sqm.
Located in a peaceful hamlet, just 5 minutes from the shops and amenities of Montayral, this magnificent architect-designed home offers approximately 200sqm of living space and stands out for its generous proportions, exceptional natural light, and its preserved setting on nearly one hectare of land.
From the moment you enter, you are welcomed by a spacious entrance hall of approx.10sqm, leading to a 12.5sqm office with direct access to a terrace. The stunning 53sqm living room, flooded with natural light thanks to its large windows and cathedral ceiling, opens onto several south-facing terraces.
The fully fitted and equipped 26sqm kitchen also enjoys access to a pleasant terrace, ideal for outdoor dining. A hallway leads to three double bedrooms of approx. 13 and 14sqm, bathroom, as well as a shower room, a separate WC, a utility/laundry room of approx.10 sqm, and an attached 30sqm garage.
Upstairs, a mezzanine overlooks the living area and leads to a master suite of approximately 23sqm, featuring a private shower room with toilet, and a dressing area designed for optimal comfort.
The property is fitted with aluminium double-glazed windows and doors, and benefits from oil-fired central heating provided by a Viessmann boiler.
Outside, the beautifully landscaped and wooded grounds of 9,744sqm create a true haven of peace. You will enjoy an 11 x 5 metre chlorine swimming pool with its pool house; the liner, pump, and equipment were all replaced in 2020. An independent artist’s studio of approximately 26sqm further enhances this quality property, which also includes a well.
A gated entrance provides access to a large parking area capable of accommodating several vehicles, while a second access leads directly to the garage.
Combining charm, comfort, and tranquillity in an outstanding natural environment, this property represents a rare opportunity not to be missed.Enquire about this property
Aquitaine, Lot-et-Garonne (47) · €349,800
Make an Enquiry
-
Aquitaine, Gironde (33)
5 Bed bed & breakfast in La Réole
Ref: CSG032
- 5 Bedroom
- 4 Bathroom
- 200 m² Floor Size
- 2,360 m² Land Size
- Rental / Gîte Potential
- Swimming Pool
- Cellar(s) / Wine Cellar(s)
200 m² House with Panoramic Views, Independent Guest House and Over 2,500 m² of Land
Set in a beautiful rolling landscape with stunning panoramic views, this charming 200 m² property sits on over 2,500 m² of land.
Approximately one hour from Bordeaux and within immediate proximity of La Réole (33190), a lively small town offering a wide range of shops and services, a cinema, a train station and motorway access. With its primary schools, middle school and high school, La Réole is also an ideal location for family life.
The main house features a welcoming living room with an open-plan kitchen, leading onto a beautiful covered terrace that enjoys sunshine throughout the day, as well as an outdoor stainless-steel kitchen equipped with a pizza oven.
The property offers four bedrooms, including a master suite with its own shower room, a second shower room and a separate toilet. The garden level provides an additional bedroom, a shower room with toilet, a laundry area and a spacious garage.
An independent guest house completes the property. It includes an open-plan kitchen, a large living area that serves as both lounge and bedroom, a pantry, a shower room with toilet and a veranda, perfect for enjoying the warmer months from spring through to autumn.
Additional features include photovoltaic solar panels, central heating powered by a heat pump, and beautifully maintained outdoor areas with parking, paved pathways and landscaped gardens.
A charming, exceptionally well-maintained and move-in-ready property, ideal for families, entertaining friends and relatives, or working remotely in a peaceful setting. Simply unpack and enjoy!
The property is south facing.
Rooms:
5 Bedrooms1 Kitchen1 Hallway1 Shower room1 Lavatory1 Veranda1 Root cellar3 Shower rooms / Lavatories2360 m2 Land
Services:
Air-conditioningDouble glazingInternetElectric awningsConnected thermostatElectric shuttersCar port
Nearby:
AirportHighwayTown centreMoviesTrain stationPublic poolSupermarketEnquire about this property
Aquitaine, Gironde (33) · €349,800
Make an Enquiry
-
Midi-Pyrénées, Aveyron (12)
6 Bed country house in Villefranche-de-Rouergue
Ref: 33396
- 6 Bedroom
- 2 Bathroom
- 240 m² Floor Size
- 9,974 m² Land Size
- Gîte(s) / Annexe(s)
- Character / Period
- Orchard
Located in Villefranche, on the edge of town and just steps from the center, this unique property offers an exceptional living environment: two independent houses, an artist's studio, and a nearly one-hectare garden, in a setting where nature reigns supreme. A charming place that will appeal to a large family or those seeking a lifestyle combining residential living, artistic activity, or independent hospitality. - The first house is bright and spacious. The entrance is through a vestibule that opens onto a hallway leading to several living areas: a living room, a dining room, and a second dining room with direct access to the outside, a toilet, and a modern, functional kitchen. The kitchen opens onto a large east-facing terrace, perfect for enjoying breakfast in the sun or relaxing on warm summer evenings. Upstairs, a landing leads to three bedrooms, a separate toilet, and a large bathroom with a shower and bathtub, as well as access to the outside. The top floor offers three additional bedrooms and a toilet. The house thus boasts generous proportions and numerous layout possibilities. Bright and airy, it benefits from multiple exterior access points and a toilet on each floor. Two cellars, located at garden level, complete the property. The house is connected to mains drainage. A second house with multiple possibilities: The property also includes a second house with two garages equipped with electric doors on the ground floor. A half-level up, an 11 sqm room provides additional space. On the garden level, the entrance leads to a shower room, a bedroom, a living room, and a kitchen. The living room and kitchen have been renovated, offering a pleasant base for a separate living project. A boiler room equipped with a recently installed mains gas boiler and a shed complete this property. Guest house, independent family accommodation, space for entertaining, or rental investment: this second home offers wonderful possibilities, depending on individual needs and desires. An artist's studio in the heart of a remarkable garden. Nestled within the garden, a comfortable and bright artist's studio invites creation, work, or simply contemplation. A true haven of greenery, the nearly one-hectare garden offers two complementary atmospheres. In its wilder section, the land follows the natural slope and comprises landscaped terraces, perfect for strolling and tranquility. Lower down, the garden is organized around flat, flower-filled spaces, where irises, roses, and wisteria mingle with fruit trees, including peach and plum trees. A boxwood hedge and a pergola enhance the charm of this bucolic space, while a well testifies to the authentic character of the property. A rare living space, between town and country. This property offers an unusual combination: the immediate proximity of town center amenities, within walking distance, and the precious feeling of living in the countryside, surrounded by a large garden. With its two separate dwellings, artist's studio, and verdant surroundings, it lends itself to numerous projects and invites you to imagine a different way of living, freer and closer to nature.
Enquire about this property
Midi-Pyrénées, Aveyron (12) · €355,000
Make an Enquiry
-
Aquitaine, Dordogne (24)
5 Bed country house in Saint-Georges-Blancaneix
Ref: IFPC46634
- 5 Bedroom
- 3 Bathroom
- 188 m² Floor Size
- 8,600 m² Land Size
- Rental / Gîte Potential
- Character / Period
- Orchard
Summary
Near Bergerac, in the heart of the Périgord Pourpre region, a beautiful, bright, and charming country house in the style of a traditional Chartreuse awaits you.
Offering spacious rooms, it provides the character of a manor house without overlooking neighbors and without the isolation of the countryside.
If you are looking for a property that blends character and modern amenities, where you can move in without immediate renovations, this house is perfect for you.
Location
Just a few minutes' drive from all shops and leisure activities.
Access
First train station (Gardonne) 10 minutes from the house, 15 minutes from Bergerac (airport and train station), 15 minutes from Mussidan and Montpon-Ménestérol, 45 minutes from Périgueux (via the motorway), 1 hour from Bordeaux.
Interior
Ground Floor
Entrance into the large living room with fireplace
Large kitchen with access to the garden
Hallway to bedroom, bathroom, and WC
First Floor, accessed via a beautiful staircase
4 bedrooms
Office/child's bedroom
Shower room
Bathroom and WC
Basement
Convertible level under the entire house, laundry/utility room, and two spacious rooms with a WC. Internal staircase from the kitchen provides direct access to the courtyard and back garden.
Recently renovated, the entire house is in very good condition.
Exterior
8600 m² property comprising a wooded area, gardens, fruit trees, and a well. An outbuilding is available for storage, a chicken coop, or conversion into a future pool equipment room. A swimming pool is possible (a simulated pool design is shown in the photos in the listing, located at the rear of the property). Quotes for pool construction can be obtained from local tradespeople.
In a peaceful, yet not isolated setting, the house overlooks rolling, wooded countryside.
Additional Details
Internet access: Starlink equipment installed and functional, fiber optic connection available.
Heating: Electric inertia radiators (2023 Sauter brand) and fireplaces.
Sewage system: Septic tank.
Some of the attached photos have been digitally enhanced for visual purposes; the original photos are available upon request.
Property tax: Approximately €1,286Enquire about this property
Aquitaine, Dordogne (24) · €360,000
Make an Enquiry
-
Midi-Pyrénées, Lot (46)
4 Bed country house in Cardaillac
Ref: BVI84218
- 4 Bedroom
- 3 Bathroom
- 166 m² Floor Size
- 1,939 m² Land Size
- Character / Period
- Orchard
- Cellar(s) / Wine Cellar(s)
EXCLUSIVE TO BEAUX VILLAGES! Not to be missed!
Situated just 10 minutes from the historic town of Figeac, in a peaceful village, this impressive 4-bedroom stone property of 160 m² has been carefully renovated to offer a spacious and elegant living environment.
Boasting panoramic views from the terrace, high ceilings and exposed beams to the inside, the property comprises a large, fully equipped kitchen and pantry which connects through to the double height lounge and benefits from a two sided wood burner. There is a family shower room and two bedrooms on the ground floor – one of which has a luxurious en suite bathroom with shower and an exit to the terrace outside. Upstairs, there is a glorious, double height space with exposed beams that looks down on to the lounge below. This could be a second relaxation space, play or activity space. There are two further bedrooms here and a shower room/WC.
Two large cellars are to be found at garden level, ideal for storage or could work equally well for use as a large workshop.
An open barn with a working bread oven plus a small workshop with floor above is situated behind the house, in the private courtyard.
Directly opposite the property is a well, beautifully enshrined in natural stone, which belongs to the property.
Set on a plot of over 1.900 m², nicely planted with mature fruit trees, there is also plenty of parking space.
This superb, centre village property offers a comfortable lifestyle all year round, is ready to occupy and is just 5 minutes drive from Cardaillac, classed as one of the most Beautiful Villages in France and where there are local shops and services and just 10 minutes from Figeac for all services and amenities.
What are you waiting for? Contact us now to book your visit!
Price including agency fees : 365 000 €
Price excluding agency fees : 344 340 €
Buyer commission, tax included: 6%Enquire about this property
Midi-Pyrénées, Lot (46) · €365,000
Make an Enquiry
-
Midi-Pyrénées, Tarn-et-Garonne (82)
4 Bed house in La Salvetat-Belmontet
Ref: 12023381158
- 4 Bedroom
- 2 Bathroom
- 450 m² Floor Size
- 5,990 m² Land Size
- Swimming Pool
- Cellar(s) / Wine Cellar(s)
- Terrace(s)
Magnificent 17th-century brick building, 15 minutes from Montauban, 50 minutes from Toulouse Blagnac with a superb panoramic view of the countryside.
This stately castle awaits you with its history, its superb garden and its eleven living rooms.
Note that the character features have all been carefully preserved, particularly on the ground floor, a large kitchen with a Quercy-style brick fireplace, a former 70 m² weapons room, a living room, a wine cellar, a summer kitchen and outbuildings.
An imposing wooden staircase of great beauty takes you to the upper floors.
The first floor is divided into seven large rooms and two bathrooms around a central corridor.
The whole is decorated with French ceilings and terracotta floor tiles.
On the second floor you can convert the 200 m² attic.
The enclosed plot of 6000 m² is planted with trees, with a terrace, a large swimming pool, a well and a very beautiful outbuilding of 300 m².
This original building will appeal to lovers of beautiful historic residences and can accommodate your personal, professional or even event projects.
Selection Habitat Agency Francine Cabos and Jean-Guy BesnardEnquire about this property
Midi-Pyrénées, Tarn-et-Garonne (82) · €390,000
Make an Enquiry
-
Aquitaine, Dordogne (24)
6 Bed château in Mussidan
Ref: 258108
- 6 Bedroom
- 2 Bathroom
- 283 m² Floor Size
- 1,251 m² Land Size
- Character / Period
- Garden
- Garage(s)
Delightful and spacious property with 6 bedrooms in the centre of Mussidan, offering a blend of historic character and modern comfort.
Only 25 minutes away from Bergerac, with shops, schools, the train station, and quick access to the A89 motorway nearby, this charming period house is ideally situated for both convenience and tranquility.
Set over four levels, including a large basement, the property offers generous living spaces.
On the ground floor, a welcoming entrance with original cement tiles leads to two elegant reception rooms, one featuring a stone fireplace and the other a marble fireplace. The dining room connects seamlessly to a modern, fully equipped kitchen.
This level also includes a bedroom with a dressing room and a bathroom and wc.
A lovely staircase leads to the first floor, where a spacious landing gives access to two large bedrooms, one with a dressing room, and the other a bathroom and wc.
The second floor features three additional bedrooms, one with a balcony, as well as a former bathroom that could be restored and reused (plumbing in place to do so).
There is an attic space above.
The basement level provides plenty of storage with a unique wine cellar, workshops, utility room and other additional rooms.
Outside, the beautifully landscaped garden includes a terrace, small pond, well and fountains, creating a peaceful retreat.
A garage is located opposite the house.
Located in the heart of Mussidan you have easy access to Bergerac as well as Perigueux, each about 30 minutes away.
The property has views over the town and retains a real feel of privacy, whether you're outside or in the property.
This well-maintained period home combines timeless elegance with practical living in a sought-after location
. A rare opportunity to acquire a property with history, charm, and modern functionality.Enquire about this property
Aquitaine, Dordogne (24) · €390,350
Make an Enquiry
-
Aquitaine, Gironde (33)
5 Bed house in Saint-André-de-Cubzac
Ref: vm32054-portbailimmo33
- 5 Bedroom
- Unknown Bathroom
- 240 m² Floor Size
- 4 ha Land Size
- Swimming Pool
- Garden
50 minutes from Bordeaux and 30 minutes from Saint-André-de-Cubzac, this restored former farmstead sits on approximately 4 hectares and features a swimming pool and a 350 m² outbuilding.
Portbail Immobilier in Saint-André-de-Cubzac presents this unique property of approximately 4 hectares, set in the countryside with open views in a peaceful, green setting. Discover a genuine estate combining charm and authenticity with exceptional potential for development. Ideal for a large family, a tourism project, holiday cottages or bed and breakfasts.
Main house – 237 m². On the ground floor: a spacious, bright entrance hall; a separate fitted and equipped kitchen; a pantry/boiler room; a living room/lounge with an insert fireplace; a master suite with a shower room and toilet; and an office. This home offers generous proportions, charm and exceptional comfort. Perfect for welcoming family, friends or guests.
Upstairs: 4 bedrooms, a shower room and a separate toilet.
Detached outbuilding: an impressive 350 m² barn with generous ceiling height and a concrete slab floor, ideal for a reception venue, workshops or various other uses.
A rare, authentic and inspiring property for lovers of nature and wide-open spaces.
Outside: swimming pool, conservatory, pergola and enclosed, tree-lined grounds.
DON'T MISS OUT!
Fees of 4.8% including tax are payable by the buyer. Price excluding fees: €375,000. Energy rating D, climate rating D. Estimated average annual energy costs for standard use, based on 2021 energy prices: between €2,000 and €2,500. This property is offered by a sales agent (sole proprietorship).
Your PORTBAIL IMMOBILIER adviser: Sandrine GUIET
Sales agent (sole proprietorship).
All our listings are available on our website!Enquire about this property
Aquitaine, Gironde (33) · €393,000
Make an Enquiry
-
Midi-Pyrénées, Lot (46)
4 Bed house in Castelfranc
Ref: SR-4791
- 4 Bedroom
- 1 Bathroom
- 202 m² Floor Size
- 9,658 m² Land Size
- Swimming Pool
- Garden
Charming Renovated Property with Panoramic Views. Idyllic Location Near Prayssac
Nestled in a tranquil and private setting, yet conveniently located just a 5-minute drive from the village bakery, this beautifully renovated home offers a perfect balance of peace and accessibility.
From the front terrace the entrance hall opens out into a spacious, light-filled ,open-plan living and dining area, this modern space is complemented by the classic open kitchen area, fully fitted and equipped, offering a delightful space to cook and entertain.
The property features 3 bedrooms on the main floor with an additional bedroom located in the charming pigeonnier.
The contemporary shower room includes a walk-in shower and double washbasins, while the utility room provides extra convenience with a second shower, WC, and washbasin. A further separate WC is also available for guests.
For comfort the property is fully double glazed, has reverse air con units in the lounge and in 3 of the bedrooms.
Underfloor heating throughout the main floor with an insert fireplace in the Lounge
Outside, the property offers breathtaking panoramic views over the surrounding countryside. Patio doors lead from the living room to the spacious terrace, where you'll find a beautiful 8m x 4m heated swimming pool complete with electric cover, a poolside shower, lounge area, and barbecue space -perfect for outdoor living and entertaining .
The lower level includes a garage also accessible from within the property and a cave, offering plenty of storage space
Located in a private position above the picturesque village with two restaurants, The riverside setting ideal for fishing, and the river beach perfect for summer relaxation, this home is an idyllic retreat.
The vibrant neighbouring village of Prayssac, offering all essential amenities, including daily commerce, restaurants, and a popular weekly market, is just 5 minutes away by car.
For further convenience, Cahors is only 30 minutes away, and airports at Bergerac (1hr 20min) and Toulouse (1hr 35min) are easily accessible.
Property Tax - 963 euros
An opportunity to acquire a lovely property, ready to move in and enjoy.
A 360° virtual tour link and floor plans available. (5.00 % fees incl. VAT at the buyer's expense.)Enquire about this property
Midi-Pyrénées, Lot (46) · €395,000
Make an Enquiry
-
Midi-Pyrénées, Tarn-et-Garonne (82)
4 Bed house in Montricoux
Ref: BVI86066
- 4 Bedroom
- 2 Bathroom
- 222 m² Floor Size
- 2,235 m² Land Size
- Garden
EXCLUSIVE TO BEAUX VILLAGES! Discover this beautiful 4 bedroomed character property with 1 bedroomed guest accommodation located just 5 km from Montricoux in a peaceful, countryside setting in the heart of the Tarn-et-Garonne region. Thoughtfully renovated with sustainability in mind, this family home combines the charm of traditional French architecture with modern comfort and excellent energy efficiency (Energy Rating: C).
The main house offers 11 spacious rooms, including four attractive bedrooms, a large and light-filled living room with a unique woodburner, and a warm, inviting atmosphere enhanced by exposed stone walls. Double glazing throughout the property ensures year-round comfort and energy savings. You will also enjoy a delightful conservatory opening onto the garden, perfect for taking in the surrounding countryside, as well as a dedicated wellness area featuring a private jacuzzi.
An independent guest house completes the property, providing ideal accommodation for family and friends or offering excellent potential for holiday rentals (possible gite - subject to necessary permissions). This eco-conscious property is equipped with photovoltaic solar panels, high-speed fibre-optic internet, and a rainwater harvesting system that collects water from the roofs into a storage tank to supply the toilets. These features help significantly reduce energy consumption and running costs.
Outside, a charming courtyard, mature shaded grounds, and several outdoor relaxation areas create an idyllic setting for enjoying sunny days in complete tranquillity. Integral to the main house is a garage and utility room.
Located close to Montricoux, a picturesque stone-built village on the banks of the Aveyron River, the property benefits from easy access to all local amenities, including restaurants, cafés, shops, a medical centre, a bank, and a school.
This home, complete with guest accommodation, a jacuzzi, and eco-friendly features, presents a rare opportunity for those seeking nature, heritage, and modern comfort. It offers low energy costs, an exceptional quality of life, and excellent hosting or rental potential.
Contact us today to arrange a viewing and discover everything this exceptional property has to offer.
Price including agency fees : 399 000 €
Price excluding agency fees : 380 000 €
Buyer commission, tax included: 5%Enquire about this property
Midi-Pyrénées, Tarn-et-Garonne (82) · €399,000
Make an Enquiry
-
Aquitaine, Gironde (33)
4 Bed house in Branne
Ref: vm13960-beyond
- 4 Bedroom
- Unknown Bathroom
- 122 m² Floor Size
- 3.78 ha Land Size
- Swimming Pool
- Garden
- Outbuilding(s)
Located in a peaceful hamlet close to Branne, this charming property is sure to capture your attention. The main house offers, on the ground floor, an entrance opening onto a spacious kitchen with dining area, a cosy sitting room, and a separate WC. A ground-floor bedroom with adjoining shower room, together with a utility/boiler room and an additional WC, complete this level. Upstairs, a landing leads to a shower room with WC and three comfortable bedrooms, one of which is a walk-through room. Outside, the property enjoys a beautiful mature parkland setting with established trees, creating a tranquil and verdant environment. A superb swimming pool, ideally positioned, provides the perfect place to relax. Several leisure areas have also been created, including terraces, a pétanque court, and a table tennis area. Numerous outbuildings offer excellent development potential. Two independent dwellings already exist: one requiring updating and the other in need of renovation, presenting a wealth of possibilities for family accommodation, holiday rentals, or other income-generating projects. The property is further enhanced by approximately 3 hectares of adjoining pastureland, ideal for keeping animals or pursuing an agricultural venture. A peaceful country retreat with exceptional potential and a wide range of possibilities, ready to be tailored to your vision. Early viewing recommended.
Including fees of 5.84% TTC to be paid by of the purchaser. Price excluding fees 377 000 €. Energy class E, Climate class E Estimated amount of annual energy expenditure for standard use: between 3300.00 € and 4510.00 € for the years 2021, 2022, and 2023 (including subscriptions). Information on the risks to which this property is exposed is available on the Geohazards website: .Enquire about this property
Aquitaine, Gironde (33) · €399,000
Make an Enquiry
-
Aquitaine, Lot-et-Garonne (47)
7 Bed gîte complex in Villeneuve-sur-Lot
Ref: BVI80018
- 7 Bedroom
- 5 Bathroom
- 220 m² Floor Size
- 5,000 m² Land Size
- Gîte(s) / Annexe(s)
- Swimming Pool
- Woodburner
EXCLUSIVE TO BEAUX VILLAGES! Your place in the sun with income potential.
Discover the perfect blend of a dream lifestyle and income potential with this immaculate property. Situated in a highly sought-after area along the beautiful River Lot, outside the identified flood zone, this property represents a fantastic opportunity for those looking for a beautiful family home with additional accommodation and the potential to generate rental income.
The property is currently run as a gîte. A future owner would need to obtain the necessary permission and appropriate business registration.
A bright, spacious 3-bedroom owner's property with a sunny balcony overlooking the pool and river beyond. The three double bedrooms each have en-suite bathrooms for privacy and comfort. The property also features oil-fired central heating and a traditional wood-burning stove.
Two fully independent, 2-bedroom letting apartments on the garden level, with fully equipped kitchens and electric convector heaters, are fully furnished.
One of the gîtes could be reconfigured to rejoin the owner's apartment if more space is needed.
5,000 m² of flat, enclosed, easy-to-maintain gardens facing due south, with a selection of mature trees for shade and secure parking for occupants.
The heated 12-metre swimming pool is secured by a permanent fence and is located between the property and the riverbank.
A gentle, private walkway leads directly to the river's edge, offering ample space for a boat or pontoon (subject to any necessary permissions), alongside access to some of the finest fishing in France.
Positioned in a tourism hotspot rich with wine tours, historic medieval villages, world-class gastronomy, family attractions and river activities such as paddleboarding, canoeing or carp fishing.
Located just 5 minutes by car from the bustling historic town of Villeneuve-sur-Lot.
Excellent travel links: Under an hour from Bergerac Airport, with major international airports easily accessible at Bordeaux and Toulouse.
Price including agency fees : 399 000 €
Price excluding agency fees : 376 416 €
Buyer commission, tax included: 6%Enquire about this property
Aquitaine, Lot-et-Garonne (47) · €399,000
Make an Enquiry
-
Aquitaine, Gironde (33)
3 Bed house in Saint-Émilion
Ref: vm15606-beyond
- 3 Bedroom
- Unknown Bathroom
- 232 m² Floor Size
- 4,799 m² Land Size
- Character / Period
- Swimming Pool
- Terrace(s)
Characterful house ideally situated in a peaceful setting, offering exceptional views and just a stone's throw from amenities. Just a few minutes from Saint-Émilion! This charming property, dating back to the 18th century, underwent an elegant transformation in the 1990s with the addition of an extension opening widely to the outdoors through large glass surfaces. These allow for unobstructed views of the Dordogne Valley and the surrounding village while flooding the rooms with natural light. The openings extend the living space onto a pleasant south-west facing terrace, perfect for enjoying sunny evenings. Below, accessible via a charming old stone staircase, lies a pool and a tree-lined park that invite relaxation in a delightful setting with southern charm. A perfect balance between tranquility and vibrancy.The local shops are easily accessible, even on foot: delicatessens, local craftsmen, cozy restaurants, and traditional markets bring daily life to life. Saint-Emilion is a 10-minute drive away. Bordeaux city center and the international airport are 50 minutes away.
Including fees of 6% TTC to be paid by of the purchaser. Price excluding fees 376 416 €. Energy class D, Climate class D Estimated amount of annual energy expenditure for standard use: between 3970.00 € and 5430.00 € for the years 2021, 2022, and 2023 (including subscriptions). Information on the risks to which this property is exposed is available on the Geohazards website: .Enquire about this property
Aquitaine, Gironde (33) · €399,000
Make an Enquiry
-
Poitou-Charentes, Charente-Maritime (17)
5 Bed country house in Cercoux
Ref: 203
- 5 Bedroom
- 2 Bathroom
- 278 m² Floor Size
- 5,000 m² Land Size
- Rental / Gîte Potential
- Character / Period
- Swimming Pool
Summary
Beautiful and impressive masters house with a swimming pool, a barn and large garden with orchard. This detached character property has spacious and bright rooms, the garden is 5000 m² with several terraces so you can enjoy the sun or the shade. Situated in the Town you can walk to the shops, bakery medical centre and restaurant. The house has a good roof and central heating and consists of an entrance hall, large lounge, dining room, kitchen, utility area, boiler room and office. WC
The staircase leads to the 5 bedrooms and 2 bathrooms. The house is 278 m². Ideal for a large family or a B & B.
The old stone barn is in good condition, with a workshop area, wine store and plenty of room for your garden equipment and tractor. There is a pretty summer terrace with bread oven an ideal place to relax with a drink at the end of the day before or after your swim in the heated pool 10m x 5m.
The garden is ½ a hectare and there is an orchard with apple, plum, greengage and fig trees.
Please email for further details I have lots of photos.
Estimated annual energy costs for the property
between 7058€ and 9548€ Information on the risks to which this property is exposed is available on the Géorisques website:
DPE E256 GES E58
(2026)
Price including agency fees : 399999 €
Price excluding agency fees : 380951 €
Buyer commission, tax included: 5%Enquire about this property
Poitou-Charentes, Charente-Maritime (17) · €399,999
Make an Enquiry
-
Midi-Pyrénées, Lot (46)
4 Bed country estate in Figeac
Ref: 15732-06496
- 4 Bedroom
- 2 Bathroom
- 196 m² Floor Size
- 4.5 ha Land Size
- Stone
- Swimming Pool
- Terrace(s)
This charming historic house, built in 1627, just 5 minutes from Lacapelle-Marival, in the LOT region.
The property host a living space of 196 m² over 3 levels, perfect for family living. With its 4 spacious bedrooms, 2 bathrooms and 2 shower rooms, not forgetting the charm of a fireplace for those cosy evenings. The 45.000 m² grounds, complete with swimming pool, guarantee tranquillity and outdoor pleasure. The separate fitted and equipped kitchen is sure to delight gourmets. Thanks to the heat pump, you'll enjoy optimum comfort all year round. Ideally located, this house combines the peace and quiet of the countryside with close proximity to schools, shops and transport links. Don't miss the opportunity to acquire this rare property, combining old-world charm with modern facilities.
Property Details
Discover this historic house, built in 1627, just 5 minutes from Lacapelle-Marival. With its 196 m² of living space spread over 3 levels, it is ideal for family living. Enjoy its 4 spacious bedrooms, 2 bathrooms and 2 shower rooms, not forgetting the charm of a fireplace for cosy evenings. The 45.000 m² grounds, complete with swimming pool, guarantee tranquillity and outdoor pleasure. The separate fitted and equipped kitchen is sure to delight gourmets. Thanks to the heat pump, you'll enjoy optimum comfort all year round. Ideally located, this house combines the peace and quiet of the countryside with close proximity to schools, shops and transport links. Don't miss the opportunity to acquire this rare property, combining old-world charm with modern facilities.
Location
Figeac is a Town located in the Lot. This old village hosts many events throughout the year and is known for its Market Square boasting a Saturday morning Market, with its local producers. The village has a selection of restaurants all serving typical local specialties, bars, supermarkets, camping and sporting activities. Served by a recently renovated Train Station, Within 40 minutes is the larger town of Cahors, know for its wines and larger selection of Amenities. The area has many tourist areas all within an hours drive including Grammat, Saint-Cirq-Lapopie, Villeneuve D'Aveyron, Villefranche du Rouergue, Najac, Cordes sur Ciel, Rodez (the Capital of the Aveyron) and Conques. Supported by three airports, Rodez, and Brive, approx 1hr and Toulouse under 2 hours, this is an area is a hidden gem.Enquire about this property
Midi-Pyrénées, Lot (46) · €423,000
Make an Enquiry
-
Midi-Pyrénées, Lot (46)
4 Bed country house in Gourdon
Ref: BVI87724
- 4 Bedroom
- 3 Bathroom
- 220 m² Floor Size
- 6,256 m² Land Size
- Character / Period
- Swimming Pool
- Lake(s)
Set in a wonderfully peaceful and private position on the Dordogne/Lot border, this substantial four-bedroom stone house enjoys pretty views towards the local lake, over 6,000 m² of land and an 8 x 4 m swimming pool.
Despite its tranquil country setting, the property is only around 10 minutes from both Gourdon in the Lot and Cénac-et-Saint-Julien in the Dordogne, with shops, restaurants, markets and everyday amenities within easy reach.
The house offers approximately 165 m² of conventional living accommodation, including generous reception spaces, four bedrooms and two bathrooms. An impressive conservatory of approximately 55 m² provides a further substantial living area, bringing the total internal space to around 220 m². Overlooking the garden, it offers plenty of room for relaxing, dining and entertaining throughout the year.
Outside, the mature grounds provide a high degree of privacy, with the neighbouring lake creating an attractive backdrop. The fenced 8 x 4 m swimming pool has its own covered pool house, making this a particularly appealing area for summer entertaining.
Another major asset is the substantial garage, with sufficient height and space to accommodate a camper van. In addition to excellent parking, storage or workshop space, the building could also offer potential for a future project, perhaps as independent guest or gîte accommodation, subject to the necessary permissions.
A well-positioned country property combining generous living space, mature grounds and excellent outdoor facilities, while remaining conveniently close to two popular market towns.
Price including agency fees : 424 000 €
Price excluding agency fees : 400 000 €
Buyer commission, tax included: 6%Enquire about this property
Midi-Pyrénées, Lot (46) · €424,000
Make an Enquiry
-
Midi-Pyrénées, Tarn-et-Garonne (82)
4 Bed country estate in Saint-Antonin-Noble-Val
Ref: 33267
- 4 Bedroom
- 2 Bathroom
- 256 m² Floor Size
- 2.22 ha Land Size
- Gîte(s) / Annexe(s)
- Character / Period
- Swimming Pool
Succumb to the authentic charm and contemporary comfort of this beautiful Quercy-style stone house, located in the countryside, 5 km from the medieval village of St-Antonin-Noble-Val and 13 km from Caussade. This 2-hectare property harmoniously blends traditional architectural character with exceptional renovation: generous proportions, cathedral ceilings, double glazing, and more. From the moment you enter, you will be captivated by the impressive size and the light that floods every room. A spacious 32sqm reception hall welcomes you and leads to the ground floor: The centerpiece is a large 65sqm living room, enhanced by a magnificent stone fireplace equipped with a Godin wood-burning stove, creating a warm ambiance, and a mezzanine office. The true heart of the house is the large 29sqm kitchen, fully fitted and equipped; its unique feature is its design as a conservatory with large bay windows offering a 180° view of the grounds. This level also features two beautiful air-conditioned bedrooms and a shower room. The independent ground floor, opening directly onto the garden, comprises two bedrooms of 18 and 20 sq m, a shower room, a large 29 sq m games room/living room, a laundry/boiler room, and a pantry/storage room. The house is equipped with reversible air conditioning and an oil-fired boiler. Outside, there are two large terraces, a 10x5 m swimming pool with an electric slatted cover, an outbuilding used as a technical room, and another stone outbuilding for garden equipment and bicycles, which includes an old bread oven, a well, and a rainwater harvesting system. The property is nestled in a bucolic setting, with access to short hiking trails. Contact me for a viewing, Christophe Bédé, Selection Habitat Montauban
Enquire about this property
Midi-Pyrénées, Tarn-et-Garonne (82) · €439,000
Make an Enquiry
-
Midi-Pyrénées, Aveyron (12)
12 Bed country estate in Capdenac-Gare
Ref: 15732-06649
- 12 Bedroom
- 4 Bathroom
- 454 m² Floor Size
- 2.5 ha Land Size
- Gîte(s) / Annexe(s)
- Character / Period
- Cellar(s) / Wine Cellar(s)
Location Details
Property Details
Ideally located in an elevated position, 2 km from the centre of Capdenac-Gare, this beautiful stone property comprises a 275 m² mansion and a farmhouse with two apartments, currently rented out. The main residence is spread over three floors and features a large entrance hall, a dining room with a utility room, a 50 m² double living room opening onto the garden, seven bedrooms (some with washbasins), an office and a bathroom . The house benefits from spacious rooms and natural light throughout. The property is set on 2.5 hectares of land free of any occupation. The farmhouse opens onto a pleasant interior courtyard and comprises a 76 m² three-bedroom house and a 103 m² four-bedroom house, providing rental income. The outbuildings include a 46 m² garage, a shed, an old bread oven, a well and several cellars. The property has town gas central heating and mains drainage. This property would be ideal for a large family or a tourism development project, with the possibility of creating gîtes in the future. Come and discover it for yourself...Enquire about this property
Midi-Pyrénées, Aveyron (12) · €440,000
Make an Enquiry
-
Aquitaine, Gironde (33)
4 Bed house in Saint-Émilion
Ref: nth1032
- 4 Bedroom
- 2 Bathroom
- 225 m² Floor Size
- 2,329 m² Land Size
- Swimming Pool
- Garden
Riverside house with panoramic views near Saint-Émilion
Set in a peaceful riverside village just a few minutes from Saint-Émilion, this spacious four-bedroom property enjoys an exceptional position overlooking the Dordogne River, with far-reaching views across the surrounding countryside towards Saint-Émilion.
Dating originally from around 1850, the house is slightly elevated and set back from the riverbank, allowing it to make the most of its remarkable setting. Riverside, an extensive terrace of approximately 200 m² provides a superb outdoor living and entertaining space, with uninterrupted views across the river. The swimming pool is positioned to the side of the house and also benefits from the beautiful riverside outlook.
Offering approximately 225 m² of living accommodation, the house has a practical and generous layout. The principal living level includes a 36 m² living room, a spacious kitchen, a study and two bedrooms, including a generous principal bedroom of approximately 30 m². There is also a shower room, utility room and veranda.
Upstairs are two further bedrooms and an additional shower room with WC.
The property is comfortable and well proportioned, although the interiors would benefit from some updating, offering an excellent opportunity for a new owner to personalise the house and make the most of its exceptional location.
A large 55 m² garage occupies the garden level.
The grounds extend to approximately 2.329 m². To the rear of the house is a charming and manageable garden, while the riverside terraces and swimming pool create a particularly attractive setting from which to enjoy the changing landscape and views.
The property benefits from a heat-pump heating system, air conditioning, double glazing, an electric entrance gate, alarm system and well.
A rare opportunity to acquire a substantial riverside home in a peaceful setting, within easy reach of the vineyards, restaurants and historic village of Saint-Émilion.
For further information or to receive the full brochure, please contact Nicole on +33 (0).
Property reference: NTH1032Enquire about this property
Aquitaine, Gironde (33) · €448,500
Make an Enquiry
-
Aquitaine, Lot-et-Garonne (47)
6 Bed country house in Lauzun
Ref: BVI84508
- 6 Bedroom
- 5 Bathroom
- 255 m² Floor Size
- 8,469 m² Land Size
- Character / Period
- Swimming Pool
- Covered Terrace
EXCLUSIVE TO BEAUX VILLAGES! Situated between Lauzun and Castillonnes surrounded by peaceful countryside, this stone property sits on a plot of around 8000 m². Set off a quiet country lane with no immediate neighbours, the property is approached via a long driveway.
The main house is elevated and has accommodation all on one level, including entrance hall, spacious kitchen-diner, living room, 3 bedrooms, one of which has an en suite shower room, a family bathroom and a large utility room. The house is fully double glazed. Heating is by an airsource heat pump as well as solar energy for the hot water.
The guest cottage (possible gite - subject to necessary permissions) has accommodation on 2 levels, including - entrance, living room, kitchen-diner and bedroom with en suite shower on the ground floor. The first floor has 2 bedrooms both with en suite shower rooms.
Externally there is a swimming pool, covered terrace with outdoor kitchen, and a separate barn of over 200 m².
Price including agency fees : 450 000 €
Price excluding agency fees : 425 331 €
Buyer commission, tax included: 5.8%Enquire about this property
Aquitaine, Lot-et-Garonne (47) · €450,000
Make an Enquiry
-
Midi-Pyrénées, Lot (46)
4 Bed house in Salviac
Ref: 86882917
- 4 Bedroom
- 3 Bathroom
- 152 m² Floor Size
- 1.89 ha Land Size
- Gîte(s) / Annexe(s)
- Swimming Pool
- Covered Terrace
Charming property with main house, guest house, and swimming pool on nearly 1.9 hectares of land.
The single-storey house, with a living area of approximately 152 m², offers a large entrance leading to a spacious living room, a fully equipped kitchen, a laundry room, an office, three bedrooms including one with a shower room and toilets, a bathroom, and separate toilets. A covered terrace allows enjoying the tranquility and landscape.
The guest house, with a living area of 43 m², offers a large living room with an open, fully equipped kitchen, one bedroom, a shower room and toilets, as well as a private terrace.
Located on a wooded plot of nearly 1.9 hectares, the property benefits from a preserved natural environment with a 10x5 m pool, absolute tranquility, and beautiful view. If needed, an additional 3 hectares attached are available. Situated only 2 km from a village in Bouriane with shops, it perfectly combines the peace of the countryside with the proximity to amenities.
Rooms:
4 Bedrooms1 Living-room1 Kitchen1 Bathroom1 Study1 Hallway1 Shower room2 Lavatories1 Maintenance room1 Shower room / Lavatory18968 m2 Land
Services:
Air-conditioningDouble glazingSwimming pool
Nearby:
ShopsSupermarketEnquire about this property
Midi-Pyrénées, Lot (46) · €450,000
Make an Enquiry
-
Midi-Pyrénées, Tarn-et-Garonne (82)
6 Bed gîte complex in Caylus
Ref: 12023392856
- 6 Bedroom
- 3 Bathroom
- 230 m² Floor Size
- 2.22 ha Land Size
- Gîte(s) / Annexe(s)
- Character / Period
- Swimming Pool
In a peaceful hamlet not far from Caylus, this property offers a true haven for those who dream of space, light, and a lifestyle close to nature.
The main house, open and bright, features a large, welcoming living room where cooking blends seamlessly with shared moments.
Large bay windows lead naturally to the swimming pool and its covered terrace, perfect for shaded lunches and summer evenings when the air is fragrant with sweetness.
A few steps away, the converted annex extends the welcoming atmosphere.
It offers a bright living room, an open-plan kitchen, a shower room, and upstairs, several bedrooms designed to accommodate family and friends.
A private terrace completes this space where everyone can enjoy their own pace.
On the 2.2 hectares of land, meadows and trees harmonize in a soothing atmosphere.
The view stretches into the distance, like a living painting that changes with the seasons.
Hidden within this natural setting, several accommodations are available for warmer weather: lodge tents, chalets, and unique lodgings with jacuzzis create a captivating atmosphere, perfect for a getaway or a fully equipped hospitality project.
This estate is much more than a house: it's a small, intimate, and inspiring world where you can live, entertain, create* or simply savor the tranquility.Enquire about this property
Midi-Pyrénées, Tarn-et-Garonne (82) · €495,000
Make an Enquiry
-
Aquitaine, Dordogne (24)
4 Bed country house in Daglan
Ref: 99121
- 4 Bedroom
- 2 Bathroom
- 180 m² Floor Size
- 1.01 ha Land Size
- Character / Period
- Swimming Pool
- Covered Terrace
A spacious stone house with four bedrooms, two living areas and a swimming pool, 2.5 acres of land near Daglan. The property combines traditional Périgord stonework with generous living space, a vaulted ceiling and views across the Dordogne countryside.
The ground floor has a fitted kitchen, dining room and a sitting room with an open fireplace. There are also two double bedrooms, a shower room and separate WC on this level.
Ground floor
Kitchen – 16.54 m²
Dining room – 17.60 m²
Sitting room – 19.44 m²
Ground floor Bedroom 1 – 16.65 m²
Ground floor Bedroom 2 – 22.24 m²
Shower room – 8.26 m²
Hallway – 9.84 m²
Separate WC
First floor
Second sitting room / mezzanine area – 39.11 m²
Bedroom – 26.50 m² with shower and wash basin
Bedroom – 20.52 m²
Shower room – 4.18 m²
Outside
The property sits in approximately 10,174 m² of grounds, with mature trees and open views across the surrounding countryside.
The swimming pool is surrounded by a stone-paved terrace and a covered dining area, providing space for outdoor meals and relaxing by the pool.
Location
The house is close to Daglan, a village in the heart of the Périgord Noir with local shops and restaurants. The area is known for its traditional markets, historic villages and châteaux, as well as walking and cycling routes along the Dordogne.
Domme, Sarlat-la-Canéda, La Roque-Gageac, Beynac-et-Cazenac and Castelnaud-la-Chapelle are all within easy reach.
At a glance
Bedrooms: 4
Bathrooms: 2
Receptions: 2
Habitable space: 180 m²
Plot size: 10,174 m² / 2.5 acres
Taxe foncière: TBC
DPE rating: D
Broadband: TBC
Heating: Electric radiators and air conditioning
Drainage: Septic tank
Neighbours: Distant
Distance to shops: Daglan, local village amenities
Distance to train station: Sarlat-la-Canéda, approx. 15km / 20 mins
Distance to coast: Arcachon, approx. 190km / 2hr 30 mins
Distance to ferry port: Caen-Ouistreham, approx. 650km / 6hr 45 mins
Distance to airport: Bergerac Dordogne Périgord, approx. 75km / 1hr 15 mins
Please note: Agency fees are included in the advertised price and are payable by the purchaser. All locations and sizes are approximate. La Résidence has made every effort to ensure that the details and photographs of this property are accurate and in no way misleading. However, this information does not form part of a contract and no warranties are either given or implied.
Information on the risks to which this property is exposed is available on the Géorisks website:
Enquire about this property
Aquitaine, Dordogne (24) · €498,000
Make an Enquiry
-
Aquitaine, Gironde (33)
7 Bed château in Libourne
Ref: 256826
- 7 Bedroom
- 4 Bathroom
- 360 m² Floor Size
- 4.56 ha Land Size
- Gîte(s) / Annexe(s)
- Equestrian Facilities
- Character / Period
Delightful and versatile Girondine-style manor house and estate set in over 11 acres of land.
The charming character property comes is found in a green and tranquil setting just 10 minutes from the centre of Libourne and its SNCF station.
The house is divided into two sections:
A main house of approximately 240 m2 comprising, on the ground floor, an entrance hall, office, living room, dining room, kitchen, 2 shower rooms with wc, 2 bedrooms, a large utility room.First floor, 2 bedrooms and a large bathroom with wc.
A secondary house adjoining and linked to the main house, of approximately 110 m2, comprising a separate entrance hall, living room, kitchen, 2 bedrooms, 1 shower room on the ground floor and a bedroom on the mezzanine floor on the first floor.
There is also a large metal outbuilding of approximately 200 m2.
The parkland around the house of approximately 2.500 m² is planted with trees, with a dominant view from the pool terrace.
Below is a large meadow with a total surface area of approximately 1.9 hectares and a pond of over 1.000 m².
The area is quiet and free of nuisance.
There is also the option to purchase a small vineyard of 1.53 hectares (Merlot), in excellent condition, and a bare plot of 1.08 hectares.
The total surface area of the estate is 4.56 hectares.
This property has many assets and could be adapted to a number of projects: equestrian, tourist, agricultural, viticultural (for pleasure, there is no equipment for sale and no winery).
Electric Gates
Gite
Swimming Pool
Spring
Well
Outdoor Lighting
Internet
Double Glazing
Fireplace
Fireplace
Private Pool
Multiple Dwellings
May Require Improvment
Land
Garage
CONDITION
To refresh
ROOMS
Bathroom
Shower Room
Bedroom
House: 110 m2
House: 240 m2
Garage: 200 m2
Land: 45.626 m²
VIEWS
Unobstructed
ORIENTATIONS.Enquire about this property
Aquitaine, Gironde (33) · €500,000
Make an Enquiry
-
Midi-Pyrénées, Lot (46)
4 Bed country house in Puy-l'Évêque
Ref: BVI87972
- 4 Bedroom
- 5 Bathroom
- 210 m² Floor Size
- 3,089 m² Land Size
- Character / Period
- Swimming Pool
- Cellar(s) / Wine Cellar(s)
Located in a peaceful hamlet in the Lot Valley, this honey-coloured stone house offers four bedrooms, a swimming pool and a secure, fully fenced garden, with local amenities close by.
On the ground floor/garden level is the fully fitted stunning kitchen and dining room with a lovely little seating nook for those quiet moments, this lovely room open onto a superb terrace with swimming pool and a covered loggia, ideal for outdoor dining and relaxing. There is a also a shower room on this level which is conveniently placed for the pool as well as a laundry room and a cave.
Up the stairs leads you to the living room, which is on street leveland has a fabulous a wood pellet burner for thoise cosy evenings. This floor also includes a bedroom suite with WC and bathroom, ideal for guests.
Upstairs again takes you to the principal bedroom which has a full en suite bathroom including a beautiful free standing bath, and a dressing area. Two further bedrooms are also on this level each have their own shower room. One has a balcony which takes advantage of looking over the garden at the rear and the smallest of the bedroom is currently being used as an office. The spacious landing could be used as a play area or home office if you wanted to.
Outside
The garden is fully enclosed and securely fenced, suitable for families with children or pets.
A versatile property, well suited as a family home, holiday retreat or second home.
Price including agency fees : 530 000 €
Price excluding agency fees : 500 000 €
Buyer commission, tax included: 6%Enquire about this property
Midi-Pyrénées, Lot (46) · €530,000
Make an Enquiry
-
Midi-Pyrénées, Lot (46)
9 Bed gîte complex in Labastide-Murat
Ref: 86181046
- 9 Bedroom
- 4 Bathroom
- 323 m² Floor Size
- 3,109 m² Land Size
- Gîte(s) / Annexe(s)
- Character / Period
- Pigeonnier
This beautiful property in a quiet location, 5 minutes by car from Labastide Murat and its shops, includes 3 pretty renovated houses, a converted old barn with a heated pool and a garden, all on a plot of 3109 m².
Main house (1710) with dovecote (120 m²). The exterior staircase leads to the main entrance door, which opens onto the living room with cantou fireplace and beautiful souillarde, old stone sink, and a staircase that goes down to the ground floor, completed by 2 bedrooms, one of which has parquet and exposed beams, and a bathroom with WC.
On the ground floor, you will find a dining room with stone flooring and bread oven, open to the kitchen with tiled floor and storage cupboards, a room with fireplace and wood stove, access to the garden, as well as a shower room with WC.
The attic is also convertible.
Stone house 2 (living area approximately 100 m²): On the ground floor, find a large bedroom with outdoor access, a shower room and an independent WC.
Upstairs, a living room with kitchen and access to a beautiful shaded terrace, with lovely views of the surrounding countryside.
The converted attic offers a large bedroom/dormitory leading to another bedroom.
Finally, a garage is located under the terrace, on the first floor.
Fully renovated house this year, attached to the main house, offers an area of 88 m². With a recent roof, it has a living room with cantou and stone sink, a new kitchen, a shower room with separate WC and laundry room, 2 bedrooms, a staircase leading to a third bedroom as well as a convertible attic with an additional bedroom.
Converted old stone barn: With its magnificent travertine floor and new roof, the 62 m² ground floor is used as a games/reception/party room. You will also find a staircase leading to a 31 m² mezzanine with pine flooring.
The septic tank is compliant for all buildings.
To fully enjoy the garden, you will find a heated pool with a heat pump, 7 x 4 m with safety cover, its technical room with automatic salt filtration, a bar and WC with sink.
Rooms:
9 Bedrooms2 Living-rooms1 Kitchen1 Garage1 Shower room1 Lavatory1 Living room/dining area1 Other1 Mezzanine1 Bathroom / Lavatory2 Shower rooms / Lavatories1 Room3109 m2 Land
Nearby:
ShopsSupermarketEnquire about this property
Midi-Pyrénées, Lot (46) · €574,750
Make an Enquiry
-
Aquitaine, Gironde (33)
5 Bed maison de maître in Pompignac
Ref: 261008-110722
- 5 Bedroom
- 1 Bathroom
- 214 m² Floor Size
- 5,440 m² Land Size
- Rental / Gîte Potential
- Character / Period
- Swimming Pool
POMPIGNAC – Elegant stone manor house with swimming pool, tower, outbuilding and lovely views over the surrounding countryside.
A few kilometres from Bordeaux, in a privileged and unspoilt setting, discover this remarkable stone bourgeois house, built in the 18th century and offering approximately 214 m² of living space, set at the heart of a magnificent, tree-filled park of nearly 5,000 m².
From the moment you arrive, the property charms with its distinctive atmosphere: an old residence that has retained all its authenticity, abundant natural surroundings and open views over the countryside and nearby woods. Here, peace and quiet are assured, while shops, amenities and main roads providing quick access to Bordeaux remain close by.
The house offers generous proportions and characterful architecture, including high ceilings, period features and fireplaces that contribute to the warm atmosphere of the reception rooms.
The living areas are arranged around a dining room and a spacious living room, both opening widely onto the outdoors and the surrounding landscape. A separate kitchen completes this family space, along with a study that could readily be used for working from home or as a dedicated room.
The sleeping area comprises four bedrooms, two of which each have their own washbasin, as well as a bathroom and a shower room. The layout also offers plenty of scope to adapt the space to a family's needs.
A truly distinctive feature completes the property: a detached tower fitted out as living space, including a bedroom. This outbuilding is a rare asset for accommodating family and friends independently, creating a separate office or developing a space for a personal project.
The property also has a large, full basement, accessible from the house or via the driveway running alongside it. It offers numerous possibilities for parking (two large parking spaces), storage, a workshop or additional conversion.
Outside, the property’s charm is fully on display. The carefully landscaped park offers different areas to enjoy throughout the seasons. The swimming pool and its terrace make a wonderful place to relax, while panoramic views over the countryside and surrounding woods provide a backdrop for socialising.
The property also benefits from reassuring features for an older residence, including double-glazed windows, recently replaced Frisquet gas heating and an energy performance rating of C. A solidly built greenhouse also allows you to grow orchids or other plants that need protection all year round.
A rare property for those seeking more than just a house: a place to live, a history, a setting and that precious feeling of being in the countryside while remaining close to Bordeaux.
It will suit a family seeking a privileged lifestyle, buyers looking for an elegant second home near Bordeaux, or those drawn to the potential offered by its outbuildings and generous spaces.
A characterful residence to discover and fully appreciate for its generous proportions, views and distinctive atmosphere.Enquire about this property
Aquitaine, Gironde (33) · €595,000
Make an Enquiry
-
Aquitaine, Gironde (33)
6 Bed house in Gaillan-en-Médoc
Ref: 0201
- 6 Bedroom
- 4 Bathroom
- 250 m² Floor Size
- 6,123 m² Land Size
- Swimming Pool
- Terrace(s)
- Garden
Nestled in the heart of fully enclosed landscaped grounds covering 6.163 m², adorned with century-old trees, this character property offers a privileged living environment combining comfort, security and profitability.
The mansion has a living area of 226 m², complemented by 38 m² of additional usable space and 83 m² dedicated to a double garage and storage areas. The entire property has been completely and carefully renovated, including extensive modernisation of the technical installations.
On the ground floor, two independent luxury apartments have been created. They have a seasonal rental permit issued by the local council, offering immediate and secure rental income potential.
On the first floor is the 122 m² family area, comprising a living room, a new fitted kitchen and three bedrooms.
The property features high-quality amenities: an electric entrance gate, double-glazed windows, air conditioning, a fireplace, new oil-fired heating installed in December 2024, a video surveillance system, and a double garage with an electric door.
The landscaped grounds offer breathtaking views of the church and surrounding vineyards.
The exteriors have been completely redesigned: renovated façades, landscaped and gravel terraces, new technical equipment and a recently built swimming pool, inviting you to relax in a green and unspoilt environment.
This rare property will appeal to both families looking for a unique living environment and investors seeking a prestigious property with rental potential.
A privileged location in the heart of the Médoc
Located near Lesparre-Médoc, the property benefits from an exceptional environment, often referred to as ‘the Garden of Eden of south-western France’.
The Médoc peninsula, ideally located 65 km from Bordeaux, sometimes called ‘little Paris’, is renowned for its remarkable architectural heritage, exceptional gastronomy and unique art de vivre.
The Médoc Atlantique region invites visitors to discover its unspoilt wilderness. The Atlantic coast, less than 20 minutes away, boasts over 100 kilometres of sandy beaches, while Lake Hourtin, the largest freshwater lake in France, offers a spectacular natural setting surrounded by dunes, forests and marshes.Enquire about this property
Aquitaine, Gironde (33) · €599,000
Make an Enquiry
-
Midi-Pyrénées, Aveyron (12)
6 Bed maison de maître in Saint-Affrique
Ref: IFPC46768
- 6 Bedroom
- 3 Bathroom
- 210 m² Floor Size
- 6,421 m² Land Size
- Rental / Gîte Potential
- Character / Period
- Swimming Pool
Summary
Timeless elegance in the heart of Saint-Affrique
Nestled in a privileged setting, just a few minutes' walk from the center of Saint-Affrique, this sumptuous 19th-century manor house perfectly embodies the charm and refinement of a characterful residence.
Behind its characterful facades, you will discover a true haven of serenity: a park with a meticulously designed French garden, a majestic 12x6 meter swimming pool, an authentic stone fountain, and superb century-old trees alongside fruit trees. The entire property, perfectly situated, is bathed in exceptional natural light.
Inside, the spaciousness is immediately impressive. The high ceilings, antique materials, and period features lend each room a warm and elegant atmosphere.
The ground floor opens onto a spacious 60 sq m living room, enhanced by a remarkable Aveyron-style fireplace, the true centerpiece of the home. A large, separate eat-in kitchen invites conviviality, complemented by an office ideal for working from home or a reading nook.
Upstairs, the house offers a harmonious layout with two distinct sleeping areas:
Three bedrooms with their own bathroomsThree further bedrooms with a second bathroom
An additional level houses a bathroom and a toilet, while the attic, comprising two rooms, offers interesting potential for creating additional bedrooms or a bespoke space.
With its 6 bedrooms, 3 bathrooms, and 4 toilets, this residence perfectly meets the needs of a large family or a bed and breakfast project.
Located in the heart of the town, within easy reach of shops and the town hall, this exceptional property perfectly combines city living with privacy.
An exceptional property, steeped in history, that leaves no one indifferent. Discover it without delay.
Location
Center of Saint-Affrique Aveyron.
30’ from Millau train station
1h30 from Montpellier
1h from Albi
1h15 from Rodez
10 kms from Roquefort (cheese cave)
15 kms from Abbaye Sylvanès
30 kms from Les Gorges du Tarn
Access
Train station : Millau 30 minutes
Airport : Rodez 1h15
Interior
A beautiful living room 60 m2.
6 beautiful large rooms on the 1rst floor. Possibility to have a 7th room on the ground floor.
An attic with the possibility of creating 2 more bedrooms (already a bathroom)
Exterior
A very beautiful French-style garden with a charming stone tower. An incredible parc of 6421 m2 with centuries old trees and fruit trees. Calm and multi exposure ! A big Swimming pool of 12 x 6 m. An outbuilding next to the house and the possibility of parking more than 8 vehicles outside and 2 inside.
Additional Details
A very exceptional maison de maître with a big park at 5 minutes from all shops.Enquire about this property
Midi-Pyrénées, Aveyron (12) · €610,000
Make an Enquiry
-
Aquitaine, Lot-et-Garonne (47)
6 Bed house in Agen
Ref: 320091329
- 6 Bedroom
- 3 Bathroom
- 310 m² Floor Size
- 1,590 m² Land Size
- Swimming Pool
- Cellar(s) / Wine Cellar(s)
- Terrace(s)
Just 20 minutes from Nérac, in the heart of a charming village and a peaceful, unspoiled setting, this superb 18th-century former presbytery embodies all the elegance and character of a fine period residence.
Behind its majestic stone façade and elegant driveway, the property offers a refined atmosphere where authenticity and the French art of living come together beautifully. Bright reception rooms, preserved original materials, fireplaces, stone floors, and numerous period features give the home a rare and timeless character.
The carefully landscaped gardens extend gracefully around the house, creating a variety of outdoor living spaces including a swimming pool with terrace, a covered summer lounge, mature lawns, and areas ideally suited for a kitchen garden. An authentic pigeon tower further enhances the charm and historical appeal of the estate.
An elegant and discreet property, perfect for lovers of character homes seeking the tranquillity of the Gascon countryside while remaining within easy reach of amenities and convenient transport links to Toulouse and Paris.Enquire about this property
Aquitaine, Lot-et-Garonne (47) · €640,000
Make an Enquiry
-
Aquitaine, Gironde (33)
8 Bed bed & breakfast in Pessac-sur-Dordogne
Ref: CJP025
- 8 Bedroom
- 6 Bathroom
- 430 m² Floor Size
- 3,491 m² Land Size
- Gîte(s) / Annexe(s)
- Character / Period
- Swimming Pool
Enjoying a privileged position alongside the Dordogne, this historic property combines generous living space, timeless character and exciting possibilities. Its three distinct sections offer flexibility as a spacious private home, a chambre d’hôtes business or a multi-residence project.
The main residence is currently successfully operated as a chambre d’hôtes, benefiting from its proximity to a château that hosts weddings throughout the year. The ground floor offers three guest bedrooms, each with its own bathroom. Upstairs, two further bedrooms and a bathroom provide private accommodation.
Beautiful classic reception rooms include an elegant sitting room and dining room, filled with natural light and retaining attractive period features. Lovely views towards the Dordogne complete the setting.
Adjoining the main residence, with its own entrance, is a second section arranged over two floors, with a spacious room of approximately 50 m² on each level. Currently undeveloped, it offers excellent potential to create an independent dwelling.
At the rear, a third, separate two-storey house comprises two bedrooms and a bathroom and requires complete renovation. Together, these three sections offer the possibility of creating three distinct residences.
Outside, a 6 x 12 metre swimming pool sits within fully enclosed grounds. Four adjoining garages provide useful storage and parking.
The property is just two minutes from a charming riverside village with a bakery and several restaurants. A train station is only ten minutes away, offering convenient rail connections towards Bordeaux, Bergerac and beyond.
Whether you wish to enjoy a spacious riverside home, continue the established chambre d’hôtes business or develop the additional accommodation, this is a property with remarkable potential in a beautiful setting.
The property is north-east, south-east and east facing. It has
Rooms:
8 Bedrooms3 Living-rooms2 Kitchens4 Garages1 Laundry room1 Study3 Hallways1 Shower room1 Entrance1 Lavatory1 Dining room4 Bathrooms / Lavatories1 Shower room / Lavatory3491 m2 Land
Services:
Optical fiberSwimming pool
Nearby:
Town centreShopsSupermarketEnquire about this property
Aquitaine, Gironde (33) · €650,000
Make an Enquiry
-
Aquitaine, Lot-et-Garonne (47)
5 Bed country estate in Fumel
Ref: BVI77780
- 5 Bedroom
- 3 Bathroom
- 296 m² Floor Size
- 2.8 ha Land Size
- Gîte(s) / Annexe(s)
- Equestrian Facilities
- Character / Period
If you are looking for somewhere that you can literally just drop your bags and start living this could be the house for you!!!
This recently renovated house sits in nearly 3 hectares of land. The main house comprises of a kitchen with ample room for a table and chairs. a lovely light living/dining room with 2 sets of double doors out on to a raised terrace area, to enjoy the sunny evenings and alfresco dining. There is a mezzanine, which could be used as another bedroom or as a cosy snug area or office. There are two bedrooms in the main house and a newly renovated bathroom with a roll top bath and walk in Italian shower.
The guest house is attached to the main house and has been completely refurbished within the last two years to an extremely high standard; This can either be closed off to be totally separate (and to provide rental income, with the necessary permissions) or opened up to form a larger house. There is a separate kitchen/ dining/living room with one bedroom on the ground floor and a shower room. Upstairs the attic has been renovated to provide 2 further double bedrooms and a shower room which completes this lovely and well renovated ensemble (possible gite business - subject to necessary permissions).
Outside are some really attractive stone buildings. One of these buildings is used as a stables for 2 horses. Again, this work has been done very recently to provide stabling for the owners 2 horses. The fields, used for pasture are all fenced with post and rail fencing. There is an additional barn/workshop and a garage. An old tobacco barn, all newly renovated, has been used to provide a covered shady terrace for the new and heated 10 x 5m pool as well as a space for a large summer kitchen with more than enough space for a table and chairs and for your sun loungers!
Its really is ready to move into!
Price including agency fees : 656 250 €
Price excluding agency fees : 625 000 €
Buyer commission, tax included: 5%Enquire about this property
Aquitaine, Lot-et-Garonne (47) · €656,250
Make an Enquiry
-
Aquitaine, Gironde (33)
6 Bed bed & breakfast in Camiran
Ref: BVI87664
- 6 Bedroom
- 6 Bathroom
- 356 m² Floor Size
- 5,797 m² Land Size
- Rental / Gîte Potential
- Character / Period
- Swimming Pool
EXCLUSIVE TO BEAUX VILLAGES! Nestled in the heart of the Gironde countryside, in a peaceful and green setting, this magnificent, fully renovated character property offers 356 m² of living space set within 5.797 m² of landscaped grounds, enjoying beautiful, uninterrupted views over the surrounding countryside.
Combining traditional charm with contemporary comfort, this elegant residence stands out for the quality of its renovation, generous proportions, natural light and carefully considered features.
The property offers six bedrooms, each with its own en suite shower room, together with spacious reception areas, including an impressive 44 m² dining room, several sitting rooms and a fully equipped kitchen with a central island, opening onto the terraces and garden.
Outside, the property provides a true haven of peace, with its beautifully planted garden, relaxing outdoor spaces, a large 12 × 5 m swimming pool, a pool house and several outbuildings.
The property is currently run as an upmarket bed and breakfast business (to continue this type of activity, the future owner will need to undertake their own administrative procedures). For buyers wishing to continue this type of activity, all furniture, furnishings and equipment required to operate this can also be purchased separately (subject to separate negotiation), in addition to the property.
Equally suited to use as a private residence, the property provides an exceptional setting for a large family home or an elegant country retreat, with ample space to welcome friends and family in outstanding comfort.
Located close to La Réole and its railway station, the property enjoys a privileged rural setting while remaining within easy reach of Bordeaux and its transport connections.
Offering a wide range of possibilities, this beautiful property would make an ideal substantial family residence, refined country home or hospitality venture.
A rare opportunity combining character, tranquillity, comfort and business potential, in one of the most attractive wine-producing regions of South-West France.
Price including agency fees : 657 200 €
Price excluding agency fees : 620 000 €
Buyer commission, tax included: 6%Enquire about this property
Aquitaine, Gironde (33) · €657,200
Make an Enquiry
-
Midi-Pyrénées, Aveyron (12)
5 Bed gîte complex in La Fouillade
Ref: VB110826
- 5 Bedroom
- 6 Bathroom
- 318 m² Floor Size
- 1.46 ha Land Size
- Gîte(s) / Annexe(s)
- Character / Period
- Swimming Pool
A place steeped in history, gently embraced by water and the charm of the Aveyron countryside.
Set in an unspoilt natural environment, just 5 minutes from all amenities and close to the magnificent medieval village of Najac, this rare property is a truly exceptional find: a former watermill, with records dating back to the 13th century, beautifully renovated and nestled within almost 1.46 hectares of lush greenery.
Here, the timeless charm of stone meets the soothing presence of water. A river winds its way through the grounds, revealing a stunning waterfall and creating a uniquely peaceful atmosphere. A true haven of tranquillity.
A HISTORIC MILL WITH AUTHENTIC CHARACTER
The property offers approximately 320 sqm of living space, including a 200 sqm mill arranged over three levels. The mill has retained all its soul and character, with exposed stone walls, original wooden beams and generous living spaces.
The ground floor features a spacious, light-filled living area with an open-plan kitchen, mezzanine and fireplace fitted with a wood-burning stove. A warm and welcoming space, ideal for entertaining family and friends.
On the garden level, the former millstone room has been beautifully converted into a stunning reception area, where historic heritage blends harmoniously with contemporary comfort.
THREE INDEPENDENT GUEST COTTAGES: EXCEPTIONAL TOURISM POTENTIAL
The former outbuildings have been converted into three independent one-bedroom cottages (approximately 40–45 sqm each).
Each cottage benefits from:
A fully equipped kitchen;A modern bathroom;An independent living area;A private terrace.
An ideal setup for developing a holiday rental business, guest accommodation or a wellness retreat, or simply for welcoming family and friends while offering everyone their own private space.
A NATURAL ESTATE OF ALMOST 1.46 HECTARES
The property extends over approximately 1.46 hectares, offering a particularly attractive landscaped setting, including:
A river running through the grounds, complete with a waterfall;Woodland and open meadows;Tree-lined gardens, accessible via charming suspended walkways;A heated swimming pool;An outdoor summer kitchen;A fully equipped professional kitchen and food preparation area;A large barn with convenient access from the road;Additional outbuildings and parking areas.
The barn also offers excellent potential for further development, subject to the necessary planning permissions (renovation work required).
A PROPERTY OFFERING A WEALTH OF POSSIBILITIES
Whether as a character-filled family residence, a tourism business, a high-end holiday rental venture, a country retreat or an exclusive venue for private events, this property provides an inspiring setting in which to bring a wide range of projects to life.
Its location, close to some of France's most beautiful villages and within easy reach of all amenities, is a real asset for developing a tourism business centred around outdoor activities such as kayaking, fishing, via ferrata, hiking and mountain biking, as well as local heritage, nature and the art of country living.
KEY FEATURES
Historic watermill dating back to the 13th century;Approximately 320 sqm of living space;Three independent guest cottages;River and waterfall running through the property;Heated swimming pool and reception area;Professional kitchen;Barn offering further development potential;Approximately 1.46 hectares of land;Exceptional natural surroundings, without being isolated.
A truly distinctive property, where history, water and nature come together to create an exceptional lifestyle. A rare opportunity for those seeking far more than just a home: a genuine way of life and a project with exciting potential for the future.
Asking price: €674,000, including agency fees.
Agency fees payable by the seller.Enquire about this property
Midi-Pyrénées, Aveyron (12) · €674,000
Make an Enquiry
-
Aquitaine, Lot-et-Garonne (47)
11 Bed gîte complex in Dondas
Ref: 245_101558
- 11 Bedroom
- 5 Bathroom
- 409 m² Floor Size
- 6.52 ha Land Size
- Gîte(s) / Annexe(s)
- Character / Period
- Swimming Pool
Characterful Stone Property with Three Cottages, Swimming Pool, and Over 6.5 Hectares of Unspoiled Nature
Nestled in an exceptional natural setting, secluded and surrounded by unspoiled wilderness, this remarkable stone property will appeal to those who appreciate authenticity, wide open spaces, and tranquility.
At the end of a private driveway bordered by a year-round stream, a true haven of peace unfolds, comprising a characterful main house, three independent cottages, numerous outbuildings, and grounds spanning over 6.5 hectares.
With its generous living spaces, amenities dedicated to relaxation, and strong potential for tourism development, this property offers an exceptional living environment, ideal for a family project, a hospitality business, or a charming nature retreat.
The main house (192 m²)
Authentic and welcoming, the main house impresses with its spacious rooms, exposed beams, original parquet floors, and carefully preserved original materials, all testaments to the character and history of the property.
Upon entering, you'll discover a large 45.45 m² living/dining room, complete with an open fireplace, offering a welcoming space for entertaining family and friends. The separate 16 m² kitchen harmoniously complements the living areas.
The ground floor also features a 16 m² bedroom with its own 6 m² shower room, as well as a separate WC, allowing for true single-level living.
Upstairs, four attractive bedrooms, ranging in size from 20 to 24 m², offer comfortable and bright living spaces. A 7.13 m² shower room with WC completes this level.
In terms of amenities, the house benefits from oil-fired central heating and reversible air conditioning. The windows are single-glazed wood.
On the garden level, a large 92 m² cellar houses a workshop, storage space, and the boiler room, offering ample storage and layout possibilities.
A first 100 m² (1076 sq ft) 3-bedroom gîte (holiday cottage)
Ideal for accommodating family, friends, or travelers, this first gîte offers a pleasant 43 m² (463 sq ft) living area with an open-plan kitchen, designed for sharing convivial moments.
The sleeping area comprises three bedrooms, complemented by a shower room and a separate toilet. A laundry room enhances everyday comfort.
The property also includes a workshop with a cellar and storage space, particularly valuable for a tourism business.
Equipped with double-glazed windows and individual electric heating, this gîte benefits from its own septic tank system. A large terrace allows you to fully enjoy sunny days and al fresco dining.
A second 93 m² (1001 sq ft) two-bedroom cottage
This second cottage offers a warm atmosphere and a beautiful 42.30 m² (450 sq ft) living space combining a lounge, dining room, and kitchen, ideal for convivial stays.
The ground floor also includes a shower room with WC.
Upstairs, two bedrooms of 19.50 m² (205 sq ft) and 12 m² (129 sq ft), as well as a mezzanine of approximately 8 m² (86 sq ft), make up a comfortable and functional sleeping area.
A private terrace, opening onto the garden and the forest, invites you to fully enjoy the surrounding natural environment.
The charm of this accommodation is enhanced by the presence of a wood-burning stove. The windows combine single and double glazing.
A 24 m² (258 sq ft) independent studio
Perfect for complementing the accommodation options, this third cottage is a 24 m² (258 sq ft) independent studio. It includes a large main room with a sleeping area, a kitchenette, and a bathroom.
Information on the risks to which this property is exposed is available on the Géorisques website:Enquire about this property
Aquitaine, Lot-et-Garonne (47) · €691,600
Make an Enquiry
-
Midi-Pyrénées, Lot (46)
6 Bed bed & breakfast in Saint-Cirq-Lapopie
Ref: 86181234
- 6 Bedroom
- Unknown Bathroom
- -
- 5.51 ha Land Size
- Gîte(s) / Annexe(s)
- Character / Period
- Swimming Pool
17th century mill in an exceptional setting, near St Cirq-Lapopie, 15 minutes from Cahors and close to the North motorway exit.Once over the small wooden bridge, you will discover this fully renovated residence surrounded by 5 hectares. A bucolic and enchanting environment with two beautiful lakes, a stream, beautiful hundred-year-old trees,...A guest house dedicated to welcoming guests who love authenticity, with 5 bedrooms, 1 master suite and its own private lounge.A veranda overlooking the garden and a cathedral lounge with fireplace complete this warm and welcoming property. A functional kitchen, a pantry, an office, annexes and a garage.A pool house and swimming pool complete this property.Commercial potential to be developed, as the property can be used to organise events, ceremonies, etc.If you are looking for a property in a green setting, come and visit this former mill. It has river and countryside views.
Rooms:
1 Bedroom1 Kitchen1 Garage2 Cellars2 Laundry rooms1 Corridor1 Lavatory1 Veranda1 Living room/dining area1 Cupboard1 Mezzanine1 Linen room5 Suites55159 m2 Land
Services:
Swimming poolDouble glazingWellElectric gateEnquire about this property
Midi-Pyrénées, Lot (46) · €720,000
Make an Enquiry
-
Midi-Pyrénées, Lot (46)
10 Bed gîte complex in Vire-sur-Lot
Ref: 86371459
- 10 Bedroom
- 9 Bathroom
- 537 m² Floor Size
- 8,468 m² Land Size
- Gîte(s) / Annexe(s)
- Character / Period
- Indoor & Outdoor Pools
Superb property complex comprising two large houses, two swimming pools and outbuilding on over 8400 m² of land, close to a pretty village in the Lot valley.
The main house, with approx. 310 m² of living space, comprises a ground-floor entrance hall leading to a spacious fitted kitchen, living room, large bedroom, laundry room, boiler room, summer kitchen, shower room and toilet.
The second floor features a living room of over 50 m², an office, two bedrooms and a bathroom.
The top floor offers two further bedrooms, a bathroom, dressing room and a large multi-purpose room (games room, dormitory, relaxation area) with the possibility of dividing if required.
The large courtyard houses the 8x4m swimming pool and gives access to the superb wooded grounds of over 8400 m².
The second house, with approx. 234 m² of living space, comprises on the first floor a beautiful communal reception room with storeroom, professional kitchen and pizza oven, and three studios. The first floor includes 3 additional studios. This house has its own 12x8 m indoor swimming pool.
Large chalet for equipment/workshop storage
This beautiful property boasts a fine balance between old-world charm and modern comforts: stone and exposed beams, generous volumes and pellet stoves, air conditioning, etc. It is ideal for an excellent rental income, and offers many possibilities: tourist activity, event hosting, charming hotel or large family property.
The well-tended exteriors, planted with superb century-old trees, feature parking spaces and a boules pitch, while preserving the privacy of each house.
Located on the outskirts of a charming, lively village in the Lot valley, with all amenities close at hand.
Rooms:
4 Bedrooms3 Living-rooms2 Kitchens2 Bathrooms2 Studies4 Hallways7 Shower rooms1 Walk-in closet6 Lavatories2 Living rooms/dining area6 Studios2 Stockrooms8468 m2 Land
Services:
Double glazingSwimming poolWellSpringEnquire about this property
Midi-Pyrénées, Lot (46) · €730,000
Make an Enquiry
-
Midi-Pyrénées, Tarn (81)
8 Bed gîte in Cordes-sur-Ciel
Ref: 2738
- 8 Bedroom
- 6 Bathroom
- 480 m² Floor Size
- 1.02 ha Land Size
- Gîte(s) / Annexe(s)
- Character / Period
- Swimming Pool
Summary
A very high quality stone built Bourgeois style property with stunning views to the Black Mountains which has been renovated to a high standard over the last few years. The rooms are of a good size with high ceilings and quality fittings. It has two reception rooms, a study as well as a large fitted kitchen with a wood burner and five bedrooms, three of which have en-suite shower rooms, a family bathroom and an impressive hand made staircase leading up to a huge first floor landing. In addition, there is a large insulated attic area with lots of storage and an ususual walnut curved staircase up to this area
Attached to the main house, there is a 3 bedroom house, ideal for renting out or as a guardian's house. Outside, the huge terrace leads down to a salt swimming pool with its sunbathing terraces, a large tiled covered terrace to the side and down to the land below which extends to about 1.02 ha in total. To the side of the house, there is also a huge hangar in two parts which has potential to be developed.
The information on the risks to which this property is exposed is available on the Géorisques website:
Location
Toulouse Blagnac airport is one hour away by car, Gaillac is 15 minutes away with its supermarkets and vineyards, as is the popular bastide village of Cordes-Sur-Ciel.
Access
In addition to the airport at Toulouse, the nearest train station is about 10 minutes away with the A68 autoroute at Gaillac, some 15 minutes.
Interior
This wonderful property is approached through a pair of gates to a parking area and leads down to
Entrance hall (6,4m x 1,4m) (9.3 m²) With original tomette tiles and cupboards. The hall opens out into a long hallway (14m long) (36 m²) running the full width of the house with rooms on either side, a very fine handmade staircase and to a cloakroom with WC with wash basin.
Kitchen (6m x 6m) (36 m²) A large room with fully fitted kitchen units, Falcon range with splashback and extractor hood, huge fireplace with oak beam and Villager wood burning stove, radiator, French doors to terrace and exposed beams.
Sitting Room (6,3m x 4,3m) (27.4 m²) Marble fireplace, 2 French doors to the terrace and tommette floors.
Utility room (6,5m x 3,18m) (20.6 m²) With units and space for washing machine.
Main salon (7,1m x 7,1m) (50 m²) An impressive room with tiled floor, feature fireplace, exposed stone walls, 2 radiators, beams and downlighters
Secret study (4,7m x 2.1m) (10 m²) Hidden behind a bookcase in the salon, this is the perfect place to work or study!
FIRST FLOOR
From the splendid staircase, you arrive at the huge open landing with parquet flooring
Master bedroom (6,2m x 5.9m) (37 m²) With parquet floor, electric radiator and normal radiator, old marble fireplace, dual aspect windows with great views and cupboard. Door to en-suite shower room (2.7m x 1.4m) With shower cubicle, marble basin on a stand, WC and radiator.
Bedroom 2 (6.3m, x 4.7m) (29.9 m²) With marble fireplace with guard, parquet, beams, radiator with two windows and views towards Black Mountains. Door to en-suite shower room (3.7m x 1.5m) (5.7 m²) Large shower, bidet, marble basin, WC, towel radiator and tiled floor.
Bedroom 3 (6,8m x 5,7m) (39 m²) Parquet floor, radiator and two windows, door to en-suite shower room with corner shower, WC, and wash basin on stand. Towel rail.
Family bathroom (3,98m x 2,96m) (11.7 m²) With roll top bath, large shower cubicle, wash basin, bidet, WC and towel rail.
Bedroom 4 (4,18m x 3,8m) (16.1 m²) Parquet, radiator, dual aspect windows and beams.
Bedroom 5 (3,2m x 3m) (9.8 m²) With parquet and radiator.
Attic From the landing a fine curved staircase leads up to the large insulated attic which is presently used for storage.
THE GITE
The gite is situated to the side of the main house with its own access onto the lane with parking thus making it able to be let separately or perfect as guardien's accommodation. To the side of the cottage, there is an open outside eating area which could also be used for covered parking (27.4 m²) which gives access to a further barn with the original stables and mangers. Great for storage. (55 m²).
A small entrance lobby with stairs to the first floor and doors to
Kitchen (5,7m x 3,6m) (20.9 m²) A fully fitted kitchen with a run of base units, wooden worktop, oven and hob with extractor hood over. Electric heater and tiled floor. Door to large larder cupboard at the side and archway to
Dining Area (4,1m x 3,1m) (13 m²) With beams, exposed stone wall and original tiled floor.
Sitting Room (4,8m x 3,1m) (15,5m) With original tiled floor, beams, and French doors to open front garage area.
First Floor
A small landing leads to the rooms.
Bedroom 1 (3,8m x 3,3m) (14.3 m²) Parquet, electric heater, half balcony, wardrobes and door to Ensuite shower room (2,1m x 2,1m) (4.6 m²) With shower cubicle, wash basin, WC and towel rail.
Family bathroom (3,9m x 2,8m) (11 m²) With parquet, bath, separate shower cubicle, WC, bidet, wash basin and radiator.
Bedroom 2 (4,9m x 3m) (15 m²) Parquet, electric radiator and door to stairs up to huge LOFT covering the whole floor area of the house with large hot water cylinder.
Bedroom 3 (3,8m x 3,4m) (13.1 m²) Parquet floor and electric radiator.
Exterior
An enormous south facing terrace is found outside the main rooms with views over the pool, the land and towards the Black Mountains and surrounded by shrubs .
Covered terrace - 5,9m x 3,4m) (20 m²) A super outdoor space, perfect as a summer kitchen, with those views, a tiled floor, ideal for a barbecue and entertaining under a tiled roof out of the sun.
The salt water pool was installed in 2003 and had a new liner in 2017 and measures 12m x 6m with a large sunbathing terrace all around with those views to the Black Mountains as well.
The gardens and grounds
Below the pool and the terraces is the land which extends to about 9438 m² in one main block which is gently sloping and in an L shape.
Stone barn - 12.5m x 12m (150 m²) A huge stone built hangar with double height in one part and a loft over in the other. Huge potential as it has its own access to the road. This also has potential for the housing of a collection of classic cars together with lots of space for a workshop.
The land - The land is laid out below the house in an L shape and extends to just over a hectare in one main block.Enquire about this property
Midi-Pyrénées, Tarn (81) · €749,500
Make an Enquiry


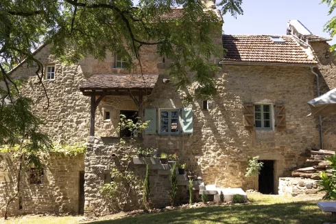
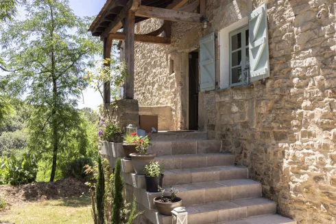
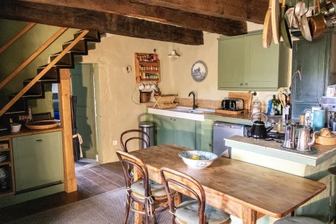
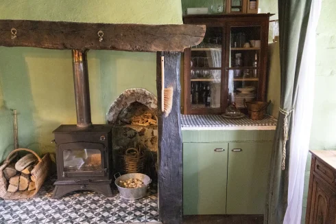
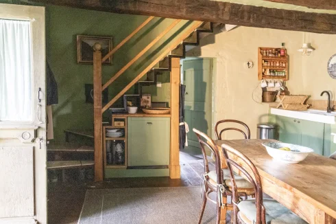
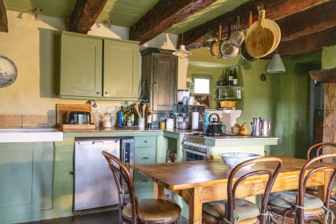
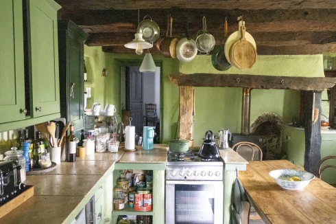
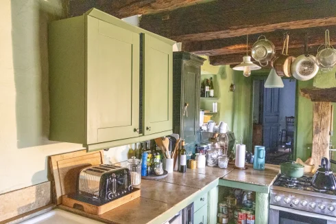
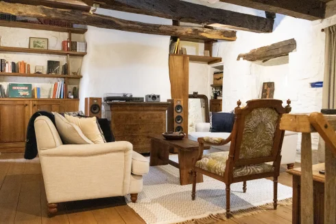
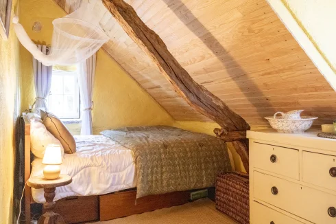
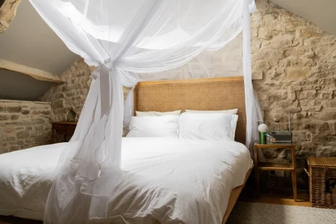
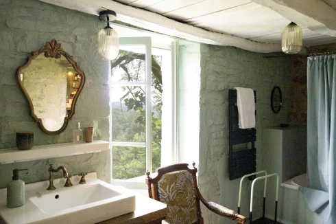
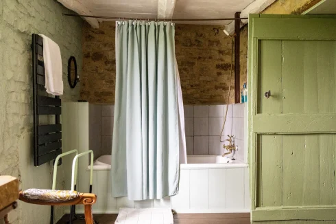
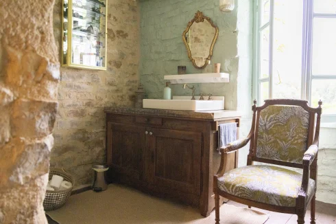
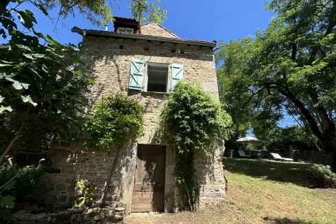
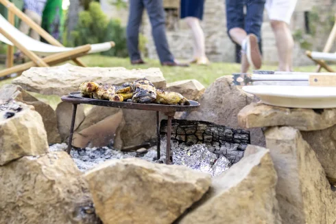
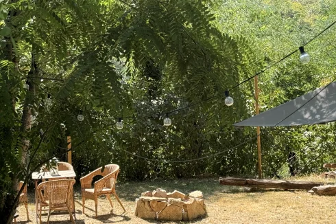
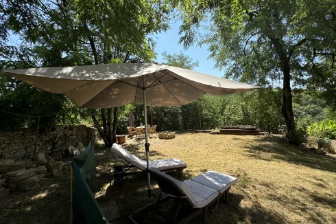
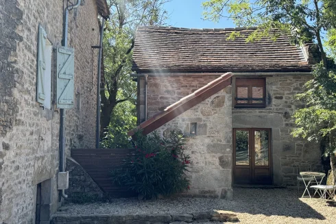
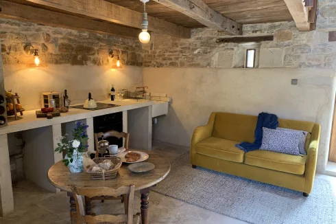
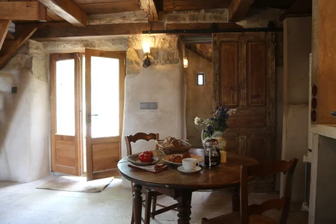
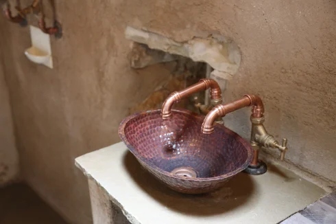
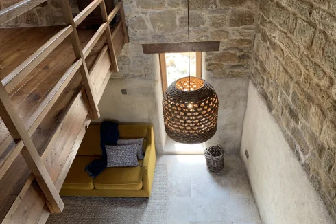
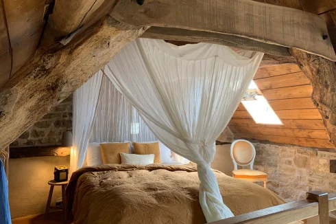
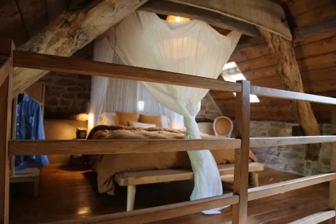
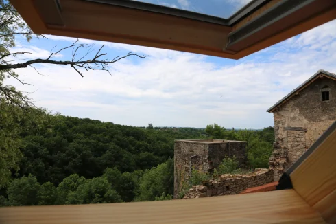


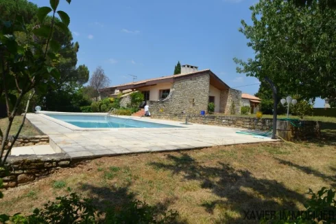
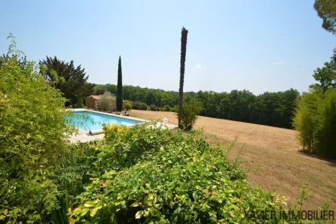
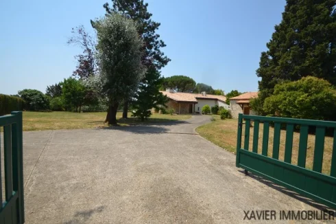
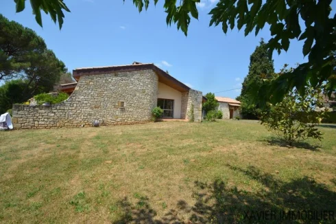
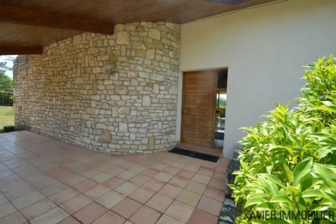
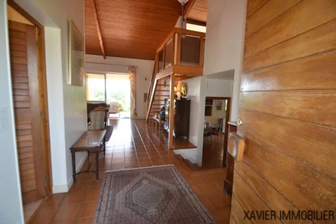
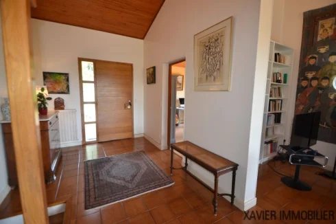
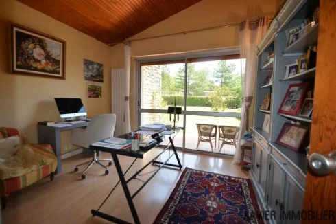
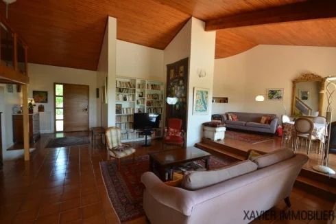
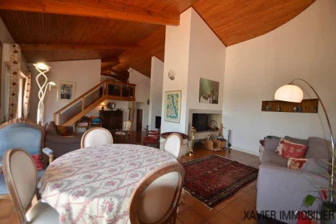
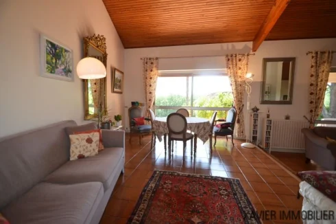
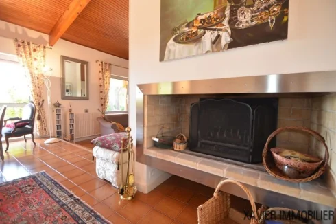
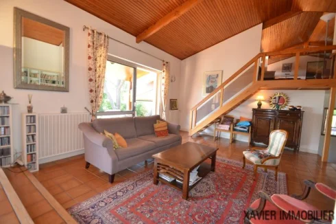
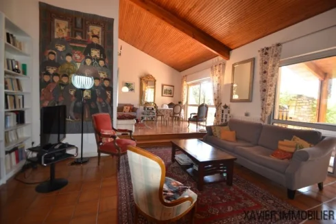
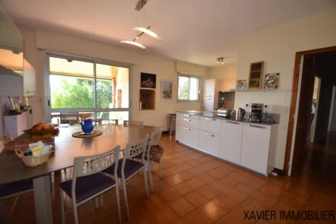
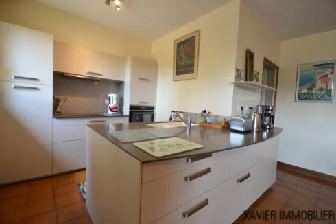
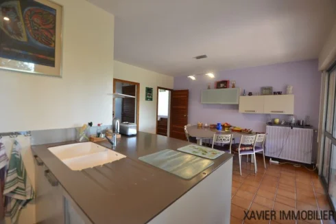
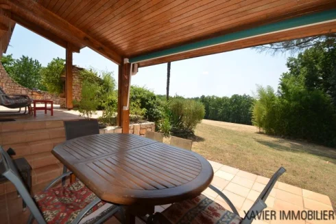
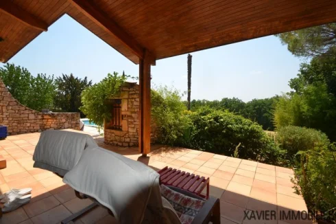
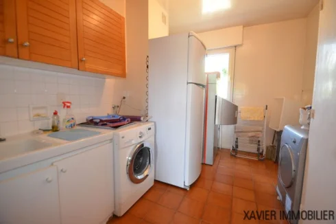
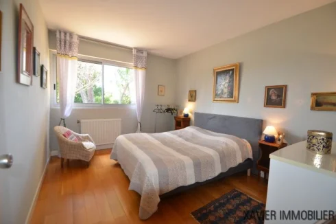
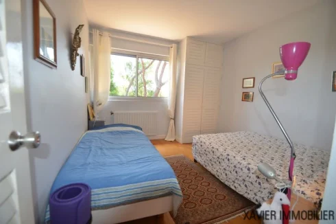
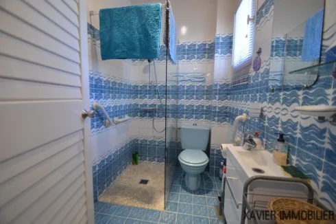
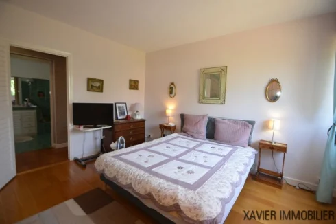
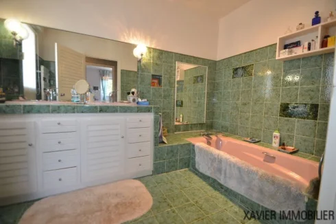
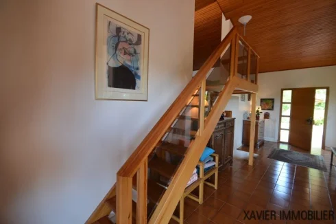
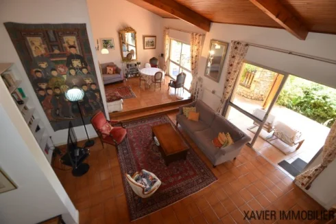
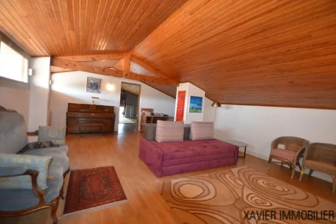
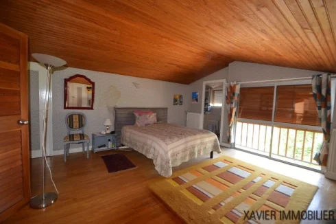
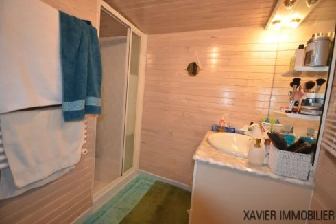
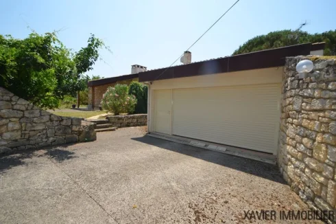
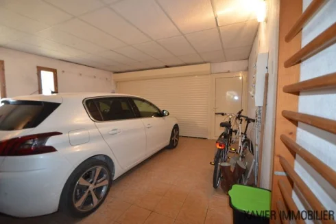
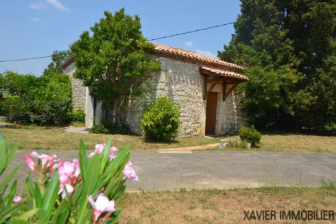
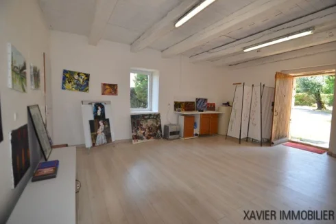
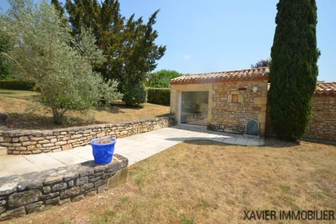
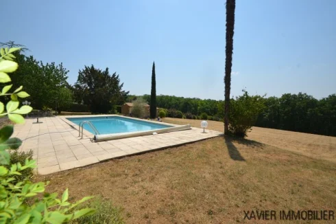


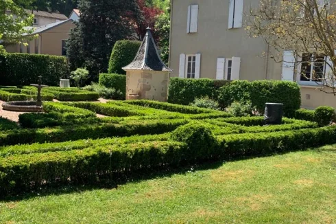
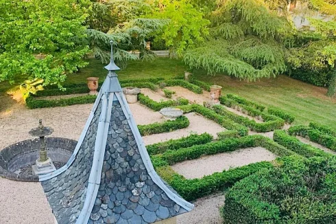
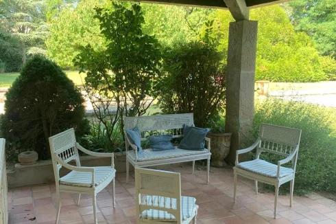
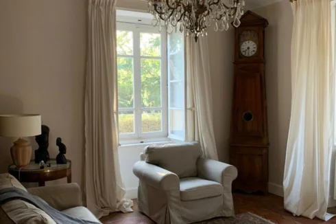
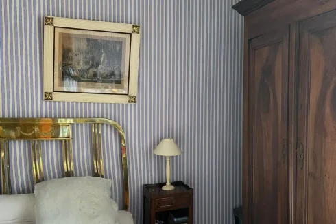
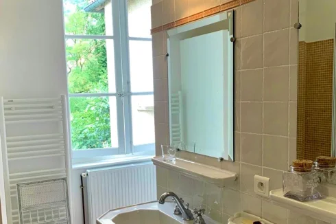
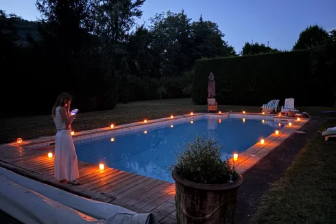


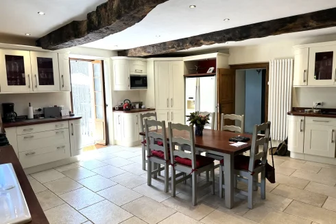
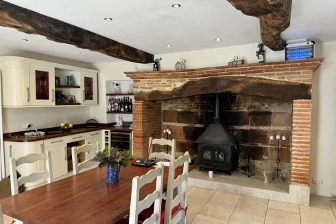
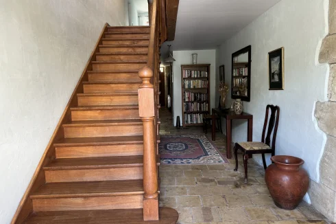
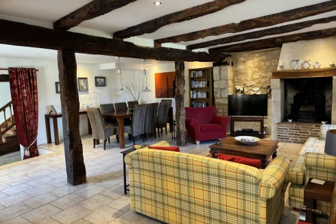
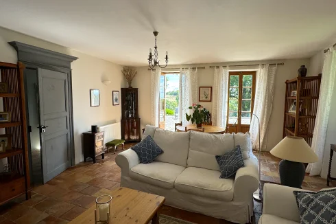
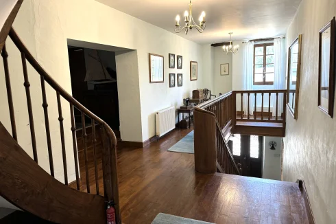
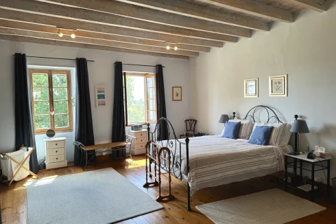
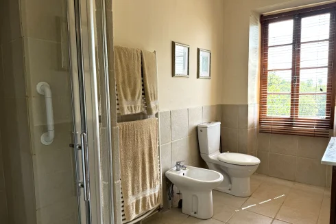
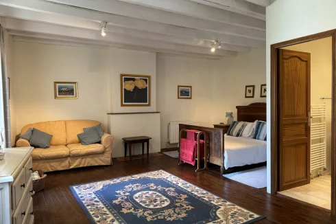
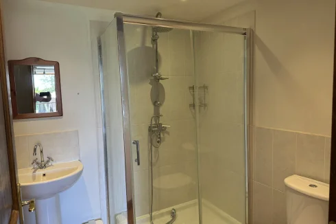

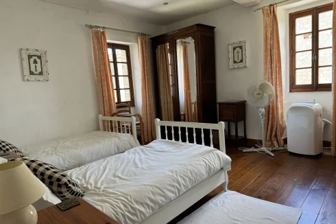
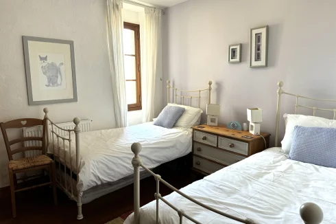
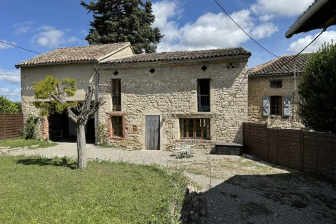
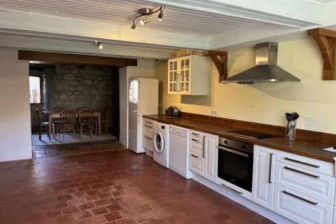
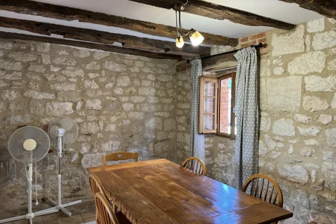
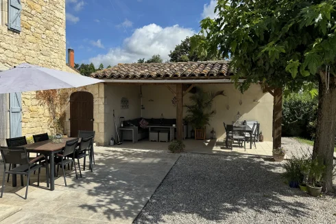
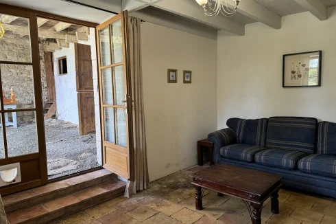
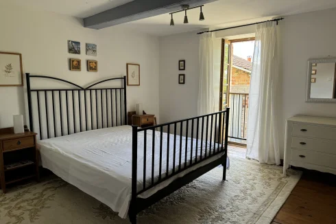
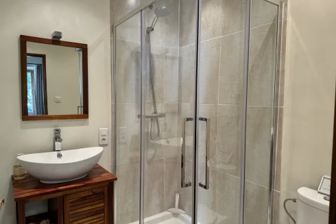
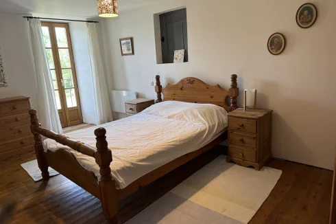
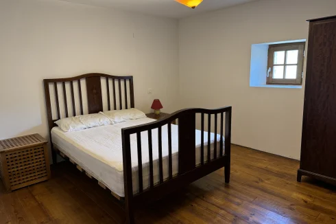
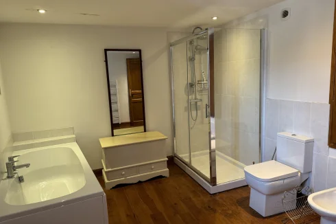
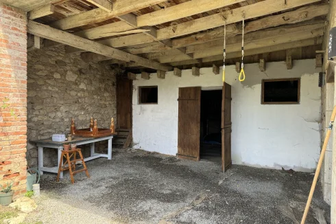
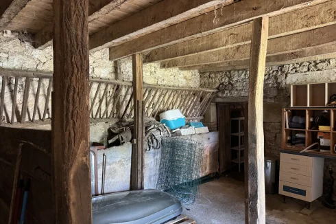
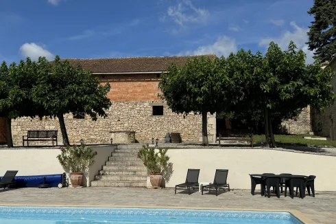

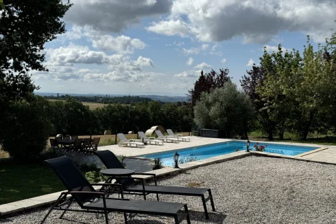
Recent Picks
-
Favourite Properties For Sale in France
-
Most Popular Properties in October 2026
-
Properties for sale in Quercy
-
Properties for sale in the Pays Cathare
-
Lomagne Properties For Sale
-
Favourite Properties For Sale In Oct 2026
-
Bargain Properties Under 200,000 Euros
-
Bargain Properties Under 150,000 Euros
-
Bargain Properties Under 100,000 Euros
-
Favourite Properties For Sale In September 26