Bargain Properties Under 200,000 Euros
A selection of bargain properties for sale under 200,000 euros in France.
To receive our hand-selected Property Picks email every week, create an account.
More Properties
-
Centre-Val de Loire, Loiret (45)
2 Bed country house in Bordeaux-en-Gâtinais
- 2 Bedroom
- 1 Bathroom
- 149 m² Floor Size
- 1,794 m² Land Size
- Garden
For Sale - Exclusive to IDIMMO: Farmhouse 149 m² (45340) Bordeaux-en-Gâtinais
Discover this superb farmhouse with 149 m² of living space, located in a peaceful and sought-after area of Bordeaux-en-Gâtinais (45340). Extremely clean, well-maintained, and in excellent condition, this character property combines generous living spaces with optimal modern comfort.
A Warm and Spacious Interior: The interior layout has been designed to offer a welcoming and bright living space, ideal for family life. On the ground floor, you are welcomed by a large, fully fitted and equipped 30 m² kitchen, the true heart of the home. The two-part living room, totaling 33 m², features a beautiful open fireplace for cozy winter evenings. A bathroom completes this first level. Upstairs, the sleeping area comprises two lovely bedrooms, one measuring 12.50 m² and the other a very spacious 25 m², as well as two adjoining rooms of 16 m² each. These generous spaces offer numerous layout possibilities: an office, dressing room, playroom, or even a library.
Exteriors and Outbuildings with Multiple Possibilities: The charm is just as evident outside, thanks to layouts perfectly designed to enjoy sunny days. A magnificent panoramic veranda, located at the rear of the house and on the ground floor, offers breathtaking and unobstructed views of the garden. The large workshop is the ideal place to host large gatherings and summer meals with family. All of this sits on a large, verdant, and peaceful plot of 1794 m², complete with a well. The property also boasts numerous outbuildings for all your projects: two garages (one of which is 22 m²), an attached barn, a large attached porch on a concrete slab measuring 43 m², as well as an additional detached outbuilding.
Thermal Comfort and Energy Savings: Because everyday comfort is essential, this farmhouse benefits from high-performance technical installations to control your energy costs. You will enjoy a very economical heating system thanks to an air-to-water heat pump that also provides domestic hot water. Furthermore, insulation is optimized by windows and doors fully fitted with double glazing.
A rare property offering such a high level of maintenance, tranquility, and development potential is an opportunity not to be missed. With over 25 years of experience in real estate, we are here to help you realize your purchase project.
Contact us today to arrange a viewing and discover this exceptional property.
Price: €199,000 (seller's fees included)
Energy Performance Certificate (EPC): Completed on 27/01/2023
Energy rating: C (161 kWh/m²/year)
Greenhouse gas (GHG) emissions: A (5 kg CO₂/m²/year)
Estimated annual energy costs for standard use in 2021 (including subscriptions):
between €1,250 and €1,770 (These estimates are based on energy prices for those years and are provided for informational purposes only.)
Information on the natural hazards to which this property is exposed is available on the Géorisques website:
IDIMMO RICHARD Real Estate Agency, ERIC-MEY Group, the leading national network founded in 1947
30 rue du vingt et un août, 45490 LORCY
Buying - Selling - Advice - Free Valuation
Open Tuesday to Saturday from 9:30 am to 7 pm. Clients are received by appointment only.
Viewings available 7 days a week (summer: 9 am to 8 pm, winter: 10 am to 5:30 pm)
Contact: Jauffrey RICHARD (Sole Proprietorship) Registered real estate agent with the Orléans Trade and Companies Register under number 2011AC00090.
Would you like to visit this property or discover other properties? The IDIMMO RICHARD agency, managed by Jauffrey RICHARD (Sole Proprietorship), independent real estate agent, has been assisting clients for over 25 years. - Advertisement written and published by a Mandated Agent -Contact agent about this property
Centre-Val de Loire, Loiret (45) · €199,000
Make an Enquiry
-
Rhône-Alpes, Drôme (26)
3 Bed maison de maître in Anneyron
- 3 Bedroom
- 1 Bathroom
- 122 m² Floor Size
- 435 m² Land Size
- Terrace(s)
- Garden
House of type 4 with a living area of about 122 m2 comprising on the ground floor: an open-plan kitchen on the living room, a laundry area, a WC; on the first floor: three bedrooms, a bathroom with shower and bathtub and a WC.
Double glazing - Electric roller shutters - Town gas heating - Large double garage - Cellar - Enclosed plot of about 435 m2
2.16.1.2Contact agent about this property
Rhône-Alpes, Drôme (26) · €199,000
Make an Enquiry
-
Languedoc-Roussillon, Pyrénées-Orientales (66)
1 Bed gîte in Canet-en-Roussillon
- 1 Bedroom
- Unknown Bathroom
- 34 m² Floor Size
- Sea View
- Terrace(s)
Canet Plage - 66140 - In a secure residence, with direct access to the beach, beautiful 40 m² apartment, located on the front line with a on the second floor with elevator.
It consists of an entrance hall, a bright living room with a fully equipped kitchen opening onto a terrace, a bedroom, a separate toilet, and a shower room.Contact agent about this property
Languedoc-Roussillon, Pyrénées-Orientales (66) · €191,000
Make an Enquiry
-
Aquitaine, Dordogne (24)
3 Bed villa in Le Change
- 3 Bedroom
- Unknown Bathroom
- 98 m² Floor Size
- 1,600 m² Land Size
- Terrace(s)
- Garden
- Garage(s)
Recently built single-story house.
Property managed by Corinne Bappel.
LOCATION
Located in the town of Bassillac-et-Auberoche (Le Change), you can easily walk to local shops. The larger shopping areas of Trélissac and Boulazac are 10 minutes away, and Périgueux is 20 minutes away.
DESCRIPTION
This single-story house, built in 2012, comprises: an entrance hall, an open-plan fitted and equipped kitchen opening onto a living room (approximately 41.50 m²), 3 bedrooms, a shower room and separate WC, and a utility room. There is also a garage of approximately 16 m². The living area is approximately 98 m².
FINE INFORMATION
Heating is provided by a wood-burning stove and inertia radiators.
Property tax: €730
This single-story house combines the comfort of a recently built home with a practical and energy-efficient living environment.
Sales AgentContact agent about this property
Aquitaine, Dordogne (24) · €189,566
Make an Enquiry
-
Provence-Alpes-Côte d'Azur, Alpes-de-Haute-Provence (04)
4 Bed village house in Simiane-la-Rotonde
- 4 Bedroom
- 1 Bathroom
- 117 m² Floor Size
EXCLUSIVITY!
In the heart of the charming old village of Simiane-la-Rotonde, let yourself be seduced by this authentic stone village house, full of charm and character.
From its terrace, you will enjoy an exceptional view of the Southern Alps, offering a rare and soothing panorama all year round.
The stone construction is solid and the size of the rooms is suitable for a village house. Renovation work is to be expected (electricity, joinery, general modernization), allowing you to unleash your creativity to reveal all the potential of this property and turn it into a unique living space.
The outdoor areas, a real asset, consist of several landscaped spaces on three levels: a terrace and two small gardens, each accessible from different levels of the house. An ideal setting to enjoy the sun and tranquility of the place throughout the year.Contact agent about this property
Provence-Alpes-Côte d'Azur, Alpes-de-Haute-Provence (04) · €195,000
Make an Enquiry
-
Midi-Pyrénées, Hautes-Pyrénées (65)
4 Bed gîte in Andrest
- 4 Bedroom
- 1 Bathroom
- 155 m² Floor Size
- 995 m² Land Size
- Gîte(s) / Annexe(s)
- Garden
In Andrest, between Tarbes and Vic-en-Bigorre, discover this property composed of two independent houses, located on a 995 m2 plot.
Main house 87 m2 of living space
This house currently offers:
a kitchen,a living room,two bedrooms,a garage,a shower room and a separate WCas well as about 155 m2 of outbuildings on the ground, offering strong potential to extend the living area, notably on one level.
The house is in need of full renovation, but benefits from good potential to create a main residence tailored to your needs.
Second house 68 m2 of living space
On the ground floor it comprises:
a kitchen,a living room,a shower room,a WC,an 18 m2 garage which also serves as a laundry room.
Upstairs you will find two large bedrooms.
After a few refresh projects, this second house could be let to generate rental income, while allowing you to occupy the main house.
Property highlights:
Two houses on one property995 m2 plot155 m2 of outbuildings with strong potential for redevelopmentPossibility of main residence with rental incomeIdeal for a family project, an investment, or a renovation projectLocated between Tarbes and Vic-en-BigorreAbout 1 hour from the Pyrenean ski resorts
A rare property offering numerous possibilities for layout and exploitation.
For more information or to arrange a visit, contact:
Patrick ROUCAU, Broca Immobilier Agency
Independent commercial agent (EI)
RSAC TarbesContact agent about this property
Midi-Pyrénées, Hautes-Pyrénées (65) · €150,000
Make an Enquiry
-
Auvergne, Allier (03)
Apartment building / block of flats for sale in Montluçon
- -
- Unknown Bathroom
- 210 m² Floor Size
- 192 m² Land Size
- Gîte(s) / Annexe(s)
- Garden
Montluçon, Beautiful building comprising 5 units: 1 T1, 2 T2, 1 T3 and 1 T4, close to all amenities.
Individual meters.
Cellars and inner courtyard with outbuildings.
Annual potential income: 24,240
Charges payable by the seller. Energy class E, Climate class C. Estimated average annual energy expense for standard use, based on energy prices of 2021: between 4,325.00 and 4,963.00.
Pro card. CPIContact agent about this property
Auvergne, Allier (03) · €186,000
Make an Enquiry
-
Languedoc-Roussillon, Gard (30)
2 Bed apartment in Le Grau-du-Roi
- 2 Bedroom
- 1 Bathroom
- 36 m² Floor Size
- Roof Terrace
- Lift / Elevator
Located on the 4th floor with elevator access, this spacious apartment is the ideal place for your vacation or your next real estate investment. Just steps from the city center, it boasts an exceptional location, perfect for exploring local attractions while enjoying peace and tranquility. The apartment comprises two bright bedrooms, a fully renovated bathroom, and a large living room opening onto a magnificent terrace. This terrace offers unobstructed views of the salt marshes and the medieval city of Aigues-Mortes, an ideal setting for relaxing outdoors. Furnished and equipped, this apartment is ready to welcome its future occupants. It also features ample storage, providing optimal functionality. The property includes a parking space, an added bonus for your convenience. Whether for a pied-à-terre, a primary or secondary residence, or a rental investment, this practical and pleasant apartment is an opportunity not to be missed. Don't miss this unique opportunity to live near the wonders of the Camargue, while enjoying a peaceful and pleasant living environment.
This listing is brought to you by ERIC MEY DEVELOPPEMENT - SARL - NoRSAC: , Registered in [City/Region]
Listing prepared and published by a Real Estate Agent -Contact agent about this property
Languedoc-Roussillon, Gard (30) · €169,000
Make an Enquiry
-
Provence-Alpes-Côte d'Azur, Vaucluse (84)
Apartment building / block of flats for sale in Carpentras
- Studio
- Unknown Bathroom
- 120 m² Floor Size
- Gîte(s) / Annexe(s)
For sale in Carpentras on a main, sought-after street, a monoproperty income-producing building comprising 4 dwellings, ideally configured for lasting rental investment.
The property consists of:1 studio of about 31 m²
1 T1 bis of about 30 m²
1 T1 bis of about 30 m²
1 T1 bis of about 33 m²
The apartments offer functional, bright spaces with open-plan kitchens, bathrooms, and features suited to rental. The charm of the old is preserved in some units thanks to generous volumes and character elements.
Rental status:3 apartments currently let
1 apartment vacant, allowing immediate letting or temporary personal occupation.
Sound investment
The rental income can reach up to €1,570 per month, i.e. €18,840 of annual rental income.Contact agent about this property
Provence-Alpes-Côte d'Azur, Vaucluse (84) · €197,000
Make an Enquiry
-
Auvergne, Haute-Loire (43)
Gîte for sale in Chaudeyrolles
- 0 Bedroom
- Unknown Bathroom
- 200 m² Floor Size
- 1.92 ha Land Size
- Rental / Gîte Potential
- Mountain View
- Garden
Excellent accessibility, situated on a small road (closed on one side in winter for cross-country ski trails), 1 km from the D274. 28 km from the Yssingeaux motorway, 6 km from Les Estables with all amenities, 3 km from Chaudeyrolles with all amenities, and 7 km from Fay.
The farmhouse measures 18 x 8 m, and there is a stone extension measuring 18 x 5 m. The interior retains many original features: a beautiful timber frame, a barn, a spring catchment, flagstone floors, a fireplace, etc. The timber frame is in excellent condition, the roof has been redone with black cement tiles (the original slates remain in place), and skylights have been installed. There is a wood-burning insert in the fireplace and radiators (the boiler needs replacing). The property sits at an altitude of 1400 m on nearly 2 hectares of almost flat adjoining land with an abundant spring. Just steps from the cross-country ski trails (connected to the downhill ski slopes).
The house is habitable, with good thermal mass thanks to the stone construction, keeping it cool in summer. However, to make it suitable for winter living, interior insulation and modern comforts will be necessary.
The property is ideal for a gîte (holiday rental), usable in both summer and winter!
A unique feature is that this property is located half in the Haute-Loire and half in the Ardèche.
This listing is brought to you by ERIC MEY DEVELOPPEMENT - SARL - NoRSAC: Registered with the Aubenas Commercial Court
Listing prepared and published by a Real Estate Agent -Contact agent about this property
Auvergne, Haute-Loire (43) · €195,000
Make an Enquiry
-
Aquitaine, Gironde (33)
3 Bed villa in Saint-Martin-Lacaussade
- 3 Bedroom
- Unknown Bathroom
- 78 m² Floor Size
- 840 m² Land Size
- Garden
A not to be missed!
Traditional house on more than 800 m² of enclosed land in very good condition, including living room with open plan kitchen, three bedrooms, shower room with WC, adjoining garage with internal access allowing future space development.
Close to supermarkets, this house is for you!
Fees included of 5.41% including tax payable by the buyer. Price excluding fees 185,000 €. Energy class D, climate class B Estimated annual energy expenditure for standard use: between €1,366.00 and €1,848.00 for the years 2021, 2022 and 2023 (subscriptions included).
.
All our listings on our website!Contact agent about this property
Aquitaine, Gironde (33) · €195,000
Make an Enquiry
-
Auvergne, Allier (03)
6 Bed country house in Saint-Victor
- 6 Bedroom
- 2 Bathroom
- 298 m² Floor Size
- 1,500 m² Land Size
- Character / Period
- Garden
Magnificent house offering very nice volumes with on the garden level entrance, 2 living rooms, dining room, fitted kitchen, 1 master suite.
Upper floor with office, 4 bedrooms, 1 shower room, 1 master suite.
Cellars, outbuilding on a 1500 m² plot.
Great potential!!
Fees payable by the seller. Energy class D, Climate class D Estimated amount of annual energy expenses for standard use: between €5375.00 and €7271.00 for the years 2021, 2022, and 2023 (subscriptions included).
Professional card. CPIContact agent about this property
Auvergne, Allier (03) · €186,000
Make an Enquiry
-
Auvergne, Allier (03)
3 Bed villa in Montluçon
- 3 Bedroom
- Unknown Bathroom
- 110 m² Floor Size
- 415 m² Land Size
- Swimming Pool
- Terrace(s)
- Garden
Close to shops, air-conditioned house in perfect condition offering a living room + dining room, fitted and equipped kitchen, 2 bedrooms + guest room, shower room, toilets. Basement with boiler room, laundry room and garage for 2 vehicles. Beautiful outdoor space with terrace and pool. A must-see!!
Fees to be paid by the seller. Energy class E, Climate class E Estimated annual energy expenses for standard use: between €2694.00 and €3646.00 for the years 2021, 2022, and 2023 (including subscriptions).
Professional card. CPIContact agent about this property
Auvergne, Allier (03) · €161,000
Make an Enquiry
-
Auvergne, Allier (03)
4 Bed villa in Montluçon
- 4 Bedroom
- 1 Bathroom
- 162 m² Floor Size
- 1,130 m² Land Size
- Rental / Gîte Potential
- Terrace(s)
- Garden
Limitrophe Montluçon Domérat area, close to all amenities, high-quality villa featuring a living room with fireplace opening onto terraces and garden, equipped kitchen, 3 bedrooms, bathroom, toilet(s)
Basement including shower room, toilet, 1 bedroom, laundry room and large garage
Nice entrance with paved area, pretty enclosed and shaded garden
To Visit!!
Fees payable by the seller. Energy class D, Climate class D Estimated annual energy expenditure for standard use: between 2934.00 and 3970.00 for the years 2021, 2022 and 2023 (subscriptions included).
Pro license. CPIContact agent about this property
Auvergne, Allier (03) · €160,000
Make an Enquiry
-
Languedoc-Roussillon, Aude (11)
4 Bed villa in Nébias
- 4 Bedroom
- 2 Bathroom
- 97 m² Floor Size
- 1,124 m² Land Size
- Garden
In a quiet village setting, discover this single-storey, detached house built in 2019, situated on a plot of approximately 1,000 m2. It offers a large, bright living room with an open-plan kitchen, ideal for sharing convivial moments. The sleeping area comprises four bedrooms, two of which have their own bathrooms, providing comfort and privacy. A garage completes the property. You will appreciate its modern features: double glazing, photovoltaic panels, electric roller shutters on the bay window, thermodynamic water heater, reversible air conditioning and pellet stove. The DPE diagnosis is exceptional: A! This house is turnkey, feel free to contact us and we will be happy to show it to you. Independent sales agent Marie-Pierre MANDRAU - RSAC Carcassonne No. NEBIAS is a peaceful village with its maze and café bar located 5km from the PUIVERT pleasure lake, a primary school on site and 9km from QUILLAN which offers its shops, pharmacy, health centre, schools, transport, cultural centre, lake, summer swimming pool and entertainment throughout the year, in the heart of the Cathar Country and less than 2 hours from 3 local airports (Carcassonne, Toulouse, Perpignan).Contact agent about this property
Languedoc-Roussillon, Aude (11) · €170,000
Make an Enquiry
-
Limousin, Creuse (23)
9 Bed country house in La Souterraine
- 9 Bedroom
- 4 Bathroom
- 345 m² Floor Size
- 1,380 m² Land Size
- Gîte(s) / Annexe(s)
- Character / Period
- Garden
Located 5 km from LA SOUTERRAINE, a property complex to renovate, suitable for all your lodging projects, including:
a dwelling consisting of an entry, shower room with W.C, living room, kitchen. Upstairs: 5 bedrooms, bathroom. Adjacent garage. Central heating fuel.a dwelling consisting of an entry, kitchen, living room, 3 bedrooms, bathroom, W.C. Central heating fuel. Garagean independent dwelling consisting of a kitchen, living room, bedroom, shower room W.C. Electric heating.Attached garden with a tarmacked area for parking.Contact agent about this property
Limousin, Creuse (23) · €176,580
Make an Enquiry
-
Nord-Pas-de-Calais, Pas-de-Calais (62)
3 Bed country house in Maisoncelle
- 3 Bedroom
- Unknown Bathroom
- 96 m² Floor Size
- 1,000 m² Land Size
- Rental / Gîte Potential
- Garden
- Outbuilding(s)
? Discover Your Dream Home: A Stunning Detached House ?
CHARLES QUINT IMMOBILIER HESDIN – Where Elegance Meets Comfort
Step into a world of unparalleled charm and sophistication with this exquisite detached house, now available for your enjoyment. Designed for those who appreciate the finer things in life, this property blends modern elegance with timeless architecture, creating a sanctuary of comfort and style.
Imagine waking up to the soft glow of natural light streaming through large, inviting windows, illuminating your spacious living areas. The open-plan layout ensures a seamless flow between rooms, perfect for both entertaining guests and cozy family gatherings. High ceilings add a sense of grandeur, while carefully selected finishes lend a touch of luxury to every corner.
This detached house is not just a home; it's a statement of refined living. The private outdoor space offers a serene escape, ideal for morning coffee or evening relaxation. Whether you're hosting a dinner party or enjoying a quiet evening under the stars, this property provides the perfect backdrop for life's most precious moments.
With immediate availability, this is your chance to make this dream home yours. Don't miss out on the opportunity to own a property that combines space, style, and tranquility in one extraordinary package.
? Why Choose This Detached House?
Prime Location: Enjoy the peace and privacy of a detached property, surrounded by nature yet close to all amenities.Modern Comforts: State-of-the-art appliances, energy-efficient systems, and smart home features for a seamless living experience.Endless Possibilities: Customize the interior to reflect your personal style or let the natural beauty of the space inspire you.Investment Potential: A detached house in this sought-after area promises long-term value and desirability.
? Contact CHARLES QUINT IMMOBILIER HESDIN today to schedule your private viewing and take the first step toward your new life in this magnificent home!
Don't wait—your perfect home is just a call away!
CHARLES QUINT IMMOBILIER HESDIN
Your Trusted Partner in Finding the Home of Your Dreams
? | ?
Including fees of 6% TTC to be paid by of the purchaser. Price excluding fees 170 000 €. Energy class D, Climate class D Estimated amount of annual energy expenditure for standard use: between 2259.00 € and 3057.00 € for the years 2021, 2022, and 2023 (including subscriptions). Information on the risks to which this property is exposed is available on the Geohazards website:Contact agent about this property
Nord-Pas-de-Calais, Pas-de-Calais (62) · €180,200
Make an Enquiry
-
Aquitaine, Gironde (33)
2 Bed villa in Cars
- 2 Bedroom
- Unknown Bathroom
- 94 m² Floor Size
- 1,685 m² Land Size
- Terrace(s)
- Garden
Quietly located in the heart of the Cars village, bright single-storey house with adjoining garage on a walled plot of 1,685 m2. The house, built in 1993, comprises an entrance hall, a bright living room, a fitted kitchen, 2 bedrooms with built-in wardrobes, a shower room, a separate W.C., a laundry room, and a large attached garage (36 m2) with an automatic sectional door. The roof is in perfect condition. The house is connected to the mains sewer system. The gate is motorised. Central heating with fuel. The entirely buildable land would allow an extension of the house or a subdivision of the plot. 3 minutes from all amenities. 300 m from schools and a bus stop.Contact agent about this property
Aquitaine, Gironde (33) · €195,175
Make an Enquiry
-
Poitou-Charentes, Charente (16)
4 Bed village house in Tusson
- 4 Bedroom
- 1 Bathroom
- 102 m² Floor Size
- 570 m² Land Size
- Garden
- Outbuilding(s)
EXCLUSIVE TO BEAUX VILLAGES! Step into this enchanting village house, full of character and charm, nestled in the delightful and historic village of Tusson. Renowned for its welcoming community spirit, Tusson offers an excellent range of local amenities, including a popular restaurant, pizzeria, bar, two shops, pottery, museum with a beautiful medieval garden, and a charming tea shop specialising in homemade cakes.
The lively market town of Aigre is just a 10-minute drive away, offering a weekly market, shops, restaurants and banking facilities. The larger town of Ruffec, approximately 15 minutes away, provides a wider range of amenities, including a hospital and train links to the TGV network.
The ground floor opens into a spacious and welcoming open-plan kitchen, dining and living area, providing an ideal space for family life and entertaining friends. A feature fireplace with a wood-burning stove adds to the warm and inviting atmosphere. A small hallway leads to two bedrooms and a shower room.
Upstairs, there is a further bedroom, with a staircase leading to a generous attic bedroom, full of character and featuring a wealth of exposed beams.
Outside, the enclosed courtyard and secret sunken garden offer a wonderful balance of sunny and shaded areas, creating an ideal setting for al fresco dining, relaxing and entertaining. A large barn provides excellent storage and the benefit of off-road parking. Attached to the house is a useful laundry room, with steps leading down to the cellar.
A charming and characterful home in one of the area's most sought-after villages, offering comfortable living both inside and out.
Price including agency fees : 194 400 €
Price excluding agency fees : 180 000 €
Buyer commission, tax included: 8%Contact agent about this property
Poitou-Charentes, Charente (16) · €194,400
Make an Enquiry
-
Limousin, Creuse (23)
5 Bed gîte in Cressat
- 5 Bedroom
- 2 Bathroom
- 162 m² Floor Size
- 1,571 m² Land Size
- Gîte(s) / Annexe(s)
- Character / Period
- Cellar(s) / Wine Cellar(s)
Summary
EXCLUSIVE!
Less than 10 minutes from AHUN, CHENERAILLES and JARNAGES, this very property includes two houses of approximately 120m² and 42m² each, in perfect condition, with a closed courtyard at the front and an adjoining plot of more than 1,000m².
The main house, all on one level, was built over a basement. There is a large tiled and heated veranda of approximately 18.70m² on the southeast side with the possibility of opening all the French doors ; then there is: an entrance hall and corridor of approximately 11m², a fitted kitchen of approximately 12m², a living room of approximately 30m² with an insert fireplace, three bedrooms of approximately 13m² each with built-in wardrobes and glued parquet flooring, a tiled shower room of approximately 6m² and a separate WC of approximately 1.28m²; unused attic space above accessible from the garage;
A basement with a garage of approximately 30m², a cellar of approximately 12m² and a boiler room/storage room of approximately 30m²;
PVC double-glazed windows, wooden shutters and electric roller shutters, oil-fired central heating, septic tank up to the new standards ;
A courtyard to the front and a field in the back.
The second house, built of stone and covered with mechanical tiles, with approximately 42m² of living space, comprises on the ground floor: a living room of approximately 23.40m² with a fitted kitchen area and an insert fireplace; on the first floor: a hallway of approximately 2.80m², two bedrooms of approximately 7m² and 7.51m² each with floating parquet flooring, a tiled shower room/WC of approximately 3.56m²; an attic above; an adjoining garage of approximately 23m² used as a boiler room, with a floor above providing access to the attic of the main house.
Double-glazed wooden windows, PVC shutters, oil-fired central heating;
A terrace at the rear of the living room and a small garden, a courtyard at the front shared with the main house.Contact agent about this property
Limousin, Creuse (23) · €169,600
Make an Enquiry
-
Nord-Pas-de-Calais, Pas-de-Calais (62)
3 Bed house in Boulogne-sur-Mer
- 3 Bedroom
- 1 Bathroom
- 85 m² Floor Size
- 149 m² Land Size
- Terrace(s)
- Outdoor Kitchen
- Garden
Summary
Accommodation:
Ground floor: Entrance hall with built-in storage, living room, dining room, kitchen, WC, Cellar/utility area
Firdt floor: Two large bedrooms, both with generous built-in wardrobes, shower room with WC
Second floor: A very large third bedroom offering a range of possibilities: master bedroom, Teenager's bedroom, home office, guest room, flexible additional living place.
Private south-facing garden. The property has a pleasant and well-protected rear garden of approximately 100 m², enclosed by tall hedges providing privacy and peaceful outdoor environment. The garden includes a terrace and barbecue area, making it ideal for outdoor meals, relaxing with family or entertaining friends during the warmer months.. The total pot, including the house, is approximately 149 m².
Energy-efficient and economical. The property has a French Energy Performance Certificate (DPE) rating of B, an important advantage for energy efficiency and running costs.Recent and efficient equipment includes / Air-souce Heat pump heating, Thermodynamic hot-water cylinder, good overall energy performance, comfortable living with controlled energy consumption;
Location
16 Rue Jules César, 62200 Boulogne-sur-Mer, Hauts-de-France
Access
Easy access to the coast. A 16 motorway and RN42 provide convenient access to the wider region and the Channel TunnelContact agent about this property
Nord-Pas-de-Calais, Pas-de-Calais (62) · €186,000
Make an Enquiry
-
Poitou-Charentes, Vienne (86)
4 Bed country house in Usson-du-Poitou
- 4 Bedroom
- 2 Bathroom
- 171 m² Floor Size
- 1,471 m² Land Size
- Character / Period
- Garden
- Views
New to the to the market with TCPF. Discover this beautifully spacious detached country home, nestled in a blissfully tranquil setting. Perfect for those seeking peace without isolation, the property features generous garage space, a practical cellar, and lovely, low-maintenance mature gardens. Enjoy the countryside lifestyle with the picturesque village of Usson-du-Poitou just a short cycle away, complete with local shops, schools, bars, and restaurants. The property is also perfectly placed for exploring local highlights, including the Le Vigeant motor circuit, and many more regional attractions.Travel is made easy with Poitiers (airport and TGV links) reachable in under an hour, and Limoges airport only 90 minutes away. This property will not stay on the market long. Reach out today for an informal chat and to book your virtual WhatsApp tour.
To visit this property, and help you with your French property search, contact David HUGHES (EI), (Agent Commercial - - RSAC ANGOULEME) on or by email:Contact agent about this property
Poitou-Charentes, Vienne (86) · €179,000
Make an Enquiry
-
Poitou-Charentes, Charente-Maritime (17)
4 Bed maison de maître in Saint-Jean-d'Angély
- 4 Bedroom
- 1 Bathroom
- 145 m² Floor Size
- Garage(s)
Located in the heart of Saint-Jean-d’Angély, this old house of about 148 m2 of living space, formerly used for therapeutic care, offers strong rehabilitation potential in a central setting, close to shops and with parking nearby.
Built on a plot of about 380 m2, after redistribution of spaces the ground floor comprises a living room, a dining room, a kitchen, a utility room and a WC. Upstairs you will find four rooms that can be converted into bedrooms or offices, as well as a bathroom with WC, allowing multiple configurations for either residential use or professional activity.
The house attracts with its authentic character: large openings, rounded ceilings, old elements, fireplace, parquet floors… all assets that can be enhanced in a renovation project.
A large basement of about 78 m2 completes the set, offering substantial storage space divided into four spaces of about 16 m2 each. A garage and a garden at the rear strengthen the property's appeal.
Located in zone Ua of the PLU, corresponding to an urban mixed-use area (residential, shops and services), this house can suit both a principal residence project and a professional activity.
Significant work is to be expected: replacement of fittings, insulation, renovation of the bathrooms and kitchen, floor and wall refurbishment, and an overall improvement of energy performance (DPE F).
A rare property in the city center, offering great transformation possibilities for an ambitious project.
Contact: Alexandre Lascu
Risk information for this property is available on the Géorisques website:Contact agent about this property
Poitou-Charentes, Charente-Maritime (17) · €164,300
Make an Enquiry
-
Poitou-Charentes, Charente (16)
3 Bed village house in Aubeterre-sur-Dronne
- 3 Bedroom
- 2 Bathroom
- 138 m² Floor Size
- 255 m² Land Size
- Rental / Gîte Potential
- Character / Period
- Garden
EXCLUSIVE TO BEAUX VILLAGES! This property has been beautifully preserved over centuries and is full of original features whilst maintaining its elegant character.
Set over 3 floors and offering a wonderful sitting room/dining room with with lovely far reaching views over the countryside, 3 bedrooms, two of which have their own bathrooms, fitted kitchen, leading onto a wooden deck to the rear of the property.
All facilities, bars, restaurants and a popular river beach are within walking distance. TGV railway connection 15km, Bordeaux/Bergerac airports 50km.
Price including agency fees : 185 000 €
Price excluding agency fees : 171 297 €
Buyer commission, tax included: 8%Contact agent about this property
Poitou-Charentes, Charente (16) · €185,000
Make an Enquiry
-
Poitou-Charentes, Vienne (86)
3 Bed gîte in Brux
- 3 Bedroom
- 3 Bathroom
- 182 m² Floor Size
- 190 m² Land Size
- Gîte(s) / Annexe(s)
- Character / Period
- Woodburner
Set in a peaceful hamlet close to Brux, this attractive stone house with attached guest annexe offers comfortable family living alongside excellent potential for rental income (subject to permissions)or accommodating visiting family and friends.
The property is ideally located just a short drive from the popular market town of Civray, which offers an excellent range of amenities including supermarkets, independent shops, cafés, restaurants, bars, schools and colleges, healthcare facilities, a cinema, and bustling weekly markets held every Tuesday and Friday.
The ground floor of the main house comprises a spacious and welcoming living and dining room, full of character with exposed beams and a feature fireplace housing a wood burner. The fitted kitchen also benefits from a feature fireplace and provides access to the wood store. Completing this level is a large laundry room, currently also used by the owner as a treatment room.
Upstairs, the landing leads to the principal bedroom with its spacious en-suite shower room, a further bedroom, a separate shower room, and an additional versatile room currently used as an office. There is also a large attic room, offering further potential or useful storage space.
The attached guest annexe provides excellent independent accommodation. On the ground floor, there is an entrance hallway with a pellet burner, a shower room, and a spacious bedroom with direct access to the courtyard. Upstairs, the accommodation opens into an impressive double-height living room with a kitchen area and a mezzanine, currently used as an additional bedroom.
Outside, the sunny courtyard provides plenty of space for relaxing, dining and entertaining, creating a lovely setting to enjoy the peaceful surroundings.
This characterful property offers flexible accommodation, a separate guest annexe and excellent potential, all within easy reach of the amenities of Civray.
Price including agency fees : 154 830 €
Price excluding agency fees : 142 046 €
Buyer commission, tax included: 9%Contact agent about this property
Poitou-Charentes, Vienne (86) · €154,830
Make an Enquiry
-
Nord-Pas-de-Calais, Pas-de-Calais (62)
4 Bed house in Blangy-sur-Ternoise
- 4 Bedroom
- Unknown Bathroom
- 82 m² Floor Size
- 979 m² Land Size
- Cellar(s) / Wine Cellar(s)
- Terrace(s)
- Garden
Charming village house in Blangy-sur-Ternoise, 83 m² on a 979 m² plot.
Ideally located between Hesdin, Fruges, and Saint-Pol-sur-Ternoise.
Be captivated by this delightful house in the heart of a vibrant village, offering both charm and modern comfort.
Ground floor: A large, bright living room, perfect for spending time with family and friends.
A beautiful, fully equipped kitchen with stunning views of the garden.
Two bedrooms, allowing for comfortable single-level living.
A large shower room.
First floor: Two additional bedrooms. A shower room to be finished, offering the possibility of personalizing your space.
Extras: A garden shed, ideal for storage or additional living space. A cellar. A welcoming terrace and garden.
Located close to all amenities (grocery store, pharmacy, medical center, bakery, etc.).
A rare find, ideal as a primary or secondary residence. Don't wait any longer to discover this charming house with its unique character!
This property is for sale for €159,750. The net price is €150,000. Agency fees payable by the buyer: 6.5%, or €9,750. Available immediately. Your real estate agency, CHARLES QUINT IMMOBILIER HESDIN, invites you to discover all the unique features of this house for sale by making an appointment at
Agency fees of 6.5% (including VAT) payable by the buyer. Price excluding fees: €150,000. Energy rating: E, Climate rating: C. Estimated annual energy costs for standard use: between €1,960 and €2,690 for the years 2021, 2022, and 2023 (including subscriptions). Information on the risks to which this property is exposed is available on the Géorisques website: This property is offered to you by a sales agent (sole proprietorship).
Your advisor at CHARLES QUINT IMMOBILIER HESDIN: Caroline DUFRESNE
Sales Agent (Sole Proprietorship)
RSAC 828540716Contact agent about this property
Nord-Pas-de-Calais, Pas-de-Calais (62) · €159,750
Make an Enquiry
-
Pays de la Loire, Mayenne (53)
1 Bed country house in Lassay-les-Châteaux
- 1 Bedroom
- 1 Bathroom
- 74.63 m² Floor Size
- 3.92 ha Land Size
- Equestrian Facilities
- Rental / Gîte Potential
- Character / Period
cj 838 Property offers : 74.63of habitable living space with scope to convert the attic.
Total Plot Size : 39241sqm
- Electric connected
- Bottle gas only
- Water connected
- Working fireplace LOG BURNER NOT INCLUDED
- Double glazing
- Some shutters
- Central heating – oil fired
- Telephone
- Internet – fibre optic
- Private parking
- Garden
- Fosse septic – compliance not confirmed
- Outbuildings
- Pasture Land
Ground floor : Entering into the kitchen via double glazed entry door to:
9sqm kitchen with tiled floor, space for cooker; fitted extractor hood. Space for family dining. Central heating radiator.
From the kitchen to :
Shower room with tiled floor and walls. Comprising of corner shower unit, hand wash basin with vanity unit and WC. Central heating radiator. Door leading to :
Utility and boiler room with concrete floor, plumbing for washing machine, domestic electric hot water ballon, sink, central heating boiler and fuel tank. Attic above and door to back garden.
From the kitchen to :
34sqm living room with tiled floor, 1 double glazed window and double-glazed entry door to front, double glazed door to back garden and original wood stair case to first floor. Original fireplace. Two central heating radiators.
1st Floor :
34sqm bedroom with original tomette tiled floor, two front facing double glazed windows, one rear double-glazed window, former fireplace, decorative only. 2 Central heating radiators. Door leading to comfortable staircase to attic :
Attic : 21.5sqm attic, easy conversion to provide further bedrooms and or bathroom.
Barn – attached to house : 49sqm ground floor stable with concrete floor, slide entry door from back garden and front 2m height x 1.8m wide double entry doors. Ladder to attic.
Outbuildings : Separate stone building with electric supply, original earth floor and attic above.
Garden : Level and at the back of the property, fully fenced, pet and child safe.
Land : Currently used for horses, the land is fully fenced and bordered on one side by a stream. There are two separate vehicle entrance gates. Super views.
Location : Within the commune of Thubeouf situated in the department of Mayenne in the region of the Pays de la Loire. This property is rurally located with easy access.
In the Proximity :
8km Bagnoles de l’Orne – Casino, Thermal Spas, shops, bars, restaurants, sports facilities, forest, walks and Chateau.
9km Lassay-les-Chateaux – very pretty historic Chateaux town with lovely bars and restaurants and lake.
15km La Ferte-Mace – all major services including leisure lake, sports facilities, schools and hospital.
19km Domfront that offers a wide range of shops and services.
22km Pre-en-Pail-Saint-Samson – offering a good range of modern shops and services including uniquely Helianthus Charity Shop.
30km Mayenne – large town situated on the edge of the river Mayenne and offers all shops and services, large swimming pool, bars and restaurants.
Estimated Travel :
Nearest rail link :
Le Shuttle Calais
Ferry Port
106km Caen Ouistreham
138km Saint Malo
162km Le Havre
267km Dieppe
310km Roscoff
423km Calais
Air Ports
99km Caen
135km Rennes
236km Orly Paris International Airport
204km Nantes International Airport
259km CDG Paris International Airport
Taxe foncière : 506€ per year
Energy efficiency : Consumption 260 E Emissions 50 E
Information concerning the possible natural and technological risks relating to the general area for the location for this property is available on the following website :
Please ask for further photographs for this property
Furniture and effects, unless specified, throughout the property are not included.
All habitable space and rooms sizes are approximate.
Plumbing and central heating systems have not been tested.
Prices listed are FAI, agency fee included. Notaire fee is additional and we can happily supply a ‘global’ figure, to include all fees on request.
Description and photos copyright of Maison-perfect and cannot be re-used without the explicit permission from the original copyright holder.
These particulars are issued on the understanding that all negotiations are conducted through MaisonPerfect SAS Immobilier E.mail Carte Pro: 25/2014 PARIS although every care has been taken in their preparation their accuracy is in no way guaranteed neither do they constitute an offer of contract.Contact agent about this property
Pays de la Loire, Mayenne (53) · €156,900
Make an Enquiry
-
Rhône-Alpes, Ardèche (07)
3 Bed country house in Monestier
- 3 Bedroom
- Unknown Bathroom
- 90 m² Floor Size
- 1.81 ha Land Size
- Character / Period
- Garden
- Outbuilding(s)
Renovation project with outbuildings and exceptional views
Located in the commune of Le Monestier, this ~90 m2 dwelling offers great renovation potential in a calm and pleasant environment, with a magnificent open view of the surrounding countryside.
The home consists, on the first floor, of a kitchen, a living/dining room, a shower room and a toilet. The second floor has three bedrooms.
The property also includes numerous outbuildings totaling about 315 m2, offering multiple possibilities for layout: workshop, storage, extension or professional project. An adjacent plot of 18,119 m2 completes the ensemble and provides a privileged setting to fully enjoy the surrounding nature.
Connected to the sewer network, this property will appeal to renovation enthusiasts looking for a project with potential, whether as a main residence, a holiday home, or an investment.Contact agent about this property
Rhône-Alpes, Ardèche (07) · €185,000
Make an Enquiry
-
Provence-Alpes-Côte d'Azur, Alpes-Maritimes (06)
1 Bed apartment in Grasse
- 1 Bedroom
- Unknown Bathroom
- 54 m² Floor Size
- Rental / Gîte Potential
Abriculteurs is pleased to present this bright 54 m² habitable apartment for sale, located in the historic center of Grasse (06130).
Discover this luminous 2-room apartment offering 40 m² Carrez law and 54 m² of living space, situated on the 3rd and top floor of an old building, in the heart of Grasse's historic center.
The apartment opens onto a pleasant living room benefiting from beautiful natural light and an open view. Its functional layout also includes an independent kitchen, one bedroom, a shower room, and two toilets.
The elevator serves the building up to the 2nd floor. The last level must be reached by stairs to access the apartment.
Vacant, this property allows for quick move-in or immediate rental. Its central location, top floor position, and comfortable size make it an attractive opportunity for a main residence, a pied-à-terre, or a rental investment.
The town hall, shops, restaurants, and main services of central Grasse are all within easy walking distance.
Property highlights:
Bright apartment54 m² living space3rd and top floorOpen viewIndependent kitchenOne bedroomShower roomTwo toiletsVacant propertyElevator to the 2nd floorCentral location in the historic center of GrasseImmediate proximity to the town hall, shops, and servicesModerate property tax
Additional information:
Property tax: €826 / yearAnnual current charges: to be specifiedIndividual electric heatingAnnual heating cost: to be specifiedIndividual electric hot waterGeneral condition: goodSubject to co-ownership status: yesNo ongoing legal proceduresEnergy consumption: 264 kWhEP/m²/year – class EEstimated emissions: 10 kg CO₂/m²/year – class BVacant property
Sale price: €159,000 including VAT, Abriculteurs fees paid by the seller.
Announcement written under the editorial responsibility of SASU Inov'You, registered with the RSAC of Nice under number head office at 14 rue Foncet, 06000 Nice, without holding funds, acting on behalf of SARL Abriculteurs Immobilier, registered under SIREN n° holder of professional card n° CPI 025 842, issued by the Paris Île-de-France Chamber of Commerce and Industry.Contact agent about this property
Provence-Alpes-Côte d'Azur, Alpes-Maritimes (06) · €159,000
Make an Enquiry
-
Languedoc-Roussillon, Hérault (34)
2 Bed gîte in Valros
- 2 Bedroom
- 1 Bathroom
- 68 m² Floor Size
- 8 m² Land Size
- Rental / Gîte Potential
- Roof Terrace
- Woodburner
Summary
Semi-detached old village house, very well maintained, renovated, with thermal insulation in the roof and walls of the terrace.
3 levels:
Ground floor: Open-plan living room with fitted and equipped kitchen. 28m² (sofa + single bench seat)
1st floor: Bedroom with dressing room and balcony, 10.5m²
Fitted shower room, 5m²
2nd floor: Large bedroom, 18m², opening onto a 6m² terrace
Furnished with a double bed (140cm) and a terrace bench seat
Reversible air conditioning, including a portable unit on the 2nd floor. Mechanical ventilation and air extractors.
Furnished wood-burning stove on the ground floor.
PVC double-glazed windows.
Wooden double-glazed front door.
Terracotta tiled floors with Sisal flooring.
Location
Languedoc - Hérault
20 minutes from the beach
7 minutes from Pézenas, a medieval tourist town with all amenities (hospital, shops, restaurants, leisure activities, etc.)
Small, vibrant village
Quiet street
Public parking less than 50 meters away
Valros 34290
Access
15 minutes from Béziers, the sub-prefecture of the department (airport, train station)
7 minutes from Pézenas, a tourist town with all amenities
7 minutes from the A75 motorway, 15 minutes from the A9 motorway
Interior
Ground floor: Cozy living room with wood-burning stove and exposed stone wall. Terracotta tile flooring.
The kitchen area is fully fitted and equipped (all appliances) and has been completely renovated.
Street-facing. Easy parking opposite the house + public parking.
A traditional Languedoc staircase leads to a landing of approximately 3 sq m.
1st floor: Bedroom with dressing room, tiled floor, and small balcony with scrollwork. 10.5 sq m.
Shower room with PVC flooring, recently installed shower, vanity unit, and small storage unit.
A second traditional Languedoc staircase leads to the 2nd floor.
2nd floor: Large bedroom (18 sq m) with a double bed (140 cm), east/west facing, opening onto a 6 sq m terrace (with a bench). Terracotta tile flooring.
Exterior
Small balcony on the 1st floor (west)
Terrace on the 2nd floor (east). Bench
Additional Details
Public containers for household waste and recycling are located in a public parking lot 30 meters away.
Property tax is approximately €550.
Fiber optic internet is available.
Easy parking is available.Contact agent about this property
Languedoc-Roussillon, Hérault (34) · €158,000
Make an Enquiry
-
Midi-Pyrénées, Aveyron (12)
3 Bed village house in Martiel
- 3 Bedroom
- Unknown Bathroom
- 90 m² Floor Size
- 8,874 m² Land Size
- Stone
- Cellar(s) / Wine Cellar(s)
- Garden
In a quiet and pleasant residential setting, discover this property with its rare and authentic character, comprising two semi-detached houses set on a single plot of 8,874 m².
The first house, full of charm, offers 90 m² of living space spread over three levels. On the ground floor, there is a hallway leading directly into the living room, a shower room/WC and a utility room, which is three steps down. Upstairs, there is a lovely 17.50 m² bedroom with the potential to create a terrace, and a 6 m² study. In the loft, there is a bright and spacious 17 m² bedroom and a convertible attic space. Electric heating supplemented by air conditioning units. Very little work is required: a simple refresh will allow you to personalise it to your own taste.
Adjoining the main house is a second property with approximately 55 m² of living space, which requires renovation. This part presents a real opportunity to create a self-contained flat, extend the main house or develop a more personalised project. It also benefits from a large cellar of approximately 40 m² at ground level in the courtyard. An interesting feature: there is already an opening between the two houses on the first floor, making it possible to consider joining the two properties together to create a more spacious family home.
The property is connected to the mains drainage system. The property also has several outbuildings: a 30 m² barn offering potential for conversion or storage, and an open stone building.
Located close to the Historic Bastide town of Villefranche-de-Rouergue, which supports many tourist attractions with events throughout the year including art, cultural and music events. The town offers large amenities, shops, a selection of restaurants and bars, and a train station with daily direct trains to Toulouse. Villefranche-de-Rouergue is known for its Thursday morning market with local producers. The area has many tourist attractions within an hour's drive including Najac, Cordes-sur-Ciel, Figeac, Rodez (the capital of Aveyron), and Conques. Supported by three airports: Rodez (approximately 50 minutes), Brive (approximately 1 hour 20 minutes).Contact agent about this property
Midi-Pyrénées, Aveyron (12) · €199,395
Make an Enquiry
-
Poitou-Charentes, Vienne (86)
2 Bed country house in Chatain
- 2 Bedroom
- 2 Bathroom
- 106 m² Floor Size
- 1.79 ha Land Size
- Rental / Gîte Potential
- Garden
- Outbuilding(s)
EXCLUSIVE TO BEAUX VILLAGES! Utterly perfect in so many ways, this stone detached house also offers you all the attractions of the rural French way of life. Located in a peaceful hamlet with no neighbours overlooking you, the house is surrounded by 1.79 hectares of land which is well maintained by the current owners and could be ideal for animals if desired.
The property is open plan downstairs with the fitted kitchen to the right of the front door and the lounge diner and wood burning stove to your left. Exposed stone work and beams give you all the character features you could want. There is also a small utility room and useful W.C. on the ground floor too. Upstairs are two large bedrooms, one with an en suite bathroom and W.C., the other with shower room and W.C..
The property has plenty of outbuildings including a large barn and a glass fronted workshop and an open separate stable block cum garage. Perfect for horse lovers or those with a camping car and vehicles to store. The land is mainly flat and gives attractive views all around. This is a property for those who genuinely wish to escape to the country, do not need a shop or café on their doorstep and just appreciate owning a beautiful part of rural France.
The large market town of Civray is 20 kms away and Charroux is at 11 kms for smaller shops, bakery and restaurants. Bar restaurant at Pleuville at 5kms Book your viewing today to avoid disappointment !
Price including agency fees : 199 800 €
Price excluding agency fees : 185 000 €
Buyer commission, tax included: 8%Contact agent about this property
Poitou-Charentes, Vienne (86) · €199,800
Make an Enquiry
-
Brittany, Côtes-d'Armor (22)
3 Bed country house in Merdrignac
- 3 Bedroom
- Unknown Bathroom
- 117 m² Floor Size
- 2,654 m² Land Size
- Garden
- Outbuilding(s)
CÔTES D'ARMOR
If you're looking for a countryside home with land and outbuildings for your chosen lifestyle; but you want to be a short drive to all amenities; this will tick all the boxes !
This 3 / 4 bed home with a bright living room, double aspect, with patio doors, and a wood-burner, and practical and welcoming kitchen, wooden terrace and with a large garden and space for your projects.
Merdrignac 2.5 km
St Meen le Grand 15 mins
Rennes 45 mins
Ferry St Malo 1h10 mins
Ground floor - living room with woodburner, kitchen-diner, dining room with patio doors to wooden decking terrace, bedroom, shower room with toilet
First floor - two bedrooms, study / small bedroom, shower room with toilet, storage room / attic
Gas central heating.
Attached building can be converted as another property, but currently used as a utility room and a workshop with large storage space above.
Two sheds offer storage, and a vegetable patch and chicken area are presently in the garden .
Garden is mature with many trees including a small orchard. Plenty of shaded areas are offered as well as open areas for play.
This comfortable bright home and outside space is perfect for families or a couple, and the welcoming feel must be felt in person.
Contact me now or a visit or for more info.
(6.00 % fees incl. VAT at the buyer's expense.)Contact agent about this property
Brittany, Côtes-d'Armor (22) · €174,900
Make an Enquiry
-
Aquitaine, Gironde (33)
5 Bed country house in Comps
- 5 Bedroom
- 1 Bathroom
- 240 m² Floor Size
- 3,900 m² Land Size
- Rental / Gîte Potential
- Character / Period
- Terrace(s)
Discover this magnificent character residence dating from 1850, where authenticity, volumes and old-world charm combine with formidable renovation potential.
Developing around 240 m² of living space across three levels, this house offers beautiful living rooms, 5 bedrooms, a fitted kitchen, a bathroom, two toilets, as well as a cellar, an attic and a basement. PVC double-glazed joinery provides noticeable comfort, while the original architecture and old materials only await to regain all their luster.
Set on a magnificent tree-lined plot of around 3,900 m², facing south, the property benefits from a calm environment with a pleasant view over the countryside. This large garden will appeal to nature lovers and offers numerous development possibilities: orchard, vegetable garden or relaxation area.
Significant renovation work is to be expected in order to restore this residence to its former prestige. This renovation represents a real opportunity to create a family home of character, a country house, or a tourism project (gîtes, chambres d’hôtes...).
Located in a peaceful setting while remaining close to shops, schools and services, this property will appeal to lovers of beautiful stones seeking a project with strong heritage value.
A rare property with exceptional potential, intended for enthusiasts of old properties and for ambitious project bearers.Contact agent about this property
Aquitaine, Gironde (33) · €190,000
Make an Enquiry
-
Burgundy, Saône-et-Loire (71)
5 Bed country house in Bantanges
- 5 Bedroom
- 1 Bathroom
- 218 m² Floor Size
- 2,515 m² Land Size
- Swimming Pool
- Terrace(s)
- Garden
Warm single-story family home, ideal for hosting family and friends. At the heart of the house, the 90-square-meter living area impresses with its volumes, featuring an open and modern kitchen perfectly integrated into a cozy living room and a dining room ideal for entertaining. openings extend the living area with a pleasant terrace for sunny days. On the sleeping side, the house has 5 bedrooms and two bathrooms designed for everyone's comfort. A double garage, a functional laundry room, and a boiler room complete the set. Other spaces remain to be personalized to suit your wishes. The whole is set on a large plot offering numerous potential layouts.Contact agent about this property
Burgundy, Saône-et-Loire (71) · €169,000
Make an Enquiry
-
Languedoc-Roussillon, Aude (11)
2 Bed country house in Trèbes
- 2 Bedroom
- 2 Bathroom
- 120 m² Floor Size
- 1,100 m² Land Size
- Rental / Gîte Potential
- Character / Period
- Mountain View
Summary
Set in a small hamlet in the Minervois, just 5 km from Trèbes and 12 km from Carcassonne, this detached stone house offers approx. 120 m² of living space on 1.100 m² of land, with no overlooking properties or immediate neighbours.
Ground floor: entrance hall, kitchen, living room, dining room/second sitting room, utility room and bathroom with WC. Upstairs: 2 bedrooms and shower room with WC.
Outside: covered terrace of approx. 25 m², second terrace with pergola, carport and storage outbuilding. Open views over the vineyards and, on clear days, towards the Pyrenees.
The property is habitable but requires renovation and updating. Double glazing, 3 wood-burning stoves, reversible air conditioning, fibre internet and solar panels.
Non-compliant private drainage system. The roof includes asbestos-containing fibre-cement sheets beneath the tiles. The land is non-building and unfenced.
Trèbes and the Canal du Midi 5 km, Carcassonne 12 km and Mediterranean coast approx. 1 hour.
Location
Trèbes, approximately 5 km away, offers shops, supermarkets, restaurants, a weekly market, railway station and access to the Canal du Midi. Carcassonne, with its medieval Cité, railway station, hospital and airport, is approximately 12 km away. Lac de la Cavayère is around 15 minutes away, Caunes-Minervois 20 minutes, and the Montagne Noire and Lastours castles approximately 20–30 minutes. Narbonne is around 50 km away and the Mediterranean coast approximately one hour.
Access
Trèbes, approximately 5 km away, offers shops, supermarkets, restaurants, a weekly market, railway station and access to the Canal du Midi. Carcassonne, with its medieval Cité, railway station, hospital and airport, is approximately 12 km away. Lac de la Cavayère is around 15 minutes away, Caunes-Minervois 20 minutes, and the Montagne Noire and Lastours castles approximately 20–30 minutes. Narbonne is around 50 km away and the Mediterranean coast approximately one hour.
Interior
The property provides approximately 120 m² of living space over two floors. The ground floor comprises an entrance hall, kitchen, living room, sitting or dining room, utility room and bathroom with WC. Upstairs are a landing, two bedrooms and a shower room with WC.
Exterior
Outside, there is a covered terrace of approximately 25 m², a further 40 m² terrace with a metal pergola, a 25 m² carport and an approximately 20 m² storage building. The grounds are not enclosed and the land is not suitable for further construction.
Additional Details
beatifull location, old stone and close amenities, not possible to extend, build convert shedContact agent about this property
Languedoc-Roussillon, Aude (11) · €159,000
Make an Enquiry
-
Midi-Pyrénées, Aveyron (12)
2 Bed country house in Villeneuve
- 2 Bedroom
- Unknown Bathroom
- 135 m² Floor Size
- 3,478 m² Land Size
- Stone
- Cellar(s) / Wine Cellar(s)
- Woodburner
Ideally situated 5 km from Villeneuve and its amenities, this stone property will charm you with its spacious rooms and idyllic setting.
The house offers a living area of approximately 135m² and comprises, on the ground floor, a kitchen (21m²), a dining/living room with a fireplace and wood-burning stove (33m²), a bathroom, a toilet and a small cellar.
The first floor features two adjoining bedrooms (35m² and 21m²) and an additional room, offering the potential for an extension into the adjoining barn, which has a floor area of 35m² and requires complete renovation. The loft (30m²) also remains to be converted.
There is also an outbuilding comprising a garage of approximately 40m². The property is set on a flat, wooded plot of 3,478m² overlooking unspoilt countryside.
Work will be required: insulation, electrical wiring and drainage. A property with great potential on the outskirts of Villeneuve.Contact agent about this property
Midi-Pyrénées, Aveyron (12) · €165,000
Make an Enquiry
-
Limousin, Creuse (23)
4 Bed country house in Jarnages
- 4 Bedroom
- 2 Bathroom
- 176 m² Floor Size
- 1.84 ha Land Size
- Character / Period
- Terrace(s)
- Garden
Summary
Just 5 minutes from JARNAGES and 20 minutes from GUERET, at the end of a hamlet, a country house built of stone and covered with tiles, of approximately 176m² of living space with almost 2 hectares of adjoining land: a garden of more than 1,000m², more than one hectare of coppice and a meadow of 4,852m².
The ground floor comprises two large rooms with exposed stone and beams: a fitted kitchen/dining room of approximately 27m², with an open fireplace, a living room of approximately 28m² with an open fireplace, a hallway at the rear with a WC and access to the stone terrace at the rear of the house; on the first floor: a landing which leads to three bedrooms of approximately 27m², 11m² and 14m² each as well as a shower room/WC of approximately 6m², floating parquet and tiled floors; on the second floor: a mezzanine of approximately 19m², a fourth bedroom of approximately 21m² and a second shower room/WC.
An adjoining barn of approximately 27m² on the ground floor.
Another outbuilding of approximately 34m² on the ground floor, which needs to be finished.
Land in front and back, semi-inground pool, copse woods, a quiet and bucolic location just 5 minutes by car from amenities.Contact agent about this property
Limousin, Creuse (23) · €197,000
Make an Enquiry
-
Languedoc-Roussillon, Aude (11)
2 Bed apartment in Carcassonne
- 2 Bedroom
- 1 Bathroom
- 95 m² Floor Size
- Rental / Gîte Potential
- Character / Period
- Cellar(s) / Wine Cellar(s)
Summary
The features that make the difference :
Bright apartment, double exposureRare : 18 sqm patio with cellarRare : 2nd floor with liftmarble fireplaceStoragesOnly 4 condo owners in the building. Zero expenses in the near future. All is renovated.
Location
In the very heart of Carcassonne, La Bastide Saint Louis :
a 95 sqm apartment on the 2nd floor in an old building (XIXth) with stylish renovated façade. It features wooden and tiles flooring and double-glazed windows.
Access
Accessed via a staircase or via the lift (elevator). The apartment on the 2nd floor offers a welcoming entrance.
Interior
2 bedrooms (13 and 18 sqm with fitted wardrobe),A spacious 42 sqm open kitchen living room with solid oak wood floor, electrical heaterskitchen equipped with recent integrated dishwasher, four zone induction hob and wall ovenAmple bathroom with bathtub.
Exterior
A beautiful and bright 18 sqm patio recently renovated with exclusive private access also from the staircase features a cellar.
Additional Details
Perfect for second home or investment thanks to world heritage citadelle in the surroundings. Get in touch with us for any other info or viewing.
Annual share of the condominium budget: €592/semester.
Energy rating C, Climate rating A
Annual property tax : €1445
This is a private sale. No real estate agent fees. The contract will be arranged at the notary's office directly.Contact agent about this property
Languedoc-Roussillon, Aude (11) · €167,000
Make an Enquiry
-
Burgundy, Nièvre (58)
4 Bed gîte in La Charité-sur-Loire
- 4 Bedroom
- 2 Bathroom
- 170 m² Floor Size
- Equestrian Facilities
- Rental / Gîte Potential
- Character / Period
Summary
The House is a charming property comprising a spacious holiday home on the first and second floors, featuring 4 bedrooms and 2 bathrooms. The bright living room, with elegant parquet flooring and a comfortable seating area, is the perfect place to relax.
The fully equipped kitchen includes a coffee machine, microwave, dishwasher, and oven. Additional amenities include a washing machine, dining area, and flat-screen TV.
The ground floor is occupied by a fully operational dental practice, generating a stable monthly rental income, making the property an attractive investment.
The house has excellent year-round rental potential, attracting both leisure and business travelers thanks to its comfort, convenient location, and broad appeal.
Highly appreciated for its comfort, excellent location, and quality of its beds, the house is an ideal choice for a relaxing stay while offering the advantage of a reliable income-generating commercial space.
Location
Conveniently located, the property is 25 km from Nevers Train Station and Nevers Cathedral, 45 km from Circuit Nevers Magny-Cours, and 48 km from Bourges Train Station.
Revenue Generation
The ground floor is occupied by a fully operational dental practice, generating a stable monthly rental income, making the property an attractive investment.
The house has excellent year-round rental potential, attracting both leisure and business travelers thanks to its comfort, convenient location, and broad appeal.Contact agent about this property
Burgundy, Nièvre (58) · €198,000
Make an Enquiry
-
Midi-Pyrénées, Aveyron (12)
4 Bed maison de maître in Arvieu
- 4 Bedroom
- 2 Bathroom
- 156 m² Floor Size
- 315 m² Land Size
- Rental / Gîte Potential
- Character / Period
- Terrace(s)
Nestled in the heart of a peaceful hamlet, this beautiful manor house, whose origins date back to 1635, underwent modifications around 1770 and subsequently over time.
The 156 sq m (1,688 sq ft) of living space also includes 70 sq m (753 sq ft) of attic space suitable for conversion, an outbuilding, a covered courtyard, and a garage.
The property sits on a flat, enclosed plot of 315 sq m (3,348 sq ft) with a well and spring water.
It is located 5 minutes from all shops and services, 10 minutes from the beach and port of Lake Pareloup, and 25 minutes from Rodez.
After passing through the wrought-iron gate, you will discover this lovely courtyard with, to the left, a charming covered area where you can dine or relax in the shade.
Adjacent to this is a laundry room with a toilet.
To the right, the charming 50 sq m outbuilding on two levels can serve as a workshop, storage space, wellness area, or anything else you desire.
An entrance hall welcomes you and sets the tone: this is a property with considerable character and features that bear witness to another era, including a beautiful staircase, exposed beams, cut stone, superb woodwork, fireplaces, traditional parquet floors, and high ceilings.
To the left is a kitchen/dining room with a large, open, arched stone fireplace, complete with an ash pan and a small garden.
Adjoining this is a bathroom and a toilet.
To the right is a lovely living room with a fireplace.
Completing this level is a pantry containing a well and, next to it, a vaulted cellar.
On the first floor, you will find four spacious bedrooms ranging from 15 to 22 sq m.
Each bedroom has a fireplace, and one has an en-suite shower room with a toilet.
From the landing, there is also direct access to the garage, which can accommodate a vehicle or boat.
On the top floor, approximately 70 sqm of attic space (1.80 m ceiling height) offers the potential for many possibilities: a dormitory, additional bedrooms, a games room with a pool table, a living room with a large screen TV and home cinema...
This property will appeal to those seeking authenticity, character, and the charm that only buildings steeped in history can possess.
Ideal as a primary or secondary residence, or even for a bed and breakfast project.
Technical details: Stone house, traditional oak frame, poplar sheathing, slate and flagstone roof, double-glazed wooden windows, wooden shutters in PVC with a golden oak finish, Styrodur insulation, electric radiators and open wood-burning fireplaces in each room, 200L electric water heater, electrical system needs updating, connected to mains drainage, possibility of fiber optic connection, a well with a motor pump.
Information on the risks to which this property is exposed is available on the Géorisques website:Contact agent about this property
Midi-Pyrénées, Aveyron (12) · €164,500
Make an Enquiry
-
Limousin, Creuse (23)
5 Bed farmhouse / fermette in Boussac
- 5 Bedroom
- 2 Bathroom
- 203 m² Floor Size
- 3,139 m² Land Size
- Gîte(s) / Annexe(s)
- Swimming Pool
- Garden
Set in a peaceful rural location, this impressive five-bedroom property with two outbuildings and almost an acre (over 3,000m²) of land is just 15 minutes from Boussac and 30 minutes from Guéret. The charming village of Châtelus-Malvaleix is only 7km away and offers all essential amenities, including a popular swimming lake with a bar and restaurant that hosts entertainment throughout the year.
Offering flexible and versatile accommodation, the property is naturally divided into two distinct living areas, making it ideal for a large family, multi-generational living, or a bed and breakfast business while retaining private owners' accommodation.
The main entrance opens into a central hallway, with each wing of the house accessed from either side. The hallway also leads to a spacious utility room with a WC.
To the left is a generous living room featuring a pellet stove, creating a warm and welcoming atmosphere. A staircase leads to the private master suite, complete with an en-suite bathroom.
To the right of the hallway is a well-equipped kitchen opening into a dining room and a second comfortable lounge, also fitted with a pellet stove. Both rooms benefit from patio doors leading directly onto the courtyard, providing excellent indoor-outdoor living. Also on the ground floor is an additional room currently used for storage but previously serving as a bedroom, offering the potential for a sixth bedroom, home office or hobby room.
Upstairs, a spacious landing provides ample room for a study or office area. There are four further double bedrooms and a family bathroom equipped with a bath, separate walk-in shower, WC and wash basin.
Outside, the beautifully sized garden extends to over 3,000m² and includes an above-ground swimming pool with a large decked terrace?perfect for relaxing and entertaining during the summer months.
The property also benefits from two substantial outbuildings, both offering exciting potential for conversion into holiday gîtes or additional accommodation, subject to obtaining the necessary planning permissions.
Practical features include double glazing throughout and a septic tank (fosse septique), which will require replacement to meet current regulations.
This delightful property is a true hidden gem, combining generous living space, character, and excellent development potential. Ready to move into, it offers a wonderful lifestyle opportunity in the beautiful Creuse countryside, whether as a spacious family home, a hospitality business, or both. (6.25 % fees incl. VAT at the buyer's expense.)Contact agent about this property
Limousin, Creuse (23) · €170,000
Make an Enquiry
-
Nord-Pas-de-Calais, Pas-de-Calais (62)
4 Bed village house in Cavron-Saint-Martin
- 4 Bedroom
- Unknown Bathroom
- 184 m² Floor Size
- 1,175 m² Land Size
- Cellar(s) / Wine Cellar(s)
- Terrace(s)
- Garden
Charming 184 sq m house on a 1,175 sq m plot – Peaceful setting with unobstructed vineyard views
Discover this charming house, built in 1982, offering 184 sq m of living space on a 1,175 sq m plot. Located in a lovely village in the Ternoise Valley, this property enjoys a peaceful, private setting.
Designed for single-level living, the ground floor comprises a beautiful, bright, and welcoming 45 sq m living room, a 17 sq m fitted kitchen, a 12 sq m bedroom, and a bathroom.
Upstairs, a spacious mezzanine landing overlooks the living room and adds a sense of openness. You will also find three bedrooms and a shower room.
The wooden windows are double-glazed. No major renovations are required. Only a refresh will allow you to personalize the space to your taste.
Contact us now to arrange a viewing at Find all our listings on our website.
Agency fees of 6% (including VAT) are payable by the buyer. Price excluding fees: €188,000. Energy rating C, Climate rating B. Estimated annual energy costs for standard use: between €2,950 and €4,030 for the years 2021, 2022, and 2023 (including subscriptions). Information on the risks to which this property is exposed is available on the Géorisques website: This property is offered to you by a real estate agent (sole proprietorship).
Your CHARLES QUINT IMMOBILIER HESDIN advisor: Adrien Massalon
Sales Agent (Sole Proprietorship)
RSAC 944929793Contact agent about this property
Nord-Pas-de-Calais, Pas-de-Calais (62) · €199,280
Make an Enquiry
-
Languedoc-Roussillon, Hérault (34)
2 Bed village house in Puimisson
- 2 Bedroom
- 3 Bathroom
- 105 m² Floor Size
- Rental / Gîte Potential
- Character / Period
- Roof Terrace
Pleasant village with tabac, restaurants and post office, located just 5 minutes from Magalas (a lively village offering all amenities), 25 minutes from Pezenas (a beautiful historic town) and 30 minutes from the sea !
Charming 2-storey village house, fully renovated whilst retaining its beautiful period character, offering 105 m2 of habitable space, comprising 2 bedrooms (including a master suite), 3 bathrooms, and a living area with open-plan kitchen. In addition, the property benefits from a large garage, several storage rooms, as well as 2 terraces offering beautiful views ! Very charming ! Just a few steps from the village centre !
Ground = Entrance leading into a large 35 m2 garage with electric door + 7.20 m2 storage room + 11 m2 utility room with shower and separate WC with hand basin + 7 m2 storage room/wine cellar.
1st = 5.77 m2 hallway with fitted cupboards + 4.50 m2 bathroom (bath, WC, washbasin, heated towel rail) + 23 m2 living area (dining room/open-plan kitchen) with 2 balconies, a beautiful period marble fireplace with inset wood-burning stove + the kitchen offers wall and base units, electric hob, electric oven, extractor hood, fridge and dishwasher + 13.98 m2 bedroom with access to terrace + charming 7.36 m2
terrace, east-facing.
2nd = Spacious 30 m2 master suite in total, comprising a 24 m2 bedroom/sitting room and its 6 m2 en-suite shower room (shower, washbasin, WC, heated towel rail), as well as French doors leading onto the terrace + superb 13 m2 rooftop terrace, south-facing, with magnificent views.
Features = Double glazing + wooden shutters + reversible air conditioning + electric heating + insert fireplace + magnificent original period flooring (cement tiles, terracotta tiles) + exposed stone walls + roof in good condition + estimated amount of annual energy consumption for standard use: between 1647 Euros and 2229 Euros per year. Average energy prices indexed on 2021, 2022 and 2023 (including subscriptions) + annual property tax of 968 Euros.
Price = 154.000 Euros (Absolutely charming !)
The prices are inclusive of agents fees (paid by the vendors). The notaire's fees have to be paid on top at the actual official rate. Information on the risks to which this property is exposed is available on the Geo-risks website: georisques. gouv. fr
Property Id : 91352
Property Size: 105 m2
Bedrooms: 2
Bathrooms: 3
Reference: PUI154000E
Other Features
Immediately Habitable
Latest properties
Outside space
Private parking/Garage
Rental Potential
Terrace
Contact agent about this property
Languedoc-Roussillon, Hérault (34) · €154,000
Make an Enquiry
-
Auvergne, Cantal (15)
5 Bed country house in Vieillevie
- 5 Bedroom
- 1 Bathroom
- 160 m² Floor Size
- 7,843 m² Land Size
- Rental / Gîte Potential
- Mountain View
- Cellar(s) / Wine Cellar(s)
In the heart of the Lot Valley, this property in need of refurbishment offers breathtaking views of the river and the surrounding hills.
The house, with a total living area of over 150 m², comprises on the ground floor a living room with a fireplace opening onto a large 30 m² conservatory from which to enjoy the panoramic view, a kitchen, as well as three bedrooms, a bathroom and a toilet.
On the first floor, there are two new large bedrooms, one of which measures 18 m², as well as a walk-in wardrobe.
In terms of outbuildings, this property offers exceptional potential: you'll benefit from a garage, a cellar, and, above all, a lovely workshop divided into two sections (50 m² and 85 m²), equipped with loading bays and complemented by a large parking area
ideal for a craft business, storage or DIY projects.Finally, the 7,286 m² of adjoining land, much of which is sloping, will still allow you to install a swimming pool or keep pets.
This property is ideal for those seeking a peaceful and picturesque setting for their main residence or holiday home.
Information on the risks associated with this property is available on the Géorisques website: »
Contact agent about this property
Auvergne, Cantal (15) · €191,000
Make an Enquiry
-
Midi-Pyrénées, Haute-Garonne (31)
2 Bed country house in L'Isle-en-Dodon
- 2 Bedroom
- 1 Bathroom
- 156 m² Floor Size
- 1.24 ha Land Size
- Rental / Gîte Potential
- Character / Period
- Well
Summary
This characterful property is situated in the L'Isle-en-Dodon area and offers approximately 156 m² of habitable space, with around 205 m² of total surface area. Set within a magnificent 12,431 m² (1.24-hectare) wooded park, the property combines a peaceful countryside setting with convenient proximity to the town. The house is habitable as it stands, although some updating and improvement works would enhance its potential. The main structure is in good condition, with the roof and framework approximately 20 years old. There is also significant scope for expansion, with around 50 m² of attic space that could potentially be converted to create two additional bedrooms.
Location
The property enjoys a pleasant south-easterly orientation and open views across the surrounding countryside. Despite its tranquil, rural atmosphere, it is conveniently located just 5 minutes from the town centre, shops and the local cinema. Schools and everyday amenities are also close by, making the property suitable both as a permanent home and as a countryside residence.
To respect the vendor's position, a more exact location is not given until a visit takes place.
Access
The house benefits from easy access to the amenities of L'Isle-en-Dodon, with the town centre and commercial facilities only around five minutes away. Its position provides a good balance between privacy and convenience, with the extensive grounds giving the property a secluded feel while remaining close to local services.
Interior
The accommodation currently comprises an entrance hall of 11.36 m², a spacious 16.82 m² hallway, a generous 22.62 m² kitchen, and a 22.21 m² living room. A 16.80 m² utility/laundry room, shower room and separate WC complete the main living areas. Upstairs, a 16.50 m² landing leads to two large bedrooms of approximately 21.32 m² and 20.92 m². The substantial 48.68 m² attic offers excellent potential for conversion into two further bedrooms or additional living space. The property has double glazing, fibre-optic internet and individual central heating, currently fuelled by oil.
Exterior
The house is surrounded by an exceptional 1.24-hectare wooded and partially enclosed park, providing extensive outdoor space and a strong sense of privacy. The grounds include a well, while the elevated amount of land offers considerable potential for gardens, leisure areas or other countryside uses, subject to any necessary permissions. The combination of mature greenery, open countryside views and the property's character makes the exterior particularly attractive for those looking for space and tranquillity.
Additional Details
Fees payable by the seller
Property tax€490 / year
Estimated annual energy costs for standard use: €3650 ~ €4980
Housing with excessive energy consumption: class F
Information on the risks to which this property is exposed is available on the Géorisques website:Contact agent about this property
Midi-Pyrénées, Haute-Garonne (31) · €199,500
Make an Enquiry
-
Pays de la Loire, Maine-et-Loire (49)
1 Bed apartment in Saumur
- 1 Bedroom
- 1 Bathroom
- 75 m² Floor Size
- 100 m² Land Size
- Gîte(s) / Annexe(s)
- Character / Period
- Garden
Summary
I have owned and enjoyed this beautiful Apartment for 18years . The location is superb for accessing the Chateau , shops , bars and restaurants but super quiet too .
The river Loire is less than a 5 minute walk away . You have to view this place to get the real feel for it .
The bedroom is in a cave which is amazing and you sleep like a log .
There is a private rear courtyard and huge cave . These u furtiamrkt have been neglected over the last few years as I’ve not been there but you can see from pictures how we used them and how they can look . Not many apartments in town have this as a private area .
The kitchen is small but it’s kitted out and I’ve made some amazing meals in there and the lounge is huge so has our dining table and cupboards for pots etc in there as it was Originally the Dining room to an important Grande Maison !
Some of the features are priceless as they are original and you are really buying a piece of History .
Location
Located on a street with large private gates . You can literally walk to all parts of Saumur in minutes but still feel secluded when back at home .
Access
Access by road is easy . There’s parking outside the main gates . The train station is a 10 minute walk away.
Cycle paths are every where
Interior
The interior is like stepping back into History and easier to describe with the photos
Exterior
The outside of the house is truly beautiful and Grand . You enter the propert through huge gates then via original doors into a beautiful stone stepped hallway . The. Finally through original panelled doors into the Apartment Living room .
You always feel secureContact agent about this property
Pays de la Loire, Maine-et-Loire (49) · €170,000
Make an Enquiry
-
Poitou-Charentes, Deux-Sèvres (79)
4 Bed village house in Allonne
- 4 Bedroom
- Unknown Bathroom
- 188 m² Floor Size
- 700 m² Land Size
- Rental / Gîte Potential
- Character / Period
- Swimming Pool
Virtual tour available - Located in a quiet hamlet, 5 minutes drive from Secondigny for shops and amenities, 15 minutes from the medieval town of Parthenay, and 35 minutes from Niort with TGV station, this traditional stone house has been renovated into a charming holiday home with a swimming pool. Set on just over 700 m² of land, you'll find a spacious house: Downstairs - a 43 m² living room, kitchen, dining room, two large bedrooms, a toilet and a shower room. Upstairs, the landing leads to a cosy sitting room with a recreation/sport area, two large bedrooms, and a shower room/toilet. Adjoining the kitchen are a laundry/boiler room, workshop, and pool equipment room. Graveled courtyard at the rear, unobstructed views of the countryside from the 8.2x5.2m pool. Recent work includes the roof, septic tank, double glazing, shutters and general refurbishment. Heating is provided by an oil-fired boiler and a wood-burning stove. A welcoming house that has retained its original character ! Your contact: Pierre Dessombs - - Fluent English-speaking local agentContact agent about this property
Poitou-Charentes, Deux-Sèvres (79) · €176,800
Make an Enquiry
-
Midi-Pyrénées, Tarn (81)
4 Bed country house in Lacaune
- 4 Bedroom
- 1 Bathroom
- 128 m² Floor Size
- 5,676 m² Land Size
- Rental / Gîte Potential
- Character / Period
- Terrace(s)
Charming hamlet in the Tarn region located 5 minutes from Lacaune (lively village with all amenities), 35 minutes from the lakes (Lac de la Raviege and Lac du Laouzas) and 55 minutes from Castres.
Charming country house set in a green haven ! It offers a habitable surface of 128 m2 as well as several outbuildings. It comprises a kitchen, a warm and welcoming living room, a bathroom, as well as 3 bedrooms. In addition, there is an extra bedroom in an external outbuilding, 2 large cellars, an annex with a large room offering endless possibilities and also a garage. All set on a magnificent 5676 m2 countryside plot in the heart of nature ! Great potential ! Very pleasant !
Annexes/outbuildings = Large cellar of 30 m2 + cellar of 35 m2 + large room of over 40 m2 with great potential (possibility of creating a gym, yoga room, painting studio, music room:) + garage of 20 m2 (for 1 car) + outbuilding with a 16.43 m2 bedroom with wood burning stove and washbasin.
Main house of 128 m2
Ground = Kitchen of 20.43 m2 (sink, worktop, washing machine, gas cooker, fridge) + utility room of 2.20 m2 (for storage) + warm and welcoming living room of 40 m2 with a wood-burning stove, a beautiful original floor and a French door opening onto the garden.
1st = On the left, a hallway of 3 m2 + bathroom of 6.57 m2 (bidet, bathtub, washbasin) + WC of 1.31 m2 + bedroom of 9.14 m2 with washbasin + on the right, a hallway of 7.21 m2 (with a second entrance) + bedroom of 11.34 m2 with original cupboard + large bedroom of 26 m2 with an old fireplace.
Exterior = Set in a green haven, surrounded by fir trees and in the heart of nature, a 5676 m2 plot, a true haven of peace.
Miscellaneous = Wood-burning stove + single glazing + oil-fired central heating + beautiful original features + septic tank (not compliant but in good working order) + annual property tax of 1279 Euros.
Price = 194.400 Euros (Charm and potential, right in the heart of nature !)
The prices are inclusive of agents fees (paid by the vendors). The notaire's fees have to be paid on top at the actual official rate. Information on the risks to which this property is exposed is available on the Geo-risks website: georisques. gouv. fr
Property Id : 91714
Property Size: 128 m2
Property Lot Size: 5,676 m2
Bedrooms: 4
Bathrooms: 1
Reference: C194400E
Other Features
Immediately Habitable
Latest properties
Outside space
Private parking/Garage
Rental Potential
Terrace
With Land/Garden
Contact agent about this property
Midi-Pyrénées, Tarn (81) · €194,400
Make an Enquiry
-
Languedoc-Roussillon, Aude (11)
6 Bed village house in Pépieux
- 6 Bedroom
- 3 Bathroom
- 191 m² Floor Size
- 126 m² Land Size
- Rental / Gîte Potential
- Character / Period
- Covered Terrace
In the heart of Pépieux, this spacious property presents an exciting opportunity, at an attractive price, for a buyer looking for a substantial home to transform to their own taste or develop.
The recently renovated kitchen is in excellent condition, as is the huge open plan dining/living room, which features beautiful wood flooring and a cosy wood-burning stove. The remaining rooms - 4 bedrooms, 3 bathrooms and a second living room - offer an opportunity to update and personalise the space, whilst being perfectly habitable at present. The second living room was formerly used as an electrical shop and retains its shop window and separate entrance, offering flexibility for a home office, studio or professional activity. The property is mostly double-glazed and it benefits from a 42 m2 covered terrace on the top floor offering privacy and a view and another small terrace on the ground floor.
Pepieux is a popular village with a bar/restaurant, grocery store and a bakery amongst some of the amenities. It is perfectly situated between Carcassonne and Narbonne and offers easy access to an international airport, TGV station, mediterranean beaches and Canal du Midi.Contact agent about this property
Languedoc-Roussillon, Aude (11) · €160,000
Make an Enquiry
-
Centre-Val de Loire, Indre (36)
5 Bed village house in Bélâbre
- 5 Bedroom
- 1 Bathroom
- 129 m² Floor Size
- 3,234 m² Land Size
- Garden
- Garage(s)
Beautiful 4/5 bedroom house, located at the edge of a village with good amenities, in a quiet location.
Tucked away out of sight from the road, and in good general condition the property was built in the early 1980's, so would benefit from some refreshing in some areas, but has been well maintained by the original family from construction.
The ground floor living accommodation is accessed by a recently renovated terrace, and comprises of an entrance hall, fitted kitchen with room to have a table and chairs, large living room with wood burner and 2 sets of French doors onto the terrace with views onto the park gardens. 2 double bedrooms, shower room and separate wc.
Upstairs there are 2 large bedrooms and a wc, with plenty of space to add a bathroom if required.
The basement consists of a double garage and workshop, summer kitchen/laundry room, the 5th bedroom, and a small cellar.
The gardens are mature with large trees to the front and an area for growing your vegetables to the rear, with a large garden shed.
The attractive village of Belabre is within easy walking distance. It has basic shops, doctor, pharmacy, restaurant, and the river Anglin provides a riverside recreation ground. Le Blanc is a short drive with larger facilities including supermarkets and hospitals.
Price including agency fees : 152 600 €
Price excluding agency fees : 140 000 €
Buyer commission, tax included: 9%Contact agent about this property
Centre-Val de Loire, Indre (36) · €152,600
Make an Enquiry
-
Limousin, Creuse (23)
3 Bed country house in Champsanglard
- 3 Bedroom
- 2 Bathroom
- 161 m² Floor Size
- 5,222 m² Land Size
- Rental / Gîte Potential
- Garden
- Outbuilding(s)
Beaux Villages are excited to share this fantastic detached family home,located on a private lane, providing privacy for you and your family .
This stunning renovation is ready to move straight in and comprises -
Large lounge with fireplace.
The stunning eat-in kitchen has had no expense spared and is truly the heart of this home.
On the ground floor is the guest bedroom which includes a bathroom with claw foot bath.
The useful utility/boot room gives access to the rear garden and has original stone flag flooring
On the first floor you will find a large landing, which would make a great office or reading area. This leads to 2 double bedrooms, each having been decorated to a high standard.
The bathroom could be easily described as one of the most beautiful on the market right now. With a sleek copper roll top bath and large walk in shower... the space is pure luxury.
From the landing is a brand new staircase leading to the loft space of over 90m2. This area could be converted to further bedrooms with the correct permission.
Modern double-glazed windows, a new pellet central-heating system and mains drains also make this property a perfect choice.
Outside you will find an attached barn and large outbuilding set on a plot of over 5200m2 of flat land which wraps around the house.
Price including agency fees : 175 000 €
Price excluding agency fees : 162 038 €
Buyer commission, tax included: 8%Contact agent about this property
Limousin, Creuse (23) · €175,000
Make an Enquiry
-
Languedoc-Roussillon, Aude (11)
4 Bed town house in Carcassonne
- 4 Bedroom
- Unknown Bathroom
- 90 m² Floor Size
- 189 m² Land Size
- Rental / Gîte Potential
- Terrace(s)
- Garden
The location is strategic, the view is unique. Situated in a highly sought-after area of Carcassonne, this three-sided townhouse perfectly combines the tranquility of a private outdoor space with the convenience of nearby amenities. You are 1 minute from the medieval city, 3 minutes from the train station and shops, and just 5 minutes from the airport. Schools, doctors, and pharmacies are all within a 1-minute walk.
Key features that make all the difference:
The Garden & West-facing Terrace: A rare outdoor space in the city, ideal for enjoying spectacular sunsets with the Cité as a backdrop.
The Ground Floor's modular layout: A separate entrance leads to a bedroom, a toilet, and a large office, perfect for working from home, a professional practice, or instantly convertible into a fourth bedroom.
The Private Balcony/Loggia: Upstairs, one of the bedrooms boasts its own private outdoor space with a commanding and soothing view.
Interior Layout & Potential:
First Level (Living): A light-filled living room facing the Cité, a separate kitchen with adjoining pantry (direct access to the garden), and a shower room with laundry area (finishing touches underway).
Top Level (Sleeping): Two additional bedrooms, one with a private loggia.
Exterior: In addition to the garden, a brick outbuilding serves as a workshop or storage space. Thomas GONZALEZ (EI) Sales Agent - RSAC Number: 897534848 - CARCASSONNE.Contact agent about this property
Languedoc-Roussillon, Aude (11) · €170,000
Make an Enquiry
-
Midi-Pyrénées, Lot (46)
2 Bed country house in Cazals
- 2 Bedroom
- Unknown Bathroom
- 73 m² Floor Size
- 3.14 ha Land Size
- Character / Period
- Woodburner
- Garden
Set in a true green haven in the heart of Bouriane, this delightful house offers a peaceful and secluded living environment surrounded by exceptional natural beauty.
Its traditional architecture, complemented by a recent extension with contemporary touches, will appeal to those seeking authenticity, comfort, and tranquility.
On the ground floor, a modern, fully equipped kitchen opens onto a bright dining area. Large glazed doors provide uninterrupted views of the surrounding countryside and nearby woodland. This space flows naturally into a welcoming living room, featuring a wood-burning stove that adds warmth and charm. A shower room, toilet and a utility room are also located on this level.
Upstairs, two bedrooms complete the living accommodation.
The property extends over more than 3 hectares of land, bordered by a stream and benefiting from two water sources. Completely secluded and not overlooked, it offers a rare and privileged setting, perfect for those wishing to enjoy nature in complete peace and privacy.
An authentic property that beautifully combines character, modernity, and tranquility in the Lot, just 5 minutes from local shops and amenities.
Rooms:
2 Bedrooms1 Living-room1 Laundry room1 Shower room / Lavatory31430 m2 Land
Services:
Optical fiberSpringDouble glazingInternet
Nearby:
ShopsSupermarketContact agent about this property
Midi-Pyrénées, Lot (46) · €189,000
Make an Enquiry
-
Aquitaine, Lot-et-Garonne (47)
2 Bed gîte in Courbiac
- 2 Bedroom
- 1 Bathroom
- 60 m² Floor Size
- 281 m² Land Size
- Rental / Gîte Potential
- Character / Period
- Swimming Pool
Summary
Charming Converted Barn with Swimming Pool in a Peaceful Hamlet.
Ideal as a holiday home or a seasonal rental investment, this delightful property is sold fully furnished and has been tastefully renovated throughout.
The accommodation features a beautiful open-plan living space of approximately 36sqm, comprising a fully fitted kitchen with dining area and a cosy lounge with a pellet stove. A landing leads to two double bedrooms of approx.12sqm and 9.5sqm, as well as a shower room with WC of approx. 5.3sqm.
Outside, you will enjoy a low-maintenance garden with several areas for relaxing and outdoor dining. A covered dining terrace overlooks the above-ground swimming pool and its surrounding sun deck.
A true little haven of peace, located just 10 minutes from Montaigu-de-Quercy and 5 minutes from Tournon-d’Agenais.Contact agent about this property
Aquitaine, Lot-et-Garonne (47) · €189,495
Make an Enquiry
-
Lower-Normandy, Manche (50)
5 Bed gîte complex in Tessy-Bocage
- 5 Bedroom
- 4 Bathroom
- 175 m² Floor Size
- 554 m² Land Size
- Stone
- Woodburner
- Garden
The current owner has lovingly renovated this property over a number of years and has created three separate homes each with its own entrance. The far reaching views across the valley are lovely. There is only a small garden which is easily maintained.
The property benefits from double glazing and individual electric heating, there is also a woodburner in one house and an open fire in another. It has character beams and retains a blend of charm and modern day living.
The house on the left has a lounge with woodburner, fitted galley kitchen with space for dining, on the first floor is a master bedroom wtih en-suite shower room, a second bedroom and a family bathroom.
The middle house has a living room wtth a fitted kitchen at the far end, upstairs is a bedroom and shower room
The largest house on the right has a fitted kitchen, lounge with open fire, on the first floor is a mezzanine bedroom with en-suite bathroom, stairs lead to the second floor to another bedroom and study.
It is important to note that these properties have never been used as gites so have no proven income.
Outside the garden is fenced making it safe for children and dogs. (6.38 % fees incl. VAT at the buyer's expense.)Contact agent about this property
Lower-Normandy, Manche (50) · €150,000
Make an Enquiry
-
Midi-Pyrénées, Tarn (81)
3 Bed maison de maître in Albi
- 3 Bedroom
- 2 Bathroom
- 125 m² Floor Size
- 283 m² Land Size
- Stone
- Swimming Pool
- Garden
AGENCE HAMILTON CORDES-SUR-CIEL ESTATE AGENCY INVITES YOU TO DISCOVER THIS EXCLUSIVE LISTING:
SAINT-CROIX (NEAR ALBI) - Located approximately 10 km from Albi, this stone property is one of the oldest buildings in what was historically known as Saint-Benoît. It has belonged to the same family for several generations, who have maintained and updated it over time while preserving its original character and heritage features.
Set within the former courtyard, the house benefits from a terrace and a generous swimming pool, built on what was once the family kitchen garden.
Access is available via the carriage entrance from the street, although the main entrance is reached via the secluded terrace away from the road.
On the ground floor, to the right of the entrance, lies a sitting room featuring an impressive open fireplace. To the left, the living area combines the kitchen and dining room, fitted with a second fireplace.
On the first floor, the landing opens onto a mezzanine leading to a first bedroom. A hallway then serves two further bedrooms, a shower room, a separate WC and a family bathroom.
The loft space provides a substantial footprint, though the ridge height is insufficient to allow conversion into habitable living accommodation.
An adjoining outbuilding houses a larder and a utility room.
The property retains numerous period features, including original stone walls, fireplaces, a carriage door, a bread oven, and a layout structured around the former agricultural courtyard. While immediately habitable, the house would benefit from updating to bring it up to modern comfort and energy performance standards. Double glazing is currently being installed in a number of the window frames.
An ideal opportunity for a principal residence or a family home, suited to buyers looking to preserve character features while pursuing further improvement.
VIRTUAL TOUR + LAYOUT PLANS AVAILABLE ON OUR WEBSITE (REF. 33074)
WE ALSO SPEAK ENGLISH - WE SPREKEN OOK NEDERLANDS
WE AND OUR TRUSTED PARTNERS ALSO ACT AS BUYER'S AGENTS, OFFERING TAILORED PROPERTY TOURS FOR YOUR HOUSE-HUNTING JOURNEY
Frederic BASTEMEIJER
Agence Hamilton Cordes-sur-Ciel, amongst the Plus Beaux Villages de France
Groupe Selection Habitat
MORE INFO AVAILABLE UPON REQUEST (ADDITIONAL PHOTOS, CADASTRAL PLAN, SURVEYS)Contact agent about this property
Midi-Pyrénées, Tarn (81) · €179,000
Make an Enquiry
-
Midi-Pyrénées, Haute-Garonne (31)
8 Bed country estate in Aurignac
- 8 Bedroom
- Unknown Bathroom
- 350 m² Floor Size
- 1.37 ha Land Size
- Rental / Gîte Potential
- Character / Period
- Garden
PROPERTY ON 1.3 hectares, 10 minutes from the center of AURIGNAC.
Built in 1735 and in the family's possession since 1909, this house undoubtedly has a history, or at least stories, to tell. Located just at the entrance to the village, it enjoys a rare privilege: that of boasting a 13.700 m² park, part of which is designed as a 'French garden,' the other part being occupied by a meadow with century-old trees. At almost 300 years old, it has undergone multiple changes of use as a primary residence, a secondary residence, a hotel-restaurant, and a nursing home for the elderly. Today, we offer you a large residence awaiting modernization. It offers you on 3 levels a total of 350 m² of living space, including a living room, dining room, kitchen, 8 bedrooms and 6 bathrooms/shower rooms. In the extension of the house is the outbuilding of ± 175 m² divided into several rooms (workshop, infirmary, stable, barn). The roofs are in good condition, there is an oil central heating system, and the house is habitable, but as you can see from the photos, work is needed. So, if you are looking for a charming home with potential that allows the realization of projects of all kinds ... try the visit and let yourself be seduced.
Energy Class: F
Price: €171.000 including agency fees
TERRE IMMO
Information on the risks to which this property is exposed is available on the Géorisques website:
Contact agent about this property
Midi-Pyrénées, Haute-Garonne (31) · €171,000
Make an Enquiry
-
Poitou-Charentes, Deux-Sèvres (79)
3 Bed country house in Vançais
- 3 Bedroom
- 2 Bathroom
- 164 m² Floor Size
- 3,500 m² Land Size
- Rental / Gîte Potential
- Character / Period
- Terrace(s)
Summary
Three bedroom French country house €175,000
Located in the small village of Courge in the commune of Vancais and just 8 kilometres from the market town of Lezay containing all the amenities modern day living requires (Doctor, Dentist, Supermarket, Post Office etc). 35 minutes from of Poitiers, 1 ½ hours to the coast at La Rochelle.
This three bedroom house provides downstairs living with the master suite providing main bedroom, dressing area with full height built in wardrobes, large ensuite shower room. The entire suite has underfloor heating with individual control units for the bedroom area and the ensuite. The second bedroom is also downstairs at the front of the house and is heated by a smart electric radiator. The third bedroom is upstairs and is also heated by electric radiator. Also downstairs is a full bathroom with a bath and shower heated by an electric towel rail/radiator.
On entering the house from the front door to the left leads to the kitchen / dining room with a fully fitted modern kitchen of high quality with built in oven. microwave, fridge and freezer. Double aspect windows and part glazed door to the patio and garden provide ample natural light. Leading directly from the kitchen through a double door entrance (doors have been removed and are stored in the attic for future use if required), takes you to the salon / living room. Again, there is ample natural light provided by the side window and fully glazed double doors leading out to the front of the house. This room has two forms of heating, two smart electric radiators positioned to provide comfortable heating for the entire room. There is also a highly efficient Burley log fire which can be used to provide extra heating in cold winter conditions.
Progressing along the corridor from the front door leads to the master suite (as described above), following the corridor to the right leads to the downstairs bathroom and from there to a storage room (cave) and on to another room which could be used as a craft or fourth bedroom if required and then onto the large barn. Opposite the bathroom is the stairs to the third bedroom and access to the attic which has electric and water points and is fully boarded. This space could be utilised for additional bedrooms / bathroom if required along with the appropriate permissions obtained. The barn is huge and provides more than enough space to keep a campervan/caravan and provide a full workshop and wood storage area. Next to the barn is a garage and attached to both at the rear of the house is an open hangar big enough to house 4 cars. Also at the rear of the house is an enclosed garden work area.
The house is situated in the centre of the large encircling garden. To the front of the property is a large lawn with several trees and shielded from the road by a hedge. The driveway has two entry / exits points and is fully gravelled. The rear and side gardens are also hedged from the road / next door neighbour so you will always have privacy. There are several border areas containing flowers and shrubs. There is also a pétanque pitch built to the regulation size and an area for growing your own vegetables as well as a polytunnel.
The house is vacant and ready to move in, it is mostly double glazed (the upstairs windows and one other window near the barn are single glazed) there is absolutely no work to be done as it has been fully renovated (wiring and plumbing done by qualified artisan). Recently inspected conforming fosse.
This is a very comfortable house to live in offering 164 square metres living space, with 3500 square metres garden, plus the barn, garage and hangar
As a private sale there are no agency fees. The price is €175,000.
Tax fonciere for 2025 was €1131Contact agent about this property
Poitou-Charentes, Deux-Sèvres (79) · €175,000
Make an Enquiry
-
Aquitaine, Dordogne (24)
2 Bed country house in Villefranche-du-Périgord
- 2 Bedroom
- 1 Bathroom
- 59 m² Floor Size
- 1.5 ha Land Size
- Garden
- Outbuilding(s)
Old farm including house and outbuildings on 1.5 ha of land.
House of 59 m² of living space comprising a living room, a kitchen, 2 bedrooms, a toilet and a shower room. Cellar in the basement. Attached barn of 70 m².
In outbuildings: a barn, 2 sheds and a garden shed.
Work needed.Contact agent about this property
Aquitaine, Dordogne (24) · €166,000
Make an Enquiry
-
Brittany, Morbihan (56)
3 Bed cottage in Pleugriffet
- 3 Bedroom
- 2 Bathroom
- 170 m² Floor Size
- 6,904 m² Land Size
- Rental / Gîte Potential
- Character / Period
- Garden
In a peaceful hamlet near Pleugriffet, this characterful stone cottage is tucked away in a lovely quiet spot, away from any road noise and the walk & cycle way along the Nantes-Brest Canal within easy reach. The cottage has has three bedrooms, a mezzanine studio, generous gardens and useful outbuildings.
The house has approximately 170m² of habitable space and a practical layout, with one bedroom and ensuite on the ground floor and two further bedrooms upstairs. The ground floor also has a good-sized living and dining room, kitchen, utility room and a hall that could work well as a library or gallery.
Ground floor
Living/Dining Room
A well-presented living and dining space with access through to the central hall.
Hall
A useful additional space that could be used as a library, reading area or gallery.
Kitchen
The kitchen could potentially be extended into the adjoining utility room.
Utility Room
Useful additional space with scope to become part of the kitchen if required.
Bedroom 1
Ground-floor bedroom with direct access to the garden.
En-suite Shower Room
Serving the ground-floor bedroom.
WC
First floor
Landing
A light-filled space with room for a small reading or seating area.
Bedroom 2
Bedroom 3
Shower Room
The upstairs shower room requires finishing.
Mezzanine Studio
Above the ground-floor bedroom is a mezzanine studio, providing flexible additional space. It could work as a guest or children's space, home studio or arts and crafts room.
Outside
The property has a 1.7 acre garden that has plenty of room for children, gardening or simply enjoying the surrounding countryside. Please note that the photo of the garden is not representative of its’ current state and it does need some attention to bring the resident plant-life back under control…. There are several seating areas around the garden, together with parking to the front and side of the house.
A garage and additional sheds/workshop space provide useful storage and practical workspace.
Location
The property is in the commune of Pleugriffet in central Morbihan, in a small and peaceful collection of houses surrounded by countryside. The Nantes-Brest Canal is within walking distance, providing access to a network of walking and cycling routes.
Pleugriffet has a restaurant and general store and the larger surrounding town including Josselin and Ploërmel are within easy reach reach for a wider range of shops and services.
At a glance:
Bedrooms: 3
Bathrooms: 2
Receptions: 1
Habitable space: 170m2
Plot size: 6,904m2 / 1.7 acres
Taxe foncière: €TBC
DPE rating: D
Broadband: Fibre
Heating: TBC
Drainage: Septic tank
Neighbours: Discreet
Distance to shops: Walking distance
Distance to coast: 1hr
Distance to ferry port: Saint Malo, 1hr 40 mins / Roscoff, 2hr 10 mins
Distance to airport: Rennes, 1hr
Please note: Agency fees are included in the advertised price and are payable by the purchaser. All locations and sizes are approximate. La Résidence has made every effort to ensure that the details and photographs of this property are accurate and in no way misleading. However, this information does not form part of a contract and no warranties are either given or implied.
Information on the risks to which this property is exposed is available on the Géorisks website:
Contact agent about this property
Brittany, Morbihan (56) · €199,000
Make an Enquiry
-
Limousin, Creuse (23)
4 Bed country house in Auriat
- 4 Bedroom
- Unknown Bathroom
- 188 m² Floor Size
- 2.05 ha Land Size
- Stone
- Garden
Located in the commune of Auriat, this renovated former stone forge comprises, on the ground floor: a living room with a fireplace, a kitchen, a pantry, and a beautiful 40m² living room with a fireplace and wood-burning insert.
On the first floor: two bedrooms, one of which is en suite with a bathroom and toilet, and a large 40m² room with access to the garden.
On the second floor: two bedrooms, a shower room, and a toilet.
Oil-fired central heating
Double-glazed wooden windows
Individual septic system
Stone outbuilding.
Beautiful adjoining park of approximately 6155m²
And separate wooded plots of 1 hectare, 43 ares, and 85 centiares. (7.95% agency fees including VAT payable by the buyer.)Contact agent about this property
Limousin, Creuse (23) · €179,200
Make an Enquiry
-
Poitou-Charentes, Charente-Maritime (17)
4 Bed country house in Saint-Pardoult
- 4 Bedroom
- Unknown Bathroom
- 222 m² Floor Size
- 3,317 m² Land Size
- Rental / Gîte Potential
- Character / Period
- Garden
This former manor house will not leave you indifferent.
From the entrance, the tree-lined driveway guides you as you explore the grounds.
In a calm and relaxing setting, you will appreciate the large living/dining room with its access to the tower room.
The dining room, like the kitchen, opens onto a very pleasant space bordered by a stream. There is also an office/bedroom and a wine cellar leading into the living area.
Upstairs, there are four good-sized bedrooms, two of which are en suite.
Various outbuildings include a wine cellar/workshop/covered garage.
This property requires some updating: sanitation, electricity, windows and doors, insulation, etc. It will then regain its true character and identity, perhaps with the addition of its lost slate pepperpot roof.
Location: 15 minutes from St Jean d'Angély
IDIMMO Prestige and Châteaux Agency
4 rue des Jacobins - Place du Pilori
17400 St Jean d'Angély
Laurence ADELINE-OSTROWSKI /
Information on the risks to which this property is exposed is available on the Géorisques website:Contact agent about this property
Poitou-Charentes, Charente-Maritime (17) · €193,000
Make an Enquiry
-
Auvergne, Puy-de-Dôme (63)
5 Bed gîte in Neuf-Église
- 5 Bedroom
- Unknown Bathroom
- 160 m² Floor Size
- 8,400 m² Land Size
- Gîte(s) / Annexe(s)
- Mountain View
- Cellar(s) / Wine Cellar(s)
Auv 1218: Property consisting of 2 houses, barn, peaceful setting, 8400m2, beautiful treesThis property is located along a very small country lane, in a very peaceful setting, yet only a 7-minute drive from Saint-Éloy-les-Mines, a small town with all amenities.The 2 houses are attached but currently completely independent, including utilities and installations. Living in one house while renting out the other as a gîte could for example be an option, as well as creating 2 gîtes, etc.At the rear of the property there is a plot with magnificent mature lime and maple trees. Next to the house is an orchard with walnut, cherry, quince and plum trees. Behind this lies a large meadow and a wooded area. On the other side of the small lane there is an additional piece of land with the ruins of a former small building. The large barn belonging to the property is situated a little further away, about 50m from the houses. A very attractive and charming ensemble.The house on the left is the smaller one and currently has an officially recognised heated living area of 70m2. The house on the right offers 100m2. Cellars, attics, staircases, etc. are not included in these surface areas.The left-hand house offers on the ground floor a beautiful fitted kitchen, a living room with fireplace and wood-burning stove, a WC, and electric radiators throughout the house. Beautiful wooden ceilings and a rear exit leading to the large garden.Upstairs there is a small shower room with shower and washbasin, as well as 2 beautiful bright bedrooms. There is also a double attic currently used for storage, but which could become one or more additional rooms after installing heating. Cellar of 16.5m2. Small tool shed.The right-hand house has a kitchen with freestanding units and electric heating, a beautiful stone fireplace and an antique cooker that is not connected. Living room with chimney and wood-burning stove and exposed wooden beam ceilings.Upstairs are 2 large bright bedrooms, also with beautiful wooden ceilings, storage space, and a bathroom with shower, toilet, washbasin and washing machine connection. Portable electric heaters upstairs. This house also has a large attic space. Large cellar of 29m2.The separate barn is in good condition, with slate roofing at the front and corrugated sheets at the rear. Height 6.8m, interior surface area 80m2. Next to the house there is also a separate parking area.This beautiful property could suit various purposes or projects. The septic tanks will need to be replaced.Contact agent about this property
Auvergne, Puy-de-Dôme (63) · €160,000
Make an Enquiry
-
Aquitaine, Dordogne (24)
3 Bed village house in Saint-Avit-Sénieur
- 3 Bedroom
- 1 Bathroom
- 138 m² Floor Size
- 98 m² Land Size
Maison De PAYS
Ravishing mid‑age house renovated with taste and quality materials in a village classified as a World Heritage site. It comprises a living room with a stone fireplace niche, open kitchen, bathroom and shower, separate toilet and a ground-floor bedroom. Upstairs: two attic-style bedrooms with exposed beams, and a bathroom and separate toilet. Entrance, laundry room, cellar and workshop. Adorable terrace. Lovers of authenticity, this house is for you!
In the heart of a lovely village, this XIIth century house has been entirely renovated with taste and quality materials. It offers a living room with open fitted kitchen, bathroom, separate toilet and bedroom on the ground floor. Upstairs: 2 bedrooms with ensuite shower room and WC. Entrance, laundry room, cellar and workshop. New electric heaters and possibility to install a pellet burner. Little terrace. Full of character and comfy!
Price: 199 500 Euros
Buyer’s agent fees included at 5% VAT of the net selling price
Price excluding fees: 190 000 Euros
Estimated annual energy expenditure for standard use: Between 2410 Euros and 3290 Euros per year. Average energy prices indexed as of January 1, 2021 (subscription included)Contact agent about this property
Aquitaine, Dordogne (24) · €199,500
Make an Enquiry
-
Midi-Pyrénées, Gers (32)
4 Bed country house in Mirande
- 4 Bedroom
- Unknown Bathroom
- 132 m² Floor Size
- 1 ha Land Size
- Garden
A real favorite for this superb country house! A rare find, come and discover this traditional Gascon house with a living area of approximately 132 m2. It is just waiting for a family to tastefully restore it and give it all its value and beauty. It has lovely features: old fireplaces, cement tiles, terracotta tiles... Located in the countryside, at the end of a path, ideal for lovers of nature and peace, with no busy roads and no close neighbors. It consists of an entrance hall, three rooms on the ground floor. Upstairs, you will have 3 bedrooms, an office, and a large attic that can be converted. Depending on your plans, whether it be a gîte, a bed and breakfast, or a family reunion, you can convert the many outbuildings, including a former room with a bread oven, a barn, an old stable, an old chicken coop, a shed, etc. The house is located on a beautiful plot of approximately one hectare with trees and a well. It is possible to acquire an additional hectare. New roof on the house and adjoining barn. Finally, a clear and pleasant view of the Pyrenees. quickly!Contact agent about this property
Midi-Pyrénées, Gers (32) · €199,000
Make an Enquiry
-
Provence-Alpes-Côte d'Azur, Var (83)
1 Bed village house in Carcès
- 1 Bedroom
- 1 Bathroom
- 87 m² Floor Size
Bright house, on 3 levels, composed on the ground floor, of a kitchen, a back kitchen, a shower room and toilet, on the 1st floor: a large living room, air-conditioned with 2 French windows and a window, to bathe the room in light, a large master suite with dressing room, bathroom, and toilet, air-conditioned, also bathed in light thanks to 3 openings. The house is in perfect condition, comfortable, with terracotta floor tiles and beams on the ceiling... Possibility of converting the 1st and second floors to create additional bedrooms. A small parking lot is just a short walk from the house. Possibility of sale with furniture. It is just waiting for its new owner.Contact agent about this property
Provence-Alpes-Côte d'Azur, Var (83) · €168,000
Make an Enquiry
-
Champagne-Ardenne, Haute-Marne (52)
3 Bed house in Condes
- 3 Bedroom
- 2 Bathroom
- 163 m² Floor Size
- 487 m² Land Size
- Rental / Gîte Potential
- Character / Period
- Cellar(s) / Wine Cellar(s)
Summary
Set in the charming village of Condes, this well-proportioned family home offers generous living space and a practical layout, ideal for comfortable family living.
On the ground floor, the property features a large living area comprising a kitchen, a lounge and a dining space. Bright and welcoming, this open and convivial area is perfect for everyday life as well as entertaining.
Upstairs, the house offers three bedrooms, a shower room, a bathroom, a separate WC, and a storage room, providing both practicality and comfort for the whole family.
Additional features include a garage, a basement cellar and a boiler room, offering excellent storage space and added convenience.
This spacious home is set in a peaceful and sought-after area, making it an ideal property for a family.
Location
Located in Condes, a charming village in the Haute-Marne department of the Grand Est region of France, this property enjoys an idyllic riverside setting, with woodland directly behind.
Access
Ideally positioned between Troyes and Dijon, the property enjoys easy access to Paris in just 2 hours by train. Only 5 minutes from Chaumont, the main town of the Haute-Marne department, with all essential amenities close at hand, it is also within easy reach of Colombey-les-Deux-Églises and the Charles de Gaulle MemorialContact agent about this property
Champagne-Ardenne, Haute-Marne (52) · €180,000
Make an Enquiry
-
Brittany, Morbihan (56)
3 Bed country house in Pleugriffet
- 3 Bedroom
- Unknown Bathroom
- 170 m² Floor Size
- 6,904 m² Land Size
- Rental / Gîte Potential
- Character / Period
- Garden
MORBIHAN Pleugriffet
Beautiful country-cottage style home - walking distance from a canal and wonderful walking and cycling paths - with 3 bedrooms, one on the ground floor and with an en suite, a mezzanine studio, utility room and garage. The garden offers space to play as well as many relaxing seating areas.
With parking at the front and side of the property and a garage, as well as storage sheds / workshop, this offers a beautiful space to live with many practicalities.
The ground floor offers a smart living and dining space, leading through to a hall space, ideal as a library or gallery, WC, kitchen, utility room (could also be an extension to the current kitchen) and a downstairs bedroom with ensuite. This bedroom leads out into the garden and with a studio above this can be ideal for children, guests or to be used as a quirky studio or arts and crafts space.
Upstairs there's a hallway with space for a relaxing reading area with natural light, two bedrooms and a shower room (to be finished).
This is a small and peaceful collection of houses with no road noise and just the surrounding nature.
Please get in touch for more information.
(4.99 % fees incl. VAT at the buyer's expense.)Contact agent about this property
Brittany, Morbihan (56) · €199,000
Make an Enquiry
-
Brittany, Finistère (29)
3 Bed country house in Kergloff
- 3 Bedroom
- Unknown Bathroom
- -
- 2.4 ha Land Size
- Character / Period
- Garden
- Outbuilding(s)
Detached stone and slate farmhouse(111 sqm), lies in the countryside in a peaceful setting, in the area of Plonevez du Faou, with a land area of 5.94 acres(24 050 sqm). DPE : E - GES : E. Septic tank to the norm. Works needed : new kitchen and bathroom, modernisation and decoration, no double glazing, new heating system(it is an old boiler still working), roof in good condition except the "noue"(point where the sloping surfaces of two roof pitches meet) which will need to be changed. Tax fonciere : 550 euros/year. There are only 2 neighbours, one roughly 30 meters in the front/right of the house, on the other side of the courtyard AND the other one, he is behind the house to renovate. The house is roughly 3 kms from a village where you will find a small supermarket, a restaurant, a bakery, a chemist, a butcher and a pub. Outbuildings : stone and slate house to renovate, with a stone barn attached AND opposite to that barn, there is another stone and a slate barn, with a lean-to with an asbestos roof, AND on the left of that outbuilding, there is an open barn. No busy road, factory or farm close by. The house is not insulated and does not have double glazing. The heating system will also need to be taken into account, as the house is currently fitted with a boiler. The wooden flooring on the ground floor may also need replacing.
Ground floor : entrance hall(6 sqm) with tiled flooring and a staircase, lounge/dining room(28.4 sqm) with a fireplace, a panelled ceiling and wood flooring, kitchen(21 sqm) with lino flooring and an insert fireplace, conservatory(6.5 sqm) with tiled flooring.
First floor : landing, 3 bedrooms(between 9.3 and 15 sqm) with wood/lino flooring, study(7.7 sqm), tiled bathroom(4 sqm) with a washbasin, toilet.
Second floor : loft space(50 sqm) to convert with wood flooring.
Contact agent about this property
Brittany, Finistère (29) · €162,900
Make an Enquiry
-
Languedoc-Roussillon, Pyrénées-Orientales (66)
2 Bed apartment in Perpignan
- 2 Bedroom
- 1 Bathroom
- 78 m² Floor Size
- Rental / Gîte Potential
- Stone
- Terrace(s)
Summary
In the heart of Perpignan, a 77.76 sq m (Carrez Law) 2-bedroom apartment on the 3rd floor of the Le Paquebot de Catalogne building, an Art Deco structure dating from 1933 designed by architect Jean Ferrer and listed as a remarkable 20th-century building. Direct sale between owners, no agency fees. Price: €249,000.
Location
Place Catalogne, the historic heart of Perpignan, the former Catalan capital. Shops, restaurants, and public transport are all within walking distance. Indigo Catalogne car park (293 spaces) is located at the foot of the building.
Access
SNCF/TGV train station 400 meters away. Perpignan airport 15 minutes by car. Barcelona 1 hour by TGV. Paris 5 hours. Beaches of Canet-en-Roussillon 15 km away. Pyrenees ski resorts (Font-Romeu, 1,800m) 90 minutes away.
Interior
3-meter ceilings. Bright living room with large original wooden windows dating from 1934. Equipped kitchen (Bosch oven, Bosch dishwasher, Electrolux induction hob, integrated refrigerator). Two bedrooms. Completely renovated bathroom: walk-in shower, white marble-effect tiles, custom-made stone vanity, gold-tone fixtures. Cement tile flooring by the Vigier family, Swiss cement manufacturers founded in 1871. Fichet hardware, Paris, founded in 1825. Daikin heat pump heating – Energy Performance Certificate (EPC) rating C, 117 kWh/m²/year.
Exterior
The building boasts the largest balcony, southwest-facing, overlooking Place Catalogne and its palm trees. A private lean-to of 2.97 m² and a storage room of 4.33 m² are included. Residents have access to a shared terrace of approximately 30 m². A double secure parking space is available as an option.
Additional Details
Condominium fees: approximately €80/month. Energy Performance Certificate (EPC) valid until March 2036. No lead. No termites. Located in a flood and moderate seismic risk zone (zone 3). Full diagnostic reports available upon request. Dedicated website: www.lepaquebotdecatalogne.com
Revenue Generation
Previously used for short-term rentals (Airbnb).
Immediately available rental potential.
Perpignan boasts 17.8 million overnight stays annually. The Place Catalogne location is ideal for taking advantage of major events: Visa pour l'Image (September), Jazzèbre (October), Les Jeudis de Perpignan (July-August), and the Regional Fair (50,000 visitors). This central location, just a 2-minute walk from all amenities, is perfectly suited for strong short-term rental profitability.
Proximity to the airport and TGV train station is a major advantage of this apartment.
Dedicated website: www.lepaquebotdecatalogne.comContact agent about this property
Languedoc-Roussillon, Pyrénées-Orientales (66) · €199,000
Make an Enquiry
-
Languedoc-Roussillon, Aude (11)
3 Bed apartment in Carcassonne
- 3 Bedroom
- Unknown Bathroom
- 116 m² Floor Size
- Revenue Generating
- Character / Period
- Terrace(s)
In the heart of the Bastide Saint Louis, a charming apartment with a lovely patio is located on the first floor of a superb condominium.
Step through the carriage entrance of this typical Carcassonne bastide. Ascend to the first floor and, behind an authentic wooden door, you'll find a true gem where high ceilings, moldings, wooden floors, terracotta tiles, and stonework around the windows and in the patio blend harmoniously with a touch of modernity.
This apartment comprises an entrance hall, a functional fitted and equipped kitchen with a pantry. The sleeping area includes two bedrooms sharing a shower room and a separate toilet. Finally, a beautiful master suite with a bathroom and toilet opens directly onto a lovely exposed stone patio and benefits from a completely independent entrance while still connecting to the rest of the apartment. This layout offers the potential to generate additional income through furnished tourist rentals during the summer months.
With this rare opportunity and prime location, don't miss out! Contact Sabrina Hatchane, independent real estate advisor, to schedule a viewing.
Fees payable by the seller. Located in a 12-unit condominium. Average share of the provisional budget: €660/year. No legal proceedings are currently underway. Energy rating D, Climate rating B. Estimated annual energy costs for standard use: between €2,120 and €2,930 for 2021, 2022, and 2023 (including subscriptions). Information on the risks to which this property is exposed is available on the Géorisques website:
Your SWEVEN IMMOBILIER advisor: Sabrina Hatchane
Sales Agent (Sole Proprietorship)
RSAC 833300163Contact agent about this property
Languedoc-Roussillon, Aude (11) · €170,000
Make an Enquiry
-
Aquitaine, Lot-et-Garonne (47)
5 Bed country house in Monsempron-Libos
- 5 Bedroom
- 2 Bathroom
- 156 m² Floor Size
- 2,515 m² Land Size
- Rental / Gîte Potential
- Swimming Pool
- Terrace(s)
EXCLUSIVE TO BEAUX VILLAGES! Set in the sought-after region of South West France, this attractive four-bedroom home offers generous living space, a mature garden, and excellent potential for further development.
Built in the 1980s, the property is well laid out and ideal for both family living and holiday use. The ground floor features two comfortable bedrooms, complemented by a bathroom, providing flexibility and convenience. Upstairs, you will find two additional bedrooms, and a shower room, perfect for accommodating family and guests.
At the heart of the home is a bright and welcoming living and dining area, ideal for entertaining or relaxing, alongside a well-equipped kitchen designed for everyday living.
Externally, the property is surrounded by a mature garden offering privacy and a peaceful setting. The swimming pool provides the perfect spot to enjoy long summer days, making this home ideal for outdoor living and entertaining.
An added bonus is the attic space, which offers exciting potential for conversion (subject to the necessary permissions), whether as additional accommodation, a home office, or leisure space.
Conveniently located close to local amenities, shops, and services, this property combines tranquillity with accessibility, making it an excellent choice as a permanent residence, holiday home, or investment opportunity.Contact agent about this property
Aquitaine, Lot-et-Garonne (47) · €200,000
Make an Enquiry
-
Midi-Pyrénées, Hautes-Pyrénées (65)
3 Bed country house in Castelnau-Magnoac
- 3 Bedroom
- 2 Bathroom
- 125 m² Floor Size
- 2,442 m² Land Size
- Swimming Pool
- Terrace(s)
- Garden
Located in a peaceful village approximately 10 minutes from the market town of Castelnau-Magnoac, this colombage character house has so much character and good renovation potential. The property features three bedrooms, two shower rooms, a lovely garden, a swimming pool and a barn, with countryside views.
With 125m2 habitable space, the accommodation is arranged over two levels. Here’s the layout:
Ground Floor with wooden floors, traditional colombage walls and wooden windows:
Spacious, light sitting room ?Open plan kitchen / dining room?Ground floor bedroom?Shower room
Spacious, light sitting room
Open plan kitchen / dining room
Ground floor bedroom
Shower room
First floor:
Bedroom 2
Bedroom 3
Shower room
Bedroom?Bedroom?Shower room
The property retains a number of period features including exposed timber framing (colombage), wooden floors and original windows.
As you can tell from the photographs, the house requires modernisation but as well as offering so much potential, the opportunity to create additional living space Is also there, subject to the necessary permissions of course.
Outside
Neighbouring properties in the village are at a discreet distance and the views from the terrace surrounding the swimming pool stretch across the surrounding countryside.
Swimming pool
Pond
Al fresco dining terrace
Barn, suitable for storage or potential conversion (subject to planning)
Swimming pool?Al fresco dining terrace?Barn suitable for storage or potential conversion
Location
The property is located in a quiet village approximately 10 minutes from Castelnau-Magnoac, a vibrant marketing town with a good selection of shops, cafés and restaurants. Market day is on Saturday mornings and specialises on tasty treats from the region. Castelnau has a thriving year round community.
There is a primary school in the village and the secondary school is just 15 minutes away with a bus service. There is an active tennis club which is very welcoming to new members and has regular Isa competitions with other clubs in the neighbourhood. In addition to tennis, the French rugby captain, Antoine Dupont hails from Castelnau so, as you can imagine, the local rugby club is particularly vibrant and well attended.
The 75 hectare lake on the edge of town is well worth a visit and there’s plenty of water sports on offer. It’s also a potential destination to head over to on the horses for a lake-side picnic. As you'd expect with those epic mountain views, the Pyrénées are not far away and it's just 45mins to the nearest ski resort.
Other towns and places of interest that are well worth exploring in the area include Boulogne-sur-Gesse, Lac de la Simone and Auch. The airports of Tarbes Lourdes Airport and Toulouse Blagnac Airport can be reached in approximately 55 minutes and 1 hour 25 minutes respectively.
At a glance:
Bedrooms: 3
Bathrooms: 2
Receptions: 2
Habitable space: 125m2
Plot size: 2442m2
Orientation: south
Taxe foncière: €TBC
DPE rating: F
Heating: Oil-fired heating
Drainage: Septic tank (non-compliant)
Neighbours: nearby
Distance to shops: 10 mins
Distance to train station: Lannemezan, 20 mins
Distance to airport: 55 mins
Please note: Agency fees are included in the advertised price and are payable by the purchaser. All locations and sizes are approximate. La Résidence has made every effort to ensure that the details and photographs of this property are accurate and in no way misleading. However, this information does not form part of a contract and no warranties are either given or implied.
Information on the risks to which this property is exposed is available on the Géorisks website:
Contact agent about this property
Midi-Pyrénées, Hautes-Pyrénées (65) · €199,500
Make an Enquiry
-
Limousin, Creuse (23)
3 Bed country house in Saint-Martin-Château
- 3 Bedroom
- 2 Bathroom
- 166 m² Floor Size
- 4.17 ha Land Size
- Rental / Gîte Potential
- Character / Period
- Cellar(s) / Wine Cellar(s)
Summary
A pretty renovated stone house in a beautiful un-spoilt setting. The house comprises of a kitchen, dining room and lounge, 3 bedrooms, and 2 more large rooms presently used as a library and an art studio. There is a shower room on the ground floor and a bathroom on the 1st floor. The house has exposed beams, stone work and period features throughout and 3 chimneys. Central heating is run off the wood burning stove boiler, and the other chimneys have an insert wood burner and pellet burner. The 1700m garden has a number of seating areas, a pond and a large vegetable plot. With its outbuildings and cellar, this property has plenty of room for storage of wood and garden produce making it ideal for those interested in being completely self sufficient.
The house and hamlet has its own source for water supply.
Location
The property is set in a vast and stunning woodland and is a very peaceful place to live. The woodland provides a rare, un-spoilt habitat for many species of wildlife, and within a short walk along the drove behind the house one reaches a lake next to which is the 4 hectares of woodland that comes with the property. At the same time as benefitting from this peaceful natural setting the property is within 3 kms of Peyrat le Chateau, the nearest village which provides easy access to shops, a school, restaurants, bars, a cinema and other amenities.
Access
The nearest train station is in Eymoutiers, under 30 minutes away, which has links to Limoges and from there to Paris.
The nearest airport is in Limoges, approximately an hours drive from the house, which has direct flights to many cities including Paris and London.
When driving, one can reach the A20 motorway within an hour, giving access north to Paris (in approx 4 hours) and the channel crossings, and South to Toulouse and the Mediteranian.Contact agent about this property
Limousin, Creuse (23) · €183,600
Make an Enquiry
-
Brittany, Morbihan (56)
3 Bed country house in Saint-Aignan
- 3 Bedroom
- 1 Bathroom
- 98 m² Floor Size
- 1,494 m² Land Size
- Gîte(s) / Annexe(s)
- Stone
- Well
Ideally located in the unspoiled village of Saint-Aignan, near the stunning landscapes of Lake Guerlédan, discover this unique property set on a superb 1494m2 plot. Upon arrival, you'll be charmed by a welcoming glass-enclosed entrance hall, serving as a small veranda, which opens onto a perfectly maintained and renovated 1958 house. The ground floor features an entrance hall leading to a bright living/dining room open to the fitted kitchen, the true heart of the home, complete with a recently installed wood/pellet stove for optimal heating comfort. A shower room with WC completes this level. Upstairs, the landing leads to the sleeping area, comprising three beautiful, bright bedrooms and a spacious bathroom with a shower, bathtub, and a second WC. The true strength of this property lies in its exceptional potential: on the same plot is a large stone farmhouse to be fully renovated, offering numerous possibilities for conversion into a gîte, a workshop, etc. The property also includes two garages, a carport, and a lean-to. The enclosed, wooded garden features a well, further enhancing the charm of this peaceful setting. A rare find in this area, combining the comfort of immediate occupancy with fantastic potential for renovation projects! Contact us today!Contact agent about this property
Brittany, Morbihan (56) · €166,950
Make an Enquiry
-
Rhône-Alpes, Haute-Savoie (74)
2 Bed chalet in La Vernaz
- 2 Bedroom
- 1 Bathroom
- 38 m² Floor Size
- 532 m² Land Size
- Rental / Gîte Potential
- Lake(s)
- Garden
This charming 2 bedroom chalet is located mid-way between the shores of Lake Geneva and the internationally renowned ski resorts of the Portes du Soleil. The nearest major ski slopes and the closest lakeside beaches are each around 20 minutes’ drive away. The property is situated in the hamlet of le Jotty, home to the famous “Pont du Diable” river gorge, a popular tourist attraction. This allows for very easy access to all of the activities of the area in both summer and winter, but note that the property sits right on the main road linking Morzine to Thonon and Lake Geneva.
The chalet was entirely renovated in 2010, with the bathroom even more recently refurbished, and the chalet is in great condition throughout. Although relatively small, it is very charming! Entering by the front door, at garden level, the property opens straight into the main living area. The living area is open-plan, with dining area, and kitchen to the rear. Completing this floor is the modern bathroom, with large walk-in shower, vanity unit and WC. Upstairs, removable steps lead to the mezzanine floor. This area is limited in head height, but offers a large surface area, creating a comfortable double bedroom. Downstairs, completing the property is a very spacious double bedroom with tiled floor.
Outside, there is a good sized garden, which is flat and mostly laid to lawn. With a bit of thought and attention, this outside space could be transformed into a lovely garden with a patio or terrace, veggie patch or greenhouse. The land is in a constructible zone, so a garden shed or more substantial construction would not be out of the question. Completing the property is a walk-in storage unit with roller shutter. Note that this store-room is located a street level, close to passing traffic.
In the immediate area, there is a café, bar and restaurant, with more substantial amenities either 10 minutes away in St Jean d’Aulps, or 20 minute away in Thonon. Geneva International Airport is around an hour away.Contact agent about this property
Rhône-Alpes, Haute-Savoie (74) · €179,000
Make an Enquiry
-
Aquitaine, Dordogne (24)
2 Bed château in Monpazier
- 2 Bedroom
- 1 Bathroom
- 103 m² Floor Size
- 340 m² Land Size
- Rental / Gîte Potential
- Character / Period
- Cellar(s) / Wine Cellar(s)
Summary
A rare opportunity to acquire a beautifully maintained character home in the heart of historic Monpazier, one of France's most celebrated bastide villages. Combining original period features with modern comforts, the property offers approximately 103 m² of living space, two double bedrooms, a private enclosed garden, garage, cellar and a substantial loft with conversion potential. Recent improvements include a new fitted kitchen, refurbished bathroom, restored floorboards, redecoration throughout (interior and exterior) and reversible air conditioning. Just a short stroll from the village square, cafés, restaurants and weekly market, this is an ideal permanent home, lock-up-and-leave retreat or Dordogne holiday property.
Location
The property is situated in Monpazier, widely regarded as one of the finest and best-preserved bastide villages in France. Founded in 1284, the village centres around its magnificent 13th-century arcaded square and offers year-round amenities including cafés, restaurants, bakeries, shops, a supermarket, pharmacy and medical services. The surrounding Dordogne countryside is renowned for its medieval villages, vineyards, markets and exceptional quality of life. The Dordogne River, with its picturesque riverside cafés, canoeing, swimming and walking routes, is approximately 25 minutes away. Sarlat is approximately 55 minutes away and the popular village of Issigeac approximately 20 minutes away.
Access
The property enjoys excellent transport links while retaining its village charm. Bergerac Airport, with regular flights to the UK and Europe, is approximately 40 minutes away. Bergerac train station is also around 40 minutes by car. The property benefits from easy access to the wider Dordogne region and is well positioned for exploring both the Périgord Noir and Lot valleys. Fibre internet is available, making the property suitable for remote working.
Interior
The accommodation is arranged over two floors and includes a spacious kitchen/dining room, separate living room, entrance hall, two generous double bedrooms, bathroom, dressing room and utility area. Many original features have been preserved, including fireplaces, French doors, original floorboards, porcelain door furniture and an elegant oak staircase. The property has been extensively improved by the current owners, including a new fitted kitchen with brand-new oven and hob, a fully refurbished bathroom, redecoration throughout, restored flooring and reversible air conditioning for year-round comfort.
Exterior
Outside, the property benefits from an enclosed private garden and courtyard of approximately 200 m², providing attractive spaces for dining, entertaining and relaxing. Additional features include a garage with electricity and WC, a cellar, useful storage areas and an outbuilding. A significant advantage is the approximately 49 m² loft space, which offers excellent potential for conversion subject to any necessary permissions.
Additional Details
Mains water, mains drainage, mains electricity and fibre internet connected. Energy rating E (266 kWh/m²/year) and climate rating E (60 kg CO₂/m²/year). The property is offered for private sale. Full diagnostic reports are available on request. The house is ready to enjoy immediately while also offering scope for future enhancement through loft conversion if desired.Contact agent about this property
Aquitaine, Dordogne (24) · €199,000
Make an Enquiry
-
Centre-Val de Loire, Indre-et-Loire (37)
4 Bed country house in Gizeux
- 4 Bedroom
- 2 Bathroom
- 211 m² Floor Size
- 2,285 m² Land Size
- Rental / Gîte Potential
- Character / Period
- Garden
Located in the picturesque village of Gizeux , this spacious property will seduce you with its authenticity, its space and its ideal location. The house: Bright and very spacious living room , with large French windows opening onto the terrace and garden Stone wood stove and two additional large windows Dining room with stunning hardwood staircase leading to an open gallery Good sized kitchen with open fire and outside access via French doors Night side: 4 spacious bedrooms upstairs Large family bathroom with bath, walk-in shower, WC - high-end finishes Second bathroom with shower and toilet Exteriors: Former village dance hall , today a vast building offering great potential Gravel courtyard and large landscaped gardenA house of character, ideal for a family or a guest house project, in a calm and green environment, in the heart of Touraine-Angevine . to arrange a visit!Contact agent about this property
Centre-Val de Loire, Indre-et-Loire (37) · €199,000
Make an Enquiry
-
Aquitaine, Lot-et-Garonne (47)
3 Bed country house in Penne-d'Agenais
- 3 Bedroom
- 2 Bathroom
- 138 m² Floor Size
- 1,246 m² Land Size
- Rental / Gîte Potential
- Character / Period
- Swimming Pool
In a small hamlet of just a few houses, nestled in a completely unspoiled setting and surrounded by forest, discover this charming home offering a rare, peaceful, and rejuvenating lifestyle.
You'll enjoy a privileged environment while remaining just minutes from shops, schools, the middle school, and the towns of Penne-d'Agenais and Saint-Sylvestre-sur-Lot.
An ideal location for a family, a second home, or simply for those who love nature and tranquility.
The house opens onto an entrance hall with built-in closets, leading to a spacious 20 m² area comprising a laundry room, storage room, and boiler room.
A 30 m² garage, large enough for one vehicle, completes this level.
On the garden level, you'll find a beautiful living area comprising a 44 m² living room, enhanced by an antique fireplace that adds character and authenticity to the space.
The dining room opens onto an adjoining 23.30 m² kitchen. There is also a separate WC and a laundry area.
A pleasant veranda with double-glazed aluminum windows provides direct access to the terrace and garden.
The sleeping area
Upstairs, the house offers:
o a beautiful master bedroom of 14.50 m²
o an en-suite shower room of 8.70 m², with a dressing area and wardrobe
o two additional bedrooms under the eaves, ideal for children or guests, measuring 12.70 m² and 15 m² of floor space
o a children's shower room adjoining the bedrooms
o a separate WC
Outside, you will be immediately captivated by the landscaped garden of 1,246 m², fully planted with trees and surrounded by a majestic forest featuring magnificent century-old trees.
Two terraces allow you to fully enjoy the different atmospheres of the garden. One of the terraces, particularly shaded, provides an ideal spot for meals with family or friends in absolute tranquility.
A pool area is also included, featuring a large Zodiac above-ground pool and a small cabin for storing equipment and housing the filtration system.
For parking, you will have two private parking spaces, as well as an additional space in the garage.
Comfort and Amenities
The house notably features:
o Authentic double-glazed wooden windows with shutters
o Oil-fired central heating with a 2013 boiler
o Compliant septic tank installed in 2013
o Renovated electrical panel
o Fiber optic internet
o Garage
o Zodiac above-ground pool.
This property will appeal to nature lovers seeking peace and quiet and authenticity, in a preserved environment, without sacrificing proximity to amenities.
Nestled in a verdant setting, in a small, peaceful hamlet, this property offers a true sense of escape while being just minutes from Penne-d'Agenais, listed among the Most Beautiful Villages of France.
Work required: Roof repairs and waterproofing of the garage terrace to prevent leaks.
Property tax: €1,330
Information on the risks to which this property is exposed is available on the Géorisques website:Contact agent about this property
Aquitaine, Lot-et-Garonne (47) · €192,600
Make an Enquiry
-
Poitou-Charentes, Deux-Sèvres (79)
5 Bed gîte in Moncoutant-sur-Sèvre
- 5 Bedroom
- 3 Bathroom
- 200 m² Floor Size
- 1,000 m² Land Size
- Gîte(s) / Annexe(s)
- Cellar(s) / Wine Cellar(s)
- Covered Terrace
Summary
NO AGENTS FEES
4 OR 5 BEDROOM 2 AND HALF BATHROOM
Free swimming pool to full price buyer
2 BEDROOMS DOWNSTAIRS 2 UPSTAIRS (COULD BE 3 DOWNSTAIRS)
VERY LARGE LOUNGE
LARGE DINNING
LARGE BATHROOMS
UTILITY
LARGE FULLY FITTED NEW KITCHEN
MARBLE FLOORS THROUGHOUT
NICE ENTRANCE AND HALL
OUTSIDE LARGE VERANDA FOR ALFRESCO DINNING OR YOU COULD ENCLOSE
52m2 garage that can easily be converted to apartment already has kitchen etc in it
NO AGENTS FEES
DETACHED HOUSE
FULLY RENOVATED INCL KITCHEN/PLUMBING/WIRING 2020
MAINS DRAINS WATER AND ELECTRIC
NICE LARGE HOME 220M2 WITH 52M2 ANNEX FOR GRANNY FLAT/GITE OR TRIPLE GARAGE (ALREADY HAS KITCHEN)
COMES WITH BRAND NEW KITCHEN
MARBLE FLOORS
LUXURY BATHROOM
LARGE CELLAR
LUXURY OUTDOOR KITCHEN AREA
NO AGENTS FEES
DOUBLE GLAZED
CENTRAL HEATING
FIREPLACE
PARKING FOR OVER 12 VEHICLES BOATS CARAVAN ETC
THERE IS NO WORK TO DO
I CAN SUPPLY MORE PHOTOS AND PLANS AND VIDEOS TO SERIOUS BUYERS WHO HAVE FUNDS READY (NOT DREAMERS)
FULLY SECURE GATED COMUNITY WITH GRAND ENTRANCE GATES AND ROUND DRIVE
FREE HEATED SWIMMING POOL
ALSO ANOTHER 9800M2 OF BUILDING LAND AVAILABLE at extra cost
Location
central moncoutant town--videos available
Access
walk to shops schools etc
Free swimming pool to full price buyer
Interior
FANTASTIC--videos available
Free swimming pool to full price buyer
Exterior
JUST REDECORATED--videos available
Free swimming pool to full price buyer
Additional Details
videos available
Free swimming pool to full price buyerContact agent about this property
Poitou-Charentes, Deux-Sèvres (79) · €199,000
Make an Enquiry
-
Aquitaine, Dordogne (24)
3 Bed villa in Lalinde
- 3 Bedroom
- 1 Bathroom
- 85 m² Floor Size
- 6,299 m² Land Size
- Garden
House
Charming single-story house situated in a peaceful, wooded setting, very close to Lalinde and its shops. Equipped with solar panels, it combines comfort with energy savings. A lovely swimming pool completes the property, offering an ideal living environment to enjoy sunny days. This property represents a real opportunity, whether as a primary or secondary residence.
Charming single-story house set in a peaceful, wooded environment, just a short distance from Lalinde and its shops. Equipped with solar panels, it combines comfort with energy savings. A lovely swimming pool completes the property, providing an ideal living environment to enjoy sunny days. This property is a true opportunity, whether as a main residence or a holiday home.
Price: €185,500
Including agency fees of 6% (including VAT) payable by the buyer, calculated on the net selling price.
Price excluding fees: €175,000
Estimated annual energy costs for standard use: Between €1,350 and €1,860 per year. Average energy prices indexed as of January 1, 2021 (including subscription fees).Contact agent about this property
Aquitaine, Dordogne (24) · €185,500
Make an Enquiry
-
Brittany, Morbihan (56)
2 Bed country house in Silfiac
- 2 Bedroom
- 2 Bathroom
- 122 m² Floor Size
- 2,753 m² Land Size
- Rental / Gîte Potential
- Character / Period
- Terrace(s)
Summary
Welcome to your slice of Brittany in the charming village of St Laurent.
This typical Breton stone built home blends timeless character with modern comfort. Beautifully presented and full of light, it offers two generous bedrooms, two and a half bathrooms, a dedicated office and a bright conservatory that invites the garden indoors.
The master suite is a true retreat, complete with its own ensuite, walk in robe and a delightful private balcony overlooking the surrounding countryside. It is the kind of spot that turns sunrise into a daily ritual.
The house is move in ready, with modern kitchen appliances and a contemporary woodburner creating warmth and atmosphere throughout the cooler months. There are no renovation projects waiting in the wings. Simply unpack and start living.
Outside, the magic continues. Set on 2,750m² of flat, easy to maintain land, the garden is a tapestry of established beds and a variety of mature trees, offering privacy, colour and ever changing seasonal views. Whether you dream of long summer lunches, vegetable patches, or space for children and pets to roam, this garden delivers.
Practicality has not been forgotten. Several outbuildings, a garage and two sheds provide excellent storage or workshop potential, and there is ample parking for family and guests.
Located in the welcoming village of Silfiac in Brittany, approximately two hours from Roscoff ferry port, the property offers the perfect balance of peaceful rural living and convenience. Within the village you will find a church and a thriving restaurant, while everyday essentials are just three minutes away, including two friendly bars and even fish and chips. The larger town of Pontivy is only a 15 minute drive for supermarkets, schools and all major amenities.
The surrounding area is rich with rivers, lakes and scenic walking, cycling and riding trails. Brittany’s calendar is always dotted with festivals and community celebrations, offering endless opportunities to connect with both local French neighbours and fellow expats.
This is more than a house. It is classic Breton charm paired with modern ease, ready for its next chapter.
Location
Situated in the peaceful village of St Laurent in the heart of Brittany, this property offers the perfect balance of tranquil countryside living and convenience. The village has a popular restaurant, church and a welcoming community atmosphere. Just a 3-minute drive away in Silfiac you'll find local shops, two bars and a traditional fish and chip shop, while the larger town of Pontivy is only 15 minutes away, offering supermarkets, schools, healthcare, restaurants and all major amenities.
The property is approximately two hours from Roscoff Ferry Port, making it easily accessible for those travelling to and from the UK.
The surrounding area is renowned for its natural beauty, with numerous lakes, rivers and forests providing excellent walking, cycling, horse riding, fishing, kayaking and other outdoor activities. Nearby Lac de Guerlédan and the Nantes-Brest Canal are popular destinations for watersports, picnics and scenic days out.
Brittany is also famous for its vibrant community spirit, with regular local markets, food festivals, music events and traditional Breton celebrations throughout the year, making it easy to become part of both the local French community and the welcoming international expat community.
Access
The property is conveniently located approximately 2 hours from Roscoff Ferry Port, providing easy access to the UK by ferry. Brest Airport is around 1 hour 30 minutes away, while Rennes Airport is approximately 1 hour 45 minutes by car, both offering domestic and international connections.
The nearby town of Pontivy is just a 15-minute drive away and provides access to major road networks connecting to the rest of Brittany. Lorient is approximately 1 hour away, Saint-Brieuc around 1 hour 15 minutes, and the beautiful Breton coastline can be reached within an hour, making this an ideal base for exploring the region.
Interior
This beautifully maintained Breton stone home offers approximately 114m² of comfortable living space over two levels and is presented in excellent condition, ready to move straight into with no renovation required.
The ground floor comprises a welcoming entrance hall with built-in storage, a spacious open plan living and dining room (approximately 36m²) featuring a modern woodburner, a fully fitted kitchen with quality appliances, a WC and a bright conservatory overlooking the gardens.
Upstairs are two generous double bedrooms, both with their own ensuite shower rooms. The impressive master suite also features a walk-in dressing room and a private balcony with uninterrupted views across the rolling French countryside. A separate office provides the perfect space for working from home or could be used as a hobby room or occasional guest room.
The home has been thoughtfully updated to combine traditional Breton character with modern comforts, making it equally suited as a permanent residence, holiday home or investment property. Double glazing, modern fixtures and fittings, and quality finishes throughout ensure comfortable year-round living.
Exterior
Set on approximately 2,750m² of level, easy to maintain grounds, the property enjoys a beautifully established garden with mature trees, colourful flower beds and uninterrupted views across the rolling Breton countryside. The flat lawn provides plenty of space for outdoor entertaining, gardening, children or pets.
The property also benefits from several useful outbuildings, including a garage, two sheds and additional storage buildings, offering excellent space for workshops, hobbies or equipment. There is ample off-street parking for multiple vehicles.
A private balcony off the master bedroom provides the perfect place to enjoy your morning coffee while taking in the peaceful countryside views, while the conservatory and outdoor seating areas allow you to enjoy the garden throughout the seasons. The property offers privacy, tranquillity and the charm of traditional French country living.
Additional Details
The property is connected to mains electricity and water and benefits from its own private septic system. It has double glazed windows, a modern woodburner for efficient heating and is ready to move straight into with no renovation work required.
This home would make an ideal permanent residence, holiday home, lock-up-and-leave retreat or investment property. Its location in the heart of Brittany offers a wonderful balance of peaceful rural living, a welcoming community and convenient access to local amenities, ferry ports and airports.
With generous parking, multiple outbuildings, mature landscaped gardens and breathtaking countryside views, this is a rare opportunity to purchase a character-filled Breton home that is ready to be enjoyed from day one.Contact agent about this property
Brittany, Morbihan (56) · €170,000
Make an Enquiry
-
Aquitaine, Dordogne (24)
2 Bed villa in La Tour-Blanche-Cercles
- 2 Bedroom
- 2 Bathroom
- 75 m² Floor Size
- 1,435 m² Land Size
- Rental / Gîte Potential
- Character / Period
- Swimming Pool
Summary
Cute detached 2-bedroom 75m2 character cottage with swimming pool, expansive S/SE-facing terrace with pergola and utility room. The terrace leads down to a garden area.
The ground floor comprises a semi-open cosy lounge and kitchen/diner, plus a shower room and bedroom with doors leading to an enclosed rear garden area. Upstairs there is a spacious bedroom with en-suite bathroom.
There is parking space for two cars adjacent to the barn, which has excellent development potential if required.
If you're looking for straight lines, a perfect finish and masses of room for indoor entertainment, this is not the house for you...! However if you are seeking character, quirkiness, great al fresco dining areas and a cosy lounge when the weather's not so good...?
Fixtures and fittings included, basic furniture and some white goods can also be included in the sale price so that you can move in and enjoy straightaway.
The property is also being marketed through an agency if preferred (please contact me for details) - additional fees apply
Location
The house is located in a small and desirable hamlet less than a 5-minute drive from La Tour Blanche - a pretty and lively village with all amenities (medical centre, small but well-equipped supermarket, bakery, butcher, restaurant, bar, petrol station, etc).
It is just 20km from the beautiful town of Brantome (and Riberac with its famous weekly market), while Perigueux is only 35km away.
Access
International airports:
Bergerac 80km
Limoges 90km
Bordeaux 140km
Angouleme 50km (TGV: Paris 2h, Bordeaux 40m)
Interior
Ground floor:
Lounge 17m2
Kitchen/diner 14m2
Bedroom 9m2
Shower room 5,5m2
1st floor:
Bedroom: 20m2
Bathroom: 10m2 (note: low ceiling)
Exterior
Very large terrace with in-ground 8x4m swimming pool and pergola. Outdoor kitchen easily installed (water and electricity accessible)
Barn (new roof 2014) for storage or development potential (70m2 over two floors)
Gardens approx 1430m2.
Additional Details
'Taxe fonciere' (2025): 551 eurosContact agent about this property
Aquitaine, Dordogne (24) · €170,000
Make an Enquiry
-
Midi-Pyrénées, Lot (46)
4 Bed country house in Catus
- 4 Bedroom
- Unknown Bathroom
- 116 m² Floor Size
- 5,766 m² Land Size
- Rental / Gîte Potential
- Character / Period
- Swimming Pool
At the end of a private driveway, hidden from view, discover this charming family home enjoying a peaceful setting and beautiful open views.
The entrance is through a hall/veranda, which opens onto a living room with a fireplace and dining area. A fitted kitchen completes this living space. There is also a bedroom with built-in wardrobes, a shower room, and a toilet. A lovely balcony offers a view.
On the garden level, an entrance vestibule leads to three further bedrooms and a bathroom.
A 12m x 5m swimming pool offers a pleasant view. There is also a wooden garden shed. The property sits on a private, wooded plot of 5766sqm.Contact agent about this property
Midi-Pyrénées, Lot (46) · €195,000
Make an Enquiry
-
Poitou-Charentes, Charente (16)
3 Bed country house in Verneuil
- 3 Bedroom
- 2 Bathroom
- 125 m² Floor Size
- 1,040 m² Land Size
- Rental / Gîte Potential
- Character / Period
- Swimming Pool
Summary
Renovated barn with plenty of character, featuring stone walls, a cathedral ceiling, a fitted kitchen, three bedrooms including a master suite with shower room and built-in wardrobe. A mezzanine offers the potential for an additional bedroom. There is a bathroom on the ground floor, two verandas, a garden, and a swimming pool requiring renovation.
Pellet stove and heat pump for central heating. Septic tank up to code.
Location
The nearest shops are 5 km away: pharmacy, grocery store, tobacconist, bar, restaurant, bakery, and post office.
Chabanais and Rochechouart are 15 km away and offer all necessary shops. The town of Saint-Junien is 25 km away and accessible via a dual carriageway. Limoges airport is 45 minutes away. The lakes of Haute-Charente are 5 minutes away, with a tourist site, two beaches, a water sports center, and restaurants.
Interior
The house is completely renovated and has a lot of character.
Exterior
1000m2 garden with no overlooking neighbors, the peace and quiet of the countryside in the center of a village in Charente.
Additional Details
Notary fees plus 8%, no agency fees.Contact agent about this property
Poitou-Charentes, Charente (16) · €165,000
Make an Enquiry
-
Limousin, Creuse (23)
6 Bed country estate in Boussac-Bourg
- 6 Bedroom
- 2 Bathroom
- 200 m² Floor Size
- 5.2 ha Land Size
- Gîte(s) / Annexe(s)
- Equestrian Facilities
- Character / Period
Summary
Secluded farmhouse with no overlooking neighbors. Three dwellings (150 sq m farmhouse, 35 sq m studio, 20 sq m timber-framed studio, registered), large outbuildings of approximately 700 sq m, and approximately 5.2 hectares with a well and pond. Fiber optic internet, 12 kVA three-phase power, 6 kWp photovoltaic panels + approximately 14 kWh of batteries, and a compliant 8-person equivalent (EH) constructed wetland wastewater treatment system. Two nearby meadows with water access. Absolute tranquility. Boussac is 4 minutes away (shops/schools). Potential for a large family, holiday rental, or equestrian/craft activities.
Location
Hamlet near Boussac-Bourg (Creuse), rural setting, very quiet, no overlooking neighbors.Boussac town center approximately 4 minutes away (shops, services, schools, 2 supermarkets).
Discreet neighborhood:
Nearest dwelling approximately 400 m away (second home, occasional occupancy).At the entrance to the road: barn approximately 160 m² (stalls), uninhabited.Current use of the neighboring stalls/meadow with the owner's agreement: not included.Separate option to purchase approximately 15 hectares of adjoining land (to be negotiated directly with the owner).
Access
Boussac town center: ≈ 4 min (shops, schools, 2 supermarkets)Cities (by road): Paris ≈ 3 hrs 30 mins • Lyon ≈ 3 hrs • Clermont-Ferrand ≈ 1 hr 30 minsMain roads: N145/E62 (Gouzon) ≈ 15–20 mins • A71 (Montluçon) ≈ 35–40 mins • A20 (La Souterraine) ≈ 60–70 minsTrain stations: Montluçon-Ville ≈ 35–40 mins • Guéret ≈ 50–55 mins • La Souterraine ≈ 65–70 mins (Intercités Paris-Austerlitz)Airports: Châteauroux ≈ 60 mins • Limoges ≈ 1 hr 40–1 hr 50 mins Clermont-Ferrand ≈ 1 hr 50–2 hrs • Brive ≈ 1 hr 45–1 hr 55 minsFerries (approximate): Caen-Ouistreham ≈ 5 hrs • Saint-Malo ≈ 5 hrs 30 mins
(Times/distances are approximate and may vary depending on traffic and route.)
Interior
Longère (traditional farmhouse) ~150 m² (2 levels)– Ground floor (≈ 110 m²): laundry/boiler room, hallway with large closet, bathroom (bathtub + shower), separate toilet, open-plan kitchen/living room ~26 m², 2 bedrooms.
– First floor (≈ 40 m², independent access): landing/storage, living room, 2 bedrooms. → Easy conversion into a self-contained 2-bedroom apartment (bathroom + kitchen to be installed).
– Wood/oil central heating (dual-energy, boiler + circulator), double-glazed windows, recent Thermor water heaters.
Studio ~35 m² (south-facing): entrance/kitchen with French doors, bedroom, shower room/toilet; PVC double glazing, electric heating + wood-burning stove, recent Thermor water heater. (Building 11 x 6 m on 2 levels: potential for expansion.)Wooden studio ~20 m² (declared): timber frame insulated with wood wool, electricity connected (water not connected); currently used as a bedroom + dressing room + office.
Exterior
Outbuildings ~700 m²
Workshop with a new concrete slab (clean, load-bearing).Metal barn ~330 m² (water/electricity) • Workshop barn ~260 m² (slate + non-friable fiber cement)Hay barn ~100 m²Sound timber frame.
Bread oven, enclosed summer kitchen, large laundry/storage room, enclosed chicken coop.Wide gravel courtyard (easy access for utility vehicles).
Land approx. 5.2 ha: garden around the buildings, fruit trees, rainwater pond, swimming pool area.
Two separate meadows approx. 180 m and 600 m away on foot, each with a water source.
Well with year-round water supply and pump system ready to be connected
Additional Details
Energy & Diagnostics
Fiber optic internet, Linky three-phase 12 kVA. 6 kWp photovoltaic system (Huawei 6KTL-MB0) + LUNA 2000 batteries ~14 kWh.Compliant 8 EH (Population Equivalent) constructed wetland (SPANC).Energy Performance Certificate (EPC) rating G / Greenhouse Gas Emissions (GHG) rating E (France).
Transparency
Kitchens/Bathrooms: functional and clean (basic, not "magazine-style").Upstream side: perimeter drain recommended behind the longhouse (note + local quote provided).Roofs: non-friable fiber cement on two barns (no obligation to remove).
Languages: French; written English possible (limited spoken English). PDF report + videos available upon request.Contact agent about this property
Limousin, Creuse (23) · €168,000
Make an Enquiry
-
Languedoc-Roussillon, Aude (11)
4 Bed village house in Rouvenac
- 4 Bedroom
- 3 Bathroom
- 188 m² Floor Size
- Rental / Gîte Potential
- Character / Period
- Roof Terrace
Summary
'LA MAISON DU TAILLEUR, 1875' JOINED WITH THE BARN NEXT DOOR, fully stripped back to the old stone. Heat from the Winter sun means little heating needed in the day time. A very economical house to run. New fully insulated roof, new floors throughout. Zinc deep-profile guttering to cope with storms. The pv solar panels producing electricity are integral with the roof giving a high return on electricity sold to the grid.
Modern barn conversion in the centre of the lovely village of Rouvenac; with many characterful features, double glazing and a roof terrace with great views of the village and hills around. Free hot water from solar panels but also solar pv panels supply electricity fed into the grid with a good return (about €1,500 per annum).
Please check out Rouvenac. (However, note that all shutters have been painted this year to a nice bright colour.)
Enter to a fully fitted KITCHEN with tiled floor, a wood burner range in kitchen with large cooking area and oven (you can cook a main meal with just a few sticks), room for large table with chairs, abundant cupboard space, and pantry cupboard and very large store cupboard, Space for dishwasher, new extractor fan, pendant vintage light, electric oven, electric heater with thermostat.
SITTING ROOM with three windows, marble tiled floor, two sets of twin stained-glass doors on either side. Wall display cupboard formed from the original Tailleur's front window. Large, freshly-painted, glass-fronted woodburner with flue which is centrally placed to provide heat up the stairs to above floors. Electric heaters with thermostats in all areas.
HALLWAY with electric heater with thermostat and door to cloakroom with W.C. and washbasin. Stairs to 1st. floor with wooden floorboards throughout. An open UTILITY/ STUDY area with large window for washing machine and dryer, sink and new large solar cylinder (free hot water all year). Electric heater with thermostat. Room for large table with chairs, can be used as a study, computer area or for occasional guests.
BEDROOM 2 very spacious with attractive panelling and large window. Electric heater with thermostat.
BEDROOM 3 dual aspect large windows with beautiful views, electric heater with thermostat.
Family BATHROOM with oval bath and separate shower with mixer taps, electric heater with thermostat, toilet and washbasin. Partial white tiles. Window to the East.
Stairs to very large GRENIER, wooden floorboards throughout, huge room for use as SALON/ BEDROOM 4 with 3 windows to the South and East. It is an 'L'-shaped room so a further bedroom can be created in one end by hanging a curtain, which has its own window to the East with lovely views overlooking gardens. Electric heater with thermostat.
BEDROOM 1 with EN-SUITE (shower, w.c. and washbasin, Velux window). Window, Velux roof light, large mezzanine storage shelf with moveable wooden steps.
From landing up steps to small ROOF TERRACE with outstanding views across to the hills and down the village and behind to the hills, looking over roof-tops to the church clock and square. Suitable for star-gazing, private sunbathing, swallow and bat watching.
In summary, this is a very unusual house. (It's large, stone-built, and was the resident tailor's house, attached to a barn.) It has taken many years of dedication to complete. It has some free electricity from the solar pv panels installed on the roof and free hot water from solar thermal panels. This house is in the centre of a lovely village with many trails leading into the hills around. The valleys are planted with sunflowers and vines. There are two restaurants in the village, a children's park and a daily bread van. The house is situated directly off the road through and opposite the bell tower (housed above a delightful little church). I have found the proximity to village life (the Tour de France passes the door on occasion, tractors pulling hay, donkeys, cyclists, people with wheel-barrows, children on their skate-boards, occasional market) really interesting with friendly neighbours, tree lined streets and little alley-ways all around. If you like walking and cycling, then it's in a perfect location. You forget the bells (simple chiming of the hour and half hour). The most beautiful valley road, lined with sunflowers and vines, leads you down to Esperaza, with it's colourful Sunday market and lively events, which is only 6 minutes' drive away. Suitable for cycling. Area of Languedoc-Roussillion (Aude). 11260 Rouvenac.
Reason for sale - I am unable to travel now due to health issues, so this is a very reluctant sale.
I will answer questions and you can find the house advertised on all Leggett sites. They have the keys to organise visits and will welcome you. Thank you. Please feel free to ask questions.
Location
17 AVE DE COUIZA, ROUVENAC, 11260 VAL DU FABY
Close to restaurants and bars, hill walks. In excellent village.
Access
9km to buses and train in Esperaza.
School bus to Esperaza and Limoux.
Cheap trains and buses from Esperaza to Quillan and to Perpignon.
Cheap trains and buses from Esperaza to Limoux and Carcassonne.
Interior
Modern conversion, quirky and large with potential. Could be used for group meetings. Several bedrooms and many options without the tie of a garden.
Empty, freshly painted throughout and ready to move into.
Exterior
Small roof terrace for fresh air and views, good clear dark sky at night.
Additional Details
Perfect for family living. Could be used to let out or for permanent residence, for holidays, for resident group holidays, etc. South facing windows with sun all year round.
Broadband and telephone..
Revenue Generation
Solar electricity sold to grid. New inverter.
Solar hot water with brand new quality solar cylinder.Contact agent about this property
Languedoc-Roussillon, Aude (11) · €189,000
Make an Enquiry
-
Languedoc-Roussillon, Aude (11)
3 Bed gîte in Mayronnes
- 3 Bedroom
- 2 Bathroom
- 129 m² Floor Size
- 2,034 m² Land Size
- Rental / Gîte Potential
- Character / Period
- Swimming Pool
Summary
Detached Stone country house with modern extension, swimming pool, car port and beautiful large private garden leading to a river; in the heart of the Corbieres mountains. Positioned at the edge of a small winegrowing village, not far from Lagrasse, it has stunning views all around. There are beautiful mountain tracks leaving direct from the village.
Large open plan kitchen/ dining/ living space with wood burning stove, and patio doors leading onto barbecue area. 3 large bedrooms with beamed ceilings, one en suite, and one with dressing room. Family Bath/ Shower room and 2 further WCs. Large Atelier/ Utility room leading to garden with double doors. Garden has leafy terraced areas for shade – and 12m pool is deep enough to dive in! Plenty of space outdoors for summer living, games and entertaining.
This well loved family home has also been let as a holiday home in the past due to its ideal location, large pool, and huge bedrooms. Some upgrading is now required.
Location
Mayronnes is a beautiful stone hamlet with a river running through it -surrounded by vineyards, mountains and a sculpture trail. It is a wildlife and birdlovers paradise, The house originally belonged to the local viticulter and vigneron. There is a small chapel, as well as discreet mairie buidings for administrative needs. Each summer there is a village fete, where everyone brings their own dishes to share. Nestling in the mountains above is a little goat farm which provides fantastic goats cheese to local restaurants. Wine tasting opportunities abound in the Corbieres region. Closest for amenities is Lagrasse- famous for being one of France's most beautiful villages with its Benedictine Abbey, beautiful medieval buildings and gothic church - as well as innovative restaurants, cafes, boutiques, grocery shops, market and artisanal boulangerie, Saturday market and Sunday antique market.
There is even a small beach and river swimming at the foot of the abbey. The Abbey has guided tours and a lovely cafe, as well as hosting summer music festivals and art exhibitions. Lagrasse has its own football pitch, tennis court and petanque pitch. Mayronnes village is also not far from Fabrezan, Lezignan and Carcassone or Narbonne for shopping, airport, rail and amenities. Slightly further are Toulouse, and Perpignan. The ancient walled city of Carcassonne has many tourist attractions, including the famous spectacle of fireworks on the 14th July, as well as a large summer music festival. It is also well served for large supermarkets, and shops. The equally historic Roman City of Narbonne lies towards the coast with its Cathedral, large shopping centre, and beaches. Beautiful Gruissan Plage just outside Narbonne - has water sports, and gorgeous terraced cafes for lunch or dinner. Day trips possibilites abound with all the coastal beaches, the many historic Cathar buildings nearby such as Chateau de Termes, and Peyreperteuse, historic Abbey de Fontfroide with its own wine cellars, the water park and centre nautique at Agde, the extraordinary Sigean Parc for animals and birds, and the Fort at Salse. Drive a little further and you can visit the museum of Salvador Dali at Figueres, just across the Spanish Border.
Access
Mayronnes Village is 15 mins drive to Lagrasse,
Fabrezan 26 mins
Lezignan 37 mins ( join A61 here)
Trebes 33 mins (join A61 here)
Carcassonne 40 mins
Narbonne 47 mins (join A9 here)
Perpignan 1hr 17 mins
Carcassone- Salvaza Airport 45 mins (Also shuttle bus, or Taxi to Lagrasse)
Perpignan Airport 1hr 14 mins
Toulouse Blagnac Airport 1 hr 34 mins
Carcassonne Railway Station 41 mins
Interior
The terrace doorway leads to a large 'sejour' living/dining room (approx 30m sq), with corner kitchen, (6.68m sq). This part of the house dates back to 1790, and the walls are thick stone with plaster to interior. The ceiling is wood beams, floor is tiled, and a woodburner provides extra warmth in winter, or autumn evenings. Staircase leads off living space to upstairs (bedrooms) Patio doors lead onto side garden. There is a TV/telephone/ internet points. An interior door leads through to small hallway(8.71 msq) with stairwell, storage cupboard/ wine cellar (3.51 m sq), WC (2.7 m sq), and large utility/ garage area. Currently the utility room has power points and plenty of space for fridge/ freezer/ washing machine etc. There are double doors into garden. A second front door lead from terrace into stairwell.
Upstairs are 3 Bedrooms, all with attractive wooden windows, with beautiful views of garden, and mountains. The bedroom above kitchen has ensuite shower, and separate WC (1.78 m sq). A door leads off to enormous middle bedroom (21.17 m sq), which then leads into upper hallway, large linen closet (1.6 m sq), storage alcove, a WC (1.43 m sq), family bathroom with raised bath, as well as a double shower, double sinks (10.44 m sq) ; and large master bedroom (18.2 m sq) with walk in dressing area (2.78 m sq). All bedrooms have wooden beamed ceilings, and the two bedrooms above the sejour have ceiling fans installed.
Exterior
The large garden is approximately 2000m sq, and is on 4 different levels. There is a terrace to front for lunchtime shade courtesy of a Hazlenut tree. To side of terrace is outside sink, and outside the side pedestrian gate is a communal water source. There is a shady gazebo area suitable for aperatifs, and many flowering bushes throughout. The pool area is paved in monobloc, fenced and accessed by a lockable gate. Trees and bushes surround the pool for privacy. On a lower level, the garden extends to a carport, and then to the driveway, pool house and vehicle gate. There is access to a river at the bottom of the garden. The large sunny side lawn is ideal for family games or barbecues, and has a raised grassy bank to the side overlooking the pool. There are some pine trees along the property boundaries for privacy.
Additional Details
The large utility area could easily be converted to an extra bedroom, or separate gite area, or games room, and there is loads of space to extend if required.
The swimming pool is chlorinated and equipped with both a summer, and a winter cover.
The filtration system can be accessed at the pool side, and the pump is housed in the separate poolhouse. There are companies nearby for annual servicing, and regular maintenance if required.
There is a large electric hot water boiler
Heating is only required for a few months over winter, and currently consists of the log burner, and electric portable heaters.
Diagnostics (Surveys), available on request.
The house was let very successfully for several years as a holiday home.Contact agent about this property
Languedoc-Roussillon, Aude (11) · €200,000
Make an Enquiry
-
Limousin, Creuse (23)
7 Bed gîte complex in Saint-Etienne-de-Fursac
- 7 Bedroom
- 6 Bathroom
- 226 m² Floor Size
- 4,613 m² Land Size
- Rental / Gîte Potential
- Character / Period
- Cellar(s) / Wine Cellar(s)
Summary
READY TO LIVE IN : STONE HOUSE SET IN A PEACEFUL HAMLET. 4 BEDROOMS (possible 2 more) + 2 APPARTMENTS WITH SEPARATE ENTRANCE : IMMEDIATE INCOME: TOTAL 2443 SQF. ON A PLOT OF 1.14 ACRE . SEPTIC TANK CONFORMS. EPC RATING D (115) ROOF IN GOOD CONDITION
Location
15 km from all amenities ( restaurants, supermarkets, bars, vets, bricos, doctors, ...)
This area has multiple lakes and rivers, walking tracks and scenic areas. Climate is usually mild winters and hot summers.
Access
15 mn from railway station with direct trains to Paris
15 mn from motorway
45 mn from limoges airport with direct flights to UK
3 h30 from Paris and 3 h from Bordeaux
Interior
MAIN HOUSE
1st floor : 3 double bedrooms ( 15, 15, 12 m2 two of them with a beautiful marble fireplace), 2 shower rooms with toilets in each shower room
2d floor: 1 room with its original oak beams ( 36 m2) that could be 2 bedrooms , 1 shower room and toilet
APPARTMENT 1 : first floor 63 sqm open kitchen, 2 bedrooms, shower room with WC ( central heating). This appartment has its separate entrance/ separate boiler and electricity/ wooden floor. Ready to move in
APPARTMENT 2 : second floor 63 sqm STUDIO with its original oak beams shower room with WC ( central heating). This appartment has its separate entrance/ separate boiler/ wooden floor. Ready to move in
Both appartments can be rented yearly or with airbnb, The boiler and oil tank are situated in the downstairs foyer.
All rooms have been insulated
Videos available upon request
Exterior
At the rear of the house a signe bread oven that can be convert into a single storey dwelling : the property has been completely pointed, has a new roof and has access tubes for electricicty and water.
2 working wells on the property including one with a pump
Another barn with garage (can be converted too); Also a workshop
Additional Details
All surveys have been done . All windows and doors are double glazed
Roof in perfect condition ( drone photos available upon request)
Septic tank conforms ( survey done in 2023)
Property taxes : less than 1500 € per year
More photos and videos available upon request ( possible online viewing)
This property is marketed by a French qualified lawyer.
This lawyer has considerable experience in property law, particularly for foreign clients, whether companies or private individuals.
All our advice and assistance can be provided in English.
As well as providing legal advice and assistance across the full range of property matters, our lawyers also:
advise and assist in sales and purchases of property anywhere in Franceact as agents for the purchase and sale of real estate, as authorised under the rules of professional conduct governing lawyers in France
Revenue Generation
depends if it's airbnb or permanentlyContact agent about this property
Limousin, Creuse (23) · €195,000
Make an Enquiry
-
Burgundy, Yonne (89)
3 Bed maison de maître in Volgré
- 3 Bedroom
- 2 Bathroom
- 107 m² Floor Size
- 1,265 m² Land Size
- Rental / Gîte Potential
- Character / Period
- Orchard
Summary
Detached 3 bedroom Bourgeoise Style house in Volgre, a rural village in Burgundy 1hr drive south from Paris on the A6.
Built circa 1900 this traditional styled house was modernized in 2015-20 to include Gas central heating, a new kitchen, bathroom and an en-suite guest bedroom. It has a large garden and orchard, a brick built garage providing off street parking with a patio at the front with a covered log store. Additional heating is provided by two economic wood burning stoves, and the kitchen has bifold doors leading onto the front patio. The house has mains connection for gas, electric and effluent as well as full fibre Wi-fi.
Volgre has a small infants school and busses for secondary schools in nearby Ailliant Sur Tholon.
Volgre combines the advantages of living in a pretty rural village whilst being connected to Paris by a 90min commuter train through nearby Joigny.
Location
Volgre is a small rural village of approximately 300 residents, 8 km from nearby Joigny a pretty town on the river Yonne.
Joigny has all the facilities of a medium sized town,shops, hospital, schools and the railway station has a mainline commuter service to Paris (Bercy).
Volgre has three vineyards producing Pinot Noir, and the famous wine producing areas of Chablis and Irancy are a short drive away. The nearest cities of Auxerre and Sens are 30 mins away by car or rail.
Access
Junction 18 on the A6 is a 10minute drive. Paris can be reached in about 1hr. The nearest train station is Joigny, 90 mins from Paris by train. Charles de Gaulle international airport is 1 1/2 by car and the channel ports of Calaise, Boulgne and Dunkirk can be reached by car in approximately 4-5 hours by car.
Interior
Ground Floor;- Front door leading into Entrance Hall 2.97x2.2m. , Utility Room 1.4x2.2m, Lounge\Diner 6.5x4.8m Kitchen 4.77x3.97, Guest Bedroom 3.49x3.92m EnSuite Toilet\Shower 2.76x0.89m
First Floor;-Hall and Landing 2.09x3.12 ,Bathroom 2.69x3.01m, Bed 1 2.69x4.9m, Bedroom 2 4.92x2.58
Loft\Grenier;_ Three Bays 3.41x4.08m 3.40x4.9m,3.1x4.09m
Exterior
Front Garden 478sq.m Laid to lawn with high front hedge to separate from the road.
Detached brick built garage providing off street parking
Large patio with covered log store
Orchard to the rear of garden 787sq.m
Additional Details
Sale price includes furniture fixings and fittings including white goods , washing machine, dryer, range cooker, and American style fridge freezerContact agent about this property
Burgundy, Yonne (89) · €175,000
Make an Enquiry
-
Poitou-Charentes, Charente (16)
3 Bed gîte in Cherves-Châtelars
- 3 Bedroom
- 2 Bathroom
- 120 m² Floor Size
- 5,000 m² Land Size
- Rental / Gîte Potential
- Character / Period
- Swimming Pool
Summary
Set in the peaceful Charente countryside our charming fully renovated barn offers spacious living accommodation both internally and externally. With views across the open countryside our house is definitely a place to relax.
Although set in the country side we are only 10mins from the main town of Chasseneuil sur Bonniere and roughly the same from the lakes of the high Charente, where you will find Bars, Restaurants and beaches.
Offering 3 double sized bedrooms, the main bedroom having an ensuite, the house can accommodate up to 6 people.
Location
The house is in the commune of Cherves Chatelars, being just 5 minutes from the village center. The village has a school, bakers and a very good restaurant. 10 minutes away is Chasseneuil which has many Bars and restaurants plus supermarkets and banks.
The international airport of Limoges is just 40mins away as to is the capital of the Charente-Angouleme.
Access
Access to the house is via a quite country lane with the N141 being about 15mins away.
Angouleme has a main train station and Paris can be reached in just a couple of hours
Interior
The ground floor is open plan having a living area, dining area and kitchen with breakfast bar. On the ground floor there is also a utility room and additional WC.
We have a fully fitted kitchen, with gas hob and electric oven
The living area is spacious with a stone fireplace and wood burner.
We intend to offer the house with all the fixtures, fittings and furniture included in the price, however it poses no problem these are not required
Exterior
Externally the land is boarded by hedgerows and is mainly grassed.
There is an outside pool, covered terrace and bar area together with other out buildings
There is a workshop also amongst the out buildings together with covered storage.
A large parking area has been graveled.
Additional Details
The current Tax fonciere is €1300 approx.
We have a fully compliant Fosse-Microstation
Revenue Generation
We currently rent the property during peak seasons and have generated up to €6000 per yearContact agent about this property
Poitou-Charentes, Charente (16) · €195,000
Make an Enquiry
-
Aquitaine, Dordogne (24)
4 Bed small holding in Champagne-et-Fontaine
- 4 Bedroom
- 2 Bathroom
- 150 m² Floor Size
- 6,400 m² Land Size
- Character / Period
- Swimming Pool
- Orchard
Summary
Impressive character house situated in a quiet location. This stone house has a large garden 6000m2 with lovely countryside views, there is a barn and a second house which could be converted into a gite. There is a spacious lounge with impressive stone fireplace and wood burner, a dining room, a bright fitted kitchen, and a second lounge/snug/tv room with stone sink and fireplace. The staircase leads to the 4 bedrooms, one with an ensuite shower room, there is a family bathroom, WC.
The outbuildings are great for storage or for conversion, the barn is 90m2, there is a separate storage area and a stone house currently used as a laundry, this budling would make a cosy gite. The house and the outbuildings form an L shape, and there are stone steps up to the garden with the above ground swimming pool. This country estate is very pretty and quirky, everything you would expect from an old French stone farmhouse, please email for further details and photos.
Estimated annual energy costs for the home
between 2233€ and 3021€per year
Average energy prices indexed as of January 1, 2021,2022, 2023 (including subscriptions)
Information on the risks to which this property is exposed is available on the Géorisques website:
DPE E294 GES B8 (2026)
Price including agency fees : 199500€
Price excluding agency fees : 190000€
Buyer commission, tax included: 5%
Location
Verteillac is a picturesque commune located in the Dordogne department of Nouvelle-Aquitaine, southwestern France.Situated approximately 34 km northwest of Périgueux, it lies within the Ribéracois area and is part of the Périgord Vert, renowned for its lush landscapes and rich cultural heritage .
Historical and Cultural Highlights
The village boasts several notable historical sites:
Église Notre-Dame-de-l’Assomption: A church dating back to the 12th century, with renovations from the 19th century.
Château du Breuil: A castle from the 16th–17th centuries.
Château de la Grénerie and Château de la Meyfrenie: Both constructed in the 19th century, with La Meyfrenie registered as a historical monument since 1998 .
In 2014, Verteillac hosted the Félibrée, an annual Occitan festival celebrating regional traditions .
Local Life and Amenities
Verteillac serves as a local hub for surrounding villages, offering a variety of shops and services:
A general store (Merlaud)
Butchers and bakers
A brocante (second-hand shop)
Cafés and restaurantsT
The village hosts a bustling Saturday market and a monthly brocante on the first Sunday of each month. During July and August, Thursday evening markets feature local producers preparing meals on-site, creating a festive atmosphere.
Outdoor Activities
Nature enthusiasts can explore the "Boucle de Verteillac," an 8.8 km marked hiking trail that showcases the area's natural beauty, including its flora and fauna .
Community and Services
The commune is equipped with essential services, including a primary school named after Joséphine Baker and a rural health center . It is also twinned with Fontanetto Po in Italy, fostering international cultural exchanges .
For more information, you can visit the official website:Contact agent about this property
Aquitaine, Dordogne (24) · €199,500
Make an Enquiry
-
Poitou-Charentes, Vienne (86)
3 Bed country house in Luchapt
- 3 Bedroom
- 3 Bathroom
- 188 m² Floor Size
- 2,535 m² Land Size
- Rental / Gîte Potential
- Character / Period
- Orchard
Summary
A beautifully restored 3-bedroom country home with large barn, extensive gardens, and outbuildings, located in a peaceful hamlet near Luchapt, Vienne. Once three stone cottages, now thoughtfully converted into a spacious, characterful residence with over 2,500m² of land. Features include a large workshop/barn, outdoor kitchen area, pergola-covered patio, and mature fruit gardens. Set opposite a tranquil holistic retreat and surrounded by open countryside, this is the ideal property for peaceful retirement living or as a countryside holiday escape. Full of potential, charm, and privacy—offered at an attractive price for a quick sale.
Location
Situated in the commune of Luchapt, in the Vienne department (Nouvelle-Aquitaine), the property is nestled in a small, quiet hamlet surrounded by open fields and farmland. The village of Luchapt is just 1.5km away, and larger towns such as L’Isle Jourdain (8km), Availles-Limouzine (15km), and Confolens (25km) offer supermarkets, cafés, restaurants, pharmacies, and leisure activities. The house is ideally positioned for peace and tranquillity, while still being within easy reach of practical amenities. The nearby countryside is known for its beauty, wildlife, and calm rural lifestyle.
Access
The house is well connected for travel. Limoges Airport (60km) and Poitiers Airport (70km) are both approximately one hour away, each offering regular direct flights to and from the UK. The nearest train station is Lussac-les-Châteaux (30km), with onward connections to Poitiers and Limoges, both of which offer high-speed TGV rail links to Paris, Bordeaux, and even London (via Lille). Local roads are quiet and easy to navigate, making this an ideal base for both permanent living and holiday getaways.
Interior
The property offers around 188m² of habitable space over two floors and includes three double bedrooms, a large open-plan kitchen/dining area, a comfortable lounge with wood-burning stove, and modern fittings throughout. The home features double glazing, two wood burners for heating, and SolarVenti solar air panels to keep the house dry and fresh during long absences. The interior has been tastefully finished to a high standard, blending rustic character with modern comfort, and is ready to move-in.
Exterior
Outside, the property sits on over 2,500m² of private land, including mature gardens, fruit trees (apple, pear, vines), soft fruit bushes (blackberries, currants, blueberries, strawberries), raised vegetable beds, and a polytunnel. A large barn/workshop in excellent condition provides ample space for storage, DIY, or even conversion potential (subject to planning). A pergola-covered stone patio with BBQ and a part-converted outdoor kitchen in a separate outbuilding create a fantastic outdoor living and entertaining area. The property adjoins a small, quiet neighbouring house (semi-detached), but privacy is fully maintained with a solid boundary wall and completely separate access and layout.
Additional Details
Semi-detached to a small, quiet neighbouring home at the rear of the property (entirely independent, no impact on privacy)
Directly opposite a discreet holistic retreat (max 4–5 guests), enhancing the peaceful atmosphere
The house has not been lived in full-time for over a year: some parts of the garden are naturally overgrown, but photos reflect the full potential when maintained
Ideal as a retirement home, countryside retreat, or lifestyle change property
All main renovations completed since 2008, including roof, windows, and internal conversions
Currently listed at a price to encourage early interestContact agent about this property
Poitou-Charentes, Vienne (86) · €199,000
Make an Enquiry
-
Brittany, Finistère (29)
3 Bed gîte in Plonévez-du-Faou
- 3 Bedroom
- 1 Bathroom
- 120 m² Floor Size
- 990 m² Land Size
- Rental / Gîte Potential
- Character / Period
- Orchard
Summary
Charming, comfortable, and bright house, a true haven of peace.
Completely renovated, no interior work required. Just unpack your bags.
Double-glazed PVC windows with tilt-and-turn opening and electric shutters. The boiler and separate 200L water heater are very recent, as are the insulation and electrical wiring.
Recent energy performance certificate (D rating), recently renovated facade.
Ground floor: A bright and comfortable living room and lounge with original oak parquet flooring, high ceilings, moldings, and ceiling roses.
Spacious and functional fitted kitchen.
Master bedroom with direct access to an en-suite bathroom, featuring a spacious walk-in shower and natural stone tiles.
Upstairs:
Office space and guest WC, large, bright bedroom with two dressing rooms.
Another bedroom that children love, furnished with three bunk beds and a mezzanine.
Full basement with an open fireplace and wood-burning insert, offering great potential for conversion into a separate apartment, complete with a laundry room and WC.
Fully fenced and landscaped grounds, with a small orchard at the rear.
Separate garage and two parking spaces.
Low property taxes.
Can be sold furnished.
Location
Between Quimper and Morlaix
In the Monts d'Arrée region, there is no risk of flooding.Contact agent about this property
Brittany, Finistère (29) · €197,000
Make an Enquiry
-
Poitou-Charentes, Deux-Sèvres (79)
4 Bed maison de maître in Moutiers-sous-Chantemerle
- 4 Bedroom
- 2 Bathroom
- 216 m² Floor Size
- 2,600 m² Land Size
- Rental / Gîte Potential
- Character / Period
- Cellar(s) / Wine Cellar(s)
Summary
Detached ' Maison de Maitre ' 4 beds, good size kitchen, large sitting/dining, large lounge, 1 bathroom with shower and 1 under construction,. 2 toilets, mostly d/glazed, oil c/h, 1 double garage, 1 single, 1 shed, large veggie plot with solid chicken house and green house with irrigation, shops 6k in either direction, sold with most furniture, P
lease contact for more information.
Location
Poitiers airport about 1 hour, Go kart track 1k, fishing lakes 2k, Forest walks all around.Contact agent about this property
Poitou-Charentes, Deux-Sèvres (79) · €158,000
Make an Enquiry
-
Midi-Pyrénées, Tarn-et-Garonne (82)
2 Bed small holding in Montjoi
- 2 Bedroom
- 1 Bathroom
- 79 m² Floor Size
- 6.4 ha Land Size
- Rental / Gîte Potential
- Character / Period
- Woodburner
Summary
The first floor with 40 m2 usable space has services for a further shower/bathroom and the possibility of dividing the area into 2 bedrooms. Heating and hot water is via a log burner, water only with an immersion heater and tank. A large septic tank big enough for family use. The barn roof needs some attention. The land mostly of good arable alluvium soil, with some grazing land and a small wood.
White goods ,furniture and caravan included in the price.
Location
Between Montjoi and Castelsagrat the former with a restaurant the latter with a shop, bakers, post office and bar. The nearest supermarkets are in Valence where other facilities are located e.g chemist, cinema, doctors, car repairs as well as a selection of shops.
Access
Moissac (16 km) is the nearest railway station, about 1 hour from Toulouse. TGV at Agen. Airports found near Bordeaux, Toulouse(Easyjet) and Bergerac (Ryanair).
Interior
Hallway leading to staircase on the right to upper floor (40 m2) plus storage space under the eaves. Bedroom to left of hallway (9 m2). Shower room with wc leading off bedroom. Living area has two french doors to outside. All doors and windows except shower room have shutters. Upstairs the present single room has 3 windows and two Velux west facing roof windows.
Exterior
Parking for several vehicles to the front of the cottage. Winding non-tarmac drive of approx 400m up the side of a valley slope. Good quality land to the north of the property on the lower flat land. Likewise to the south higher flat land. Grazing land to the east on sloping land to a small stream. A small wood to the south west which has been undisturbed for many years. Roe deer are known to occupy this area and possibly other wildlife.
Additional Details
The cottage roof was replaced five years ago and ongoing work is continuing around the property as well as the roof to the barn. Planning permission has been granted to convert the barn into a single dwelling with a swimming pool to the east of the building. A new application would be advisable.Contact agent about this property
Midi-Pyrénées, Tarn-et-Garonne (82) · €175,000
Make an Enquiry


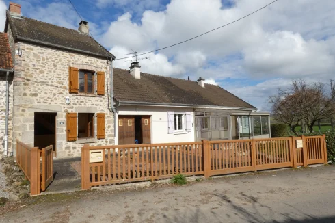
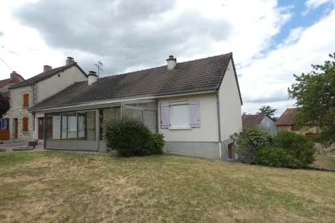
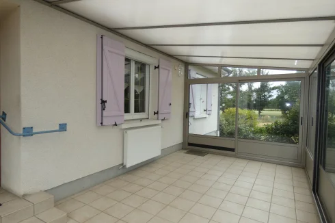
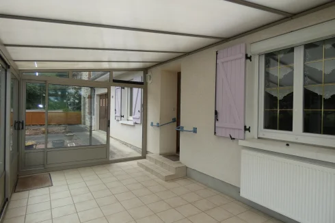
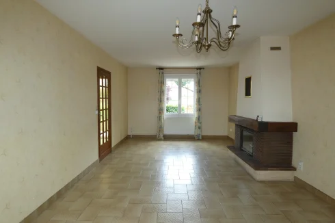
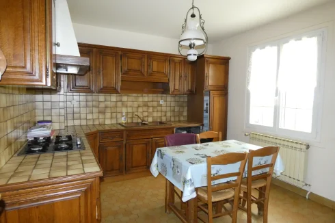
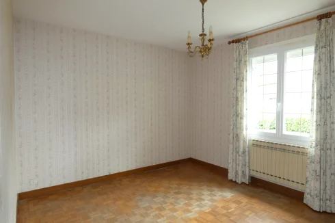
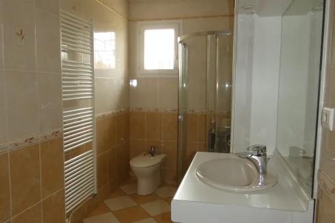
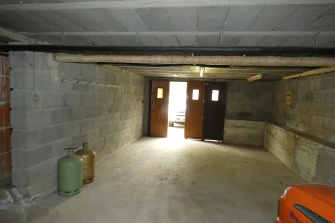
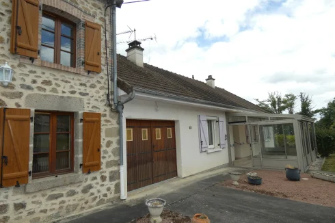
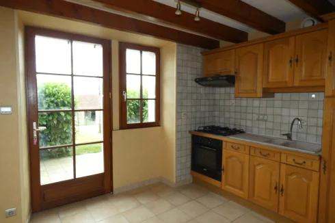
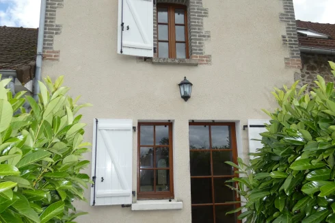
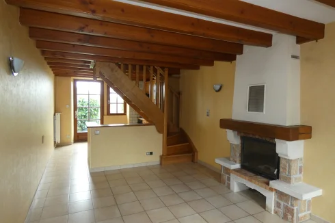
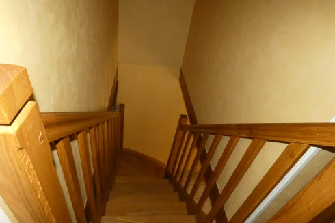
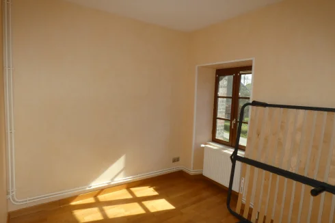
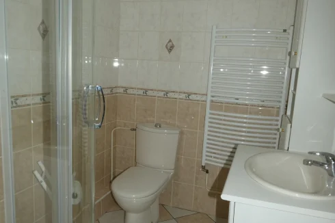
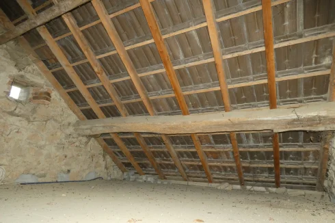
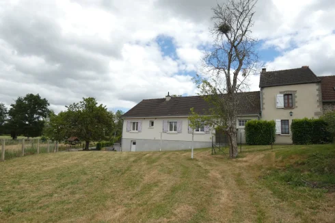
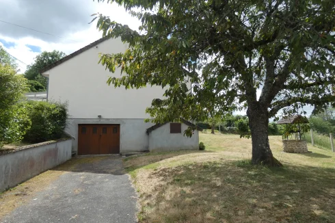


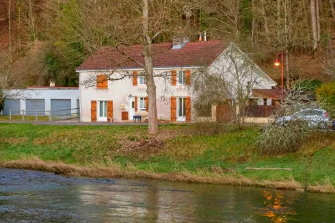
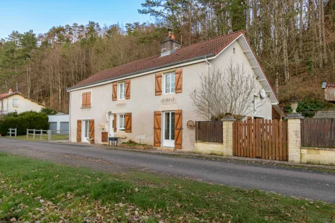
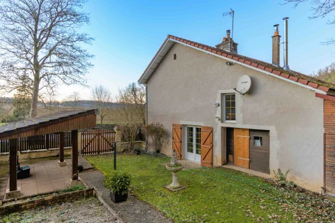
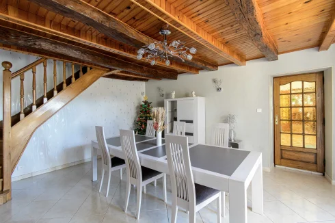
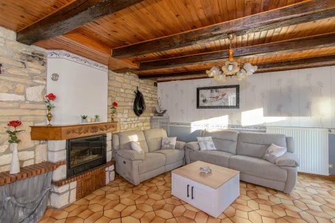
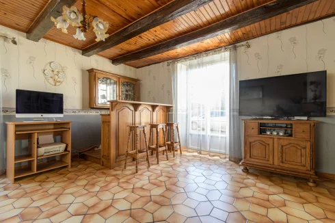
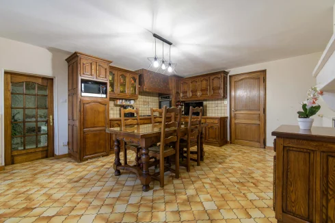
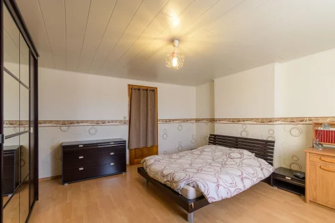
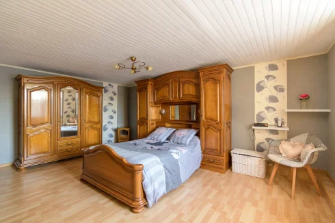
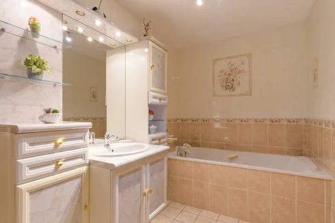
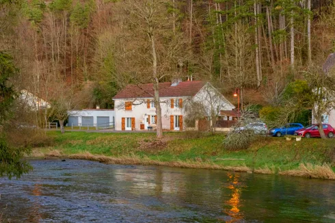


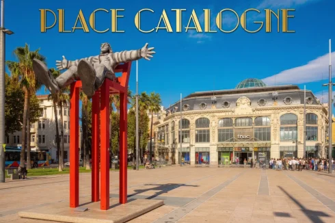
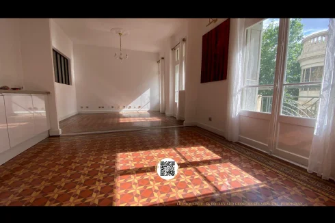
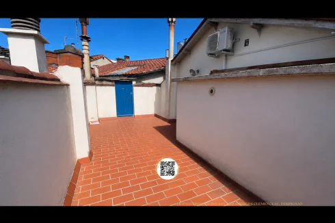
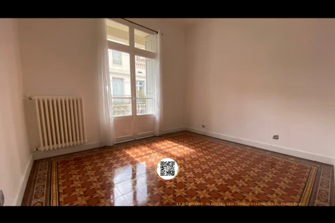
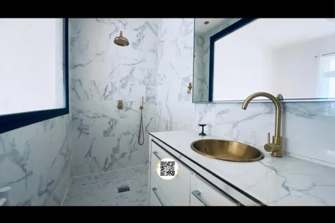
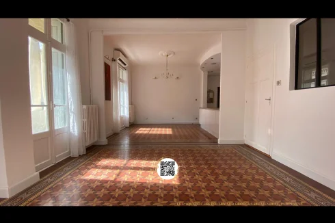
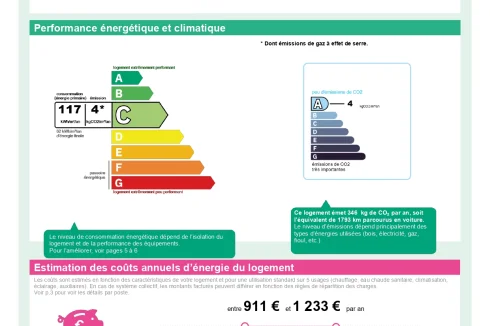
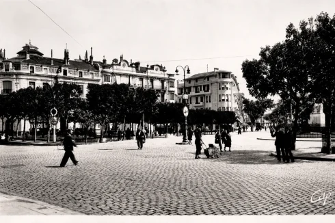
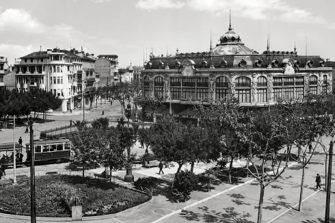
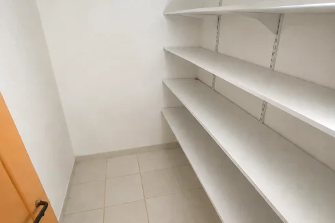


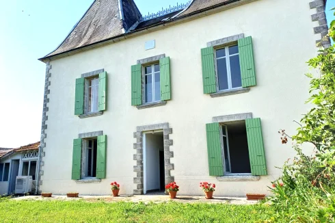
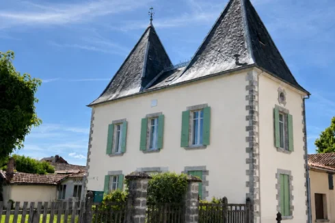
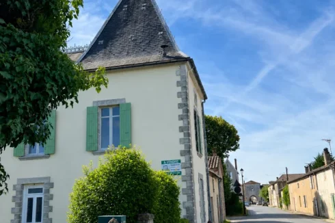
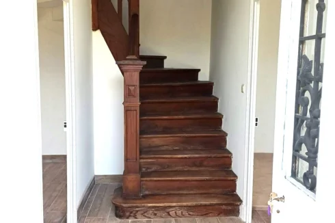
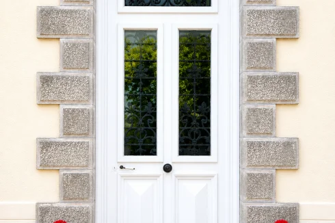
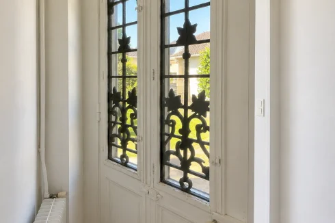
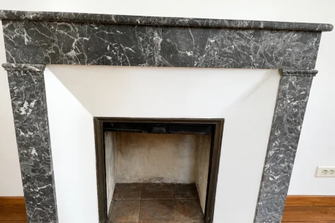
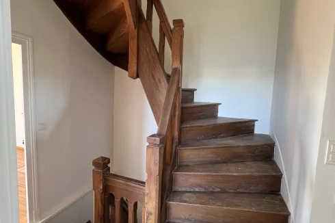
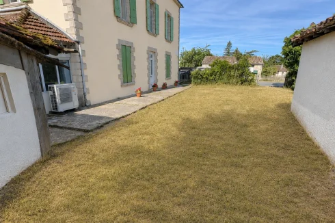
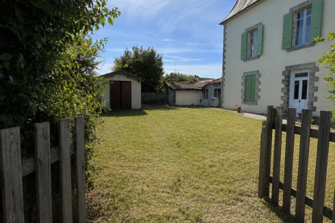
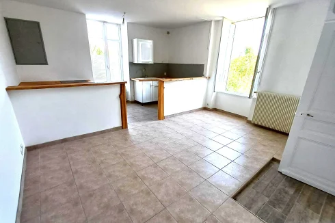
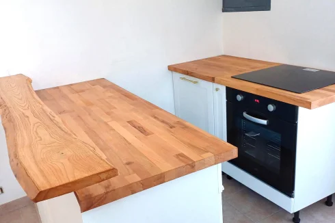
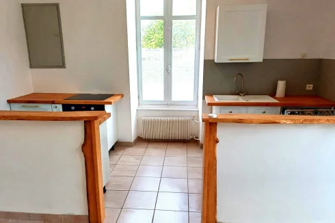
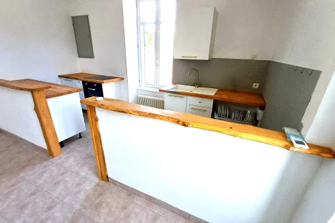
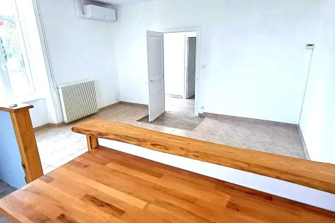
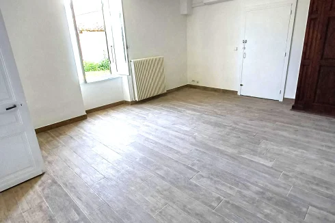
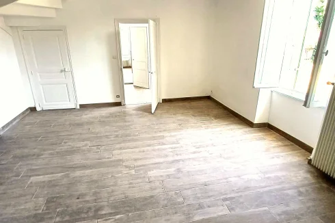
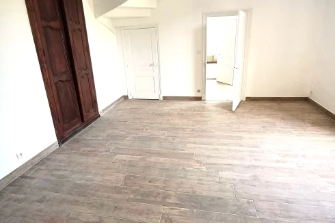
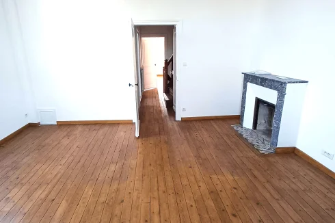
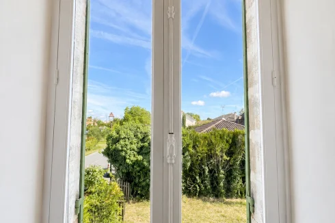
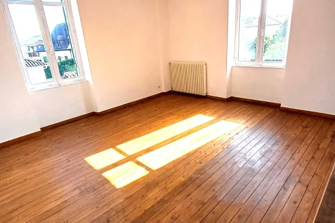
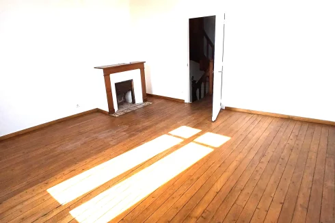
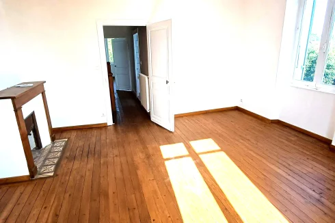
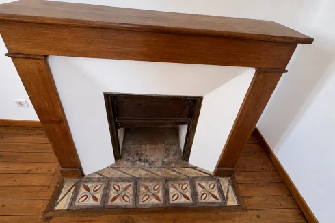
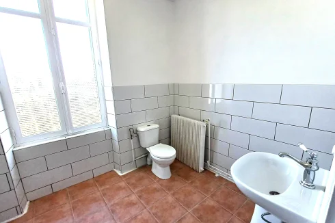
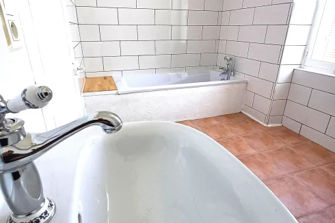
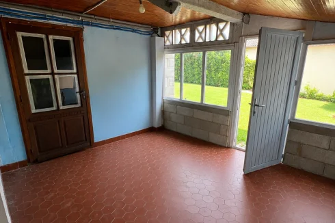
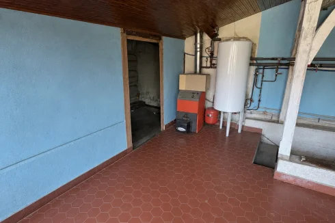
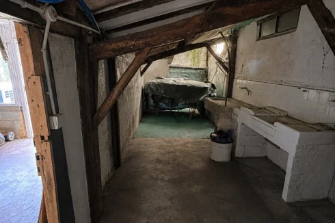
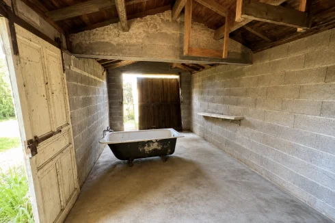
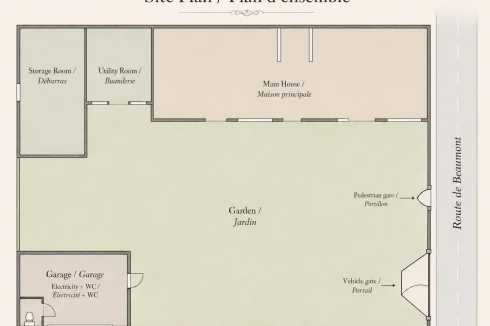
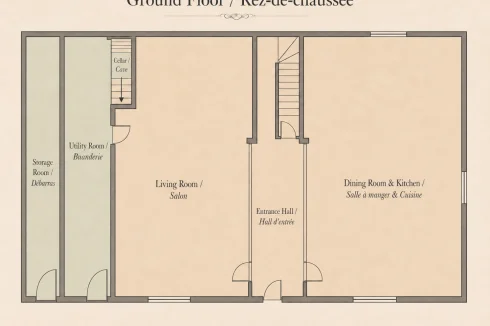
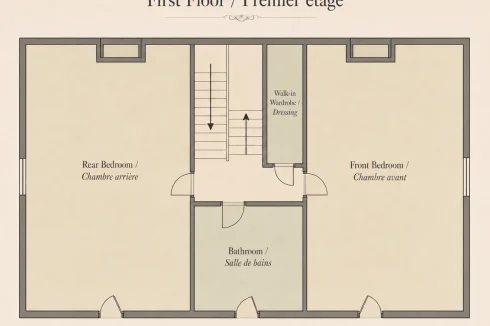
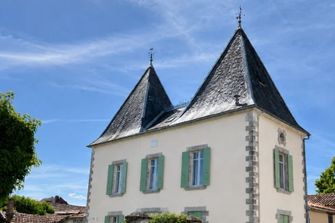
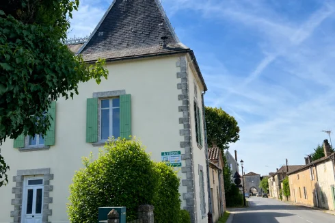
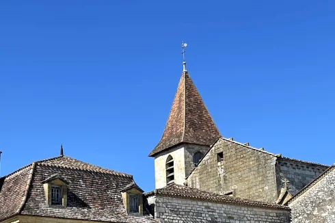
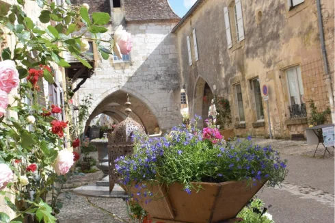
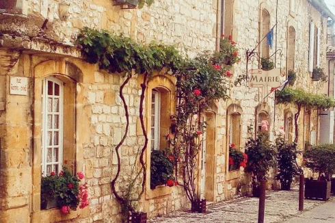


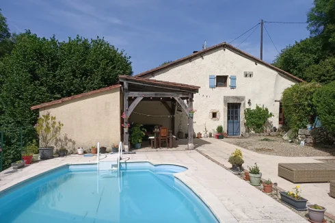
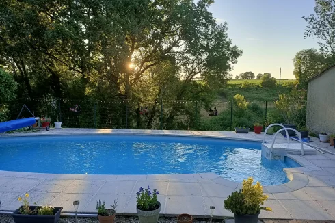
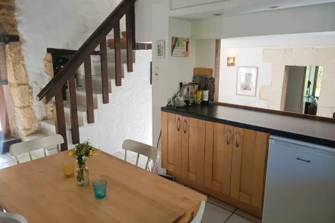
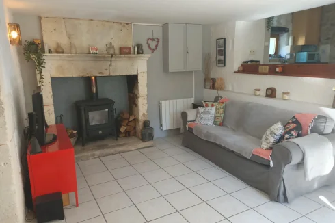
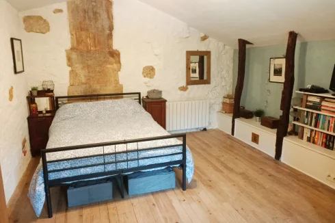
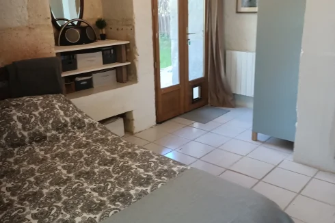
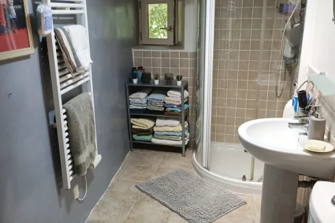
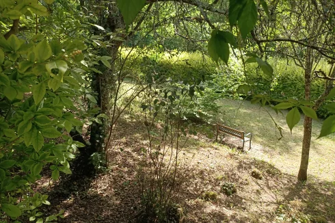
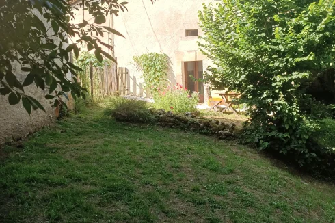
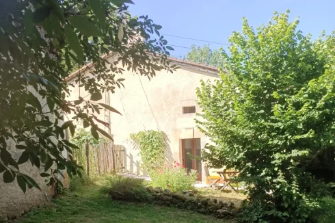


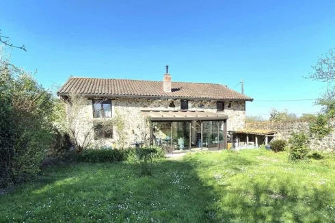
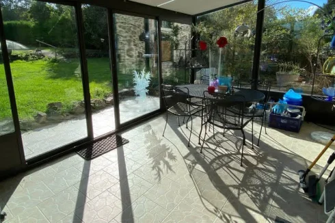
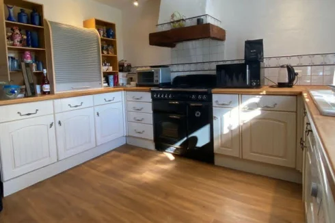
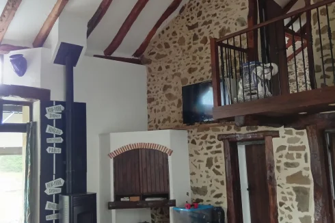
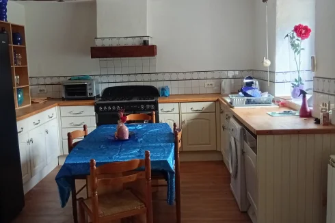
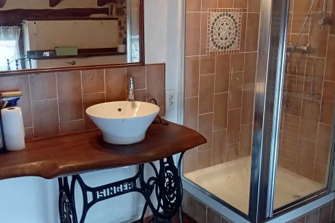
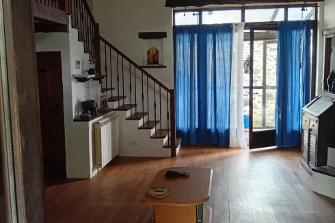
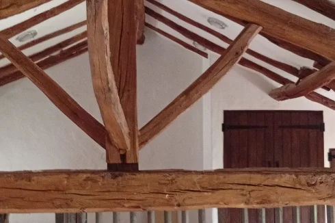
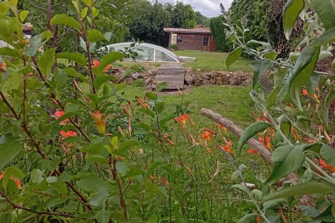


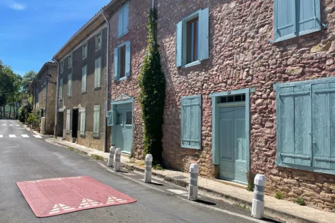
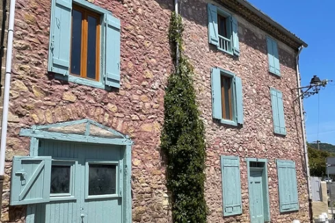
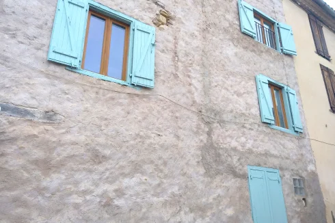
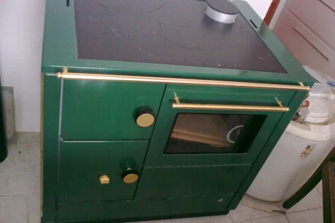
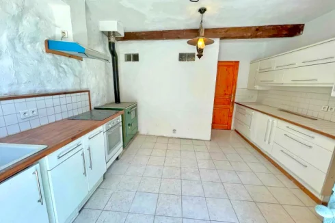
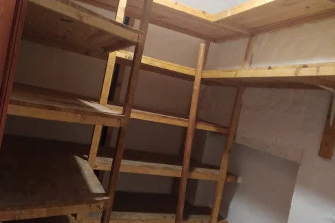
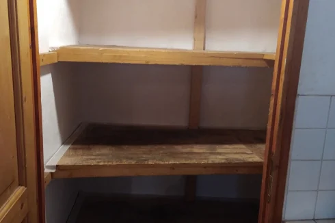
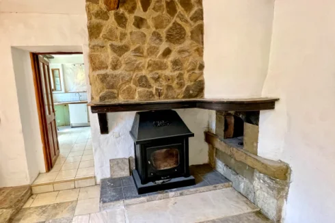


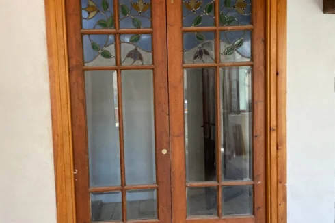
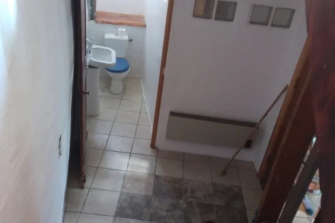
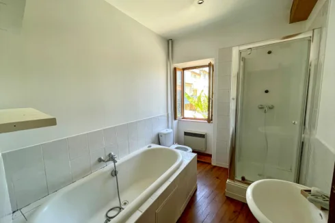
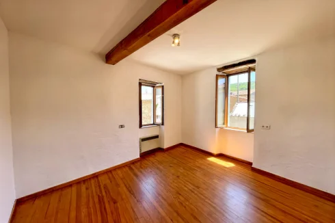
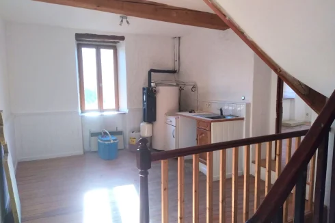

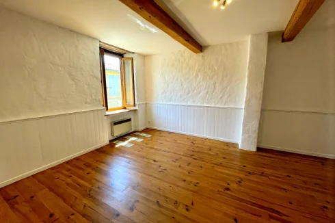
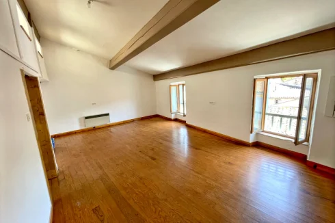

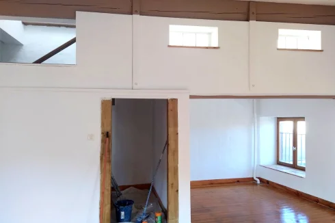
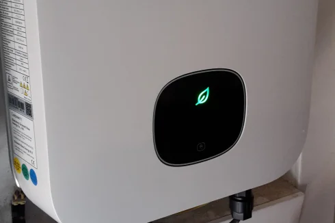
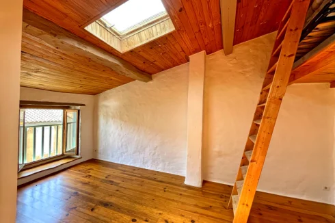
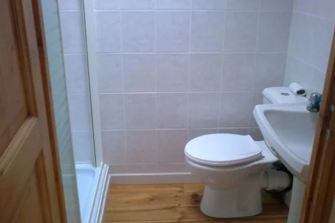

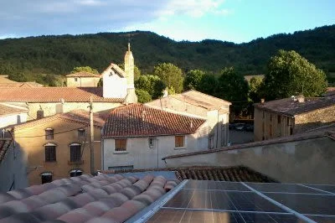
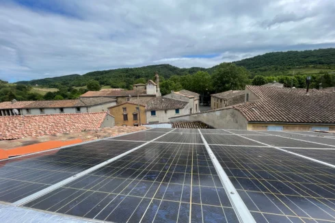
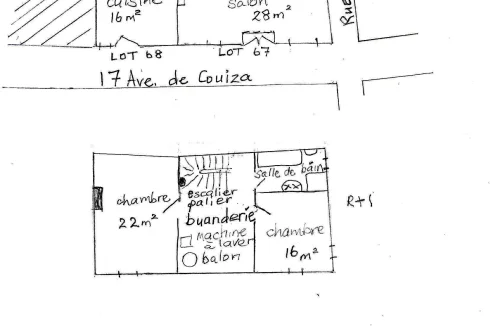

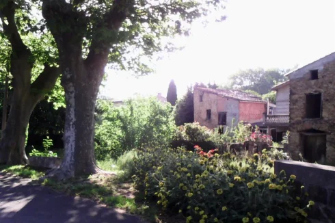
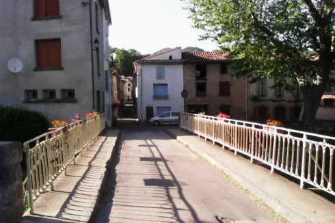
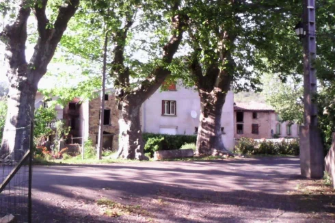
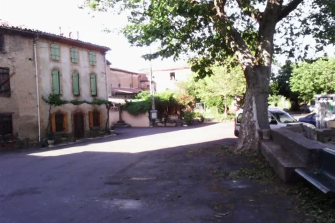
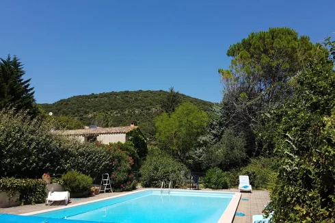


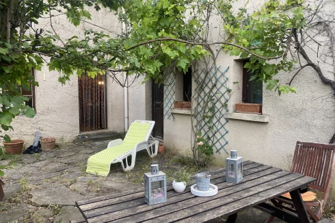
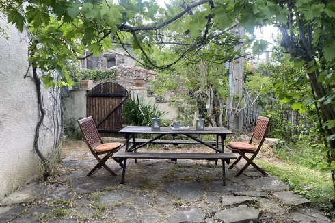


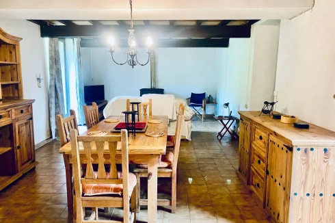
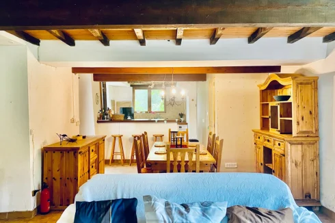
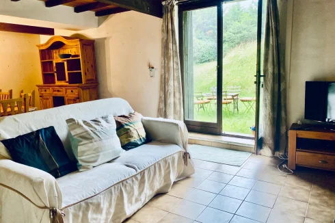
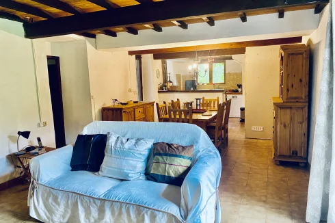
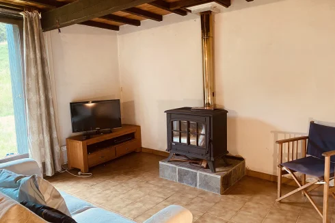
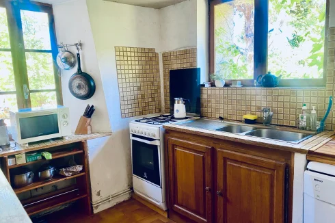
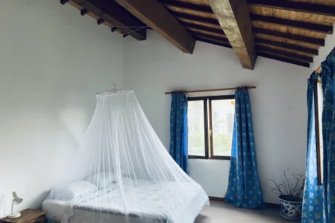
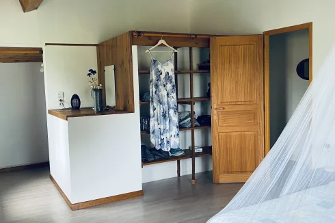
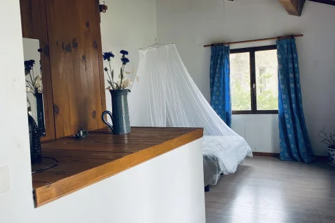
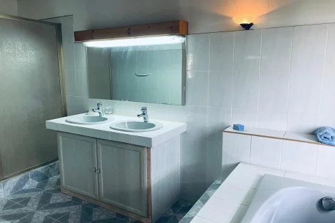
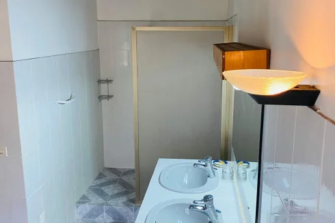
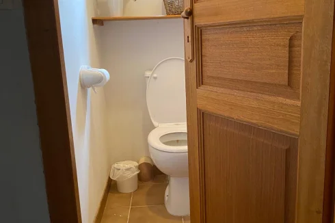
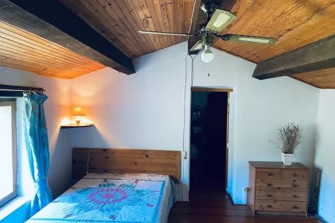
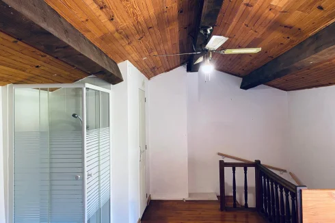

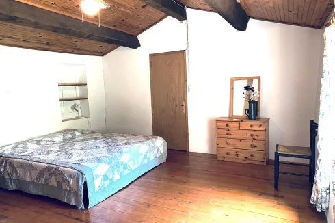
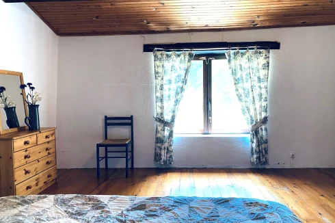

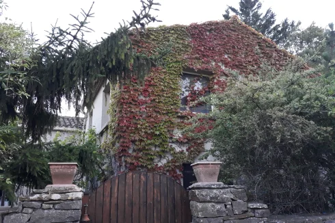
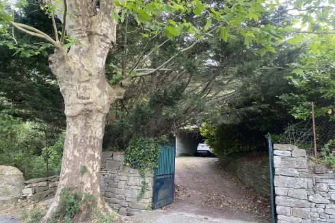


































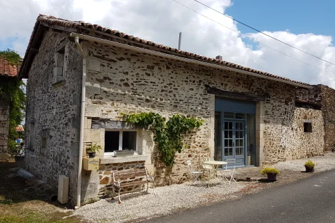
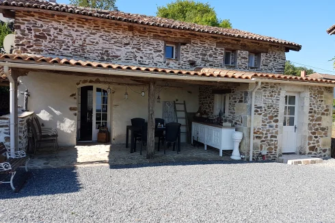
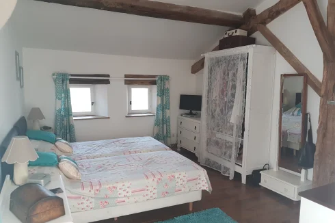
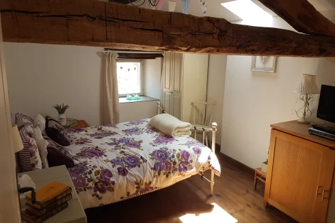
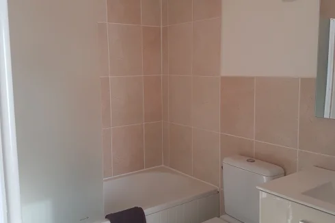
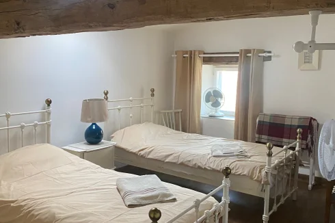
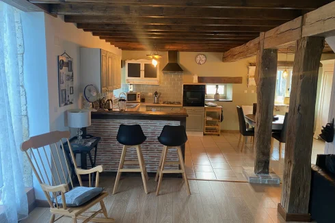
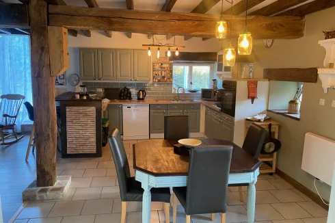
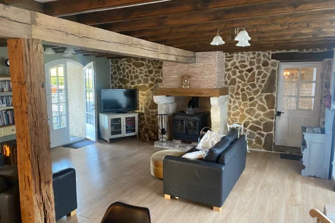
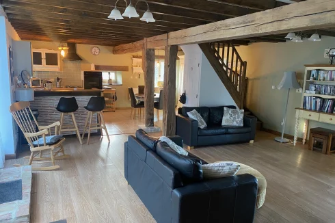
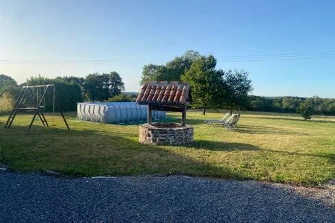
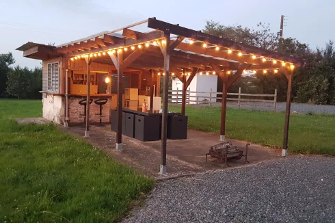
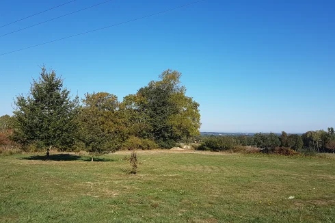


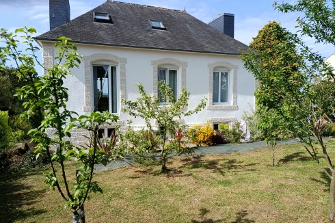


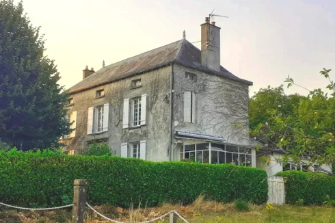
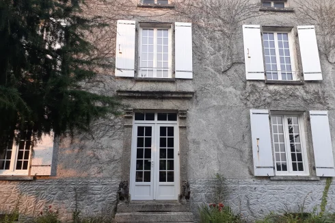
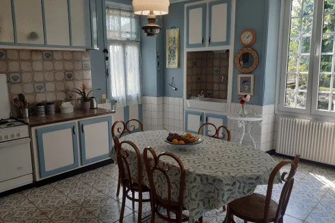
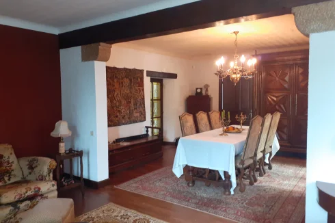
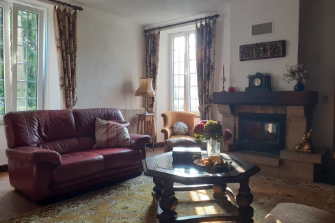
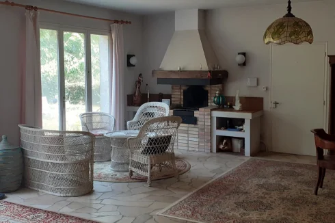
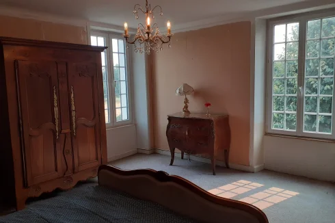
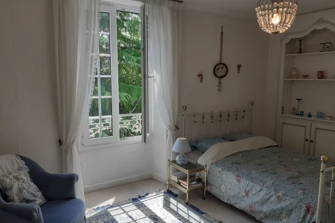
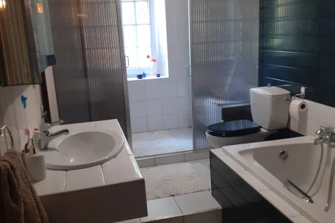
























Recent Picks
-
Bargain Properties Under 150,000 Euros
-
Bargain Properties Under 100,000 Euros
-
Favourite Properties For Sale In September 26
-
Bargains Under 50,000 Euros €
-
Bargain Properties For Sale Under 30,000 Euros
-
Properties For Sale Privately (FSBO)
-
Most Popular Properties August 2026
-
Holiday Homes For Sale in France
-
Favourite Properties For Sale In July 2026
-
Properties For Sale in Occitanie Over €300k