Most Popular Properties in October 2026
This week we're showcasing some of the most popular properties on our website in October. Our selection spans a range of regions across France, with homes to suit different budgets and styles. For a wider choice, you can browse more of our most popular properties on the website.
Whether you're just starting your property search or already planning viewing trips, we hope this month's selection gives you some inspiration.
To receive our hand-selected Property Picks email every week, create an account.
-
€298,000
Poitou-Charentes, Charente (16)
4 Bed house in Saint-Séverin
Ref: 2700
- 4 Bedroom
- 2 Bathroom
- 134 m² Floor Size
- 2,327 m² Land Size
- Swimming Pool
- Terrace(s)
- Garden
Stunning views over the Dronne valley, a spacious, partly covered terrace and a stone house brimming with character: this property deserves your attention.
Located in Saint-Séverin, near Aubeterre-sur-Dronne and just 15 minutes from Ribérac, this beautifully renovated house offers 134 m² of living space in excellent condition. Exposed stonework, wooden beams and timber floors create a warm and welcoming atmosphere.
The accommodation comprises a kitchen with a dining area, a living room with a fireplace opening directly onto the panoramic terrace, and four bedrooms, including a principal suite with a dressing room and an en-suite bathroom. A second bathroom and a utility room complete the layout.
The 2.327 m² garden features mature trees, a swimming pool with a pool house, a garage and an outbuilding. The property enjoys south- and east-facing aspects, with shops and amenities just 3 km away.
A home that ticks the boxes, with views that set it apart. Come and see for yourself!
Energy rating (DPE): D
Enquire about this property
Poitou-Charentes, Charente (16) · €298,000
Make an Enquiry


Featured
-
Limousin, Haute-Vienne (87)
3 Bed house in Droux
Ref: BVI82688
- 3 Bedroom
- 1 Bathroom
- 100 m² Floor Size
- 1.2 ha Land Size
- Garden
Located in a small hamlet in the commune of Droux, this charming house has retained the character of a lovely traditional French home.
The property comprises, on the ground floor, a living room, kitchen, bedroom and WC with a small storage room. Upstairs, there are two further bedrooms, a mezzanine and a large bathroom with WC.
One of the property’s main features is its 60 m² adjoining barn, which can also be accessed directly from inside the house. The house also benefits from a lovely cellar beneath the property and a small workshop, providing additional storage space.
The windows are double glazed, and heating is provided by electric radiators as well as an open fireplace.
Overall, the property gives a good impression of being a sound and well-maintained house.
The property also includes several separate parcels of land, located away from the house.
The house is situated in the commune of Droux, in the north of the Haute-Vienne.
The village of Droux is approximately 10 minutes from Bellac, where you will find most everyday amenities and services, including supermarkets, shops, restaurants, schools, medical services and a train station.
Le Dorat, a charming historic town offering a range of shops and services, is approximately 15 minutes away.
Limoges airport is approximately 45 to 50 minutes away by car.
A charming property offering generous living space, a particularly practical adjoining barn, a cellar and several parcels of land, all set in a peaceful rural environment with lovely views over the surrounding countryside.
Price including agency fees : 82 500 €
Price excluding agency fees : 75 000 €
Buyer commission, tax included: 10%Enquire about this property
Limousin, Haute-Vienne (87) · €82,500
Make an Enquiry
-
Pays de la Loire, Mayenne (53)
2 Bed country house in Pré-en-Pail-Saint-Samson
Ref: cj 845
- 2 Bedroom
- 2 Bathroom
- 87.5 m² Floor Size
- 1.24 ha Land Size
- Character / Period
- Terrace(s)
- Garden
Fully habitable, requiring some internal decorating and finishing, this light and airy home is set in over 3 acres of land with patios, land and small woodland. Lovely open views. Private Parking. One not so near neighbour 80 meters away.
cj 845 Property offers : 87.5sqm of habitable living space. Constructed in stone and block with slate roof.
Total Plot Size : 12490sqm (over 3 acres)
- Electric connected
- Bottle gas only
- Water connected
- Working fireplace with log burner
- Double glazing
- Telephone and internet is available in the area for connection.
- Private parking
- Garden, patio and land
- Fosse septic system, none compliant
- Small outbuildings
Ground floor : Entered via a fully double glazed entry door into :
29.6sqm lounge with concrete floor, fully double glazed door to opposite gable, 2 double-glazed window to front which is over looking the land and on to lovely views. Large fireplace with working log burner. Stair case to first floor.
Double internal glazed doorway to:
22sqm kitchen dining room with tiled floor, 1 double glazed window and part double glazed entry door to gable. 2 double glazed windows to rear patio.
Kitchen with fitted floor and modern wall mounted with modern work surface, stainless steel sink and fully tiled splash backs. Plumbing for washing machine. Space for cooker. Ample space for family dining.
Wall mounted electric radiator. Part glazed interior door to:
7sqm lobby with tiled floor, storage area with double glazed window to back patio. Door to :
3.7sqm shower room with tiled floor, tiled walls, roof window, large shower unit, hand wash basin on pedestal and WC.
From the lobby to ground floor bedroom 1 :
10.4sqm double bedroom 1 (currently with twin beds) with tiled floor, double glazed window to back, 2 double glazed windows to gable. Storage cupboard.
1st Floor : Carpet landing leading to :
14.9sqm bedroom 2 with carpet floor, double glazed window to gable, large double glazed window to front, built in cupboard and electric panel radiator. Leading to :
6.6sqm bathroom with carpet floor, hand wash basin on pedestal, large bath with shower over and tiled splash backs, WC. Hot water tank. Roof window.
Garden : Large patios to the back and side of the property. Lovely cleared garden area accessed via a short flight of elegant steps from the back patio. This could make a beautiful garden area with mature trees all round that offer natural shade.
Outbuildings : 8sqm block built separate store shed with concrete floor and window. Attached additional closed storage area.
Land : Mostly to the front of the property and recently cleared it could provide grazing for ponies, smallholding, vegetable garden or just enjoy the space. There are several large trees and some small wooded areas.
Location : Rurally located and just 2.6km from Lignières-Orgères 53140 in the department of Mayenne in the region of the Pays de la Loire. Lignières-Orgères has very small and limited services.
In the Proximity :
10km Pré-en-Pail-Saint-Samson - schools for all ages, shops, services, bars and restaurants and uniquely Helianthus Charity Shop.
10km Carrouges – historic Chateau town offers good range of small shops, services, bars and restaurants.
16km La Ferté-Macé – large town with all facilities and shops and services and leisure lake.
16km St-Julien-des-Eglantiers – organic dairy farm selling milk, large range of cheeses, cream and yoghurt.
18km Javron-les-Chapelles – small shops and services, excellent veterinary practice.
25km St-Céneri-le-Gérei – pretty village known as the village of the artists.
28km Lassay-les-Chateaux – historic Châteaux town with super pretty town centre.
28km St-Leonard-des-Bois lively village with lots of outdoor actives including rock climbing, hiking and canoeing.
32km Alençon, major county town for department of Orne.
53km Mayenne, major county town for department of Mayenne.
80km Le Mans, famous for motor and bike races, super historical centre and Cathedral.
Estimated Travel :
Nearest rail link : 28km Briouze 32km Alençon Le Shuttle Calais : 385km
Ferry Port
99km Caen Ouistreham
236km Dieppe
330km Roscoff
398km Calais
Air Port
61km Caen
146km Rennes
216km Orly International Airport
254km Nantes International Airport
185km Tours
238km CDG Paris International Airport
Taxe foncière : AWAITING DATA Taxe d’habitation
Energy efficiency Consumption 333 F Emissions 10 B
Information concerning the possible natural and technological risks relating to the general area for the location for this property is available on the following website :
Please ask for further photographs for this property
Furniture and effects, unless specified, throughout the property are not included.
All habitable space and rooms sizes are approximate.
Plumbing and central heating systems have not been tested.
Prices listed are FAI, agency fee included. Notaire fee is additional and we can happily supply a ‘global’ figure, to include all fees on request.
Description and photos copyright of Maison-perfect and cannot be re-used without the explicit permission from the original copyright holder.
These particulars are issued on the understanding that all negotiations are conducted through MaisonPerfect SAS Immobilier E.mail Carte Pro: 25/2014 PARIS although every care has been taken in their preparation their accuracy is in no way guaranteed neither do they constitute an offer of contract.Enquire about this property
Pays de la Loire, Mayenne (53) · €85,900
Make an Enquiry
-
Languedoc-Roussillon, Aude (11)
3 Bed town house in Quillan
Ref: 0656
- 3 Bedroom
- 1 Bathroom
- 81.22 m² Floor Size
- Character / Period
Terraced house close to all shops and transport, completely renovated with lots of character, ready to move into. On the ground floor: Kitchen/dining room of 23 m². On the first floor: 1 bedroom of 12 m², an office of 8 m², a shower room of 2.37 m², a separate toilet, closet. On the second floor: a large bedroom of 27 m² with toilet. VMC, new tiling on the ground floor with damp-proof membrane, insulation, new skylights upstairs with electric shutter, latest generation electric radiators, new shower and toilet, new electricity and plumbing. Property tax: €1008/yearEnquire about this property
Languedoc-Roussillon, Aude (11) · €107,000
Make an Enquiry
-
Poitou-Charentes, Vienne (86)
3 Bed country house in Adriers
Ref: 3018
- 3 Bedroom
- 2 Bathroom
- 115 m² Floor Size
- 1,175 m² Land Size
- Character / Period
- Garden
Adriers - Clare Rogers, a local agent, a renovated 3 bedroom farm house, with garden. Set in a quiet hamlet, this house has recently been renovated and has been updated to a class A. The house has a large entrance with built in storage, large kitchen/lounge/salle a manger with larder, small fitted kitchen. There is a storge room with a new water heater and fridge, a separate wc with basin. The owners have made a large downstairs bedroom with modern shower room. Upstairs there is a large landing, bathroom which serves two large bedrooms. The house has a garden that sweeps around the garden with a shed for storage. Excellent for vegatable patch, chickens if you want the country life style or relaxing and enertaining with friends or family. The garden is fenced and has a gated entrance, great for chlldren and animals. The house has new a pump heating. Close to Adriers with amenities, Bussiere Poitivine, Bellac, Lussac.Enquire about this property
Poitou-Charentes, Vienne (86) · €122,000
Make an Enquiry
-
Midi-Pyrénées, Tarn-et-Garonne (82)
3 Bed village house in Bourg-de-Visa
Ref: JAS-2629
- 3 Bedroom
- 1 Bathroom
- 140 m² Floor Size
- 153 m² Land Size
- Character / Period
- Garden
- Fibre Internet
A superb stone village house, in Bourg de Visa, classically renovated with a neutral colour palette that complements the original stonework and wooden features.
The ground floor offers plenty of living space, with a bright and welcoming living room (20 m²) at the front of the house and a fully equipped kitchen and dining room (30 m²) to the rear, complete with a Godin cylinder stove. There is also a useful laundry room, a downstairs WC and direct access to the attached garage/barn (38 m²). This space could be converted to provide additional living accommodation or retained as a garage with useful storage. Metal gates give access to the small courtyard in front of the garage.
Upstairs, there are two generous bedrooms, each approximately 20 m², with wooden floors, plenty of natural light and ceiling heights of around 2.5m. The neutral décor continues throughout. A newly fitted shower room with washbasin and WC serves this floor, while the second bedroom benefits from an additional en-suite WC.
The top floor has been converted into an open-plan bedroom of approximately 50 m². A Velux window above the stairwell brings natural light into the staircase and upper floor, with two glazed panels on either side allowing light to filter through to the bedrooms.
The house has been renovated with a new electrical installation, kitchen and shower room, making it an attractive option as a lock-up-and-leave holiday home or a rental investment.
The impressive stone façade hints at the building's history. It was formerly a hairdresser's, and the original tiles remain along the top of the façade, adding an interesting detail to its village character.
Situated on the edge of the village, the property is within easy reach of local amenities, including a café-restaurant, village shop, pharmacy and veterinary surgery. The village has an active, year-round community, with a dance club, choir and primary school.
Location
· Just over one hour from Toulouse Airport
· Approximately 35 minutes from Agen, with TGV connections
· Around 20 minutes from larger supermarkets and shops
Additional information
· Mains drainage
· Fibre-optic internet available in the village
· Plenty of nearby parking
· Taxe foncière: 1055 euros per year
Prix : 149 000 EUR including 6% agency fees at the charge of the buyer therefore 140 566. EUR net vendeur.
Presented by Jennifer Small, Mandataire Expert Imo, Poppins Real Estate. Jennifer Small Mandataire Expert Imo Poppins Real EstateEnquire about this property
Midi-Pyrénées, Tarn-et-Garonne (82) · €149,000
Make an Enquiry
-
Midi-Pyrénées, Lot (46)
1 Bed country house in Puy-l'Évêque
Ref: 3737
- 1 Bedroom
- 1 Bathroom
- 86 m² Floor Size
- 1.98 ha Land Size
- Character / Period
- Pigeonnier
- Terrace(s)
Charming 17th-century stone mill with a dovecote, ideally located close to all the shops in Puy L'Evêque. The house comprises a large living room with a fireplace and access to a terrace, a kitchen with access to a second terrace, a bathroom, and a toilet. There is also a 15sqm workshop. Upstairs, there is a bedroom with a terrace. The house is situated in the heart of a 1.98-hectare wooded park bordered by streams in a bucolic setting. The house requires interior renovation.
Enquire about this property
Midi-Pyrénées, Lot (46) · €159,000
Make an Enquiry
-
Auvergne, Allier (03)
5 Bed village house in Marcillat-en-Combraille
Ref: Auv 1234
- 5 Bedroom
- 3 Bathroom
- 177 m² Floor Size
- 640 m² Land Size
- Rental / Gîte Potential
- Character / Period
- Cellar(s) / Wine Cellar(s)
Auv 1234 : Renovated house with garden and garage in Marcillat, 641m2This spacious house is situated in the centre of Marcillat-en-Combraille and has been completely renovated, making it ready to move into. One of its great advantages is the beautiful, green garden behind the house, with a garage at the far end that is also directly accessible from the street at the rear. The property has three floors of living accommodation, a cellar and a stone outbuilding. The living area is 177 m² on a plot of 641 m².On the ground floor there is an entrance hall of 9 m². The sitting room, dining room and open-plan kitchen form a pleasant living area of 40 m², overlooking the garden and with direct access outside. The entire ground floor is tiled with off-white floor tiles. There is also a hallway of 6 m² and a spacious bathroom of 12 m² with a bath, shower, two washbasins and toilet. The hot water tank is also located in this bathroom.A beautiful wooden staircase leads to the first floor, which has parquet flooring. There are two spacious bedrooms of 18 m² and 17 m² respectively, each with its own adjoining toilet area of 6 m² and 7 m² respectively. The bedroom overlooking the street still has a lovely marble fireplace, which has been closed off but preserved. There is also a practical room of 12 m² for laundry, linen and other items, as well as a smaller room of 8 m², currently used as an additional sitting room, but also perfectly suitable as an office, nursery or small bedroom.The second floor has also been largely renovated and fitted out. There is a spacious room of 19 m², currently used as a sitting room, a bedroom of 9 m² beneath the sloping roof and an additional room of 6 m², suitable for storage or as a library. There is also an unfinished attic space, with visible roof insulation, with an estimated floor area of 17 m².The house is heated by a heat pump, electric radiators and a wood-burning stove in the living room. There is double glazing almost everywhere, with the exception of a small roof window in the attic. The windows have shutters, some of which are electric roller shutters. The roof is believed to be approximately 18 years old.The house also has a cellar, which contains a well.The garden behind the house is spacious and green, with numerous plants, shrubs and trees. At the far end is a garage of 31 m², accessible from the street behind the property. The garden also has an exit onto this street, which is particularly practical for a house in the centre of the village.Beside the house is a narrow little stone outbuilding, in good condition and well maintained. It consists of three rooms of approximately 4 m², 11 m² and 5 m², currently used for storing gardening tools and other belongings. Between the house and this outbuilding is a passage providing direct access from the street at the front to the garden.A spacious, comfortable and ready-to-move-into house offering a surprising amount of space, both inside and outside, right in the centre of Marcillat-en-Combraille.Enquire about this property
Auvergne, Allier (03) · €159,750
Make an Enquiry
-
Lower-Normandy, Calvados (14)
4 Bed country house in Landelles-et-Coupigny
Ref: 9877A
- 4 Bedroom
- 2 Bathroom
- 121 m² Floor Size
- 4,052 m² Land Size
- Character / Period
- Garden
- Outbuilding(s)
This attractive 4-bedroom farmhouse has lovely countryside views and is situated in the picturesque ‘Bocage Virois’ region of Calvados. The house is recently renovated and includes a new kitchen, en-suite shower room and the installation of a wood-burner. The popular market town of Vire is 15mins away and the ferry port at Caen is just over an hour.
The accommodation is arranged over two floors with a total habitable space of 121 m². There’s a spacious kitchen/dining room, large sitting room, four bedrooms and two bathrooms, with the added benefit of a ground-floor bedroom with en-suite bathroom.
Ground floor:
Entrance Hall – 2.89m x 1.68m
Part-glazed entrance door, tiled floor and stairs to the first floor.
Kitchen/Dining Room – 5.45m x 3.52m
Windows and glazed double doors, tiled floor and fireplace with raised open hearth. Fitted with a range of matching wall and base units, ceramic sink, dishwasher, oven, four-ring induction hob with extractor and built-in fridge/freezer.
Living room – 6.76m x 4.26m
A spacious room with glazed double doors opening to the south and a further window. Tiled floor, exposed stone wall and beams, two radiators and a wood-burner.
Bathroom – 2.71m x 1.68m
Bath with shower attachment, washbasin and WC, together with under-stairs storage. Tiled floor and radiator.
Bedroom 1 – 5.66m x 3.39m
Ground-floor bedroom with window and glazed double doors to the south. Tiled floor, radiator and cupboard housing the boiler. Space and plumbing for a washing machine.
En-suite Shower Room
Shower, WC, vanity unit, heated towel rail, extractor and inset spotlights.
First floor:
Landing
Laminate flooring and radiator.
Bedroom 2 – 4.72m x 2.48m
Laminate flooring, south-facing window, radiator and built-in wardrobes.
Bedroom 3 – 3.82m x 3.08m
Laminate flooring, north-facing window and radiator.
Bedroom 4 – 5.69m x 3.23m
Laminate flooring, south-facing window and a large window opening onto the balcony. Radiator and access to the loft.
Outside:
A long driveway leads to a gravel parking area and a single wooden garage. The garden is mainly lawned, with mature trees, shrubs and hedging. There is also a gravel terrace to the front of the house.
Location:
The house is situated in the attractive countryside around Landelles-et-Coupigny, in the heart of the Bocage Virois. The village has useful everyday amenities including a convenience store, butcher, pharmacy and bar.
The larger town of Vire is approximately 15–20 minutes away and provides a wider range of shops, supermarkets, restaurants, medical facilities and a railway station.
The surrounding countryside is well suited to walking, cycling and other outdoor activities. The Lac de la Dathée, Saint-Sever forest and Souleuvre Viaduct are all within easy reach, while the A84 at Pont-Farcy provides good road connections towards Caen, Avranches, Mont-Saint-Michel and Brittany.
The west coast is approximately one hour away. For travel to the UK, the ferry ports at Caen, Saint-Malo and Cherbourg are all within easy reach.
At a glance:
Bedrooms: 4
Bathrooms: 2
Receptions: 1
Habitable space: 121 m²
Plot size: 4052 m²
DPE: TBC
Heating: Oil-fired central heating and wood-burner
Drainage: All-water septic tank
Windows: Double glazed
Internet: Fibre optic available nearby
Taxe foncière: €510 per annum
Please note: Agency fees are included in the advertised price and are payable by the purchaser. All locations and sizes are approximate. La Résidence has made every effort to ensure that the details and photographs of this property are accurate and in no way misleading. However, this information does not form part of a contract and no warranties are either given or implied.
Information on the risks to which this property is exposed is available on the Géorisks website:
Enquire about this property
Lower-Normandy, Calvados (14) · €161,000
Make an Enquiry
-
Provence-Alpes-Côte d'Azur, Alpes-Maritimes (06)
1 Bed apartment in Valbonne
Ref: 31598
- 1 Bedroom
- Unknown Bathroom
- 40 m² Floor Size
EXCLUSIVE LISTING In Valbonne, this 40 m² flat is a cosy retreat in the heart of a peaceful neighbourhood. The 20 m² living room opens directly onto a 12 m² bedroom and a modern 8 m² shower room, complemented by a separate WC. The layout makes the most of every square metre, offering a functional and pleasant everyday living environment.Enquire about this property
Provence-Alpes-Côte d'Azur, Alpes-Maritimes (06) · €220,000
Make an Enquiry
-
Lower-Normandy, Manche (50)
3 Bed country house in Savigny-le-Vieux
Ref: 7153
- 3 Bedroom
- 3 Bathroom
- 162 m² Floor Size
- 1,233 m² Land Size
- Character / Period
- Covered Terrace
- Garden
Lindsey/Pragout Immobilier is very pleased to present this really beautiful and very well presented detached habitable 3 bed property which is in excellent condition throughout and; comes with a double garage, terrace and landscaped garden including a patio with pergola on a plot of 1233 m².
This lovely property is ready to move into and is located in a rural hamlet of 5 other properties; providing easy access to all of the area's amenities, tourist attractions and to local villages and larger towns such as the popular market town of Saint Hilaire du Harcouet approx. 12 mins by car where you will find a large outdoors and undercover market every Wednesday, a park/lake, a swimming pool, a cinema, both local and larger shops, bakers, banks, hospital etc
The property was thoughtfully extended, tastefully renovated and now updated by the current owners in order to keep the character of the original one room stone cottage (that's now the lounge with fireplace) and add to it's charm, making it into the lovely home that is for sale today.
The house comprises on the ground floor of an entrance hall with cupboard housing the water heater, electric board and fuses. From this hall there is ladder access to the loft space over the kitchen.
To the left hand side of the entrance hall, there is good sized shower room/w.c which is fully tiled comprising of an Italian shower, a glass top unit with shelf and double basin and mirrors over, electric or solar powered towel rail, electric radiator, tiled floor and 1 double and one single window both double glazed.
To the right hand side of the entrance hall a door leads through to the large kitchen/dining room with an equipped fitted kitchen consisting of; several high and low cupboards providing ample worktop space, a double butler or Belfast sink, electric oven (new in 2022) and gas hob (new in 2025), extractor fan, integral dishwasher, breakfast bar, trolley and two high stools.
The actual fitted kitchen measures 21.45 m² and comes with a tiled floor, the controller for the zoned electric heating and 2 double glazed windows; it is open to the dining room of 20.45 m² which has the same tiled floor as the kitchen but also, exposed stone from the original cottage wall, dimmable lights over the dining area and; is where the fast broadband comes into the house.
Through to the original one room stone cottage now a character lounge with fireplace and wood burning stove. This room has a laminate floor, stairs to the 1st floor landing, double French doors aswell as a front door for access out to the south facing undercover porch/terrace, gravelled area aswell as; views across to the pergola covered patio/seating area and to the elevated part of the landscaped garden beyond.
A 2nd lounge or reception room or, if required it could easily become a downstairs bedroom has a laminate floor, 1 radiator and; a French door to access the same south facing undercover porch/terrace which runs past the lounge aswell as to the gravelled area and; which also has views across to the pergola covered patio/seating area and to the elevated part of the landscaped garden beyond.
The 1st floor has a good sized landing in front of and around the staircase having a built in storage area to the rear with display shelf and; still leaving further space around to add any storage furniture. Here there is access to the loft.
From the landing there are doors off to 3 bedrooms and a bathroom/w.c.
The largest bedroom of 15.70 m² comes with 2 double glazed windows with mosquito screen and built in storage under one window, wooden floor and a radiator.
This bedroom benefits from having an ensuite bathroom/w.c. of 8.50 m² comprising of a roll top bath, basin and cupboard with mirror over, electric towel rail, ventilation unit and two double glazed windows.
Bedroom 2 - has a wooden floor, electric radiator and double glazed window with mosquito screen
Bedroom 3 - has a double glazed window with mosquito screen, 1 radiator aswell as storage and shelving.
Outside, the property is accessed via the hamlet lane onto its own gravel drive in front of the double garage. Both the gravel drive and walkway to the house have had a hexagonal gravel stabiliser added to it.
The double garage having two separate up and over doors has been divided up by the owners to provide a car and storage garage on the right hand side and; within the left hand side, there is a workshop to the rear (which is now accessed via an internal door in the garage on the RHS) with a dividing inner wall to create a wood storage area at the front; this area can only be accessed only from the front up and over left hand side garage door.
So whilst there are currently three parts to this double garage at the moment; you could remove the inner dividing wall on the left hand side in order to have two car garages once again.
There is a south facing porch/terrace area which runs from the pedestrian gate along the front of the house windows of the lounge and 2nd reception room or downstairs bedroom
and; where you can sit in the shade for your morning coffee, afternoon snooze or evening drink.
Across the flat gravelled area which extends from the parking area the whole way round the front of the house to the pedestrian gate, there is a pergola covered patio/seating area providing another option and view.
The garden which has been landscaped to create 2 terraced gravel and planted areas with steps taking you up to the lawned part of this pretty garden.
This property comes with solar panels on the south side of the house providing electricity to the house as a priority, then any excess is used to heat the hot water tank, then the heated towel rail in the shower room on the ground floor, then any excess after all above goes back to the electricity provider.
The property also comes with a wood burning stove, fast broadband, double glazing, mosquito nets on all bedroom windows, exterior lighting and a septic tank for its drainage.
Viewing is highly recommended to fully appreciate this truly lovely property.
From Saint Hilaire du Harcouet it is approx. 25mins to the start of the A84 motorway giving easy access to the town of Avranches where you will find smaller and larger shops aswell as two hospitals, larger DIY stores etc, a train station and the start of the coast and road which winds its way through villages and stunning scenery all the way up to the port Granville. Or stay on the A84 if you need to catch the ferry from the port of Ouistreham, Caen.
In the other direction the A84 takes you into Brittany where you will find Medieval Fougeres or to access the airport in Rennes.
Energy consumption - D - 180 kwh/m2/year
Greenhouse gas - B - 6 kg/co2/m2/year
Advertised price of 259,000 Euros includes agency fees of 14,000 Euros (5.71%) to be paid by the purchaser It has countryside views.
Rooms:
3 Bedrooms1 Living-room1 Entrance1 Dining room1 Landing1 Bathroom / Lavatory2 Shower rooms / Lavatories1 Reception room
Services:
Connected thermostatDouble glazingFireplaceInternetCar portOutdoor lightingParabolic antennaVideo securityCrawl spaceOptical fiber
Nearby:
AirportBeachBusDoctorGolfHighwayHospital/clinicLakeMoviesDay careOn main roadParkPrimary schoolPublic parkingPublic poolSeaSea portMiddle schoolShopsSupermarketTaxiTennisTGV stationTown centreTrain stationUniversityEnquire about this property
Lower-Normandy, Manche (50) · €259,000
Make an Enquiry
-
Aquitaine, Pyrénées-Atlantiques (64)
6 Bed maison de maître in Arudy
Ref: 0352
- 6 Bedroom
- 2 Bathroom
- 230 m² Floor Size
- 4,000 m² Land Size
- Character / Period
- Mountain View
- Terrace(s)
Summary
In the Ossau Valley, discover this beautiful early 20th-century bourgeois residence, set within 4.000 m² of mature grounds with views of the Pyrenees.
Arranged over three floors, the property offers generous proportions while retaining the charm of its period, with original wooden floors, high ceilings and a beautiful staircase.
The accommodation is arranged as follows:
Ground floor:main living areas opening onto the terrace, and kitchen.
First floor: three bedrooms, one bathroom and a separate WC.
Second floor: three further bedrooms, an office area, a renovated shower room and a separate WC.
Basement: boiler room, utility room and several storage rooms.
A garage and carport provide additional parking and storage.
Outside, the fully enclosed 4.000 m² grounds are mature and well established, with views towards the Pyrenees.
Rarely available in this area, the property is conveniently located close to local shops and services and offers excellent potential for further development and personalisation.
The stunning environment of the Pyrenees with hikes, bike rides, rivers, streams and stunning views are all located on your doorstep .Enquire about this property
Aquitaine, Pyrénées-Atlantiques (64) · €330,000
Make an Enquiry
-
Languedoc-Roussillon, Aude (11)
3 Bed villa in Peyriac-Minervois
Ref: 1744
- 3 Bedroom
- Unknown Bathroom
- 153 m² Floor Size
- 810 m² Land Size
- Swimming Pool
- Covered Terrace
- Outdoor Kitchen
Just 25 minutes from Carcassonne, in the heart of a sought-after village with all essential amenities.
This remarkable architect-designed villa offers nearly 160 m² of living space, designed for comfort and conviviality.
From the moment you enter, the generous proportions set the tone.
The ground floor features a large bedroom, a shower room with WC, and a spacious office area that could easily be converted into a fourth bedroom, depending on the needs of its future owners.
The living area, bathed in light thanks to its numerous windows, comprises a magnificent double living room opening onto the garden and a semi-open kitchen seamlessly integrated into the space.
Outside, the house reveals its full potential.
A vast covered terrace naturally extends the living spaces and invites you to enjoy every season overlooking the swimming pool. The garden, meticulously landscaped in a Mediterranean style, offers a variety of spaces dedicated to relaxation and leisure: a large wooden chalet, a summer kitchen, a pétanque court, and a vegetable garden create a living environment that is both practical and pleasant.
A magnificent Moorish-style vaulted staircase leads to the upper floor, which comprises two spacious bedrooms and a full bathroom with shower and toilet. A garage, high-quality features, impeccable maintenance, and the complete absence of any work required complete this particularly appealing property.
An ideal home for a family seeking space, tranquility, and an exceptional lifestyle.Enquire about this property
Languedoc-Roussillon, Aude (11) · €357,000
Make an Enquiry
-
Midi-Pyrénées, Lot (46)
4 Bed country house in Cazals
Ref: 16306
- 4 Bedroom
- 3 Bathroom
- 208 m² Floor Size
- 2,251 m² Land Size
- Character / Period
- Swimming Pool
- Cellar(s) / Wine Cellar(s)
Comprehensively renovated, bright and full of character, this traditional limestone house combines the charm of original materials with modern comfort and an exceptional A energy rating. Renovated around four years ago, it offers generous living spaces while retaining sections of exposed stonework, parquet floors and beautiful wooden beams. The house has four bedrooms and two bathrooms, including two bedrooms and a bathroom on the ground floor.
The outdoor spaces are equally appealing. A spacious covered area with an outdoor lounge and kitchenette, a rear terrace and a recently installed saltwater pool provide several places to enjoy life outdoors. Cazals, with its popular Sunday market, restaurants and shops, is nearby.
Entrance doors on either side of the house lead into the heart of this restored Quercy farmhouse. To one side is a large, well-equipped kitchen with an adjoining utility and laundry room with a deep sink. Next to it, the spacious sitting room features an exposed stone wall and original parquet flooring, creating a warm, welcoming atmosphere. A double-sided wood-burning insert set within the large fireplace brings warmth to both rooms.
On the other side is a generous dining room with an additional seating area. Travertine flooring, exposed beams and sections of exposed stonework blend beautifully with the contemporary finishes. A large sliding glass door fills the room with natural light and opens directly onto the rear terrace, also finished in travertine.
Two bedrooms, a beautifully finished bathroom and a separate WC complete the ground floor. The bright rooms and carefully considered combination of old and new materials create a particularly harmonious interior.
Beneath the new roof, with insulation fitted above the rafters, are two further sleeping areas: a spacious children's dormitory and a bedroom separated by a partition wall, with a shower room beyond. Wooden flooring and attractive exposed roof timbers give this floor a character of its own.
At garden level, a very spacious room has been fitted out as an additional living and leisure space. There is an extra WC in the plant room behind it. A cellar of approximately 40 m2, a 23 m2 workshop and a 12 m2 storage room, all accessed from the front of the house, provide ample practical space.
In addition to the double-sided wood-burning insert, reversible air-conditioning units provide heating and cooling in the living rooms and bedrooms. Electric radiators serve the bathrooms and the leisure room at garden level.
At the front, the enclosed, carefully maintained courtyard combines gravel and planting to create an inviting entrance. The large covered area houses an outdoor lounge and kitchenette: an ideal setting for shared meals or sitting outside under cover. Behind the house, the beautifully finished terrace offers welcome shade on warm days.
The recently installed saltwater pool occupies the upper part of the garden and has an electric cover. Trees border much of the garden.
The electrical installation and plumbing were completely renewed during the renovation, and the private wastewater treatment system complies with current standards. The A energy rating reflects the attention paid to energy efficiency, while the quality of the materials and finishes makes this a particularly comfortable home, tastefully finished down to the smallest detail.Enquire about this property
Midi-Pyrénées, Lot (46) · €429,000
Make an Enquiry
-
Aquitaine, Pyrénées-Atlantiques (64)
4 Bed country estate in Pau
Ref: MM 2269 SH-MAISONS
- 4 Bedroom
- 3 Bathroom
- 355 m² Floor Size
- 15 ha Land Size
- Gîte(s) / Annexe(s)
- Equestrian Facilities
- Character / Period
An ideal property for anyone looking for a lifestyle farm in a beautiful location not far from amenities and the Pau racetrack. This stud farm, formerly used for the breeding of Anglo-Arab racehorses, is approached via electric gates down a long driveway with horse pasture either side. The pasture is securely fenced with field shelters and water troughs. There is further pasture to the rear of the house with 8 stables and 3 foaling boxes. The land is fully visible from the house. Set into the hillside at the back is a small vineyard.
The traditional Béarnaise house dates from 1770 and offers beautiful views over the pasture and hills beyond. The rooms are generous in size and boast original features such as large, stone fireplaces. The roof was replaced in 2005 and septic tank drainage conforms to current legislation. The house is warm, comfortable, and generally in good order but would benefit from some modernizing and from a complete overhaul of the guest apartment and the attics. As it stands, the house comprises four bedrooms, three bathrooms (of which two are ensuite), a linen room and adjacent dressing room, a generous double aspect sitting room, a huge dining room with access to a very large billiards room/office and a traditional kitchen with storage areas to the rear. Additionally, there is a guest apartment which requires renovation. The attics were originally used as maids' rooms and could be turned into bedrooms if renovated. The house faces east, and all the main rooms are on this side and therefore benefit from good light.
To the side of the house, an attached stone barn houses a garage area and foaling boxes with a hayloft over the top. The buildings are set around a courtyard entrance that also contains a ‘pigeonnier' and access to a swimming pool and entertaining terrace with summer kitchen.
The Pau area offers exceptional sporting opportunities with the Pau 5 star being one of the highlights of the equestrian calendar. Moreover, with lakes, mountains, and the Atlantic coast at Biarritz all within easy reach, the activities range from skiing, hiking, fishing, cycling and mountain sports in the Pyrenees, to white water canoeing in the Gave de Pau and the oldest golf course in Europe outside of Britain. Rugby is a local obsession while boar hunting and shoot dinners feature on the social calendar. Pau is a beautiful old town offering boutique shopping and a good selection of restaurants and bars. It is particularly noted for the Boulevard facing the mountains where you can sip one of the excellent local wines while watching the sun go down. There are high speed train, motorway and airport connections at Pau and Lourdes offering good accessibility to the UK, throughout France and into Spain. With a high-speed cable connection available in the area, the property would be suitable for an executive working from home who sometimes needs to travel for meetings as well as for someone who simply wants to enjoy a comfortable but not isolated rural lifestyle.
Including fees of 5% TTC to be paid by of the purchaser. Price excluding fees 650 000 €. Property with excessive energy consumption : Energy class F, Climate class F Estimated average amount of annual energy expenditure for standard use, based on the year's energy prices 2021: between 7420.00 and 10080.00 €. Information on the risks to which this property is exposed is available on the Geohazards website:Enquire about this property
Aquitaine, Pyrénées-Atlantiques (64) · €682,500
Make an Enquiry
-
Poitou-Charentes, Vienne (86)
8 Bed gîte in Lizant
Ref: 707007
- 8 Bedroom
- 7 Bathroom
- 697 m² Floor Size
- 3.52 ha Land Size
- Gîte(s) / Annexe(s)
- Character / Period
- Swimming Pool
Ideally located just a short walk from the amenities of a charming riverside village, this character estate of approximately 3.5 hectares combines historical elegance with generous volumes. An exceptional property perfectly suited for a large family residence or a high-end commercial project (guest houses, boutique bed & breakfast, weddings, corporate retreats).
MAIN PROPERTY
Ground floor: Majestic entrance hall, triple reception room (large living room, cosy living room, dining room), fully fitted kitchen with dining area, laundry room, and a ground-floor master suite with private shower room.
First floor: 7 additional bedrooms (including 4 with private shower rooms), 2 bathrooms, and a linen room. Vast convertible attic space.
The Annexes: An elegant glass-fronted orangery opening onto the garden and an independent apartment with a mezzanine and balcony (finishing works required), ideal for a guest house.
EXTERIOR AND OUTBUILDINGS
Exceptional landscaped park with century-old trees and Provençal-style stone terraces.
Relaxation area featuring a swimming pool with its pool house and a terrace shaded by a stunning wisteria.
Authentic XVIth-century dovecote, numerous outbuildings, a garage, and extensive parking spaces.
A unique haven of peace in the Vienne department, combining total countryside tranquility with a walkable village lifestyle. A must-see property.
Early viewing is recommended. Please contact me directly for a virtual viewing. Floor Plan & Dimensions upon request.
To visit this property, and help you with your French property search, contact David HUGHES (EI), (Agent Commercial – – RSAC ANGOULEME) on or by email:Enquire about this property
Poitou-Charentes, Vienne (86) · €735,000
Make an Enquiry
-
Picardy, Somme (80)
7 Bed château in Amiens
Ref: 80636pi
- 7 Bedroom
- 3 Bathroom
- 453 m² Floor Size
- 5.25 ha Land Size
- Character / Period
- Swimming Pool
- Garden
For sale 1842 chateau respecting 18th century style, located 2 hours from Paris.
It offers approx. 435 m² on 2 floors with convertible attic space and full basement.
The interior decorated as if the chateau had been built in the 18th century.
Ground floor: central entrance hall of 41 m² leading to the stairs, double living room of 63 m² with parquet floor and fireplaces, 32 m² dining room with parquet floor, small study, study and wood panelling and fireplace, kitchen and laundry room.
First floor: central corridor of 25 m² leading to 7 bedrooms from 16 to 28 m², with parquet floors, some with alcove or fireplace.
Convertible attic and large basement used as a cellar and boiler room.
Outbuildings around the courtyard:
- Farmhouse of 275 m² used as hunting room, stables and cellars
- Half-timbered carriages barn of approx. 160 m² and 55 m² canopy.
- Caretakers house of approx. 60 m² by the gates.
- Wooded park of 5.25 ha (possibility to add pastures).Enquire about this property
Picardy, Somme (80) · €1,275,000
Make an Enquiry


More properties in this selection
-
Poitou-Charentes, Charente (16)
Land for sale in Alloue
Ref: FRP184298-2710
- 0 Bedroom
- Unknown Bathroom
- -
- 3,495 m² Land Size
- Garden
Listing FRP184298: Beautiful recreational plot of 3495 m² bordering the Charente River. A lovely spot with a small island. Peace and quiet guaranteed in this little corner of paradise, which fishing and nature lovers will appreciate. Please note that this land is in a protected natural area and cannot be built on under any circumstances. - Legal notices: Offered for sale at €10,000 (fees payable by the seller) - Energy Performance Certificate (EPC) carried out on: DPE_v01-2011 - EPC not yet available - Immo-Diffusion Ruffec Network - For more information, please contact our office at (Free call or local call rates apply)Enquire about this property
Poitou-Charentes, Charente (16) · €10,000
Make an Enquiry
-
Limousin, Haute-Vienne (87)
1 Bed house in Villefavard
Ref: AM-5319
- 1 Bedroom
- Unknown Bathroom
- 50 m² Floor Size
- 2,485 m² Land Size
- Character / Period
- Garden
- Outbuilding(s)
Situated in a small, peaceful hamlet just 10 minutes from the town of Châteauponsac, this bargain-priced renovation project is waiting for someone with vision to transform it into a wonderful home.
The property benefits from a solid structure and, importantly, a brand-new roof, but beyond that this is very much a project for those prepared to put in some blood, sweat and tears!
The property currently comprises a small house with two rooms on the ground floor and a further room on the first floor, which opens directly into the large adjoining barn. Subject to obtaining the necessary permissions, the barn offers fantastic potential to considerably increase the living accommodation and create a substantial family home.
To the rear of the property is a pleasant garden of approximately 500 m², where you will also find the remains of an old stone building, adding further character and possibilities to the property.
Just a few minutes away are three additional non-attached parcels of land measuring approximately 1.450 m², 330 m² and 130 m².
For anyone looking for an affordable renovation project in the beautiful Haute-Vienne countryside, with plenty of potential to create something special, this really is a project not to be missed at this price. (41.67 % fees incl. VAT at the buyer's expense.)Enquire about this property
Limousin, Haute-Vienne (87) · €17,000
Make an Enquiry
-
Limousin, Haute-Vienne (87)
3 Bed house in Saint-Paul
Ref: FRP181873-1910
- 3 Bedroom
- Unknown Bathroom
- 91 m² Floor Size
- 1.74 ha Land Size
- Garden
Listing FRP181873: EXCLUSIVE! In SAINT PAUL, a 4-room house to renovate, comprising on the ground floor: a kitchen, a dining room, a bedroom, and a bathroom. Upstairs: two bedrooms and an attic. Cellar. Adjoining barn. Separate wooded land of 1 hectare, 72 ares, and 31 centiares. - Legal notices: Offered for sale at €23,000 (including 15% VAT agency fees payable by the buyer, i.e., a price excluding fees of €20,000) - Property managed by Ms. SARAH LANDRIN (Real Estate Agent - Manager) - Immo-Diffusion Chateauneuf La Foret Network - For more information, contact our office at (Free call or local call rates apply)Enquire about this property
Limousin, Haute-Vienne (87) · €23,000
Make an Enquiry
-
Brittany, Côtes-d'Armor (22)
2 Bed house in Saint-Nicolas-du-Pélem
Ref: AB-5126
- 2 Bedroom
- Unknown Bathroom
- 90 m² Floor Size
- 150 m² Land Size
- Garden
Situated just 5 minutes from the market town of Saint-Nicolas-du-Pélem, with its selection of shops and everyday amenities, this detached stone property offers an excellent renovation opportunity. The larger town of Guingamp is approximately 30 minutes away by car.
Although the property requires complete renovation, it has the potential to provide comfortable accommodation comprising a kitchen, lounge, two bedrooms, a bathroom and a utility room (subject to the necessary works and permissions).
Outside, there is a small garden to the front of the property.
The property is connected to both electricity and water. It is served by a septic tank (fosse septique), which will need to be brought up to current standards.
This is an ideal project for anyone looking to create a charming home in the heart of the Breton countryside.
For further information or to arrange a viewing, please contact Agence Newton.
(24.00 % fees incl. VAT at the buyer's expense.)Enquire about this property
Brittany, Côtes-d'Armor (22) · €31,000
Make an Enquiry
-
Brittany, Morbihan (56)
3 Bed house in Guémené-sur-Scorff
Ref: 2350
- 3 Bedroom
- Unknown Bathroom
- 104 m² Floor Size
- 477 m² Land Size
- Stone
- Cellar(s) / Wine Cellar(s)
- Garden
Looking for a great renovation project? Discover this charming stone terraced house with a slate roof, located in the lovely village of Guémené-sur-Scorff, with shops within walking distance. Behind the attractive facade, you'll find an entrance hall, living room, dining room with kitchen access, and a bathroom/WC. Upstairs, there's a landing, three bedrooms, a shower room, and an office. There's also an attic and a cellar. This property will require some updating (the roof has been inspected, however), and a heating system will need to be installed. Experience with older buildings is recommended; don't be afraid of a challenge and be open to seeing the potential! The total living area is 105 m2 with a pretty garden. Contact the agency for more information.Enquire about this property
Brittany, Morbihan (56) · €39,000
Make an Enquiry
-
Lower-Normandy, Orne (61)
3 Bed house in Perrou
Ref: PEOU1261
- 3 Bedroom
- Unknown Bathroom
- -
- 200 m² Land Size
- Character / Period
- Garden
- Outbuilding(s)
Semi-detached stone and slate property(110.31 sqm), situated in a village not far from the shops, in the area of Domfront en Poiraie, with a garden area of 200 sqm. Heating : oil central and wood. Double glazing. Cellar. Garage. DPE : F - GES : F. Works needed : new kitchen and bathroom, modernisation and decoration. This property requires extensive restoration work.It is not habitable as it stands.The electrical and plumbing systems need to be overhauled.The boiler must be checked before it is put into operation.The house is connected to the mains drainage system.There is a visible crack in the kitchen area.
Basement : cellar with a cement floor. Ground floor : entrance(1.9 sqm), kitchen(10.2 sqm) with units and tiled flooring, lounge/living room(21.1 sqm) with an insert fireplace and tiled flooring, bedroom(11.7 sqm) with carpet flooring, shower room(2.7 sqm) with a sink and a toilet.
First floor : landing(7.9 sqm), 2 bedrooms(11.8;20.7 sqm) with wood flooring, study(7.4 sqm), dressing room(3.3 sqm).
Second floor : loft space.Enquire about this property
Lower-Normandy, Orne (61) · €39,800
Make an Enquiry
-
Limousin, Haute-Vienne (87)
3 Bed house in Bujaleuf
Ref: BUUF7075E
- 3 Bedroom
- Unknown Bathroom
- -
- 423 m² Land Size
- Garden
Detached stone and slate property(south west facing;62 sqm), situated in a village, in the area of Masleon, with an enclosed flat garden area of 423 sqm and a terrace. Connected to the mains drainage. Cellar. Works needed : new kitchen and bathroom, re-wiring, modernisation and decoration, insulation. Heating : central.
PARTLY HABITABLE
Ground floor : entrance with tiled flooring and a staircase, living room with access to the garden, kitchen with tiled flooring.
First floor : landing, 3 bedrooms with wood flooring, tiled shower room with a washbasin and a toilet.
Second floor : loft space.Enquire about this property
Limousin, Haute-Vienne (87) · €44,800
Make an Enquiry
-
Brittany, Morbihan (56)
1 Bed house in Mohon
Ref: MON.MAEV.2375
- 1 Bedroom
- Unknown Bathroom
- -
- 1.33 ha Land Size
- Character / Period
- Garden
- Outbuilding(s)
Detached stone and slate property(88.03 sqm), lies in the countryside, in the area of Plumieux, with a land area of 1.92 acres(7 800 sqm) attached and a further plot of 1.35 acres(5 500 sqm) separate. Store room. Open barn. Workshop. Wooden garage. Various outbuildings. DPE : F - GES : C. Works needed : new kitchen and bathroom, modernisation and decoration. Septic tank not to the norm. The house is 7 kms from a village where you will a pub, a butcher, a bank and a bakery. There is a chemist 10 kms away. The house is 20 kms from a supermarket. No busy road close by but there is a farm 100 meters away and another one 200 meters away.
PARTLY HABITABLE
Ground floor : living room with a fireplace, tiled flooring and exposed beams, kitchen with a fireplace, exposed beams and wood flooring, bedroom with lino flooring, hallway, tiled shower room with a washbasin, room, toilet.
First floor : loft space to convert.Enquire about this property
Brittany, Morbihan (56) · €53,500
Make an Enquiry
-
Limousin, Creuse (23)
1 Bed village house in Boussac
Ref: BANC26
- 1 Bedroom
- 1 Bathroom
- 56 m² Floor Size
- 802 m² Land Size
- Garden
- Countryside View
- Garage(s)
Summary
Situated just 700 metres from the town centre, in a very quiet, tree-lined street, this single-storey house enjoys a pleasant, peaceful setting while remaining within easy reach of local shops and amenities.
🏠 THE PROPERTY COMPRISES:
A bright, dual-aspect living room measuring 22 m².A south-facing bedroom overlooking the garden, with a large window allowing plenty of natural light.A kitchen with direct access to the garage.A shower room and separate WC.A 25 m² garage with space for one car and direct access from inside the house.The property also benefits from a full basement with windows, offering excellent potential for additional storage, a workshop or possible conversion.
Part of the attic space could also potentially be converted to increase the living accommodation, subject to technical feasibility and any necessary planning permissions.
🌳 A GENEROUS GARDEN IN A PEACEFUL SETTING
The house stands on a plot of 806 m², designated as building land, in a green and tranquil environment.
The plot benefits from direct access to the street.
The mains drainage network runs directly in front of the property, making a connection potentially possible.
To the rear of the property, a river flows at a lower level, adding to the charm of the surroundings.
✨ A PROPERTY WITH EXCELLENT POTENTIAL
Offering plenty of scope for improvement and further development, this house would make an ideal first home, a charming French holiday retreat or an interesting renovation project.
A rare opportunity to enjoy a peaceful, leafy setting just a short distance from the town centre.
Location
Located in the north-east of the Creuse department, in the beautiful Nouvelle-Aquitaine region of central France, Boussac (23600) is a delightful historic market town offering an excellent quality of life, a welcoming atmosphere and a surprisingly wide range of shops, services and leisure activities.
Unlike many small rural villages, Boussac is a lively town throughout the year, making it an attractive choice for both permanent residents and those looking for a holiday home in the French countryside.
A thriving town with excellent shops and everyday amenities
One of Boussac's greatest advantages is its excellent range of local shops and services, allowing residents to enjoy the benefits of country living without feeling isolated.
The town offers supermarkets, traditional bakeries, butchers, independent shops, cafés, bars, restaurants and a variety of other businesses.
Essential services, including healthcare professionals, pharmacies, banking and administrative facilities, are also available locally.
Boussac is a genuine working town, where everyday life continues throughout the year rather than being limited to the tourist season.
A wonderful traditional French market
One of the highlights of life in Boussac is its famous Thursday morning market, held in the heart of the town.
This popular weekly event attracts residents and visitors from the surrounding countryside and offers a wonderful selection of fresh fruit and vegetables, local cheeses, meats, bread, regional specialities, clothing and other products.
The market is also an important social occasion, bringing people together and creating the friendly, lively atmosphere that makes traditional French market towns so appealing.
Boussac's market was even selected as one of the finalists in France's national favourite market competition in 2026.
A town full of history and character
Boussac is dominated by its magnificent medieval château, perched above the picturesque Petite Creuse valley.
The château is closely associated with the celebrated French writer George Sand and is famous for its connection with the historic Lady and the Unicorn tapestries, which were discovered there and are now displayed in Paris.
The old town, with its traditional buildings, narrow streets and historic architecture, provides a charming setting for a leisurely stroll.
A lively community with plenty to do
Despite its modest size, Boussac benefits from an active community life, with local associations, cultural activities, sporting facilities and events organised throughout the year.
Residents can enjoy cinema screenings, community gatherings, seasonal celebrations, exhibitions and various local events.
The surrounding area also offers excellent opportunities for walking, cycling, mountain biking and fishing.
Nearby leisure facilities include the Étang du Montet, with its walking and fitness areas, picnic facilities and fishing opportunities.
Families can also enjoy the outdoor activities at the Pierres Jaumâtres leisure park, while golf enthusiasts will appreciate the 18-hole Golf de la Jonchère near Gouzon.
Access
the property is 90 mn from Limoges airport, 3 hours from paris, 4 from Bordeaux and LyonEnquire about this property
Limousin, Creuse (23) · €55,500
Make an Enquiry
-
Limousin, Haute-Vienne (87)
2 Bed house in Lussac-les-Églises
Ref: BVI79391
- 2 Bedroom
- 1 Bathroom
- 122 m² Floor Size
- 270 m² Land Size
- Garden
Beaux Villages is delighted to bring to the market this lovely village house in Lussac les Eglises.
You enter the property into a bright lounge, big enough for a large table and chairs. The kitchen has a central island and log burning fire, both rooms have wonderful traditional tiled floors.
Next is a utility kitchen used for washing and storage, here you also have an external door so it is perfect to use as a boot room. The shower room is modern and requires no work.
Upstairs you will find 2 very large bedrooms with original wood flooring and a 3rd room which would lend itself to a dressing room or possible en suite (subject to permissions).
The property is connected to mains drainage.
The garden which gets the sun all day, has a pretty stone wall, a well and cherry tree. Lighting from the adjoining village lane allows for evening al fresco dining.
The barn area could easily be extra accommodation or a summer kitchen, subject to the relevant permissions.
The house has private parking to the front.
The location of this house is perfect,the village has everything you need including a shop, restaurant, pharmacy and bakery and is just 20 minutes from the larger town of Montmorillon.
Prix honoraires inclus : 56 600 €
Prix honoraires exclus : 50 600 €
Honoraires de 6 000 € TTC à charge acquéreurEnquire about this property
Limousin, Haute-Vienne (87) · €56,600
Make an Enquiry
-
Poitou-Charentes, Vienne (86)
1 Bed house in Coulonges
Ref: BVI86694
- 1 Bedroom
- 1 Bathroom
- 52 m² Floor Size
- 3,491 m² Land Size
- Garden
A fantastic small property on one level, in good condition, ready to go!
Tucked away in a quiet corner of the village you will be suprised by this property. Double glazing and in good condition you can move straight in.
Entrance hall, open plan living room/kitchen/dining room with a modern fitted kitted, good sized bedroom, separate wc and room for a washing machine, and shower room.
Attached to the house is an outbuilding which houses a staircase to the attic space on the 1st floor, and a small fenced garden to the rear. There is a separate garden used for growing vegetables.
A short distance from the house is a good barn of approximately 64 m², with a garage of 17 m² and a plot of fenced land of 2566 m².
Small, neat and very flexible for those who don't need a large property, or with a small budget!
Price including agency fees : 59 000 €
Price excluding agency fees : 53 000 €
Buyer commission, tax included: 6 000 €Enquire about this property
Poitou-Charentes, Vienne (86) · €59,000
Make an Enquiry
-
Languedoc-Roussillon, Hérault (34)
4 Bed house in Olonzac
Ref: v545cp
- 4 Bedroom
- Unknown Bathroom
- 100 m² Floor Size
- 65 m² Land Size
- Terrace(s)
Village house with exterior in OLONZAC, private parking and stable. High potential!
RARE ON THE MARKET!
Discover this village house with great renovation potential, ideal for a family project, a holiday home or an investment.
It comprises 7 rooms, including 4 bedrooms, offering many layout possibilities according to your wishes.
A 65 m² exterior completes the property, a real asset for a village house.
Private parking.
Stable of approximately 100 m², offering exceptional additional potential: storage, workshop, garage, professional activity or transformation according to projects.
Work is needed, but this property has many assets and strong value-adding potential.
An atypical and rare property, offering beautiful volumes and multiple possibilities, to discover without delay Coralie Parisi (EI) Commercial Agent - RSAC Number: 982388530 - .Enquire about this property
Languedoc-Roussillon, Hérault (34) · €60,000
Make an Enquiry
-
Limousin, Creuse (23)
2 Bed house in La Celle-Dunoise
Ref: AM-5317
- 2 Bedroom
- Unknown Bathroom
- 56 m² Floor Size
- 209 m² Land Size
- Garden
Nestled in the picturesque riverside village of La Celle-Dunoise, in the beautiful Creuse department of the Limousin, this gorgeous little cottage is an absolute delight! Fully renovated and ready to enjoy, it offers the perfect combination of character, comfort and an idyllic village location.
The ground floor welcomes you into a spacious open-plan living area, incorporating a comfortable lounge, dining space and fitted kitchen. Large French doors open directly onto the terrace, creating a wonderful indoor-outdoor living space. During the warmer summer months, simply throw open the doors and enjoy the feeling of an outdoor kitchen and dining area, perfect for entertaining family and friends or simply relaxing with a glass of wine.
Upstairs, the property offers two generously sized double bedrooms and a family bathroom, providing comfortable accommodation for either a permanent home or a delightful holiday retreat.
The cottage benefits from double glazing throughout and is connected to mains drainage, making it a practical and easy-to-maintain property.
Outside, there is a charming little rear garden with a terrace, while to the front of the property you will find an additional barbecue terrace complete with a covered shelter, ideal for enjoying long summer evenings and outdoor dining.
And then there is the location!
Tucked away along a peaceful little lane towards the top of the village, the cottage enjoys a lovely, tranquil setting, yet within just five minutes on foot you can be down by the beautiful River Creuse, enjoying the wonderful scenery and the village restaurants.
La Celle-Dunoise is one of those delightful French villages that captures everything we love about rural France, with its picturesque river, charming surroundings and relaxed pace of life.
Whether you are searching for a lock-up-and-leave holiday home, a peaceful permanent residence or simply your own little corner of the French countryside, this charming cottage really does tick all the boxes.
Fully renovated, beautifully situated and ready to enjoy ? a little gem that really must be viewed! (10.00 % fees incl. VAT at the buyer's expense.)Enquire about this property
Limousin, Creuse (23) · €66,000
Make an Enquiry
-
Limousin, Creuse (23)
2 Bed gîte in Farges
Ref: FAES89301
- 2 Bedroom
- Unknown Bathroom
- -
- 8,103 m² Land Size
- Gîte(s) / Annexe(s)
- Character / Period
- Garden
Detached stone and tiled property(south east facing, lie in the countryside in a peaceful setting, in the area of CHAMBON SUR VOUEIZE, with a land area of 2.00 acres(8 103 sqm) attached and 387 sqm separate. Heating : oil central and wood. Septic tank. 2 barns. Shed attached. 2nd house to renovate. Shed separate. No farm, factory or busy road close by. The house is 20 minutes drive from the shops.
PARTLY HABITABLE
Main house(80 sqm) :
Ground floor : kitchen(30 sqm) with a fireplace, exposed beams and tiled flooring, bedroom(18 sqm) with lino flooring, hallway(4 sqm) with lino flooring, toilet(2 sqm) with lino flooring.
First floor : landing(3 sqm) with lino flooring, bedroom(20 sqm) with wood flooring, tiled shower room(6 sqm) with a sink and a toilet.
Second floor : loft space.
House to renovate :
Comprising of : a kitchen(23 sqm) with a cement floor, a fireplaced and exposed beams bedroom(21 sqm) with wood flooring.Enquire about this property
Limousin, Creuse (23) · €66,600
Make an Enquiry
-
Languedoc-Roussillon, Aude (11)
2 Bed gîte in Axat
Ref: BVI87695
- 2 Bedroom
- 1 Bathroom
- 60 m² Floor Size
- 101 m² Land Size
- Rental / Gîte Potential
- Garden
EXCLUSIVE TO BEAUX VILLAGES! A cosy village retreat surrounded by spectacular scenery — perfect for holidays, outdoor adventures or a peaceful escape in the South of France.
Nestled in the pretty mountain village of Cailla, this compact and charming village house offers an inviting blend of comfort, character and an enviable setting in the heart of the beautiful Aude countryside.
The property features, a spacious living room with a modern open-plan kitchen,2 bedrooms and a contemporary shower room. The main bedroom opens onto a private balcony, providing a lovely spot to enjoy the fresh mountain air and admire the scenery.
A terrace in front of the house offers additional outdoor space for morning coffee, al fresco dining, or simply soaking up the peaceful village atmosphere.
Cailla, not far from the town of Axat, is ideally situated in a spectacular natural setting and is a popular destination for outdoor enthusiasts. With beautiful landscapes and opportunities for walking, cycling, and exploring the great outdoors, the area is perfect for anyone seeking an active holiday or a relaxing getaway surrounded by nature.
Whether you are looking for a low-maintenance holiday home, a countryside escape, or a base from which to discover southern France and the Pyrenees, this delightful property is well worth a visit.Enquire about this property
Languedoc-Roussillon, Aude (11) · €69,000
Make an Enquiry
-
Auvergne, Puy-de-Dôme (63)
3 Bed country house in Charensat
Ref: VM3250-CAMPAGNE
- 3 Bedroom
- 2 Bathroom
- 154 m² Floor Size
- 1,192 m² Land Size
- Rental / Gîte Potential
- Character / Period
- Cellar(s) / Wine Cellar(s)
Character stone house to renovate, with garden and outbuilding
For lovers of historic stone properties, discover this unique opportunity in the heart of the Combrailles region. Set on its own private plot in Charensat, this house offers a peaceful setting while staying close to village amenities (bakery, convenience stores, post office, and a bar-tobacconist).
The property is ideally locatednear the Buddhist Temple and just 7 minutes from the Chancelade pond,while remaining within an hour's drive of both Clermont-Ferrand and Montluçon, providing easy access to major healthcare, educational, and commercial hubs.
This authentic home offers generous proportions and a functional layout, comprising:
A welcoming ground floor: A central entrance hall leads into the living areas. To the left, you will find a kitchen, followed by a dining room and a shower room with a WC. To the right, a living room opens into an additional space—ideal for an office—which provides access to a cellar and a former forge with great potential for conversion.
An upstairs sleeping area: The landing leads to two well-proportioned bedrooms, a second shower room with a WC, and two adjoining rooms—perfect for an extra bedroom with a walk-in closet, or perhaps a playroom. A final room provides access to the attic space.
Exceptional potential: A magnificent attic, spanning over 100 m² of floor area, is fully convertible, offering a blank canvas for your renovation projects.
Outbuildings and storage: Adjoining the house is a 58 m² former forge, ideal for a workshop or storage, along with a small shed perfect for firewood. A separate, detached barn located to the rear offers significant additional potential. (Possibility of creating a gîte)
The exterior: On the green side, you'll enjoy a charming front garden with a well, a second, more intimate outdoor space between the house and the barn, and an additional plot of land just behind the barn.
The outbuildings offer plenty of potential for conversion, craft projects, or storage.
A rare opportunity that combines the charm of the old with multiple development possibilities. Don't delay in visiting!
Double-glazed wooden windows
No heating
200L electric water heater
Non-compliant septic tank; mains drainage is available in front of the property, and an easy connection is possible.
Fees to be paid by the seller. Not subject to DPE. Information on the risks to which this property is exposed is available on the Geohazards website:Enquire about this property
Auvergne, Puy-de-Dôme (63) · €72,000
Make an Enquiry
-
Poitou-Charentes, Charente (16)
3 Bed house in Aunac
Ref: FRP183869-1210
- 3 Bedroom
- Unknown Bathroom
- 181 m² Floor Size
- 3,327 m² Land Size
- Garden
Property listing FRP183869: These two houses offer excellent potential for creating a main residence and a guest house, which could also generate rental income. The village, bisected by the river and boasting a restaurant/bar/post office, is a short walk away. The riverside towns of Aunac and Mansle are a short drive away. The property sits on a pleasant 3.327 m² plot (partially walled) and also includes a stone barn, a garage, and an open shed. The houses are set back from the quiet village road, ensuring privacy. Unoccupied since 1969, they await a new owner to restore them to their former glory. Could you be that person? Main House Ground Floor: Entrance (10 m²): tiled floor Living/Dining Room (35 m²): tiled floor, open fireplace, oak beams Bedroom (25 m²): parquet flooring (to be renovated), open fireplace Kitchen (13 m²): tiled floor, sink Reception Room (15 m²): parquet flooring Reception Room: parquet flooring (to be replaced) First Floor - Legal Notices: Offered for sale at €80,600 (fees payable by the seller) - Energy Performance Certificate (EPC) carried out on: EPC_v01-2011 - EPC not yet available - Immo-Diffusion Ruffec Network - For more information, contact our office at (Free call or local call rates apply)Enquire about this property
Poitou-Charentes, Charente (16) · €80,600
Make an Enquiry
-
Poitou-Charentes, Charente (16)
3 Bed house in Saulgond
Ref: BVI86834
- 3 Bedroom
- 1 Bathroom
- 85 m² Floor Size
- 856 m² Land Size
- Garden
EXCLUSIVE TO BEAUX VILLAGES! Offering the perfect opportunity to put your own stamp on a characterful barn conversion, this property provides comfortable single-level living with exciting scope to expand further into the attached barn.
The accommodation currently offers 2 to 3 bedrooms and a large open-plan living room with kitchen, creating a welcoming space for everyday living. A chimney is already in place, ready for the installation of a wood-burning fire or pellet burner to add warmth and atmosphere during the cooler months. Electric heating is also installed.
Much of the groundwork has been taken care of, leaving you free to focus on finishing the property and making it your own. The attached barn offers further potential to create additional living space, subject to the necessary permissions.
Outside, an attached garden provides space to relax, enjoy the peaceful surroundings or create your own outdoor haven.
Set in a quiet location, this property could make an ideal permanent home, holiday retreat or renovation project for those looking to create something truly their own in the French countryside.
Price including agency fees : 82 500 €
Price excluding agency fees : 75 000 €
Buyer commission, tax included: 10%Enquire about this property
Poitou-Charentes, Charente (16) · €82,500
Make an Enquiry
-
Lower-Normandy, Manche (50)
8 Bed house in Vengeons
Ref: VENS8132AT
- 8 Bedroom
- Unknown Bathroom
- -
- 1,500 m² Land Size
- Garden
- Outbuilding(s)
Detached stone and slate property(700 sqm), situated in a town, close to the shops, in the area of Mortain, with a garden area of 1 500 sqm. Garage attached. Water, electricity, connected to the mains drainage, roof renovation needed, full renovation for the inside, new windows needed, re-wiring, new flooring needed, insulation needed. Walls in goof condition. Tax fonciere : 5 000 euros/year.
TO RENOVATE
Basement : cellar.
Ground floor : 8 rooms.
First floor : 5 rooms
Second floor : loft to convert.Enquire about this property
Lower-Normandy, Manche (50) · €87,200
Make an Enquiry
-
Paris Île-de-France, Paris (75)
Apartment for sale in Paris 16th Arrondissement (Passy, sud)
Ref: cdt2631
- Studio
- Unknown Bathroom
- 5 m² Floor Size
DAVID IMMOBILIER offers this service room near Avenue Foch and Argentine metro station. It measures 5.48 m² under the Carrez Law and 7.64 m² of floor space, and is located on the second floor of a Parisian stone building.
In good condition and overlooking the courtyard, it offers a quiet, functional space with a kitchenette, a double-glazed PVC window, individual electric heating and an individual water heater. Adjacent toilets are located on the landing.
A practical furnished pied-à-terre for sale in a highly sought-after area of the 16th arrondissement, close to shops, restaurants and public transport.
Paris16 Paris16e dauphine AvenueFoch ImmobilierParis ImmobilierParis16 ChambreDeService PiedATerre PetiteSurface InvestissementImmobilier Paris DAVIDIMMOBILIER
Since 1982, DAVID IMMOBILIER has been innovating to offer effective, sustainable and personalised property services. Specialising in sales, rentals and property management, the agency takes a tailored approach that respects its clients’ freedom and privacy. With agencies in some of Paris’s most iconic neighbourhoods and a network of 200 partner agencies (Agences Réunies), DAVID IMMOBILIER provides broad exposure and expert support at every stage of its clients’ property projects. Its 97% conversion rate on “Excellence” mandates reflects the quality of its commitment. DAVID IMMOBILIER offers comprehensive expertise in legal, financial and wealth matters, together with effective marketing for your property.Enquire about this property
Paris Île-de-France, Paris (75) · €99,000
Make an Enquiry
-
Poitou-Charentes, Charente (16)
4 Bed house in Salles-de-Villefagnan
Ref: 2269
- 4 Bedroom
- 1 Bathroom
- 140 m² Floor Size
- 3,009 m² Land Size
- Garden
Situated in the heart of the charming village only a few minutes from the market town of Ruffec, this character stone home comes with a good-sized garden, two superb barns and a large garage.
The house opens into an entrance hall leading to a large kitchen-dining room with a fireplace, perfect for family gatherings or entertaining, a very spacious sitting room with a fireplace, four double bedrooms, a bathroom (with bath and a shower) a WC and a storeroom. On the second floor there is vast, unconverted attic space.
Outside there is a gated entrance to the substantial walled courtyard to the front leading to two large barns and a garage with a boiler room/workshop. Above the garage is a large attic space which potentially could be converted (with the correct planning permissions) into further habitable accommodation. The outbuildings buildings offer immense scope for conversion into gîtes/guest houses, studios or event spaces or a professional premises.
To the rear of the property is a large garden with fruit trees and great views of the adjacent countryside.
The property benefits from oil central heating and has fibre internet.
The property is ideally in an idyllic quiet location in a quiet hamlet and the town of Ruffec is only approx. 10 minutes away which offers numerous shops, cafes, restaurants, and a train station which connects to Paris/the UK. The larger cities of Limoges (with an airport), Poitiers and Angouleme are all within approximately an hour's drive.
A great price for a beautiful home. Viewing highly recommended.
Enquire about this property
Poitou-Charentes, Charente (16) · €99,950
Make an Enquiry
-
Brittany, Morbihan (56)
3 Bed house in Guern
Ref: TR-5299
- 3 Bedroom
- 1 Bathroom
- 105 m² Floor Size
- 586 m² Land Size
- Character / Period
- Garden
Charming Detached Stone Cottage with Superb Potential on the Guern / Malguénac Border
Tucked away in a highly private and peaceful setting, this detached stone property offers the perfect blend of rural tranquility and town convenience. Situated right on the border of Guern and the popular village of Malguénac, the home is ideally located just a 10-minute drive from Guémené-sur-Scorff and 18 minutes from the bustling town of Pontivy.
Approached via a beautiful, tree-lined driveway, the property opens up to a private parking area and a gravelled outdoor space perfect for alfresco dining. The house itself is entirely habitable immediately, allowing you to move in and take your time updating the space. With a low energy rating, this property represents a fantastic investment opportunity for a renovation project to create a highly efficient, character-filled home.
The interior layout spans three floors:
Ground Floor: A welcoming kitchen/dining room, a cozy separate lounge equipped with a wood burner, and a family bathroom.
First Floor: Two bright bedrooms, including one with an ensuite shower room and WC.
Second Floor: A private third bedroom nestled under the eaves.
Whether you are looking for a permanent residence or a classic Breton holiday home with room to add your own personal touch, this secluded stone cottage is a must-see.
(Please note that the individual sanitation system (septic tank) is non-conforming)
(6.28 % fees incl. VAT at the buyer's expense.)Enquire about this property
Brittany, Morbihan (56) · €110,000
Make an Enquiry
-
Poitou-Charentes, Deux-Sèvres (79)
3 Bed house in L'Absie
Ref: 381_31277
- 3 Bedroom
- Unknown Bathroom
- 102 m² Floor Size
- 350 m² Land Size
- Terrace(s)
- Garden
- Garage(s)
Virtual tour available - Close to the shops and services of the village of L'Absie, 30 minutes drive from Bressuire or Parthenay, 35 minutes from Niort, this perfectly maintained secondary home comes with a garage and a low maintenance garden. Ground floor: 33 m² living room with wood-burning stove, lovely fitted kitchen, utility room, and a shower room/WC. Attached 19 m² garage. First floor: The landing leads to three good-sized bedrooms with parquet flooring and a bathroom with shower and bath. Attic. Compliant septic tank, double glazing, oil-fired central heating. A comfortable holiday home in France within 1,5 hour drive from Atlantic coast and 3 regional airports ! Your contact: Pierre Dessombs - - Fluent English-speaking local agentEnquire about this property
Poitou-Charentes, Deux-Sèvres (79) · €114,400
Make an Enquiry
-
Lower-Normandy, Manche (50)
3 Bed house in Bion
Ref: BON1390DM50
- 3 Bedroom
- Unknown Bathroom
- -
- 4,000 m² Land Size
- Character / Period
- Garden
- Outbuilding(s)
Detached stone and slate property(south facing;89 sqm), situated in a rural spot, 8 minutes from the shops, in the area of Saint Hilaire du Harcouet, with a garden area of 4 000 sqm. Heating : electric(also used to heat the water) and wood. Ancient stable attached. Large garage to the rear. Garage in front. Open barn. Well. DPE : G - GESD : C.
Ground floor : kitchen with tiled flooring, an insert fireplace and exposed beams, living room(35 sqm) with tiled flooring and exposed beams, 2 bedrooms with lino flooring and exposed beams, bathroom with a washbasin, toilet.
First floor : bedroom with lino flooring, loft space.
Second floor : loft with wood flooring.Enquire about this property
Lower-Normandy, Manche (50) · €128,000
Make an Enquiry
-
Brittany, Finistère (29)
4 Bed house in Collorec
Ref: 6787
- 4 Bedroom
- Unknown Bathroom
- 142 m² Floor Size
- 1,200 m² Land Size
- Garden
Neo-Breton-style house comprising, on the raised ground floor: a kitchen, a living room with a fireplace insert, one bedroom and a shower room. Upstairs: three bedrooms, one of which has a study and a toilet room. Fully compartmentalised basement with a garage. Landscaped garden. Set on 1.200 m².Enquire about this property
Brittany, Finistère (29) · €144,000
Make an Enquiry
-
Poitou-Charentes, Charente (16)
2 Bed house in Villefagnan
Ref: FRP184297-2710
- 2 Bedroom
- Unknown Bathroom
- 109 m² Floor Size
- 5,567 m² Land Size
- Garden
- Outbuilding(s)
Property listing FRP184297: A charming, bright, two-bedroom stone house situated in a peaceful hamlet, offering tranquility, privacy, and beautiful views of the surrounding countryside. The master bedroom, accessed from the living room, is located on the first floor. It features an en-suite shower room and a door leading to the balcony terrace, an ideal spot to enjoy the stunning views over the fields. The second bedroom, accessed from the kitchen, also has its own en-suite shower room. The enclosed garden provides a private and secure space where children and pets can enjoy the outdoors in complete peace. The property also includes a workshop and a garage with space for one car. Across the road, three plots of land are part of the property. Two of these are currently used by the neighbor to grow organic flowers, supplementing their own organic farmland. The third being an orchard/vegetable garden. Just a 6-minute drive from Villefagnan and 12 minutes from Ruffec, this property offers: - Legal notice: Offered for sale at €149,950 (fees payable by the seller) - Energy Performance Certificate (EPC) carried out on: DPE_v07-2021 - Energy Class E: 245 kWh/m²/year - (old version of EPC) - Immo-Diffusion Ruffec Network - For more information, please contact our office at (Free call or local call rates apply)Enquire about this property
Poitou-Charentes, Charente (16) · €149,950
Make an Enquiry
-
Brittany, Côtes-d'Armor (22)
3 Bed house in Plussulien
Ref: AB-5048
- 3 Bedroom
- 1 Bathroom
- 154 m² Floor Size
- 1.17 ha Land Size
- Garden
- Outbuilding(s)
This fantastic three-bedroom detached property benefits from over a hectare of land! There is also a detached stone longère measuring over 80 m², a large detached wooden shed measuring 36.6 m², a poly tunnel, a greenhouse and wonderful landscaped gardens.
The sous-sol comprises a large utility room with a summer kitchen, an office, a WC, a cloakroom and a double bedroom.
On the first floor, there is an entrance hallway, a bright kitchen with solid wooden cabinets, a dining room, a lounge with a wood burner and a bathroom with a WC.
Upstairs there are two bedrooms and a WC with a washbasin.
The heating system comprises oil central heating and a wood burner in the lounge.
The property is on a septic tank system.
Outside, there is parking for at least six cars. The garden wraps around the house, with a gated entrance and a patio path leading to the front of the property. The front garden is mainly grass with shrubs and hedges in the borders.
There is a large area at the front of the property with a variety of trees.
To the rear of the property, there is an easy-to-maintain tarmac driveway.
There is a detached stone longère that the owners use as a garage/workshop.
There is also a large wooden shed measuring 36.6 m².
If you are a keen gardener, you will appreciate the polytunnel and greenhouse.
The land, including the house, covers just over 1.1 hectares.
The views of the fields from the terrace are beautiful, and this property would make an amazing home.
For further information, please contact Jane Doyle at Agence Newton.
(5.03 % fees incl. VAT at the buyer's expense.)Enquire about this property
Brittany, Côtes-d'Armor (22) · €162,800
Make an Enquiry
-
Brittany, Morbihan (56)
4 Bed house in Mauron
Ref: 9890A
- 4 Bedroom
- 2 Bathroom
- 155 m² Floor Size
- 4,000 m² Land Size
- Garden
With four double bedrooms, a good-sized garden and a spacious terrace overlooking the surrounding countryside, this well-presented semi-detached house has plenty of space for family and friends. Situated in a quiet hamlet in central Brittany, everyday amenities within easy reach, the beaches of the southern coast just an hour away and good access to ferry, rail and air transport connections.
The house offers around 155 m² of living space, with the main living areas on the ground floor and four bedrooms upstairs. It is ready to move into, with a fitted kitchen, separate laundry room and a large landing that could be used as a home office or reading area. Here’s the layout:
Ground floor
Fitted kitchen
Laundry room
Bathroom
Separate WC
Living and dining room with fireplace
First floor
Large landing, suitable for use as an office or library
Four double bedrooms
Bathroom with WC
Outside
The property has a 1 acre garden which wraps around the house, with a large patio for outdoor dining and relaxing, private off-road parking, and views across the surrounding countryside.
Location
The house is in a quiet rural hamlet near Mauron, in the Morbihan department of central Brittany. A bakery and grocery shop can be reached by a short drive or cycle ride, while a larger supermarket, swimming pool and cinema are around 15 minutes away by car. The city of Rennes, with airport and railway station is about 45 mins away and Saint Malo ferry port a drive of roughly 1hr 15 mins.
Other towns and villages that are well worth exploring nearby include Ménéac, Ploërmel, Josselin and Vannes. The location of the proeprty offers the best of both worlds, a countryside location with good access to shops, amenities and travel connections.
At a glance:
Bedrooms: 4
Bathrooms: 2
Receptions: 2
Habitable space: 155 m²
Plot size: 4000 m² / 1 acre
Taxe foncière: €tbc
DPE rating: E
Broadband: Fibre
Heating: Electric radiators & wood-burning stove
Drainage: septic tank
Neighbours: Adjoining
Distance to shops: 5 mins
Distance to coast: one hour
Distance to ferry port: Saint Malo, 1hr 15 mins
Distance to airport: Rennes, 45mins
Please note: Agency fees are included in the advertised price and are payable by the purchaser. All locations and sizes are approximate. La Résidence has made every effort to ensure that the details and photographs of this property are accurate and in no way misleading. However, this information does not form part of a contract and no warranties are either given or implied.
Information on the risks to which this property is exposed is available on the Géorisks website:
Enquire about this property
Brittany, Morbihan (56) · €171,800
Make an Enquiry
-
Brittany, Côtes-d'Armor (22)
3 Bed house in Trévé
Ref: TR-5336
- 3 Bedroom
- Unknown Bathroom
- 112 m² Floor Size
- 1,821 m² Land Size
- Garden
- Outbuilding(s)
Set in the peaceful countryside of Trévé, yet just 10 minutes from Loudéac with its supermarkets, shops and weekly market, this charming detached home offers the perfect balance of rural tranquillity and everyday convenience. The vibrant town of Saint-Brieuc is within easy reach (approx. 40 minutes), with TGV connections to Paris, and the beautiful Brittany coastline and beaches are ideal for regular days out.
The upper ground floor offers a bright, open-plan kitchen, dining and living space, perfect for relaxed family life and entertaining, along with a shower room and separate WC. Doors open onto a sunny terrace overlooking the garden, as well as a side terrace where you can unwind and enjoy the lovely views.
Upstairs, there are three comfortable bedrooms, an office or craft room ideal for home working or hobbies, with ladder access to a fully boarded out loft. A stylish, newly fitted shower room with WC.
The lower ground floor includes a large integral garage with extensive workshop and storage space.
Outside, the property is designed for enjoying both space and practicality, with fully enclosed gardens ideal for children and pets, a large enclosed hangar perfect for vehicles, workshop use or projects, and a polytunnel for growing your own produce. Two separate driveways provide ample off-road parking for multiple vehicles.
Recently redecorated throughout, with new shower rooms and an energy-efficient geothermic heating system, this is a comfortable and economical home ready to move into and enjoy.
Don't me now for further information or arrange a visit! (5.45 % fees incl. VAT at the buyer's expense.)Enquire about this property
Brittany, Côtes-d'Armor (22) · €203,000
Make an Enquiry
-
Burgundy, Nièvre (58)
5 Bed country estate in Varzy
Ref: 2926-130
- 5 Bedroom
- 1 Bathroom
- 211 m² Floor Size
- 1 ha Land Size
- Gîte(s) / Annexe(s)
- Character / Period
- Garden
Ref. 2926, North Burgundy, Varzy area. In the heart of the beautiful Nivernais countryside, this U-shaped property complex features an inner courtyard, spacious rooms and numerous outbuildings.
211 m² house requiring complete renovation (terracotta floor tiles, beams and fireplaces): 20 m² entrance hall, 30 m² dining room, kitchen with access to the garden, 33 m² living room, 10 m² bathroom with shower, and WC. A beautiful wooden staircase leads to the first floor, which has five bedrooms (17 m², 14 m², 18 m², 13 m² and 33 m²). Attic above. 19 m² cellar. No heating, single glazing, non-compliant drainage system, plumbing and electrics need replacing.
76 m² outbuilding with three openings and an attic above of the same area.
203 m² outbuilding: 52 m² workshop area with an attic above, and a 151 m² barn with good headroom.
Very attractive 335 m² building: 65 m² barn and four vaulted stables, each measuring 67 m².
2024 property tax: €2,940.
The property is set on approximately 1 hectare of land.
Agency fees payable by the seller.Enquire about this property
Burgundy, Nièvre (58) · €220,000
Make an Enquiry
-
Brittany, Côtes-d'Armor (22)
7 Bed house in Merléac
Ref: YL-5131
- 7 Bedroom
- 1 Bathroom
- 198 m² Floor Size
- 1,386 m² Land Size
- Gîte(s) / Annexe(s)
- Character / Period
- Garden
Nestled in a charming hamlet near the historic village of Merléac, close to Uzel, this remarkable former schoolhouse complex is steeped in history and character. The village is renowned for its 12th-century Knights Templar church and its connection to the famous Pilgrims' Route of La Compostella. Rich in heritage, the property still retains its original covered playgrounds, one once reserved for boys and the other for girls, offering a rare glimpse into its fascinating past.
The complex is also believed to have housed the monks who served the nearby church, while the adjoining land, known locally as ?The Field of the Abbey,' is thought to have provided vegetables for the abbey and stabling for the monks' horses. Both properties enjoy delightful views over a pretty enclosed courtyard, full of charm and tranquillity.
The principal house was originally the village school itself, with classrooms on the ground floor and accommodation for the schoolmaster and his family above. As the village expanded, an additional schoolroom block was constructed alongside, which today has been converted into two apartments, both offering excellent potential and in need of some refurbishment.
The main house offers generous and characterful accommodation. On the ground floor, there is a spacious living room with fireplace, together with a beautiful 17th-century staircase leading to the upper floors. The kitchen is complemented by a utility room which could easily become a dining room, enhanced by its stunning vaulted ceiling.
On the first floor are two bedrooms with a shower room between them, while the staircase continues to the top floor where you will find a further bedroom, a separate bathroom with both bath and shower, and a peaceful sitting area ideal for reading or relaxation.
Adjoining the main house are the two apartments, each arranged to a similar layout. Both comprise an entrance hall, an open-plan kitchen/living/dining area , one featuring a wood-burning stove and the other an insert fireplace, together with a shower room and separate WC on the ground floor. Upstairs, each apartment offers two bedrooms.
A truly unique and atmospheric property, combining historical significance, original architectural features and exciting potential in the heart of the Breton countryside. (5.14 % fees incl. VAT at the buyer's expense.)Enquire about this property
Brittany, Côtes-d'Armor (22) · €225,000
Make an Enquiry
-
Aquitaine, Dordogne (24)
2 Bed house in Saint-Séverin-d'Estissac
Ref: BVI87658
- 2 Bedroom
- 1 Bathroom
- 120 m² Floor Size
- 3,166 m² Land Size
- Swimming Pool
- Garden
- Outbuilding(s)
EXCLUSIVE TO BEAUX VILLAGES! Nestled in a peaceful village, this charming stone house is a delightful countryside retreat, offering privacy, tranquillity and lovely views. Ideally situated less than ten minutes from the bustling town of Neuvic-sur-l’Isle, and just half an hour from both Bergerac and Périgueux, it combines rural living with easy access to local amenities.
The ground floor offers a cosy lounge with lovely fireplace, a kitchen with dining area, and a second comfortable sitting room. There are two bedrooms, one currently used as a home office, along with a practical utility room and a small adjoining workshop. A spiral staircase leads to a charming additional space, currently used for storage, ideal as a children's hideaway (reduced headroom).
Outside, a lovely covered terrace provides the perfect spot for summer evenings or simply relaxing while enjoying views over the generous garden and heated swimming pool. A second workshop offers additional space, while the garden provides plenty of room for keen gardeners to create their own vegetable patch.
The house is generally in good condition, benefits from mostly double-glazed windows and has electric central heating.
With its authentic stone charm, peaceful surroundings and inviting outdoor spaces, this lovely home is just waiting to be enjoyed. Whether you're looking for a permanent home or a relaxing countryside escape, this property has much to offer.
Viewing is highly recommended to discover its charm and potential for yourself.
Price including agency fees : 225 000 €
Price excluding agency fees : 210 281 €
Buyer commission, tax included: 7%Enquire about this property
Aquitaine, Dordogne (24) · €225,000
Make an Enquiry
-
Aquitaine, Dordogne (24)
7 Bed house in Cubjac
Ref: 296_42207
- 7 Bedroom
- Unknown Bathroom
- 328 m² Floor Size
- 3,700 m² Land Size
- Gîte(s) / Annexe(s)
- Character / Period
- Swimming Pool
An unusual property with multiple possibilities.
LISTING managed by CORINNE BAPPEL
LOCATION
Located in the charming village of Cubjac, bisected by the Auvézère River, this property enjoys a pleasant, peaceful countryside setting while remaining close to essential amenities. Basic shops and services are readily available, while larger amenities are just 10 to 15 minutes away. Access to the motorway towards Bordeaux is approximately 20 minutes away, providing excellent transport links.
DESCRIPTION OF THE MAIN HOUSE
The ground floor comprises: an unfitted kitchen, a living room with a superb period fireplace, a shower room with WC, a room that could be used as an office, and a bedroom with its own shower room, WC, and storage. Upstairs, there are two further bedrooms, an adjoining room, and a shower room with WC. The upper floor has a separate entrance and could therefore be rented out. Total area of approximately 128 m²
INDEPENDENT ACCOMMODATIONS
A studio apartment of approximately 35 m², with a kitchenette and a shower room with toilet.
An apartment of approximately 33 m², comprising an open-plan fitted and equipped kitchen opening onto the living room, a mezzanine used as a bedroom, a shower room, and a separate toilet.
Another very unique accommodation of approximately 105 m² (with a separate fitted kitchen, a beautiful 40 m² room, a pantry, and another large room).
A massage room with its own shower room and toilet.
Another independent bedroom with its own shower room and toilet.
AND THAT'S NOT ALL
The property also includes numerous additional spaces:
Boiler room,
Laundry room,
Cellar,
An indoor swimming pool, which needs to be put back into operation. It no longer has a liner.
A lean-to.
etc....
The property offers remarkable potential for creating several accommodation units or developing a tourism project.
PLEASE NOTE:
The land is unfenced and approximately 3.700 m² (including 2.300 m² of woodland). We are awaiting the surveyor's report.This property will be particularly suitable for those seeking a unique property, as well as those wishing to create a bed and breakfast or tourist accommodation business, with several units that can be operated independently.Central heating throughout, with a pellet boiler approximately 10 years old, plus a wood-burning stove in the living room of the main house.Renovation work will be required, particularly regarding some of the woodwork and the individual sanitation system. Modernization or redecoration work will also fully realize the potential of the accommodations, especially the main house.Property tax: €1,700There are 3 water tanks
Sales AgentEnquire about this property
Aquitaine, Dordogne (24) · €227,900
Make an Enquiry
-
Aquitaine, Dordogne (24)
4 Bed country house in Parcoul-Chenaud
Ref: 706878
- 4 Bedroom
- 2 Bathroom
- 175 m² Floor Size
- 5,000 m² Land Size
- Garden
On the edge of a lovely village with a restaurant, this delightful home features a kitchen that opens onto a dining room, a spacious living room with a charming mezzanine, four bedrooms (two of which are conveniently located on the ground floor), and two bathrooms.. An attached garage provides handy storage space. All of this is set on a plot of about 5000m², offering wonderful opportunities for outdoor enjoyment.
To visit this property, and help you with your French property search, contact Catherine DANNREUTHER, (Gérante) on or by email:
Prix : 231,000 €HAI incluant 6.00%TTC d'honoraires à la charge de l'acquéreur. Prix honoraires exclus: 217,925€. Frais de notaire en sus.Enquire about this property
Aquitaine, Dordogne (24) · €231,000
Make an Enquiry
-
Aquitaine, Gironde (33)
4 Bed farmhouse / fermette in Gensac
Ref: vm14052-beyond
- 4 Bedroom
- 1 Bathroom
- 184 m² Floor Size
- 3,188 m² Land Size
- Garden
Located close to the center of the charming village of Gensac, this characterful old farmhouse offers a peaceful and authentic setting. From the moment you step inside, you will be captivated by a magnificent handcrafted staircase made by a local artisan, who also designed the beautiful solid wood kitchen. Behind it, a practical pantry completes the space. The spacious and bright living room features a stunning old fireplace that is still fully functional, creating a warm and inviting atmosphere. Also on the ground floor, you will find a separate WC and a shower room that requires some renovation in the boiler area. Upstairs, four spacious bedrooms with beautiful exposed beams await you, along with a bathroom and a separate WC. The outdoor space is equally impressive, with a 3000 m² plot of land, a double-door garage, and a lovely covered terrace with a barbecue, perfect for enjoying sunny days with family and friends.
Including fees of 4.82% TTC to be paid by of the purchaser. Price excluding fees 228 000 €. Property with excessive energy consumption : Energy class G, Climate class G Estimated amount of annual energy expenditure for standard use: between 7930.00 € and 10780.00 € for the years 2021, 2022, and 2023 (including subscriptions). Information on the risks to which this property is exposed is available on the Geohazards website: .Enquire about this property
Aquitaine, Gironde (33) · €239,000
Make an Enquiry
-
Poitou-Charentes, Charente (16)
5 Bed gîte in Aigre
Ref: 706986
- 5 Bedroom
- 2 Bathroom
- 170 m² Floor Size
- 1,577 m² Land Size
- Rental / Gîte Potential
- Character / Period
- Swimming Pool
Discover this historic Maison de Maître, perfectly situated within walking distance of the vibrant center of the historic market town of Aigre. Once the grand residence of a prominent local Cognac producer, this property spans three character-filled levels and preserves many of its classic original features. While the property represents an exciting refurbishment project to realise its full potential, it is perfectly habitable and ready for immediate occupation.
THE MAIN RESIDENCE
Ground Floor: A welcoming entrance leads to a living room, a spacious kitchen/dining suite, and a convenient WC. From here, step out onto the partly covered rear terrace, ideal for Al Fresco dining and entertaining.First Floor: Features two generously sized bedrooms, both benefiting from private en-suite facilities.Second Floor: Offers three additional bedrooms served by a charming family bathroom complete with a period freestanding bath and a separate shower.Comfort & Infrastructure: For peace of mind, the home is equipped with gas central heating, mains drainage, and secure electric shutters on the first two floors. Fast fibre internet is also connected, making it an ideal setup for remote working.
GROUNDS & OUTBUILDINGS
Set within a private plot of 1.500 m², the outdoor space is designed for relaxation and utility:
Swimming Pool: A large pool paired with a beautifully shaded terrace area.Caretaker's Cottage: A rustic, self-contained 1-bedroom cottage featuring exposed stone walls. Split over two levels, it includes a cozy living area, an upstairs bedroom, and a shower room, perfect for guests or holiday rentals.Workshop & Garage: Ample storage and workspace, complemented by a traditional well.
LOCATION & TRANSPORT
Local Amenities: An easy stroll into the centre of Aigre for shops, cafés, and markets.Connectivity: Just 40 minutes from the TGV station in Angoulême (offering fast links to Paris and Bordeaux), with excellent road access to the regional airports of Limoges and Poitiers.
To arrange a viewing or for assistance with your French property search, please contact David HUGHES (EI), (Agent Commercial - - RSAC ANGOULEME): Virtual viewings by appointment.
• Email:
Annonce rédigée par un agent commercial. Prix : 239,999 € HAI incluant 6.00%TTC d'honoraires à la charge de l'acquéreur. Prix honoraires exclus: 226,414 €. Frais de notaire en sus.Enquire about this property
Poitou-Charentes, Charente (16) · €239,999
Make an Enquiry
-
Aquitaine, Gironde (33)
4 Bed maison de maître in Rauzan
Ref: vm10640-beyond
- 4 Bedroom
- Unknown Bathroom
- 260 m² Floor Size
- 5,000 m² Land Size
- Rental / Gîte Potential
- Character / Period
- Garden
A rare opportunity to purchase a stunning stone property that has retained all the charm and authenticity of a noble past. Located only 10 minutes from Branne and 15 minutes from the world famous village of Saint-Emilion. This beautiful home is presented to the market as an exciting renovation project boasting period features, generous volumes, charm and authenticity throughout. The house extends to approximately 260m2 of living surface with a comfortable and spacious ground floor comprising, an entrance hall, two large reception rooms, a family sized kitchen, an office, two bedrooms and a wine cellar. The first floor offers two additional bedrooms and a bathroom. Potentiel to convert the roof space area on second floor if desired. Various stone dependencies including a garage are tucked away behind the house. Set within 5000m2 of mature gardens with a well. A fabulous project.
Including fees of 5.06% TTC to be paid by of the purchaser. Price excluding fees 237 000 €. Property with excessive energy consumption : Energy class G, Climate class G Estimated amount of annual energy expenditure for standard use: between 13010.00 € and 17660.00 € for the years 2021, 2022, and 2023 (including subscriptions). Information on the risks to which this property is exposed is available on the Geohazards website: .Enquire about this property
Aquitaine, Gironde (33) · €249,000
Make an Enquiry
-
Aquitaine, Dordogne (24)
4 Bed village house in Saint-Priest-les-Fougères
Ref: 706942
- 4 Bedroom
- 2 Bathroom
- 133 m² Floor Size
- 2,188 m² Land Size
- Character / Period
- Garden
- Views
This property is immaculate and benefits from a new heating system, double glazed windows and a new fosse septic tank. The garden is fully landscaped with a wide variety of flowers and shrubs which can be enjoyed throughout the year. It is in a peaceful setting, in an elevated position with unspoilt views of the countryside and the village church.
Entrance is through electric double gates and a driveway. The house is built over a basement/sous sol. This area comprised ofa laundry room, a cave and storage area/workshop. There is also room for a car. You can enter the house from here by a staircase up to the ground floor.
Here, four double doors lead out to a veranda that wraps around two sides of the house, both with extending blinds for hot days. This property is light and airy with well proportioned rooms. As you enter the living room and turn right there is a nicely fitted kitchen with an island. The living room is L shaped with a cozy area in front of the woodburning fire and then the dining room with it's lovely view of the back garden and potager.The many double doors can be opened around this space to spill onto the veranda in the summer months. There is a hallwayleading to a ground floor bedroom with an ensuite bathroom with a bath tub, separate shower,hand basinand wc. At the opposite end of the hall is a separate wc and a staircase to the basement. The second solid wood staircase takes you to the first floor and spacious landing. Here you will find a shower room and a separate wc, and 3 double bedrooms. Two of them have fabulous views to the front garden and beyond.
This house is located just a few minutes walk into the pretty village of St Priest les Fougeres, with it's exquisite patisserie and tea room. So, it issat in the heart of the countryside but not isolated. There are neighbours, butnot overlooking the house. The area is popular in the summer months with walking and cycling trails, lake beaches, historical villages to visit and many fetes. La Coquille is just 4 minutes drive away, with a train station, medical centre, bars/restaurants, schools, a small supermarket, a butchers and a bakers. The N21 runsthrough La Coquille and is locatedbetween the cities of Limoges and Perigueux. Both are beautiful cities with their own individual charm and character.
To visit this property, and help you with your French property search, contact Helen GILL (EI), (Agent Commercial RSAC PERIGUEUX) on or by email:
Annonce rédigée par un agent commercial. Prix : 249,100 €HAI incluant 6.00%TTC d'honoraires à la charge de l'acquéreur. Prix honoraires exclus: 235,000 €. Frais de notaire en sus.Enquire about this property
Aquitaine, Dordogne (24) · €249,100
Make an Enquiry
-
Aquitaine, Gironde (33)
5 Bed house in Monségur
Ref: vm14748-beyond
- 5 Bedroom
- 2 Bathroom
- 227 m² Floor Size
- 6,677 m² Land Size
- Swimming Pool
- Garden
This charming property enjoys an elevated position with far-reaching views, offering a sense of peace and quiet while remaining close to amenities. Just minutes from the lively market town of Monsegur and within easy reach of both Bergerac and Bordeaux. The ground floor opens with a welcoming entrance hall full of character, leading to two bedrooms and a shower room. The kitchen is a particularly unique feature, with its vintage cabinetry giving it a warm and distinctive style while remaining practical and well appointed. Beyond this, the house opens into a spacious living area arranged in an L-shape, with tall ceilings that create a wonderful sense of light and space. This configuration allows for both dining and lounging areas, making it ideal for entertaining or family living. Upstairs there are three further bedrooms along with a shower room and a bathroom. The main bedroom benefits from a private balcony, perfectly placed to enjoy the sweeping views of the surrounding countryside. The property enjoys privacy and open views, with just one adjoining neighbour and private gardens. There is a lovely pool area and multiple outbuildings that provide excellent storage or workshop space. The property is immediately habitable and full of character, though it would benefit from some updating and decorative work, presenting a wonderful opportunity for a new owner to add their own touch.
Including fees of 6% TTC to be paid by of the purchaser. Price excluding fees 250 000 €. Energy class E, Climate class D Estimated amount of annual energy expenditure for standard use: between 5540.00 € and 7550.00 € for the years 2021, 2022, and 2023 (including subscriptions). Information on the risks to which this property is exposed is available on the Geohazards website: .Enquire about this property
Aquitaine, Gironde (33) · €265,000
Make an Enquiry
-
Limousin, Haute-Vienne (87)
3 Bed house in Dournazac
Ref: BVI78069
- 3 Bedroom
- 2 Bathroom
- 203 m² Floor Size
- 1.66 ha Land Size
- Garden
Located in a rural setting yet just a short distance from a village with shops and amenities, this attractive property offers generous living space and extensive grounds.
Set on 1.6 hectares (approx. 4 acres) of land, the house comprises:
A spacious sitting room with plenty of natural light. A fitted kitchen with good storage and workspace and a separate dining area.
Upstairs: three bedrooms, including a master bedroom with en suite bathroom. A family shower room
The landscaped garden includes a private swimming pool, perfect for relaxing on summer days. The property also benefits from a large garage, central heating and is within easy reach of a village with shops, bakery and essential services.
Whether you're looking for a permanent residence, a holiday home or a rental investment, this charming property ticks all the boxes.
A must-see – contact us today to arrange a viewing.
Price including agency fees : 278 200 €
Price excluding agency fees : 260 000 €
Buyer commission, tax included: 7%Enquire about this property
Limousin, Haute-Vienne (87) · €278,200
Make an Enquiry
-
Pays de la Loire, Mayenne (53)
4 Bed house in La Dorée
Ref: AS-5298
- 4 Bedroom
- 1 Bathroom
- 153 m² Floor Size
- 1.21 ha Land Size
- Garden
An absolutely delightful 'mini' manoir set in over a hectare of parkland with a pond, a well, an outbuilding reached by its private tree-lined driveway.
Key features :
-153 m2 of living space including living room, dining room, kitchen and 4 bedrooms
-Dining room (almost 19 m²) with wood-burner and period feature fireplace
-Living room (almost 19 m²) with period fireplace
-Fully fitted modern kitchen (9 m2)
-First floor : 2 bedrooms (18 and 19 m2) and bathroom (9 m2)
-Second floor : 2 bedrooms (16 m² and 21 m²) each with en-suite
-Plot size 1.21 hectares (12.100 m²)
-Naturally fed pond
-Parkland, flower and vegetable gardens
Stone built outbuilding with attached woodstore-3 minute drive to the local main town for shopping etc and 15 minutes to Gorron
-DPE G In brief more insulation required, would benefit from double glazed windows.
Ground floor and 1st floor central heating by wood-burner with back boiler. 2nd floor heated by electric radiators. Hot water by electric tank (ballon). (Full report available)-The Septic tanks conforms and was installed in 2021
The stone building is also plumbed into the septic tank for waste water-Single glazed through-out
Good roof-Asking price : 288 000 euros agency fees included.
La Dorée is a well-kept, quiet village, with a village population of close to 300. The village features a beautiful chateau, le manoir du Gué along with Notre-Dame-de-l'Assomption, the imposing village church. The commune looks after the fishing lake which also has picnic tables, shelters, BBQs and childrens play area providing a lovely area to stroll or simply sit and relax watching nature and the fishermen.
Just 3 minutes away is the town of Fougerolles-du-Plessis with everything that you could possibly need. 15 minutes takes you to Gorron. 45 minutes to the train station at Laval.
Contact me now
Search for me on Google/Facebook/YouTube : AlisonAgenceNewtonFollow my Facebook profile for more like this BEFORE they reach the market.
(5.88 % fees incl. VAT at the buyer's expense.)Enquire about this property
Pays de la Loire, Mayenne (53) · €288,000
Make an Enquiry
-
Midi-Pyrénées, Gers (32)
7 Bed house in Vic-Fezensac
Ref: 320091263
- 7 Bedroom
- 3 Bathroom
- 440 m² Floor Size
- 7,582 m² Land Size
- Rental / Gîte Potential
- Swimming Pool
- Garden
Set within more than 7.500 m² of mature landscaped gardens, this substantial family home offers generous proportions, plenty of natural light and a particularly flexible layout.
The architecture retains clean lines, wide openings and a practical sense of space, while recent improvements, including three new heat pumps and a fully insulated roof, bring added comfort and energy efficiency.
One of the more unusual features of the house is that the principal living accommodation is arranged on the first floor. Here, a spacious open-plan sitting and dining room opens directly onto a broad covered terrace, while the kitchen also enjoys pleasant views over the gardens. Three bedrooms, including one with its own bathroom, complete this level.
The ground floor offers a further four bedrooms, two bathrooms and a large games room, giving plenty of scope for a large family, visiting guests or more independent accommodation. A wide covered veranda facing the swimming pool provides an additional summer living space and has traditionally been used as a summer kitchen.
Above, the fully insulated attic offers further potential. A small studio with kitchenette and shower room has already been created, leaving scope for additional accommodation if required.
Outside, the swimming pool forms the centrepiece of the gardens, surrounded by a generous terrace and elegant stone balustrades. Mature trees provide privacy and shade, while the size of the grounds allows plenty of room for future landscaping or leisure projects.
The property would make an excellent family home, but its layout also lends itself particularly well to a bed and breakfast activity. The four ground-floor bedrooms, with direct access to the gardens, could provide guest accommodation while remaining separate from the main day-to-day living areas.
A spacious and versatile property with extensive grounds, a swimming pool and considerable potential, both as a private residence and for a hospitality project.Enquire about this property
Midi-Pyrénées, Gers (32) · €295,000
Make an Enquiry
-
Midi-Pyrénées, Haute-Garonne (31)
3 Bed house in Puymaurin
Ref: v804-804
- 3 Bedroom
- Unknown Bathroom
- 139 m² Floor Size
- 795 m² Land Size
- Character / Period
- Swimming Pool
- Terrace(s)
Very rare in Puymaurin! Dominating the surrounding countryside from a peaceful hill, this elegant 139 m2 village country house , semi-detached on one side, benefits from a privileged environment , a panoramic view of the Pyrenees mountain range and a living environment of rare tranquility. Successfully operated as a seasonal rental , this property represents an ideal opportunity for both a primary or secondary residence and for a highly attractive tourism project . The main house The house, warm and functional, consists of: On the ground floor: an entrance, a fully equipped American-style kitchen , a bright living room/lounge with a wood-burning stove, a large bathroom with a spacious walk-in shower, toilet and underfloor heating , storage spaces. Upstairs: a landing leading to 3 bright bedrooms , all offering a lovely unobstructed view of the pool a large clearance, a separate toilet with hand basin . Equipment : PVC double-glazed windows, electric boiler heating (cast iron radiators) + wood stove, ventilation, exposed beams and timber framing, swimming pool (under ten-year warranty) - Renovation and conversion of the barn since 2017 (works under warranty). Exteriors, outbuildings & land The property extends over a main plot of 795 m2 , fully fenced with a gate, comprising: a parking space for 4 vehicles , a double covered garage and a storage room Below the pool area, a truly rare and valuable asset: a superb wood and orchard of approximately 5,000 m2 , alongside a small walking path , offering a privileged natural setting, ideal for walks, relaxation or an environmentally friendly landscaping project. Outdoor living spaces A major advantage of the property: a converted barn of approximately 50 m2 , a true place for conviviality, equipped with a kitchen/bar area , plancha grill, large table for 10 to 12 guests and summer lounge area. The exterior spaces extend into: several terraces overlooking the swimming pool , a heated 9 x 4 m saltwater swimming pool , facing due south, a travertine beach of over 50 m2 , a flowery and intimate garden , perfectly maintained. The whole place offers a unique atmosphere, punctuated by sunsets over the Pyrenees and a permanent feeling of being on holiday. DPE: E (295kw/m2/year) and GHG in C (11 Kgco2/m2/year) Furniture The furniture and equipment can be acquired , allowing immediate use of the property, particularly in the context of continuing tourism activities. Ideal situation Approximately 1 hour from Toulouse-Blagnac airport , Close to ski resorts and the Spanish border , 2 hours 15 minutes from the Atlantic Ocean (Biarritz / Saint-Jean-de-Luz) . A rare property with a unique character , combining charm, nature, comfort and potential for return on investment. For further information or to arrange a visit , please contact Carol NiewidzialaEnquire about this property
Midi-Pyrénées, Haute-Garonne (31) · €295,000
Make an Enquiry
-
Aquitaine, Dordogne (24)
3 Bed house in Issigeac
Ref: BVI87675
- 3 Bedroom
- 2 Bathroom
- 159 m² Floor Size
- 410 m² Land Size
- Garden
Set in a charming village between the popular bastide towns of Eymet and Issigeac, this beautifully restored stone house combines traditional character with comfortable modern living, an enclosed garden and the added advantage of a garage and workshop.
Offering approximately 159 m² of accommodation, the property is full of warmth and character, with exposed stone walls, wooden beams and a lovely mixture of travertine, wooden floorboards and traditional terracotta tomettes.
The ground floor opens into a welcoming entrance hall, leading to two generous bedrooms, a spacious shower room and useful storage. A few steps lead up to the delightful open-plan kitchen, dining and living area, with French doors opening directly onto the garden, perfect for enjoying indoor and outdoor living throughout the warmer months.
Upstairs, a particularly attractive feature is the spacious second sitting area, currently arranged as a cosy lounge, but equally suited to a reading room or home office. The impressive principal bedroom benefits from a dressing area, while a family bathroom completes this floor.
Outside, the enclosed garden offers a private and manageable space for relaxing, entertaining or enjoying meals outdoors. The adjoining garage and workshop provide valuable practical space, rarely found in a village property.
Reversible air conditioning and a favourable C energy rating add to the appeal, making this a lovely choice for either a permanent residence or an easy-to-maintain holiday home.
With a village café within walking distance and the shops, restaurants and lively markets of Eymet, Issigeac and Castillonnès all within easy reach, this is a wonderful opportunity to enjoy the relaxed pace of village life in southwest France.
Price including agency fees : 295 000 €
Price excluding agency fees : 278 302 €
Buyer commission, tax included: 6%Enquire about this property
Aquitaine, Dordogne (24) · €295,000
Make an Enquiry
-
Languedoc-Roussillon, Aude (11)
5 Bed house in Ginoles
Ref: 85158329
- 5 Bedroom
- 1 Bathroom
- 250 m² Floor Size
- Swimming Pool
Simply Stunning 5 Bedroom Character Property with Gîtes, Pool & Workshop – Peaceful Hilltop Setting
Key Features:
Amazing Value!
Outstanding Location: Nestled in the hills with views, offering peace and privacy just 5 minutes from local shops and amenities
Highly Flexible Layout: Configured as a main residence plus two independent gîtes, ideal for a large family home or established B&B/gîte operation
Generous Grounds: Beautifully landscaped gardens featuring lawns, flower beds, vegetable plot, pond, and a swimming pool overlooking the countryside
Utilities & Services: Connected to mains drainage
Energy Ratings: DPE: D (187 kWh/m².year) | GES: A (5 kg CO2/m².year)
Outbuildings: Large multi-purpose workshop and a secure private garage
Turnkey Quality: Tastefully renovated throughout, combining original character features and high ceilings with modern shower and bathroom suites
Nestled in a peaceful hilltop location just five minutes from the local town, this rarely available property offers a blend of historic charm, countryside views, and lifestyle flexibility. Meticulously renovated by the current owners, the estate is configured to serve either as a substantial family home or as a primary residence with separate gîte accommodation.
The main house accommodation features high ceilings and generous proportions throughout, comprising a spacious lounge, formal dining room, fitted kitchen, utility, laundry room, and separate cloakroom. The primary quarters include two large double bedrooms, each with its own dedicated shower room.
In addition, there are two further bedrooms, each with an en-suite shower room, set up as independent gîtes to provide comfortable guest accommodation/rental income. The property benefits from being connected to mains drainage. Energy efficiency is rated DPE D and GES A.
A third self-contained section of the property creates another ideal gîte or secondary residence, complete with its own open-plan lounge, kitchen, and dining area, a double bedroom with dressing area, full bathroom, and two dedicated office spaces. Outside, the grounds encompass landscaped lawns, vibrant flower borders, a vegetable plot, a natural pond, and a swimming pool set against rolling hill vistas. The property is completed by a large workshop, ideal for creative projects or storage, and a separate vehicle garage.
now to arrange you visit, you will not be disappointed!
Honoraires Charges Vendeur
Affaire suivie par agent commercial, siret n° 0017, EIEnquire about this property
Languedoc-Roussillon, Aude (11) · €299,000
Make an Enquiry
-
Aquitaine, Gironde (33)
3 Bed house in Saint-Émilion
Ref: vm15548-beyond
- 3 Bedroom
- Unknown Bathroom
- 125 m² Floor Size
- 3,316 m² Land Size
- Stone
- Swimming Pool
- Terrace(s)
Single-storey stone house full of character. Just a few minutes' drive from local amenities, it offers a particularly pleasant setting. The charm is immediate: a clean, landscaped garden, beautiful stonework and open views create a peaceful atmosphere. The house features a living room with fireplace, a separate kitchen with utility/laundry room, three bedrooms, a shower room and a WC. A swimming pool completes the property, set within more than 3,000 m² of land entirely enclosed with traditional wooden fencing. An ideal property both as a main residence or a countryside retreat close to Saint-Émilion.
Including fees of 4.91% TTC to be paid by of the purchaser. Price excluding fees 285 000 €. Energy class E, Climate class C Estimated average amount of annual energy expenditure for standard use, based on the year's energy prices 2021: between 2340.00 and 3180.00 €. Information on the risks to which this property is exposed is available on the Geohazards website: .Enquire about this property
Aquitaine, Gironde (33) · €299,000
Make an Enquiry
-
Midi-Pyrénées, Lot (46)
4 Bed house in Saint-Céré
Ref: BVI87585
- 4 Bedroom
- 3 Bathroom
- 163 m² Floor Size
- 2,346 m² Land Size
- Garden
EXCLUSIVE TO BEAUX VILLAGES! Tucked away in a peaceful hamlet close to the lively market town of Saint-Céré, this beautifully presented stone house combines traditional French character, exceptional craftsmanship and lovely countryside views.
Home to a talented carpenter for the past 25 years, the property has been lovingly restored, with bespoke craftsmanship evident throughout. From the handmade oak front door and restored oak ceiling panels in the dining room to the delightful cottage garden, every detail reflects the care and attention invested in this special home.
Offering accommodation over three floors, the house features a generous living room, fitted kitchen and an attractive oak-panelled dining room overlooking the garden and surrounding countryside.
On the first floor are two spacious bedrooms, each with its own bathroom and WC facilities. The second floor provides two further bedrooms, one with bathroom facilities, together with a separate WC — ideal for accommodating family and guests.
Substantial cellars offer useful storage and workshop space, while the impressive two-storey stone barn provides further possibilities for garaging, hobbies, workshops or potential conversion, subject to the necessary permissions.
With no overlooking neighbours, very little passing traffic and attractive views across the surrounding countryside, the property offers a wonderful sense of peace and privacy, yet remains within easy reach of the shops, restaurants and amenities of Saint-Céré.
A characterful and much-loved home, ready to enjoy in one of the most attractive corners of the Lot.
Contact us to arrange a viewing.
Price including agency fees : 318 000 €
Price excluding agency fees : 300 000 €
Buyer commission, tax included: 6%Enquire about this property
Midi-Pyrénées, Lot (46) · €318,000
Make an Enquiry
-
Midi-Pyrénées, Haute-Garonne (31)
5 Bed villa in Boulogne-sur-Gesse
Ref: MEG5178
- 5 Bedroom
- 2 Bathroom
- 169 m² Floor Size
- 3,257 m² Land Size
- Rental / Gîte Potential
- Swimming Pool
- Mountain View
Summary
This exceptional architect-designed villa, built in 2012, offers 169.60 m² of bright, modern and highly functional single-storey living space in a peaceful setting near Boulogne-sur-Gesse, between Toulouse and Tarbes. Set on a beautifully enclosed and landscaped 3,257 m² plot, the property enjoys a south-facing position with uninterrupted panoramic views across the entire Pyrenean mountain range. Designed with comfort and energy efficiency in mind, the villa combines contemporary living, excellent insulation and modern systems, including a heat pump, 16 solar panels, double glazing and an electric vehicle charging point. The property also benefits from a saltwater swimming pool, golf green, pond, greenhouse, chicken coop and garden outbuilding.
Location
Situated in the Boulogne-sur-Gesse area, between Toulouse and Tarbes, the property enjoys a tranquil countryside setting while remaining within reach of local amenities and services. Its elevated south-facing position provides exceptional views over the Pyrenees, creating a particularly attractive backdrop throughout the year. The peaceful environment, landscaped grounds and proximity to Boulogne-sur-Gesse make this an ideal location for those seeking a private rural lifestyle without being completely isolated.
To respect the vendor's position, a more exact location is not given until a visit takes place.
Access
The property is conveniently positioned between Toulouse and Tarbes, providing access to the surrounding towns and wider region by road. Boulogne-sur-Gesse offers local shops, services and everyday amenities, while the larger towns and cities of the Haute-Garonne and neighbouring Hautes-Pyrénées can be reached by road. The villa itself is accessed through an electric gate and benefits from a private setting within its enclosed grounds.
Interior
The villa offers approximately 169.60 m² of single-storey accommodation, centred around an impressive 69.30 m² open-plan living and kitchen area. The large glazed openings and views towards the mountains create an exceptionally bright living environment, while a sliding pocket door allows the kitchen to be separated when required. The living space also features a fireplace. The accommodation includes a 20.30 m² hallway, a 15.30 m² principal suite with its own shower room, four further bedrooms of 11.90 m², 9.50 m², 11.50 m² and 10.70 m², a 5.10 m² shower room with WC, a separate WC, a 13.30 m² utility/laundry room and a 1.70 m² pantry. Comfort is provided by a ducted heat-pump system, fireplace, double glazing and excellent insulation. The electrical installation is compliant with current standards.
Living Room / Kitchen: 69.30 m²
Hallway: 20.30 m²
Utility / Laundry Room: 13.30 m²
Master Suite: 15.30 m²
Bedroom 1: 11.90 m²
Bedroom 2: 9.50 m²
Bedroom 3: 11.50 m²
Bedroom 4: 10.70 m²
Shower Room / WC: 5.10 m²
Separate WC: 1.00 m²
Pantry: 1.70 m²
Exterior
The villa sits within a superb enclosed, wooded, landscaped and flowering 3,257 m² park. The outdoor space includes a 12 m x 2.20 m saltwater swimming pool with an adjoining golf green, a pond, greenhouse, chicken coop and a 20 m² garden shelter/carport. The south-facing gardens are designed to make the most of the spectacular panoramic Pyrenean views. Further practical features include an electric gate, 16 solar panels, an electric vehicle charging point and a compliant micro-station wastewater treatment system. The combination of modern facilities, landscaped grounds, outdoor leisure areas and exceptional mountain views gives the property a distinctive year-round appeal.
Garden Shelter / Carport: 20.00 m²
Land: 3,257.00 m²
Additional Details
Fees payable by the seller
Property tax €1116 / yearEnquire about this property
Midi-Pyrénées, Haute-Garonne (31) · €320,000
Make an Enquiry
-
Languedoc-Roussillon, Aude (11)
3 Bed house in Chalabre
Ref: BVI87354
- 3 Bedroom
- 1 Bathroom
- 203 m² Floor Size
- 9,230 m² Land Size
- Garden
A bright and airy 3-bedroom property arranged over two levels, set within a generous and manageable plot. There is plenty of room for a vegetable garden, animals, fruit trees, as well as a separate garden and pool area.
The property is accessed through private gates, with a sweeping driveway and high hedges providing privacy and a wonderfully peaceful setting.
The main living areas are elevated to take full advantage of the lovely views over the surrounding countryside. A spacious open-plan living area combines a light-filled sitting room, dining area and kitchen, with cosy breakout areas and access in three directions onto a wide, wraparound covered balcony. This provides several areas for outdoor dining, entertaining and relaxing while enjoying the views.
To one side of the living area is the sleeping accommodation, comprising three bedrooms, a family bathroom with separate shower, and a separate WC, all conveniently arranged for easy access from the bedrooms.
The lower level provides a large double garage, storage area, laundry room and a separate gym or games room. A dedicated wine cellar completes the practical accommodation – an especially useful addition in this part of France.
Outside, the property benefits from a swimming pool and pool house with a summer kitchen and provision for a shower, all set in a private position with lovely views. The land extends behind the house towards the top of the wooded area, with a vegetable garden and a selection of mature fruit trees – ideal for anyone looking to embrace the good life.
The hamlet is particularly peaceful and enjoys a mild, sheltered climate. Although there are no close neighbours overlooking the property, it is not isolated, being just 4km from the town of Chalabre, where you will find popular bars and restaurants, a museum and a supermarket.
A peaceful countryside property offering privacy, space and a wonderful connection with the surrounding landscape, while remaining within easy reach of everyday amenities.Enquire about this property
Languedoc-Roussillon, Aude (11) · €320,000
Make an Enquiry
-
Aquitaine, Dordogne (24)
5 Bed house in Lamothe-Montravel
Ref: vm15656-beyond
- 5 Bedroom
- 1 Bathroom
- 190 m² Floor Size
- 1,260 m² Land Size
- Gîte(s) / Annexe(s)
- Garden
Beautiful 4-bedroom home of approximately 175 m², ideally situated on the Gironde/Dordogne border in a peaceful countryside setting, just 20 minutes from the village of Saint-Émilion. The property offers a spacious entrance hall, a sitting room with stone fireplace, dining area, farmhouse-style kitchen, as well as a ground floor bedroom and shower room. Upstairs are three further bedrooms and a family bathroom. A pathway through the mature garden, filled with shrubs and flowers, leads to a charming old stone annex apartment, fully renovated and ideal for hosting friends and family or for seasonal rentals in this highly sought-after tourist area. A property full of character, equally suited as a permanent family residence or an easy lock-up-and-leave home.
Including fees of 5.9% TTC to be paid by of the purchaser. Price excluding fees 305 000 €. Energy class D, Climate class D Estimated amount of annual energy expenditure for standard use: between 4750.00 € and 6440.00 € for the years 2021, 2022, and 2023 (including subscriptions). Information on the risks to which this property is exposed is available on the Geohazards website: .Enquire about this property
Aquitaine, Dordogne (24) · €323,000
Make an Enquiry
-
Midi-Pyrénées, Ariège (09)
7 Bed house in Lasserre
Ref: 33217
- 7 Bedroom
- 3 Bathroom
- 300 m² Floor Size
- 3.07 ha Land Size
- Terrace(s)
- Garden
Located at the exit of the charming village of Lasserre 09230, a lot of potential for this old agricultural property converted into a dwelling for approximately 580 m² usable including 300 m² living space with a private part of 150 m², an apartment of 33 m², a second independent apartment of 110 m², a superb convertible outbuilding of 180 m² on 2 levels, a carport of 85 m²....
all on 3Ha07a for 2Ha5 adjoining.
South-facing, view of the Pyrenees mountain range.
Information on the risks to which this property is exposed is available on the Georisques website: »Enquire about this property
Midi-Pyrénées, Ariège (09) · €335,000
Make an Enquiry
-
Aquitaine, Pyrénées-Atlantiques (64)
2 Bed country house in Bergouey-Viellenave
Ref: 2097
- 2 Bedroom
- 2 Bathroom
- 205 m² Floor Size
- 2,900 m² Land Size
- Character / Period
- Mountain View
- Cellar(s) / Wine Cellar(s)
This charming property, which offers views over the rolling countryside and the Pyrenees, is a true haven of tranquility. Yet, it is located just a 15-minute drive from Bidache and Saint Palais, two market towns in the Basque Country, which provides all essential amenities, and 20 minutes from the spa town of Salies-de-Béarn.
Many original features were lovingly restored. The pantry still features an old bread oven and the dining room puts you back in time with its charm and warmth.
Over two levels, the house offers a large living room, dining room, kitchen, two bedrooms, two bathrooms and a pantry on the ground floor. The former attic of approximately 65 m² was converted into further living accommodation. The property is completed with an adjoining workshop, two terraces, a garage and garden of approximately 2900 m².
Airports, trains stations and motorways are in easy reach from the house.
The property is south facing.
Rooms:
2 Bedrooms1 Kitchen1 Shower room1 Lavatory1 Dining room1 Attic1 Root cellar1 Workshop1 Shower room / Lavatory2900 m2 Garden
Services:
FireplaceInternet
Nearby:
AirportTGV stationGolfSki slopeBeachEnquire about this property
Aquitaine, Pyrénées-Atlantiques (64) · €365,000
Make an Enquiry
-
Aquitaine, Lot-et-Garonne (47)
6 Bed country estate in Puymirol
Ref: 9881A
- 6 Bedroom
- 4 Bathroom
- 368 m² Floor Size
- 1.29 ha Land Size
- Gîte(s) / Annexe(s)
- Character / Period
- Garden
Set in a peaceful green valley just 6km from Puymirol, this substantial 18th-century stone farmhouse brings together original character, generous living space and several independent buildings. There is a main house of 294 m², a gîte, a tiny house, a converted Toulouse-style dovecote and a large barn, all set within 1.3 hectares of mature gardens and fruit trees.
The main house retain all its original charm and includes antique parquet floors, terracotta tiles, stone fireplaces and original windows. The property has also had an interesting history, having once been the home of the ‘Prefect of Martinique’ and later hosting artists and classical music concerts.
Main house (294 m²)
Ground floor
Covered terrace 24 m²
Entrance hall 12 m²
Living room 32 m²
Dining room/library 23.7 m²
Ground floor bedroom 20 m²
Storage room 5.4 m²
Bathroom 5 m²
Kitchen 10 m²
The entrance hall leads into the main reception rooms, with the 32 m² living room retaining its original wooden front door, parquet floor and open fireplace. The adjoining dining room can also be used as a library.
The ground floor also has a bedroom, bathroom, storage room and kitchen, together with a 24 m² covered terrace with high ceilings and plenty of natural light.
First floor
Bedroom 50 m²
Bedroom 24 m²
The 50 m² bedroom is a large converted attic room with exposed beams and its own WC and washbasin area. A second 24 m² bedroom completes this floor.
Garden level
Entrance hall 18 m²
WC 1.5 m²
Bathroom 7 m²
Living room 50 m²
Kitchen 36 m²
Cellar 25 m²
The garden level provides another substantial living area, with a 50 m² living room opening towards the garden and a 36 m² kitchen/dining room with an AGA range cooker and direct garden access.
A 25 m² cellar provides useful storage.
Gîte (30 m²)
Covered terrace 20 m²
Kitchen 3 m²
Living room 24 m²
Bathroom 3 m²
The 30 m² gîte has its own covered terrace and comprises an open-plan living area with woodburning stove, kitchen and shower room.
Dovecote (44 m²)
Kitchen 16 m²
Bedroom 16 m²
Mezzanine 12 m²
WC and shower
The distinctive dovecote has been converted into a 44 m² characterful cottage, with a kitchen, bedroom, mezzanine and shower room. Its separate accommodation gives the property useful flexibility for guests or holiday letting.
Tiny house (30 m²)
Across the quiet country lane is a separate 30 m² tiny house with a kitchen, shower room and combined bedroom/living area with a wood-burning stove.
Barn and outside:
The large barn provides substantial covered and enclosed space, with areas measuring 36 m², 81 m² and 107 m². Part of the barn is open and can accommodate several vehicles, while the enclosed sections offer storage and scope for different uses.
The property extends to 12.982 m², with mature trees, numerous fruit trees and lawns surrounding the buildings. The grounds are bisected by a very quiet country lane, with a small number of neighbouring properties but no immediate proximity.
Location:
The property is around 6km from Puymirol, a small hilltop village in Lot-et-Garonne with everyday amenities and a historic centre. Agen is within easy reach for a wider range of shops and services, while the surrounding countryside is characterised by rolling farmland, woodland and small villages.
The setting is rural and peaceful, but the house is not isolated. The quiet lane running through the property serves only a small number of neighbouring homes, and the main buildings sit within their own substantial grounds.
With the main house, gîte, dovecote, tiny house and barn, the property could suit someone looking for a large family home with space for guests, separate accommodation for extended family, or the possibility of developing a small hospitality or creative project, subject to any necessary permissions.
At a glance:
Bedrooms: 6
Bathrooms: 4
Receptions: 4
Habitable space: 368 m²
Plot size: 12.982 m²
DPE: TBC
Drainage: Septic tank
Taxe foncière: €1,768
Please note: Agency fees are included in the advertised price and are payable by the purchaser. All locations and sizes are approximate. La Résidence has made every effort to ensure that the details and photographs of this property are accurate and in no way misleading. However, this information does not form part of a contract and no warranties are either given or implied.
Information on the risks to which this property is exposed is available on the Géorisks website:
Enquire about this property
Aquitaine, Lot-et-Garonne (47) · €371,000
Make an Enquiry
-
Aquitaine, Dordogne (24)
5 Bed working farm / farmland in Gageac-et-Rouillac
Ref: 73946-2226
- 5 Bedroom
- 1 Bathroom
- 180 m² Floor Size
- 15.3 ha Land Size
- Stone
- Lake(s)
- Terrace(s)
A renovated stone country house (180 m2).
The house comprises a living/dining room, a fitted and fully equipped kitchen, an utility room/laundry room/boiler room, a ground-floor bedroom, a WC and a bathroom.
On the first floor, there are four bedrooms.
The house has been fully renovated and benefits from reversible air conditioning via a heat pump, double glazing, electric roller shutters and a septic tank.
A beautiful traditional stone barn (90 m2) featuring a typical Périgord-style roof with flat clay tiles and a section of traditional curved roof tiles.
Adjoining the barn is a 50 m2 extension with a single-pitched roof.
Also adjoining is a former dwelling (35 m2) with a beautiful original fireplace and a magnificent Renaissance-style oak ceiling, as well as an upper floor.
An additional adjoining barn still retains its original cattle stalls.
This entire group of buildings offers potential for conversion into residential accommodation, subject to the necessary planning permissions.
A large stone barn (180 m2) A spacious stone barn with a hayloft and a roof covered with interlocking tiles.
Currently used as a livestock barn, this building could also be used as a garage, exhibition space or for a variety of other purposes, depending on your requirements.
A further stone barn
Situated to the right of the main house, this former cattle barn requires renovation.
Additional Features
The property is connected to mains water and also benefits from a private well with a pump.
There is a septic tank, which is functional but does not comply with current regulations.
Heating is provided by a heat pump with reversible air conditioning.
Access to the property is via a private driveway.
Land Over 35 Hectares (Approximately 86 Acres)
The land surrounds the property, offering an exceptional rural setting.
A large proportion of the land, approximately 22 hectares (54 acres), forms one continuous block, comprising meadows, arable land and some woodland.
The property also benefits from two private lakes, both naturally fed by springs and containing fish.
These lakes are entirely private and form a particularly attractive feature of this rural estate.Enquire about this property
Aquitaine, Dordogne (24) · €374,500
Make an Enquiry
-
Aquitaine, Dordogne (24)
5 Bed country house in Montcaret
Ref: vm14392-beyond
- 5 Bedroom
- Unknown Bathroom
- 243 m² Floor Size
- 1.58 ha Land Size
- Character / Period
- Swimming Pool
- Garden
After two years of meticulous renovation, this stunning Périgourdine-style home will charm you with its character and exceptional location. Perched on the hillsides, it offers breathtaking views over the Dordogne Valley. Nestled in the heart of a beautifully wooded park of over 1.5 hectares, this historic property boasts generous living spaces including five bedrooms, two bathrooms, two shower rooms, a living room, a dining room, a study, a fully equipped kitchen, a utility room, as well as a workshop and a storage hangar. Outside, you can fully enjoy the swimming pool and a Nordic hot tub while taking in the magnificent landscape. Ideally located near Saint-Émilion, Bergerac, and Bordeaux, this rare home combines comfort, tranquility, and accessibility, perfect for a primary residence, a second home, or a high-end tourism project.
Including fees of 5% TTC to be paid by of the purchaser. Price excluding fees 380 000 €. Energy class C, Climate class C Estimated amount of annual energy expenditure for standard use: between 3140.00 € and 4310.00 € for the years 2021, 2022, and 2023 (including subscriptions). Information on the risks to which this property is exposed is available on the Geohazards website: .Enquire about this property
Aquitaine, Dordogne (24) · €399,000
Make an Enquiry
-
Aquitaine, Dordogne (24)
3 Bed gîte in Gout-Rossignol
Ref: 2984
- 3 Bedroom
- 3 Bathroom
- -
- 1.86 ha Land Size
- Rental / Gîte Potential
- Character / Period
- Swimming Pool
A short distance from Verteillac, Mareuil, and Brantôme, this stone property enjoys a peaceful, rural setting with no immediate neighbors, set on approximately 1.8 hectares. Built entirely in 1993 on the ruins of a former dwelling, it combines the charm of stone with a more modern design. Landscaped gardens, mature trees, and open spaces create an environment where one can savor tranquility and the pleasure of outdoor living. Its most appealing feature is found upstairs: a 16.5 sqm covered terrace, directly accessible from the kitchen. With its exposed beams, stone walls, and views of the garden and swimming pool, it forms a true outdoor living space. It's the perfect place to enjoy a first coffee, linger over meals, and find respite from the heat in the summer months. A stone staircase provides direct access to the garden and the pool. On the same level, the living room, approximately 29 sqm, exudes a warm atmosphere with its stone walls, parquet flooring, and wooden ceiling. The wood-burning stove provides a cozy ambiance on cooler evenings. The fully equipped kitchen, with its dining area and parquet flooring, extends this welcoming character and flows seamlessly onto the terrace. On the ground floor, tiled floors and exposed stonework set the tone for a pleasant living space. This level comprises two bedrooms, one with an en-suite shower room, a second shower room, two WCs, and an office. A workshop of approximately 16 sqm offers a practical space for DIY projects or storage. Separate from the main house, an independent studio of approximately 50 sqm has its own entrance from the street. It features a large open-plan space combining a kitchen, living area, and sleeping area, complemented by a shower room and a dressing room. This layout is ideal for hosting family and friends while preserving everyone's privacy, or for considering a hospitality business. The garden lends a special elegance to the property: slender cypress trees, shrubs pruned into cones, and open vistas structure the area around the house. A vegetable garden, a well, and a large meadow behind the cottage complete this generous setting. The 12 x 6 m swimming pool, equipped with an electric cover and a heat pump, invites both swimming and relaxing on sunny days. The property benefits from gas central heating with a Viessmann boiler and fiber optic internet. An upgrade to the sanitation system will be required. A place full of character, perfect for living in harmony with the garden, entertaining with complete privacy, and enjoying the Périgord countryside.
Enquire about this property
Aquitaine, Dordogne (24) · €415,000
Make an Enquiry
-
Poitou-Charentes, Deux-Sèvres (79)
5 Bed country house in Lorigné
Ref: 707011
- 5 Bedroom
- 4 Bathroom
- 287 m² Floor Size
- 3,390 m² Land Size
- Character / Period
- Swimming Pool
- Garden
DESCRIPTION
Rare find being fully restored and benefiting from a C energy rating, set at the end of a calm lane, with a handful of neighbours and very private privileged location. Perfect for a client that wants to move into a character residence that has all the creature comforts already in place including a recently installed drainage system. The clever layout of the property could provide possibilities for chambre d hôtes or simply a comfortable country house for friends and family.
With 5 generous bedrooms, 2 ensuite shower rooms and 2 family bathrooms (one on the ground floor). Large and well-equipped country kitchen with direct access to private gardens, and covered terrace perfect for enjoying those summer barbeques with friends and family.
EXTERIOR
Manageable well stocked gardens, fruit trees and a shady terrace. The pool area is very private and enclosed being separate from the main garden, benefiting from a 10x5 m heated pool, with pool house, and plenty of shady enclaves for those lazy summer days. Internal garage, and wood store attached to the farmhouse. With lots of attractions nearby, including, country walks, cycling, water sports, and romantic château.
LOCATION
Perfect location close to the historic market town of Chef Boutonne 10 km, with shops, schools, bars and restaurants, and only a 45 min drive to the TGV in Angoulême, the airports of Poitiers and Limoges are just under 1 hour away. Early viewing is essential please contact me directly for an informal chat or a virtual viewing.
To visit this property, and help you with your French property search, contact David HUGHES (EI), (Agent Commercial RSAC ANGOULEME) on or by email:
Annonce rédigée par un agent commercial. Prix : 429,500 €HAI incluant 6.00%TTC d'honoraires à la charge de l'acquéreur. Prix honoraires exclus: 405,189 €. Frais de notaire en sus.Enquire about this property
Poitou-Charentes, Deux-Sèvres (79) · €429,500
Make an Enquiry
-
Aquitaine, Gironde (33)
4 Bed maison de maître in Saint-Seurin-sur-l'Isle
Ref: vm11376-beyond
- 4 Bedroom
- Unknown Bathroom
- 251 m² Floor Size
- 6,196 m² Land Size
- Character / Period
- Swimming Pool
- Lake(s)
This elegant 1850s Maison de Maître, featuring three bedrooms and three bathrooms, is nestled in picturesque gardens along the river's edge. The ground floor boasts generous yet cozy spaces, with ceilings soaring to 3.45 meters. The home exudes charm, showcasing ornate ceiling mouldings, classic wooden doors, original glass windows, and beautiful hardwood floors complemented by cement kitchen tiles. The main level includes one bedroom and bathroom, while the upper floor offers two ensuite bedrooms. Additionally, there's a potential for a fourth bedroom in the office. A serene pool completes this charming riverside retreat.
Including fees of 5.15% TTC to be paid by of the purchaser. Price excluding fees 427 000 €. Energy class D, Climate class D. Information on the risks to which this property is exposed is available on the Geohazards website: .Enquire about this property
Aquitaine, Gironde (33) · €449,000
Make an Enquiry
-
Aquitaine, Gironde (33)
7 Bed maison de maître in Pujols
Ref: vm12000-beyond
- 7 Bedroom
- 1 Bathroom
- 310 m² Floor Size
- 5,000 m² Land Size
- Rental / Gîte Potential
- Character / Period
- Garden
This attractive Maison de Maître offers enormous potential for an elegant family home or tourist business. The property is steeped in charm and authenticity and consists of two adjoining houses dating from the 19th century. The property can be used as one complete home or split into two distinctive houses. The first home offers a good size reception room, a kitchen, a dining room and a living room. Among the original features, are beautiful wooden and tiled floors. Upstairs are four bedrooms, a shower room and a bathroom. The second floor is currently attic space but could be exploited to offer more accommodation if needed. The second house can be accessed from the main house or separately and offers a living room, kitchen, three bedrooms and a shower room. The properties benefit from double glazing, central heating and a conforming drainage system. There are works needed to the property and whilst habitable, this is a project for clients with vision and a love for authentic charm. In addition to the habitable space are several outbuildings that are equally as charming and offer further potential. The property benefits from lovely views over the surrounding vineyards and is located on the outskirts of the pretty hilltop village of Pujols.
Including fees of 6% TTC to be paid by of the purchaser. Price excluding fees 450 000 €. Property with excessive energy consumption : Energy class F, Climate class F Estimated amount of annual energy expenditure for standard use: between 8330.00 € and 11320.00 € for the years 2021, 2022, and 2023 (including subscriptions). Information on the risks to which this property is exposed is available on the Geohazards website: .Enquire about this property
Aquitaine, Gironde (33) · €477,000
Make an Enquiry
-
Midi-Pyrénées, Haute-Garonne (31)
4 Bed mansion / belle demeure in Toulouse
Ref: IFPC47638
- 4 Bedroom
- 3 Bathroom
- 140 m² Floor Size
- 287 m² Land Size
- Swimming Pool
- Garden
- Fibre Internet
Summary
A real gem in Toulouse!
Discover this beautiful character house with 140 m² of living space on a 287 m² plot.
It offers 5 rooms, including 4 large bedrooms, 3 toilets, 1 bathroom, and 2 shower rooms.
One of the bedrooms is located on the ground floor and has its own integrated shower, a real plus, ideal for accommodating guests, the elderly, or even people with disabilities.
You'll be captivated by its high-quality materials, including its premium travertine floors, high-end joinery, and two uniquely designed staircases.
Outside, a stunning 10 m² swimming pool with a sliding terrace adds a touch of originality.
Located in a quiet and sought-after residential area, close to shops, public transport, Toulouse-Blagnac Airport, and Airbus facilities.
Location
The house is located in Saint-Simon, a sought-after residential area in southwest Toulouse, prized for its peaceful surroundings and proximity to amenities.
Just a 3-minute walk away, you'll find local shops, banks, the post office, schools (including a middle school), a Vélib' bike-sharing station, and bus stop number 87. The Basso Cambo metro station is approximately 2 km away. The center of Toulouse, with its restaurants, markets, shops, and cultural heritage, is easily accessible.
The location allows you to enjoy the vibrant Toulouse lifestyle while benefiting from a pleasant residential setting.
Access
Toulouse-Blagnac International Airport is approximately a 10-minute drive away, depending on traffic conditions. Airbus's main sites are also nearby.
The Basso Cambo metro station, about 2 km away, provides access to Toulouse's public transport network.
Access to the Toulouse ring road and the Arc-en-Ciel bypass is quick and easy, facilitating travel to the city center, business parks, and the region's main roads.
Toulouse also has a train station connecting the city to major French destinations.
The property includes a parking space. It is located on a private road and provides access to four other houses with a secure gate; there is no shared ownership.
Interior
With 140 m² of living space, this house offers generous proportions and a layout ideal for family life.
It includes four large bedrooms, one of which is on the ground floor with an integrated walk-in shower, particularly convenient for accommodating guests or providing a ground-floor bedroom.
Upstairs, two bedrooms share a bathroom with a toilet.
The sanitary facilities include one bathroom, two shower rooms, and three toilets.
The interior architecture is distinguished by two unique staircases: a Moorish vaulted staircase and a concrete stringer staircase. These features lend the house a distinctive character.
The travertine floors and high-end joinery highlight the attention to detail in the materials and finishes.
For thermal comfort, the house is equipped with a heat pump and a gas boiler.
Exterior
The exterior features a unique 10 m² swimming pool equipped with a retractable cover that transforms into a terrace.
This original design allows for flexible use of the outdoor space, creating a terrace even when the pool is covered.
This is a particularly appealing feature for those seeking a functional outdoor area and a home that stands out from traditional properties.
You will also find a 13 m² garden shed with a green roof.
Additional Details
HIGHLIGHTS OF THIS HOUSE:
Ground floor with a large bedroom and walk-in shower.Fully equipped kitchenUnique 10 m² swimming pool with a retractable cover that forms a terrace.High-quality travertine flooring and premium woodwork.Two staircases with striking architecture: a Moorish vault and a concrete stringer.Heat pump and gas boiler.Sought-after residential area of Saint-Simon, Toulouse.Shops, schools, and services within walking distance.Close to Toulouse-Blagnac Airport and Airbus facilities.Enquire about this property
Midi-Pyrénées, Haute-Garonne (31) · €486,000
Make an Enquiry
-
Aquitaine, Gironde (33)
6 Bed country house in Coutras
Ref: vm10278-beyond
- 6 Bedroom
- Unknown Bathroom
- 375 m² Floor Size
- 4,722 m² Land Size
- Rental / Gîte Potential
- Character / Period
- Swimming Pool
Just 10 minutes from Coutras, this elegant 19th-century manor house offers approximately 375 m² of living space at the heart of a magnificent 4,722 m² wooded park. Fully and carefully renovated, the property has retained all the character and fine original features that give these grand residences their charm: generous proportions, period parquet flooring, fireplaces, wood paneling, high ceilings, and a majestic central staircase. The ground floor is particularly pleasant, with a vast 37 m² entrance hall leading to several reception rooms: two living rooms of 35 m² and 30 m², a 28 m² dining room, and a study, as well as a large 25 m² family kitchen. The whole offers beautiful spaces for entertaining while remaining perfectly suited to family life. Upstairs, the bedrooms also enjoy remarkable proportions, including a 44 m² suite with bathroom and a 30 m² bedroom with dressing room. The house has six bedrooms in total and several bathrooms, with further potential thanks to the attic of approximately 100 m². Outside, the park is one of the property's true assets. Planted with beautiful mature trees and enhanced by ponds, a lake, a well, and several springs, it creates a lush and charming environment. The large 12.5 x 4 m swimming pool has a liner and a safety cover that were replaced in 2023. It is complemented by a genuine pool house with kitchen, shower, and WC, ideal for making the most of sunny days. The property also benefits from recent equipment, including a heat pump installed at the end of 2025, a thermodynamic water heater, double glazing, and attic insulation. Located in a village with shops and a train station, the house benefits from excellent accessibility: Libourne is about 15 minutes away by train and Bordeaux about 40 minutes. A beautiful property full of character, generous and elegant, offering the charm of a manor house, a superb garden, and a swimming pool, while remaining very well connected to Libourne and Bordeaux.
Including fees of 5% TTC to be paid by of the purchaser. Price excluding fees 470 000 €. Energy class C, Climate class A Estimated amount of annual energy expenditure for standard use: between 4000.00 € and 5440.00 € for the years 2021, 2022, and 2023 (including subscriptions). Information on the risks to which this property is exposed is available on the Geohazards website: .Enquire about this property
Aquitaine, Gironde (33) · €493,500
Make an Enquiry
-
Aquitaine, Landes (40)
3 Bed house in Saint-Cricq-du-Gave
Ref: 33153
- 3 Bedroom
- 1 Bathroom
- 169 m² Floor Size
- 2.4 ha Land Size
- Rental / Gîte Potential
- Character / Period
- Terrace(s)
At the end of a cul-de-sac, with no neighbors, this property, built in 1810 and meticulously renovated in 2007, offers 170 sq m of living space in a peaceful and exclusive setting on a mixed plot of over 2.4 hectares (garden, small meadow, and woods). A generous and intimate living space (90 sq m): From the moment you enter, you will be captivated by the open-plan living area. Its fitted kitchen features a generous worktop and is complemented by an adjoining 10 sq m utility room. The warm dining and living areas are enhanced by solid oak parquet flooring, arranged around a fireplace insert that creates a cozy atmosphere. The ground floor also includes a separate WC. The entire property opens onto a covered terrace, ideal for enjoying the outdoors in every season. Upstairs: Charm and spaciousness. The staircase leads to a landing that could be converted into a library area, providing access to the sleeping quarters: three spacious bedrooms, including one of 30 sq m with exposed stone walls. An elegant bathroom features a fully tiled walk-in shower, a double vanity, and a toilet. High-quality renovation and thermal comfort (Energy Performance Certificate D). Completely renovated in 2007 with respect for the original structure, this well-maintained house offers true serenity for everyday living: double glazing with muntins preserves its period authenticity. Natural air conditioning: the thickness of the stone walls, combined with insulation and optimal east/south orientation, guarantees a pleasant and temperate temperature in all seasons. Expansion potential (120 sqm) Development prospects for a family project, gîte, or workshop: - 50 sqm space adjoining the living room: Earthen floor and exposed stone walls, ideal for creating an extra-large master suite, a playroom, or an artist's studio (roof structure in very good condition). - Adjoining 70 sqm building on two levels: With its independent access, it offers the possibility of creating a self-contained dwelling. - 15 sqm wooden shed on a concrete slab. Exterior: Land suitable for a swimming pool in the heart of a protected natural environment. Courtyard with parking for 3 vehicles. Well providing water autonomy for irrigation. Location: Ideal geographical location combining total tranquility and accessibility. A rare property in the area, ideal for lovers of nature, stone, and wide open spaces. Complete file (virtual tour, plans, additional photos) available upon request. Contact me to arrange a viewing!Enquire about this property
Aquitaine, Landes (40) · €495,000
Make an Enquiry
-
Aquitaine, Dordogne (24)
4 Bed country house in Vélines
Ref: vm16386-beyond
- 4 Bedroom
- Unknown Bathroom
- 277 m² Floor Size
- 4,700 m² Land Size
- Rental / Gîte Potential
- Character / Period
- Swimming Pool
Some houses are beautiful. Others simply feel like home from the moment you arrive. Behind its elegant stone façade, this magnificent Maison de Maître offers the perfect blend of timeless French character and modern family living. Dating from around 1800 and beautifully renovated with sympathy and care, the property combines generous proportions, original features and exceptional comfort. With approximately 277 m² of living space, four bedrooms, outstanding reception rooms, and a stunning heated swimming pool set within mature gardens, this is a home designed for entertaining, relaxing and enjoying the French lifestyle. Whether you are searching for an impressive permanent residence, a luxurious holiday home, or a property capable of generating an attractive income through guest accommodation, this remarkable home offers endless possibilities. From the moment the electric gates open, the house makes an unforgettable first impression. Mature trees, sweeping lawns and complete privacy create an atmosphere of peace and elegance, while inside the beautifully restored interiors retain all the charm expected of a distinguished Maison de Maître.
Including fees of 5.05% TTC to be paid by of the purchaser. Price excluding fees 475 000 €. Energy class E, Climate class D Estimated amount of annual energy expenditure for standard use: between 5470.00 € and 7490.00 € for the years 2021, 2022, and 2023 (including subscriptions). Information on the risks to which this property is exposed is available on the Geohazards website: .Enquire about this property
Aquitaine, Dordogne (24) · €499,000
Make an Enquiry
-
Centre-Val de Loire, Indre (36)
7 Bed château in Le Blanc
Ref: 259458
- 7 Bedroom
- 2 Bathroom
- 285 m² Floor Size
- 1.3 ha Land Size
- Gîte(s) / Annexe(s)
- Character / Period
- Tennis Court
Enjoying panoramic views across the river from its location in Pouligny Saint Pierre, is this stylish and elegant 7 bedroom chateau nestling in over 3 acres of beautiful landscaped gardens.
This riverside chateau is approached via entrance gates and a gravel circular driveway with a shaded seating area to the left. The principal door leads to the sitting room and dining room, which has underfloor heating beneath the tiles, a corner for playing cards and a curved marble staircase ascending to the upper floors. Ahead is the large sun-filled kitchen with sliding doors onto the decked terrace to the side.
The kitchen is fully fitted and houses a large dining table which can seat 12 people. Following the terrace round to the rear and over the river, there is a generous barbecue/summer kitchen, and a ramp and also steps leading down onto the serene private island. In the front garden is an outbuilding providing covered parking for four vehicles, a workshop and pantry.
The building has solar panels and the present owners sell electricity back to the national grid.
On the first floor a landing leads to three generous bedrooms and a large bathroom.
On the second floor there is a further four bedrooms and shower room. Six of the bedrooms have been very recently renovated, including space to add en suite shower rooms and left undecorated so you can design to your taste. A laundry room/study is on the stair turn to the first floor.
In the grounds are a pretty chalet and tennis court, both for renovation, a separate underground cellar and workshop.
The property sits on a river whose level is managed by the dam at Lac Eguzon and so flooding is not an issue.
Approximate room measurements: Sitting/dining room: 52 m², with card table recess 3 m², Kitchen: 34 m²,1st floor bedrooms: 25 m², 12 m², 11 m²,1st floor bathroom: 20 m², Study/laundry: 8.5 m², 2nd floor bedrooms: 24 m², 12 m².11 m², 11 m² (excluding areas for shower room installation).
Terrace: 64 m², Hanger: 70 m², Workshop: 15 m², Back kitchen: 20 m², Cellar: 9 m², Upper cellar: 7 m². Measurements for the chalet not taken.
The chateau is situated on the Creuse river in the Commune of Pouligny-Saint-Pierre, noted nationally for producing the best goat's cheese in France. The Commune sits in the Park Regional Naturel de la Brenne which has over 3300 lakes and ponds supporting a rich and diverse wildlife. The Park promote year-round activities for water sports enthusiasts, walkers etc and many outdoor concerts and events.
The nearest amenities are 15 minutes away at Le Blanc, home to the Chateau Naillac and eglise Saint-Cyran, dating from the 12th century. Bakeries, restaurants, bars, a chocolate maker and shops are found here as well as schools, supermarkets, banks and garages. There are local producers' markets on Wednesdays and Saturdays in Le Blanc.
A bigger retail offer can be found at Montmorillon, Chateauroux and Poitiers, the latter offering TGV to Paris and the south, and flights to the UK. The coast at La Rochelle is an easy drive (2 hr). Other airports with national and international flights are at Limoges (50 mins) and Tours (1 hr 15).
Please note the images include some where the decor has been enhanced using AI. They are all real photos of the property.Enquire about this property
Centre-Val de Loire, Indre (36) · €526,600
Make an Enquiry
-
Aquitaine, Gironde (33)
4 Bed village house in Saint-Émilion
Ref: vm10936-beyond
- 4 Bedroom
- Unknown Bathroom
- 268 m² Floor Size
- 1,101 m² Land Size
- Garden
Magnificent property with high-end fittings located in the heart of a small village close to Saint-Emilion. Once inside, you will discover a bright entrance hall with a beautiful staircase. The ground floor has a very pleasant reception room, a fully equipped kitchen, an office, a master suite and a laundry room. The first floor is composed of 3 other bedrooms, including a master suite, as well as a shower room, an office space or games room and a laundry room. A completely renovated independent gite, ideal for seasonal rentals or to accommodate family and friends completes this property. Exceptional product on the current market.
Including fees of 5.36% TTC to be paid by of the purchaser. Price excluding fees 522 000 €. Energy class B, Climate class B Estimated amount of annual energy expenditure for standard use: between 1330.00 € and 1880.00 € for the years 2021, 2022, and 2023 (including subscriptions). Information on the risks to which this property is exposed is available on the Geohazards website: .Enquire about this property
Aquitaine, Gironde (33) · €550,000
Make an Enquiry
-
Burgundy, Saône-et-Loire (71)
10 Bed château in Tournus
Ref: 806-horizon
- 10 Bedroom
- Unknown Bathroom
- 475 m² Floor Size
- 1.61 ha Land Size
- Character / Period
- Garden
HORIZON PRESTIGE
Between Mâcon and Tournus:
Magnificent character property offering approximately 475 m² of living space, set in landscaped grounds of over 1.6 hectares.
This property complex comprises a main residence of approximately 350 m², a separate caretaker’s house of approximately 175 m², a dovecote and numerous outbuildings, offering excellent potential for a family home, a bed and breakfast business, an events venue or another project.
The three-storey main house comprises:
On the ground floor, a spacious central entrance hall leads on one side to a lovely living room with a fireplace, a hallway, a bedroom and a shower room. On the other side are two reception rooms, a separate kitchen, a shower room and a WC.
On the first floor, a hallway leads to four large bedrooms, a utility room, a bathroom and a WC.
On the second floor, there are seven further bedrooms, an office and a WC.
This residence has retained all the charm of its period features, including cement tiles, parquet flooring, mouldings, period fireplaces and high ceilings. The roof has recently been repaired.
The caretaker’s house comprises:
Offering approximately 175 m², the ground floor features a large entrance hall opening onto a spacious living room, a dining room with direct access to a terrace and the south-facing garden. The kitchen also has access to the terrace. A bedroom, a shower room and a WC complete this level.
Upstairs, a hallway leads to four very large bedrooms, a bathroom and a WC.
Outside, you can enjoy magnificent landscaped grounds of over 16.000 m², featuring an old dovecote, two large outbuildings whose roofs need to be redone, as well as several barns, workshops, cellars and lean-tos.
Features / technical details:
Roofs on the main house and caretaker’s house have been redone
Numerous outbuildings
Old dovecote
Grounds of over 1.6 hectares
Wooden joinery
Mains drainage
East-west exposure
Gas heating
Flat land
Requires complete renovation
This character residence is appealing for its generous proportions and the authentic charm of its architecture. It has retained many original features, including cement tiles, old parquet flooring, mouldings and fireplaces, giving it a distinctive identity.
Thanks to its spacious interiors and layout, this property is suited to a wide range of projects: a prestigious family home, a guest house, an events venue or a professional or tourism-related business, offering a setting that combines character, elegance and potential.
More than 50 photos are available directly on our website!
Contact: Anna MOCK or or the agency landline
The property is strategically located, just 10 minutes from the A6 motorway and approximately 25 minutes from Mâcon-Loché TGV station, providing fast connections to Lyon as well as major routes towards Paris and the south of France.
Agency fees payable by the seller. ...Enquire about this property
Burgundy, Saône-et-Loire (71) · €550,000
Make an Enquiry
-
Midi-Pyrénées, Haute-Garonne (31)
7 Bed gîte in Cazères
Ref: 6085
- 7 Bedroom
- 1 Bathroom
- 370 m² Floor Size
- Rental / Gîte Potential
- Swimming Pool
EXCLUSIVE In the South-West of France, 45 minutes from Toulouse airport and just 5 minutes from shops and schools, Charming property with two dwellings on a 2.3 hectares of land.
The owners of this grand period residence (traditionally referred to as a "château") have preserved authentic period features, including fireplaces, hardwood flooring, and antique terracotta floor tiles.
The property features two separate dwellings:
The MAIN RESIDENCE (Maison de Maître): Approx. 350 sq. m of living space, featuring a spacious living room overlooking the pool with panoramic countryside views, a large kitchen opening onto two terraces, 7 bedrooms, 3 bathrooms, and 3 shower rooms spread across the first and second floors. The central heating is oil-fired and the kitchen and living room also have a wood-burning stove.
The SECOND INDEPENDENT HOUSE: Approx. 120 sq. m of living space with gas underfloor heating.
On the ground floor, a living room with impressive high ceilings and an open-plan kitchen, plus a master suite (bedroom and en-suite bathroom with toilet) On the upper floor, a 30 sq. m mezzanine, 2 bedrooms, and a shower room with toilet.
Outside, the swimming pool is set within 2.3 hectares of mature wooded grounds. The property also includes a charming chapel, as well as outbuildings including a tractor/equipment shed and a secure closed garage.
Note: The roofs of the main house, second house, and chapel were all replaced approximately 3 years ago.Enquire about this property
Midi-Pyrénées, Haute-Garonne (31) · €550,000
Make an Enquiry
-
Midi-Pyrénées, Gers (32)
4 Bed house in Lectoure
Ref: 320091298
- 4 Bedroom
- 2 Bathroom
- 194 m² Floor Size
- 2,800 m² Land Size
- Swimming Pool
- Terrace(s)
- Garden
Today we are in Lectoure, just a 15-minute walk from the historic centre and Rue Nationale, where the lively Friday market, along with numerous shops, restaurants and cafés, will undoubtedly charm you. Agen TGV station is only 40 minutes away by car, and Toulouse airport can be reached in 1 hour 20 minutes.
Welcome to this beautifully maintained property, enjoying stunning views of the Pyrenees. Located in a quiet residential lane, it comprises a contemporary house with double garage, a generous 2.800 m² garden and a swimming pool.
The house, arranged over two levels, includes an entrance hall with guest WC, an open-plan kitchen leading into the dining area, a utility room and laundry, a large and light-filled living room, three bedrooms and a shower room with separate WC.
Upstairs, the spacious landing currently serves as a study, and the principal suite ? complete with shower room, WC and dressing room ? completes the living accommodation.
The 2.800 m² garden surrounds the house, which also benefits from a lovely terrace with views, incorporating the swimming pool. An outdoor summer kitchen with views is a further highlight.
In a nutshell :
Spacious - Excellent condition ? Bright and airy ? Easy to live in ? Close to everything ? Peaceful setting
Would you like a first glimpse of this property? Contact Bliss today and explore it immediately through an immersive virtual tour, complete with detailed floor plans.
Coming soon on our website: a dedicated feature article and exclusive photographs allowing you to discover this property in even greater depth.
Enquire about this property
Midi-Pyrénées, Gers (32) · €560,000
Make an Enquiry
-
Aquitaine, Landes (40)
4 Bed house in Saint-Martin-de-Hinx
Ref: 174
- 4 Bedroom
- Unknown Bathroom
- 220 m² Floor Size
- 2.33 ha Land Size
- Garden
In the heart of the village of Saint-Martin-de-Hinx, this characterful house of approximately 220 m² combines the charm of period homes with a pleasant sense of privacy.
Behind its understated façade lie generous reception spaces. The ground floor comprises an entrance hall, a separate kitchen, a dining room and, most notably, a beautiful living room with impressive proportions, enhanced by high ceilings, exposed roof timbers, period parquet flooring and a fireplace. The wooden joinery and original materials contribute to the home’s warm atmosphere. A laundry room completes this floor.
Upstairs, the sleeping area comprises three bedrooms.
Outside, a real surprise in the heart of the village: an enclosed, secluded cottage garden, richly planted with greenery, offers a leafy retreat away from view. A workshop and two parking spaces complete the property. There is also more than 2 hectares of land in a natural zone, consisting mainly of meadow, with some woodland.
A distinctive, authentic family home where period charm meets generous proportions, 20 minutes from Bayonne and the Landes beaches.
Contact: Marie-Julie LévêqueEnquire about this property
Aquitaine, Landes (40) · €560,000
Make an Enquiry
-
Aquitaine, Gironde (33)
4 Bed house in Rauzan
Ref: vm14048-beyond
- 4 Bedroom
- 2 Bathroom
- 280 m² Floor Size
- 1,115 m² Land Size
- Swimming Pool
- Garden
Tucked away in a peaceful hamlet of traditional stone houses, this beautifully restored property blends historic charm with modern comfort. The main house is spacious and welcoming, featuring a large lounge with characterful details, a formal dining room perfect for entertaining, and a well-equipped kitchen. On the ground floor, you'll also find a practical laundry/shower room and an additional storage room. Upstairs, two bathrooms and three well-appointed bedrooms that provide a comfortable retreat, each tastefully decorated to complement the home's character. Adding to the appeal, a separate guest house provides flexible accommodation. The ground floor features a contemporary kitchen and a cosy living area. Upstairs there is a good size bedroom and bathroom ?ideal for guests or potential rental income. Outside, the property is rich in history, with original stone walls, a charming pigeonnier, and beautifully maintained grounds. A private swimming pool offers pretty views of the surrounding countryside, making it the perfect spot to relax and unwind.
Including fees of 5% TTC to be paid by of the purchaser. Price excluding fees 570 000 €. Energy class D, Climate class D Estimated amount of annual energy expenditure for standard use: between 4860.00 € and 6640.00 € for the years 2021, 2022, and 2023 (including subscriptions). Information on the risks to which this property is exposed is available on the Geohazards website: .Enquire about this property
Aquitaine, Gironde (33) · €598,500
Make an Enquiry
-
Aquitaine, Dordogne (24)
4 Bed house in Bergerac
Ref: 2026005
- 4 Bedroom
- 2 Bathroom
- 170 m² Floor Size
- 870 m² Land Size
- Swimming Pool
- Terrace(s)
- Garden
Elegance, comfort and a prime location close to Bergerac town centre.
Situated in a sought-after residential neighbourhood just minutes from Bergerac town centre, schools and shops, this superb 180 m² contemporary single-storey home offers an exceptional living environment, combining generous living spaces, high-quality features and beautifully designed outdoor areas dedicated to relaxation.
From the moment you step inside, you will be captivated by the spacious, light-filled living area, featuring a generous lounge and a fitted, fully equipped open-plan kitchen. The 2.80-metre ceiling height enhances the feeling of space, while two large sliding glass doors create a seamless connection between the living area, terrace and garden.
A second north-facing terrace further enhances the outdoor living space, providing a pleasant, cool retreat on sunny days.
The kitchen benefits from an adjoining pantry and a separate utility room, offering practical storage and making everyday living effortless.
A Sleeping Area Designed for Comfort
The property features three bedrooms, including an attractive master suite with a walk-in dressing room, private shower room and WC. With direct access to the terrace, this suite provides a truly private and comfortable retreat.
A second shower room and a separate WC complete the interior layout.
Landscaped Garden with Swimming Pool and Spa
Outside, the landscaped garden provides a pleasant, leafy setting, ideal for relaxation while remaining close to all the amenities of the town centre.
The covered terrace allows you to enjoy outdoor living throughout the year. The swimming pool, complemented by an integrated built-in spa, is a real highlight, offering the perfect setting for moments of relaxation and entertaining family and friends.
A 24 m² garage, accessed via an elegant paved driveway, completes the property.
High-Quality Contemporary Features
This home benefits from a range of features designed to provide optimal comfort:
Heat pump heating system with ducted air conditioning
Home automation system for controlling the electric roller shutters
High-quality materials and finishes
Landscaped garden
Swimming pool with integrated built-in spa
Covered terrace and second terrace
24 m² garage
Construction covered by the ten-year structural warranty (garantie décennale)
An Ideal Property for Enjoying Life in Bergerac
Combining contemporary architecture, generous proportions, modern amenities and beautifully maintained outdoor spaces, this property represents an excellent opportunity for buyers seeking a comfortable home in a highly desirable residential setting.
Its location allows you to make the most of life in Bergerac, with shops, schools and the town centre all close at hand, while enjoying the peace and tranquillity of a residential neighbourhood.
A beautifully appointed home, ideal as a permanent residence or as a place to fully embrace the relaxed lifestyle of the Dordogne.Enquire about this property
Aquitaine, Dordogne (24) · €599,000
Make an Enquiry
-
Midi-Pyrénées, Gers (32)
4 Bed house in Vic-Fezensac
Ref: mc33398-bellemaison
- 4 Bedroom
- 4 Bathroom
- 330 m² Floor Size
- 4.2 ha Land Size
- Swimming Pool
- Garden
Overlooking the rolling landscapes of the Gers countryside, close to Castéra-Verduzan and Vic-Fezensac, this handsome former stone farmhouse offers a relaxed lifestyle in a wonderful countryside setting accessed via a stone drive 250 meters from the local road.
It is set within more than 4 hectares of meadows and gardens, with abundant spring wild flowers. It has its own water source which flows all year round into a lavoire and a small lake. The East facing property enjoys a rural environment and offers far reaching panoramic views across the Gers countryside.
The 330 m² Gascon house immediately impresses with its generous proportions and warm, welcoming atmosphere. Original features including exposed beams, wooden floors and stone fireplaces, blend harmoniously with modern comforts such as super fast fibre broadband, full oil central heating and hot water.
On the ground floor, an entrance hall leads to the sitting room, featuring a stone fireplace fitted with a wood-burning stove, and into a large fully fitted kitchen with granite worktops and a generous dining area with double french doors. There is a second large sitting room with a wood-burning stove and a separate study (spare bedroom) with doors into the garden.
From the dining area, there is a 50 m² travertine tiled floor laundry and games room which offers a lot of storage. This room leads up to the magnificent pool house with its summer kitchen, built in barbecue and relaxing seating area.
There are sliding glass doors accessing the pool and its terrace and a retractable sun awning.
A handsome wooden staircase leads up to four beautiful bedrooms each have their own bathroom or shower room, providing comfort and privacy. Two of the bedrooms open onto a large terrace offering lovely views over the surrounding hills and which gives access down to the 10m x 5m saltwater swimming pool which is situated behind the house. The house and Pool room, plus a high hedge provide good privacy for the pool.
The property offers a wonderful taste of country living. A private spring-fed lake, an orchard and several outbuildings complete this exceptional property.
Full of charm and character, this is an ideal main residence or country home for those seeking space, nature and authenticity in one of the Gers' most beautiful settings.
Fees to be paid by the seller. Energy class D, Climate class D Estimated average amount of annual energy expenditure for standard use, based on the year's energy prices 2021: between 3790.00 and 5190.00 €. Information on the risks to which this property is exposed is available on the Geohazards website: .Enquire about this property
Midi-Pyrénées, Gers (32) · €599,000
Make an Enquiry
-
Provence-Alpes-Côte d'Azur, Alpes-Maritimes (06)
3 Bed apartment in Nice
Ref: 23754
- 3 Bedroom
- 2 Bathroom
- -
- Rental / Gîte Potential
- Sea View
- Terrace(s)
Summary
Sea view apartments for sale in a brand-new contemporary residence ideally located on Avenue de la Californie in Nice, just 100 metres from the Promenade des Anglais and the beach. 116 Californie offers stylish 1–3 bedroom apartments and duplex homes designed for modern Mediterranean living, many with private balconies/loggias and sea glimpses from upper floors.
Perfectly connected, the residence sits directly beside the Fabron tram stop (Line 2), providing quick access to Nice city centre, the airport, universities, business districts and the Port. Local shops, schools and amenities are all within walking distance, making it an ideal primary residence, holiday home or investment opportunity.
The development combines elegant contemporary architecture with high-specification interiors, including:
Reversible air-conditioning/heating via individual heat pumpLarge-format porcelain tilingAluminium double-glazed windowsElectric shuttersFully fitted bathroomsSecure underground parking accessSmart connected entry system
Built to RE2020 environmental standards and certified NF Habitat HQE, the residence is designed for energy efficiency, comfort and sustainability.
Use this as your main or second home or if you wish you can sign a rental mandate with Avecoeur who provide quasi hotel services and concierge for short term bookings. If you sign this mandate and rent your apartment out for at least a few weeks each year you will benefit from receiving back all the VAT included in your purchase price (20%) but also of course the rental income received less the commission. Avecoeur, in addition to property management are also developers, interior designers and mortgage brokers, making the group a unique one stop shop for property investors in France.
Location
Nice
116 Californie is located 100m from the beach front of the Promenade d'Anglais, near the shops, restaurants, cafes and museums and just a 15 min tram ride to Nice old town. Located in the Alpes-Maritimes department, probably the most famous place on the Cote d’Azur, Nice is also one of the oldest settlements, parts of which date back to the 2nd century near the old port and town. A cosmopolitan and vibrant city with an Italianette façade Nice offers so much to the would be buyer in terms of local amenities, culture and climate. Restaurants, markets and chic fashion shops are at every turn. It has the benefit of being close to the sea and beach whilst also having the benefits of a large city, not least being the international airport whilst also having some very exclusive areas such as Mont Boron where you can buy a multi-million pound villa with fantastic views of the ocean.Enquire about this property
Provence-Alpes-Côte d'Azur, Alpes-Maritimes (06) · €786,000
Make an Enquiry
-
Midi-Pyrénées, Tarn (81)
5 Bed country estate in Castelnau-de-Montmiral
Ref: BVI81771
- 5 Bedroom
- 4 Bathroom
- 270 m² Floor Size
- 32.5 ha Land Size
- Gîte(s) / Annexe(s)
- Character / Period
- Swimming Pool
Nestled at the end of a peaceful country lane in the heart of the rolling countryside, this expansive former vigneron estate offers complete privacy and breathtaking views, set on 33 hectares (approx. 82 acres) of land. The property includes a beautifully restored five-bedroom stone house, a fishing lake of approximately 5.760 m², several large stone outbuildings, a swimming pool, and a charming cottage to renovate (subject to permissions).
At the heart of the estate stands the main house, thoughtfully renovated. The ground floor is fitted throughout with exquisite Barthe Occitanie Terre Cuite tiles, creating a warm and authentic ambiance. A grand double-height entrance hall welcomes you in, flanked by a formal dining room to one side and a spacious kitchen/breakfast room to the other. The kitchen, newly fitted within the past three years, combines modern practicality with timeless elegance, featuring thick granite work surfaces and handcrafted cabinetry. Both rooms lead to the large, light-filled, double-aspect living room, perfect for entertaining or relaxing with family. A cozy second sitting room/library offers a quiet retreat. French doors from all rear-facing ground-floor rooms open onto a generous terrace and garden with sweeping, uninterrupted countryside views. The terrace and pathways are fitted with Barthe Travertin Turc tiles, offering a natural transition between interior and exterior spaces.
Upstairs, the spacious master bedroom is fitted with solid English Oak floorboards and features a stylish modern shower room and breathtaking vistas. Two additional bedrooms each have ensuite bathrooms, while two further bedrooms share a large family bathroom.
The estate's extensive 33 hectares encompass a rich and varied landscape of arable fields, peaceful woodland, and gently undulating pastures—offering both natural beauty and excellent terrain for horses. A private fishing lake of approximately 5.760 m² adds to the serenity, while the cleverly designed swimming pool, divided into two sections (10 × 5m and 5 × 8m), stretches 15 metres in length—ideal for swimming lengths or simply relaxing in the sun-drenched surroundings.
A collection of substantial stone outbuildings offers outstanding potential for equestrian use, as well as further development opportunities (subject to permissions). These include a traditional stone chai overlooking the lake, a large two-level barn ideal for conversion, and a spacious open-sided hangar providing covered parking for 4–5 vehicles. A charming two-storey stone cottage also awaits renovation, adding yet another layer of possibility to this remarkable estate.
Just minutes from a picturesque hilltop village, this exceptional estate offers the perfect blend of tranquility, space, and character—with ample scope for further development or equestrian use.Enquire about this property
Midi-Pyrénées, Tarn (81) · €940,000
Make an Enquiry
-
Rhône-Alpes, Haute-Savoie (74)
5 Bed chalet in Abondance, Portes du Soleil
Ref: Chalet Cercle
- 5 Bedroom
- 4 Bathroom
- 270 m² Floor Size
- 1,659 m² Land Size
- Rental / Gîte Potential
- Mountain View
- Covered Terrace
Located in the beautiful and sunny hamlet of Cercle, just outside Abondance, this spacious chalet has been renovated to an exceptionally high standard. Offering generous accommodation, far-reaching mountain views and a peaceful setting, the property enjoys sunshine even during the winter months.
With 176 m² of habitable space and over 270 m² of total usable space, the chalet combines contemporary alpine living with excellent outdoor space, including a beautifully maintained garden of 1.659 m².
Key Features
5 double bedrooms
4 bathrooms, including 3 en-suite
176 m² of habitable space
Over 270 m² of total usable space
Exceptionally high standard of renovation
Spacious open-plan living, dining and kitchen area
Modern fitted kitchen
Feature fireplace
Large south-west-facing terrace of approximately 50 m²
Wrap-around balcony
Private balcony off the master bedroom
Generous, well-maintained garden of 1.659 m²
Spacious double garage
Ski boot room
Laundry room and workshop
Far-reaching panoramic mountain views
Quiet, sunny location
Approximately 5 minutes by car to Abondance
Easy access to the riverside walking and cycling path along the Dranse
Layout
Lower Ground Floor
Spacious entrance hall
Dedicated ski boot room
Double bedroom with en-suite shower room
Laundry room
Workshop
Spacious double garage
Ground Floor
Open-plan living, dining and kitchen area
Modern fitted kitchen
Feature fireplace
Access to a large south-west-facing terrace of approximately 50 m²
Wrap-around balcony
Double bedroom with en-suite shower room
First Floor
Spacious master bedroom with private balcony and luxurious en-suite bathroom
Two further double bedrooms
Large, luxurious family bathroom
Set in the sought-after hamlet of Cercle, this superb chalet offers an exceptional combination of quality, space, sunshine and tranquillity, while remaining just a short drive from the amenities of Abondance. With its generous garden, impressive terraces and easy access to the Dranse riverside path, it is an ideal family home or high-quality alpine holiday property.Enquire about this property
Rhône-Alpes, Haute-Savoie (74) · €1,100,000
Make an Enquiry
-
Midi-Pyrénées, Aveyron (12)
9 Bed country estate in Saint-Affrique
Ref: BVI87195
- 9 Bedroom
- 7 Bathroom
- 615 m² Floor Size
- 45.5 ha Land Size
- Gîte(s) / Annexe(s)
- Character / Period
- Swimming Pool
Set in the beautiful countryside near Saint-Affrique, in southern Aveyron, this extraordinary 45-hectare estate combines historic charm, contemporary architecture and remarkable potential in a peaceful, private setting.
At its heart stands an impressive restored stone farmhouse, offering generous living accommodation with original vaulted ceilings, characterful reception rooms, a magnificent 135 m² library, five bedrooms, additional flexible accommodation and a private wellness area with gym and sauna. A spacious terrace and winter garden provide delightful spaces for relaxation and entertaining.
Complementing the main residence is an exceptional purpose-built cultural centre, completed in 2017. This striking contemporary building features an impressive 300 m² library, a magnificent hall, a spectacular glass-roofed space, reception areas, two kitchens and four en-suite bedrooms. Geothermal heating and rainwater collection add to its appeal.
The estate extends across approximately 45.6 hectares, including 21 hectares of agricultural land, natural springs, a picturesque pond, useful outbuildings and a saltwater swimming pool.
Situated within easy reach of Millau and the spectacular Grands Causses Regional Natural Park, the property enjoys access to some of the most beautiful landscapes and historic villages in southern France, with Rodez, Albi, Montpellier and Toulouse accessible for wider regional connections.
A truly distinctive French country estate, offering exciting possibilities as a prestigious private residence, cultural or creative centre, wellness retreat or exclusive hospitality project, subject to the necessary permissions.
A rare opportunity to acquire an exceptional property where heritage, nature and contemporary design come together.Enquire about this property
Midi-Pyrénées, Aveyron (12) · €1,500,000
Make an Enquiry
-
Poitou-Charentes, Charente (16)
13 Bed château in Cognac
Ref: cc1079
- 13 Bedroom
- 12 Bathroom
- 1255 m² Floor Size
- 2.57 ha Land Size
- Character / Period
- Swimming Pool
- Garden
Built in 1884 at the request of a famous Cognac family, this magnificent listed château enjoys an idyllic setting on the banks of the Charente River. Offering approx. 1255 m² of living space, the castle mainly comprises: entrance hall, sumptuous reception rooms (5,80 m ceiling height), dining room, kitchen, utility room, 13 bedrooms (including 11 with ensuite bathroom), 12 bathrooms, gym, seminar room, and various cellars. The château has exceptional period features including a magnificent stone staircase, mouldings, fireplaces and original wood floors, etc...The castle is overall in very good condition. It sits in the middle of a beautiful park of 2.57 ha with impressive matures trees, a large swimming pool, a tennis court and even a private island on the Charente river. The property also has beautiful (listed) outbuildings including a caretaker's cottage, offices, garages and two houses in need of a renovation. It is located in a beautiful town with all amenities. Shops and restaurants are within walking distance. An outstanding property with charm and history, in one of the most attractive regions of France. Sold furnished.Enquire about this property
Poitou-Charentes, Charente (16) · €3,286,000
Make an Enquiry


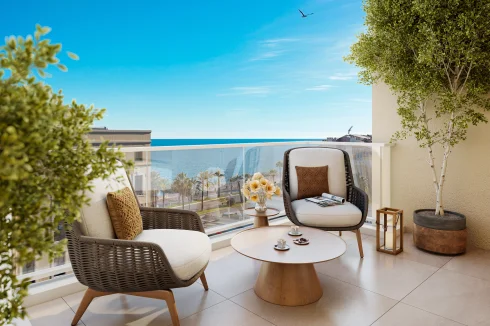
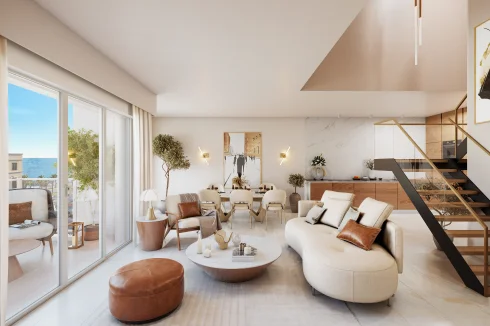
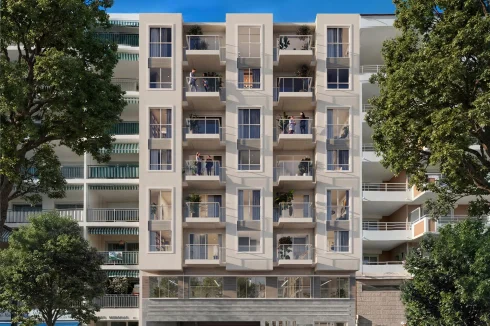
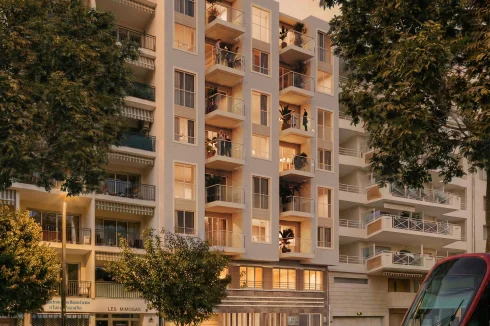


Recent Picks
-
Properties for sale in Quercy
-
Properties for sale in the Pays Cathare
-
Lomagne Properties For Sale
-
Favourite Properties For Sale In Oct 2026
-
Bargain Properties Under 200,000 Euros
-
Bargain Properties Under 150,000 Euros
-
Bargain Properties Under 100,000 Euros
-
Favourite Properties For Sale In September 26
-
Bargains Under 50,000 Euros €
-
Bargain Properties For Sale Under 30,000 Euros