Properties sor sale in La Marche Limousine
A selection of affordable properties for sale in the ancient rural province of La Marche Limousine.
Centred on its capital Guéret, the province covers most of the Creuse (23) and the north of the Haute-Vienne (87), along with parts of the Charente (16), Vienne (86) and Indre (36).
It is divided into the Haute-Marche around Guéret and Aubusson and the Basse-Marche around Bellac and Le Dorat.
It is a land of rolling green countryside, wooded river valleys and lakes, where farmhouses, village houses and barns with land remain some of the most affordable in France. Whether you’re just starting your search or planning a viewing trip, we hope our selection provides some inspiration.
To receive our hand-selected Property Picks email every week, create an account.
More Properties
-
€287,830
Centre-Val de Loire, Indre (36)
5 Bed country house in Lignac
Ref: BVI74418
- 5 Bedroom
- 3 Bathroom
- 153 m² Floor Size
- 5.71 ha Land Size
- Gîte(s) / Annexe(s)
- Equestrian Facilities
- Woodburner
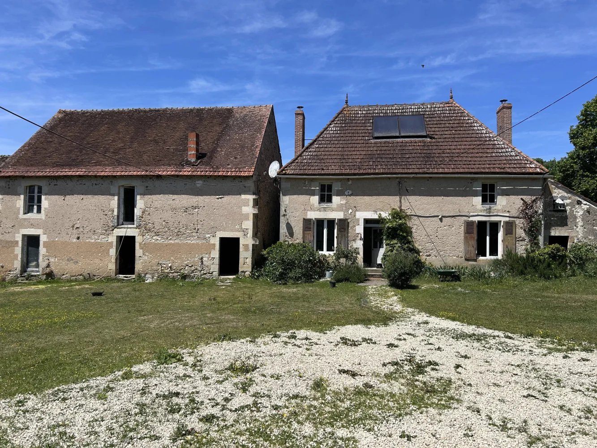
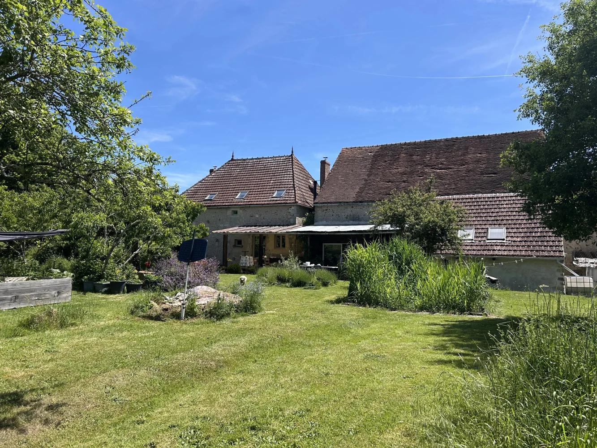
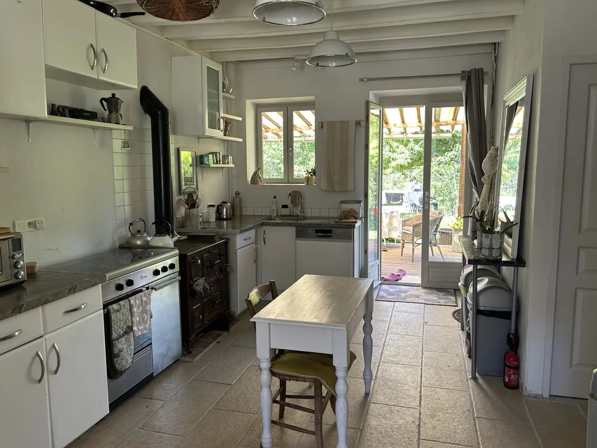
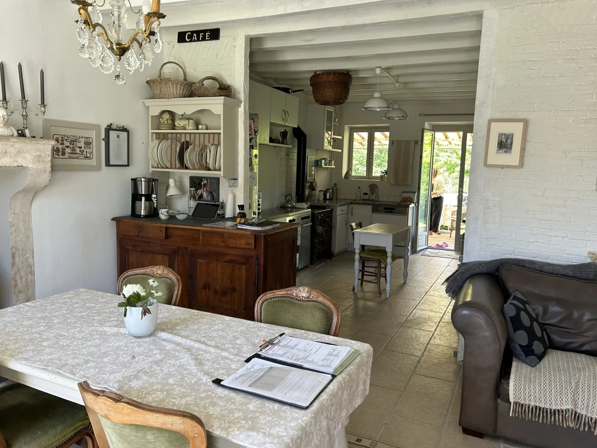
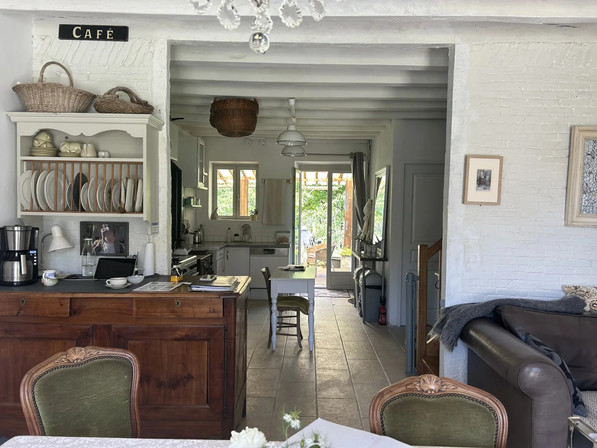
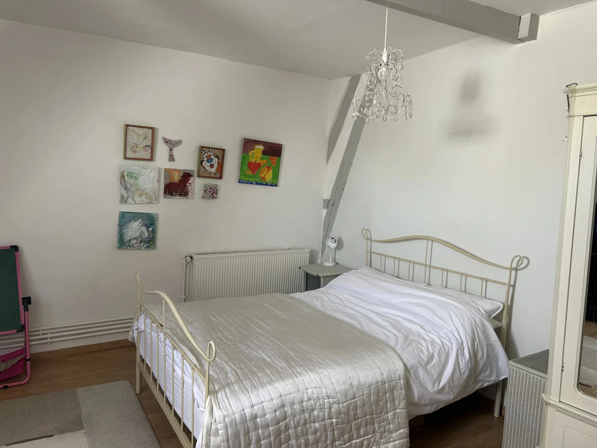
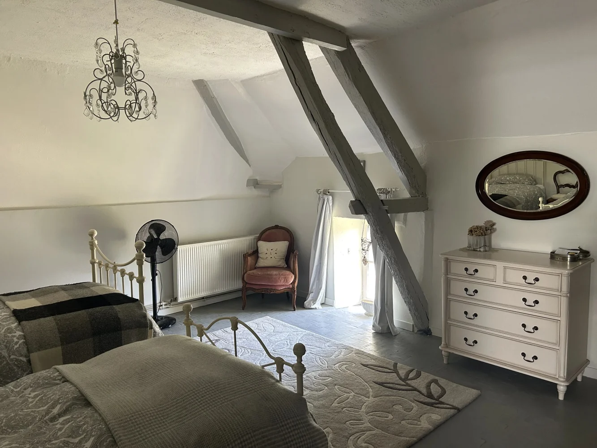
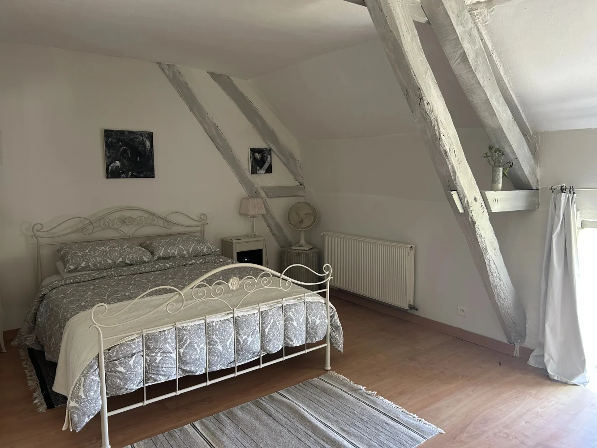
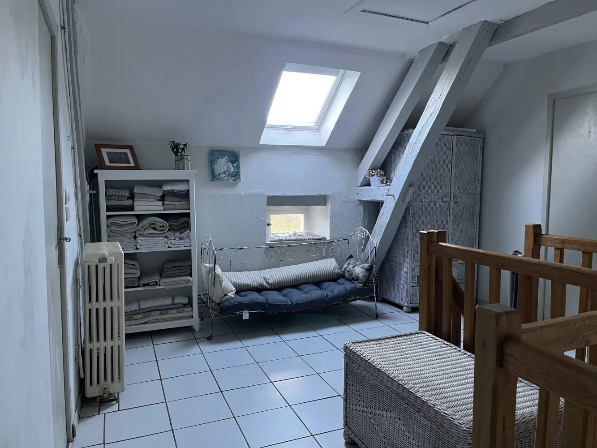
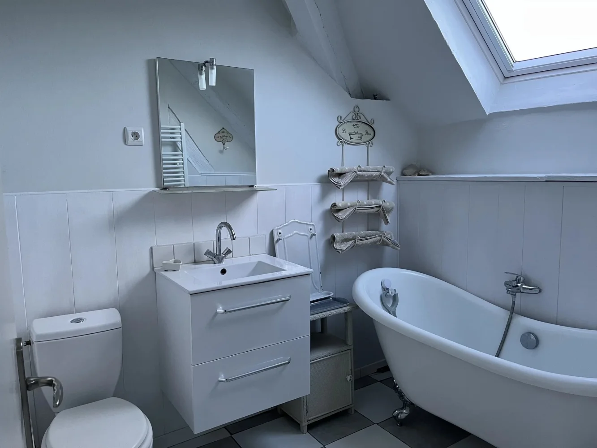
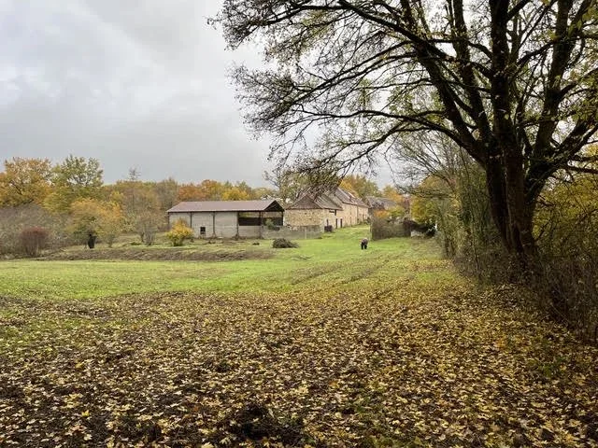
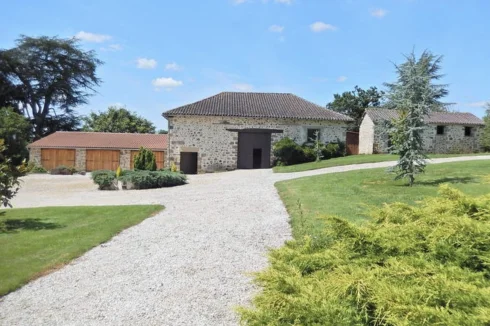
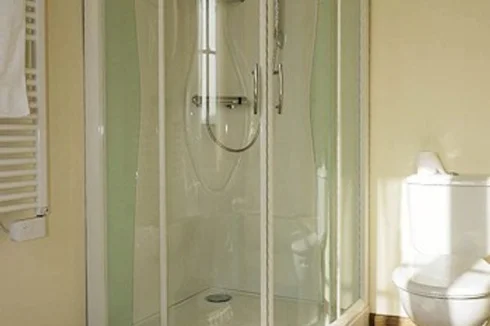
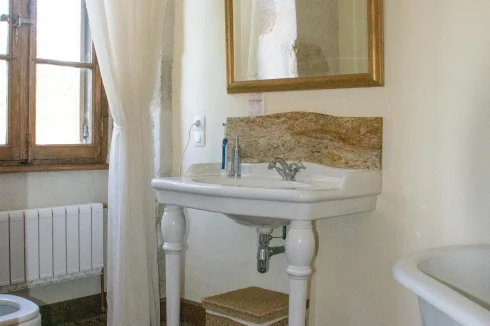
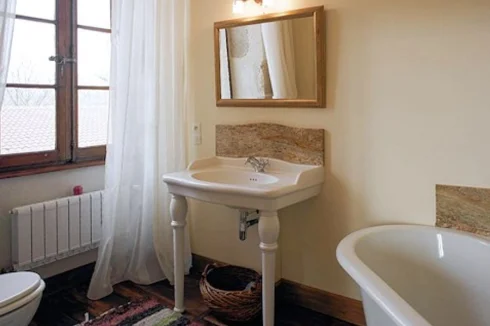
EXCLUSIVE TO BEAUX VILLAGES! This stunning country cottage with land totalling over 5 hectares, has been lovingly restored by the current owner and is beautifully presented, with light, bright rooms, four bedrooms and three bathrooms, one with a slipper bath.
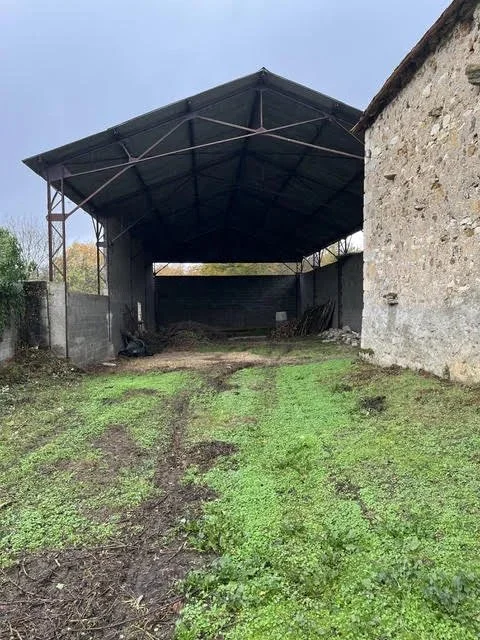
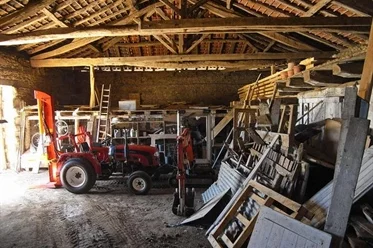
Stabling, workshops, barns, studios, and a little house to finish (subject to permissions), this really is the French idyll.
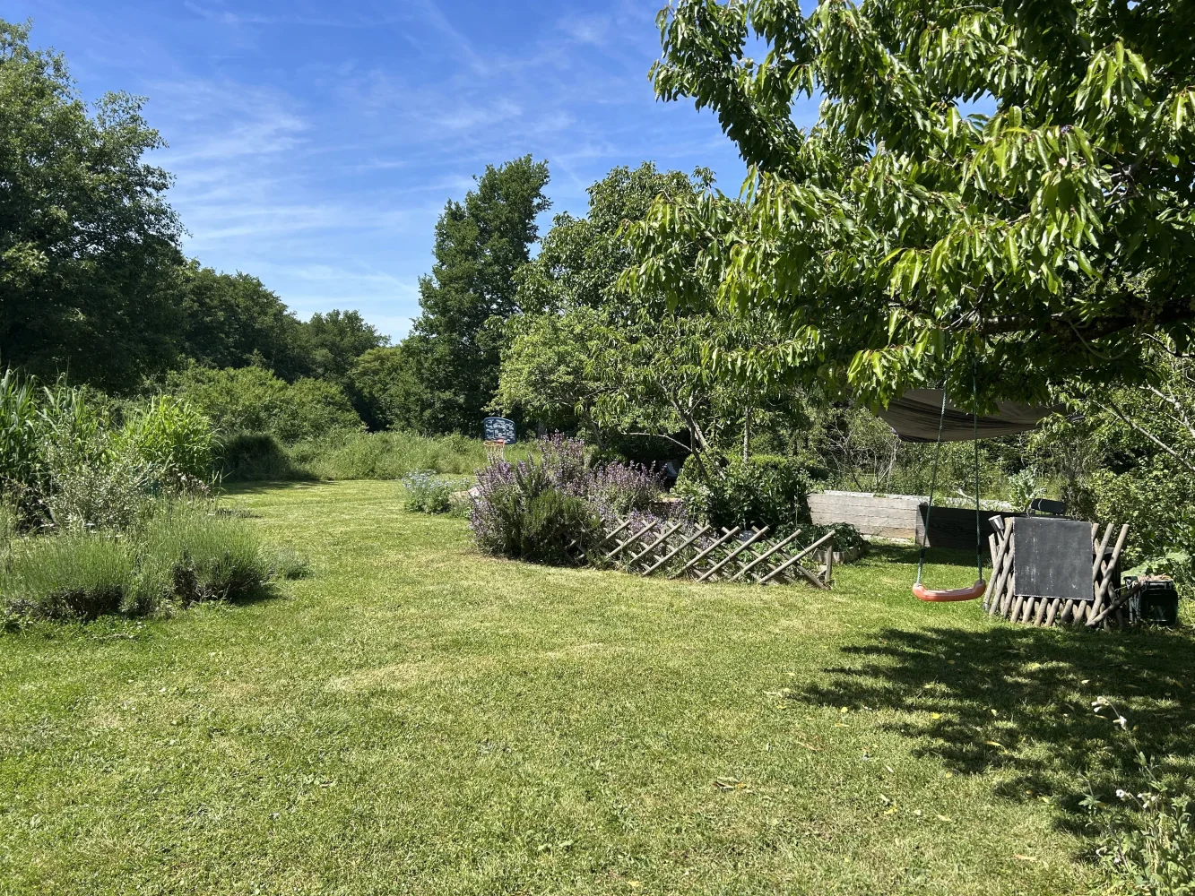
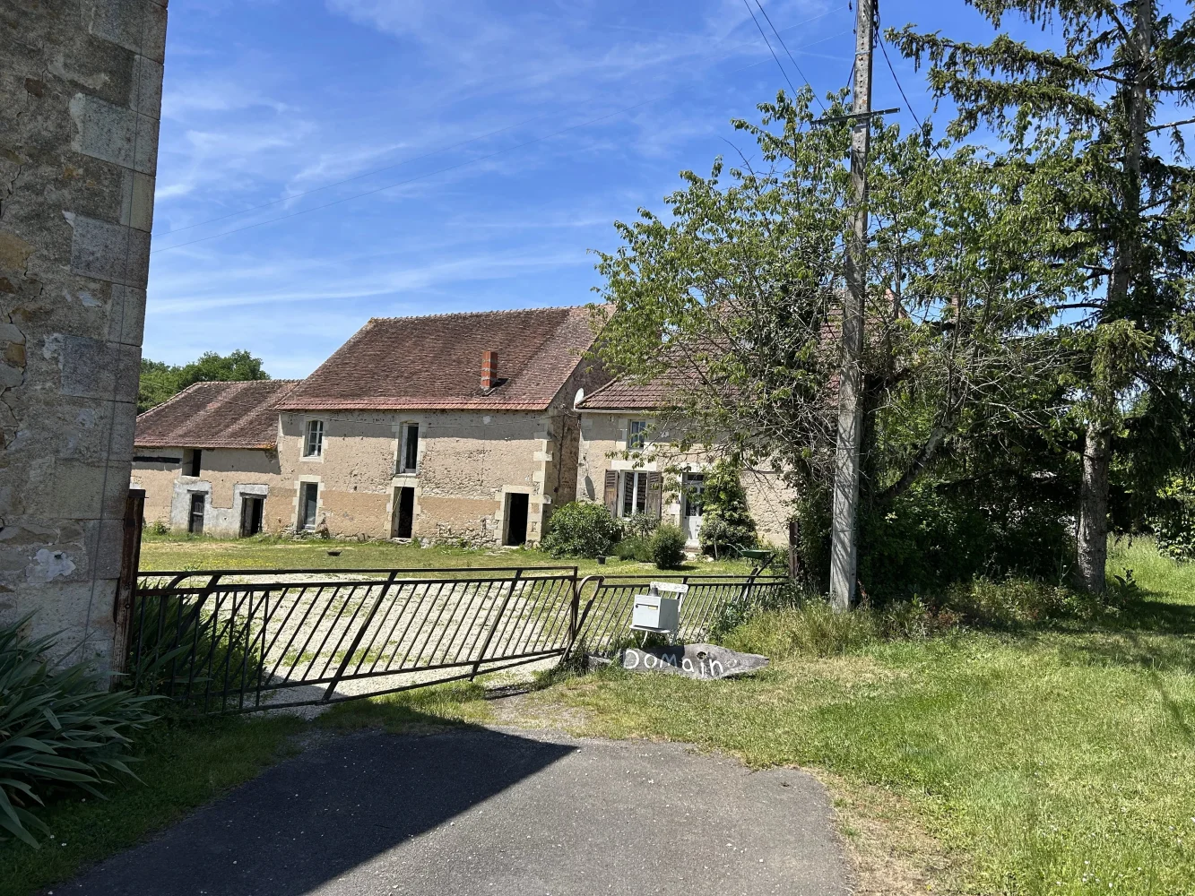
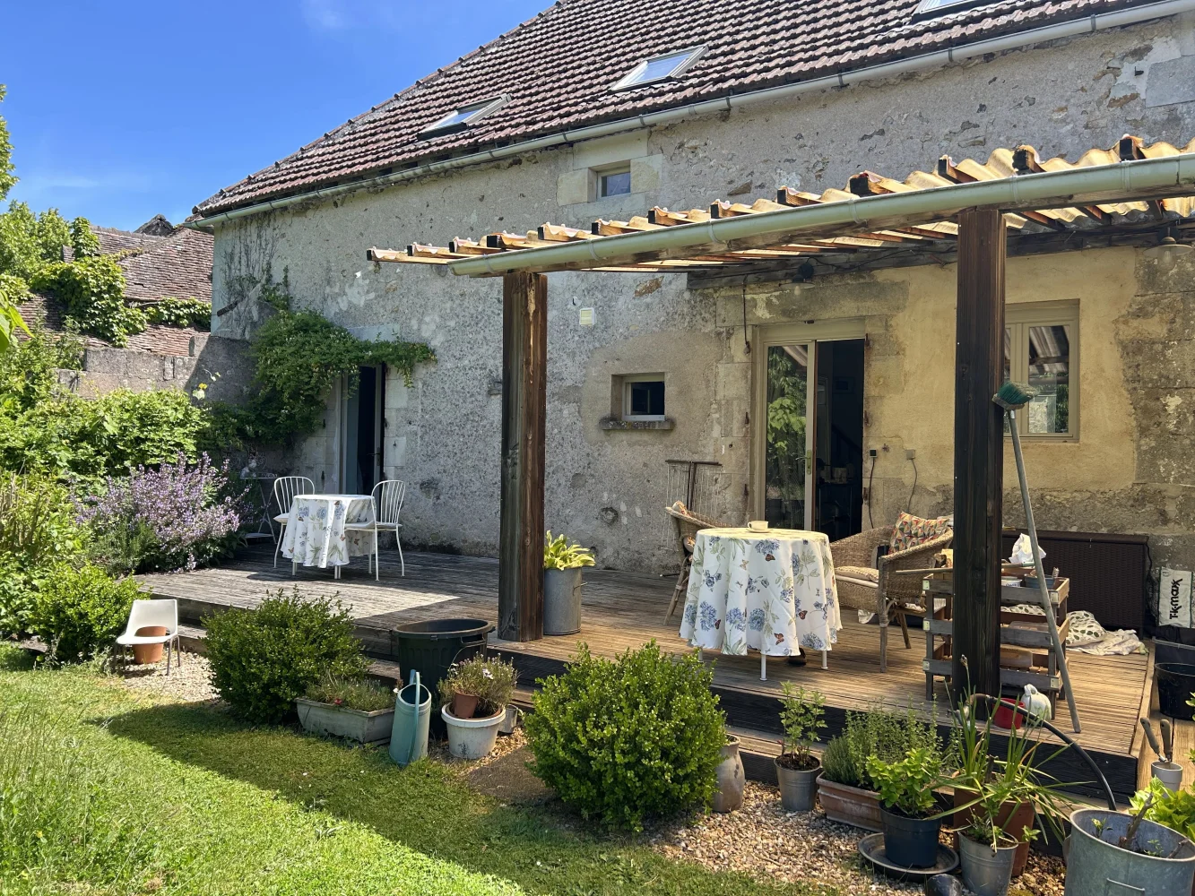
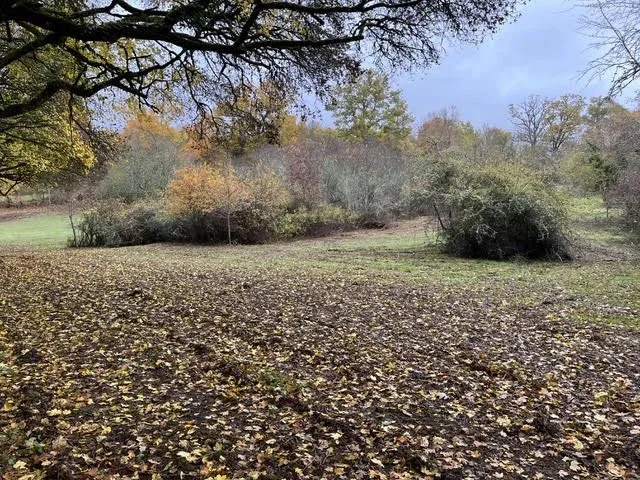
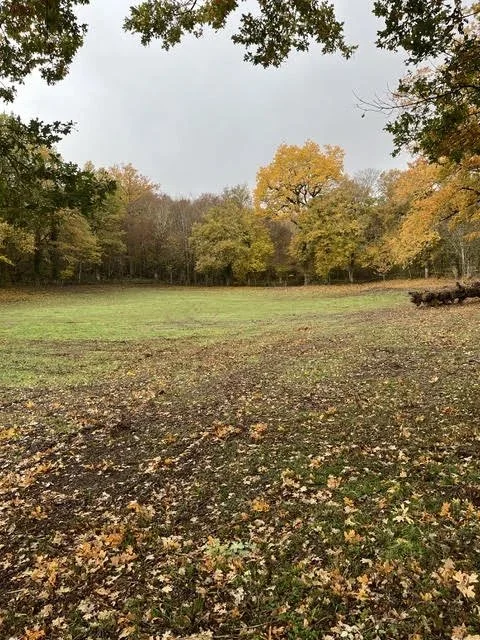
Tucked away behind its own private gates, the property is in a courtyard setting with pretty gardens to the rear, offering privacy and total peace and quiet. Woodlands, paddocks, fields, a large hangar, and walks down to the river, you are at one with nature here.
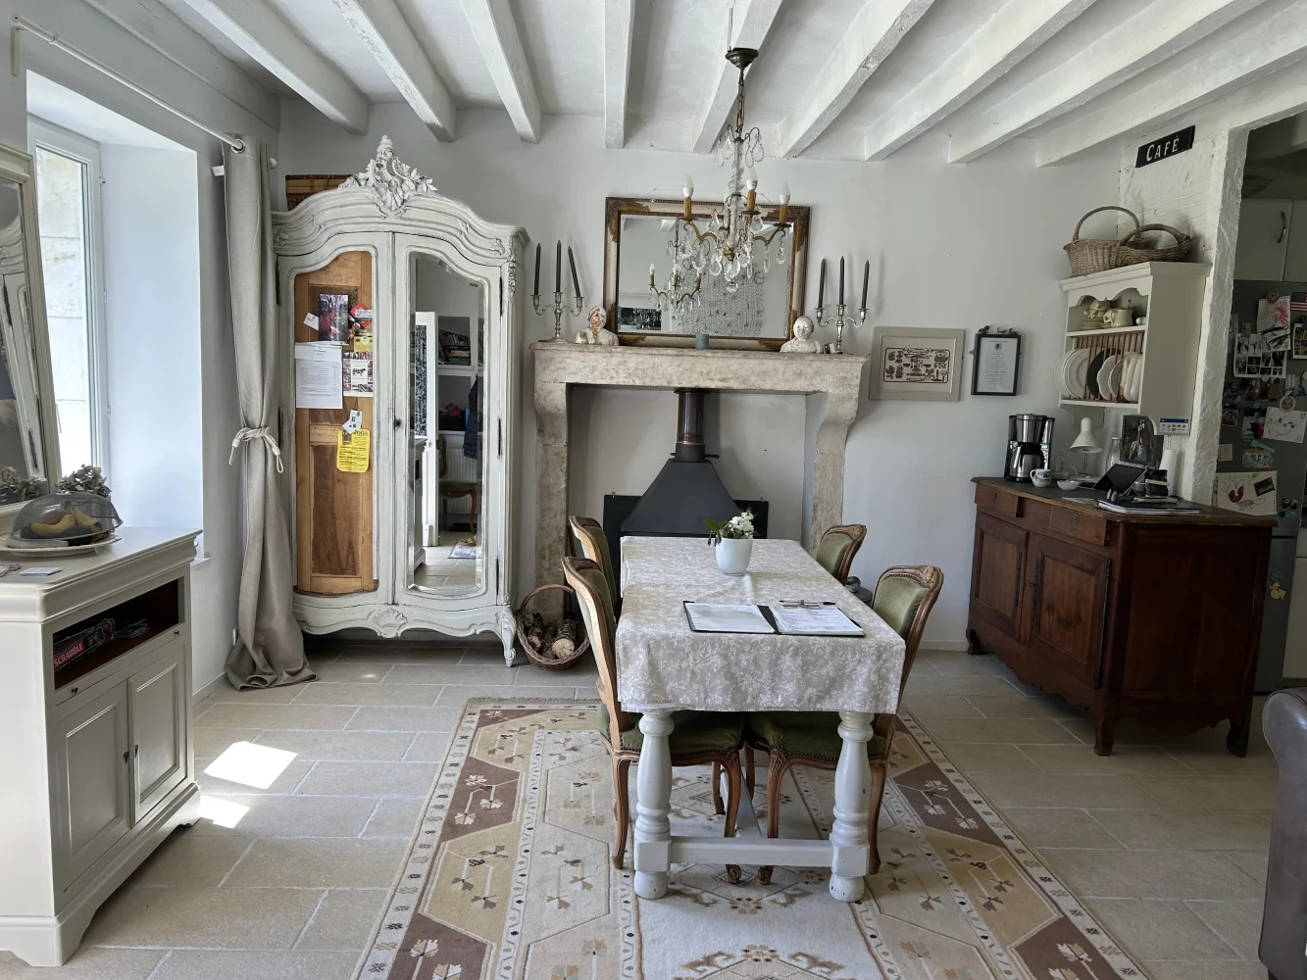
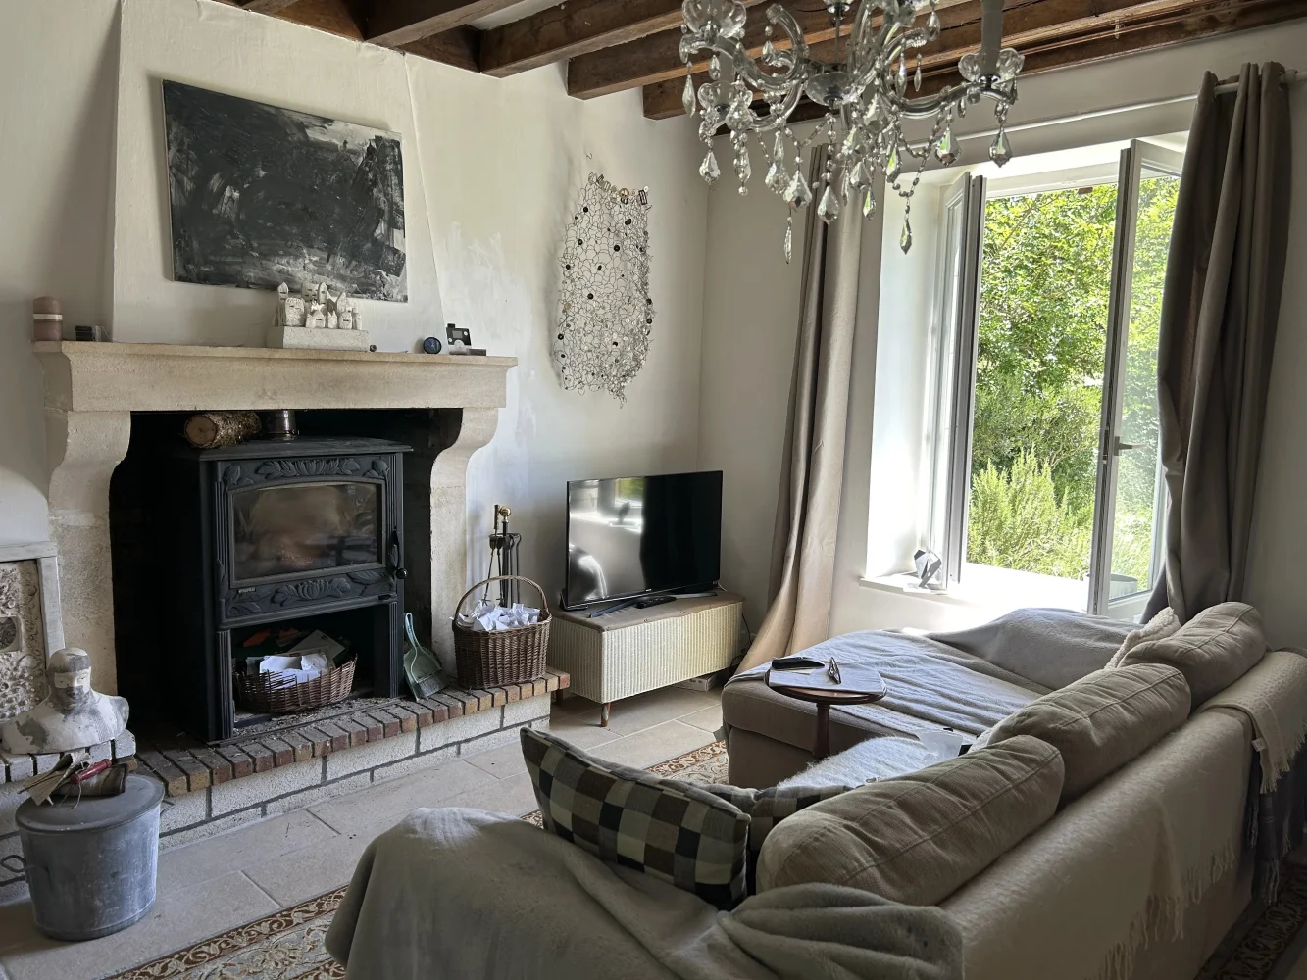
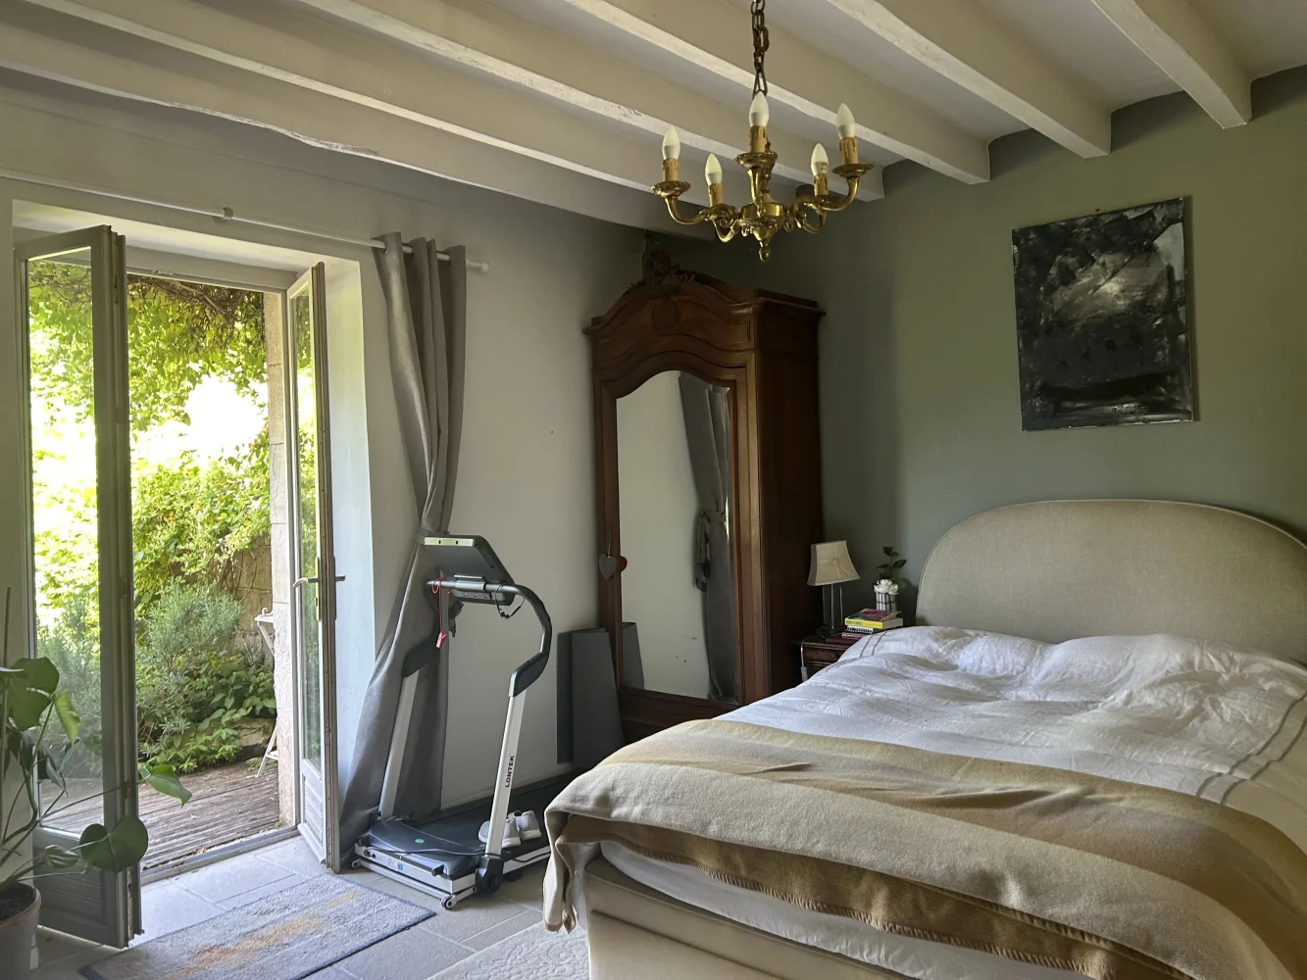
There is also the possibility of a chambres d'hotes with the current layout of a downstairs bedroom and bathroom (subject to permissions). A large kitchen diner, with log burner, light and sunny lounge with a log burner. Central heating run by a heat pump.
Quite simply the most stunning location and rural dream!
Price including agency fees : 287 830 €
Price excluding agency fees : 269 000 €
Buyer commission, tax included: 7%Enquire about this property
Centre-Val de Loire, Indre (36) · €287,830
Make an Enquiry
Featured
-
Limousin, Creuse (23)
2 Bed cottage in Pionnat
Ref: 1126
- 2 Bedroom
- 1 Bathroom
- 40 m² Floor Size
- 3,030 m² Land Size
- Stone
- Cellar(s) / Wine Cellar(s)
- Well
Summary
EXCLUSIVE!
Five minutes from Jarnages and Ajain, two villages with local shops, a primary school, a doctor's surgery, and very close to the N145 (around 70m away), a stone-built house with a rendered facade and a slate roof, requiring inside renovation but with sound walls and sound roof, with approximately 40 m² of living space, comprising on the ground floor: an entrance hall of approximately 5 m², a macerating toilet, a kitchen of approximately 15 m² with a fireplace, a dining room of approximately 20 m² with a fireplace; two attics above which could be turned into two bedrooms ; cellars under the whole house which could be used as storage and laundry rooms, a well in one of the cellars; single-glazed windows, metal shutters, non-compliant individual sanitation system, no heating;
the house is connected to the mains water and electricity networks;
the roofs are in perfect condition.
An adjoining plot of land of approximately 3,000 m² with a closed outbuilding constructed of wood and covered with mechanical tiles of approximately 27 m² on the ground floor, used as a garage.Enquire about this property
Limousin, Creuse (23) · €26,450
Make an Enquiry
-
Poitou-Charentes, Vienne (86)
3 Bed town house in Availles-Limouzine
Ref: 7113
- 3 Bedroom
- 1 Bathroom
- 145 m² Floor Size
- 404 m² Land Size
- Character / Period
- Garden
- Outbuilding(s)
In the heart of Availles-Limouzine, this stone townhouse is waiting for a fine renovation project. The village sits on the River Vienne and has plenty to offer: a well-preserved historic centre, charming narrow streets, green countryside all around and a gentle, peaceful pace of life. The ideal place to settle if you love authenticity and old stone.
Right in the village centre, the house is set over three levels and offers generous volumes.
On the ground floor, a large room of around 40 m² can become whatever you want: a workshop, lounge, entertaining space or premises for a business. It leads into a warm living room with exposed stone, old beams, a fireplace and a WC. The kitchen opens onto a private courtyard, perfect for sunny lunches and summer evenings.
Upstairs, a landing serves three bedrooms and a shower room with WC.
The attic can be fully converted and offers real scope to add living space: a master suite, a home office, guest bedrooms…
Outside, the courtyard leads to an adjoining barn of around 55 m². It works just as well for storage as for an artist's studio, a DIY workshop or a business project. Behind the barn, a garden of around 400 m² gives you a real green space, a rare find in the centre of the village.
Stone walls, beams, a fireplace, a barn and a garden: this house has everything people look for in an old property, plus the freedom to shape it to your taste.
Now offered at a revised price, this is the perfect time to make your project happen. Arrange a viewing soon!
Living room photo: virtual staging created with AI, for illustration only.
Rooms:
3 Bedrooms1 Living-room1 Kitchen1 Lavatory1 Living room/dining area1 Shower room / Lavatory1 Barn404 m2 Land
Services:
FireplaceDouble glazing
Nearby:
Town centreEnquire about this property
Poitou-Charentes, Vienne (86) · €54,500
Make an Enquiry
-
Limousin, Haute-Vienne (87)
4 Bed apartment building / block of flats in Le Dorat
Ref: BVI84839
- 4 Bedroom
- 4 Bathroom
- 170 m² Floor Size
- 90 m² Land Size
- Gîte(s) / Annexe(s)
- Character / Period
- Cellar(s) / Wine Cellar(s)
Just a short stroll from the Collégiale, restaurants and bars, this residential building enjoys a prime location with a pleasant lifestyle and rental returns. Whether you're an investor looking for a buy-to-let opportunity or someone wishing to generate rental income, this property is well worth a look!
The building comprises:
Basement: cellar
Ground floor: commercial unit of approx. 25 m² with its own independent entrance — ideal for a business or an additional letting. There is also a hallway providing access to the apartments upstairs, a boiler room and an outside courtyard.
First floor: apartment of approx. 50 m² comprising a living room with kitchen area, a bedroom with adjoining shower room and WC, plus a study (external structure in need of attention).
Second floor: studio of approx. 28 m² with kitchenette area and adjoining shower room with WC. A second studio of approx. 25 m² in need of finishing the renovation, with adjoining shower room and kitchenette area.
Third floor (attic): studio of approx. 26 m² with kitchenette area and adjoining shower room with WC.
Key features:
Several units — a opportunity to generate multiple rental incomes
Connected to mains drainage
Gas heating
Prime town-centre location, within walking distance of all amenities
To be foreseen: refurbishment and energy improvement works — a real opportunity to add value and maximise this property's potential.
Don't miss out! Contact us today to arrange a viewing.
Price including agency fees : 59 000 €
Price excluding agency fees : 53 000 €
Buyer commission, tax included: 6 000 €Enquire about this property
Limousin, Haute-Vienne (87) · €59,000
Make an Enquiry
-
Limousin, Haute-Vienne (87)
2 Bed gîte in Châteauponsac
Ref: IFPC45796
- 2 Bedroom
- 1 Bathroom
- 45 m² Floor Size
- 130 m² Land Size
- Rental / Gîte Potential
- Lake(s)
- Garden
Summary
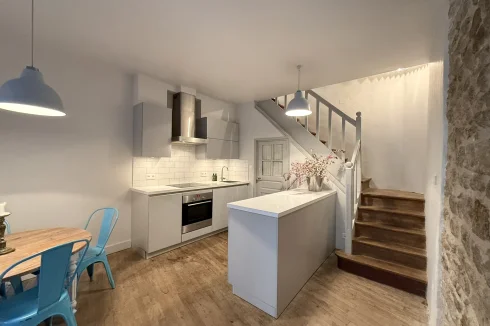
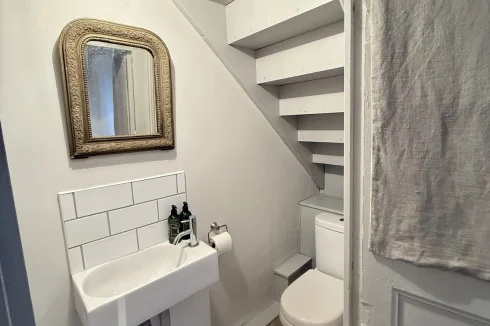
Beautiful terraced house in the heart of Chateauponsac, in the French Lake District. Entrance hall, newly fitted bespoke kitchen with dinning table on the ground floor and a Wc under the stairs. On the first floor is a good sized lounge, and on the second floor, a double bedroom with a mezzanine currently housing a second double bed. There is also a newly fitted bathroom with bath and shower, basin and Wc. There is a separate terraced garden in Les Cotilles a 2 minute walk away. The current owners have replaced the roof, new electrics and plumbing, fitted a bespoke kitchen and bathroom.
Location
Situated close to the main square in Chateauponsac, 24 Rue Jeanne d'Arc is convenient for the bars and restaurants, the Mairie, the Post Office and the shops in the town centre. It is also close the to beautifully restored Eglise Saint Thyrse, the museaum and the picturesque valley of the Gartempe with views over the Roman bridge.
A short drive to the tourist centre of Lac de St Pardoux and the beautiful country side of the Monts d'Ambazac.
Access
Chateauponsac is 10 minutes from the A20 autoroute giving easy access in all directions. A 30 minute drive brings you to the Cite of Limoges, with its bars, restaurants, covered markets, shops, theatres and history. Limoges has a mainline station to Paris and Bordeaux and beyond, and an international airport. 3 hours from the west coast and 2 hours from the nearest ski resort.
Interior
The small entrance hall leads into the fully fitted kitchen with fridge/freezer, dishwasher, cooker and sink, and plenty of cupboard space. Under the stairs is a WC, handbasin and washing machine.
On the first floor is a good sized lounge that can be curtained off to use as an occasional bedroom.
The second floor features a bathroom with bath and shower, hand basin and WC. There is a double bedroom with a staircase leading to a mezzanine currently housing another double bed.
Exterior
Separate from the house is a garden of 130m2 accessed either by the Chemin des Anglais or by road. The garden is in Les Cotilles and overlooks the Roman bridge and the Gartempe.
Additional Details
Would be good as a seasonal rental.Enquire about this property
Limousin, Haute-Vienne (87) · €60,000
Make an Enquiry
-
Limousin, Creuse (23)
2 Bed small holding in Saint-Dizier-les-Domaines
Ref: 1316CS-ATTEGIA
- 2 Bedroom
- 1 Bathroom
- 90 m² Floor Size
- 2.84 ha Land Size
- Equestrian Facilities
- Stone
- Cellar(s) / Wine Cellar(s)
Living area: 90 m²
Bedrooms: 2
Land: 28,445 m²
Located in the commune of Saint-Dizier-les-Domaines, just a 5-minute drive from Châtelus-Malvaleix and its shops, this former farmhouse enjoys a secluded position, away from neighbouring properties, with 28,445 m² of land surrounding the property.
On the ground floor, the house comprises a 25 m² dining room with a wood-burning stove, a separate 14 m² kitchen, a hallway with hot water cylinder and a shower room with WC measuring 4.5 m².
Upstairs, a landing leads to two bedrooms of 14 m² and 24 m², together with a separate WC.
The windows are fitted with double-glazed PVC frames.
Heating is provided by electric radiators and the wood-burning stove.
The property has a private drainage system which is approximately 20 years old.
Outside, there are cellars along the side of the house, a 73 m² barn with an adjoining open-sided storage building, and a former stable measuring 28 m², located opposite the house, with a loft above.
The house is habitable but would benefit from some improvement work.
With its 2.8 hectares of land and former agricultural outbuildings, the property could also be suitable for anyone looking to keep horses on the premises.
Châtelus-Malvaleix is just a 5-minute drive away, offering shops, a secondary school, as well as a lake with a designated beach area.
Including fees of 7.93% TTC to be paid by of the purchaser. Price excluding fees 87 000 €. DPE in progress. Information on the risks to which this property is exposed is available on the Geohazards website:Enquire about this property
Limousin, Creuse (23) · €93,900
Make an Enquiry
-
Limousin, Creuse (23)
5 Bed country house in Cressat
Ref: 1128
- 5 Bedroom
- 2 Bathroom
- 180 m² Floor Size
- 786 m² Land Size
- Rental / Gîte Potential
- Character / Period
- Cellar(s) / Wine Cellar(s)
Summary
In a hamlet less than 10 minutes from JARNAGES and CHENERAILLES, 30 minutes from GUERET, a beautiful character house built of stones under plaster, on cellars, covered in slate, of approximately 180 m² of living space, very bright, a garden around.
The ground floor comprises a large entrance hall of approximately 23.50 m² with a fireplace/insert of approximately 23.50 m² and a first staircase for access to the first floor, a living room of approximately 36.74 m² with beautiful cement tiles, a fitted kitchen area which opens onto a pleasant veranda of approximately 9 m² with views of the surrounding countryside and ideal for dining, a first bathroom/WC, a hallway and a first staircase to access the first floor, another room of approximately 16 m² adjoining the entrance hall, with a second shower room and a separate WC;
On the first floor : a large landing, four large bedrooms of approximately 16 m², 14 m² and 12 m² each with beautiful floating parquet floors and a fifth smaller bedroom or studyroom; a WC; an attic space that can be converted above, accessible by a beautiful staircase; very dry cellars under the whole house with a boiler room (oil-fired central heating); the windows are single-glazed wood and the shutters are PVC;
The garden surrounds the house.
This house is ideal for a large family.Enquire about this property
Limousin, Creuse (23) · €118,500
Make an Enquiry
-
Limousin, Creuse (23)
4 Bed country estate in Bétête
Ref: 1295CS-ATTEGIA
- 4 Bedroom
- Unknown Bathroom
- 150 m² Floor Size
- 9.8 ha Land Size
- Character / Period
- Lake(s)
- Garden
Living area: 100 m²
Land area: 98.096 m²/24.24 acres
Some properties you simply visit… others leave you in awe.Nestled in an exceptionally peaceful hamlet, this old stone property has stood the test of time without losing its soul.
Never restored, it has retained all of its authentic character : stone floors, large fireplaces, an original stone sink, exposed wooden beams, and more.
The buildings consist of a large barn with a dwelling house at each end. Each house features a room of over 30 m² with a fireplace, a second room at the rear, and an attic above.
Electricity has already been connected.
Everything else remains to be imagined: bathrooms and sanitary facilities need to be created, and the property requires a complete renovation.
The structure is sound—it is not a ruin, but a genuine period home offering a solid foundation for a character-filled restoration project.
Surrounding the house are approximately 2.000 m² of garden, together with a charming small stone outbuilding.
What truly makes this property exceptional, however, is everything that comes with it.
Directly opposite the house, across the very quiet road, lies a large meadow with a registered cadastral area of 36.089 m².
Approximately 500 metres away is a magnificent collection of pastureland, farmland, and water features totalling 59.970 m².
This includes a beautiful pond with its own small island and a chalet in need of renovation.
It is an idyllic setting, perfect for relaxation or for developing a leisure project surrounded by nature.
Please note that approximately 6 hectares are currently subject to an agricultural loan-for-use agreement (renewed annually).
Altogether, what is being offered for sale is far more than just a house: it is a genuine country estate with exceptional potential, set in an unspoilt environment where peace and nature reign supreme.
A unique opportunity for those dreaming of space, authenticity, and an extraordinary lifestyle project.
Including fees of 7% TTC to be paid by of the purchaser. Price excluding fees 120 000 €. Not subject to DPE. Information on the risks to which this property is exposed is available on the Geohazards website:Enquire about this property
Limousin, Creuse (23) · €128,400
Make an Enquiry
-
Poitou-Charentes, Charente (16)
7 Bed bed & breakfast in Confolens
Ref: congite
- 7 Bedroom
- 5 Bathroom
- 290 m² Floor Size
- 540 m² Land Size
- Rental / Gîte Potential
- Character / Period
- Planning Permission
Summary
Character Property in Confolens with Approved Plans, Garage & Excellent Rental Potential
Confolens, Charente, South-West France | Approx. 290 m² | Plot approx. 550 m² | Garage approx. 40 m² | DPE E
An exciting opportunity to acquire a substantial character property in one of Confolens’ most attractive locations, just a short walk from the historic centre and the banks of the River Vienne.
Offering approximately 290 m² of internal accommodation, a large 40 m² garage, private outside space and approved plans for renovation/conversion, this versatile property would suit buyers looking for a spacious family home, a bed & breakfast, holiday-gîte project, rental apartments or an investment property in a popular tourist town.
The property occupies an elevated position overlooking the park and River Vienne, while shops, cafés, restaurants and the main town square can all be reached on foot in just a few minutes.
Key Features
Approx. 290 m² of accommodation
Approx. 550 m² plot
Large double garage of approx. 40 m²
Approved renovation/conversion plans
Potential for a substantial family residence
Excellent scope for B&B / chambres d’hôtes
Potential to create up to four independent apartments/gîtes, subject to the approved project and final works
Two existing ground-floor entrances
Numerous first-floor rooms, several with washbasins
Large shower/WC and kitchenette area
Mature tree and generous paved courtyard
Space to create an attractive garden and parking area
Walking distance to the River Vienne and historic centre
Fibre-optic internet available in Confolens
Strong potential for both holiday and longer-term rental use
The Accommodation
Ground Floor
The ground floor is currently arranged as two separate sections, each with its own entrance.
Right-hand section
Entrance hall
Storage
Bathroom
Room 1
Room 2
Kitchen
Rear hallway
Left-hand section
Large principal room
Spacious kitchen area
Second room
Internal access to the garage
The two sections are currently independent, although the layout offers the possibility of linking them as part of a future renovation.
First Floor
A wide staircase with attractive architectural detailing and arched windows leads to a long central hallway serving:
Six separate rooms, most currently with a washbasin
A large additional area with several showers and WCs
Kitchenette area
This floor offers considerable flexibility and could work particularly well for guest accommodation, bedrooms, offices or apartment conversion.
Existing plans are available to serious buyers.
Garage & Outside Space
The property is approached via a short private drive running alongside the building, opening into a generous tarmacked courtyard.
The approx. 40 m² double garage has an attractive beamed ceiling and can be accessed both from inside the property and from the courtyard. It provides excellent secure parking and storage and may also offer further conversion possibilities depending on the buyer's intended use and permissions.
There is also a large adjoining shed, a mature tree and planting along the boundary.
For buyers wishing to create a private residence, the existing tarmac could be redesigned to provide a landscaped garden with a gravelled drive and parking. For an investment or hospitality project, the space could instead be arranged to combine guest parking with an attractive outdoor seating or garden area.
A Rare Position in Historic Confolens
One of the property's greatest advantages is its setting.
It is located close to the banks of the River Vienne, opposite the historic centre of Confolens. The main square can be reached in under five minutes on foot via a pleasant riverside walk and the town's beautiful medieval bridge.
Confolens is a lively historic town with shops, bakeries, cafés, restaurants, bars, banks, schools, supermarkets, pharmacies, cinema and hospital facilities.
The town is particularly well known for its annual international music and dance festival, which brings large numbers of visitors to the area each August and contributes to demand for visitor accommodation.
The surrounding countryside also offers walking, cycling, canoeing and the popular local vélorail.
Access
Confolens is well placed between several major towns and transport links:
Limoges: approx. 45 minutes
Angoulême: approx. 50 minutes
Poitiers: approx. 1 hour
Bordeaux: approx. 2 hours 15 minutes
Fast TGV services connect Angoulême with:
Paris from approximately 1 hour 43 minutes
Bordeaux from approximately 35 minutes
Limoges and Angoulême also provide access to wider national and international transport connections.
Renovation & Investment Opportunity
The property would benefit from modernisation and refreshing, but its scale, layout and location give it exceptional flexibility.
It could become:
A substantial family home
A character B&B / chambres d’hôtes
A collection of holiday gîtes
Several long-term rental apartments
A mixed home-and-income property
Approved plans for conversion and renovation are available, giving a buyer the opportunity to move forward with a clearly defined project rather than starting from scratch.
For an investor or entrepreneur, the combination of town-centre convenience, visitor demand, generous accommodation and multiple potential income streams is particularly appealing.
Energy Performance
DPE: E
GES: E
Estimated annual energy costs: €4,638 to €6,274 per year.
Viewing & Offers
Properties of this size, with this degree of flexibility and such a central riverside location, are increasingly difficult to find at an accessible price point.
The property is being offered with genuine scope for a buyer to add value through renovation and reconfiguration.
Viewings are strongly recommended to appreciate the size, layout and potential of the property.
Serious offers to purchase are invited.
Plans and further information can be provided to genuinely interested buyers.Enquire about this property
Poitou-Charentes, Charente (16) · €159,500
Make an Enquiry
-
Centre-Val de Loire, Indre (36)
3 Bed eco home in Chaillac
Ref: BVI86613
- 3 Bedroom
- 1 Bathroom
- 138 m² Floor Size
- 4,305 m² Land Size
- Covered Terrace
- Garden
- Car Port
If you’re looking for a 3-bedroom house with a large garden (at the front and back) and an excellent energy rating of ‘B’, then this house is perfect for you!!
On entering the property, the first thing you come across is the fully fitted kitchen. It offers enough space to accommodate a table and chairs, and features modern storage units, a dishwasher, an electric oven and a gas hob.
On the ground floor there is a spacious living room, a shower room and a hallway at the rear, which is large enough to serve as a study.
The utility room houses the heat pump and has space for a fridge-freezer; it also provides access to the back garden.
On the first floor, you will find three bedrooms and a walk-in wardrobe. The master bedroom has its own toilet and washbasin.
The outdoor space is truly exceptional (3775 m²). It features a seating area at the back and a spacious driveway with a carport at the front. The garden is laid to lawn and is currently home to the family’s pet – a mischievous goat!!
Price including agency fees : 162 000 €
Price excluding agency fees : 150 000 €
Buyer commission, tax included: 8%Enquire about this property
Centre-Val de Loire, Indre (36) · €162,000
Make an Enquiry
-
Poitou-Charentes, Vienne (86)
3 Bed country house in Availles-Limouzine
Ref: 706707
- 3 Bedroom
- 2 Bathroom
- 114 m² Floor Size
- 2,065 m² Land Size
- Character / Period
- Garden
The wooded elevated location with only a handful of properties nearby, the clever layout offers breathtaking views from the terraces and the house of the Vienne River. Perfect for boating, canoeing, and fishing, with your own private waterside access. Very calm privileged location, set down a small lane, perfect for rambling in the countryside, the pretty riverside village of Availles Limouzine is a short bike ride away.
On the ground floor the fitted kitchen opens up to the terrace and barbeque area. Also, on this level the open plan living and dining room, WC and a downstairs bedroom, with shower. Upstairs a further 2 bedrooms and bathroom.
Call me now for an informal chat. Virtual viewing available on request. To visit this property,
and help you with your French property search, contact David HUGHES (EI), (Agent
Commercial RSAC ANGOULEME) on or by email:
GROUND FLOOR
Kitchen 19 m²
Open Plan Living/Dining room 43 m²
Bedroom 1 16 m² with shower
WC
1st FLOOR
Landing 3 m²
Bedroom 2 15 m²
Bedroom 3 13 m²
Shower Room 4 m² with WC
OUTSIDE
Garden sheds
To visit this property, and help you with your French property search, contact David HUGHES (EI), (Agent Commercial - - RSAC ANGOULEME) on or by email:
Annonce rédigée par un agent commercial. Prix : 180,000 €HAI incluant 5.88%TTC d'honoraires à la charge de l'acquéreur. Prix honoraires exclus: 170,000 €. Frais de notaire en sus.Enquire about this property
Poitou-Charentes, Vienne (86) · €180,000
Make an Enquiry
-
Limousin, Haute-Vienne (87)
4 Bed maison de maître in Bellac
Ref: 1541
- 4 Bedroom
- 2 Bathroom
- 220 m² Floor Size
- 3,100 m² Land Size
- Character / Period
- Swimming Pool
- Cellar(s) / Wine Cellar(s)
Ref 1541 // In Bellac, near the town center, discover this elegant character home nestled in a magnificent 3,000 m² enclosed, wooded park with breathtaking views. It offers spacious rooms, including a 30 m² double living room with a wood-burning stove, a kitchen opening onto the terrace, an office, four bedrooms, and a bright 60 m² reception room. Large attics suitable for conversion and a full basement with a garage, cellar, pantry, and boiler room complete the property. You will also benefit from a separate barn of approximately 60 m² with access via a private driveway. Some renovations have already been carried out: part of the roof, double glazing, connection to mains drainage, and central heating via a pellet boiler.
A beautiful family property combining charm, spaciousness, and potential, in a prime location close to amenities. Don't miss out!Enquire about this property
Limousin, Haute-Vienne (87) · €180,200
Make an Enquiry
-
Limousin, Creuse (23)
7 Bed gîte complex in Saint-Etienne-de-Fursac
Ref: TO2022
- 7 Bedroom
- 6 Bathroom
- 226 m² Floor Size
- 4,613 m² Land Size
- Rental / Gîte Potential
- Character / Period
- Cellar(s) / Wine Cellar(s)
Summary
READY TO LIVE IN : STONE HOUSE SET IN A PEACEFUL HAMLET. 4 BEDROOMS (possible 2 more) + 2 APPARTMENTS WITH SEPARATE ENTRANCE : IMMEDIATE INCOME: TOTAL 2443 SQF. ON A PLOT OF 1.14 ACRE . SEPTIC TANK CONFORMS. EPC RATING D (115) ROOF IN GOOD CONDITION
Location
15 km from all amenities ( restaurants, supermarkets, bars, vets, bricos, doctors, ...)
This area has multiple lakes and rivers, walking tracks and scenic areas. Climate is usually mild winters and hot summers.
Access
15 mn from railway station with direct trains to Paris
15 mn from motorway
45 mn from limoges airport with direct flights to UK
3 h30 from Paris and 3 h from Bordeaux
Interior
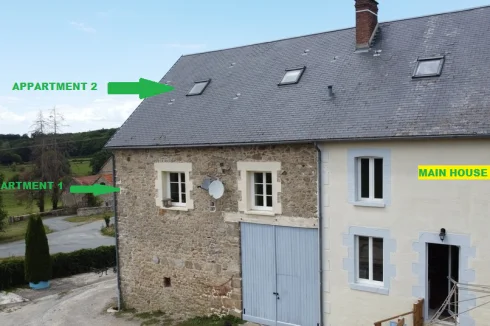
MAIN HOUSE
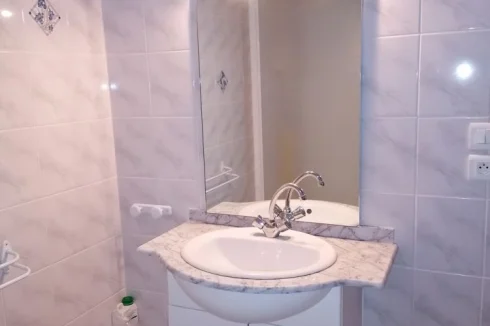
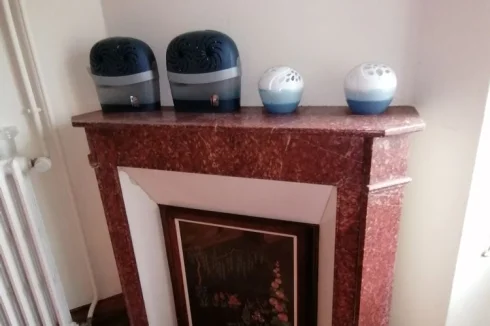
1st floor : 3 double bedrooms ( 15, 15, 12 m2 two of them with a beautiful marble fireplace), 2 shower rooms with toilets in each shower room
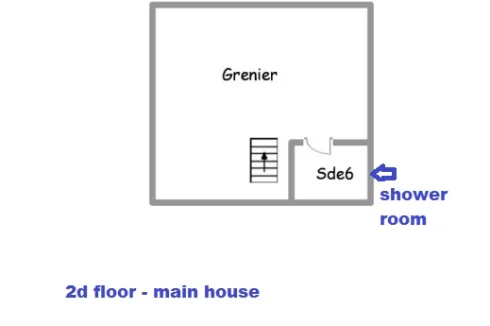
2d floor: 1 room with its original oak beams ( 36 m2) that could be 2 bedrooms , 1 shower room and toilet
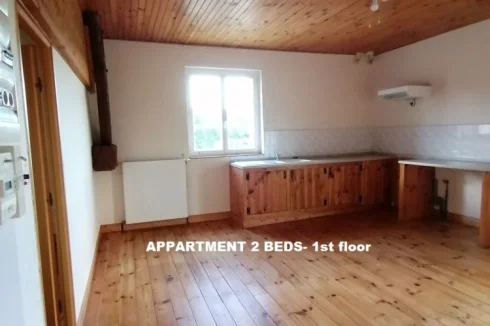
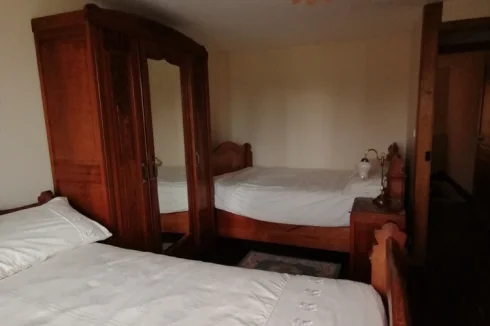
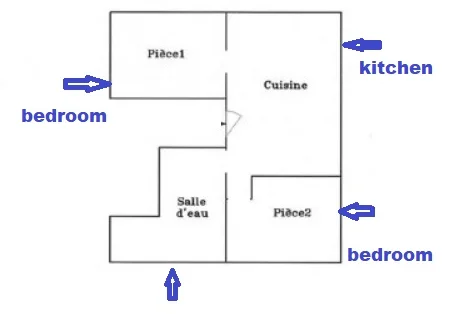
APPARTMENT 1 : first floor 63 sqm open kitchen, 2 bedrooms, shower room with WC ( central heating). This appartment has its separate entrance/ separate boiler and electricity/ wooden floor. Ready to move in
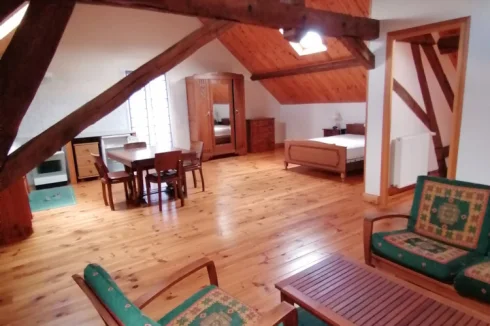
APPARTMENT 2 : second floor 63 sqm STUDIO with its original oak beams shower room with WC ( central heating). This appartment has its separate entrance/ separate boiler/ wooden floor. Ready to move in
Both appartments can be rented yearly or with airbnb, The boiler and oil tank are situated in the downstairs foyer.
All rooms have been insulated
Videos available upon request
Exterior
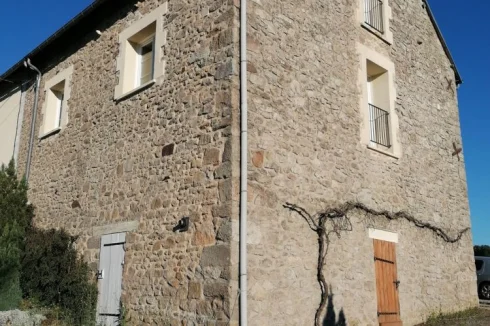
At the rear of the house a signe bread oven that can be convert into a single storey dwelling : the property has been completely pointed, has a new roof and has access tubes for electricicty and water.
2 working wells on the property including one with a pump
Another barn with garage (can be converted too); Also a workshop
Additional Details
All surveys have been done . All windows and doors are double glazed
Roof in perfect condition ( drone photos available upon request)
Septic tank conforms ( survey done in 2023)
Property taxes : less than 1500 € per year
More photos and videos available upon request ( possible online viewing)
This property is marketed by a French qualified lawyer.
This lawyer has considerable experience in property law, particularly for foreign clients, whether companies or private individuals.
All our advice and assistance can be provided in English.
As well as providing legal advice and assistance across the full range of property matters, our lawyers also:
advise and assist in sales and purchases of property anywhere in Franceact as agents for the purchase and sale of real estate, as authorised under the rules of professional conduct governing lawyers in France
Revenue Generation
depends if it's airbnb or permanentlyEnquire about this property
Limousin, Creuse (23) · €195,000
Make an Enquiry
-
Poitou-Charentes, Charente (16)
4 Bed gîte complex in Saint-Maurice-des-Lions
Ref: 707022
- 4 Bedroom
- 3 Bathroom
- 225 m² Floor Size
- 6,164 m² Land Size
- Gîte(s) / Annexe(s)
- Character / Period
- Terrace(s)
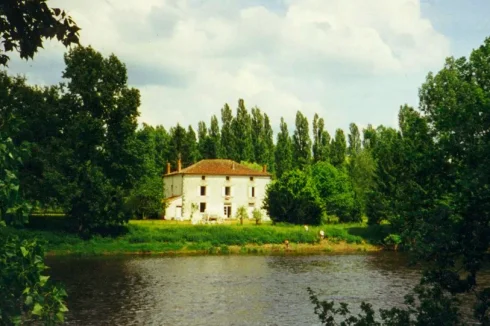
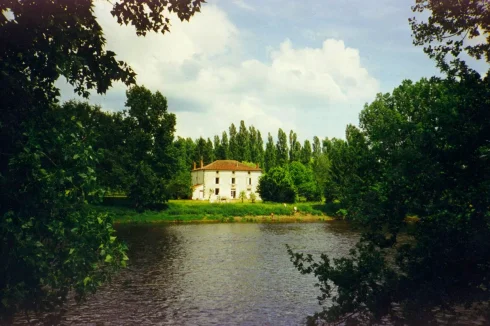
Set in a secluded environment this historic Mill complex is located at the end of a tarmacked lane and accessed by electric gates maintaining a private, quiet situation. Nestled in the River Goire Valley with beautiful mature gardens by the river with lawns, fruit trees and a waterfall.
The Mill has near neighbours, screened by trees, 150m away uphill via the lane and is only 5 minutes from Confolens, a small medieval city of character, with supermarkets, shops, hospital, restaurants and bars. The main house has a fully fitted kitchen, dining room, lounge and a cloakroom downstairs, three bedrooms, the master having its own bathroom and study/dressing room, and a bathroom for the other two bedrooms which are accessed by a different staircase. The main house then has access to a Conservatory, which leads to the converted Barn containing a lounge, dining kitchen and a double bedroom with a shower, washbasins, a separate toilet. There is also a mezzanine area. This part of the property can be registered as a Gîte or used for a teenager/granny flat, (subject to appropriate permission). There are also the Mill buildings, which consist of a workshop, a large covered log store and the two storey Mill itself, which gives approximately 130 m² of space. Subject to building permission it may be possible to use some of this area for additional living space. Heating in the main house, (which is fully double glazed), is by a heat pump which provides underfloor heating downstairs and convector heating upstairs. There is also a woodburner in the living room, which is ideal for cooler summer evenings. A Woodburner provides heating in the converted barn. Limoges airport is 40 minutes away and Poitiers airport just over one hour. There is a TGV from Angoulême which connects with Paris in just under 3 hours.
To visit this property, and help you with your French property search, contact David HUGHES, (Agent Commercial - - RSAC ANGOULEME) on or by email:
MAIN HOUSE – 145.40 m²
Ground Floor
Kitchen: 19 m²Living Room/Dining Room: 41 m²WC: 2 m²1st Floor
Landing 1: 9 m²Landing 2: 8 m²Bedroom 1: 18 m²Bedroom 2: 15 m²Bedroom 3: 12 m²Shower Room: 6 m² with WCShower Room: 9.50 m² with WC
GITE – 80 m²
Ground Floor
Kitchen: 24 m²
Living room: 34 m²
1st Floor
Bedroom: 23 m² with ensuite shower roomSeparate WC: 3 m²Mezzanine
Conservatory: 23 m²
To visit this property, and help you with your French property search, contact David HUGHES (EI) (Agent Commercial - - RSAC ANGOULEME), au or by email:
Annonce rédigée par un Agent Commercial - - RSAC ANGOULEME. Prix : 299,950 €HAI incluant 6.00%TTC d'honoraires à la charge de l'acquéreur. Prix honoraires exclus: 282,972 € . Frais de notaire en sus.Enquire about this property
Poitou-Charentes, Charente (16) · €299,950
Make an Enquiry
-
Limousin, Creuse (23)
Fishery / fishing business for sale in Saint-Sulpice-les-Champs
Ref: IFPC46042
- 0 Bedroom
- Unknown Bathroom
- -
- 4.85 ha Land Size
- Revenue Generating
- Lake(s)
- Garden
Summary
Meadow Lake is a beautiful 10 acre carp fishery set in the rolling countryside near the historic town of Aubusson. of Approimately 190 carp with four over 60lbs, seven over 50lbs, forty plus over 40lbs and the majority of the remaining stock over 30lbs.
It has new concrete drainage system complying with all regulations.The lake also benefits from an underwater aeration system along the length of the lake to maintain high oxygen levels, water flow and quality.
There is a a large cabin with mains water, electricity, kitchen and bathroom with shower and toilet. There is also a metal storage shed for equipment.
A unique opportunity to buy 100% of the fishery or a 50% share in the property and work with the existing owner for those who would prefer to work with someone who has run the fishery for over twenty years
Location
Saint Sulpice Les Champs.A short distance from the historic town of Aubusson.
Access
Close to Limoges with its international airport
Revenue Generation
Heavily booked each season with a large amount of repeat customersEnquire about this property
Limousin, Creuse (23) · €350,000
Make an Enquiry
-
Poitou-Charentes, Charente (16)
5 Bed country estate in Abzac
Ref: IFPC46492
- 5 Bedroom
- 3 Bathroom
- 330 m² Floor Size
- 6.53 ha Land Size
- Equestrian Facilities
- Rental / Gîte Potential
- Character / Period
Summary
The owner of the house is an elderly friend of mine, she is German and lives in Germany. It is the house of her dreams and her heart, but she has decided to sell it for health reasons. I live near the house and take care of everything for her including viewings.
A little piece of paradise: sitting on the riverbank and listening to the rushing and whispering of the water is healing and indescribably beautiful. Apart from the singing of birds and the voices of other animals, you hear no sound. Only nature, as far as the eye can see. Right in front of the garden, on your own riverbank, you can swim, fish, fly fish, collect shells, go boating... The old, functioning bread oven invites to find creative ways of using it. In the evening, without any light pollution, you can look up at the sky with your own eyes or a telescope, and you feel like you could pick the stars out of the sky.
The size of the house and the land make it not only a dream location for a family but also offer endless possibilities for income sources, from Chambre d'Hôtes to Glamping to a Smallholding.The 6.5 hectares of land offer every opportunity for keeping animals, growing vegetables for self-sufficiency... Thanks to the large roof areas, it is possible to become self-sufficient with solar panels.
The foundations of the barn and the mill, which unfortunately no longer exists, date from the 17th century, while the main house was built in the early 19th century. Legend has it that the Sun King Louis XIV, repeatedly met with his most famous mistress, Madame de Montespan, who came from the area, in the mill. The miller and his family moved out, and for a few days the king and his mistress dressed like peasants and enjoyed the simple life.
The large Maison de Maître has approx. 330 sqm, of which approx. 200 sqm are inhabited with kitchen, living room, 5 bedrooms with walk-in closets, 3 shower rooms, two with WC and one separate WC. The smaller half with approx. 130 sqm is still waiting to be renovated and to be the canvas for your dreams: The impressive double-height room could become a library and games room with a mezzanine, have a pool table… The barn has approx. 160 sqm. In the garden are a well and t is a cistern, which can be filled with water in the winter months and used for irrigation in the summer.
Location
The house is in a most idyllic secluded location with 300m of riverbank and 65,348 square meters of land but only a few minutes from all amenities.
The property is only 5 minutes from Availles-Limouzine, a lively little village with a small supermarket, butcher, baker, a few small stores, weekly market, hotel, restaurant, doctor and pharmacy, kindergarden and elementary school and 15 minutes from Confolens, the charming little town with medieval bridges, all shopping facilities, hospital, schools, weekly market and an annual international music festival.
Access
It takes about 50 minutes to get to the airport and 1 hour to get to the train station in Limoges, 1 hour and 10 minutes to get to the airport and train station in Poitiers, and 1 hour to get to the train station in Angoulême and the airport Angoulême/Cognac.
The driving time to Bordeaux is 2:15 and to Paris 4:30 hours.
Interior
On the ground floor is a large entrance hall from which the stairs lead up to the first floor. Here are the kitchen with a double glass door that leads to the garden and offers an amazing view of the river. A door leads to the living room with an insert fire place.. Off a small hallway are a bedroom, a shower room and a separate WC. On the first floor are four bedrooms, one very large with a fire place, and one with en suite shower room as well as a family shower room. Stairs lead up to a large attic that would be perfect for storage but also as an art studio.
Off the entrance hall is a door to the "secret" part: two connected rooms each with a large fireplace, with original doors and one with an ancient giant inbuilt cupboard. The second room has a door to tha garden. From there stairs lead up to the double height room.
Exterior
From a small dirt road that eventually leads to a farm you turn into a beautiful driveway, an allée, flanked by poplar trees. The garden wraps around the house. There are mature cherry and apple tress, all overlooked by a 300 year old oak (that is protected). From the garden one can step through a gate to the river bank. Just to the left of the house are two small islands in the river which in the winter are under water and in spring appear again with beautiful vegetation. The property is surrounded by the meadows.
In addition to the barn, this property offers a few small outbuildings:
Three chambers on the side of the house that are used to store wood, but also offer space for a small workshop and for storing equipment. The roof was newly tiled with old tiles to preserve the character.A small hangar that can be used as a carport.Small stables that were used for pigs and chickens.And, last but not least, the old bread oven, which can be used for baking bread and pizza and for cooking.
Additional Details
The roof had been completely revised about 19 years ago, the roof of the barn is new.
There is central heating that is being used with oil but can be used with wood.
The climate change caused a lot of flooding in the past years. The house is located on higher ground and also stands on a base with slits so that water can flow underneath it. Even during the terrible floods two years ago, when large parts of Availles-Limouzine and Confolens were inundated, the water reached the garden but did not even reach the stairs to the kitchen. Some water flowed into the barn during the floods. As I was told, most of it came from the slope; to prevent this, a small ditch with a drain to the river would have to be dug in front of the barn, which is not a big effort (a man with a small excavator, gravel, a half-open pipe, all together costing a maximum of €500). The river water reached the barn, but this could be prevented with a flood wall (a short, strategically placed wall would divert the water).
The diagnostics that are demanded in France show that the septic tank at some point must be replaced. The energy reading on paper is bad, but an ancient house like this cannot be insulated as proposed as that would create damp problems. This is a historic house and needs the appropriate sensitivity.
The property tax was 1650€.Enquire about this property
Poitou-Charentes, Charente (16) · €357,000
Make an Enquiry
-
Poitou-Charentes, Charente (16)
7 Bed château in Lesterps
Ref: IFPC42964
- 7 Bedroom
- 6 Bathroom
- 535 m² Floor Size
- 4.38 ha Land Size
- Gîte(s) / Annexe(s)
- Equestrian Facilities
- Character / Period
Summary
Historic chateau with cottage and equine facilities
Summary
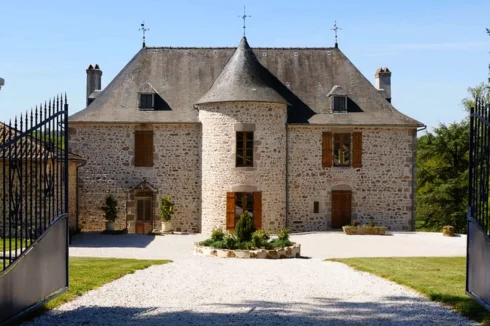
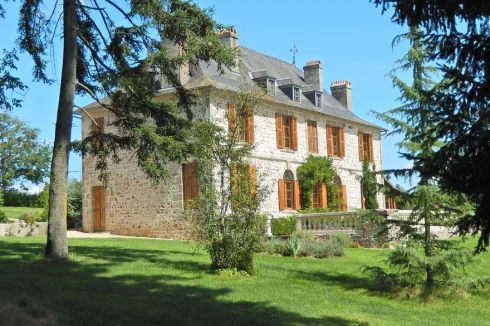
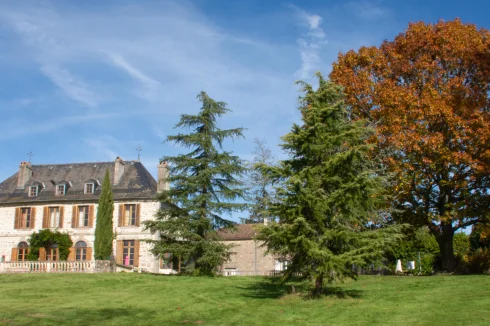
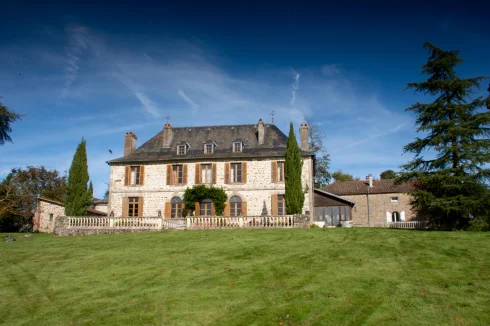
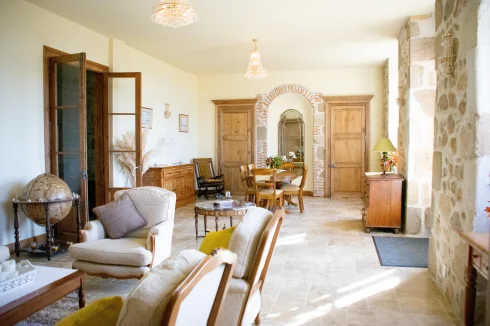
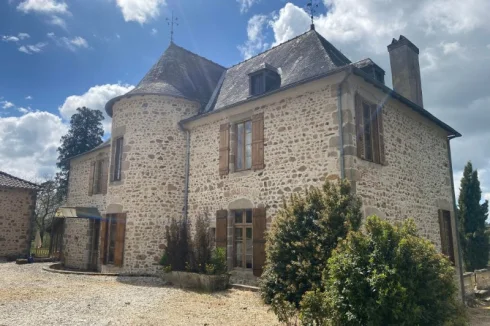
Welcome to an extraordinary property nestled in the heart of the Charente countryside, just moments away from the charming village of Lesterps. This captivating chateau, dating back to the 15th Century, presents a rare opportunity to own a meticulously restored historic gem. Spanning 462 m2, this stunning residence has been transformed into a luxurious family home that seamlessly blends modern comfort with timeless elegance, The chateau is currently a family home but it also has potential for a boutique hotel or unique wedding venue, this chateau presents endless possibilities.
As you enter the property, a grand entrance hall welcomes you, stretching nearly the entire length of the house. The care and attention invested in the restoration process are evident throughout, with every building meticulously revitalized to pristine condition. The property is available fully furnished, allowing you to step into a world of sophistication with just your suitcases in hand.
This exceptional estate is not only a private haven but also holds immense potential for various ventures. Imagine the possibility of establishing a boutique hotel or creating a unique venue for weddings within the expansive grounds. The property is strategically located in an unspoiled part of France, offering easy access to international airports, including Limoges, Poitiers-Biard, and Bordeaux.
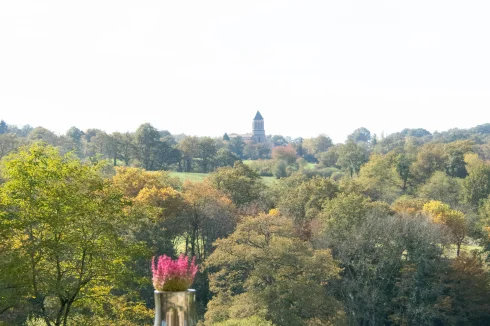
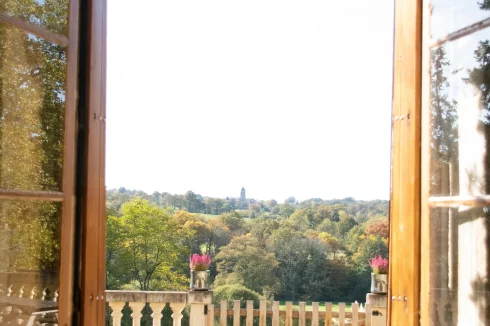
The chateau itself boasts generously proportioned rooms, bathed in natural light, with high ceilings and large windows that frame breathtaking views of the surrounding countryside. Modern amenities, such as a new Froling condensing Wood Pellet boiler, underfloor heating, and state-of-the-art electrical and plumbing systems, ensure comfort without compromising the property's historic charm.
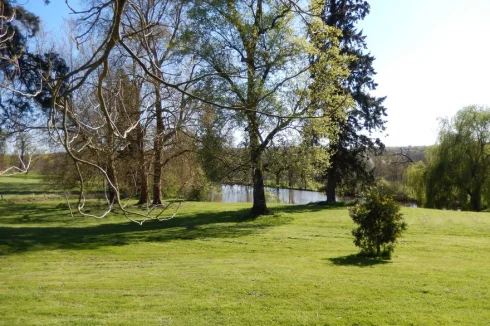
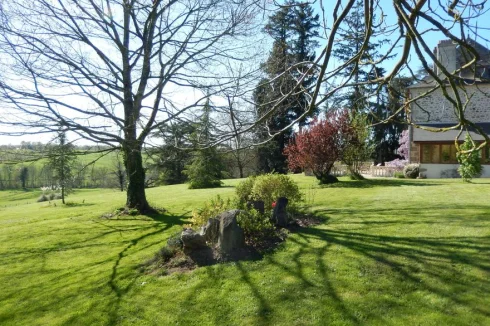
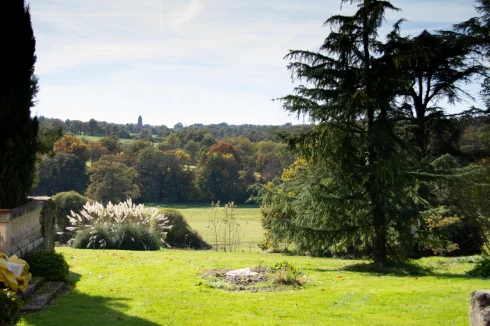
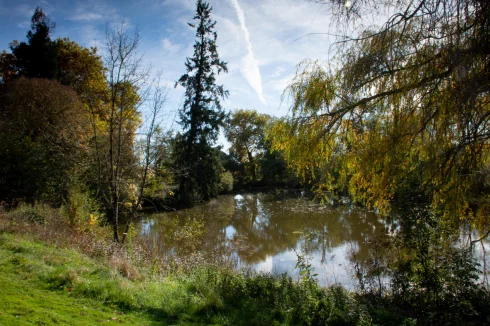
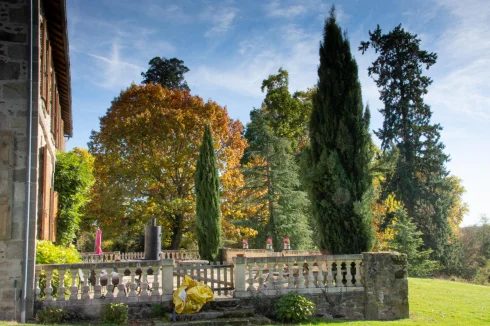
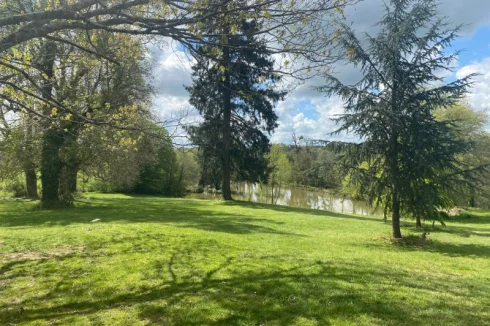
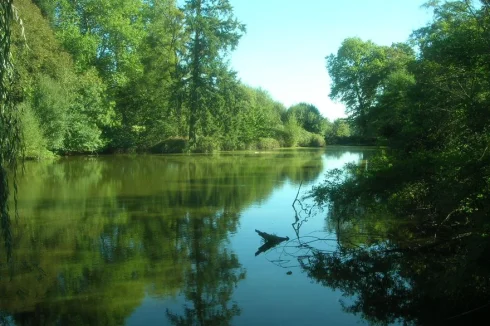
The enchanting parkland, spanning 4.5 hectares (11 acres), features specimen trees like Cedar, Lime, Tulip, Douglas Fir, Giant Sequoia, London Plane, Chestnut, and Oaks. An idyllic 2000 m2 carp lake adds to the picturesque scenery, complemented by paddocks with stabling and meticulously maintained lawns. The entire park is easily managed, thanks to the assistance of Auto Mowers.
With its convenient proximity to amenities, including shops, post offices, and hospitals, this property strikes a perfect balance between tranquility and accessibility. The potential for a quick escape to international destinations via nearby airports and high-speed rail links further enhances its allure.
This historic chateau offers not only a luxurious private residence but also an opportunity to immerse yourself in the beauty and charm of the French countryside while exploring various possibilities for business or personal use. Turn the key, move in, and savor the fruits of someone else's labor in this enchanting haven.
The Chateau
Ground Floor
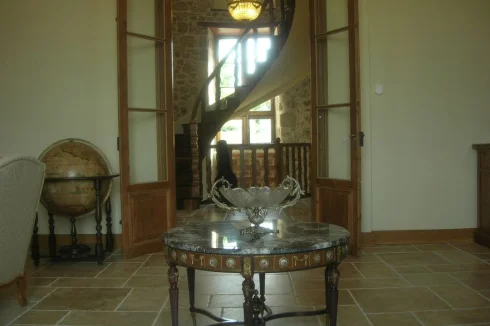
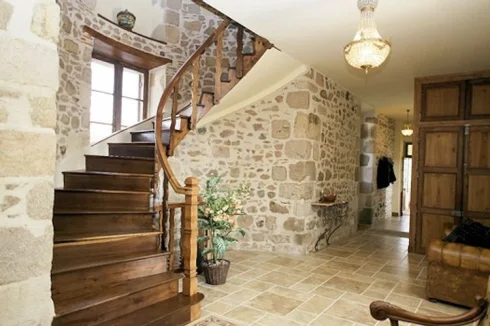
Spacious entrance hall with exposed stonework and doors leading to:
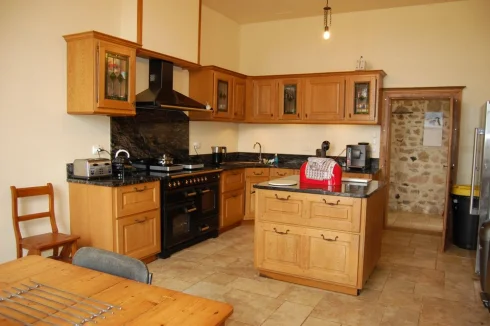
● Fully fitted kitchen (6.5m x 4.2m) with Oak base and wall units, central island, granite worktops, Rangemaster 110 double oven with ceramic hob and matching extractor hood, dishwasher, original granite fireplace with wood burning stove, Italian tiled floor.
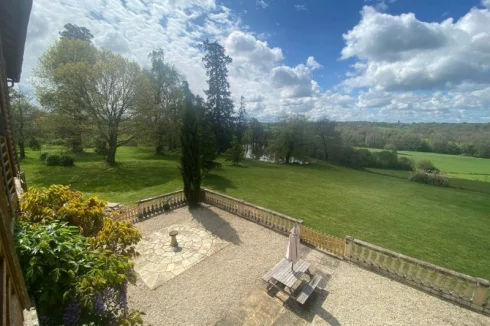
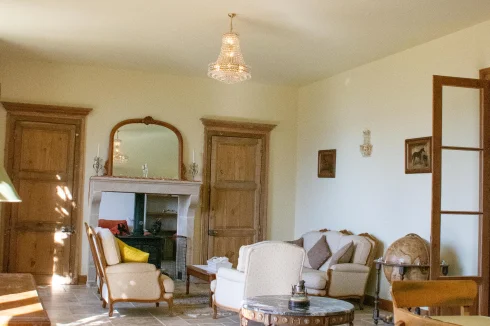
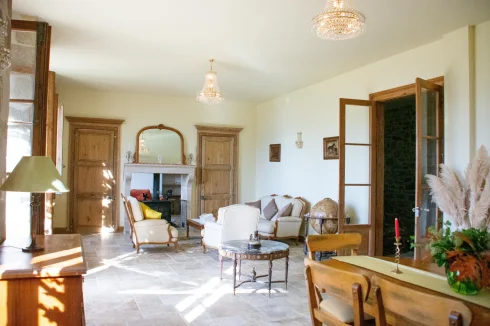
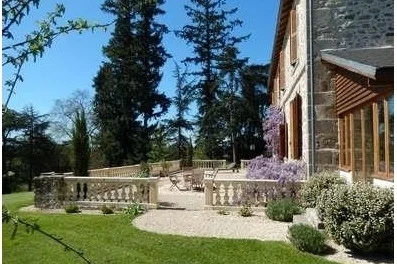
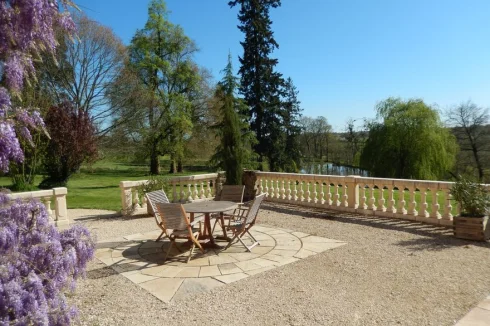
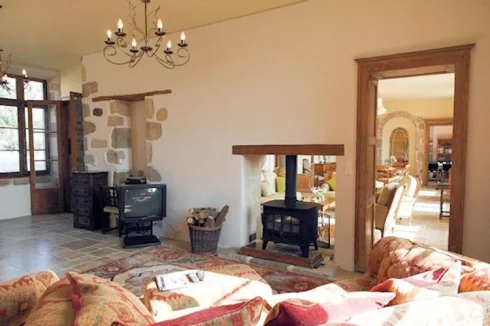
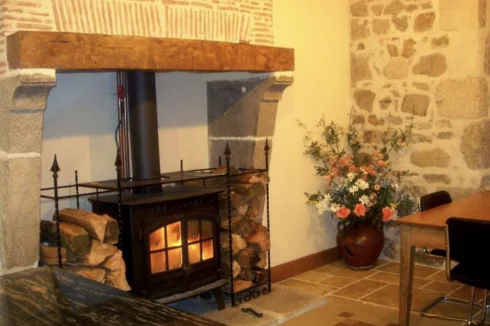
● Salon/ Dining Room (10.2m x 5.2m) elegant and spacious room with 2 windows and French doors opening onto a beautiful balustraded terrace 20m x 9m, glazed French doors into the hall, feature wall alcove, stone fireplace with double sided log burning stove. new Italian stone tiled floor, built in cupboards
● Hall built in cupboards housing hot water cylinder and hanging rail for coats etc.
● Study/ TV room (8.4m x 4.3m) with French doors overlooking the winter garden, triple aspect windows, wall alcoves, fireplace with wood burning stove, glazed French doors into hall, Italian stone tiled floor.
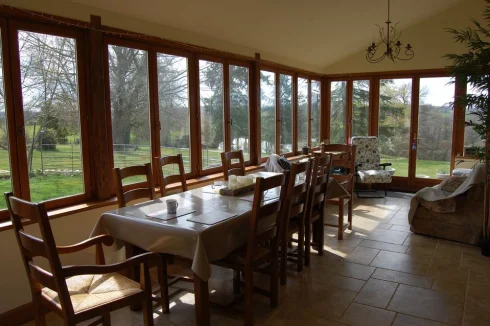
● Garden Room (8m x 3.5m) glazed on 3 sides with French doors at each end giving panoramic views of the lake and parkland, fully insulated, double glazed, Italian stone tiled floor.
● Cloak Room with W.C.
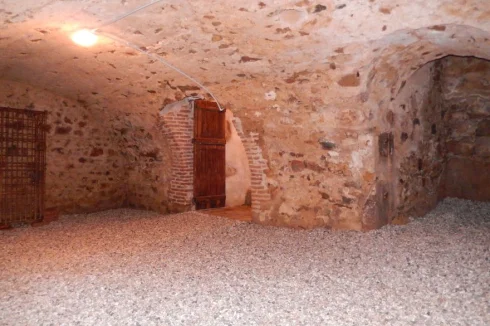
● Spiral stairs leading down to a double chambered vaulted cellar (approximately 40 m2 )
First Floor
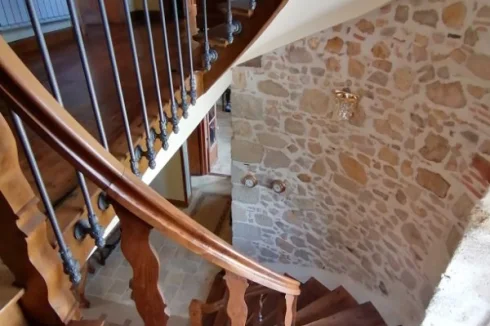
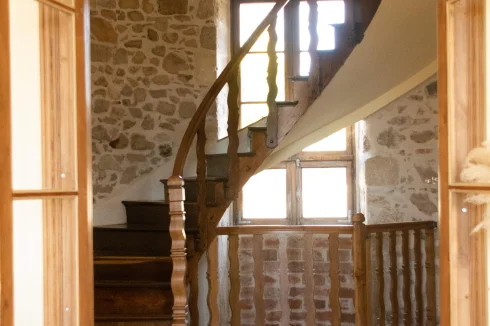
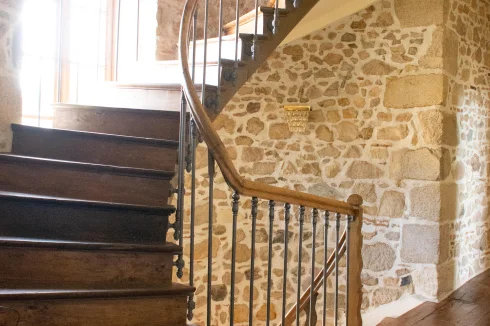
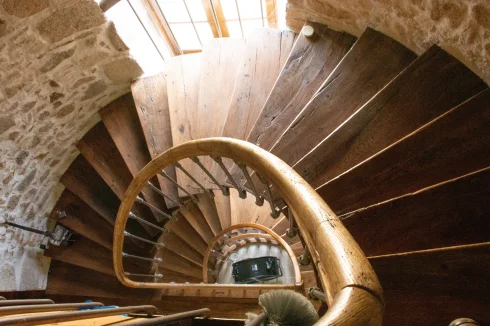
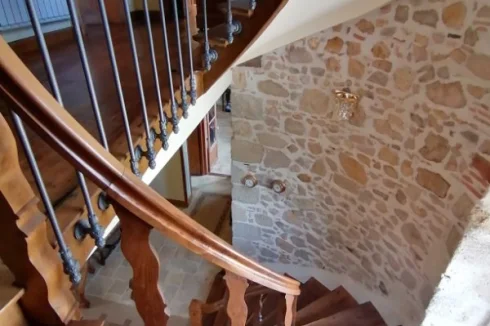
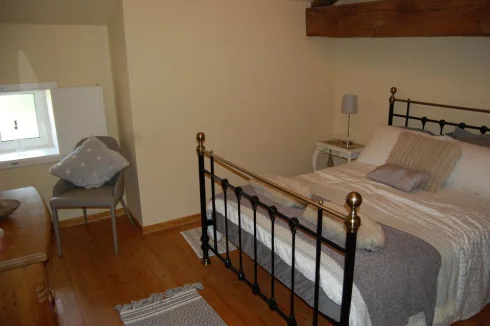
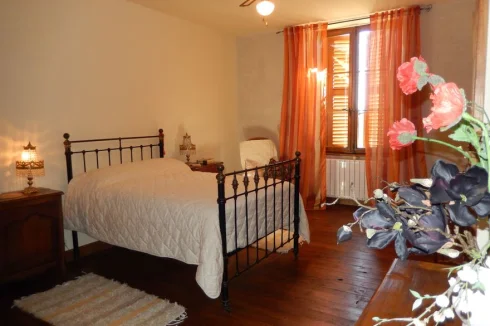
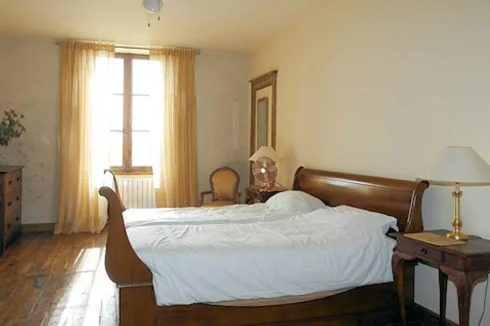
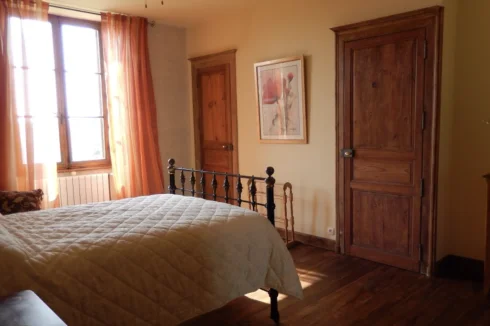
Oak spiral staircase in the tower leads to a spacious first floor landing with exposed stonework, original polished oak floors and doors leading off to the four luxurious bedrooms, all with en-suites all of which have high ceilings, large windows with louvred shutters, panoramic views and original polished oak floors.
● Bedroom 6.4 x 4m with separate ensuite shower room 3m x 2m
● Bedroom 6.2m x 4m with fitted wardrobes and separate ensuite shower room 3.3m x 1.6m
● Bedroom 6.2m x 4m with fitted wardrobes and separate ensuite shower room 3m x 1.6m
● Bedroom 6.4m x 4m with fitted wardrobes and separate ensuite bathroom 3.3m x 2m
Second Floor
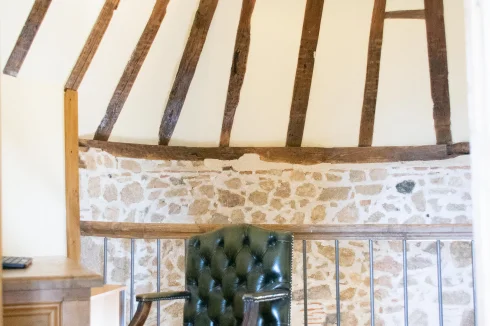
Oak spiral staircase to 2nd floor Study landing, feature pepper-pot tower ceiling with exposed beams and stone work, original polished oak floor and door to attic.
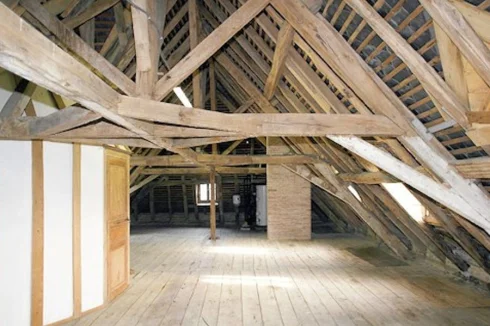
Attic ( approx. 178 m2 ) with beautiful timber work, 7 casement windows, original oak floor, with potential to easily create further bedrooms if required.
Cellar
Brick spiral stairs leading to a vaulted wine cellar.
COTTAGE/GUEST HOUSE
Charming, comfortable and spacious 3 bedroomed guest house with exposed timbers and stone work, central heating and double glazing. Separate private parking.
The Accommodation comprises:
Ground Floor
● Living Room (6.6m x 6.3m) with exposed stonework and timbers, fireplace with new wood burning stove and original feature granite evier, door onto patio, tiled floor, wooden staircase to first floor.
● Kitchen / Dining Room (6.6m x 3.8m), new fitted with new Birch base and cupboard units, Induction hob, Bosch fan oven and extractor hood, granite worktops, tiled floor.
● Laundry Room (5.45m x 2.25m)
● Shower room with large walk-in shower 3.0m x 2.74m
● Boot/Dog Grooming Room (3.7m x 2.4m) with access to storage loft
● Boiler Room New (2020) wood fired Pellet Condensing boiler and Wood Pellet Silo 5.35m x 4.20m
First Floor
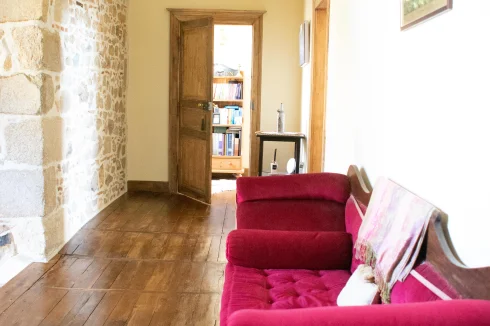
Access to all bedrooms from the large galleried landing, all rooms feature exposed original timbers and polished wood floors.
● Bedroom 1 6.35m x 2.9m
● Bedroom 2 3.8m x 3.2m
● Bedroom 3 4.4m x 3.7m
● Bathroom 3.7m x 2.0 with new white suite and heated towel rail
● Attic 7.75m x 6.3m
DPC D
Outbuildings
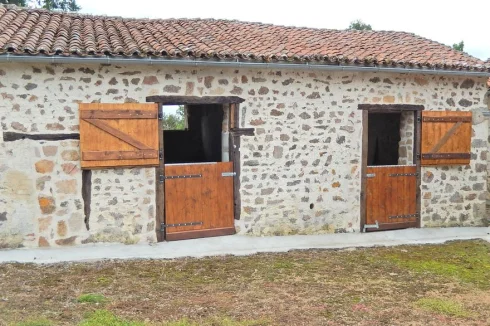
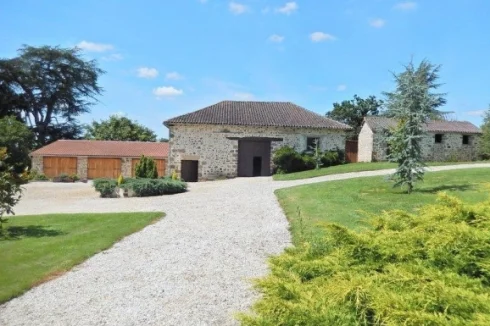
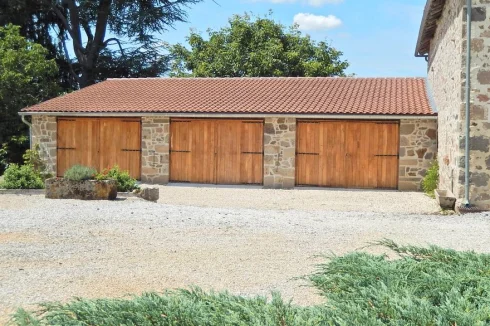
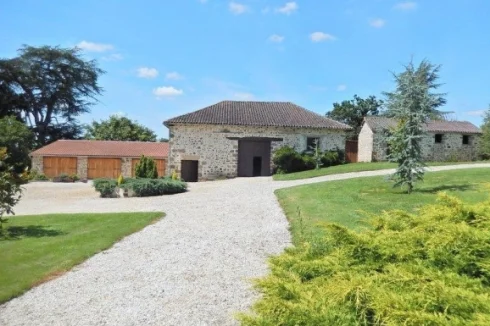
Large barn that would make a stunning gite or a venue for weddings, stabling for 4/5 horses with space for conversion to additional stabling, garaging for 5 cars and a workshop, and additional parking for many cars, building for trailer and tractor storage.
Location
The Chateau is situated near Lesterps in the beautiful, gently rolling countryside of the Charente, in a prominent position on a no through road, with far reaching views to the village`s ancient abbey. 5 minutes from the nearest village and shop, post office and butchers 15 minutes from Confolens Banks, supermarkets, shop, hospital, doctors etc , 20 mins from St Junien and 35 minutes from Limoges International Airport.
Access
The Chateau is situated near Lesterps in the beautiful, gently rolling countryside of the Charente, in a prominent position on a no through road, with far reaching views to the village`s ancient abbey.
Access to the property is via automatic gates down the gravelled driveway leading to a large five car garage. . The gardens and parkland surround the Chateau where there are specimen trees including Cedar, Lime, Tulip, Douglas Fir, Giant Sequoia, London Plane, Chestnut and Oaks.
This property is pure luxury all set in 4.5 hectares ( 11 acres ) of gardens, parkland with a 2000 m2 pretty lake, Paddocks with Stabling and a wonderful panoramic view. Which is currently maintained by Auto Mowers to the immediate lawned 2.5 acres surrounding the property.
With easy access to an international airports. High speed rail link Angouleme/Poitiers 1 hr, La Rochelle (coast) 2 hrs Paris, Limoges International Airport 35 minutes
Interior
Throughout the property, buildings have been carefully restored and are all in good condition. And since the property is also available furnished, all you have to do is arrive with your suitcases.
Exterior
The Chateau is situated near Lesterps in the beautiful, gently rolling countryside of the Charente, in a prominent position on a no through road, with far reaching views to the village`s ancient abbey.
Access to the property is via automatic gates down the gravelled drive leading to a large five car garage and the parkland gardens that surround the Chateau where there are specimen trees including Cedar, Lime, Tulip, Douglas Fir, Giant Sequoia, London Plane, Chestnut and Oaks.
This property is pure luxury all set in 4.5 hectares ( 11 acres ) of gardens, parkland with a 2000 m2 pretty lake, Paddocks with its Stabling and a wonderful uninterrupted panoramic view. Parkland is easly maintained and is currently maintained by Auto Mowers to the immediate lawned 2.5 acres surrounding the property.
Additional Details
Chateau history
Throughout its rich history, the ownership of this chateau has passed through the hands of esteemed families, each contributing to its legacy. In the 15th and 16th centuries, the Couvidat family held sway over its grandeur. By the late 1630s, the Vidart family of Saint-Etienne became its custodians. In 1754, the Viot de la Vergne family took ownership, and during the tumultuous times of the Revolution, a the Roudareix called this residence home.
The Rocquart family assumed ownership in 1846, marking another chapter in the chateau's storied past, and subsequently, it found itself under the care of the Chastenet family, who continue to hold the keys to its historical charm. Poised on a hill, the chateau commands a panoramic view of the village of Lesterps, standing as a timeless testament to the passage of time.
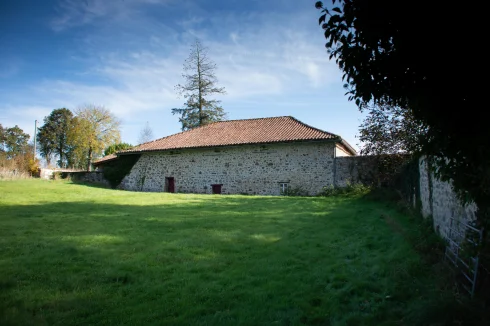
The architectural splendor unfolds across multiple levels, encompassing a basement, ground floor, first and second floors, and a spacious attic room. The roof, adorned with slates, features long sides and broken rumps, punctuated by dormers that add to its distinctive character. A half-finished round tower at the rear houses the staircase, crowned by a broken conical roof seamlessly connected to the main roof.
Lime-covered elevations, crafted with precision, showcase the enduring craftsmanship of the era, with corner chains and opening frames meticulously fashioned from granite. The ensemble is completed by outbuildings, including a barn, a stable, an altered dwelling, and a well, adding layers of functionality to the chateau's historical charm.Enquire about this property
Poitou-Charentes, Charente (16) · €940,000
Make an Enquiry










More properties in this selection
-
Limousin, Haute-Vienne (87)
1 Bed village house in Magnac-Laval
Ref: 1536
- 1 Bedroom
- Unknown Bathroom
- 50 m² Floor Size
- 1,000 m² Land Size
- Gîte(s) / Annexe(s)
- Stone
- Garden
Ideally located in a small village in the commune of Magnac-Laval, this property offers great potential for a complete renovation project. The property consists of a house, a barn and outbuildings, adjoining on one side, with an adjoining garden of approximately 1000 m2. In need of complete renovation: no heating system, no fitted kitchen, everything inside needs to be redone. An ideal project for someone wishing to create a property entirely to their taste, with attractive outbuildings (barn, annexes) to develop. Ideal for investors or those undertaking renovation projects.Enquire about this property
Limousin, Haute-Vienne (87) · €28,000
Make an Enquiry
-
Limousin, Haute-Vienne (87)
3 Bed house in Bussière-Poitevine
Ref: BVI86103
- 3 Bedroom
- 3 Bathroom
- 171 m² Floor Size
- 80 m² Land Size
EXCLUSIVE TO BEAUX VILLAGES! Located in the centre of Bussière-Poitevine, within walking distance of all local shops and amenities, this property offers a wide range of possibilities: a family home, a commercial premises with living accommodation, conversion into several apartments, or a holiday rental project (subject to necessary permissions).
The property comprises, on the ground floor, a kitchen, a living room, a WC, and a former commercial premises with a shop window facing the street.
The first floor offers two bedrooms and two shower rooms.
On the top floor, there is an almost self-contained living space featuring a kitchen area, a living room, and a bedroom with an en suite shower room.
There is also a cellar.
Bussière-Poitevine is a village providing all essential everyday amenities, including a bakery, convenience store, pharmacy, restaurants, and a school. It enjoys a strategic location on the Limoges–Poitiers route while offering a pleasant lifestyle in the heart of the Limousin countryside.
The towns of Bellac and Montmorillon are only around 20 minutes away and offer a wide range of facilities, including shops, supermarkets, banks, restaurants, schools, and railway stations.
Limoges airport is approximately 50 minutes away.
Price including agency fees : 33 000 €
Price excluding agency fees : 27 000 €
Buyer commission, tax included: 6 000 €Enquire about this property
Limousin, Haute-Vienne (87) · €33,000
Make an Enquiry
-
Limousin, Creuse (23)
1 Bed village house in Chambon-sur-Voueize
Ref: VM3191-CAMPAGNE
- 1 Bedroom
- 1 Bathroom
- 29 m² Floor Size
- 98 m² Land Size
- Character / Period
- Garden
- Attic
Mid-terraced village house with strong potential, a garage, and an enclosed garden.
Located in the heart of this historic village, this high-potential house sits just a stone's throw from daily amenities (supermarket, bakery, pharmacy, restaurants…). Here, you can easily do everything on foot!
If you are looking for a renovation project to shape your future home or a high-performing rental investment, this property is for you.
A flexible layout tailored to your projects:
On the ground floor: An entrance hallway leads to the stairs to the upper floor and provides access to a large garage/workshop space. This area can remain a vehicle shelter or storage space, or be completely redesigned into a beautiful, bright through-living room with direct access to the garden. (Note: free parking is also very easy in the free public spaces nearby.)
Upstairs: A landing leads to a first room, ideal for a future kitchen (with the possibility of installing a wood-burning stove), which opens sequentially into a second room (bedroom or living room) already equipped with a shower room and toilet.
The attic: Accessible via a proper, fixed staircase, a large convertible attic space offers the perfect opportunity to create one or more additional rooms (bedrooms, office, master suite...)
The highlight: An intimate outdoor space right in the village centre
The property benefits from a plot of approximately 45 m² entirely enclosed by walls, perfect for enjoying a quiet outdoor space with absolutely no overlooked views. You will also find a practical lean-to shed for storing gardening equipment or firewood, as well as a well (currently sealed off).
Technical features:
Tiled roof with a dormer window
Existing electricity and water meter
Single-glazed wooden windows
No current heating system (installation to be planned)
***
If you are viewing this listing on a site other than our own—A la Campagne Immobilier—be sure to visit our website to see more photos and take a 360° tour.
Fees to be paid by the seller. Not subject to DPE. Information on the risks to which this property is exposed is available on the Geohazards website:Enquire about this property
Limousin, Creuse (23) · €35,500
Make an Enquiry
-
Poitou-Charentes, Charente (16)
1 Bed village house in Chabanais
Ref: 7177
- 1 Bedroom
- Unknown Bathroom
- 53 m² Floor Size
- 407 m² Land Size
- Character / Period
- Well
- Garden
Located less than 5 minutes from the town centre of Chabanais, come and discover this charming stone house, full of character and offering great renovation potential.
The ground floor features a spacious 35 m² living room with a fireplace, creating a warm and inviting space. Upstairs, you will find a 6 m² office area and a generous 14 m² bedroom with lovely open views over the surrounding countryside.
Outside, the property benefits from an adjoining garden of approximately 250 m², a barn-style outbuilding, and a garden shed. There is also a well on the plot, and the house is connected to the main sewer system.
A character property ready to be transformed into your dream home. A fantastic opportunity for your renovation project! It has countryside views.
Rooms:
1 Bedroom1 Landing1 Barn407 m2 Land
Services:
Well
Nearby:
AirportShopsEnquire about this property
Poitou-Charentes, Charente (16) · €39,000
Make an Enquiry
-
Limousin, Haute-Vienne (87)
2 Bed town house in Le Dorat
Ref: BVI84119
- 2 Bedroom
- 1 Bathroom
- 71 m² Floor Size
- 401 m² Land Size
- Cellar(s) / Wine Cellar(s)
- Garden
- Garage(s)
Situated in the heart of the charming historic town of Le Dorat, this town house offers a great opportunity for anyone looking for a renovation project that they can personalise to suit their own tastes and needs.
Arranged over three floors, the property offers the following layout:
On the ground floor, there is a garage and a cellar.
The first floor comprises a kitchen and a living room.
The second floor offers two bedrooms, along with a small attic space.
To the rear of the property, you will find a garden arranged over two levels, with two small garden sheds. The first outdoor area is accessible directly from the kitchen, while a larger garden is situated on the lower level and also benefits from a gate providing access to the street.
The property requires renovation work, including energy efficiency improvements, electrical upgrades and general cosmetic refurbishment. This property offers a great opportunity for a renovation project, whether as a permanent home, a holiday home or a rental investment.
Its central location, garage and garden are all valuable features of this property in Le Dorat. This lovely historic town offers a small supermarket, a butcher's shop, bakeries, a pharmacy, restaurants, a medical centre and even a cinema! The town of Bellac is approximately a 15-minute drive away and offers a wider range of shops and services, including several supermarkets and DIY stores. The city of Limoges is approximately a 50-minute drive away.
Price including agency fees : 41 000 €
Price excluding agency fees : 35 000 €
Buyer commission, tax included: 6 000 €Enquire about this property
Limousin, Haute-Vienne (87) · €41,000
Make an Enquiry
-
Limousin, Creuse (23)
2 Bed house in Farges
Ref: FAES89646
- 2 Bedroom
- 1 Bathroom
- 99 m² Floor Size
- 1,850 m² Land Size
- Character / Period
- Garden
- Outbuilding(s)
Detached stone and tiled property(99 sqm), situated in a rural spot in a peaceful setting, in the area of Chavanat, with a garden area of 1 850 sqm in the back of the house and a garden area of 155 sqm, on the other side of the road with the garage. No heating. Double glazing. Shed attached with a loft. Wooden garage. Tax fonciere : 650 euros per year. Works needed : new kitchen and bathroom, modernisation and decoration. The property is on the market since June 2025. Septic tank not to the norm. The house is in a small village, so they are neighbours close by. There is no shops n the village, You will find a small grocery 9 kms away, there is a restaurant 10 kms away. You will find all the shops, in PONTARION, 12 kms away.
Ground floor : kitchen(17 sqm) with tiled flooring, a fireplace and a staircase, dining room(15 sqm) with laminate flooring, a staircase and exposed beams, lounge(15 sqm) with laminate flooring and exposed beams.
First floor : hallway(2 sqm) with wood flooring, 2 bedrooms(10;9 sqm) with wood/lino flooring, room(15 sqm) with laminate flooring, study(7 sqm) with laminate flooring, tiled shower room with a sink and a toilet.
Second floor : loft space with wood flooring.Enquire about this property
Limousin, Creuse (23) · €44,000
Make an Enquiry
-
Limousin, Haute-Vienne (87)
3 Bed house in Bujaleuf
Ref: BUUF7075E
- 3 Bedroom
- Unknown Bathroom
- -
- 423 m² Land Size
- Garden
Detached stone and slate property(south west facing;62 sqm), situated in a village, in the area of Masleon, with an enclosed flat garden area of 423 sqm and a terrace. Connected to the mains drainage. Cellar. Works needed : new kitchen and bathroom, re-wiring, modernisation and decoration, insulation. Heating : central.
PARTLY HABITABLE
Ground floor : entrance with tiled flooring and a staircase, living room with access to the garden, kitchen with tiled flooring.
First floor : landing, 3 bedrooms with wood flooring, tiled shower room with a washbasin and a toilet.
Second floor : loft space.Enquire about this property
Limousin, Haute-Vienne (87) · €44,800
Make an Enquiry
-
Limousin, Creuse (23)
5 Bed house in Farges
Ref: FAES89628
- 5 Bedroom
- 1 Bathroom
- 106 m² Floor Size
- 127 m² Land Size
- Garden
Semi-detached stone and slate property(106 sqm), situated in a village, in the area of Crocq, with a garden area of 127 sqm and a terrace. Heating : electric convectors(also used to heat the water) also a wood cooker. Double glazing. Tax fonciere : 1 037 euros per year. DPE : F - GES : C. Works needed : new kitchen and bathroom, rewiring, insulation, modernisation and decoration.
PARTLY HABITABLE
Basement : cellar, garage.
Ground floor : kitchen(14 sqm) with a wood cooker, a staircase and cement flooring, lounge(25 sqm) with wood flooring, bedroom(10 sqm), tiled shower room(6 sqm) with a washbasin and a toilet.
First floor : landing(2 sqm) with wood flooring and a staircase, 4 bedrooms(10;9;20;13 sqm) with wood flooring.
Second floor : loft space.Enquire about this property
Limousin, Creuse (23) · €48,000
Make an Enquiry
-
Poitou-Charentes, Charente (16)
2 Bed village house in Saulgond
Ref: 7128
- 2 Bedroom
- 1 Bathroom
- 80 m² Floor Size
- 308 m² Land Size
- Rental / Gîte Potential
- Character / Period
- Garden
Set in the heart of Saulgond village, this house enjoys a convenient location: Saint-Junien is less than 15 minutes away and the Limoges–Angoulême road is close by. It will suit first-time buyers and rental investors alike.
On the ground floor, a welcoming living room leads to a bathroom and a separate WC. A large garage completes this level: storage, a workshop or a future extra room, it leaves plenty of options open.
Upstairs are a separate kitchen, two bedrooms with wooden floors and a living room full of character, with parquet flooring and a fireplace.
Just a few steps away, a private garden extends the house. A vegetable patch, a relaxing corner or summer meals with friends: it adapts to your plans.
Energy-efficiency improvements and some cosmetic refreshing are needed. It is the chance to create an interior entirely your own.
A property full of promise, well worth a visit.
Rooms:
2 Bedrooms1 Living-room1 Kitchen1 Garage1 Shower room1 Lavatory308 m2 Land
Services:
Fireplace
Nearby:
AirportShopsEnquire about this property
Poitou-Charentes, Charente (16) · €49,000
Make an Enquiry
-
Poitou-Charentes, Charente (16)
1 Bed town house in Confolens
Ref: 35008
- 1 Bedroom
- Unknown Bathroom
- 89 m² Floor Size
REF. 35008: EUR69,400 (agency fees included), Confolens (16), with all shops, semi-detached tonw house with approx 89 sqm of living space offers excellent refreshing potential to create an interior that reflects your style.
The ground floor comprises an entrance hall with WC, a living room, and a storage room.
On the first floor, a landing leads to a kitchen and a dining room.
The second floor features a landing, a bedroom, and a shower room with WC. Finally, the third floor offers an attic space of approx 28 sqm , providing numerous possibilities for expansion or conversion to suit your needs.
Equipped with mains gas central heating and no main drains, double glazing PVC,
this house does not have a garden, making it easy to maintain. A great opportunity for a first-time buyer, a rental investment, or a renovation project with significant potential for appreciation.Enquire about this property
Poitou-Charentes, Charente (16) · €49,000
Make an Enquiry
-
Limousin, Creuse (23)
3 Bed house in Glénic
Ref: GLIC89598
- 3 Bedroom
- Unknown Bathroom
- -
- 1,025 m² Land Size
- Rental / Gîte Potential
- Character / Period
- Garden
Semi-detached stone and tiled property(88 sqm), situated in a village, in the area of Le Bourg d'Hems, with a garden area of 1 025 sqm. Heating : oil central and wood. Connected to the mains drainage. Well. Wooden garage. 2 barns(100;65 sqm) to convert. Tax fonciere : 575 euros per year. DPE : F - GES : F. Works needed : new kitchen and bathroom, modernisation and decoration. The house is 10 minutes drive from the shop.
Ground floor : living room(24 sqm) with a fireplace and a wood burner, a staircase, wood flooring and exposed beams, kitchen(12 sqm), hallway(3 sqm), bedroom with carpet flooring, tiled bathroom with a washbasin, toilet(2 sqm), boiler room(3 sqm).
First floor : landing(6 sqm), 2 bedrooms(12;12 sqm) with carpet flooring and exposed beams, 2 rooms(17;13 sqm).
Second floor : loft space.Enquire about this property
Limousin, Creuse (23) · €49,950
Make an Enquiry
-
Limousin, Creuse (23)
1 Bed country house in Anzême
Ref: 1123
- 1 Bedroom
- 2 Bathroom
- 65 m² Floor Size
- 2,650 m² Land Size
- Character / Period
- Cellar(s) / Wine Cellar(s)
- Garden
Summary
EXCLUSIVE!
15 minutes from GUERET, at the end of a hamlet, a semi-detached farmhouse, habitable as is, on 2,650 m² of adjoining land.
The house, approximately 65 m² of living space, comprises on the ground floor : an entrance hall, a kitchen/dining room with an open fireplace, a living room, a large hallway leading to a bathroom/WC and a laundry room; on the first floor: a large bedroom of approximately 18 m² with an attic space of approximately 5 m² under the eaves that could be converted into a dressing room; another attic of approximately 31 m² that could be converted into two further bedrooms and a bathroom if necessary;
Several adjoining outbuildings : a shed used as a boiler room (oil-fired central heating), a canopy, a garage and a bakehouse opposite, above a vaulted cellar;
Land on the side;Enquire about this property
Limousin, Creuse (23) · €49,950
Make an Enquiry
-
Limousin, Creuse (23)
Country house for sale in Jarnages
Ref: 1119
- 0 Bedroom
- Unknown Bathroom
- 290 m² Floor Size
- 1.61 ha Land Size
- Stone
- Planning Permission
- Outbuilding(s)
Summary
In a quiet hamlet, just 5 minutes from the nearest amenities and 25 minutes from GUERET, this beautiful Auvergne barn built of stone and covered with slate is approximately 145 m² on each of its two levels.
It is connected to the water and electricity networks.
Land all around for more than one and a half hectares (16.130 m² of cadastral area) with an old ruined farmhouse and another outbuilding.
Operational urban planning certificate granted for conversion into a residential house.Enquire about this property
Limousin, Creuse (23) · €49,950
Make an Enquiry
-
Limousin, Creuse (23)
2 Bed house in Farges
Ref: FAES89615
- 2 Bedroom
- 1 Bathroom
- 125 m² Floor Size
- 6,537 m² Land Size
- Character / Period
- Garden
- Outbuilding(s)
Detached stone and slate property(east facing;125 sqm), lies in the countryside in a peaceful setting, in the area of Mainsat, with a land area of 1.61 acres(6 537 sqm). No heating just fireplaces. Septic tank. Cellar. 2 outbuildings attached on the right. 2 open barns attached on the left. 2 sheds. Tax fonciere : 505 euros per year. Works needed : new kitchen and bathroom, re-wiring, modernisation and decoration. No factory, farm or busy road close by. The closest shops are in Auzances, 15 minutes drive away. The closest neighbour is 50 meters away.
PARTLY HABITABLE
Ground floor : entrance(5 sqm) with tiled flooring, kitchen(13 sqm) with tiled flooring, dining room(22 sqm) with a fireplace and tiled flooring, lounge(21 sqm) with a fireplace and tiled flooring, store room(10 sqm) with a cement floor.
Half floor : tiled bathroom(10 sqm) with a sink and a toilet.
First floor : landing(3 sqm) with wood flooring, 2 bedrooms(14;22 sqm) with wood flooring, study(7 sqm) with lino flooring, store room.
Second floor : loft space.Enquire about this property
Limousin, Creuse (23) · €55,500
Make an Enquiry
-
Limousin, Creuse (23)
1 Bed village house in Boussac
Ref: BANC26
- 1 Bedroom
- 1 Bathroom
- 56 m² Floor Size
- 802 m² Land Size
- Garden
- Countryside View
- Garage(s)
Summary
Situated just 700 metres from the town centre, in a very quiet, tree-lined street, this single-storey house enjoys a pleasant, peaceful setting while remaining within easy reach of local shops and amenities.
🏠 THE PROPERTY COMPRISES:
A bright, dual-aspect living room measuring 22 m².A south-facing bedroom overlooking the garden, with a large window allowing plenty of natural light.A kitchen with direct access to the garage.A shower room and separate WC.A 25 m² garage with space for one car and direct access from inside the house.The property also benefits from a full basement with windows, offering excellent potential for additional storage, a workshop or possible conversion.
Part of the attic space could also potentially be converted to increase the living accommodation, subject to technical feasibility and any necessary planning permissions.
🌳 A GENEROUS GARDEN IN A PEACEFUL SETTING
The house stands on a plot of 806 m², designated as building land, in a green and tranquil environment.
The plot benefits from direct access to the street.
The mains drainage network runs directly in front of the property, making a connection potentially possible.
To the rear of the property, a river flows at a lower level, adding to the charm of the surroundings.
✨ A PROPERTY WITH EXCELLENT POTENTIAL
Offering plenty of scope for improvement and further development, this house would make an ideal first home, a charming French holiday retreat or an interesting renovation project.
A rare opportunity to enjoy a peaceful, leafy setting just a short distance from the town centre.
Location
Located in the north-east of the Creuse department, in the beautiful Nouvelle-Aquitaine region of central France, Boussac (23600) is a delightful historic market town offering an excellent quality of life, a welcoming atmosphere and a surprisingly wide range of shops, services and leisure activities.
Unlike many small rural villages, Boussac is a lively town throughout the year, making it an attractive choice for both permanent residents and those looking for a holiday home in the French countryside.
A thriving town with excellent shops and everyday amenities
One of Boussac's greatest advantages is its excellent range of local shops and services, allowing residents to enjoy the benefits of country living without feeling isolated.
The town offers supermarkets, traditional bakeries, butchers, independent shops, cafés, bars, restaurants and a variety of other businesses.
Essential services, including healthcare professionals, pharmacies, banking and administrative facilities, are also available locally.
Boussac is a genuine working town, where everyday life continues throughout the year rather than being limited to the tourist season.
A wonderful traditional French market
One of the highlights of life in Boussac is its famous Thursday morning market, held in the heart of the town.
This popular weekly event attracts residents and visitors from the surrounding countryside and offers a wonderful selection of fresh fruit and vegetables, local cheeses, meats, bread, regional specialities, clothing and other products.
The market is also an important social occasion, bringing people together and creating the friendly, lively atmosphere that makes traditional French market towns so appealing.
Boussac's market was even selected as one of the finalists in France's national favourite market competition in 2026.
A town full of history and character
Boussac is dominated by its magnificent medieval château, perched above the picturesque Petite Creuse valley.
The château is closely associated with the celebrated French writer George Sand and is famous for its connection with the historic Lady and the Unicorn tapestries, which were discovered there and are now displayed in Paris.
The old town, with its traditional buildings, narrow streets and historic architecture, provides a charming setting for a leisurely stroll.
A lively community with plenty to do
Despite its modest size, Boussac benefits from an active community life, with local associations, cultural activities, sporting facilities and events organised throughout the year.
Residents can enjoy cinema screenings, community gatherings, seasonal celebrations, exhibitions and various local events.
The surrounding area also offers excellent opportunities for walking, cycling, mountain biking and fishing.
Nearby leisure facilities include the Étang du Montet, with its walking and fitness areas, picnic facilities and fishing opportunities.
Families can also enjoy the outdoor activities at the Pierres Jaumâtres leisure park, while golf enthusiasts will appreciate the 18-hole Golf de la Jonchère near Gouzon.
Access
the property is 90 mn from Limoges airport, 3 hours from paris, 4 from Bordeaux and LyonEnquire about this property
Limousin, Creuse (23) · €55,500
Make an Enquiry
-
Poitou-Charentes, Charente (16)
2 Bed house in Chirac
Ref: 1201879475
- 2 Bedroom
- 1 Bathroom
- 57 m² Floor Size
- 2,490 m² Land Size
- Garden
Chirac - Large property just on the edge of the Chabanais region, this house includes a barn and land with potential for small-scale farming. The house has a large kitchen and dining room with a fireplace and wood-burning stove. There are two bedrooms and a shower room. It has gas central heating and a septic tank, and the roofs are in good condition. Full of character and well-maintained. There is a large barn with the potential to be converted into a separate dwelling. The barn is approximately 100sqm with electricity and water. Adjoining the barn is an outside toilet with space for poultry. There is also a well. In front of the property is a small lawn, leading from there to two small fields and animal enclosures, fruit trees, and a spring in the corner of the land, which is ideal for animals. There is the possibility of installing a swimming pool. There is planning permission to convert the barn into living space. Close to Chabanais, just minutes from amenities, shops, schools, etc., fifteen minutes from Saint Junien with train station and Limoges airport, and approximately 30 minutes from the city center.Enquire about this property
Poitou-Charentes, Charente (16) · €56,000
Make an Enquiry
-
Centre-Val de Loire, Indre (36)
2 Bed house in Lignac
Ref: BVI87120
- 2 Bedroom
- 1 Bathroom
- 56 m² Floor Size
- 265 m² Land Size
- Garden
EXCLUSIVE TO BEAUX VILLAGES! This cute chocolate box cottage is situated in the centre of a friendly village of Lignac in the Indre (36).
As you enter the property, you are greeted with a beautiful living/kitchen area featuring exposed beams, lovely natural stone and a wood burning stove. A shower room with a WC is also located on the ground floor. A lovely dining room is found off the living room and the staircase leads up to the bedroom.
There is a further room with huge potential to finish the renovation to create a large master bedroom with an en suite bathroom (subject to any necessary permissions). Some work has started, but this room needs completing.
The private rear garden, drenched in sunshine, is accessed off the living room. The attached barn houses the washing machine and provides plenty of space for any DIY projects. A short drive to the friendly village of Chaillac, with easy access to Limoges airport and the A20 this property is a delight.
Price including agency fees : 59 000 €
Price excluding agency fees : 53 000 €
Buyer commission, tax included: 6 000 €Enquire about this property
Centre-Val de Loire, Indre (36) · €59,000
Make an Enquiry
-
Limousin, Creuse (23)
2 Bed country house in Bétête
Ref: 1318CS-ATTEGIA
- 2 Bedroom
- 1 Bathroom
- 55 m² Floor Size
- 220 m² Land Size
- Character / Period
- Cellar(s) / Wine Cellar(s)
- Woodburner
Living area: 55 m²
Bedrooms: 2
Land: 220 m²
Situated in a quiet small town, this property offers practical accommodation, together with a courtyard, a lovely large barn and additional storage space.
Heating using a wood burnet, an reversible air pump, and an electric radiator.
On the ground floor, there is a living room of approximately 30 m² with a fitted kitchen. A door leads to an adjoining 10 m² utility room, which is particularly useful.
Upstairs, a landing leads to two bedrooms, a shower room and a separate WC. There is also access to a small storage room used as a greenhouse.
A loft is located above.
The property also benefits from a cellar beneath part of the house.
Outside, there is a courtyard and an attractive 65 m² barn, offering plenty of potential for a workshop, storage or a variety of other uses.
The structure of the house is in very good condition. Heating is provided by a wood-burning stove with a lined flue, together with electric radiators. The property is connected to mains drainage.
The setting is particularly peaceful.
The town has a bakery and a café, while a wider range of shops and services can be found in Châtelus-Malvaleix, Genouillac and Boussac, all within easy reach.
A property offering some lovely additional space, ideal either as a permanent home or as a countryside getaway.
Including fees of 8.91% TTC to be paid by of the purchaser. Price excluding fees 55 000 €. Energy class E, Climate class C Estimated amount of annual energy expenditure for standard use: between 1290.00 € and 1820.00 € for the years 2021, 2022, and 2023 (including subscriptions). Information on the risks to which this property is exposed is available on the Geohazards website:Enquire about this property
Limousin, Creuse (23) · €59,900
Make an Enquiry
-
Limousin, Creuse (23)
1 Bed country house in Budelière
Ref: VM3249-CAMPAGNE
- 1 Bedroom
- 1 Bathroom
- 48 m² Floor Size
- 552 m² Land Size
- Character / Period
- Cellar(s) / Wine Cellar(s)
- Covered Terrace
Authentic stone house in Budelière: countryside charm with everything close by!
Discover this inviting home, featuring exposed stone walls and perfectly blending the tranquillity of the Creuse countryside with the friendly atmosphere of a welcoming hamlet. The village is home to a nursery school and is just 7 minutes from Chambon-sur-Voueize, offering quick access to essential local amenities (supermarket, bakery, florist, pharmacy, and bank).
Montluçon is only a 27-minute drive away, offering an even wider range of services. This vibrant town features numerous shops, as well as comprehensive healthcare and educational facilities—from medical professionals to schools at all levels (nursery through to university).
Upon entering, you are welcomed into a kitchen warmed by a cosy wood-burning stove. To the right, the living room flows seamlessly from this space, creating an ideal setting for spending time with family or friends. This level also includes a separate WC.
A staircase leads from the kitchen to the upper floor, where a landing provides access to a bedroom and a shower room with a WC.
The basement includes a cellar—perfect for storage (such as wine or provisions)—as well as a small, separate room that can serve as an outbuilding.
Outside, a terrace greets you at the entrance. The grounds, spanning approximately 500 m², are laid out in a series of gentle terraces that slope down toward the Châtelet stream, which borders the end of the garden.
A charming property—come and see it for yourself!
Don't hesitate—contact us today to arrange a viewing! Double-glazed wooden windows
No septic tank
Wood-burning stove
Electric water heater
Fees to be paid by the seller. Energy class E, Climate class B Estimated amount of annual energy expenditure for standard use: between 720.00 € and 1000.00 € for the years 2021, 2022, and 2023 (including subscriptions). Information on the risks to which this property is exposed is available on the Geohazards website:Enquire about this property
Limousin, Creuse (23) · €60,000
Make an Enquiry
-
Limousin, Creuse (23)
4 Bed country house in Farges
Ref: FAES89541
- 4 Bedroom
- Unknown Bathroom
- -
- 3,500 m² Land Size
- Rental / Gîte Potential
- Character / Period
- Garden
Detached stone and slate property(107 sqm), situated in a hamlet in a peaceful setting, in the area of Saint Georges la Pouge, with a garden area of 3 500 sqm. Heating : wood. Barn(120 sqm). Open barn. DPE : G - GES : C. Water and electricity but re-wiring and new plumbing needed, no septic tank, roof will need checking, renovation required for the inside. The house is empty since 2010. The closest shops are in Aubusson, roughly 20 minutes drive away. There are neighbours close by.
Ground floor : entrance( 3sqm) with stone flooring, lounge/dining room(25 sqm) with wood flooring, large kitchen(18 sqm) with stone flooring, back kitchen(6 sqm) with stone flooring.
First floor : lading(3 sqm) with wood flooring, 4 bedrooms(10;9;12;11 sqm) with wood flooring, study(6 sqm) with wood flooring.
Second floor : loft space.Enquire about this property
Limousin, Creuse (23) · €65,000
Make an Enquiry
-
Limousin, Creuse (23)
2 Bed house in La Celle-Dunoise
Ref: AM-5317
- 2 Bedroom
- Unknown Bathroom
- 56 m² Floor Size
- 209 m² Land Size
- Garden
Nestled in the picturesque riverside village of La Celle-Dunoise, in the beautiful Creuse department of the Limousin, this gorgeous little cottage is an absolute delight! Fully renovated and ready to enjoy, it offers the perfect combination of character, comfort and an idyllic village location.
The ground floor welcomes you into a spacious open-plan living area, incorporating a comfortable lounge, dining space and fitted kitchen. Large French doors open directly onto the terrace, creating a wonderful indoor-outdoor living space. During the warmer summer months, simply throw open the doors and enjoy the feeling of an outdoor kitchen and dining area, perfect for entertaining family and friends or simply relaxing with a glass of wine.
Upstairs, the property offers two generously sized double bedrooms and a family bathroom, providing comfortable accommodation for either a permanent home or a delightful holiday retreat.
The cottage benefits from double glazing throughout and is connected to mains drainage, making it a practical and easy-to-maintain property.
Outside, there is a charming little rear garden with a terrace, while to the front of the property you will find an additional barbecue terrace complete with a covered shelter, ideal for enjoying long summer evenings and outdoor dining.
And then there is the location!
Tucked away along a peaceful little lane towards the top of the village, the cottage enjoys a lovely, tranquil setting, yet within just five minutes on foot you can be down by the beautiful River Creuse, enjoying the wonderful scenery and the village restaurants.
La Celle-Dunoise is one of those delightful French villages that captures everything we love about rural France, with its picturesque river, charming surroundings and relaxed pace of life.
Whether you are searching for a lock-up-and-leave holiday home, a peaceful permanent residence or simply your own little corner of the French countryside, this charming cottage really does tick all the boxes.
Fully renovated, beautifully situated and ready to enjoy ? a little gem that really must be viewed! (10.00 % fees incl. VAT at the buyer's expense.)Enquire about this property
Limousin, Creuse (23) · €66,000
Make an Enquiry
-
Poitou-Charentes, Vienne (86)
1 Bed house in Availles-Limouzine
Ref: 12018336575
- 1 Bedroom
- 1 Bathroom
- 70 m² Floor Size
- 108 m² Land Size
- Character / Period
- Garden
- Outbuilding(s)
Our local agent Andy Portsmouth is pleased to offer you, on a beautiful tree-lined church square always with ample parking, this pretty stone cottage with double-glazing, insulated attic and modern electrics.
Fibre internet available.
At the back of the house, a small terrace large enough for dining, and a stone shed - this area slopes downward, facing the open land of the nearby chateau, and the Vienne river valley.
By removing the shed (12 m²), a larger outside space with pleasant view would be possible.
As you enter the front door, the spacious and bright kitchen/diner (18 m²) leads to the shower room with WC, and to the living room (23 m²) that opens to the terrace.
Stairs lead up from the living room to the large bedroom (18 m², at one time divided in two), and there is a landing space that could make a good dressing room or study, with velux.
Electric radiators, mains drains.
Possible to continue with renter, as an investment.
Availles-Limouzine is a very pretty village on the Vienne river, with a historic (still partly-walled) centre.
There?s a fantastic restaurant, two café-bars, good Co-op, butcher, baker, florist, pharmacy, 2 doctors, 2 dentists, bank, garage (repairs and fuel), a nice community, excellent river fishing, and beautiful walks.Enquire about this property
Poitou-Charentes, Vienne (86) · €66,000
Make an Enquiry
-
Limousin, Creuse (23)
2 Bed gîte in Farges
Ref: FAES89301
- 2 Bedroom
- Unknown Bathroom
- -
- 8,103 m² Land Size
- Gîte(s) / Annexe(s)
- Character / Period
- Garden
Detached stone and tiled property(south east facing, lie in the countryside in a peaceful setting, in the area of CHAMBON SUR VOUEIZE, with a land area of 2.00 acres(8 103 sqm) attached and 387 sqm separate. Heating : oil central and wood. Septic tank. 2 barns. Shed attached. 2nd house to renovate. Shed separate. No farm, factory or busy road close by. The house is 20 minutes drive from the shops.
PARTLY HABITABLE
Main house(80 sqm) :
Ground floor : kitchen(30 sqm) with a fireplace, exposed beams and tiled flooring, bedroom(18 sqm) with lino flooring, hallway(4 sqm) with lino flooring, toilet(2 sqm) with lino flooring.
First floor : landing(3 sqm) with lino flooring, bedroom(20 sqm) with wood flooring, tiled shower room(6 sqm) with a sink and a toilet.
Second floor : loft space.
House to renovate :
Comprising of : a kitchen(23 sqm) with a cement floor, a fireplaced and exposed beams bedroom(21 sqm) with wood flooring.Enquire about this property
Limousin, Creuse (23) · €66,600
Make an Enquiry
-
Limousin, Creuse (23)
2 Bed country house in Ajain
Ref: 1130
- 2 Bedroom
- 1 Bathroom
- 73 m² Floor Size
- 8,847 m² Land Size
- Stone
- Garden
- Countryside View
Summary
A nice property located in a quiet hamlet, just 15 minutes from Guéret, comprising:
A stone-built house with a perfect slate roof, approximately 73 m² of living space, in very good condition and ready to move into, comprising: on the ground floor: a living room of approximately 25 m² with an open fireplace and a fitted and equipped kitchen area, a hallway, a shower room and a separate WC at the rear; on the first floor: a landing and two bedrooms, one with a WC and washbasin; an attic that could be converted above; electric radiators; double-glazed wooden windows on the ground floor and single-glazed windows on the upper floor;An adjoining barn built of stone and covered with tiles, approximately 48 m² on the ground floor with a shed at the rear;An adjoining garden on the side and at the rear of more than 500 m²;A meadow of 6,500 m², largely wooded, 25m from the house;Two other non-adjoining plots totaling 1,682 m².
The roofs are in perfect condition and this charming house is immediately habitable, although the sanitation needs to be brought up to standard.Enquire about this property
Limousin, Creuse (23) · €69,000
Make an Enquiry
-
Limousin, Creuse (23)
3 Bed country house in Marsac
Ref: B28-77
- 3 Bedroom
- 1 Bathroom
- 98 m² Floor Size
- 386 m² Land Size
- Character / Period
- Orchard
- Cellar(s) / Wine Cellar(s)
Exclusive! Old stone house, very bright and full of character located in the oldest part of Marsac, a rural village on the Sant Jacques de Compostelle route, less than an hour's drive from Limoges airport and within walking distance of shops, bars, restaurants, doctor, chemist, outdoor eco swimming pool, a fishing lake and a train station (Guéret/Limoges line). The house, built on a vaulted cellar, comprises on the ground floor: entrance hall, WC, kitchen/dining room with a view of the church square, a very cosy living room, a reading/crafts room with access to an exterior staircase. A beautiful wooden staircase leads to a landing with access to three bedrooms, a shower room and WC. The staircase continues to an attic which would easily lends itself to conversion thanks to its large existing roof windows. Double glazing throughout, heating by wood-burning stove and electric radiators and the house is connected to mains drains. Just a stone's throw from the house is a 317 m² garden with beautiful unobstructed views of the magnificent surrounding countryside, full of fruit trees, a vegetable patch and a small hangar. Ideal holiday home or first-time buyer property which is ready to move in to ! Excellent location for walking, cycling, horse riding and fishing. CONTACT Sarah Browne onEnquire about this property
Limousin, Creuse (23) · €69,900
Make an Enquiry
-
Centre-Val de Loire, Indre (36)
2 Bed house in Dunet
Ref: BVI86179
- 2 Bedroom
- 1 Bathroom
- 71 m² Floor Size
- 1,699 m² Land Size
- Garden
EXCLUSIVE TO BEAUX VILLAGES ! This delightful property offers an abundance of character and immense future potential. Perfectly positioned within a generous, mature garden of 1699 m² that wraps completely around the house. The property is fully-habitable immediately, but would benefit from some cosmetic updating to truly realize its full charm.
The comfortable living space is conveniently arranged entirely on the ground floor. It comprises a welcoming entrance hall, a traditional kitchen equipped with a cozy wood-burning cooker, and a bright living/dining room featuring patio doors that open directly onto the private garden. This floor also includes a shower room and two well-proportioned bedrooms. From the main level, a permanent staircase leads up to a fantastic, expansive attic space with excellent head height, presenting a superb opportunity to be developed into further substantial living space, subject to obtaining the necessary planning permissions. A useful cellar is also located below the property, providing ideal extra storage.
Across the courtyard, the property continues to impress with a plethora of versatile outbuildings and a separate, smaller cottage that requires a full renovation—perfect for conversion into a guest gite, studio, or workshop. The setting is wonderfully calm and secluded, nestled within a quiet hamlet environment that remains deeply private. Despite its peaceful rural ambiance, the location offers easy access to both Limoges and Poitiers airports, making travel straightforward. This little gem is a rare find and is truly not to be missed.
Price including agency fees : 71 500 €
Price excluding agency fees : 65 000 €
Buyer commission, tax included: 10%Enquire about this property
Centre-Val de Loire, Indre (36) · €71,500
Make an Enquiry
-
Limousin, Creuse (23)
2 Bed country house in Roches
Ref: 1315MM-ATTEGIA
- 2 Bedroom
- 1 Bathroom
- 85 m² Floor Size
- 618 m² Land Size
- Character / Period
- Cellar(s) / Wine Cellar(s)
- Woodburner
Living area: 85 m²
Bedrooms: 2
Land: 618 m²
Exclusively with ATTEGIA Estate Agency, we are pleased to offer this detached country house located in Roches, in a small and peaceful hamlet, with all amenities approximately 5 km away in Châtelus-Malvaleix.
This stone property offers approximately 85 m² of living space and was renovated between 2023 and 2025, with just a few finishing touches still required. It features two bedrooms, an adjoining barn and garage, as well as a garden surrounding the house with a well to the front.
A great opportunity in the French countryside, ideal as a permanent home or holiday property.
Interior Description
Ground floor:
The entrance opens into a dining room leading to a brand-new, fully fitted and equipped kitchen, an adjoining living room and a separate WC with mechanical ventilation (VMC).
A rear door provides direct access to the garden.
The property benefits from double glazing throughout, with tilt-and-turn windows.
First floor:
A large and bright landing, currently used as an office, leads to a first bedroom and a bathroom also equipped with a walk-in shower, heated towel rail, recently installed electric hot-water tank and space for a washing machine.
There is also a second bedroom with a dressing area.
Above: A small attic. The floor has been insulated with 20 cm of rock wool insulation.
Exterior Features
The garden surrounds the house, and the property is enclosed and fenced, with a well to the front.
Adjoining the house are a stone barn and garage, providing useful additional space for storage, a workshop or potential future projects.
There is also a cellar beneath the living room.
Additional Information
The property underwent extensive renovation work between 2023 and 2025. Some finishing work remains to be completed, including plastering/rendering, painting and the dining-room flooring.
The property benefits from fibre-optic internet, double glazing throughout, electric heating in the bedrooms and wood-burning heating on the ground floor.
The septic system does not currently comply with regulations and will require upgrading.
Location & Amenities
Located in Roches (23270), close to Châtelus-Malvaleix, a lively village offering a wide range of shops and services, including a bakery, butcher, pharmacy, doctors, schools, secondary school, florist, veterinary practice, bank, convenience store and restaurant.
The village also has an attractive leisure lake with supervised swimming during the summer, a bar, children's play area and walking trails.
For further information or to arrange a viewing, please contact us today!
Marjorie MADO
?
??
(Commercial Agent – RSAC Guéret No.
Including fees of 9.4% TTC to be paid by of the purchaser. Price excluding fees 67 000 €. Energy class D, Climate class B Estimated amount of annual energy expenditure for standard use: between 1480.00 € and 2070.00 € for the years 2021, 2022, and 2023 (including subscriptions). Information on the risks to which this property is exposed is available on the Geohazards website:Enquire about this property
Limousin, Creuse (23) · €73,300
Make an Enquiry
-
Limousin, Haute-Vienne (87)
4 Bed house in Ambazac
Ref: BUAS4F563899
- 4 Bedroom
- Unknown Bathroom
- -
- 435 m² Land Size
- Garden
- Outbuilding(s)
Detached stone property(126 sqm) with a tin corrugated roof, situated in a hamlet, in the area of SAINT SULPICE LAURIERE, with a private garden area of 435 sqm with a well with a rainwater harvesting system. Heating : wood and electric(also used to heat the water). PVC double glazing. Garden shed. Tax fonciere : 728 euros/year. Decoration and modernisation needed. The house is not too farm from a grocery shop and a chemist. DPE : G - GES : C.
Basement : wine cellar(55 sqm).
Ground floor : tiled kitchen with units(20 sqm), living room(36.50 sqm) with wooden floor, shower room(7.60 sqm) with a wash hand basin and toilet, utility area(4 sqm).
First floor : landing/corridor with wooden floor, 4 bedrooms(12.40;9.50;10.70;9.20 sqm), shower room(4.40 sqm) with a wash hand basin and toilet, study(7.20 sqm).
Second floor : loft(38.90 sqm).Enquire about this property
Limousin, Haute-Vienne (87) · €75,000
Make an Enquiry
-
Limousin, Haute-Vienne (87)
2 Bed town house in Le Dorat
Ref: BVI87758
- 2 Bedroom
- 1 Bathroom
- 70 m² Floor Size
- 2,945 m² Land Size
- Rental / Gîte Potential
- Character / Period
- Garden
EXCLUSIVE TO BEAUX VILLAGES! Situated just a 5-7 minute walk in to the town of Le Dorat and all its facilities. Small peaceful area of the town.
Offering double glazed windows, main drain connection plus air conditioning and heat source to two of the rooms.
Ground floor comprising of a lovely open plan living room, kitchen, dining, the hallway plus shower room and access to the rear garden.
First floor with two great size bedrooms plus a shower room to finish restoring or the room could be a nursery or dressing room, all plumbing is in place.
To the rear you have a courtyard style garden with outbuilding plus further land away from the main house and garden.
The active town of Le Dorat is just a walk away, many restaurants, cafes, artisan shops, doctors, pharmacy, the impressive and famous collegiate church and the useful train station. Limoges airport is under an hour away making access super easy.
Price including agency fees : 75 000 €
Price excluding agency fees : 68 182 €
Buyer commission, tax included: 10 %Enquire about this property
Limousin, Haute-Vienne (87) · €75,000
Make an Enquiry
-
Poitou-Charentes, Vienne (86)
2 Bed village house in Availles-Limouzine
Ref: BVI84798
- 2 Bedroom
- 1 Bathroom
- 104 m² Floor Size
- 376 m² Land Size
- Garden
- Outbuilding(s)
This pretty village house offers over 100 m² of living space with potential to create more (subject to any necessary permissions).
Currently the house offers a large kitchen diner, a sitting room, a study area, a pantry and utility room on the ground floor and two good sized double bedrooms, one with a sauna and a shower room on the first floor.
At the back of the house is a large garage / workshop, a w.c. and a room that could be used as hobby room, gym etc. Above this area, accessible from the first floor landing is a vast attic space with good head height. A second attic runs above the 2 bedrooms and is accessed by stairs off the landing.
The workshop opens onto a charming courtyard and an open hangar through which you access the pretty garden with its fishpond and plenty of space for a veg patch.
Within walking distance of the house is a bakery, shop, restaurant, hairdressers, chemists, doctors, dentist, garage and primary school.
Book now to explore this extensive property
Price including agency fees : 77 000 €
Price excluding agency fees : 70 000 €
Buyer commission, tax included: 10%Enquire about this property
Poitou-Charentes, Vienne (86) · €77,000
Make an Enquiry
-
Limousin, Creuse (23)
5 Bed gîte in Farges
Ref: FAES89602
- 5 Bedroom
- 2 Bathroom
- 205 m² Floor Size
- 2,473 m² Land Size
- Rental / Gîte Potential
- Character / Period
- Garden
Stone and tiled property(216 sqm), situated in a rural spot, in the area of Ahun, with a garden area of 1 628 sqm attached to the house, in the back and front, and a field of 845 sqm not attached. Heating : wood. PVC double glazing. Roof in good condition. Well. Garage. Open barn with a workshop(45 sqm). Shed. Tax fonciere : 650 euros per year. DPE : E - GES : B. The house is 2 kms from the shops and a primary school.
Main house(120 sqm) :
Ground floor : lounge(23 sqm) with a wood burner, exposed beams and tiled flooring, kitchen/dining room(32 sqm) with a wood burner and tiled flooring, tiled flooring and exposed beams.
First floor : landing, hallway(7 sqm) with lino flooring, landing(5 sqm), bedroom(9 sqm) with laminate flooring, study(8 sqm), tiled bathroom(4 sqm) with a washbasin and a toilet.
Second floor : large bedroom(20 sqm) with laminate flooring.
2nd house(85 sqm) : to renovate
Ground floor : entrance(2 sqm) with a staircase, living room/kitchen area(40 sqm) with laminate/tiled flooring.
First floor : landing(2 sqm), 2 bedrooms(17;12 sqm) with wood flooring, tiled shower room(3 sqm) with a washbasin, toilet.
Second floor : landing(3 sqm), bedroom(11 sqm) with wood flooring, 2 small loft spacesEnquire about this property
Limousin, Creuse (23) · €82,100
Make an Enquiry
-
Limousin, Haute-Vienne (87)
3 Bed house in Droux
Ref: BVI82688
- 3 Bedroom
- 1 Bathroom
- 100 m² Floor Size
- 1.2 ha Land Size
- Garden
Located in a small hamlet in the commune of Droux, this charming house has retained the character of a lovely traditional French home.
The property comprises, on the ground floor, a living room, kitchen, bedroom and WC with a small storage room. Upstairs, there are two further bedrooms, a mezzanine and a large bathroom with WC.
One of the property’s main features is its 60 m² adjoining barn, which can also be accessed directly from inside the house. The house also benefits from a lovely cellar beneath the property and a small workshop, providing additional storage space.
The windows are double glazed, and heating is provided by electric radiators as well as an open fireplace.
Overall, the property gives a good impression of being a sound and well-maintained house.
The property also includes several separate parcels of land, located away from the house.
The house is situated in the commune of Droux, in the north of the Haute-Vienne.
The village of Droux is approximately 10 minutes from Bellac, where you will find most everyday amenities and services, including supermarkets, shops, restaurants, schools, medical services and a train station.
Le Dorat, a charming historic town offering a range of shops and services, is approximately 15 minutes away.
Limoges airport is approximately 45 to 50 minutes away by car.
A charming property offering generous living space, a particularly practical adjoining barn, a cellar and several parcels of land, all set in a peaceful rural environment with lovely views over the surrounding countryside.
Price including agency fees : 82 500 €
Price excluding agency fees : 75 000 €
Buyer commission, tax included: 10%Enquire about this property
Limousin, Haute-Vienne (87) · €82,500
Make an Enquiry
-
Limousin, Creuse (23)
2 Bed house in Lépinas
Ref: 298-288
- 2 Bedroom
- Unknown Bathroom
- 96 m² Floor Size
- 6,356 m² Land Size
- Garden
Imagine an authentic stone house nestled in a small hamlet in the Creuse region, where tranquility reigns supreme. Located approximately 100 meters from the nearest neighbors, this property offers a rare living environment, ideal for relaxation and nature lovers. From the moment you step inside, the charm takes hold. The ground-floor living room has retained all the character of a bygone era: its charm and authenticity invite you to imagine the space once renovated. Upstairs, two bedrooms and a bathroom comprise the sleeping area. Outside, it's a real gem for lovers of beautiful outbuildings. A magnificent Auvergne-style barn, with direct access to the grounds, a chicken coop, a cellar, and several annexes complete the property. One of the outbuildings even offers the possibility of creating an independent studio, ideal for accommodating family and friends or developing a gîte project. The property boasts 6.356 m² of land , spread across several plots. Plenty of space to fully enjoy the Creuse countryside, create a garden, a vegetable patch, or simply savor the peace and tranquility offered by this unspoiled environment. Renovation work is required, but it will be more than worth it given the exceptional potential of this property. A characterful house, a protected environment, and quality outbuildings: all the ingredients are there to bring a unique project to life. Let yourself be seduced by this authentic place, where every stone tells a story and where everything remains to be imagined. Fees payable by the seller Date of completion of the energy audit: Primary energy consumption: 536 kWh/m2/year Final energy consumption: 520 kWh/m2/year Estimated annual energy costs for standard use: between €5,020 and €6,860 per year. Average energy prices indexed to 2023 (including subscriptions).Enquire about this property
Limousin, Creuse (23) · €92,000
Make an Enquiry
-
Limousin, Haute-Vienne (87)
3 Bed farmhouse / fermette in Saint-Laurent-les-Églises
Ref: 29-33
- 3 Bedroom
- 1 Bathroom
- 115 m² Floor Size
- 1,276 m² Land Size
- Stone
- Cellar(s) / Wine Cellar(s)
- Water Source
Located in the commune of Saint-Laurent-les-Églises, in a peaceful rural setting, this 115.08 m² (1,276 sq m) house sits on a 1.276 m² (13,900 sq ft) plot. It offers a pleasant living environment while remaining just minutes from local shops and services. The commune is also approximately 25 minutes from Limoges, allowing residents to enjoy the tranquility of the countryside while maintaining quick access to essential amenities. The ground floor comprises an entrance hall, a 22 m² (237 sq ft) kitchen equipped with a wood-burning stove, a dining room, a bathroom, and a utility room with a toilet. Upstairs, the house features three bedrooms and an office. An attic suitable for conversion and a cellar complete the property.
Renovation work is required, particularly regarding sanitation and electrical systems. However, the house benefits from double-glazed PVC windows and both manual and solar-powered roller shutters.
Outside, a lean-to is located on the side of the house, and the property includes a spring.
The property also features a detached barn of approximately 84 m² on the ground floor with an upper floor. With electricity, it offers space that could be used for parking, storage, or a workshop. A former stable completes the property.
This property would be suitable for buyers looking for a house to renovate in a rural setting, with outbuildings and adjoining land. Marion TREMONT (EI) Sales Agent - RSAC Number: - .Enquire about this property
Limousin, Haute-Vienne (87) · €93,075
Make an Enquiry
-
Poitou-Charentes, Charente (16)
4 Bed apartment building / block of flats in Lesterps
Ref: 34931
- 4 Bedroom
- Unknown Bathroom
- 200 m² Floor Size
- Revenue Generating
- Mains Drainage
- Attic
REF. 34931: EUR93,500 HAI, Lesterps (16), located in a pretty village with shops, at 9 km from Confolens.
Terraced building, for commercial use for the duration of the lease, currently rented for EUR450 per month (sold with the tenant in place). The property requires some refreshing, with the commercial premises in good condition, comprising:
Ground floor 100 m2: shop area including retail space, hallway, storage room in two sections with access to the upper floor, WC, and water point.
First floor 100 m2: landing, kitchen/living room, shower room, and 4 rooms.
Second floor: attic of 38 m2 plus additional loft space above.
Heating: reversible air-to-air heat pump.
Drainage: connected to the mains sewer system.Enquire about this property
Poitou-Charentes, Charente (16) · €93,500
Make an Enquiry
-
Limousin, Creuse (23)
2 Bed house in Vigeville
Ref: 319-317
- 2 Bedroom
- Unknown Bathroom
- 117 m² Floor Size
- 2,878 m² Land Size
- Rental / Gîte Potential
- Character / Period
- Garden
If you love old stonework and character homes, discover this authentic stone house with excellent renovation potential, set in peaceful countryside surroundings.
On the ground floor, the house comprises two living spaces to arrange according to your preferences and needs.
Upstairs, you will find two bedrooms, one of which could be reconfigured to accommodate a future shower room, as well as an existing shower room.
An adjoining barn completes the property and offers many possible uses, whether to extend the living space, create a workshop or provide additional storage.
Outside, you can enjoy a pleasant enclosed garden at the rear of the house, ideal for relaxing in peace and quiet. An additional plot opposite the property completes the offering and could be used for a vegetable garden, parking or another project.
With its stone walls, exposed beams and original features, this house has retained all the charm and authenticity of a period property.
Renovation and modernisation work is required to unlock its full potential and make it a home in your own style.
This property represents an excellent opportunity for a primary residence, a country home or a rental investment.
A charming property full of possibilities, not to be missed.
Agency fees payable by the seller
Not subject to an Energy Performance Certificate (DPE)
Information about the risks to which this property is exposed is available on the Géorisques website:Enquire about this property
Limousin, Creuse (23) · €97,826
Make an Enquiry
-
Limousin, Creuse (23)
3 Bed house in Champsanglard
Ref: 318-308
- 3 Bedroom
- Unknown Bathroom
- 86 m² Floor Size
- 4,934 m² Land Size
- Garden
A stone house full of character, where the charm of the old world is just waiting to be enhanced! Nestled in the heart of a small, peaceful hamlet, near the 3 Lakes area, this authentic stone house will appeal to lovers of beautiful old houses, antique materials and places with a soul. From the moment you enter, the tone is set: a beautiful old-fashioned fireplace welcomes you and reveals a warm atmosphere, imbued with nostalgia. The ground floor also offers a living room and a separate kitchen. But the real highlight is in the architectural details. A magnificent wooden staircase, accompanied by an Art Deco-inspired glass block skylight , brings a vintage touch full of elegance and leads to the upper floor. Upstairs, a landing leads to three bedrooms with antique parquet flooring , two of which are adjoining, and which have retained all their charm. OUTSIDE, SPACE AND TRANQUILITY! You will benefit from a plot of 4.297 m² , an independent barn offering great possibilities and above all a preserved environment, with no overlooking for the house . Renovation work is needed to unlock the full potential of this property. The sanitation system is not up to code. An authentic house, an irresistible retro feel, beautiful outdoor spaces? An ideal property for those who dream of bringing a characterful house back to life! Fees payable by the seller Date of completion of the energy audit: Primary energy consumption: 529 kWh/m2/year Final energy consumption: 510 kWh/m2/year Estimated annual energy costs for standard use: between €3,210 and €3,670 per year. Average energy prices indexed to 2023 (including subscriptions).Enquire about this property
Limousin, Creuse (23) · €97,826
Make an Enquiry
-
Limousin, Creuse (23)
2 Bed house in Clugnat
Ref: 312-302
- 2 Bedroom
- Unknown Bathroom
- 106 m² Floor Size
- 735 m² Land Size
- Garden
At the end of a dirt track, away from the hustle and bustle, this traditional Creuse house welcomes you to a peaceful little hamlet. Here, walking paths are close by, and the terrace at the rear of the house offers a tranquil spot to enjoy sunny days in complete privacy. The living room retains the charm of country houses: exposed beams, a fireplace, and a warm atmosphere. It also includes a kitchen area. Upstairs, a landing leads to two lovely bedrooms, ready to be imagined and furnished to your liking. Adjoining the house, the barn provides valuable space. Whether for storage, a workshop, or a renovation project, it offers room for your ideas. The stone terrace extends the house outdoors and invites you to relax in peace and quiet. Some updating will allow you to personalize this house. The sanitation system is not up to code and will need to be addressed in your plans. Whether for a first-time buyer or a second home to customize to your taste, this house offers a charming setting and plenty of potential. Virtual tour link available upon request Fees payable by the seller Date of energy audit: Primary energy consumption: 526 kWh/m2/year Final energy consumption: Not disclosed Estimated annual energy costs for standard use: between €3,330 and €4,540 per year. Average energy prices indexed to 2023 (including subscriptions).Enquire about this property
Limousin, Creuse (23) · €107,000
Make an Enquiry
-
Limousin, Creuse (23)
4 Bed country house in Saint-Priest
Ref: vm1972-agency03
- 4 Bedroom
- Unknown Bathroom
- 145 m² Floor Size
- 7,800 m² Land Size
- Garden
Creusois farm complex to renovate with numerous outbuildings. It consists of a large kitchen, a spacious living room, a bathroom, and a toilet. The first floor comprises four bedrooms, a toilet, and a shower room. There is an adjoining barn, a bread oven, a shed, a garage, and a stone house. Attached land with two wells.
Fees payable by the seller. Property with excessive energy consumption: Energy class F, Climate class F. Estimated annual energy expenses for standard use: between €6,100.00 and €8,310.00 for the years 2021, 2022, and 2023 (subscriptions included). This property is offered to you by a commercial agent (Sole proprietorship).
Your Agency Immo advisor: Cathy HEURTAULT Commercial agent (Sole proprietorship).Enquire about this property
Limousin, Creuse (23) · €109,000
Make an Enquiry
-
Centre-Val de Loire, Indre (36)
3 Bed house in Saint-Benoît-du-Sault
Ref: BVI80009
- 3 Bedroom
- 1 Bathroom
- 150 m² Floor Size
- 768 m² Land Size
- Garden
Discover a charming townhouse in the picturesque village of Saint-Benoît-du-Sault, France. With 150 m² of living space, this home offers a blend of rustic charm and modern comfort. The residence boasts three spacious bedrooms among its five well-appointed rooms, making it ideal for families or those seeking extra space.
This property features modern double glazing, ensuring energy efficiency and a quiet interior environment. The large windows invite abundant natural light, highlighting the home’s unique architectural details. The expansive hallway provides a warm welcome and seamlessly connects the living spaces, perfect for entertaining and gatherings.
Set on a beautiful plot, the property includes a well, adding a touch of history and sustainability. The lush garden area offers a serene retreat, ideal for relaxation or gardening. Embrace the charm of French countryside living with this delightful townhouse, ready to be personalized to your taste.
Price including agency fees : 110 000 €
Price excluding agency fees : 100 918 €
Buyer commission, tax included: 9%Enquire about this property
Centre-Val de Loire, Indre (36) · €110,000
Make an Enquiry
-
Limousin, Creuse (23)
5 Bed house in Saint-Vaury
Ref: 205-212
- 5 Bedroom
- Unknown Bathroom
- 197 m² Floor Size
- 2,837 m² Land Size
- Garden
Located in a vibrant village with shops and schools, this superb town house with its generous proportions captivates with its elegance and refinement. A rare find for lovers of period properties and beautiful character homes. Upon entering, you'll discover a spacious room that can serve as an entrance hall or be adapted to other uses as needed. The ground floor also includes a fitted kitchen, a living room, and a welcoming sitting room. Ceiling moldings, period floors, and architectural details lend this house a timeless charm. Upstairs, five spacious bedrooms offer generous proportions and abundant natural light. A bathroom completes this level, enhanced by beautifully preserved original features. An attached garage completes the property. The true asset of this property is its wooded park, located in the very heart of the city. A rare haven of greenery, enhanced by charming outbuildings, a beautiful terrace, and mature plantings such as wisteria and roses, inviting relaxation and a gentle way of life. An authentic house, ideal for a family or for anyone looking for the charm of the old combined with the practicality of a town centre. Fees payable by the seller Date of energy audit: Primary energy consumption: 278 kWh/m2/year Final energy consumption: 249 kWh/m2/year Estimated annual energy costs for standard use: between €4,290 and €6,570 per year. Average energy prices indexed to 2021 (including subscriptions).Enquire about this property
Limousin, Creuse (23) · €112,900
Make an Enquiry
-
Limousin, Creuse (23)
4 Bed country house in Parsac
Ref: 1131
- 4 Bedroom
- Unknown Bathroom
- 200 m² Floor Size
- 3.22 ha Land Size
- Equestrian Facilities
- Character / Period
- Cellar(s) / Wine Cellar(s)
Summary
Just 10 minutes from GOUZON, 20 minutes from GUERET and 40 minutes from MONTLUÇON, this beautiful farmhouse to renovate includes several buildings in very good condition, namely:
A stone-built house with a slate roof, approximately 153 m² of living space, requiring renovation , comprising on the ground floor: a small veranda serving as an entrance, a room of approximately 21 m² with an open fireplace, a dining room of approximately 22 m², a hallway of approximately 2.60 m² and two other rooms of approximately 16.70 m² and 15 m² each at the rear of the house; on the first floor: a large hallway of approximately 12.40 m² which leads to three bedrooms of approximately 18.87 m², 15 m², 17.80 m² each, two other rooms of approximately 5.62 m² and 6.33 m² each; a large attic above of approximately 57 m² which could obviously be converted into other rooms;The property is connected to the drinking water and electricity networks but lacks sanitary facilities and heating;
An adjoining bakehouse of approximately 26 m² on the ground floor, adjoining the house on one side, with a bread oven in perfect condition and recently used, with a floor above and a cellar below; a chicken coop on one side;An adjoining barn of approximately 57 m² on the ground floor;A front courtyard with a well and a plot of land behind the house measuring 349 m².Another building with a stable of approximately 45 m² on the ground floor and a barn of approximately 138 m² on the ground floor, adjoining a stable for horses and pigs of approximately 51 m² on the ground floor with a floor above, an underground cellar and adjoining land of more than 8 acres behind the farmhouse.No overlooking properties, the nearest neighbors are about 250m away.Enquire about this property
Limousin, Creuse (23) · €113,400
Make an Enquiry
-
Limousin, Creuse (23)
2 Bed house in Saint-Victor-en-Marche
Ref: 302-293
- 2 Bedroom
- Unknown Bathroom
- 107 m² Floor Size
- 2,478 m² Land Size
- Garden
At the end of a path, hidden from view, come and discover this renovated old stone sheepfold , nestled in a natural and peaceful environment, in the immediate vicinity of the Gartempe, a superb river in the Creuse region . A charming place where stone and natural materials meet . The sheepfold has been complemented by a straw extension , adding an original touch to this unique property. The house consists of two rooms on the ground floor and two bedrooms upstairs . Some work remains to be done to complete the project. The extension is currently a raw space, ready for you to renovate . It's a beautiful area that offers endless possibilities: living room, workshop, office, extra bedroom the possibilities are endless. Outside, the partially wooded grounds offer a pleasant setting, close to nature. The proximity of the Gartempe river will delight those who enjoy walks, fishing, or simply tranquility. It should be noted, in all transparency, that there are a few uninhabited barns nearby . An authentic property full of potential, ideal for lovers of old stones, nature and places that are out of the ordinary . Fees payable by the seller Date of completion of the energy audit: Primary energy consumption: 226 kWh/m2/year Final energy consumption: 141 kWh/m2/year Estimated annual energy costs for standard use: between €1940 and €2710 per year. Average energy prices indexed to 2023 (including subscriptions).Enquire about this property
Limousin, Creuse (23) · €117,000
Make an Enquiry
-
Poitou-Charentes, Charente (16)
3 Bed village house in Abzac
Ref: 2921
- 3 Bedroom
- 2 Bathroom
- 105 m² Floor Size
- 473 m² Land Size
- Rental / Gîte Potential
- Character / Period
- Garden
Abzac, Clare Rogers, a local agent is selling this wonderful opportunity for a three bedroom house renovated to a high standard, full of character with a modern twist. On the ground floor, a entrance with orginal door and tiled floor, leading to a large living room with a ornante fireplace, orginal tiled floor, cupboard space, wood beams, space for entertaining and relaxing. Up the stairs to the next floor is a hallway, a wc with basin, a kitchen with fitted units, oven, gas hob and evtractor fan, and a door out to a cobbled area, where you can place table and chairs for entertaining (communal area). Up some more steps, a hallway with wooden stairs, leading to a spacious shower with italian shower, fitted sink with vanity unit, and towel radiator. There is a large bedroom with orginal fireplace, wooden floors, and beams. On the next floor, a large hallway, two large bedrooms with orginal wooden and storage. There is a shower room. The roof was redone 8 years ago, gas central heating (bottled), insulated, double glazed partly, as the owners have kept some windows orginal to keep the age of the property. The house is on main drains, At the moment the couple have rented as a gite, but could be a great lock up and leave. This house has been maintained to a high standard. Close to a amentites, only minutes walk. Close to Confolens, Availles Limouzine, L'isle Jourdain and Bellac with hospital, supermarkets, restaurants etc. Great country walks, all the activites for a active village, lakes, race track nearby.Enquire about this property
Poitou-Charentes, Charente (16) · €118,000
Make an Enquiry
-
Limousin, Haute-Vienne (87)
3 Bed house in Le Dorat
Ref: BVI87566
- 3 Bedroom
- 2 Bathroom
- 142 m² Floor Size
- 879 m² Land Size
- Garden
EXCLUSIVE TO BEAUX VILLAGES! Great renovated townhouse in the town of Le Dorat, Haute Vienne. All the major facilities just 2 minutes away
Set across three floors, this wonderfully spacious 3-4 bedroom house is move in ready, offering large bright rooms.
The ground floor offers you the dining room plus well fitted country kitchen, plus the WC and access the laundry room and large garage with access to the garden. The first floor gives you the spacious but cozy living room, a bedroom plus a modern shower room. The second floor offers two further bedrooms, one being 25 m² plus a further modern bathroom.
You have access to an attic, the house is mainly double glazed, sits on mains drains and has gas central heating.
The garden is particually large for a townhouse, lawn areas with mature trees, outside store rooms plus fabulous terraces for relaxing and entertaining.
Le Dorat has many artisan shops, cafes, restaurants plus the wonderful Collégiale which can be seen from the garden. There is also a train station to Poitiers and Limoges. Limoges airport is just 45 minutes away, making access super easy.
Price including agency fees : 119 000 €
Price excluding agency fees : 111 215 €
Buyer commission, tax included: 7%Enquire about this property
Limousin, Haute-Vienne (87) · €119,000
Make an Enquiry
-
Centre-Val de Loire, Indre (36)
4 Bed house in Mouhet
Ref: BVI86429
- 4 Bedroom
- 4 Bathroom
- 109 m² Floor Size
- 1 ha Land Size
- Garden
This nicely presented detached home has been lovingly restored by the current owners over the years, and offers many possibilities, such as chambres d'hotes (subject to permissions), as two of the bedrooms one side of the house both have en suites.
The main part of the house has a usedful entrance lobby, a large lounge with wood burner and dining room, fully fitted modern kitchen, and laundry room. There are stairs from the lounge up to the two bedrooms, with a shower room, and dressing room. On the next floor there is a large attic, potential for additional living space (subject to necessary permissions).
Off the kitchen there is a rooom currently set out as an office, with another flight of stairs going up to the two en suite bedrooms.
The property comes with a good plot of land, and the potential to rent the lake at the back which has direct access. Attached is a huge barn, offering further potential for additional accommodation if required (subject to permissions). The property has double glazing throughout, and is ready to move into.
Convenient for the A20, not far from La Souterraine and Limoges, where there are daily flights from the UK.
This really is a very lovely property full of character and charm, whilst giving modern day living and comfort.
Plot numbers 712 and 714 will be available in their entirety, and a portion of the plot numbers 717, 711, and 956 will be available, the precise boundaries of which will be determined by a land surveyor. The total area of the property described above is estimated at:10.000 m².
Price including agency fees : 119 900 €
Price excluding agency fees : 110 000 €
Buyer commission, tax included: 9%Enquire about this property
Centre-Val de Loire, Indre (36) · €119,900
Make an Enquiry
-
Poitou-Charentes, Charente (16)
2 Bed village house in Confolens
Ref: 35011
- 2 Bedroom
- Unknown Bathroom
- 134 m² Floor Size
- 200 m² Land Size
- Character / Period
- Cellar(s) / Wine Cellar(s)
- Covered Terrace
REF. 35011: EUR121,000 (Agency fees included), CONFOLENS (16), Located in the heart of a tourist village, a stone's throw from the river, this charming renovated village house combines authenticity, character, and comfort. Semi-detached, it offers 134.50 sqm of living space and would be ideal as either a primary residence or a holiday home.
On the ground floor, you will find a fitted kitchen open to the dining room, complete with a pellet stove, a shower room with wall-hung toilet (in an annex), a corridor and a 22 sqm cellar/utility room with connection for washing machine.
The first floor includes a pleasant landing lounge, equipped with a second pellet stove and benefiting from access to the upper level of the ground floor, as well as a bedroom with its own private bathroom and wall-hung wc.
On the second floor there is a second bedroom and a 12 sqm attic space, offering ample storage or potential for conversion according to your wishes.
In terms of comfort, the house has two pellet stoves, connection to the main drains system, double-glazed PVC and wood windows, and a completely new roof completed in 2025.
Outside, you will enjoy a gated courtyard, partially covered, as well as an adjoining enclosed garden, all on a plot of approx 200 sqm. A shared well equipped with a hand pump completes this charming property.
A warm and authentic house, ideal for lovers of nature, charming villages and a peaceful living environment.Enquire about this property
Poitou-Charentes, Charente (16) · €121,000
Make an Enquiry
-
Limousin, Haute-Vienne (87)
4 Bed town house in Bellac
Ref: BVI84215
- 4 Bedroom
- 3 Bathroom
- 177 m² Floor Size
- 208 m² Land Size
- Character / Period
- Garden
- Countryside View
Situated in the medieval quarter in what feels like a countryside location but just a 2 minute walk to the town is this large renovated townhouse. Set across three floors plus a large attic, this home offers real living flexility.
The long entrance on the ground floor leads you to a reception room, with what used to be an en suite shower room (no longer functional) to your right, which could be converted to a garage if required (subject to necessary permissions). The hallway leads on to a large store room plus the boiler room.
The elegant original stairs wind their way up to the first and second floor with lovely areas at the foot of each stairway. The original wood floors are really perfect.
The first floor comprises the large elegant living room, the dining room with balcony with amazing countryside views and kitchen, office/bedroom area off the living room plus a shower room.
The second floor offers four further bedrooms, including a vast master bedroom plus two shower rooms. From the rooms to rear on this floor, the views are outstanding across the valley, the river and the ancient church.
The house has oil fired central heating and is on main drains so less to worry about.
The courtyard garden of 72m is a real sun trap and perfect for outdoor dining with friends, it is walled so this adds privacy. You also have the balcony on the first floor to relax and unwind.
The large town of Bellac and all its many facilities is just a 2-3 minute walk away with the train station just a 6-7 minute walk away. Limoges airport is approximately 35 minutes away and with regular weekly flights to various UK airports, access is super easy.
Price including agency fees : 124 900 €
Price excluding agency fees : 116 729 €
Buyer commission, tax included: 7%Enquire about this property
Limousin, Haute-Vienne (87) · €124,900
Make an Enquiry
-
Poitou-Charentes, Charente (16)
2 Bed village house in Ansac-sur-Vienne
Ref: 34974
- 2 Bedroom
- Unknown Bathroom
- 109 m² Floor Size
- 987 m² Land Size
- Rental / Gîte Potential
- Character / Period
- Cellar(s) / Wine Cellar(s)
REF: 34974 - EUR126,500 (Agency fees included) - Ansac-sur-Vienne (16)
Charming semi-detached pied-à-terre of approximately 109 sqm, fully renovated in 2020 and furnished, located in a pleasant country village, dating from before 1948 with an upper floor, comprising:
Ground floor: Cellar of approximately 18 sqm.Garden level : Fitted/equipped kitchen, WC, living/dining room, office/landing, 1 bedroom.Floor: landing, shower room/WC, 1 bedroom.
Heating: wood stove. 200L water heater.
Non-compliant sanitation.
Exterior: adjoining small garden with terrace + separate gardens offering different relaxation areas.Outbuildings: separate 17 sqm shed with separate aviary + separate independent 60 sqm barn used as a garage.
All set on 987 sqm.
A carefully renovated house, ideal for a first purchase, a second home or a country investment.Enquire about this property
Poitou-Charentes, Charente (16) · €126,500
Make an Enquiry
-
Limousin, Haute-Vienne (87)
3 Bed country house in Châteauponsac
Ref: AM-5273
- 3 Bedroom
- Unknown Bathroom
- 121 m² Floor Size
- 2,955 m² Land Size
- Gîte(s) / Annexe(s)
- Character / Period
- Terrace(s)
Situated in the beautiful Gartempe Valley, surrounded by incredible panoramic countryside views and just 10 minutes from the town of Châteauponsac, this unusual stone property offers enormous potential. A genuine succession sale, the property includes a main stone house requiring modernisation, a second stone cottage for complete renovation, a large barn, garage, workshop and a total of 2.955 m² of land.
The main house comprises, on the ground floor, an entrance hallway, WC, kitchen, back kitchen, a large cellar with an original bread oven, and a spacious lounge/dining room. On the first floor there are three bedrooms and a family bathroom.
A separate stone cottage, currently comprising four rooms, requires complete renovation and offers exciting possibilities for creating additional accommodation, a gîte or guest house, subject to any necessary permissions.
There is also a huge barn, ideal for use as a workshop, vehicle storage or for a variety of other purposes, together with a large double garage, additional workshop and a traditional chicken shed.
The garden is one of the real highlights of this property. Surrounded by open countryside, it enjoys stunning panoramic views across the Gartempe Valley and contains numerous established fruit trees, including peach trees.
With its beautiful setting, character stone buildings, extensive outbuildings and considerable potential, this is a property that really needs to be visited to fully appreciate everything it has to offer. (6.50 % fees incl. VAT at the buyer's expense.)Enquire about this property
Limousin, Haute-Vienne (87) · €138,450
Make an Enquiry
-
Limousin, Creuse (23)
4 Bed country house in Jarnages
Ref: 1118
- 4 Bedroom
- 1 Bathroom
- 120 m² Floor Size
- 4.47 ha Land Size
- Equestrian Facilities
- Character / Period
- Orchard
Summary
A beautiful stone property complex with no close neighbors , in a quiet location and 5 minutes from the nearest amenities, 25 minutes from GUERET, comprising:
A house built of stone, breeze blocks and bricks, covered with natural slate and fiber cement, with approximately 120 m² of living space, comprising: on the ground floor: a hallway/entrance hall, a kitchen, a storage room, a bathroom, a toilet, a living/dining room with an open fireplace; on the first floor: an office, four bedrooms and a toilet; attics above; double-glazed PVC windows and PVC and wooden shutters; oil-fired central heating; individual sanitation system not compliant with current standards; an adjoining room used as a boiler/laundry room; a balcony at the main entrance;A building of approximately 100 m² on the ground floor opposite, used as a garage and barn;Former pigsties of approximately 30 m² on the ground floor with a roof in poor condition;An old bakehouse of approximately 28 m² on the ground floor built on a vaulted cellar, one floor above accessible by a stone staircase;An old horse stable of approximately 10 m² on the ground floor with a floor above;An old stone-built farmhouse with a house of approximately 40 m² on the ground floor, covered in slate, to be completely renovated, with two rooms on the ground floor, a floor above and an attic above, a canopy of approximately 13 m² on one side, a barn of approximately 70 m² on the ground floor on another side;A stable of approximately 245 m² on the ground , built of concrete blocks and covered with fiber cement sheets with a shed of approximately 77 m² on the ground attached to the front;Various small outbuildings used as stables and chicken sheds;Adjoining land of 4.205 m² (about one acre) ;Meadows with a total area of 2ha 05a 03ca (around five acres) and woodlands with a total area of 02ha 0a 39ca (around five acres).Enquire about this property
Limousin, Creuse (23) · €139,000
Make an Enquiry
-
Poitou-Charentes, Vienne (86)
4 Bed house in Availles-Limouzine
Ref: BVI87440
- 4 Bedroom
- 2 Bathroom
- 133 m² Floor Size
- 1,732 m² Land Size
- Garden
A large family home, with a large garden and pool, located in the heart of Availles-Limouzine on the Vienne river, and close to Confolens!
Accommodation on 2 levels of 133 m², comprising of an entrance, light and bright open living/dining room, with French doors onto the rear terrace, and a wood burner. Separate modern and fitted kitchen, shower room, wc and an office/5th and ground floor bedroom.
Upstairs are 4 good sized bedrooms and a family bathroom with wc.
Sunny terrace, mature, fenced garden with rear access to the street behind, an above ground pool, well, garage and basement level to the property.
Electric heating, with an additional wood burner, double glazing, fibre, shutters, and connected to the mains drainage.
A great family home, ready to use immediately.
Price including agency fees : 143 640 €
Price excluding agency fees : 133 000 €
Buyer commission, tax included: 8%Enquire about this property
Poitou-Charentes, Vienne (86) · €143,640
Make an Enquiry
-
Limousin, Creuse (23)
3 Bed house in Savennes
Ref: 310-307
- 3 Bedroom
- 1 Bathroom
- 134 m² Floor Size
- 390 m² Land Size
- Terrace(s)
- Garden
Near Guéret , at the foot of hiking trails and very close to the Chabrières Wolves , come and discover this charming renovated stone house , ideal for lovers of nature and authenticity. From the moment you enter, you'll be captivated by its spacious rooms and warm atmosphere. The house offers a pleasant living room with a superb stone fireplace , the true heart of the living space, as well as a large, well-equipped, convivial, and functional kitchen . Upstairs, the sleeping area consists of three bedrooms and a dressing room , offering all the comfort necessary for family life. Outside, a pleasant terrace allows you to enjoy sunny days in a peaceful and green environment. A cozy, charming and move-in ready house in a prime location to enjoy the Creuse countryside while remaining close to Guéret. Note: the property has little land and no garage, a choice that will suit those who are looking for the charm of a house without the maintenance constraints of a large outdoor space. Fees payable by the seller Date of completion of the energy audit: Primary energy consumption: 239 kWh/m2/year Final energy consumption: 214 kWh/m2/year Estimated annual energy costs for standard use: between €2,740 and €3,750 per year. Average energy prices indexed to 2023 (including subscriptions).Enquire about this property
Limousin, Creuse (23) · €149,000
Make an Enquiry
-
Poitou-Charentes, Charente (16)
6 Bed town house in Confolens
Ref: 3057
- 6 Bedroom
- 3 Bathroom
- 1230 m² Floor Size
- 1,230 m² Land Size
- Rental / Gîte Potential
- Character / Period
- Terrace(s)
Confolens - Clare Rogers presents a great opportunity to have two properties, rental, possible chambre d'hotes with land, a private lane down to a bunglow to renovate with a garden. This house is in the heart of the town. The bigger house has been renovated but still the owners have kept the orginal features. On the ground floor, which was orginally a shop, is a hallway, which leads into a fitted kitchen with tiled floor and storage, and a seperate shower room. There is large lounge with radiator, fireplace, with laminate floor, a large bedroom with fitted cupboards and doors out to a terrasse. Further on the ground floor is a storage room. On the first floor is a hallway with orginal wood flooring, two further large bedrooms, one with ensuite shower room and off the landing is futher modern showeroom for the second bedroom, a lounge and a kitchen. There is a huge attice space which could be converted, a enertaining space or futher bedrooms, and two bedrooms. Outside ia large private gravelled courtyard with two storage areas and a terrrasse. Next to the property is a lane with access into the gravelled gated terrasse. Down the private lane is a bungalow to renovate. This feels like you are in the countryside, with its own private garden. The bungalow has 4/5 rooms, a lounge, kitchen, washing area, room with a sink, and a bedroom. In the garden is a shed. A delight waiting to be renovated. At the moment the bigger house can be split to make two rentals. This property has so much scope. Only minutes walk to the centre, with schools, supermarkets and all amenities.Enquire about this property
Poitou-Charentes, Charente (16) · €149,500
Make an Enquiry
-
Limousin, Haute-Vienne (87)
6 Bed house in Le Dorat
Ref: 1543
- 6 Bedroom
- 2 Bathroom
- 337 m² Floor Size
- 358 m² Land Size
- Character / Period
- Garden
- Garage(s)
Ref 1306 Located in the city center of Le Dorat, a small town of character, I offer you this magnificent house composed on the ground floor of a magnificent large living room, kitchen, 2 utility rooms, an office and a veranda giving access to the garden on the back of approximately 350 m² without vis-à-vis. Ideal for sunny family meals! On the first floor we have 4 bedrooms and a bathroom and on the second floor we have an old kitchen, 3 bedrooms and a bathroom.Enquire about this property
Limousin, Haute-Vienne (87) · €149,800
Make an Enquiry
-
Limousin, Creuse (23)
4 Bed house in Saint-Vaury
Ref: 261-252
- 4 Bedroom
- Unknown Bathroom
- 142 m² Floor Size
- 5,973 m² Land Size
- Garden
About 10 kilometers from Guéret, come and discover this magnificent mill steeped in history, located in a calm and green environment, in the heart of the Creuse countryside. The property sits on a plot of approximately 6.000 m², entirely wooded, offering a bucolic and unspoiled setting. You will also find a vegetable garden and a millrace crossing the land, adding further charm and a unique atmosphere to the place. The mill has been out of operation for many years, but it still retains many authentic features. The waterwheel is still in place, although it requires significant restoration work. The engine room is also still standing and still houses part of the original mechanism, bearing witness to the site's industrial past. The living area comprises several levels. On the ground floor, you will find an entrance hall and a bedroom. The first floor features a kitchen, a bright double living room, and a spacious dining room. Finally, the second floor offers three bedrooms, ideal for a family or a hospitality business. This unusual property offers strong renovation potential and is aimed at lovers of characterful places, in search of a unique project combining authenticity, history and nature. A rare find in this area, not to be missed. Fees payable by the seller Date of completion of the energy audit: Primary energy consumption: 514 kWh/m2/year Final energy consumption: 270 kWh/m2/year Estimated annual energy costs for standard use: between €6,590 and €8,960 per year. Average energy prices indexed to 2021 (including subscriptions).Enquire about this property
Limousin, Creuse (23) · €150,000
Make an Enquiry
-
Centre-Val de Loire, Indre (36)
5 Bed house in Bélâbre
Ref: BVI87038
- 5 Bedroom
- 1 Bathroom
- 129 m² Floor Size
- 3,234 m² Land Size
- Garden
- Garage(s)
Beautiful 4/5 bedroom house, located at the edge of a village with good amenities, in a quiet location.
Tucked away out of sight from the road, and in good general condition the property was built in the early 1980's, so would benefit from some refreshing in some areas, but has been well maintained by the original family from construction.
The ground floor living accommodation is accessed by a recently renovated terrace, and comprises of an entrance hall, fitted kitchen with room to have a table and chairs, large living room with wood burner and 2 sets of French doors onto the terrace with views onto the park gardens. 2 double bedrooms, shower room and separate wc.
Upstairs there are 2 large bedrooms and a wc, with plenty of space to add a bathroom if required.
The basement consists of a double garage and workshop, summer kitchen/laundry room, the 5th bedroom, and a small cellar.
The gardens are mature with large trees to the front and an area for growing your vegetables to the rear, with a large garden shed.
The attractive village of Belabre is within easy walking distance. It has basic shops, doctor, pharmacy, restaurant, and the river Anglin provides a riverside recreation ground. Le Blanc is a short drive with larger facilities including supermarkets and hospitals.
Price including agency fees : 152 600 €
Price excluding agency fees : 140 000 €
Buyer commission, tax included: 9%Enquire about this property
Centre-Val de Loire, Indre (36) · €152,600
Make an Enquiry
-
Poitou-Charentes, Charente (16)
4 Bed house in Brillac
Ref: 12018391993
- 4 Bedroom
- 2 Bathroom
- 208 m² Floor Size
- 1,236 m² Land Size
- Character / Period
- Terrace(s)
- Garden
Clare Rogers, local agent, fabulous four bedroom stone built house with private garden and driveway.
This old stone house is on the edge of the village, is full of original features and character.
At the front of the house is a stone steps up to the house.
As you go into the house there is an entrance with a tiled floor and orginal stair case, there is a original corridor which goes back to the back fo the house and there is a storage room.
The living space is large, tiled with chimney and wood burner and there is an area for an open study area.
There is a shower room and utility room.
The open plan kitchen/dinning area and is on a split level, a country kitchen with a chimney and two entrances to the garden.
On the first floor, is a large hallway and there are four bedrooms with wooden floors and one bedroom with ensuite shower room and with a doorway with a steps going down to the garden.
There is a family bathroom.
There is a large loft space with a possibility to make further bedrooms.
At the side of the house is a driveway and a fabulous mature garden with fruit trees, covered terracce area for entertaining, a well and fenced.
The house has heat pump heating system, main drains.
The house is ideal for a family or even a possible bed and breakfast business.
Close to all amenities, with a shop, doctor, garage, school, pharmacy in the village.
Close to Bellac, Saint Junien and Confolens, larger towns with everything you need.Enquire about this property
Poitou-Charentes, Charente (16) · €154,500
Make an Enquiry
-
Limousin, Creuse (23)
4 Bed country house in Gouzon
Ref: 1112
- 4 Bedroom
- 1 Bathroom
- 103 m² Floor Size
- 500 m² Land Size
- Character / Period
- Cellar(s) / Wine Cellar(s)
- Garden
Summary
In a village located less than 10 minutes from GOUZON, 30 minutes from GUERET and 40 minutes from MONTLUÇON, a house built of stone under its plaster and covered with mechanical tiles, of approximately 103 m² of living space, it is semi-detached on one side.
The ground floor includes a living room with an open fireplace and beautiful exposed beams, a kitchen, a shower room/WC; on the first floor: there are four bedrooms (two bedrooms in succession on each side of the staircase) with beautiful oak parquet floors; an attic that can be converted above;
a cellar under part with the oil-fired boiler for central heating and hot water production;
As for the outbuildings, there is an old bakehouse with a bread oven in perfect condition, a vaulted cellar, a shed and a barn of approximately 100 m² on the ground floor;
A walled garden at the front and another walled garden at the side.Enquire about this property
Limousin, Creuse (23) · €159,750
Make an Enquiry
-
Poitou-Charentes, Charente (16)
3 Bed country house in Exideuil-sur-Vienne
Ref: 35041
- 3 Bedroom
- 1 Bathroom
- 81 m² Floor Size
- 4,738 m² Land Size
- Outdoor Kitchen
- Woodburner
- Well
REF. 35041: 161,892 euros including agency fees, Exideuil/Vienne (16), Just 3 km from the town centre, in a peaceful hamlet, discover this detached bungalow on a level Phénix-type house, built in 1975, offering approx 81 sqm of living space and great potential for development.
The house comprises a 24 sqm veranda, converted from a former lean-to, a fitted and equipped kitchen, and a welcoming living/dining room with a pellet stove. A corridor leads to three bedrooms, a shower room, and a separate WC. A 23 sqm utility room with a summer kitchen, converted from the former garage, completes the property and offers valuable additional space, with access to the attic.
In terms of comfort, the property has oil-fired central heating with hot water production and a compliant septic tank.
The outbuildings are a real asset with two independents hangar of approx 150 sqm each, ideal for storage, craft activity, agriculture or any project requiring large volumes.
Outside, you will enjoy a 4,738 sqm plot of land, adjoining the house and partially enclosed, featuring a gravel driveway, a greenhouse, and a well equipped with a motor pump. A small stream runs through the property, adding an extra touch of charm to this verdant setting.
A property with multiple possibilities, ideal for nature lovers, projects requiring vast storage spaces or those looking for a detached house with a large plot and numerous outbuildings.Enquire about this property
Poitou-Charentes, Charente (16) · €161,892
Make an Enquiry
-
Limousin, Creuse (23)
3 Bed house in Sous-Parsat
Ref: 299-289
- 3 Bedroom
- Unknown Bathroom
- 105 m² Floor Size
- 950 m² Land Size
- Garden
In the heart of a peaceful hamlet in the Creuse region, comprised of just a few houses, you'll be charmed by this superb stone house, fully renovated and ready to move into. A true haven where authenticity and comfort meet. From the ground floor, you'll discover a warm and inviting living room with exposed beams and a wood-burning stove, ideal for sharing wonderful moments with family and friends. A fully equipped and functional kitchen completes this welcoming space. Upstairs, the house offers three beautiful bedrooms, two of which have their own bathroom, a real asset for welcoming family and guests in the best conditions. Outside, the charm continues with a barn, a garage, a pleasant covered terrace, perfect for enjoying sunny days, and a bucolic garden crossed by a small stream, bringing a peaceful and poetic atmosphere. You will also appreciate the unobstructed view of the surrounding countryside and the total absence of overlooking properties, guaranteeing peace, privacy and quality of life. A charming property where all you have to do is unpack your bags and enjoy the gentle way of life in the Creuse region. Fees payable by the seller Date of completion of the energy audit: Primary energy consumption: 304 kWh/m2/year Final energy consumption: 255 kWh/m2/year Estimated annual energy costs for standard use: between €2,930 and €4,040 per year. Average energy prices indexed to 2023 (including subscriptions).Enquire about this property
Limousin, Creuse (23) · €163,000
Make an Enquiry
-
Poitou-Charentes, Charente (16)
5 Bed country house in Lessac
Ref: 35049
- 5 Bedroom
- 2 Bathroom
- 182 m² Floor Size
- 6,414 m² Land Size
- Character / Period
- Covered Terrace
- Well
REF. 35049: 167,400 euros including agency fees, Lessac (16), Located in the heart of the countryside, in a privileged environment, sheltered from any neighbors, discover this spacious detached bugalow house, built in concrete blocks in 2009 and extended in 2023. Situated on a magnificent adjoining plot of 6,414 sqm, it offers an ideal living environment for lovers of nature, peace and quiet.
With a generous capacity, it comprises an entrance hall, a living room, two corridors leading to an office, five bedrooms, two bathrooms, a WC, a corridor and a large boiler/utility room of 16 sqm.
In terms of comfort, the house benefits from central heating via an air/water heat pump, supplemented by electric heating in the extension, a 200-litre thermodynamic water heater, double-glazed PVC, wood and aluminium windows and doors, as well as electric roller shutters.
Outside, you will enjoy a large adjoining plot of land, a terrace ideal for moments of relaxation, a shed installed on a concrete slab and a well (motor pump out of service).
An adjoining 43 sqm garage, equipped with two doors, completes the property and offers ample parking and storage space.
Some finishing work remains to be done, leaving the possibility to personalize the final touches according to your wishes.
A rare property due to its environment, independence, generous volumes and potential, ideal for a family seeking space and tranquility, with numerous layout possibilities.Enquire about this property
Poitou-Charentes, Charente (16) · €167,400
Make an Enquiry
-
Limousin, Creuse (23)
6 Bed country estate in Boussac-Bourg
Ref: IFPC46286
- 6 Bedroom
- 2 Bathroom
- 200 m² Floor Size
- 5.2 ha Land Size
- Gîte(s) / Annexe(s)
- Equestrian Facilities
- Character / Period
Summary
Secluded farmhouse with no overlooking neighbors. Three dwellings (150 sq m farmhouse, 35 sq m studio, 20 sq m timber-framed studio, registered), large outbuildings of approximately 700 sq m, and approximately 5.2 hectares with a well and pond. Fiber optic internet, 12 kVA three-phase power, 6 kWp photovoltaic panels + approximately 14 kWh of batteries, and a compliant 8-person equivalent (EH) constructed wetland wastewater treatment system. Two nearby meadows with water access. Absolute tranquility. Boussac is 4 minutes away (shops/schools). Potential for a large family, holiday rental, or equestrian/craft activities.
Location
Hamlet near Boussac-Bourg (Creuse), rural setting, very quiet, no overlooking neighbors.Boussac town center approximately 4 minutes away (shops, services, schools, 2 supermarkets).
Discreet neighborhood:
Nearest dwelling approximately 400 m away (second home, occasional occupancy).At the entrance to the road: barn approximately 160 m² (stalls), uninhabited.Current use of the neighboring stalls/meadow with the owner's agreement: not included.Separate option to purchase approximately 15 hectares of adjoining land (to be negotiated directly with the owner).
Access
Boussac town center: ≈ 4 min (shops, schools, 2 supermarkets)Cities (by road): Paris ≈ 3 hrs 30 mins • Lyon ≈ 3 hrs • Clermont-Ferrand ≈ 1 hr 30 minsMain roads: N145/E62 (Gouzon) ≈ 15–20 mins • A71 (Montluçon) ≈ 35–40 mins • A20 (La Souterraine) ≈ 60–70 minsTrain stations: Montluçon-Ville ≈ 35–40 mins • Guéret ≈ 50–55 mins • La Souterraine ≈ 65–70 mins (Intercités Paris-Austerlitz)Airports: Châteauroux ≈ 60 mins • Limoges ≈ 1 hr 40–1 hr 50 mins Clermont-Ferrand ≈ 1 hr 50–2 hrs • Brive ≈ 1 hr 45–1 hr 55 minsFerries (approximate): Caen-Ouistreham ≈ 5 hrs • Saint-Malo ≈ 5 hrs 30 mins
(Times/distances are approximate and may vary depending on traffic and route.)
Interior
Longère (traditional farmhouse) ~150 m² (2 levels)– Ground floor (≈ 110 m²): laundry/boiler room, hallway with large closet, bathroom (bathtub + shower), separate toilet, open-plan kitchen/living room ~26 m², 2 bedrooms.
– First floor (≈ 40 m², independent access): landing/storage, living room, 2 bedrooms. → Easy conversion into a self-contained 2-bedroom apartment (bathroom + kitchen to be installed).
– Wood/oil central heating (dual-energy, boiler + circulator), double-glazed windows, recent Thermor water heaters.
Studio ~35 m² (south-facing): entrance/kitchen with French doors, bedroom, shower room/toilet; PVC double glazing, electric heating + wood-burning stove, recent Thermor water heater. (Building 11 x 6 m on 2 levels: potential for expansion.)Wooden studio ~20 m² (declared): timber frame insulated with wood wool, electricity connected (water not connected); currently used as a bedroom + dressing room + office.
Exterior
Outbuildings ~700 m²
Workshop with a new concrete slab (clean, load-bearing).Metal barn ~330 m² (water/electricity) • Workshop barn ~260 m² (slate + non-friable fiber cement)Hay barn ~100 m²Sound timber frame.
Bread oven, enclosed summer kitchen, large laundry/storage room, enclosed chicken coop.Wide gravel courtyard (easy access for utility vehicles).
Land approx. 5.2 ha: garden around the buildings, fruit trees, rainwater pond, swimming pool area.
Two separate meadows approx. 180 m and 600 m away on foot, each with a water source.
Well with year-round water supply and pump system ready to be connected
Additional Details
Energy & Diagnostics
Fiber optic internet, Linky three-phase 12 kVA. 6 kWp photovoltaic system (Huawei 6KTL-MB0) + LUNA 2000 batteries ~14 kWh.Compliant 8 EH (Population Equivalent) constructed wetland (SPANC).Energy Performance Certificate (EPC) rating G / Greenhouse Gas Emissions (GHG) rating E (France).
Transparency
Kitchens/Bathrooms: functional and clean (basic, not "magazine-style").Upstream side: perimeter drain recommended behind the longhouse (note + local quote provided).Roofs: non-friable fiber cement on two barns (no obligation to remove).
Languages: French; written English possible (limited spoken English). PDF report + videos available upon request.Enquire about this property
Limousin, Creuse (23) · €168,000
Make an Enquiry
-
Limousin, Haute-Vienne (87)
4 Bed country house in Bessines-sur-Gartempe
Ref: AM-5293
- 4 Bedroom
- Unknown Bathroom
- 102 m² Floor Size
- 3,612 m² Land Size
- Character / Period
- Swimming Pool
- Garden
Situated in a peaceful hamlet in the commune of Folles, in the heart of the beautiful and picturesque Gartempe Valley, and just 8 minutes from the town of Bessines-sur-Gartempe, is this beautifully renovated stone house, full of charm and character. The property also benefits from a large attached barn and a generous garden of 3.612 m² with wonderful countryside views.
The house has been fully renovated with taste and style and is ready to move straight into and enjoy. Improvements include new double glazing throughout, completely renewed electrics, a fully conforming septic tank and a new gas central heating system.
On the ground floor, the accommodation comprises a cosy lounge with a log burner, a WC and cloakroom, a dining room opening directly onto the sunny terrace, and a beautiful country-style kitchen enjoying lovely views over the garden.
The first floor offers three bedrooms and a family bathroom, while the second floor has been cleverly converted into a large and spacious master bedroom suite. This impressive space benefits from its own shower room, a cosy office/snug area and plenty of natural light from the Velux windows.
Outside certainly does not disappoint. The property sits within a large grassed garden of 3.612 m² and features a superb sun terrace which enjoys sunshine throughout the day. A beautiful pergola and separate dining area create the perfect setting for a summer kitchen and outdoor entertaining.
To the front of the property is a large attached barn, with access through to the rear terrace. This versatile space is ideal for use as a garage, workshop and storage area.
Further down the garden is an above-ground swimming pool, beyond which lies an additional meadow offering plenty of space to create an incredible vegetable garden, orchard or further recreational area.
The property enjoys beautiful open countryside views towards the Monts d'Ambazac, adding to its peaceful rural setting.
A charming and beautifully presented property in a wonderful location, offering generous accommodation, excellent outside space and plenty of character.
This property really is a must-see to fully appreciate everything it has to offer. (6.17 % fees incl. VAT at the buyer's expense.)Enquire about this property
Limousin, Haute-Vienne (87) · €172,000
Make an Enquiry
-
Poitou-Charentes, Charente (16)
6 Bed house in Confolens
Ref: BVI86643
- 6 Bedroom
- 2 Bathroom
- 152 m² Floor Size
- 1,993 m² Land Size
- Garden
EXCLUSIVE TO BEAUX VILLAGES! Set in the heart of this pretty active village and just 3km from Confolens, a main town with all your major facilities.
What a substantial house this is, set across three floors, double-glazed and on main drainage.
Across the ground floor, you enter into the lobby which leads into the feature living room with woodburner. The kitchen is a real feature, a great cooking and entertaining space. Finishing the ground floor is bedroom five/dining room depending on your needs plus the WC.
The wonderful stairs lead you to the first floor, with a large landing, doors leading to three bedrooms, a bathroom plus a laundry room; all the rooms are super bright and airy.
The top floor now offers a room currently used for games, two more great bedrooms and a bathroom.
The views of the garden from the back are wonderful.
The rear garden has a lovely feature covered terrace, perfect for alfresco dining, a further terrace area, then a large lawn with mature trees offering colour and shade; it is a super private garden
You also have a garage plus a barn with a new concrete floor plus the old forge building, a real feature
Limoges and Poitiers airports are within an hour, so access is super easy
Book your viewing today.
Price including agency fees: 174 900 €
Price excluding agency fees: 163 458 €
Buyer commission, tax included: 7%Enquire about this property
Poitou-Charentes, Charente (16) · €174,900
Make an Enquiry
-
Poitou-Charentes, Charente (16)
6 Bed village house in Confolens
Ref: 12018396597
- 6 Bedroom
- 4 Bathroom
- 200 m² Floor Size
- 612 m² Land Size
- Rental / Gîte Potential
- Character / Period
- Terrace(s)
Confolens - fabulous opportunity, tucked away in the centre of Confolens, two large houses with connected private split level garden with terasse and garden house with storage, outdoor barbecue area.
Both properties have their own entrances and so can be used as separate living.
The first house is full of character, on the ground floor, is a large sitting room/living room (41 m²) with orginal flooring, chimney, a separate wc.
There are steps up to a dinning room (16 m²) with fireplace with woodburner and a galley kitchen (11 m²).
There is a outdoor covered sunroom to relax and enjoy.
On the first floor is a further large room which the owners use a snug/office (42 m²), a large bedroom with ensuite 522 m²°.
On the second floor, another two large bedrooms, 30 m² and 20 m², laundry room, bathroom, wc.
There is also a cellar in the house.
This house is charming and has great views of the garden at the back of the property.
Second house, which has its own entrance from the street and parking, this has a spacious feel and touch of the mediterrean.
On the ground floor is a large open plan Kitchen/Dining room 43 m² and a bedroom with an ensuite 'Italian' shower room 33 m².
From the kitchen is a wooden door leading up to the first floor which leads to a stunning lounge/living area (41 m²) with woodpaneling, orgnial tiles and a door to a private terrasse area.
There is a two further rooms which can be used for bedrooms.
(18 m²/16 m²)
The garden has two levels and the lower area gravelled with pond, mature shrubs, and herbs, plants.
The second level is grass and path way which leads down to the outside covered dinning barbecue area and workshop with electric and water.
This property could be used for a bed and breakfast or gite with a house.
It needs love and attention, some renovations to be done.
Close to all amenities, walking distance to all shops, restaurants, hospital.
Near to Angouleme, Limoges, and Poitiers for TGV and airport.
A gem waiting.Enquire about this property
Poitou-Charentes, Charente (16) · €175,000
Make an Enquiry
-
Limousin, Creuse (23)
3 Bed house in Saint-Léger-le-Guérétois
Ref: 268-265
- 3 Bedroom
- 1 Bathroom
- 125 m² Floor Size
- 1,678 m² Land Size
- Terrace(s)
- Garden
Just a few kilometers from Guéret and the Courtille pond, discover this superb stone house full of character, a former gîte de France completely renovated with taste and quality materials. Nestled in a calm and green environment, this property will appeal to lovers of the Creuse nature and beautiful renovations. On the ground floor, you will enjoy a warm living room with a fireplace, opening onto a well-equipped and inviting kitchen. The kitchen provides direct access to a magnificent, fully tiled terrace, private and perfectly situated for your relaxation. The first floor houses two beautiful, spacious bedrooms as well as a bathroom and separate WC. On the second floor, you will discover a truly charming master suite: private bathroom, television area, possible dressing area a real haven. Opposite the house, a barn completes the property and offers numerous possibilities for development or storage and a superb plot of land, a true haven of nature in the heart of the Creuse. A rare property, combining authenticity, comfort and serenity, ideal as a primary residence, secondary residence or tourism project. A must-see! Fees payable by the seller Date of completion of the energy audit: Primary energy consumption: 313 kWh/m2/year Final energy consumption: 172 kWh/m2/year Estimated annual energy costs for standard use: between €2080 and €2880 per year. Average energy prices indexed to 2021 (including subscriptions).Enquire about this property
Limousin, Creuse (23) · €177,000
Make an Enquiry
-
Poitou-Charentes, Charente (16)
3 Bed gîte in Saint-Maurice-des-Lions
Ref: 34994
- 3 Bedroom
- Unknown Bathroom
- 163 m² Floor Size
- 1,795 m² Land Size
- Gîte(s) / Annexe(s)
- Cellar(s) / Wine Cellar(s)
- Covered Terrace
REF. 34994 : 194 400 euros HAI, St Maurice des Lions (16), Located just 4 km from Confolens and all shops, this pleasant detached house built in the 1980 enjoys a peaceful, green setting on a fully enclosed and landscaped plot of 1,795 sqm. nSold fully furnished and equipped (including crockery and kitchenware), it can also be offered unfurnished to suit your needs. With 163.5 sqm of living space spread over two completely independent levels, it offers numerous possibilities: a primary residence with guest accommodation, a holiday rental, multi-generational living, or a gîte business.
Garden Level (approx. 103.5 sqm in need of updating) : Entrance hall/corridor, Fully fitted and equipped kitchen, Living/dining room with wood-burning stove, 1 bedroom, Shower room with bathtub and WC, Master suite comprising a bedroom with private bathroom and WC, Access to a terrace and the attic.
Ground Floor (approx. 60.5 sqm renovated) : Fully fitted and equipped open-plan kitchen and dining area, Living room, corridor, Shower room with WC, 1 bedroom
The two levels are completely independent and have no internal connection, providing excellent flexibility of use.
Outbuildings and Features : basement garage, 42 sqm, cellar/storage room 15 sqm, Electric heating (older system plus newer units on the ground floor), Wood-burning stove, 200-litre hot water tank, Individual wastewater treatment system (septic tank with lifting pump)
Outdoor Features : Fully enclosed, landscaped and tree-lined grounds of 1,795 mqm, terrace 21 sqm with a covered section, Gated entrance and parking area, carport 16 sqm
A rare property offering peace, space and excellent potential, just a few minutes from the shops and services of Confolens.
Enquire about this property
Poitou-Charentes, Charente (16) · €194,400
Make an Enquiry
-
Centre-Val de Loire, Indre (36)
4 Bed country house in La Châtre-Langlin
Ref: IFPC47715
- 4 Bedroom
- 1 Bathroom
- 135 m² Floor Size
- 1.37 ha Land Size
- Character / Period
- Orchard
- Well
Summary
This house with great potential is located in southern Berry on the banks of the Anglin River.
The river flows through the property, which is surrounded by beautiful greenery. You will enjoy a peaceful setting and the refreshing coolness of the river in the summer. A well is connected to the house with an outdoor tap, allowing you to water your plants during the summer months.
The ground floor retains the original stone walls of the former spinning mill. The first and second floors were built in the late 1960s.
The ground floor currently serves as a garage but could be converted into a summer kitchen. The first floor comprises a living room, a separate kitchen with access to the ground floor, an office, a bathroom, a toilet, and two bedrooms. The second floor has two bedrooms and a large space between them that could be converted.
You can work from home; fiber optic internet has been installed and works very well. The wall insulation was completed in April 2026 and the double-glazed windows were installed in June 2025.
The interior design of the house is to be finished according to your tastes and plans.
Heating is electric, with the option of installing a wood-burning stove.
The house is located a few minutes from the nearest village, Saint-Benoît-du-Sault, which has a supermarket, gas station, hairdressers, pharmacy, cafes, a bookstore, and a post office. Argenton-sur-Creuse, with its lively pedestrian streets, is a 30-minute drive away. Argenton train station offers service to Paris Gare d'Austerlitz in 2 hours and 20 minutes. Finally, the house is a 50-minute drive from Châteauroux and an hour from Limoges.
The A20 motorway is a 7-minute drive away.
The house is ideal for a family with children and pets. The neighborhood is safe, with only a small road (limited to 20 km/h) passing by and a hiking trail for peaceful walks directly from the house, without needing a car.
This is a direct sale; there are no agency fees. Only notary fees apply.
Location
Argenton-sur-Creuse is a 30-minute drive away, with lively pedestrian streets and a wide variety of shops: bookstore, newsagent, delicatessens, beauty salons, restaurants, cafes, etc.
There is also a swimming pool for adults and children with aquagym classes.
Access
Argenton-sur-Creuse, with its lively pedestrian streets, is a 30-minute drive away. Argenton train station offers direct service to Paris Gare d'Austerlitz in 2 hours and 20 minutes. The house is also a 50-minute drive from Châteauroux and an hour from Limoges.
The A20 motorway is a 7-minute drive away.
Interior
Plans available upon request.
Additional Details
Property tax: €699/year
Estimated energy bill: €2,311/€3,217 per yearEnquire about this property
Centre-Val de Loire, Indre (36) · €210,000
Make an Enquiry
-
Limousin, Haute-Vienne (87)
4 Bed house in Saint-Léonard-de-Noblat
Ref: FAUT29.53
- 4 Bedroom
- 2 Bathroom
- 119 m² Floor Size
- 2.97 ha Land Size
- Garden
- Outbuilding(s)
Detached stone and tiled property(118.29 sqm), lies in the countryside, in the area of Saint Leonard de Noblat, with a land area of 7.34 acres(29 740 sqm) with a decking. Outbuildings. DPE : D - GES : D. The house is not overlooked. Heating : oil central.
Basement : workshop, boiler room cellar.
Ground floor : living room/kitchen with units, tiled/wood flooring with access to a wooden terrace, 2 bedrooms with wood flooring and cupboards, tiled shower room with a washbasin and a toilet.
First floor : landing with wood flooring and a large cupboard, 2 bedrooms with wood flooring, study, bathroom with wood flooring, a washbasin and a toilet.Enquire about this property
Limousin, Haute-Vienne (87) · €220,000
Make an Enquiry
-
Poitou-Charentes, Charente (16)
2 Bed apartment in Confolens
Ref: 0018
- 2 Bedroom
- 1 Bathroom
- 65 m² Floor Size
- Character / Period
- Swimming Pool
- Outdoor Kitchen
Summary
Elegant Riverside Apartment in the Historic Heart of Confolens
Located in the charming medieval town of Confolens, this beautifully finished second floor two-bedroom apartment enjoys panoramic views overlooking the peaceful banks of the Vienne River and landscaped riverside gardens. A picturesque promenade leads directly to a historic pedestrian bridge dating back to the 12th century, connecting you effortlessly to the town’s centre-ville, shops, cafés, and weekly markets.
The apartment is situated within an exceptional historic building whose origins date back to the 1630s. Over the centuries it has served as a monastery, convent, and later a hospital. Today, it has been thoughtfully restored to combine its remarkable heritage with modern comfort. The exterior showcases beautiful handcrafted stonework, while the interior preserves charming period hallways and staircases that blend seamlessly with newly renovated spaces.
This newly completed 65 m² T3 apartment features impressive 3-metre (10 ft) ceilings and a refined mid-century modern interior design with elegant wood, leather, black, and white tones.
The layout includes:
Two spacious bedrooms with large windows overlooking the river and the historic town
A stylish Italian porcelain-tiled bathroom with double basins, a walk-in shower with built-in bench, heated towel rail, and Japanese-style toilet
A practical laundry cupboard with a washing machine and dryer
A bright open-plan kitchen with a large island, flowing into the dining area and living room with dishwasher and American fridge/freezer
A comfortable living space filled with natural light and beautiful views across the river toward Confolens’ historic centre
Residents also enjoy access to a range of shared amenities from the end of 2026, including:
Shared gardens and courtyard
Heated swimming pool/sauna
Gym
Secure bicycle storage
A major advantage of this apartment is that it is sold fully furnished with high-quality furnishings, allowing the future owner to simply arrive and enjoy. Whether as a permanent residence, holiday home, or investment property, this turnkey apartment offers a rare opportunity to live within a historic setting while enjoying modern comfort.
Available immediately.
241 500 EUR (HAI)
DPE: C
Sold by DUNE IMMOBILIER
Price breakdown:
230 000 EUR
5% agency fee paid by buyer: 11 500 EUR
TOTAL HAI (Honoraires d’Agences Inclus) : 241 500 EUREnquire about this property
Poitou-Charentes, Charente (16) · €229,500
Make an Enquiry
-
Centre-Val de Loire, Indre (36)
3 Bed house in Saint-Benoît-du-Sault
Ref: 9846A
- 3 Bedroom
- 4 Bathroom
- 176 m² Floor Size
- 8,666 m² Land Size
- Garden
- Outbuilding(s)
With views across the valley to the rooftops of Saint-Benoît-du-Sault and private woodlands and garden to wander through this property enjoys the peace of a tiny hamlet while the village is just a stroll away. With generous living space, plenty of room for hobbies and some really beautiful gorge-walk hiking trails nearby, this is a wonderful area to explore.
Tucked away yet within walking distance of the historic town, the property has a versatile layout with character features throughout. The ground floor centres around a large kitchen and dining room, a bright sitting room with full-length windows overlooking the gardens, and a spacious summer kitchen/dining room with a cleverly concealed workshop. There is a total 176 m² habitable space. Here’s the layout:
Ground floor:
Kitchen – 25 m²
Living/dining room – 30 m² with full-length windows and panoramic garden views
Summer kitchen – 18 m²
Workshop – 22 m²
Ground floor bedroom – 12 m² with en-suite shower room
Study – 15 m²
Laundry room – 3 m²
WC – 2 m²
Hall – 12 m²
First floor:
Living room – 34 m²
Bedroom – 10 m²
Bedroom – 12 m²
Shower room/WC – 3 m²
Bathroom/WC – 6 m²
Garden level:
Double garage – 41 m² with gas-fired central heating boiler
Outside:
8.666 m² of gently sloping gardens and woodland
Gated entrance
Vaulted cellar
Two workshops
Storage room
Gardens and woodland
Views towards Saint-Benoît-du-Sault
Additional features:
Gas-fired central heating
Wood-burning stove
Internet connection
Location:
The property occupies a peaceful position looking across the valley to Saint-Benoît-du-Sault. The town, one of the areas historic highlights, is accessible on foot and there are a good range of everyday amenities including the cafés and a weekly market. The supermarket is the other side of town so you’d probably want to hop in the car for the couple of minutes drive.
The A20 provides easy access towards Châteauroux and Limoges, with Limoges Airport also within convenient reach. The combination of countryside, generous grounds and proximity to a historic market town makes this a practical home with plenty of space and character.
At a glance:
Bedrooms: 3
Bathrooms: 4
Receptions: 2
Habitable space: 176 m²
Plot size: 8.666 m²
Taxe foncière: €300 p.a
DPE rating: D
Broadband: Yes
Heating: Gas-fired central heating
Drainage: Septic tank
Neighbours: Discreet
Distance to shops: Walking distance
Distance to railway station: 20mins
Distance to ferry port: Caen, 4hr 45mins
Distance to airport: Limoges, 1hr, Poitiers 1hr 40mins
Please note: Agency fees are included in the advertised price and are payable by the purchaser. All locations and sizes are approximate. La Résidence has made every effort to ensure that the details and photographs of this property are accurate and in no way misleading. However, this information does not form part of a contract and no warranties are either given or implied.
Information on the risks to which this property is exposed is available on the Géorisks website:
Enquire about this property
Centre-Val de Loire, Indre (36) · €246,100
Make an Enquiry
-
Limousin, Creuse (23)
3 Bed country house in Fontanières
Ref: VM3225-CAMPAGNE
- 3 Bedroom
- 2 Bathroom
- 97 m² Floor Size
- 5.09 ha Land Size
- Rental / Gîte Potential
- Character / Period
- Cellar(s) / Wine Cellar(s)
Charming stone house with outbuildings and 5 hectares of land
Nestled in a lush green setting in Fontanières, this magnificent stone house offers single-level living in a remarkably peaceful environment. This haven of peace is sure to appeal to nature lovers seeking authenticity.
The location is ideal: enjoy absolute tranquillity while remaining just 11 kilometres from Évaux-les-Bains, a vibrant spa town offering all amenities (schools, supermarket, bakery, butcher, etc.).
In excellent structural condition and habitable as-is, the house requires no major renovation work. It is a rare opportunity, ready for you to add your own personal touch and create your perfect home.
The ground floor opens into an entrance hall leading to a bright living area featuring a wood-burning stove and a compact, efficient kitchenette. This level also includes three comfortable bedrooms, a functional shower room, a separate toilet, and a laundry room.
Upstairs, the attic offers full conversion potential, providing an excellent opportunity to expand your living space. There is also an externally accessible cellar.
Perfect for a rural lifestyle project, the expansive grounds—spanning over 5 hectares—will delight lovers of open spaces and nature. Comprising meadows, fallow land, and coppice, the property is ideally suited for gardening or keeping animals. It also boasts superb, unobstructed views of the surrounding wooded hills.
Among the property's outbuildings is a majestic barn offering 432 m² of floor space across two levels. Combining traditional masonry with a timber structure, this building offers vast interior volumes—perfect for storage, a tourism project (such as holiday cottages), or an artist's studio. A former nursery building of approximately 100 m² complements a third outbuilding measuring 161 m². Two additional small buildings adjoin the main house, one of which contains the boiler room. This is a rare opportunity on the market—ideal for realising a lifestyle project that is authentic, welcoming, and full of potential.
An ideal setting for a quiet, peaceful family life in the countryside. Do not hesitate to contact us for more information about this property and to arrange a viewing. We look forward to hearing from you!
Wall insulation installed in 2025
Under-roof insulation also installed in 2025
Wooden double glazing on the ground floor
PVC double glazing in the attic installed in 2025
Fiber optic internet available on-site
Non-compliant septic tank
Heat pump installed in 2019; hot water system connected to the heat pump
Fees to be paid by the seller. Energy class C, Climate class A Estimated amount of annual energy expenditure for standard use: between 850.00 € and 1200.00 € for the years 2021, 2022, and 2023 (including subscriptions). Information on the risks to which this property is exposed is available on the Geohazards website:Enquire about this property
Limousin, Creuse (23) · €271,500
Make an Enquiry
-
Poitou-Charentes, Charente (16)
4 Bed town house in Confolens
Ref: 1917
- 4 Bedroom
- 3 Bathroom
- 262 m² Floor Size
- 350 m² Land Size
- Rental / Gîte Potential
- Character / Period
- Cellar(s) / Wine Cellar(s)
I'm Andy Portsmouth, your local agent, and it's a pleasure to introduce this remarkable townhouse, whose history stretches back to the 14th century.
Full of authentic character, the property still retains many original features, including a beautiful stone spiral staircase, an impressive oak front door with hand-forged nails, and stunning original timber floorboards.
Please see the video tour on my You Tube channel Andy Portsmouth's French Country Houses.
Large windows throughout the house flood the rooms with natural light, creating a warm and welcoming atmosphere.
The spacious, beautifully fitted kitchen has been recently renovated with high-quality cabinetry and opens directly onto the terrace and garden.
Set against the backdrop of the town's historic ramparts, the elevated garden enjoys a peaceful and private setting.
A separate laundry room adds practicality to this impressive living space.
Entering through the oak front door, you arrive at a generous 39 m² ground-floor room.
This versatile space would be ideal as a workshop, studio, boutique, gallery, café or other commercial venture, while still working perfectly as additional living accommodation.
Passing through an original stone doorway, the magnificent spiral staircase leads to the first floor.
Here you'll find a spacious 36 m² living room overlooking the historic town square, complete with a recently installed wood-burning stove.
The windows throughout the house were replaced in 2025 with high-performance triple glazing, providing modern comfort.
Also on this floor are a guest WC and the superb 27 m² kitchen, featuring a central island, an original stone fireplace and a second wood-burning stove.
It's a wonderful room for entertaining, and one you'll definitely want to experience in the video tour.
The second floor is dedicated to an exceptional 37 m² principal bedroom, complete with a freestanding bathtub, washbasin, bidet and WC, creating an elegant open-plan suite.
This floor also offers dressing room/study, a second bedroom of 13 m² and a stylish 12 m² bathroom with both a bathtub and a walk-in shower.
The top floor provides two further generous bedrooms of 33 m² and 22 m², together with an additional bathroom, making the property equally suited as a spacious family home, boutique guest accommodation or a unique holiday retreat.
Practical features include mains drainage, a roof replaced just two years ago, central heating throughout (with independent electric radiators on the top floor), a large double garage, a traditional stone cellar and stone outbuildings in the garden.
A garden gate provides convenient access directly onto the street.
Located in the heart of one of the region's most charming medieval towns, you'll be surrounded by cobbled streets, historic architecture and the beautiful River Vienne.
Cafés, restaurants, the bakery and the twice-weekly market are all just a short stroll from your front door, allowing you to enjoy authentic French town life every day.
If you'd like to experience the house in more detail, I'd be delighted to give you a live WhatsApp video tour, allowing you to explore every room and ask questions as we walk through the property together.
I look forward to hearing from you.
Andy Portsmouth
Enquire about this property
Poitou-Charentes, Charente (16) · €279,999
Make an Enquiry
-
Poitou-Charentes, Charente (16)
4 Bed small holding in Brillac
Ref: KV-5340
- 4 Bedroom
- 2 Bathroom
- 117 m² Floor Size
- 2.1 ha Land Size
- Equestrian Facilities
- Rental / Gîte Potential
- Character / Period
Situated in a peaceful rural setting just outside Brillac, this substantial country property offers a rare combination of a spacious family home, extensive outbuildings and approximately 2 hectares of land divided into three paddocks. The property enjoys the tranquillity of the Charente countryside whilst remaining conveniently close to local amenities and services, providing the perfect balance between rural living and modern convenience.
Arranged around a large tarmacked courtyard with gated access, the property is ideally suited to equestrian pursuits, smallholding activities or buyers seeking significant storage and workshop space.
The house provides comfortable accommodation throughout and is ready to move into whilst offering scope for cosmetic modernisation in certain areas. The ground floor comprises a spacious living and dining room with direct access to the rear terrace, together with a large veranda/summer room that also houses the oil-fired central heating system and utility facilities. The adjoining eat-in kitchen also benefits from direct access to the garden.
The entrance hall provides access to a ground-floor bedroom, shower room, separate WC and two useful built-in storage cupboards.
Upstairs, a generous landing serves three further double bedrooms and a family shower room. In addition, a substantial L-shaped unfinished room, currently used for storage, offers excellent potential for the creation of additional living accommodation, a hobby room or further bedroom suite, subject to any necessary permissions and works.
Externally, the property is particularly impressive. The land extends to approximately 20,000 m² and includes three fenced paddocks, gardens surrounding the house and a traditional well.
The extensive outbuildings are a major feature of the property and include:
A substantial stone barn incorporating stable accommodation and large storage areasA separate bergerie with its own enclosed paddock/gardenA former bread oven building, currently used as a tack room/storage spaceA large open-fronted hangar providing covered storage for agricultural machinery, vehicles or equipmentAdditional storage areas including a dedicated fuel storage roomThe property enjoys attractive views over the surrounding countryside and presents an excellent opportunity for those seeking a rural lifestyle property with genuine equestrian, smallholding or workshop potential. Whilst certain areas may benefit from cosmetic updating, the overall package of accommodation, outbuildings, land and accessibility presents a rare opportunity in this sought-after area of Charente.
The thriving village of Brillac provides a range of everyday amenities and services, together with a weekly market and leisure facilities. The surrounding countryside offers excellent opportunities for walking, cycling and horse riding, whilst a local fishing lake and open natural spaces add to the appeal of the area.
For a wider range of shopping, dining and services, the historic riverside town of Confolens is just 10 minutes away. With its attractive countryside, traditional villages and relaxed way of life, this part of the Charente continues to attract those seeking an authentic rural lifestyle while remaining within easy reach of essential amenities.
(5.85 % fees incl. VAT at the buyer's expense.)Enquire about this property
Poitou-Charentes, Charente (16) · €280,500
Make an Enquiry
-
Poitou-Charentes, Charente (16)
5 Bed villa in Confolens
Ref: 35053
- 5 Bedroom
- 2 Bathroom
- 208 m² Floor Size
- 1,582 m² Land Size
- Rental / Gîte Potential
- Swimming Pool
- Cellar(s) / Wine Cellar(s)
REF. 35053: EUR318,000 (Agency fees included), Confolens (16), Discover this beautiful detached house, ideally located just a 5-minute walk from the town center, in a quiet and pleasant area. Built in 1981 set n a 1,582 sqm plot,
this property offers spacious rooms, numerous layout possibilities, and a privileged living environment. Constructed of concrete blocks and bricks,
it features a semi-basement and an original layout, with a former doctor's office on the ground floor, partially converted into living space and connected to the garden level by an open staircase.
The ground floor comprises an entrance, a office with a wc an office that could also serve as a second entrance, and a bedroom with an en-suite shower room. You will also find ample and particularly desirable
Outbuildings: a 40 sqm garage with double motorized doors, a 9.5 sq m storage/laundry room, a 10 sq m boiler room, and a 25 sq m gravel cellar.
The garden level features a beautiful, warm, and inviting living space, comprising a living room with a designer fireplace, semi-open to a fitted and equipped kitchen with a dining area. The sleeping area includes four bedrooms, one with a dressing room and access to the attic, a corridor a shower room, and a separate toilet.
For added comfort, the house benefits from mains gas central heating with hot water production, supplemented by a fireplace, double-glazed aluminum windows, electric roller shutters, and a compliant connection to the mains drainage system.
Outside, you'll enjoy two distinct spaces: on the ground floor, an adjoining landscaped area, not fenced and accessed via a gate; on the garden level, a magnificent enclosed garden, landscaped and secluded, a true invitation to relaxation and convivial gatherings.
A beautiful exotic wood deck with a barbecue allows you to fully enjoy sunny days. To complete this ensemble, a superb 10 x 5 meter in-ground heated swimming pool blends harmoniously into the garden, with its surrounding deck and exotic wood terrace, as well as an exterior gate.
This property boasts numerous advantages, combining proximity to the town center, tranquility, spacious rooms, and outdoor areas dedicated to relaxation. Offering many possibilities, this property is ideal for a family or anyone wishing to combine living and working from home.
Enquire about this property
Poitou-Charentes, Charente (16) · €318,000
Make an Enquiry
-
Limousin, Haute-Vienne (87)
8 Bed country estate in Bonnac-la-Côte
Ref: pe21713li
- 8 Bedroom
- 2 Bathroom
- 410 m² Floor Size
- 1.44 ha Land Size
- Gîte(s) / Annexe(s)
- Character / Period
- Garden
HAUTE-VIENNE - NEAR LIMOGES
Close to the A 20 motorway (without noise disturbance), this 19th-century family property awaits new occupants. The master house is situated in a 1.5-hectare park with a large pond and a tennis court that needs restoration.
It consists of an entrance, a large living-dining room with French doors opening onto the park, a kitchen and its back kitchen, a library, 8 bedrooms, 2 bathrooms, a shower room, and a large attic.
The outbuildings: 2 large barns, 3 T2 apartments to renovate, a vaulted cellar, and a chapel.
High potential.
Housing with excessive energy consumption
Energy class: F
Climate class: F
Estimated annual energy expenses for standard use: between 14,168 euros and 19,168 euros per year. Price indexed to the years 2021, 2022, and 2023.Enquire about this property
Limousin, Haute-Vienne (87) · €320,000
Make an Enquiry
-
Poitou-Charentes, Charente (16)
4 Bed house in Oradour-Fanais
Ref: 1747
- 4 Bedroom
- Unknown Bathroom
- 150 m² Floor Size
- 3.66 ha Land Size
- Garden
Our local agent Andy Portsmouth offers you:
Set on 3.6 hectares (9 acres) of peaceful countryside in rural Charente, this stunning property includes a private 8.500 m² lake, a 9x5m heated pool, and borders both forest and open fields, all on a quiet country lane.
The house features a spectacular main living room with log burner and windows on four sides, opening onto a large elevated terrace with views across the land to the lake.
The kitchen opens to a second terrace, then four bedrooms,
two shower rooms and a separate WC complete the main floor.
Please see the video tour on the You Tube channel Andy Portsmouth's French Country Houses.
Downstairs, a summer kitchen opens directly to the pool terrace, with a second shower room/WC, a large storeroom, workshop, spacious garage and a boiler room.
An attached barn with high entrance (3.31m high) is perfect for storing a mobile home, for example.
Recent upgrades include double glazing, a new kitchen and shower room, the roof was replaced 10 years ago, and it has a conforming septic tank.
Oil central heating.
Electric front gates.
Almost all of the furniture and appliances are included.
Please ask me for a live WhatsApp video tour.
Keywords: property for sale Charente | house with lake France | 4 bedroom France | heated pool | 3.6 hectares | Oradour-Fanais | Nouvelle-Aquitaine |
rural France | retire to France | €325,000
Enquire about this property
Poitou-Charentes, Charente (16) · €325,000
Make an Enquiry
-
Limousin, Creuse (23)
4 Bed house in Évaux-les-Bains
Ref: 2635-ang
- 4 Bedroom
- Unknown Bathroom
- 162 m² Floor Size
- 39.6 ha Land Size
- Garden
Location:
Approximately ten kilometers from Evaux les Bains7 km from a town with all amenities1 hour from Clermont-Ferrand
Horse Immo presents this breeding property located about ten kilometers from the thermal resort of Evaux les Bains, ideal for those who aspire to live in nature, in the heart of a privileged environment..!
This property offers 40 hectares of contiguous land, providing numerous possibilities for exploitation, breeding, or any other agricultural project.
Set in a dominant position with a magnificent view of the lands, the stone house awaits your personal touch to transform it into a unique living space. The property also includes several outbuildings, a beautiful barn, and a small house to renovate..
The House: approximately 161.64 m²
Ground Floor:
The entrance leads to a large living room that combines a dining area with an open insert fireplace adjoining the kitchen
a living rooma shower room1 toilet
Upstairs:
4 bedrooms1 shower room
Septic tank up to standard, double glazing, fiber optic
The Lands and Buildings:
40 hectares of contiguous land with a water feature of about 1 hectare, 13% woodland on the total land.
Mountain area and cattle premiums
A barn of approximately 200 m² with a floor for hay, an old stable on the ground floora small house to renovate
For all inquiries, .Enquire about this property
Limousin, Creuse (23) · €371,000
Make an Enquiry
-
Limousin, Haute-Vienne (87)
6 Bed country house in Saint-Pardoux-le-Lac
Ref: AM-5348
- 6 Bedroom
- 3 Bathroom
- 255 m² Floor Size
- 1.19 ha Land Size
- Character / Period
- Lake(s)
- Terrace(s)
If you've ever dreamed of owning a beautiful stone farmhouse in the French countryside, with plenty of space, character, your own lake and room for a few animals, then this wonderful property might just be what you've been looking for!
Situated in a peaceful little village, just 10 minutes from the beautiful Lac de Saint-Pardoux, this impressive traditional stone farmhouse offers 255 m² of habitable living space, approximately 1.2 hectares of attached land, a delightful private lake and a fantastic collection of traditional stone outbuildings.
Lovingly maintained and ready to move straight into, the house combines everything we love about traditional French properties ? exposed stone walls, magnificent wooden beams, original fireplaces and beautiful stone door surrounds ? with the comforts of modern living.
From the moment you step through the front door, the character of this lovely home is immediately apparent. A magnificent entrance hall, with its exposed oak beams, original stone doorways and beautiful staircase, sets the scene for what is to come.
The ground floor offers a wonderfully spacious dining room, currently providing a versatile living and working area, together with a lovely fitted kitchen where modern units blend beautifully with the original wooden beams and rustic character of the house.
The lounge is particularly charming and is somewhere you can easily imagine spending cosy winter evenings. With its exposed stone walls, beautiful original fireplace, wood-burning stove and ancient bread oven, it really is the heart of this lovely home. There is also a workshop/boiler room and a ground-floor WC with shower.
Upstairs, the sense of space continues, with six generous double bedrooms, many featuring exposed wooden beams and lovely views over the surrounding countryside. Three bathrooms with WCs provide plenty of facilities for family and guests, with the renovated shower rooms offering a lovely modern contrast to the traditional character of the property.
And if 255 m² of living space isn't quite enough, there is also a huge attic offering further conversion potential, subject to the necessary permissions. With six bedrooms already in place, the property would make a fantastic family home or could offer possibilities for a bed and breakfast or other small hospitality venture.
Another real advantage of this property is its energy efficiency. The house benefits from double glazing throughout, an efficient heating system and solar panels providing hot water and electricity, with surplus electricity sold back to the grid. According to the current owners, the annual electricity cost is just over euros1,000, which is particularly impressive for a house of this size.
But as lovely as the house is, the outside is just as special!
To the front, a traditional courtyard is complemented by a magnificent large stone barn, a garage and several additional outbuildings, offering excellent space for vehicles, storage, workshops or hobbies.
There is also a former goat shed with animal accommodation, making this property particularly interesting for anyone dreaming of a smallholding or keeping a few animals.
To the rear of the farmhouse, a lovely raised wooden terrace provides a wonderful place for outdoor dining, relaxing with friends or simply enjoying the peace and quiet. From here, you can admire the surrounding countryside, mature trees and beautiful natural setting.
The attached land extends to approximately 1.2 hectares, including open meadow bordered by woodland, providing a lovely environment for animals, gardening or simply enjoying the outdoors. For anyone with a couple of horses or a desire for a more self-sufficient lifestyle, the possibilities are certainly appealing.
And then there is the lake!
Surrounded by mature trees and natural greenery, this delightful stretch of water adds something truly special to the property. Imagine enjoying a quiet morning beside the water, watching the changing seasons or simply appreciating having such a beautiful natural feature as part of your own home.
Despite its peaceful rural setting, the property is only around 10 minutes from the popular Lac de Saint-Pardoux, renowned for its beautiful scenery and outdoor leisure activities.
What makes this property so appealing is that it offers much more than just a large house. It offers a lifestyle ? space for the whole family, room for animals, beautiful countryside, traditional French character and the comfort of a home that is ready to enjoy.
Whether you're looking for a permanent family residence, a wonderful country retreat or somewhere to develop a small business, this is a property with enormous appeal.
A beautiful home, full of warmth and character, with wonderful outdoor space and its very own lake. Properties like this deserve to be seen in person to appreciate everything they have to offer.
Viewing is highly recommended. (5.83 % fees incl. VAT at the buyer's expense.)Enquire about this property
Limousin, Haute-Vienne (87) · €381,000
Make an Enquiry
-
Poitou-Charentes, Vienne (86)
4 Bed gîte complex in Asnières-sur-Blour
Ref: 707021
- 4 Bedroom
- 4 Bathroom
- 549 m² Floor Size
- 39.9 ha Land Size
- Gîte(s) / Annexe(s)
- Character / Period
- Indoor & Outdoor Pools
Set at the end of a lane with no close neighbours, offering complete serenity, a truly exceptional privileged natural location. The ensemble includes the vast owners lake, an elegant architect designed villa 362 m² and the separate 2 gite mill house 186 m². Additionally, its proximity to the pretty market town of lIsle Jourdain 15 mins and under 1 hour from Limoges airport, makes it an exceptionally well-located residence.
The villa set in its own very private enclosed grounds enjoys breathtaking panoramic lake views with terraces, balconys, set over three levels, overlooking your own lake. Indoor pool with open lake views, gym, sauna, 4 bedrooms, 4 bathrooms, internal secure garage facilities, benefiting from separate gated entrances.
In the grounds a discrete distance away, you find the former mill house 186 m² benefiting from a clever layout, which has transformed the old mill, into two separate 2 bedroom gites, offering essential space for family and guests.
Finaly the lake 34 ha, which has enormous potential for water sports and related activities, waterskiing, wake boarding, jet skiing, sail boarding, fishing. With much of the infrastructure already in place, restaurant/bar/club house, work shop, with a huge parking and reception area, and adjoining elevated parkland with lake views, for development, glamping, camping, retreats.
Also, within the complex a large field hangar and grazing land. The lake is now operating as a successful fishing business, which is not currently included in the sale price. All business ventures, subject to necessary permissions.
Personal viewings are essential. Please contact our waterside expert David Hughes for further details and informal chat, specialising in luxury waterside property in the surrounding area.
GROUND FLOOR
Entrance hall 8 m²
Kitchen 20 m²
Living/Dining Room 55 m²
Bedroom 1 20 m²
Bedroom 2 18 m²
Bathroom 6 m²
Shower Room 5 m²
Shower Room 3 m²
WC
Inside Swimming Pool 90 m²
1st FLOOR
Landing 11 m²
Bedroom 3 12 m²
Bedroom 4 12 m²
Bathroom 4 m²
Bathroom 5 m²
WC
Laundry Room 6 m²
Mezzanine 39 m²
Terrace 5 m²
2nd FLOOR
Loft
BASEMENT
Garage
Workshop 20 m²
Room 24 m²
Cellar 24 m²
GITE 1 GROUND FLOOR
Kitchen 25 m²
Living Room 32.5 m²
Shower Room 7.5 m²
WC 5 m²
GITE 1 1st FLOOR
Landing
Bedroom 1 10 m²
Bedroom 2 24.5 m²
Living Room 17.5 m²
GITE 2 Single Storey
Kitchen 12 m²
Bedroom 1 9 m²
Bedroom 2 14 m²
Shower Room 9 m² + WC
OUTSIDE
Outbuilding 99 m²
Barn 110 m²
To visit this property, and help you with your French property search, contact David HUGHES (EI), (Agent Commercial - - RSAC ANGOULEME) on or by email:
Annonce rédigée par un agent commercial. Prix : 1,500,000 €HAI incluant 6.00%TTC d'honoraires à la charge de l'acquéreur. Prix honoraires exclus: 1,415,094 €. Frais de notaire en sus.Enquire about this property
Poitou-Charentes, Vienne (86) · €1,500,000
Make an Enquiry


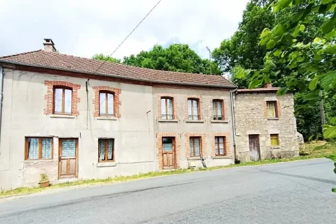
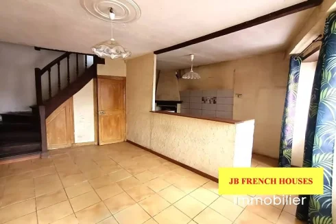
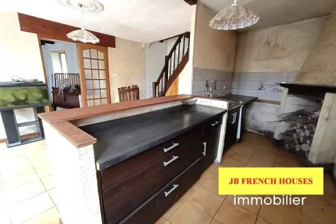
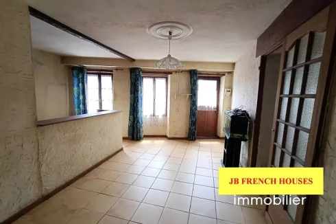
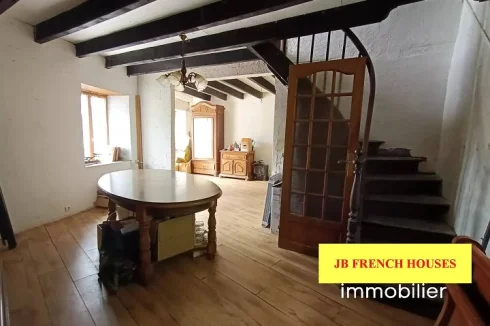
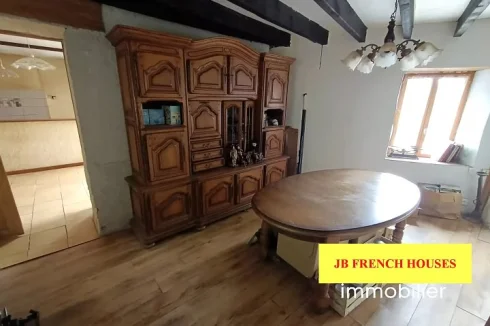
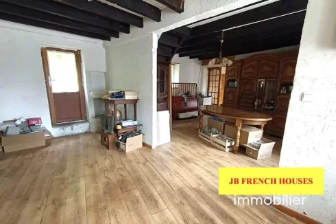
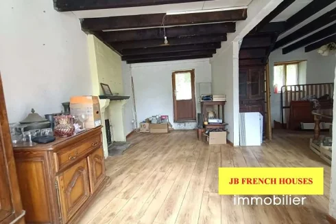
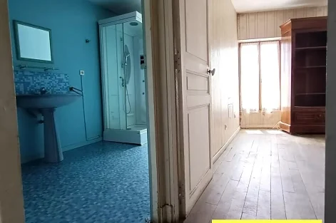
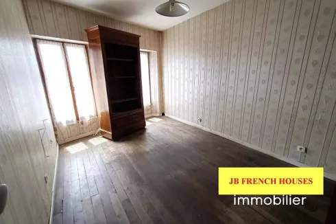
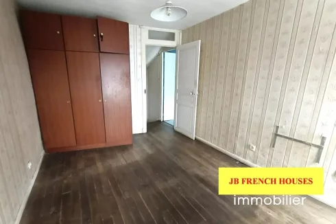
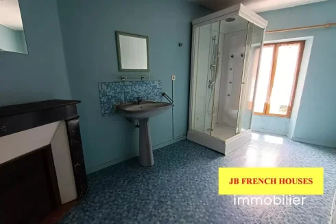
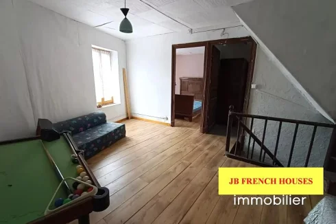
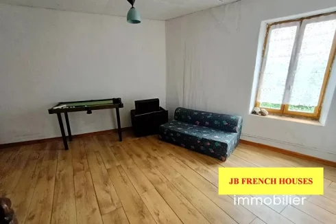
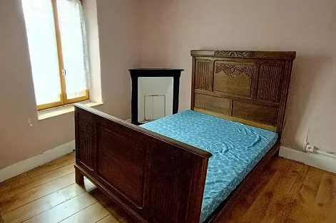
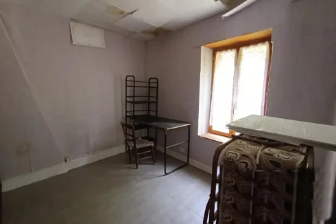
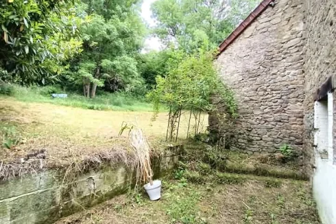
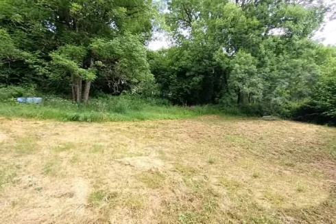
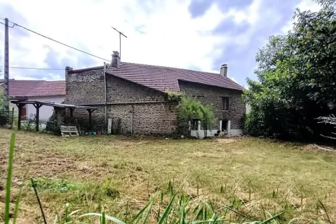
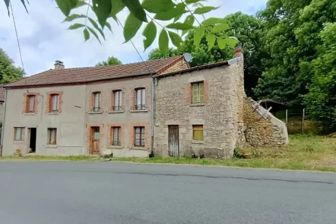
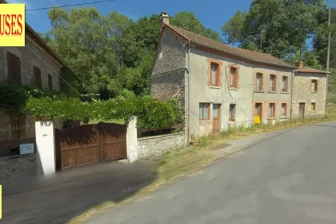
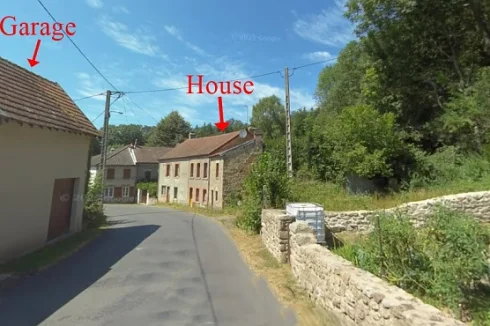


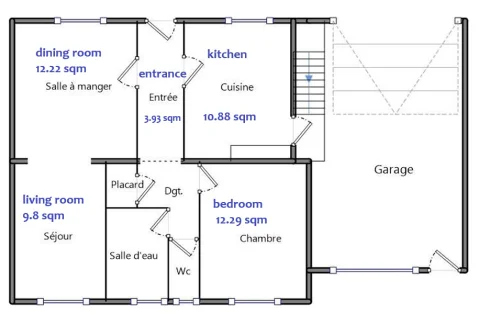
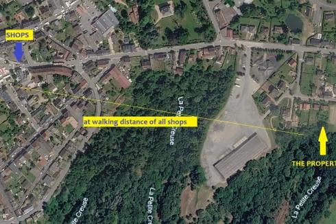


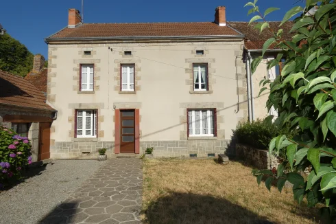
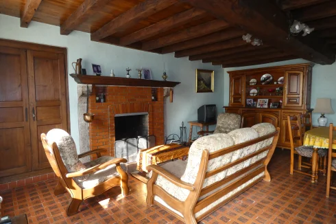
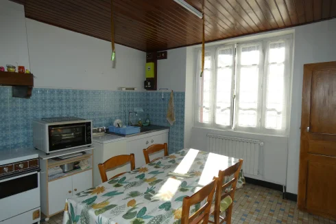
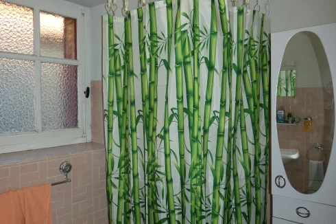
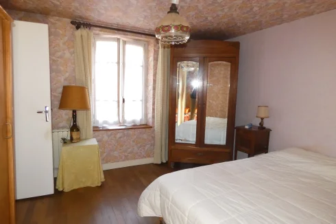
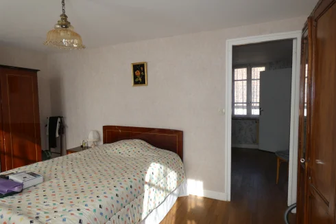
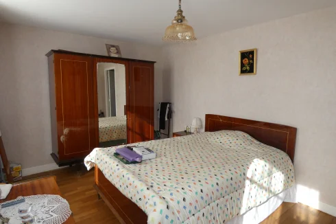
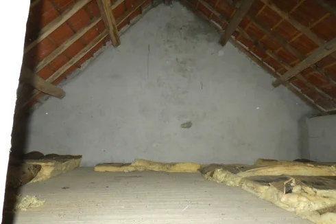
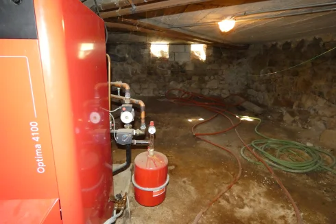
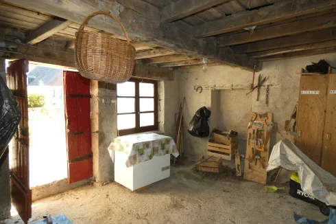
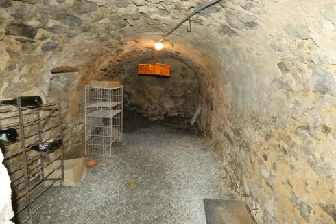
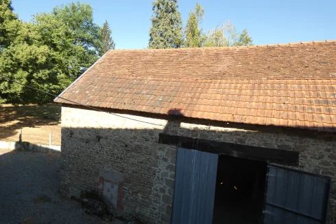
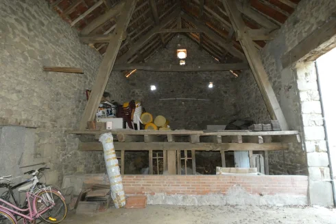
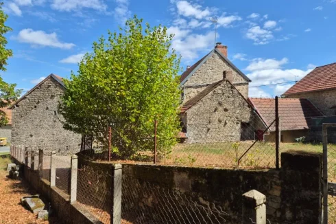


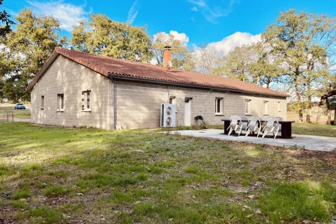
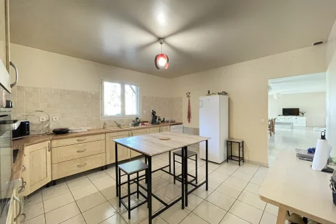
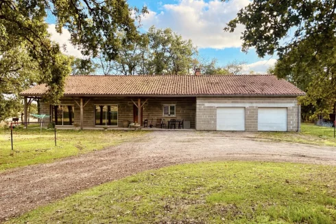
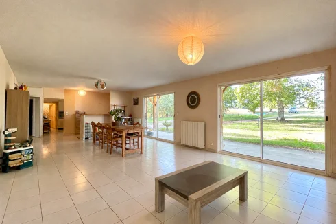
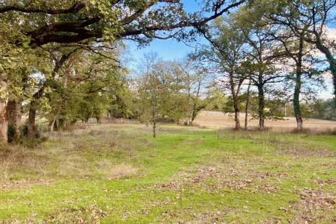
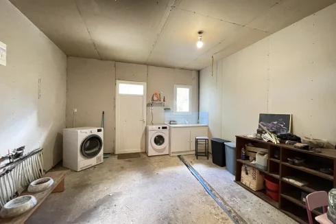
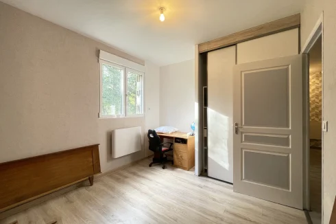
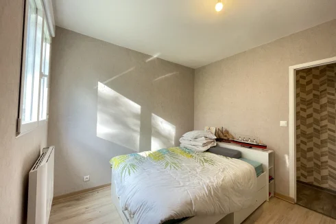
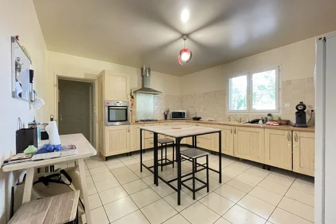
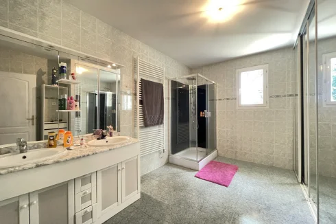
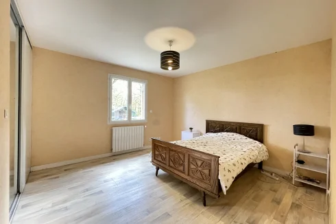
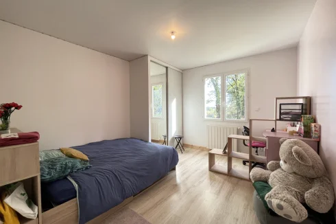
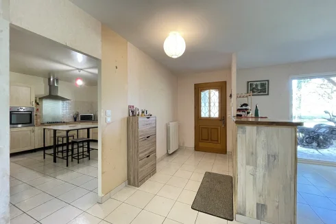
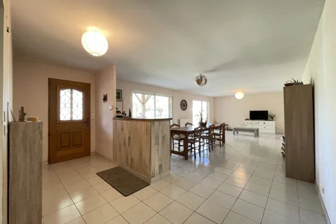
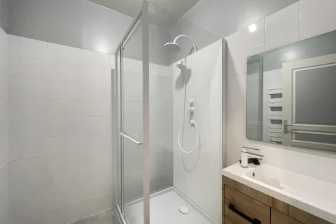
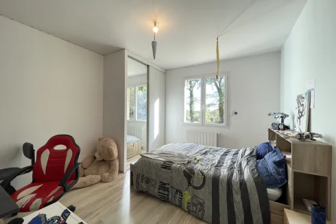
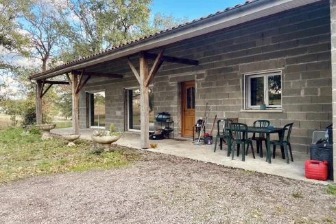
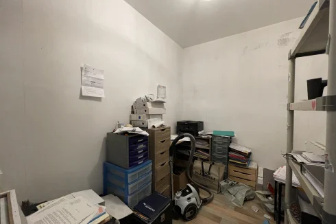
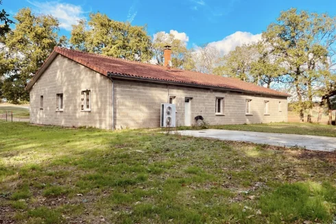
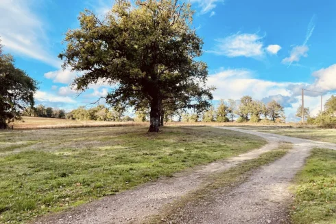
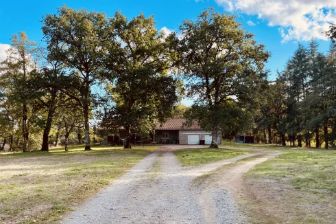
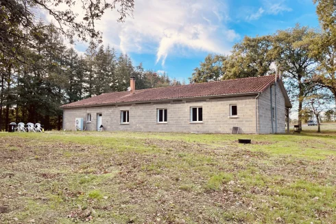
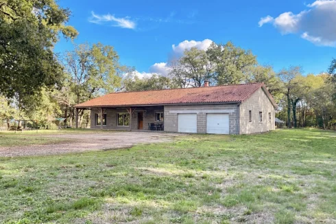


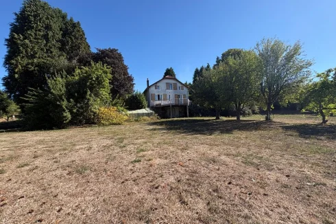
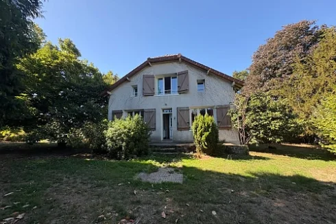
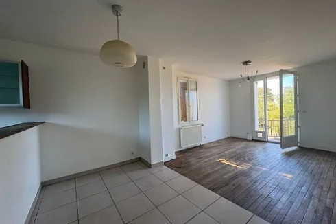
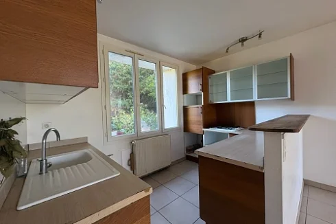
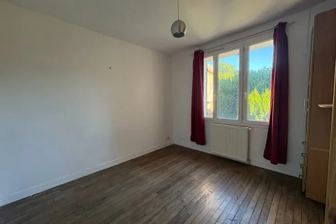
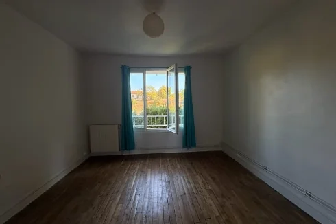
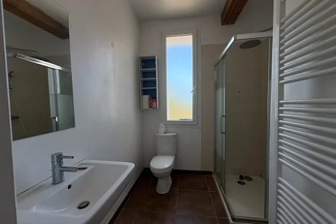
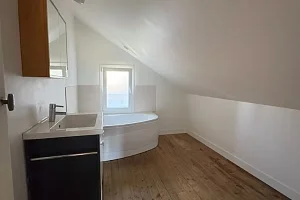
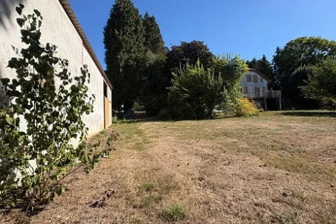
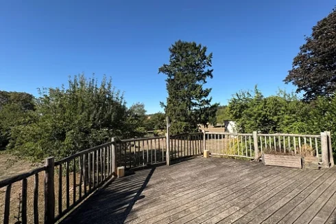
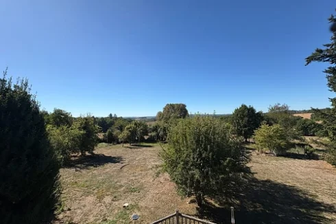
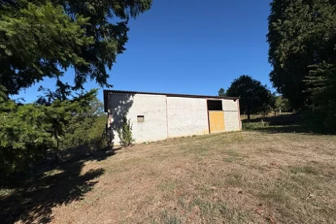
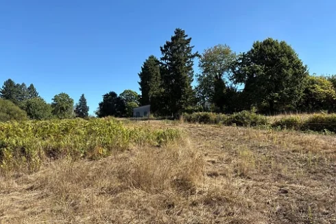


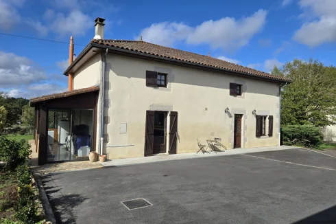
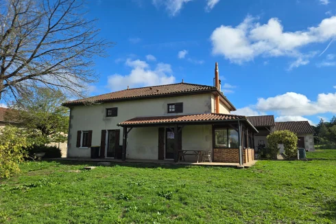
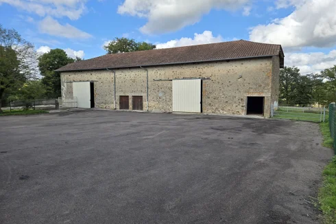
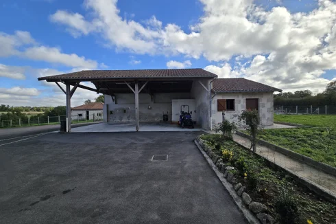
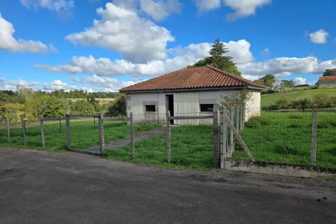
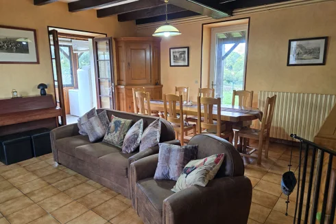
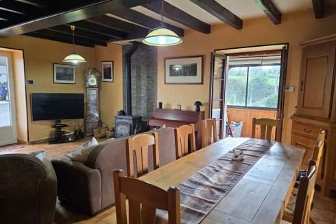
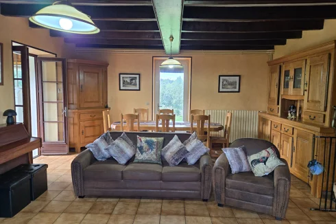
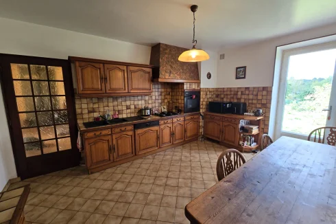
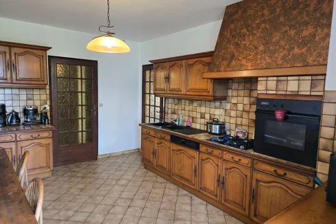
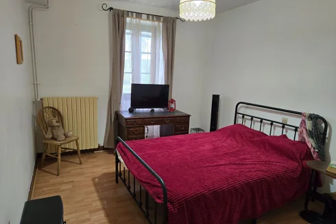
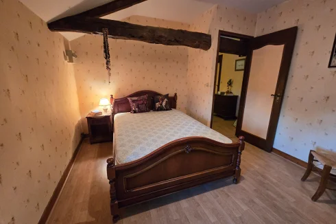
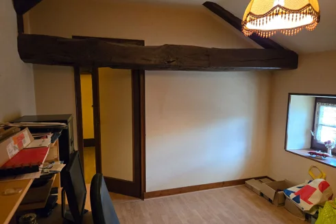
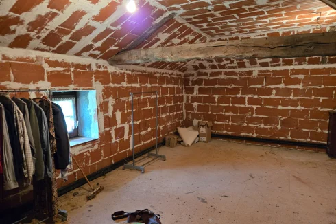
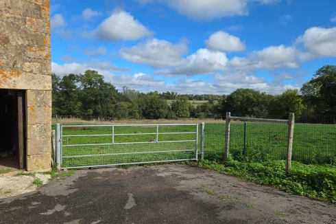
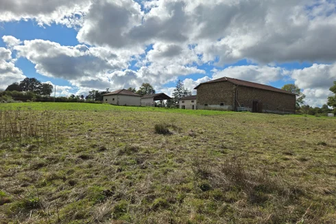
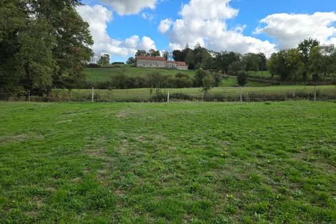
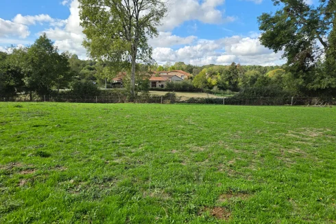


Recent Picks
-
Properties For Sale in Guyenne (Southwest Frace)
-
Favourite Properties For Sale in France
-
Most Popular Properties in October 2026
-
Properties for sale in Quercy
-
Properties for sale in the Pays Cathare
-
Lomagne Properties For Sale
-
Favourite Properties For Sale In Oct 2026
-
Bargain Properties Under 200,000 Euros
-
Bargain Properties Under 150,000 Euros
-
Bargain Properties Under 100,000 Euros