Most Popular Properties August 2026
This week we are presenting some of the most popular properties from the website. Our selection covers a variety of regions of France along with different budgets and property styles. You can also consult our website to view a wider selection of popular properties.
Whether you are beginning your property search or preparing viewing trips we hope this month's selection provides you with some inspiration.
To receive our hand-selected Property Picks email every week, create an account.
-
Languedoc-Roussillon, Aude (11)
3 Bed village house in Blomac
- 3 Bedroom
- 2 Bathroom
- 135 m² Floor Size
- Rental / Gîte Potential
- Character / Period
- Roof Terrace
Summary
In the sun-drenched hills of the Aude wine country, just 25 minutes from Carcassonne and its international airport, lies a rare opportunity to own a fully renovated French village home where history meets modern design.
This former wine making building has been transformed with bespoke craftsmanship, offering 135m² of light-filled living across two levels — all finished to the highest standard.
Highlights
Three spacious bedrooms, including a master suite with en-suite shower room
Designer kitchen with polished concrete counters and cabinetry, opening into a generous dining and living space with high ceilings and full of light.
Family bathroom plus a separate ground-floor Wc
Walk-in larder and a dedicated utility room for modern convenience
Private wine storage area, a nod to the region’s heritage
Covered rooftop terrace with spa, perfect for evening aperitifs and relaxing.
This is a Turnkey Luxury property in an Authentic Setting
While many French village homes require years of renovation, this property has been completely rebuilt to exacting standards. From exposed stonework to handcrafted finishes, it combines authentic charm with modern comfort — air-light interiors, thoughtful storage, and lock-up-and-leave security.
The Location
Blomac is a peaceful wine-making village surrounded by rolling vineyards and medieval history with a beautiful chateau at it's heart. Just a short drive brings you to:
Carcassonne – Unesco fortress city with direct flights to London & beyond
Toulouse - Large city with International airport.
The Canal du Midi – for cycling, boating, and riverside dining
Mediterranean beaches – 40 Minutes away.
Ski slopes of the Pyrenees – reachable in 2 hours.
Why This Home is Different
In a market where village houses often sell unfinished this bespoke renovation is in a class of its own. It’s ideal as a primary residence, a luxurious holiday base, or a rental investment appealing to international guests.
Offered at €218,000
A rare chance to own a turnkey luxury home in the South of France.Contact agent about this property
Languedoc-Roussillon, Aude (11) · €218,000
Make an Enquiry
-
Midi-Pyrénées, Lot (46)
5 Bed country house in Puy-l'Évêque
- 5 Bedroom
- Unknown Bathroom
- 250 m² Floor Size
- 5,805 m² Land Size
- Character / Period
- Swimming Pool
- Covered Terrace
Located just a few minutes from the charming villages of Puy-l'Évêque and Prayssac, this spacious contemporary home enjoys a wonderfully private setting surrounded by nature.
Offering generous living spaces throughout, the property comprises:
On the ground floor: an entrance hall, a beautiful 70 m² reception room, a kitchen, and a second lounge.
The first floor features a further living area of 45 m², a kitchen opening onto a covered terrace of 35 m², two bedrooms, a shower room and a separate WC.
On the second floor, there are two additional bedrooms together with a shower room and WC.
Outside, the property benefits from a lovely intimate setting with a fully enclosed plot of 5.805 m², beautifully planted and enhanced by a small stream running at the end of the land.
Additional features include:
* 10 m x 5 m swimming pool with electric cover
* Detached garage
* Drainage system and electric installation compliant
* New Double glazing with mosquito screens
* New Heat pump heating system
An elegant country home combining peace, space and privacy; ideal for those looking to enjoy the relaxed lifestyle and natural beauty of South-West France.
Contact agent about this property
Midi-Pyrénées, Lot (46) · €275,000
Make an Enquiry
-
Limousin, Haute-Vienne (87)
3 Bed house in Dournazac
- 3 Bedroom
- Unknown Bathroom
- 97 m² Floor Size
- 1,000 m² Land Size
- Terrace(s)
- Garden
- Garage(s)
This charming house was built in 1977, comprising on the ground floor a spacious living room, a kitchen, 2 bedrooms, an office/small bedroom, a bathroom and a separate toilet. Attached is a garage with a utility room. In the attic, a large bedroom is created and there is still room to build another bedroom and/or bathroom. The house is located in a quiet neighbourhood, on walking distance from several amenities, like a supermarket, and a bar/restaurant.
The property is south facing. It has
Rooms:
* 3 Bedrooms
* 1 Living-room
* 1 Kitchen
* 1 Bathroom
* 1 Laundry room
* 1 Study
* 1 Lavatory
* 1000 m2 Land
Services:
Nearby:
* Airport
* Bus
* Town centre
* Movies
* Shops
* Primary school
* Middle school
* Train station
* Hospital/clinic
* Lake
* Doctor
* Public pool
* Beach
* Supermarket
* UniversityContact agent about this property
Limousin, Haute-Vienne (87) · €97,000
Make an Enquiry
-
Midi-Pyrénées, Lot (46)
5 Bed country estate in Frayssinet-le-Gélat
- 5 Bedroom
- Unknown Bathroom
- 165 m² Floor Size
- 2.47 ha Land Size
- Rental / Gîte Potential
- Character / Period
- Cellar(s) / Wine Cellar(s)
With a total living area of approximately 165 m², this beautiful stone house with its converted barn is located between two villages in Lot, north of Prayssac.
The main house consists on the ground floor of an entrance hall, a living room, a kitchen opening onto the terrace and upstairs, a landing leading to 2 bedrooms and a bathroom/WC. A 45 m² convertible attic offers great possibilities.
The converted barn comprises on the ground floor a laundry room, a bathroom/WC, a cellar, a living room/kitchen, a bedroom with a bathroom/WC, and opens onto a covered terrace measuring 10m x 5m. Upstairs you will find two bedrooms, one of which has a bathroom/WC. Renovation work to be planned.
You will also find on its 2.4 ha plot a small barn for storing wood.
Rooms:
* 4 Bedrooms
* 1 Living-room
* 1 Kitchen
* 1 Cellar
* 1 Laundry room
* 4 Shower rooms
* 1 Entrance
* 1 Attic
* 1 Suite
* 24782 m2 LandContact agent about this property
Midi-Pyrénées, Lot (46) · €220,000
Make an Enquiry
-
Brittany, Finistère (29)
3 Bed gîte in Plonévez-du-Faou
- 3 Bedroom
- 1 Bathroom
- 120 m² Floor Size
- 990 m² Land Size
- Rental / Gîte Potential
- Character / Period
- Orchard
Summary
Charming, comfortable, and bright house, a true haven of peace.
Completely renovated, no interior work required. Just unpack your bags.
Double-glazed PVC windows with tilt-and-turn opening and electric shutters. The boiler and separate 200L water heater are very recent, as are the insulation and electrical wiring.
Recent energy performance certificate (D rating), recently renovated facade.
Ground floor: A bright and comfortable living room and lounge with original oak parquet flooring, high ceilings, moldings, and ceiling roses.
Spacious and functional fitted kitchen.
Master bedroom with direct access to an en-suite bathroom, featuring a spacious walk-in shower and natural stone tiles.
Upstairs:
Office space and guest WC, large, bright bedroom with two dressing rooms.
Another bedroom that children love, furnished with three bunk beds and a mezzanine.
Full basement with an open fireplace and wood-burning insert, offering great potential for conversion into a separate apartment, complete with a laundry room and WC.
Fully fenced and landscaped grounds, with a small orchard at the rear.
Separate garage and two parking spaces.
Low property taxes.
Can be sold furnished.
Location
Between Quimper and Morlaix
In the Monts d'Arrée region, there is no risk of flooding.Contact agent about this property
Brittany, Finistère (29) · €197,000
Make an Enquiry
-
Limousin, Creuse (23)
3 Bed country estate in Bonnat
- 3 Bedroom
- 1 Bathroom
- 100 m² Floor Size
- 1.51 ha Land Size
- Rental / Gîte Potential
- Character / Period
- Garden
-
Midi-Pyrénées, Lot (46)
4 Bed country house in Cressensac
- 4 Bedroom
- 2 Bathroom
- 99 m² Floor Size
- 17.9 ha Land Size
- Swimming Pool
- Cellar(s) / Wine Cellar(s)
- Garden
In the heart of the Viscounty of Turenne, this former stone farmhouse sits on 17 hectares of land. The fully renovated main house blends authentic charm with modern comforts. Two adjoining barns form a farm complex offering further renovation potential. A detached, old bread oven adds to the property's heritage. A swimming pool completes the ensemble, providing a relaxing space with views of the surrounding countryside. Ideally located, this estate is close to Brive, tourist attractions, the A20 and A89 motorways, and Brive-Vallée de la Dordogne Airport. A peaceful and accessible setting, ready to welcome your life plans.Contact agent about this property
Midi-Pyrénées, Lot (46) · €392,200
Make an Enquiry
-
Languedoc-Roussillon, Aude (11)
3 Bed maison de maître in Antugnac
- 3 Bedroom
- Unknown Bathroom
- 160 m² Floor Size
- 480 m² Land Size
- Rental / Gîte Potential
- Character / Period
- Terrace(s)
Located in the heart of the charming village of Antugnac, this spacious house of approximately 160 m2 on three levels offers an ideal living environment for a family or as a second home. From the moment you enter, you will be captivated by the courtyard at the front of the house and the adjoining garden at the rear, perfect for enjoying sunny days in complete privacy. Two small stone outbuildings complete the exterior, offering numerous possibilities for conversion (workshop, storage, etc.). On the ground floor, the entrance hall leads to a large 26 sq m room that could be used as a playroom or living room, a comfortable 17.55 sq m bedroom with its own shower room and toilet, and an additional toilet under the stairs. The first floor opens onto a landing which leads to a bright 23 sq m living room, a 17.75 sq m dining room, and a 10.73 sq m open-plan kitchen with direct access to the large garage very convenient for everyday use. On the second floor, the landing leads to two lovely bedrooms: one of 20 m2 with a dressing room and en-suite shower room/WC, the other of 18 m2 also equipped with its own shower room and WC. The entire house benefits from generous proportions and a functional layout, ideal for accommodating family and friends. Don't miss this rare opportunity to live in a peaceful setting, close to amenities and the region's natural attractions. Contact us to arrange a visit! Antugnac is a charming village nestled in the Upper Aude Valley, just a few minutes from Couiza and Limoux. The surrounding area offers a preserved natural setting, between green hills, vineyards and forests, ideal for nature lovers and those seeking tranquility. The region is renowned for its rolling landscapes, hiking trails, and historical sites, such as the famous Rennes-le-Château castle nearby. You'll also enjoy the laid-back lifestyle of Cathar Country, with its local markets, picturesque villages, and numerous outdoor activities: cycling, swimming in the Aude River, or exploring the vineyards of the Limoux region. Antugnac enjoys a privileged location, approximately 40 minutes from Carcassonne and its airport, and less than an hour from the Pyrenees. An ideal environment for those seeking peace, authenticity, and quality of life, while remaining close to amenities and main roads. Reference: 2925 Agency fees including VAT, payable by the seller Independent sales agent Nathalie RABUS - RSAC CarcassonneContact agent about this property
Languedoc-Roussillon, Aude (11) · €127,000
Make an Enquiry
-
Brittany, Côtes-d'Armor (22)
7 Bed town house in Saint-Nicolas-du-Pélem
- 7 Bedroom
- Unknown Bathroom
- 159 m² Floor Size
- 202 m² Land Size
- Rental / Gîte Potential
- Character / Period
- Garden
This stone semi-detached 7-bedroom house has a fenced garden, an outbuilding and is situated in the town of Saint Nicolas du Pélem.
In the town there is a supermarket, a few shops, bars, and restaurants. Both the north and south coast beaches can be reached within an hour. For travel links further afield, Rennes airport and the ferry port of St Malo can be found approximately an hour and 30 minutes away.
The house does need modernisation but would make a wonderful home or a business opportunity to run as a BetB. The house comprises of an entrance hallway which leads into the kitchen, next is lounge/diner which has a feature fireplace. Next to the lounge is another hallway with has a staircase which leads to the up-stair levels or you can access the garden which leads to a downstairs bedroom, a separate WC with wash basin and a shower room.
There are another 2 floors, the first floor you have 3 double bedrooms and a dressing room. The second level you have another 2 bedrooms and an attic space which is great for storage.
The property also has a cellar, it is on mains drainage and the heating is oil central heating.
The garden is situated to the side of the property and there is an outbuilding which would make a lovely garden room.
For further information do not hesitate to contact me at (10.00 % fees incl. VAT at the buyer's expense.)Contact agent about this property
Brittany, Côtes-d'Armor (22) · €66,000
Make an Enquiry
-
Midi-Pyrénées, Lot (46)
5 Bed château in Léobard
- 5 Bedroom
- 2 Bathroom
- 234 m² Floor Size
- 2,626 m² Land Size
- Gîte(s) / Annexe(s)
- Character / Period
- Swimming Pool
Charm, authenticity, and potential in a peaceful setting.
Nestled in the heart of a quiet hamlet just 5 km from Gourdon and 28 km from Sarlat, this characterful stone property will captivate you with its timeless charm, spacious rooms, and significant development potential.
The estate comprises an 18th-century manor house on three levels, an outbuilding converted into a gîte, and approximately 3,000 sqm of fully buildable land, complete with a vegetable garden, a garage, a large heated swimming pool, and a carport.
The Manor House - 273 sqm usable space (234 sqm living space).
This superb stone manor house comprises: On the ground floor: an entrance hall, a separate kitchen, a dining room, and two WCs.
Upstairs: a hallway leads to three beautiful, bright bedrooms and a shower room with WC.
On the garden level, the former restaurant with exposed stone walls offers excellent potential for transformation: a spacious living room with a still-functional bread oven, the possibility of creating a master suite, an office, etc.
Two exterior entrances already exist, and a quote has been obtained for the construction of an interior staircase connecting this area to the main kitchen.
A rare property offering old-world charm, modern comfort, and numerous layout possibilities to suit your needs.
The Outbuilding - A 45 sqm Gîte with no overlooking neighbors.
Ideal for hosting guests or generating rental income, this independent gîte (currently rented for EUR680/month with a monthly renewable lease) comprises: 2 bedrooms, 1 shower room, a kitchen opening onto the living room, and a private terrace in a quiet location.
The Land: The fully buildable plot of approximately 3000 sqm, unfenced, with an 11 x 6m heated swimming pool, offers numerous development opportunities: extension, or any other real estate project.
Property Highlights: Charming stone and preserved authenticity.
Peaceful setting in the immediate vicinity of Gourdon.
Independent and functional cottage.
Numerous development possibilities.
Building plot.
Vegetable garden, garage, carport, heated swimming pool.
A unique opportunity for lovers of beautiful stonework seeking tranquility, with the potential for a turnkey tourism business.
Don't miss out! Contact us to arrange a visit and let yourself be captivated by this unique place steeped in history.Contact agent about this property
Midi-Pyrénées, Lot (46) · €345,000
Make an Enquiry
-
Poitou-Charentes, Charente (16)
4 Bed country estate in Saint-Laurent-de-Cognac
- 4 Bedroom
- 1 Bathroom
- 270 m² Floor Size
- 3 ha Land Size
- Gîte(s) / Annexe(s)
- Character / Period
- Swimming Pool
-
Languedoc-Roussillon, Aude (11)
6 Bed gîte in Sainte-Colombe-sur-Guette
- 6 Bedroom
- 3 Bathroom
- 200 m² Floor Size
- 1,235 m² Land Size
- Mountain View
- Terrace(s)
- Garden
Located on the outskirts of the charming village of Sainte-Colombe-sur-Guette, this spacious house of approximately 200m2 of living space offers a peaceful and verdant setting with beautiful unobstructed views of the surrounding countryside. The village, nestled in the heart of the Corbières region, captivates with its authenticity, rolling landscapes, and proximity to hiking trails, forests, and rivers, making it ideal for nature lovers seeking tranquility. The main house opens on the ground floor into a large, bright 58 sq m living room, featuring French doors leading to the outside and two terraces, perfect for enjoying the southeast exposure and sunny days. The 12 sq m fitted and equipped kitchen also has French doors opening onto the south-facing terrace. A 11 sq m bedroom, a 3.15 sq m shower room, a 14 sq m pantry, and a storage room complete this level. Upstairs, a landing leads to two bedrooms of 10m2 and 13m2, a bathroom of 6m2, and a hallway with direct access to the independent apartment. The cottage, located on the 1st floor, offers approximately 70m2 of living space and benefits from abundant natural light. It comprises a 28m2 living room opening onto a terrace and a continuous balcony, a 14m2 fitted and equipped kitchen, a 10m2 bedroom, a 3.55m2 shower room with WC, and upstairs, a sleeping area consisting of two small bedrooms. The property is situated on a large enclosed garden, ideal for children or animals, and offers numerous possibilities for outdoor landscaping. Equipment?: Single glazing, Linky meter, annual water allowance. Apartment?: Gas central heating (tank), hot water, fireplace in the living room Main house: heating via wood-burning stove and electric radiators, electric water heater Possibility of connecting the first floor to the apartment's central heating system (device already installed) A rare property, ideal for a large family, a gîte or hospitality project, in a preserved and sought-after environment. The village is located approximately 9km from AXAT where you have restaurants, bars, doctors, pharmacies, and schools. Nature lovers will adore hiking, mountain biking, thrill sports like canyoning, rafting and kayaking, and treetop adventure courses. Come and discover our heritage with the Cathar castles, tourist train?... ref: 2924 Agency fees including VAT, payable by the seller Independent sales agent Nathalie RABUS - RSAC CarcassonneContact agent about this property
Languedoc-Roussillon, Aude (11) · €189,000
Make an Enquiry
-
Poitou-Charentes, Deux-Sèvres (79)
8 Bed château in Thouars
- 8 Bedroom
- Unknown Bathroom
- 700 m² Floor Size
- 26.1 ha Land Size
- Rental / Gîte Potential
- Character / Period
- Garden
Erected under Louis XIII and expanded up to the 19th century, this château, remarkable for its architectural coherence, embodies the transition between late Renaissance and the emerging Classicism. Its imperial dome silhouette, pavilion-style roofs, and fine stonework reflect a mastered stylistic writing. Inside, 700 m² with harmonious volumes offer real usability: historic salons, fluid circulation, woodwork and decorations from the 18th to the Second Empire, in an overall state to be restored but structurally sound. Located in the heart of a 26-hectare park blending Renaissance traces and Romantic poetry, this site invites an ambitious restoration—whether patrimonial, artistic, or familial—that will extend here an uninterrupted dialogue with four centuries of history. Fees included at 6.43% VAT payable by the buyer. Price excluding fees: 700,000. Not subject to DPE. Risk information for this property is available on the Géorisques site. Your advisor Leyrit & Turpeau: Florent Turpeau, Commercial Agent (Sole trader), RSAC 901163261.Contact agent about this property
Poitou-Charentes, Deux-Sèvres (79) · €745,000
Make an Enquiry
-
Lower-Normandy, Orne (61)
7 Bed country estate in Carrouges
- 7 Bedroom
- 5 Bathroom
- 217 m² Floor Size
- 9,202 m² Land Size
- Gîte(s) / Annexe(s)
- Equestrian Facilities
- Character / Period
UNDER OFFER
Private but not isolated with super far reaching views.
cj 814 Property offers : 217sqm of habitable living space
Total Plot Size : 9202sqm ( over 2 acres )
- Electric -recent re-wire
- Bottle gas only
- Water
- Working fireplaces
- Double glazing
- Central heating fired by pellet burner
- Telephone and fibre broadband connected
- Garage – under cover parking
- Parking – ample private parking
- Garden
- Separate field
- Fosse septic
- Outbuildings
- There is no asbestos at this property.
- Part of the property has new roof.
Ground floor : Entering though original wood and glazed door to :
3.10sqm entry porch with tiled floor and glazed double doors to
5.12sqm entry hall with tiled floor, stair case to first floor, central heating radiator, door to left to lounge and to the right to the kitchen
26sqm lounge with tiled floor, feature large double-glazed windows to front, double glazed wind to back, working fireplace and two central heating radiators.
20.84 kitchen with tiled floor, modern floor and wall mounted cupboards, space for range cooker, large centre island, double glazed window to front, central heating radiator, door to cellar, door to second entry hall and door to office.
8.2sqm office with tiled floor, double glazed window to back.
From the kitchen to :
5.8sqm entry hall 2/utility area with laminate exterior wood entry door to back. Plumbing for washing machine, hot water tank and sink unit.
3.4sqm shower room with shower, hand wash basin and WC. Opaque double glazed window to front, central heating radiator and electric panel radiator.
19.3sqm lounge with laminate flooring, exterior wood and part glazed door to front, double glazed window to back, working fireplace and central heating radiator.
3.5sqm hall with tiled floor, door to exterior, stable style in wood, stair case to first floor and central heating radiator.
17.3sqm kitchen 2 with linoleum style flooring, fitted cupboards, plumbing for dishwasher, large pellet burner, dual aspect double glazed windows and central heating radiator.
1st Floor :
5.1sqm landing 1 with wood floor leading to :
10.9sqm bedroom 1 with wood floor, double glazed feature windows to front and central heating radiator.
2.45sqm en-suite with shower cubicle, hand wash basin in vanity unit and WC
11.7sqm bedroom 2 with wood floor, double glazed window to gable and to back, central heating radiator.
2.65sqm en-suite with bath with shower over, hand wash basin in vanity unit and WC.
13.44sqm bedroom 3 with wood flooring, double glazed window to back and central heating radiator.
3.42sqm en-suite with shower cubicle, hand wash basin in vanity unit and WC.
10.6sqm bedroom 4 wood floor, double glazed window to front and central heating radiator.
2.44sam en-suite with shower cubicle, hand wash basin in vanity unit and WC.
1st Floor : 1.4sqm landing with wood flooring and roof window. Off the landing :
6.75sqm bedroom 5 with laminate flooring, double glazed window to front.
13.8sqm bedroom 6 with wood flooring, two double glazed windows to back and central heating radiator.
16.27sqm bedroom 7 with linoleum style flooring, 2 roof windows, double glazed window to back and central heating radiators.
3.5sqm bathroom with linoleum style flooring, bath, hand wash basin in vanity unit, shower cubicle and WC. Roof window.
Cave : Interior access from the kitchen to the cellar/cave with concrete floor, electric hot water tank, central heating boiler, workshop area, storage area and door to exterior.
Garden : Gardens to the front of the property with wildlife ponds. Ample parking
Outbuildings : Very large open fronted hanger offering covered parking.
Land : Attached to the hangar, land with wooded area.
Outside : Surrounded by farmland and backdropped by woods – this property has a few scattered neighbouring properties.
Location : 2kms from Lalacelle on the Noramnady border. Lalacelle offers a bar and restuatant and a hotel with bar and restaurant. Local cidre production with retail sales.
In the Proximity :
5kms Pré-en-Pail-Saint-Samson – all shops and services, schools, sports facilities and uniquely Helianthus Charity Shop.
10km St-Julien-des-Eglantiers – excellent bio dairy farm selling milk, cheeses, yoghurt, cream etc
12km Carrouges – old Chateau town steeped in history, setting for the recent film The Last Duel.
19km Alençon – major town, county town for the department of Orne.
19km Saint - Leonard des Bois – very pretty village, excellent bars and restaurants – outdoor activities including canoeing and rock climbing.
16km Saint-Céneri-leGérei – beautiful village of the artists nestled on the River Sarthe.
31km Lassay-les-Chateaux – chateaux town with lovely traditional town centre.
28km Bagnoles de l’Orne – Casino and Château town with all facilities
40km Mayenne – county town for the department of Mayenne.
44km Sillé-le-Guillaume – super large leisure lake with swimming and boating.
70km Le Mans – famous for car and bike racing, major county town of Sarthe
Estimated Travel :
Nearest rail link : 19km Alençon Le Shuttle Calais : 388km
Ferry Ports
105km Caen Ouistreham
160km St Malo
166km Le Harve
241km Dieppe
332km Roscoff
399km Calais
Air Ports
100km Caen
145km Rennes
207km Orly International Airport
251km Nantes International Airport
175km Tours
229km CDG Paris International Airport
Taxes foncières : 1500€ pa
Energy efficiency C 178 Consumption C 5 Emissions
Information concerning the possible natural and technological risks relating to the general area for the location for this property is available on the following website :
Please ask for further photographs for this property
Furniture and effects, unless specified, throughout the property are not included.
All habitable space and rooms sizes are approximate.
Plumbing and central heating systems have not been tested.
Prices listed are FAI, agency fee included. Notaire fee is additional and we can happily supply a ‘global’ figure, to include all fees on request.
Description and photos copyright of Maison-perfect and cannot be re-used without the explicit permission from the original copyright holder.
These particulars are issued on the understanding that all negotiations are conducted through MaisonPerfect SAS Immobilier E.mail Carte Pro: 25/2014 PARIS although every care has been taken in their preparation their accuracy is in no way guaranteed neither do they constitute an offer of contract.Contact agent about this property
Lower-Normandy, Orne (61) · €199,995
Make an Enquiry
-
Limousin, Corrèze (19)
4 Bed country house in Argentat-sur-Dordogne
- 4 Bedroom
- 1 Bathroom
- 171 m² Floor Size
- 3,185 m² Land Size
- Garden
- Garage(s)
Situated in the stunning town of Argentat-sur-Dordogne is this beautiful 4 bedroom house with garage and large workshops. Set within gardens of 3185m2 you will find strategically placed terraces and a well-maintained large garden.
Approaching the property you are immediately taken by the lovely facade.
Entering the house you arrive into a welcoming entrance hall of 7.6m2 and at the end of the entrance hall are the beautiful wooden stairs to the first floor
On the ground floor to the right as you enter the entrance hall is a generous size living room of 30.2m2, beautifully presented with a wood-burner taking the focal point of the room. Large windows allow the natural light to enter the room.
To the left of the entrance hall is a dining room measuring 17.1m2 which leads to a kitchen of 15.6m2. The kitchen has double doors that lead out onto a nice terrace for outdoor dining.
Completing the ground floor is a bedroom of 15.8m2 with a view of the rear part of the garden. This bedroom has a nice bathroom (7.1m2) and a separate wc.
The original staircase takes you to the first floor which offers a bedroom (12.1m2) with ensuite shower room of 5.6m2. Beside this bedroom is a separate dressing room (5.9m2).
Centrally placed on this floor is another lovely bedroom measuring 18.4m2 with a was basin. The third bedroom (12.5m2) on this floor has double doors leading to a fabulous roof terrace (25.7m2) and a small room of 6.3m2, which could be a dressing room of made into an en-suite maybe.
Completing the first floor is an office measuring 8.6m2 and a wc.
The sous-sol is accessed internally through a door at the end of the entrance hall beside the staircase. Here you will find a garage, laundryand boiler room, huge workshop and another useful room. The whole footprint of the house, therefore a very useful area.
The house is heated by oil central heating. The stunning original windows have had secondary glazing installed on the inside to keep the originality of the windows but to benefit from more energy efficiency.
The drainage is via a micro-system septic tank that was installed just 2 years ago.
The Correze is home to a rich variety of unspolit natural scenery. Its hills, lakes, rivers, waterfalls, forests and footpaths make it an ideal location for many outdoor leisure activities such as cycling, walking and canoeing.
Argentat-sur-Dordogne is a beautiful riverside town with all amenities within walking distance, including the riverside cafes and restaurants.
There are airports at Brive and Limoges with regular flights from the UK and the rest of Europe.
The A89 motorway and the A20 can be accessed within easy reach.
A beautiful property with a feeling of grandeur with its parkland style garden, just lovely! (5.00 % fees incl. VAT at the buyer's expense.)Contact agent about this property
Limousin, Corrèze (19) · €199,500
Make an Enquiry
-
Midi-Pyrénées, Gers (32)
4 Bed country house in Condom
- 4 Bedroom
- Unknown Bathroom
- 195 m² Floor Size
- 7.01 ha Land Size
- Gîte(s) / Annexe(s)
- Character / Period
- Swimming Pool
At only 6 kms from the thriving town of Condom, this water mill with origins back to the middle ages, is perfectly situated in the middle of a beautiful parkland with mature trees and further arable land with a total of over 7 hectares. A small river adds just the right atmosphere! The main house has a cosy cottage feel and offers 2 bedrooms, one shower room and a bright and spacious living room with a wood burner and access to the covered terrace and garden. All rooms have reversible air conditioning. On the garden level the room with both millstones still in place. A separate guest house, detached of the main house, has a kitchen/dining, 2 bedrooms and a bathroom and is ready to be lived in. A large covered area is great for your al fresco dinners next to the BBQ. A swimming pool accessible from both houses is the cherry on the cake. Entirely fenced for security reasons! Main House Kitchen/dining/living | 51.5 m² access to covered terrace of 16 m² Hall | access to balcony of 6 m² Shower room | 4 m² shower, washbasin, WC Bedroom 1 | 10.5 m² currently office/dressing Bedroom 2 | 12 m² double aspect Garden Level Mill room | 45 m² 2 millstones still in place Storage | 24 m² Storage/workshop | 16 m² Guest House Kitchen | 16 m² Bedroom 1 | 21 m² Bedroom 2 | 20.5 m² Bathroom | 10.5 m² Storage/garage | 22 m² Covered terrace | 65 m² Additional Details 70169 m² of land with mature trees, pond and arable land 9 x 4 m swimming pool Reversible heat pump for main house Electric heating for guest house Double glazed windows throughout Drainage | 2 septic tanks Agency fees to be paid by the vendor All measurements and distances are approximate Fixtures and fittings. Only those items mentioned in these particulars are included in the sale The risks to which this property is exposed to can be found onContact agent about this property
Midi-Pyrénées, Gers (32) · €395,000
Make an Enquiry
-
Limousin, Haute-Vienne (87)
3 Bed village house in La Chapelle-Montbrandeix
- 3 Bedroom
- 3 Bathroom
- 117 m² Floor Size
- 579 m² Land Size
- Swimming Pool
- Terrace(s)
- Garden
What a stunner!
Situated in the heart of the little village of La Chapelle-Montbrandeix, this elegant house is within easy walking distance of a bar, grocery shop, 2 restaurants, post office etc.
The house has been in the last few years renovated to a very high standard and you will be impressed by the attention to detail that has been applied throughout.
On the ground floor there is a stunning modern kitchen with dining area, a large luminous lounge, an elegant hallway, a utility room, toilet and shower room.
The kitchen has been fitted with quality units and integrated appliances.
The large windows allow natural sunlight to flood into the room.
The top rows of windows have been gently tinted to ensure that the room remains a comfortable temperature even during the summer heat.
This is the type of detail that sets the house apart from so many others.
The lounge is to the rear of the house and overlooks the garden and is beautifully decorated.
On the first floor there are 3 large bedrooms, one of which has a stylish private bathroom.
There is also a lovely family bathroom.
The bedrooms all have lovely high ceilings and are light and airy.
There is an easily accessible cellar under the house that provides excellent storage space.
The house has a heat pump that was fitted in 2023 and provides economical heating throughout the cooler months.
Hot water is provided by a thermodynamic water heater also fitted in 2023.
Moving outside there is a wonderful garden that has been professionally designed.
The garden has several zones including two large terraces which make fabulous entertaining spaces, a lawned garden area, a water feature, an above ground swimming pool, herb garden and a vegetable garden.
The garden is very private and does not have any overlooking neighbours.
The property is on mains drainage, mains water, mains electricity and has good internet connectivity with fibre available in the village if required.
It is double glazed, has good insulation and is very economical to run .
The renovation work that has been carried out by the present owners has transformed this former post office into a fabulous modern elegant family home.
It is in perfect condition and is ready to move into without any work.
Properties of this quality do not come along very often so please don't miss out, arrange a viewing now.
Contact agent about this property
Limousin, Haute-Vienne (87) · €213,000
Make an Enquiry
-
Brittany, Côtes-d'Armor (22)
6 Bed country house in Locarn
- 6 Bedroom
- 1 Bathroom
- 3070 m² Floor Size
- 189 m² Land Size
- Stone
- Garden
-
Aquitaine, Dordogne (24)
3 Bed country house in Sarlat-la-Canéda
- 3 Bedroom
- 3 Bathroom
- 147 m² Floor Size
- 2,309 m² Land Size
- Stone
- Garden
-
Limousin, Haute-Vienne (87)
2 Bed village house in Champsac
- 2 Bedroom
- 1 Bathroom
- 55 m² Floor Size
- 500 m² Land Size
- Stone
- Garden
- Countryside View
-
Poitou-Charentes, Charente (16)
7 Bed country estate in Montmoreau
- 7 Bedroom
- 2 Bathroom
- 265 m² Floor Size
- 7.28 ha Land Size
- Gîte(s) / Annexe(s)
- Character / Period
- Swimming Pool
Set in the rolling countryside of southern Charente, between Aubeterre-sur-Dronne and Montmoreau, this character estate combines a substantial main residence, an independent guest house, a heated swimming pool, a private lake and over seven hectares of land. Arranged around a traditional courtyard, the property offers authentic architecture, extensive stone outbuildings and excellent family, rental or tourism potential.
The estate occupies a peaceful rural position between Aubeterre-sur-Dronne and Montmoreau. It combines privacy and countryside views with convenient access to shops, services, restaurants and some of the region’s most attractive villages.
The main house offers generous accommodation, including two reception rooms with fireplaces, a large kitchen with a traditional Charentaise fireplace, five bedrooms and two bathrooms. Exposed beams, wide-board floors and an elm staircase with an original wrought-iron balustrade contribute to the property’s distinctive character.
The detached guest house extends to approximately 60 sqm and has its own driveway and private garden. It includes a kitchen and living area, one bedroom, a separate sitting room that could serve as a second bedroom, and a bathroom. It is well suited to visiting family, friends or seasonal holiday letting.
The estate includes a heated swimming pool with open countryside views and a private lake of approximately one hectare, fed by a stream. The surrounding land includes meadows, mature trees and agricultural parcels, creating opportunities for a variety of rural uses.
The stone barns and outbuildings are positioned around the traditional courtyard and benefit from renovated roofs. Original features include a traditional bread oven. The buildings provide scope for storage, workshops, stabling, reception spaces or other uses, subject to the appropriate permissions.
The estate could serve as a permanent family residence, a second home, an equestrian property, a holiday-rental business or a chambres d’hôtes project. Its layout, acreage and range of buildings make it an unusually versatile property.Contact agent about this property
Poitou-Charentes, Charente (16) · €595,720
Make an Enquiry
-
Midi-Pyrénées, Gers (32)
5 Bed country house in Samatan
- 5 Bedroom
- 3 Bathroom
- 196 m² Floor Size
- 1.3 ha Land Size
- Swimming Pool
- Lake(s)
- Garden
Swimming pool, vineyards, an orchard, a riverside guinguette — in Samatan
In the commune of Samatan, in a hillside setting typical of the Gers region, this character property benefits from an exceptional location, in a commanding position, with a spectacular view over the surrounding countryside and the Pyrenees mountain range. Built on more than 1.3 hectares of wooded land with a private lake shared with four other homes, enhanced by an orchard, vines and a recent pool, the house offers a rare living environment, blending nature, generous volumes and warm architecture inspired by the houses of the southwest.
From arrival, the property captivates with its placement in the green. The house, built in a regional style mixing bricks, traditional plasters and wide eaves, opens widely to the outdoors thanks to large bay windows and several covered terraces. The living spaces fully benefit from light and the landscape, with clear views to the Pyrenees.
The interior offers about 196 m2 of living space, on a total ground area of about 240 m2 over two levels, due to some attic areas in the bedrooms with a ceiling height under 1.80 m. The house also features a full basement. The ground floor proposes very beautiful volumes, organized around a large living room with a double-faced brick fireplace, the true centerpiece of the house. The ceiling height, exposed beams and terracotta floor create a warm and authentic atmosphere, reinforced by numerous openings onto the terrace and nature.
The ground floor also hosts two comfortable bedrooms with storage, a shower room, separate toilets and a mezzanine overlooking the living room.
On the upper floor, a beautiful mezzanine set up as a library area distributes three mansard bedrooms. One has its own bathroom with bath, while the other two share a shower room on the landing. Exposed framework and volumes under the roof give this floor a lot of charm, with a warm and bright ambiance. Reversible air conditioning equips this level.
The basement completes the whole with numerous additional spaces including a gym, a workshop, a cellar, a guest room with bathroom and toilets, as well as a large garage that can accommodate two vehicles.
Outside, the land of over 1.3 hectares is one of the property's great assets. It includes an orchard of about seventy fruit trees, a vineyard of about one hundred twenty vines, a vegetable garden and a irrigation system fed directly by the lake. The latter creates an exceptional setting and offers a true vacation-home atmosphere. A small guinguette with a barbecue area and a shed with sleeping accommodation allows full enjoyment of the site in a unique atmosphere.
The recently built swimming pool fits perfectly into the landscape and also benefits from a wide view of the countryside and the mountains. Covered terraces, shaded areas and the many openings of the house create a permanent continuity between interior and exterior, giving the whole a particularly pleasant living environment all year round.
The location is ideal, in absolute calm while remaining a 15-minute walk from the center of Samatan, with its shops, its renowned market and all amenities. Toulouse and its international airport remain easily accessible, making this property a high-quality main residence, or a charming second home.
Location.
Located in Samatan, in the heart of the Gers, the property benefits from a highly sought-after location, combining absolute calm, open landscapes and quick access to everyday shops and services.
Samatan is a town renowned for its quality of life and authenticity, highly appreciated by families as well as buyers for a secondary residence. Known throughout the region for its famous weekly market and its gastronomic tradition, the town offers a lively atmosphere year-round, with many shops, restaurants, schools, medical services and sports facilities, but also a media library, a cinema, and a particularly dynamic community life.
The town is animated by numerous events and festivities throughout the year, including the Agricultural Fair, the Green Week, Gasconh’ at Table, the Sam’Africa festival, the Summer Theatre Festival, Gourmet Evenings, as well as many cultural and local events that fully participate in Gersian living.
The area is also attractive for its rolling Gers landscapes, lakes, hiking trails and preserved environment, making it an ideal setting for those seeking nature without renouncing conveniences. Located directly in Samatan, the property allows enjoying this easy lifestyle while staying perfectly connected to major routes and daily amenities.
The property also benefits from a strategic location with easy access to Toulouse metropolitan area (bus and car) as well as to Auch and L’Isle-Jourdain.
Toulouse is reachable in about 45 minutes, making it suitable for both a main residence with urban work activity and a second home easily accessible from the Toulouse region.
The Toulouse-Blagnac international airport, connecting numerous destinations in France and Europe, is also reachable in less than an hour, further enhancing the appeal of the property for national or international clients.
This rare combination of remarkable natural surroundings, panoramic views of the Pyrenees, proximity to a dynamic village and quick access to Toulouse makes this property a particularly attractive address, for both family living and a standing secondary or vacation residence.
RÉGLEMENTATION: The information on the risks to which this property is exposed is available on the Géorisques site.Contact agent about this property
Midi-Pyrénées, Gers (32) · €595,000
Make an Enquiry
-
Languedoc-Roussillon, Gard (30)
4 Bed villa in Bagnols-sur-Cèze
- 4 Bedroom
- 2 Bathroom
- 116 m² Floor Size
- 1,342 m² Land Size
- Covered Terrace
- Garden
- Garage(s)
-
Poitou-Charentes, Charente (16)
3 Bed country house in Taizé-Aizie
- 3 Bedroom
- 1 Bathroom
- 90 m² Floor Size
- 7,645 m² Land Size
- Garden
-
Poitou-Charentes, Charente (16)
8 Bed château in Saint-Laurent-de-Céris
- 8 Bedroom
- 3 Bathroom
- 542 m² Floor Size
- 21.8 ha Land Size
- Gîte(s) / Annexe(s)
- Character / Period
- Garden
Nestled in a peaceful, verdant setting , this superb manor elegantly combines old-world charm with the potential of an exceptional location . It will appeal to lovers of beautiful homes, families seeking space, or those developing tourism and event projects. Behind its characterful facade, the property reveals generous, light-filled spaces, authentic architectural features, and a warm atmosphere. The reception rooms offer a refined setting, while the living areas invite conviviality and comfort. The manor opens onto a wooded park, a veritable haven of greenery ideal for relaxation and walks. This privileged setting guarantees peace, privacy, and a rare quality of life . This prestigious residence and its caretaker's house offer numerous possibilities: main or secondary residence, family home, bed and breakfast, reception business or heritage project. Located close to amenities and major transport routes, this property represents a rare opportunity to become the owner of a property steeped in history in a preserved environment . A rare find, where history, elegance, and nature combine to offer an exceptional living environment. PIERRES DE CHARENTES - Living in the ProvincesContact agent about this property
Poitou-Charentes, Charente (16) · €462,000
Make an Enquiry
-
Aquitaine, Dordogne (24)
10 Bed château in Brantôme
- 10 Bedroom
- 8 Bathroom
- 417 m² Floor Size
- 2.27 ha Land Size
- Gîte(s) / Annexe(s)
- Equestrian Facilities
- Character / Period
Looking for a historic property for sale in the Dordogne, in the heart of the Périgord Vert? This 18th-century French manor house, located just twenty minutes from Nontron and Brantôme, stands out as an exceptional country estate in southwest France.
Once part of a working wine estate, this stone manor house has preserved the full authenticity of the region's grand country residences: tall windows, weathered pale-blue shutters, and a façade draped in Virginia creeper. Set at the edge of a small hamlet, the property enjoys complete privacy and sweeping panoramic views over rolling hills and forest — a setting favored by buyers searching for a renovation project in the Dordogne or a second home in southwest France.
With 417 m² (4,489 sq ft) of living space, the house offers 9 bedrooms, each with a private en-suite bathroom, arranged across two floors connected by a central wooden staircase. This generous layout makes it equally suited to a large family home in France or a bed and breakfast business opportunity in the Dordogne, whether run part-time or as a full commercial venture.
The 2.27-hectare (5.6-acre) estate includes a heated swimming pool, a 120 m² covered terrace with bar, an independent 45 m² guest cottage, a 150 m² barn, and a fully fenced hectare ideal for horses and equestrian use.
Conveniently located near Thiviers and its shops and services, this property for sale between Périgueux and Angoulême will appeal to buyers seeking authenticity, tranquility, and character in one of France's most sought-after rural regions.Contact agent about this property
Aquitaine, Dordogne (24) · €575,000
Make an Enquiry
-
Poitou-Charentes, Charente (16)
4 Bed country house in Salles-Lavalette
- 4 Bedroom
- 2 Bathroom
- 215 m² Floor Size
- 1.06 ha Land Size
- Rental / Gîte Potential
- Character / Period
- Swimming Pool
-
Centre-Val de Loire, Indre (36)
13 Bed château in Douadic
- 13 Bedroom
- 6 Bathroom
- 496 m² Floor Size
- 2.16 ha Land Size
- Rental / Gîte Potential
- Character / Period
- Garden
Charming French petit chateau — 12+ bedrooms across a historic main house and two apartments, a 14th-century tower, and 5 acres (2 hectares) of parkland, all at an exceptionally attractive price just 15 minutes from the medieaval town of Le Blanc.
This equestrian-friendly property is surrounded by horse-filled pastures and offers outstanding potential as a private family home, bed-and-breakfast, or guest retreat.
Set in a peaceful position overlooking its own parkland, this country estate is in the heart of the Brenne Regional Nature Park. The nearby village offers everyday conveniences, including a restaurant, while Le Blanc provides schools, shops, bi-weekly farmers markets, restaurants, cafés, and a hospital — all within a beautifully preserved medieval setting.
Living space: approx. 500 m² (5,300 sq ft) across the three-level main house plus two duplex apartments
Bedrooms:6 in Chateau, 2 in the annexe and 4/5 in the caretaker's house.
Grounds: approx. 2 hectares (5 acres) of parkl and offering exceptional privacy
Historic features: 14th-century tower, medieval ruins, French oak staircase, stone fireplaces, grand reception rooms
Outbuildings: stone barns, stables, guesthouse, caretaker's cottage, kennels
Chateau
An impressive, light-filled 16 m² (172 sq ft) entrance hall with black and white tiled floor leads into three elegant reception rooms (approx. 342, 247, and 409 sq ft), each with hardwood or tiled floors, fireplaces, and high ceilings. Side corridors lead to the atnospheric dine-in kitchen with its monumental fireplace, a laundry/utility room, and a half bath.
A classic French oak staircase turns gracefully to the upper floors, where five bedrooms are found, including two private suites with en-suite shower rooms, plus an office, a laundry room, and a separate powder room. Every bedroom has at least private washing facilities and most have walk-in dressing rooms. A self-contained caretaker's apartment with bathroom, sitting room, and bedroom is also located on this level.
The top floor offers a renovated office area and a spacious 81 m² (871 sq ft) unfinished attic — originally the servants' quaters and now offering excellent potential for additional bedrooms, a studio, or extra living space.
Apartments & Outbuildings
Arranged in sheltering wings on either side of the main house are the 19th-century stable and carriage blocks incorporating two duplex apartments:
The south wing encompases extenive garaging and a renovated guest annexe of approx. 99 m² (1,065 sq ft) with a kitchen, bedroom, shower room, and living room downstairs, plus a master bedroom with an en-suite bath (to be finished) and a Juliet balcony overlooking the courtyard. There is direct access to the grounds from here offering additional privacy to occupants and main house residents.
A two-storey caretaker's cottage (needs renovation) is within North wing with a living room, kitchen, shower room, bathroom, four to five bedrooms, and an attic with potential as a games room. Adjoining this is an internal stable block with 5 loose boxes
Within the grounds but out of sight of the house are kennels, equipment hangars and other practical outbuildings.
A **14th-century tower**, the last remnant of the original medieval property sits close to the main house, plus there is a ruined area now converted into a charming outdoor BBQ kitchen
Grounds & Setting
The estate is approached across a central courtyard with a turning circle. To the rear, lightly wooded parkland offers shady walks and expansive vistas from the principal rooms and a quite beautiful setting for outdoor dining and entertaining. Beyond the property's own grounds are the meadows for the local equestrian centre.
Ideal For
This rare Brenne estate is perfectly suited to:
- Equestrian enthusiasts
- Nature lovers and fishing enthusiasts
- Buyers seeking a hospitality venture — bed-and-breakfast, guest retreat, or vacation rental potential (subject to permissions)
- Anyone looking for a historic French chateau with modern comforts
---
Price including agency fees : 636 000 €
Price excluding agency fees : 600 000 €
Buyer commission, tax included: 6%Contact agent about this property
Centre-Val de Loire, Indre (36) · €636,000
Make an Enquiry
-
Midi-Pyrénées, Tarn-et-Garonne (82)
5 Bed country house in Parisot
- 5 Bedroom
- 2 Bathroom
- 310 m² Floor Size
- 7,308 m² Land Size
- Character / Period
- Garden
- Outbuilding(s)
Searching for a spacious family home with incredible business potential? Look no further, this character-filled farmhouse ticks every box.
Set amid rolling countryside with mature trees, sweeping views, and complete tranquillity, this charming property feels worlds away — yet it’s only 3 km from a vibrant village offering schools, restaurants, and essential amenities.
Currently a generous 4-bedroom family home, it boasts a kitchen-diner, living room with fireplace, and a family bathroom, plus a stunning vaulted stone room — the perfect feature space that links the main house to two separate dwellings.
The first apartment is already renovated and ready to move into, with two bedrooms, a kitchen, two living rooms, one with a fireplace and wood-burning insert — ideal for guests or letting.
The second unit is in need of renovation, but offers a blank canvas for your vision — be it stylish guest accomodation, a studio or extended living space.
Outside, the rear garden is full of possibility — private terraces for each separate accommodation, quiet corners, or space for a large swimming pool.
At the front, the tree-lined courtyard is framed by a collection of stone outbuildings, including stables, a hangar and a large traditional barn, just waiting to be transformed. Think: wedding venue, yoga retreat, artist studios, or a full-scale gîte business — the possibilities are endless.
The property does require some TLC, to be brought back to its full glory. Any conversion work would need the relevant planning permissions.
Although, work has been carried out the roof of one of the apartments, the roof on both the other apartment and the main house need addressing.
Once finished, this property could provide not just a stunning family home, but a truly rewarding lifestyle and an income opportunity.
Price including agency fees : 299 999 €
Price excluding agency fees : 283 018 €
Buyer commission, tax included: 6%Contact agent about this property
Midi-Pyrénées, Tarn-et-Garonne (82) · €267,500
Make an Enquiry
-
Brittany, Finistère (29)
4 Bed cottage in Collorec
- 4 Bedroom
- Unknown Bathroom
- 142 m² Floor Size
- 1,200 m² Land Size
- Rental / Gîte Potential
- Garden
-
Midi-Pyrénées, Haute-Garonne (31)
10 Bed château in Cassagne
- 10 Bedroom
- 6 Bathroom
- 470 m² Floor Size
- 2.29 ha Land Size
- Rental / Gîte Potential
- Character / Period
- Swimming Pool
-
Midi-Pyrénées, Gers (32)
4 Bed country house in Villecomtal-sur-Arros
- 4 Bedroom
- 3 Bathroom
- 303 m² Floor Size
- 4,500 m² Land Size
- Rental / Gîte Potential
- Character / Period
- Swimming Pool
-
Midi-Pyrénées, Lot (46)
9 Bed gîte complex in Lalbenque
- 9 Bedroom
- 2 Bathroom
- 526 m² Floor Size
- 3.5 ha Land Size
- Rental / Gîte Potential
- Character / Period
- Pigeonnier
1 H FROM TOULOUSE EXCEPTIONAL STONE ESTATE WITH 4 CHARACTER HOMES, POOL & PIGEONRIES
Attention investors and heritage enthusiasts. Located only 55 minutes from Toulouse, 30 minutes from Montauban and 20 minutes from Cahors, discover this architectural masterpiece of the Quercy Blanc. This unique estate, ideal for a high-end gîte project, event hosting, or a family property of distinction, stands out for the elegance of its buildings and its strong income potential.
Built on a fenced, functional park of 3.5 hectares including two wells, this property complex offers 520 m² of living space fully restored with noble materials (Lot white stones, exposed beams).
The Private Hamlet: 4 Independent Dwellings
Main Residence (147 m²): A warm living space including a 47 m² living room with a monumental stone fireplace (insert), a contemporary high-end kitchen, and 3 spacious bedrooms (15 to 19 m²) including a private master suite.
Maison de Maître & Pigeonier (140 m²): Character property enhanced by its authentic dovecote and classic boleta (stone-covered terrace). It features a large equipped kitchen, a living room with a fireplace, 3 bedrooms under exposed framework, and a mezzanine. Extensive outbuildings on the ground floor (laundry, cellar, wine cellars).
La Grange Événementielle (200 m²): A former stone barn transformed into a reception and celebration space with a large bar/living area, kitchen, mezzanine, bedroom, and restrooms. Immediate potential to convert into an independent 4-bedroom accommodation.
Le Cottage Insolite (50 m²): A charming, quirky 3-room house where the sleeping areas are tucked inside a second historic dovecote.
Relaxation Spaces & Annexes
The Pool House: A vast, fully preserved pool area configured for absolute relaxation, equipped with an outdoor shower and private sauna.
Summer Terrace: Adjoining the cottage, a huge 50 m² stone-covered terrace with an equipped summer kitchen and a wooden workshop.
Expert’s Opinion: A real estate ensemble with a rare configuration on the market, turnkey for immediate tourist activity with high revenue potential, while remaining optimally connected to major transport routes and amenities (dynamic village 5 km away).Contact agent about this property
Midi-Pyrénées, Lot (46) · €625,000
Make an Enquiry
-
Languedoc-Roussillon, Aude (11)
3 Bed apartment in Carcassonne
- 3 Bedroom
- Unknown Bathroom
- 116 m² Floor Size
- Revenue Generating
- Character / Period
- Terrace(s)
In the heart of the Bastide Saint Louis, a charming apartment with a lovely patio is located on the first floor of a superb condominium.
Step through the carriage entrance of this typical Carcassonne bastide. Ascend to the first floor and, behind an authentic wooden door, you'll find a true gem where high ceilings, moldings, wooden floors, terracotta tiles, and stonework around the windows and in the patio blend harmoniously with a touch of modernity.
This apartment comprises an entrance hall, a functional fitted and equipped kitchen with a pantry. The sleeping area includes two bedrooms sharing a shower room and a separate toilet. Finally, a beautiful master suite with a bathroom and toilet opens directly onto a lovely exposed stone patio and benefits from a completely independent entrance while still connecting to the rest of the apartment. This layout offers the potential to generate additional income through furnished tourist rentals during the summer months.
With this rare opportunity and prime location, don't miss out! Contact Sabrina Hatchane, independent real estate advisor, to schedule a viewing.
Fees payable by the seller. Located in a 12-unit condominium. Average share of the provisional budget: €660/year. No legal proceedings are currently underway. Energy rating D, Climate rating B. Estimated annual energy costs for standard use: between €2,120 and €2,930 for 2021, 2022, and 2023 (including subscriptions). Information on the risks to which this property is exposed is available on the Géorisques website: This property is offered by a sales agent (sole proprietorship).
Your SWEVEN IMMOBILIER advisor: Sabrina Hatchane
Sales Agent (Sole Proprietorship)
RSAC 833300163Contact agent about this property
Languedoc-Roussillon, Aude (11) · €170,000
Make an Enquiry
-
Aquitaine, Dordogne (24)
4 Bed country house in Eymet
- 4 Bedroom
- 2 Bathroom
- 182 m² Floor Size
- 3,995 m² Land Size
- Rental / Gîte Potential
- Stone
- Swimming Pool
-
Brittany, Côtes-d'Armor (22)
3 Bed cottage in Saint-Mayeux
- 3 Bedroom
- 1 Bathroom
- 87 m² Floor Size
- 135 m² Land Size
- Rental / Gîte Potential
- Character / Period
- Woodburner
Situated in the heart of the charming village of Saint-Mayeux, this well-presented three-bedroom semi-detached cottage enjoys a convenient location between Mur-de-Bretagne and Corlay. The village offers a bar, restaurant and local shop, while the beautiful Lac de Guerlédan, Brittany's largest man-made lake, is less than 10 km away. The stunning beaches and coastal walks of Pordic can be reached in approximately 45 minutes.
The property offers three bedrooms, including one on the ground floor, making it ideal for a range of buyers. The ground floor features a spacious entrance hall, a bright open-plan lounge, dining area and fitted kitchen, together with a convenient W.C.
Upstairs, there are two beautifully presented bedrooms, a modern family bathroom and a generous landing, perfect for a home office or study area.
Outside, a private rear courtyard enjoys lovely views across the surrounding countryside and is complemented by an attached utility room/workshop.
This charming property would make an ideal first home, holiday retreat, investment or low-maintenance home for those looking to downsize.
(5.45 % fees incl. VAT at the buyer's expense.)Contact agent about this property
Brittany, Côtes-d'Armor (22) · €116,000
Make an Enquiry
-
Languedoc-Roussillon, Aude (11)
4 Bed maison de maître in Trèbes
- 4 Bedroom
- Unknown Bathroom
- 130 m² Floor Size
- Character / Period
Just 5 minutes east of Carcassonne, in the heart of a vibrant village bisected by the Canal du Midi and close to all amenities, this spacious 130 sq m character house will charm you with its generous proportions, abundant natural light, and undeniable character. The ground floor comprises a separate kitchen (to be fitted) and a living room. The first floor features two good-sized bedrooms and a shower room with WC. The second floor offers two further bedrooms and a WC. The roof was completely renovated in 2022, and the mains gas boiler was replaced in 2020 and is still under its ten-year warranty. Some renovation work is required to achieve optimal comfort and unlock its full potential. An ideal property for family living or as an investment. Don't miss out!
Agency fees payable by the seller. Energy rating C, Climate rating C. Estimated annual energy costs for standard use: between €1,780.00 and €2,460.00 for the years 2021, 2022, and 2023 (including subscriptions). Information on the risks to which this property is exposed is available on the Géorisques website: This property is offered to you by a sales agent (Sole Proprietorship).
Your SWEVEN IMMOBILIER advisor: Sabrina Hatchane
Sales Agent (Sole Proprietorship)
RSAC 833300163Contact agent about this property
Languedoc-Roussillon, Aude (11) · €77,000
Make an Enquiry
-
Poitou-Charentes, Charente (16)
10 Bed gîte complex in Brossac
- 10 Bedroom
- 5 Bathroom
- 284 m² Floor Size
- 8,000 m² Land Size
- Gîte(s) / Annexe(s)
- Character / Period
- Swimming Pool
Summary
Character Farmhouse with Gîte, Chalet, Swimming Pool and 8,000m² of Gardens
A beautiful, detached stone farmhouse full of character, set in a peaceful location near Brossac with approximately 8,000m² of gardens. Combining original charm with versatile accommodation, this is an ideal family home with excellent potential for holiday rentals, multi-generational living or a lifestyle business.
The main house retains many original features, including exposed stone walls, beams, tiled floors and two wood-burning stoves, creating a warm and welcoming atmosphere throughout.
The accommodation comprises an entrance hall, a spacious living room with feature stone wall and wood burner, dining room, large, fitted kitchen with wood burner, ground floor bedroom, shower room, utility area, summer kitchen, boiler room and garage with inspection pit.
Upstairs are four further bedrooms, including a spacious principal bedroom with exposed beams and en-suite bathroom, a family bathroom, office/bedroom and an additional staircase leading to a further bedroom and loft storage.
Attached to the main house, with its own private entrance, is a well-presented two-bedroom gîte comprising a living room, kitchen and shower room. It is ideal for visiting family and friends or as an income-generating holiday rental.
The independent chalet is positioned at the far end of the garden, offering privacy and flexibility. It includes a kitchen, living/dining room, shower room and one to two bedrooms, making it suitable as additional guest accommodation, a home office or holiday let.
Outside, the grounds provide a variety of terraces, mature trees, fruit trees and raised vegetable beds, together with a 10m x 5m swimming pool with timber sun deck. There is also a barn/stables and several useful outbuildings suitable for storage, hobbies or small livestock.
Situated in a quiet location with very little passing traffic, the property enjoys a peaceful setting while remaining within easy reach of the popular village of Brossac, where you will find a supermarket, bakery, butcher, medical centre, bank, post office and weekly market. The nearby lake is within walking distance and offers seasonal swimming, walking and leisure activities.
A rare opportunity to purchase a substantial character property with flexible accommodation, holiday letting potential and generous gardens in the heart of the Charente countryside.
Further photographs and floor plans are available on request.
Estimated annual energy costs: €5,630–€7,618 (based on 2023 energy prices, including subscriptions).
Information on the risks to which this property is exposed is available on the Géorisques website
DPE E313 GES E 65(2026)
Price including agency fees : 341250€
Price excluding agency fees : 325000€
Buyer commission, tax included: 5%Contact agent about this property
Poitou-Charentes, Charente (16) · €341,250
Make an Enquiry
-
Aquitaine, Dordogne (24)
4 Bed gîte complex in Ribérac
- 4 Bedroom
- 2 Bathroom
- 150 m² Floor Size
- 6,000 m² Land Size
- Gîte(s) / Annexe(s)
- Character / Period
- Swimming Pool
Summary
Detached house with gite, pool and double garage, situated in a quiet and elevated location near Riberac. There is a large garden 6000m2 and a swimming pool.
The houses are both bungalows, the main house had a large living room with wood burner and doors to the garden, a fitted kitchen, three bedrooms and a family shower room. The gite has an open plan living/kitchen area, a bedroom and a shower room, it has been recently renovated and is an ideal place to rent out, or for family and friends. The pool is 8m x 4m.
There is a double garage. This house with gite and pool is in a peaceful location; you can watch the deer stroll into the garden whilst having your morning coffee. There is plenty of sun and shade, and some fruit trees. A good buy, both houses are in good condition, ready to move into.
Please email for further details I have more photos and videos
Estimated annual home energy costs
between 1590€ and 2220€ per year
Average energy prices indexed as of 2023 (including subscriptions)
Information on the risks to which this property is exposed is available on the Géorisques website
DPE D184 GES B6 (2026)
Price including agency fees : 254 100€
Price excluding agency fees : 242 000€
Buyer commission, tax included: 5%Contact agent about this property
Aquitaine, Dordogne (24) · €254,100
Make an Enquiry
-
Poitou-Charentes, Deux-Sèvres (79)
5 Bed cottage in Lezay
- 5 Bedroom
- 3 Bathroom
- 206 m² Floor Size
- 4,815 m² Land Size
- Rental / Gîte Potential
- Character / Period
- Orchard
Nestled in a peaceful hamlet between Lezay and Couhé, this beautiful detached longère with authentic character and modern comfort. With 177 m2 of living space, it's ideal for a large family or a hospitality project such as a guest house or gîte. Set in a tranquil, green environment with no overlooking neighbors, this rare gem offers privacy, space, and potential, comprising :
Ground Floor: Spacious 30 m2 fitted kitchen with traditional flagstone flooring and a wood-burning insert. A 37 m2 living room featuring original stone tiles, a fireplace, and a pellet stove. Master bedroom of 17.5 m2 with a modern en-suite shower room and separate WC.
First Floor: Large landing leading to four bedrooms (9.7 m2, 16.35 m2, 16.7 m2, and 21.18 m2). Shower room with WC and bathroom with WC.
Additional Features: Attached to the main house is an old stone house to renovate, comprising three rooms ideal for creating an independent guest house, gîte, or studio.
Numerous outbuildings, including a large barn, offering storage space, workshop potential, or accommodation for animals.
A fully enclosed plot of 4,815 m2, including a mature orchard, perfect for outdoor living and gardening.
Recent upgrades : New roof (2022) and a modern individual drainage system.
This is a rare opportunity to acquire a charming and character-filled property in an idyllic rural setting.Contact agent about this property
Poitou-Charentes, Deux-Sèvres (79) · €199,990
Make an Enquiry
-
Poitou-Charentes, Charente-Maritime (17)
5 Bed gîte complex in Aulnay
- 5 Bedroom
- Unknown Bathroom
- 293 m² Floor Size
- 3,263 m² Land Size
- Rental / Gîte Potential
- Character / Period
- Swimming Pool
This stunning detached property, converted from a barn, offers light filled, spacious rooms, with surrounding gardens looking onto the open countryside, separate cottage for guests, heated swimming pool and a gentle walk or easy cycle ride into the market town of Aulnay. The properties have been rented out so could provide an income if desired.
MAIN HOUSE - Enter into the central hall with tiled floor, ceiling beams, door to the front with windows either side, exposed stone wall and impressive stairs upto first floor. to the right is the double aspect sitting room with tiled floor, beams, french doors to the front and rear leading to the raised terrace over looking the pool, exposed stone wall and fireplace. To the left of the hall is the double aspect living/dining/kitchen with wood floor, french door and 2 windows to the front, door to the rear raised terrace, Charentaise fireplace with wood burning stove, beams, fully fitted kitchen with double range cooker, extractor and built in dishwasher. Large laundry/boiler room with the boiler for the gas central heating, space for a washing machine, wood floor, water heater, sink and window to the rear. Shower room with wood floor, window to the rear, exposed stone wall, shower, sink and toilet.
On the first floor is a large family room with wood floor, high ceilings with beams, french door to the front with Juliet balcony and exposed stone walls. Master bedroom with wood floor, high ceilings with beams, french door to the rear with Juliet balcony overlooking the pool, exposed stone walls, en-suite bathroom with freestanding bath, sink, toilet and french door to the rear with Juliet balcony overlooking the pool. Three further double bedrooms each with wood floor, high ceilings with beams, french door with Juliet balcony, two bedrooms look to the front and the other to the rear overlooking the pool. Family bathroom with wood floor, window to the rear, double sink, bath with shower over, toilet, exposed stone wall and high ceiling with beams.
To the rear of the house is a large raised terrace which overlooks the heated swimming pool.
COTTAGE - Open plan living/dining/kitchen with tiled floor, door and window to the front, window to the side and bull's eye window to the rear, Charentaise fireplace with wood burning stove, beams, exposes stone walls and fully fitted kitchen with oven, hob, dishwasher, extractor and fridge/freezer. Hall with tiled floor, door to the rear, double height ceiling with beam and stairs up to first floor. Toilet with room for washing machine. Upstairs is a landing area with window to the side. Bathroom with windows to the front and side, bath with shower over, sink and wc. Bedroom with sloping ceiling with beams, window to the side and 2 velux roof windows. Attached is a small store room.
The gardens wrap around the property and have far reaching country views, mainly laid to grass with mature hedging, the heated pool has a terrace and a pool house for the pump and with extra storage space.
The market town of Aulnay is 2km away and can be reached via the local rural pathways, it has a supermarket, market on a Sunday, restaurants, bars, bakeries, pharmacy, bank, news agents etc. The larger town of St Jean de'Angely is 15 minutes drive and has a good choice of shops, bars, restaurants and a train station. The coastal town of Fouras is just 45 minutes away.
MAIN HOUSE - Montant estimé des dépenses annuelles d'énergie pour un usage standard : entre 7190 EUR et 9780 EUR par an. Prix moyens des énergies indexés sur l'année 2021 (abonnements compris). » PERFORMANCE ENERGETIQUE 303 kWh/m2/an EMISSION DE GAZ 55 kgCO2/m2/an
COTTAGE - Montant estimé des dépenses annuelles d'énergie pour un usage standard : entre 1420 EUR et 1970 EUR par an. Prix moyens des énergies indexés sur l'année 2021 (abonnements compris). » PERFORMANCE ENERGETIQUE 267 kWh/m2/an EMISSION DE GAZ 10 kgCO2/m2/an
Date du DPE 17/07/2026
Kim Cowles, (Agent Commercial) - RSAC N° 50195547000015.
TTC Prix affiché : 367 500€ *
(* Les honoraires de l'agence sont à la charge du vendeur) E-mail :
Les informations sur les risques auxquels ce bien est exposé sont disponibles sur le site Géorisques :
La présente annonce immobilière a été rédigée sous la responsabilité éditoriale de Madame Kimberley Cowles, agent commercial enregistré au RSAC de Niort sous le numéro 501955470 titulaire de la carte de transaction immobilière pour le compte de la SARL LES PROFESSIONNELS DE L'IMMOBILIER, immatriculée au RCS Epinal sous le numéro (sans détention de fonds)Contact agent about this property
Poitou-Charentes, Charente-Maritime (17) · €367,500
Make an Enquiry
-
Midi-Pyrénées, Haute-Garonne (31)
6 Bed country house in Castelbiague
- 6 Bedroom
- Unknown Bathroom
- 350 m² Floor Size
- 4,000 m² Land Size
- Rental / Gîte Potential
- Character / Period
- Swimming Pool
Located in Montastruc-de-Salies, in the heart of a protected natural environment, this former watermill dating back to 1819 offers a truly unique living setting. The river running alongside the property creates a rare, peaceful, and deeply bucolic atmosphere.
Spanning approximately 400 square meters, the building retains all the charm of traditional properties in Southwest France: stone walls, exposed beams, generous proportions, wooden floors, and unobstructed views of the surrounding countryside. The overall impression is that of an authentic, warm, and characterful family home.
The house currently offers six bedrooms, including one that is open to the landing but could easily be partitioned off as needed. Two of the bedrooms have their own en-suite bathrooms, and the property has a total of three bathrooms.
The ground floor is arranged around beautiful living spaces, including a large living room with a wood-burning stove, a separate kitchen, a spacious entrance hall, a garage, hallways, and access to the outdoor areas. The generous proportions make it ideal for a large family home, a charming holiday residence, or a hospitality project in a particularly desirable natural setting.
In summary
A characterful former mill, a rare find on the market, offering approximately 400 m² of living space, 6 bedrooms, 3 bathrooms, a swimming pool, 4,000 m² of land, and a river running right along its edge.
A truly atmospheric property, perfect for lovers of historic buildings, nature, and unique properties with a rich history.
Outdoor spaces – river, pool, and nature
The surrounding environment is one of this property's greatest assets.
The river bordering the mill gives the property a truly unique atmosphere. The sound of flowing water, mature trees, natural riverbanks, and the immediate proximity of the forest create a peaceful living environment.
The property is sold with approximately 4,000 m² of land, offering a beautiful balance between space, privacy, and reasonable maintenance. The outdoor areas allow you to fully enjoy the natural surroundings, with various relaxation zones around the house.
The 10 x 5 m swimming pool, with a depth of up to 2.2 m, blends seamlessly into this verdant setting. Chlorine-treated, with a sand filter and a new pump, it provides a true extension of your living space during the summer months.
A waterside terrace with a barbecue offers a charming setting for al fresco dining, overlooking the river and the surrounding vegetation.
Interior Spaces
The house offers generous proportions and an ideal layout for entertaining family and friends.
On the ground floor, there is a spacious living room of approximately 69 m², featuring a wood-burning stove, exposed stone walls, and a warm atmosphere. A separate kitchen, entrance hall, hallways, and additional rooms complete this level.
Upstairs, the property offers six bedrooms, including one open to the landing, which can easily be converted into a closed bedroom if desired. Three bathrooms provide comfortable accommodations, including two suites with private bathrooms.
The hardwood floors, period woodwork, generous proportions, and views of the surrounding nature give the property an authentic, simple, and elegant feel.
Comfort and Technical Features
The property benefits from a pellet boiler heating system, supplemented by a wood-burning stove in the living room.
The windows are double-glazed, and the shutters were renovated in 2025.
The swimming pool has a sand filter, chlorine treatment, and a new pump.
Sewage treatment is provided by two septic tanks.
A garage and storage areas complete the property, offering practical possibilities for storage, a workshop, or garden equipment.
Location.
The region is renowned for its relaxed lifestyle, its heritage, and its rich gastronomy. Just a few minutes away, Salies-du-Salat and its thermal baths, Aspet, and the foothills of the Pyrenees offer a multitude of activities: hiking, mountain biking, horseback riding, river fishing, whitewater sports, and nature exploration. The traditional markets of the Comminges region showcase the specialties of Southwest France – foie gras, artisanal charcuterie, Pyrenees cheeses, and local farm products. Between charming villages, cultural festivals, castles, mountain trails, and ski resorts accessible in under 1.5 hours, this area is an ideal destination for lovers of nature, heritage, and the French art of living. Located in the southern part of the Haute-Garonne department, in the heart of the Comminges region, Montastruc-de-Salies offers an exceptional living environment nestled between rivers, forests, and the foothills of the Pyrenees. Set in a verdant and unspoiled setting, the village charms with its authenticity and tranquility while remaining easily accessible. Toulouse is about a 1 hour 15 minute drive away, while Toulouse-Blagnac International Airport can be reached in under 1 hour 20 minutes, allowing residents to combine a peaceful lifestyle with convenient national and international connections.Contact agent about this property
Midi-Pyrénées, Haute-Garonne (31) · €430,000
Make an Enquiry
-
Limousin, Creuse (23)
3 Bed country house in Saint-Hilaire-le-Château
- 3 Bedroom
- Unknown Bathroom
- 84 m² Floor Size
- 403 m² Land Size
- Stone
- Garden
- Outbuilding(s)
Exclusive! Old stone house with garage, outbuildings and garden a stone's throw away. Located just over an hour from Limoges airport, in a quiet cul-de-sac in the village of Saint-Hilaire-Le-Château. Not far from Lake Vassivière, known as 'Little Canada of Limousin'. The property comprises on the ground floor: an entrance hall, kitchen/dining room, very bright living room. Upstairs: 3 bedrooms (2 with en-suite bathrooms) and a third shower room. There is a laundry room in the garage and above, accessed via an external staircase, there is a large room which is currently used as a games room. The house has been successfully rented out on Airbnb. The current owners have carried out a tasteful restoration of this house to preserve its original character. The roof of the house is brand new. Individual sanitation system complies current standards. Excellent location for walking, cycling, horse riding and fishing. A must-see! Contact Sarah Browne on N.B. Information on the risks to which this property is exposed is available on the Géorisques website:
Contact agent about this property
Limousin, Creuse (23) · €66,000
Make an Enquiry
-
Languedoc-Roussillon, Aude (11)
2 Bed village house in Alzonne
- 2 Bedroom
- Unknown Bathroom
- 65 m² Floor Size
-
Champagne-Ardenne, Haute-Marne (52)
2 Bed house in Bourmont-entre-Meuse-et-Mouzon
- 2 Bedroom
- Unknown Bathroom
- 119 m² Floor Size
- Garage(s)
Come and discover this house located in the hills above the charming historic village of Bourmont.
On the ground floor, it comprises a fitted kitchen, a large living room with a fireplace, a balcony, a shower room, a toilet, and a large enclosed front terrace (southeast-facing) perfect for enjoying the sun.
Upstairs, you'll find two spacious and comfortable bedrooms, as well as an office ideal for working from home or hobbies, and an additional room that could be used as a dressing room.
On the second floor: an attic that could be converted.
In the basement: a large garage for your vehicle with a workshop area for DIY enthusiasts, as well as two cellars ideal for storage.
A magnificent, detached, enclosed garden of 637m² is located just a few meters from the house. Enjoy stunning, unobstructed views, a natural stone well, and a small garden shed. Perfect for family fun!
The house is immediately habitable and has been well-maintained over the years, with several recent improvements: renovated bathroom, very recent oil-fired boiler, lined chimney, compliant sanitation system, regularly maintained roof, etc. It therefore provides a solid foundation, while also offering the possibility of updating it to modernize it and reveal its full potential!
There is also the option to purchase a 136m² house requiring renovation for €15,000 directly opposite (contact us for more information).
To visit this property, please contact your advisor, Thibaut RENARD (Registered Real Estate Agent with the Chaumont Trade and Companies Register under number 851784686). NEUFCHATEAU - CNE-CERTIFIED EXPERTS.Contact agent about this property
Champagne-Ardenne, Haute-Marne (52) · €60,000
Make an Enquiry
-
Poitou-Charentes, Charente (16)
4 Bed country house in Pleuville
- 4 Bedroom
- 1 Bathroom
- 154 m² Floor Size
- 4,111 m² Land Size
- Character / Period
- Garden
Ref. 34980: 67,200 euros HAI, Pleuville (16), at 1.5 km from the village, in a rural and peaceful setting in the heart of a small hamlet, discover this authentic detached character stone house, to be renovated, dating from the beginning of the 19th century, offering strong renovation potential.
With a living area of approx 154 sqm, it comprises:
- On the ground floor : Entrance opening onto a living room with an old fireplace, kitchen, dining room (fireplace), 1 bedroom, cellar of 47 sqm
- On the 1st floor : Landing leading to 4 bedrooms, one with a washroom, shower room/WC
- Attic : Convertible attic space of approx 100 sqm offering excellent potential for expansion (work required due to a leak)
Equipment : old septic tank, single and double glazed wooden windows
Outbuildings: old bread oven + old stable of approx 52 msqm(containing asbestos) + small shed
Exterior: The property benefits from a pleasant enclosed and adjoining garden with a well, as well as additional land located at the rear.
The whole represents a total area of 4,111 sqm (2,553 msqm adjoining and 1,558 sqm of separate land).
This property will appeal to lovers of old stone buildings looking for a renovation project in a preserved rural setting. Its authentic character, generous proportions, outbuildings, and extensive grounds offer numerous possibilities for a main residence, a holiday home, or a gîte project.Contact agent about this property
Poitou-Charentes, Charente (16) · €67,200
Make an Enquiry
-
Poitou-Charentes, Deux-Sèvres (79)
2 Bed château in Les Forges
- 2 Bedroom
- Unknown Bathroom
- 65 m² Floor Size
- 8.4 ha Land Size
- Character / Period
- Swimming Pool
- Terrace(s)
Superb 2 bed 2 bath orangerie in the grounds of a chateau with swimming pool and tennis courts adjacent to a 27 hole golf course set in 84,000 m² of grounds. The orangerie was relocated from Saintes and used as the reception for the golf course.
The double aspect living/dining room has a feature fireplace, tiled floor, many windows and has a high ceiling. The kitchen is fully fitted with an oven, hob and fridge. The master bedroom has windows to the front, tiled floor, beams and an en-suite bathroom with window to the front, bath with shower over, sink and WC. The second bedroom has windows to the side and rear, built in storage cupboard and an en-suite shower room. The gardens are mainly laid to lawn and surround the house on three sides with a terrace to the front and rear.
The grounds are approx. 84,000 m² and are owned by the 27 owners who have apartments here. There is a large swimming pool, 2 tennis courts and common areas within the chateau that are shared by the owners. The golf course is a one minute walk away and is 27 holes with a clubhouse.
A superb opportunity to own a stunning apartment with all the upkeep taken care of. Enjoy it for yourself or rent it out to holidaymakers with a sporting interest.
It is sold fully furnished ready to move in.
There is a bio shop, restaurant and the golf course with bar/restaurant all within walking distance. The towns of Vasles and Menigoute are 5km away each with a small supermarket, shops, bars and restaurants. The historic city of Poitiers is 30 mins with international airport and TGV station
Montant estimé des dépenses annuelles d'énergie pour un usage standard : entre 2500 EUR et 3450 EUR par an. Prix moyens des énergies indexés sur l'année 2021 (abonnements compris). » PERFORMANCE ENERGETIQUE 310 kWh/m2/an EMISSION DE GAZ 97 kgCO2/m2/an
DPE - 25/07/2025
Kim Cowles, (Agent Commercial) - RSAC N° 50195547000015.
TTC Prix affiché : 99 950€ *
(* Les honoraires de l'agence sont à la charge du vendeur) E-mail :
Les informations sur les risques auxquels ce bien est exposé sont disponibles sur le site Géorisques :
La présente annonce immobilière a été rédigée sous la responsabilité éditoriale de Madame Kimberley Cowles, agent commercial enregistré au RSAC de Niort sous le numéro 501955470 titulaire de la carte de transaction immobilière pour le compte de la SARL LES PROFESSIONNELS DE L'IMMOBILIER, immatriculée au RCS Epinal sous le numéro (sans détention de fonds)Contact agent about this property
Poitou-Charentes, Deux-Sèvres (79) · €99,950
Make an Enquiry
-
Limousin, Haute-Vienne (87)
4 Bed village house in Saint-Hilaire-la-Treille
- 4 Bedroom
- 1 Bathroom
- 120 m² Floor Size
- 1,220 m² Land Size
- Garden
Situated in the peaceful hamlet of La Terrade, this property enjoys a calm rural setting surrounded by open countryside, with everyday essentials just a short drive away in Saint Sulpice-les-Feuilles. For full shopping and services, the vibrant market town of La Souterraine is only around 15 minutes away, offering supermarkets, cafés, restaurants, a weekly market and a train station with direct links to Paris and Limoges. It's an ideal balance of quiet, gentle countryside living with easy access to everything you need.
This delightful village home offers a warm and welcoming layout across three levels, combining character, practicality and flexible living space. Fully PVC double glazed and currently enjoyed as a holiday home, it is comfortable, low-maintenance and ready to use from day one.
The ground floor features a bright semi-open-plan kitchen, living and dining area centred around a wood-burning stove, creating a cosy focal point for everyday life. A shower room with WC sits conveniently on this level, along with a practical storage room housing the oil-fired central heating system. A small hallway leads out to an enclosed courtyard with two stone outbuildings, one of which contains the oil tank - ideal for tidy, organised rural living.
On the first floor, a generous landing provides ample space for a reading or seating area. From here, you access two comfortable double bedrooms, a single bedroom suitable for guests or home-office use, and a family bathroom.
The second floor offers a full-length converted attic, currently arranged as a spacious fourth bedroom with an adjoining games or relaxation area. This versatile space provides excellent flexibility for additional sleeping capacity, hobbies or a private retreat.
Across a very quiet lane lies the property's main garden and entertainment space, designed for relaxed outdoor living. A 4m × 2m heated pool sits beside a neat lawn area and a patio, creating an inviting spot for sun-lounging and alfresco dining. A covered dining and entertainment area with a tiled roof adjoins a stone outbuilding that houses the pool pump system and provides additional storage and a wood store, keeping everything practical and well organised.
A second separate garden offers fruit trees, shrubs and space that could easily be developed into a potager, ideal for home-grown produce or a peaceful green retreat.
The property also includes a substantial detached barn, large enough to accommodate a car, with a separate storage area and a mezzanine above - perfect for workshop use, hobbies or further storage.
Completing the exterior is a small separate woodland parcel of approximately 560m², adding a charming natural element and additional privacy.
Location
The vibrant city of Limoges, with its international airport, is a convenient 45 minute drive away.
The Haute Vienne offers an outstanding array of unspoilt natural landscapes - hills, lakes, rivers and woodland trails that create the perfect backdrop for outdoor activities such as cycling, walking and canoeing.
The wider region is rich in leisure opportunities too, with rolling countryside, quiet lanes ideal for riding and exploring, and charming market towns and heritage sites to discover.
(6.38 % fees incl. VAT at the buyer's expense.)Contact agent about this property
Limousin, Haute-Vienne (87) · €122,000
Make an Enquiry
-
Aquitaine, Lot-et-Garonne (47)
2 Bed country house in Villeneuve-sur-Lot
- 2 Bedroom
- 1 Bathroom
- 72 m² Floor Size
- 4.85 ha Land Size
- Garden
- Outbuilding(s)
A wonderful opportunity in the countryside near Villeneuve-sur-Lot: a small farmhouse to renovate, approximately 72m², with outbuildings (adjoining barn, tobacco drying shed, and workshop) on 4.8 hectares of land!
Are you looking for a large plot of land in the countryside, close to amenities and all the services of a sub-prefecture? We are delighted to present this rare find.
We particularly appreciate:
- the potential to extend the house with the adjoining barn (88m² footprint).
- the tobacco drying shed (99m²)
- the 34m² stone outbuilding, which could be used as a workshop
- the magnificent 4.8-hectare plot with a spring (with a pump installed)
- the ever-appreciated location of a country house close to town.
For more information on any potential risks associated with this property, please consult the Géorisques website:Contact agent about this property
Aquitaine, Lot-et-Garonne (47) · €123,900
Make an Enquiry
-
Poitou-Charentes, Vienne (86)
2 Bed town house in Civray
- 2 Bedroom
- Unknown Bathroom
- 66 m² Floor Size
- 739 m² Land Size
- Garden
-
Midi-Pyrénées, Tarn-et-Garonne (82)
3 Bed country house in Montaigu-de-Quercy
- 3 Bedroom
- 2 Bathroom
- 95 m² Floor Size
- 2,730 m² Land Size
- Garden
Located in Valeilles, this single-storey stone house of approximately 90 m2 of living space benefits from a quiet environment and a beautiful unobstructed view of the countryside. It includes a living room, a dining room, a separate kitchen, three bedrooms, a bathroom with bath and shower, a separate WC and a mezzanine. Situated on a plot of approximately 2,730 m2, the property also has a well and an old, independent bread oven. A characterful house offering a pleasant living environment in the heart of the Quercy countryside.Contact agent about this property
Midi-Pyrénées, Tarn-et-Garonne (82) · €130,000
Make an Enquiry
-
Limousin, Creuse (23)
5 Bed country house in Bazelat
- 5 Bedroom
- Unknown Bathroom
- 122 m² Floor Size
- 4,839 m² Land Size
- Stone
- Garden
- Outbuilding(s)
-
Midi-Pyrénées, Tarn-et-Garonne (82)
2 Bed country house in Ginals
- 2 Bedroom
- Unknown Bathroom
- 75 m² Floor Size
- 1.1 ha Land Size
- Character / Period
- Garden
-
Aquitaine, Pyrénées-Atlantiques (64)
3 Bed town house in Salies-de-Béarn
- 3 Bedroom
- 1 Bathroom
- 102 m² Floor Size
- Cellar(s) / Wine Cellar(s)
This three bedroom town house is just a few minutes away from the market square of the spa town of Salies-de-Béarn.
Salies-de-Béarn, a charming town of around 5,000 inhabitants, nestled in the Béarn region, lies halfway between the Atlantic coast and the Pyrenees, in the heart of the Béarn des Gaves. The town owes its renown to a saltwater spring, a geological curiosity that the town has been exploiting since time immemorial. Rich in history, Salies-de-Béarn offers lots of divers cultural events throughout the year and is very well animated.
All amenities like cafès, restaurants, bars, shops and medical centres are all in walking distance.
The property offers on the ground floor an entrance, kitchen and living room, with access to the cellar. The first floor comprises a bedroom, bathroom, dressing and WC. The second floor has two further bedrooms, of which one has a water point.
The coastal resort of Biarritz and the beaches on the Atlantic coast are reached within one hour and the various ski stations of the Pyrenees mountain range within 1.5 hours. Several airports, motorways and train stations are also in easy reach.
Rooms:
* 3 Bedrooms
* 1 Living-room
* 1 Kitchen
* 1 Bathroom
* 1 Walk-in closet
* 1 Entrance
* 2 Lavatories
* 1 Basement
Services:
* Fireplace
* Internet
* Double glazing
Nearby:
* Airport
* Highway
* Town centre
* TGV station
* Ski slope
* BeachContact agent about this property
Aquitaine, Pyrénées-Atlantiques (64) · €149,000
Make an Enquiry
-
Aquitaine, Dordogne (24)
4 Bed gîte complex in Payzac
- 4 Bedroom
- 4 Bathroom
- 70 m² Floor Size
- 4,600 m² Land Size
- Gîte(s) / Annexe(s)
- Character / Period
- Swimming Pool
-
Brittany, Finistère (29)
3 Bed gîte in Huelgoat
- 3 Bedroom
- 2 Bathroom
- 100 m² Floor Size
- 1 ha Land Size
- Gîte(s) / Annexe(s)
- Garden
Nestled in the heart of the stunning Breton countryside, just a short walk from the picturesque and sought-after village of Huelgoat, this delightful three-bedroom, two-bathroom home is full of charm, comfort, and potential. Set on over a hectare of land with a stream-side garden, a large outbuilding, and an attached storeroom ready for conversion, this property offers a rare blend of rural tranquillity and creative flexibility. It is ideally suited for families, artists, nature-lovers, or anyone in search of an inspiring and peaceful French retreat.
Inside, the home reflects the care and attention given to its recent renovations. The ground floor comprises a practical entrance and utility room, which leads into a bright, modernised kitchen. A few steps down reveal a welcoming, living and dining area featuring exposed beams and a warm, inviting atmosphere centred around a traditional wood-burning stove. The house is fully double-glazed and benefits from a newly installed electric heating system, ensuring both energy efficiency and year-round comfort. A charming staircase leads to the master bedroom, which boasts an en-suite bathroom and a quiet, private feel. On the first floor, two further bedrooms and a contemporary family bathroom provide ample space for guests or children.
The property has undergone significant recent upgrades, including a new roof and extensive interior improvements, leaving little to be done beyond personalisation. A particular benefit is the attached storeroom beneath the master bedroom, currently housing the water tank and accessible from outside. This versatile space offers exciting potential to be transformed into an art studio, guest annex, workshop, or even integrated into the main house, depending on the buyer's vision.
The grounds offer just as much promise. The generous garden is bordered by a gentle stream, creating a serene and idyllic setting. With over a hectare of land, there's ample space for keeping a horse, establishing a vegetable garden, or simply enjoying the open countryside. A substantial outbuilding adds further scope-ideal for storage, a workshop, or future conversion into additional accommodation or workspace.
Situated within walking distance of Huelgoat, one of Brittany's most enchanting and culturally vibrant villages, the location offers the best of both worlds: peace and seclusion without isolation. Huelgoat is known for its legendary forest, dramatic rock formations, weekly market, and welcoming community. Essential services, shops, and restaurants are all easily accessible, while the larger towns of Carhaix-Plouguer and Morlaix offer full amenities and rail links. For international travel, the ferry ports of Roscoff and St Malo, and airports in Brest and Rennes, provide convenient access to and from the UK and beyond.
This property represents much more than just a home?it is a lifestyle opportunity. Beautifully renovated and ready to enjoy, with land, buildings, and scope for expansion or income, it offers a truly rare chance to embrace country living with creative freedom, all in an unspoiled and accessible corner of Brittany. (6.50 % fees incl. VAT at the buyer's expense.)Contact agent about this property
Brittany, Finistère (29) · €236,425
Make an Enquiry
-
Midi-Pyrénées, Tarn-et-Garonne (82)
4 Bed gîte in Puylagarde
- 4 Bedroom
- 3 Bathroom
- 190 m² Floor Size
- 6,584 m² Land Size
- Equestrian Facilities
- Rental / Gîte Potential
- Character / Period
Summary
A superbly renovated stone house with much character on the edge of a charming village. It has 4/5 bedrooms, under floor heating on the ground floor, enclosed garden, swimming pool, a garage and a paddock of about 3000m2 with a further 3500m2 of grounds and gardens.
Location
The village has a bar-restaurant and there are 2 larger villages nearby with all amenities. It is also equidistant from the towns of Villefranche de Rouergue and Caussade. The Gorges of the Aveyron and the town of St Antonin Noble Val are close by. Toulouse airport can be reached via the A20 autoroute in 1 ½ hours and Rodez airport in about an hour.
Interior
A short tree lined drive leads up to the front door of the house with lots of parking for vehicles.
Entering through the front door, you find the light filled hallway with stairs up to the first floor, door to the rear terrace and a cloakroom with WC and 300li hot water cylinder. Underfloor heating under all the ground floor tiled floors. Further door leading down to the garage.
Main sitting room - (6,6m x 4,1m) With dual aspect windows, views over the paddock, small wardrobe cupboard and French doors to terrace.
Open plan kitchen-dining room-sitting room - (9,1m x 5,2m) A very good space with a fully fitted and equipped kitchen with gas hob and electric oven, dishwasher, worktops and base and wall units. The rest of the room is taken up with a dining area with a locally made dining room table and chairs (available by separate negotiation) and then the living area with massive large open fireplace with raised hearth and doors to front driveway.
Boiler room - With access to outside, secondary stairs to first floor, Ideal Standard oil fired boiler (oil tank in adjoining lean to outside) and plumbing for washing machine.
First floor
From main hall, the principal stairs lead up to a large
Landing with exposed beams, radiator and parquet floor
Master bedroom - (5,8m x 4,2m min) With dual aspect windows, exposed beams, parquet flooring, wardrobe cupboard and en-suite shower room with shower cubicle, wash basin and WC.
Bedroom 4 - (2,5m x 2,1m) With velux roof light.
Family bathroom. With bath with shower over, wash basin and WC.
Bedroom 2 - (4,3m min x 3,9m) With two dormer windows, beams and radiator. There are doors on both sides of the bedroom and the middle wall between bedroom 2 and 3 has been insulated and the door soundproofed as well.
Bedroom 3 - (5,1m x 4,1m min) With two dormer windows, further pophole window, radiator and door to landing with stairs down and up to the top floor of the pigeonnier.
Shower room - With shower cubicle, wash basin and WC.
Second floor in pigeonnier
Bedroom 5 or potential study and radiator. (2,4m x 1,8m)
Exterior
The property is approached by a shrub and tree lined driveway and there is a well by the entrance. The driveway continues around and down to the garage which is under the main sitting room. Steps then lead around to the rear terrace, garden and pool.
Garage - With up and over door, storage and steps leading up to front hall.
Lean to covered terrace - (4,2m x 3,0m) Located on the rear of the house and accessed also from inside, this partly open leanto overlooks the garden and side paddock.
Swimming pool - 10.5m x 5.5m A chlorine pool with liner and new pump and filtration system installed in 2025.
Gardens - The immediate garden is to the side of the house with a fence which separates it from the pool area and the rest of the lawned garden and with a lockable gate.
Paddock - Below the gardens and garage area, there is a paddock of about 3000m2, ideal for a horse or pony.
The land in total extends to 6,584m2
Additional Details
Septic tank drainage, oil fired central heating, underfloor on the tiled ground floor and radiators in the other rooms. Old well on the side of the driveway.
Diagnostics report undertaken - results awaitedContact agent about this property
Midi-Pyrénées, Tarn-et-Garonne (82) · €345,000
Make an Enquiry
-
Poitou-Charentes, Vienne (86)
3 Bed house in Loudun
- 3 Bedroom
- 2 Bathroom
- 255 m² Floor Size
- 3.5 ha Land Size
- Character / Period
- Covered Terrace
- Outdoor Kitchen
The oldest part of the house dates from before 1535 and the south-east wing is 18th century. In a courtyard setting, all has been fully renovated to a very high standard, with great attention to detail and in keeping with its origins. The house has one 16th century fireplace and five dating from the reign of Louis XV. Many of the rooms have the original tomette flooring and the main stone staircase has been worn smooth by centuries of use. There is 255m² of living space and nearly 3.5ha of land, including nearly 2ha of fields and beautiful woods of 5700m². The gardens and kitchen garden are superb. All the land has been organic for over 20 years. The woods can supply a self-sufficient amount of firewood.
.
There are 3 spacious bedrooms, all with chestnut parquet flooring. The master suite has a bedroom of 25m², an en-suite shower/bathroom with underfloor heating of 9m² and a dressing room of 6m². There are also 3 main outbuildings, 60m², and two of 100m², all of which are in excellent condition and one of which has a working bread oven. Two one bedroom apartments, one attached to the house, could be created with appropriate planning consent (outline plans and photos available).
.
Located in pleasant countryside, near to the town of Loudun with all amenities and 15 minutes from the historic town of Richelieu, close to the Loire valley.
GENERAL INFORMATION
General condition: excellent, including all roofs
Heating: wood pellets +wood (DPE – E)
Re-wired 2005/2006
Drainage: the main septic tank conforms and a second would need a replacement soakaway to conform.
Gas tank
Broadband
In village (1 km): bread distributor
Mont-sur-Guesnes(8km): post office, doctor, dentist pharmacy
Loudun (10kms): all amenities such as supermarket, doctor, dentist, hospital, schools (up to 18years old, with school bus 1km away), weekly market…
24mins to Chinon, 37mins to Chatellerault and 56mins to Poitiers.
OUTSIDE
Front garden - seating areas, herbaceous borders, beautiful variety of roses
Side garden - laid to lawn with a variety of mature trees for shade plus seating and dining areas and orchard with apple, plum, cherry, almond walnut and fig trees
Rear garden – laid to lawn with a covered terrace dining area and a shaded seating area next to the vestiges of the private chapel. An ideal place for a pool.
Kitchen garden - with greenhouse and raised beds
2 wells – always water in one of them - watering system
Woods – 5,700m² with vestiges of ancient look-out tower at the rear entrance to the property
EQUESTRIAN
Self-filling troughs in 2 fields
4 paddocks/fields all with post and sheep wire or post and electric
80m² horse barn
Riding schools nearby
Veterinary surgeon and farrier nearby
Many off-road tracks
DIMENSIONS
HOUSE (virtually all the rooms have high ceilings)
Ground floor
HALL – 2.3 x 1.8m (4.1m²)
SALON – 6.7 x 6.1m (40.9m²)
OFFICE – 4.2 x 2.4m (10.1m²)
LIVING or DINING ROOM– 5.9 x 3.9m (23.0m²)
KITCHEN – 7.0 x 6.0m (42.0 m²) - underfloor heating
UTILITY ROOM – 3.4 x 2.1m (7.1m²)
STORAGE / CLOAKROOM -2.5 x 1.6m (4.0m²)
BOILER ROOM – 3.4 x2.7m (9.2m²)
First floor
LANDING – 1.6 x 1.2m (1.9m²)
CORRIDOR – 4.3 x 1.9m (8.2m²)
BEDROOM 1 – 6.3 x 3.9m (24.6m²)
EN SUITE BATH / SHOWER ROOM / WC – 4.4 x 2.1m (9.2m²) - underfloor heating
DRESSING ROOM – 2.7 x 2.3m (6.2m²)
BEDROOM 2 – 4.1 x 3.9m (16.0m²)
LOBBY – 2.1 x 2.0m (4.2m²)
BEDROOM 3 – 5.2 x 4.4m (22.9m²)
BATHROOM / WC – 3.0 x1.6m (4.8m²)
OUTBUILDINGS
OUTBUILDING 1 (60m²)
GARAGE – 6.0 x 2.9m (17.4m²)
2 OLD STABLES / LOGSTORE – 8.0 x 5.2m (41.6m²)
OUTBUILDING 2 (100m²)
MAIN AREA – 12.4 x 6.5m (80.6m²) –previously used as stabling with slip rails
ATTACHED AREA – water softener – 6.8 x2.7m (18.4m²)
OUTBUILDING 3 (100m²) – 15.9x 6.4m - half of which is currently used as a workshop
OPEN GARAGE – 6.9 x 6.1m (42.1m²)
CELLAR
CARPORT – 4.6 x 2.7m (12.4m²)
GARDEN SHED – 2.8 x 2.6m (7.3m²)
These particulars are believed to be correct but their accuracy is not guaranteed nor do they form part of any contract.
Agency commission of 4,5 % is included in the quoted price and is payable by the buyer. Price before commission: 401 914 €.
Information about risks to which this property is exposed is available on the Géorisques website :
Energy report: Consumption: E (299 kWh/m²/an) Emissions: C (29 kg CO²/m²/an) - see photo
FURTHER INFORMATION
The price includes the agency commission and excludes notaire fees. The aim of SMJ Immobilier is to provide as much accurate and detailed information about each property as reasonably possible. Each property is researched in detail. We aim to give you complete and factual information so that you don't visit properties with bad surprises. We don't want to waste your time, the owners' time or our own time! If you would like to see more pictures we will be happy to send you the necessary internet links to download slideshows showing the property in more detail, the immediate surroundings (including the neighbours, if there are any),the hamlet or village and the town (if it is nearby). If there is any specific information you may require which is not shown, please ask and we shall do our best to give you the answers. Other houses for sale can be seen by clicking on 'SMJ Immobilier' at the top of this page.
Contact agent about this property
Poitou-Charentes, Vienne (86) · €420,000
Make an Enquiry
-
Poitou-Charentes, Charente-Maritime (17)
5 Bed country house in Jonzac
- 5 Bedroom
- 2 Bathroom
- 277 m² Floor Size
- 5,645 m² Land Size
- Gîte(s) / Annexe(s)
- Terrace(s)
- Garden
Between Bordeaux and Angoulême, discover this pleasant property located in the spa town of Jonzac, with is beautiful town, chateau, a multitude of bars, restaurants and shops. Along with the spa and waterpark, there are walks, parks and many other attractions. The rooms in the main house are spacious and have many character elements (parquet floors, fireplaces, etc.). On the ground floor is accessed by the entrance hall, from there a spacious living room opening onto a terrace, a kitchen and an office. On the 1st floor, the landing leads to 4 bedrooms including a master suite, and a bathroom. The independent 3-room annex house can allow you to receive guests or develop a gite/air bnb. The outbuildings (stable, barns, shed and others) complete the property on landscaped gardens of more than 5000m2.
Character old stone properties - Relaxed life in France!
Contact Duncan for further details
UK
FR
Duncan Worboyes EI
Siren RSAC ANGOULEMEContact agent about this property
Poitou-Charentes, Charente-Maritime (17) · €339,000
Make an Enquiry
-
Aquitaine, Dordogne (24)
4 Bed house in Saint-Saud-Lacoussière
- 4 Bedroom
- 3 Bathroom
- 205 m² Floor Size
- 4,508 m² Land Size
- Stone
- Swimming Pool
- Garden
-
Midi-Pyrénées, Haute-Garonne (31)
5 Bed country estate in Rieumes
- 5 Bedroom
- Unknown Bathroom
- 327 m² Floor Size
- 4 ha Land Size
- Rental / Gîte Potential
- Lake(s)
- Garden
Only a few minutes from Rieumes and 35 minutes from Toulouse-Blagnac International Airport, in the heart of a green, preserved landscape of the Savès, this former half-timbered farm offers a nature-filled setting with generous features: 4 hectares of meadows and orchards, direct access to a large lake, and an unobstructed view of the Pyrenees on clear days. It is also possible to acquire additional adjoining agricultural land—rare at this price level—making it particularly interesting for an agricultural, equestrian, or landscape-enhancement project, and more broadly an exceptional opportunity to create a grand family home unlike any other. The property, which requires full renovation, is a characterful project for any buyer wishing to create an authentic home tailored to them. The volumes are large, the structure solid, and the potential—both in the main house and in the numerous outbuildings—considerable. The main house, built in traditional half-timbering with bricks and timber in the Southwest style, stretches over two levels for a living area of about 142 m², plus a large 77 m² barn on the first floor, 78 m² stables and a 30 m² ground-floor workshop—total potential of about 327 m² to be adapted to the future owner's project. Outbuildings and potential The property includes several outbuildings, including old stables, a workshop, a barn and agricultural spaces. These spaces offer numerous possibilities: storage, artist or craft workshop, work area, garages, equestrian project, gîtes, guest rooms or expanding the main house, subject to the necessary planning permissions. The existing volumes allow for a characterful project, preserving the rural identity of the place while creating a contemporary, comfortable, bright interior. Main house The house requires full renovation but has a very interesting base, with balanced proportions, old materials, and an organization that can easily be rethought. The existing rooms offer beautiful volumes and an authentic atmosphere, with real architectural material to reveal. On the ground floor, the entrance leads to the main living spaces—a living room, a kitchen, a shower room and access to the adjoining outbuildings. Upstairs, two bedrooms, a bathroom and a large barn space offer significant potential to create additional bedrooms, a master suite, an office, or a separate space. Exterior spaces: lake, views and nature The exterior setting is one of the property's major assets. The house is sold with about 4 hectares of land, comprising meadows, wooded areas and an orchard. The view of the Pyrenees adds rare depth to the landscape, with a particularly beautiful atmosphere at different times of the day. Direct access to a large lake is a distinctive feature, creating a calm, bucolic environment especially attractive to nature lovers, fishing, walking, or simply wide open landscapes. The property also has a well about 20 meters deep, an additional asset for a future garden, orchard, animals, or exterior development. Additional hectares may be available as an option to tailor the project to the future buyer's needs. Location In the very quiet and pleasant hamlet of L’Espères, near Rieumes, this character farm from the 19th century benefits from a preserved, peaceful, and authentic rural environment, while staying close to essential amenities: shops, medical services, schools, a middle school, a leisure park, activities and cultural or sports associations. Rieumes offers a true Southwest lifestyle, with a friendly atmosphere, a local market, active community life and a natural setting ideal for a family life, a charming primary residence, or a nature-focused project. With views of the Pyrenees, lakes, farmland and characterful villages, the area offers a natural, family-friendly, rejuvenating living environment while remaining well connected. The property is located about 20 minutes from the A64, 35 minutes from Toulouse-Blagnac International Airport, 40 minutes from Toulouse, 1h30 from the first ski resorts, 2 hours from the Mediterranean and 2h45 from the Atlantic Ocean. Regulations: Information on the risks to which this property is exposed is available on the Géorisques site: >Contact agent about this property
Midi-Pyrénées, Haute-Garonne (31) · €250,000
Make an Enquiry
-
Midi-Pyrénées, Lot (46)
4 Bed working farm / farmland in Le Vignon-en-Quercy
- 4 Bedroom
- 2 Bathroom
- 140 m² Floor Size
- 1.5 ha Land Size
- Character / Period
- Terrace(s)
- Garden
Just a few minutes from the shops of Meyssac and Le Vignon-en-Quercy, and only 30 minutes from Brive-la-Gaillarde, in a quiet and green environment, discover this former farmstead offering remarkable potential, ideal for a tourist, artisanal, agricultural, cultural project or a character residence.
Built on approximately 1.5 hectares (final area to be confirmed after cadastral subdivision), this property comprises several authentic stone buildings, including an old 12th-century water mill, completely reconstructed and still functional with its millstones.
The main house, built in 1908 and enlarged in the 1925-1930 period, offers about 140 m² of living space plus a ground-floor veranda, with an additional 130 m² of convertible attic space and 150 m² of ground-floor spaces, for a total of 420 m².
The habitable part, to be modernized, includes: an entrance, a pleasant living room with a stone fireplace, a kitchen with access to the veranda, an office, a dining room, three bedrooms, a bathroom, a shower room, two toilets... An extension added more recently contains a veranda, a bedroom and a shower room whose finishes are to be completed. On the garden level, various rooms related to the farm's former activities complete the set: cellars, former preparation room, cold room, storage spaces and technical rooms.
Outbuildings: a barn of about 242 m² per level including a former stable converted into a display space, a large hangar, a workshop and an upper floor offering many possible layouts. A functional water mill of about 60 m². Stone building of 24 m² that served as reception and sales space. Traditional bread oven. Wooden hall housing a walnut mill.
Sarrazac Immobilier, the Martel Causse real estate agency specializing in character stone houses in the Lot, Corrèze and Dordogne, offers this property for sale.
Epc pending. Information on the risks to which this property is exposed is available on the Géorisques site.Contact agent about this property
Midi-Pyrénées, Lot (46) · €358,700
Make an Enquiry
-
Rhône-Alpes, Haute-Savoie (74)
4 Bed chalet in Taninges, Praz de Lys Sommand
- 4 Bedroom
- 1 Bathroom
- 148 m² Floor Size
- 1,194 m² Land Size
- Rental / Gîte Potential
- Garden
Family chalet | 148 m² living space (168 m² total) | Panoramic mountain views | Large wooded plot | Taninges. At the entrance to Taninges, in a verdant setting yet close to the village center and its amenities, discover this charming detached chalet offering 148 m² of living space (168 m² total), set on a pleasant wooded plot of approximately 1,200 m². Meticulously maintained by its current owners, this chalet impresses with its sound construction, spacious rooms, and significant potential for expansion. A few minor renovations and bringing the sanitation system up to code will allow you to personalize it to your liking. These factors are already taken into account in its particularly attractive price! The main level, also accessible via a separate entrance from the outside, houses the main living area. Here you will find a large, bright living room with a fireplace, opening onto a balcony offering magnificent unobstructed mountain views. The separate, practical kitchen, ideally located near the dining room, also has direct access to the garden – a real plus for enjoying meals outdoors during the warmer months. This level also includes three bedrooms, a bathroom, and a separate toilet. A mezzanine overlooking the living room harmoniously completes the spaces. It can accommodate a reading nook, a children's play area, an office, storage space, or even extra sleeping space for family and friends. The ground floor, connected to the rest of the chalet by an internal staircase, currently forms a separate area that was used to host the owners' relatives. It can easily be integrated into the main house to suit your needs. It comprises an entrance hall, a large bedroom with built-in wardrobes, a spacious pantry, a living room with a kitchenette, a shower room with a toilet, and a laundry room. Outside, you will enjoy a wooded plot of approximately 1,200 m², offering various relaxation areas in a natural setting. Part of the land slopes, adding to the charm of the location and allowing you to enjoy a verdant setting. Parking for two to three vehicles is available in front of the chalet. Property highlights: 148 m² of living space (168 m² total) Detached chalet in excellent condition and perfectly maintained Magnificent unobstructed mountain views Spacious living/dining room with fireplace Mezzanine offering numerous layout possibilities Ground floor easily integrated into the main residence Wooded grounds of approximately 1,200 m² Private parking for 2 to 3 vehicles Close to the center of Taninges and ski resorts A warm and welcoming chalet, offering generous living spaces, exceptional views, and real potential for customization. A wonderful opportunity to create a living space that reflects your style, whether as a primary or secondary residence!Contact agent about this property
Rhône-Alpes, Haute-Savoie (74) · €399,000
Make an Enquiry
-
Poitou-Charentes, Charente (16)
2 Bed cottage in Saint-Maurice-des-Lions
- 2 Bedroom
- Unknown Bathroom
- 72 m² Floor Size
- 3,649 m² Land Size
- Rental / Gîte Potential
- Character / Period
- Terrace(s)
Chocolate box property.This very pretty house constructed in the middle of its plot of 3500 m² is very privately situated in a hamlet. It comprises a lounge with wood burning stove, a kitchen with dining area and a conservatory which was built in 2018. Upstairs are 2 bedrooms, an attic which could be converted into another bedroom and a bathroom with shower, 2 wash basins and a toilet. The 25 m² garage houses another toilet. The house has been reroofed and the outside walls were recently pointed. The well maintained garden is very private and offers beautiful views.
The property is south-east facing. It has countryside views.
Rooms:
* 2 Bedrooms
* 1 Kitchen
* 1 Shower room
* 1 Veranda
* 1 Living room/dining area
* 3649 m2 Land
Services:
* Fireplace
* Double glazing
* Car port
Nearby:
* Airport
* Town centre
* Shops
* Primary school
* Middle school
* Doctor
* SupermarketContact agent about this property
Poitou-Charentes, Charente (16) · €150,500
Make an Enquiry
-
Poitou-Charentes, Charente (16)
2 Bed gîte in Bors-de-Montmoreau
- 2 Bedroom
- Unknown Bathroom
- 110 m² Floor Size
- 5,891 m² Land Size
- Rental / Gîte Potential
- Character / Period
- Garden
-
Limousin, Haute-Vienne (87)
3 Bed village house in Pageas
- 3 Bedroom
- 1 Bathroom
- 89 m² Floor Size
- 1,100 m² Land Size
- Stone
- Terrace(s)
- Sauna
-
Provence-Alpes-Côte d'Azur, Alpes-Maritimes (06)
Apartment for sale in Beausoleil
- -
- 1 Bathroom
- -
An ideal location in the city centre of Beausoleil, meters away from Monaco’s border.
Small boutique residence comprising 18 exceptional apartments, from studios to 4 bedroom.
Prices range from 315,000 euros to 2,279,000 euros, including underground parking.
Private gardens for ground floor units and balcony and/or terraces for most apartments, some with magnificent sea views from the 1st floor.
Rooftop terraces with panoramic views for the penthouses apartments.
On the doorstep to shops, restaurants, bars and transport to the beach.
Estimated delivery date Q3 2027.
Full dedicated rental management available for a hassle-free investment.
Dominating the Principality of Monaco, Beausoleil offers its residents an exceptional living environment between sea and hills, with an incredibly mild climate. This popular tourist town is renowned for its “Belle Epoque” architecture, with its finest example being the Riviera Palace and its stunning winter garden protected under an extensive glass dome built by the Eiffel company. Sometimes described as a Montmartre of the Riviera, clinging to a slope and with many stairways (some converted as escalators), Beausoleil has uninterrupted views over Monaco and beyond to the Azure Mediterranean Sea. Situated a few miles from Nice and Italy, Beausoleil lives to the rhythm of the many events of its famous neighbour Monaco, while retaining the charm of its chic and tranquil atmosphere.
16 Rue Langevin enjoys a sought-after location, right in the centre of town, a few hundred meters from the Beausoleil town Hall as well as Monaco’s border. The local shops and lively streets are on the doorstep, with easy access to public transport and the beach. The development offers high-quality living spaces and breathtaking views of the Mediterranean Sea from the first floor of the South-East facing apartments.
The residence is intimate, comprising of only 18 units, from studios to 4-bedroom penthouse apartments. The apartments are designed to enjoy contemporary comfort and offer harmonious layout, with a parental suite for the 3 and 4 bedroom apartments and ample storage. Living spaces are bathed in natural light thanks to large bay windows. Units on the garden floor benefit from gardens up to 45m2, which is rare in the city. All properties include air-conditioning and most benefit from a private balcony or garden for the ground floor properties and a spacious roof terrace with panoramic views for the top floor 4 bedroom penthouse apartments. Each apartment also has an underground parking space. A bicycle storage room is also available to residents.
General Information:
New build property in France can represent an excellent opportunity for property investors due to the generous 20% of the property price VAT rebate that may be available to those renting out their new property on the holiday rental market (t’s n c’s apply). In addition, reduced notary fees apply to new property in France. There are also some excellent rental income tax incentives available to property investors that can mean little or no income tax on rental income.
From mortgage advice to full rental management services we have everything that you need and look forward to helping you to Invest in French Property!
Ref: Lg28
Contact agent about this property
Provence-Alpes-Côte d'Azur, Alpes-Maritimes (06) · €315,000
Make an Enquiry
-
Provence-Alpes-Côte d'Azur, Var (83)
6 Bed country house in Vidauban
- 6 Bedroom
- 2 Bathroom
- 220 m² Floor Size
- 840 m² Land Size
- Terrace(s)
- Garden
Vidauban - A Manor House for the Family.
This property, built in 1840, has belonged to only two prominent families of the region. Its prestige immediately charms all who enter.
In the 220 sq m (2,368 sq ft) residence, each room has its purpose: a majestic entrance hall with a wide spiral staircase leading to the upper floors, where six spacious bedrooms await, ideal for a large family or guests staying in the bed and breakfast. The large dining room and private living room with its stone fireplace are perfect for brunch or a chat over afternoon tea prepared in the separate kitchen. The 840 sq m (9,881 sq ft) garden, located in the heart of town and offering complete privacy, could easily accommodate a swimming pool. It also benefits from two wells for self-sufficiency, as well as an underground passage several hundred meters long, ideal for survival. In addition, there is an attic and a proper cellar housing the oil-fired central heating and a selection of fine wines.
If, like us, you appreciate the understated elegance of bourgeois homes, then you will also be captivated by its uniquely serene and exclusive atmosphere.
A rare and exclusive property, however, requiring some minor renovations to modernize the bathrooms.Contact agent about this property
Provence-Alpes-Côte d'Azur, Var (83) · €490,000
Make an Enquiry
-
Midi-Pyrénées, Hautes-Pyrénées (65)
4 Bed country house in Trie-sur-Baïse
- 4 Bedroom
- Unknown Bathroom
- 332 m² Floor Size
- 2,854 m² Land Size
- Rental / Gîte Potential
- Indoor & Outdoor Pools
- Mountain View
Few homes in south-west France offer this combination of contemporary space, open Pyrenees views and two heated swimming pools for genuine year-round enjoyment. Built in 2019 and set within approximately 2,854 m² of manageable grounds, this 332 m² residence has been designed for relaxed family life, generous entertaining and effortless long stays in a peaceful rural setting.
The sense of scale and light is immediate. At the heart of the house, the remarkable 85 m² sitting and dining room includes fitted bookshelves and two broad openings onto the terrace and outdoor pool, allowing everyday life to flow naturally between inside and out. The 33 m² fitted kitchen is equally sociable, with a large picture window framing the mountains and direct access to a covered poolside terrace for summer breakfasts, long lunches and evening gatherings.
There are four official bedrooms. On the ground floor, a generous suite of approximately 24.3 m² has a dressing area, private walk-in shower room and glazed access to the terrace. A separate snug adds valuable flexibility. It connects through a spacious Jack-and-Jill shower room—also accessed from the indoor pool and fitted with a shower, WC and basin—so it can serve as an occasional fifth sleeping room for visiting family or friends. It would work equally well as a television room, home office, gym or quiet retreat.
Upstairs, the bedrooms offer excellent proportions, fitted storage and, in some cases, glazed openings and balconies overlooking the garden, pool and Pyrenees. The principal suite of approximately 27.7 m² includes a bathroom with bath, shower and WC, together with a south-facing mountain-view balcony. A further 27.7 m² first-floor lounge provides space for reading, remote working, games or guests.
The heated indoor pool is a destination in its own right, equipped with counter-current swimming, a dehumidifier and projection screen. From here, a mezzanine leads to an impressive terrace of approximately 38 m² overlooking the outdoor pool and towards the mountains. An integrated Sonos sound system throughout the house, electric underfloor heating, air conditioning upstairs and an A/A energy rating add substance to the home's contemporary design.
Outside, the heated pool, terraces and garden create an elegant yet manageable setting for relaxing, entertaining and enjoying the long south-west France summers. Equally convincing as a permanent residence or a high-quality second home, this is a rare opportunity to enjoy generous contemporary space, modern comfort and resort-style leisure facilities without the upkeep of a large estate.
Fees to be paid by the seller. Energy class A, Climate class A Estimated amount of annual energy expenditure for standard use: between 1590.00 € and 2210.00 € for the years 2021, 2022, and 2023 (including subscriptions). Information on the risks to which this property is exposed is available on the Geohazards website: This property is offered to you by a commercial agent (Sole proprietorship).Contact agent about this property
Midi-Pyrénées, Hautes-Pyrénées (65) · €695,000
Make an Enquiry



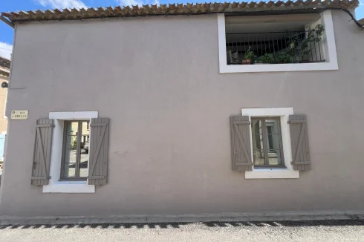
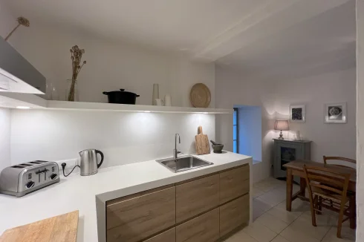
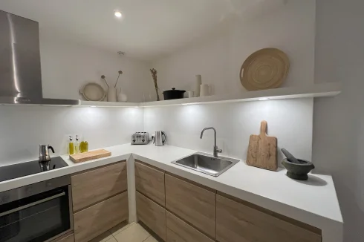
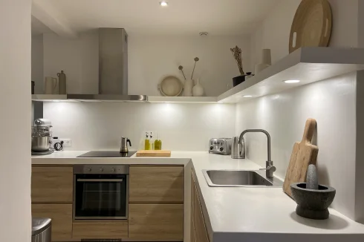
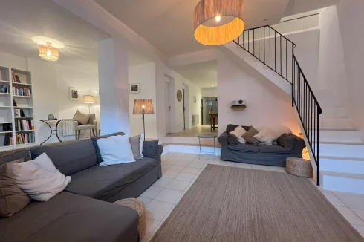
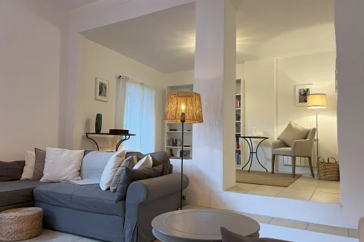
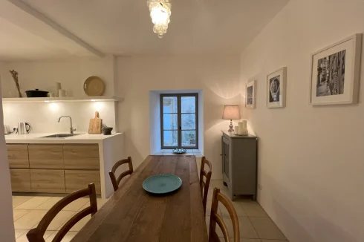
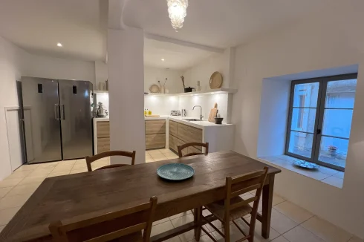

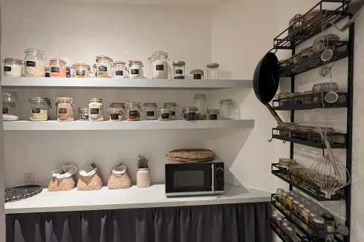
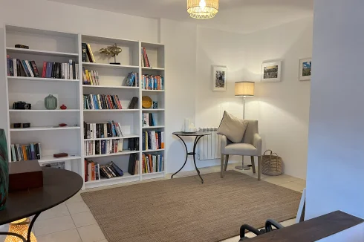


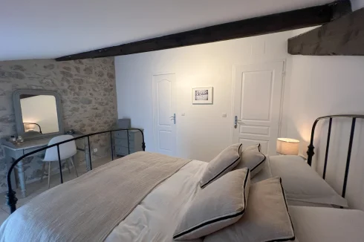
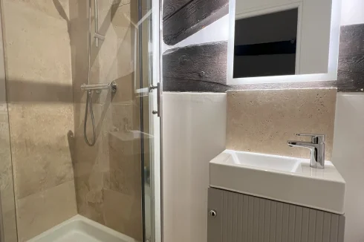

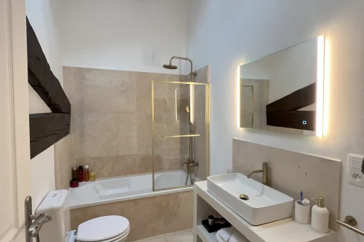
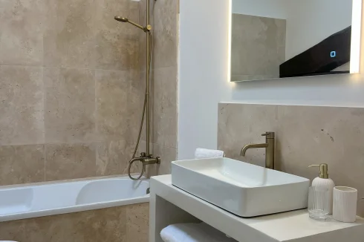
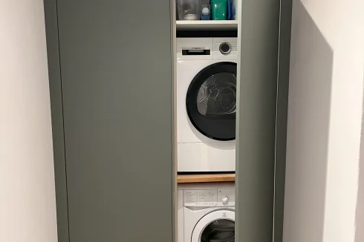


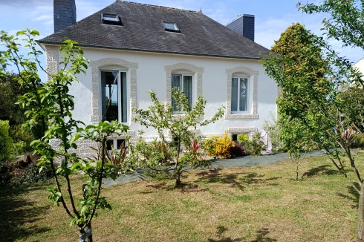


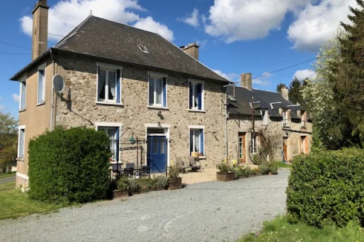
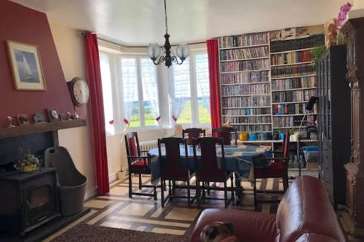
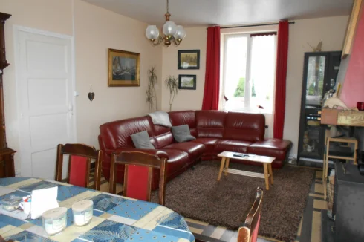
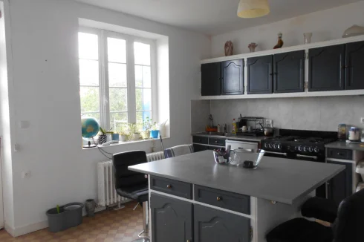
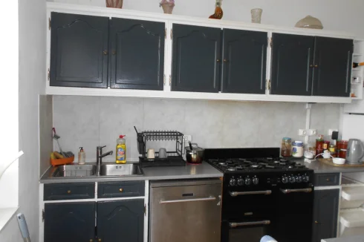
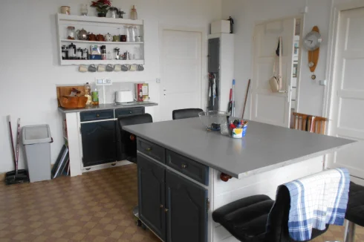
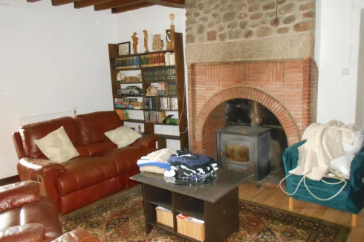
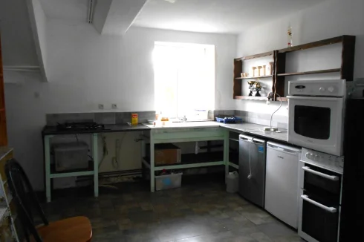
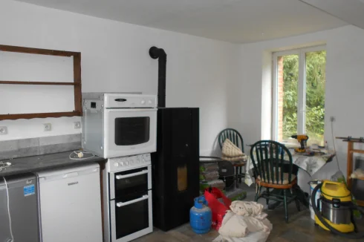
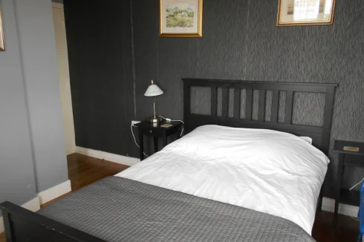
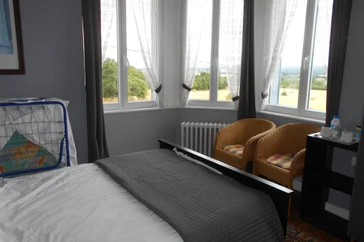
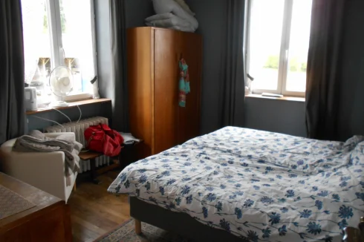
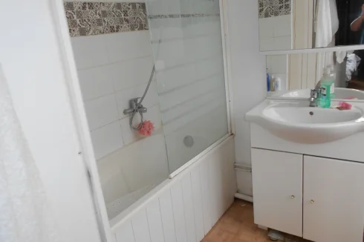
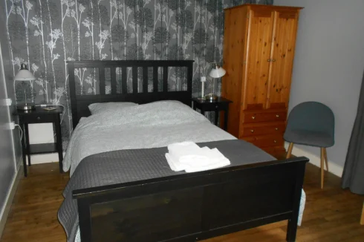
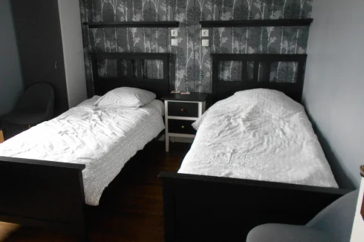
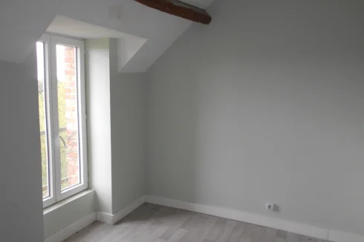
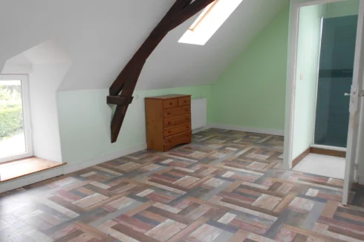
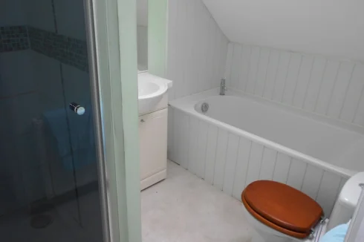
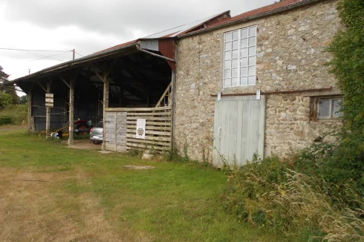
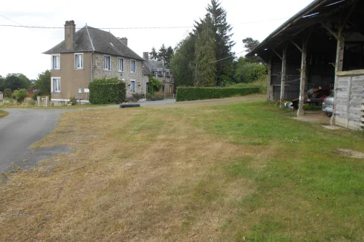



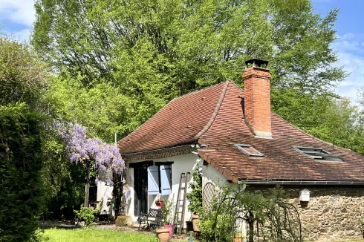








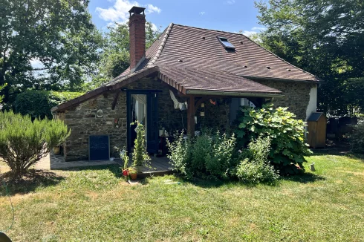


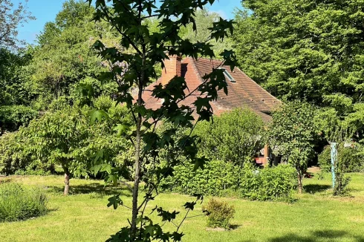























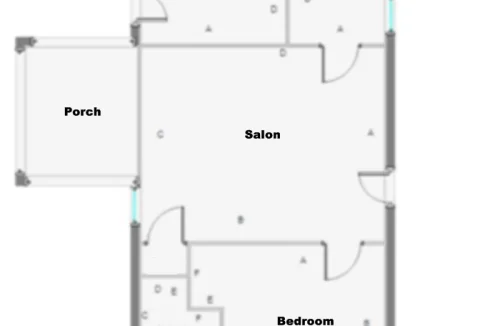



















Recent Picks
-
Bargain Properties Under 150,000 Euros
-
Bargain Properties Under 100,000 Euros
-
Favourite Properties For Sale In September 26
-
Bargains Under 50,000 Euros €
-
Bargain Properties For Sale Under 30,000 Euros
-
Properties For Sale Privately (FSBO)
-
Holiday Homes For Sale in France
-
Favourite Properties For Sale In July 2026
-
Properties For Sale in Occitanie Over €300k
-
Occitanie Properties For Sale