19th Century Farmhouse with Attached Barn & Outbuildings | 3 Fully Renovated Buildings | South Facing | 10mins to A89 m…


Advert Reference: IFPC46758
For Sale By Owner (FSBO)
For Sale Privately
 Currency Conversion provided by
Wise
| €550,000 is approximately: | |
| British Pounds: | £461,037 |
| US Dollars: | $617,870 |
| Canadian Dollars: | C$867,845 |
| Australian Dollars: | A$878,405 |



Key Info
- Type: Residential (Country House, Farmhouse / Fermette, Maison de Maître, Mansion / Belle Demeure, Manoir / Manor House, House), Business (Gîte, Gîte Complex), Maison Ancienne , Detached
- Bedrooms: 5
- Bath/ Shower Rooms: 3
- Habitable Size: 250 m²
- Land Size: 1.7 ha
Highlights
- Situated in Combressol, Loussine hamlet, 15mns from Ussel in Haute Correze (altitude 700m), Living surface 250 sq meters
- Solar panels 9kwc, 7000 liter rain water tanks, well, pond, woods, medow. Dual-flow mechanical ventilation with heat pump for heating and cooling
Features
- Air Conditioning
- Alarm / CCTV
- Attic(s) / Loft(s)
- Bed & Breakfast Potential
- Car Port(s)
- Central Heating
- Character / Period Features
- Countryside View
- Double Glazing
- Driveway
- Electric Heating
- En-Suite Bathroom(s) / Shower room(s)
- Fibre Internet
- Fireplace(s)
- Furnished / Part Furnished
- Garage(s)
- Garden(s)
- Land
- Mains Electricity
- Mains Water
- Off-Street Parking
- Outbuilding(s)
- Parking
- Renovated / Restored
- Renovation / Development Potential
- Rental / Gîte Potential
- Septic Tank / Microstation
- Stone
- Woodland / Wooded
Property Description
19th Century Farmhouse with Attached Barn & Outbuildings | 3 Fully Renovated Buildings | South Facing | 10mins to A89 Motorway, 15mins to Ussel City Cente
Summary
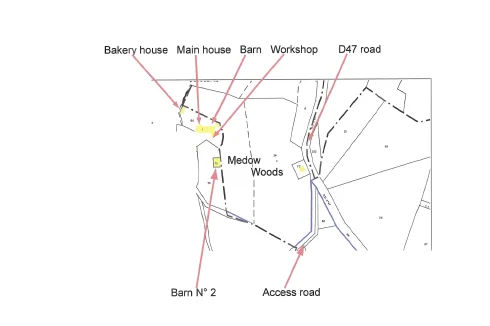
Farm built in the 1830s entirely renovated between 2023 and 2026 , livings space devided into 3 independant units
Main house 100 square meters
Barn attached to the main house : 125 square meters
Bakery : 18 square meter
Land : 17000 square meters of which 9000 square meters of woods
Location
15 minutes from Ussel food shopping center Leclerc, Lidl, Intermarché
local market at Egletons, 15 mns
Access
10 minutes from the A89 motorway exit Ussel Ouest
Train station at Ussel, car rentals
Main airport at Limoges 1h45mns
Interior
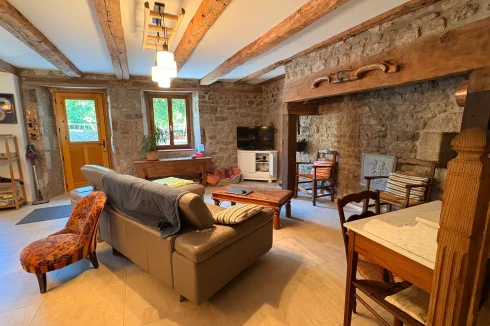
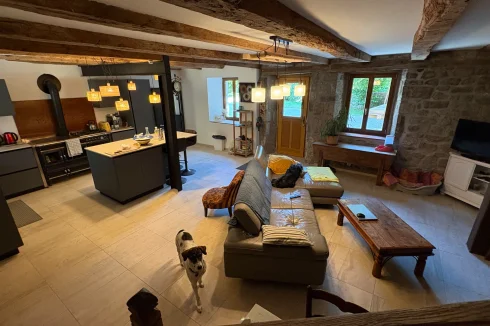
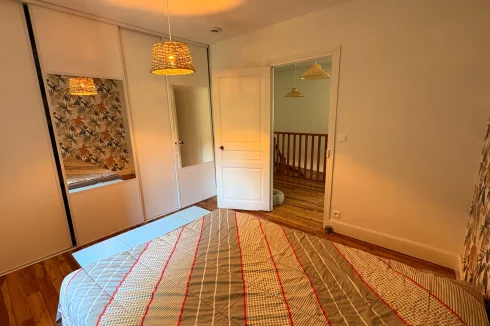
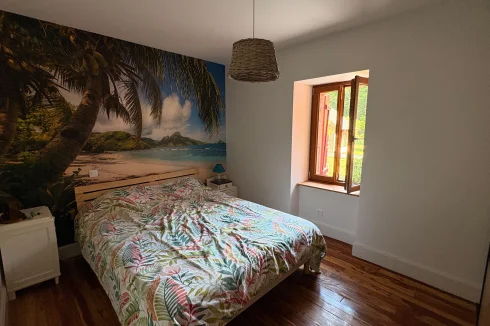
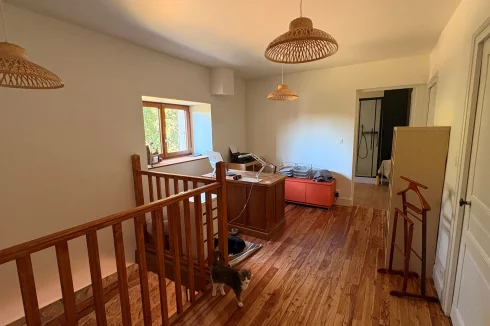
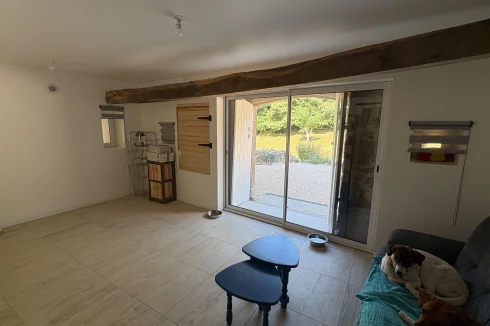
Main house (100sqm) on the ground floor : modern kitchen with wood cooker, living/dining room fireplace , on the top floor 2 bedrooms with built in cupboards, shower, wc, washbasin, landing/office space, loft.
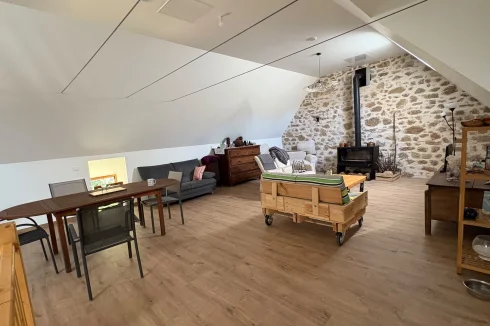
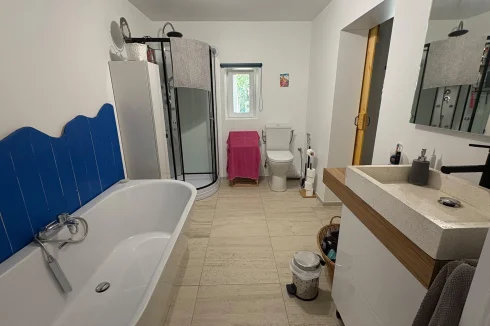
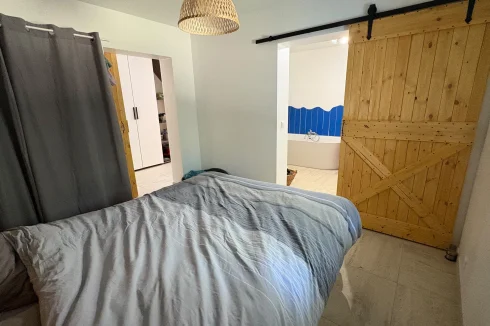
Barn (125sqm) attached to the main house connected by a door : small kitchen, bedroom with onsuite bathroom with shower, wc and washbasin, lounge. A door leads to a carport.
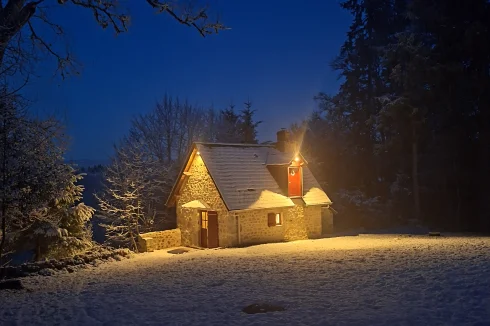
Bakery (approx 28sqm) on the ground floor a lounge with a woodstove, a kitchenette, shower and wc, on the top floor a small bedroom. The building has dual air conditionning.
Exterior
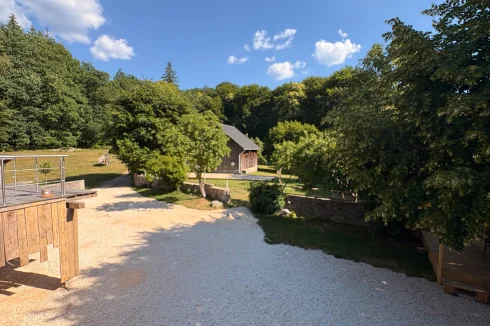
Outer buildings : barn 120sqm with 2 mezzanines + workshop 14sqm + garage 30sqm + carport 16sqm
Land : 17000 sqm woods and medows
Pond
Well
Additional Details
Septic tank replaced in 2024
No aspestos or lead
Currency Conversion provided by
Wise
| €550,000 is approximately: | |
| British Pounds: | £461,037 |
| US Dollars: | $617,870 |
| Canadian Dollars: | C$867,845 |
| Australian Dollars: | A$878,405 |
Location Information
For Sale By Owner (FSBO)
For Sale Privately
Partner Services
Property added to Saved Properties