7 Room(s) House for Sale in Montfort-L'amaury


Advert Reference: SL-A35046BTX78
For Sale By Agent
Agency: Leggett Immobilier View Agency
Find more properties from this Agent
View Agency
Find more properties from this Agent
 Currency Conversion provided by
Wise
Currency Conversion provided by
Wise
| €1,490,000 is approximately: | |
| British Pounds: | £1,247,547 |
| US Dollars: | $1,667,757 |
| Canadian Dollars: | C$2,334,085 |
| Australian Dollars: | A$2,374,911 |


Key Info
- Type: Residential (Country House, House) , Detached
- Bedrooms: 4
- Habitable Size: 250 m²
- Land Size: 3,400 m²
Features
- Electric Heating
- En-Suite Bathroom(s) / Shower room(s)
- Fireplace / Stove
- Garden(s)
- Land
- Swimming Pool
- Terrace(s) / Patio(s)
- Woodland / Wooded
Property Description
On the edge of the Rambouillet forest, near Montfort-l'Amaury (78490), this 250 m² architect-designed house with a swimming pool is set on a landscaped 3.400 m² plot, offering a peaceful and green living environment.
Location
Ideally located in the Yvelines, the property benefits from a preserved natural environment while remaining close to amenities. The Montfort l’Amaury-Méré train station, served by Transilien line N, is just a few minutes away, allowing access to Paris Montparnasse in less than 40 minutes. The N12 motorway is also nearby. The village, surrounded by forest, attracts buyers seeking tranquillity and greenery while enjoying the nearby shops and schools.
Exteriors
Nestled away from the village, the property is accessed via a sliding gate concealed by a hedge. A parking area can accommodate several vehicles, with a covered shelter. Built in 1976 from light-coloured dressed stone, the house features a slate roof that was revised in 2022.
The west-facing side of the house opens onto a vast exotic wood terrace, extending into a landscaped garden. The heated 8 x 4 m swimming pool, equipped with a counter-current swimming system, blends perfectly into this private outdoor space, offering unobstructed views of the forest.
Interiors
Designed over two levels and facing east-west, the house boasts a functional and bright architectural layout. The ground floor opens onto a spacious reception area with a cathedral ceiling, bathed in light thanks to large bay windows. The marble flooring and the large fireplace in the living room create a warm atmosphere. The space is cleverly arranged with an open-plan kitchen, a dining room, and a living area that directly connects to the terrace.
The ground floor also includes a master bedroom with an en-suite bathroom, toilet, and dressing room. A large bay window provides direct access to the garden. A utility room, a pantry, and a laundry room complete this level.
Upstairs, a mezzanine overlooks the living area, offering a versatile space. Three attic bedrooms, with wooden ceilings and parquet flooring, share a bathroom. One of them has water connections, allowing for the creation of an additional en-suite bathroom.
Atmosphere and Potential
This house combines the charm of contemporary architecture with classic materials such as dressed stone and slate. Its exceptional natural setting and generous spaces make it an ideal residence for a family seeking serenity. Both outdoor and indoor areas provide a harmonious living environment, perfect for relaxation and convivial moments all year round.
Key Features
Living area: 250 m²Land area: 3.400 m²Number of rooms: 7Bedrooms: 4Heated swimming pool (8 x 4 m) with counter-current swimming systemHeating: electric and fireplaceClose to Montfort-l'Amaury and transport linksA rare property, ideal for nature and tranquillity lovers, just 37 km from Paris.
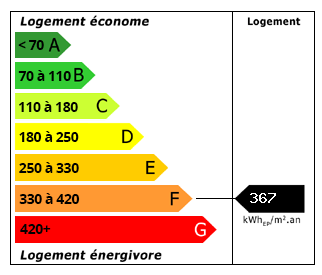 Energy Consumption (DPE)
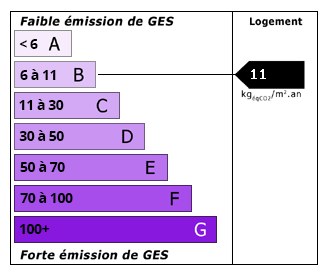 CO2 Emissions (GES)
Currency Conversion provided by
Wise
CO2 Emissions (GES)
Currency Conversion provided by
Wise
| €1,490,000 is approximately: | |
| British Pounds: | £1,247,547 |
| US Dollars: | $1,667,757 |
| Canadian Dollars: | C$2,334,085 |
| Australian Dollars: | A$2,374,911 |
Location Information
Partner Services
Property added to Saved Properties