Elegant Town House Located just off the Village Square, with Courtyard Garden Including Swimming


Advert Reference: EL5265
For Sale By Agent
Agency: Agence Le Bonheur View Agency
Find more properties from this Agent
 Currency Conversion provided by
Wise
| €399,500 is approximately: | |
| British Pounds: | £334,493 |
| US Dollars: | $447,160 |
| Canadian Dollars: | C$625,816 |
| Australian Dollars: | A$636,763 |


Key Info
- Type: Residential (Village House, House)
- Bedrooms: 5
- Bath/ Shower Rooms: 2
- Habitable Size: 350 m²
- Land Size: 940 m²
Features
- Garage(s)
- Garden(s)
- Land
- Off-Street Parking
- Parking
- Swimming Pool
- Terrace(s) / Patio(s)
Property Description
Elegant town house located just off the village square, with courtyard garden including swimming pool, covered terrace and car-accessible garage. Situated in the heart of a historic bastide village, it's just over an hour from Pau, 1 hour 10 minutes from Biarritz and 1 hour 20 minutes from Bordeaux.
Wrought-iron gates open onto a formal courtyard surrounded by walls and box hedges. A gravel path leads to the front door.
Entrance: Cream stone floors with curved staircase.
Main living room (60 m²): Twin windows on the south-east and south-west facades. Cream stone floors, oak fireplace framed by shelves.
Dining room (20 m²): Twin windows facing south-east. Black and gray checkerboard floor, marble fireplace.
Kitchen (20 m²): Built-in units, terracotta floors, stone fireplace, Professional cooking piano. Glass doors open onto a stone path leading to the inner courtyard and swimming pool.
Upper floor
Landing: Full-length, with stripped wood parquet flooring throughout.
Bedroom 1 (25 m²): Marble fireplace, twin windows on the southeast façade, one window on the southwest façade.
Bedroom 2 (20 m²): Twin windows on southeast facade, carved light-gray marble fireplace, built-in closets. Connecting passageway.
Master suite (25 m²): View over the courtyard. The bedroom leads to a bathroom with double washbasin, bath, walk in shower and WC.
A door leads to a laundry room which extends to a passageway connecting the attic and the rear staircase.
Guest bedoom with en suite shower room.
A passage from the living area leads to :
Boiler room
Wine cellar
Professional office (two rooms and a reception area,
A second staircase leads to the upper floor, providing access to the attic and bedrooms.
Exterior
The grounds extend to approx. 940 m². A rear entrance opens onto a private gravel courtyard with access to the garage. The grassed courtyard includes a 6m x 6m square swimming pool, tiled in beige mosaic, bringing a Tuscan ambience. Next to the pool, a covered terrace features a barbecue area and plenty of seating for entertaining.
The property is south facing. It has
Rooms:
4 Bedrooms1 Living-room1 Kitchen1 Garage1 Laundry room2 Studies1 Hallway1 Entrance1 Living room/dining area1 Other1 Landing1 Bathroom / Lavatory1 Shower room / Lavatory1 Master bedroom2 Stairs1 Terrace940 m2 Land
Services:
FireplaceCar portBarbecueOptical fiberSwimming pool
Nearby:
Town centreShopsDoctorPublic parkingSupermarketAirportTrain stationHospital/clinicSeaSki slopeBeachUniversity
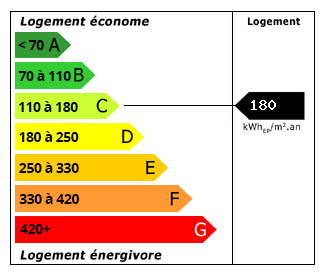 Energy Consumption (DPE)
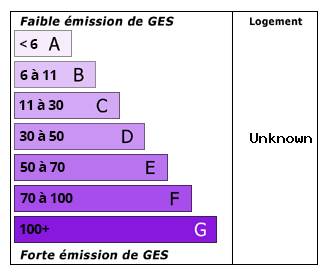 CO2 Emissions (GES)
Currency Conversion provided by
Wise
| €399,500 is approximately: | |
| British Pounds: | £334,493 |
| US Dollars: | $447,160 |
| Canadian Dollars: | C$625,816 |
| Australian Dollars: | A$636,763 |
Location Information
Partner Services
Property added to Saved Properties