Nouvelle Aquitaine Properties For Sale Over €250,000
This week we covering the beautiful Nouvelle Aquitaine, which covers a large part of southwest France.
The region stretches along the stunning Atlantic coast, from the bottom edge of the Loire Valley down to the Basque country & Spain. Inland it covers the ancient provinces of Guyenne (Lot et Garonne) and Perigord (Dordogne) and extends into the verdant upland area of the Limousin. The region comprises twelve departments: Charente (16), Charente-Maritime (17), Corrèze (19), Creuse (23), Dordogne (24), Gironde (33), Landes (40), Lot-et-Garonne (47), Pyrénées-Atlantiques (64), Deux-Sèvres (79), Vienne (86), Haute-Vienne (87).
The capital of this vast region if the city of Bordeaux, famous for its stunning architecture, wine culture and for anyone familiar with driving in France, the ring road that crosses the expansive rivers of the Garonne & Dordogne.
We hope you enjoy our selection of properties priced over 250,000 euros; we have tried to include a selection of different property styles and locations.
To receive our hand-selected Property Picks email every week, create an account.
More Properties
-
€256,800
Poitou-Charentes, Charente-Maritime (17)
3 Bed country house in Bignay
Ref: 197_IDIADE2469
- 3 Bedroom
- 3 Bathroom
- 191 m² Floor Size
- 3,047 m² Land Size
- Gîte(s) / Annexe(s)
- Character / Period
- Swimming Pool


Featured
-
Aquitaine, Dordogne (24)
4 Bed house in Parcoul-Chenaud
Ref: 9858-3287
- 4 Bedroom
- 1 Bathroom
- 188 m² Floor Size
- 1.04 ha Land Size
- Swimming Pool
- Garden
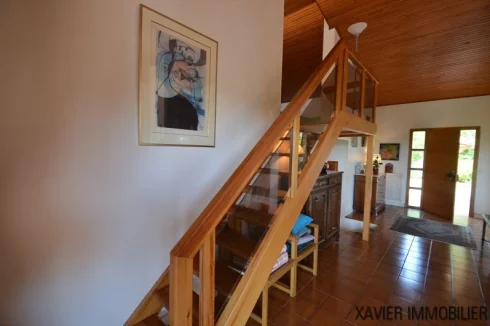
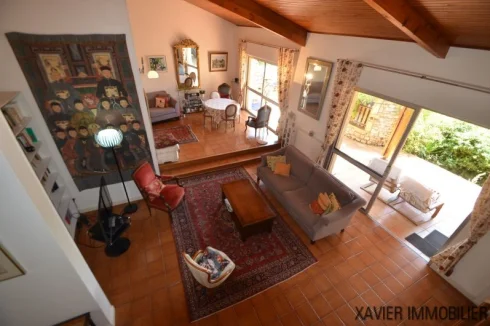
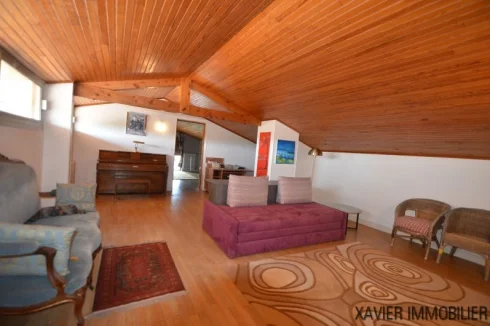
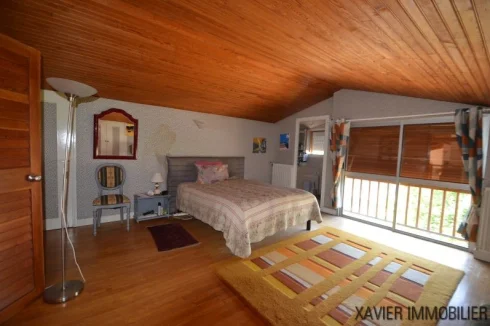
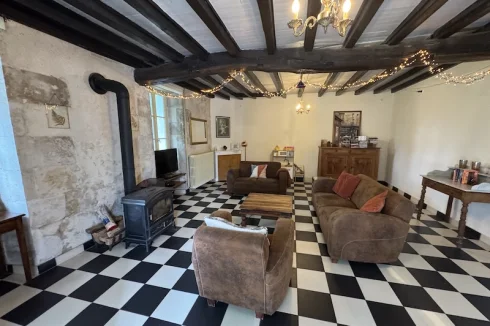
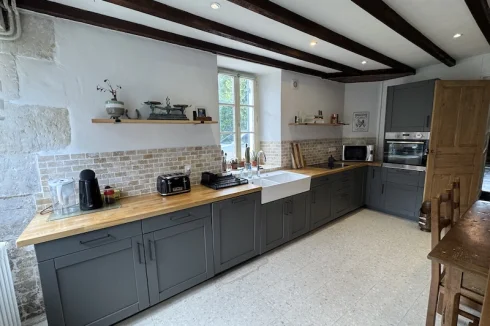
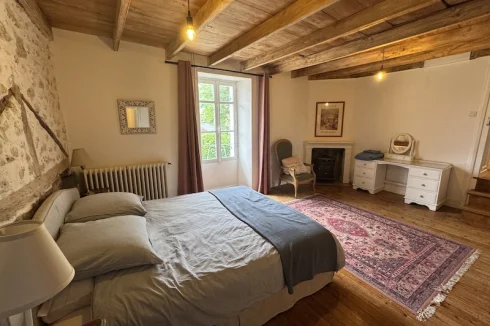
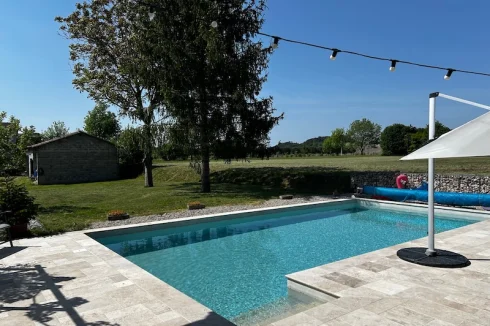
Located in a peaceful setting , surrounded by meadows and pastures, this characterful house offers a pleasant natural environment. Situated on a 10.404 m² wooded and fenced plot accessible via a private driveway, the property enjoys a high level of privacy. The ground floor comprises an entrance hall, a bright living room with a fireplace and wood-burning stove opening onto a covered terrace overlooking the swimming pool , a dining room also equipped with a wood-burning stove, and a separate fitted kitchen that could be opened up to the living area. Upstairs , there are four bedrooms, each with its own shower room or bathroom and WC three with shower and WC, and one with a bathtub and WC. The attic has been converted into a living/playroom space (70 m2 floor area, 45 m2 living space). PIERRES DE CHARENTES - Living in the CountrysideContact agent about this property
Aquitaine, Dordogne (24) · €259,000
Make an Enquiry
-
Aquitaine, Dordogne (24)
5 Bed country house in Campagnac-lès-Quercy
Ref: 86181284
- 5 Bedroom
- 2 Bathroom
- 153 m² Floor Size
- 3,550 m² Land Size
- Rental / Gîte Potential
- Stone
- Cellar(s) / Wine Cellar(s)
Situated in a quiet, pleasant setting, this traditional house of 154 m² offers real potential, whether for personal use or for a rental venture.
The property comprises two separate living areas that can be used independently or combined, depending on your plans.
First section
A kitchen, a living room and three bedrooms, one of which has access to a terrace. A shower room completes the layout. In addition, a large 75 m² cellar and a convertible attic of approximately 50 m² offer plenty of scope for creative conversion ideas.
Second section
A 35 m² living area comprising a kitchen, dining room and lounge, as well as two bedrooms and a shower room. A 67 m² basement completes this section.
Outside, you also benefit from a garage, a barn and a spacious basement, perfect for storage, a workshop or future conversions.
The house features single and double-glazed windows, oil-fired central heating supplemented by a wood-burning stove, and a compliant private sewage system.
An ideal property for a large family home or a tourist accommodation project.
Rooms:
5 Bedrooms1 Living-room2 Kitchens1 Garage2 Cellars2 Hallways2 Shower rooms1 Entrance1 Dining room1 Warehouse2 Houses1 Terrace3550 m2 LandContact agent about this property
Aquitaine, Dordogne (24) · €262,000
Make an Enquiry
-
Poitou-Charentes, Deux-Sèvres (79)
5 Bed country house in Melleran
Ref: N499E
- 5 Bedroom
- Unknown Bathroom
- 252 m² Floor Size
- 2,814 m² Land Size
- Character / Period
- Swimming Pool
- Cellar(s) / Wine Cellar(s)
Beautiful stone house with tree lined driveway leading to a the house and barns arranged around a central courtyard with covered terrace, the rear gardens are private and have the lovely swimming pool with surrounding terrace. Set in the heart of a lovely village with a bar/restaurant, post office, school and a historic church on the village green.
Wide hallway has a tiled floor, original staircase to first floor, beams and useful wc at the end. To the left is the fully fitted french style breakfast kitchen with tiled floor and worktops, oven, hob, original cupboard, fireplace with wood burning stove, a door leads to the undercover dining area. To the right are double doors leading to the double aspect living room with tiled floor, french doors to the front and rear, fireplace with wood burning stove, exposed stone walls, beams and built in original cupboard. Door to study (could be a further bedroom) with tiled floor, french doors and window to the front, door to barn and boiler room. From the hall there is a useful laundry room and a large bathroom with window to the rear, tiled floor, twin vanity sinks, bidet, bath, large walk in shower and beams.
On the first floor is a large landing with window to the rear. Master bedroom has a window to the rear, carpet, built in wardrobes and ensuite shower room. Bedroom 2 has a window to the front, carpet. Bedroom 3 has a window to the front, carpet. Bedroom 4 has a window to the front, carpet. Bedroom 5 has a window to the rear and carpet. The current owner planned to convert this bedroom to a bathroom.Separate WC.
There is a barn (80 m²) attached to the house with a cellier, double barn doors to the front, doors to rear garden and mezzanine area above. Opposite the house is another stone barn (84 m²) with sliding barn door to the front, concrete floor and mezzanine area (28 m²). Open hangar (23 m²) for al fresco dining.
The gardens are mature with lovely specimen trees, soft fruit and mature hedging, the pool is 10 x 5m with a lovely surrounding terrace. Well. Terrace to rear of house off living room.
Oil fired central heating with most windows double glazed.
The village of Melleran has a music festival each year and many social events take place on the village green.
7km to the market towns of Chef Boutonne and Sauzé-Vaussais with supermarkets, bar/restos, bakeries, cinemas and fishing lakes. 40 minutes to Niort with car-free shopping streets and great choice of restaurants, 45 minutes to Poitiers with international airport and TGV. La Rochelle is 1 hour 20 minutes drive. 4 hours to the port of Caen.
Montant estimé des dépenses annuelles d'énergie pour un usage standard : entre 1640 EUR et 2260 EUR par an. Prix moyens des énergies indexés sur l'année 2021 (abonnements compris). » PERFORMANCE ENERGETIQUE 81 kWh/m2/an EMISSION DE GAZ 21 kgCO2/m2/an
DPE - 21/09/2022
Kim Cowles, (Agent Commercial) - RSAC N° 50195547000015.
TTC Prix affiché : 275 000€ *
(* Les honoraires de l'agence sont à la charge du vendeur) E-mail :
Les informations sur les risques auxquels ce bien est exposé sont disponibles sur le site Géorisques :
La présente annonce immobilière a été rédigée sous la responsabilité éditoriale de Madame Kimberley Cowles, agent commercial enregistré au RSAC de Niort sous le numéro 501955470 titulaire de la carte de transaction immobilière pour le compte de la SARL LES PROFESSIONNELS DE L'IMMOBILIER, immatriculée au RCS Epinal sous le numéro (sans détention de fonds)
Selon l'article L.561.5 du Code Monétaire et Financier, pour l'organisation de la visite, la présentation d'une pièce d'identité vous sera demandée.Contact agent about this property
Poitou-Charentes, Deux-Sèvres (79) · €275,000
Make an Enquiry
-
Aquitaine, Pyrénées-Atlantiques (64)
2 Bed watermill / windmill in Crouseilles
Ref: EL5285
- 2 Bedroom
- 1 Bathroom
- 120 m² Floor Size
- 1.39 ha Land Size
- Terrace(s)
- Garden
- Garage(s)
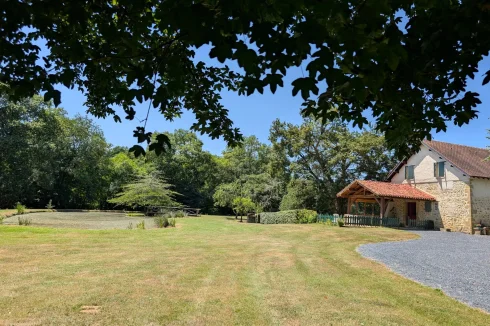
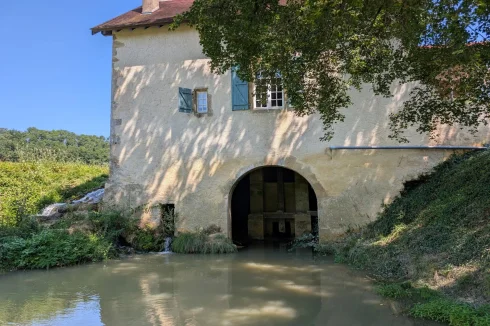
Immerse yourself in the serene beauty of this high-end renovation of an old stone watermill, nestled in a peaceful, private country setting. Surrounded by centuries-old oak trees, this exceptional property perfectly blends rustic charm with modern comfort.
?️ A sparkling stream-fed lake borders the house, offering soothing views and a true connection with nature. The river borders the property, forming natural pools ideal for wild swimming or leisurely fishing.
Formerly a successful vacation rental, this enchanting mill is not only a dream home, but also a retreat with income potential.
Key features:
Authentic stone architecture
Secluded, pastoral landscape
Private stream-fed lake
Natural pools for swimming and fishing
Wooded grounds with century-old oak trees
Proven rental income potential
Ideal for: country lovers, natural retreat seekers.
The property is south facing. It has hill, forest and countryside views.
Rooms:
2 Bedrooms1 Garage1 Laundry room1 Shower room15 m2 Terrace13929 m2 Land
Services:
InternetCar port
Nearby:
Primary schoolDoctorPublic poolSupermarketContact agent about this property
Aquitaine, Pyrénées-Atlantiques (64) · €285,000
Make an Enquiry
-
Aquitaine, Gironde (33)
4 Bed country house in Monségur
Ref: CTB020
- 4 Bedroom
- 2 Bathroom
- 250 m² Floor Size
- 1.63 ha Land Size
- Character / Period
- Terrace(s)
- Garden
This stone house is located equidistant from Duras and Monsegur, two charming historic towns in the region. It is also just an hour from Bordeaux, a city famous for its quality wines.
The property has a spacious dining room, an equipped kitchen, a cozy living room with a stone fireplace, as well as four bedrooms spread over two floors . Two bathrooms are also on the first floor.
The house also benefits from double glazing and underfloor central heating with a pellet boiler for optimal comfort throughout the year. An attached barn and tobacco barn add character to the property.
The whole is surrounded by 1.6 hectares of land, ideal for outdoor activities.
The property is south facing. It has countryside views.
Rooms:
4 Bedrooms1 Living-room2 Kitchens2 Shower rooms1 Entrance1 Lavatory1 Living room/dining area1 Dining room2 Landings1 Barn16350 m2 Land
Services:
Double glazing
Nearby:
SupermarketAirportContact agent about this property
Aquitaine, Gironde (33) · €296,800
Make an Enquiry
-
Poitou-Charentes, Charente-Maritime (17)
3 Bed town house in Meschers-sur-Gironde
Ref: 45_GNVMA10770117231
- 3 Bedroom
- 2 Bathroom
- 80 m² Floor Size
- 200 m² Land Size
- Terrace(s)
- Garden
-
Poitou-Charentes, Deux-Sèvres (79)
5 Bed gîte complex in Gournay-Loizé
Ref: N395
- 5 Bedroom
- Unknown Bathroom
- 160 m² Floor Size
- 6,868 m² Land Size
- Rental / Gîte Potential
- Character / Period
- Vineyard
This magnificent property has huge potential and could be a large private residence, a wedding venue, luxurious gîte complex or conference centre offering a peaceful haven in the heart of a village near the market town of Chef Boutonne. Set in 6,868 m² of surrounding gardens.
The main farmhouse has been renovated with high quality materials in keeping with the age of the property and needs finishing - it offers two storey accommodation. On the ground floor is a large, double aspect, living/dining/kitchen, lounge, entrance hall and a double bedroom with en-suite potential. On the first floor there is a landing, 2 double bedrooms with en-suite potential, 2 further double bedrooms, WC and family shower room to finish.
There is a house to renovate over 2 floors and a coach house (33 m²) which could be converted to accommodation.
There is a large hangar (500 m²) which is used as an open yoga studio/well being area with a vegetable garden and also a lovely greenhouse (15 m²).
The extensive outbuildings in stone consist of a large barn (90 m²), workshop (55 m²) with concrete floor, single storey barn (80 m²), open hangar (119 m²) with gravelled floor, 2 further open barn (each 30 m²), animal barn (22 m²), bread oven (10 m²) and small sheds.
The enclosed gardens are laid to lawn with mature planting and many trees, including peaches, pears, apples, apricots, grapes, nuts, figs and cherries.
There is great potential for this property adaptable to many projects including gîtes, bed & breakfast, artistes or well being retreat. Extra land of 6,170 m² is available to purchase, it is just across the lane behind the church.
Loizé is 4km from the market town of Chef Boutonne. The cities of Niort and Poitiers are 50 minutes drive. the coast at La Rochelle is 1hour 20 minutes.
Les jardins clos sont recouverts de pelouse et agrémentés de plantations matures et de nombreux arbres, notamment des pêchers, des poiriers, des pommiers, des abricotiers, des vignes, des noyers, des figuiers et des cerisiers.
Cette propriété offre un grand potentiel et peut être adaptée à de nombreux projets, notamment des gîtes, des chambres d'hôtes, des résidences d'artistes ou des centres de bien-être. Un terrain supplémentaire de 6,170 m² est disponible à l'achat, juste en face de l'allée derrière l'église.
Loizé se trouve à 4 km du bourg de Chef Boutonne. Les villes de Niort et Poitiers sont à 50 minutes en voiture. La côte à La Rochelle est à 1 heure 20 minutes.
DPE vierge
Kim Cowles, (Agent Commercial) - RSAC N° 50195547000015.
TTC Prix affiché : 299 250€ *
(* Les honoraires de l'agence sont à la charge du vendeur) E-mail :
Les informations sur les risques auxquels ce bien est exposé sont disponibles sur le site Géorisques :
La présente annonce immobilière a été rédigée sous la responsabilité éditoriale de Madame Kimberley Cowles, agent commercial enregistré au RSAC de Niort sous le numéro 501955470 titulaire de la carte de transaction immobilière pour le compte de la SARL LES PROFESSIONNELS DE L'IMMOBILIER, immatriculée au RCS Epinal sous le numéro (sans détention de fonds)Contact agent about this property
Poitou-Charentes, Deux-Sèvres (79) · €299,250
Make an Enquiry
-
Aquitaine, Lot-et-Garonne (47)
3 Bed country house in Villeneuve-sur-Lot
Ref: 4531
- 3 Bedroom
- Unknown Bathroom
- 169 m² Floor Size
- 1,628 m² Land Size
- Stone
- Swimming Pool
- Covered Terrace
-
Aquitaine, Lot-et-Garonne (47)
3 Bed maison de maître in Casseneuil
Ref: 4408
- 3 Bedroom
- 1 Bathroom
- 190 m² Floor Size
- 1.5 ha Land Size
- Rental / Gîte Potential
- Character / Period
- Cellar(s) / Wine Cellar(s)
For sale: 19th-century manor house with barn and approximately 1.5 hectares of wooded grounds, near Villeneuve-sur-Lot. In a peaceful, green setting, just minutes from the historic fortified town of Villeneuve-sur-Lot, this 19th-century manor house captivates with its authentic charm and generous proportions. It offers approximately 190 sq m of living space on one level, comprising spacious living areas and three large bedrooms of 20 sq m, 24 sq m, and 25 sq m. Upstairs, a vast attic of 224 sq m presents significant potential for conversion: the possibility of creating several additional bedrooms with en-suite bathrooms, an office, a playroom, or a space dedicated to a professional or artistic activity. A large 300 sq m stone barn completes the property, ideal for a gîte, event venue, or storage project. The property is situated on a superb wooded park of approximately 1.5 hectares, offering an exceptional natural setting, ideal for relaxation and tranquility. Key features: * 19th-century manor house - 190 sqm of living space on the ground floor * 224 sqm attic suitable for conversion (bedrooms, bathrooms, office, etc.) * Detached 300 sqm barn * 3 large ground-floor bedrooms * Wooded park of approximately 1.5 hectares * Rural setting, near Villeneuve-sur-Lot. A rare property, combining period charm with significant development potential, ideal for a large family, a tourism project, or a characterful second home. Contact us for more information or to arrange a viewing. Information on the risks to which this property is exposed is available on the Géorisques website:
Contact agent about this property
Aquitaine, Lot-et-Garonne (47) · €299,900
Make an Enquiry
-
Poitou-Charentes, Charente (16)
9 Bed country estate in Chillac
Ref: 210
- 9 Bedroom
- 4 Bathroom
- 284 m² Floor Size
- 2.8 ha Land Size
- Gîte(s) / Annexe(s)
- Character / Period
- Swimming Pool
Summary
Spacious detached six-bedroom character house with swimming pool, large garden and a 3 bedroom gite. This house is situated between Brossac and Barbezieux, the garden is 2.85ha. The main house has an entrance to a fitted kitchen with wood burner a spacious L shaped lounge and dining room with feature fireplace and wood burner. There is a downstairs bedroom with bathroom, utility room and boiler room. The stone staircase leads to four bedrooms, family bathroom and the master bedroom with ensuite shower room. There is a covered terrace with BBQ to the back of the house overlooking the swimming pool a great area for entertaining or relaxing during the long hot summers before cooling off in the 10m x 5m swimming pool. The gite has an open plan living area/kitchen, bathroom, WC and three upstairs bedrooms, an ideal place for your family and friends to stay, or for rentals.
Both houses have central heating.
The gardens are suitable for animals or horses, there is a pond, fruit trees and plenty of room for a large vegetable patch.
There is a workshop, two garages and tractor shed. Please email for further details I have lots more photos!
Estimated annual energy costs for the main property
between 5212€ and 7052€ Information on the risks to which this property is exposed is available on the Géorisques website:
DPE D193 GES C28
(2026)
Price including agency fees : 299 999€
Price excluding agency fees :285 713€
Buyer commission, tax included: 5%Contact agent about this property
Poitou-Charentes, Charente (16) · €299,999
Make an Enquiry
-
Aquitaine, Dordogne (24)
5 Bed gîte in Jumilhac-le-Grand
Ref: 706854
- 5 Bedroom
- 3 Bathroom
- 187 m² Floor Size
- 2,757 m² Land Size
- Rental / Gîte Potential
- Character / Period
- Garden
This Dordogne property is for sale with open views of the countryside and the chateau of Jumilhac le Grand. It is located at the end of a hamlet for a perfect peaceful getaway. Originally a stone cottage with attached barns this building has developed into a much bigger, part modern, part vintage dwelling, maintaining many original features.The two parts could easily be separated to create a guest house as they each have their own kitchen, bathroom and entrance way.
The converted barn offers open plan living space spilling on to a decked terrace,the swimming pool (10 x 5) and lawned garden with trees for shade. The main living area is aproximately 50 m², luminous and airy with a kitchen area, dining space and cozy corner with the wood burning fire and sliding doors to the outside space.The wooden staircase leads to a landing with 2 double bedrooms and a shower room. Downstairs is a hallway/snug with access to the cottage and a separate wc.
The separate cottage entrance leads into a living room/kitchen with an original fireplace and a wood burner. The ceilings are beamed and the walls are of exposed stone. There is a ground floor bedroom with an en suite wc and basin and a shower room. The wooden staircase leads to the first floorwith 2 bedrooms and a bathroom.
The outdoor space is colourful with many established plants and trees. The attached barn has a games roomand another enormous part, which houses the pool pump and filter. This could be converted into extra living space, if needed.
The area is very popular with tourists during the summer months with many historical villages tovisit,walking and cycling routes, swimming lakes and village fêtes. Jumilhac le Grand is just 4kms away with it's fairy tale château, bars and restaurants, a grocery store and an excellent boulangerie and butchers. There is a market on every Wednesday and on Sundays too, during the summer.
This property is well established, comfortable and charming with potential to expand, if desired. It is in a quiet and private location, but not too far from amenities. Come and see it. You won't be disappointed!
To visit this property, and help you with your French property search, contact Helen GILL (EI), (Agent Commercial RSAC PERIGUEUX) on or by email:
Annonce rédigée par un agent commercial. Prix : 312,700 €HAI incluant 6.00%TTC d'honoraires à la charge de l'acquéreur. Prix honoraires exclus: 295,000 €. Frais de notaire en sus.Contact agent about this property
Aquitaine, Dordogne (24) · €312,700
Make an Enquiry
-
Aquitaine, Gironde (33)
3 Bed country house in Monségur
Ref: CSG022
- 3 Bedroom
- 1 Bathroom
- 170 m² Floor Size
- 1.18 ha Land Size
- Rental / Gîte Potential
- Character / Period
- Vineyard
This stone property is situated in a privileged rural environment with no immediate neighbours, offering unobstructed views over the surrounding farmland. The estate features a recently renovated main residence, where the interior layout preserves original architectural elements such as a stone staircase, period fireplaces, and an ancient stone sink.
The living area comprises a solid wood kitchen with a stone fireplace, semi-open to a generously sized living room with exposed stonework. Located behind the kitchen, a spacious and bright utility room equipped with a second stone fireplace offers a versatile space that can be adapted to suit various needs. The sleeping quarters include three bedrooms with built-in wardrobes, a shower room with toilet, and a separate guest toilet. An additional room is ready to be converted into a second shower room. Some finishing works are required for the main entrance and a reception room featuring an original stone sink and fireplace.
The property extends into an attached stone barn, notable for its impressive ridge height and exposed roof timbers. This substantial volume offers numerous development prospects, such as a guest cottage (gîte), a large reception hall, a home office, or a games room. Depending on your requirements, this space could also accommodate an artist’s studio or a wellness area (spa/gym), subject to the necessary planning permissions. The grounds also include two detached outbuildings: a former wine store (chai) characterized by a vaulted opening and original beams, and a traditional tobacco drying shed. The carefully landscaped exterior enhances the peaceful atmosphere and authentic character of this real estate ensemble.
The property is south facing. It has countryside views.
Rooms:
3 Bedrooms1 Living-room1 Laundry room1 Hallway1 Entrance1 Lavatory1 Dining room1 Other1 Maintenance room1 Linen room1 Storage room1 Barn2 Outbuildings11886 m2 Land
Services:
FireplaceDouble glazingCar portWellContact agent about this property
Aquitaine, Gironde (33) · €318,000
Make an Enquiry
-
Poitou-Charentes, Charente-Maritime (17)
4 Bed maison de maître in Talmont-sur-Gironde
Ref: 45_GN10770117276
- 4 Bedroom
- 2 Bathroom
- 143 m² Floor Size
- 323 m² Land Size
- Terrace(s)
- Garden
-
Poitou-Charentes, Charente-Maritime (17)
6 Bed house in Archingeay
Ref: 1464al-1148
- 6 Bedroom
- 1 Bathroom
- 279 m² Floor Size
- 1,908 m² Land Size
- Swimming Pool
- Garden
Located in the heart of Saint-Jean-d’Angély, this older home offers approximately 148 m² of living space. Formerly used for therapeutic accommodation, it has considerable potential for renovation in a central setting, close to shops and with parking available nearby.
Set on a plot of approximately 380 m², this property stands out for the quality of its construction and robust structure, notably its metal roof frame and brick roof laths. Its many large windows, facing east, south and west, provide plenty of natural light throughout the day.
Following a reorganisation of the spaces, the ground floor could accommodate a living room, dining room, kitchen, pantry and toilet. Upstairs, four rooms could be converted into bedrooms or offices, alongside a bathroom with toilet. This layout offers scope for a range of residential or professional projects.
The house retains many period features, including curved ceilings, a fireplace, old parquet flooring, high ceilings and large windows. These architectural features could be highlighted during renovation.
A spacious basement of approximately 78 m², divided into four main areas, completes the property and provides extensive storage possibilities. A garage and a garden at the rear are valuable assets in the town centre.
Classified in the PLU’s Ua zone, designated for mixed urban use, this property could be suitable as a main residence or for setting up a professional practice, subject to any required authorisations.
Extensive renovation work is required, including replacing the windows and doors, insulation, renovating the wet rooms and kitchen, repairing the floors and walls, and improving energy performance (energy rating F).
A characterful, bright and solidly built property, offering an interesting starting point for an ambitious renovation project in the heart of Saint-Jean-d’Angély.Contact agent about this property
Poitou-Charentes, Charente-Maritime (17) · €328,600
Make an Enquiry
-
Aquitaine, Lot-et-Garonne (47)
3 Bed country house in Saint-Sylvestre-sur-Lot
Ref: 245_101862
- 3 Bedroom
- 3 Bathroom
- 140 m² Floor Size
- 2,196 m² Land Size
- Swimming Pool
- Terrace(s)
- Garden
-
Aquitaine, Lot-et-Garonne (47)
3 Bed bed & breakfast in Baleyssagues
Ref: CCG062
- 3 Bedroom
- 3 Bathroom
- 237 m² Floor Size
- 2,155 m² Land Size
- Rental / Gîte Potential
- Character / Period
- Cellar(s) / Wine Cellar(s)
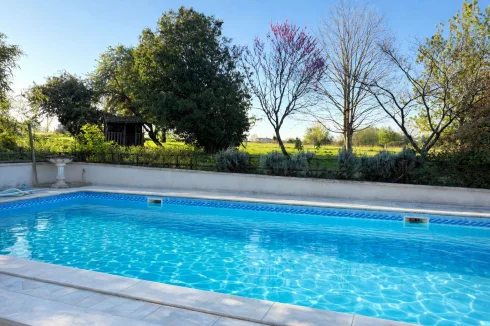
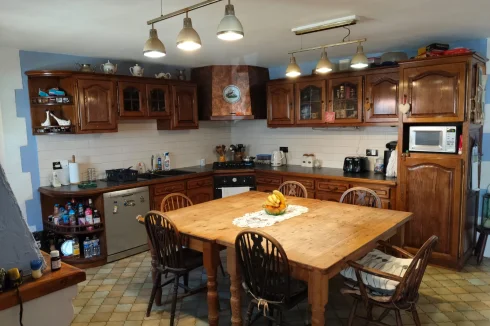
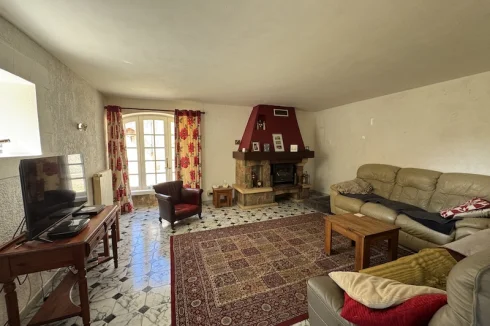
Perfectly positioned within a short walk of the vibrant hilltop town of Duras, renowned for its lively weekly markets, atmospheric night markets, charming cafés, bars, restaurants, and its magnificent medieval château, this exceptional residence enjoys one of the most breath-taking and iconic views of the Château de Duras, providing an ever-changing and truly enchanting backdrop.
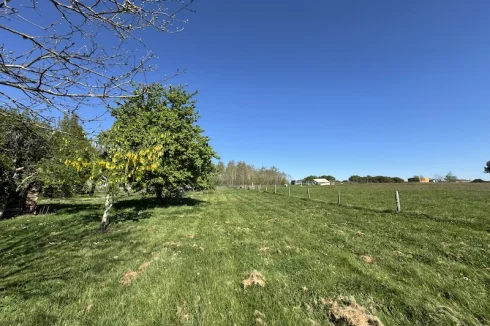
Set within approximately 2155m²of fully enclosed grounds, the property offers space, and a wonderful connection to its surroundings, including a separate west facing garden with stunning countryside views. The current owners have been responsible for the beautiful renovation of this lovely longère, sympathetically enhancing its original character while introducing modern comforts. Notable improvements include the installation of a new septic tank system, replacement of the roof, and double glazing throughout, ensuring excellent efficiency and all year-round comfort.
Designed with the ease of single-level living, the accommodation is beautifully balanced and filled with natural light throughout. A welcoming entrance hall leads into a magnificent south-facing vaulted kitchen, sitting, and dining room, forming a striking open-plan living space perfectly suited to both relaxed everyday life and elegant entertaining.
A separate sitting room offers a more intimate and peaceful retreat. The home further benefits from two generously proportioned double bedrooms, each with stylish modern en-suite facilities, ensuring comfort and privacy for family and guests alike. A versatile office space provides additional flexibility and could easily serve as an occasional guest bedroom or creative studio.
Attached to the main residence is further accommodation, currently operated as an independent guest house. This space offers superb potential to be beautifully integrated into the principal home, by opening into the vaulted living area, creating one truly remarkable and expansive family residence.
The guest accommodation currently comprises a charming open-plan kitchen, sitting, and dining area, centred around an attractive feature fireplace that creates a warm and welcoming atmosphere. In addition, there is an exceptionally spacious bedroom of almost 31 m², complemented by a shower room and separate cloakroom, offering comfortable and flexible accommodation for guests or extended family.
Further enhancing the potential, an attached barn of 75.61 m² adjoins the guest house and benefits from a connecting doorway, offering exciting opportunities for conversion into additional living accommodation, leisure space, or workshops, subject to any necessary permissions. This remarkable flexibility allows future owners to tailor the property entirely to their lifestyle requirements.
In addition, a range of versatile outdoor spaces further enrich the estate, currently arranged as a workshop, storage areas, and a wonderfully atmospheric wine cave. These highly adaptable spaces could, if desired, be transformed into a stylish outdoor kitchen, wellness area, or private gym, enhancing the property’s lifestyle appeal even further.
Blending authentic charm, elegant renovation with remarkable flexibility, this is a rare opportunity to acquire a truly special home in an enviable location, offering spectacular château views and walking access to one of the region’s most desirable historic towns.
The property is south-west facing. It has countryside views.
Rooms:
3 Bedrooms1 Living-room1 Bathroom1 Study2 Hallways1 Shower room1 Walk-in closet1 Entrance1 Lavatory1 Workshop1 Shower room / Lavatory2 Storage rooms1 Outbuilding2155 m2 Land
Services:
Double glazingFireplaceWell
Nearby:
AirportDoctorHospital/clinicPrimary schoolPublic poolMiddle schoolShopsTennisTown centreContact agent about this property
Aquitaine, Lot-et-Garonne (47) · €340,000
Make an Enquiry






More properties in this selection
-
Aquitaine, Gironde (33)
4 Bed maison de maître in Pomerol
Ref: 5125
- 4 Bedroom
- 1 Bathroom
- 225 m² Floor Size
- 1,190 m² Land Size
- Garden
This property is located in a small hamlet (attached to neighbour by one side) and offers a wonderful home suited for a family. The classic layout provides a central entry with an elegant suspended stone spiral staircase, reception rooms to each side with kitchen and second lounge facing the garden. Two bedrooms with shared bathroom are on both the first and second floors. Options to turn ground floor storage area into bedroom are possible. The fenced in garden extends from the back terrace and is ripe for installing a pool. Additionally there is a private garage and 350m2 of land that can be used to build on.Contact agent about this property
Aquitaine, Gironde (33) · €349,000
Make an Enquiry
-
Aquitaine, Lot-et-Garonne (47)
4 Bed country house in Montayral
Ref: 2014
- 4 Bedroom
- 3 Bathroom
- 220 m² Floor Size
- 9,744 m² Land Size
- Stone
- Swimming Pool
- Covered Terrace
Summary
Architect-Designed Home with Swimming Pool on 9774sqm.
Located in a peaceful hamlet, just 5 minutes from the shops and amenities of Montayral, this magnificent architect-designed home offers approximately 200sqm of living space and stands out for its generous proportions, exceptional natural light, and its preserved setting on nearly one hectare of land.
From the moment you enter, you are welcomed by a spacious entrance hall of approx.10sqm, leading to a 12.5sqm office with direct access to a terrace. The stunning 53sqm living room, flooded with natural light thanks to its large windows and cathedral ceiling, opens onto several south-facing terraces.
The fully fitted and equipped 26sqm kitchen also enjoys access to a pleasant terrace, ideal for outdoor dining. A hallway leads to three double bedrooms of approx. 13 and 14sqm, bathroom, as well as a shower room, a separate WC, a utility/laundry room of approx.10 sqm, and an attached 30sqm garage.
Upstairs, a mezzanine overlooks the living area and leads to a master suite of approximately 23sqm, featuring a private shower room with toilet, and a dressing area designed for optimal comfort.
The property is fitted with aluminium double-glazed windows and doors, and benefits from oil-fired central heating provided by a Viessmann boiler.
Outside, the beautifully landscaped and wooded grounds of 9,744sqm create a true haven of peace. You will enjoy an 11 x 5 metre chlorine swimming pool with its pool house; the liner, pump, and equipment were all replaced in 2020. An independent artist’s studio of approximately 26sqm further enhances this quality property, which also includes a well.
A gated entrance provides access to a large parking area capable of accommodating several vehicles, while a second access leads directly to the garage.
Combining charm, comfort, and tranquillity in an outstanding natural environment, this property represents a rare opportunity not to be missed.Contact agent about this property
Aquitaine, Lot-et-Garonne (47) · €349,800
Make an Enquiry
-
Limousin, Haute-Vienne (87)
3 Bed villa in Blond
Ref: BVI85151
- 3 Bedroom
- 2 Bathroom
- 114 m² Floor Size
- 1.84 ha Land Size
- Rental / Gîte Potential
- Lake(s)
- Terrace(s)
-
Aquitaine, Pyrénées-Atlantiques (64)
4 Bed country house in Ger
Ref: 0329
- 4 Bedroom
- 1 Bathroom
- 180 m² Floor Size
- 1,634 m² Land Size
- Rental / Gîte Potential
- Cellar(s) / Wine Cellar(s)
- Terrace(s)
-
Poitou-Charentes, Charente (16)
5 Bed country estate in Bonnes
Ref: 232
- 5 Bedroom
- 3 Bathroom
- 180 m² Floor Size
- 2,300 m² Land Size
- Gîte(s) / Annexe(s)
- Character / Period
- Swimming Pool
Summary
Detached house with garden, swimming pool and gite. This property is situated in the village you can walk to the bar/restaurant. The house has an air source heating system and wood burner. There is a spacious lounge with tiled floor, exposed stone walls and beams, a fitted kitchen, shower room, WC. The staircase leads to 4 bedrooms and family bathroom. The recently installed concrete swimming pool is 10m x 5m and is heated. There are two wells, the garden is 2300m2 with fruit trees and a large barn/garage. The gîte is ideal for rentals or for family and friends, there is a living area/ bedroom with vaulted ceiling, kitchen and shower room, WC. This property is in the village the river is opposite the house. This is an opportunity to buy a spacious house with gîte. The garden is not overlooked. I have lots more photos and floor plans, please email for more information.
Estimated annual energy costs for the home range between 1454€ and 1966€ pour 2021
Information on the risks to which this property is exposed is available on the Géorisques website:
DPE D199 GES B6
(2026)
Price including agency fees : 357 000€
Price excluding agency fees : 340 000€
Buyer commission, tax included: 5%Contact agent about this property
Poitou-Charentes, Charente (16) · €357,000
Make an Enquiry
-
Aquitaine, Lot-et-Garonne (47)
3 Bed country house in Beauville
Ref: JK-2612
- 3 Bedroom
- 2 Bathroom
- 100 m² Floor Size
- Rental / Gîte Potential
- Character / Period
- Swimming Pool
-
Limousin, Corrèze (19)
7 Bed gîte complex in La Chapelle-Saint-Géraud
Ref: 29-37
- 7 Bedroom
- 3 Bathroom
- 202 m² Floor Size
- 2,590 m² Land Size
- Gîte(s) / Annexe(s)
- Character / Period
- Swimming Pool
Located in the commune of La Chapelle-Saint-Géraud, between Beaulieu-sur-Dordogne and Argentat-sur-Dordogne, this magnificent, fully renovated stone property enjoys a peaceful, verdant setting while remaining close to all amenities.
The main house offers a bright and inviting living room, open to a fitted and equipped kitchen, with direct access to a lovely terrace, perfect for enjoying sunny days. The sleeping area comprises three bedrooms, an office, a modern bathroom with a walk-in shower and double vanity, and a separate WC.
Two independent gîtes, also tastefully renovated, complete the property and represent an excellent opportunity for seasonal rental income. Each gîte features a living room with an open-plan fitted kitchen, two bedrooms, a shower room, and a WC.
The property is built over a full basement offering ample storage space, including a laundry room, a cellar, a workshop, and several storage rooms.
Outside, you'll enjoy a lovely, meticulously maintained garden, a true haven of greenery perfect for relaxation. An in-ground swimming pool, secured by a cover, and a wooden chalet housing the pool equipment complete the amenities of this property.
This characterful residence will appeal to both those who appreciate stone architecture and are looking for a primary or secondary home, as well as buyers wishing to develop an immediately operational tourism business.
A rare property, combining charm, comfort, and profitability potential, not to be missed.
(5.14% agency fees including VAT payable by the buyer.)Contact agent about this property
Limousin, Corrèze (19) · €368,000
Make an Enquiry
-
Poitou-Charentes, Vienne (86)
4 Bed country house in Angles-sur-l'Anglin
Ref: PC86BOIS2
- 4 Bedroom
- 3 Bathroom
- 250 m² Floor Size
- 1.46 ha Land Size
- Character / Period
- Orchard
- Covered Terrace
-
Aquitaine, Lot-et-Garonne (47)
4 Bed maison de maître in Villeneuve-sur-Lot
Ref: 4557
- 4 Bedroom
- 3 Bathroom
- 212 m² Floor Size
- 5,676 m² Land Size
- Character / Period
- Pigeonnier
- Swimming Pool
VILLENEUVE-SUR-LOT, CHARACTER PROPERTY WITH OVER 5,600 SQM OF PARKLAND AND A SWIMMING POOL!
A rare find in the town center, this magnificent character property of approximately 212 sqm of living space will charm you with its authenticity, generous proportions, and exceptional setting.
This elegant stone house, complete with an authentic dovecote in the purest regional style, is nestled in the heart of a superb wooded park of over 5,600 sqm. A truly exceptional property, offering the privilege of a vast landscaped estate while benefiting from easy walking access to all shops and services.
The house is arranged around a spacious 53 sqm living room, bathed in light and opening onto the park. It also features 5 bedrooms and 3 bathrooms, comfortably accommodating a large family or providing a tranquil space for entertaining. Outside, the lagoon-style pool with its submerged beach area offers a true relaxation space, perfectly integrated into a lush, landscaped environment with a variety of remarkable plant species.
The location is particularly desirable: bakery, butcher, greengrocer, supermarkets, schools, medical and administrative services are all within walking distance, providing exceptional everyday convenience.
For added comfort, the house benefits from a high-performance heating system combining a condensing gas boiler and an air-to-air heat pump, guaranteeing energy efficiency and comfort in every season. Key features:
Character property of approximately 212 m²Authentic stone building with a dovecote53 m² living room5 bedrooms3 bathrooms and shower roomsLandscaped grounds of over 5.600 m²Lagoon-style swimming pool with a shallow endHeating via a condensing gas boiler and air-to-air heat pumpTown center and shops within walking distanceQuiet and desirable locationA rare find on the Villeneuve-sur-Lot marketA unique property that combines period charm, spacious living areas, an exceptional park, and a prime location in the heart of Villeneuve-sur-Lot.
Information on the risks to which this property is exposed can be found on the website:Contact agent about this property
Aquitaine, Lot-et-Garonne (47) · €389,900
Make an Enquiry
-
Aquitaine, Landes (40)
5 Bed village house in Geaune
Ref: EL5265
- 5 Bedroom
- 2 Bathroom
- 350 m² Floor Size
- 940 m² Land Size
- Swimming Pool
- Terrace(s)
- Garden
Elegant town house located just off the village square, with courtyard garden including swimming pool, covered terrace and car-accessible garage. Situated in the heart of a historic bastide village, it's just over an hour from Pau, 1 hour 10 minutes from Biarritz and 1 hour 20 minutes from Bordeaux.
Wrought-iron gates open onto a formal courtyard surrounded by walls and box hedges. A gravel path leads to the front door.
Entrance: Cream stone floors with curved staircase.
Main living room (60 m²): Twin windows on the south-east and south-west facades. Cream stone floors, oak fireplace framed by shelves.
Dining room (20 m²): Twin windows facing south-east. Black and gray checkerboard floor, marble fireplace.
Kitchen (20 m²): Built-in units, terracotta floors, stone fireplace, Professional cooking piano. Glass doors open onto a stone path leading to the inner courtyard and swimming pool.
Upper floor
Landing: Full-length, with stripped wood parquet flooring throughout.
Bedroom 1 (25 m²): Marble fireplace, twin windows on the southeast façade, one window on the southwest façade.
Bedroom 2 (20 m²): Twin windows on southeast facade, carved light-gray marble fireplace, built-in closets. Connecting passageway.
Master suite (25 m²): View over the courtyard. The bedroom leads to a bathroom with double washbasin, bath, walk in shower and WC.
A door leads to a laundry room which extends to a passageway connecting the attic and the rear staircase.
Guest bedoom with en suite shower room.
A passage from the living area leads to :
Boiler room
Wine cellar
Professional office (two rooms and a reception area,
A second staircase leads to the upper floor, providing access to the attic and bedrooms.
Exterior
The grounds extend to approx. 940 m². A rear entrance opens onto a private gravel courtyard with access to the garage. The grassed courtyard includes a 6m x 6m square swimming pool, tiled in beige mosaic, bringing a Tuscan ambience. Next to the pool, a covered terrace features a barbecue area and plenty of seating for entertaining.
The property is south facing. It has
Rooms:
4 Bedrooms1 Living-room1 Kitchen1 Garage1 Laundry room2 Studies1 Hallway1 Entrance1 Living room/dining area1 Other1 Landing1 Bathroom / Lavatory1 Shower room / Lavatory1 Master bedroom2 Stairs1 Terrace940 m2 Land
Services:
FireplaceCar portBarbecueOptical fiberSwimming pool
Nearby:
Town centreShopsDoctorPublic parkingSupermarketAirportTrain stationHospital/clinicSeaSki slopeBeachUniversityContact agent about this property
Aquitaine, Landes (40) · €399,500
Make an Enquiry
-
Aquitaine, Pyrénées-Atlantiques (64)
6 Bed house in Lembeye
Ref: EL5128
- 6 Bedroom
- 6 Bathroom
- 230 m² Floor Size
- 1.1 ha Land Size
- Swimming Pool
- Terrace(s)
- Garden
The house has been renovated to create generous, luminous living areas, retaining elements of character throughout the house. There are 6 bedrooms, living room, dining room/salon, open plan kitchen and dining area, heated pool with sliding cover and multiple terraces taking in the exquisite views.
The property is set at the end of a long drive up a small lane and is nestled on the side of a hill, with panoramic views over the Madiran hills.
The property is south facing. It has countryside views.
Rooms:
6 Bedrooms1 Living-room1 Kitchen6 Bathrooms1 Lavatory1 Dining room2 Terraces11000 m2 Land
Services:
FireplaceBarbecueSwimming pool
Nearby:
AirportSki slopeTennisContact agent about this property
Aquitaine, Pyrénées-Atlantiques (64) · €438,000
Make an Enquiry
-
Aquitaine, Lot-et-Garonne (47)
4 Bed country house in Duras
Ref: CPC025
- 4 Bedroom
- 2 Bathroom
- 179 m² Floor Size
- 4,098 m² Land Size
- Character / Period
- Swimming Pool
- Lake(s)
Nestled in an idyllic countryside setting between Lévignac-de-Guyenne and Marmande, this beautifully renovated stone country house enjoys a privileged position surrounded by nature. Hidden from view, with no immediate neighbours, the property offers complete tranquillity while remaining within easy reach of local amenities. Sweeping views across the rolling countryside create a truly peaceful and timeless atmosphere.
Full of authentic character and carefully renovated, the house combines the charm of traditional stone architecture with the comfort of modern living. At its heart lies a welcoming family kitchen opening onto a delightful covered terrace, an inviting space for long summer lunches overlooking the garden. The generous living room, centred around a beautiful fireplace, offers a warm and elegant setting, while the separate dining room is ideal for entertaining family and friends.
The accommodation is thoughtfully arranged with four comfortable bedrooms and two bathrooms, perfectly suited to family life or welcoming guests. An attached barn, workshop and additional storage provide excellent versatility for a variety of projects.
Outside, the beautifully established garden is a true haven of peace. Mature trees, colourful planting and open lawns frame the property, creating an exceptional natural environment that changes beautifully with the seasons. The heated swimming pool sits perfectly within the landscape, inviting you to relax while enjoying uninterrupted views over the surrounding countryside.
Equipped with recent central heating, double glazing, fibre internet availability and a modern individual drainage system, this charming home offers the perfect balance between rural authenticity and everyday comfort.
A rare opportunity to enjoy the serenity of the French countryside in an elegant and beautifully preserved setting. It has countryside and lake views.
Rooms:
4 Bedrooms1 Living-room1 Kitchen1 Laundry room1 Hallway2 Shower rooms1 Entrance1 Lavatory1 Dining room1 Storage room1 Barn4098 m2 LandContact agent about this property
Aquitaine, Lot-et-Garonne (47) · €441,000
Make an Enquiry
-
Aquitaine, Gironde (33)
5 Bed country house in Sauveterre-de-Guyenne
Ref: CJP004
- 5 Bedroom
- 2 Bathroom
- 248 m² Floor Size
- 6,983 m² Land Size
- Character / Period
- Terrace(s)
- Garden
Nestled in the heart of the peaceful Gironde countryside, just ten minutes east of the medieval bastide town of Sauveterre-de-Guyenne, this property enjoys a truly privileged setting among rolling vineyards and open landscapes.
The house benefits from open views both to the front and the rear, allowing you to fully appreciate the beauty of the surrounding countryside throughout the day.
Upon entering, a bright and welcoming entrance hall leads to the main living spaces on either side. The comfortable sitting room and elegant dining room create inviting spaces for both everyday living and entertaining, while a second sitting room, currently used as a study, offers flexibility for those working from home or seeking a quieter retreat.
A particularly appealing feature is the bedroom located above the study, which together forms a section of the house that could easily be adapted into independent guest accommodation if desired.
The spacious kitchen is filled with natural light and
forms a practical and convivial heart of the home. Adjoining the kitchen is a useful utility room with French doors opening directly onto the outside, providing convenient access to the garden and terrace.
The ground floor also includes a bathroom and a separate laundry room, ensuring comfort and practicality for daily living.
Upstairs, three generously proportioned bedrooms enjoy plenty of natural light and pleasant views over the surrounding countryside. A family bathroom completes the first floor.
A large garage and a patio, each measuring over 100 m², further enhance the property.
Despite its peaceful rural position, the house is conveniently located just one hour from Bordeaux and its international airport, offering excellent accessibility for travel and visiting guests.
The property is north, south, east and west facing. It has countryside views.
Rooms:
5 Bedrooms1 Living-room1 Kitchen1 Garage1 Bathroom1 Laundry room1 Corridor1 Shower room1 Entrance1 Lavatory1 Dining room1 Landing117 m2 Courtyard6983 m2 Land
Services:
Double glazing
Nearby:
AirportContact agent about this property
Aquitaine, Gironde (33) · €459,900
Make an Enquiry
-
Aquitaine, Lot-et-Garonne (47)
8 Bed gîte complex in Duras
Ref: CTR027
- 8 Bedroom
- 4 Bathroom
- 234 m² Floor Size
- 3.99 ha Land Size
- Gîte(s) / Annexe(s)
- Character / Period
- Swimming Pool
-
Aquitaine, Pyrénées-Atlantiques (64)
5 Bed gîte complex in Pau
Ref: 0306
- 5 Bedroom
- 3 Bathroom
- 210 m² Floor Size
- 1,295 m² Land Size
- Gîte(s) / Annexe(s)
- Character / Period
- Orchard
Summary
Between Pau and Nay, in the heart of a typical village, this elegant character house has benefited from a complete renovation.
Natural slate roof, exposed stone facades, heat pump heating with air conditioning: the work carried out now allows you to fully enjoy the charm of the old, with the comfort of modern equipment.
The ground floor offers an entrance with a period staircase, a warm living room with an insert fireplace, a kitchen open to the dining room, as well as a laundry room, a shower room and a toilet.
On the first floor, the master bedroom has its own private bathroom and is accompanied by a second bedroom.
The second floor accommodates two additional bedrooms, ideal for a family or for entertaining, with water connections already in place allowing the creation of an additional bathroom if desired.
In a charming detached half-timbered building, a cottage offers a pleasant living room with kitchenette, a shower room with WC and a bedroom upstairs — perfect for accommodating your guests or for a tourism or rental project.
A large barn completes the property, offering a garage, storage space, and excellent potential for conversion to suit individual needs. Solar panels installed on the barn roof generate a significant annual income.
A charming ensemble, in a peaceful environment between Pau and the Nay valley.
Location
20 mins from Pau
10 minutes from market town of Nay
1 hour from ski resortsContact agent about this property
Aquitaine, Pyrénées-Atlantiques (64) · €475,000
Make an Enquiry
-
Aquitaine, Lot-et-Garonne (47)
4 Bed country estate in Fumel
Ref: 14607
- 4 Bedroom
- 2 Bathroom
- 152 m² Floor Size
- 8.35 ha Land Size
- Gîte(s) / Annexe(s)
- Equestrian Facilities
- Character / Period
Hidden away in an unspoilt natural setting on the border of the Lot and Lot-et-Garonne departments, this remarkable estate extends over more than 8 hectares of contiguous land. Surrounded by woodland and open countryside, it enjoys complete privacy and a wonderful sense of tranquillity, while remaining within easy reach of local amenities.The buildings are arranged around a charming courtyard and include a characterful house offering approximately 152 m2 of living space, a barn offering 200 m2, an open-sided barn, and a traditional bread oven. The partially renovated barn offers exciting potential for a variety of uses, including guest accommodation, an artist's studio, a workspace or a wellness area, subject to the necessary permissions. In addition, the attic level of the barn presents further opportunities for conversion and development.The house beautifully combines period charm with modern comfort. The oldest section dates back to the 17th century and retains many original features, including exposed stone walls, oak beams, a traditional Quercy bolet (covered external staircase) and an impressive cantou fireplace. A more recent extension provides additional natural light and enhances everyday comfort.On the ground floor, a spacious and light-filled living area with a fully equipped open-plan kitchen opens directly onto the terrace and gardens. This level also includes an entrance hall with built-in storage, a generous bedroom, a bathroom with both shower and corner bathtub, and a separate toilet.Accessed via the property's distinctive pigeon tower, the historic section of the house comprises a second cosy living room with wood-burning stove, two spacious bedrooms, one of which benefits from its own en-suite bathroom and toilet, a mezzanine that can serve as an additional bedroom, office or reading area, and a cellar.The estate itself consists of approximately 8 hectares of woodland and pasture, complemented by a small pond, a well, a vegetable garden and a productive orchard with a wide variety of mature fruit trees. An idyllic setting for nature lovers and for those seeking a more self-sufficient lifestyle.Nestled among the greenery is the swimming pool with its wooden sun terrace, the perfect place to relax during the warm summer months while enjoying the peace and beauty of the surrounding countryside.The property benefits from wood-burning stoves in both living rooms, reversible air conditioning in the main living area, fibre-optic internet and an individual septic system.Thanks to its versatile layout, extensive outbuildings and outstanding location, this unique estate lends itself to a wide range of projects. Whether as a family home, a peaceful country retreat, a tourism-related business or an inspiring environment in which to live and work, the possibilities are plentiful. Equestrian enthusiasts will particularly appreciate the expansive meadows, the sense of freedom and the immediate access to the surrounding countryside.Any change of use, extension, renovation or conversion of the existing buildings and outbuildings would be subject to the necessary planning permissions and local regulations.Despite its wonderfully secluded setting, the property is located just a few minutes from a village with everyday amenities and approximately 10 minutes from a commercial centre including an E.Leclerc hypermarket.Rarely does a property combine such complete privacy, natural beauty and development potential while remaining within easy reach of local amenities.More than a home, this is a lifestyle a place to reconnect with nature, savour true peace and rediscover life's simple pleasures. A place to breathe, to dream and to disconnect from the world, where silence still has meaning and time seems to slow down.Contact agent about this property
Aquitaine, Lot-et-Garonne (47) · €486,000
Make an Enquiry
-
Aquitaine, Lot-et-Garonne (47)
4 Bed country house in Villeréal
Ref: 11136
- 4 Bedroom
- 3 Bathroom
- 279 m² Floor Size
- 9,862 m² Land Size
- Rental / Gîte Potential
- Character / Period
- Swimming Pool
This authentic Quercy home enjoys an exceptionally peaceful setting at the end of a no-through road, surrounded by greenery and with open views across the surrounding countryside. The property stands out for its attractive living spaces and particularly inviting outdoor areas, with several terraces, a large 12 x 6 metre swimming pool and fully enclosed grounds. A wonderful setting in the heart of the South-West French countryside, yet less than ten minutes from the lively bastide towns of Villeréal and Monflanquin.
The entrance hall, where the original stone sink has been preserved, leads into the heart of the house. The separate kitchen has recently been renovated and is fully equipped. A wood-burning stove and generous range cooker give the room a warm, country feel, while an adjoining pantry/utility room provides useful additional storage.
The living room is undoubtedly one of the highlights of the house. Its cathedral ceiling creates an impressive sense of space, while large windows bring in plenty of natural light. French doors on both sides open directly onto the various terraces and the garden. A wood-burning stove set within the imposing original fireplace forms a natural focal point in the room.
Also on the ground floor are two attractive bedrooms with full-height walls and high ceilings. One has its own en-suite shower room with shower, washbasin and WC. There is also a spacious second bathroom with bath, shower, double washbasin and WC. A separate boiler/laundry room completes this floor.
Upstairs, an open mezzanine overlooks the living room. This level provides two further bedrooms, a shower room, separate WC and storage area. The bedrooms beneath the eaves are more compact and are particularly well suited as children's rooms or occasional guest bedrooms.
The house has gas-fired central heating, supplied by a 1,800-litre underground tank, and is partially double glazed.
The outdoor spaces are equally appealing. To the front of the house is a generous covered and tiled terrace, creating a natural extension of the living areas and effectively providing an additional outdoor room for much of the year. Beside the house is a further covered area of approximately 38 m2, currently used as a carport but equally suited to becoming an additional terrace or summer kitchen.
On the other side of the house, the 12 x 6 metre swimming pool sits within a beautifully landscaped and fully enclosed area. A generous sun terrace and mature planting create a pleasant and private setting. A new heat pump was installed for the pool in 2024.
Further into the grounds is a detached barn of approximately 31 m2, with water and electricity connected, making it ideal as a workshop, storage space or hobby room. Alongside it is a double carport of approximately 38 m2.
The garden surrounding the house is fully enclosed, providing both privacy and a secure environment for children or pets. The property enjoys open views across the surrounding countryside and is accessed through an automatic entrance gate.
Despite its peaceful rural setting, everyday amenities are within easy reach. Both Villeréal and Monflanquin are less than ten minutes away by car. These lively bastide towns offer shops, supermarkets, restaurants and other amenities, as well as their popular weekly markets.
Bergerac Airport is around a 30-minute drive away. Agen TGV station can be reached in under an hour, while Bordeaux and Toulouse, with their international airports, are approximately two hours away.
A characterful, ready-to-move-into Quercy home with attractive living spaces, two generous bedrooms and two children's rooms, a large swimming pool and several outbuildings, in a peaceful setting in the sought-after area between Lot-et-Garonne and Dordogne.Contact agent about this property
Aquitaine, Lot-et-Garonne (47) · €495,000
Make an Enquiry
-
Aquitaine, Dordogne (24)
7 Bed gîte complex in Eymet
Ref: BVI68084
- 7 Bedroom
- 4 Bathroom
- 290 m² Floor Size
- 3,510 m² Land Size
- Character / Period
- Swimming Pool
- Garden
-
Aquitaine, Dordogne (24)
7 Bed house in Eymet
Ref: 9314A
- 7 Bedroom
- 4 Bathroom
- 290 m² Floor Size
- 3,510 m² Land Size
- Garden
Everybody loves the Dordogne, and with good reason. It has a heritage that is truly French yet popular with the British and offers plenty of sporting opportunities. The Bastide town of Eymet is full of old world charm, but offers modern day pleasures and is just 30 minutes from Bergerac airport.
This character, stone property comprises three units, the principal house and two gîtes. The main house is at some distance from the guest cottages, has its own swimming pool, terrace and enjoys open views across the countryside. Each of the gîtes has two bedrooms, a full kitchen and bathroom. The guest cottages have the use of a separate swimming pool and garden. Subject to the necessary permissions it would be ideal as a holiday letting business.
The properties sit in grounds of 3500 m² (a little under an acre), a few minutes from a village which has a bakery, supermarket, bar and restaurant. For a wider selection, Eymet is about 10 minutes away by car. It is steeped in its history which dates back to the 13th C. The town has plenty of good shops, restaurants, coffee bars and a fantastic market every Thursday, which spills out of the central square down the quaint, narrow streets. The city of Bergerac is 30 minutes way but you won’t need to make the trip there very often!
MAIN HOUSE
The accommodation is arranged over two floors. On the ground floor is the entrance hall, WC, dining room (12 m²), sitting room (31 m²), kitchen (13 m²) and a storage room ((13 m²).
Stairs and a landing (10 m²) lead to three bedrooms (19 m², 12 m² and 11 m²). There is a bathroom/WC and a separate shower room also with WC.
GITE 1
The gîte has an open plan sitting room/kitchen (29 m²), with a ground floor bedroom (15 m²). Upstairs is another double bedroom (23 m²) and a shower room with WC.
GITE 2
This is similar but with a slightly different layout. On the ground floor is a sitting room/kitchen (33 m²), a bedroom (13 m²) and a shower room with WC, On the first floor is a further bedroom (32 m²).
Additional Information
7 bedrooms
4 bathrooms
Habitable space of 290 m²
Plot size 3510 m²
Taxes foncières 1306€ p.a.
DPE Rating 187/39
Underfloor heating and oil fuelled
Septic tank drainage
Discreet neighbours
Good order
10 minutes to good shops
30 minutes international airport
Please note: Agency fees are included in the advertised price and are payable by the purchaser. All locations and sizes are approximate. La Résidence has made every effort to ensure that the details and photographs of this property are accurate and in no way misleading. However, this information does not form part of a contract and no warranties are either given or implied.
Information on the risks to which this property is exposed is available on the Géorisks website:
Contact agent about this property
Aquitaine, Dordogne (24) · €499,000
Make an Enquiry
-
Poitou-Charentes, Vienne (86)
5 Bed country estate in Nalliers
Ref: BVI80982
- 5 Bedroom
- 3 Bathroom
- 238 m² Floor Size
- 12.1 ha Land Size
- Gîte(s) / Annexe(s)
- Equestrian Facilities
- Character / Period
-
Aquitaine, Pyrénées-Atlantiques (64)
9 Bed château in Bérenx
Ref: 1878
- 9 Bedroom
- Unknown Bathroom
- 500 m² Floor Size
- 4 ha Land Size
- Rental / Gîte Potential
- Character / Period
- Swimming Pool
This chateau occupies a dominant position on the hills of Bérenx, a charming Béarnais village a few minutes' drive from the beautiful spa town of Salies-de-Béarn. Its 4 hectares of land, wooded parkland with swimming pool below, and tennis court, contribute to its elegance and make it a true hidden gem in the heart of the Béarnaise countryside.
This imposing 19th century property has recently undergone a top quality restoration, whilst preserving its old and original features. The property is spread over 4 levels with a total surface area of approximately 500 m².
The property offers the opportunity to run an accommodation business or simply enjoy a peaceful, family-friendly countryside lifestyle.
Rooms:
8 Bedrooms2 Living-rooms1 Kitchen1 Study3 Hallways2 Shower rooms1 Entrance2 Lavatories1 Dining room1 Landing3 Bathrooms / Lavatories
Nearby:
AirportTGV stationBeachContact agent about this property
Aquitaine, Pyrénées-Atlantiques (64) · €599,000
Make an Enquiry
-
Aquitaine, Gironde (33)
5 Bed country house in Monségur
Ref: CCG065
- 5 Bedroom
- 3 Bathroom
- 357 m² Floor Size
- 3,738 m² Land Size
- Rental / Gîte Potential
- Character / Period
- Swimming Pool
-
Aquitaine, Pyrénées-Atlantiques (64)
7 Bed château in Pau
Ref: 0316
- 7 Bedroom
- 4 Bathroom
- 383 m² Floor Size
- 1.38 ha Land Size
- Rental / Gîte Potential
- Character / Period
- Swimming Pool
-
Poitou-Charentes, Vienne (86)
5 Bed château in L'Isle-Jourdain
Ref: 248502
- 5 Bedroom
- 2 Bathroom
- 1001 m² Floor Size
- 2,766 m² Land Size
- Revenue Generating
- Character / Period
- Garden







Unique opportunity to acquire a beautiful, partially renovated house with garden and mooring, situated on an island, enjoying panoramic views from its location in L'Isle Jourdain.
This grand partially renovated property with over 1.000 m² of already habitable space, along with an additional partly renovated house and a restored tower house, beckon to be revitalised.


Set upon ancient medieval foundations, surrounded by terraces and stone walls, this picturesque estate offers breathtaking views of the surrounding rooftops, a quaint town, a towering viaduct, and the tranquil waters below.
Linked to the outside world by a private bridge adorned with exquisite 400-year-old wrought iron gates, this secluded haven brims with potential. While the chateau has witnessed weddings and grand celebrations in recent years, its walls echo with the stories of Napoleon's Generals and noble French lineage from centuries past.
However, it's important to note that significant renovation work lies ahead, offering a chance to restore and re-imagine this historical gem to its former glory. This property presents a challenging yet rewarding opportunity for those with a vision to restore and modernise this enchanting island retreat.
With a canvas rich in history and charm, set against a backdrop of remarkable views, this estate invites the discerning buyer to breathe new life into its storied walls and create a legacy that blends the past with the promise of a vibrant future.Contact agent about this property
Poitou-Charentes, Vienne (86) · €750,000
Make an Enquiry
-
Poitou-Charentes, Vienne (86)
6 Bed château in Brigueil-le-Chantre
Ref: BVI67966
- 6 Bedroom
- 6 Bathroom
- 344 m² Floor Size
- 6.86 ha Land Size
- Rental / Gîte Potential
- Character / Period
- Garden
-
Limousin, Haute-Vienne (87)
11 Bed château in Saint-Hilaire-Bonneval
Ref: 9869-3304
- 11 Bedroom
- 3 Bathroom
- 671 m² Floor Size
- 2.26 ha Land Size
- Character / Period
- Swimming Pool
- Terrace(s)
Magnificent fully renovated castle , operated as a bed and breakfast, surrounded by superb gardens, swimming pool, sauna and spa, 3-hole golf course, tea room or events and large garage/workshop .
It comprises an entrance hall between two levels, with a grand staircase leading down to the ground floor, a large entrance hall, a living room, a dining room, a breakfast room, a kitchen, and a bar. There are also two staff bedrooms with en-suite bathrooms, a boiler/laundry room, and a cold room.
On the first floor, the landing and hallway lead to 3 spacious and bright bedrooms with en-suite shower rooms and one bedroom with bathroom and shower.
On the second floor, a spacious hallway leads to a tower suite comprising a bedroom, a living room, and a shower room, as well as a second tower suite with a bedroom, a dressing room, and a shower room. Three further large, bright, and elegantly decorated bedrooms complete the floor, two with en-suite bathrooms and one with a bathtub and shower room.
On the third floor is a huge attic which, with permission, could be converted into a games room/cinema room or additional living space. The events hall also has a similar convertible attic.
Each room offers a magnificent view of the gardens, the forest, the swimming pool or all three.Contact agent about this property
Limousin, Haute-Vienne (87) · €995,000
Make an Enquiry
-
Aquitaine, Dordogne (24)
12 Bed château in Bergerac
Ref: BVI86315
- 12 Bedroom
- 10 Bathroom
- 550 m² Floor Size
- 4.9 ha Land Size
- Gîte(s) / Annexe(s)
- Character / Period
- Swimming Pool
-
Aquitaine, Gironde (33)
7 Bed château in Gensac
Ref: CTR033
- 7 Bedroom
- 6 Bathroom
- 500 m² Floor Size
- 5.26 ha Land Size
- Gîte(s) / Annexe(s)
- Character / Period
- Cellar(s) / Wine Cellar(s)
This exceptional property, in need of renovation, is nestled near the charming town of Sainte-Foy-la-Grande, which offers numerous shops, bars, restaurants, a hospital, and a train station connecting to Bordeaux and its international airport.
The renowned Vigiers Golf Course is approximately 15 minutes away, featuring a spa and a Michelin-starred restaurant.
The entrance is approached via a majestic tree-lined driveway leading to the inner courtyard.Inside, a spacious entrance hall opens onto a large living room, a dining area, a library, as well as a bedroom and a WC. A second hall leads to a stunning inner courtyard and a large room with a beautiful archway and an original fireplace, complemented by a laundry room.
A magnificent antique wooden staircase takes you upstairs, where a landing serves three bedrooms, including a master suite with a bathroom, two large windows with a Juliette balcony, and a dressing room. There is also a bedroom with an en-suite bathroom and a second bathroom.
The second floor offers two large rooms to renovate, ideal for creating additional bedrooms.
The property also includes a guest house / caretaker's cottage with a living room, an open kitchen, a laundry area, and independent amenities. Upstairs, there are two bedrooms with en-suite bathrooms.
Additionally, a large separate barn, two attached barns, and a garage with arched doors complete this unique property.
The estate offers beautiful views of the surrounding countryside, with numerous outdoor spaces for relaxation or leisure.
This property presents a rare opportunity to create a charming residence where past and future meet with elegance.
The property is south-west facing.
Rooms:
7 Bedrooms3 Living-rooms2 Kitchens2 Garages5 Bathrooms2 Laundry rooms2 Hallways1 Shower room1 Walk-in closet2 Entrance6 Lavatories1 Dining room3 Landings1 Barn4 Outdoor parkings1 Stair52622 m2 LandContact agent about this property
Aquitaine, Gironde (33) · €1,150,000
Make an Enquiry
-
Aquitaine, Lot-et-Garonne (47)
8 Bed château in Penne-d'Agenais
Ref: JAS-2610
- 8 Bedroom
- 5 Bathroom
- 434 m² Floor Size
- 34.5 ha Land Size
- Gîte(s) / Annexe(s)
- Equestrian Facilities
- Character / Period
Perched above a wide valley near Penne d'Agenais, this impressive stone chateau enjoys far-reaching views and a peaceful setting. Accessed via a private road, the property has been carefully maintained by its current owners for the past 13 years. Recent improvements include a new roof, a fully fitted kitchen with granite worktops, extensive double glazing, fuel-fired central heating and a heat pump, resulting in a DPE rating of D
Parts of the chateau date back to the 13th century, reflecting a rich architectural history shaped by successive additions from the medieval period through to the Napoleonic era. Inside, original features such as high ceilings and exposed stone walls create a sense of character and authenticity, while retaining a warm and comfortable atmosphere.
The ground floor comprises a spacious kitchen, dining room, large sitting room, library and office, together with a laundry room and two bathrooms.
A beautiful stone staircase leads to the first floor, where six bedrooms and two bathrooms are arranged. The attic space is already accessible from the main staircase. While the majority has been converted into principal accommodation, several rooms remain available for further development, subject to the necessary permissions.
The estate also includes a number of outbuildings, notably a former chapel, an orangery with new double-glazed windows, a two-bedroom guardian cottage, and a wood-panelled seminar room. Additional features include a bread oven, prune oven, stables and garages.
Outside, a large front terrace takes full advantage of the views, while an expansive west lawn provides direct access to the former barns and boiler room. Beneath the kitchen lies a vaulted cellar. The property extends to approximately 34 hectares of pasture and woodland surrounding the château. A 800-metre driveway leads to the house and has recently been resurfaced.
A walled garden, currently used as a vegetable garden, could equally lend itself to the creation of a swimming pool, subject to any required permissions.
Contact us for the full dossier including photos and videos
Price EUR1.290 000 euros including 4% agency fees paid by buyer , EUR1.240 000 euros net vendeur
Brought to you by Jennifer Small Mandataire Expert Imo / Poppins Real Estate Jennifer Small Mandataire Expert Imo Poppins Real EstateContact agent about this property
Aquitaine, Lot-et-Garonne (47) · €1,290,000
Make an Enquiry
-
Poitou-Charentes, Charente (16)
59 Bed gîte complex in Angoulême
Ref: 197_lohorse
- 59 Bedroom
- Unknown Bathroom
- 4088 m² Floor Size
- 4 ha Land Size
- Equestrian Facilities
- Rental / Gîte Potential
- Character / Period
Anything is possible! A kingdom of horses par excellence, this magnificent property is an ideal location for tourism, hotel or event projects.
Besides the numerous rooms in the main building of the castle with an area of 562 m², it is possible to create other rooms and suites in the right wing which overlooks the central courtyard currently used for horse training.
Opposite this wing is the large stable which could also be renovated to create additional housing.
Next to the castle driveway are 3 independent cottages.
The calm, fresh air and spectacular views would also be perfect for a fitness or wellness center or even an exceptional wedding venue.
Efficient heating, ecological sanitation.
The estate is immersed in the heart of a generous and preserved nature, offering a unique and relaxing panorama.
TGV to Angoulême, 30 minutes away
Information strictly based on verifiable contact details and identity should be sent by email to: reference lohorse
/
Contact IDIMMO Prestige and Castles agency
4 rue des Jacobins - Place du Pilori
17400 St Jean d'Angély
Contact agent about this property
Poitou-Charentes, Charente (16) · €1,890,000
Make an Enquiry
-
Aquitaine, Dordogne (24)







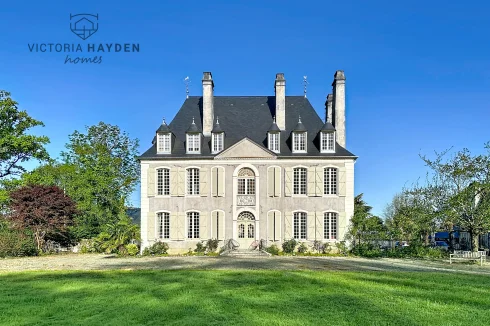
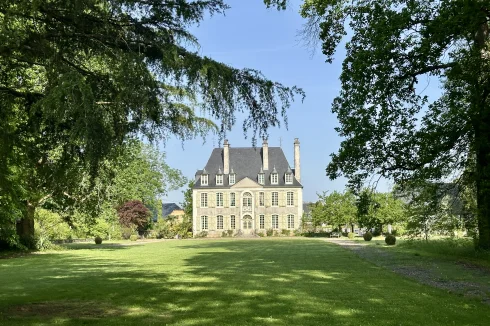
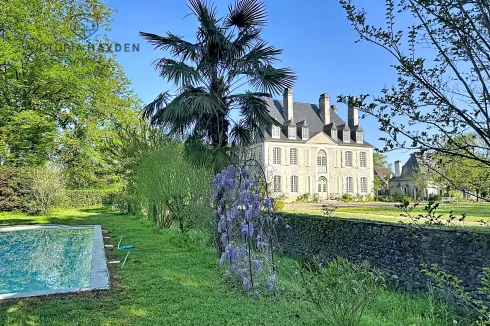
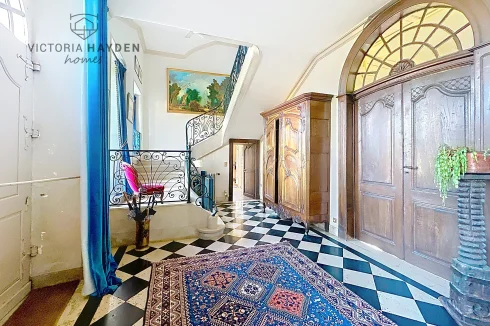
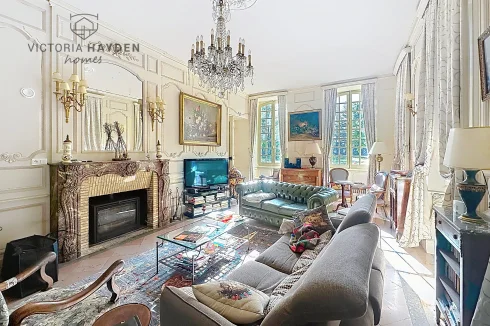
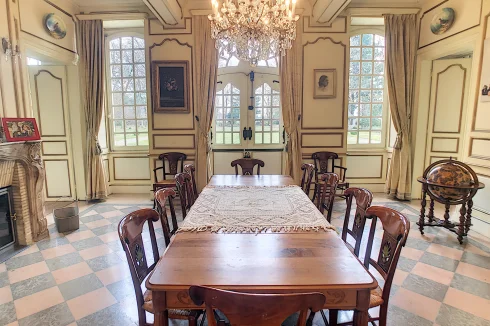
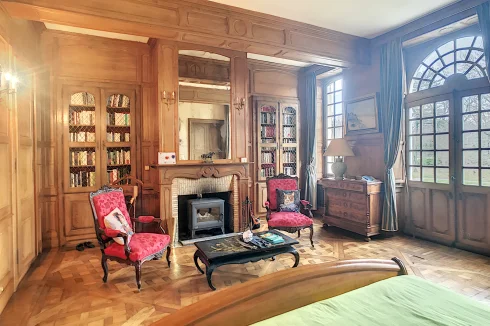
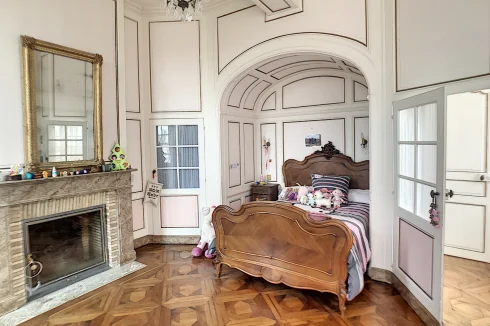
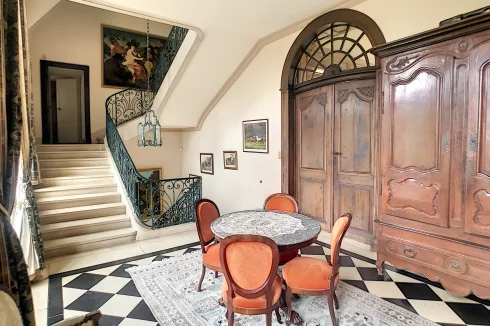
12 Bed château in La Bachellerie
Ref: BVI81580
- 12 Bedroom
- 8 Bathroom
- 400 m² Floor Size
- 77.6 ha Land Size
- Rental / Gîte Potential
- Character / Period
- Garden


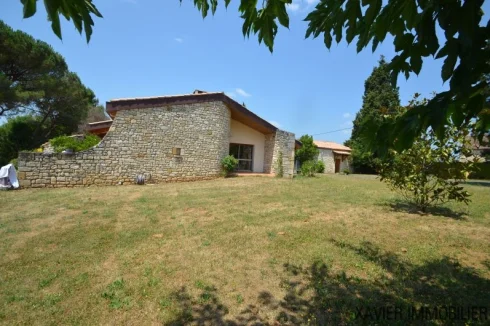
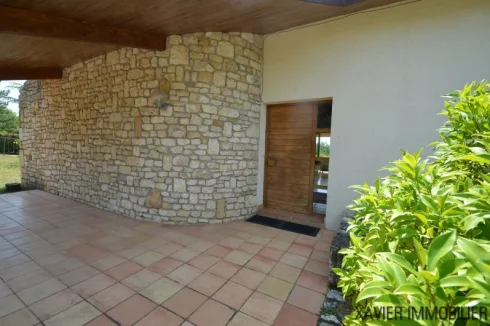
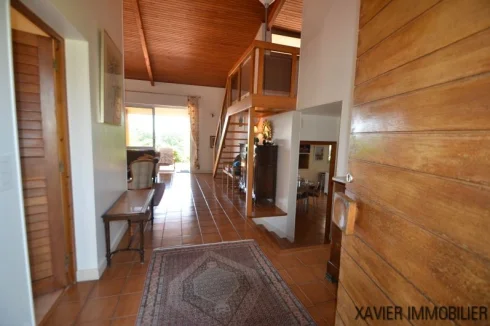
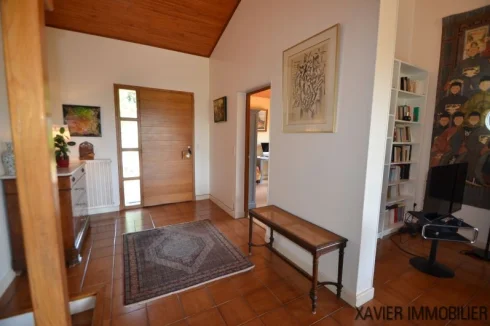
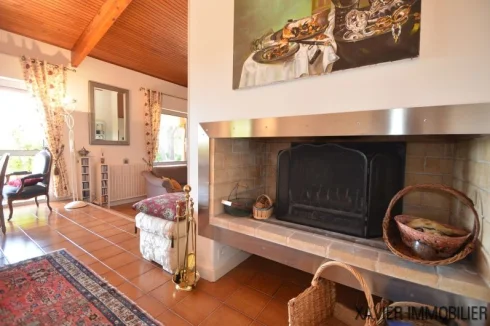
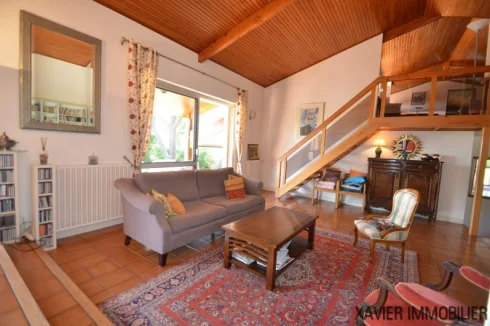
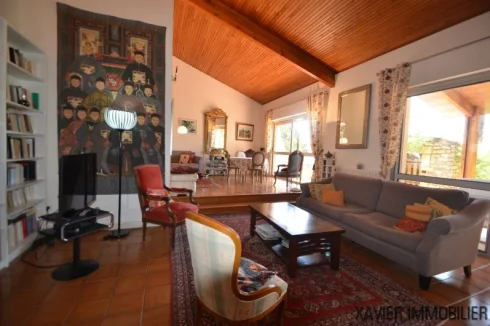
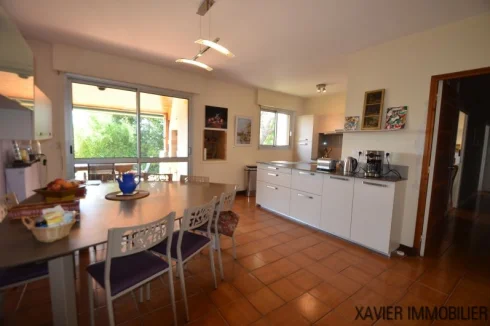


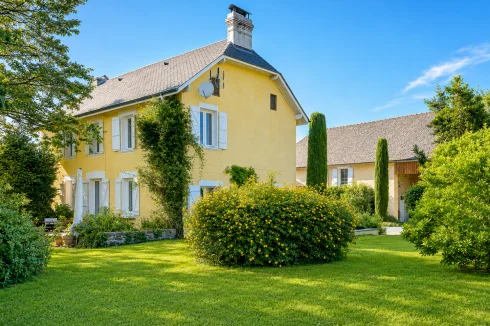
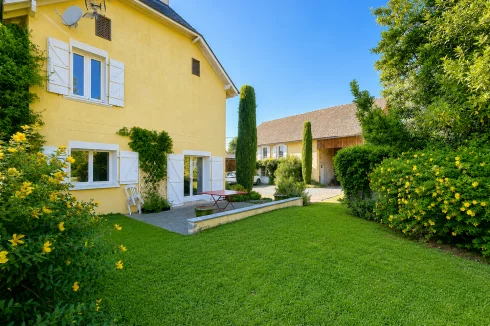
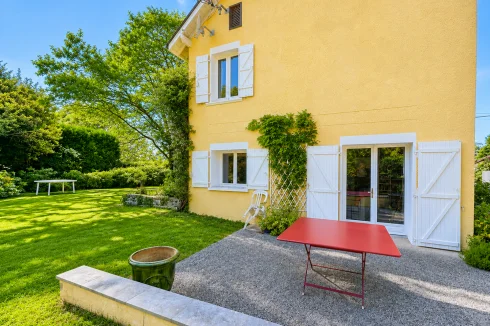
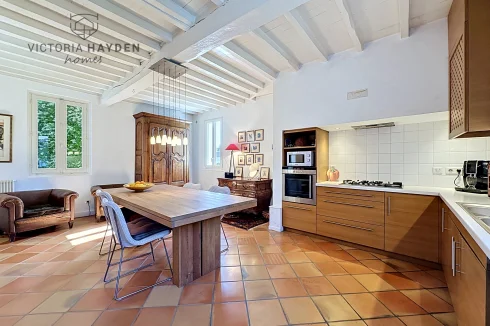























Recent Picks
-
Properties for sale in Quercy
-
Properties for sale in the Pays Cathare
-
Lomagne Properties For Sale
-
Favourite Properties For Sale In Oct 2026
-
Bargain Properties Under 200,000 Euros
-
Bargain Properties Under 150,000 Euros
-
Bargain Properties Under 100,000 Euros
-
Favourite Properties For Sale In September 26
-
Bargains Under 50,000 Euros €
-
Bargain Properties For Sale Under 30,000 Euros