Properties For Sale Privately (FSBO) in Nouvelle Aquitaine
This week we covering the beautiful Nouvelle Aquitaine, which covers a large part of southwest France.
The region stretches along the stunning Atlantic coast, from the southend edge of the Loire Valley down to the Basque country & Spain. Inland it covers the ancient provinces of Guyenne (Lot et Garonne) and Perigord (Dordogne) and the verdant upland area of the Limousin. The region comprises twelve departments: Charente (16), Charente-Maritime (17), Corrèze (19), Creuse (23), Dordogne (24), Gironde (33), Landes (40), Lot-et-Garonne (47), Pyrénées-Atlantiques (64), Deux-Sèvres (79), Vienne (86), Haute-Vienne (87).
The capital of this vast region if the city of Bordeaux, famous for its stunning architecture, wine culture and for anyone familiar with driving in France, the ring road that crosses the expansive rivers of the Garonne & Dordogne.
We hope you enjoy our selection of properties for sale privately by owner (FSBO); we have tried to include a selection of different property styles and locations.
To receive our hand-selected Property Picks email every week, create an account.
More Properties
-
€1,090,000
Aquitaine, Pyrénées-Atlantiques (64)
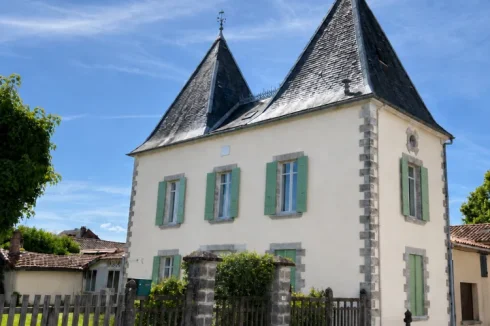
10 Bed maison de maître in Hasparren
Ref: IFPC46716
- 10 Bedroom
- 4 Bathroom
- 388 m² Floor Size
- 959 m² Land Size
- Gîte(s) / Annexe(s)
- Character / Period
- Swimming Pool
Summary
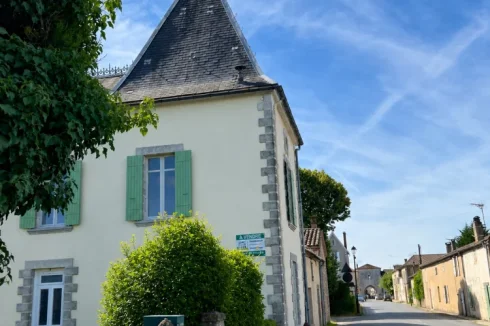
A 20-minute drive from Bayonne, this early 20th-century townhouse is located in the heart of a large, traditional Basque village, just half an hour from Biarritz, Saint-Jean-de-Luz, and the beaches.
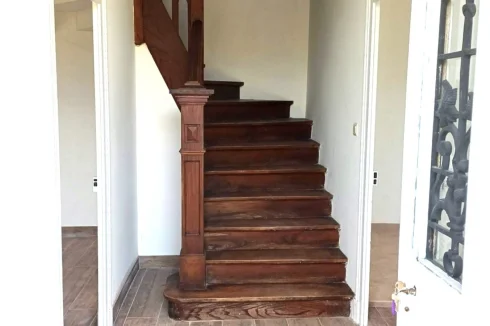
Very bright, with original hardwood floors and wood paneling, it comprises three full-height levels of 120 m² each, connected by a beautiful central staircase, a basement opening onto the garden, and a large attic.
Total property area: 959 m².
Ideal home for a large family or a bed-and-breakfast with high-end amenities.
A great opportunity for car enthusiasts thanks to its garages and parking in the courtyard—a rare privilege in the city center.
Energy Performance Certificate (DPE) performed March 2026
Price: €1,090,000 (real estate fees included) – Initial contact via email.
Location
Shops and medical services just a few dozen meters away, close to schools and sports facilities.
Access
Biarritz airport 40 minutes away, Bayonne TGV train station 30 minutes away, Pau airport 55 minutes away, Toulouse 2 hours away.
Interior
Ground floor: Dining/living room with a fireplace featuring an insert, library/TV lounge, office, separate kitchen, 2 restrooms.
First floor: 4 bedrooms with large closets, 2 bathrooms with toilets.
Second floor: 6 rooms and two shower rooms with toilets, currently bedrooms previously configured as two separate apartments pre-equipped for kitchens.
Exterior
Landscaped garden, 3 balconies, 2 secluded terraces, semi-covered saltwater pool heated by a heat pump with a solarium and sauna. Large enclosed courtyard, 3 large garages, and a workshop.Contact agent about this property
Aquitaine, Pyrénées-Atlantiques (64) · €1,090,000
Make an Enquiry


Featured
-
Aquitaine, Lot-et-Garonne (47)
Land for sale in Ségalas
Ref: IFPC46218
- 0 Bedroom
- Unknown Bathroom
- -
- 3,275 m² Land Size
- Countryside View
Summary
Large plot (3275m2), with fabulous views over open countryside, both to west and east.
Clean piece of grassland, with some trees and shrubs at eastern end.
Location
At edge of a quiet rural hamlet, which has only a church and a mairie.
There is very little traffic on the road - mainly tractors!
However, there are two villages within 10 minutes drive which have all the facilities and services:
Shops, cafes, restaurants, bank, boulangerie, pharmacy, petrol, hairdressers, tennis courts, etc.
Eymet is about 20 minutes drive.
Access
The village is about 35 mins from Bergerac airport. Bergerac also has a train station (trains to Bordeaux and Sarlat)
There are trains at Marmande as well (40 minutes) going to Bordeaux, also Toulouse, Marseille, and points East.
Bordeaux airport is 1 hour 40 minutes drive away, Toulouse slightly longer.
You can get to the Pyrenees in 3.5 hours, to the coast in 3 hours.
And of course the Dordogne river with all its many tourist attractions is only 40 minutes away.
Additional Details
There will be access to mains drainage.Contact agent about this property
Aquitaine, Lot-et-Garonne (47) · €35,000
Make an Enquiry
-
Aquitaine, Dordogne (24)
2 Bed town house in Thiviers
Ref: IFPC46986
- 2 Bedroom
- 1 Bathroom
- 200 m² Floor Size
- 800 m² Land Size
- Character / Period
- Garden
- Mains Drainage
-
Poitou-Charentes, Charente (16)
3 Bed village house in Saint-Laurent-de-Céris
Ref: IFPC47085
- 3 Bedroom
- 2 Bathroom
- 90 m² Floor Size
- 750 m² Land Size
- Rental / Gîte Potential
- Woodburner
- Garden
-
Poitou-Charentes, Charente (16)
3 Bed country house in Londigny
Ref: IFPC46657
- 3 Bedroom
- 1 Bathroom
- 96 m² Floor Size
- 848 m² Land Size
- Rental / Gîte Potential
- Character / Period
- Garden
-
Aquitaine, Dordogne (24)
3 Bed country house in Lussas-et-Nontronneau
Ref: IFPC44810
- 3 Bedroom
- 1 Bathroom
- 100 m² Floor Size
- 300 m² Land Size
- Rental / Gîte Potential
- Character / Period
- Swimming Pool
Summary
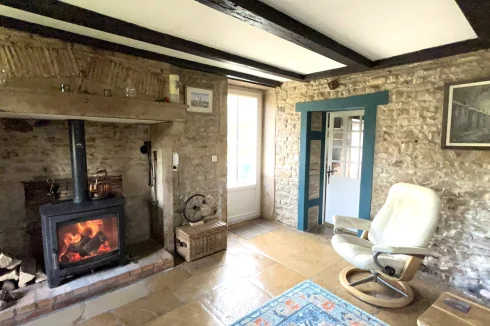
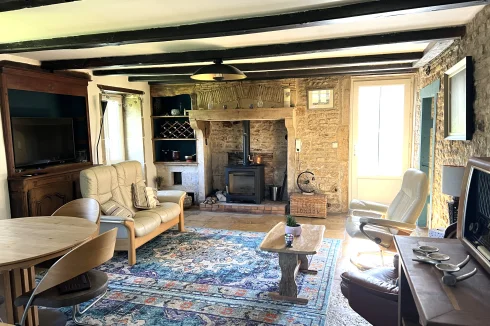
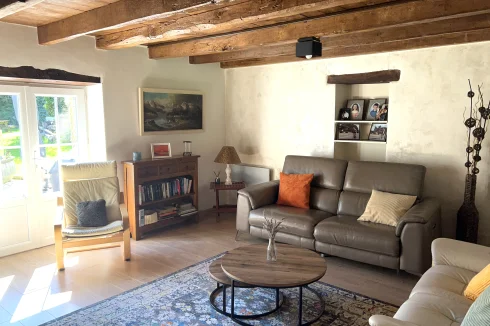
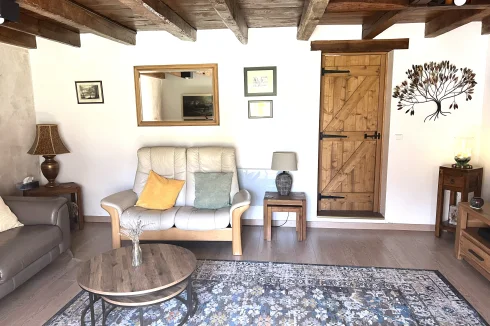
Set in the middle of the countryside, this lovely stone house with exposed beams, 3 bedrooms in a row, private swimming pool, wood burning stove, 2 lounges, garden and terrace is very secluded, tucked away behind another house, and overlooks a picturesque countryside setting.
Opportunity to buy fully furnished.
Situated 10 minutes from the shops in Nontron and 20 minutes from Brantôme, the property is very well placed in a quiet area between Angoulême and Périgueux.
Central heating: oil.
Additional Details
The negative:
Old house so electricity not up to standardContact agent about this property
Aquitaine, Dordogne (24) · €119,500
Make an Enquiry
-
Poitou-Charentes, Charente (16)
3 Bed country house in Verneuil
Ref: IFPC46894
- 3 Bedroom
- 2 Bathroom
- 125 m² Floor Size
- 1,040 m² Land Size
- Rental / Gîte Potential
- Character / Period
- Swimming Pool
Summary
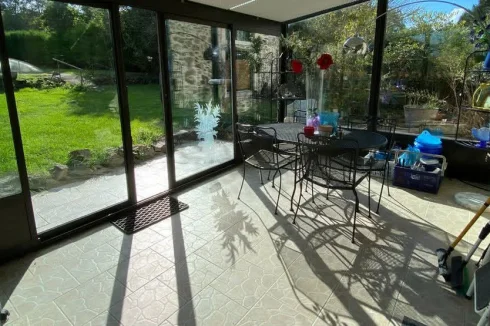
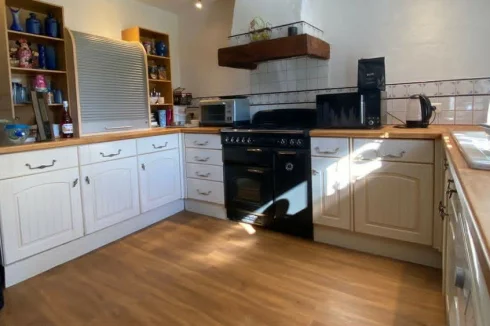
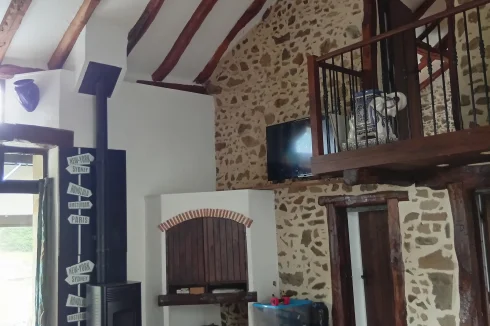
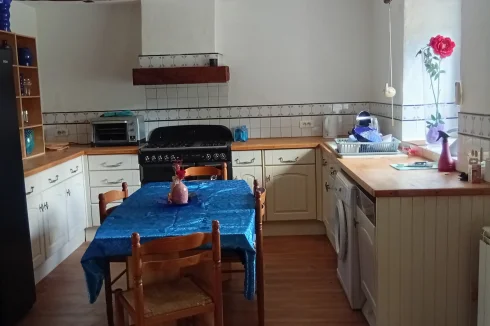
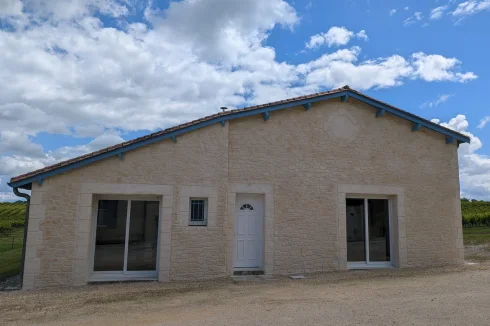
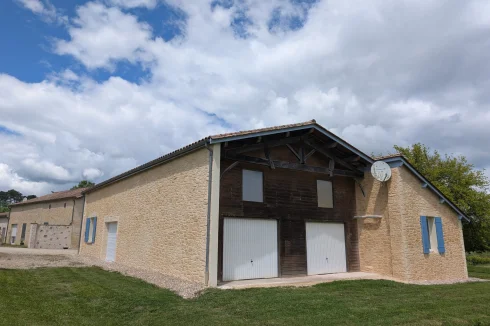
Renovated barn with plenty of character, featuring stone walls, a cathedral ceiling, a fitted kitchen, three bedrooms including a master suite with shower room and built-in wardrobe. A mezzanine offers the potential for an additional bedroom. There is a bathroom on the ground floor, two verandas, a garden, and a swimming pool requiring renovation.
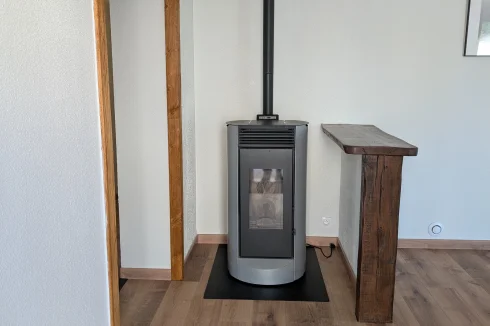
Pellet stove and heat pump for central heating. Septic tank up to code.
Location
The nearest shops are 5 km away: pharmacy, grocery store, tobacconist, bar, restaurant, bakery, and post office.
Chabanais and Rochechouart are 15 km away and offer all necessary shops. The town of Saint-Junien is 25 km away and accessible via a dual carriageway. Limoges airport is 45 minutes away. The lakes of Haute-Charente are 5 minutes away, with a tourist site, two beaches, a water sports center, and restaurants.
Interior
The house is completely renovated and has a lot of character.
Exterior
1000m2 garden with no overlooking neighbors, the peace and quiet of the countryside in the center of a village in Charente.
Additional Details
Notary fees plus 8%, no agency fees.Contact agent about this property
Poitou-Charentes, Charente (16) · €165,000
Make an Enquiry
-
Aquitaine, Dordogne (24)
2 Bed villa in La Tour-Blanche-Cercles
Ref: IFPC46946
- 2 Bedroom
- 2 Bathroom
- 75 m² Floor Size
- 1,435 m² Land Size
- Rental / Gîte Potential
- Character / Period
- Swimming Pool
Summary
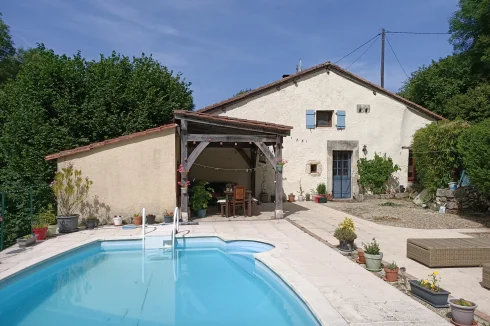
Cute detached 2-bedroom 75m2 character cottage with swimming pool, expansive S/SE-facing terrace with pergola and utility room. The terrace leads down to a garden area.
The ground floor comprises a semi-open cosy lounge and kitchen/diner, plus a shower room and bedroom with doors leading to an enclosed rear garden area. Upstairs there is a spacious bedroom with en-suite bathroom.
There is parking space for two cars adjacent to the barn, which has excellent development potential if required.
If you're looking for straight lines, a perfect finish and masses of room for indoor entertainment, this is not the house for you...! However if you are seeking character, quirkiness, great al fresco dining areas and a cosy lounge when the weather's not so good...?
Fixtures and fittings included, basic furniture and some white goods can also be included in the sale price so that you can move in and enjoy straightaway.
The property is also being marketed through an agency if preferred (please contact me for details) - additional fees apply
Location
The house is located in a small and desirable hamlet less than a 5-minute drive from La Tour Blanche - a pretty and lively village with all amenities (medical centre, small but well-equipped supermarket, bakery, butcher, restaurant, bar, petrol station, etc).
It is just 20km from the beautiful town of Brantome (and Riberac with its famous weekly market), while Perigueux is only 35km away.
Access
International airports:
Bergerac 80km
Limoges 90km
Bordeaux 140km
Angouleme 50km (TGV: Paris 2h, Bordeaux 40m)
Interior
Ground floor:
Lounge 17m2
Kitchen/diner 14m2
Bedroom 9m2
Shower room 5,5m2
1st floor:
Bedroom: 20m2
Bathroom: 10m2 (note: low ceiling)
Exterior
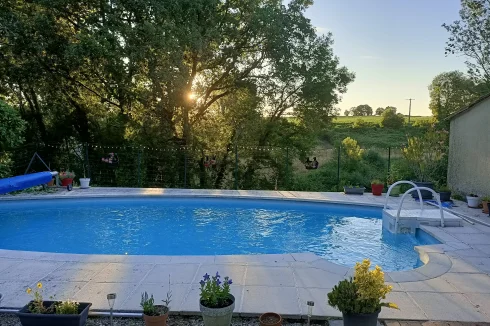
Very large terrace with in-ground 8x4m swimming pool and pergola. Outdoor kitchen easily installed (water and electricity accessible)
Barn (new roof 2014) for storage or development potential (70m2 over two floors)
Gardens approx 1430m2.
Additional Details
'Taxe fonciere' (2025): 551 eurosContact agent about this property
Aquitaine, Dordogne (24) · €170,000
Make an Enquiry
-
Poitou-Charentes, Vienne (86)
4 Bed maison de maître in Montmorillon
Ref: IFPC46050
- 4 Bedroom
- 1 Bathroom
- 148 m² Floor Size
- 180 m² Land Size
- Rental / Gîte Potential
- Character / Period
- Garden
Summary
Superb family residence/retirement home, lovingly restored 4/5 years ago, with character and wonderful “spirit”, only few minutes’ walk from town centre, shops, cafés, marketplace, cinema, hospital and open country.
Second floor: large room (study, sewing room) plus double bedroom
First floor: two large double bedrooms, small bedroom and family bathroom + toilet
Ground floor: entrance hall, toilet with wash basin, large salon with original open fireplace, kitchen and separate dining room.
Enclosed, courtyard.
South-facing, private, enclosed garden (high-walled with no vis-à-vis).
Barn: suitable as workshop/storage, with upper floor that could be converted into additional/usable space.
146 m2 habitable space
Mains Gas-fired central heating (hot water and radiators)
Mains drain.
Free parking available.
Access
Less than one hour's drive from Poitiers airport (direct flights to UK) and Poitiers Railway station (TGV to Paris and onwards).
One and a half hour to Limoges Airport with a number of UK flight options.
Exterior
The property offers the unique characteristic of having a completely private garden as well as an enclosed courtyard, even though in town, plus views from first and second floor windows, across to l’église St Martial.
Additional Details
The property was completely restored by the current owner 3-5 years ago, retaining its original character and "soul" as far as possible.Contact agent about this property
Poitou-Charentes, Vienne (86) · €184,700
Make an Enquiry
-
Poitou-Charentes, Deux-Sèvres (79)
5 Bed gîte in Moncoutant-sur-Sèvre
Ref: IFPC44803
- 5 Bedroom
- 3 Bathroom
- 200 m² Floor Size
- 1,000 m² Land Size
- Gîte(s) / Annexe(s)
- Cellar(s) / Wine Cellar(s)
- Covered Terrace
Summary
NO AGENTS FEES
4 OR 5 BEDROOM 2 AND HALF BATHROOM
Free swimming pool to full price buyer
2 BEDROOMS DOWNSTAIRS 2 UPSTAIRS (COULD BE 3 DOWNSTAIRS)
VERY LARGE LOUNGE
LARGE DINNING
LARGE BATHROOMS
UTILITY
LARGE FULLY FITTED NEW KITCHEN
MARBLE FLOORS THROUGHOUT
NICE ENTRANCE AND HALL
OUTSIDE LARGE VERANDA FOR ALFRESCO DINNING OR YOU COULD ENCLOSE
52m2 garage that can easily be converted to apartment already has kitchen etc in it
NO AGENTS FEES
DETACHED HOUSE
FULLY RENOVATED INCL KITCHEN/PLUMBING/WIRING 2020
MAINS DRAINS WATER AND ELECTRIC
NICE LARGE HOME 220M2 WITH 52M2 ANNEX FOR GRANNY FLAT/GITE OR TRIPLE GARAGE (ALREADY HAS KITCHEN)
COMES WITH BRAND NEW KITCHEN
MARBLE FLOORS
LUXURY BATHROOM
LARGE CELLAR
LUXURY OUTDOOR KITCHEN AREA
NO AGENTS FEES
DOUBLE GLAZED
CENTRAL HEATING
FIREPLACE
PARKING FOR OVER 12 VEHICLES BOATS CARAVAN ETC
THERE IS NO WORK TO DO
I CAN SUPPLY MORE PHOTOS AND PLANS AND VIDEOS TO SERIOUS BUYERS WHO HAVE FUNDS READY (NOT DREAMERS)
FULLY SECURE GATED COMUNITY WITH GRAND ENTRANCE GATES AND ROUND DRIVE
FREE HEATED SWIMMING POOL
ALSO ANOTHER 9800M2 OF BUILDING LAND AVAILABLE at extra cost
Location
central moncoutant town--videos available
Access
walk to shops schools etc
Free swimming pool to full price buyer
Interior
FANTASTIC--videos available
Free swimming pool to full price buyer
Exterior
JUST REDECORATED--videos available
Free swimming pool to full price buyer
Additional Details
videos available
Free swimming pool to full price buyerContact agent about this property
Poitou-Charentes, Deux-Sèvres (79) · €199,000
Make an Enquiry
-
Aquitaine, Dordogne (24)
2 Bed château in Monpazier
Ref: IFPC47030
- 2 Bedroom
- 1 Bathroom
- 103 m² Floor Size
- 340 m² Land Size
- Rental / Gîte Potential
- Character / Period
- Cellar(s) / Wine Cellar(s)
Summary
A rare opportunity to acquire a beautifully maintained character home in the heart of historic Monpazier, one of France's most celebrated bastide villages. Combining original period features with modern comforts, the property offers approximately 103 m² of living space, two double bedrooms, a private enclosed garden, garage, cellar and a substantial loft with conversion potential. Recent improvements include a new fitted kitchen, refurbished bathroom, restored floorboards, redecoration throughout (interior and exterior) and reversible air conditioning. Just a short stroll from the village square, cafés, restaurants and weekly market, this is an ideal permanent home, lock-up-and-leave retreat or Dordogne holiday property.
Location
The property is situated in Monpazier, widely regarded as one of the finest and best-preserved bastide villages in France. Founded in 1284, the village centres around its magnificent 13th-century arcaded square and offers year-round amenities including cafés, restaurants, bakeries, shops, a supermarket, pharmacy and medical services. The surrounding Dordogne countryside is renowned for its medieval villages, vineyards, markets and exceptional quality of life. The Dordogne River, with its picturesque riverside cafés, canoeing, swimming and walking routes, is approximately 25 minutes away. Sarlat is approximately 55 minutes away and the popular village of Issigeac approximately 20 minutes away.
Access
The property enjoys excellent transport links while retaining its village charm. Bergerac Airport, with regular flights to the UK and Europe, is approximately 40 minutes away. Bergerac train station is also around 40 minutes by car. The property benefits from easy access to the wider Dordogne region and is well positioned for exploring both the Périgord Noir and Lot valleys. Fibre internet is available, making the property suitable for remote working.
Interior
The accommodation is arranged over two floors and includes a spacious kitchen/dining room, separate living room, entrance hall, two generous double bedrooms, bathroom, dressing room and utility area. Many original features have been preserved, including fireplaces, French doors, original floorboards, porcelain door furniture and an elegant oak staircase. The property has been extensively improved by the current owners, including a new fitted kitchen with brand-new oven and hob, a fully refurbished bathroom, redecoration throughout, restored flooring and reversible air conditioning for year-round comfort.
Exterior
Outside, the property benefits from an enclosed private garden and courtyard of approximately 200 m², providing attractive spaces for dining, entertaining and relaxing. Additional features include a garage with electricity and WC, a cellar, useful storage areas and an outbuilding. A significant advantage is the approximately 49 m² loft space, which offers excellent potential for conversion subject to any necessary permissions.
Additional Details
Mains water, mains drainage, mains electricity and fibre internet connected. Energy rating E (266 kWh/m²/year) and climate rating E (60 kg CO₂/m²/year). The property is offered for private sale. Full diagnostic reports are available on request. The house is ready to enjoy immediately while also offering scope for future enhancement through loft conversion if desired.Contact agent about this property
Aquitaine, Dordogne (24) · €199,000
Make an Enquiry
-
Aquitaine, Gironde (33)
3 Bed country house in Pellegrue
Ref: IFPC47051
- 3 Bedroom
- 1 Bathroom
- 122 m² Floor Size
- 810 m² Land Size
- Rental / Gîte Potential
- Character / Period
- Garden
-
Poitou-Charentes, Vienne (86)
3 Bed country house in Chatain
Ref: IFPC46817
- 3 Bedroom
- 2 Bathroom
- 155 m² Floor Size
- 2,097 m² Land Size
- Rental / Gîte Potential
- Character / Period
- Terrace(s)
-
Poitou-Charentes, Deux-Sèvres (79)
4 Bed gîte in Sainte-Soline
Ref: IFPC46814
- 4 Bedroom
- 3 Bathroom
- 200 m² Floor Size
- 500 m² Land Size
- Rental / Gîte Potential
- Character / Period
- Terrace(s)
Summary
A beautifully presented traditional stone farmhouse/ barn of 200 sqm, built around 1736, has been carefully renovated with an eye for quality and detail, providing French charm and all modern amenities. This conversion comfortably accommodates eight, having four double bed-rooms, two en-suite and two sharing a large family bathroom.
Location
Local Attractions:
Marais Poitevin Regional Park: A must-see wetland area known as "The Green Venice," ideal for boat trips and nature walks.La Rochelle: A historic coastal city with a beautiful harbour, seafood restaurants, and an aquarium.Puy du Fou: One of France's top attractions featuring historical re-enactments, epic shows, and family-friendly fun.Niort: A nearby town famous for its old town market, medieval architecture, and relaxed atmosphere.
Access
In a small village just 5km from the market town of Lezay and Ste Soline with leisure lake and just 8km fromthe N10 at Chaunay. The property is located 40 minutes from Poitiers which has main line train link to Paris with a journey time of less than 2 hours. Poitier airport has direct flights operated by Ryanair to Stanstead and Edinburgh airports, as well as Lyon and Montenegro.
Interior
Enter into the heart of the home - the fully fitted breakfast kitchen with original fireplace and double sided wood burner, tiled floor, window and door to the front, beams, exposed stone walls, feature bull's eye window and potagere, stairs up to the first floor and the kitchen has a good range of fitted cupboards, double oven, hob, extractor and central island unit. To the right is the dining room with window to the front, tiled floor, exposed stone walls and beams. To the left of the kitchen is the cosy sitting room with arched French doors to the front, wood floor, double sided woodburning stove on stone hearth open to kitchen, and ceiling beams WC with hand wash basin. Doubledoors lead through to the second spacious lounge which has wood floor, window and arched door to the front, beams bespoke oak staircase to the first floor.
The first floor is serviced by two separate staircases that each gives access to two bedrooms. From the
second lounge the stairs lead to a landing area with velux window and large walk in airing cupboard. Master bedroom has two windows to the front, exposed beams and A frame, en-suite bathroom has fully tiled walls, velux, bath with shower over, wc and vanity sink. Bedroom 2 has window to the front and exposed beams, en-suite shower room with sink plus a separate wc with handwash basin.
The stairs from the kitchen rise to another landing area with velux window. Bedroom 3 has a window to the front, exposed stone walls and beams. Bedroom 4 has window to the front and exposed stone walls. Family bathroom has a window to the front, exposed stone walls, beams and has a bath with shower over, wc and sink and bidet. All bathrooms to the 1st floor bathrooms also benefit from heated towel rails.
The house offers solid wood double glazing throughout, electric radiators, wooden shutters, electric velux roof windows and quality oak internal doors.
Exterior
-The courtyard garden is walled and has a gravelled driveway for parking, screened dining area, lawn and islow maintenance. Just a few metres down the drive is a separate lawned garden with stone walls, perfect fora swimming pool or vegetable garden.
Outdoor Space: Patio and BBQ setup, ideal for dining or simply soaking up the tranquillity.Private parking spaces ensures easy access.
Revenue Generation
This is a great opportunity to own a second home that generates significant income which more than covers the costs of ownership. Since 2021 the property has been a second home and let out as a Gite. In the last three years the average income has been in excess of €20,000 per year. It is set up to a high standard and fully equipped to provide a quality holiday rental proposition and consistently receives glowing 4.8 verified reviews.Contact agent about this property
Poitou-Charentes, Deux-Sèvres (79) · €220,000
Make an Enquiry
-
Aquitaine, Dordogne (24)
3 Bed gîte in Rouffignac-de-Sigoulès
Ref: IFPC45201
- 3 Bedroom
- 1 Bathroom
- 95 m² Floor Size
- 4,000 m² Land Size
- Rental / Gîte Potential
- Vineyard
- Swimming Pool
Summary
Villa Virginie is an elegant single storey pied-a-terre house built in 1974 and situated in the Dordogne countryside with excellent access to a complete range of services and leisure amenities in several nearby towns and villages. The house stands 50 metres back from the road in its own grounds protected by 6ft hedges and dog proof fencing and is well separated from neighbours. It is approached through electric gates by a drive from the road and comes with a swimming pool and pool house with countryside views with rear access to walking in local vineyards. The house has CCTV and Fibre Internet services.
Location
The house is situated on the D933 road leading to Bergerac (10km), and 20 kms to the mediaeval market towns of Eymet and Issegiac. The village of Sigoules (5km) offers a local convenience store, a café, a post office, an ATM, a garage and petrol station, and a pizzeria and a pharmacy with a local surgery of doctors and dentists. Bergerac offers excellent medical services of hospitals, clinics and spas and extensive shopping with good stores and choice of five supermarkets. Over 100 local area restaurants and bars of every description offer choice to all as do leisure facilities of cinemas, theatres, boating on the Dordogne river, Golf, Tennis, and Go-Karting,
Access
The house gives easy access to roads, including autoroutes, leading to Bordeaux (100kms). with its international airport and fast TVR 2 hour train service to Paris. To Perigueux (50 kms). To Toulouse (200kms) and to Spain's San Sebastian (300kms).
Bergerac trains run hourly to Bordeaux and Bergerac's own airport (10kms) serves daily flights to the UK, to Spain, Belgium and the Netherlands.
Interior
Entrance is through a small hallway ( 4x 1.5 m ) leading to the main salon or sitting room facing south (7 x 4m ) and a separately contained newly fitted kitchen ( 8 x 3 m ) with access to utility room ( 8 x4 m ) equipped with fridges, freezers, dish washing and clothes washing machines and dryers and good storage. A corridor with storage leads to three double bedrooms with wardrobes. All rooms have newly double glazed windows. A bathroom with WC, bidet and walk-in Italian shower adjoins all three bedrooms. The house is centrally heated from a newly installed gas boiler. Electrical wiring is up to date with LINKY meter installed.
Exterior
The house was built in 1974 to high specifications. It has stone washed coloured walls and blue painted shutters on all windows. Some with bars for security. Its roof has been recently renovated and the house is served by mains electricity and water. The garden contains mostly lawn with trees and flower beds and has a covered gazebo and BBQ for alfresco dining. An open West facing sun lounge is at the rear of the house as is the in-ground swimming pool ( 8 x 4m ) and pool house. A gravelled drive enables parking for six or more cars. A gas tank provides fuel for central heating.
Additional Details
Villa Virginie is an easily run low maintenance house with accomodation for guests or family. Suitable for retirement or as a lock up holiday home or rental. Its surrounding vineyards are those of the famed Montbazillac wines. It has an Oceanic climate with mild winters and warm summers with moderate rainfall. Its situation is close to all amenities and entertainment in Bergerac, Eymet and Sigoules. Local taxes including water, rates and garbage services are approx €2,000. Energy costs approx €2,000
Full Diagnostic details dated October 2025 are available. There are no existing problems known. Recent laws require replacement of the present Fosse Septique on a change of ownership.
Cost to be met by buyer.Contact agent about this property
Aquitaine, Dordogne (24) · €229,000
Make an Enquiry
-
Limousin, Corrèze (19)
7 Bed country house in Larche
Ref: IFPC47078
- 7 Bedroom
- 3 Bathroom
- 230 m² Floor Size
- 4,300 m² Land Size
- Gîte(s) / Annexe(s)
- Character / Period
- Swimming Pool
Summary
Two Houses to Renovate, Private 800 m² Pond & 4,300 m² of Land –
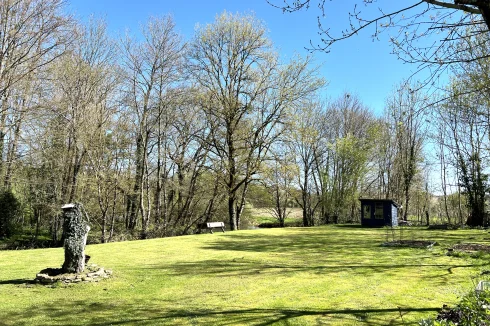
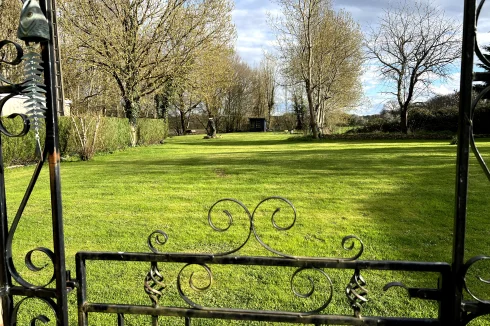
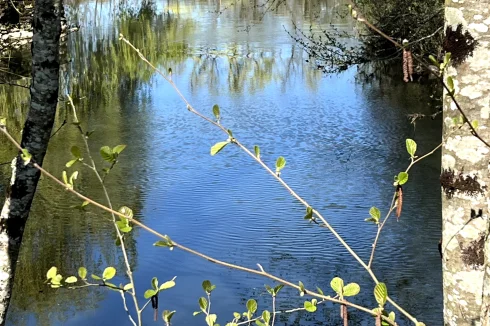
Located just minutes from Brive and on the doorstep of the Dordogne/Périgord region, this unusual property comprises two independent dwellings, set within approximately 4,300 m² of mature land and featuring a private pond of around 800 m².
The property offers excellent potential as a family home, second home, guest accommodation or holiday rental project.
Key features
Two independent dwellings
Main house of approximately 124 m²
Second dwelling and outbuildings offering substantial renovation potential
Private pond of approximately 800 m²
4,300 m² of land
Mature trees and established grounds
Peaceful countryside setting
The two-building layout gives the property considerable flexibility.
Depending on your plans, it could become:
A family home with a separate guest houseA main residence with a gîteA second home with independent accommodation for family and friendsA holiday rental or tourism project following renovationThe second building and additional spaces offer plenty of scope for creating accommodation tailored to your needs.
Space, nature and private water
The approximately 4,300 m² grounds are one of the property's major attractions. Mature trees and the private 800 m² pond create a peaceful and private setting.
A rare opportunity for buyers looking for a two-dwelling renovation project with a private pond and substantial grounds in a highly attractive area of South-West France.
The renovation images at the end of the photo gallery are artistic visualizations showing possible future improvements. They do not represent the current condition of the property.
Location
Larche (19600), Corrèze –
Larche is situated in the Corrèze, on the doorstep of the Dordogne/Périgord area, making it an excellent base for exploring South-West France.
Nearest supermarket: 5 minutes
Brive: approximately 10 minutes
Brive Airport: approximately 15 minutes
Lac du Causse: approximately 5 minutes
Terrasson-Lavilledieu: approximately 5 minutes
A20 / A89: approximately 10 minutes
Sarlat: approximately 40 minutes
Access
Brive: approximately 10 minutes
Brive Airport: approximately 15 minutes with regular direct Flights to Paris and London
A20 / A89: approximately 10 minutes
Interior
The first house of 124m2 includes: 1 living room/dining room, 1 kitchen, 1 bathroom, 5 bedrooms (3 single-storey) and 1 garage of 97m2.
The second house is a 19th-century stone house. It includes:
one studio upstairs with 2 bedrooms and 1 bathroom, private entry and convertible attic Spaceone small single storey apartment with 2 bedrooms, 1 bathroom and 1 kitchenA period workshop with a workbench and a barn that could be converted.
Exterior
At 4300m2 shaded park with a 800m2 private pond, mature century-old trees, fir trees, and fruit trees.
The grounds are suitable for development.
A shaded terrace surrounding the House and a small open veranda for outdoor dining.Contact agent about this property
Limousin, Corrèze (19) · €258,000
Make an Enquiry
-
Poitou-Charentes, Charente (16)
4 Bed country estate in Verneuil
Ref: IFPC46726
- 4 Bedroom
- 2 Bathroom
- 170 m² Floor Size
- 3.4 ha Land Size
- Equestrian Facilities
- Rental / Gîte Potential
- Character / Period
Summary
In the Charente Limousine region, in the town of Verneuil, near the Haute Charente Lakes, this house offers 170 sq m of usable space (135 sq m under the Carrez Law), 4 bedrooms including a master suite with dressing room and office area, 1 bathroom and 1 shower room, a living room of over 40 sq m, a fitted kitchen, and an office.
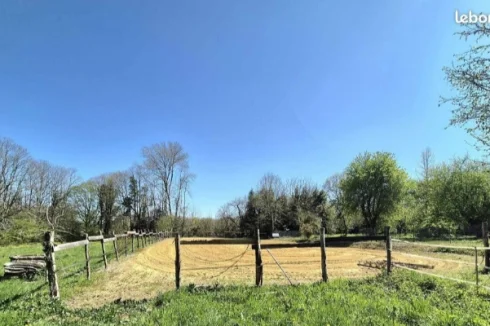
The property includes 3.5 hectares of fenced land, with an additional 1 hectare available for purchase, 5 stalls in a 150 sq m barn, a storage shed, a 30 sq m garage, and a 40 x 20 m riding arena.
The house is equipped with a 2018 pellet boiler, a wood-burning stove, and a new electric water heater. Energy Performance Certificate (EPC) rating C (174 kWh/m²/year) and Greenhouse Gas Emissions (GHG) rating A. The roof dates from 2007. The septic system, compliant with 2023 standards, includes a micro-treatment plant. The driveway has a three-layer surface covering (2024).
The house is supplied by a spring and connected to fiber optic internet.
Please feel free to contact me for more information or to arrange a viewing.
Price: €278,000. Proof of bank financing capacity is preferred.
Location
The nearest shops are 5 km away: pharmacy, grocery store, tobacconist, bar, restaurant, bakery, and post office.
Chabanais and Rochechouart are 15 km away and offer all necessary shops. The town of Saint-Junien is 25 km away and accessible via a dual carriageway. Limoges Airport is 45 minutes away.
Hiking trails start from the house. The lakes of Haute-Charente are accessible from the house on horseback. Numerous other riding trails are available.
Access
Limoges & Angouleme 45 min
Interior
Renovated house, double glazing, master suite, 3 additional bedrooms, large living room, fitted kitchen
Exterior
3.5 hectares of fenced land, with the option to purchase an additional hectare.
Garden, terrace
Triple-layer surfaced driveway
Micro-wastewater treatment plant installed in 2023Contact agent about this property
Poitou-Charentes, Charente (16) · €275,000
Make an Enquiry











More properties in this selection
-
Aquitaine, Dordogne (24)
3 Bed gîte in Issigeac
Ref: IFPC46113
- 3 Bedroom
- 4 Bathroom
- 150 m² Floor Size
- 75 m² Land Size
- Rental / Gîte Potential
- Character / Period
- Cellar(s) / Wine Cellar(s)
-
Aquitaine, Dordogne (24)
3 Bed small holding in Saint-Saud-Lacoussière
Ref: IFPC46839
- 3 Bedroom
- 2 Bathroom
- 275 m² Floor Size
- 1.17 ha Land Size
- Gîte(s) / Annexe(s)
- Character / Period
- Orchard
-
Aquitaine, Dordogne (24)
5 Bed country house in Tourtoirac
Ref: IFPC45645
- 5 Bedroom
- 2 Bathroom
- 240 m² Floor Size
- 6,600 m² Land Size
- Rental / Gîte Potential
- Character / Period
- Orchard
-
Aquitaine, Dordogne (24)
5 Bed gîte in Saint-Mesmin
Ref: IFPC46736
- 5 Bedroom
- 2 Bathroom
- 170 m² Floor Size
- 5,292 m² Land Size
- Gîte(s) / Annexe(s)
- Character / Period
- Swimming Pool
-
Aquitaine, Landes (40)
6 Bed gîte complex in Labastide-d'Armagnac
Ref: IFPC46070
- 6 Bedroom
- 5 Bathroom
- 250 m² Floor Size
- 2,723 m² Land Size
- Gîte(s) / Annexe(s)
- Character / Period
- Cellar(s) / Wine Cellar(s)
Summary
Be captivated by this true haven of peace, completely private and nestled just steps from the Voie Verte du Marsan. This unique property comprises two independent houses, both immediately habitable, requiring no renovation or remodeling. This multifunctional property offers an ideal setting for a fulfilling family life, outdoor recreation, and income-generating rental income. Recently installed equipment has enhanced the living environment: a centralized heat pump (2022), a wood-burning stove (2024), a thermodynamic water heater (2025), an automatic gate (2025), air conditioning in the gîte (2025), and a jacuzzi (2024). Wi-Fi is available throughout with a Starlink connection.
Location
Surrounded by fields and forests (oaks, beeches, poplars), there are no agricultural buildings nearby. The Voie Verte du Marsan (a section of the Scandiberique long-distance hiking, cycling, and horseback riding route) is 200 meters away and runs alongside a river (La Douze) where fishing is permitted. Labastide d'Armagnac is 5 km away. The Gers department is a few kilometers away (Barbotan-les-Thermes spa resort is 10 minutes away). Lake Luby is 5 minutes away (international rowing competitions, leisure center). Cazaubon is 5 km away (racecourse and international clay pigeon shooting competitions). An 18-hole golf course is located in Saint-Avit (25 km). A ski resort is 3 hours away (Eaux-Bonnes, Pyrenees). Nursery, primary, and secondary schools are a few kilometers away.
Access
Labastide d'Armagnac 5 km (bakery, newsagent, restaurants, small shops)
Mont-de-Marsan (prefecture, train station) 30 minutes away
A65 motorway 20 minutes away
Bordeaux (Mérignac Airport) & Atlantic Ocean 1 hour 30 minutes away
Toulouse (Blagnac Airport) 2 hours away.
Daily regional bus service between Mont-de-Marsan and Agen.
The Voie Verte du Marsan (Scandiberique cycle path, hiking, cycling, horse riding) 200 meters away.
Interior
The main house (200 m² single-story):
4 bedrooms1 large living room1 library/sitting room1 large air-conditioned veranda1 large separate kitchen2 bathrooms with toilets, 1 shower room with toiletAn attic for storage (+100 m²)
Second house (50 m² two-story gîte): Living room/kitchen, 2 bedrooms, 2 shower rooms
In addition:
1 double garage (+40 m²)1 covered terrace (+14 m²)1 small cellar (+8 m²)
The gîte is fully furnished and equipped and will remain so upon sale. Currently operated as a 3-star furnished tourist rental. More photos and description are available on the web (AirBnB & Booking.com, see below).
Exterior
Large garden with several chalets. One chalet can be used as an extra bedroom. There are two children's chalets, one storage chalet (for garden equipment), and one astronomical observatory chalet (with a retractable roof). In addition to the expansive garden, the property offers three particularly appealing relaxation areas:
A warm and inviting Finnish Kota Grill, accommodating up to 10 people year-round, ideal for sharing delicious barbecues with family and friends.A garden shed equipped with a 6-person jacuzzi, with adjustable temperature for optimal comfort, perfect for relaxing in any season.
Additional Details
This property offers the authentic French countryside experience that many seek: a close-knit community where neighbors know each other, traditional values are cherished, and life moves at a gentler pace. The area has remained largely unchanged for decades, preserving its rural character and French identity. Here, you will find the tranquility and sense of belonging that have become rare in modern urban areas. Perfect for those seeking a more traditional lifestyle in a stable and welcoming environment.
This exceptional property was previously owned by English owners 25 years ago. They restored and improved it appropriately, making it truly delightful. It is the ideal place for retirement or a change of pace, or for a family seeking peace and quiet. This property is distinguished by its wealth of amenities and outbuildings, rare in the region. This level of quality fully justifies a price that we have set at a reasonable price, consistent with its potential. Compare this to similar properties on the Atlantic coast; you will find prices starting at €450,000!
Our children have left home, and we enjoyed five wonderful years in this idyllic location. Now it's time for us to turn the page and move closer to them, settling in southeastern France.
Contact us today; you can schedule your visit anytime: we're available 24/7.
Revenue Generation
The "Beille-de-Bas" gîte is rented through Airbnb (https://www.airbnb.fr/rooms/773861442290061623), Booking.com (https://www.booking.com/hotel/fr/maison-d-hotes-a-la-campagne.fr.html), and Google (http://beilledebas.free.fr/british.htm). We have chosen to manage the property discreetly, without intensive marketing or advertising, so that we can host our family and friends free of charge. Despite this deliberately minimalist approach, the gîte has generated an annual income of approximately €3,000. It is estimated that optimized management with targeted promotion could generate an income of €8,000 to €10,000 per year.
Attention investors only: this property offers strong rental potential. Revenues vary from €480/week for the cottage in the low season to €1,400 to €4,400/week for the entire property, depending on the time of year. A detailed document, accessible at this link [https://tinyurl.com/nhh3h38d], presents the figures and the methodology used to establish these estimates.Contact agent about this property
Aquitaine, Landes (40) · €339,000
Make an Enquiry
-
Limousin, Creuse (23)
Fishery / fishing business for sale in Saint-Sulpice-les-Champs
Ref: IFPC46042
- 0 Bedroom
- Unknown Bathroom
- -
- 4.85 ha Land Size
- Revenue Generating
- Lake(s)
- Garden
Summary
Meadow Lake is a beautiful 10 acre carp fishery set in the rolling countryside near the historic town of Aubusson. of Approimately 190 carp with four over 60lbs, seven over 50lbs, forty plus over 40lbs and the majority of the remaining stock over 30lbs.
It has new concrete drainage system complying with all regulations.The lake also benefits from an underwater aeration system along the length of the lake to maintain high oxygen levels, water flow and quality.
There is a a large cabin with mains water, electricity, kitchen and bathroom with shower and toilet. There is also a metal storage shed for equipment.
A unique opportunity to buy 100% of the fishery or a 50% share in the property and work with the existing owner for those who would prefer to work with someone who has run the fishery for over twenty years
Location
Saint Sulpice Les Champs.A short distance from the historic town of Aubusson.
Access
Close to Limoges with its international airport
Revenue Generation
Heavily booked each season with a large amount of repeat customersContact agent about this property
Limousin, Creuse (23) · €350,000
Make an Enquiry
-
Aquitaine, Pyrénées-Atlantiques (64)
4 Bed country house in L'Hôpital-d'Orion
Ref: IFPC46844
- 4 Bedroom
- 2 Bathroom
- 150 m² Floor Size
- 4,375 m² Land Size
- Rental / Gîte Potential
- Character / Period
- Mountain View
-
Aquitaine, Dordogne (24)
5 Bed country house in Saint-Georges-Blancaneix
Ref: IFPC46634
- 5 Bedroom
- 3 Bathroom
- 188 m² Floor Size
- 8,600 m² Land Size
- Rental / Gîte Potential
- Character / Period
- Orchard
Summary
Near Bergerac, in the heart of the Périgord Pourpre region, a beautiful, bright, and charming country house in the style of a traditional Chartreuse awaits you.
Offering spacious rooms, it provides the character of a manor house without overlooking neighbors and without the isolation of the countryside.
If you are looking for a property that blends character and modern amenities, where you can move in without immediate renovations, this house is perfect for you.
Location
Just a few minutes' drive from all shops and leisure activities.
Access
First train station (Gardonne) 10 minutes from the house, 15 minutes from Bergerac (airport and train station), 15 minutes from Mussidan and Montpon-Ménestérol, 45 minutes from Périgueux (via the motorway), 1 hour from Bordeaux.
Interior
Ground Floor
Entrance into the large living room with fireplace
Large kitchen with access to the garden
Hallway to bedroom, bathroom, and WC
First Floor, accessed via a beautiful staircase
4 bedrooms
Office/child's bedroom
Shower room
Bathroom and WC
Basement
Convertible level under the entire house, laundry/utility room, and two spacious rooms with a WC. Internal staircase from the kitchen provides direct access to the courtyard and back garden.
Recently renovated, the entire house is in very good condition.
Exterior
8600 m² property comprising a wooded area, gardens, fruit trees, and a well. An outbuilding is available for storage, a chicken coop, or conversion into a future pool equipment room. A swimming pool is possible (a simulated pool design is shown in the photos in the listing, located at the rear of the property). Quotes for pool construction can be obtained from local tradespeople.
In a peaceful, yet not isolated setting, the house overlooks rolling, wooded countryside.
Additional Details
Internet access: Starlink equipment installed and functional, fiber optic connection available.
Heating: Electric inertia radiators (2023 Sauter brand) and fireplaces.
Sewage system: Septic tank.
Some of the attached photos have been digitally enhanced for visual purposes; the original photos are available upon request.
Property tax: Approximately €1,286Contact agent about this property
Aquitaine, Dordogne (24) · €360,000
Make an Enquiry
-
Aquitaine, Dordogne (24)
5 Bed country house in Périgueux
Ref: IFPC46674
- 5 Bedroom
- 2 Bathroom
- 313 m² Floor Size
- 3 ha Land Size
- Rental / Gîte Potential
- Character / Period
- Woodburner
-
Limousin, Haute-Vienne (87)
4 Bed villa in Feytiat
Ref: IFPC46700
- 4 Bedroom
- 3 Bathroom
- 152 m² Floor Size
- 2,000 m² Land Size
- Rental / Gîte Potential
- Terrace(s)
- Garden
-
Aquitaine, Dordogne (24)
3 Bed country house in Saint-Antoine-de-Breuilh
Ref: IFPC46675
- 3 Bedroom
- 2 Bathroom
- 145 m² Floor Size
- 7,000 m² Land Size
- Rental / Gîte Potential
- Character / Period
- Swimming Pool
-
Aquitaine, Dordogne (24)
4 Bed country house in Nanthiat
Ref: IFPC46535
- 4 Bedroom
- 2 Bathroom
- 146 m² Floor Size
- 1.04 ha Land Size
- Rental / Gîte Potential
- Character / Period
- Terrace(s)
Summary
A rare find / A rare opportunity in the Perigord Vert near Thiviers (6 km) 24800. We offer for sale an old farmhouse completely renovated, while respecting its character. In a quiet setting, without neighbours, it is a haven of peace well suited to lovers of character property and authenticity.
Located on a plot of 10,495 m2, you will find
2 larges barns (1810 and 1813), a bakery with bread oven, a small forge and a well (with pump).The main house, built in 1771 (146m2 ) consists of:
Ground floor,
Open kitchen
Living room with imposing fireplace
Office/4th bedroom
Shower room
Separate WC
Exposed stone throughout the accommodation.
Open staircase leading to the first floor including:
Large landing
3 bedrooms
Bathroom
Separate WC
Double glazing (exotic wood)
Heating: wood stove (600€/year)
Domestic hot water by cumulus (400€/year)
No power lines on the property, everything is underground (all outbuildings have electricity)
Terrace at the front and back of the main house, former pigsty now in shaded barbecue area.
Linden and walnut provide a shaded space on hot days.
Parking for many vehicles.
DPE C
GES A
All the outbuildings have a roof in very good condition, the house has excellent insulation and no work is required. Individual sanitation up to standards
English spoken
Price €415,935
Location
Property located in Nanthiat.
6km for the town of Thiviers with supermarkets, bars, restaurants, pharmacy, doctors, dentist, health laboratory.
Access
54 min from Limoges airport
1 hour 28 min from Bergerac airport
1 hour 14 min from Brive airport
2 hour 12 min from Bordeaux airport
Train direct from Thiviers to Bordeaux
Interior
Exposed stone
Original features
Niches
Deep set sills to windows
Triple aspect windows downstairs living space.
Original beams
Exterior
Half timbered
Exposed stone
Various terrasse
Shaded areasContact agent about this property
Aquitaine, Dordogne (24) · €415,935
Make an Enquiry
-
Poitou-Charentes, Charente (16)
6 Bed bed & breakfast in Nanteuil-en-Vallée
Ref: IFPC46584
- 6 Bedroom
- 4 Bathroom
- 275 m² Floor Size
- 858 m² Land Size
- Gîte(s) / Annexe(s)
- Character / Period
- Swimming Pool
-
Poitou-Charentes, Charente (16)
4 Bed country house in Londigny
Ref: IFPC46825
- 4 Bedroom
- 3 Bathroom
- 370 m² Floor Size
- 1.22 ha Land Size
- Gîte(s) / Annexe(s)
- Character / Period
- Swimming Pool
Summary
Impressive large detached house, formerly a school, converted into residential accommodation in the early 1950s. It is situated in North Charente, 5 minutes from Sauzé Vaussais and 10 minutes from Ruffec, a lively town with its wide range of shops, supermarkets and activities, including a twice weekly market. At the entrance to a small village, it has immediate access to a school, two popular restaurants and a post office.
Entering the house via an elegant front door, you will find a smart entrance hall, off which is an office (13.5m²), a long room serving as dining room and 'snug' for everyday living (33m²)with an open fireplace. This, in turn, leads to a large fully fitted kitchen (32.5m²) with a wide range of cupboards and drawers, incorporating two fitted ovens and a fitted microwave and a large island with a 5 ring induction hob. From the kitchen there is access to a boot room/ second entrance and on to a utility room/boiler room, with a door to the rear garden.
At the other side of the hallway there is a useful downstairs shower room and a magnificent large living room of 52.8m² which has a large fireplace with a powerful wood burning stove and french windows on to the garden.
An impressive staircase, also off the hallway, leads to a landing and four large bedrooms. The largest, some 20.5m², incorporates an en suite shower room. The other bedrooms are approximately 16, 12.2 and 14m², and the last of these is currently serving as a dressing room with a sofa bed for occasional guests. There is also a family bathroom, with shower, and a separate toilet.
In addition attached to the house, with access from the large living room as well as from outside is a further space of more than 140m², on two levels, incorporating a workshop, a barn and, upstairs, a large music/games room which could easily be converted into additional bedrooms or an independent apartment.
The house is double glazed throughout, with internal walls and loft recently insulated. A recent oil-fired boiler provides underfloor heating to the ground floor and radiator heating upstairs.
Outside, there is undercover parking for 3 cars and additional space for at least 6 more vehicles if required. In front of the house is a formal walled garden with a fishpond, a rose garden, a small orchard, flower beds and ornamental trees, including two avenues of lime trees which provide delightful shade for tables and chairs for entertaining. There is also a Magiline heated swimming pool, with an arch cover which enables swimming in cooler weather. The pool has a changing room and a covered terrace to enjoy relaxed evenings in the Charente sunshine.
To the rear of the house is an enclosed field with more ornamental trees, a large wildlife pond, a vegetable garden with a large polytunnel
Location
Londigny, North Charente
Between towns of Sauzé Vaussais and Ruffec with easy access to supermarkets, cinema, twice weekly market, a hospital and lots of other facilities
Walking distance to two popular restaurants. Village has school and Post Office
Access
Easy access (4 hours) from seaports of Caen ans St Malo. 45 minutes to Poitiers airport and train station (TGV from Paris). La Rochelle and Limoges airports at about 1hr 15mins, Bordeaux less than 2 hoursContact agent about this property
Poitou-Charentes, Charente (16) · €425,000
Make an Enquiry
-
Poitou-Charentes, Vienne (86)
6 Bed gîte in Chatain
Ref: IFPC46477
- 6 Bedroom
- 5 Bathroom
- 286 m² Floor Size
- 1.06 ha Land Size
- Gîte(s) / Annexe(s)
- Character / Period
- Swimming Pool
Summary
Les Saules With No Forward Chain We are proud to offer total tranquillity at Les Saules (The Willows) situated at the end of the small rural hamlet of Bonnezac, with unobstructed views; yet close enough to local amenities. This charming, traditional Cotswold-style limestone Charentais Longére, measuring 286m2 is situated in its own large wrap around garden of approximately 10,600m2 (2.5 acres) with a 5x10m purpose-built swimming pool. The property has been sympathetically upgraded; resulting in ‘modern convenience meeting traditional French old-world charm’. An ornithologist dream with over 100 bird species being spotted in and around the gardens Les Saules is the ideal property for either a multi-generation family or gite business; benefiting from extensive external and internal work completed in the last 5 years roofs, guttering, drainage systems, upgraded electrics and new bathrooms, to name but a few. The property provides well-presented and spacious accommodation throughout. 6 generous double bedrooms, 5 bathrooms, 2 kitchens and 4 reception rooms (one featuring a traditional Charentais Juliet balcony). A detached barn/double garage of around 100m2 with a mezzanine floor and lean-to shed on the rear of the barn, completes the extensive facilities.
Location
The hamlet of Bonnezac, steeped in its own history, with La Maison de Force a prison house from the Napoleonic wars and a small Roman fort is nestled amidst glorious unspoilt countryside on the borders of the Vienne and the Charente. The friendly community village of Chatain 86250, which consists of approx. 50/50 split between French and English residents is within a mile. The nearby Historic Market town of Charroux (with its 11th Century tower and ruins of a Benedictine monastery) offers a traditional range of village amenities, including well-respected primary and middle schools, general stores, popular pub, place of worship, and Post Office etc.
Access
In addition, the local towns of Civray, Ruffec and Confolens (which is perched upon the very picturesque Vienne River) offer everyday amenities, including supermarkets, DIY/builders merchants, bars, local swimming pool and hospital. Bonnezac is situated in the middle of the 4 major town/cities of Poitiers, Angouleme, Niort and Limoges which are all approx. 1 hour’s drive away. Poitiers and Limoges having international Airports.
Interior
Step inside the Main House and walk around the Grounds Entrance Porch Internal door to steps down into the kitchen/dining room.
Kitchen 5.88 x 5.71m 19’.3” x 18’.8” A fitted kitchen comprising a range of base mounted units with work surfaces over, incorporating a composite sink drainer unit with mixer tap and Range style gas top electric oven. Space and plumbing for dishwasher. 2 walk-in pantry areas with additional fitted units. Windows to front elevations.
Snug Room 3.64 x 4.01m 11’.11” x 13’.2” Cozy reception room with window to front.
Living Room 5.86 x 5.53m 19’.3” x 18’.2” Impressive upstairs living area with 2 windows to front elevation, door to side elevation leading to a Juliet balcony. Stunning fireplace housing wood burning stove with red tile hearth, exposed stone and wooden mantle. Vaulted ceiling with exposed roof timbers. Bedroom 1 5.84 x 2.63m 19’.2" x 8’.7” Ground Floor double bedroom with windows to side and rear elevation. door to side elevation, leading to a feature Juliet balcony. Step down into an on-suite bedroom with Jack and Jill door access.
Bedroom 2 5.62 x 3.78m 18’.5” x 12’.4” Spacious double bedroom with en-suite. (currently used as an office). Windows to side elevations. This room was originally split in two, but removed by the previous owners, a wall could easily be reinstated if a 4th bedroom was required by the new occupier.
Bedroom 3 5.79 x 4.09m 19’.0” x 13’.5” Spacious double bedroom at the top of the house with feature stone walls and beams. Windows to front and rear elevations.
Utility Room Fitted with base mounted units with work surfaces over. Space for free standing fridge/freezer washing machine. Window to rear elevation, this room also has an oil-fired boiler, so acts as a great airing cupboard too.
Exterior
This impressive property is approached via its own gated private entrance drive, giving access to an extensive stoned parking area, providing off road parking for a variety of vehicles. The house is perfectly positioned in the centre of the plot, allowing the garden to wrap around the property. The front garden is laid to lawn with flower borders and a glorious walnut tree. To the rear of the property, is a large lawned area with some well-established trees. The patio area provides a high degree of privacy and is bordered by well-established hedges, with views toward the private pool area and leading to far distant countryside views. The gardens provide the ideal spot for alfresco dining and entertaining. To the one side of the property, adjoining the large parking area, is a useful barn/double garage and workshop, to the other side is a limestone walled pond, looking up towards the old Roman Fort nestled in the field above the house.
Barn/Garage Traditional limestone barn with double wooden doors to front elevation. Power and light connected. Open doorway leading to the workshop area.
Additional Details
Step inside the Gite Accommodation
Entrance Hallway Provides access to the open plan kitchen, dining room, stairs leading to first floor bedroom.
Kitchen 4.91 x 4.16m 16’.1” x 13’.7” Windows and doors to front and rear elevations. A fitted kitchen comprising a range of base mounted units with work surfaces over, incorporating a composite sink drainer unit with mixer tap and Range style gas top electric oven, dishwasher, American style fridge/freezer and table and chairs to sit 6 people.
Snug Room 3.70 x 2.90m 12’.2” x 9’.6” Reception room ideal as a quiet reading room with window to front.
Living Room 4.72 4.51m 15’.6” x 14’.6” Light and airy living area with window and double doors to front elevation. Wood burning stove with hearth, a 2 and a 3-seater sofa, coffee table and 50” tv and stand. Bedroom 1 3.69 x 3.33m 12’.2” x 10’.11” Ground floor double bedroom with windows to rear elevation. King-size bed, new mattress and bedroom furniture, newly fitted en-suite bathroom.
Bedroom 2 3.98 x 3.52m 13’.1” x 11’.7” First floor double bedroom with windows to front elevation. King-size bed, new mattress, skylight, with en-suite bathroom.
Bedroom 3 3.99 x4.40m 13’.1” x 14’.6” First floor double bedroom with windows to side elevation. King-size bed.
Shower Room Shower cubicle with mains fed shower, wash hand basin, WC and towel rail.
Revenue Generation
The gite is capable of generating circa of €12,000 per annumContact agent about this property
Poitou-Charentes, Vienne (86) · €430,000
Make an Enquiry
-
Aquitaine, Gironde (33)
6 Bed country estate in Cessac
Ref: IFPC46932
- 6 Bedroom
- 3 Bathroom
- 375 m² Floor Size
- 4,800 m² Land Size
- Gîte(s) / Annexe(s)
- Equestrian Facilities
- Character / Period
-
Aquitaine, Dordogne (24)
4 Bed village house in Monpazier
Ref: IFPC46823
- 4 Bedroom
- 3 Bathroom
- 237 m² Floor Size
- 185 m² Land Size
- Rental / Gîte Potential
- Character / Period
- Cellar(s) / Wine Cellar(s)
-
Aquitaine, Dordogne (24)
8 Bed gîte complex in La Roque-Gageac
Ref: IFPC46647
- 8 Bedroom
- 6 Bathroom
- 265 m² Floor Size
- 859 m² Land Size
- Gîte(s) / Annexe(s)
- Character / Period
- Swimming Pool
Summary
IN LA ROQUE-GAGEAC, LIVE IN THE HEART OF THE PÉRIGORD NOIR AND BENEFIT FROM AN ESTABLISHED TOURISM BUSINESS!!!
Discover this residential property, which includes 2 independent holiday cottages (gîtes) and offers excellent tourism potential—generating €40,000 in revenue, with an additional € 30,000 possible if you also rent out the main residence (which sleeps 8 people).
Charming with its character. Nestled in the hills on a 900 m² plot, this property offers a unique living environment, combining old-world charm with modern comfort. Main house: The 130 m² main house comprises 4 spacious bedrooms, 1 shower room, 1 bathroom, and 2 toilets. A large living space of approximately 54 m² comprising a kitchen, living room, and dining room, all bathed in natural light with exceptional views, offers ample space for the whole family. High-quality materials and finishes add a touch of elegance to each room. A large terrace allows you to fully enjoy meals with family and friends and soak up the sun thanks to its south-facing aspect. Unique accommodation: A superb, unique apartment of approximately 40 m² combining authenticity and comfort, entirely designed with beautiful wood materials that give it a warm charm. It comprises a pleasant living area encompassing a lounge, open-plan kitchen, and an ideal spot for sharing meals with breathtaking views. Upstairs, a magnificent suspended bedroom. Additional accommodation: A large, bright, south-facing apartment of 80m² offers on the ground floor a living room, dining room, and kitchen, all opening onto a terrace with breathtaking views. A bedroom, bathroom, and toilet complete the ground floor. Upstairs, you will find a bedroom, a shower room, and a beautiful space that could be converted into an office or an additional bedroom. Terraces: The three outdoor terraces (42m², 24m², and 5.50m²) allow you to fully enjoy the region's sunny climate, offering magnificent views of the soothing landscapes of La Roque-Gageac. The swimming pool, a true oasis of coolness, is surrounded by a sunny wooden deck, perfect for relaxing and cooling off on summer days. Relaxation area: In the troglodyte section, let yourself be seduced by this superb covered wellness area, fully equipped to offer moments of absolute relaxation. This room houses a wooden spa, perfectly integrated into the decor. A warm atmosphere blending natural wood, exposed stone, and a touch of greenery creates a zen and refined ambiance. In the evening, carefully chosen lighting reveals a soothing atmosphere, perfect for relaxation in any season.
Location
Located in the heart of the picturesque village of La Roque-Gageac, officially listed as one of the most beautiful villages in France, this property enjoys an exceptional setting in the Dordogne Valley.
The village offers a selection of local shops, restaurants, cafés and essential amenities, all within walking distance. The area is highly sought after for its charm, stunning scenery and vibrant tourist activity throughout the year.
Ideally positioned along the Dordogne River, the property benefits from easy access to outdoor activities such as canoeing, hiking and cycling. Several renowned tourist attractions are nearby, including the historic town of Sarlat-la-Canéda, just a short drive away.
Access
The property is easily accessible by road and well connected to major transport links. The nearest airport is Brive–Souillac Airport, approximately 45 minutes away, offering regular flights to several European destinations. Bergerac Dordogne Périgord Airport is also within around 1 hour 15 minutes, providing additional international connections.
The historic town of Sarlat-la-Canéda is just 10 minutes away by car, offering a wide range of shops, restaurants and services. The nearest train station is located in Sarlat, with connections to Bordeaux, from where high-speed TGV services provide access to Paris and other major cities.
The area is easily reached via well-maintained road networks, making it convenient for both private use and tourist rentals.
Interior
The property comprises a main house and two independent units, all fully renovated with taste, combining traditional charm with modern comfort.
The main house, approximately 130 sqm, offers generous living space with a bright living area, a fully equipped kitchen, and four spacious bedrooms. It also includes one bathroom, one shower room and two separate toilets.
The first unit, approximately 40 sqm, has been designed in a cosy style, providing a warm and comfortable space, ideal for a couple or for rental purposes.
The second unit, approximately 80 sqm, is a bright south-facing apartment featuring a living room, dining area, kitchen and multiple sleeping areas, perfectly suited for families or groups.
The entire property is in excellent condition, with no work required, and is ready for immediate use as a main residence or a turnkey rental investment.
Exterior
The outdoor areas are beautifully arranged to make the most of the exceptional setting and the stunning views over the Dordogne River.
Several terraces provide ideal spaces for outdoor living, offering both relaxation and entertaining areas suitable for private use as well as for rental activity. Each unit benefits from its own private outdoor space, ensuring comfort and privacy.
The property features a swimming pool and a dedicated wellness area with a hot tub, key assets that enhance the property’s appeal and provide a highly sought-after experience for guests.
A charming garden retreat adds an additional relaxation space, further enhancing the overall appeal of the property.
The outdoor areas are well maintained and easy to manage, making them perfectly suited for welcoming guests and enjoying the surrounding natural setting.
Additional Details
The property currently generates an annual rental income of approximately €35,000, with an established rental activity advertised on major platforms such as Airbnb, Booking.com and Abritel.
All units are sold fully furnished and equipped, allowing for immediate use or continuation of the rental business.
The property is in excellent condition and requires no work.
Revenue Generation
The property currently generates an established rental income of approximately €35,000 per year.Contact agent about this property
Aquitaine, Dordogne (24) · €525,000
Make an Enquiry
-
Poitou-Charentes, Charente (16)
4 Bed bed & breakfast in Saulgond
Ref: IFPC46865
- 4 Bedroom
- 2 Bathroom
- 220 m² Floor Size
- 9,164 m² Land Size
- Gîte(s) / Annexe(s)
- Equestrian Facilities
- Character / Period
Summary
Inside, you’ll find a spacious and character-filled living room, a cosy second lounge/bedroom with fireplace 🔥, and a large kitchen sold fully equipped with high ceilings, perfect for entertaining and a mezzanine (could be used as another bedroom). A practical laundry room with WC completes the ground floor.
Upstairs are three bright bedrooms, including a master with en suite with shower and WC, plus a family bathroom 🛁. The property is tastefully finished and ready to move straight into.
Outside, the large landscaped garden 🌳 enjoys lovely countryside views 🌾. Two large barns provide excellent storage or conversion potential, while a smaller barn could easily become a gîte or guest house (subject to permission) 💡.
✨ Key features:
Excellent condition throughoutNew septic tankFibre internet – ideal for remote workDouble glazingLarge barns with potentialExtensive enclosed garden
Location
Located in the peaceful village of Cherves-Châtelars, this beautifully renovated farmhouse combines traditional charm with modern comfort 🌻
Within the village and nearby communities you will find:
A bakery/pastry shop
Small grocery facilities nearby
Local trades and services
Restaurants and cafés
Rural healthcare and schools in surrounding towns
The commune itself has limited commercial infrastructure, but nearby towns such as Montemboeuf and Chasseneuil-sur-Bonnieure provide supermarkets, pharmacies, and additional services within roughly 8–15 km.
Access
Close to La Rochefoucauld, Chasseneuil sur Bonnieure and Montbron with shops, schools, cafés, restaurants, and weekly markets 🥐. The area is known for walking trails, kayaking rivers, and beautiful historic châteaux. Limoges airport is under an hour away ✈️
Interior
Inside, you’ll find a spacious and character-filled living room with a wood burning stove, a cosy second lounge/bedroom with fireplace 🔥, and a large kitchen also with a wood burning stove, which is sold fully equipped with new appliances with high ceilings, perfect for entertaining and a mezzanine (could be used as another bedroom). A practical laundry room with WC completes the ground floor.
Upstairs are three bright bedrooms, including a master with en suite, plus a family bathroom 🛁. The property is tastefully finished and ready to move straight into.
Exterior
Outside, the large landscaped garden 🌳 enjoys lovely countryside views 🌾. Two large barns provide excellent storage or conversion potential, while a smaller barn could easily become a gîte or guest house (subject to permission) 💡with space for a swimming pool ( planning available).
The land is divided into several paddocks which are fully fenced, ideal for a smallholding.
An old bakery ripe for renovation to transform into a gîte.
A large hanger perfect for storage.Contact agent about this property
Poitou-Charentes, Charente (16) · €525,000
Make an Enquiry
-
Aquitaine, Gironde (33)
5 Bed gîte in Ambarès-et-Lagrave
Ref: IFPC45782
- 5 Bedroom
- 3 Bathroom
- 171 m² Floor Size
- 1,530 m² Land Size
- Gîte(s) / Annexe(s)
- Swimming Pool
- Covered Terrace
Summary
Rare opportunity to acquire a charming 3 (possibly 4) bedroom detached house with a magnificent garden, pool and pool house.
In addition, there is also a detached 2 bedroom studio / apartment / gite ideal for part of the family, or a potential rental income.
House - 3 double bedrooms, one of which has an en-suite bathroom and there is a further separate loo and shower room with a double vanity unit.
There is a large, bright and airy newly fitted kitchen, a large living room with two distinct seating areas, one with views to the garden and pool and one with a fireplace and TV.
The turret section has an area suitable for an office at the bottom and a small room at the top which could be used an additional 4th bedroom for a single bed.
At the top of the stairs there is access to the roof space (insulated and boarded) which was used at one point as a bedroom by the previous owner’s son, but is now being used as a very useful (and large!) storage area.
Annexe / studio / gite – the main living space comprises the seating/tv area, dining area and fitted kitchen. It has sliding patio doors and a set of French doors opening out onto a terrace and the garden. There is one double bedroom with a second set of French doors leading to the terrace and garden, plus a large bathroom with shower, toilet and basin. There is a convenient utility room area for the hot water tank, extra storage etc.
The bedroom and main living area have heating/air-conditioning via a heat pump.
At the end of the main part of the annexe there is a second large room with its own access via French doors from the garden. It has a separate toilet and basin and a shower could be added too.
Pool & pool house - the salt pool is 11 x 5m with a roller cover and the additional benefit of heating, if required.
There is a fantastic pool house which includes a seating area and a bar area with fridges, a beer pump, sink etc.
Location
The property is very conveniently located in a desirable sector of Ambarès which is a pretty little town with the usual amenities such as a supermarket, post office, pharmacies, banks, vets, boulangeries, hairdressers, doctors, dentists, library etc and a weekly market.
Sainte Eulalie is less than 10 minutes away and has a large shopping centre with a hypermarket, plus a huge range of other shops including clothes shops, sports shops, bio shops, electrical shops, a large cinema etc.
Access
Bordeaux is only a 15 minute drive away.
The train station is walking distance from the house and goes west to Bordeaux or east to Libourne/Périgueux etc; there is also a regular bus service within very easy walking distance (less than 5 mins).
The main station in Bordeaux (Gare St Jean) has high speed links with Paris, so you can be there in 2hrs 15 mins!
If you prefer to take the tram to Bordeaux, there is a tram stop (with parking) less than 10 minutes away by car, the terminus of which is Mérignac airport but with stops all through the centre of Bordeaux (tram line A).
Bordeaux airport at Mérignac is 30 minutes away by car.
Bergerac airport is just over an hour away.
The beach is about an hour away.
Interior
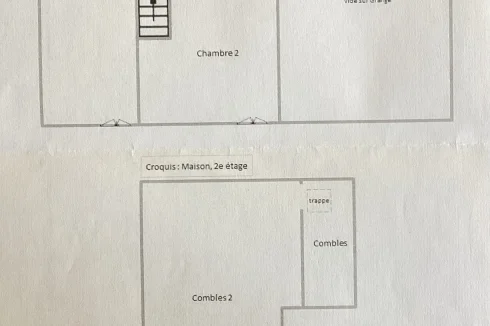
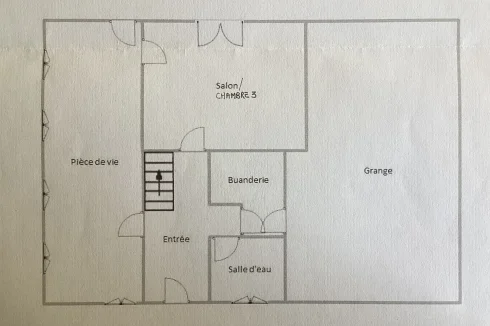
Please see photo section for the floor plans.
House:
Bedroom 1 - (3.8 x 4m) Beautiful wooden floor.
Adjoining bathroom (2 x 2.8m) with bath, large shower, toilet & basin.
Bedroom 2 - (3.8 x 4m) with decorative fireplace (chimney is sealed off) and wooden floor.
Bedroom 3 (4.2 x 2.8m) Built-in double wardrobe with sliding mirrored doors.
Shower room (2 x 1.5m) – shower & double vanity unit with two basins.
Very large, bright and airy living space, decorative cornicing and tiled floor, divided into two distinct areas:
TV Sitting room (7.6 x 4.1m) – fire place, ceiling fan and built-in double shelving unit.
Sun Room (5.6 x 7m) - two big sliding patio doors opening out onto a terrace (with roller sun blind) and giving wonderful views of the pool, pool house and garden.
Kitchen & dining area (4 x 6.2m) – the recently fitted kitchen has a door each end, giving access to two different exterior eating areas. There are also two large windows with views to the garden, pool and pool house. The kitchen is very light and airy and has plenty of cupboards and drawers and a beech worktop. There is a built in oven, induction hob and extractor hood. There are two big built-in cupboards, one of which houses the central heating boiler, hot water tank and washing machine etc. The second is a corner cupboard with shelving for extra storage.
Wooden flooring and recessed lighting (with variable options).
Office (3.2 x 3m) with a door to the front garden and stairs up to the turret room and storage area.
Turret room (2.9 x 2.1m + stairs 0.92m). Beautiful wooden flooring.
Very large attic / storage area / bedroom - 6.7 x 5.3m (max head hight 1.95m). Boarded out and insulated.
Exterior
Annexe / studio / gite (68m²):
Kitchen & dining/living area (5.6 x 5.8m). Recently fitted kitchen with ceramic hob. Large sliding patio doors plus French doors to a terrace and the garden.
Bedroom (3.8 x 3m) French doors leading to the terrace and garden.
Bathroom (2.1 x 2.5m) Large bathroom with Italian shower, toilet and basin.
Utility room (1.6 x 1.4m) New hot water tank and very convenient space for extra storage etc.
The layout and door widths were designed to enable wheelchair access, if required.
This part of the annexe has a heat pump for heating and air-conditioning.
Bedroom 2 (3.7 x 4.2m) Second large room adjoining the main part of the annexe, with its own access via French doors from the garden. There is a separate toilet and basin and this section could be extended slightly to include a shower. Electric radiator.
There is tiled flooring throughout both parts of the annexe.
Pool & pool house - the salt pool is 11 x 5m with a roller cover and the additional benefit of heating, if required.
There is a fantastic pool house which includes a seating area and a bar area with fridges, a beer pump, sink etc. The pump house is located here too, as well as a changing room for guests or storage of sunbed cushions etc.
There is a garden shed at the back of the pool house for the mower, garden implements etc.
The garden and pool are not overlooked and provide a quiet haven with lots of well established plants and mature trees, including a chestnut tree, bay trees, olive trees, palms, banana palms etc.
In addition, there are some lovely Moroccan style lanterns on the terraces near the house which provide really pretty night-time lighting.
Additional Details
The roof spaces of both the house and annexe were re-insulated in 2023 and both have TV satellite dishes.
Fully double glazed throughout with electric roller shutters on doors and windows.
Fibre broadband
Parking area for 2 or 3 cars
Electric gates for access to the property with driveway down to the annexe.
Additional gate in the front garden to give pedestrian access from the road.
The garden is secure.
All measurement approximate.Contact agent about this property
Aquitaine, Gironde (33) · €530,000
Make an Enquiry
-
Poitou-Charentes, Charente-Maritime (17)
4 Bed country house in Meursac
Ref: IFPC45349
- 4 Bedroom
- 3 Bathroom
- 290 m² Floor Size
- 3 ha Land Size
- Gîte(s) / Annexe(s)
- Character / Period
- Cellar(s) / Wine Cellar(s)
-
Limousin, Corrèze (19)
5 Bed gîte complex in Combressol
Ref: IFPC46758
- 5 Bedroom
- 3 Bathroom
- 250 m² Floor Size
- 1.7 ha Land Size
- Rental / Gîte Potential
- Character / Period
- Garden
Summary
Farm built in the 1830s entirely renovated between 2023 and 2026 , livings space devided into 3 independant units
Main house 100 square meters
Barn attached to the main house : 125 square meters
Bakery : 18 square meter
Land : 17000 square meters of which 9000 square meters of woods
Location
15 minutes from Ussel food shopping center Leclerc, Lidl, Intermarché
local market at Egletons, 15 mns
Access
10 minutes from the A89 motorway exit Ussel Ouest
Train station at Ussel, car rentals
Main airport at Limoges 1h45mns
Interior
Main house (100sqm) on the ground floor : modern kitchen with wood cooker, living/dining room fireplace , on the top floor 2 bedrooms with built in cupboards, shower, wc, washbasin, landing/office space, loft.
Barn (125sqm) attached to the main house connected by a door : small kitchen, bedroom with onsuite bathroom with shower, wc and washbasin, lounge. A door leads to a carport.
Bakery (approx 28sqm) on the ground floor a lounge with a woodstove, a kitchenette, shower and wc, on the top floor a small bedroom. The building has dual air conditionning.
Exterior
Outer buildings : barn 120sqm with 2 mezzanines + workshop 14sqm + garage 30sqm + carport 16sqm
Land : 17000 sqm woods and medows
Pond
Well
Additional Details
Septic tank replaced in 2024
No aspestos or leadContact agent about this property
Limousin, Corrèze (19) · €550,000
Make an Enquiry
-
Aquitaine, Landes (40)
5 Bed chalet in Parentis-en-Born
Ref: IFPC47040
- 5 Bedroom
- 2 Bathroom
- 165 m² Floor Size
- 1,036 m² Land Size
- Rental / Gîte Potential
- Terrace(s)
- Woodburner
-
Poitou-Charentes, Deux-Sèvres (79)
9 Bed gîte complex in Couture-d'Argenson
Ref: IFPC47071
- 9 Bedroom
- Unknown Bathroom
- 280 m² Floor Size
- 3,200 m² Land Size
- Gîte(s) / Annexe(s)
- Swimming Pool
- Covered Terrace
-
Aquitaine, Dordogne (24)
6 Bed country house in Saint-Martin-de-Fressengeas
Ref: IFPC30492
- 6 Bedroom
- 6 Bathroom
- 350 m² Floor Size
- 6,226 m² Land Size
- Rental / Gîte Potential
- Character / Period
- Swimming Pool
-
Aquitaine, Dordogne (24)
4 Bed country house in Sarlat-la-Canéda
Ref: IFPC46893
- 4 Bedroom
- 7 Bathroom
- 281 m² Floor Size
- 2,634 m² Land Size
- Gîte(s) / Annexe(s)
- Stone
- Swimming Pool
-
Aquitaine, Dordogne (24)
3 Bed country house in Sarlat-la-Canéda
Ref: IFPC47033
- 3 Bedroom
- 4 Bathroom
- 140 m² Floor Size
- 7,000 m² Land Size
- Rental / Gîte Potential
- Character / Period
- Swimming Pool
-
Limousin, Corrèze (19)
12 Bed gîte complex in Troche
Ref: IFPC45848
- 12 Bedroom
- 19 Bathroom
- 615 m² Floor Size
- 7,143 m² Land Size
- Gîte(s) / Annexe(s)
- Character / Period
- Swimming Pool
-
Aquitaine, Gironde (33)
4 Bed maison de maître in La Sauve
Ref: IFPC46439
- 4 Bedroom
- 2 Bathroom
- 267 m² Floor Size
- 3,547 m² Land Size
- Character / Period
- Cellar(s) / Wine Cellar(s)
- Garden
Summary
This house is an 18th-century "Chartreuse" that witnessed the French Revolution.
It is a stone house, well insulated, with double glazing, exotic wood shutters, and beautiful converted attics with exposed beams. It has 267 square meters of living space (total : 427square meters) with an entrance hall/living room, four bedrooms, a dining room, a kitchen, a bathroom, a shower room and separate toilets, a pantry. It is heated by heat pump and solar panels.
The plot of land is 3772 square meters.The house has a large garden of 3547 square meters planted with various species of trees. The soil is fertile (earthworms).
Outbuildings can be constructed there : garage (the back of the garden may provide access to a road), then swimming pool or tennis court.
The house has character, it is full of charm and comfortable.
Location
It is located in a village whose Abbey is a UNESCO WORLD HERITAGE Site (currently home to concerts ans music festivals). The village is in the heart of the "Entre-deux-Mers" region, located between the two rivers, the Garonne and the Dordogne. It is also a protected designation of origin wine region and the village is surrounded by several castles. The bastide town of Creon, three kilometers away, has a middle school, the largest high school in Aquitaine, and offers all the necessary services and shops, including organic food.
The sea and the Arcachon Basin are an hour and a half away by car. There, you can enjoy oysters fresh from the sea and go sailing. There's even renowned Gironde caviar ; the sturgeon are released back into the water after the eggs have been harvested.The tech ornithological reserve in Gironde is a stopover for migratory birds.
Let us not forget the historical traces of the passage of Eleanor of Aquitaine, Queen of France and England (1122-1204)...
Access
The house is 27km from Bordeaux railway station and 39 km from its international Airport, by car (Paris is about two hours away by train).
Interior
The house stays cool in summer without air conditioning because it is made of stone ; it stays warm in winter because it is well-insulated.
Exterior
Old-fashioned roses are planted in front of the house ; Behind the house, you have an exotic wood outdoor terrace and the large tree-filled garden.
Additional Details
It is a beautiful and comfortable home - Sheltered from climate change - In which to raise children.Contact agent about this property
Aquitaine, Gironde (33) · €650,000
Make an Enquiry
-
Aquitaine, Dordogne (24)
13 Bed gîte complex in Ribérac
Ref: IFPC30218
- 13 Bedroom
- 7 Bathroom
- 480 m² Floor Size
- 1.5 ha Land Size
- Gîte(s) / Annexe(s)
- Character / Period
- Swimming Pool
Summary
Ideal opportunity to purchase property in the Dordogne to provide income from your first year
Looking for a change? Enjoy a slower pace of life in the French countryside.
Ideally situated in a peaceful hamlet, yet close to town for all major amenities.
Gite business:
Successfully run as a gite business for 29 years
All set up and ready to rent to holidaymakers (total 29 people)
All marketing materials available. Help in first year available.
Buildings:
1st large house:
6 bedroomsFitted kitchen and lounge1 bathroom / loo + 1 shower-room / loo(currently used as a gite/holiday home for 11 people)(previously used as year round full time residence)Partial double glazingWoodburner linked to radiators for central heating
2nd large house:
6 bedroomsFitted kitchen and lounge1 bathroom + loo, 1 shower room / loo, 1 shower room(currently used as a gite/holiday home for 14 people)
1 smaller house:
1 bedroomFitted kitchen and lounge1 bathroom / loo2 woodburners in lounge and kitchen(currently used as a gite/holiday home for 4 people)
1 barn / workshop with open plan apartment upstairs
1 shower room / loo
1 large barn, currently undeveloped
Outside:
2 swimming pools, both 12 x 6m with solar heating and paved terracesLuxury spa (in its own building)Wood-fired sauna (in its own building)Wood fired pizza oven + outdoor eating areaBeautiful view and extensive gardensVegetable garden, with greenhouse, poly-tunnel and garden hutOrchard with fruit trees, truffles, walnuts etcLarge grassed areas
Total area: 15,122 sq. mt.
Paved terraces with barbecues for each house
Peaceful hamlet, close to village (3km) and town (5km)
Parking for up to 7/8 cars
Furniture (indoor and exterior), plus tools, garden equipment including sit on mower, etc available separately.
Location
Small hamlet, nr Villetoureix
Revenue Generation
Provides generous income, with potential for more.Contact agent about this property
Aquitaine, Dordogne (24) · €650,000
Make an Enquiry
-
Limousin, Corrèze (19)
10 Bed hotel in Treignac
Ref: IFPC45230
- 10 Bedroom
- 9 Bathroom
- 600 m² Floor Size
- 6,000 m² Land Size
- Rental / Gîte Potential
- Lake(s)
- Mountain View
Summary
This charming hotel-restaurant, located between Tulle and Guéret, boasts an exceptional location on the edge of a picturesque village of 1,700 inhabitants.
With views of the lake, which is lively in season, the establishment attracts a diverse clientele, ranging from locals to tourists.
The vast 6,000 m² lakeside grounds are designed to host events, with a large terrace ideal for a guinguette atmosphere in summer.
Interior
Ground floor (200 m²): dining room with bar, large 150 m² entrance hall, 25 m² kitchen, 25 m² terrace
Upstairs: 7 bedrooms for accommodation
Basement: 75 m² private apartment, 125 m² storage room and summer kitchen
Additional terrace: 90 m² on the lake, perfect for outdoor events
Land: 6,000 m² offering a natural setting for outdoor events
Exterior
Equipment in good condition, perfectly suited to the business
A staff of 5 ensures the smooth running of the business
Annual turnover: €310,000
Sale status: premises and business assets
Total price (premises and business assets): €700,000
Additional Details
This turnkey business is an ideal opportunity for a buyer looking to invest in an attractive, tourist-friendly region. The property combines an enchanting natural setting with a high-quality reception area.
Revenue Generation
310000€Contact agent about this property
Limousin, Corrèze (19) · €680,000
Make an Enquiry
-
Aquitaine, Dordogne (24)
7 Bed château in Saint-Capraise-d'Eymet
Ref: IFPC45804
- 7 Bedroom
- Unknown Bathroom
- 400 m² Floor Size
- 2.79 ha Land Size
- Rental / Gîte Potential
- Character / Period
- Garden
Summary
Spacious Countryside Maison de Maître near Eymet – 400 m² Living Space with Extensive Potential
This is a rare opportunity to acquire a substantial property with land and outbuildings in a sought-after area of the Dordogne. Surrounded by open countryside yet just a short drive from the vibrant town of Eymet, this home is perfectly located to enjoy both tranquillity and convenience. Bergerac Dordogne Périgord Airport (EGC). Located approximately 15 km (9 miles) from Saint-Capraise-d'Eymet.
Living Space & Outbuildings:
Main house: 400 m²Attic (200 m²): Ideal for conversion into further living spaceBasement (200 m²): Ideal for conversionExtensive Beautiful Outbuildings: Including a stable and barn, offering scope for renovation or additional accommodationLand: Approximately 2-3 hectares, offering potential for gardens or landscaping.Ground Floor:
Grand Entrance Hall (12 × 4 m): Wooden flooring, staircase, four double doors, and three ceilings with exquisite coffered panelsLiving Room (20 m²) with Anteroom (10 m²)Bathroom/WC: Conveniently located under the staircaseLounge (30 m²): Marble fireplace, beautiful fern-patterned parquet floor, two windows, and moulded ceiling with plaster rosettePantry and Additional Room (12 m²)Elegant Dining Room (30 m²): Featuring a moulded ceilingSpacious Kitchen (30 m²): Located to the left of the propertyFirst Floor:
Landing: Access to multiple bedrooms and bathrooms7-8 Bedrooms: Ranging from 8 m² to 24 m²; several feature moulded ceilings and marble fireplacesBathrooms & WCs: Conveniently distributed across the floorTwo Ante-Rooms: Providing additional flexible space
Summary:
This substantial property combines period charm with enormous potential, making it a truly unique opportunity in the Dordogne. Perfect for a large family, holiday rental, wedding venue, or equestrian use, it is situated in tranquil countryside yet just a short drive from the vibrant town of Eymet.
Floorplan to follow.
Location
Located in the southern Dordogne (Périgord Pourpre), in the heart of the Duras and Bergerac wine area, close to the border with the Lot et Garonne.
This stunning part of France is famous for its rolling countryside and beautiful medieval towns and bastides.
Access
Roads:
Good access to the N21 which provides great access to Bergerac & Périgueux to the north and Villeneuve sur Lot & Agen in the Lot et Garonne department to the south.
Rail:
Bergerac train station offering TER services to Sarlat & Bordeaux (25mins)
Marmande train station offering Intercites & TER services (40mins)
Agen offering TGV, liO, OUIGO, Intercites & TER services (1h10)
Air:
Bergerac airport (15mins)
Bordeaux airport (1h30)
Limoges airport (2h30)
Toulouse Blagnac (2h15)Contact agent about this property
Aquitaine, Dordogne (24) · €725,000
Make an Enquiry
-
Limousin, Haute-Vienne (87)
11 Bed country estate in Magnac-Laval
Ref: IFPC46271
- 11 Bedroom
- 9 Bathroom
- 540 m² Floor Size
- 4 ha Land Size
- Gîte(s) / Annexe(s)
- Equestrian Facilities
- Character / Period
-
Aquitaine, Dordogne (24)
15 Bed gîte complex in Nontron
Ref: IFPC46780
- 15 Bedroom
- 10 Bathroom
- 773 m² Floor Size
- 6.05 ha Land Size
- Gîte(s) / Annexe(s)
- Equestrian Facilities
- Character / Period
-
Poitou-Charentes, Charente (16)
7 Bed château in Lesterps
Ref: IFPC42964
- 7 Bedroom
- 6 Bathroom
- 535 m² Floor Size
- 4.38 ha Land Size
- Gîte(s) / Annexe(s)
- Equestrian Facilities
- Character / Period
Summary
Historic chateau with cottage and equine facilities
Summary
Welcome to an extraordinary property nestled in the heart of the Charente countryside, just moments away from the charming village of Lesterps. This captivating chateau, dating back to the 15th Century, presents a rare opportunity to own a meticulously restored historic gem. Spanning 462 m2, this stunning residence has been transformed into a luxurious family home that seamlessly blends modern comfort with timeless elegance, The chateau is currently a family home but it also has potential for a boutique hotel or unique wedding venue, this chateau presents endless possibilities.
As you enter the property, a grand entrance hall welcomes you, stretching nearly the entire length of the house. The care and attention invested in the restoration process are evident throughout, with every building meticulously revitalized to pristine condition. The property is available fully furnished, allowing you to step into a world of sophistication with just your suitcases in hand.
This exceptional estate is not only a private haven but also holds immense potential for various ventures. Imagine the possibility of establishing a boutique hotel or creating a unique venue for weddings within the expansive grounds. The property is strategically located in an unspoiled part of France, offering easy access to international airports, including Limoges, Poitiers-Biard, and Bordeaux.
The chateau itself boasts generously proportioned rooms, bathed in natural light, with high ceilings and large windows that frame breathtaking views of the surrounding countryside. Modern amenities, such as a new Froling condensing Wood Pellet boiler, underfloor heating, and state-of-the-art electrical and plumbing systems, ensure comfort without compromising the property's historic charm.
The enchanting parkland, spanning 4.5 hectares (11 acres), features specimen trees like Cedar, Lime, Tulip, Douglas Fir, Giant Sequoia, London Plane, Chestnut, and Oaks. An idyllic 2000 m2 carp lake adds to the picturesque scenery, complemented by paddocks with stabling and meticulously maintained lawns. The entire park is easily managed, thanks to the assistance of Auto Mowers.
With its convenient proximity to amenities, including shops, post offices, and hospitals, this property strikes a perfect balance between tranquility and accessibility. The potential for a quick escape to international destinations via nearby airports and high-speed rail links further enhances its allure.
This historic chateau offers not only a luxurious private residence but also an opportunity to immerse yourself in the beauty and charm of the French countryside while exploring various possibilities for business or personal use. Turn the key, move in, and savor the fruits of someone else's labor in this enchanting haven.
The Chateau
Ground Floor
Spacious entrance hall with exposed stonework and doors leading to:
● Fully fitted kitchen (6.5m x 4.2m) with Oak base and wall units, central island, granite worktops, Rangemaster 110 double oven with ceramic hob and matching extractor hood, dishwasher, original granite fireplace with wood burning stove, Italian tiled floor.
● Salon/ Dining Room (10.2m x 5.2m) elegant and spacious room with 2 windows and French doors opening onto a beautiful balustraded terrace 20m x 9m, glazed French doors into the hall, feature wall alcove, stone fireplace with double sided log burning stove. new Italian stone tiled floor, built in cupboards
● Hall built in cupboards housing hot water cylinder and hanging rail for coats etc.
● Study/ TV room (8.4m x 4.3m) with French doors overlooking the winter garden, triple aspect windows, wall alcoves, fireplace with wood burning stove, glazed French doors into hall, Italian stone tiled floor.
● Garden Room (8m x 3.5m) glazed on 3 sides with French doors at each end giving panoramic views of the lake and parkland, fully insulated, double glazed, Italian stone tiled floor.
● Cloak Room with W.C.
● Spiral stairs leading down to a double chambered vaulted cellar (approximately 40 m2 )
First Floor
Oak spiral staircase in the tower leads to a spacious first floor landing with exposed stonework, original polished oak floors and doors leading off to the four luxurious bedrooms, all with en-suites all of which have high ceilings, large windows with louvred shutters, panoramic views and original polished oak floors.
● Bedroom 6.4 x 4m with separate ensuite shower room 3m x 2m
● Bedroom 6.2m x 4m with fitted wardrobes and separate ensuite shower room 3.3m x 1.6m
● Bedroom 6.2m x 4m with fitted wardrobes and separate ensuite shower room 3m x 1.6m
● Bedroom 6.4m x 4m with fitted wardrobes and separate ensuite bathroom 3.3m x 2m
Second Floor
Oak spiral staircase to 2nd floor Study landing, feature pepper-pot tower ceiling with exposed beams and stone work, original polished oak floor and door to attic.
Attic ( approx. 178 m2 ) with beautiful timber work, 7 casement windows, original oak floor, with potential to easily create further bedrooms if required.
Cellar
Brick spiral stairs leading to a vaulted wine cellar.
COTTAGE/GUEST HOUSE
Charming, comfortable and spacious 3 bedroomed guest house with exposed timbers and stone work, central heating and double glazing. Separate private parking.
The Accommodation comprises:
Ground Floor
● Living Room (6.6m x 6.3m) with exposed stonework and timbers, fireplace with new wood burning stove and original feature granite evier, door onto patio, tiled floor, wooden staircase to first floor.
● Kitchen / Dining Room (6.6m x 3.8m), new fitted with new Birch base and cupboard units, Induction hob, Bosch fan oven and extractor hood, granite worktops, tiled floor.
● Laundry Room (5.45m x 2.25m)
● Shower room with large walk-in shower 3.0m x 2.74m
● Boot/Dog Grooming Room (3.7m x 2.4m) with access to storage loft
● Boiler Room New (2020) wood fired Pellet Condensing boiler and Wood Pellet Silo 5.35m x 4.20m
First Floor
Access to all bedrooms from the large galleried landing, all rooms feature exposed original timbers and polished wood floors.
● Bedroom 1 6.35m x 2.9m
● Bedroom 2 3.8m x 3.2m
● Bedroom 3 4.4m x 3.7m
● Bathroom 3.7m x 2.0 with new white suite and heated towel rail
● Attic 7.75m x 6.3m
DPC D
Outbuildings
Large barn that would make a stunning gite or a venue for weddings, stabling for 4/5 horses with space for conversion to additional stabling, garaging for 5 cars and a workshop, and additional parking for many cars, building for trailer and tractor storage.
Location
The Chateau is situated near Lesterps in the beautiful, gently rolling countryside of the Charente, in a prominent position on a no through road, with far reaching views to the village`s ancient abbey. 5 minutes from the nearest village and shop, post office and butchers 15 minutes from Confolens Banks, supermarkets, shop, hospital, doctors etc , 20 mins from St Junien and 35 minutes from Limoges International Airport.
Access
The Chateau is situated near Lesterps in the beautiful, gently rolling countryside of the Charente, in a prominent position on a no through road, with far reaching views to the village`s ancient abbey.
Access to the property is via automatic gates down the gravelled driveway leading to a large five car garage. . The gardens and parkland surround the Chateau where there are specimen trees including Cedar, Lime, Tulip, Douglas Fir, Giant Sequoia, London Plane, Chestnut and Oaks.
This property is pure luxury all set in 4.5 hectares ( 11 acres ) of gardens, parkland with a 2000 m2 pretty lake, Paddocks with Stabling and a wonderful panoramic view. Which is currently maintained by Auto Mowers to the immediate lawned 2.5 acres surrounding the property.
With easy access to an international airports. High speed rail link Angouleme/Poitiers 1 hr, La Rochelle (coast) 2 hrs Paris, Limoges International Airport 35 minutes
Interior
Throughout the property, buildings have been carefully restored and are all in good condition. And since the property is also available furnished, all you have to do is arrive with your suitcases.
Exterior
The Chateau is situated near Lesterps in the beautiful, gently rolling countryside of the Charente, in a prominent position on a no through road, with far reaching views to the village`s ancient abbey.
Access to the property is via automatic gates down the gravelled drive leading to a large five car garage and the parkland gardens that surround the Chateau where there are specimen trees including Cedar, Lime, Tulip, Douglas Fir, Giant Sequoia, London Plane, Chestnut and Oaks.
This property is pure luxury all set in 4.5 hectares ( 11 acres ) of gardens, parkland with a 2000 m2 pretty lake, Paddocks with its Stabling and a wonderful uninterrupted panoramic view. Parkland is easly maintained and is currently maintained by Auto Mowers to the immediate lawned 2.5 acres surrounding the property.
Additional Details
Chateau history
Throughout its rich history, the ownership of this chateau has passed through the hands of esteemed families, each contributing to its legacy. In the 15th and 16th centuries, the Couvidat family held sway over its grandeur. By the late 1630s, the Vidart family of Saint-Etienne became its custodians. In 1754, the Viot de la Vergne family took ownership, and during the tumultuous times of the Revolution, a the Roudareix called this residence home.
The Rocquart family assumed ownership in 1846, marking another chapter in the chateau's storied past, and subsequently, it found itself under the care of the Chastenet family, who continue to hold the keys to its historical charm. Poised on a hill, the chateau commands a panoramic view of the village of Lesterps, standing as a timeless testament to the passage of time.
The architectural splendor unfolds across multiple levels, encompassing a basement, ground floor, first and second floors, and a spacious attic room. The roof, adorned with slates, features long sides and broken rumps, punctuated by dormers that add to its distinctive character. A half-finished round tower at the rear houses the staircase, crowned by a broken conical roof seamlessly connected to the main roof.
Lime-covered elevations, crafted with precision, showcase the enduring craftsmanship of the era, with corner chains and opening frames meticulously fashioned from granite. The ensemble is completed by outbuildings, including a barn, a stable, an altered dwelling, and a well, adding layers of functionality to the chateau's historical charm.Contact agent about this property
Poitou-Charentes, Charente (16) · €940,000
Make an Enquiry
-
Aquitaine, Dordogne (24)
4 Bed château in Saint-Jory-de-Chalais
Ref: IFPC46988
- 4 Bedroom
- 2 Bathroom
- 290 m² Floor Size
- 37.5 ha Land Size
- Equestrian Facilities
- Character / Period
- Woodburner
-
Aquitaine, Dordogne (24)
9 Bed bed & breakfast in Monestier
Ref: IFPC43687
- 9 Bedroom
- 7 Bathroom
- 500 m² Floor Size
- 3,300 m² Land Size
- Rental / Gîte Potential
- Character / Period
- Swimming Pool
Summary
Le Bijou - Property description
Offering 9 bedrooms and 7 Bathrooms this estate offers tranquillity and privacy yet a short drive from all amenities.
Set on two floors the property provides flexible accommodation with Restaurant potential, Boutique Hotel letting
potential or family accommodation set in an idyllic setting.
This beautiful property with around 500m2 of living space has been lovingly restored over the past few years and
boasts new kitchens, bathrooms and fittings.
The heated pool forms a focal point for the stunning panoramic views across the valley and vineyards.
Heating is provided by wood-burners and radiators. All of the ground floor areas have tiles or stone flooring, while
the upstairs has laminate throughout.
The lovely grounds of 3300m2 (0.75 of an acre) are set mostly to lawn, with a few mature fruit trees and a pretty
heated pool 5.5m x 11.5m). The estate overlooks a stunning valley of vineyards, from the local Bordeaux Supérieur
appellation.
The nearby luxury Château Des Vigiers with 27 hole golf course and Michelin star restaurant is only 5 minutes drive
away.
There are a couple of bilingual school available nearby, which offer the French curriculum and iGCSEs.
The nearest airport at Bergerac is only 30 minutes away, and the city of Bordeaux (with larger international airport
and TGV station) is 90 minutes away. Local Supermarket and several shops and petrol station 5 km drive.
Kind Regards
Paul Lilley – Le Bijou, 1 Le Begue, Near Monestier, 33220 Dordogne / Gironde, Southern France
[email protected]
+44 7946 150610
Location
Dordogne / Gironde Region Southern France
Close to local towns and shopping facilities.
Close to Golf facilities and the River Dordogne
Between Bordeaux and Bergerac
Access
Close to Bordeaux and Bergerac Airports
Close to Train station which links Bordeaux, Paris and Bergerac.
Interior
Fully refurbished to a high standard with modern kitchens and bathrooms.
Exterior
Gardens to all sides laid with mature shrubs plus fruit and pine trees.
Large Heated pool which looks across panoramic views.
Driveway to front of house plus a rear access drive.
Additional Details
Surrounded by 3 Chateaux - 2 of which are Bordeaux wine producing and 1 of which has a
27 Hole golf course plus Michelin start restaurant.Contact agent about this property
Aquitaine, Dordogne (24) · €999,999
Make an Enquiry
-
Aquitaine, Dordogne (24)
7 Bed mansion / belle demeure in Domme
Ref: IFPC46620
- 7 Bedroom
- 7 Bathroom
- 370 m² Floor Size
- 700 m² Land Size
- Rental / Gîte Potential
- Character / Period
- Swimming Pool
Summary
Exceptional Historic Property with air conditioning, ductable, reversible, silent, throughout the house. Panoramic Views – Domme – Périgord Noir
In the heart of Domme, one of France’s officially designated “Most Beautiful Villages”, and just 12 km from Sarlat-la-Canéda, this outstanding property offers a rare opportunity to acquire a truly remarkable home in an exceptional setting.
Perched on the medieval ramparts of the 14th century, this elegant residence of approximately 370 sqm was meticulously renovated in 2016 to the highest standards, seamlessly blending historic character with contemporary luxury.
From its elevated terraced gardens, the property enjoys breathtaking panoramic views over the Dordogne Valley, offering a sense of tranquillity and timeless beauty, while remaining within immediate walking distance of the village’s shops and amenities.
Location
A Unique Setting in the Dordogne – Périgord Noir
Overlooking the Dordogne Valley from its rocky promontory, Domme—founded in 1281 by Philippe III le Hardi—is often referred to as the “Acropolis of the Périgord”, proudly classified as one of France’s “Plus Beaux Villages”. Renowned for its rich history, gastronomy, and natural beauty, this region remains one of the most sought-after destinations in Southwest France.
The village itself is full of character with honey-coloured stone houses, fortified gates (including the famous Porte des Tours and Porte Del Bos), a 17th-century covered market hall, and the fascinating Grotte de Domme.
Distances to Local Amenities
Everything you need for daily life is conveniently close:
Local shops & services in Domme: bakery, small grocery stores, restaurants, cafés, book shop, tourist office and weekly market– all within the village.Nearest supermarket: Carrefour Contact in Cénac (just a few minutes away) or larger Intermarché in Sarlat.In Cénac: pharmacy, doctor, dentist, restaurants, bakery, gas station.Primary school: available in Domme or the immediate surrounding villages.Sarlat-la-Canéda (lively market town with supermarkets, boutiques, restaurants, cinema, hospital, secondary schools, and famous Wednesday/Saturday markets): 12 km / 15 minutes by car.
Transport Links
Bergerac Airport (EGC): ≈ 70 km / 1 hour 10 minutes.
Brive-la-Gaillarde Airport (BVE) & TGV station: ≈ 69–75 km / 1 hour.
A89 motorway (for Bordeaux, Toulouse, or Paris): easy access via Sarlat or Bergerac.
Nearby Tourist Attractions
Domme sits at the centre of the Dordogne Valley’s most iconic sights (all within 5–20 minutes’ drive):
La Roque-Gageac & Beynac-et-Cazenac (two other “Plus Beaux Villages” with their famous châteaux) – 5–10 km.Jardins de Marqueyssac (outstanding topiary gardens) – very close.Château de Montfort, Castelnaud, and Les Milandes – all within 15 km.Sarlat’s medieval centre and weekly markets.Prehistoric caves (Lascaux IV) and the Vézère Valley – within easy day-trip distance.
Sporting & Leisure Facilities
The area is a paradise for outdoor enthusiasts:
Canoeing & kayaking on the Dordogne River: launch points and rentals just minutes from Domme (including popular routes passing castles and villages).Hiking & cycling: extensive waymarked trails directly from the village and along the river.Golf: excellent courses nearby (Golf de Lolivarie – 20–25 minutes).Other activities: hot-air ballooning, horse-riding, fishing, tennis, and adventure parks within a short drive, beach.
Domme offers the perfect blend of peaceful village life with all the amenities and world-class attractions of the Dordogne on your doorstep – ideal for families, second-home owners, or those seeking a high-quality lifestyle in one of France’s most beautiful regions.
Access
Travel & Access:
Domme enjoys excellent connectivity, making it easily accessible from the UK, Europe and beyond. Whether arriving by air, train or car, the property is just a short drive from all major transport hubs.
Airports (driving distances & times)
Brive-Souillac Airport (BVE): ≈ 45–50 km / 50–55 minutes (closest airport – seasonal direct flights from London Stansted and other UK/European cities)Bergerac Dordogne Périgord Airport (EGC): ≈ 70 km / 1 hour 10 minutes (popular with low-cost carriers from the UK)Bordeaux Mérignac Airport (BOD): ≈ 175 km / 2 hours 45 minutes (major international hub with wide choice of flights)Toulouse Blagnac Airport (TLS): ≈ 170 km / 2 hours5 minutes (major international hub with wide choice of flights)Car hire is available at all three airports.
Train Stations
Sarlat-la-Canéda: ≈ 12 km / 15 minutes (local TER services to Bordeaux and Périgueux)Brive-la-Gaillarde: ≈ 65 km / 1 hour 10 minutes (connections to Lyon, Toulouse and Paris)Souillac: ≈ 30 km (useful secondary station on the main line)Gourdon: ≈ 15 km (useful secondary station on the main line)
Major Roads & Motorways
Direct and easy access to the A89 motorway (Bordeaux Clermont-Ferrand Lyon) via Sarlat or Bergerac.Well-connected by good D-roads (D46/D50 to Sarlat and the wider Dordogne Valley).A20 motorway (Paris–Toulouse) is also within easy reach for north–south journeys.
Ferry Ports (for UK visitors)
As Domme is inland, there are no nearby sea ports. The most convenient French ferry ports are in Brittany and Normandy:
Saint-Malo, Caen or Cherbourg: ≈ 550–750 km / 6–8 hours’ drive (depending on port and route).
Domme offers the perfect balance of peaceful village life with straightforward access to the rest of France and Europe – ideal whether you’re flying in for a weekend or driving down from the ferry.
Interior
Elegant Interiors with Generous Volumes
Behind its historic stone walls, the home reveals beautifully appointed living spaces, combining warmth, light, and authenticity:
Refined reception rooms with fireplaces and bespoke libraryA luminous glass-enclosed summer lounge opening onto the gardenA spacious and convivial kitchenMultiple bedrooms and suites, most with en-suite facilitiesFlexible living arrangements offering privacy and independenceEvery detail reflects a thoughtful renovation, preserving original features while ensuring modern comfort and sophistication.
Interior Layout
The property with three solid wings offers a versatile and characterful interior layout, spread over three distinct levels, ideal for family living or for seasonal rental.
Street Level (Rez-de-Rue)
Welcoming entrance hall (17m2)Cosy winter lounge with integrated library and wood-burning stove (27m2)Office (8,2m2)Large laundry/utility room (11,5m2)Cellar and log store (20,5m2)Garage with workshop area (44m2)Boiler room (14m2)
Garden Level (Rez-de-Jardin)
Bright, light-filled veranda with fireplace (perfect summer salon) 34m2Spacious kitchen (12m2)Dining room (15m2)Principal/master suite (31,5m2) with bathroom (bathtub + separate shower) 8m2, dressing room and separate WCTwo bedrooms, each with private en-suite shower room and WC (19 & 23m2)Bedroom (25m2) with sitting area (13,5m2), en-suite bathroom and direct access to the patio (20m2)Striking duplex bedroom with fireplace (21m2), en-suite shower room, WC and separate children’s bedroomAdditional bedroom (9,6m2) with en-suite shower room and WCStorage room (1,3m2)
Upper Floor / Attics (Étage / Combles)
Charming mansard bedroom 15m2) with en-suite shower room, WC and dressing roomLarge attic space (grenier) 40m2
Exterior
Exceptional Outdoor Living
The landscaped gardens (700m2) and outdoor spaces create a serene and enchanting atmosphere:
Elevated, enclosed garden with spectacular valley viewsShaded terrace beneath a mature lime treeRomantic rose-covered pergolaIntimate, leafy courtyard patioA saltwater swimming pool (6.25 x 3 m) with stunning view is perfectly integrated into the setting, offering elegance and discretion, with full safety features.
Additional Details
For more information, photos, and floor plans: maison-avec-vue-domme-dordogne(.)fr
(Copy and paste this into your internet address bar, simply removing the parentheses around the period to access my property's presentation).
A residence with three solid wings, versatile and refined:
Designed for prestigious private living and high-end hospitality, this property offers the possibility of separating one wing of the house and creating a self-contained gîte comprising:
Completely independent access3 bedrooms (25m², 20m², 9m²), 1 with fireplaceAn elegant living room (13.5m²)A fully equipped kitchen with dining area (10m²)2 bathrooms (4m²)A spacious private terrace (23m²)This layout represents an ideal opportunity for a boutique rental business.
Property tax: approx. €3,000
Revenue Generation
4500 to 5500€ per week for renting the entire house.Contact agent about this property
Aquitaine, Dordogne (24) · €1,050,000
Make an Enquiry
-
Aquitaine, Dordogne (24)
8 Bed château in Moulin-Neuf
Ref: IFPC44660
- 8 Bedroom
- 5 Bathroom
- 550 m² Floor Size
- 2 ha Land Size
- Gîte(s) / Annexe(s)
- Character / Period
- Swimming Pool
Summary
Built in 1830 by a wealthy wine merchant from Bordeaux, this meticulously maintained, private stone house boasts refined living surrounded by nature in one of France’s most precious and impressive regions. Gated entrance to property that is set well back from the main road for complete privacy and a driveway lined with dozens of French Plane trees dating back 200+ years. The land and the house have been meticulously preserved with care, but this has been delicately balanced with a realistic eye for modern function and conveniences. With the capacity to sleep up to 20 (leveraging extended sleeping in the living rooms), the floor plan is spacious yet intimate--and the two cottages ensure flexible lodging and cost-control with respect to heating and cooling. Both cottages have private entrances and the property could be purposed as a rental. The architectural and design intricacies, unique and historic charm, luxury finishes, and the integration with the land it sits on make this property a gem of the region.
Location
This exquisite property is located outside of Bordeaux to the northeast in the Dordogne department of France in MOULIN-NEUF, which is close to Saint-Émilion. The location is easily accessible by car, train, and plane (Bordeaux International Airport).
Access
Based on the location, access to a car is highly recommended for day-to-day conveniences.
By AIR: Fly into Bordeaux International Airport (1h15m nonstop from Paris)
By TRAIN: From Bordeaux via TER train (40m)
By CAR: From Bordeaux city center (1h)
Interior
Total developed area is approximately 550 m² / 5,920 sf
Manor (main) house features 6 bedrooms, 3 full bathrooms, two (2) reception areas, library, an open concept kitchen, office, and laundry room
Two (2) additional (attached) cottages on property with each at approximately 60-70 m² / 645-753 sf
Extensive upgrades, renovations, and modernizations
Manor (main) house living room features stunning wood-burning stove
American kitchen measuring approximately 60 m² / 645 sf that was added to the property thirty (30) years ago
Gas kitchen
Two (2) Bosch refrigerators
Two (2) Miele ovens and double stovetop
Luxury granite countertops & backsplash
Bosch dishwasher
Fully-upgraded bathrooms with luxury finishes
Newly-installed, high-end furnace and water tank
Select rooms feature original wooden beams, and original parquet and stone flooring
Original crown moldings throughout
Renovated wine cellar with storage capacity at 500+ bottles
Select areas feature 19th century glass and all other areas feature double-paned glass
Two (2) washing machines and two (2) dryers
High ceilings and ample natural light throughout the main house and cottages
Large, secure on-property workshop space
Covered car port
Exterior
Original manor construction dates back to 1830
Gated entrance to property that is set well back from the main road for complete privacy
Private drive lined with dozens of French Plane trees dating back 200+ years
Approximately two (2) hectares / 20,000 m² / 4.94 acres of secured land
Total covered area is approximately 550 m² / 5,920 sf
Landscaped terrace with shade structures within the gardens that overlook the fields and river at the back of the property
Salt water swimming pool (6 x 12 meters / 19.6 f x 39.3 f)
Property boasts its own 3,000 m² / 32,291 sf private island on the River Isle
More than half of the total property is landscaped and maintained with the rest being left wild for ecological reasons
Iron gate and fence lines along select areas of the property
Dedicated well water source used only for water plants
Additional Details
Annual taxes on the property are approximately € 3,200 (based on 2023-2024 actual data).Contact agent about this property
Aquitaine, Dordogne (24) · €1,200,000
Make an Enquiry
-
Poitou-Charentes, Charente-Maritime (17)
10 Bed gîte complex in Saint-Pierre-d'Oléron
Ref: IFPC45817
- 10 Bedroom
- 6 Bathroom
- 400 m² Floor Size
- 3,900 m² Land Size
- Gîte(s) / Annexe(s)
- Swimming Pool
- Sea View
Summary
Large seaside property on one of the largest islands in France, on a wooded plot, full of flowers in the summer.
The main house opens onto a winter garden that is particularly pleasant all year round. The whole gives a unique and original feeling of space: getting out of the sauna, relaxing in the jacuzzi, all under the coconut trees will remain a wonderful experience.
The decor is modern, referencing the artisans and artists of Oléron.
The swimming pool is heated and can be used most of the year.
The adjoining apartments are a plus for renting or hosting while preserving the comfort and privacy of guests.
If you have your pilot's license, there is an airfield on the island.
Location
La Perroche is located in the commune of Saint-Pierre-d'Oléron in Charente-Maritime.
The beach is one minute away, the island's largest port is five minutes away, and everything is accessible by bike via the cycle paths.
Access
Access to the island by road is via the free bridge.
La Rochelle airport and train station (TGV & regional services) are a 1 hour 15 minutes away and accessible by shuttle bus.
Further afield, Bordeaux Merignac airport is a 2 hours 20 minutes drive away.
Interior
Everything is spacious in the main house, with the main living room and open kitchen approaching 100 m².
One of the apartments is particularly spacious, with a veranda on the first floor offering.
A splendid sea view.
Exterior
Wooded land with coastal tree species.
Additional Details
On the left side of the land there are 3 houses that use the entrance and have a right of way.Contact agent about this property
Poitou-Charentes, Charente-Maritime (17) · €1,800,000
Make an Enquiry
-
Aquitaine, Landes (40)
20 Bed hotel in Escalans
Ref: IFPC46762
- 20 Bedroom
- 20 Bathroom
- 1500 m² Floor Size
- 5.5 ha Land Size
- Rental / Gîte Potential
- Character / Period
- Swimming Pool
Summary
A rare opportunity to acquire a fully operational château in the South of France, combining historic charm, careful maintenance, and strong potential for both private enjoyment and commercial use.
If you are interested, you can read about the castle on this webpage and of course get in touch. www.castlefrance.com.
Château de Buros is a historic estate in the South of France, set within several hectares of private parkland. Originally built in the late 19th century and now operating as a hospitality property, it combines architectural character with modern functionality.
With guest accommodation, reception spaces, a restaurant, and leisure facilities including pool and tennis, the property offers both immediate use and long-term potential for private or commercial purposes.
Château de Buros is a well-maintained estate located in the South of France, set within extensive private grounds in a quiet and natural setting.
Originally built in the late 19th century and later developed into a hospitality property, the château is today fully operational and offers a combination of accommodation, reception areas, and leisure facilities. The estate includes guest rooms and suites, meeting spaces, a restaurant with professional kitchen, and outdoor terraces.
The surrounding grounds extend across more than 5 hectares and feature landscaped gardens, a swimming pool, tennis court, and additional recreational areas. The property is positioned within easy reach of Bordeaux and Toulouse, as well as the Atlantic coast, the Pyrenees, and well-known food and wine regions.
Château de Buros has been continuously maintained and partially renovated in recent years, allowing for immediate use while offering flexibility for further development. The property is suited for hospitality operations, private residence, or a combination of both.
Location
The hearth of france. Château de Buros is located in the southwest of France, within the Landes and Armagnac region, an area known for its open landscapes, traditional culture, and understated way of life. The region offers a balance between rural calm and access to some of the most well-known destinations in southern Europe.
The surrounding area is characterized by forests, rolling countryside, and agricultural land, creating a quiet and spacious environment. The Landes region is known for its vast pine forests and natural landscapes, while the nearby Armagnac and Gers area reflects a long tradition of gastronomy and local production.
Not far from the sea. The Atlantic coastline, with its long sandy beaches and open landscapes, is within reach and offers a natural contrast to the calm of the estate, known for its surf, space, and unspoiled character.
The Pyrenees are nearby and provide access to mountain landscapes, outdoor activities, and seasonal variation, adding depth to the region beyond its rural setting.
Bordeaux & Toulouse are within short driving distance, Both cities offer international connections, culture, and gastronomy, complementing the more private and understated character of the château’s surroundings.
Access
A location that offers both ease of access and a sense of distance from more crowded areas. Accessible yet private.
Château de Buros is located in the southwest of France, within reach of both Bordeaux and Toulouse. These cities provide international airports with regular connections across Europe, making travel straightforward for both private and business use.
From the airports, the property is easily accessible by car, with well-established road and train connections throughout the region and France. This balance between accessibility and seclusion allows the estate to remain private while still being connected.
Access via Bordeaux (1,5 hrs) and Toulouse (2 hrs)International flight connectionsWell-connected regional train and road networkSuitable for both private and business travel
Interior
Originally built in the late 19th century, the property has evolved into a fully operational château with a balanced mix of character and functionality. The estate includes guest accommodation, reception areas, and a restaurant with professional kitchen, alongside outdoor terraces and leisure facilities. Set across several hectares, the grounds feature mature landscaping, open space, and a calm natural setting.
A collection of guest rooms and suites designed to accommodate both private stays and larger groups, with a layout that supports flexibility and scale.
A fully equipped professional kitchen and restaurant space, complemented by reception areas suited for dining, events, and gatherings.
Dedicated meeting rooms and supporting facilities allow for workshops, strategy sessions, and smaller conferences in a focused and quiet environment.
Exterior
A late 19th-century château that has been carefully maintained and gradually adapted over time, preserving its original character while supporting modern use.
Additional Details
The property accommodates groups in a natural and cohesive way, with space for shared experiences while maintaining privacy across rooms and common areas.Contact agent about this property
Aquitaine, Landes (40) · €1,900,000
Make an Enquiry


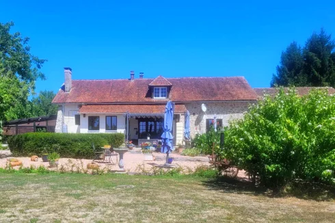
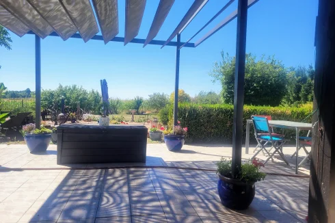
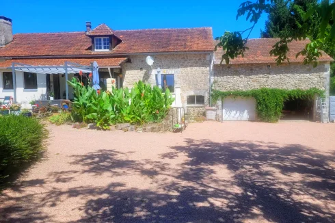
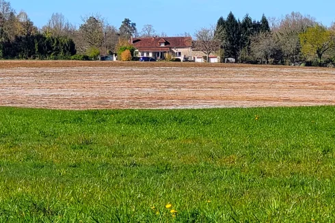
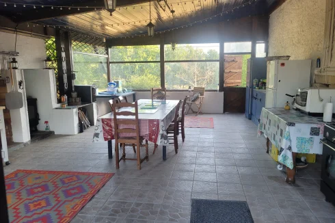
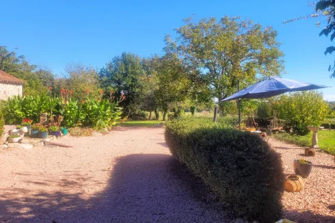
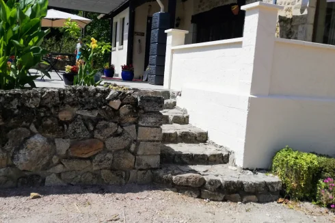
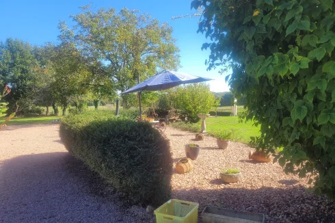
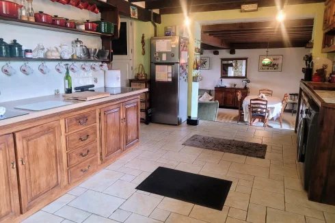
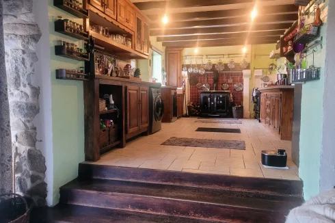
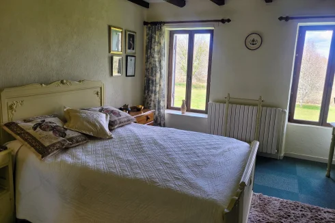
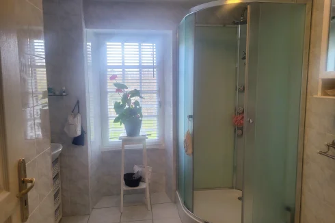
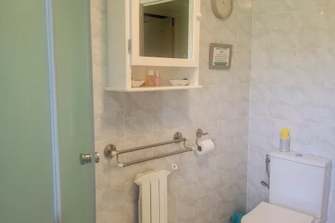
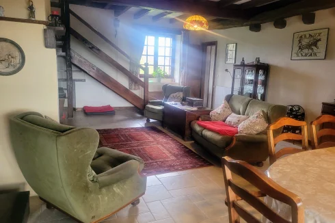
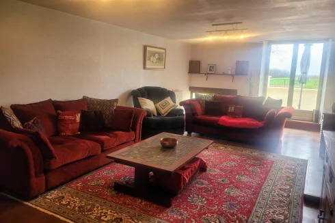
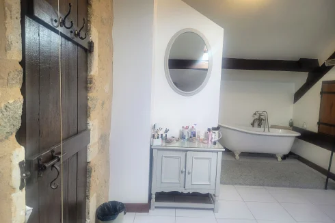
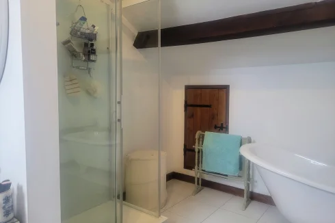
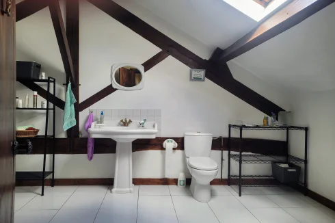
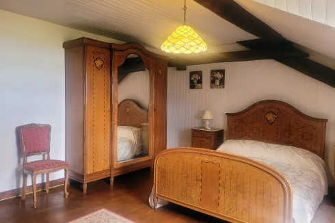
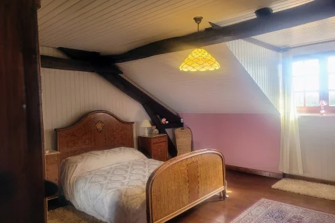
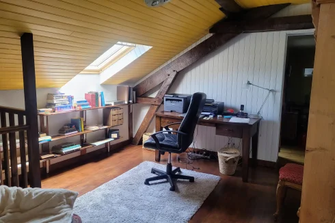
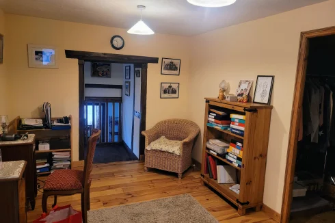
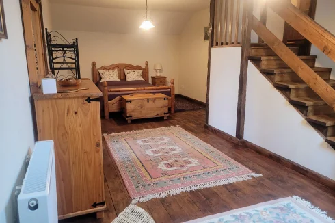
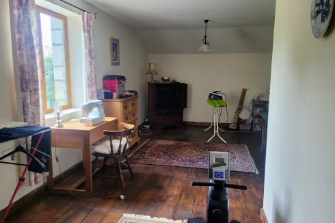
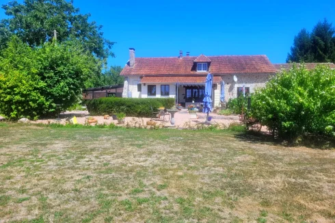


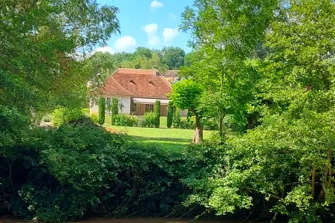


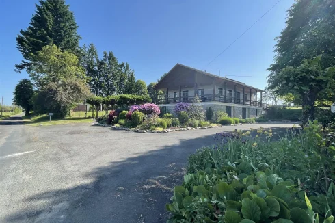
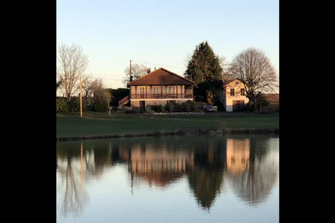
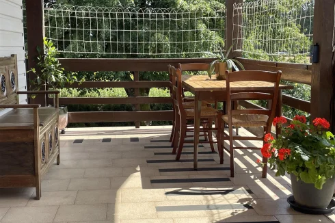
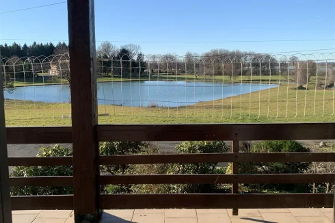
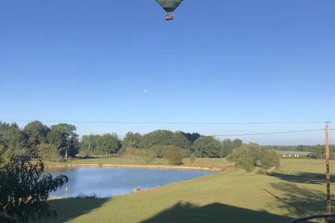
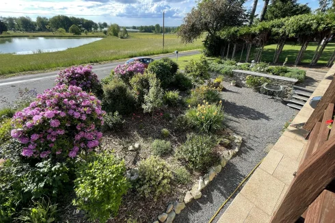
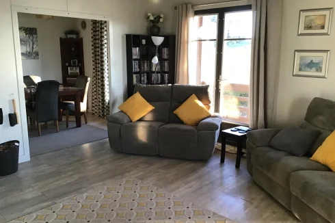
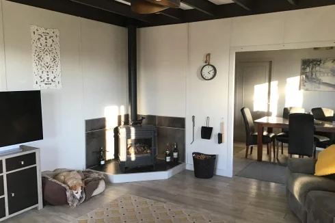
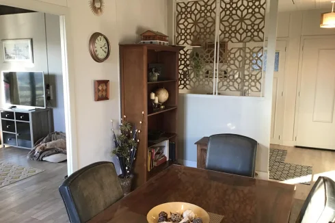
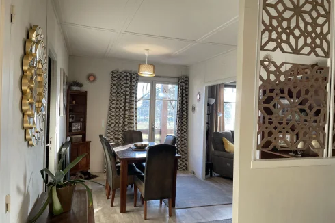
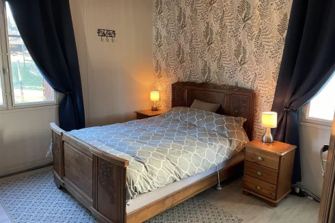
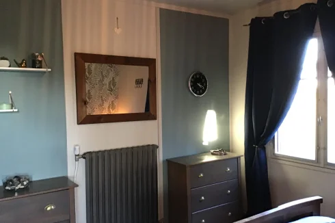
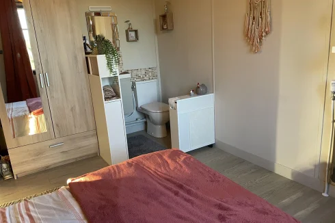
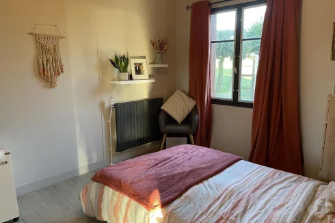
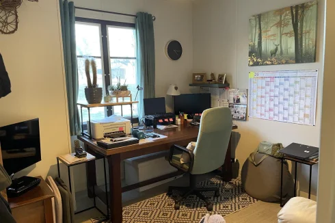
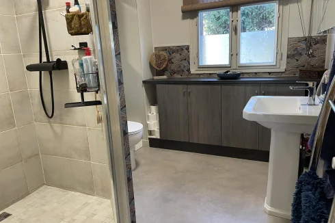
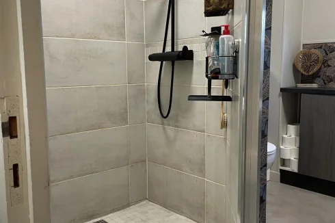
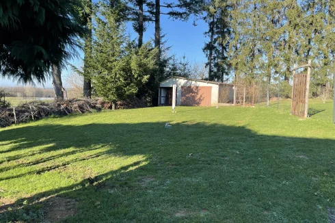
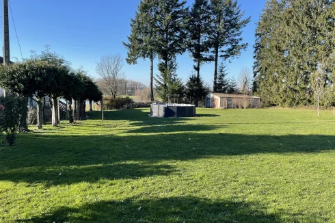
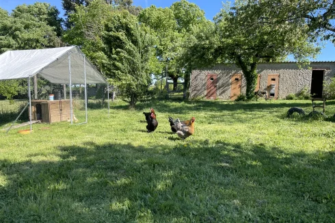
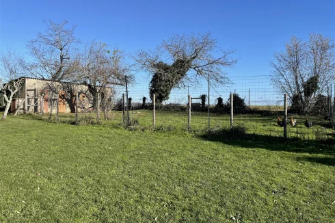
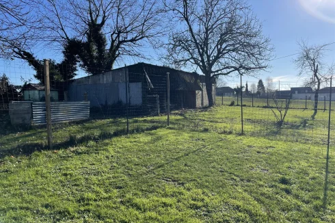
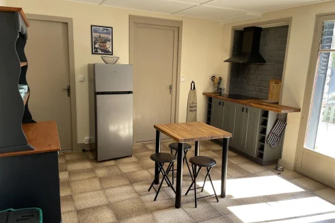
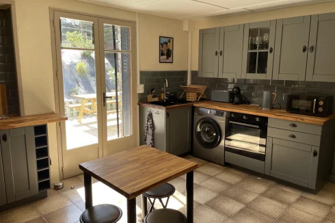
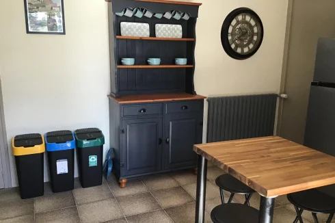
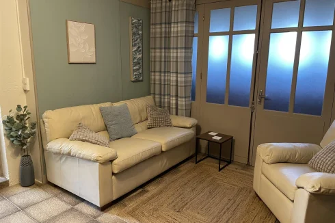
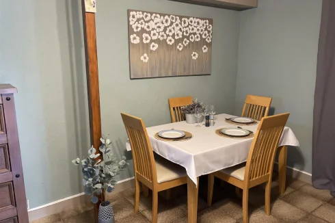
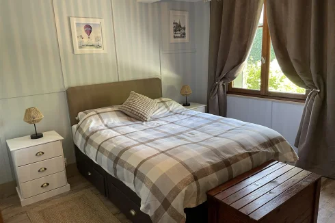
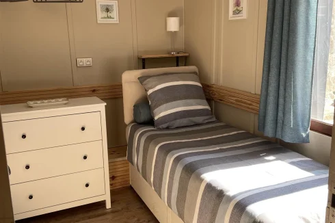
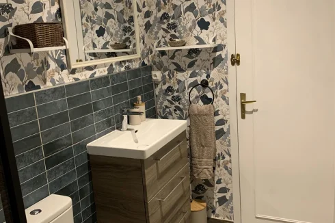
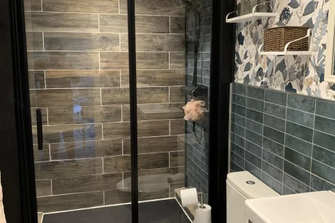
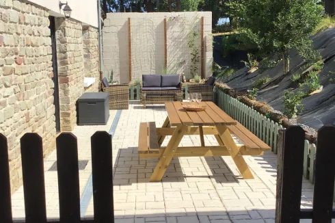
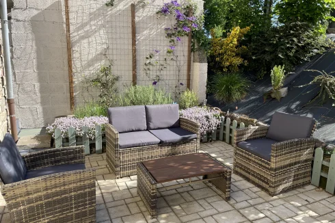
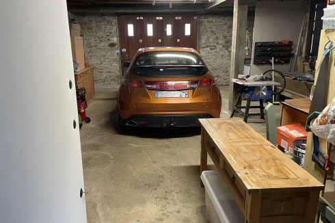
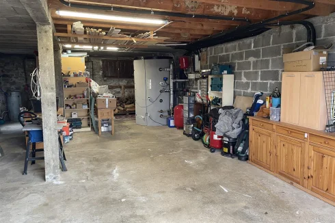

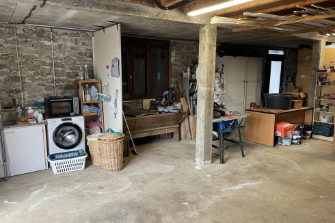
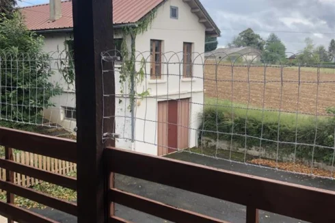
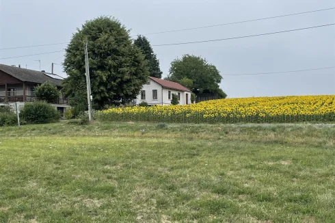
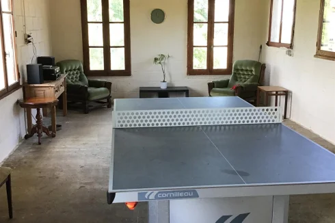
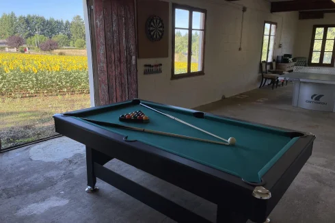
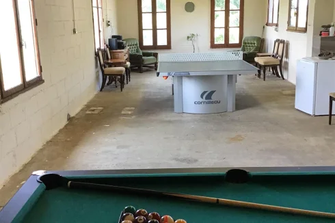
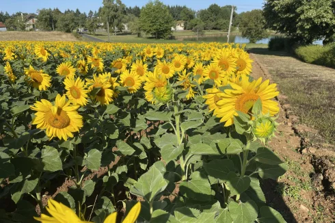
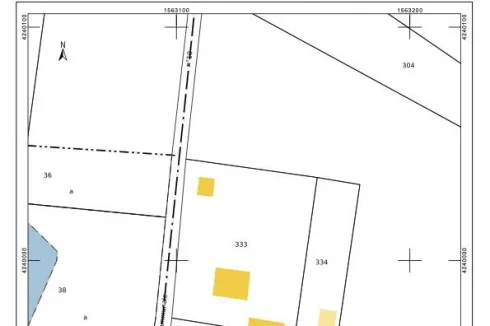
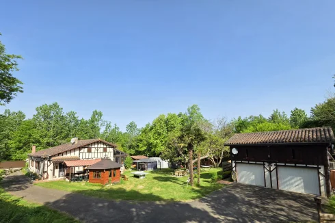


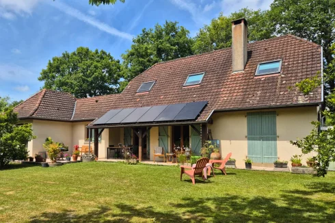
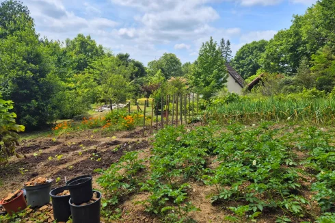
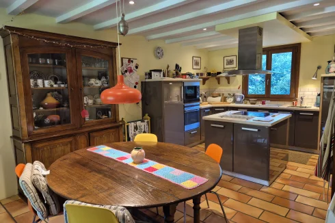
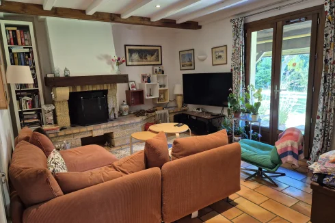
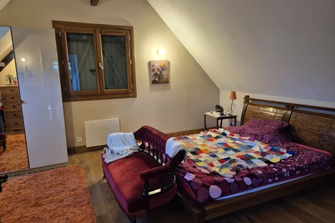
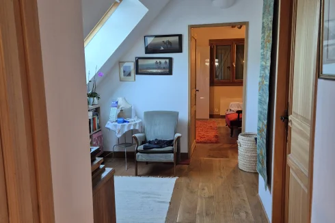
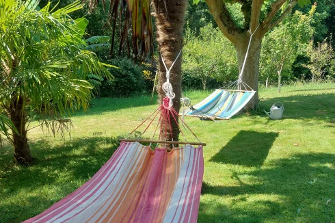
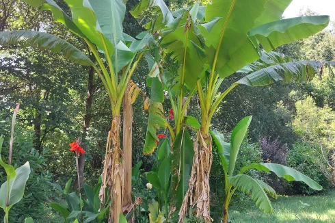
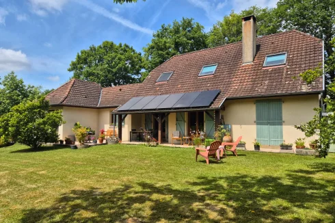
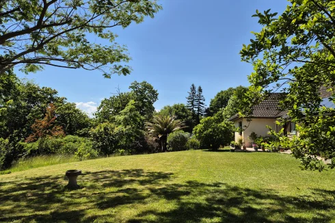
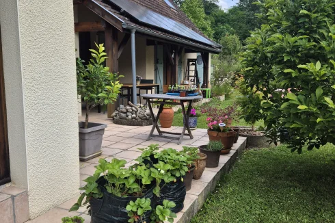
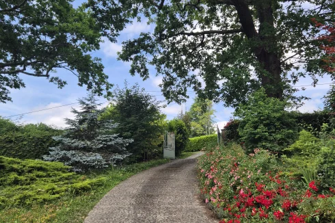
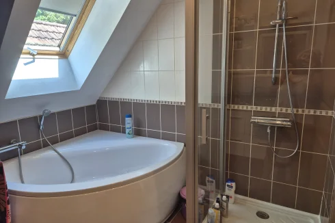
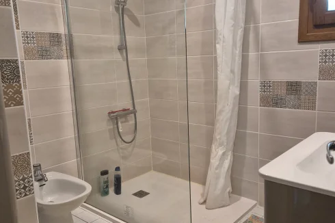
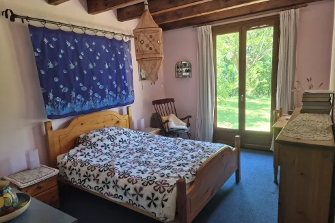


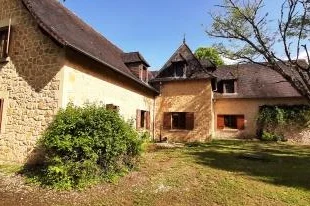
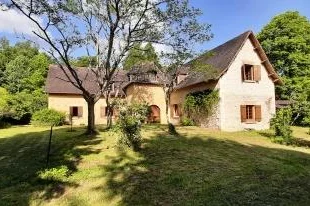
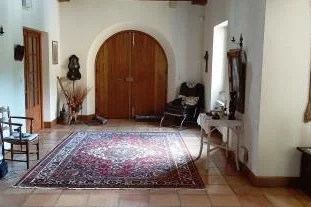
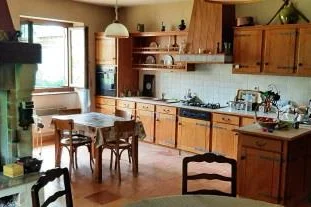
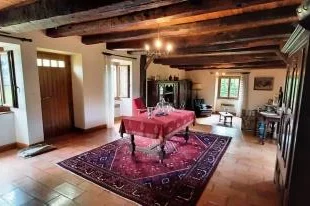
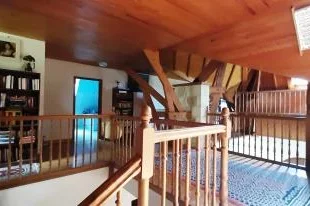
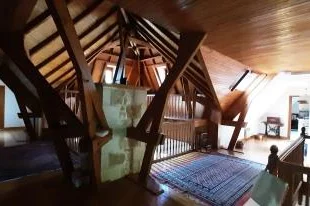
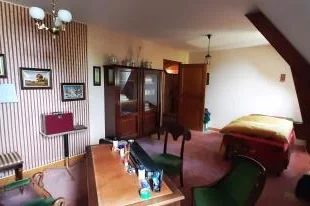
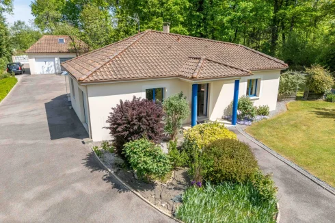
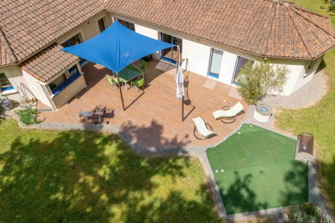
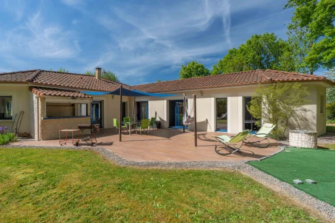

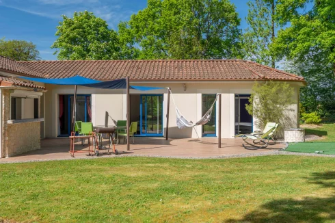
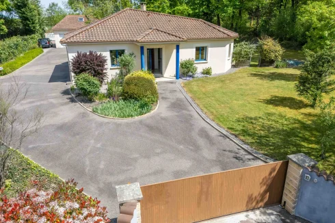
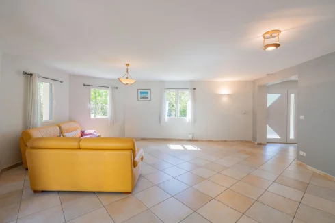
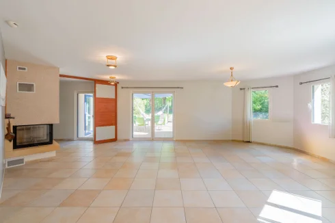
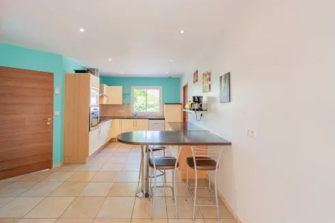
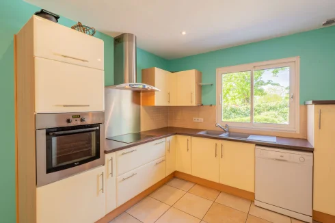
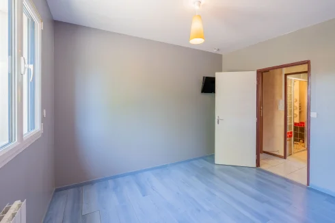
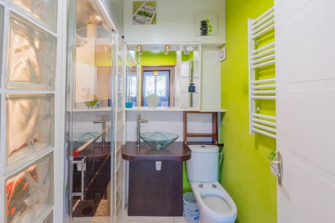
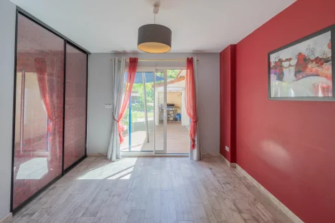
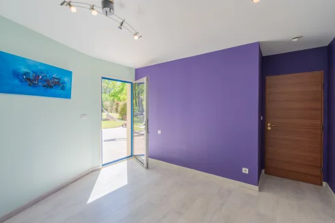
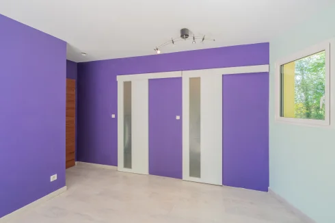
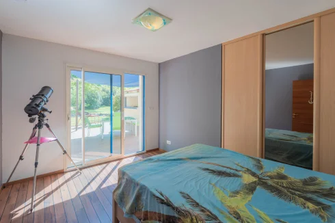
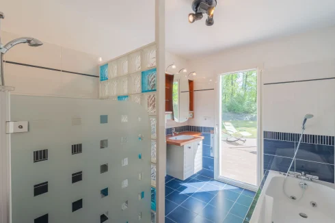
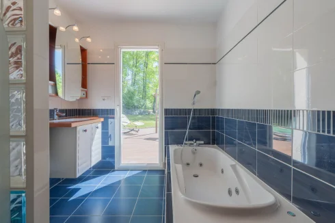
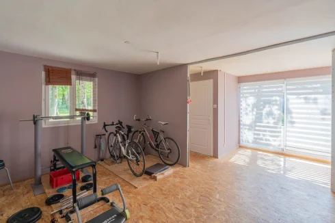
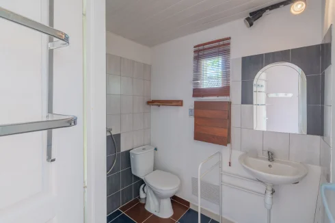
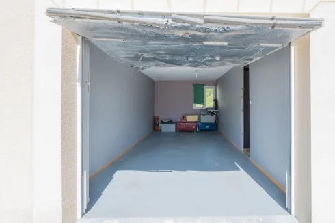
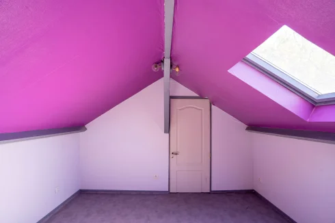
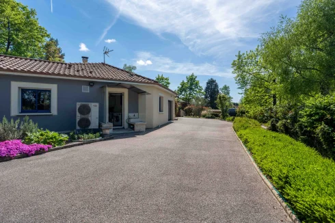
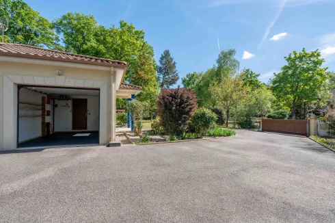
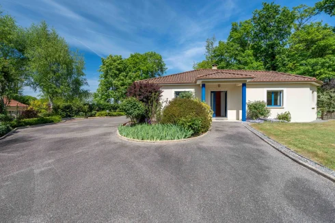
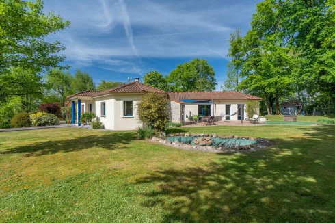
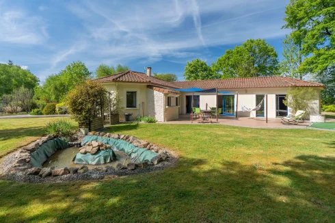
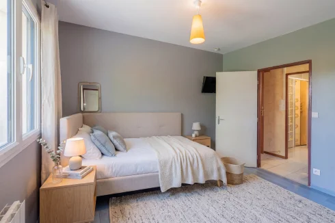
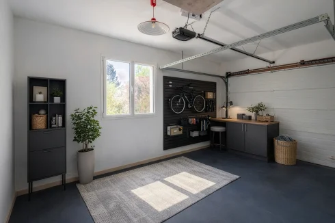
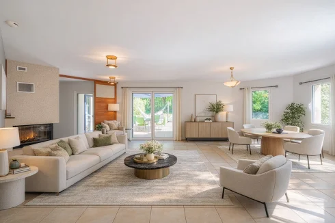
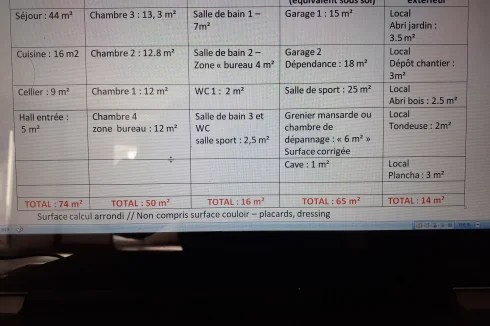
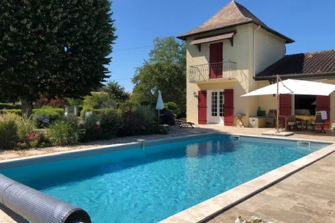
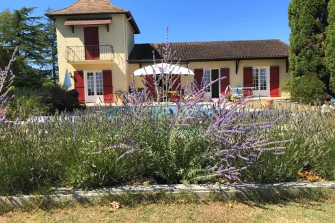
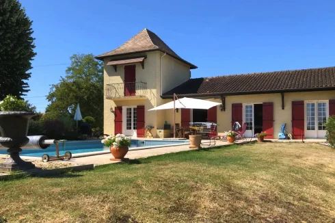
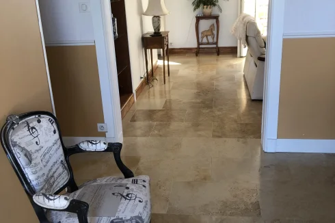
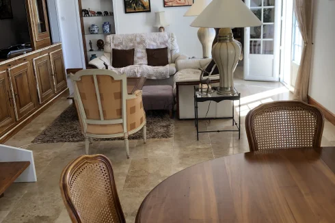
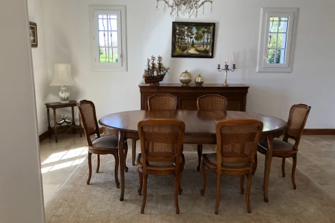
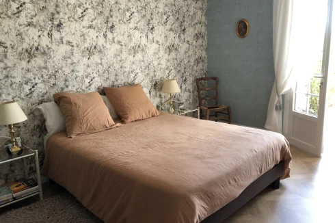
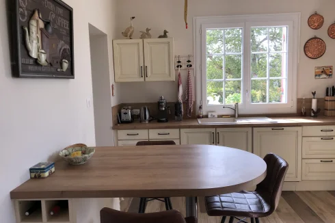
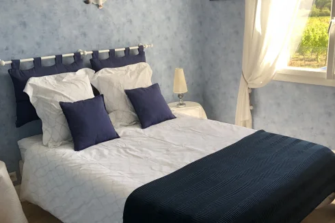
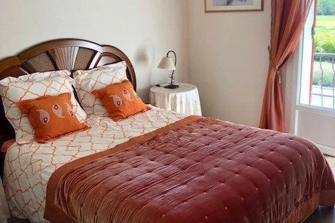
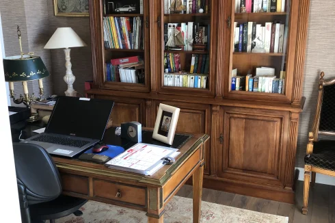


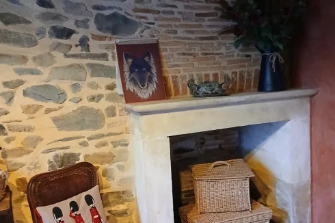


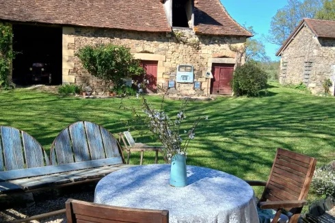
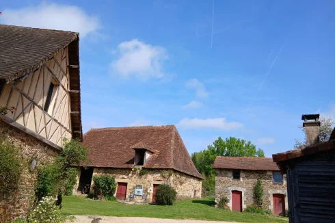
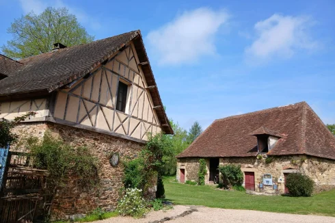
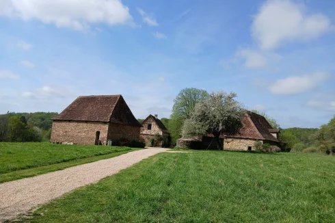
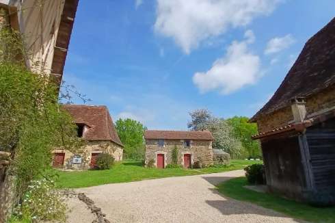
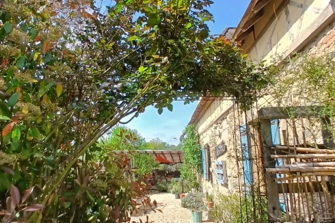
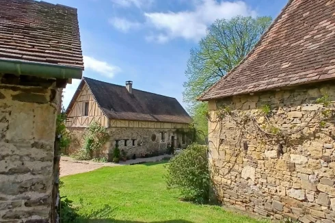
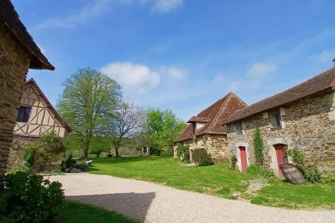
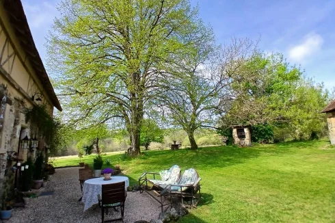
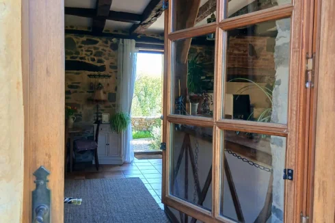
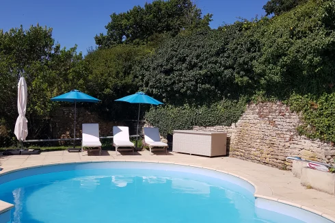
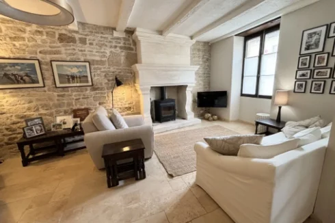
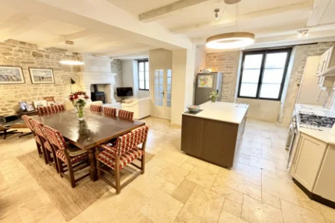
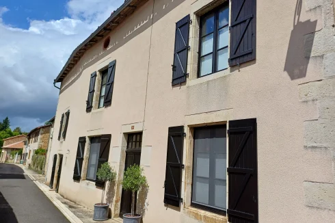
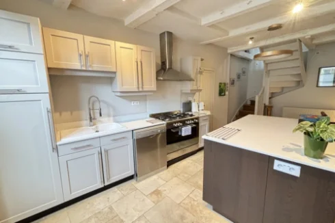
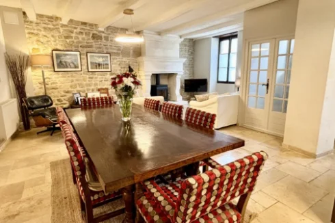
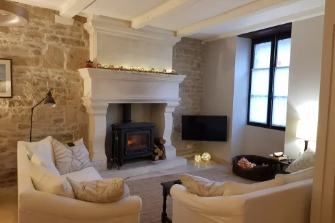
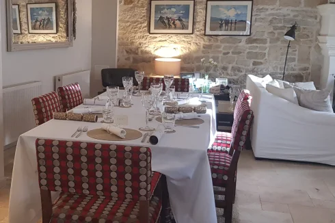
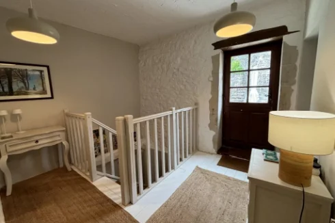
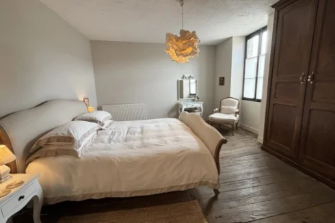
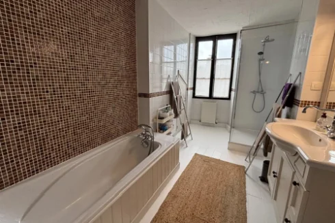
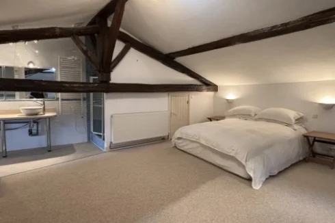
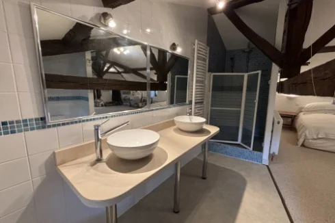
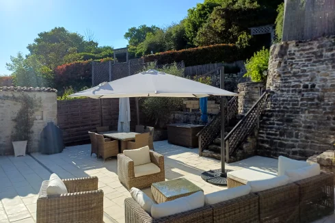
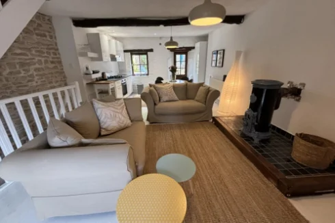
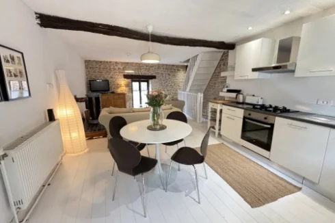
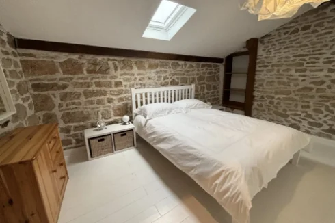
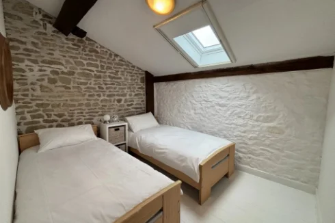
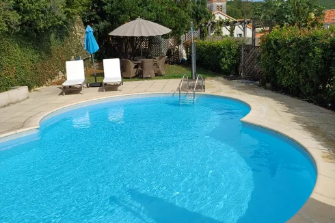
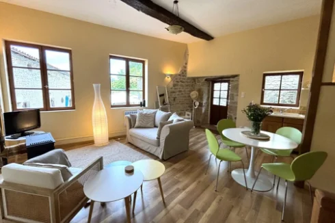
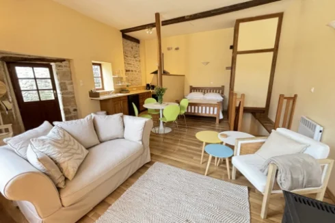
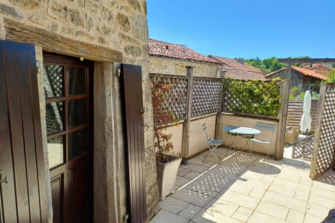
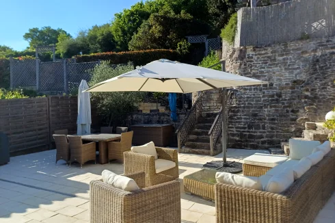
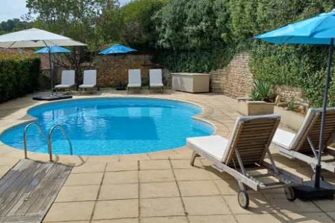
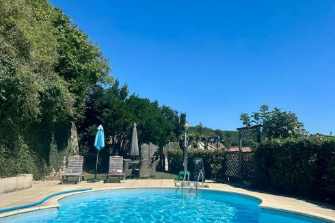
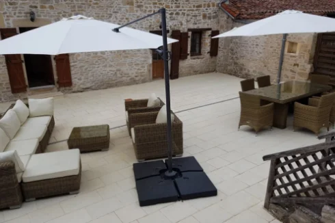
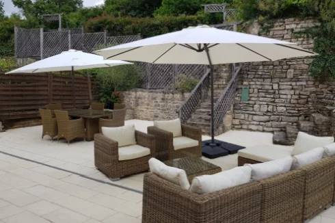
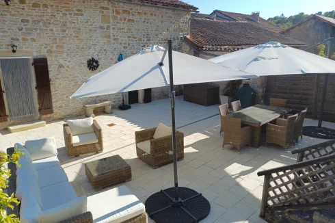
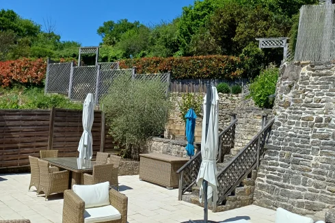
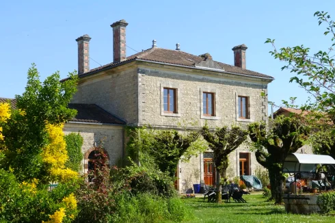
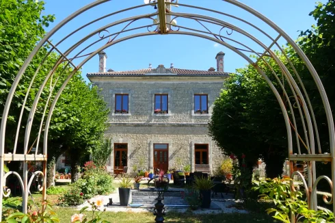
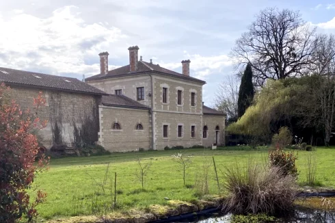
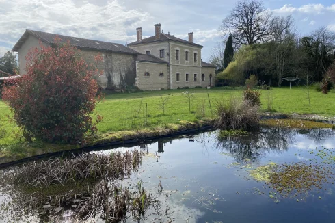
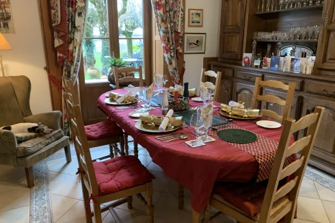
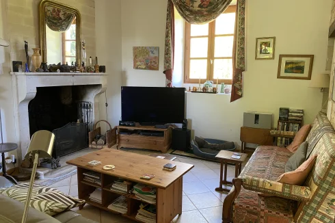
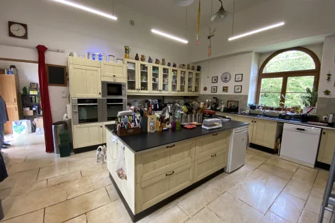
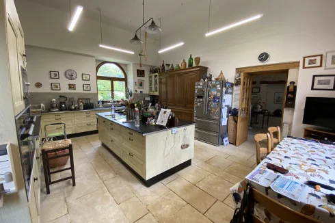
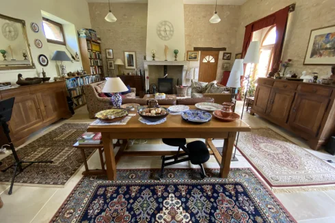
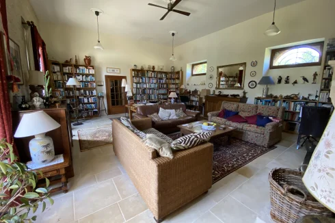
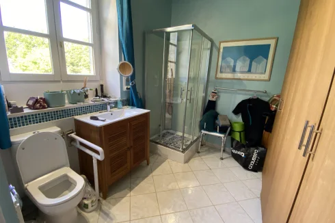
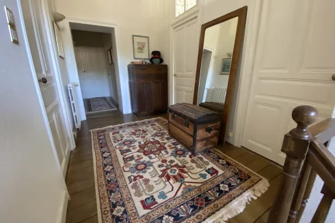
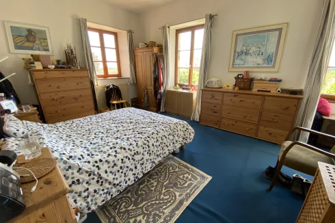
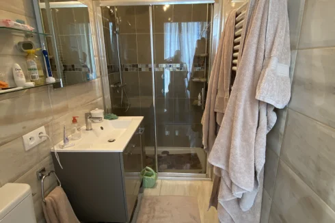
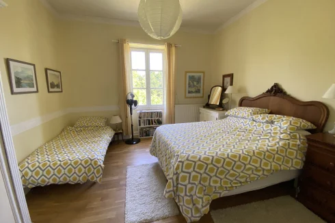
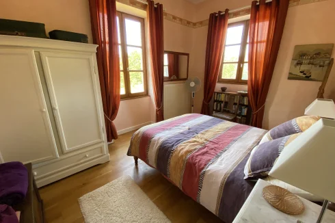
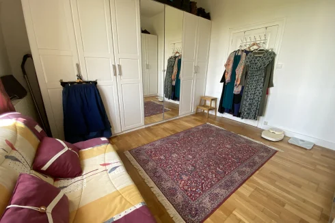
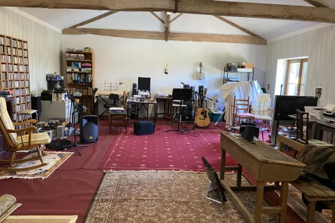
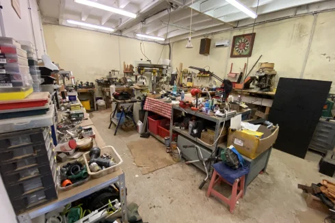
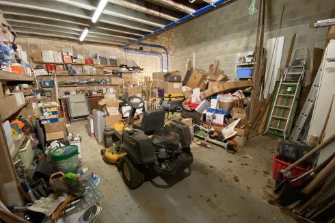
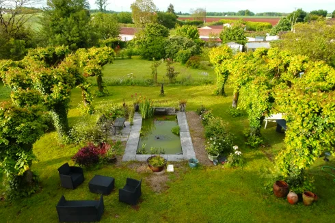
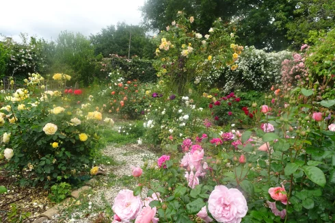
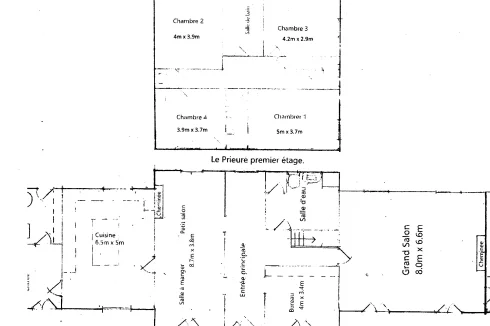
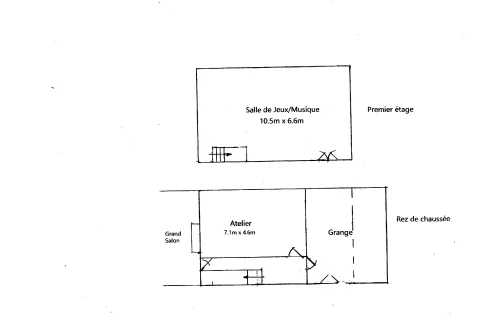
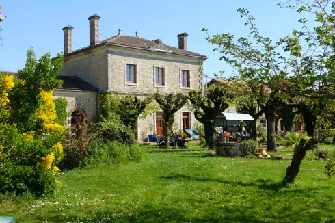
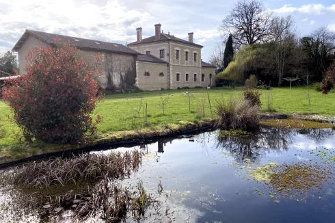


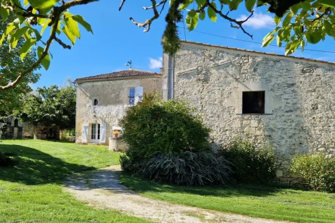
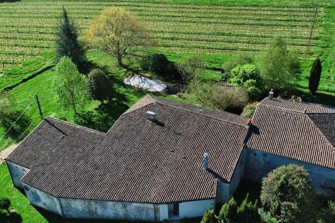
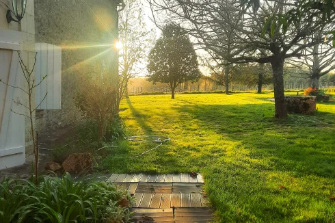
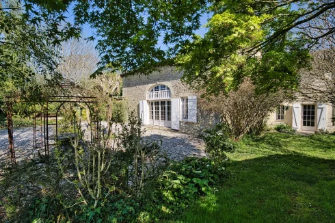
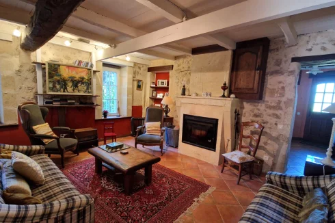
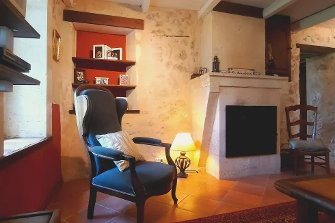
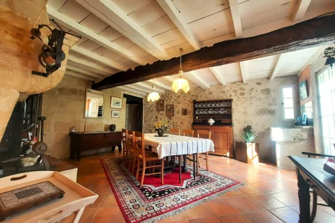
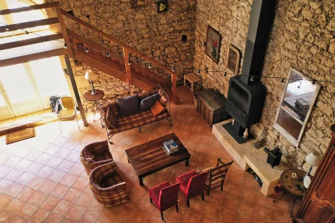
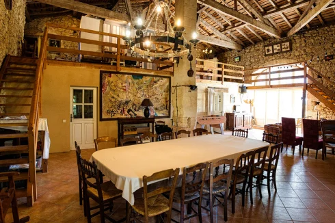
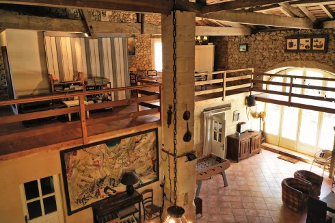
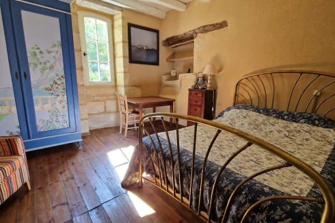
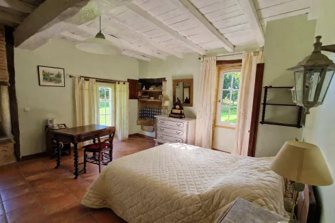
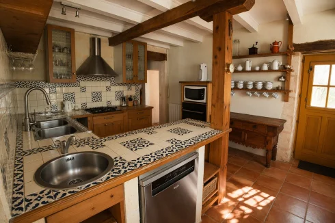
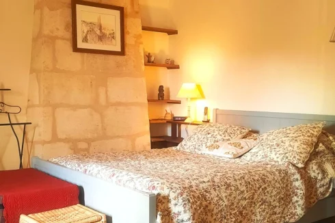
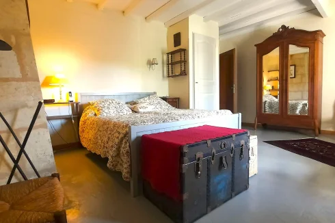
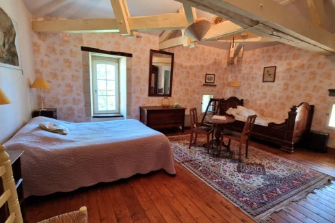
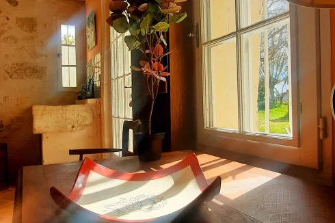
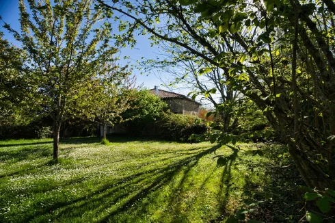
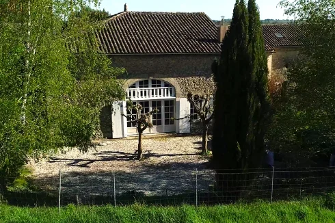
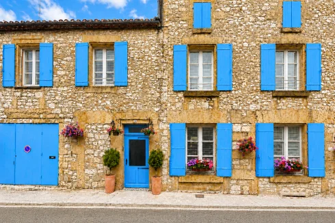
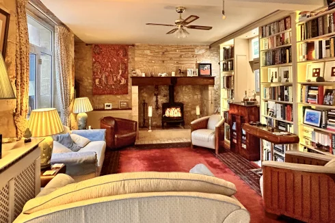
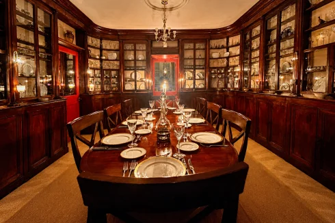
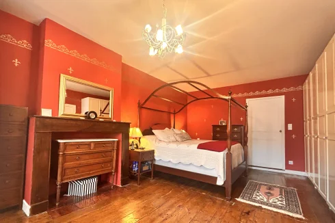
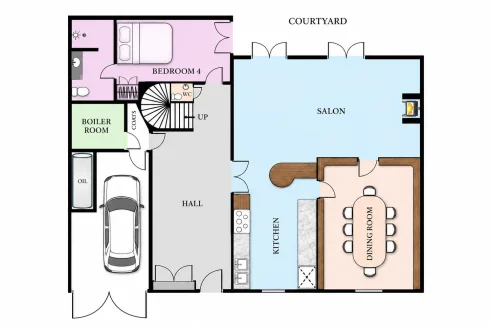
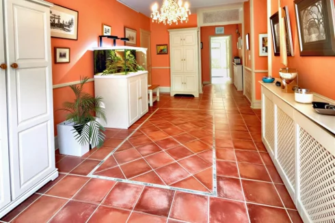
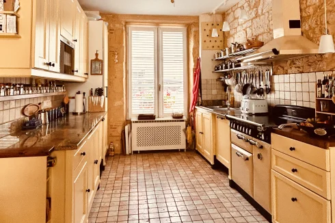
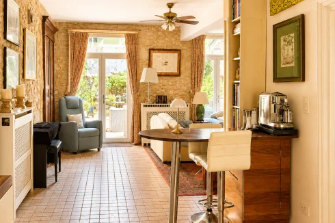
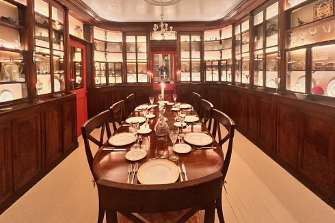
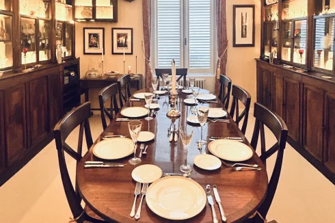
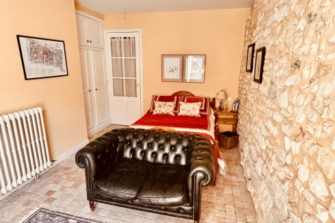
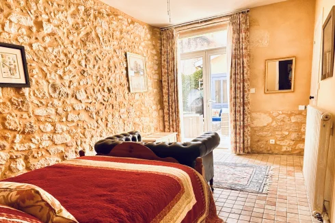
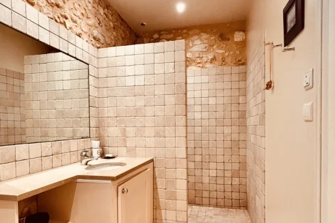
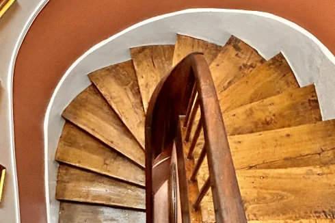
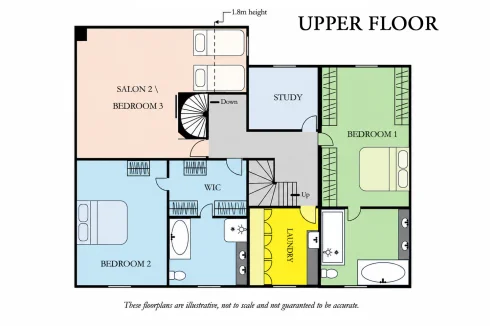
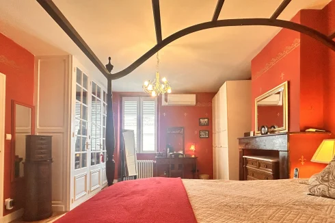
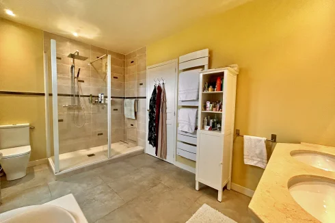
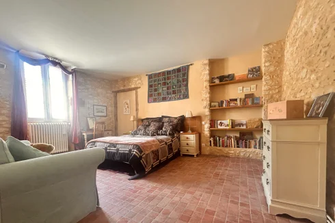
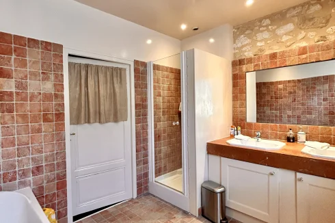
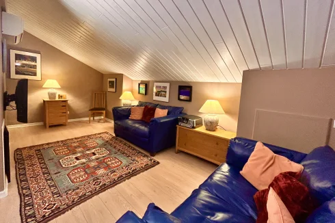
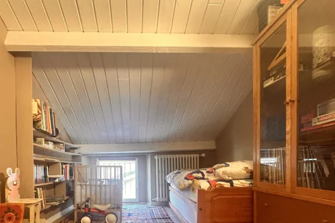
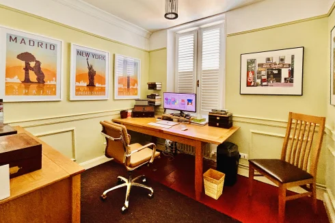
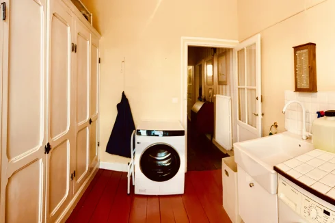
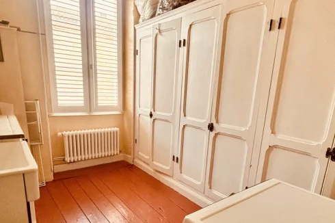
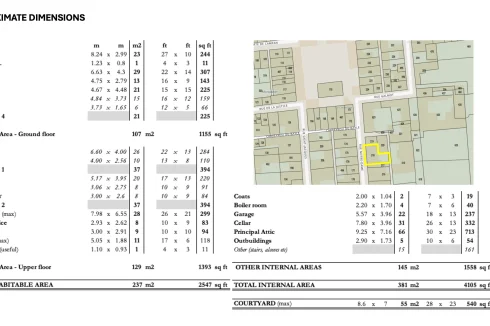
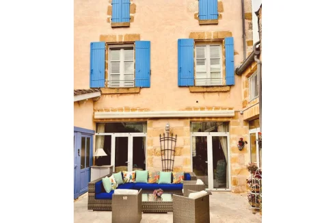
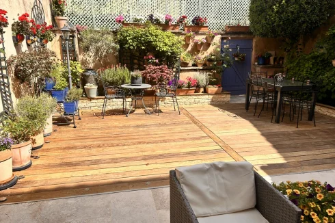
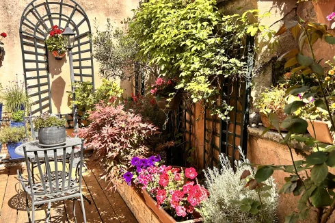
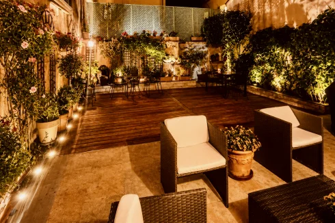
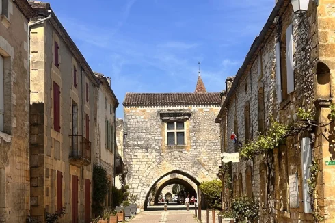
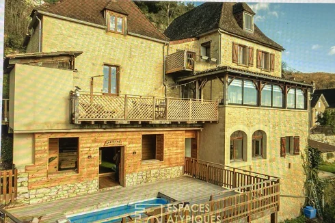
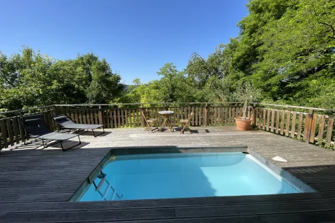
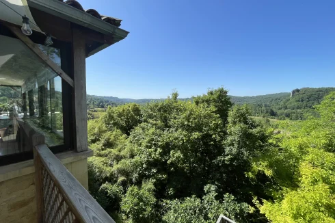
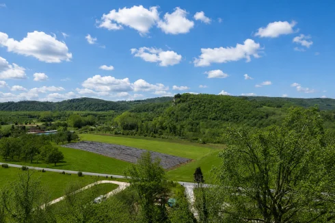
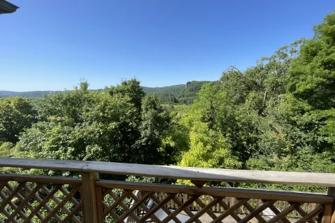
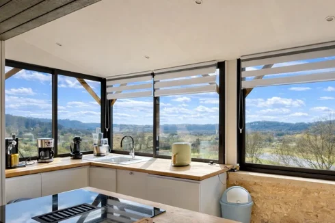
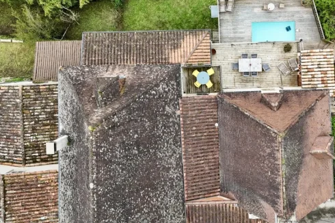
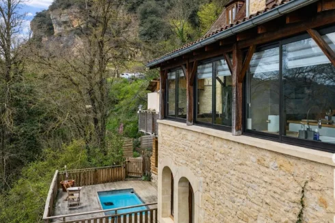
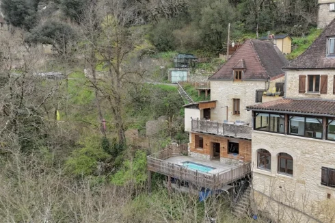
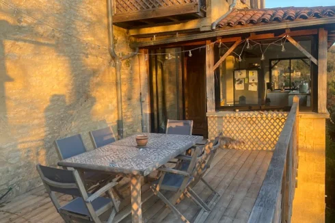
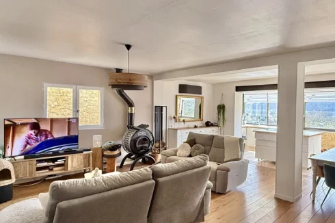
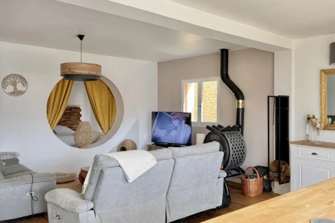
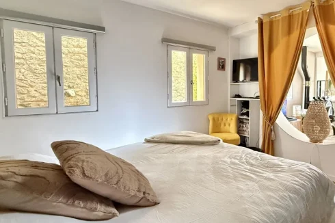
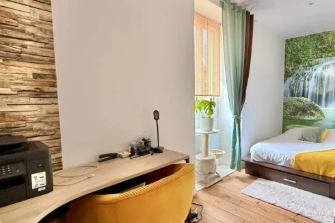
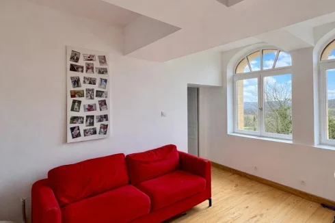
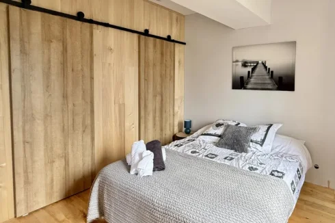
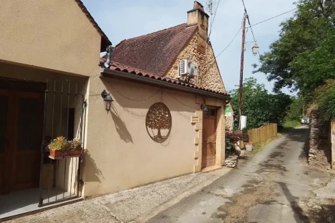
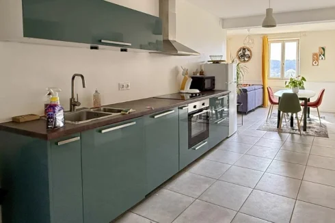
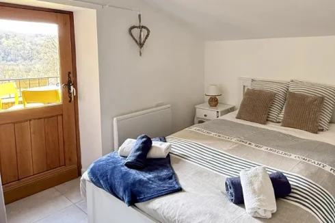
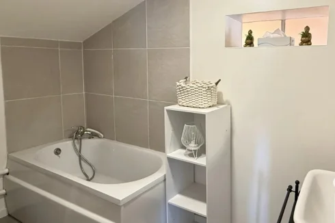
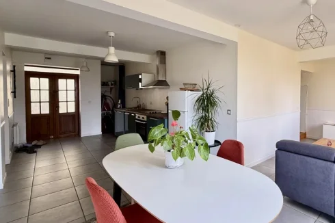
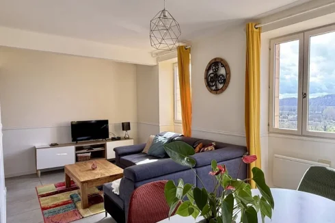
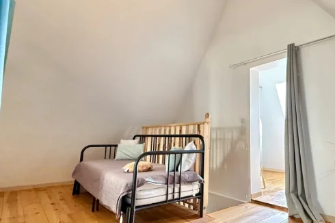
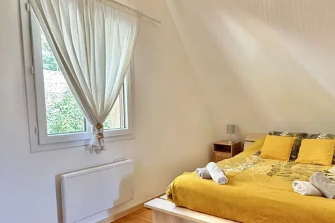
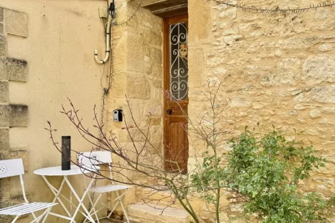
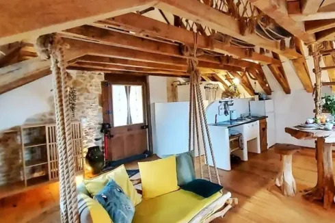
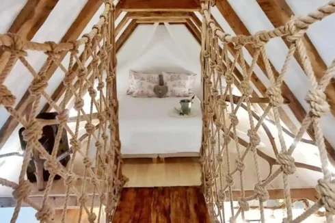
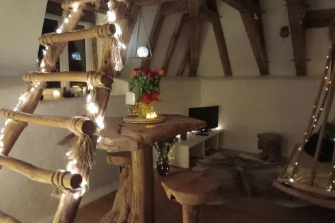
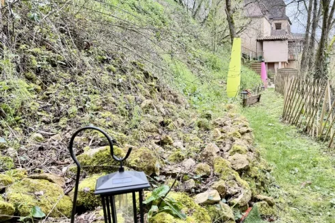
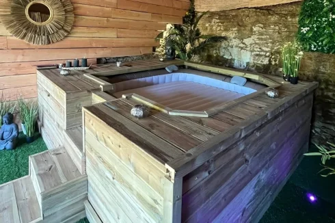
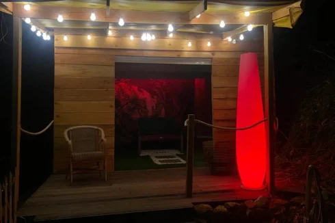
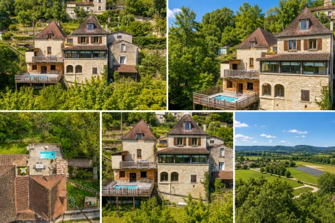
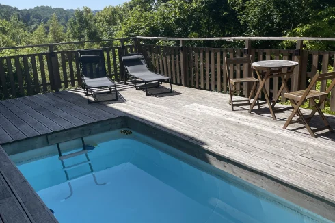
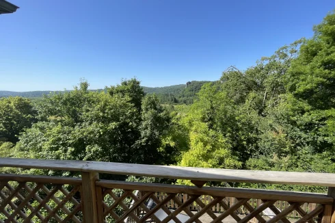
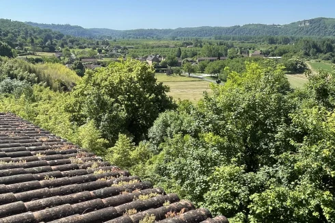
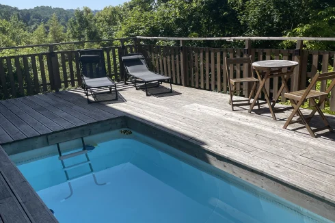
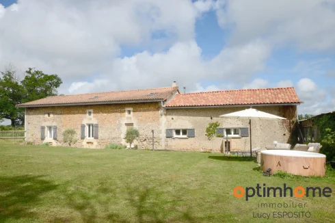
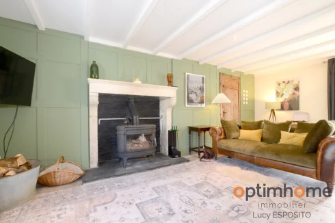
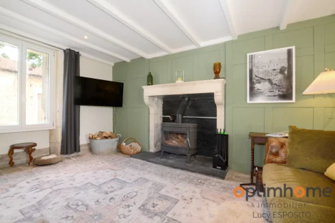
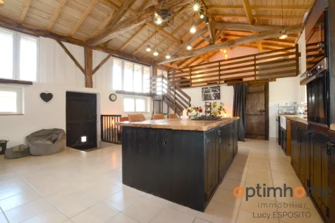
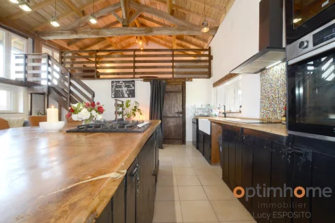
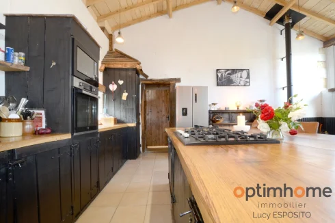
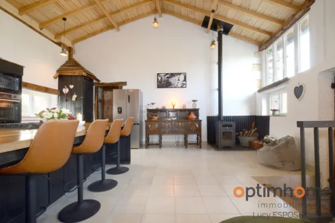
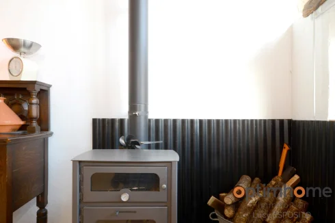
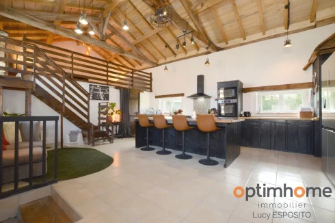
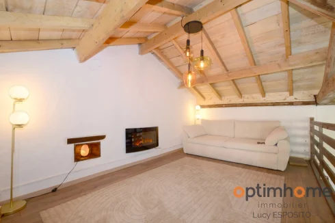
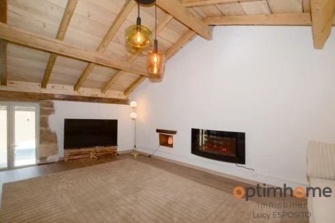
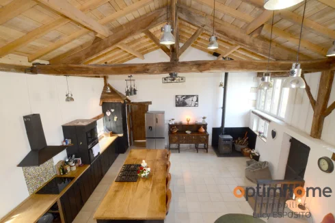
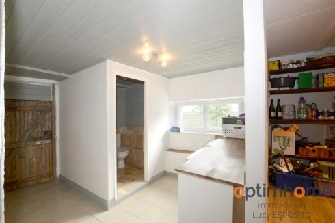
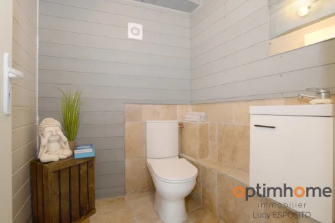
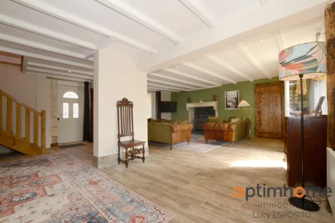
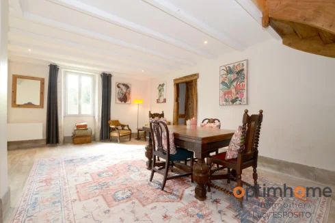
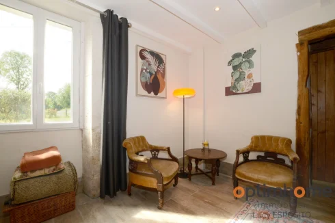
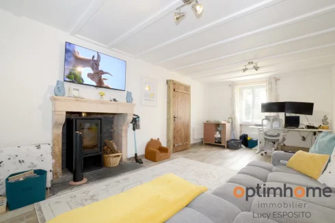
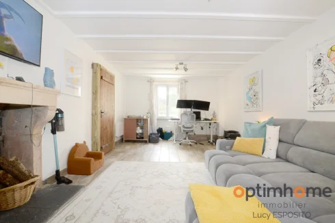
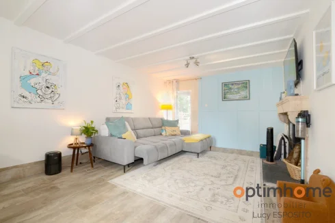
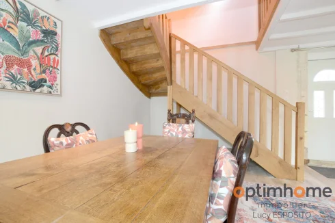
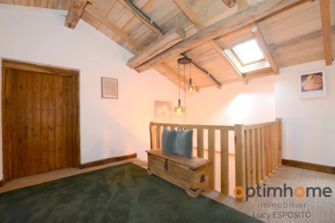
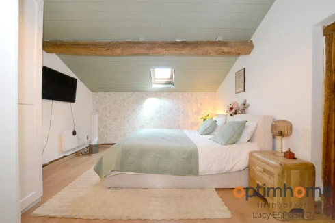
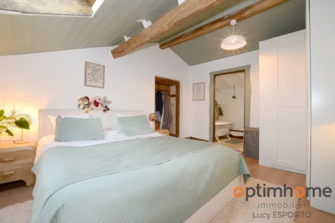
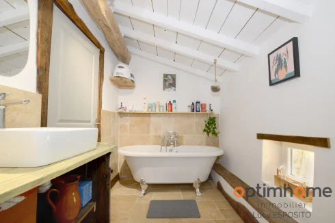
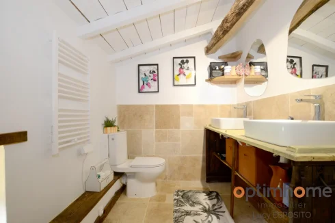
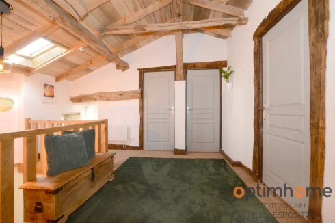
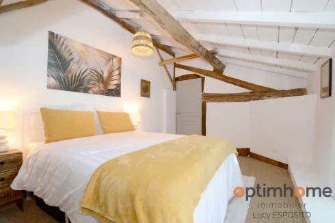
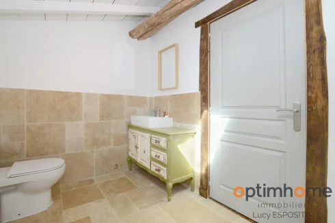
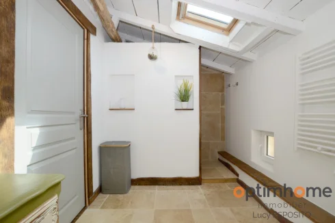
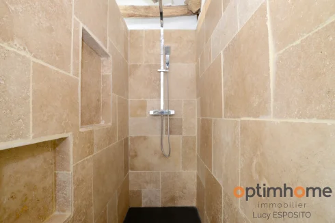
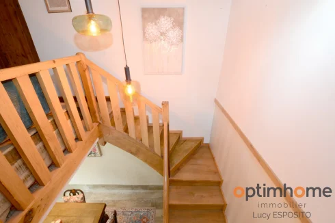
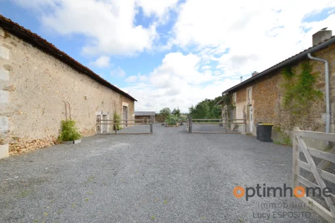
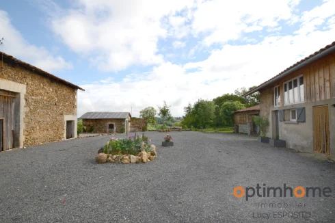
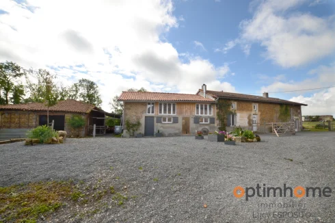
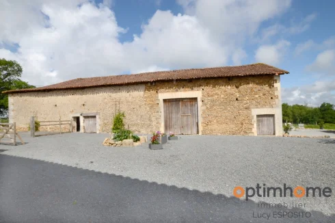
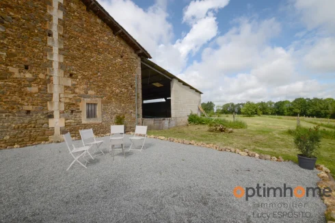
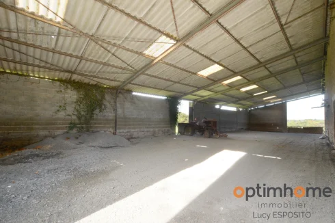
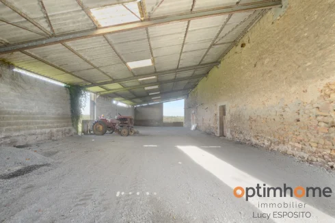
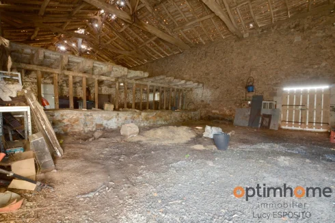
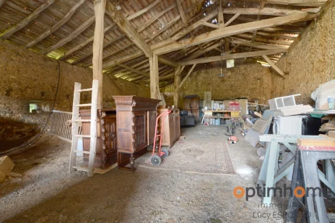
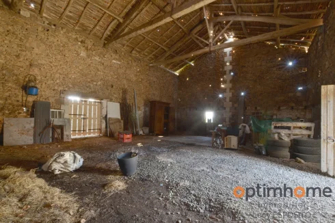
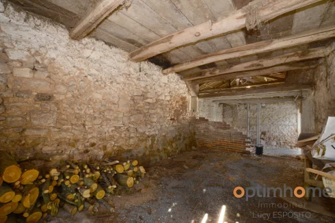
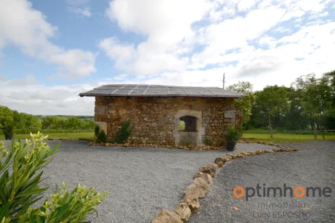
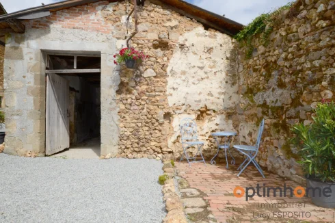
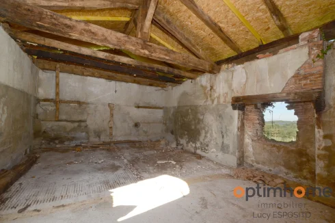
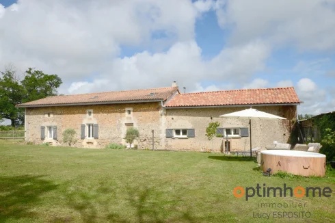
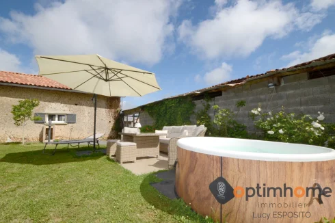
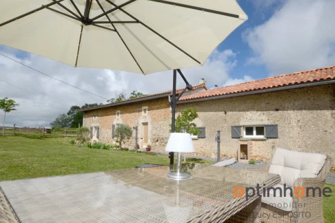
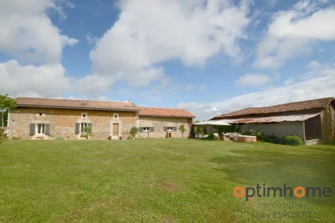
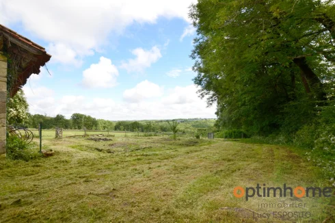
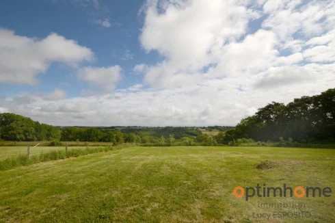
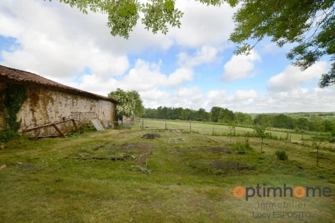
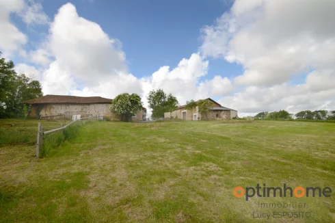
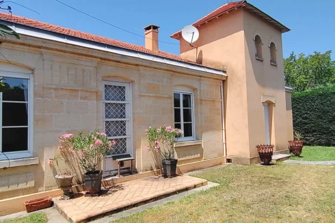
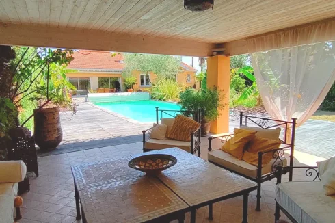
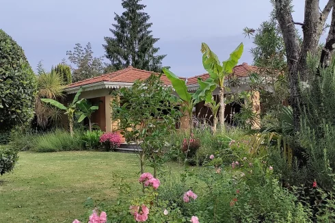


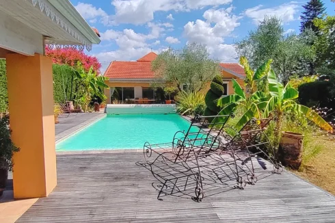
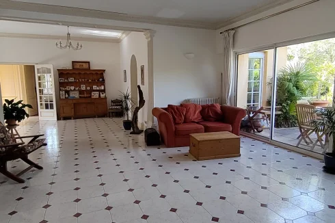
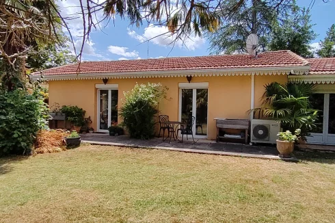


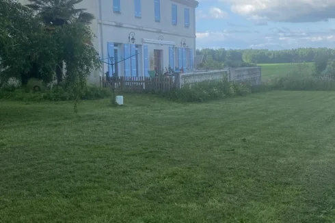

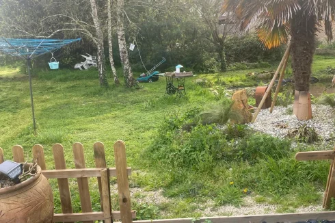

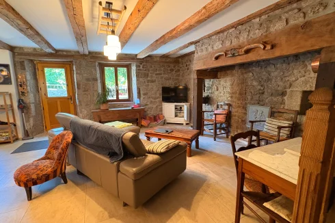
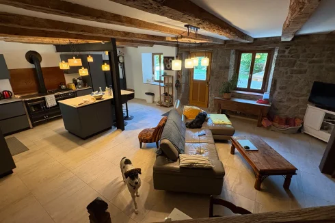

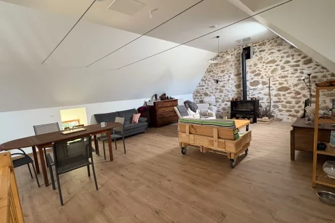
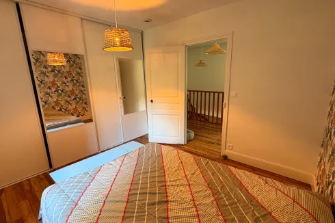
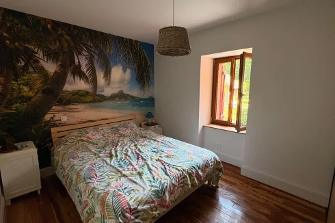
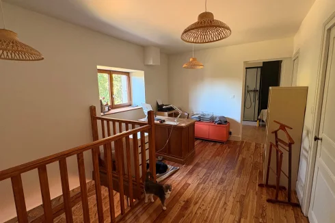
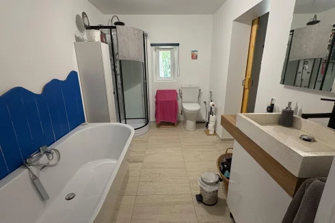
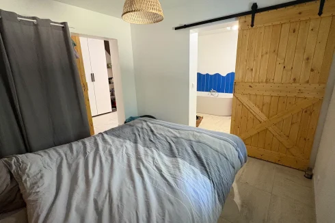
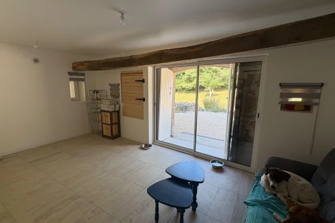
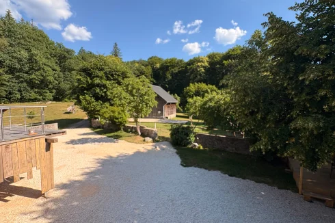
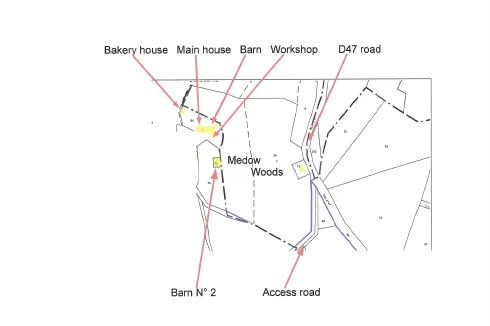
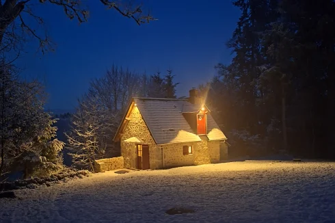

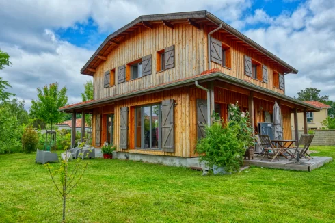
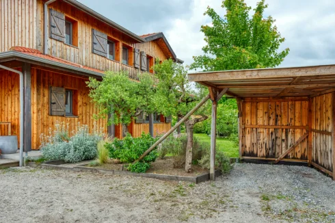
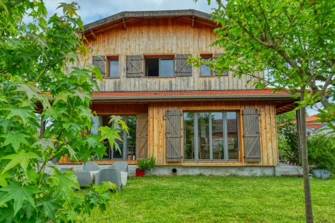
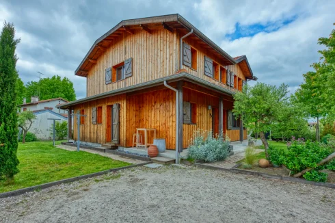
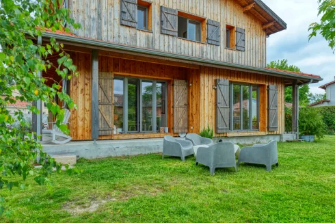
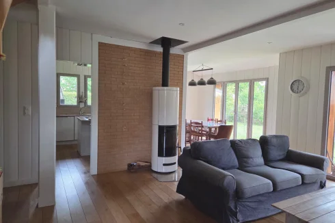
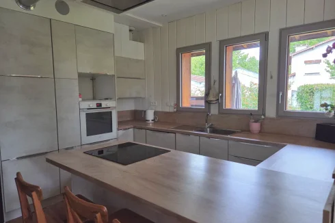
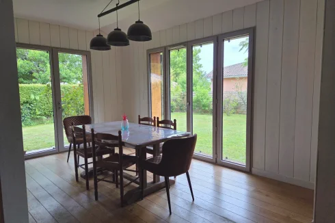
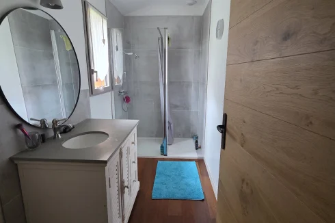
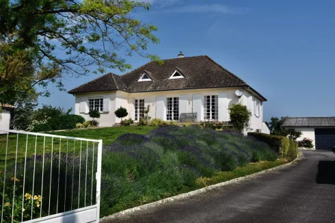
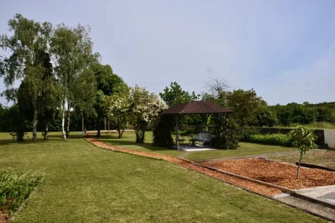
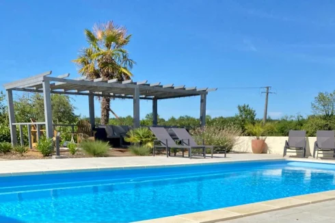
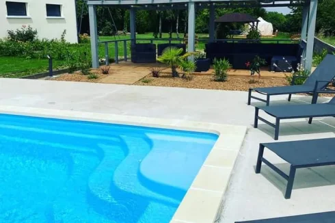
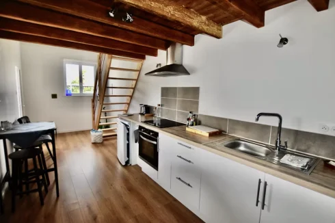
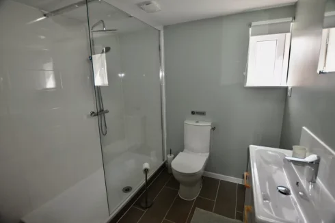
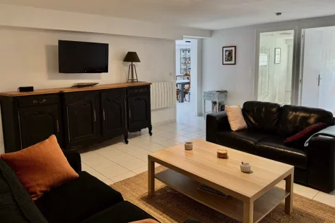
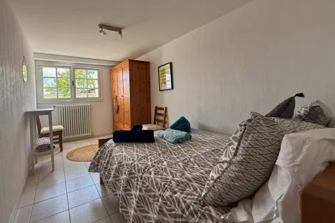
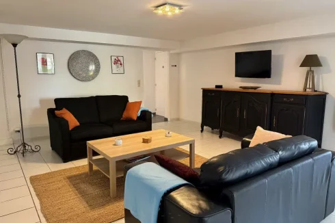
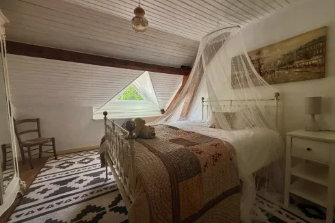
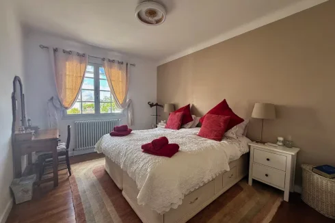
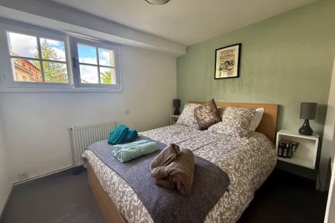
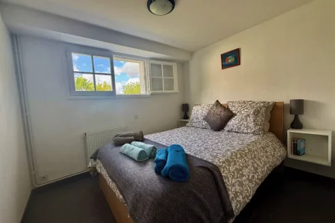
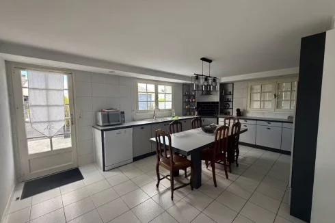
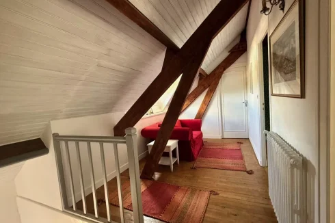
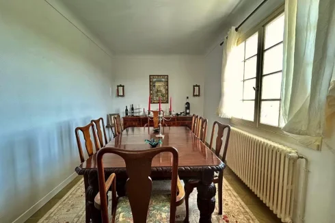
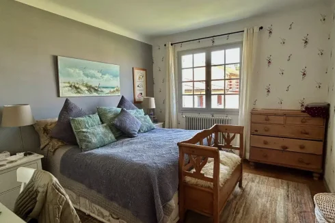
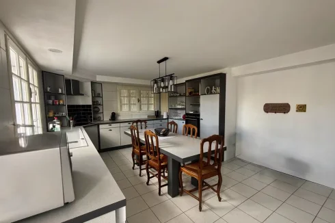
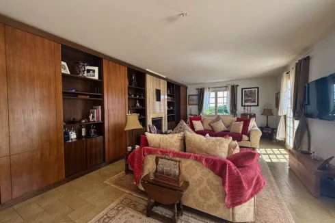
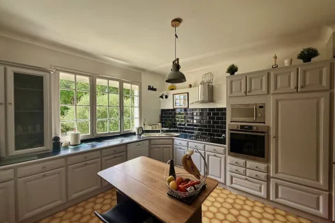
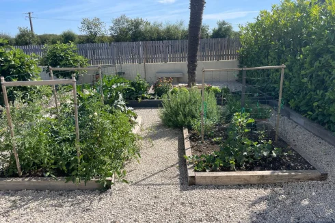
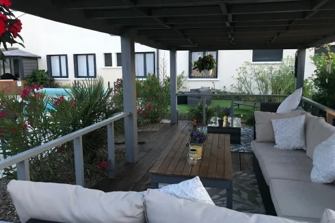
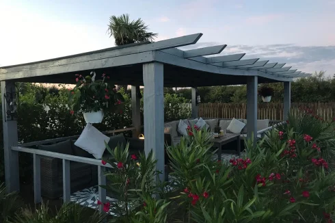



































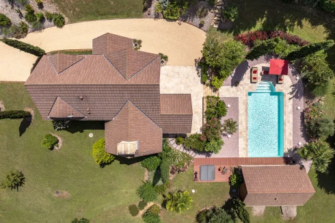
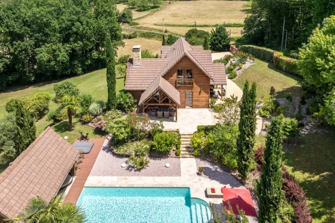
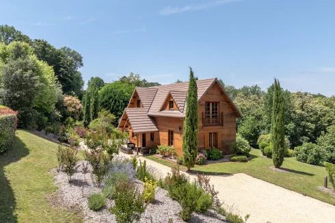
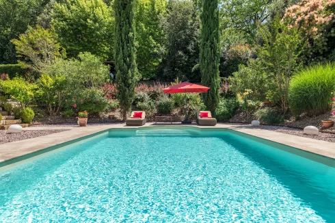
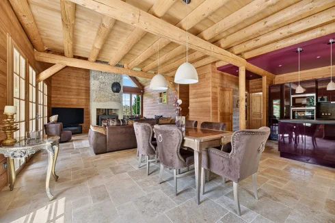
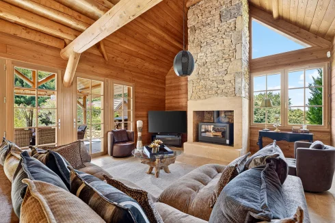


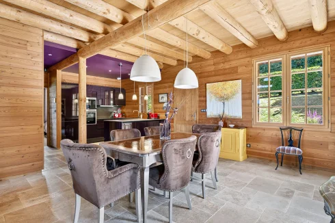
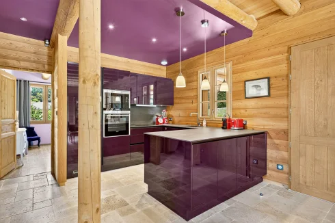
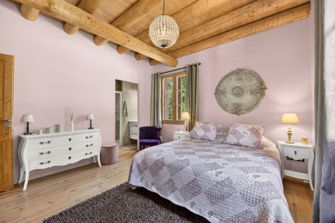

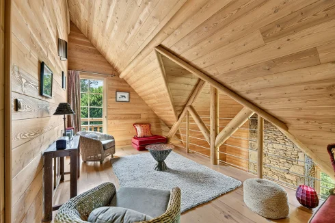
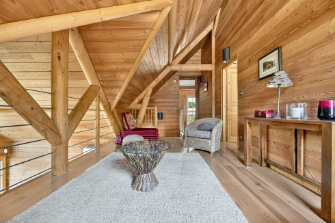
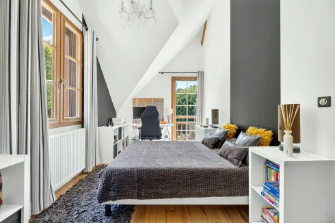
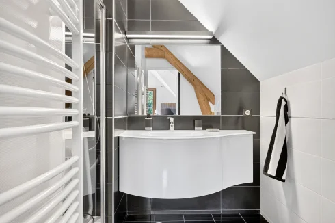
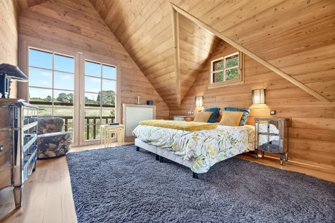
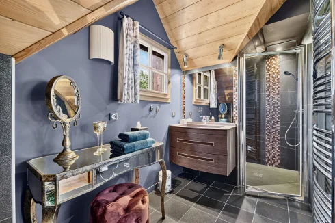

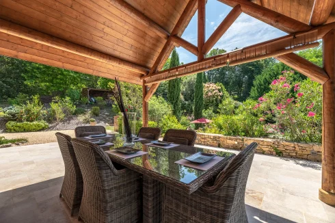
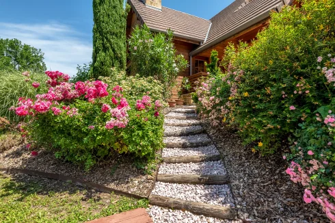
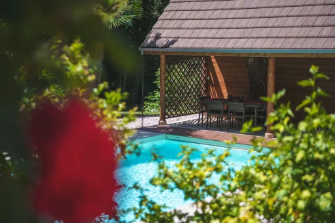
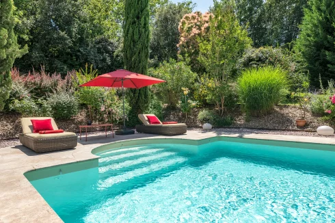
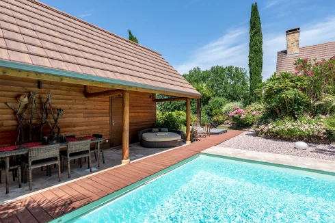

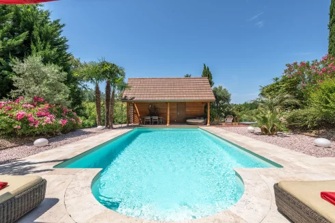
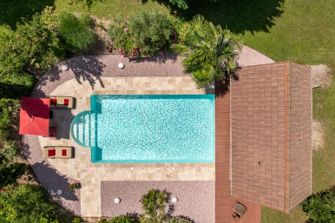
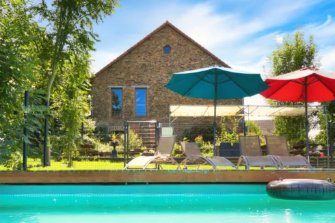
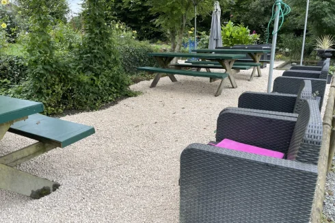
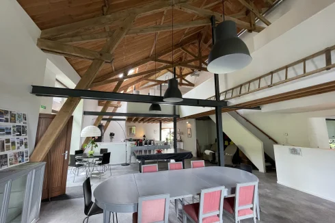
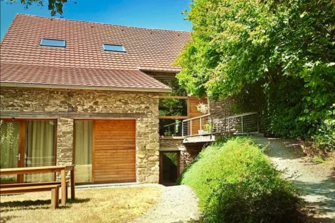
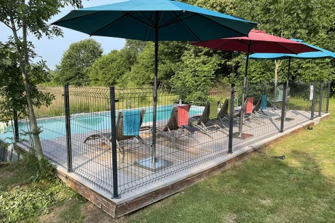
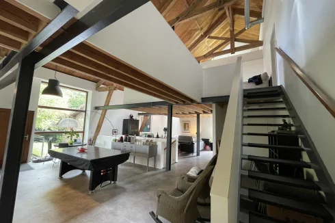
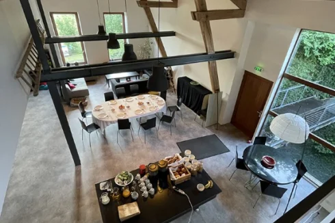
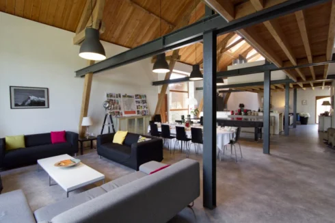
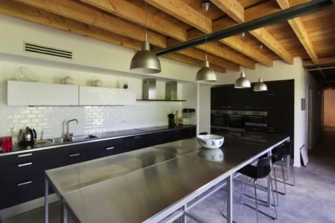

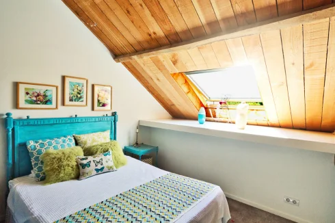
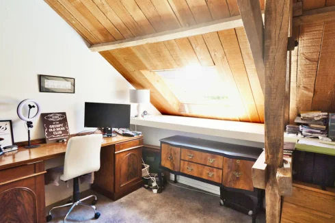
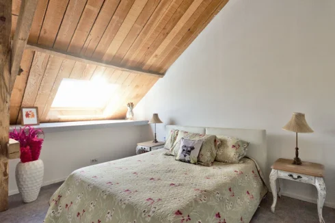
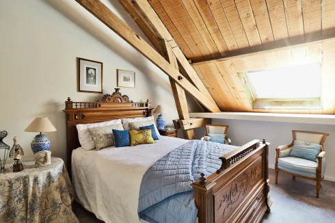
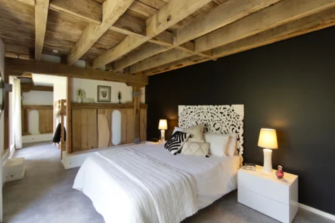
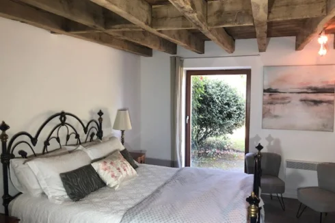
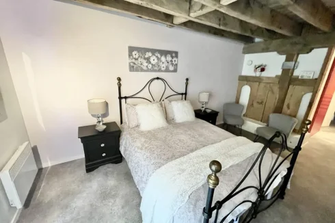
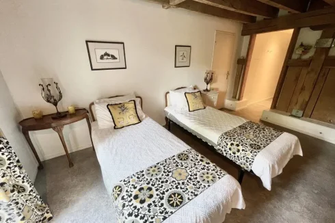
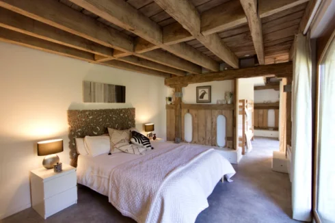
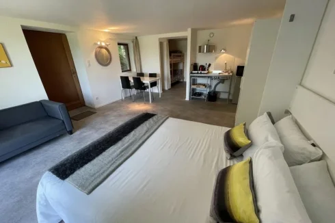
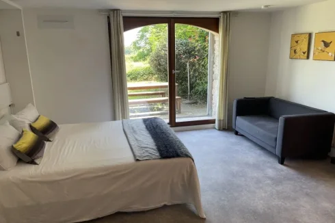
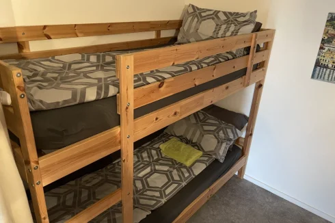

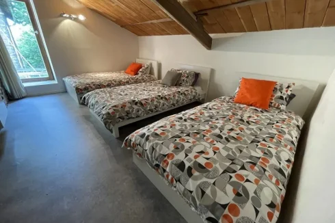
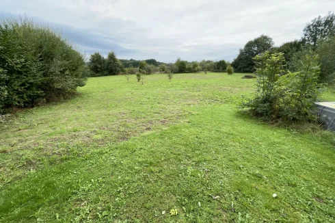
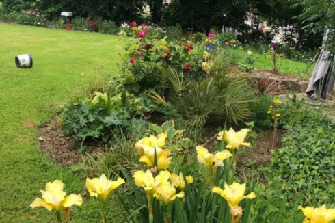
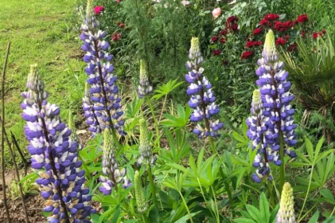





















































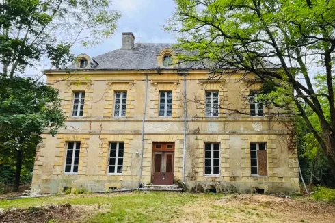
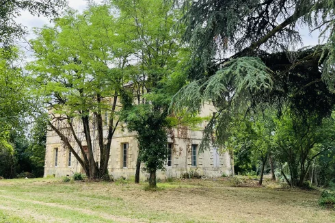
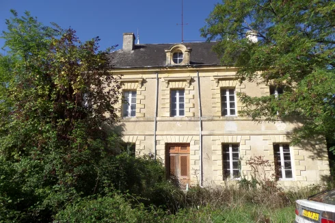
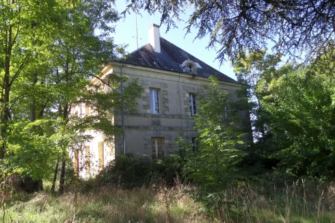
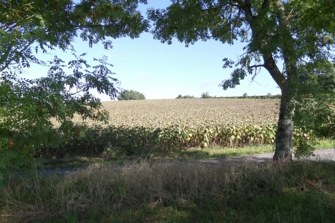
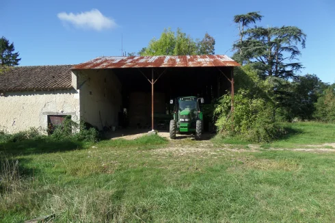
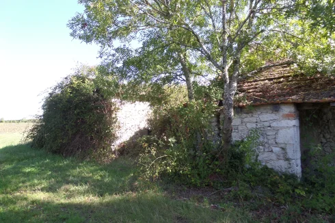
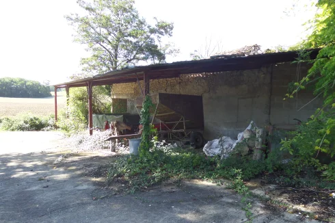
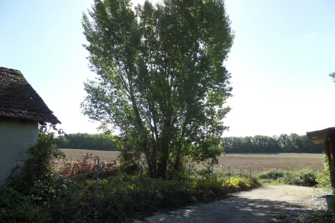
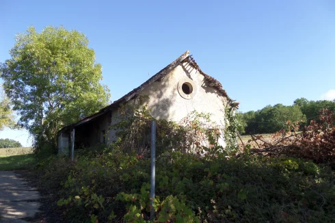
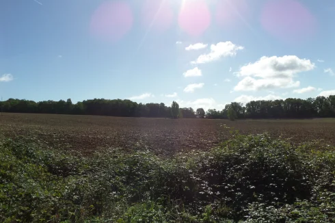
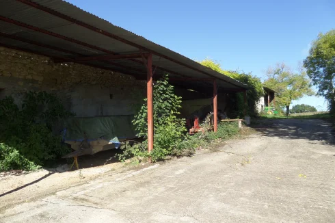
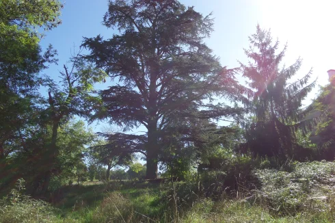
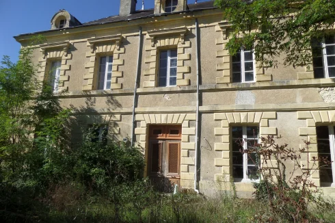
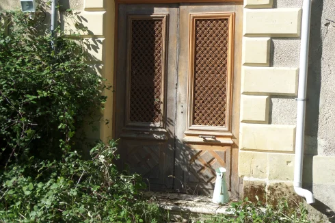
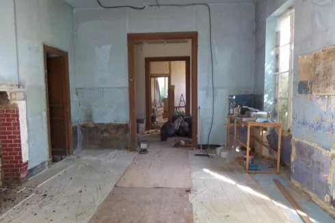
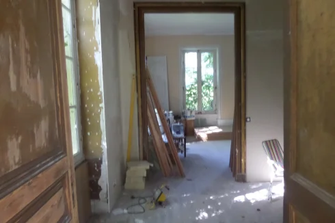
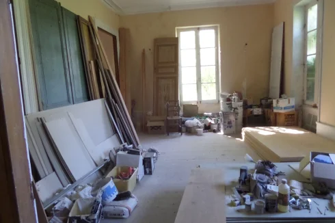

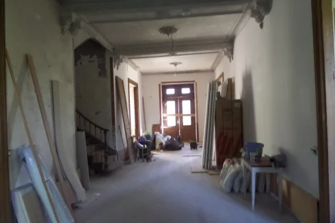
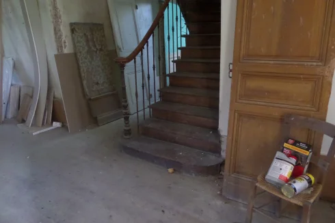
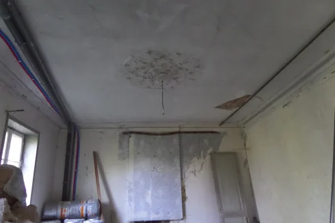
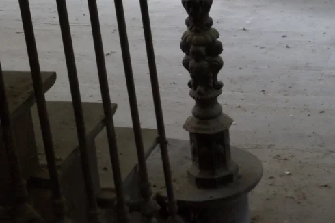
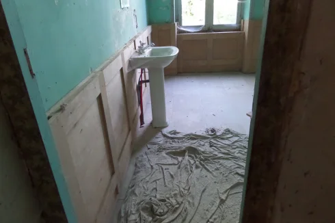
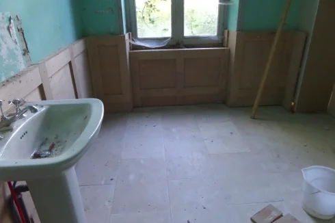

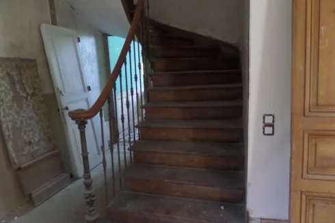
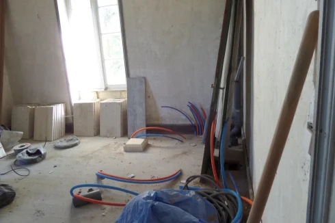
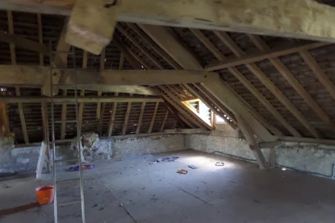
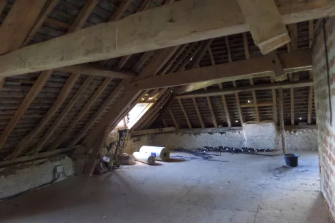
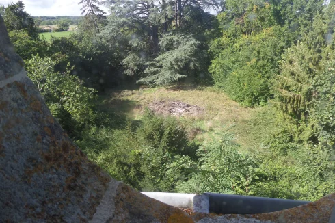

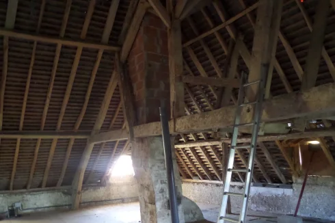
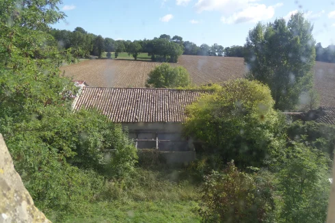
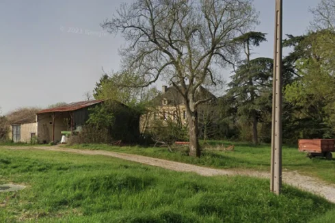
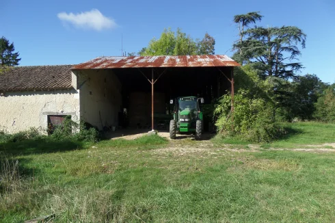
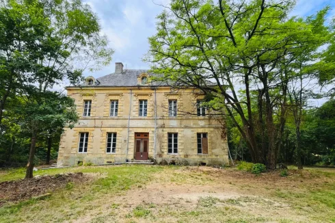


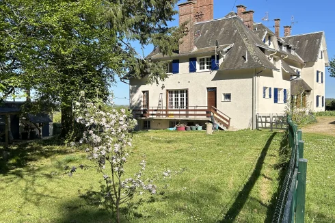


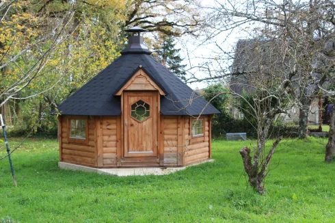
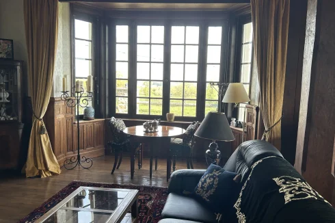
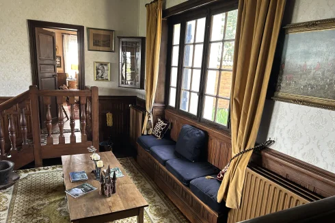
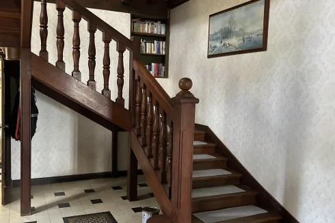
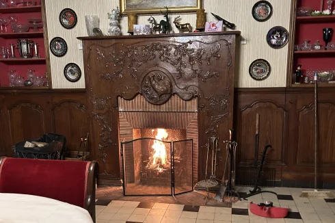
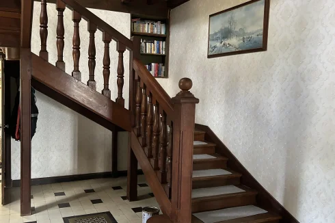
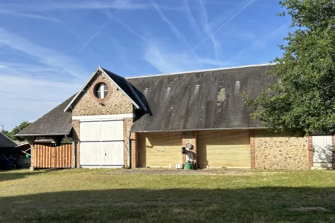
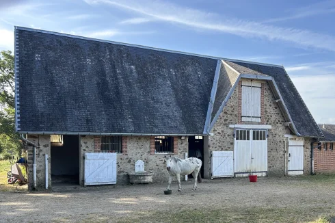
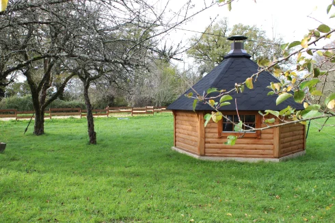
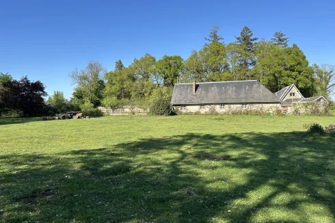
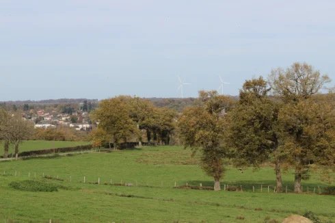
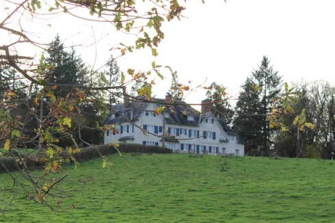
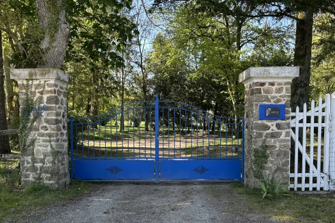
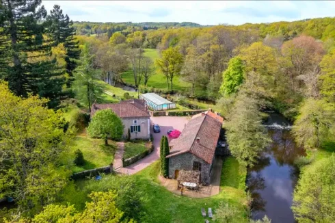
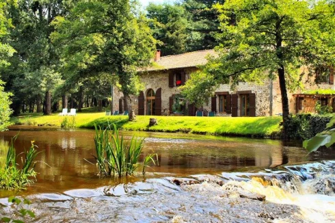
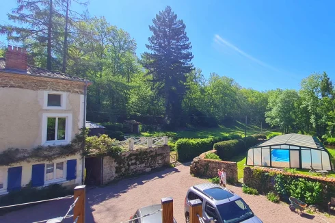
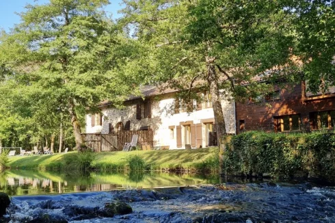
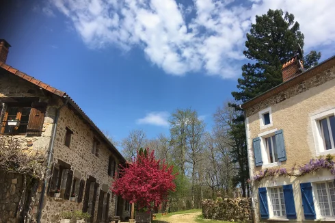
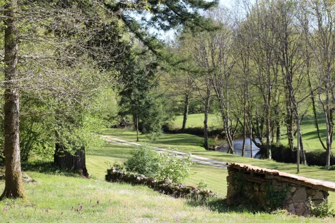
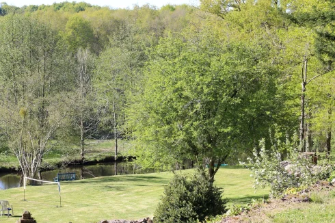
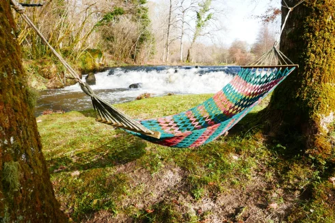
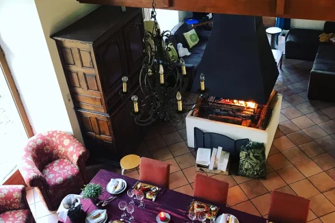
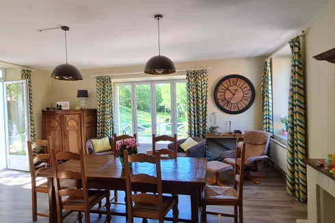
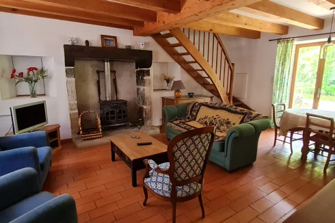
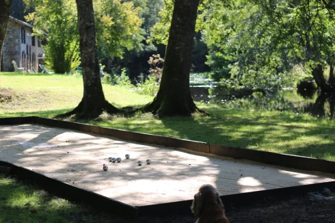
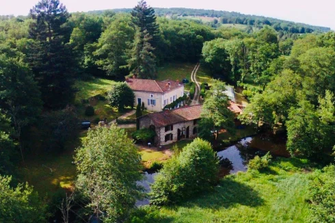
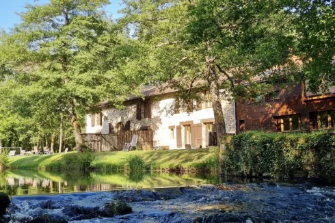
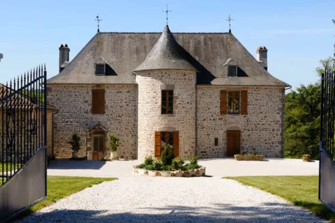


































































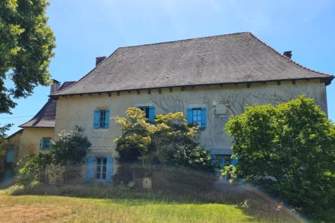
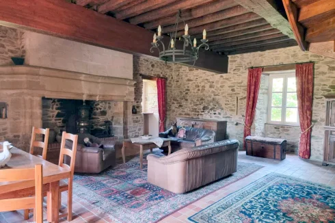
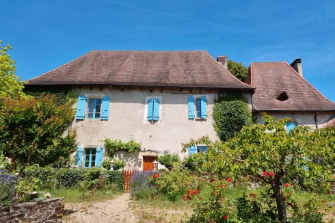
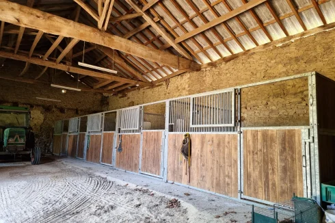
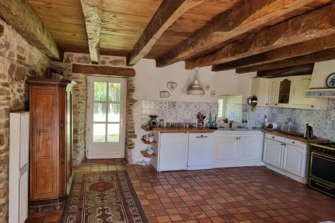
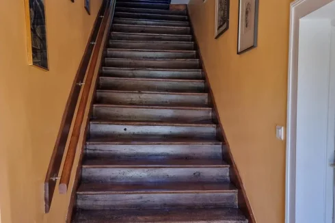
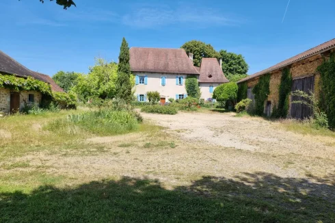
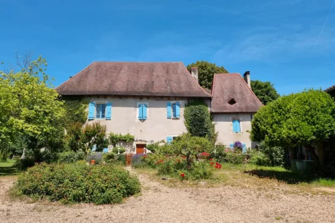
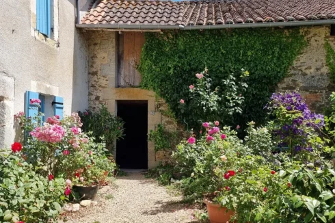
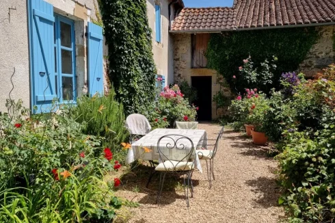
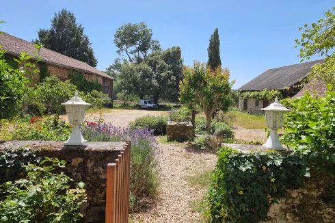
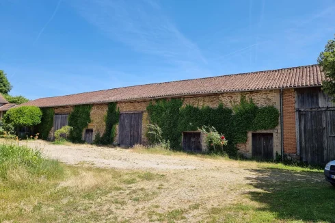
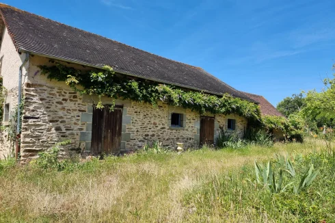
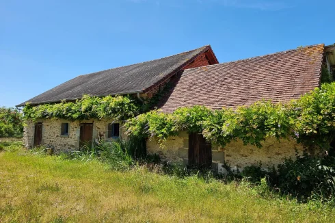
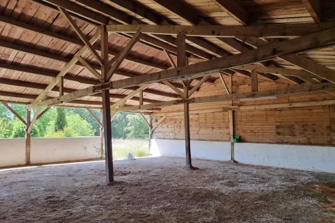
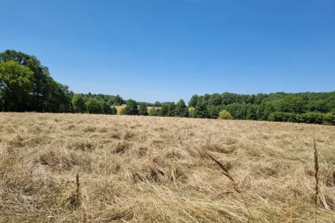
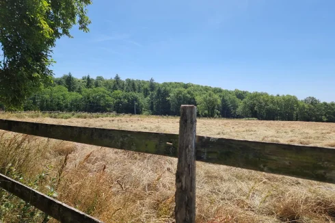
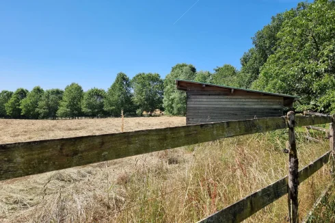
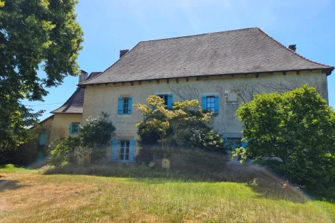









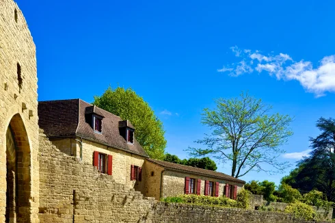
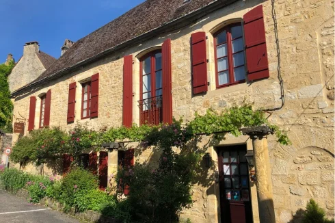
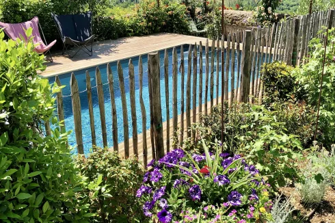
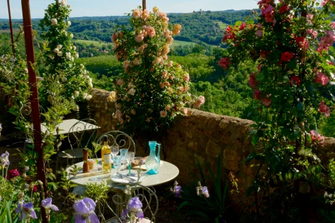
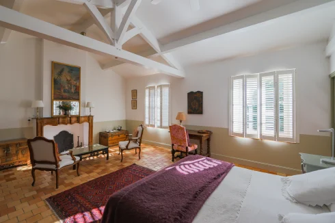
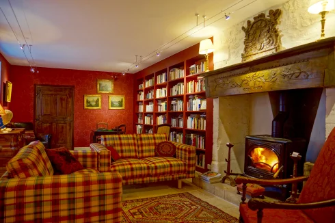
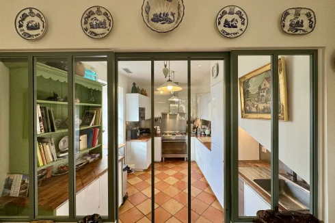
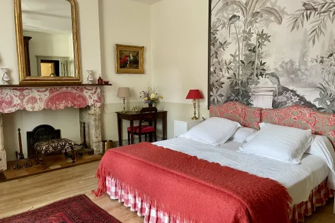
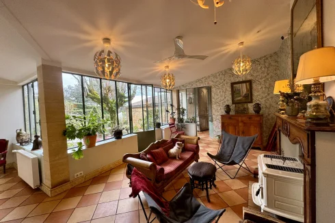












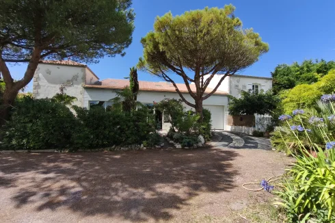
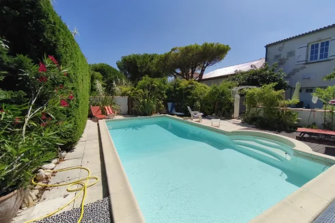
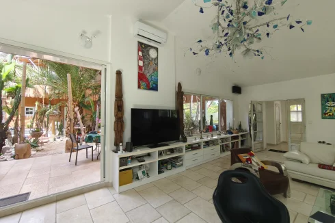
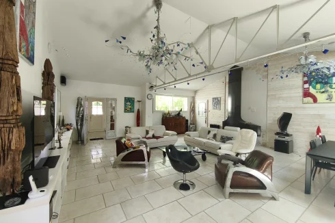
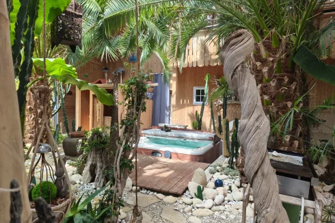
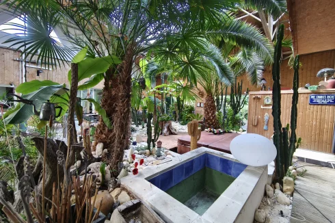
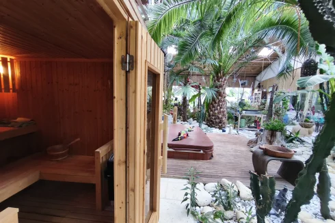

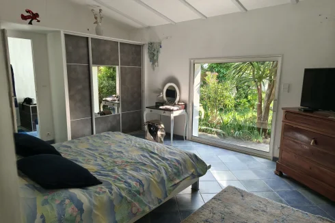
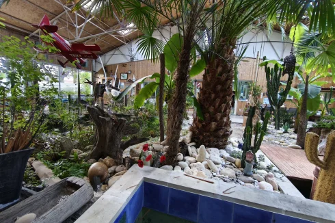
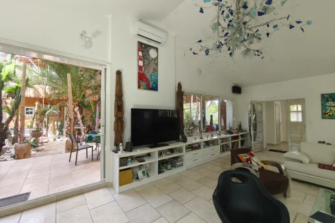
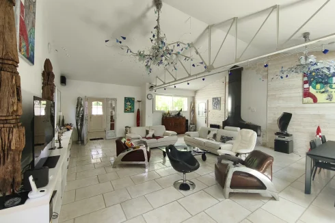

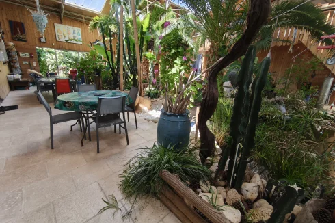
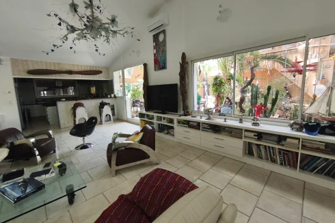
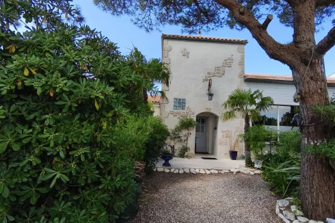
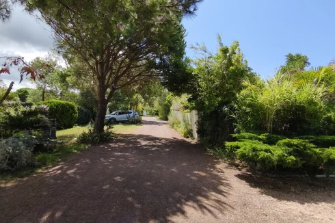
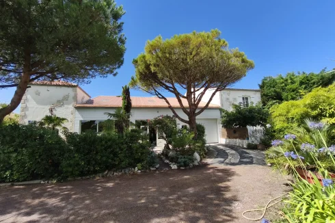
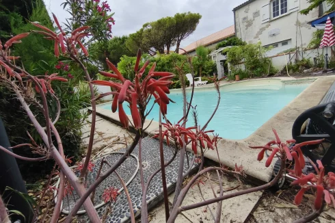
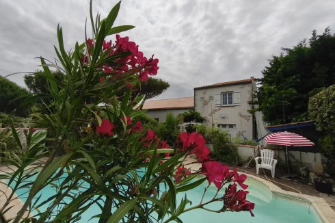
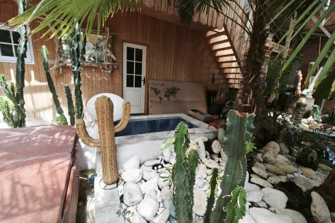
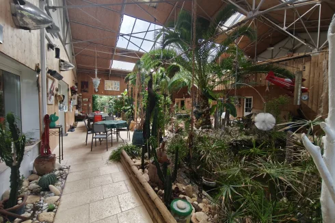
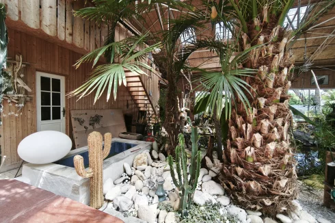
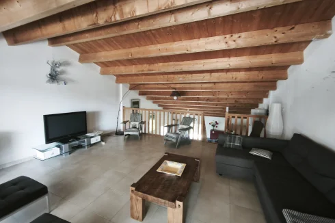
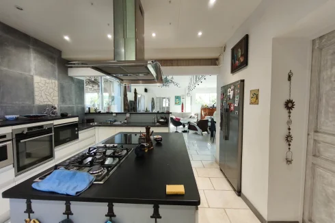
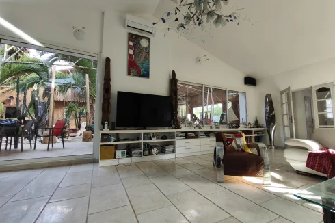
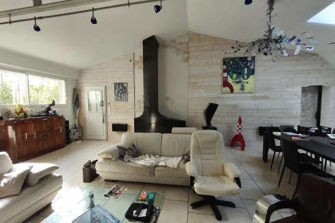
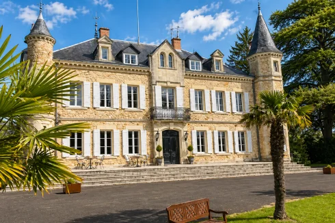
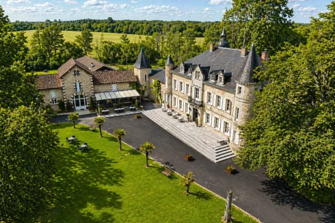
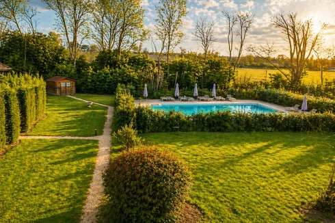
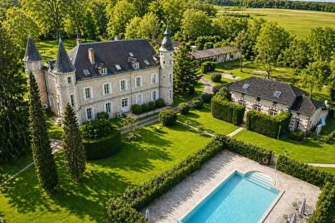
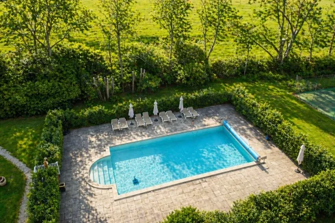
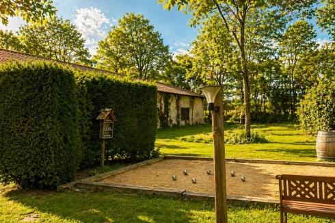
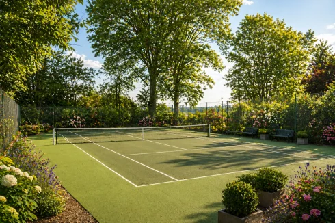
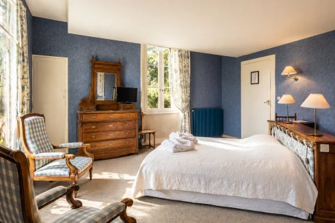
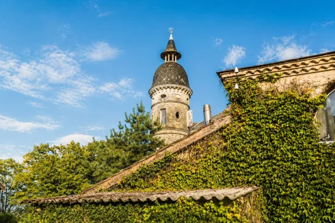
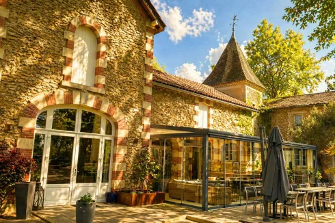
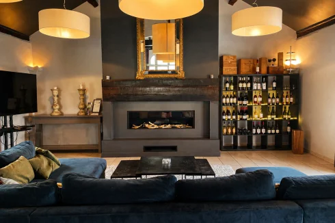
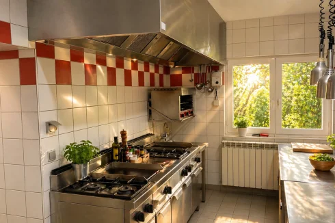
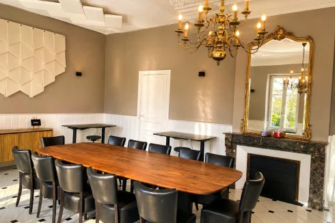
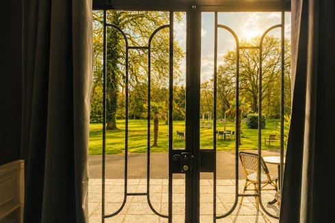
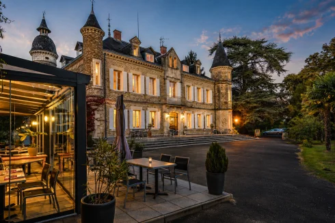
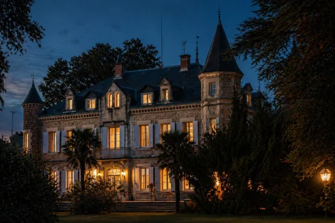
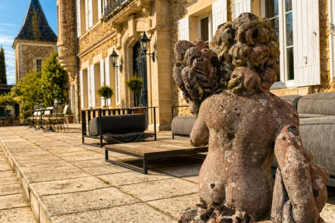
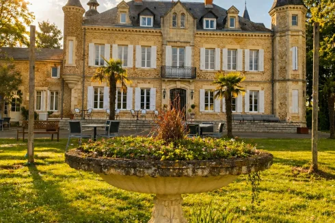
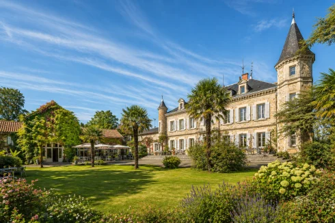
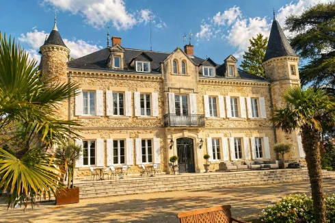
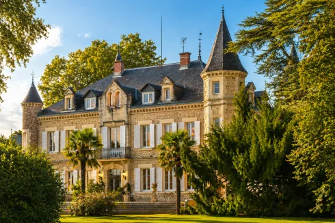
Recent Picks
-
Properties for sale in Quercy
-
Properties for sale in the Pays Cathare
-
Lomagne Properties For Sale
-
Favourite Properties For Sale In Oct 2026
-
Bargain Properties Under 200,000 Euros
-
Bargain Properties Under 150,000 Euros
-
Bargain Properties Under 100,000 Euros
-
Favourite Properties For Sale In September 26
-
Bargains Under 50,000 Euros €
-
Bargain Properties For Sale Under 30,000 Euros