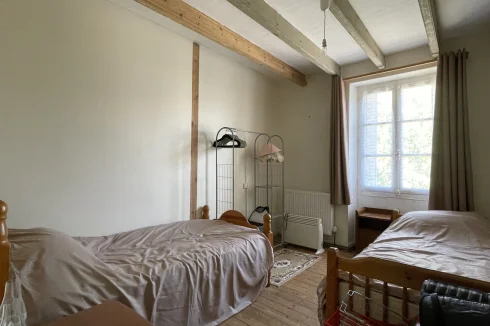
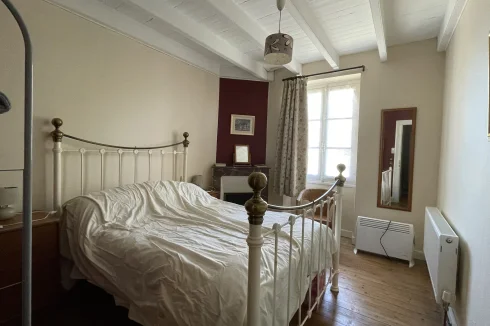
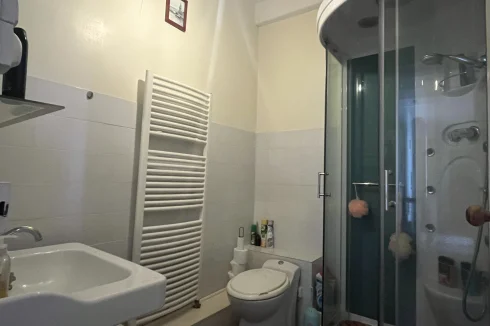
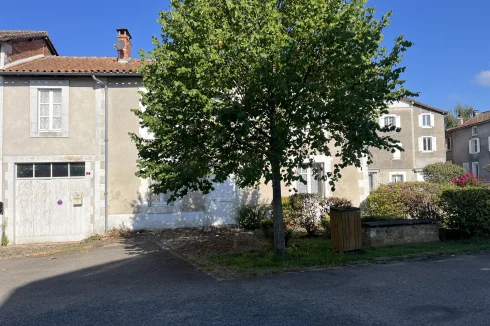
Properties for sale in Nouvelle Aquitaine Under €250k

This week we covering the beautiful Nouvelle Aquitaine, which covers a large part of southwest France.
The region stretches along the stunning Atlantic coast, from the bottom edge of the Loire Valley down to the Basque country & Spain. Inland it covers the ancient provinces of Guyenne (Lot et Garonne) and Perigord (Dordogne) and extends into the verdant upland area of the Limousin. The region comprises twelve departments: Charente (16), Charente-Maritime (17), Corrèze (19), Creuse (23), Dordogne (24), Gironde (33), Landes (40), Lot-et-Garonne (47), Pyrénées-Atlantiques (64), Deux-Sèvres (79), Vienne (86), Haute-Vienne (87).
The capital of this vast region if the city of Bordeaux, famous for its stunning architecture, wine culture and for anyone familiar with driving in France, the ring road that crosses the expansive rivers of the Garonne & Dordogne.

We hope you enjoy our selection of properties priced under 250,000 euros; we have tried to include a selection of different property styles and locations.

To receive our hand-selected Property Picks email every week, create an account.

  • Poitou-Charentes, Deux-Sèvres (79)

    6 Bed gîte in Gournay-Loizé

    • 6 Bedroom
    • 4 Bathroom
    • 295 m² Floor Size
    • 2,220 m² Land Size
    • Swimming Pool
    • Garden
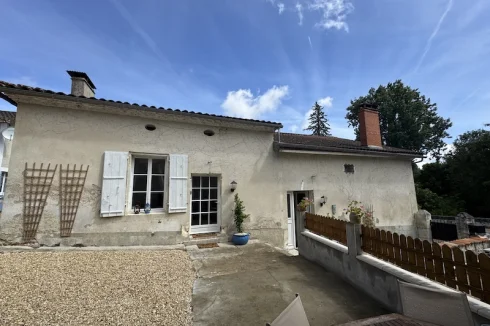

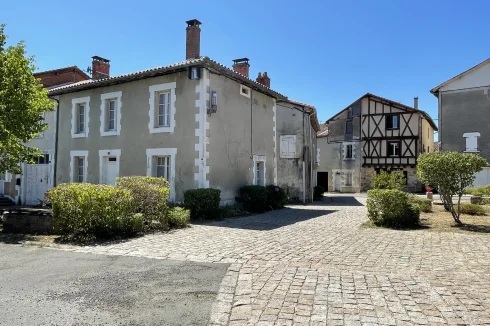
    A farmhouse and guest cottage set in a village with gardens, heated pool, outbuildings and large garden that offers 3bed/2baths in each property and would allow an income from holiday rentals or long term rental.

    FARMHOUSE

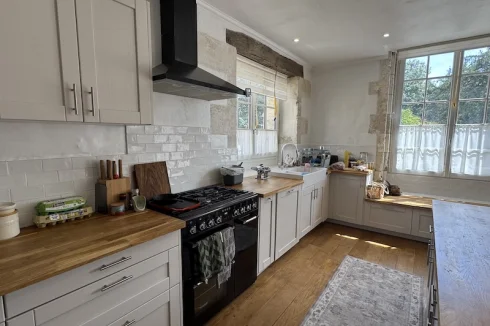
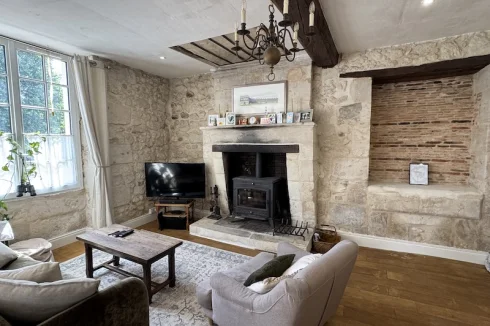
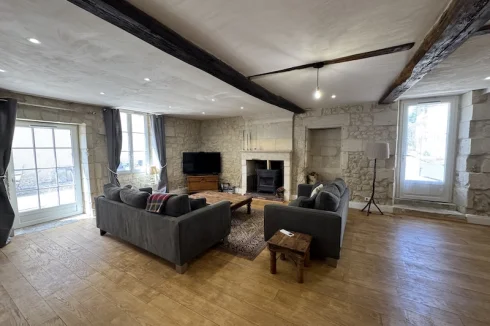
    Entrance hall leads, on your left, to a large double aspect lounge with exposed stone walls and Charentaise fireplace with wood burning stove. To the right of the entrance hall is the fully fitted breakfast kitchen with tiled floor, Charentaise fireplace and pellet stove, window to the front and a good range of fitted units with an island with a breakfast bar. Office or hall with stairs upto first floor, window to the front and exposed stone wall. Laundry room and shower room.

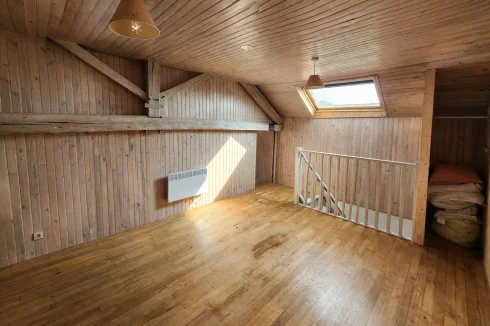
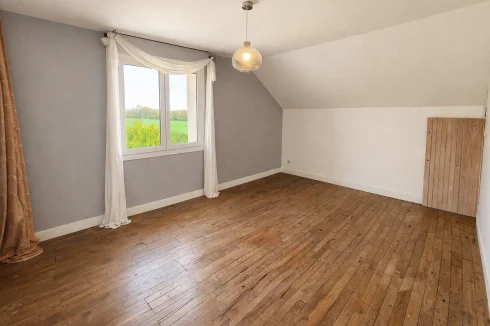
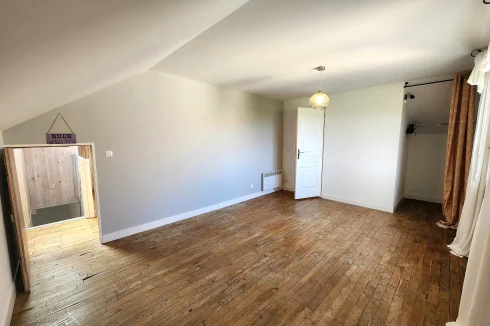
    On the first floor is a generous landing area leading to 3 spacious double bedrooms all with windows to the front and exposed beams; two bedrooms have sisal carpet and one has a wooden floor. Family bathroom with window to the front, freestanding bath, vanity sink and toilet.

    COTTAGE

    The separate cottage has its own walled garden to the front and parking area to the rear. The lounge has a door, window and bull's eye window to the front, there is a wood burning stove and exposed stone wall. The large breakfast kitchen has a tiled and wood floor, exposed stone wall, window to the side and two patio doors to the rear, there is large island unit. En-suite bedroom with window to the front. Family bathroom. Upstairs there are two bedrooms each with a velux and window to the front.

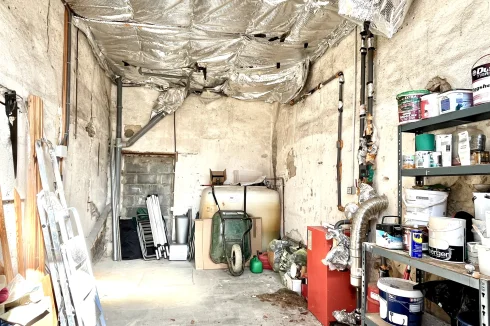
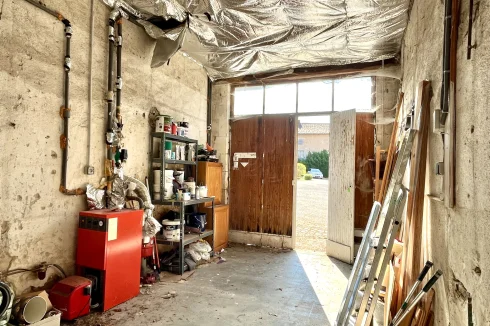
    There is a workshop (33m2) with concrete floor, hangar (106m2), covered terrace (20m2) and bread oven (30m2). Gardens mainly laid to grass with mature planting. Heated swimming pool.

    Just a few minutes drive from the market town of Chef Boutonne. with schools, doctors, 2 supermarkets, cinema, fishing lake and bars/restaurants. The city of Niort is 40 minutes drive. Poitiers is 50 minutes with airport and TGV station.

    FARMHOUSE - Montant estimé des dépenses annuelles d'énergie pour un usage standard : entre 3980 EUR et 5440 EUR par an. Prix moyens des énergies indexés sur l'année 2021 (abonnements compris). » PERFORMANCE ENERGETIQUE 275 kWh/m2/an EMISSION DE GAZ 9 kgCO2/m2/an

    COTTAGE - Montant estimé des dépenses annuelles d'énergie pour un usage standard : entre 1760 EUR et 2430 EUR par an. Prix moyens des énergies indexés sur l'année 2021 (abonnements compris). » PERFORMANCE ENERGETIQUE 218 kWh/m2/an EMISSION DE GAZ 7 kgCO2/m2/an

    Date du DPE 19/09/2025

    Kim Cowles, (Agent Commercial) - RSAC N° 50195547000015.
    TTC Prix affiché : 248 980€ *
    (* Les honoraires de l'agence sont à la charge du vendeur) E-mail :

    Les informations sur les risques auxquels ce bien est exposé sont disponibles sur le site Géorisques :
    La présente annonce immobilière a été rédigée sous la responsabilité éditoriale de Madame Kimberley Cowles, agent commercial enregistré au RSAC de Niort sous le numéro 501955470 titulaire de la carte de transaction immobilière pour le compte de la SARL LES PROFESSIONNELS DE L'IMMOBILIER, immatriculée au RCS Epinal sous le numéro (sans détention de fonds)
    View Property
  • Poitou-Charentes, Charente (16)

    3 Bed village house in Bonnes

    • 3 Bedroom
    • 2 Bathroom
    • 182 m² Floor Size
    • 125 m² Land Size
    • Rental / Gîte Potential
    • Character / Period
    • Cellar(s) / Wine Cellar(s)
    Summary
    Character house in the village. This house has been recently renovated to a high standard. With reversible air conditioning, double glazing and a wood burner. Ideal for holidays, rentals or for permanent living. The easily maintained garden is 120m2. Once the village shop, this spacious property if full of charm and character. There is an entrance hall, beautiful kitchen, dining room with stone fireplace and woodburner, the lounge is 53m2, with exposed beams, stone fireplace and door to the terrace, there is an office, utility area and downstairs bathroom. WC. Upstairs there are 3 bedrooms, shower room and separate WC. There is another room, which could make a lovely master suite, as there is already plumbing in place.
    The garden is easy maintenance avec a small terrace area and parking, its ideal if you want to enjoy the microclimate of this region without the upkeep of a large garden.
    The river is situated just over the road from the house and the restaurant is within walking distance.
    I have lots more photos and floor plans, please email for more information.
    Estimated annual energy costs for the home range between 1885€ and 2551€ for 2023
    Information on the risks to which this property is exposed is available on the Géorisques website:
    DPE C151 GES A5
    (2026)

    Price including agency fees : 241500€
    Price excluding agency fees : 230000 €
    Buyer commission, tax included: 5%
    View Property
  • Aquitaine, Pyrénées-Atlantiques (64)

    3 Bed maison de maître in Sus

    • 3 Bedroom
    • 2 Bathroom
    • 140 m² Floor Size
    • 1,320 m² Land Size
    • Cellar(s) / Wine Cellar(s)
    • Garden
    • Garage(s)
    A charming stone village house with 1320m² of garden and garage.
    Set on two levels and in good general condition, it comprises an entrance hall, living room with fireplace, dining room, kitchen, shower room, and pantry on the ground floor, and three bedrooms, a bathroom and WC on the first floor.
    The living room and the kitchen both open on to a delightful covered terrace.
    The house benefits from mains gas central heating and is connected to the village's mains drainage system.
    The village of Sus is 3km from the town centre of Navarrenx with all its shops.
    Navarrenx is ideally located one hour from the beaches and on the road to the local the ski slopes.

    The property is east facing.

    Rooms:

    * 3 Bedrooms
    * 1 Living-room
    * 1 Kitchen
    * 1 Garage
    * 1 Bathroom
    * 1 Entrance
    * 1 Lavatory
    * 1 Dining room
    * 1 Root cellar
    * 1 Landing
    * 1 Shower room / Lavatory
    * 1320 m2 Land

    Services:

    * Fireplace
    * Internet

    Nearby:

    * Airport
    * Town centre
    * Shops
    * Primary school
    * Hospital/clinic
    * Public pool
    * Beach
    View Property
  • Poitou-Charentes, Charente-Maritime (17)

    6 Bed country house in Mirambeau

    • 6 Bedroom
    • 1 Bathroom
    • 300 m² Floor Size
    • 4,300 m² Land Size
    • Rental / Gîte Potential
    • Character / Period
    • Garden
    Charente-Maritime, south of Royan and 45 minutes from Bordeaux by motorway.

    Authentic Charentaise manor house with unobstructed views of the surrounding countryside.

    Located in a peaceful, green setting, this historic residence offers approximately 300 sq m of living space on the ground floor, plus an upper floor, on a magnificent 4,300 sq m plot with mature trees, an orchard, a garden, and a former vegetable garden.

    Just 8 minutes from the A10 motorway and 45 minutes from Bordeaux, it enjoys a prime location near a vibrant village with a school, doctors, a pharmacy, and numerous shops.

    The house comprises, on the ground floor, a 17 sq m entrance hall, a spacious 38 sq m living room, a sitting room of the same size, a kitchen with a pantry, bedrooms to be renovated to suit your needs, a laundry room, and a former boiler room that could easily be converted into a garage.

    Upstairs, you will find spacious bedrooms and a large attic offering numerous possibilities for expansion or creating additional living space.

    Features include 35 cm of reinforced insulation, double-glazed windows throughout, and a secure front door.

    Some work is required, but just 40 minutes from the beaches of Meschers-sur-Gironde, Saint-Georges-de-Didonne, and Royan, this character property will appeal to those who appreciate space, nature, and tranquility.

    A great project for young retirees or a working family.

    Information on the risks to which this property is exposed is available on the Géorisques website:
    View Property
  • Poitou-Charentes, Deux-Sèvres (79)

    3 Bed maison de maître in Vausseroux

    • 3 Bedroom
    • 1 Bathroom
    • 153 m² Floor Size
    • 5,710 m² Land Size
    • Rental / Gîte Potential
    • Character / Period
    • Swimming Pool
    This charming, three bedroom maison de maître sits in a tranquil hamlet and has surrounding gardens of over an acre with a natural swimming pool, energy efficient wood fired central heating and solar panels providing an income. Double glazing.

    Central hallway with tiled floor and orignal staircase up to the first floor. To the right is the double aspect sitting room with wood floor, windows to the front and rear and built in cupboards. To the left of the hall is the charming lounge with window to the front and side, beams and fireplace with wood burning stove. To the rear of the property, accessed via the hall or lounge is the large dining kitchen with wood floor, door to the side covered terrace, window and door to the rear overlooking the natural swimming pool. Useful cellar for wine storage to the side of the kitchen. To the rear of the kitchen is a laundry room, WC and 2 storage rooms.

    On the first floor is a generous landing area with window to the front. Master bedroom has built in wardrobes, window to the front and panelled ceiling. Two further double bedrooms one with window to the front the other with a window to the rear. Bathroom with window to the side, tiled floor, built in storage cupboards, bath with shower over and sink. Separate WC. On the second floor is a large attic with possibilities of extra accommodation.

    The gardens surround the house and are mainly laid to lawn with an orchard to the side and to the rear is the natural swimming pool. There is a garage (21m2) to the side of the house where the wood fired central heating boiler is found. There is a large barn divided into 2 sections (35m2 & 30m2) with concrete floors and attics above. To the side of the kitchen is a covered terrace for summer dining and to the rear is a raised decked area overlooking the pool and gardens beyond.

    The towns of Vasles and Menigoute are 9km drive. The larger town of Parthenay is 18km with railway station and all conveniences.

    Montant estimé des dépenses annuelles d'énergie pour un usage standard : entre 1520 EUR et 2170 EUR par an. Prix moyens des énergies indexés sur l'année 2021 (abonnements compris). » PERFORMANCE ENERGETIQUE 217 kWh/m2/an EMISSION DE GAZ 6 kgCO2/m2/an

    Date de réalisation du diagnostic : 03/11/2025

    Kim Cowles, (Agent Commercial) - RSAC N° 50195547000015.
    TTC Prix affiché : 227 851 € *
    (* Les honoraires de l'agence sont à la charge du vendeur) E-mail :

    Les informations sur les risques auxquels ce bien est exposé sont disponibles sur le site Géorisques :
    La présente annonce immobilière a été rédigée sous la responsabilité éditoriale de Madame Kimberley Cowles, agent commercial enregistré au RSAC de Niort sous le numéro 501955470 titulaire de la carte de transaction immobilière pour le compte de la SARL LES PROFESSIONNELS DE L'IMMOBILIER, immatriculée au RCS Epinal sous le numéro (sans détention de fonds)
    View Property
  • Poitou-Charentes, Deux-Sèvres (79)

    3 Bed gîte in Chenay

    • 3 Bedroom
    • 3 Bathroom
    • 203 m² Floor Size
    • 9,020 m² Land Size
    • Gîte(s) / Annexe(s)
    • Garden
    • Outbuilding(s)
    A beautiful barn conversion offering open plan living with two en-suite bedrooms, a guest cottage sleeping 4, a lovely summer kitchen with bar area, and gardens of 2 acres with open country views.

    BARN CONVERSION

    Open plan living areas with stone tiled floor - Dining area with french doors and window to the front, window to the side, stone walls, double height ceiling with beams, 2 windows to the terrace and bespoke oak staircase. Open to a cosy lounge with a windows and two patio doors looking over the garden, window to the front, beams, exposed stone wall and double sided insert woodburner. Fully fitted breakfast kitchen with oak cabinets, island unit, double Falcon range cooker with hood over, window to the side and two patio doors to the terrace.

    The bespoke staircase divides and leads to a master en-suite bedroom over the dining area and an en-suite double bedroom over the lounge area. The master bedroom has a chestnut floor, windows to the front and side, beams and the bathroom has a freestanding slipper bath, sink, WC and heated towel rail. The second bedroom has a chestnut floor and feature windows to the side, beams, window to the front and en-suite shower room with feature windows.

    GUEST COTTAGE

    Open plan living/kitchen/bedroom with tiled floor, wood burning stove, patio doors to the rear and side, windows to the side and rear, fitted kitchen with hob and sink. Shower room. Mezzanine bedroom.

    Covered summer kitchen and dining area with sink and attached bar with french doors to the front and door to the dining area.

    Double glazing and gas fired central heating plus wood burning fires.

    The gardens are mainly laid to lawn with a large paved terrace with jacuzzi, mature trees provide plenty of wood for the fires. Electric entrance gates and plenty of gravelled parking for many cars.

    Short drive to the market town of Lezay with a supermarket, bakeries, restaurants, school and college. The cities of Niort and Poitiers are just 45 minutes with TGV stations and airport at Poitiers. The coast at La Rochelle is just over an hour.

    Grange - Montant estimé des dépenses annuelles d'énergie pour un usage standard : entre 3050 EUR et 4190 EUR par an. Prix moyens des énergies indexés sur l'année 2021 (abonnements compris). » PERFORMANCE ENERGETIQUE 200 kWh/m2/an EMISSION DE GAZ 38 kgCO2/m2/an

    Date de réalisation du diagnostic : 12/01/2026

    Maison d'ami - Montant estimé des dépenses annuelles d'énergie pour un usage standard : entre 1230 EUR et 1720 EUR par an. Prix moyens des énergies indexés sur l'année 2021 (abonnements compris). » PERFORMANCE ENERGETIQUE 285 kWh/m2/an EMISSION DE GAZ 10 kgCO2/m2/an

    Date de réalisation du diagnostic : 26/02/2026


    Kim Cowles, (Agent Commercial) - RSAC N° 50195547000015.
    TTC Prix affiché : 222 600€ *
    (* Les honoraires de l'agence sont à la charge du vendeur) E-mail :

    Les informations sur les risques auxquels ce bien est exposé sont disponibles sur le site Géorisques :
    La présente annonce immobilière a été rédigée sous la responsabilité éditoriale de Madame Kimberley Cowles, agent commercial enregistré au RSAC de Niort sous le numéro 501955470 titulaire de la carte de transaction immobilière pour le compte de la SARL LES PROFESSIONNELS DE L'IMMOBILIER, immatriculée au RCS Epinal sous le numéro (sans détention de fonds)

    Selon l'article L.561.5 du Code Monétaire et Financier, pour l'organisation de la visite, la présentation d'une pièce d'identité vous sera demandée.
    View Property
  • Poitou-Charentes, Deux-Sèvres (79)

    3 Bed town house in Sauzé-Vaussais

    • 3 Bedroom
    • 1 Bathroom
    • 147 m² Floor Size
    • 1,001 m² Land Size
    • Character / Period
    • Terrace(s)
    • Garden
    Ideally located in the heart of Sauzé-entre-Bois, within easy walking distance of local shops and amenities, this charming stone house has been tastefully renovated throughout while retaining its authentic character. Offering approximately 147 m2 of living space, the property also benefits from excellent potential for further expansion.
    Upon entering, you are welcomed into a bright and spacious 39 m2 living area with a comfortable lounge and dining room with new wood flooring. Flowing seamlessly into a generous 31 m2 fitted kitchen featuring a central island, travertine flooring with underfloor heating, and a large sliding glass door opening onto a private, sun-filled courtyard. A hall with French doors, a WC, and a cellar complete the ground floor.
    The first floor offers a landing leading to three spacious bedrooms measuring 21.9 m2, 16.8 m2, and 16.5 m2 respectively, all with wooden flooring, as well as a modern shower room with WC.
    On the second floor, a large attic provides excellent development potential and already benefits from existing water supply and drainage connections. The space currently includes a sitting area and two additional rooms that could easily be used as extra bedrooms, a home office, or recreational space.
    The property has undergone a comprehensive renovation, including double-glazed windows with roller shutters, updated plumbing and electrical systems, gas-fired central heating, a recent roof, and connection to the mains drainage system.
    Outside, the sunny enclosed courtyard features a covered terrace, creating the perfect setting for outdoor dining and relaxation. A substantial two-storey stone outbuilding offers a range of possibilities, whether as guest accommodation, a holiday rental, a home office, or simply additional storage space.
    Just a short distance from the house is a separate fully enclosed plot of 781 m2, complete with a barn and an open-sided hangar, ideal for vehicle storage, workshop use, or a variety of other projects.
    The entire property extends over a total land area of 1,001 m2 and combines period charm with modern comforts, generous living accommodation, and exciting potential for future development.
    View Property
  • Aquitaine, Lot-et-Garonne (47)

    5 Bed maison de maître in Miramont-de-Guyenne

    • 5 Bedroom
    • 2 Bathroom
    • 175 m² Floor Size
    • 1,440 m² Land Size
    • Cellar(s) / Wine Cellar(s)
    • Garden
    • Garage(s)
    Nestled in the heart of a village, this charming stone home offers a lifestyle that is both practical and serene, with everyday amenities within walking distance and Marmande just a short drive away.

    From the moment you enter, natural light enhances the warm and inviting living spaces, including a comfortable lounge with a pellet stove, a dining room with a character fireplace, and a fully fitted independent kitchen. A ground-floor bedroom and shower room provide added everyday convenience.

    Upstairs, four additional bedrooms and a second shower room create a layout perfectly suited to family living or hosting guests.

    Outside, the spacious, tree-filled garden is a true highlight. Mature trees provide welcome shade in the summer, creating a peaceful and private setting ideal for relaxing or entertaining.

    A village home where daily life is effortless, yet once inside, there is a real sense of calm and escape.

    The property is east facing. It has countryside and village views.

    Rooms:

    * 5 Bedrooms
    * 1 Living-room
    * 1 Kitchen
    * 1 Garage
    * 1 Cellar
    * 1 Laundry room
    * 2 Shower rooms
    * 1 Entrance
    * 1 Lavatory
    * 1 Dining room
    * 1 Landing
    * 1440 m2 Land

    Nearby:

    * Airport
    * Highway
    * Bus
    * Town centre
    * TGV station
    View Property
  • Poitou-Charentes, Charente-Maritime (17)

    5 Bed country house in Saint-Jean-d'Angély

    • 5 Bedroom
    • Unknown Bathroom
    • 180 m² Floor Size
    • 4,640 m² Land Size
    • Garden
    • Outbuilding(s)
    Ideally located 15' from Saint-Jean-d'Angély, in a quiet and peaceful environment in the countryside, on a plot of approximately 4,640 m2 without adjoining, this former family home offers many advantages due to its south-facing exposure, its rooms with high ceilings and its six bedrooms.
    It is surrounded by large outbuildings in very good condition (frameworks and roofs ok) that can be converted into housing or storage space.

    The house is composed on the ground floor of a living room with fireplace, a kitchen, a back kitchen, an office, a shower room and a bedroom with shower room.
    Upstairs: a corridor leading to five bedrooms, a dressing room and a shower room.

    The heating system is oil, the frames are Pvc double glazed.
    Individual sanitation needs to be redone.

    For more information and to visit this property, contact me without delay: Valérie Boyer -

    6% fees to be paid by the buyer.

    This advertisement has been published under the editorial responsibility of Mrs. Boyer Valérie, real estate sales agent, registered with the Rsac of Saintes under the number

    Information on the risks to which this property is exposed is available on the Géorisques website:
    View Property
  • Aquitaine, Dordogne (24)

    2 Bed town house in Sarlat-la-Canéda

    • 2 Bedroom
    • 1 Bathroom
    • 84 m² Floor Size
    • 188 m² Land Size
    • Terrace(s)
    • Garden
    • Garage(s)
    Description: Unique house just steps from the center of Sarlat, in the Black Périgord. This pretty house stands out with its original shape and architectural elements and offers a balcony, a terrace and a small garden ideal for enjoying the outdoors in tranquility, a large basement, a garage and a parking space. With a total area of about 110 m², the layout is as follows: an entry with a vestibule and a separate WC opens onto a dining room / living room with Art Deco influences — fireplace, large window and French door to a charming balcony with a pleasant view of the greenery; a renovated kitchen with a French door accessing the terrace and garden; a fine solid staircase leads to a landing serving two spacious bedrooms, both with a large window; a shower room with WC; a large basement offering storage space; a garage; a parking space. Location: ideally situated in a verdant, quiet environment, you can easily drive to the house and then walk a few minutes to the medieval town center. Information: Sarlat, capital of Périgord and the Black Périgord, is a historic hotspot. Although often associated with the medieval period, the historic city offers a rich and varied architectural heritage, reflecting significant events and substantial evolution. Features: garage, new electrical system, renovated kitchen, parking, terrace and garden. Access by road: A 20 Toulouse / Paris, 20 minutes to Souillac – A 89 Bordeaux to 50 minutes to Périgueux. International airports: Bordeaux 2h15 and Toulouse 2h.
    View Property
  • Poitou-Charentes, Charente (16)

    5 Bed gîte in Marthon

    • 5 Bedroom
    • 3 Bathroom
    • 171 m² Floor Size
    • 1,942 m² Land Size
    • Gîte(s) / Annexe(s)
    • Stone
    • Garden
    Summary
    Beautifully renovated stone property located on the edge of a lively village with shops, schools and restaurants, offering a main 2-bedroom house, a separate 2-bedroom gîte, useful outbuildings and a lovely garden of approximately 2,000 m². Full of charm and character, the property combines traditional features with modern comfort, including double glazing, mains drainage and electric central heating. With its south-west facing courtyard, terraces and flexible layout, it would make an ideal family home, holiday retreat or rental investment. A versatile and attractive property in a sought-after Charente village setting, close to Angoulême and transport links.
    View Property
  • Aquitaine, Dordogne (24)

    2 Bed working farm / farmland in Villefranche-du-Périgord

    • 2 Bedroom
    • 1 Bathroom
    • -
    • 6.13 ha Land Size
    • Garden
    • Outbuilding(s)
    Situated on the edge of a village with all amenities in the Dordogne, this former farmhouse stands in superb grounds of over 6 hectares. The property, in need of complete renovation, offers numerous possibilities for development: main residence, gîtes project or development of a tourist activity. It comprises a house with an adjoining barn and several outbuildings.
    A rare property offering great potential in a peaceful, green setting.

    Rooms:

    * 2 Bedrooms
    * 1 Living-room
    * 1 Kitchen
    * 1 Bathroom
    * 1 Lavatory
    * 2 Barn
    * 2 Outbuildings
    * 61371 m2 Land
    View Property
  • Aquitaine, Gironde (33)

    5 Bed country house in Monségur

    • 5 Bedroom
    • Unknown Bathroom
    • 195 m² Floor Size
    • 2,058 m² Land Size
    • Stone
    • Garden
    • Outbuilding(s)
    This attractive five-bedroom family home is located close to the charming village of Monségur, renowned for its shops, restaurants, cafés, and welcoming atmosphere. Nestled in the heart of a characterful village dominated by a magnificent abbey, this stone property offers excellent renovation potential in a peaceful and green setting.
    Lovers of period properties and authentic charm will appreciate the character of this traditional house, which is waiting to be restored to its former glory. It retains many original features, including a beautiful stone fireplace and impressive exposed beams.
    The accommodation comprises, on the ground floor, an entrance hall leading to a living room, a dining room, and a spacious kitchen/breakfast room. A stone staircase leads to the first floor, where a landing gives access to two bedrooms and a shower room. The second floor offers two further bedrooms, providing ample space for family and guests.
    Outside, the property benefits from approximately 2058 m² of garden, ideal for relaxing and enjoying time with family and friends. A barn completes the property and offers numerous possibilities, whether for storage, a workshop, or a future conversion project.
    Renovation work is required, allowing the new owners to create a character-filled home tailored to their own tastes and requirements.
    This property represents an excellent opportunity for buyers seeking an authentic renovation project in a pleasant setting, while remaining close to all the amenities of Monségur.

    The property is west facing. It has

    Rooms:

    * 5 Bedrooms
    * 1 Living-room
    * 1 Kitchen
    * 1 Entrance
    * 1 Dining room
    * 1 Landing
    * 2 Barn
    * 2058 m2 Land

    Services:

    * Fireplace
    View Property
  • Aquitaine, Pyrénées-Atlantiques (64)

    1 Bed country house in Crouseilles

    • 1 Bedroom
    • Unknown Bathroom
    • 223 m² Floor Size
    • 1.8 ha Land Size
    • Garden
    • Outbuilding(s)
    Bearnise farmhouse with two large outbuildings. Set in a secluded position with 1.8ha of meadow and forest.
    Renovation in progress. Main structural work completed .New UPVC double glazing windows and doors fitted. New roof and new outside rendering.Complete new electrics. Bathroom with new water heater. Full bathroom being installed. Wood burner in the kitchen. Original features still existing.
    This property has great potential . The second floor of the house is a blank canvas to work with, having all electrics and plumbing in place. Large outbuilding/workshop plus a barn and pig sheds. To the back of the house you will find a meadow, pond and woodland.

    The property is south-west facing. It has countryside views.

    Rooms:

    * 1 Bedroom
    * 1 Living-room
    * 1 Attic
    * 1 Workshop
    * 18000 m2 Garden

    Services:

    * Fireplace
    * Double glazing
    * Internet
    * Car port
    * Optical fiber
    * Parabolic antenna

    Nearby:

    * Airport
    * Highway
    * Bus
    * Train station
    * Bus hub
    * Taxi
    * Primary school
    * Middle school
    * University
    * Town centre
    * Shops
    * Day care
    * Hospital/clinic
    * Doctor
    * Supermarket
    * Sea
    * Public pool
    * Ski slope
    * Beach
    * Sport center
    * Tennis
    View Property
  • Midi-Pyrénées, Lot (46)

    2 Bed village house in Prayssac

    • 2 Bedroom
    • 2 Bathroom
    • 83 m² Floor Size
    • 783 m² Land Size
    • Stone
    • Terrace(s)
    • Garden
    Charming stone house with a garden located in the heart of a pretty village in the Lot region. The house comprises an entrance hall leading to a dining room with access to the terrace, a fitted kitchen, a living room with a wood-burning stove, and a WC. On the first floor: two master suites, each with an en-suite shower room. Stone garden shed. Off-street parking. Enclosed grounds of 783sqm with views of the countryside. The house is sold fully furnished.
    View Property
  • Aquitaine, Gironde (33)

    3 Bed country house in Reignac

    • 3 Bedroom
    • 1 Bathroom
    • 140 m² Floor Size
    • 2.55 ha Land Size
    • Terrace(s)
    • Garden
    Contact Pascal ROUSSEL at (real estate agent RSAC Libourne 315148916)
    Country house of approximately 140 m² in a 25,500 m² enclosed park with its own ornamental pond fed by its own spring, in a quiet location in northern Gironde, near the A10 motorway, 30 minutes from Bordeaux. This stone and rubble-built house, dating from 1830, features a covered veranda leading to a kitchen, dining room with fireplace, office or bedroom, and WC. Upstairs, a landing leads to two large bedrooms and a shower room. An attached garage includes a small recreation room on the upper floor. Some interior updating is needed to fully appreciate the charm of this property.

    This listing is brought to you by Pascal ROUSSEL - RSAC No.: RSAC registered with the Libourne Commercial Court.
    View Property
  • Aquitaine, Lot-et-Garonne (47)

    6 Bed village house in Beauville

    • 6 Bedroom
    • 3 Bathroom
    • 333 m² Floor Size
    • 60 m² Land Size
    • Rental / Gîte Potential
    • Character / Period
    • Garden
    Set in the heart of the medieval village of Beauville, this spacious 6-bedroom property offers over 330m2 of living space across two floors. With its impressive main façade on the square and traditional timber framing (colombage) at the rear, this is a home full of character and potential.

    From the front, the house appears modest, but it stretches far back along a quiet lane, ending in a small conservatory, private garden (approx. 60m2), and a separate barn with rear access--ideal for workshop space or future development.
    The ground floor centres around a large living room with fireplace and an original elm staircase. A generous farmhouse-style kitchen opens to the conservatory and garden. You'll also find a laundry room, boiler room, WC, and shower room on this level.
    Upstairs, four spacious bedrooms (22m2, 26.6m2, 17.4m2, and 12.7m2) with high ceilings and decorative fireplaces offer plenty of space to work with. The bathroom and separate WC are located at one end of the floor.

    A full staircase leads to the attic--a large, open space with conversion potential.
    Part of the house was previously used as a separate apartment, with a ground floor living area, upstairs kitchen, shower room, WC, and two interconnecting rooms. This could be updated as guest accommodation, a studio, or work-from-home space.

    Key points:
    o Mains drainage
    o Charming rear barn with alternate access
    o Attic with staircase and development potential
    o Located on the main square of a sought-after village
    o Needs full renovation including electrics and plumbing
    o Taxe foncière: 1212 euros per year

    Location:
    Beauville is a lively village with a shop (including fresh meat counter), bakery, restaurant, and primary school--all on your doorstep. Only 30 minutes to Agen (TGV), 1hr20 to Toulouse and Bergerac airports, and 2 hours to Bordeaux.
    An iconic house ready to be brought back to life--ideal as a spacious family home, creative project, or multi-use residence.
    Price 159 000 EUR agency fee of 6% included paid by the buyer - 150 000 EUR net vendeur.
    Présenté par Jennifer Small, Mandataire Expert Imo, Poppins Real Estate. Jennifer Small Mandataire Expert Imo Poppins Real Estate
    View Property
  • Midi-Pyrénées, Lot (46)

    2 Bed house in Castelfranc

    • 2 Bedroom
    • 2 Bathroom
    • 86 m² Floor Size
    • 294 m² Land Size
    • Stone
    • Cellar(s) / Wine Cellar(s)
    • Terrace(s)
    Charming stone house with 2 bedrooms overlooking the Lot river and at few kilometers from all commerces of Prayssac.
    The house is in very good condition and needs decoration work. It is composed of a living room with fireplace, a kitchen / dining room, utility room, 2 large bedrooms, shower room and wc. boiler room. garden.
    Heating by heat pump system.
    All on 294m² offering breathtaking views and access to the river.
    View Property
  • Aquitaine, Lot-et-Garonne (47)

    6 Bed country house in Bias

    • 6 Bedroom
    • 4 Bathroom
    • 211 m² Floor Size
    • 2,618 m² Land Size
    • Gîte(s) / Annexe(s)
    • Swimming Pool
    • Garden
    At Bias, come and discover this property complex to renovate, offering great potential.
    Set on a wooded plot of approximately 2,618 m², the house provides around 211 m² of living space, including a spacious 36 m² living room, a separate kitchen, 6 generous bedrooms (ranging from 13 to 18 m²), as well as several bathrooms distributed over two levels. The attic spaces offer further possibilities for additional development.
    The property is completed by a large hangar of approximately 168 m² and a 6 x 12 swimming pool in need of renovation.
    Full renovation work is required, but the generous volumes and the unique layout of this property make it a rare opportunity on the market.
    Information about the risks to which this property is exposed is available on the website:
    View Property
  • Poitou-Charentes, Charente (16)

    3 Bed village house in Verteuil-sur-Charente

    • 3 Bedroom
    • 2 Bathroom
    • 129 m² Floor Size
    • 827 m² Land Size
    • Character / Period
    • Garden
    Nestled in one of the most picturesque villages in North Charente, this delightful character property enjoys an enviable location in the highly sought-after village of Verteuil-sur-Charente. Renowned for its château, riverside setting, vibrant atmosphere, and excellent selection of shops, pharmacy, cafés, bars, and restaurants, the village offers an exceptional quality of life. The market town of Ruffec, with its full range of amenities and train station providing easy connections, is just a five-minute drive away.

    Full of charm and authenticity, the property offers comfortable and versatile accommodation. The ground floor comprises a welcoming living room, a spacious kitchen and dining room opening onto an enclosed courtyard, a shower room with WC, and a second reception room that could easily be used as a ground-floor bedroom, home office, or cosy sitting room.

    Upstairs, there are two generously proportioned bedrooms, one of which benefits from its own en suite bathroom. A large loft provides excellent potential for further development, whether as additional living space, extra bedrooms, or a studio, subject to the necessary permissions.

    A few steps lead to the delightful elevated garden, where you can enjoy peaceful views over the surrounding rooftops and countryside, creating a wonderfully tranquil and romantic setting.

    The property also benefits from a separate parcel of land located just a short walk from the house, comprising a barn that could be used for parking or storage, a pleasant garden, and two useful sheds.

    Whether you are looking for a charming permanent residence, a holiday retreat, or an easy lock-up-and-leave property in one of Charente's most desirable villages, this delightful home offers character, potential, and an exceptional location.

    Price including agency fees : 149 800 €
    Price excluding agency fees : 140 000 €
    Buyer commission, tax included: 9%
    View Property
  • Limousin, Creuse (23)

    2 Bed house in Bazelat

    • 2 Bedroom
    • Unknown Bathroom
    • 162 m² Floor Size
    • 8,248 m² Land Size
    • Garden
    • Outbuilding(s)
    Set in the beautiful Creuse countryside, close to the medieval town of La Souterraine, this stunning stone barn conversion has been renovated with style and taste while carefully retaining many of its original character features. The property sits in attractive grounds of approximately 8,248 m², enjoying wonderful views over the surrounding countryside.
    The accommodation comprises, on the ground floor, a spacious open-plan fitted kitchen and dining room with a wood-burning stove, together with a large lounge, also featuring a wood-burning stove. Both the kitchen and lounge benefit from double doors opening directly onto the terrace, creating an ideal space for indoor and outdoor living. Also on the ground floor is a separate WC.
    A staircase leads to an impressive mezzanine, perfect as a home office, reading area or additional living space. There are two generous, light-filled double bedrooms, each with its own private bathroom and WC, together with a large storage area.
    The gardens are undoubtedly one of the property's standout features. The elevated terrace enjoys beautiful views across the surrounding countryside and provides the perfect setting for outdoor dining or simply relaxing while watching the sunset. The grounds also include a large paddock, ideal for keeping horses or other animals, together with two useful garden sheds.
    Combining character, comfort and a peaceful rural setting, this is a property that truly needs to be viewed to be fully appreciated. (6.43 % fees incl. VAT at the buyer's expense.)
    View Property
  • Poitou-Charentes, Vienne (86)

    3 Bed country house in Coulonges

    • 3 Bedroom
    • 2 Bathroom
    • 96 m² Floor Size
    • 4,279 m² Land Size
    • Garden
    • Outbuilding(s)
    This pretty detached three-bedroom stone house is situated in a charming hamlet of Coulonges. The property includes an 85m² barn, a 20m² garage, and an expansive private garden spanning about 4082m².

    The ground floor boasts a fully fitted kitchen, and a spacious lounge dining area that opens onto the garden, the hallway and storage cupboard with the hot water tank. Upstairs, you'll find three bedrooms, one with an en suite shower room, and a bathroom.

    Adjacent to the house is a great 85m² barn equipped with power sockets and lights. This space could also be converted into additional living accommodation (subject to the necessary planning permissions and approvals).


    The house features wood heating with a fireplace in the lounge dining area and electric radiators in other rooms, along with double glazing throughout, creating a pleasant and well-lit interior.
    The property also has a conforming sanitation system.

    Most of the content of the house could be included in the sale of this property. There is also the owner's car which could be sold separately.

    Conveniently located local amenities are just a 9-minute drive away in the village of Chaillac, offering bakeries, butchers, restaurants, bars, pharmacies, and the renowned monthly French market "Les Hérolles." For leisure, a lake with a small beach is also only 8 minutes drive. Additionally, the towns of Montmorillon, Le Blanc and La Souterraine, with more extensive shopping options and larger supermarkets, are a mere 30-minute drive. Limoges and Poitiers airports are conveniently located just one hour away.

    Price including agency fees : 149 000 €
    Price excluding agency fees : 136 698 €
    Buyer commission, tax included: 9%
    View Property
  • Poitou-Charentes, Vienne (86)

    2 Bed town house in Availles-Limouzine

    • 2 Bedroom
    • 2 Bathroom
    • 163 m² Floor Size
    • 520 m² Land Size
    • Terrace(s)
    REF: 34948 - EUR140,400 (Agency Fees Included), AVAILLES LIMOUZINE (86), with shops,
    semi-detached village house, to refresh, with approxi 163 sqm of living space, composed :
    - Ground floor: entrance, fitted/equipped kitchen opening into a lounge/living room (fireplace with insert), one bedroom, a toilet, a bathroom with shower, a utility room/corridor, a room with a mezzanine.
    - First floor: a mezzanine, a bedroom, a shower room/WC.

    Electrical heating + insert fireplace + wood-burning stove.
    Septic tank with communal connection.

    - Exterior: gate (which can be motorized), a covered terrace + an enclosed adjoining garden with a shed.

    All set on 520 sqm.
    View Property
  • Limousin, Creuse (23)

    3 Bed country house in Boussac-Bourg

    • 3 Bedroom
    • 2 Bathroom
    • 140 m² Floor Size
    • 2.34 ha Land Size
    • Equestrian Facilities
    • Character / Period
    • Cellar(s) / Wine Cellar(s)
    Living Area: 142 m²
    Bedrooms: 3
    Land: 23,485 m² (5.8 acres)

    Located in a peaceful hamlet, away from main roads yet only 5 minutes from Boussac and its shops and services, on a lane used primarily by local residents, we are pleased to present this charming equestrian property.
    Full of character, the stone house has retained many original features, including exposed beams, traditional flooring and an old bread oven, while benefiting from modern comforts such as double glazing and a heating system combining electric radiators, an open fireplace and a recently installed wood-burning insert.
    The ground floor comprises a welcoming living room of approximately 23 m² with a fitted kitchen and dining area. A spacious 36 m² sitting room with stone flooring, exposed beams and a fireplace opens onto the terrace at the rear of the house, creating a warm and inviting living space.
    A utility room featuring the original bread oven completes the ground floor.
    Upstairs, a landing of approximately 12 m² leads to a shower room of around 7 m² with a separate WC, a bedroom of approximately 14 m² with its own bathroom and WC, and two further bedrooms. The principal bedroom also benefits from a dressing room.
    To the rear of the house lie 2.3 hectares of beautiful adjoining pastureland, particularly well suited for keeping horses. The land includes a field shelter and a small natural water source.
    An authentic and welcoming property, ideal for those seeking the charm of a traditional stone house, attractive adjoining pastureland and the peace of the countryside without complete isolation.
    Including fees of 7% TTC to be paid by of the purchaser. Price excluding fees 130 000 €. Property with excessive energy consumption : Energy class G, Climate class C Estimated average amount of annual energy expenditure for standard use, based on the year's energy prices 2021: between 4809.00 and 6507.00 €. Information on the risks to which this property is exposed is available on the Geohazards website:
    View Property
  • Poitou-Charentes, Charente (16)

    3 Bed farmhouse / fermette in Villefagnan

    • 3 Bedroom
    • 1 Bathroom
    • 124 m² Floor Size
    • 2,510 m² Land Size
    • Stone
    • Garden
    • Outbuilding(s)
    Situated in a peaceful hamlet between Villefagnan and Sauzé-Vaussais, this charming stone house offers 124 m2 of living space and boasts excellent potential for further extension.
    Ground floor: An entrance hall of 12.6 m2 leads to a bright and welcoming 34.5 m2 living room featuring wooden flooring, a fireplace, and a wood-burning stove, with French doors opening onto the garden. The 21 m2 fitted kitchen, also with wooden flooring, benefits from plenty of natural light and has French doors providing direct access to the garden. A hallway leads to a bathroom and a separate WC.
    First floor: A spacious 15 m2 landing, currently used as a bedroom, showcases exposed stone walls and wooden flooring, adding to the property's character. A corridor leads to two further bedrooms of 12.3 m2 and 11 m2, both with wooden floors.
    Two convertible attic spaces of 15.5 m2 and 22 m2 offer excellent possibilities for expansion, including the creation of a superb master suite with an en-suite bathroom.
    An attached barn, divided into two sections of 22.8 m2 and 18 m2, features a large street-side opening, making it ideal for vehicle access and storage. An original bread oven with a covered terrace adds further charm to the property.
    Outside, the attractive adjoining garden extends to 2,510 m2 and is planted with a variety of fruit trees, providing a peaceful and green setting, perfect for those seeking the tranquillity of the countryside.
    A delightful character property with plenty of potential, ideal as a permanent residence or a charming country retreat.
    View Property
  • Poitou-Charentes, Deux-Sèvres (79)

    2 Bed country house in Chef-Boutonne

    • 2 Bedroom
    • 2 Bathroom
    • 189 m² Floor Size
    • 1,765 m² Land Size
    • Stone
    • Garden
    • Garage(s)
    Nestled in a charming village between Chef-Boutonne and Sauzé-entre-Bois, this detached stone house, full of character and authentic charm, offers 189 m2 of living space with wonderful potential for further development.
    On the ground floor, the entrance sets the tone with its period features -- original stone slabs, an eye-shaped window, a stone sink, and a traditional staircase leading to the upper floor. The fitted kitchen of 24 m2 with a stone fireplace and a wood-burning stove. A shower room with WC, and a spacious 34 m2 living room with original parquet flooring, exposed beams, and a period fireplace. Adjacent to this, a large 31.6 m2 bedroom features an elegant marble fireplace and original wooden flooring.
    Upstairs, a large 38.8 m2 landing currently used as a sleeping area could easily be converted into a study or relaxing lounge. A second spacious bedroom of 33 m2, also with original wooden floors, and a 9 m2 shower room with WC. A 32 m2 attic offers excellent potential for conversion into a third bedroom or additional living space, depending on your needs.
    Adjoining the house, a former 21 m2 stable could be transformed to extend the living area. A large 88 m2 barn and a 30 m2 former cowshed, along with several stone outbuildings, a covered area, and a well.
    While the roofs of the outbuildings require renovation, the main house roof has been recently redone.
     Individual septic tank needs to be installed.
    Outside, a lovely mature garden at the front of the property provides a peaceful and green setting, enhancing the charm of this delightful home set on a 1,765 m2 plot.
    View Property
  • Limousin, Creuse (23)

    5 Bed country house in Bazelat

    • 5 Bedroom
    • Unknown Bathroom
    • 122 m² Floor Size
    • 4,839 m² Land Size
    • Stone
    • Garden
    • Outbuilding(s)
    Exclusive! Old stone farmhouse, huge detached barn, old forge, small house to renovate, several outbuildings and a well on a large plot of almost 5,000 m² with breathtaking views of the magnificent Creuse countryside. Ideal for horses, situated on a small country road in a quiet hamlet. Yet not far from local amenities 20 minutes from La Souterraine (direct train link to Paris) and 15 minutes from Crozant (the 'Vallée des peintres'). The property comprises, on the ground floor: entrance hall, living room, kitchen/dining room, shower room with WC and 1 bedroom. Upstairs (to be renovated) there are 4 bedrooms, 1 of which has a WC and washbasin. Planning permission has been granted to convert the old forge into living space (352 m² of new floor area, plus the existing giving a total of 474 m² after completion of the works). However, you already have a superb west-facing terrace as well as a magnificent entertainment area with its own tiki bar and jacuzzi, ideal for hosting family and friends. The house features partial double glazing, a compliant individual drainage system and fibre-optic internet connection. A very affordable price for a property offering enormous potential and a wealth of possibilities. An absolute must-see! Excellent location for walking, cycling, horse riding and fishing. Contact Sarah Browne on

    View Property
  • Limousin, Creuse (23)

    4 Bed lake(s) in Bétête

    • 4 Bedroom
    • Unknown Bathroom
    • 150 m² Floor Size
    • 9.8 ha Land Size
    • Garden
    Living area: 100 m²
    Land area: 98,096 m²/24.24 acres

    Some properties you simply visit… others leave you in awe.Nestled in an exceptionally peaceful hamlet, this old stone property has stood the test of time without losing its soul.
    Never restored, it has retained all of its authentic character : stone floors, large fireplaces, an original stone sink, exposed wooden beams, and more.
    The buildings consist of a large barn with a dwelling house at each end. Each house features a room of over 30 m² with a fireplace, a second room at the rear, and an attic above.
    Electricity has already been connected.
    Everything else remains to be imagined: bathrooms and sanitary facilities need to be created, and the property requires a complete renovation.
    The structure is sound—it is not a ruin, but a genuine period home offering a solid foundation for a character-filled restoration project.
    Surrounding the house are approximately 2,000 m² of garden, together with a charming small stone outbuilding.
    What truly makes this property exceptional, however, is everything that comes with it.
    Directly opposite the house, across the  very quiet road, lies a large meadow with a registered cadastral area of 36,089 m².
    Approximately 500 metres away is a magnificent collection of pastureland, farmland, and water features totalling 59,970 m².
    This includes a beautiful pond with its own small island and a chalet in need of renovation.
    It is an idyllic setting, perfect for relaxation or for developing a leisure project surrounded by nature.
    Please note that approximately 6 hectares are currently subject to an agricultural loan-for-use agreement (renewed annually).
    Altogether, what is being offered for sale is far more than just a house: it is a genuine country estate with exceptional potential, set in an unspoilt environment where peace and nature reign supreme.
    A unique opportunity for those dreaming of space, authenticity, and an extraordinary lifestyle project.


    Including fees of 7% TTC to be paid by of the purchaser. Price excluding fees 120 000 €. Not subject to DPE. Information on the risks to which this property is exposed is available on the Geohazards website:
    View Property
  • Poitou-Charentes, Deux-Sèvres (79)

    3 Bed country house in Sauzé-Vaussais

    • 3 Bedroom
    • 1 Bathroom
    • 100 m² Floor Size
    • 5,696 m² Land Size
    • Character / Period
    • Garden
    • Outbuilding(s)
    Nestled between the charming towns of Sauzé-Vaussais and Melle, this authentic stone house offers approximately 100 m2 of habitable space with strong potential for renovation and extension, set in a peaceful and countryside setting.
    On the ground floor, the entrance opens into a 20.17 m2 living room featuring a herringbone parquet floor, which leads to a 16.90 m2 dining room with tiled flooring. The sleeping accommodation comprises three bright bedrooms, all with parquet floors, measuring 10.90 m2, 12.37 m2 and 13 m2. A kitchen communicates directly with the adjoining outbuilding and is complemented by a shower room, separate WC, a boiler room with a small cellar, as well as several storage areas including a utility room and a storeroom.
    Upstairs, a spacious attic of approximately 50 m2 is fully convertible, offering the opportunity to create additional living space according to your plans.
    The house is fitted with single-glazed windows, oil-fired central heating, and a septic system that requires upgrading to current standards.
    A real asset of the property is the range of outbuildings. An attractive workshop is attached to the house and comprises two generous rooms of 67 m2 and 74 m2. To the rear, a hangar with an adjoining outbuilding connects directly to the kitchen, while opposite the house stands a substantial hangar of approximately 136 m2 with an attached garage. Completing the ensemble are three small outbuildings of around 10 m2 each, adjoining the main house.
    The property sits on a pleasant plot of 3,228 m2, complemented by a plot of woodland of 2,468 m2 located opposite the house, ideal for nature lovers.
     
    Additionally, there is the option to acquire a neighbouring field with hangar, extending to 8,837 m2, offering further development or agricultural possibilities (ref. 5248).
    View Property
  • Limousin, Haute-Vienne (87)

    3 Bed working farm / farmland in Saint-Laurent-sur-Gorre

    • 3 Bedroom
    • Unknown Bathroom
    • 95 m² Floor Size
    • 6.08 ha Land Size
    • Garden
    • Outbuilding(s)
    Situated in the heart of the Haute-Vienne countryside in the Limousin region, at the end of a peaceful no-through lane, this traditional farmhouse enjoys a tranquil rural setting while being just a few minutes from the lively town of Saint-Laurent-sur-Gorre and only 30 minutes from the city of Limoges. Habitable but in need of modernisation, the property comes with substantial outbuildings and just over 6 hectares of land, making it an excellent opportunity for those seeking an equestrian property or smallholding.
    The house comprises an entrance hall, lounge and kitchen on the ground floor. Upstairs are two bedrooms, one of which benefits from its own shower room and WC. The layout is particularly versatile, as the second bedroom provides access to an adjoining room which could easily become a third bedroom, a home office or an independent annex. Subject to the necessary permissions, there is potential to install an additional bathroom. This room also has its own private external entrance and sits above a useful basement area, offering further potential for additional living accommodation.
    The property currently has no fixed heating system and is heated using portable Calor gas heaters. A wood burner is present but has not been certified for use and is therefore not currently in operation. The house is mainly single glazed, and the existing septic tank does not conform to current regulations and will require replacement.
    Outside is where this property truly comes into its own. Perfect for horse lovers, livestock or anyone wanting to embrace country living, the property benefits from a huge attached stone barn, garage, a large steel-framed hangar and several additional outbuildings. Approximately 5 hectares of quality pasture adjoin the property, with a further 3,650m² paddock just down the lane. Around five minutes away is an additional parcel of woodland extending to just over 1 hectare, included in the sale.
    Properties offering this combination of land, outbuildings and location are becoming increasingly difficult to find. With beautiful countryside views, exceptional potential and a peaceful setting with just one neighbouring property, this is an excellent opportunity for anyone looking to create an equestrian home, hobby farm or rural retreat, while remaining within easy reach of all the amenities of Saint-Laurent-sur-Gorre. A viewing is highly recommended. (6.50 % fees incl. VAT at the buyer's expense.)
    View Property
  • Limousin, Haute-Vienne (87)

    4 Bed village house in Saint-Hilaire-la-Treille

    • 4 Bedroom
    • 1 Bathroom
    • 120 m² Floor Size
    • 1,220 m² Land Size
    • Garden
    Situated in the peaceful hamlet of La Terrade, this property enjoys a calm rural setting surrounded by open countryside, with everyday essentials just a short drive away in Saint Sulpice-les-Feuilles. For full shopping and services, the vibrant market town of La Souterraine is only around 15 minutes away, offering supermarkets, cafés, restaurants, a weekly market and a train station with direct links to Paris and Limoges. It's an ideal balance of quiet, gentle countryside living with easy access to everything you need.
    This delightful village home offers a warm and welcoming layout across three levels, combining character, practicality and flexible living space. Fully PVC double glazed and currently enjoyed as a holiday home, it is comfortable, low-maintenance and ready to use from day one.
    The ground floor features a bright semi-open-plan kitchen, living and dining area centred around a wood-burning stove, creating a cosy focal point for everyday life. A shower room with WC sits conveniently on this level, along with a practical storage room housing the oil-fired central heating system. A small hallway leads out to an enclosed courtyard with two stone outbuildings, one of which contains the oil tank - ideal for tidy, organised rural living.
    On the first floor, a generous landing provides ample space for a reading or seating area. From here, you access two comfortable double bedrooms, a single bedroom suitable for guests or home-office use, and a family bathroom.
    The second floor offers a full-length converted attic, currently arranged as a spacious fourth bedroom with an adjoining games or relaxation area. This versatile space provides excellent flexibility for additional sleeping capacity, hobbies or a private retreat.
    Across a very quiet lane lies the property's main garden and entertainment space, designed for relaxed outdoor living. A 4m × 2m heated pool sits beside a neat lawn area and a patio, creating an inviting spot for sun-lounging and alfresco dining. A covered dining and entertainment area with a tiled roof adjoins a stone outbuilding that houses the pool pump system and provides additional storage and a wood store, keeping everything practical and well organised.
    A second separate garden offers fruit trees, shrubs and space that could easily be developed into a potager, ideal for home-grown produce or a peaceful green retreat.
    The property also includes a substantial detached barn, large enough to accommodate a car, with a separate storage area and a mezzanine above - perfect for workshop use, hobbies or further storage.
    Completing the exterior is a small separate woodland parcel of approximately 560m², adding a charming natural element and additional privacy.
    Location
    The vibrant city of Limoges, with its international airport, is a convenient 45 minute drive away.
    The Haute Vienne offers an outstanding array of unspoilt natural landscapes - hills, lakes, rivers and woodland trails that create the perfect backdrop for outdoor activities such as cycling, walking and canoeing.
    The wider region is rich in leisure opportunities too, with rolling countryside, quiet lanes ideal for riding and exploring, and charming market towns and heritage sites to discover.
    (6.38 % fees incl. VAT at the buyer's expense.)
    View Property
  • Aquitaine, Dordogne (24)

    4 Bed cottage in Saint-Pierre-de-Frugie

    • 4 Bedroom
    • 2 Bathroom
    • 111 m² Floor Size
    • 1.62 ha Land Size
    • Character / Period
    • Garden
    • Outbuilding(s)
    EXCLUSIVE TO BEAUX VILLAGES! If you're looking for a property where you can add your own style and create a wonderful family home or countryside retreat, this charming house could be exactly what you've been searching for.

    Offering 4 bedrooms, including 2 conveniently located on the ground floor, the property provides flexible accommodation for families, guests or multi-generational living. The home also features a separate dining room, a traditional galley kitchen, a delightful living room with a cosy wood-burning stove, a ground-floor bathroom and separate WC, a further downstairs room which could be used as an office and two further bedrooms tucked away in the roof space upstairs.

    Outside, the opportunities continue with a substantial hangar, large enough to accommodate multiple vehicles, machinery or a camper van, making it ideal for hobbyists, collectors or those needing extensive storage.

    The generous grounds include a vegetable garden and plenty of land (1.6 hectares) to enjoy the rural lifestyle, while still being just 3 km from local amenities and perfectly positioned between Périgueux and Limoges.

    Although the property would benefit from updating and renovation (subject to permissions), it already boasts double glazing throughout, providing a solid foundation for your project.

    Packed with character, space and potential, this is a fantastic opportunity to create a beautiful country home in a convenient location. Early viewing is highly recommended to appreciate everything this property has to offer.

    Price including agency fees : 99 990 €
    Price excluding agency fees : 90 900 €
    Buyer commission, tax included: 10%
    View Property
  • Limousin, Haute-Vienne (87)

    Village house for sale in Eymoutiers

    • 0 Bedroom
    • Unknown Bathroom
    • 216 m² Floor Size
    • Character / Period
    In the heart of Eymoutiers, discover this remarkable 16th-century stone property, known as the former home of Canon Théologal. A true testament to local history, this residence has retained all its authenticity and captivates with its rich architecture.

    From the moment you enter, an elegant arched doorway announces the exceptional character of the property. The sculpted windows, magnificent stone fireplaces, and the Romanet family coat of arms, displayed on a window and a fireplace, recall the prestigious past of this residence.

    The ground floor comprises a room, a shower room, a toilet, and access to the garage. A magnificent vaulted cellar has external access.

    A superb central stone staircase leads to six rooms spread over three levels, offering generous proportions and numerous layout possibilities to suit your needs. On the top floor, the attic houses a former hide-drying shed, converted into a remarkable timber-framed structure, a rare and emblematic architectural feature of the building. This property can be renovated for all types of projects: family home, second home, guesthouse or bed and breakfast projects... Shops, schools, and train station are within walking distance.
    View Property
  • Poitou-Charentes, Charente (16)

    4 Bed village house in Chirac

    • 4 Bedroom
    • 2 Bathroom
    • 94 m² Floor Size
    • 1,114 m² Land Size
    • Terrace(s)
    • Outbuilding(s)
    REF: 34954 - EUR82,500 (Agency Fees Included) - Chirac (16)

    Detached two-story house of approximately 94.5 sqm built of stone and concrete block, comprising:
    - Semi-basement (access via the barn only): landing, 2 bedrooms, shower room (washbasin, shower, WC, ventilation).
    - First floor (garden level): landing, 2 bedrooms (one with access to the attic), living room (converted section above the barn). An extension with a fitted/equipped kitchen/dining room, shower room/WC.

    - Exterior: enclosed adjoining garden with a small pond, trees, and a terrace.
    - Outbuildings: adjoining barn with a former stable of approximately 72 sqm (boiler room, convertible section on the upper floor + mezzanine of approximately 25 sqm for storage), garden shed.

    All set on 1,114 sqm.
    View Property
  • Limousin, Creuse (23)

    3 Bed country house in Bourganeuf

    • 3 Bedroom
    • 1 Bathroom
    • 92 m² Floor Size
    • 677 m² Land Size
    • Garden
    • Garage(s)
    Exclusive ! Charming detached house on the edge of the forest at one side, while being within walking distance of Bourganeuf, a medieval town with all amenities, and only 50 mins from Limoges Airport. This house allows you to enjoy the surrounding countryside, with direct access from the garden to a hiking trail. The property also features a beautiful, well-maintained and flower-filled enclosed garden, with various areas, such as a large covered terrace for al fresco dining and digesting the magnificent view. The house is built on a full basement comprising a summer kitchen, a gym and a boiler room/workshop. On the first floor: entrance via a lovely balcony, open plan kitchen with a multi-purpose (reception/breakfast/office) area, large living/dining room (33m²), shower room with WC, bedroom, and separate WC. Attic converted into 2 bedrooms. The property benefits from double glazing, oil-fired heating and mains drainage. Detached garage and parking. Ideal holiday home or a comfortable family home. The house is very well laid out, very bright and has a really lovely atmosphere. All you need to do is unpack your suitcase ! Excellent location for walking, cycling, horse riding and fishing. Contact Sarah Browne on

    View Property
  • Poitou-Charentes, Deux-Sèvres (79)

    2 Bed cottage in Sauzé-Vaussais

    • 2 Bedroom
    • 1 Bathroom
    • 83 m² Floor Size
    • 905 m² Land Size
    • Character / Period
    • Garden
    Nestled in a peaceful hamlet with quick access to the N10 and just 7 km from Sauzé-Vaussais, this charming stone house of 83 m2 offers great potential, including the possibility of converting the 47 m2 attic.
    On the ground floor, entrance into a bright 36 m2 living room featuring a fireplace with insert, partially open to a fitted kitchen. Two comfortable bedrooms of 12 and 13 m2, one with French doors leading directly to the garden. Shower room with seperate WC.
    On the 1st floor : convertible attic of 47m2 with wood floors
    Outside, you will enjoy a lovely enclosed plot of 914 m2 with open views across the surrounding fields. A small adjoining covered area with workshop provides additional storage or hobby space. While some updating and a new drainage system are required, this property offers excellent scope for enhancement and will appeal to those seeking authentic charm, character, and countryside tranquillity.
    View Property
  • Limousin, Creuse (23)

    3 Bed country house in Lussat

    • 3 Bedroom
    • 1 Bathroom
    • 131 m² Floor Size
    • 4,408 m² Land Size
    • Stone
    • Cellar(s) / Wine Cellar(s)
    • Garden
    Summary
    Only ten minutes away from CHAMBON SUR VOUEIZE and GOUZON, a property complex comprising:
    - a stone-built house with a rendered finish, covered in asbestos-cement slates, requiring renovation, of approximately 131m², comprising on the ground floor: an entrance hall of approximately 3.71m², a living room of approximately 24m² with a fireplace, a dining room of approximately 19m², a kitchen of approximately 17m² with a wood-burning stove and a veranda of approximately 15m² used as a boiler room (oil-fired boiler for central heating); on the first floor: two landings, three bedrooms of approximately 19m², 17m² and 14m² each, a bathroom of approximately 4m² and a separate WC; two attics above; a vaulted cellar under part of the house;
    - adjoining outbuildings used as a bakehouse and stable;
    - a plot of land of more than one acre at the rear with a well.
    View Property
  • Poitou-Charentes, Vienne (86)

    2 Bed house in Valence-en-Poitou

    • 2 Bedroom
    • Unknown Bathroom
    • 73 m² Floor Size
    • 686 m² Land Size
    • Garden
    Listing FRP182520: Charming stone house with a courtyard and landscaped garden. Ideal as a holiday home or pied-à-terre near Romagne. This property benefits from a recently replaced roof. Habitable immediately, but requiring some internal renovations and bringing the sanitation system up to code. The entire property covers an area of 686m². Ground floor: Living room (16.45m²): tiled floor, window (double-glazed wood) Kitchen (11.30m²): tiled floor, wood-burning stove, fitted Shower room (4m²): tiled floor, washbasin, shower Closet (1.65m²): tiled floor, could be converted into a WC Hallway (1.58m²): window Upstairs: WC (4.92m²): washbasin, water heater, possibility of installing a shower Bedroom (12.28m²): skylight, wooden floor Bedroom (12.15m²): skylight, wooden floor Hallway (3.41m²): laminate flooring Landing (1.46m²): small window Outside: Courtyard and garden (not Adjoining small barn (14m²) - Legal notice: Offered for sale at €65,000 (fees payable by the seller) - Energy Performance Certificate (EPC) carried out on: DPE_v07-2021 - Energy Class G: 465 kWh/m²/year - (old version of EPC) - Property with excessive energy consumption - Immo-Diffusion Ruffec Network - For more information, contact our office at (Free call or local call rates apply)
    View Property
  • Poitou-Charentes, Charente (16)

    2 Bed country house in Abzac

    • 2 Bedroom
    • 1 Bathroom
    • 63 m² Floor Size
    • 785 m² Land Size
    • Stone
    • Garden
    • Furnished
    REF: 34989 - EUR64,900 (Agency Fees Included) - Abzac (16), Charming stone country, sold furnished. In the heart of a pleasant hamlet, discover this authentic semi-detached stone house, full of charm and character, dating from before 1949. it is an ideal place for lovers of the countryside, a second home or a first investment.

    With a living area of approximately 63 sqm (92 sqm usable in total), it comprises:

    On the ground floor: A storage room of approx 29 sqm offering great potential for development according to your projects, A warm living/dining room, A fitted kitchen open to a convivial living area (wood stove).

    At The attic floor : A landing serving the rooms; A shower room with WC, A bedroom, a room that can be used as a bedroom and An office that can also be used as an extra bedroom or a teleworking space.

    Comfort : Heating provided by a wood stove supplemented by electric radiators; Hot water production by a 100-litre water heater.

    Outside: You will enjoy a pleasant enclosed and wooded garden, ideal for moments of relaxation, complete with a well and a garden shed.

    The property is situated on a plot of 785 sqm, offering a peaceful and green setting.

    Note: Individual sanitation systems must be brought into compliance.

    An authentic property full of potential, perfect for enjoying the peace and quiet of the countryside while benefiting from a pleasant outdoor space.

    View Property
  • Poitou-Charentes, Charente (16)

    4 Bed maison de maître in Manot

    • 4 Bedroom
    • 2 Bathroom
    • 104 m² Floor Size
    • 334 m² Land Size
    • Rental / Gîte Potential
    • Garden
    • Furnished
    REF. 34865 - EUR60 ,500 (incl. agency fees) - MANOT (16)

    Just 9 km from Confolens, in the centre of the village with local shops, this furnished house for residential use is ideal as a main residence, holiday home, or immediate rental investment.

    Approximate usable floor area of 104 m2, comprising:
    - Ground floor: living room, fitted and equipped kitchen
    - First floor: landing, 4 bedrooms, shower room with WC, bathroom with WC

    Oil central heating Mains drainage.

    Adjoining garage of 17 m2, separate garden of 219 m2, pleasant and easy to maintain.

    Ready to move in or rent.

    'Information on the risks to which this property is exposed is available on the Géorisques website
    View Property
  • Poitou-Charentes, Vienne (86)

    1 Bed château in Loudun

    • 1 Bedroom
    • Unknown Bathroom
    • 105 m² Floor Size
    • 2,422 m² Land Size
    • Garden
    • Outbuilding(s)
    5 minutes from Loudun town center and 20 minutes from Chinon, we offer you on a hillside this unconventional 105 sq m house on the ground and 62 sq m of OUTBUILDINGS. Its originality is first shown by its magnificent 48 sq m vaulted cellar and its attached winery. Located on a busy road, it would be ideal for a commercial or tourist activity. Good accessibility, no nearby neighbors, a potential PROJECT location. Viable plot with water and electricity!
    View Property
  • Limousin, Creuse (23)

    2 Bed country house in Saint-Médard-la-Rochette

    • 2 Bedroom
    • Unknown Bathroom
    • 75 m² Floor Size
    • 6,702 m² Land Size
    • Character / Period
    • Orchard
    • Cellar(s) / Wine Cellar(s)
    Summary
    In an exceptionally unspoilt setting, at the end of a 1.5 km private lane winding through the countryside, discover this authentic stone house offering complete peace and quiet, total privacy, and privileged access to the river.

    With no close neighbours and no overlooking properties, this charming home will appeal to lovers of nature, hiking, fishing, or simply those seeking a true retreat away from the stress and noise of everyday life.

    The house benefits from two independent entrances and comprises:
    • on the ground floor: a kitchen and two rooms;
    • on the first floor: two additional rooms;
    • an attic suitable for conversion, offering excellent potential for further living space.

    approx 75 m2 of habitable space

    The land includes:
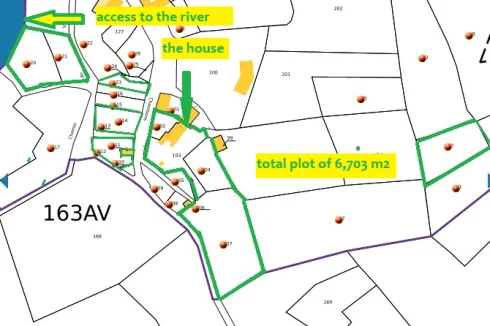
    • an adjoining plot of 3,530 m²;
    • as well as several nearby plots totalling 3,173 m² with direct access to the river.

    The property is connected to mains water and electricity.

    An individual drainage system (septic tank) will be needed.

    Very low annual property tax: less than €200 per year.

    Full of charm and character, this property represents a rare opportunity for a holiday home, countryside retreat, artist’s studio, or peaceful second residence in the heart of the French countryside.

    A rare place for those seeking silence, nature, and authenticity.

    Location
    saint medard la Rochette ( Creuse, Limousin region)

    90 mn from Limoges airport with direct flights to UK with Ryanair
    3h 30 from paris and Lyon , 4 hours from Bordeaux

    Access
    dead end of 1.5 km

    Interior
    to renovate completely
    View Property
  • Limousin, Haute-Vienne (87)

    3 Bed farmhouse / fermette in Saint-Hilaire-la-Treille

    • 3 Bedroom
    • Unknown Bathroom
    • 80 m² Floor Size
    • 470 m² Land Size
    • Garden
    Situated in a peaceful hamlet close to the village of Saint-Hilaire-la-Treille, this charming stone farmhouse presents an exciting opportunity for anyone looking to create their dream home in the French countryside. Full of character and original features, the property is waiting for the right owner to bring it back to life.
    The property is connected to electricity, mains water and mains drainage, providing an excellent starting point for renovation. The main house benefits from a good roof, as does one of the attached barns, whilst the remaining two barns will require more extensive restoration work. The property sits on a plot of approximately 470m², including a small rear garden which, with some imagination, could be transformed into a delightful terraced and fenced outdoor space.
    The accommodation currently comprises a large living room with its original flagstone floor, a second room ideally suited to becoming a kitchen, and a smaller room which could serve a variety of purposes. On the first floor are three bedrooms, with a huge attic above offering further potential for conversion, subject to the necessary permissions.
    Attached to the left-hand side of the house is a substantial barn in very good condition which may offer the possibility of extending the living accommodation, subject to planning consent. In addition, there are two further barns providing excellent storage space, workshops or an ideal setting for a car enthusiast or collector.
    This is a property with enormous potential, offering the chance to create a substantial family home whilst retaining the charm and authenticity of a traditional Limousin farmhouse. A wonderful project in a quiet rural location, yet within easy reach of local amenities. Whether you are looking for a renovation project, a workshop space, or simply a character property with plenty of scope, this could be the perfect opportunity. (50.00 % fees incl. VAT at the buyer's expense.)
    View Property