Château with Panoramic Views in the Heart of Lomagne
Advert Reference: LP101400
For Sale By Agent
Agency: Lomagne Properties View Agency
Find more properties from this Agent
View Agency
Find more properties from this Agent
 Currency Conversion provided by
Wise
Currency Conversion provided by
Wise
| €1,190,000 is approximately: | |
| British Pounds: | £1,008,679 |
| US Dollars: | $1,333,514 |
| Canadian Dollars: | C$1,897,098 |
| Australian Dollars: | A$1,910,188 |
Key Info
- Type: Residential (Château, Maison de Maître, Village House, Manoir / Manor House), , Group Of Buildings / Hamlet, Maison Ancienne, Maison Bourgeoise, Stone House , Detached
- Bedrooms: 4
- Bath/ Shower Rooms: 4
- Habitable Size: 331 m²
- Land Size: 1.3 ha
Highlights
- Packed full of history
- Private internal garden
- Numerous outbuildings with potential
- House in good condition
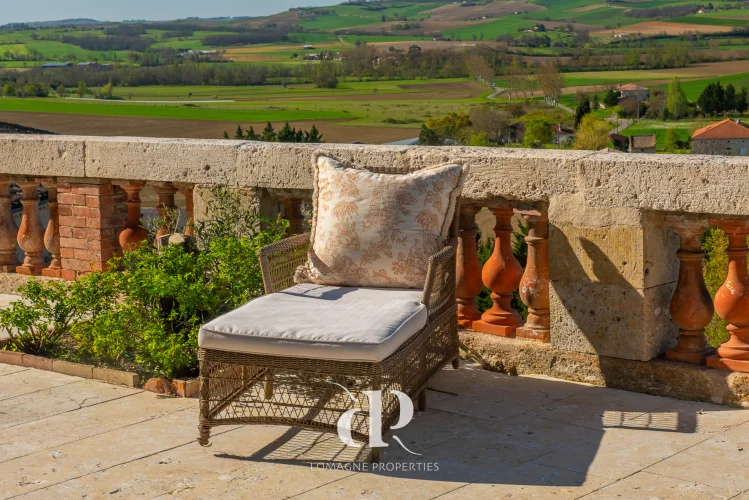
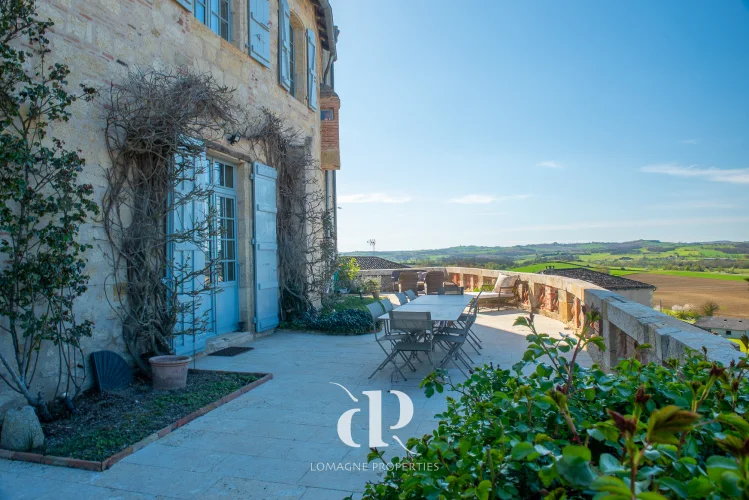
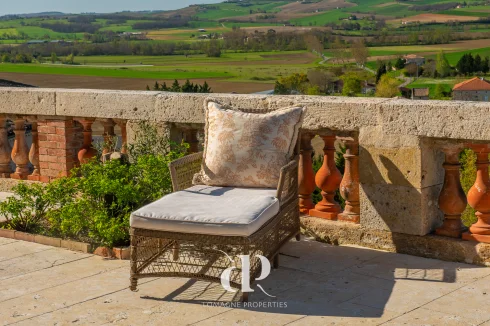
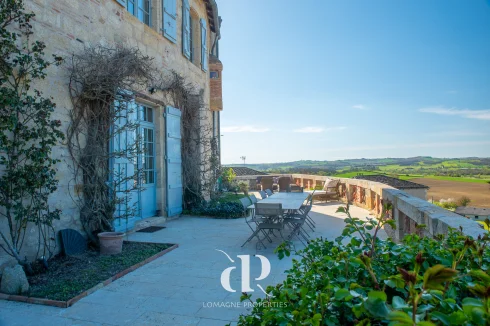
- Exceptional views from 100m2 terrace
Features
- Alarm / CCTV
- Bed & Breakfast Potential
- Cellar(s) / Wine Cellar(s)
- Central Heating
- Character / Period Features
- Countryside View
- Courtyard
- Double Glazing
- En-Suite Bathroom(s) / Shower room(s)
- Fibre Internet
- Fireplace / Stove
- Fireplace(s)
- Garage(s)
- Garden(s)
- Gîte(s) / Annexe(s)
- Land
- Mains Electricity
- Mains Water
- Off-Street Parking
- Orchard(s) / Fruit Trees
- Outbuilding(s)
- Parking
- Pool House
- Renovated / Restored
- Renovation / Development Potential
- Rental / Gîte Potential
- Roof Terrace(s)
- Septic Tank / Microstation
- Stone
- Swimming Pool
- Terrace(s) / Patio(s)
- View(s)
- Workshop
Property Description
Summary
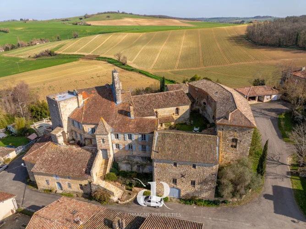
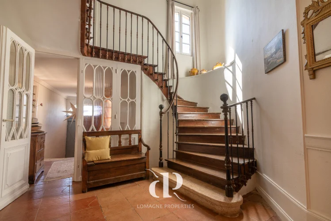
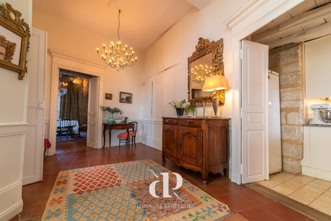
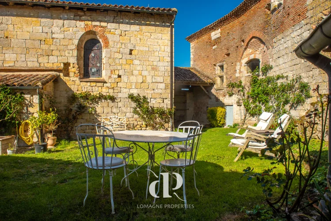
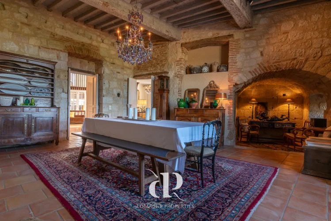
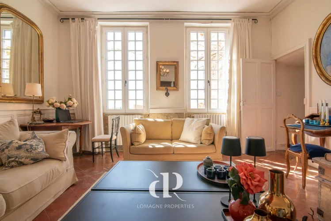
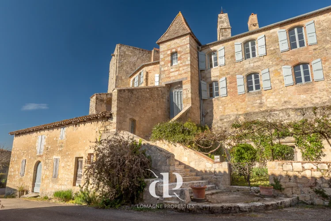
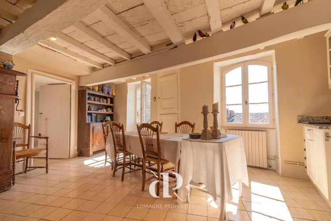
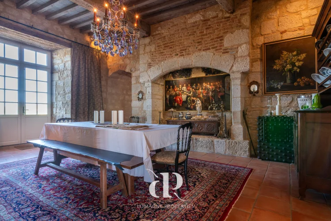
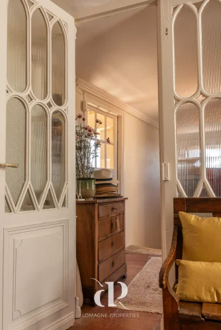
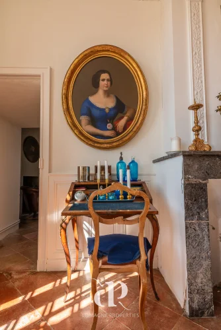
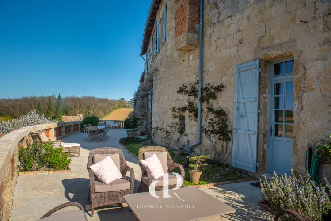
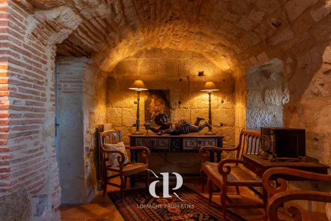
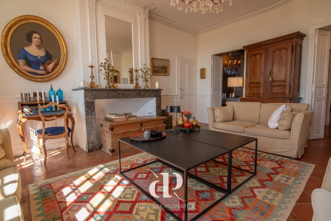
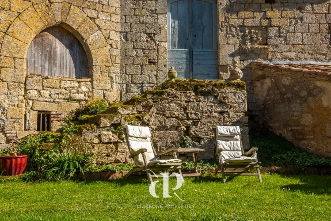
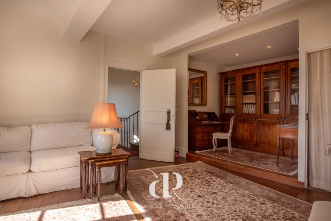
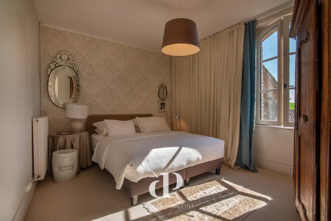
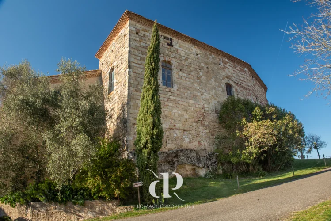
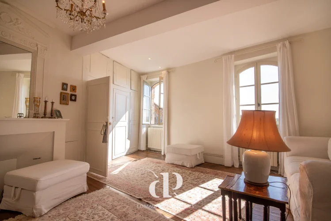
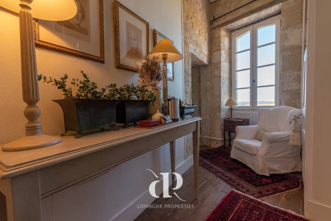
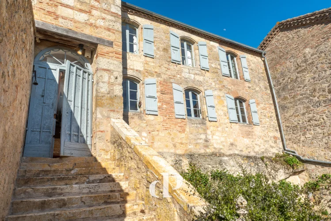
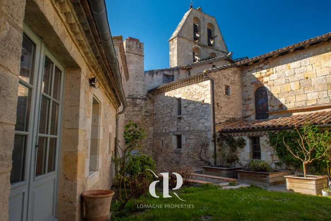
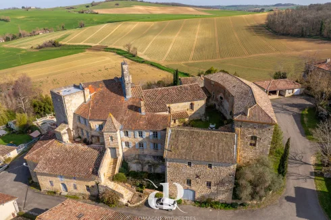
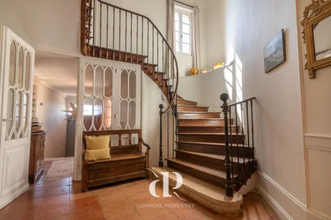
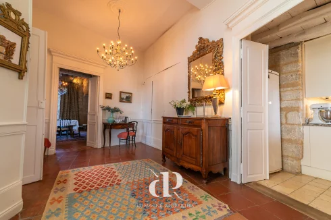
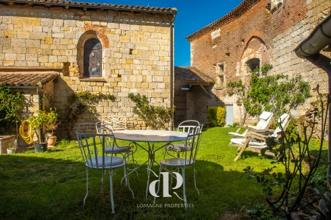
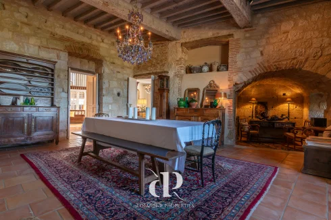
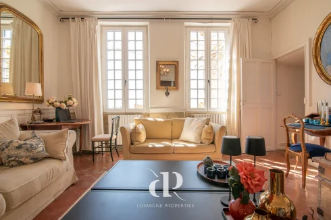
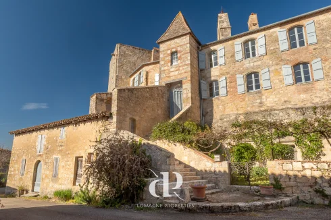
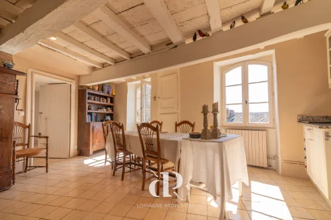
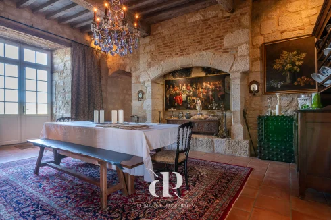
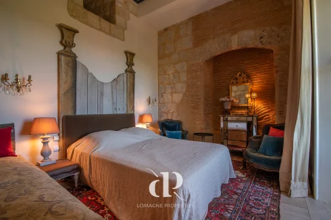
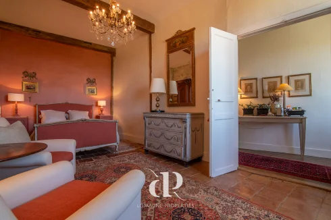
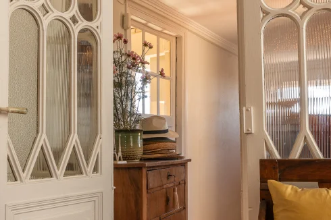
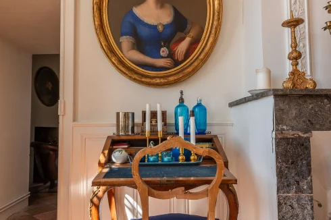
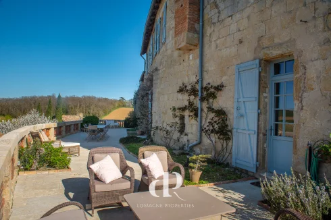
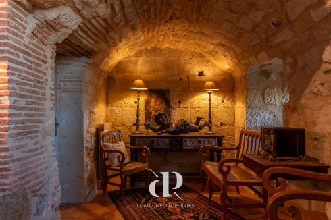
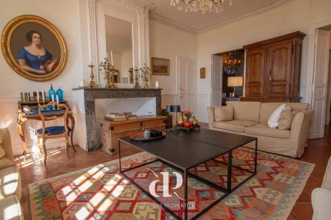
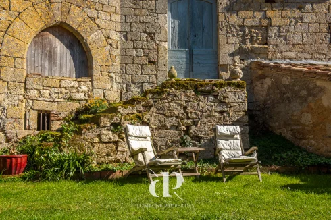
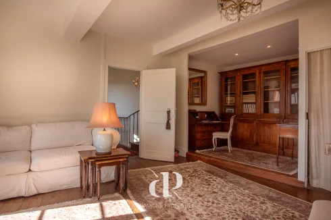
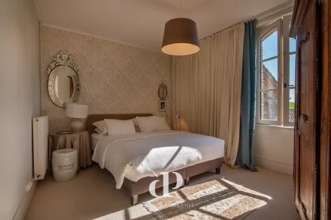
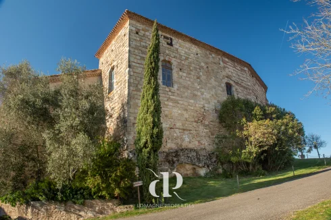
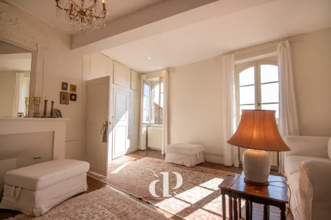
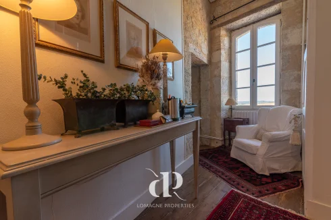
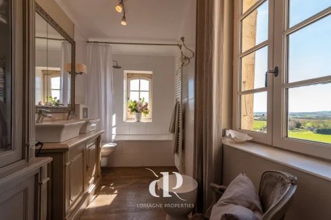
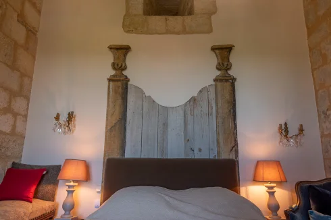
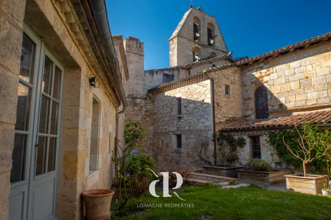
Set in a dominant position within a picturesque hilltop village between the Gers and Tarn-et-Garonne, this remarkable historic château overlooks the rolling countryside of Lomagne with sweeping panoramic views in every direction. Hidden behind ancient walls and built around a private courtyard garden, the property offers an extraordinary blend of heritage, character and lifestyle.The main residence combines medieval origins with later architectural additions, creating an elegant and welcoming home filled with authentic details. A bright entrance hall with a beautiful wooden staircase forms the heart of the house and leads to spacious reception rooms including a refined salon, a library set within a historic tower and a dining room with an impressive stone fireplace opening onto a large terrace overlooking the landscape. The kitchen, warm and inviting, connects naturally with the courtyard and adjoining service spaces. Upstairs, several charming bedrooms enjoy views across the surrounding countryside, some with private bathrooms, creating a comfortable and peaceful living environment. Around the château, numerous historic outbuildings form an impressive architectural ensemble offering exceptional potential for guest accommodation, studios or event spaces. A short walk away, a secluded garden with swimming pool and fruit trees completes this rare property. A unique place where history, atmosphere and the beauty of Lomagne come together.
Location
Department Tarn et Garonne (82), International Airport at 60 mins. Situated between several small villages with amenities.
Access
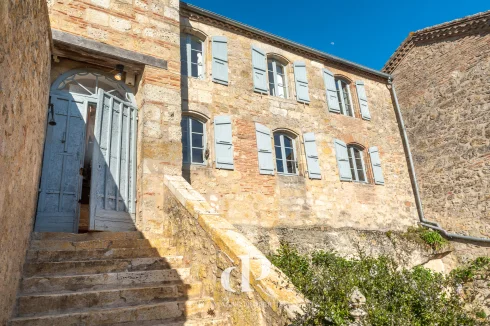
In a listed village, on a hill with the church as a neighbour. Two entrances to the property via a stone staircase and a gentle sloping incline.
Interior
Ground floor
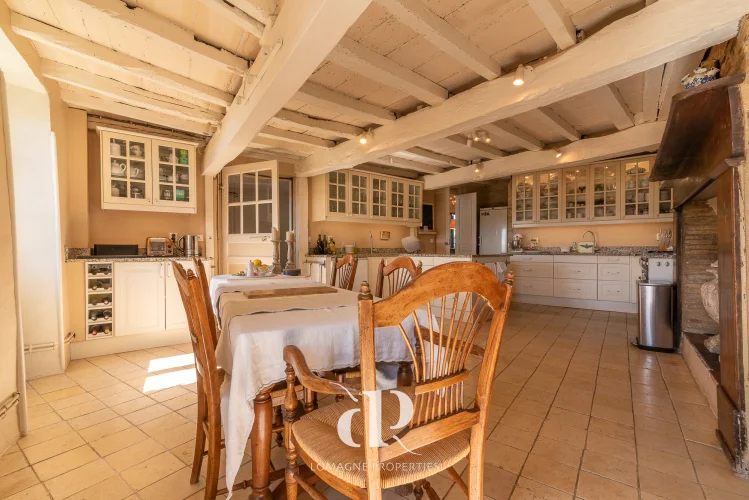
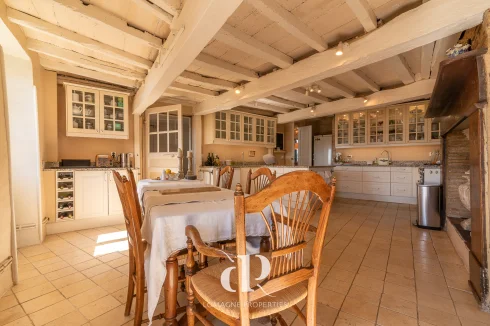
Entrance (21m2) tiled floor, entrance to small shady terraceKitchen (28m2) with fireplaceHallway (21m2) with storageSalon (28m2) old fireplace, high ceilingsLibrary (9,5m2) with door to 100m2 terraceDining room (33m2) with original fireplace from 12th century, a second entrance door and access to the terrace with views.Small back entrance (7m2)Back kitchen (12m2)Laundry room (23m2) with access to a clean workshop (76m2), boiler room, WC and private gardenFirst floor
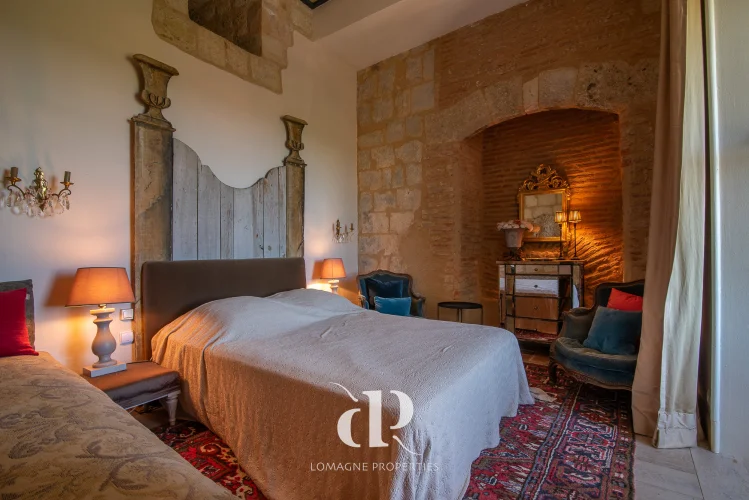
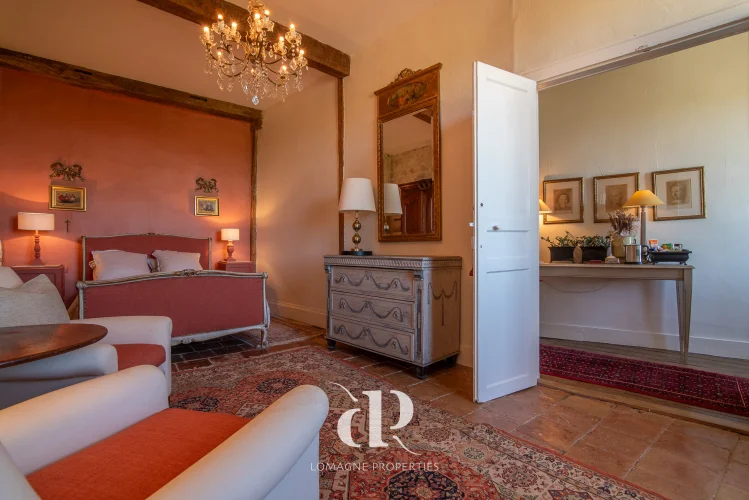
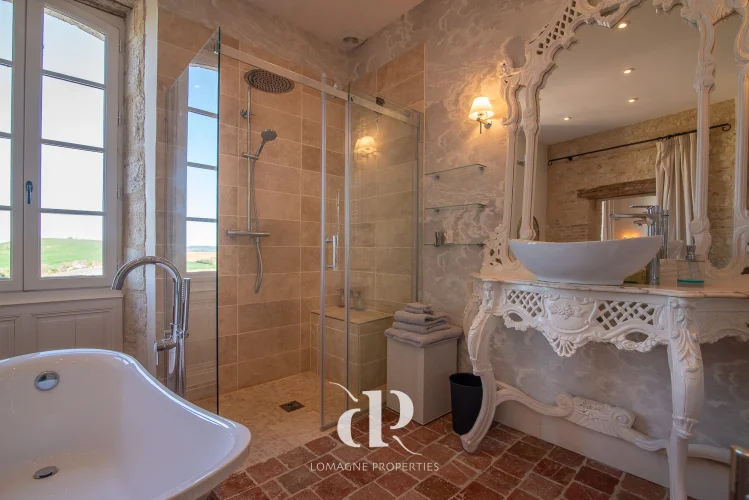

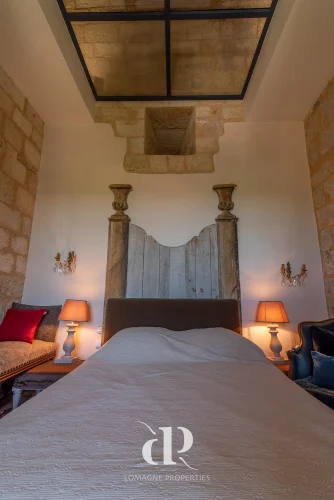
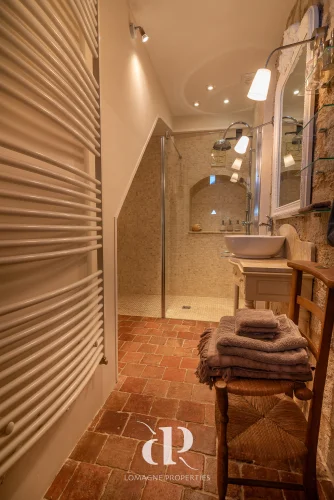
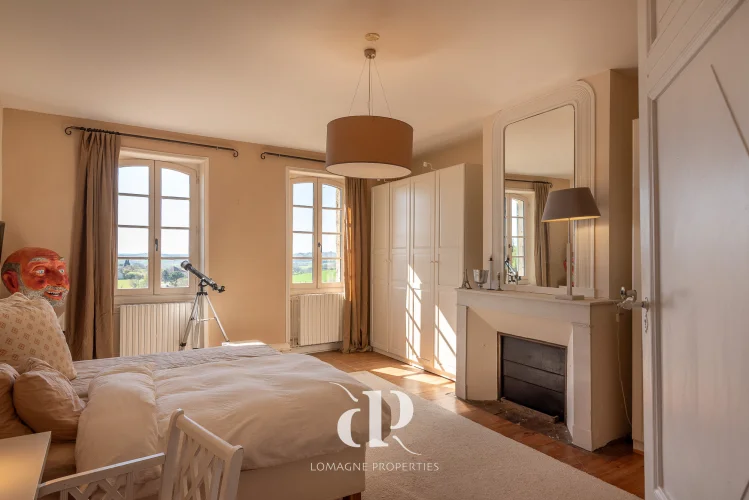
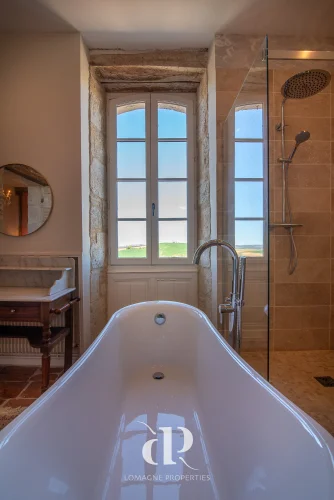
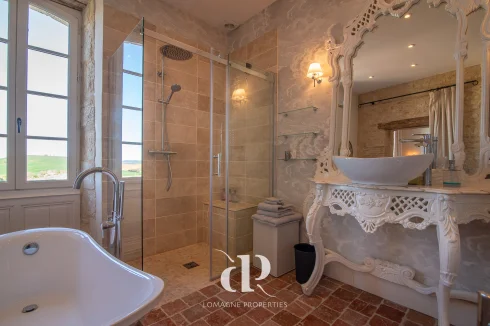
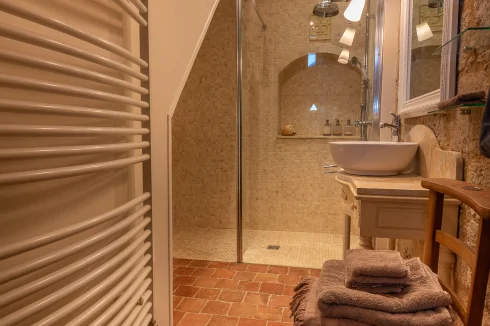
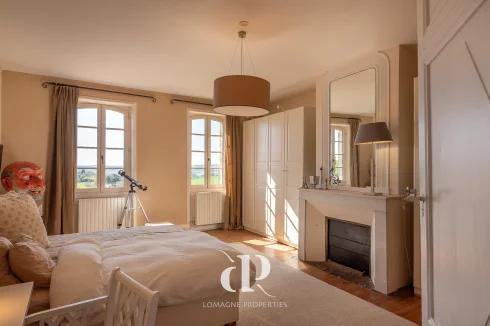
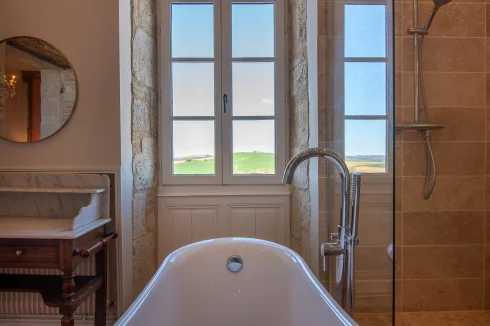
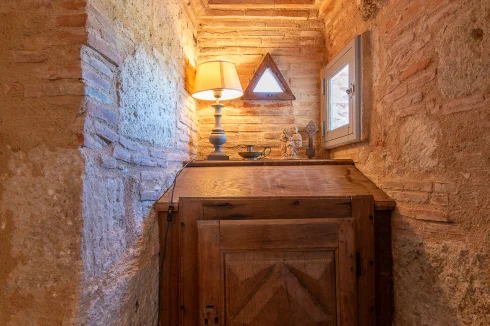
Upstairs sitting room (27m2) with attached bedroom (15m2) and dressingBathroom (6,5m2) – bath, sink, WCLanding with attic accessBedroom (25m2) large windows, high ceilingsShower room (7m2) shower, sink, WCBedroom (26m2) with view and en-suite bathroom (10m2)Bedroom (10m2) in the Tower with vaulted ceiling and view.En-suite shower room (7m2) shower, sink, WC.
Exterior
Ancient Command Post on three levels - Ground floor with garage 115m2,First floor (two rooms) 140m2, Second floor (three rooms) 155m2
Large workspaces on three levels – Ground floor with garage and cellar50m2, First floor 114m2 and Second floor (laundry area, boiler room, WC
and excellent atelier noted above) 112m2
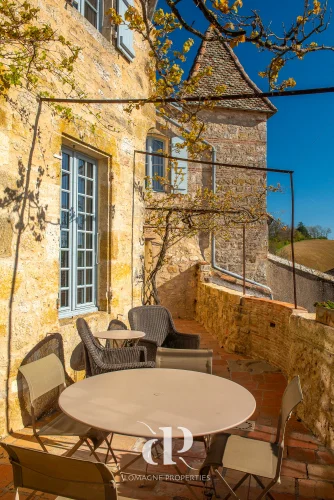
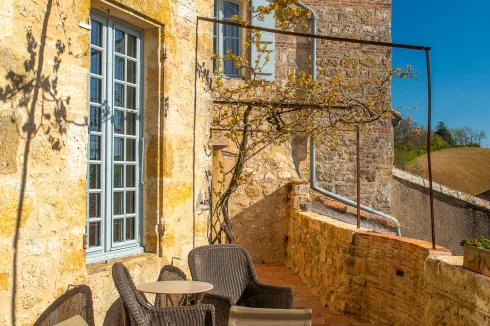
Front garden with three cellars/wood stores of 5m2 eachOld stables 88m2 – possibility to have a floor aboveGarage in the city walls (43m2) plus room above with access from the old stables (43m2)Unattached garden of 7000m2 with pool, pool house with WC and fruit treesInternal garden of approx. 200m2, completely private100m2 terrace with views plus small south facing terrace with shade in the summer.
Additional Details
Well maintainedTaxe foncière 2754€ paMainly double glazedFuel central heating with possibility to open the chimneys in several roomsFuel fired hot water with two additional electric water heaters.DPE E197/E57Non-compliant septic tank
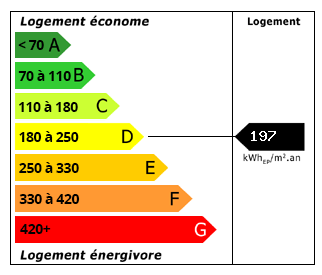 Energy Consumption (DPE)
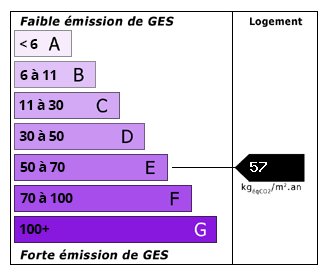 CO2 Emissions (GES)
Currency Conversion provided by
Wise
CO2 Emissions (GES)
Currency Conversion provided by
Wise
| €1,190,000 is approximately: | |
| British Pounds: | £1,008,679 |
| US Dollars: | $1,333,514 |
| Canadian Dollars: | C$1,897,098 |
| Australian Dollars: | A$1,910,188 |
Location Information
Partner Services
Property added to Saved Properties