Centre-Val de Loire Properties
This week we are showcasing the elegant and historic Centre-Val de Loire region comprising the departments of Cher (18), Eure-et-Loir (28), Indre (36), Indre-et-Loire (37), Loir-et-Cher (41) and Loiret (45).
This is a region celebrated for the UNESCO Loire valley, iconic châteaux and internationally renowned wine terroir, the Centre-Val de Loire region is a great destination for buying property in France.
Along the river valley you will find fascinating troglodyte cave dwellings and beautiful tuffeau houses built using a distinctive pale limestone. While the gently undulating countryside to the north and south of the region is home to picturesque towns, traditional villages and expansive rural areas where you'll find affordable cottages, character country homes, elegant manor houses & larger country estates. The Centre-Val de Loire region offers something to suit every lifestyle and budget.
To receive our hand-selected Property Picks email every week, create an account.
More Properties
-
€231,000
Centre-Val de Loire, Indre-et-Loire (37)
4 Bed country house in Benais
Ref: 3523-2107
- 4 Bedroom
- 1 Bathroom
- 130 m² Floor Size
- 1,451 m² Land Size
- Garden
- Outbuilding(s)
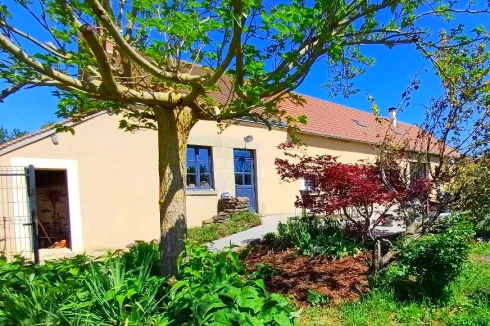
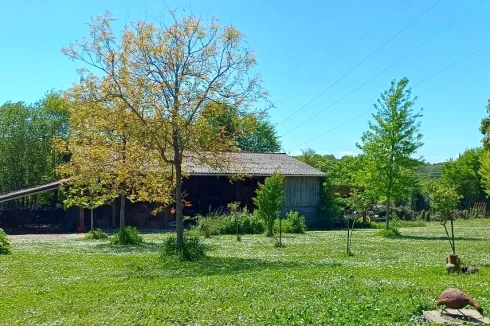
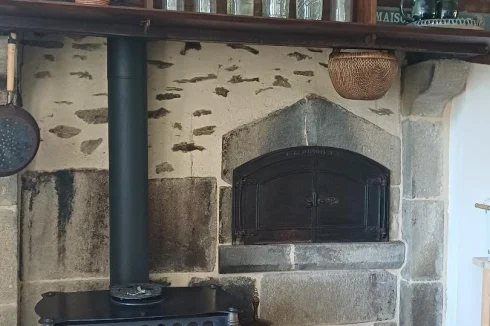
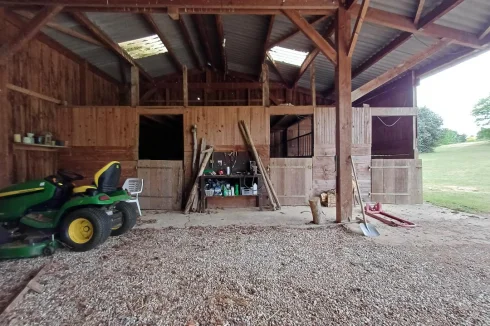
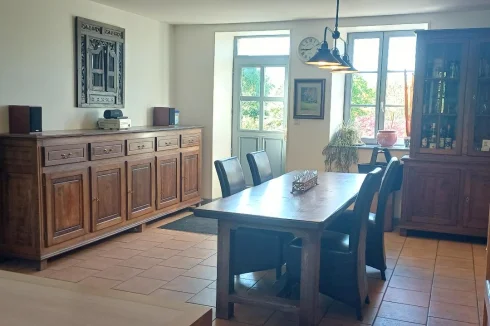
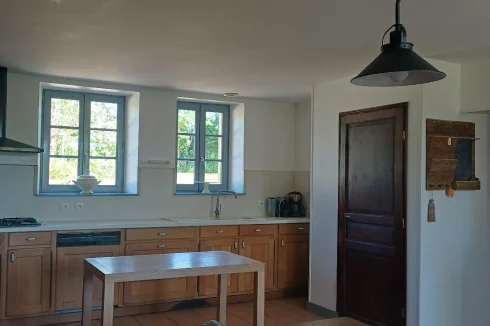
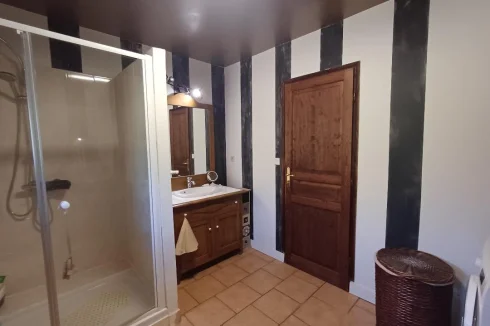
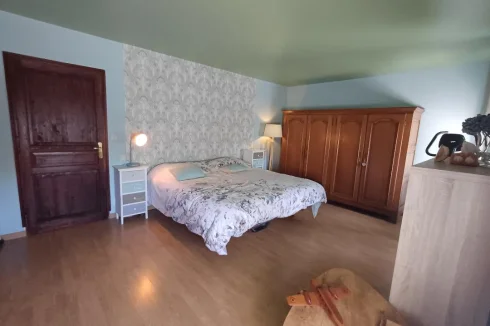
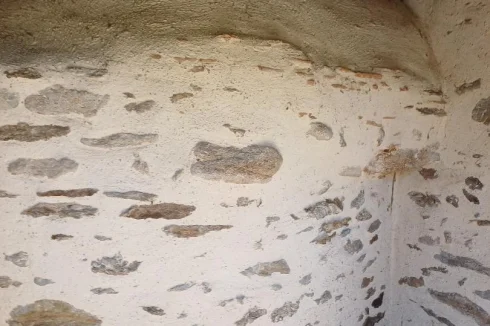
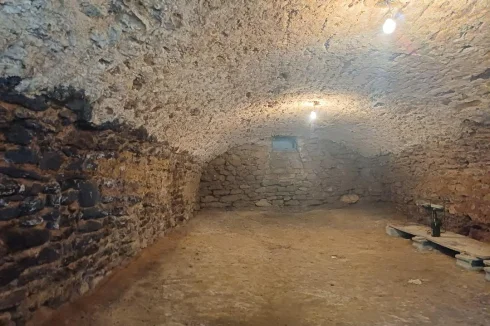
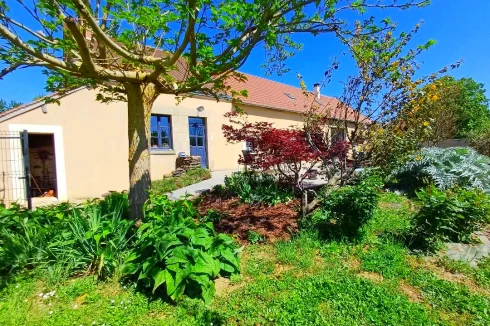
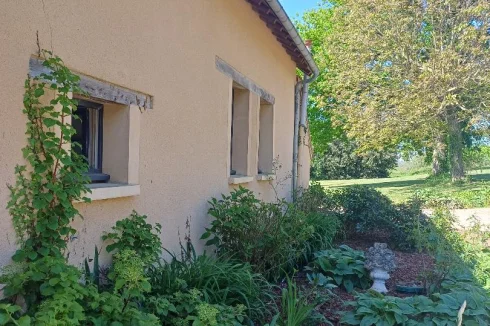

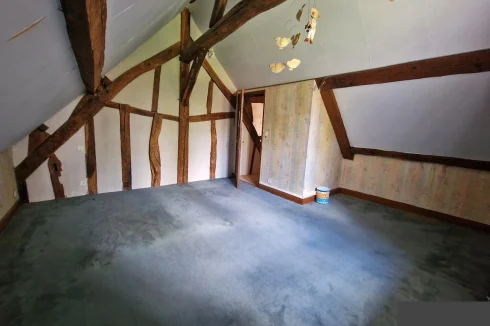
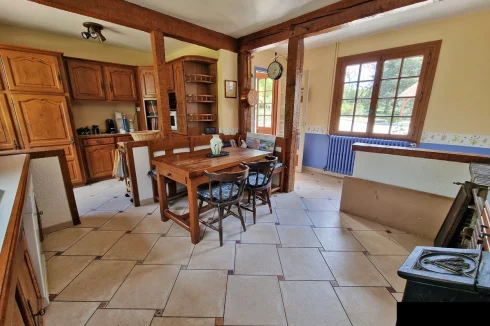
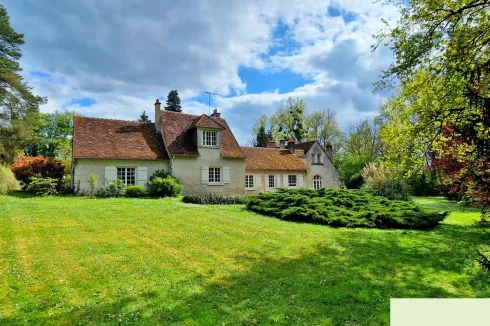
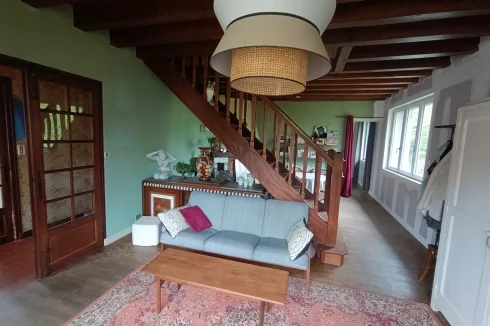
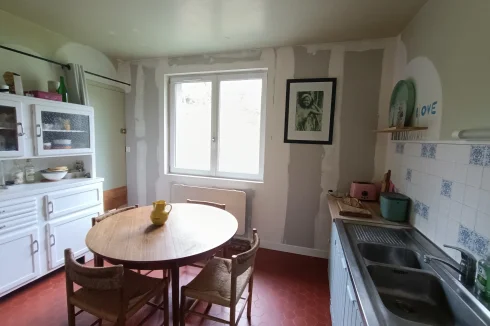
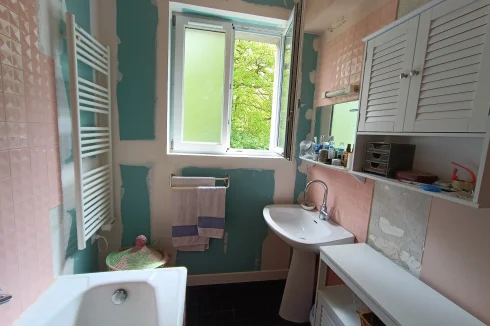
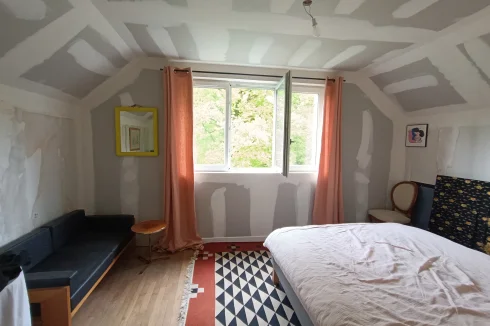
Mansion comprising on the ground floor an entrance, a kitchen / dining room, a living room with cupboard. Upstairs a landing serving three bedrooms with cupboard, a bathroom. On the second and last floor a games room and a bedroom. Numerous outbuildings: Barns, old stable, room with bread oven, workshop, wine storehouse 3 cellars including two under the house. Well. All on an enclosed and wooded plot of 1451 m2. Some work to be expected.Contact agent about this property
Centre-Val de Loire, Indre-et-Loire (37) · €231,000
Make an Enquiry


Featured
-
Centre-Val de Loire, Cher (18)
2 Bed country house in Subligny
Ref: vavma30000164-164
- 2 Bedroom
- 1 Bathroom
- 136 m² Floor Size
- 1,127 m² Land Size
- Character / Period
- Garden
-
Centre-Val de Loire, Cher (18)
6 Bed maison de maître in Châteaumeillant
Ref: PH1286-ATTEGIA
- 6 Bedroom
- 1 Bathroom
- 232 m² Floor Size
- 921 m² Land Size
- Gîte(s) / Annexe(s)
- Character / Period
- Cellar(s) / Wine Cellar(s)
-
Centre-Val de Loire, Indre (36)
5 Bed country house in Chassignolles
Ref: PH1289-ATTEGIA
- 5 Bedroom
- 2 Bathroom
- 234 m² Floor Size
- 3.01 ha Land Size
- Equestrian Facilities
- Rental / Gîte Potential
- Cellar(s) / Wine Cellar(s)
-
Centre-Val de Loire, Loiret (45)
Bed & breakfast for sale in Sully-sur-Loire
Ref: vm521-immotourisme
- 0 Bedroom
- Unknown Bathroom
- 770 m² Floor Size
- 8,942 m² Land Size
- Gîte(s) / Annexe(s)
- Terrace(s)
- Garden
ImmoTourisme, the agency specializing in tourist accommodations, presents…
On a beautiful plot of approximately 9,000 m² with NO NEIGHBORS, this property offers two houses, ideal for accommodating groups while providing the independence of a family home.
Property Description
HOUSE 1: Group Accommodation
This spacious house, over 450m², features:
10 bedrooms, 6 bathrooms, accommodating up to 35 peoplea PROFESSIONAL KITCHENa BAR areaa RECEPTION ROOM with a pellet stove and cathedral ceiling, approximately 90m², accommodating up to 90 peoplea 45m² living room with a fireplacea 30m² living room with a small open-plan kitchenThis space is ADAPTABLE to accommodate large groups or two separate groups, with the possibility of SEMINARS.
SAFETY COMMISSION APPROVED
BARN:
A beautiful open wooden barn offers guests an additional sheltered outdoor space for dining and games.
HOUSE 2:
1 independent cottage of approximately 50m² with a living room and open-plan kitchen, bathroom/WC, and family bedroom1 additional room A central space of over 90m² offers ample room for your imagination (additional accommodation, wellness workshops, etc.).A fully independent family home of approximately 140m² features two ground-floor bedrooms, one with a sauna, a living room with a semi-open kitchen, a beautiful travertine bathroom, a veranda, and three bedrooms upstairs.
The grounds provide ample space for everyone to enjoy their privacy and independence. Each house has its own separate entrance. There is parking for all guests, and the volleyball and basketball courts offer opportunities for relaxation and recreation.
Pets are also welcome.
Tourist Location and Activities
This estate enjoys an ideal location for family gatherings. Situated just 20 minutes from the A77 motorway, you can reach the Porte d'Italie in 1 hour and 30 minutes. Group rentals are a very successful and consistent business. Currently focused on weekends and school holidays
-> It generates approximately €135,000 in revenue.
The 2026 schedule is already FULL.
The SEMINAR offering still needs to be developed to generate additional revenue, as does the diversification of services.
My opinion: An extremely RARE opportunity to discover as soon as possible!
Property price:
Buildings: €842,000 (seller's fees included)
Business: €52,630 (seller's fees included)
Discover more ImmoTourisme listings in this area at: >Fees to be paid by the seller. Energy class C, Climate class A Estimated average amount of annual energy expenditure for standard use, based on the year's energy prices 2021: between 2879.00 and 3897.00 €. Information on the risks to which this property is exposed is available on the Geohazards website: .Contact agent about this property
Centre-Val de Loire, Loiret (45) · €842,000
Make an Enquiry
-
Centre-Val de Loire, Indre (36)
1 Bed small holding in Saint-Plantaire
Ref: IFPC46801
- 1 Bedroom
- 1 Bathroom
- 135 m² Floor Size
- 9.9 ha Land Size
- Equestrian Facilities
- Rental / Gîte Potential
- Character / Period
Summary
Renovated farmhouse with (hay)barn/stable, outbuildings, and a large, contiguous private estate.
Ideal if you're looking for space for horses, or store vehicles, boats, or machinery, or if you dream of your own private nature park, in the charming area called “Valley of the Painters”, between Lake Chambon and the picturesque ruins of Crozant.
The traditional house with excellent energy score has been renovated with focus on spaciousness, offering single-level living and exceptional volumes with a very large bedroom, a large eat-in kitchen, a bright and airy living room, a beautiful shower room, a hallway, an entrance hall, and a very large garage. With 135 m² of living space on the ground floor alone, a good staircase leads to the upper floor, allowing for the easy creation of four additional bedrooms and a bathroom. Upstairs floorboards done, water and electrics are only to be connected, the roof is in mint condition. A vaulted cellar below the kitchen, a bread oven, a lean-to, and a large, traditional timber-framed barn with three horse stalls, adjoining additional garage space and woodshed complete the house.
Access from the street is via a spacious and elongated gravel driveway extending to the front of the barn. South-facing, a sun-soaked terrace overlooks a landscaped garden, fenced for the safety of small children and animals.
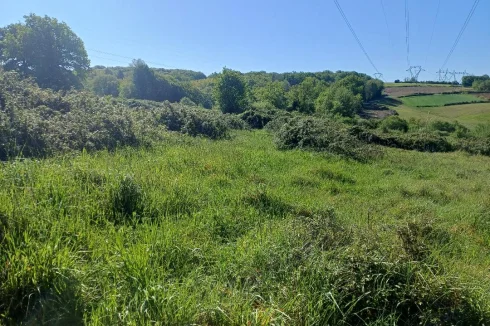
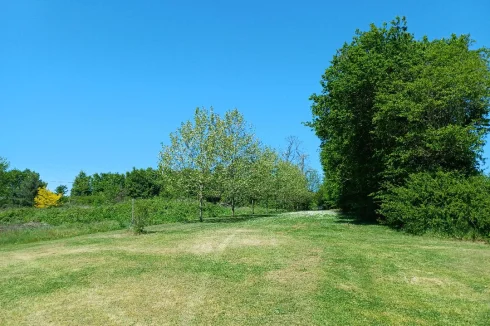
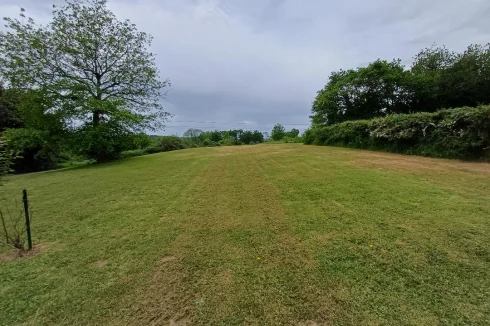
The grounds then extend into wooded parkland, with rich biodiversity, winding along the rolling hillsides with mown paths for easy access. An orchard with mature, fruit-bearing trees completes the property. A hiking trail runs alongside the estate, as does a small stream that meanders through the wooded slopes to explore.
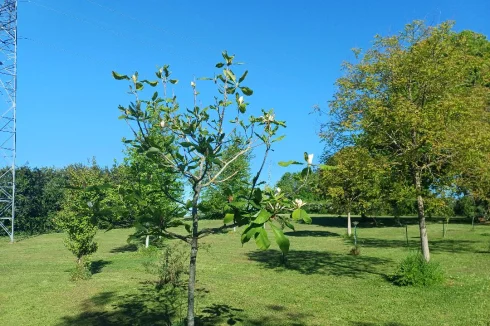
The entire property is organic, having never been treated with any chemicals, and has been inventoried for numerous plant species as a real treat for nature enthusiasts. As the municipality is engaged in hydroelectric activity and is located on a route of power lines; we wish to mention the presence of pylons on the property, almost inevitable (visually) but without real inconvenience and well secured and maintained.
Location
Between Limoges and Châteauroux, in the Val de Creuse, in the quiet village of Saint-Plantaire.
Nearby villages are Eguzon (good for shops) and Crozant, as well as the classified pittoresque Gargilesse, all at 10-15' drive.
Towns in the area: Argenton-sur-Creuse (35' and very nice) Châteauroux (50') , Guéret (45'), La Châtre, Limoges (1h)
Saint-Plantaire is home to an artificial lake (a staggering 312 ha) with watersports, campsite, as well as the opposite lake village Eguzon housing other campsites, pubs, shops, pharmacist, medical care, etc.
Access
From Limoges Airport, 1 h drive by the tollfree motorway A20.
From Paris, 3.5 h drive over Orléans / Vierzon
Railway stations at Châteauroux, Argenton-sur-Creuse, La Souterraine
Interior
A 49 m2 living room with goodlooking and efficient insert woodburner.
A spacious kitchen / dining room of 33 m2 with vintage bread or pizza oven
A master bedroom of 21 m2, large enough to house a proper dressing if you like
A good comfy size bathroom (shower) and a separate toilet
Entrance hall with separate stairway and hallway
A vast garage of 41 m2. Possibility to convert it to an extra room if door is made to the living room.
Exterior
A traditional wooden barn with 3 horse boxes, extra garage, hay floor and woodshed
An smaller outbuilding to the house for storage
A paved, large and curved tiled terrace
3 levels of garden and lands:
1) landscaped garden with flowerbeds and quality trees, fenced area
2) a traditional park / area, say a small arboretum in front of the barn
3) lots of hectares of restored wild nature, but with good access thanks to mowed discovery paths, and last but not least a high-end orchard for harvesting of both fruit and wood (5000 m2)
Other than that, several hectares of Natura2000 classified woodland
In all transparency: electricity lines and pilons on the land, well secured and good maintenance, with no real hindrance in day-to-day live.
The exteriors are totaling close to 10 ha, all in one stretch, which is truly rare.
Additional Details
Yearly property tax only 653€.
Good to know: notary registration is slightly lower in Saint-Plantaire than elsewhere in the area.
The land usage of this property is very flexible.... and if there is too much of it, plenty of farmers a.s.o. will hire some from you.
The woodlands, for those who wish to exploit them, allows for enough logs to be self sufficient in heating even though additional central heating (electric) is installed.Contact agent about this property
Centre-Val de Loire, Indre (36) · €242,400
Make an Enquiry
-
Centre-Val de Loire, Indre-et-Loire (37)
Country house for sale in Villedômer
Ref: nh_2899
- 0 Bedroom
- Unknown Bathroom
- 950 m² Floor Size
- Swimming Pool
-
Centre-Val de Loire, Eure-et-Loir (28)
4 Bed cottage in Chartres
Ref: 612-5151
- 4 Bedroom
- 1 Bathroom
- 215 m² Floor Size
- 643 m² Land Size
- Terrace(s)
- Garden
-
Centre-Val de Loire, Indre-et-Loire (37)
3 Bed village house in Richelieu
Ref: 2358-1509
- 3 Bedroom
- 1 Bathroom
- 180 m² Floor Size
- 1.51 ha Land Size
- Gîte(s) / Annexe(s)
- Terrace(s)
- Garden
Only 5 minutes from Richelieu, 25 minutes from Châtellerault (A10 and TGV). We offer this charming property described in detail below. Centered around a large, well-exposed, landscaped courtyard, the property comprises: a main house of about 119 m² on one level, tastefully decorated, with a spacious living room, a contemporary kitchen opening onto a south-facing terrace, two beautiful bedrooms, and a bathroom; a guest house of about 61 m² with an open living area opening onto a terrace, a bedroom, and a bathroom; a stone barn of about 130 m² over 2 levels to finish to your taste; several outbuildings, including two garages, an old press, a large courtyard with a summer-house feel, and a workshop. We are drawn to these living spaces that allow independence for everyone, their orientation, large open and covered terraces, unobstructed views, a park, and a cellar. Let yourself be charmed and come visit!Contact agent about this property
Centre-Val de Loire, Indre-et-Loire (37) · €283,500
Make an Enquiry
-
Centre-Val de Loire, Indre-et-Loire (37)
5 Bed country house in Huismes
Ref: 3466-2057
- 5 Bedroom
- Unknown Bathroom
- 139 m² Floor Size
- 3,235 m² Land Size
- Garden
- Outbuilding(s)
-
Centre-Val de Loire, Cher (18)
5 Bed country house in Châteaumeillant
Ref: IFPC41010
- 5 Bedroom
- 5 Bathroom
- 357 m² Floor Size
- 3,000 m² Land Size
- Gîte(s) / Annexe(s)
- Character / Period
- Orchard
Summary




In the heart of a historic town and the last remaining AOC (Appellation d'Origine Contrôlée) in the Cher department. This a prestigious 5 bed villa of 334 sq m of living space and 130 sq m of annexes is set amidst an exceptional landscaped parkland, crossed by a stream and adorned with several statues.
After entering via the gated entrance, you proceed along a wide driveway bordered by sculpted boxwood hedges and a manicured 500 sq m lawn.
Location
Opposite stands a 3-story building that houses a multidisciplinary medical center on the ground floor, with 11 healthcare professionals including doctors, physiotherapists, nurses, a podiatrist, a dietitian, a psychologist and others.
Upstairs, there is a highly regarded bridge club.
The supermarket is 500 meters away and local shops are 200 meters away.
Access
Bus stop is 50 meters away.
Train station is 35 minutes away.
Motorway is 30 minutes away.
Airport is 40 minutes away.
Very good location, with the centre of Paris, Lyon and La Rochelle only 3 hours away .
Interior

Upon entering the house, you arrive in a large entrance hallway of 17m² with a majestic staircase which separates the living and sleeping quarters.
The ground floor consists of:
Living-dining room of 65m² with fireplace (double combustion insert stove).Fully fitted and equipped kitchen of 17m²Office of 22m²Bedroom 1 of 17m² with private en-suite bathroom WC of 5m²Bedroom 2 of 15m² with private en-suite bathroom WC of 5m²Bedroom 3 of 17m² with private en-suite bathroom of 3m²Toilets and hallways
The first floor consists of:
Landing of 5m²Closet of 2m²Attic 25m²Upstairs bedroom of 16m² with private en-suite bathroom of 3m²
Upstairs suite comprising:


Bedroom with lounge area and corner TV area of 37m²Private en-suite WC bathroom of 23m²Dressing room of 15m²
The entrance, the living room, the hallways and the staircase have marble flooring. On the ground floor, the living room and bedrooms have parquet flooring and there is new carpet on the 1st floor .
Exterior
Detached from the house, there is a building comprising a 33 sq m garage with a remote-controlled sectional door and a room with insulation, double glazing and electric heating which could be used as an office.
Two small sheds are situated on the property, out of sight: one near the house that serves as a wood store, and the second, in the garden that is used to store garden tools and a lawnmower.


The 110 sq m wooden deck that is protected by croix de Saint André decorative wooden fence panelling. It overlooks a section of the lower garden with a stream, mature trees, and fruit trees, facing an area of pasture that is not zoned for construction. A raised vegetable garden with a greenhouse is also visible from this deck.

Another 36 sq m decking with awnings features a perennial flower garden and a 16 sq m pond with fish (10-year-old Koi and Shubunkin), and an Oase pump and filter.
Additional Details
Double glazing throughout the house.
Heating via a heat pump with cast iron radiators throughout the house.
Part of the house has a basement comprising a boiler room/laundry room with a concrete floor; heat pump, domestic hot water production via a thermodynamic water heater – three additional rooms with earthen floors, each 15 m², and a finished cellar of 17 m².
The gate is electric with underground motors and the entrance is equipped with a video intercom.

The stair railing and the street-facing balustrades were crafted by Etablissements Reignoux, renowned wrought iron artisans.
The house is equipped with fiber optic internet, with a speed of 2 Mbps, and is being sold partially furnished.
The entire house is under secure, internal and external surveillance.
A well dating from the Gallo-Roman period is not in use.Contact agent about this property
Centre-Val de Loire, Cher (18) · €685,000
Make an Enquiry
-
Centre-Val de Loire, Loir-et-Cher (41)
5 Bed country estate in Chitenay
Ref: IFPC45849
- 5 Bedroom
- 5 Bathroom
- 295 m² Floor Size
- 1 ha Land Size
- Gîte(s) / Annexe(s)
- Character / Period
- Swimming Pool
-
Centre-Val de Loire, Indre (36)
9 Bed gîte in Cuzion
Ref: IFPC43175
- 9 Bedroom
- 4 Bathroom
- 220 m² Floor Size
- 3,432 m² Land Size
- Gîte(s) / Annexe(s)
- Equestrian Facilities
- Character / Period
Summary
A rare opportunity to buy an exquisite villa, a heritage property and gite with an established garden, 2 stables, 2 garages, a tool shed and outbuildings. Owl Cottage is a fully renovated 3 bed modern double glazed cottage with a log fire. Owl Cottage has great rental potential as an Airbnb income or guardian’s cottage for extra income.
Walk about video is available.
Location

Villa Louise is south facing, she sits between Eguzon and Gargilesse one of France’s most famous villages, dedicated to George Sands the famed writer. The village has a bakery, shop, cafe, post office, village hall, a tennis court, art gallery and football pitch. The mobile butcher visits twice weekly.Villa Louise is 80 mins from Limoge airport via A20 motorway with direct flights from UK and Paris. Poitier and Tours airports also have easy access. 20 mins from Argenton sur Creuse a major town with rail links to Paris twice daily. 10 mins from Eguzon with a leisure lake featuring water skiing, a water park, archery, beaches, cafes and a marina. Oradour sur Glane the martyr village and national museum are close to the airport. Villa Louise is ideally located in the Creuse valley with fishing and country walks nearby.
Interior


Villa Louise is a three storey building set in its own walled garden of approx 1 acre.. At the bottom of the garden are 2 stables, 2 garages and Owl Cottage the modernized gite, stone cottage. Owl Cottage has been rewired, has a new roof and is double glazed. There are three bedrooms. It features exposed stone and is full of character. There is a log burner in Villa Louise and Owl Cottage. There is plenty of room for a pool. Villa Louise has been recently tastefully redorated.
Exterior

Villa Louise has two paved terraces for outside living. Access is via double wrought iron gates by the rampant lions on the gate posts. Perfect for those with equestrian interests, gardeners, investors or those who enjoy French living to the full. It is a perfect setting from which to run a business.
Additional Details
Tax 622 € a yearContact agent about this property
Centre-Val de Loire, Indre (36) · €240,000
Make an Enquiry
-
Centre-Val de Loire, Indre (36)
5 Bed country house in La Châtre-Langlin
Ref: IFPC46664
- 5 Bedroom
- 1 Bathroom
- 129 m² Floor Size
- 1.37 ha Land Size
- Equestrian Facilities
- Rental / Gîte Potential
- Character / Period
-
Centre-Val de Loire, Indre-et-Loire (37)
3 Bed village house in La Guerche
Ref: IFPC46262
- 3 Bedroom
- 2 Bathroom
- 123 m² Floor Size
- 180 m² Land Size
- Gîte(s) / Annexe(s)
- Character / Period
- Cellar(s) / Wine Cellar(s)
-
Centre-Val de Loire, Loir-et-Cher (41)
3 Bed country house in Villefranche-sur-Cher
Ref: IFPC46029
- 3 Bedroom
- 1 Bathroom
- 98 m² Floor Size
- 1,688 m² Land Size
- Rental / Gîte Potential
- Character / Period
- Cellar(s) / Wine Cellar(s)
Summary
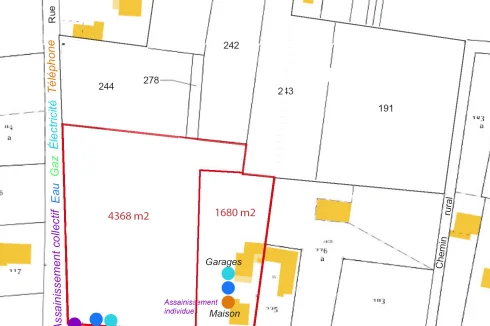
House with two garages on a large wooded plot of 1,680 m², in a quiet neighborhood away from traffic, facing due south, overlooking the Cher Valley, calm, but close to the village center and train station.
House from the 1930s, three levels, approx. 60 m² per level, ground floor + partially converted attic and basement. Two additional small buildings from the 1970s. To be refreshed, but immediately habitable and in good overall condition. Fine roof, without insulation. On the ground floor, there are few load bearing walls in the main kitchen/living room area. Central oil heating works fine. Mains gas available in the street. Still has a septic tank but mains drainage is now available in the street.
Includes:
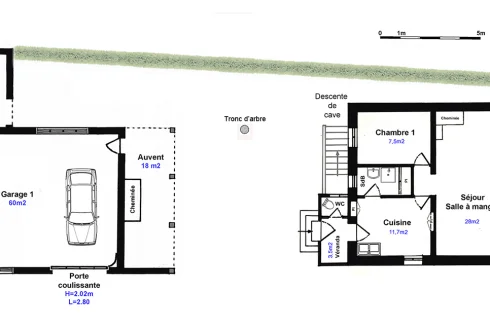
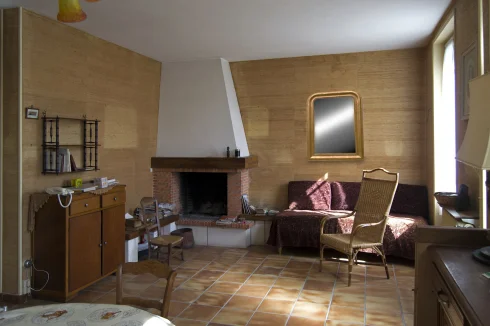
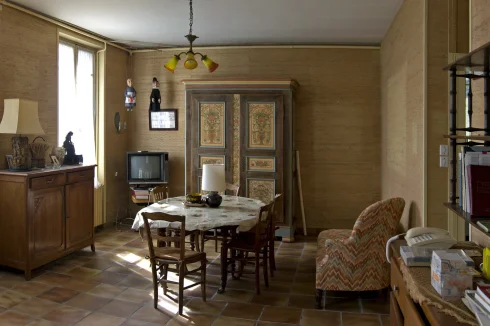
Ground floor: separate veranda entrance, kitchen, living room with fireplace (south-facing, with two windows and a glazed door), 1 bedroom, 1 bathroom, 1 separate toilet
Basement/cellar (60 m²): cellar + shower room + boiler room
Upper floor: partially converted (2 bedrooms + attic storage)
Outbuildings:
Two large connected garages, one with a workshop. Constructed 1975–1980. Easily adaptable or convertible, in excellent condition.
1 garage (35 m²) with raised sliding door
1 garage/workshop (60 m²) with sliding door, windows, and a 30 m² mezzanine
1 covered shelter (18 m²) with outdoor fireplace
1 covered woodshed (13 m²)
Land:
Plot size: 1,688 m² total
Entirely located in a buildable zone
Possibility to buy the neighboring plot of buildable wooded 4300 m²
Location
Villefranche has a population of ~2700All shops within 800m: bakery, butcher's, supermarket, bar/tabac, esthetician,The next bigger town is Romorantin (pop 18000), at 10 minutes by carRomorantin has picturesque pedestrian precinct, and three big hardware and home renovation retailers (Bricomarché, Point P, Leclerc Brico)The region is famous for the Loire castles (Chambord, Chenonceau, Cheverny, Amboise)Sologne used to be the royal hunting grounds, and the area is still famous for hunting and fishing, hunting permits are easy to obtainLoire Vineyards at 20 minutes
Access
5 minutes from the A85 Highway exit, 2:30 hours south of Paris8 minutes walk to the train stationTrain station Paris by train at 2:09 hours with one change at VierzonTours at 1 hour by train, London Stansted has direct flights to Tours
Interior
see plans attached as pictures
Exterior
could use paint, roof looks good, nothing missing from the outside or visible from under the root. We can send more detailed pictures if needed.see plans attache as pictures for the relative location to the street and the distance to main water (installed) and gas (the house is currently on a fuel heating) and sewage (right now still has a septic tank) under the streetPossibility to buy the neighboring buildable, wooded plot of 4300 m²
Additional Details
the contact information are the children of the sellers, we speak English fluently (used to work in the UK). The sellers themselves do speak English but it's somewhat rusty.Contact agent about this property
Centre-Val de Loire, Loir-et-Cher (41) · €90,000
Make an Enquiry
-
Centre-Val de Loire, Eure-et-Loir (28)
5 Bed maison de maître in Gallardon
Ref: IFPC43814
- 5 Bedroom
- 2 Bathroom
- 235 m² Floor Size
- 920 m² Land Size
- Rental / Gîte Potential
- Character / Period
- Cellar(s) / Wine Cellar(s)


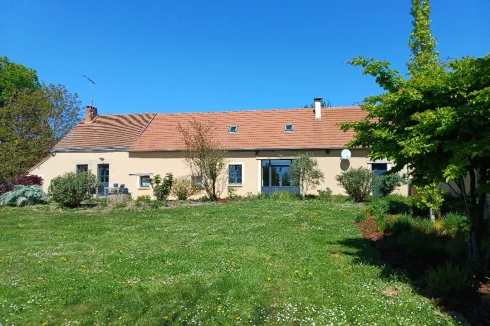
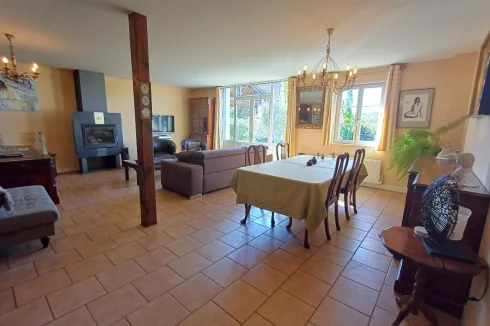
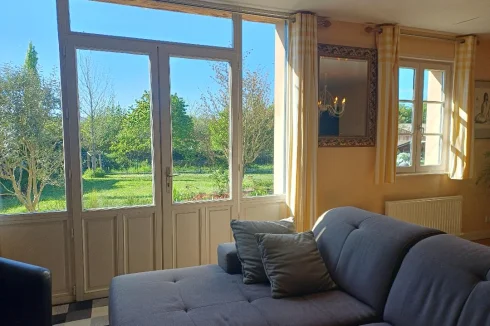
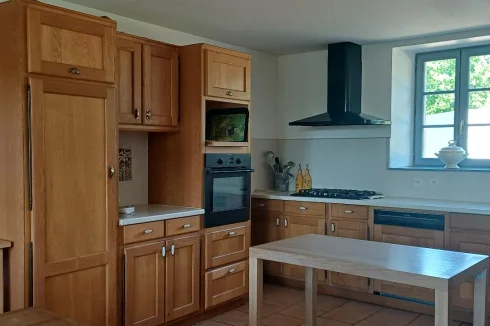
































More properties in this selection
-
Centre-Val de Loire, Eure-et-Loir (28)
6 Bed country house in Chartres
Ref: 616-5140
- 6 Bedroom
- Unknown Bathroom
- 252 m² Floor Size
- Swimming Pool
- Terrace(s)
-
Centre-Val de Loire, Loir-et-Cher (41)
Bed & breakfast for sale in Chambord
Ref: vm450-immotourisme
- 0 Bedroom
- Unknown Bathroom
- 430 m² Floor Size
- 2,303 m² Land Size
- Rental / Gîte Potential
- Character / Period
- Garden
ImmoTourisme, the agency specializing in tourist properties, is delighted to present a unique opportunity near Chambord, Blois, and Cheverny.
Settle into a very large 430m² building in the heart of the village, set on 2300m² of land, and bring your bed and breakfast, gîte, and/or commercial business projects to life.
Property Description: This property is an inspiring location for all your projects thanks to its numerous independent entrances and multiple bedrooms and apartments, each with its own bathroom and toilet.
This charming residence once thrived, welcoming guests who came to visit the most beautiful Loire Valley châteaux. It now awaits you, ready to be rediscovered and enhanced with the renovations you undertake.
You can thus operate up to 5 guest rooms, 1 family gîte on 2 levels, while also having a separate private area and a large 50m² room that you can dedicate to breakfast for your guests, a wellness activity, or even a professional practice.
The grounds of this property are divided into 2 areas, which again allow you to meet all your needs. On one hand, a magnificent courtyard garden enhances the buildings, and on the other hand, a garden of over 1000m² on a slope, suitable for building and a swimming pool. Each of these areas has its own independent access.
Tourist Location and Activities
This property is at the heart of a rich and diverse tourist region. It is located:
On the Loire à Vélo and Châteaux à Vélo cycling routes
5 minutes from the natural swimming area at Mont Près Chambord
10 minutes from Chambord
15 minutes from Blois
25 minutes from Cheverny
30 minutes from Chaumont-sur-Loire
50-55 minutes from Amboise, Chenonceau, and Beauval Zoo
My opinion: A characterful house to personalize to your taste, in the heart of a magnificent region with a thriving tourism industry.
Fees to be paid by the seller. Energy class D, Climate class C Estimated average amount of annual energy expenditure for standard use, based on the year's energy prices 2021: between 5486.00 and 7423.00 €. Information on the risks to which this property is exposed is available on the Geohazards website: .Contact agent about this property
Centre-Val de Loire, Loir-et-Cher (41) · €499,999
Make an Enquiry
-
Centre-Val de Loire, Loir-et-Cher (41)
5 Bed bed & breakfast in Saint-Aignan
Ref: vm553-immotourisme
- 5 Bedroom
- Unknown Bathroom
- 200 m² Floor Size
- 937 m² Land Size
- Rental / Gîte Potential
- Garden
ImmoTourisme, the real estate agency specializing in tourist properties, presents...
On the banks of the Berry Canal, a charming house with a private section and three family guest rooms, ideally located between cycling routes, Beauval Zoo, and the Loire Valley châteaux.
Property Overview
Discover a house designed for hospitality, offering owners comfort and independence.
The house features three distinct areas:
On the ground floor: a private area comprising a large eat-in kitchen with access to a southwest-facing terrace, a bright and spacious 17m² bedroom and a second 9m² bedroom, a shower room, and a separate toilet.On the first floor: a large 34m² mezzanine provides a lovely communal space (ideal for breakfast) and leads to the three guest rooms, each with its own shower room and toilet.On the ground floor: a spacious 40m² living/dining room with a fireplace can be used to welcome guests for breakfast and meals, or it can remain private, depending on your preferences.
The dining room also opens onto part of the large southwest-facing terrace.
In addition, the house has a full 190m² basement with motorized garage access.
The lovely garden is divided into several areas, allowing for the creation of spaces for everyone, whether private or dedicated to guests.
And why not consider creating additional accommodation using the small outbuilding already located in the garden? The setting is charming the Canal du Berry flows right in front of the house, and the magnificent church next to the property only rings three times a day, making it all the more delightful.
Tourist Location and Activities
The house is a perfect place for SLOW-TOURISM:
The Vélo Route Coeur de France cycle route passes just a few meters awayThe canal in front of the house is open for fishingA leisure center with canoeing, paddleboarding, and a sailing club is 5 minutes awayThe house is also ideally located for visiting the BEAUVAL ZOO, just 10 minutes away!
Furthermore, the house is perfectly centrally located for visiting the castles of CHAMBORD, CHEVERNY, CHENONCEAU, CHAUMONT-SUR-LOIRE, AMBOISE, BLOIS, and LOCHES, all located between 30 and 45 minutes from the property.
This exceptional location will allow for both high occupancy rates and extended stays.
My Opinion
Ideally located and very well designed for everyone's comfort, this house is perfect for a business that can be started quickly and developed according to your wishes.
Discover more ImmoTourisme listings in this area at: >Fees to be paid by the seller. Energy class C, Climate class A Estimated average amount of annual energy expenditure for standard use, based on the year's energy prices 2021: between 2510.00 and 3450.00 €. Information on the risks to which this property is exposed is available on the Geohazards website: .Contact agent about this property
Centre-Val de Loire, Loir-et-Cher (41) · €299,999
Make an Enquiry
-
Centre-Val de Loire, Loiret (45)
5 Bed country estate in Orléans
Ref: 897-equestrian
- 5 Bedroom
- 3 Bathroom
- 250 m² Floor Size
- 8.86 ha Land Size
- Equestrian Facilities
- Garden
Only 20 minutes from Orléans, in a preserved natural setting with no overlooks, this sumptuous character property develops about 250 m² of living space and extends over a 9-hectare horse domain in a single block. From the entrance, charm operates: this manor house, fully renovated with high-quality fittings, combines elegance, generous volumes and pervasive light. No work needed. The main house offers: Five bedrooms, including a magnificent master suite with dressing room and en-suite bathroom; A spacious double living room bathed in light, ideal for hosting in a refined setting; A fully equipped 26 m² kitchen, accompanied by a functional utility room/laundry; Two additional bathrooms and two independent toilets on the upper floor; Comfort is ensured year-round thanks to an efficient heat pump system. Outside, the professional equestrian domain will appeal to enthusiasts and demanding operators alike. Perfectly laid out and well maintained, it includes: An indoor riding arena in wooden structure of 48 x 28 m, with white sand, equipped with 21 spacious boxes (4 x 3.5 m), automatic heated troughs, tack room, silo and club room with kitchenette; A 70 x 70 m sand arena; A circular walker; Two additional stables totaling 25 boxes of about 10 m², with tack rooms, workshops and storage spaces; Paddocks with shelter, water-fed; Direct access to the forest, offering an exceptional setting for outings. This rare property perfectly blends art of living and equestrian activity in a privileged environment. A unique property, ideal for nature and equestrian lovers seeking an exceptional living space. Information on request. The property is presented at 1,995,000 euros (incl. 4.5% VAT payable by the buyer). Risk information for this property is available on the Géorisques site: ? For more information or to arrange a viewing, contact your dedicated agent Stéphane Bonamy equestrian immobilier or Aurélia Curnin. Fees included of 5% VAT payable by the buyer. Price excluding fees 1,900,000. Energy class C, climate class A. Estimated average annual energy expenditure for standard use, based on energy prices in 2021: between 2,780.00 and 3,820.00. Risk information for this property is available on the Géorisques site: . Your Equestrian Immobilier advisor: Stéphane Bonamy, Commercial Agent (Sole proprietor).Contact agent about this property
Centre-Val de Loire, Loiret (45) · €1,995,000
Make an Enquiry
-
Centre-Val de Loire, Cher (18)
7 Bed bed & breakfast in Vierzon
Ref: vm490-immotourisme
- 7 Bedroom
- Unknown Bathroom
- 450 m² Floor Size
- 1,797 m² Land Size
- Swimming Pool
- Garden
ImmoTourisme, the agency 100% dedicated to tourist properties, presents:
A place steeped in history, ideal for a B& B or gîte business, or the creation of a charming restaurant, while also offering the possibility of a primary residence.
Property Overview
This magnificent property with 450 m² of living space is built on an enclosed plot of 1,797 m², offering privacy and tranquility.
The former priory, with its stone walls and period vaults, reveals spacious living spaces: an entrance-reception area, a beautiful, bright separate living room (30 m²), a large dining room (85 m²), a fully equipped professional kitchen (50 m²), a laundry room, and several storage spaces.
The first floor houses:
five comfortable bedrooms, each with a private bathroom and toilet,a sixth bedroom with a shower and water point, and a separate toilet,a separate two-bedroom apartment (55m²) consisting of two bedrooms, a living room, and a bathroom/toilet, perfect for enjoying your own privacy within the building.
A second floor (46m² of living space) remains to be renovated and offers a space that allows for several possible configurations.
Outside, the charm continues:
a secure 12x5 swimming pool, bordered by a relaxation area,an authentic stone cellar,a technical and storage room,a large, rigid arbor on a concrete terracea garden ideal for a terrace, a vegetable garden, or even an outdoor dining area.
The ground floor layout and the layout of the spaces offer exceptional potential for the creation of a restaurant or guesthouse, in a historic and peaceful setting.
Tourist Location and Activities
Nestled in a charming village, the property enjoys a strategic location, close to:
The vineyards of the Centre-Val de Loire regionBourges, European Capital of Culture 2028Less than an hour from several must-see tourist sites such as the Château de Chambord, the Château de Cheverny, and the famous Beauval ZooThe A71 motorway, providing quick access to Paris, Orléans, and Clermont-Ferrand.
My Opinion
This is an exceptional property, steeped in history and ready to welcome a new tourism or culinary project. Its location, its spaciousness, and its authenticity make it a rare find on the Centre-Val de Loire market. Whether you dream of taking over a bed and breakfast business, creating a charming restaurant or simply living in a unique setting, this priory offers endless possibilities.
Fees to be paid by the seller. Energy class E, Climate class E Estimated amount of annual energy expenditure for standard use: between 4650.00 € and 2680.00 € for the years 2021, 2022, and 2023 (including subscriptions). Information on the risks to which this property is exposed is available on the Geohazards website: .Contact agent about this property
Centre-Val de Loire, Cher (18) · €399,999
Make an Enquiry
-
Centre-Val de Loire, Indre-et-Loire (37)
9 Bed country estate in Neuvy-le-Roi
Ref: a2625-ang
- 9 Bedroom
- 1 Bathroom
- 345 m² Floor Size
- 3.56 ha Land Size
- Equestrian Facilities
- Swimming Pool
- Garden
-
Centre-Val de Loire, Eure-et-Loir (28)
4 Bed country house in Bonneval
Ref: 420-4819
- 4 Bedroom
- 1 Bathroom
- 300 m² Floor Size
- 2,485 m² Land Size
- Rental / Gîte Potential
- Swimming Pool
- Terrace(s)
-
Centre-Val de Loire, Eure-et-Loir (28)
3 Bed country house in Dangeau
Ref: 486-4910
- 3 Bedroom
- Unknown Bathroom
- 91 m² Floor Size
- 8,000 m² Land Size
- Garden
- Outbuilding(s)
-
Centre-Val de Loire, Cher (18)
6 Bed gîte complex in Sancerre
Ref: vm478-immotourisme
- 6 Bedroom
- 1 Bathroom
- 300 m² Floor Size
- 3.6 ha Land Size
- Gîte(s) / Annexe(s)
- Character / Period
- Terrace(s)
-
Centre-Val de Loire, Indre-et-Loire (37)
5 Bed gîte in Amboise
Ref: vm532-immotourisme
- 5 Bedroom
- Unknown Bathroom
- 228 m² Floor Size
- 1,607 m² Land Size
- Garden
-
Centre-Val de Loire, Indre-et-Loire (37)
10 Bed gîte in Chançay
Ref: vm513-immotourisme
- 10 Bedroom
- Unknown Bathroom
- 720 m² Floor Size
- 3.46 ha Land Size
- Garden
ImmoTourisme, the real estate agency specializing in tourist properties, presents…
In a unique setting bisected by the Brenne River, a historic 3.5-hectare estate offers 5 elegant guest rooms, a seminar room, a self-catering cottage, a large reception area, and an indoor swimming pool, as well as a spacious, independent private family suite.
Description
This thoughtfully designed property offers distinct living and professional spaces:
The completely independent private suite, ideal for a family, comprises 3 bedrooms, 2 with en-suite shower rooms/WCs, an office with a fireplace, a very large living/dining room, and a beautiful kitchen opening onto a veranda.
The completely independent guest area offers a spacious living/dining room on the ground floor, a second living room and a seminar room on the first floor, three guest rooms including a family suite on the second floor, and two family guest rooms on the third floor.
An annex building provides a large, semi-open reception area with a bar and restrooms. This space opens onto the fully sheltered indoor pool area and can be expanded with two adjoining garages for a total surface area of over 150m².
A completely independent cottage comprises three bedrooms accommodating six people.
All of this is situated in an enchanting setting, in the heart of a 3.5-hectare estate, landscaped and nestled by the Brenne River, offering relaxation areas, meadows, and even a small private island.
Tourist Location and Activities
This property is ideally located 20 minutes from Amboise and 20 minutes from Tours (including the TGV station). Chenonceau and Chaumont-sur-Loire will delight your guests, just 35 minutes from your property.
And the unmissable Beauval Zoo is only an hour away.
The rental business is very well established and steady at around €100,000 excluding VAT.
However, there is significant potential for further development by capitalizing on the possibilities for seminars and receptions.
My opinion: An exceptional and rare property, with a very good existing business and significant development potential in the heart of the Loire Valley châteaux.
Discover more ImmoTourisme listings in this area at: >Fees to be paid by the seller. Energy class B, Climate class B Estimated average amount of annual energy expenditure for standard use, based on the year's energy prices 2021: between 4898.00 and 6626.00 €. Information on the risks to which this property is exposed is available on the Geohazards website: .Contact agent about this property
Centre-Val de Loire, Indre-et-Loire (37) · €1,473,000
Make an Enquiry
-
Centre-Val de Loire, Eure-et-Loir (28)
6 Bed château in Chartres
Ref: 311-4588
- 6 Bedroom
- 2 Bathroom
- 400 m² Floor Size
- 11 ha Land Size
- Swimming Pool
- Garden
80 km from Paris, the agency presents a beautiful 1858 country house full of charm and authenticity, featuring a main character building of 400 m2 living space with 6 bedrooms and a magnificent pool. 7 km from the A10 motorway exit, on 14 hectares of land, you will benefit from a large wooded park, an old ruined château with the possibility of restoration, and a partially buildable area. The buildings are in generally good condition, with some interior refreshment planned. In a small village 10 minutes from Chartres, Aviron Conseil Immobilier agency offers this exclusively!Contact agent about this property
Centre-Val de Loire, Eure-et-Loir (28) · €1,490,000
Make an Enquiry
-
Centre-Val de Loire, Indre (36)
4 Bed country house in Chaillac
Ref: BVI85441
- 4 Bedroom
- 2 Bathroom
- 256 m² Floor Size
- 6,140 m² Land Size
- Character / Period
- Garden
- Outbuilding(s)
EXCLUSIVE TO BEAUX VILLAGES! A spacious family home or multi-generational holiday property - this house is designed for either.
The heart of this luxury conversion is the vast, open plan kitchen-living space where the family can gather to unwind, dine and enjoy the peaceful views. This splendid space is filled with light through the glass doors on the east and west sides. In winter the heat pump warms the house whilst the log burner and heating under the traditional tiles keep you cosy. In summer the doors to the garden and soaring ceilings allow natural cooling. The property has a B energy rating - exceptionally efficient for a traditional property and a testament to the quality of the conversion.
The kitchen section is a dream with ample food preparation stations, a walk-in pantry and wonderful Godin range cooker all positioned to allow the cook to interact with guests inside or out. A large bathroom including a corner bath and separate wide shower is also on the ground floor.
Stairs rise from the great hall to a landing with WC, bedroom and then a few steps more to another large living space which could easily be configured to additional sleeping space.
On the other side of the living room is a door through to further bedrooms (2 upstairs and 2 downstairs), bathroom and WC (both downstairs). One of the downstairs bedrooms was originally intended to be a kitchen and could be converted to this function. This side of the house benefits from its own entrance so could provide very private guest accommodation.
An unusual but very useful addition to this property is the integrated central vacuuming system - just plug in the hose in each room and suck away, no more lugging a heavy machine up stairs.
The wrap-around gardens are a joy - mainly lawn with thoughtful tree and shrub planting which creates nooks for dining, relaxing and snoozing in summer. A working hand pump provides water for the garden and across the chemin from the house is a sheltered orchard and meadow of just under an acre.
Price including agency fees : 272 850 €
Price excluding agency fees : 255 000 €
Buyer commission, tax included: 7%Contact agent about this property
Centre-Val de Loire, Indre (36) · €272,850
Make an Enquiry
-
Centre-Val de Loire, Loiret (45)
5 Bed country estate in Douchy-Montcorbon
Ref: 902-equestrian
- 5 Bedroom
- 1 Bathroom
- 250 m² Floor Size
- 18.2 ha Land Size
- Equestrian Facilities
- Character / Period
- Garden
Only 1 hour 30 minutes from Paris and 40 minutes from Fontainebleau, in the heart of a preserved natural environment, this equestrian estate elegantly blends a refined lifestyle, practicality, and strong development potential.
Near Montargis, Sens, and Joigny, this rare property appeals to both horse enthusiasts and ambitious professional project developers.
An upscale residential ensemble
Main house 144 m² | Elegance and comfort
From the entrance, generous spaces and natural light create a warm atmosphere:
Large reception roomFully equipped kitchenLaundry roomBathroomThree quietly located bedroomsA living space that combines family comfort with a high quality of life.
Secondary house / Clubhouse Versatility and conviviality
Perfectly suited to equestrian activity, hosting, or a tourism project:
Ground floor:
Living area with open kitchen (28 m²)OfficeBathroomUpper floor:
Intimate living roomSpacious dormitory (27 m²)Double bedroomAdditionally:
Exterior sanitary facilities with wheelchair accessIndependent workshop
Equestrian facilities: complete and functional
Designed to meet the needs of both riders and professionals:
Sand arena (22 x 48 m) with autonomous irrigationCarrière (30 x 60 m)Lunging ring (21 m)Fenced paddocks with wooden sheltersGrain silosCapacity:
12 stables5 stalls3 outdoor stables
Outbuildings with great potential
Former building block offering numerous possibilities:
Two tack roomsStorage spacesMulti-purpose roomEntirely adaptable upper floor
A unique ranch spirit Ideal for receptions & events
The estate stands out for its authentic outdoor charm:
Outdoor barBarbecue areaIdeal setting for workshops, events, or welcoming clients
Risk information for this property is available on the Géorisques website.
Fees: 5% including VAT to be paid by the buyer. Price excluding fees 800,000. DPE in progress. Risk information for this property is available on the Géorisques website.
Your Equestrian Realty advisor: Stéphane Bonamy
Commercial agent (Sole proprietorship)Contact agent about this property
Centre-Val de Loire, Loiret (45) · €840,000
Make an Enquiry
-
Centre-Val de Loire, Indre-et-Loire (37)
4 Bed country house in Gizeux
Ref: 3643-2423
- 4 Bedroom
- 2 Bathroom
- 211 m² Floor Size
- 2,285 m² Land Size
- Rental / Gîte Potential
- Character / Period
- Garden
Located in the picturesque village of Gizeux , this spacious property will seduce you with its authenticity, its space and its ideal location. The house: Bright and very spacious living room , with large French windows opening onto the terrace and garden Stone wood stove and two additional large windows Dining room with stunning hardwood staircase leading to an open gallery Good sized kitchen with open fire and outside access via French doors Night side: 4 spacious bedrooms upstairs Large family bathroom with bath, walk-in shower, WC - high-end finishes Second bathroom with shower and toilet Exteriors: Former village dance hall , today a vast building offering great potential Gravel courtyard and large landscaped gardenA house of character, ideal for a family or a guest house project, in a calm and green environment, in the heart of Touraine-Angevine . to arrange a visit!Contact agent about this property
Centre-Val de Loire, Indre-et-Loire (37) · €199,000
Make an Enquiry
-
Centre-Val de Loire, Indre (36)
4 Bed cottage in Ceaulmont
Ref: 2665
- 4 Bedroom
- 2 Bathroom
- 142 m² Floor Size
- 1,701 m² Land Size
- Swimming Pool
- Terrace(s)
- Garden
-
Centre-Val de Loire, Indre (36)
3 Bed country house in Prissac
Ref: BVI83675
- 3 Bedroom
- 2 Bathroom
- 137 m² Floor Size
- 2,150 m² Land Size
- Garden
-
Centre-Val de Loire, Indre (36)
3 Bed house in La Châtre-Langlin
Ref: 2664
- 3 Bedroom
- 2 Bathroom
- 93 m² Floor Size
- 2,354 m² Land Size
- Character / Period
- Cellar(s) / Wine Cellar(s)
- Terrace(s)
Summary
This charming, fully renovated property sits pretty on the village green. The current owners have taken great care and some blood sweat and tears to create a warm, cozy and welcoming home! The hamlet is tranquil and with easy motorway access and all amenities just 5 minutes away in Saint Benoit du Sault - a delightful medieval town, it's a great location!
The ground floor includes a spacious, fully fitted kitchen, a sitting room with a wood burner and a shower room. Upstairs there are 3 bedrooms and a bathroom.
Vaulted cellar.
Outside there is a terrace and 2 barns in the approx. 2354 m² garden.
Location
5km from all amenities in the medieval town of Saint Benoît du Sault
Access
5.4 km to the A20 motorway
Less than an hour to Limoges international airport
3 hours from ParisContact agent about this property
Centre-Val de Loire, Indre (36) · €117,700
Make an Enquiry
-
Centre-Val de Loire, Eure-et-Loir (28)
3 Bed country house in Gallardon
Ref: gdv300421028320
- 3 Bedroom
- Unknown Bathroom
- 210 m² Floor Size
- 1,250 m² Land Size
- Terrace(s)
- Garden
-
Centre-Val de Loire, Eure-et-Loir (28)
5 Bed maison de maître in Chartres
Ref: 599-5141
- 5 Bedroom
- 1 Bathroom
- 157 m² Floor Size
- 219 m² Land Size
- Character / Period
- Garden
-
Centre-Val de Loire, Indre (36)
3 Bed cottage in Orsennes
Ref: 2663
- 3 Bedroom
- 2 Bathroom
- 110 m² Floor Size
- 737 m² Land Size
- Stone
- Garden
- Outbuilding(s)
-
Centre-Val de Loire, Indre-et-Loire (37)
3 Bed country estate in Sainte-Maure-de-Touraine
Ref: 837-equestrian
- 3 Bedroom
- Unknown Bathroom
- 191 m² Floor Size
- 2.29 ha Land Size
- Equestrian Facilities
- Garden
-
Centre-Val de Loire, Indre-et-Loire (37)
2 Bed country house in Loché-sur-Indrois
Ref: tvma10000173-173
- 2 Bedroom
- 1 Bathroom
- 148 m² Floor Size
- 4,080 m² Land Size
- Terrace(s)
- Garden
-
Centre-Val de Loire, Loiret (45)
4 Bed country estate in Chailly-en-Gâtinais
Ref: 195_IDIRIC834
- 4 Bedroom
- 1 Bathroom
- 205 m² Floor Size
- 2.63 ha Land Size
- Rental / Gîte Potential
- Character / Period
- Lake(s)
-
Centre-Val de Loire, Indre (36)
10 Bed country estate in Vendœuvres
Ref: tvpr10000170-170
- 10 Bedroom
- 8 Bathroom
- 555 m² Floor Size
- 15 ha Land Size
- Gîte(s) / Annexe(s)
- Equestrian Facilities
- Character / Period
-
Centre-Val de Loire, Indre-et-Loire (37)
3 Bed country house in Beaumont-Louestault
Ref: 86883201
- 3 Bedroom
- 1 Bathroom
- 161 m² Floor Size
- 3,496 m² Land Size
- Character / Period
- Swimming Pool
- Garden
-
Centre-Val de Loire, Eure-et-Loir (28)
3 Bed country house in Montlandon
Ref: 317-4378
- 3 Bedroom
- 1 Bathroom
- 335 m² Floor Size
- 6,449 m² Land Size
- Rental / Gîte Potential
- Indoor & Outdoor Pools
- Terrace(s)
-
Centre-Val de Loire, Loir-et-Cher (41)
7 Bed gîte complex in Montoire-sur-le-Loir
Ref: vm479-immotourisme
- 7 Bedroom
- Unknown Bathroom
- 400 m² Floor Size
- 1,621 m² Land Size
- Garden
ImmoTourisme, the 100% tourist property agency, presents...
A unique property offering 5 modular cave dwellings in the heart of the Loir Valley
Property Description
In this exceptional location, 5 cave dwellings of varying sizes and capacities have been created with the utmost expertise. You will discover:
Accommodations 5-4 and 1: accommodations for 2/4 people each featuring a living room with an open kitchen, a bedroom, and bathrooms (shower room and toilet).Accommodation 3: a spacious 92m² accommodation for 4/6 people featuring a living room with an open kitchen, two bedrooms, and bathrooms (shower room and toilet).Accommodation 2: a semi-troglodytic accommodation for 5/7 people featuring a large bedroom and a non-troglodytic kitchen, a living room, a bedroom, and bathrooms (shower room and toilet).All accommodations have private terraces offering unobstructed views of the Loir Valley.
Accommodations 2-3 and 4 can be connected via an interior troglodytic passageway. The property therefore offers the possibility of independent rentals or groups who can gather in the 3 or 2-bedroom apartments, each offering spacious living areas.
Note:
The property includes the land above the cellars, so you will own both the basement and the cellar!
In addition, you also have access to a detached plot of approximately 300 m² with direct access to the river.
Tourist Location and Activities
The property is located just 15 km from Vendôme and its TGV train station. Its privileged location offers its occupants a wonderful blend of nature and culture:
At its feet, the Loir River with kayaking departuresLess than 15 minutes away, all the major sites of the Loir Valley: Trôo, Thoré La Rochette, Lavardin, the Plessis Sasnières gardens45 minutes from BLOIS and AMBOISE
My opinion
This troglodyte complex offers extremely rare, high-quality, and high-end amenities.
Don't miss this extremely profitable accommodation and rental opportunity!
Discover more ImmoTourisme listings in this area at: >Fees to be paid by the seller. Property with excessive energy consumption : Energy class F, Climate class C Estimated amount of annual energy expenditure for standard use: between 5000.00 € and 7000.00 € for the years 2021, 2022, and 2023 (including subscriptions). Information on the risks to which this property is exposed is available on the Geohazards website: .Contact agent about this property
Centre-Val de Loire, Loir-et-Cher (41) · €699,000
Make an Enquiry
-
Centre-Val de Loire, Indre-et-Loire (37)
House for sale in Chaveignes
Ref: 2357-1508
- -
- Unknown Bathroom
- 125 m² Floor Size
- 385 m² Land Size
- Character / Period
- Garden
- Outbuilding(s)
Close to Richelieu, we offer you in an isolated hamlet this beautiful stone barn of 125 m² on the ground. Dirt floor - nice framework. Small surrounding land. Potential water and electricity connections. Possible change of destination in the PLUi.Contact agent about this property
Centre-Val de Loire, Indre-et-Loire (37) · €33,000
Make an Enquiry
-
Centre-Val de Loire, Eure-et-Loir (28)
5 Bed maison de maître in Tremblay-les-Villages
Ref: 575-4723
- 5 Bedroom
- 1 Bathroom
- 180 m² Floor Size
AVIRON IMMOBILIER offers you, 35 minutes from Chartres and less than an hour from Paris, in a peaceful and comfortable living environment, this magnificent house from 1850 has been completely renovated with taste (terracotta tiles, fireplace, parquet flooring, moldings...). From the moment you enter, you will be captivated by the perfect blend of authenticity and contemporary style, thanks to noble materials and meticulous decoration. The 180 m2 of this house offers a fully equipped kitchen with modern and high-quality materials opening onto a large dining room bathed in light and moldings, a cozy living room with fireplace, 5 spacious bedrooms, a dressing room, a bathroom and a shower room, elegant with high-end finishes and a laundry room. You will have a quiet and green garden of 1500 m2, ideal for enjoying the fresh air and the beautiful days to come, while being close to amenities and main roads. This property offers you the benefit of a private parking area which makes parking easier. A real gem to discover quickly! Don't hesitate to for more information or to arrange a visit at.400.Contact agent about this property
Centre-Val de Loire, Eure-et-Loir (28) · €588,000
Make an Enquiry
-
Centre-Val de Loire, Loiret (45)
6 Bed country house in Orléans
Ref: 2741-ang
- 6 Bedroom
- 2 Bathroom
- 313 m² Floor Size
- 1.32 ha Land Size
- Gîte(s) / Annexe(s)
- Swimming Pool
- Terrace(s)
Situation:
A few minutes from OrléansQuiet, close to all shopsA unique setting with a breathtaking view of the park and the Loiret banks
This magnificent master’s house stands on the heights of the Loiret banks, spreading a landscaped park of multiple species, ancient trees, etc. overlooking the Loiret banks below the property.
A lot of charm for this unique family property where time seems to have stood still, inviting contemplation and serenity..
A ideal family home
The house was built in 1860, then revised, with the addition of a bow-window perfectly integrated into its charming and elegant architecture.
The interior offers generous volumes, a high ceiling and enfilade rooms letting in natural light. Noble materials and perfect harmony for all rooms.
In front of the property, a swimming pool with a view of the park.
On the ground floor, a wide entrance welcomes us and distributes:
a bow-window living rooma dining room with fireplacean independent equipped kitchen opening onto a terracea large living room with fireplacea study
First floor:
a master suite consisting of a bedroom with balcony, a bathroom with a spa bath, a shower room, a dressing room2 bedrooms1 shower room
Second floor:
an artist’s studioa playrooma bedrooma bathroom
Outside the house, several landscaped terraces and at the front a 15 x 5 m overflow pool (heated by a heat pump system)
Basement:
a magnificent wine cellara shower room with wc for the pool
Outside the house, east side, there are several outbuildings:
a small house of about 50 m²a workshopa double garagea log sheda carport
Possibility to acquire an additional 13,000 m² meadow.
All details and photos.
.
The information on the risks to which this property is exposed is available on the Georisques site:Contact agent about this property
Centre-Val de Loire, Loiret (45) · €1,850,000
Make an Enquiry
-
Centre-Val de Loire, Indre (36)
17 Bed château in Tournon-Saint-Martin
Ref: 255593
- 17 Bedroom
- 15 Bathroom
- 1169 m² Floor Size
- 4.47 ha Land Size
- Rental / Gîte Potential
- Character / Period
- Swimming Pool
-
Centre-Val de Loire, Cher (18)
3 Bed country house in Bussy
Ref: 279.
- 3 Bedroom
- Unknown Bathroom
- 148 m² Floor Size
- 5,901 m² Land Size
- Garden
- Outbuilding(s)
-
Centre-Val de Loire, Cher (18)
4 Bed country house in Saint-Maur
Ref: PH1273-ATTEGIA
- 4 Bedroom
- 2 Bathroom
- 151 m² Floor Size
- 4.76 ha Land Size
- Rental / Gîte Potential
- Stone
- Terrace(s)
-
Centre-Val de Loire, Loiret (45)
2 Bed country house in Lorcy
Ref: 195_IDIRIC836
- 2 Bedroom
- 1 Bathroom
- 93 m² Floor Size
- 725 m² Land Size
- Gîte(s) / Annexe(s)
- Stone
- Cellar(s) / Wine Cellar(s)
-
Centre-Val de Loire, Indre-et-Loire (37)
6 Bed country house in Azay-le-Rideau
Ref: 1337
- 6 Bedroom
- 4 Bathroom
- 300 m² Floor Size
- 1.83 ha Land Size
- Swimming Pool
- Lake(s)
- Terrace(s)
Touraine, in the triangle formed by the castles of AZAY Le Rideau, Langeais
and Rigny-Usse, near a large national forest,
in a village with an SNCF train station,
Property restored,
on more than 1.8 hectares with pond.
Annex house. Outbuildings. Heated swimming pool.
The Main Residence:
approximately 210 m² + adjoining annex house of 90 m².
South facing.
Ground floor: accessed via a travertine terrace.
Entrance-boot of 11 m².
Adjoining laundry room.
Large kitchen-dining room of 30 m² (fitted and equipped, central island, granite worktops)
Living room of 30 m² (large fireplace). Large volume with mezzanine.
Release. W.C.
Bedroom 1 of 23 m².
Large adjoining dressing room.
Bathroom (2 sinks, walk-in shower, bathtub)
1st floor: access via an ironwork staircase
Mezzanine overlooking the living room (herringbone oak parquet floor and wide planks)
Bedroom 2 and adjoining dressing room for 20 m².
Bathroom (walk-in shower). Separate toilet.
Bedrooms 3 and 4. Shower room.
Miscellaneous: insulated lined walls, double-glazed aluminium joinery, anti-burglary sliding windows in laminated glass. Recessed electric aluminium roller shutters. Heating by heat pump. Air conditioning. Optical fiber. Automatic watering. Estimate of the annual energy costs, for the main house and the annex house, according to the DPE, for standard use over 5 uses (heating, domestic hot water, air conditioning, lighting, auxiliaries) between €2860 and €3960 per year (average energy prices indexed to the years 2021, 2022 and 2023, subscriptions included)
Annex house of 90 m² in the square tower:
Ground floor:
Living room of 23 m² (French windows, exposed beams)
Kitchen of 13 m² (fitted and equipped – hob, oven, hood). W.C.
1st floor: bedroom 1 of 19 m². Bathroom of 10 m² with toilet
2nd floor: bedroom 2 and shower room for 20 m².
Miscellaneous: double-glazed aluminium joinery. Recessed electric aluminium roller shutters. Air conditioning.
Outbuildings:
Large pool-house of about 75 m²:
Ground floor: summer kitchen-bar, games room, sauna, shower, toilet
Mezzanine.
Miscellaneous: reversible air conditioning. Large double-glazed window.
6-seater outdoor spa.
Barbecue under lean-to.
Courtyard for vehicles.
Material shed.
The Plot : 18340 m².
Beautiful pond of about 6000 m² with island accessible by a bridge.
Swimming pool (mosaic covered pool) with large teak deck, heated by heat pump.
Waterfall. Mini golf. Petanque court.
Conclusion: in a beautiful natural environment, restored property, of a high level of comfort, remarkably suitable and equipped for leisure.Contact agent about this property
Centre-Val de Loire, Indre-et-Loire (37) · €749,000
Make an Enquiry
-
Centre-Val de Loire, Indre-et-Loire (37)
4 Bed country house in Richelieu
Ref: 2355-1506
- 4 Bedroom
- Unknown Bathroom
- 110 m² Floor Size
- 2,800 m² Land Size
- Garden
5/7 minutes from Richelieu and all conveniences, we offer this old house of about 110 m2 in a pleasant and very calm setting. It currently features a living room of about 26 m2, a dining kitchen of about 21 m2, and four bedrooms, including one on the ground floor, a shower room, and a large laundry/boiler room. Some outbuildings allow parking for two vehicles, as well as DIY and storage space. The house opens onto a well-secured and well-exposed courtyard as well as a pretty flat, tree-lined plot. We love its countryside location with easy access to conveniences, its bucolic surroundings, and the brightness of the rooms.Contact agent about this property
Centre-Val de Loire, Indre-et-Loire (37) · €153,700
Make an Enquiry
-
Centre-Val de Loire, Indre (36)
1 Bed house in Le Pont-Chrétien-Chabenet
Ref: 2628
- 1 Bedroom
- Unknown Bathroom
- 57 m² Floor Size
- 915 m² Land Size
- Equestrian Facilities
- Stone
- Cellar(s) / Wine Cellar(s)
Summary
For all lovers of renovation projects! This charming house, located in an adorable village, is ready and waiting for some TLC!
The house is built over 2 cellars and there are three rooms to do with as you will! The garden is as charming as the house and there are 3 ancient stables!
Location
Walking distance to the bakers, a general store and a restaurant!
3 minute drive to the nearest supermarket
Access
10 minute drive to the train station (main Paris-Toulouse line)
5 mins from the A20 motorway
Less than 3 hours to Paris
Less than an hour from Limoges international airportContact agent about this property
Centre-Val de Loire, Indre (36) · €34,000
Make an Enquiry
-
Centre-Val de Loire, Indre-et-Loire (37)
6 Bed country house in Bourgueil
Ref: 3895-2603
- 6 Bedroom
- 1 Bathroom
- 192 m² Floor Size
- Character / Period
- Terrace(s)
Ideally located, this beautiful property combines old-world charm, generous spaces and high-quality amenities. With a living area of approximately 192 m2, it consists of 8 rooms, including 6 bedrooms, offering an ideal living environment for a large family. On the ground floor, you will find an entrance hall leading to a bedroom, a fitted and equipped kitchen, and a spacious living/dining room with a fireplace and wood-burning insert. A pantry and two master suites with shower rooms and toilets complete this level, along with a pleasant sitting room. Upstairs you will find two new master suites, one with shower room and WC, the other with bathroom, as well as an insulated attic offering additional potential. Outside, the property has numerous outbuildings: Large garage of approximately 82 m2 with motorized door Bread oven Cellar on the garden side Small garage and outbuildings Woodpile and prepared courtyard Well All this on a magnificent walled plot of 1,733 m2, with space for a swimming pool. Motorized gate, mains gas boiler, double-glazed wooden windows. Compliant mains drainage. A rare property in the area, combining a prime location and authenticity.Contact agent about this property
Centre-Val de Loire, Indre-et-Loire (37) · €346,500
Make an Enquiry
-
Centre-Val de Loire, Indre (36)
4 Bed country estate in Saint-Benoît-du-Sault
Ref: 1660-82
- 4 Bedroom
- Unknown Bathroom
- 200 m² Floor Size
- 1 ha Land Size
- Garden
Beautiful renovated mansion, comprising a large entrance hall, a comfortable living room, a dining room, a large fitted kitchen, an office (or bedroom), and a bathroom with toilet on the ground floor.
Upstairs, a large landing leads to four bedrooms, each with its own private bathroom with shower and toilet.
An attic above. A basement with heat pump heating.
Outbuildings: in the extension of the house, adjoining, a barn with a box and storage, a second independent barn with a box and storage, a wooded garden with pond and a meadow for 1 or 2 horses, approximately 1 ha including 7,600 m2 in one piece and small detached wood.
Located near one of the most beautiful villages in France and all its amenities, approximately 8 minutes, and 12 minutes from the first SNCF train station, Argenton-sur-Creuse, and easy access to the A20, this family home is perfect for welcoming you and your family for a weekend and vacation or living there entirely, and allowing useful trips back and forth to Paris (teleworking) train journey time: 2h30.
The layout of the house (4 bedrooms with private bathrooms) is also perfect for a bed and breakfast business, which is very popular in our Boischaut Sud region and the Brenne natural park.
Please note: renovated, double glazing, central heating with heat pump. Energy performance certificate in progress.
Price including agency fees: 299 000 euros (including our fees, payable by the seller). Ref.Contact agent about this property
Centre-Val de Loire, Indre (36) · €299,000
Make an Enquiry
-
Centre-Val de Loire, Indre-et-Loire (37)
3 Bed villa in Tours
Ref: grange
- 3 Bedroom
- 8 Bathroom
- 305 m² Floor Size
- 6,600 m² Land Size
- Rental / Gîte Potential
- Indoor & Outdoor Pools
- Roof Terrace
Summary
Luxurious New Build Property 15 Minutes from Tours!
Located just 15 minutes from Tours Nord, next to a grand château, this exquisite new build property offers the perfect blend of modern luxury and timeless charm.
Set in a peaceful and highly sought-after environment, the property enjoys both privacy and proximity to the vibrant city of Tours, making it ideal as a luxury primary residence or an upscale second home.
Key Features:
Luxurious specifications throughoutDouble solar-paneled garageRemote-controlled gate for added securityDouble glazed windows providing energy efficiency and comfortInterior heated swimming pool and a spacious games room for entertainmentHigh ceilings that create an open and airy atmosphereA mezzanine floor adding a unique touch and beautiful outlook from upstairs down to your living areaModern and fully equipped kitchen and modern and stylish bathrooms with smart toiletsReversible heat pump for efficient heating and coolingThermodynamic water heaterConvenient remote control for various appliancesSmart toilets with remote control featuresSolid wood parquet floors for a touch of eleganceBeautifully landscaped gardens, customizable to your preferencesA wide selection of colors and finishings to make the home uniquely yours
The property has been designed with comfort, technology, and lifestyle in mind, offering a seamless blend of indoor and outdoor living spaces.
Property Layout:
Ground Floor:
Spacious Entrance Hall: 15 m²
Generous Lounge: 47 m²
Kitchen / Dining Area: 25 m²
Pool area: 47 m²
Games room: 17 m²
WC and changing room: 7 m²
Total Ground Floor Area: 158 m²
The ground floor is centred around spacious, light-filled living areas, with direct flow between relaxation, dining, and leisure spaces, ideal for entertaining or family life.
First Floor:
Stairs landing/sitting area: 19 m²
Room 1: 24 m²
Room 2: 10 m²
Room 3: 37 m²
En-suite room 3: 14 m²
Dressing room: 11 m²
Internal balcony/sitting room: 15 m²
Total First Floor Area: 147 m²
Upstairs, the layout offers both privacy and comfort, with generous bedroom sizes and thoughtfully designed spaces that overlook the main living area, enhancing the feeling of volume and light throughout the home.
Total Living Space: 305 m²
Outdoor Space:
Land area of 6,600 square meters
Landscaped garden and untouched woodland offering a serene natural setting
The exterior offers a rare combination of manicured garden areas and natural woodland, creating a tranquil retreat with the potential to further enhance outdoor living spaces, terraces, or leisure areas.
This magnificent property combines modern convenience with picturesque surroundings, making it an ideal place to call home.
With its high-end features, generous volumes, and exceptional setting, this is a rare opportunity to acquire a truly distinctive property near Tours.
Don't miss the opportunity to experience the best of both worlds – modern luxury and the charm of the French countryside.
Contact us today to arrange a viewing and make this exceptional property your own.Contact agent about this property
Centre-Val de Loire, Indre-et-Loire (37) · €1,750,000
Make an Enquiry
-
Centre-Val de Loire, Indre (36)
5 Bed country house in Chaillac
Ref: BVI77926
- 5 Bedroom
- 2 Bathroom
- 126 m² Floor Size
- 3,218 m² Land Size
- Swimming Pool
- Terrace(s)
- Garden
This charming five bedroom home sits at the end of a lane on the edge of a hamlet making it a wonderful location for children and animals. Entering via a small hall, to your left is a generous kitchen/salon from where French doors take you out to the dining terrace surrounding the in-ground pool and garden. A wonderful space for summer entertaining!
Elsewhere on the ground floor are three double bedrooms and a family bathroom (bath and shower). One of the bedrooms has door onto the terrace and the others enjoy views over the lawns that surround the home.
A wooden staircase leads up to a spacious landing, perfect as a home office or library nook, and to two large bedrooms, one with an en suite bathroom and additional storage area. This would make a truly splendid main bedroom suite. All the windows are equipped with electric shutters and the veluxes have rain sensors too so no dashing around if a storm suddenly arrives!
The extensive grounds run to just over 3000 sqm allowing plenty of space to enjoy the quiet or have a kickabout whilst all the gardening paraphernalia can be out of sight in the substantial shed. There is a new septic drainage system and fibre broadband available so you can be logged on to the modern world whilst you relax in the rural tranquility.
Connections are great. The nearby villages of Chaillac and St Benoit du Sault offer all local amenities and you are just a 20 minutes drive to Argenton with its direct Paris rail link. Limoges airport is an easy hour down the motorway.
Price including agency fees : 269 640 €
Price excluding agency fees : 252 000 €
Buyer commission, tax included: 7%Contact agent about this property
Centre-Val de Loire, Indre (36) · €269,640
Make an Enquiry
-
Centre-Val de Loire, Indre (36)
4 Bed country house in Bélâbre
Ref: BVI66284
- 4 Bedroom
- 4 Bathroom
- 305 m² Floor Size
- 4.98 ha Land Size
- Gîte(s) / Annexe(s)
- Swimming Pool
- Terrace(s)
Imagine your idyllic French life: sipping coffee by the pool whilst gazing across your own fields to the distant woods. In the evening you walk to the excellent village bar for a traditional Berrichon supper... This wonderful property is a unicorn - offering privacy but amenities at hand.
This unique 2-in-1 home gives you a contemporary barn conversion with a covered pool and shady dining verandah and a traditional cottage all surrounded by wonderful landscaping.
The barn conversion offers soaring ceilings, double height french doors and direct access to the in-ground pool, terrace and BBQ area giving you the best of outdoor/indoor living. The original cottage enjoys gas central heating and a wood burner for warmth and ambiance, Both give extensive views over your own grounds, yet the property is just a pleasant 10 minutes walk to shops, bars, bakeries and Belabre's popular swimming lake.
As currently configured across the property there are 5 bedrooms and 4 bath and/or shower rooms and two additional WCs. The barn conversion also has a huge mezzanine which could be partitioned into separate rooms. Each side has a fully equipped kitchen/dining/sitting room and a bedroom and a bathroom on the ground floor.
The whole is surrounded by lovingly-developed gardens both decorative and productive. The attached fields (4.9ha) are a mix of hay meadow and grazing offering an idyllic environment for horses, ducks and hens. There are stables, workshops and garages!
This is a rare chance, view today!Contact agent about this property
Centre-Val de Loire, Indre (36) · €399,500
Make an Enquiry
-
Centre-Val de Loire, Indre-et-Loire (37)
5 Bed hotel in Richelieu
Ref: 2316-1251
- 5 Bedroom
- 1 Bathroom
- 350 m² Floor Size
- 8,700 m² Land Size
- Rental / Gîte Potential
- Garden
5 minutes from Richelieu and 20 minutes from the access to the A10, come and visit this former 18th century coaching inn with its dovecote located in Chaveignes,
On 230 m2 of habit this set offers you a house composed of a living room with fireplace, a dining kitchen, five bedrooms, a large office, a shower room and two bathrooms.
Rare! For event projects, this property offers a reception room of 120 m2 approx with a PARQUET floor
To satisfy lovers of space, many outbuildings all in stone will DELIGHT you
Enjoy its large garden with trees and on the banks of the river of 8700 m2 APPROXIMATELY.
Finally, a package for all projects!!Contact agent about this property
Centre-Val de Loire, Indre-et-Loire (37) · €320,000
Make an Enquiry
-
Centre-Val de Loire, Indre (36)
4 Bed village house in Saint-Gaultier
Ref: 2655
- 4 Bedroom
- 2 Bathroom
- 175 m² Floor Size
- 337 m² Land Size
- Character / Period
- Cellar(s) / Wine Cellar(s)
- Terrace(s)
Summary
This superb home is spacious and full of charm!
On the ground floor there is an entrance, large fitted kitchen, snug, shower room, office and, what was previously a shop, is now a bright living room thanks to the windows which provide a warm and unique atmosphere. On the 1st floor, the landing leads to 4 bedrooms and a bathroom. On the 2nd floor an attic and former maid's room. There is also a beautiful vaulted cellar, a barn, a large utility/store room, an adorable private courtyard garden, a terrace and a well. Perfect for a family or bringing a personal or professional project to life in the heart of an authentic Berrichone town.
Location
Town centre
Access
15 minutes from A20 motorway
15 minutes from the train station (main Paris-Toulouse line)
An hour from Limoges airport
3 hours from ParisContact agent about this property
Centre-Val de Loire, Indre (36) · €181,900
Make an Enquiry
-
Centre-Val de Loire, Indre (36)
9 Bed country house in Parnac
Ref: BVI76713
- 9 Bedroom
- 6 Bathroom
- 280 m² Floor Size
- 4,641 m² Land Size
- Garden
Situated in the heart of the scenic Indre countryside, is this beautifully renovated property offers peace, space, and endless potential. Nestled on a generous 4,641m² plot, the property is surrounded by tranquil rural views and offers a unique blend of character and modern comfort.
Formerly a traditional farmhouse with a large barn, the property has been meticulously transformed into three separate residences. This flexible setup is ideal for use as a main home with two gîtes or as a full holiday rental business (subject to relevant approvals), making it a fantastic investment for permanent living, holiday letting, or a lifestyle change.
Property 1 features a classic French country kitchen, a welcoming dining area, a cozy sitting room, a bathroom, a ground-floor bedroom, and a convenient laundry room. Upstairs you'll find a bright double bedroom and a spacious master suite with en suite shower and WC.
Property 2 impresses with a spacious open-plan kitchen, dining, and lounge area. The ground floor includes a separate WC, while the upper level offers four bedrooms, including one with en suite shower room, and a large family bathroom with integrated laundry facilities.
Property 3 offers an airy and modern layout with a light-filled open-plan living, kitchen, and dining space, plus a WC on the ground floor. Upstairs are two large bedrooms, both with en suite bathrooms, and a landing leading to a charming balcony overlooking the countryside.
Outside, the property is enhanced by a private garden measuring over 4,600m², along with a garage and workshop, a covered BBQ area, a well, and a secure bicycle store. Double glazing is fitted throughout, ensuring year-round comfort.
Just a 5-minute drive from the medieval village of Saint-Benoît-du-Sault—officially recognised as one of the “Most Beautiful Villages in France”—this is a rare opportunity to own a versatile, income-generating property in a sought-after rural location. Limoges International Airport is also under an hour away, providing convenient access for international visitors.
Price including agency fees : 267 500 €
Price excluding agency fees : 250 000€
Buyer commission. tax included: 7%Contact agent about this property
Centre-Val de Loire, Indre (36) · €267,500
Make an Enquiry
-
Centre-Val de Loire, Indre (36)
9 Bed gîte complex in Parnac
Ref: AM-4427
- 9 Bedroom
- 2 Bathroom
- 280 m² Floor Size
- 4,641 m² Land Size
- Gîte(s) / Annexe(s)
- Character / Period
- Garden
-
Centre-Val de Loire, Indre (36)
3 Bed cottage in Chassignolles
Ref: PH1274-ATTEGIA
- 3 Bedroom
- 2 Bathroom
- 85 m² Floor Size
- 5,715 m² Land Size
- Gîte(s) / Annexe(s)
- Lake(s)
-
Centre-Val de Loire, Cher (18)
3 Bed working farm / farmland in Châteaumeillant
Ref: Xa180388
- 3 Bedroom
- Unknown Bathroom
- 92 m² Floor Size
- 5.28 ha Land Size
- Garden
- Outbuilding(s)
-
Centre-Val de Loire, Indre (36)
4 Bed village house in Prissac
Ref: 2607
- 4 Bedroom
- 2 Bathroom
- 130 m² Floor Size
- 233 m² Land Size
- Garden
- Fibre Internet
- Outbuilding(s)
-
Centre-Val de Loire, Indre (36)
5 Bed country house in Dunet
Ref: BVI81835
- 5 Bedroom
- 3 Bathroom
- 261 m² Floor Size
- 6,882 m² Land Size
- Garden
-
Centre-Val de Loire, Indre (36)
2 Bed cottage in Mouhet
Ref: 2649
- 2 Bedroom
- 1 Bathroom
- 68 m² Floor Size
- 698 m² Land Size
- Gîte(s) / Annexe(s)
- Stone
- Terrace(s)
-
Centre-Val de Loire, Indre-et-Loire (37)
5 Bed maison de maître in Champigny-sur-Veude
Ref: 2241-1361
- 5 Bedroom
- 1 Bathroom
- 237 m² Floor Size
- 6,993 m² Land Size
- Swimming Pool
- Lake(s)
- Garden
5 minutes from Richelieu, We offer you this charming 19th-century property where two beautiful typical buildings from TOURAINE stand side by side. - A bourgeois-style house of about 122 m2 with a large living room and fireplace, a dining kitchen arranged and equipped, two large bedrooms, a bathroom, and the possibility to develop a beautiful 45 m2 space on the 2nd floor. Adjoining, a small atypical outbuilding of 20 m2 and a vaulted cellar for wine enthusiasts. Its high ceilings and orientation give it beautiful brightness at all levels! - A longère of about 123 m2: a spacious and comfortable living area of 60 m2 with its bread oven and insert fireplace awaits you for pleasant moments with family or friends, three bedrooms including one on the ground floor, a bathroom. Adjoining numerous outbuildings: old stables, wood greenhouse, and a barn. Enjoy its various leafy exterior spaces on a fenced plot of about 7000 m2, its heated swimming pool, its small pond, and its park that can accommodate animals.Contact agent about this property
Centre-Val de Loire, Indre-et-Loire (37) · €439,000
Make an Enquiry
-
Centre-Val de Loire, Indre (36)
3 Bed cottage in Lignac
Ref: BVI84075
- 3 Bedroom
- 2 Bathroom
- 85 m² Floor Size
- 707 m² Land Size
- Woodburner
- Garden
- Garage(s)
EXCLUSIVE TO BEAUX VILLAGES! This charming cottage is a real surprise. Located on the outskirts of the friendly village of Lignac, this lovely property holds many surprises. Flooded with natural light thanks to its sunny aspect and is within walking distance to the local bakery and bar. The ground floor features a cosy living room with a wood-burning stove (in addition to the oil central heating), a dining room, a bedroom, a shower room with WC and kitchen leading out to the veranda with direct garden access. On the first floor there are a further 2 bedrooms with character and charm, two WCs, and a small bath.
The delightful large garden is to the rear of the property. It features a summer préau to provide shade for outdoor dining and a further decking area with a pergola, offering ample space to really enjoy those summer evenings. A further snug / living room is also located on the ground floor along with a workshop and boiler room. This house is a real treat. From the outset it looks like a small cottage but upon entering, you will be surprised at just how spacious it is. A garage is just a few steps away from the property. With easy access to both Poitiers and Limoges airport come and discover what this property has to offer. Being sold fully furnished.
Price including agency fees : 88 000 €
Price excluding agency fees : 80 000 €
Buyer commission, tax included: 10%Contact agent about this property
Centre-Val de Loire, Indre (36) · €88,000
Make an Enquiry
-
Centre-Val de Loire, Indre (36)
5 Bed château in Saint-Benoît-du-Sault
Ref: 1655-112
- 5 Bedroom
- 1 Bathroom
- 600 m² Floor Size
- 22 ha Land Size
- Gîte(s) / Annexe(s)
- Equestrian Facilities
- Character / Period
Estate comprising 22 hectares of meadows and woods, a lake, two farmhouses, and a manor house, all in one piece.
Located in a particularly unspoiled environment, at the heart of its 22-hectare grounds, accessed via a magnificent private driveway, a 16th-century manor house, formerly a fortified house and remodeled over the years to become a charming family home in the heart of its wooded park with remains of moats, two farms, meadows, and a lake.
Beautiful Berry architecture, sober, well-proportioned and well-distributed, which has retained all its soul:
On the ground floor, a large living room with fireplace, followed by a dining room and a billiard room or library. The kitchen, with its fireplace, offers access to a terrace overlooking the tennis court, meadows, and lake.
On the first floor, accessed by a circular stone staircase in the tower, there are five bedrooms with a shower room with walk-in shower and a bathroom.
On the second floor, the children's floor, there is a large attic converted into a dormitory and a bedroom with a small shower room.
Excellent vaulted cellar where quality wines age very well.
A main farmhouse with an outbuilding comprising: a room known as 'the bakery' with two bread ovens in working order, a workshop, a shed, a stable with two stalls, and a covered courtyard with a wooden frame and small local tiles.
A farmhouse comprising, on the ground floor, a living room with open kitchen, a sitting area, a shower room, a bedroom, and a storage room. Upstairs, a large bedroom used as a dormitory, two bedrooms, and a shower room. Courtyard and orchard.
A second farm building consisting of a house with a kitchen, living room, three bedrooms, and a bathroom.
Adjacent to this is a barn and stables. Vegetable garden behind. Fishing pond.
Opposite is another building complex with a barn and stables.
A tennis court.
A lake with a surface area of approximately 6,680 m2 (volume approximately 8,000 m³, depth 1.20 m).
Woodland.
A rare property due to its tranquility, lack of nuisance, the presence of two original farmhouses, a single plot of land with a pond and numerous walking paths.
My favorite property of 2026!
Price including agency fees: €880,000 (including our 6% commission, payable by the buyers). Co-exclusive listing with Equitrade Immmobilier.Contact agent about this property
Centre-Val de Loire, Indre (36) · €880,000
Make an Enquiry
-
Centre-Val de Loire, Indre-et-Loire (37)
5 Bed country house in Sazilly
Ref: 2338-1491
- 5 Bedroom
- 1 Bathroom
- 207 m² Floor Size
- 1,700 m² Land Size
- Garden
A 8 minutes from the town center of L'Ile-Bouchard, in a bucolic setting rich in history, we offer this old Presbytery built in the 18th century.
It offers, over more than 200 m2, two beautiful reception rooms with daylight, a fitted kitchen, five beautiful bedrooms, an office, a bathroom.
We love its beautiful volumes (high ceilings), its layout, its brightness, its original staircase quite impressive, its framework, its small courtyard and its garden with an open view over the vines.
A large wine cellar and a small 19th-century pavilion complete the whole.
Renovation and sanitation work will particularly need to be planned.
A true heart-stopper!Contact agent about this property
Centre-Val de Loire, Indre-et-Loire (37) · €252,000
Make an Enquiry
-
Centre-Val de Loire, Indre (36)
5 Bed country house in Bonneuil
Ref: 2619
- 5 Bedroom
- 5 Bathroom
- 302 m² Floor Size
- 1.61 ha Land Size
- Equestrian Facilities
- Character / Period
- Terrace(s)
Summary
This gorgeous property is located in a tranquil hamlet. Beautifully maintained inside and out, it is move-in ready and has all you could dream of in a French longère, and then some!
The house comprises on the ground floor, a stunning 63 m² reception room with fireplace and wood burner, a spacious kitchen with dining area and a larder, a bedroom, currently used as an office, shower room, utility room, a back kitchen and a wee lounge. There are 2 staircases, to one side there is access to a sitting room and 3 ensuite bedrooms. The second staircase leads to a breathtaking, master bedroom.
Both the sitting room and the kitchen lead onto a terrace complete with a pizza oven. The 1.6 hectares of fenced land boast a stable, a rather spendid veggie patch and a greenhouse.
The outbuilding houses the state of the art pellet boiler and workshop.
An interesting twist is that, thanks to the layout of the property, it could be split into two for anyone looking to do B&B.
The icing on the cake is that the solar panels cover the heating costs!
Video available on request
Location
10 minutes from the lively town of ChaillacContact agent about this property
Centre-Val de Loire, Indre (36) · €249,100
Make an Enquiry
-
Centre-Val de Loire, Indre (36)
4 Bed bed & breakfast in Sacierges-Saint-Martin
Ref: 2641
- 4 Bedroom
- 3 Bathroom
- 170 m² Floor Size
- 809 m² Land Size
- Gîte(s) / Annexe(s)
- Character / Period
- Garden
Summary
These two adorable properties are snuggled into a tranquil hamet just 12 km from Argenton sur Creuse and all amenities.
The main house offers a fully fitted kitchen, dining room, sitting room with fireplace both of which open onto the garden, a bathroom and a seperate loo on the ground floor. Upstairs (the stairs are equipped with a stair lift), a landing area serving as an office leads to two bedrooms and a shower room.
The guest house has an independant entrance and garden and comprises on the ground floor a living room with open kitchen and upstairs 2 bedrooms and a bathroom.
There is a garage and a utility room.
Location
12 km from Argenton sur Creuse and all amenities
Access
12 km from the A20 motorway
There is a train station in Argenton 2h30 to Paris
Less than an hour from Limoges airportContact agent about this property
Centre-Val de Loire, Indre (36) · €99,000
Make an Enquiry
-
Centre-Val de Loire, Cher (18)
4 Bed country house in Préveranges
Ref: CI 1236-ATTEGIA
- 4 Bedroom
- 3 Bathroom
- 245 m² Floor Size
- 3,440 m² Land Size
- Cellar(s) / Wine Cellar(s)
- Garden
-
Centre-Val de Loire, Loiret (45)
4 Bed country house in Sceaux-du-Gâtinais
Ref: 195_IDIRIC808
- 4 Bedroom
- 2 Bathroom
- 152 m² Floor Size
- 964 m² Land Size
- Gîte(s) / Annexe(s)
- Cellar(s) / Wine Cellar(s)
Property complex for sale with two independent houses, 1.5 hours from Paris in the town of Sceaux-du-Gâtinais (45490) - IDIMMO RICHARD
For sale in Sceaux-du-Gâtinais, in a quiet and green setting, a property complex comprising two independent houses on a fenced plot of 964 m². This rare property is ideal for a primary residence, a rental investment, a bed and breakfast business, or seasonal rentals such as Airbnb.
Main house, 92 m² of living space
Fitted kitchen
Cozy living room with fireplace and exposed beams
Two bedrooms, one of which is a walk-through room
Shower room with WC
Double-glazed windows
Attic suitable for conversion into an additional room
Private cellar
Some minor renovations required
Convertible attic space
Secondary house, approximately 60 m²
Ground floor: separate kitchen, large, bright living room with exposed beams
First floor: landing, two bedrooms, shower room with macerating WC
Separate cellar
Ideal for hosting guests, renting out, or creating a professional space
Heating system required
Additional amenities
Separate summer kitchen with sink and separate WC
Workshop for DIY projects or storage
Two additional cellars
Individual sanitation system for each house
Property highlights
Two separate dwellings on the same plot
Charming period features: exposed beams, fireplaces, cellars
Strong Development and enhancement potential
Ideal for a rental project, rural gîte, or intergenerational residence
Peaceful area near Beaumont-du-Gâtinais and Château-Landon
Quick access to local amenities
Asking price: €148,000 (Seller's fees included)
Energy Performance Certificate (EPC)
Carried out on 23/01/2024
Energy rating: G (529 kWh/m²/year)
Greenhouse gas emissions: C (17 kg CO₂/m²/year)
Property with excessive energy consumption
Estimated annual energy costs: between €2,910 and €3,980 (including subscriptions, based on average prices indexed as of January 1, 2021)
Information on natural hazards is available on the website:
IDIMMO RICHARD Group Real Estate Agency ERIC-MEY, the leading national network founded in 1947
30 rue du vingt et un août, 45490 LORCY
Buying - Selling - Advice - Free Valuation
Open Tuesday to Saturday, 9:30 am to 7:00 pm. Clients are received by appointment only.
Viewings available 7 days a week (summer: 9:00 am to 8:00 pm, winter: 10:00 am to 5:30 pm)
Contact: Jauffrey RICHARD (EI) Sales agent registered with the Orléans Trade and Companies Register under number 2011AC00090.
Would you like to visit this property or discover other properties? The IDIMMO RICHARD agency, managed by Jauffrey RICHARD (EI), independent real estate agent, offers you over 25 years of experience in residential real estate. We are specialists in your area and primarily serve the following postal codes (Loiret and Seine-et-Marne): 45490, 45340, 45260, 45270, 45390, 45120, 45200, 45210, 77890, 77570, and 77460. Planning to sell? Entrust your property to us for a highly accurate valuation, combining our in-depth knowledge of the local market with the official ETALAB notarial database.
This listing is brought to you by ERIC MEY DEVELOPPEMENT - SARL - NoRSAC: , Registered in - Listing written and published by a licensed real estate agent -Contact agent about this property
Centre-Val de Loire, Loiret (45) · €148,000
Make an Enquiry
-
Centre-Val de Loire, Indre-et-Loire (37)
3 Bed country house in L'Île-Bouchard
Ref: 2264-1234
- 3 Bedroom
- Unknown Bathroom
- 160 m² Floor Size
- 5,000 m² Land Size
- Garden
- Outbuilding(s)
-
Centre-Val de Loire, Indre-et-Loire (37)
4 Bed farmhouse / fermette in Richelieu
Ref: 2295-1449
- 4 Bedroom
- 1 Bathroom
- 200 m² Floor Size
- 1,130 m² Land Size
- Terrace(s)
- Garden
- Outbuilding(s)
Located between Richelieu and Ste Maure de Touraine, we offer you this lovely very old residence of 200 m2 ENV
It currently offers on one level 100 m2 approx divided between three living rooms with beautiful fireplaces and a dining kitchen, one of the living rooms can be converted into an en-suite (bedroom with shower room)
And upstairs, 4 large bedrooms, 1 shower room and 1 bathroom
A small outbuilding is set at right angles around a lovely enclosed courtyard and allows access to a beautiful ENCLOSED GARDEN.
A charming and very cosy place! Work to be planned however.Contact agent about this property
Centre-Val de Loire, Indre-et-Loire (37) · €160,000
Make an Enquiry
-
Centre-Val de Loire, Indre-et-Loire (37)
14 Bed château in Chinon
Ref: 256017
- 14 Bedroom
- 9 Bathroom
- 730 m² Floor Size
- 4,500 m² Land Size
- Rental / Gîte Potential
- Character / Period
- Swimming Pool
-
Centre-Val de Loire, Indre (36)
2 Bed house in Vijon
Ref: Xa179204
- 2 Bedroom
- Unknown Bathroom
- 115 m² Floor Size
- 2.99 ha Land Size
- Garden
Do you dream of a peaceful setting surrounded by nature? Look no further! Discover this magnificent house, a true gem, ideally situated on a 3-hectare plot offering ample space to fully enjoy the countryside. With its three hectares of adjoining greenery, perfect for raising livestock, gardening, or simply relaxing in the open area, and its private pond, ideal for fishing and swimming, you can admire the tranquility of the surroundings. The rooms are bright and tastefully decorated, offering comfort and a welcoming atmosphere. A charming terrace is perfect for enjoying evenings with family and friends. This rare property combines rural charm with modern comfort. Whether you wish to live in complete privacy or welcome family and friends in an exceptional setting, this house will meet all your expectations. Legal notice: Offered for sale at €254,400 (seller's fees included) - Energy rating E: 280 kWh/m²/year - (old version of the Energy Performance Certificate) - Contact: Ms. Amandine DARTOIS: - BOUSSAC IMMOBILIER Boussac - For more information, please contact our agency atContact agent about this property
Centre-Val de Loire, Indre (36) · €254,400
Make an Enquiry
-
Centre-Val de Loire, Indre (36)
3 Bed town house in Saint-Marcel
Ref: 2632
- 3 Bedroom
- 1 Bathroom
- 105 m² Floor Size
- 110 m² Land Size
- Character / Period
- Cellar(s) / Wine Cellar(s)
- Fibre Internet
Summary
This charming property, located in the medieval quarter of Saint-Marcel is just right as a pied-à-terre or rental property.
There is everything you would hope for - open beams, stone walls, original floorings and the cherry on the cake, rare in the old streets of the town, an adorable courtyard and a garage!
The house comprises a sitting room with access to the courtyard, a fitted kitchen and a cellar/storeroom on the ground floor. The first floor has 2 bedrooms one with an ensuite bathroom and a seperate loo. On the second floor, a vast bedroom!
Location
The house is within walking distance of shops
Access
5 minutes from the A20 motorway
15 minute walk to the train station (main Paris-Toulouse line)
Less than 3 hours from Paris
Less than an hour to Limoges international airportContact agent about this property
Centre-Val de Loire, Indre (36) · €108,000
Make an Enquiry
-
Centre-Val de Loire, Indre (36)
3 Bed country house in Pommiers
Ref: 2599
- 3 Bedroom
- 1 Bathroom
- 124 m² Floor Size
- 6,576 m² Land Size
- Terrace(s)
- Woodburner
- Garden
-
Centre-Val de Loire, Indre (36)
2 Bed country house in Sazeray
Ref: PH1260-ATTEGIA
- 2 Bedroom
- 1 Bathroom
- 80 m² Floor Size
- 8,827 m² Land Size
- Cellar(s) / Wine Cellar(s)
- Garden
- Outbuilding(s)
-
Centre-Val de Loire, Cher (18)
3 Bed country house in Saint-Saturnin
Ref: CI1218-ATTEGIA
- 3 Bedroom
- 3 Bathroom
- 70 m² Floor Size
- 4,637 m² Land Size
- Gîte(s) / Annexe(s)
- Garden
- Outbuilding(s)
Living area : main house 70 m2 + gîte
Land : 4637 m2
Taxe Foncières : 960€
Located in the peaceful heart of the French countryside in the middle of a rural hamlet in the commune of Saint-Saturnin (18370), this versatile property offers endless possibilities for family living, multi-generational use, creative projects, or income potential.
The Main House – Renovated & Move-In Ready
Beautifully renovated, the main house offers modern comfort while retaining its rustic charm.
Underfloor heating on the ground floor and a cosy wood-burning stove create a warm and inviting atmosphere year-round.On the ground floor, you'll find a spacious kitchen-diner and a modern shower room with WC.Upstairs is a large landing currently used as a home office, a bathroom with WC, and a generously sized bedroom with double doors opening onto a balcony that overlooks the grounds.Second House – Renovation Started, Potential AboundsPerfect for a guesthouse, gîte, or extended family, renovation work has begun:
Upstairs has been renovated and includes a living room, two bedrooms, one with a shower room.Downstairs is a large open space ready to be transformed into a spacious open-plan kitchen/living/dining area.This is a rare opportunity to create a custom second home or holiday rental.Forge, Barn & Workshop – Expand or CreateThe old forge is currently used for storage but could be opened into the main house to create extra rooms or a unique extension.The barn is also directly attached to the house and accessible from both outside and the kitchen—perfect for storage, a workshop, or future conversion.An additional workshop space offers room for hobbies, crafts, or studio use.Outside
The property includes 4,637 m² (over an acre) of attached land, offering generous outdoor space for gardens, a vegetable patch, or even a smallholding. Peaceful and private, it's ideal for anyone seeking a more self-sufficient lifestyle.
Location – Rural Calm with Nearby Amenities
This property is set just a few minutes from Saint-Saturnin (18370), a quiet rural village surrounded by nature, walking trails, and wildlife—perfect for those seeking a slower pace of life.
Only 10 minutes away, the bustling market town of Châteaumeillant offers everything you need for day-to-day life:
A variety of shops, bakeries, butchers, cafés, restaurants, and essential services (pharmacy, post office, school, hairdresser)A lively weekly market, perfect for sourcing fresh produce and meeting the local communityLocated in the heart of a historic wine-producing region, with vineyards and local wine tasting right on your doorstepEasy access to larger towns like La Châtre and Saint-Amand-Montrond, as well as transport links to Limoges and ChâteaurouxA Flexible Property Full of Character and Possibility
Whether you're looking for a family home, income-generating project, creative retreat, or relocation opportunity, this property has the foundations to make your vision a reality.
Get in touch today to arrange a viewing and let your French countryside dream begin!
Including fees of 7% TTC to be paid by of the purchaser. Price excluding fees 80 000 €. Property with excessive energy consumption : Energy class F, Climate class B. Information on the risks to which this property is exposed is available on the Geohazards website:Contact agent about this property
Centre-Val de Loire, Cher (18) · €85,600
Make an Enquiry
-
Centre-Val de Loire, Indre (36)
5 Bed country estate in Saint-Denis-de-Jouhet
Ref: PH1235-ATTEGIA
- 5 Bedroom
- 3 Bathroom
- 422 m² Floor Size
- 7,590 m² Land Size
- Stone
- Swimming Pool
- Cellar(s) / Wine Cellar(s)
-
Centre-Val de Loire, Indre (36)
4 Bed country house in Baudres
Ref: IFPC46838
- 4 Bedroom
- 2 Bathroom
- 175 m² Floor Size
- 1 ha Land Size
- Rental / Gîte Potential
- Character / Period
- Lake(s)
Summary
DIRECT SALE BY OWNERS
Located near Baudres in the Indre department of Centre-Val de Loire, this spacious country property offers approximately 175 m² of accommodation, just over one hectare of land, no near neighbours, a double garage, natural pond and excellent road access.
The property combines the privacy of an isolated rural home with unusually convenient connections to nearby towns and the wider road network.
The house is already lived in as our main residence and includes an open-plan kitchen/living area, four bedrooms, bathroom, utility room and a large mezzanine. Some renovation and finishing work remains, including a shower room and WC area, allowing the next owners to complete and personalise the property over time rather than undertake a renovation from zero.
Set on 10,061 m² of mostly flat land, with mature grounds, fruit trees, pasture and a natural pond, the property offers plenty of space for dogs, horses or other animals, gardening, outdoor living, hobbies or workshop use.
The property is being sold directly by us, the owners, with enquiries and viewings handled personally.
We have deliberately priced the property competitively as our plans have changed and we are looking to move forward with a sale.
Location
The property is situated near Baudres, in the Indre department of Centre-Val de Loire, in a private rural position with no near neighbours.
Despite its isolated setting, the property is not difficult to reach. Its position on the D956 provides straightforward access to Levroux, Valençay, Châteauroux and the wider road and rail network.
Nearby towns and services include:
Baudres — approx. 2 minutes
Levroux — approx. 6 minutes
Valençay — approx. 12 minutes
Châteauroux — approx. 20 minutes
Tours — approx. 90 minutes
Nearest supermarket — approx. 7 minutes
Nearest train station — approx. 12 minutes
This makes the property particularly suitable for buyers looking for space, land and privacy without the access difficulties often associated with isolated rural properties.
Access
The property is located directly alongside the D956, the departmental road connecting Levroux and Valençay, giving straightforward year-round access to nearby towns and the wider road network.
There is passing road traffic, and we prefer to make this clear to prospective buyers before they arrange a viewing. The location is therefore best suited to buyers who value easy access as well as rural space and privacy.
At the same time, the property has no near neighbours and approximately one hectare of its own land, giving it a genuinely private and rural character.
Unlike many isolated country properties, access does not involve long narrow lanes, unmade roads or remote tracks.
Châteauroux — approx. 20 minutes
Tours airport — approx. 90 minutes
Limoges airport — approx. 90 minutes
Paris — approx. 2.5 hours by car
Internet: Fibre.
Interior
The house offers generous accommodation and is already used as our main residence.
The interior currently includes:
EntranceOpen-plan kitchen and living area4 bedrooms (3 finished, one to finish)BathroomSecond shower room area to finish2 WCs, one of which is to finishUtility roomLarge separate mezzanine/studio
The open-plan kitchen and living area forms the heart of the house and includes a wood-burning stove/fireplace. Four bedrooms provide plenty of flexibility for family, guests, office or hobby space, while the large mezzanine/studio adds further useful accommodation.
The property is habitable immediately, but it is not being presented as a fully finished turnkey house. Some light renovation, decoration and finishing work remains, giving the next owners the opportunity to improve it progressively according to their own priorities and taste.
Further details about the work already completed and the areas still to finish can be provided directly to interested buyers.
Exterior
The property is set on 10,061 m² (just over one hectare) of mostly flat land, with no near neighbours.
Outside there is:
Open pasture suitable for horses or other animalsMature garden and groundsNatural pond with koi fishFruit trees including plum, cherry and pearDouble garageGarden shedAmple private parkingSpace for vegetable gardens, animals, dogs, outdoor dining and workshop/hobby use
A substantial proportion of the land is open pasture, making the property particularly attractive for buyers looking for a smallholding, horses, dogs or simply considerably more outdoor space and privacy than a conventional garden.
The double garage provides useful space for vehicles, tools, storage or workshop use, while the pond and mature planting give the grounds an established character.
Additional Details
This is a genuine direct sale by the owners, with all enquiries and viewings through this advertisement handled personally by us.
The house is habitable immediately and is currently our main residence. Some renovation, decoration and finishing work remains, which can be completed progressively according to the next owner's priorities.
The property would suit buyers looking for a permanent or holiday home with substantial land, particularly those wanting space for dogs, horses or other animals, gardening, a smallholding, remote working or workshop/hobby use.
The property benefits from fibre internet, approximately one hectare of land, no near neighbours and direct access to the D956.
For serious prospective buyers we can provide additional photographs, a full video walkthrough, floor plan, cadastral plan, diagnostics and further information about the property before arranging a viewing.
We are happy to answer practical questions in advance, particularly for buyers travelling from elsewhere in France or from abroad.Contact agent about this property
Centre-Val de Loire, Indre (36) · €135,000
Make an Enquiry
-
Centre-Val de Loire, Indre-et-Loire (37)
5 Bed bed & breakfast in Chemillé-sur-Indrois
Ref: IFPC46827
- 5 Bedroom
- 3 Bathroom
- 140 m² Floor Size
- 900 m² Land Size
- Gîte(s) / Annexe(s)
- Character / Period
- Lake(s)
Summary
Charming Stone House with Guest Accommodation & Lake Views – South Touraine, Loire Valley
Private seller (no Agency Fees)
Attractive stone property (circa 1750) with main house and independent longère, set in a peaceful countryside location with open views over a lake fed by the Indrois river.
This property perfectly combines authentic French character (stone walls, beams, generous volumes) with modern comfort in a calm, natural setting. Highly suitable for nature lovers, families, or those looking for a home with income potential through chambres d’hôtes.
Total habitable area: 140 m² + 60 m² useful space (carports + shed)
Garden: ca. 900 m² (0.22 acres) enclosed and landscaped
Price: €240,000 net vendor
Key features:
Main house (circa 90 m²):
South-facing open-plan living/kitchen (30 m²), 2 bedrooms, bathroom, wood-burning fireplace, recent double glazing.
Longère (50m² at least):
2 large guest bedrooms (ready for B&B use),
Convertible 60 m² attic, cellar.
Two large terraces with lovely views, automatic gate, fibre internet, mains drainage.
The property enjoys lovely open views over a natural lake fed by the Indrois river, just below the garden.
Perfect for a main residence or a profitable bed & breakfast business.
Real Estate Tax in 2026: €646
Move-in ready, no work needed.
Serious enquiries only.
Additional photos available on request.
Contact us for more details and to arrange a viewing.
Location
Close to
The medieval town of Loches (15mn)The medieval village of Montrésor, its castle and collegiate church and walk along the Indrois River (5mn)The village of Chedigny, a famous pedestrian village renowned for its thousand rose bushes and its vicar's gardenWithin easy reach of famous Loire Castles (Chenonceau, Amboise, etc.) - (35mn-45mn)Castle of Chaumont-sur-Loire (45mn)Beauval ZooParc (one of Europe’s best zoos) - (15mn)Vouvray vineyards off Amboise (50mn)
Larger towns:
Loches (15mn)Saint-Aignan (20mn)Chatillon sur Indre (25mn)Amboise (35mn)Tours (50mn)
Activities
Treetop adventure courseFishing (several lakes and rivers nearby)Outdoor activities (beach, rowing boats, pedalo, swimming)Hiking and rambling, mountain biking in Loches woodlandHorse riding (several stud farms nearby and equestrian centers)
Wine areas
Vouvray – Cave Cathelineau (excellent) 50mnDomaine de la Grenadière à Montrésor – vin de cot 5mnDomaine de la Croix des Vainqueurs à Chambourg-sur-Indre 10mnDomaine de Cambalu à Francueil (Vallée du Cher) 20mnMore choices near the Loire River
Market days
Montresor – SaturdayLoches – Wednesday and SaturdayAmboise – Friday and SundayGenillé – 1st and 3rd Sunday
A wide range of local producers or farmers : vegetables, meat, goat cheese, cow cheese, cow milk, butter, herbal teas, etc.
Access
Easy access:
Tours Airport (40mn)Poitiers Airport (75mn)Paris Airport (2,5 hours)A85 motorway (15mn)then quiet country roads (Tours-Loches axis, Amboise-Loches axis, Chateauroux-Loches axis)
Interior
Plans and detailed room measurements can be provided upon request
Main Stone House (approx. 90 m²) – South-facing
Ground floor: Bright open-plan living room/kitchen (30 m²) that can be extended by another 8m², with large south-facing bay window, exposed beams, laundry room and separate WC
Stone Longère (Guest House Potential) - East-facing
Ground floor: 2 large bedrooms (22-25 m² each), beautifully decorated and ready for guests.
Basement: Nice 30 m² cellar.
Exterior
Outdoor spaces
Two generous terraces (28 m² south-facing + 38 m² north-facing) with beautiful open views and no overlooking neighbours.
Landscaped, tree-lined garden (≈770 m²).
A garden featuring French-style vegetable beds (based on the Chinon School of Gardening) arranged in a mandala pattern.
2 "carports" (total 45 m²) + garden shed (15 m²).
Additional Details
Mains drainage, High-speed Fibre internet available in the village, Automatic gate + intercom
Direct access to the Lake of Chemillé (from the bottom of the garden) and possibility to have one's own boat (or pirogue) to go rowing with friends on the lake (35 hectares) when it pleases you.
Legal information:
Mandatory diagnostics have been carried out : DPE: D (218) et GES: B (7).
Not compulsory for individual house, the measures of floor areas (Loi Carrez) were also carried out (available upon request) - very detailed in square centimeters for each room.
Revenue Generation
Possibility to develop a Chambres d'Hôtes / bed & breakfast activity (already established).
Details to be given later to serious buyers (many possibilities)Contact agent about this property
Centre-Val de Loire, Indre-et-Loire (37) · €240,000
Make an Enquiry
-
Centre-Val de Loire, Indre (36)
1 Bed cottage in Heugnes
Ref: 1000284
- 1 Bedroom
- 1 Bathroom
- 56 m² Floor Size
- 1,100 m² Land Size
- Garden


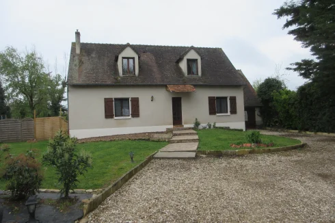
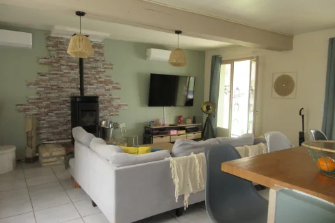
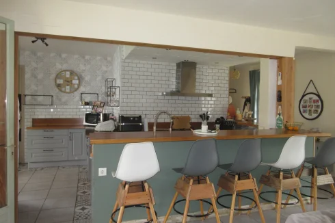
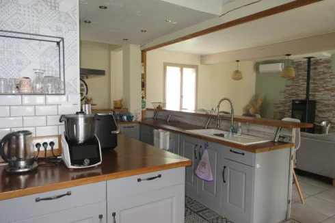
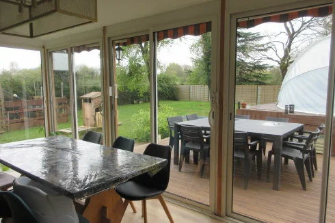
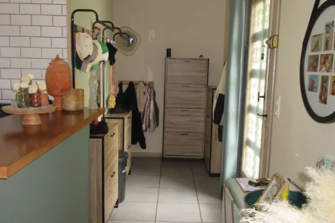
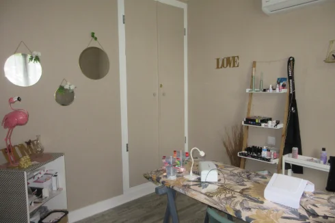
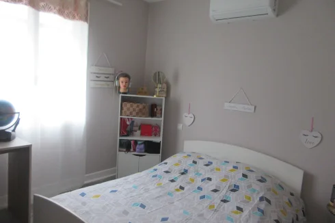
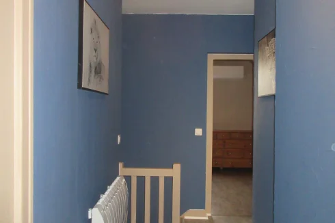
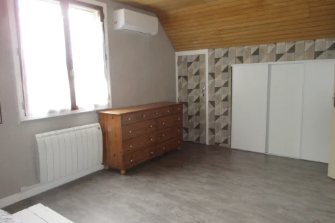
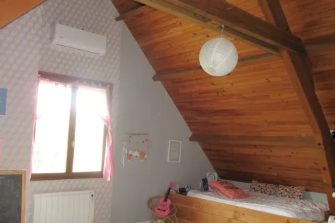
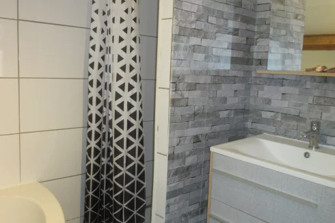
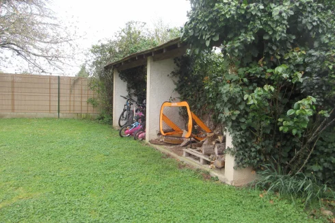
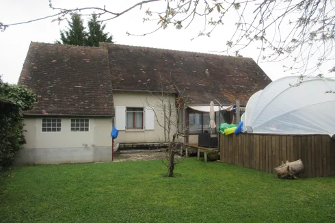
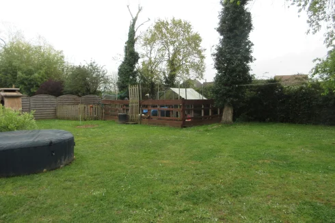
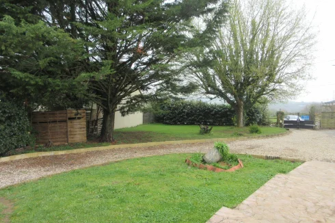


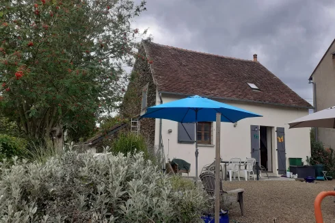
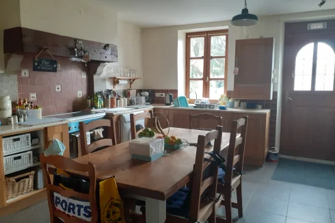
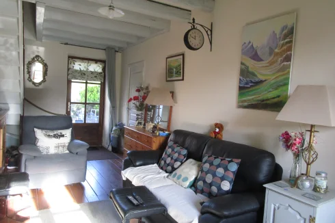
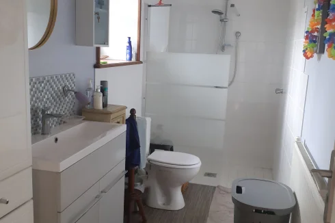
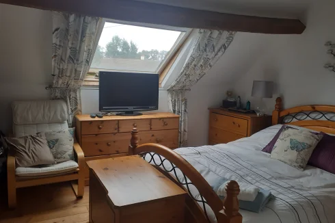
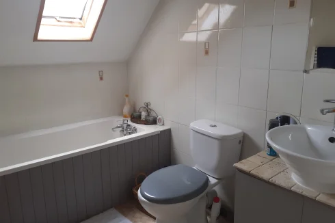
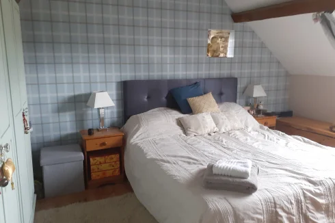
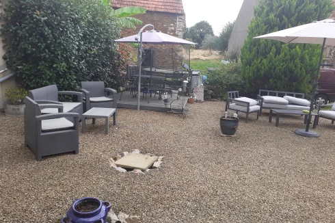
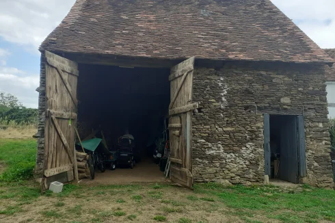
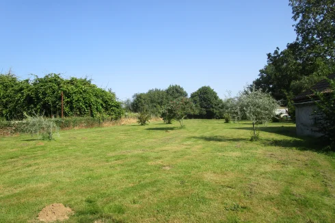
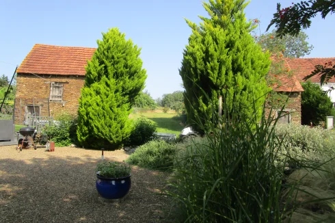
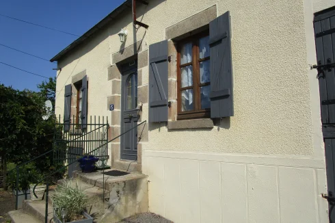


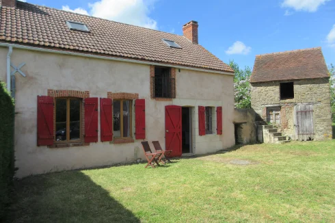
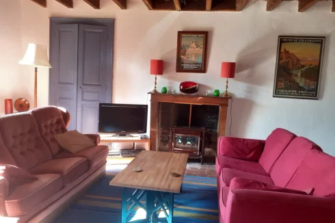
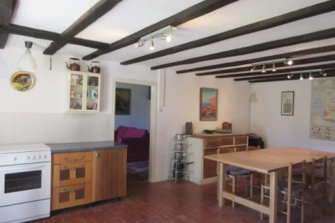
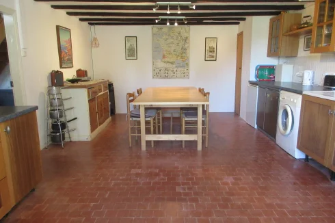
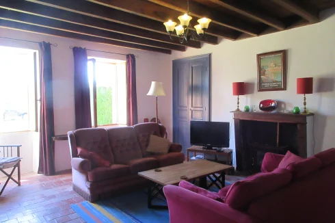
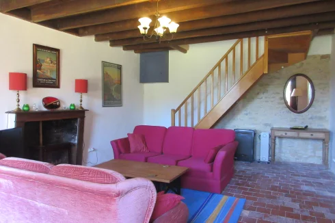
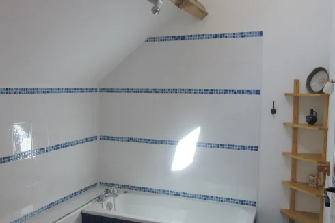
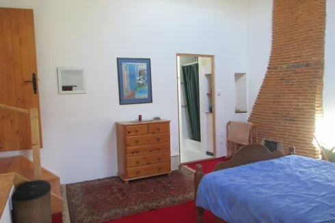
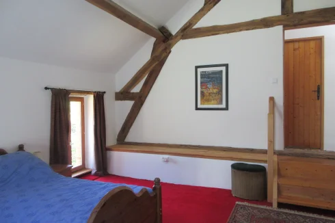
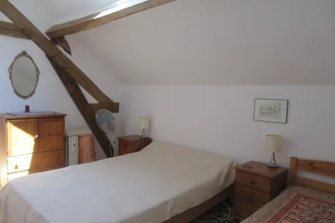
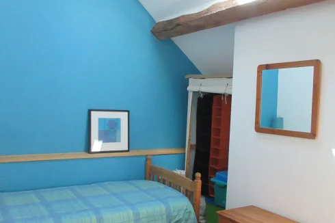
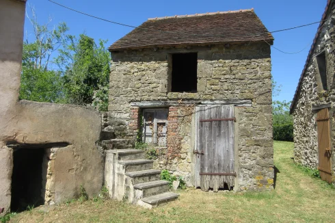
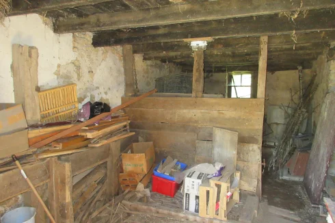
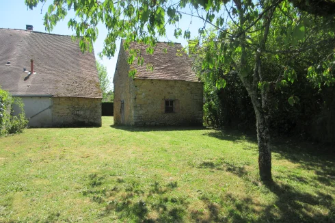
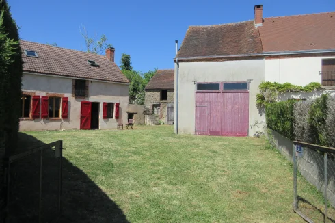
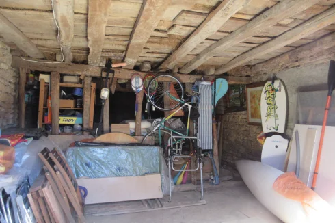
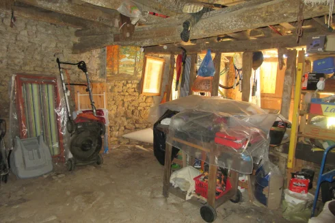















































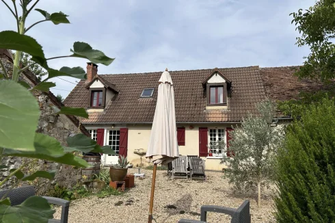
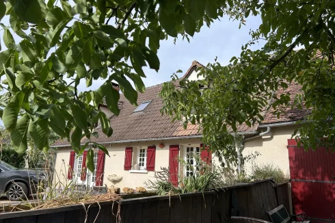

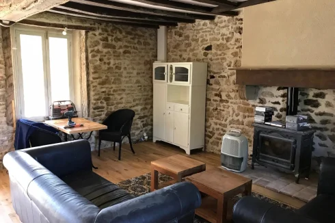
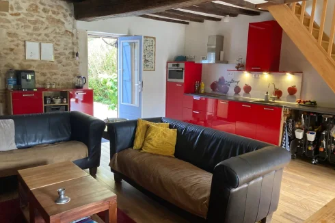

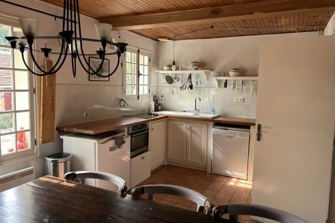
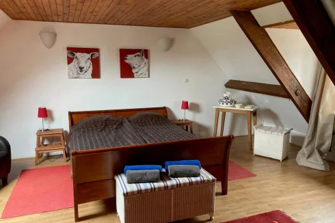
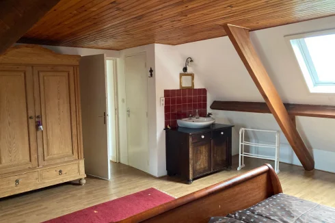
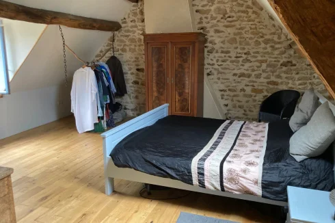
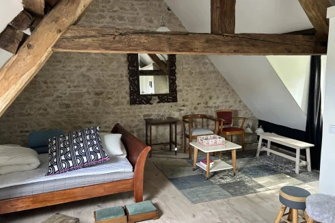
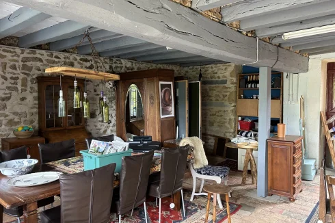
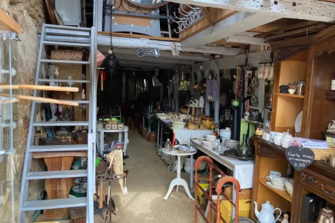
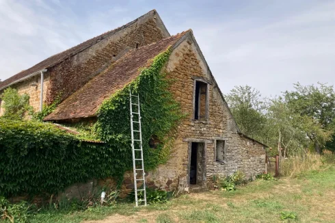
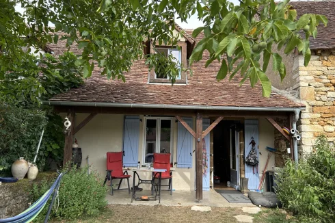
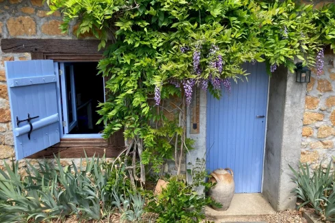
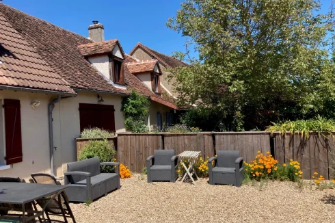
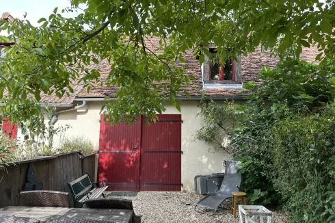

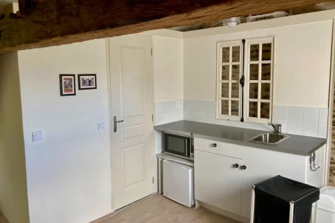


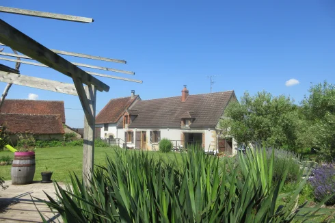
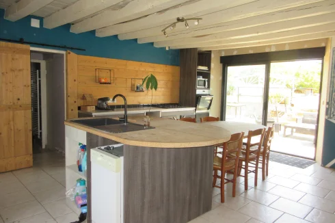
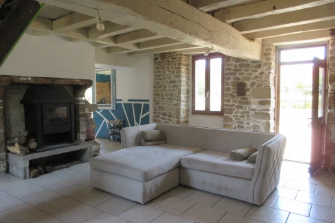
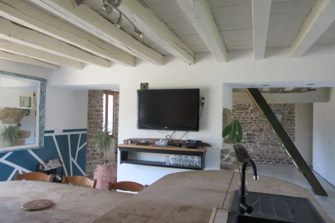
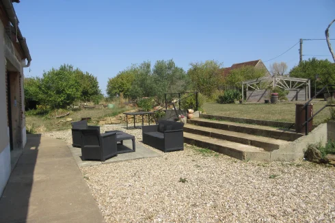
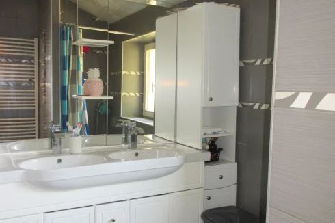
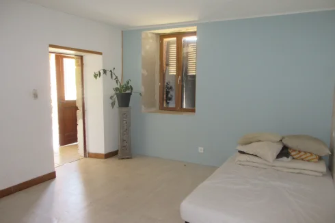
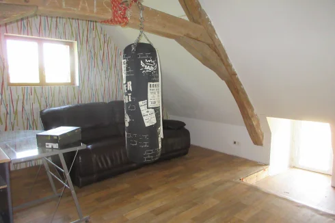
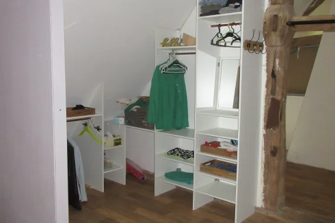
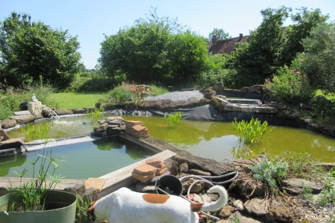
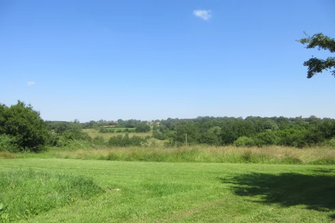
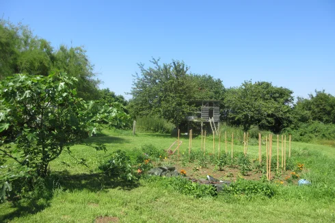
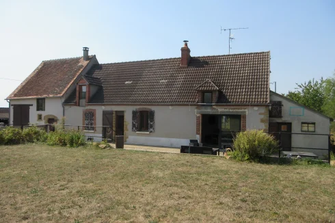
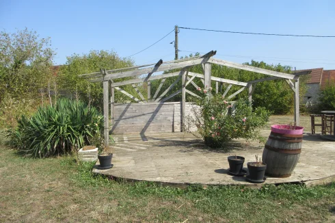
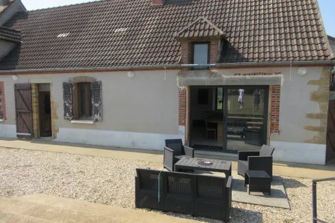


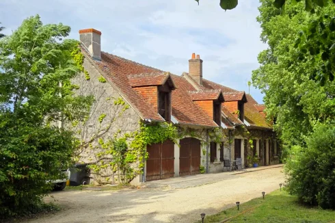
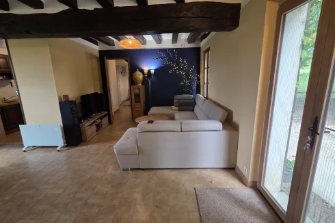

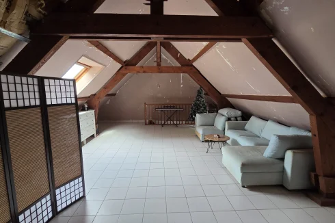
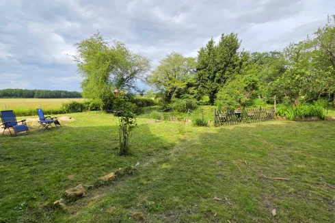
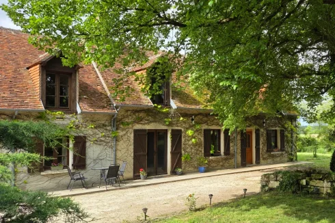
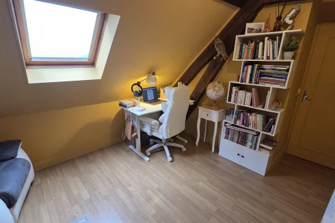
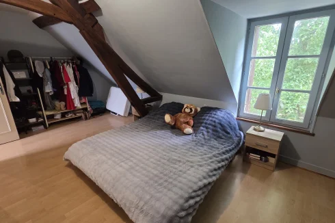

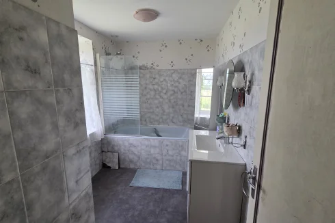
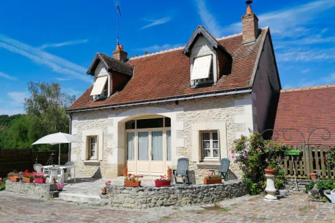
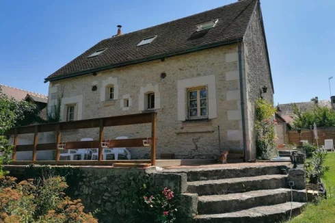
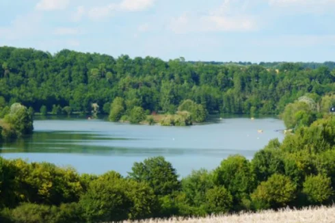
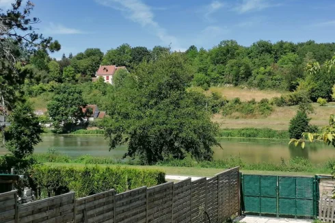
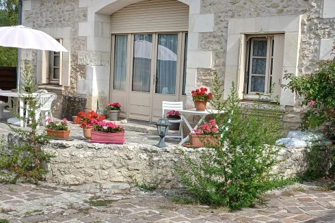
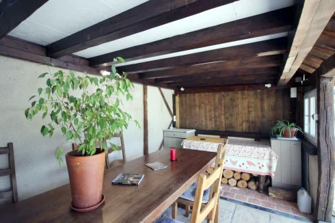
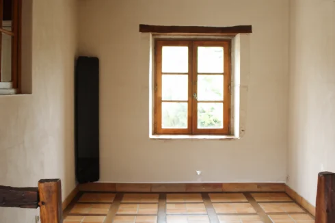
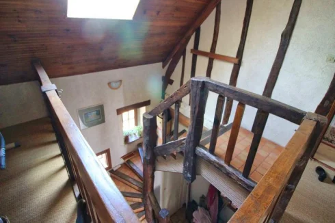
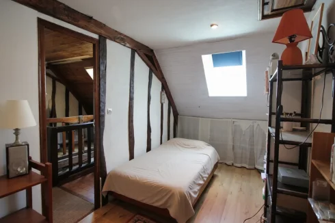
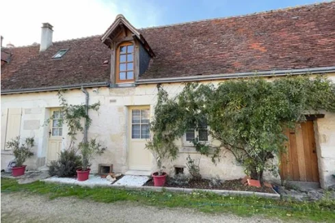
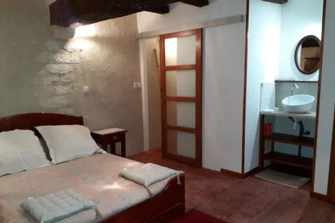
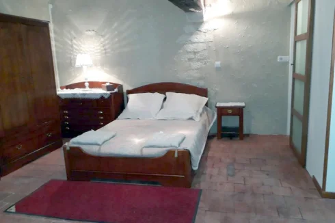
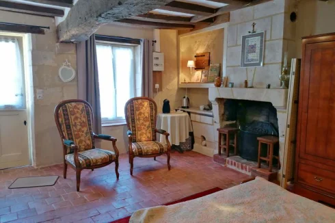
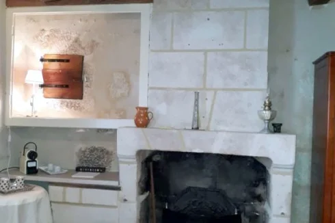
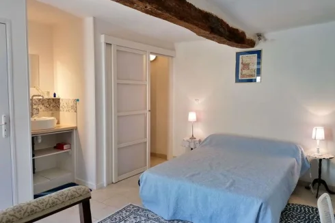
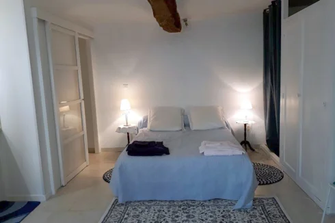
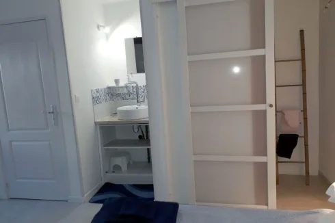
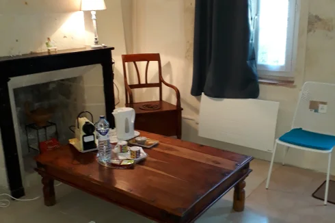
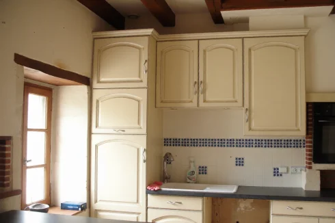
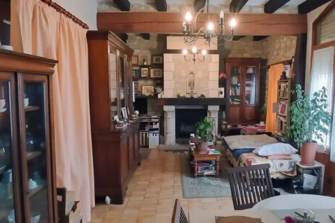
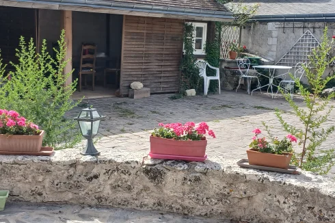
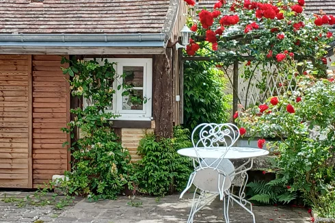
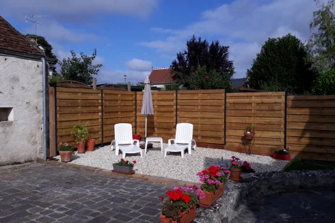
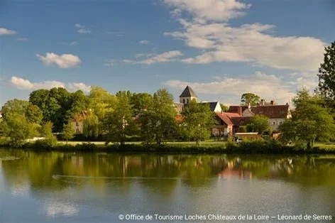


Recent Picks
-
Lomagne Properties For Sale
-
Favourite Properties For Sale In Oct 2026
-
Bargain Properties Under 200,000 Euros
-
Bargain Properties Under 150,000 Euros
-
Bargain Properties Under 100,000 Euros
-
Favourite Properties For Sale In September 26
-
Bargains Under 50,000 Euros €
-
Bargain Properties For Sale Under 30,000 Euros
-
Properties For Sale Privately (FSBO)
-
Most Popular Properties August 2026